

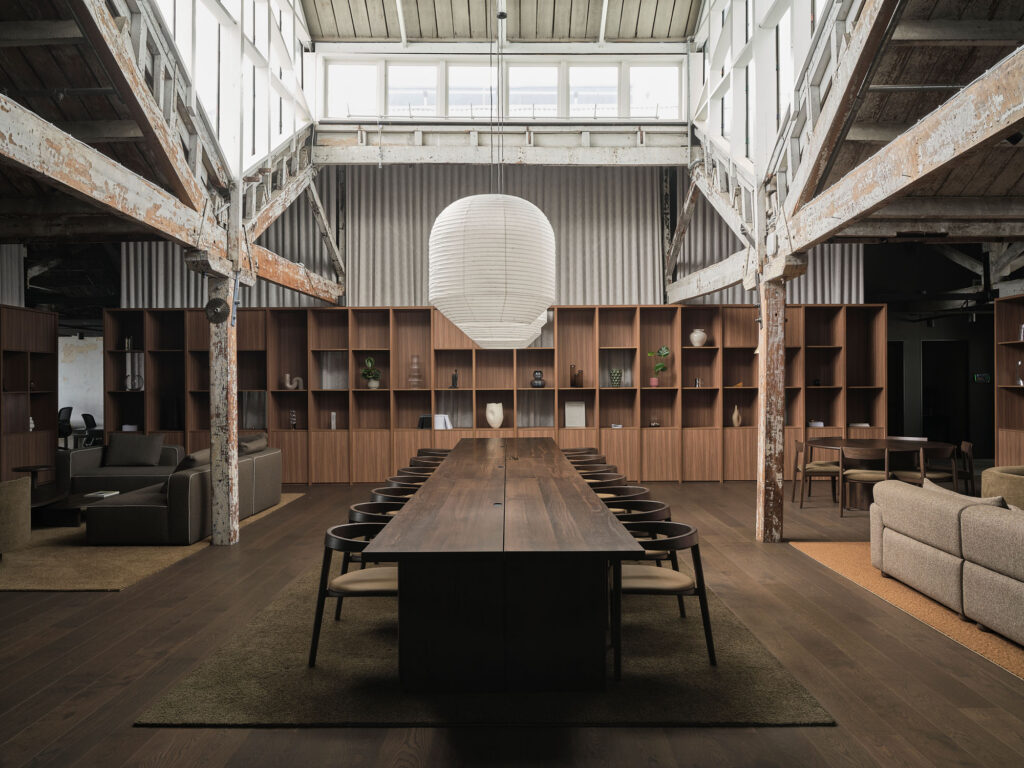
TRA by Jose Gutierrez
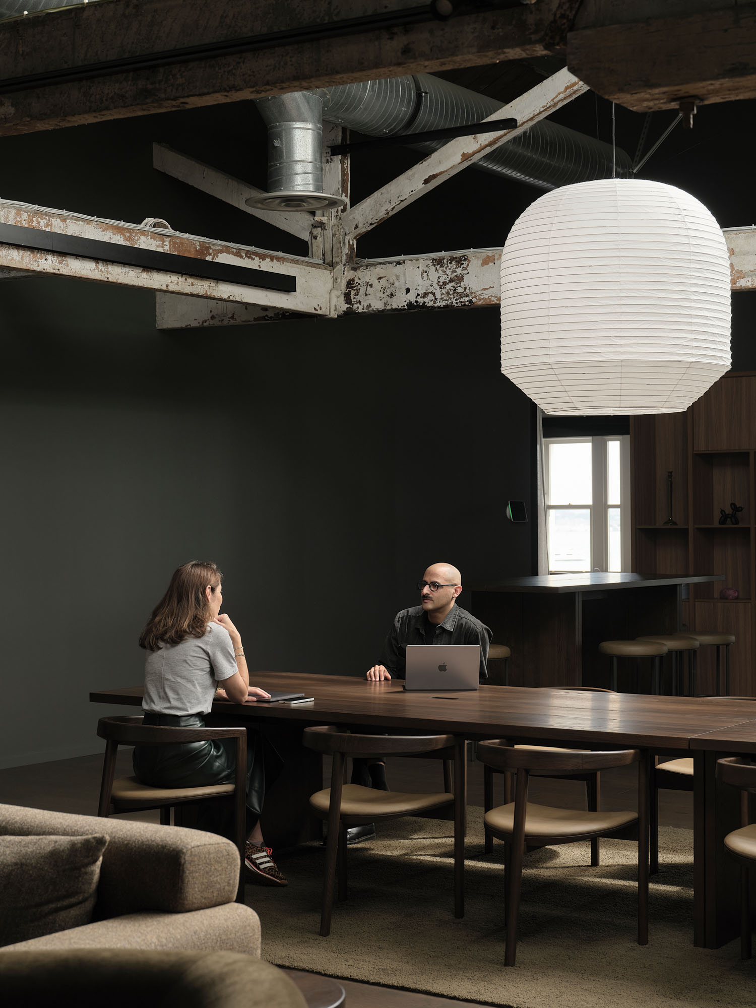
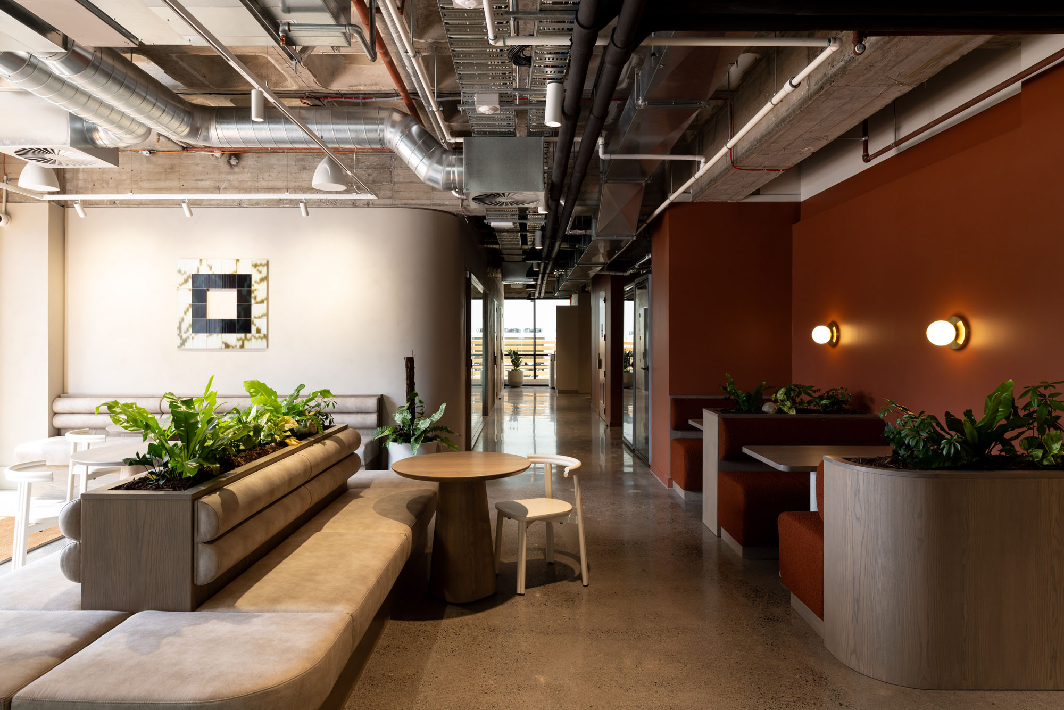
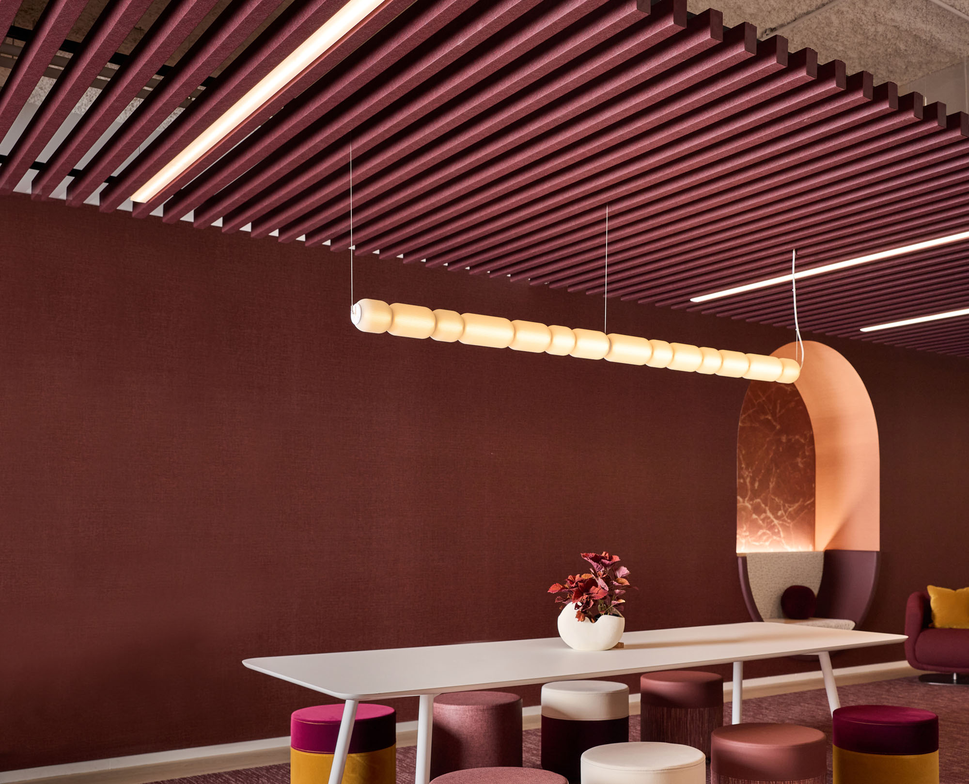
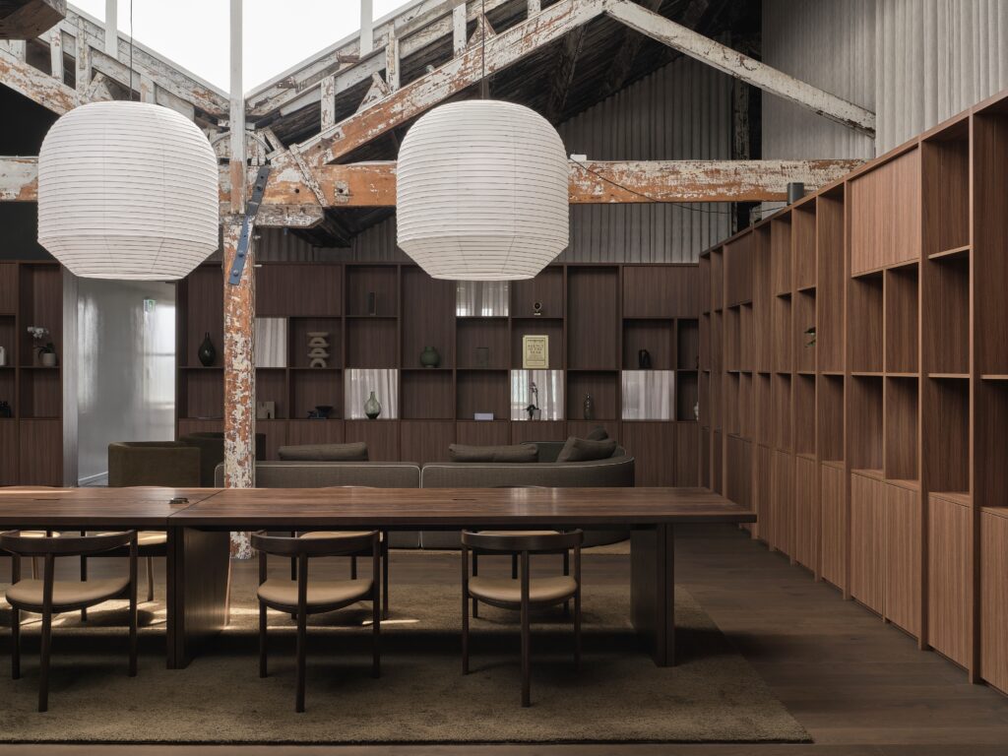
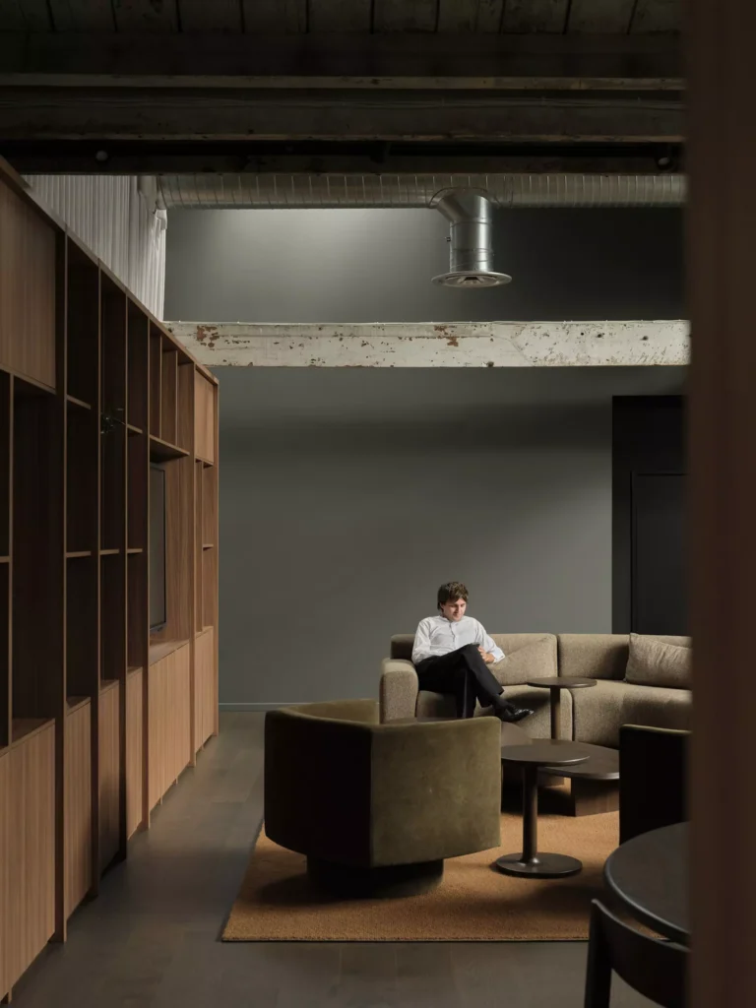
The interior of this workplace has evolved alongside TRA — its long-term occupants. In this, the third renovation by Jose Gutierrez, the focus is on the comfort of its staff rather than the loudness of its brand.


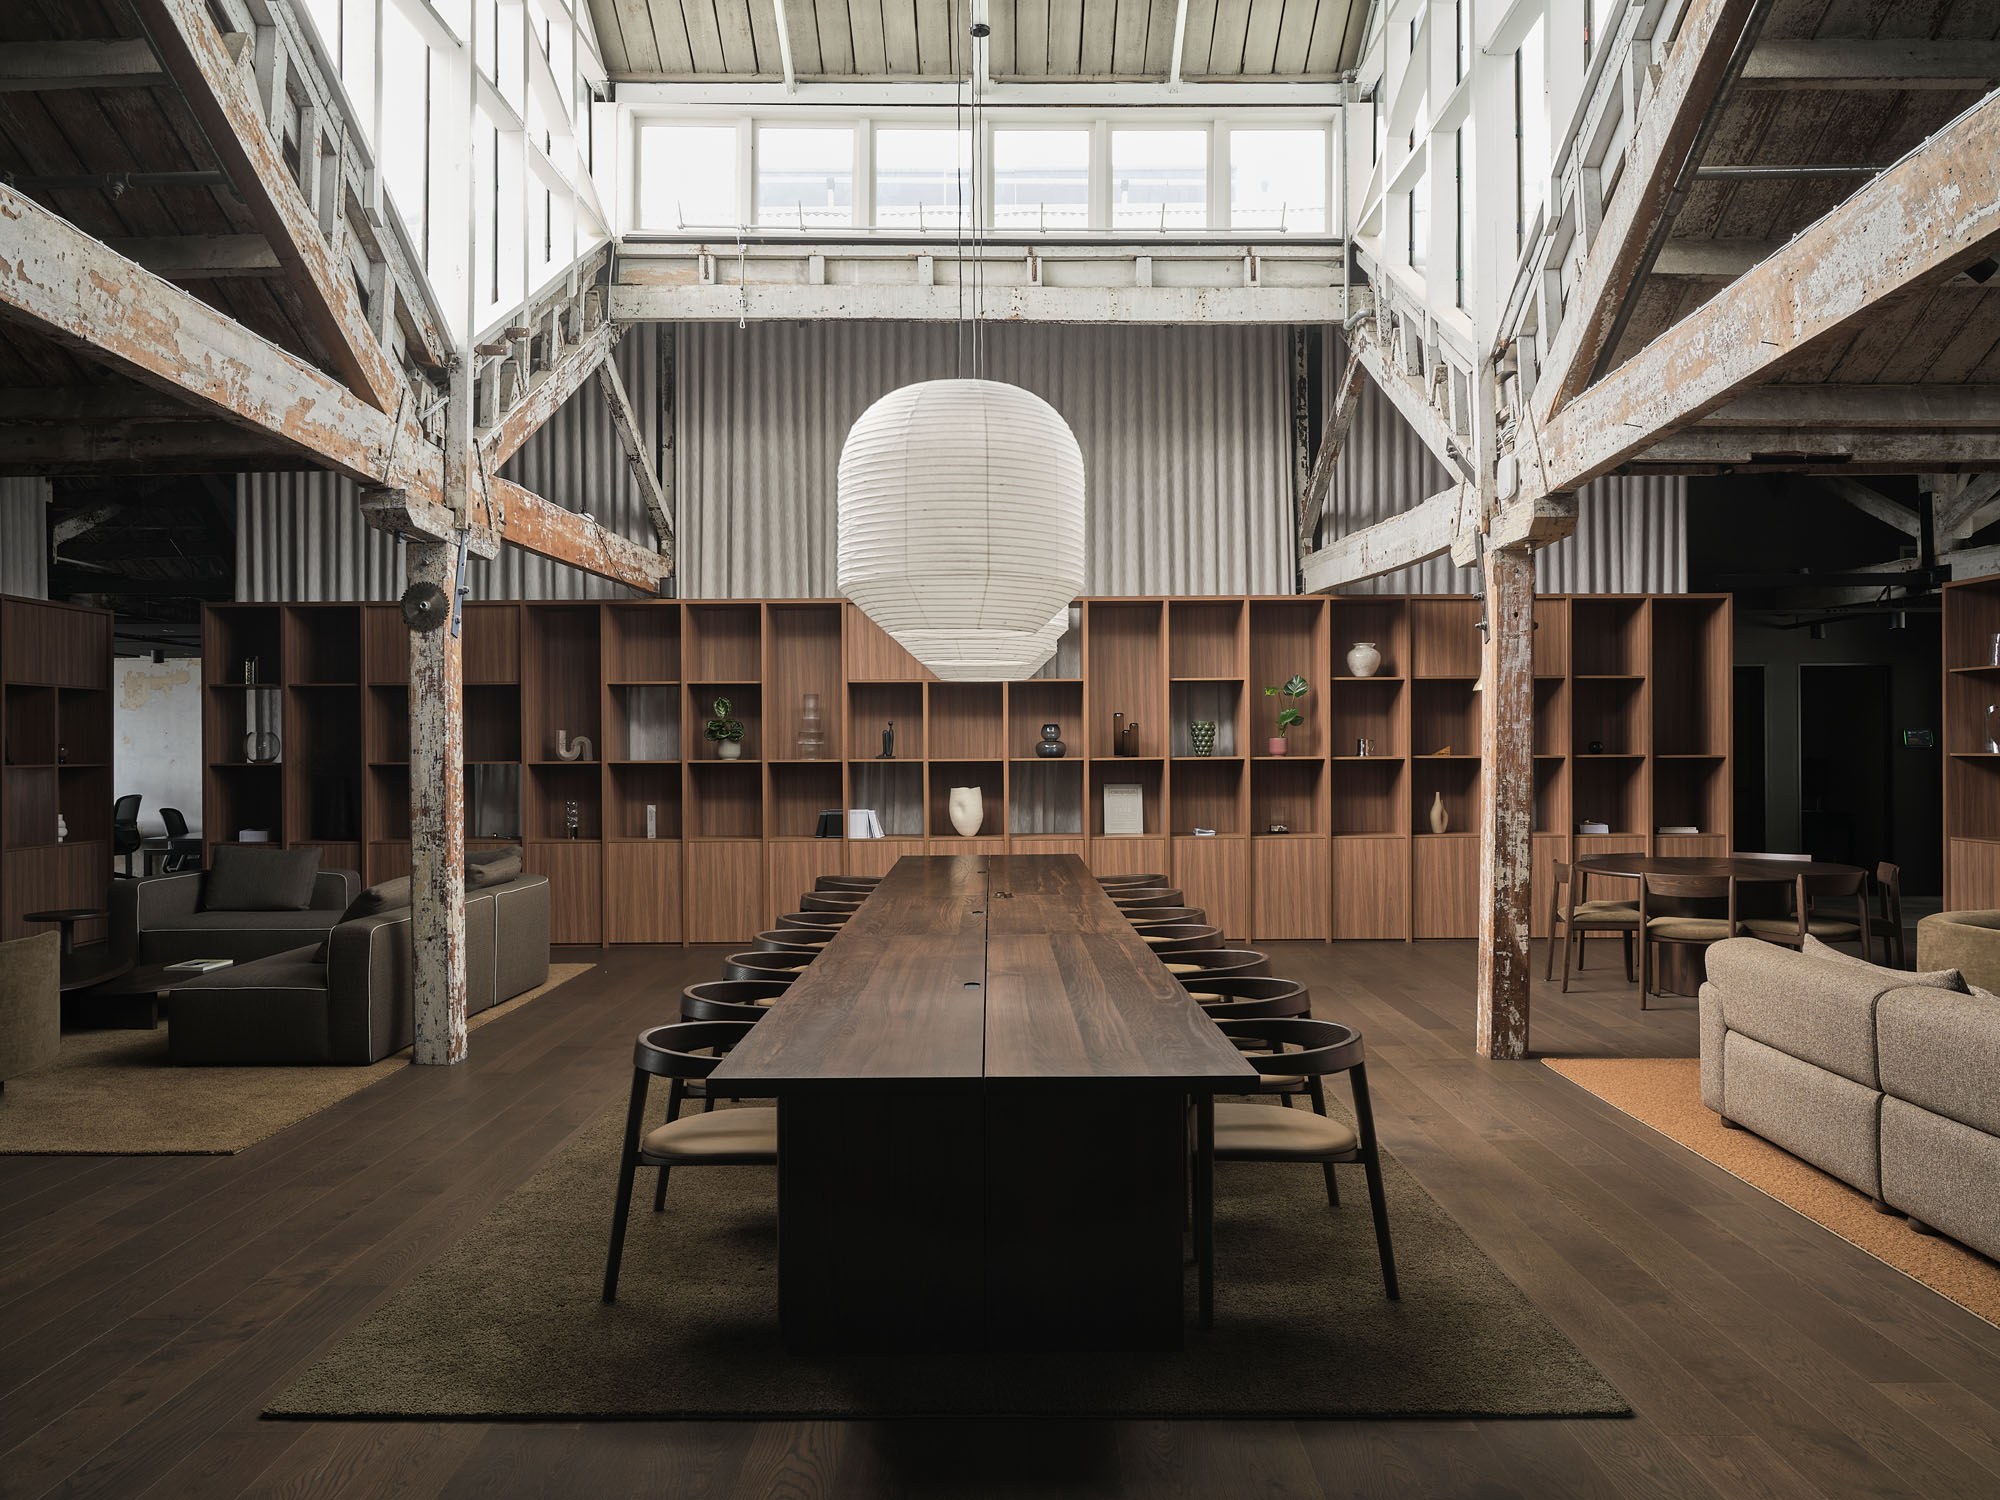
The interior of this workplace has evolved alongside TRA — its long-term occupants. In this, the third renovation by Jose Gutierrez, the focus is on the comfort of its staff rather than the loudness of its brand.
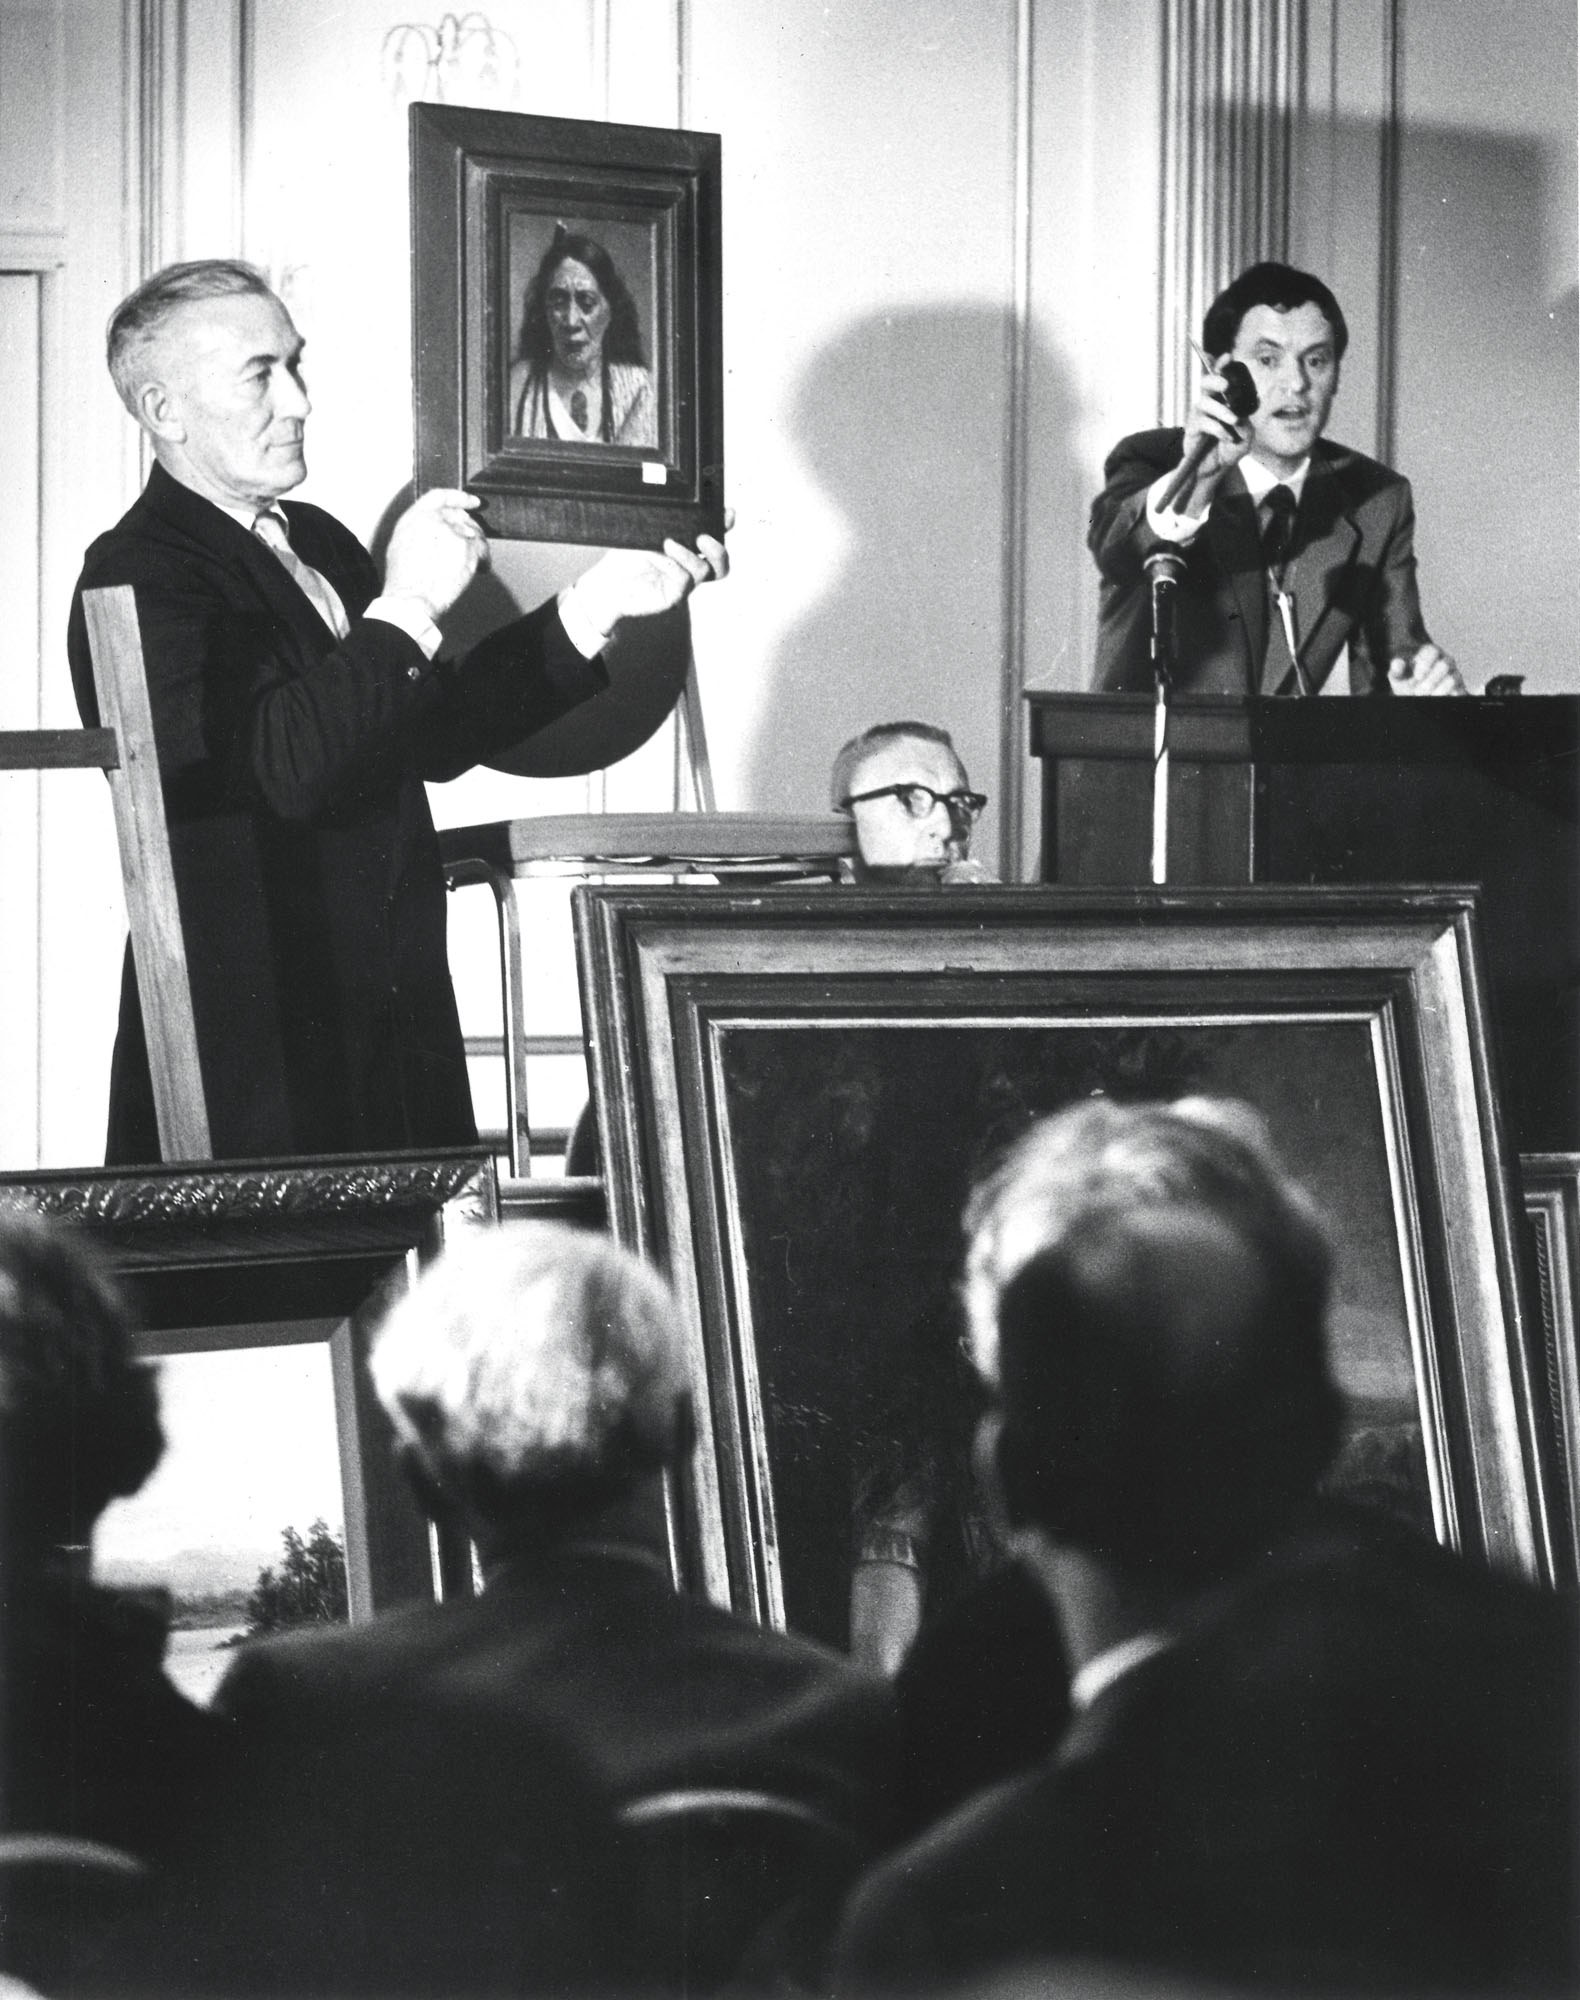
During the last half century, Webb's has supplied art and objects that complete New Zealand’s homes and workplaces, often with architecture as the common thread.
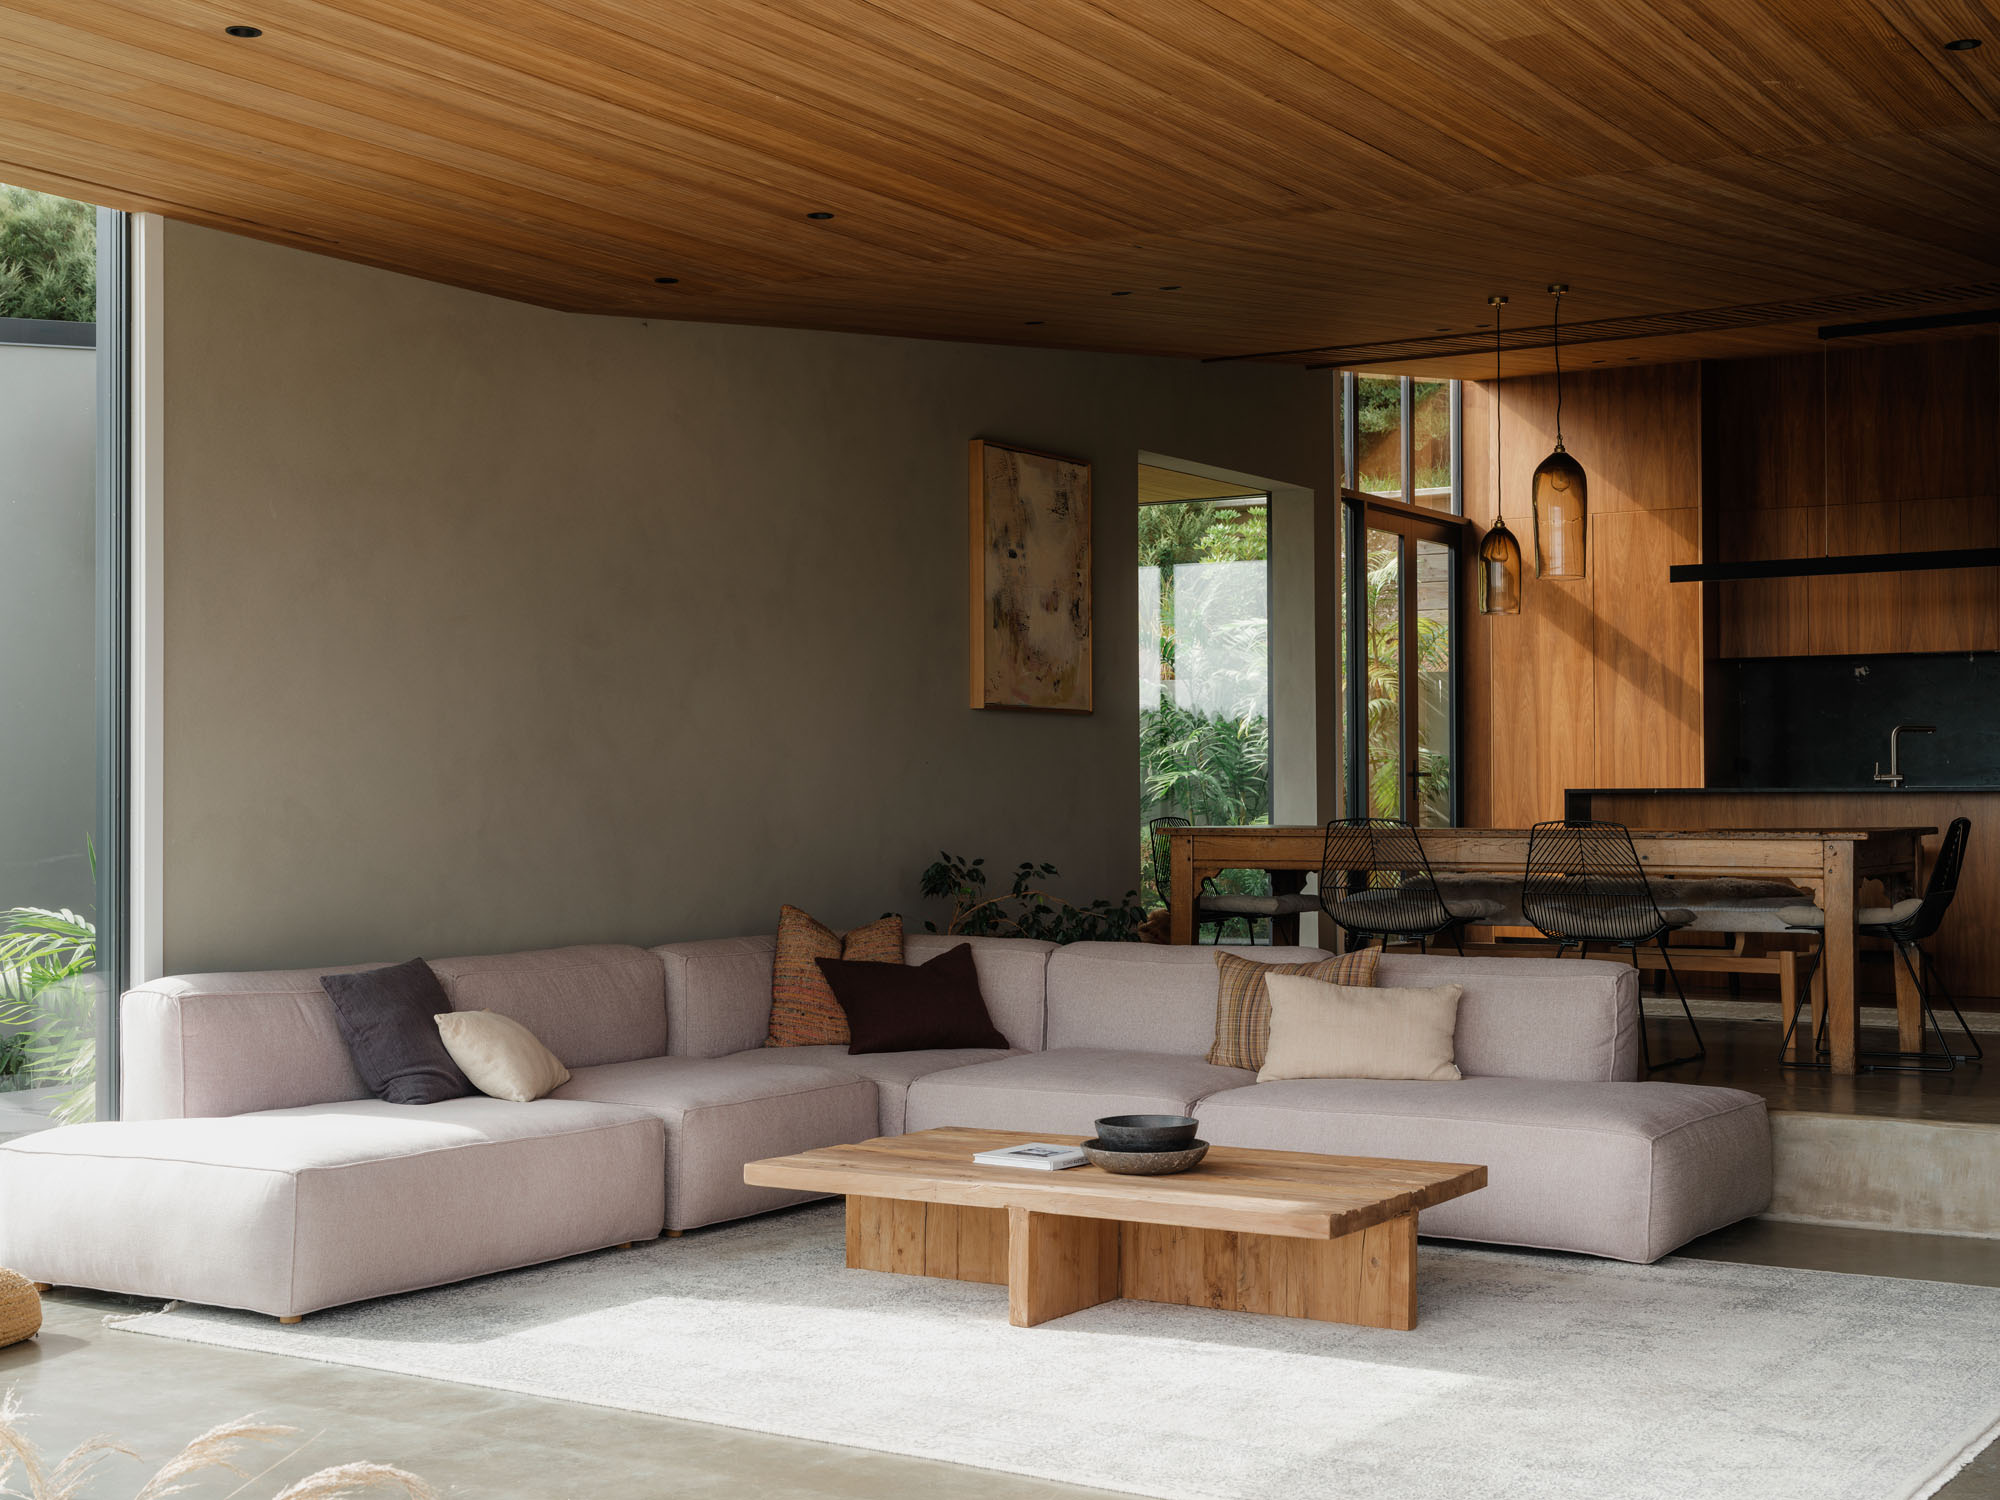
Every finish answers to its setting. On a ridgeline in rural Auckland, a farm in North Canterbury and a converted warehouse in Tauranga, three projects show how Dulux and its specialist brands respond to climate, use and material.
At The Research Agency’s Britomart workplace, Resene Double Masala gives the 120-year-old interior a dark, steady footing. The walls do not compete with the building; they ground it.

James Corles discusses his meteoric ascent and the ideas that have defined his architectural career.
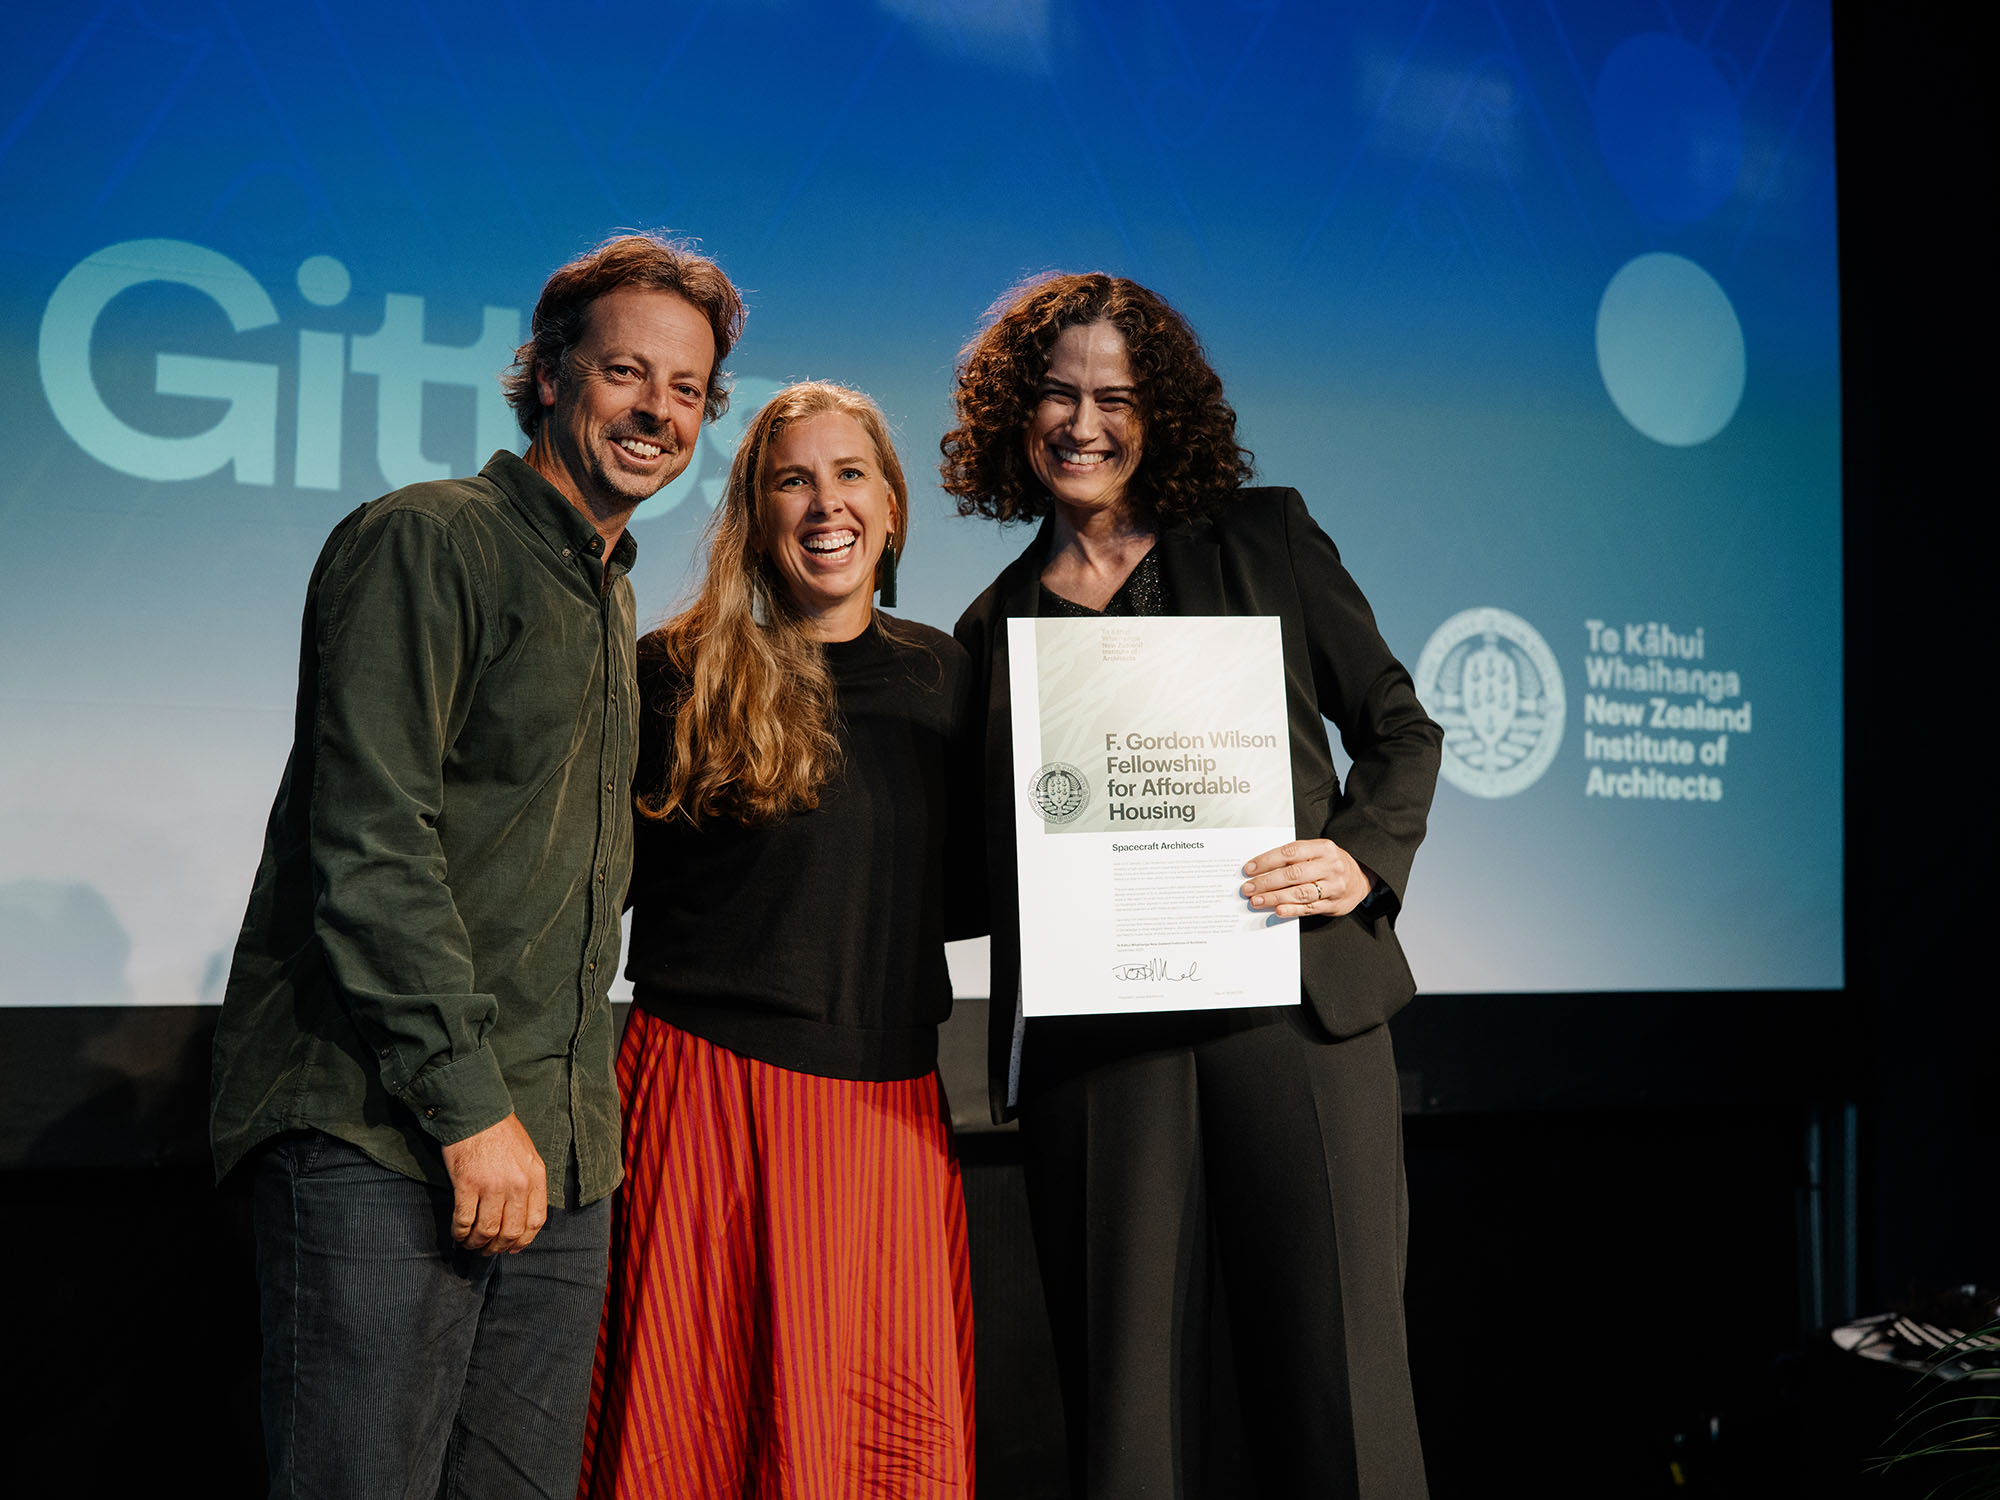
Spacecraft Architects’ Caro Robertson and Tim Gittos are the 2026 recipients of the F. Gordon Wilson Fellowship for Affordable Housing, a $20,000 award from Te Kāhui Whaihanga New Zealand Institute of Architects and the family of the former Government Architect that funds a self-directed design and research project on housing affordability.
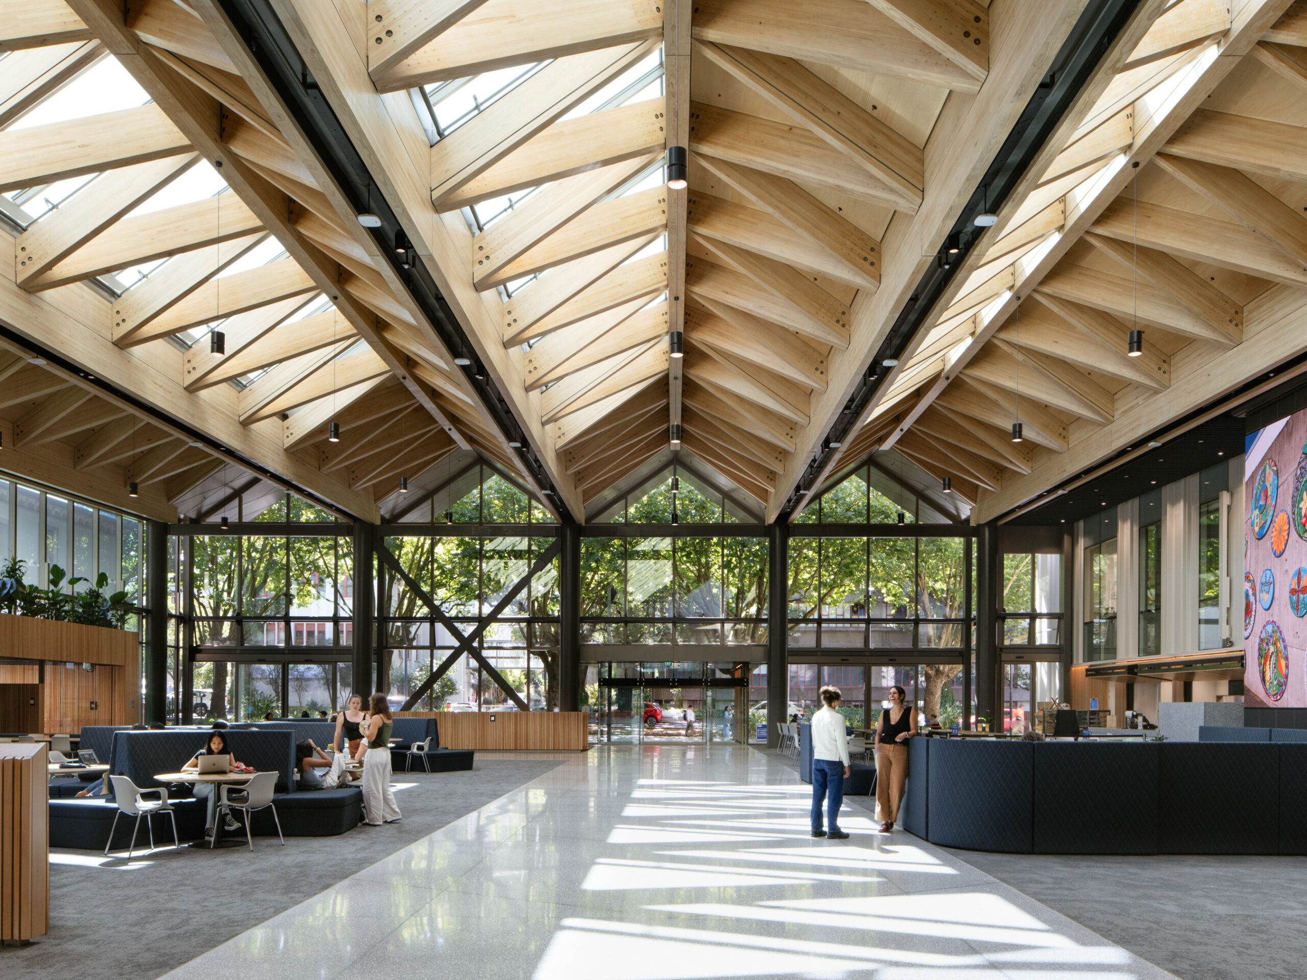
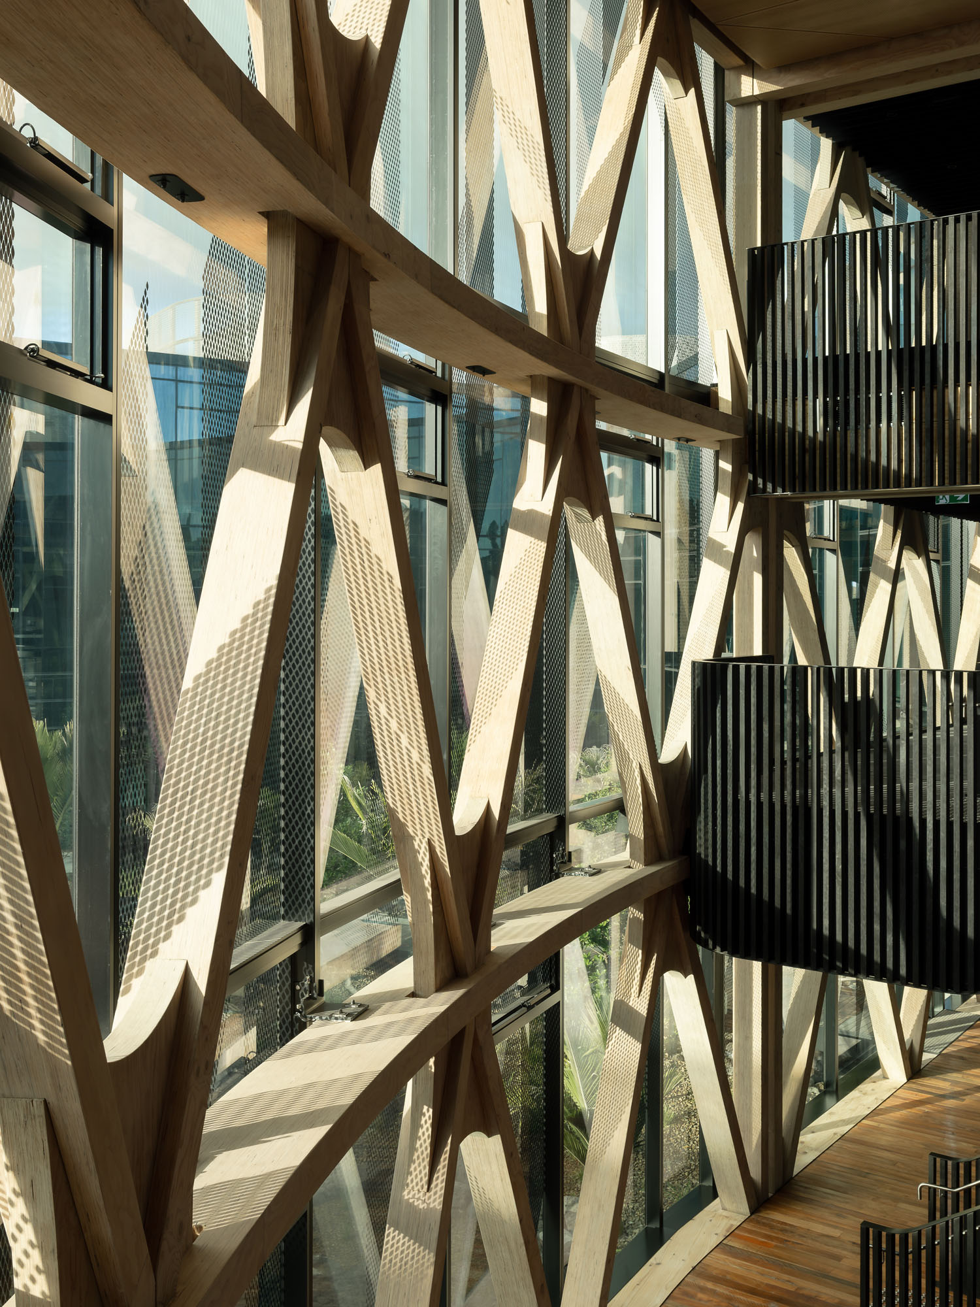
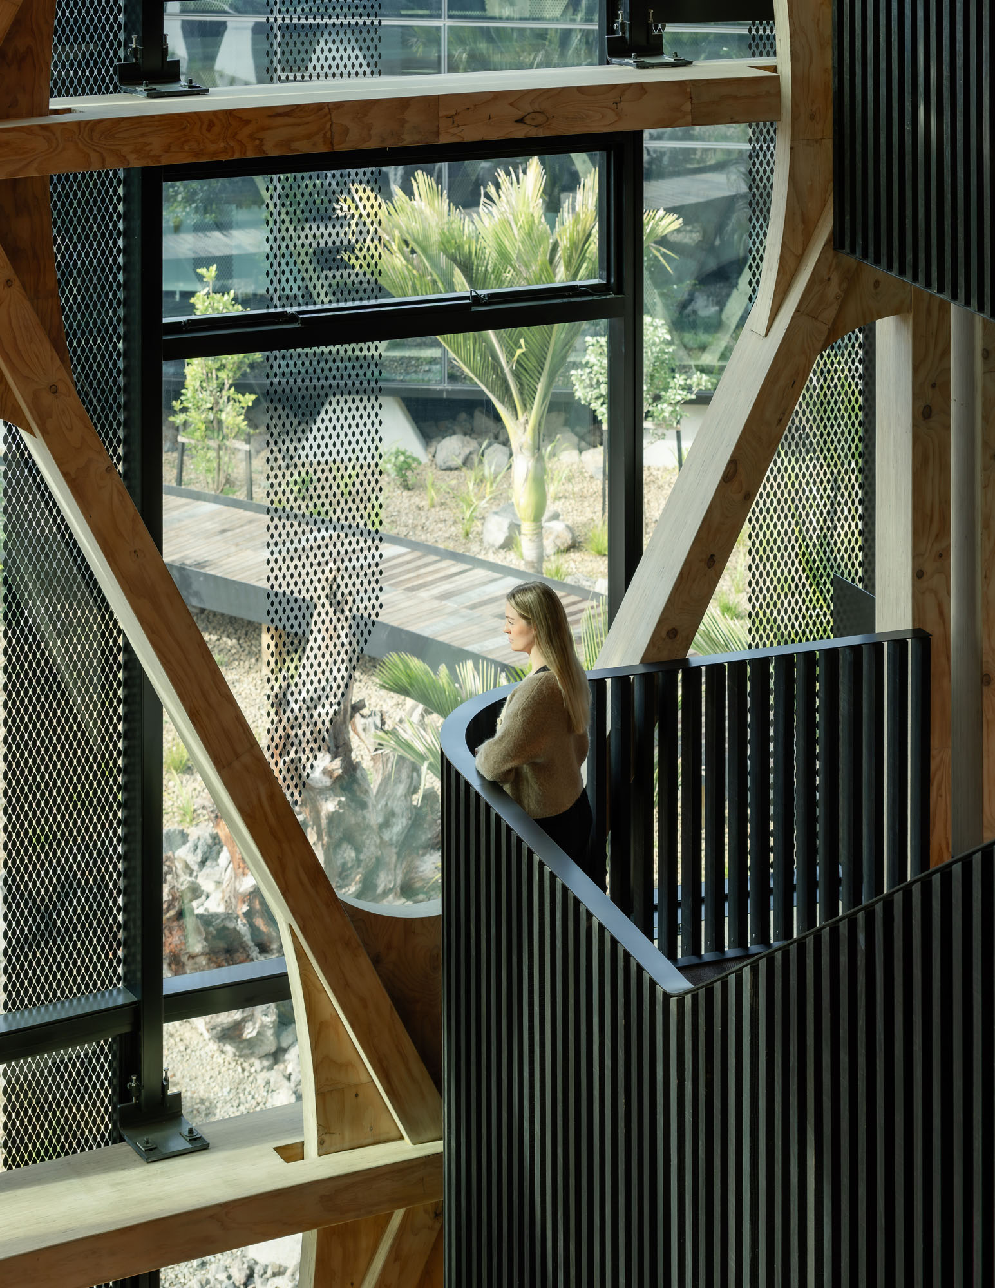
Behind the cloak-like unitised aluminium façade of this building is a diagrid structure that pushes boundaries of what mass timber can do. We caught up with Jaimie Whitehead, Associate at Dunning Thornton, who worked closely with RTA Studio on the design of Fisher & Paykel Appliances HQ.
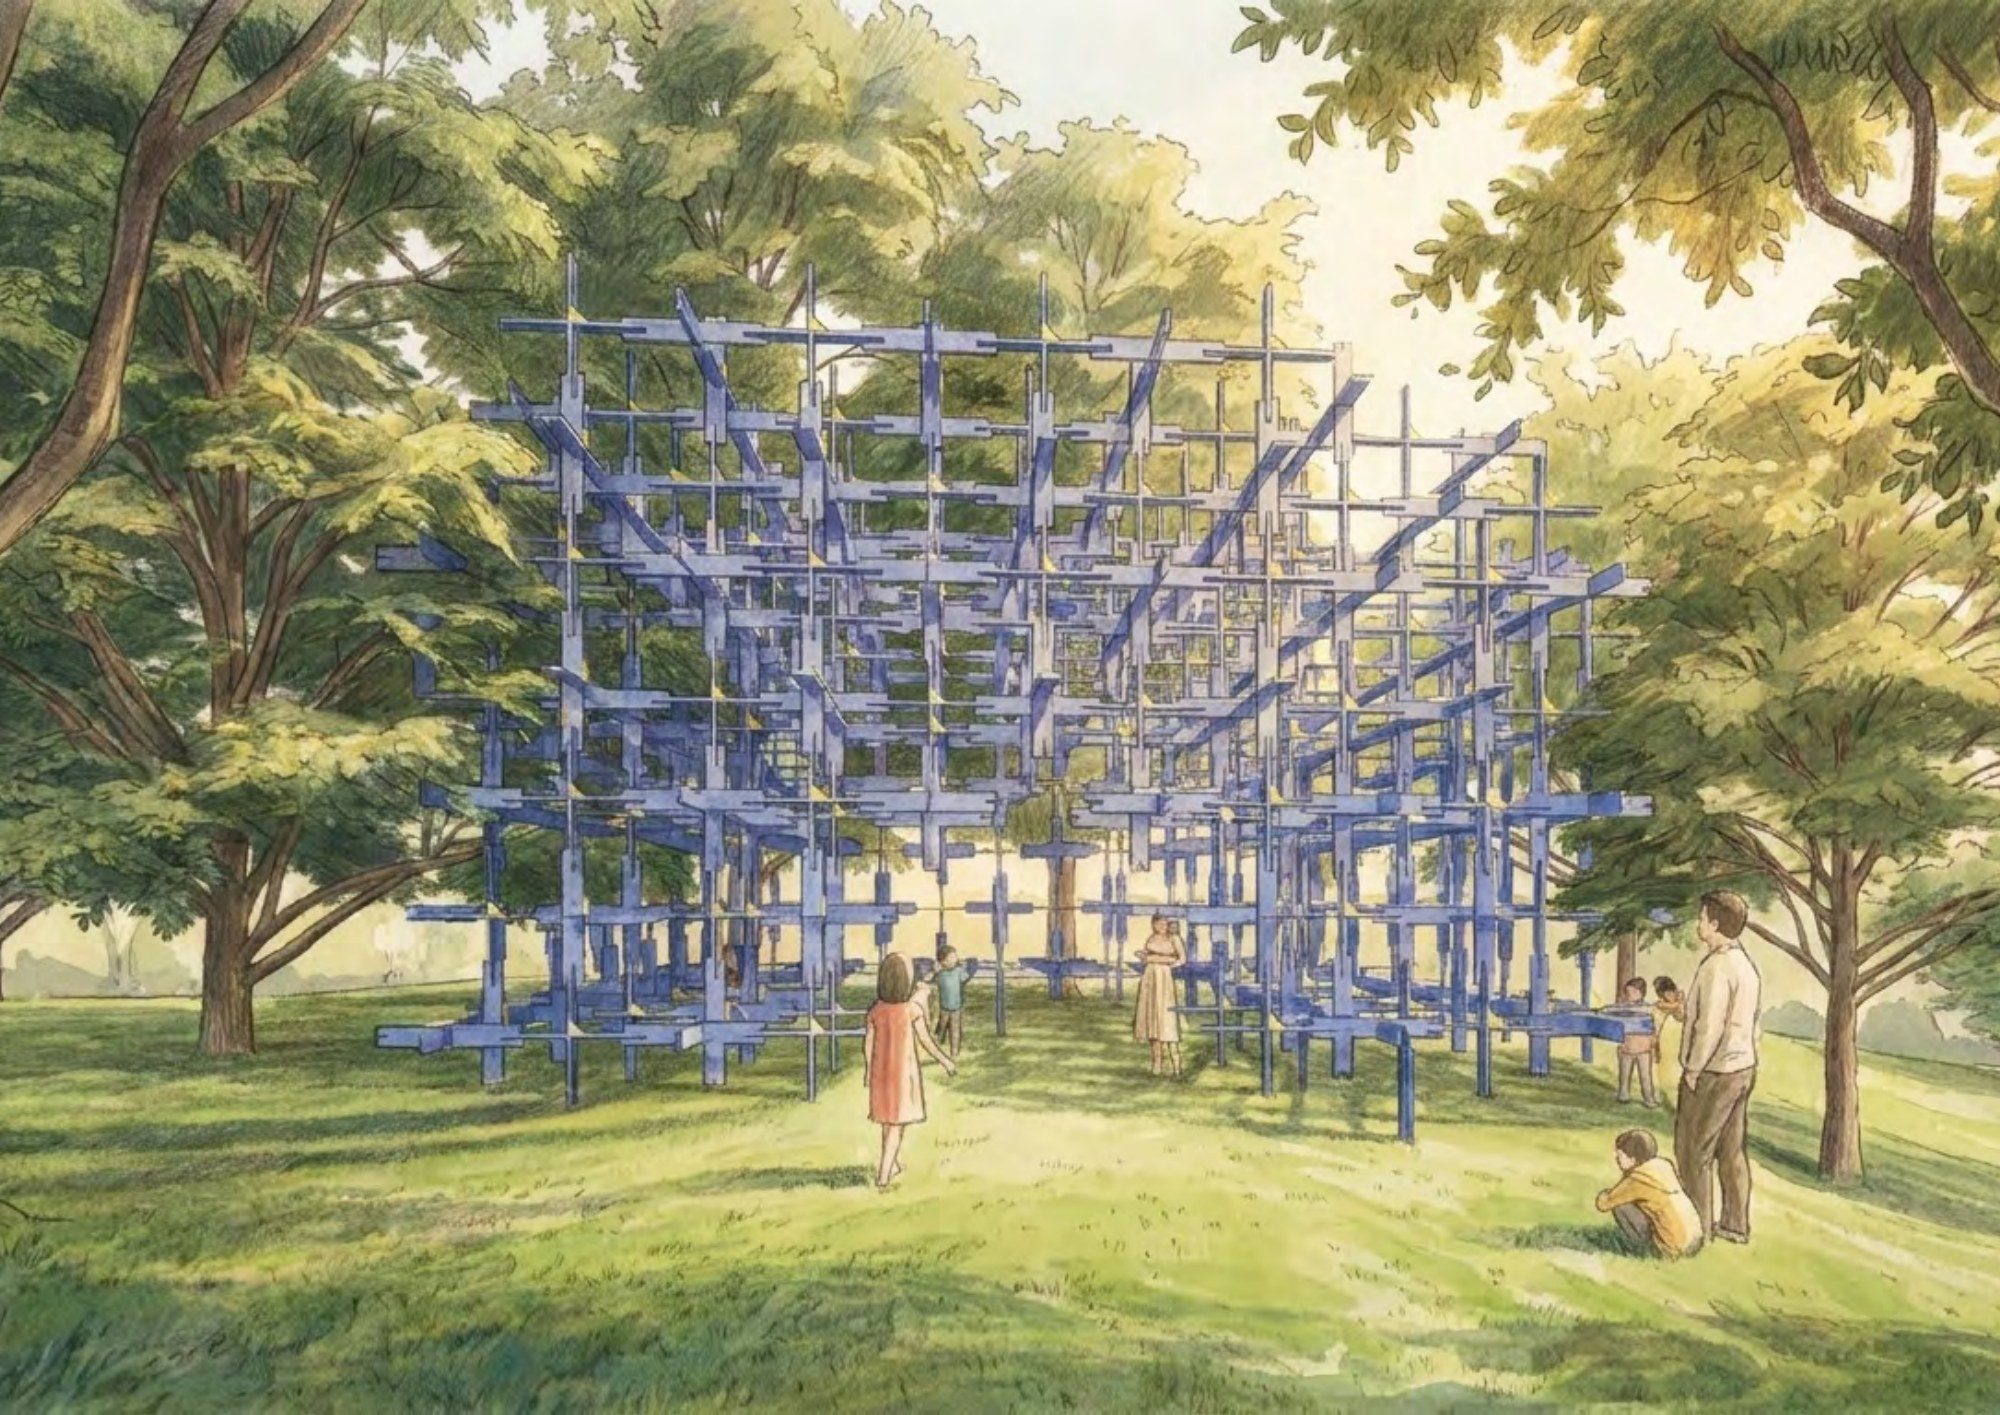
Mycelium, a cracked pecan husk, a cement-works crusher, a picnic and a lancewood: the finalists and winner of the 2027 Brick Bay Folly competition each found a different story for the same pecan grove.
Other than picnic stops and plaques marking some grandparent’s favourite spot, what do public benches offer a civil society? Paererewā, an impressive group of social and cultural entrepreneurs, has banded together to answer just that.
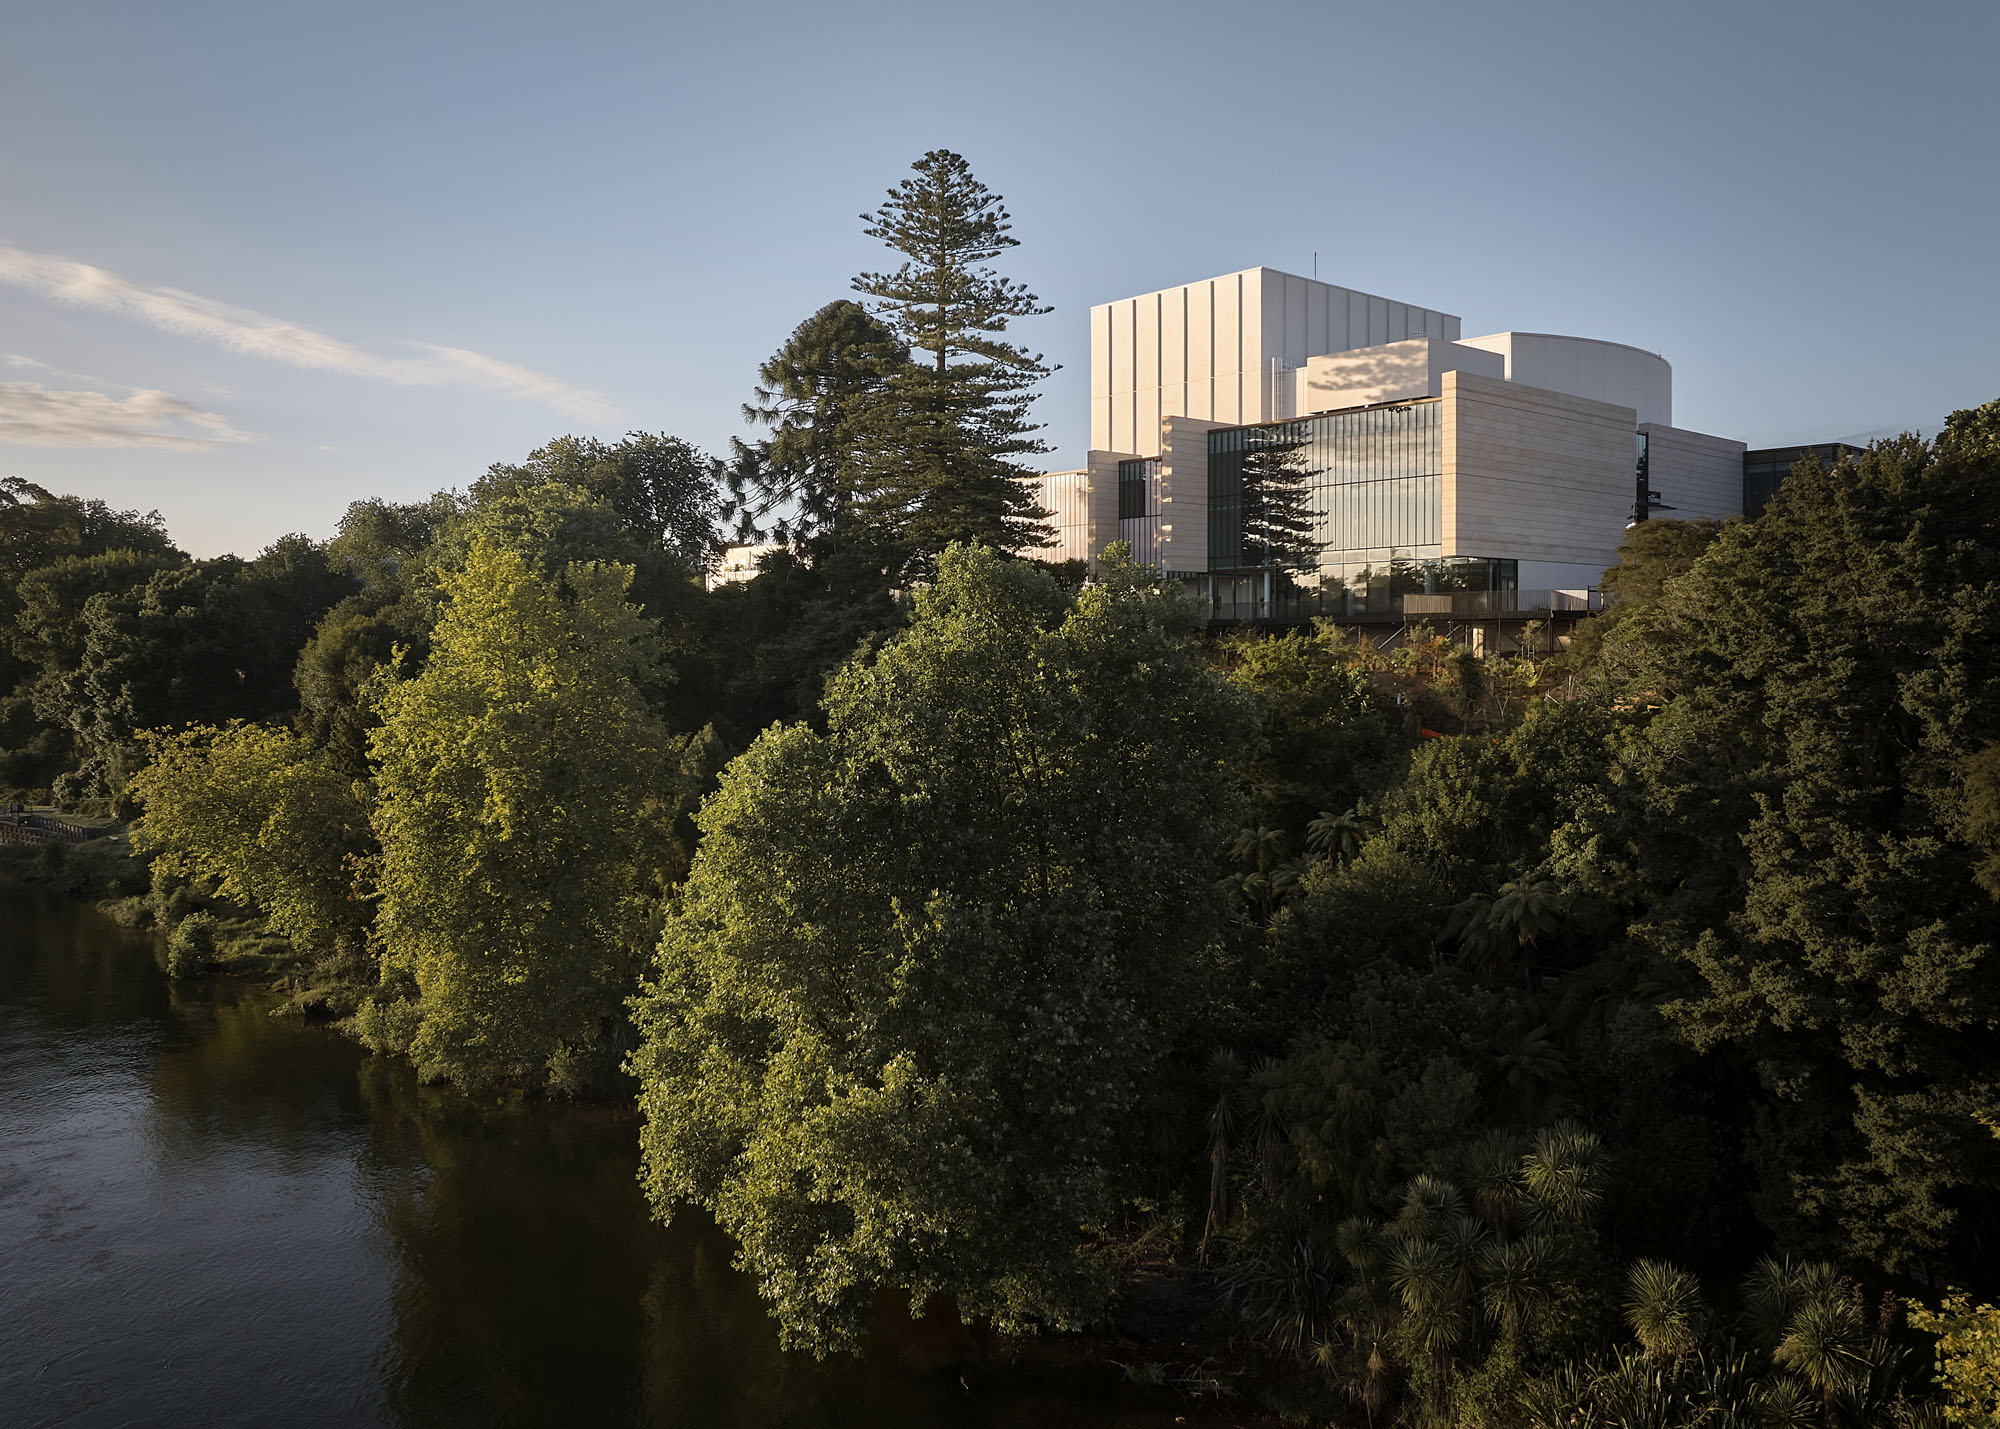
Born from the loss of Founders Theatre and a tricky riverbank site, Jasmax’s BNZ Theatre in Hamilton avoids the usual compromises of civic architecture, delivering a truly world-class performance space that opens to both the city and Waikato Te Awa
Architecture New Zealand magazine and the contributions of Nathan Inkpen, Amanda Harkness and Chris Barton have been recognised with the NZIA President’s Award at the 2026 Te Kāhui Whaihanga New Zealand Institute of Architects National Awards.
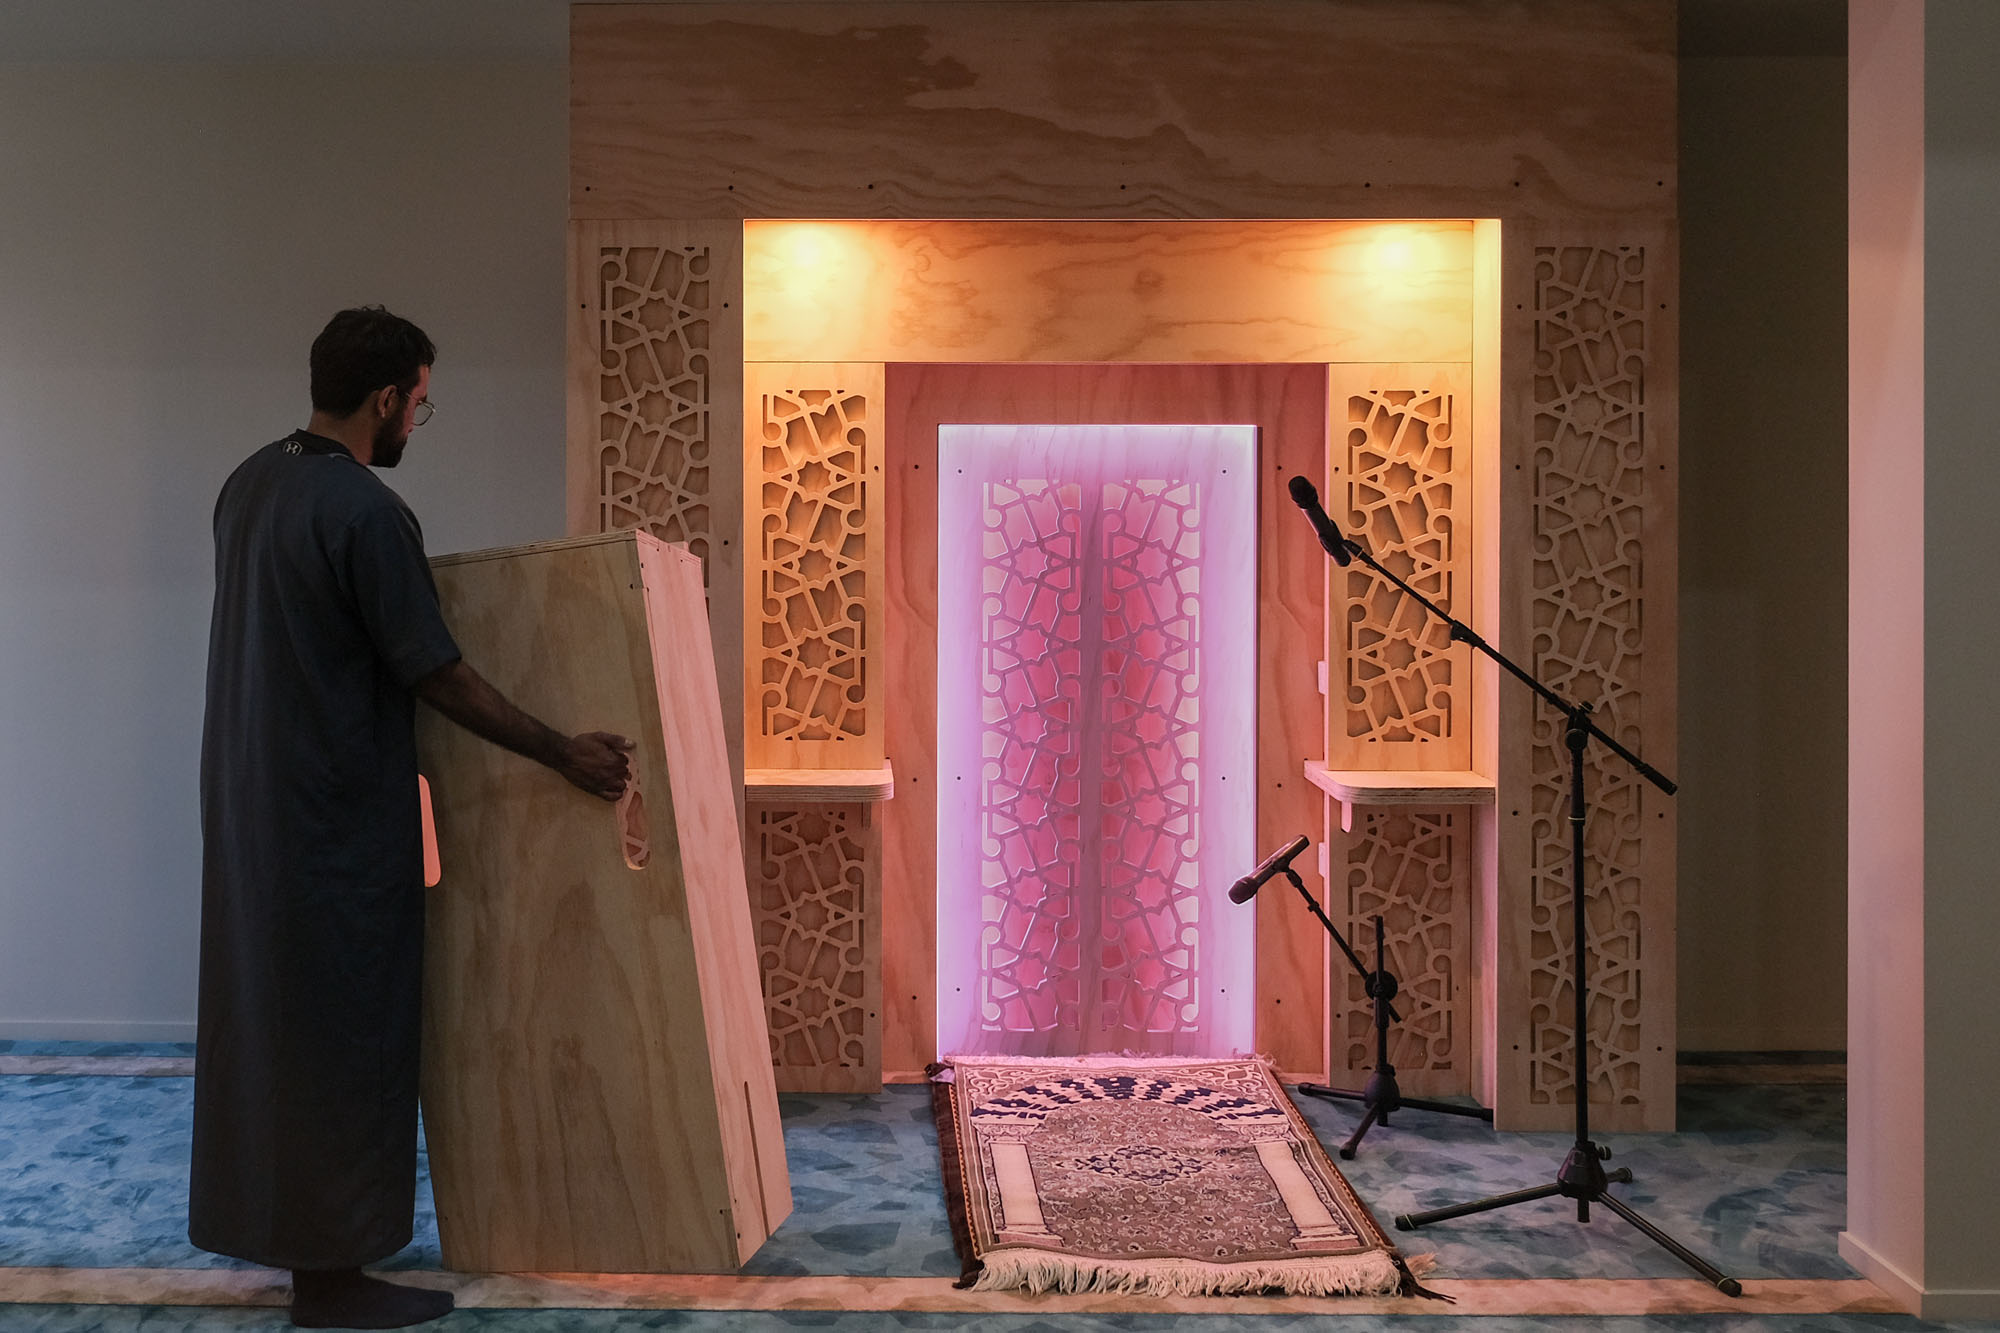
While converting a commercial building into a mosque, a group of students and volunteers developed patterns that weave together symbols of journey, place and belonging, all drawn from Muslim, Māori and Pacific traditions.
Ōrua’s Rameka Alexander-Tu’inukuafe talks about the many ways in which te ao Māori and architecture intertwine in his own practice.
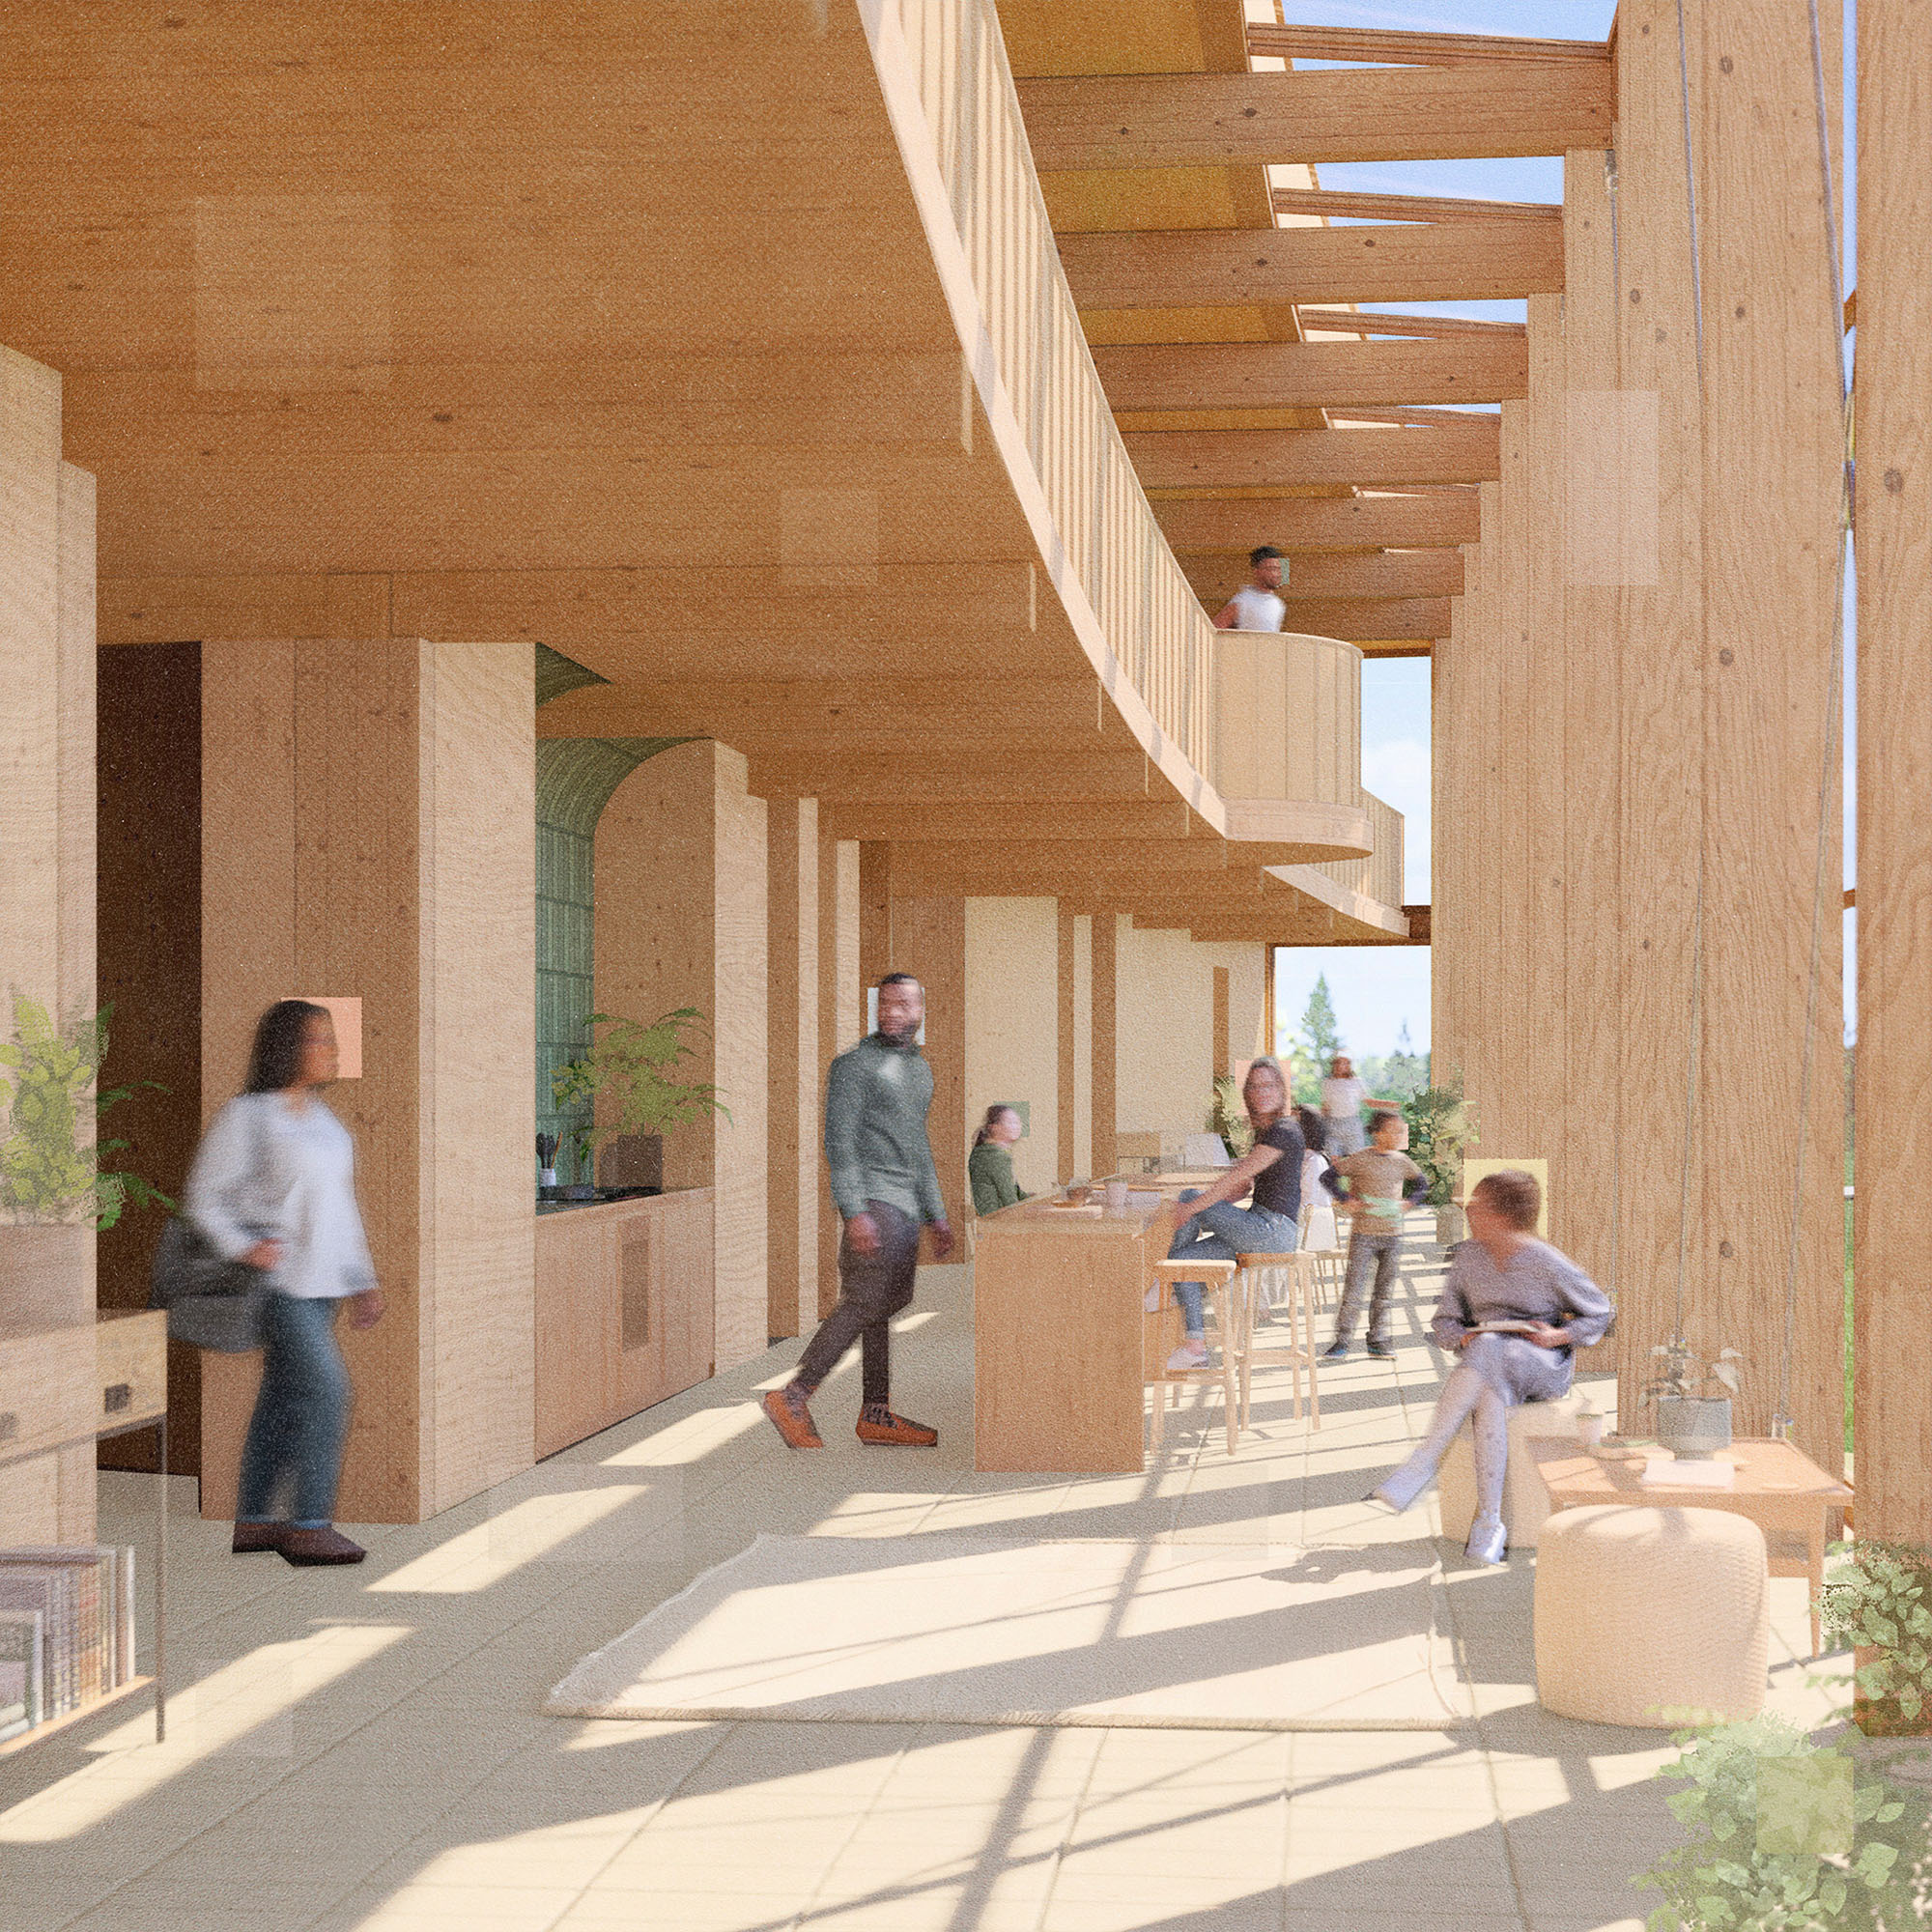
For its new global headquarters in Penrose, Fisher & Paykel asked for a workplace that feels like home. RTA Studio began the response with mass timber and design clues from the volcanic ground of old Auckland.
The interior of this workplace has evolved alongside TRA — its long-term occupants. In this, the third renovation by Jose Gutierrez, the focus is on the comfort of its staff rather than the loudness of its brand.
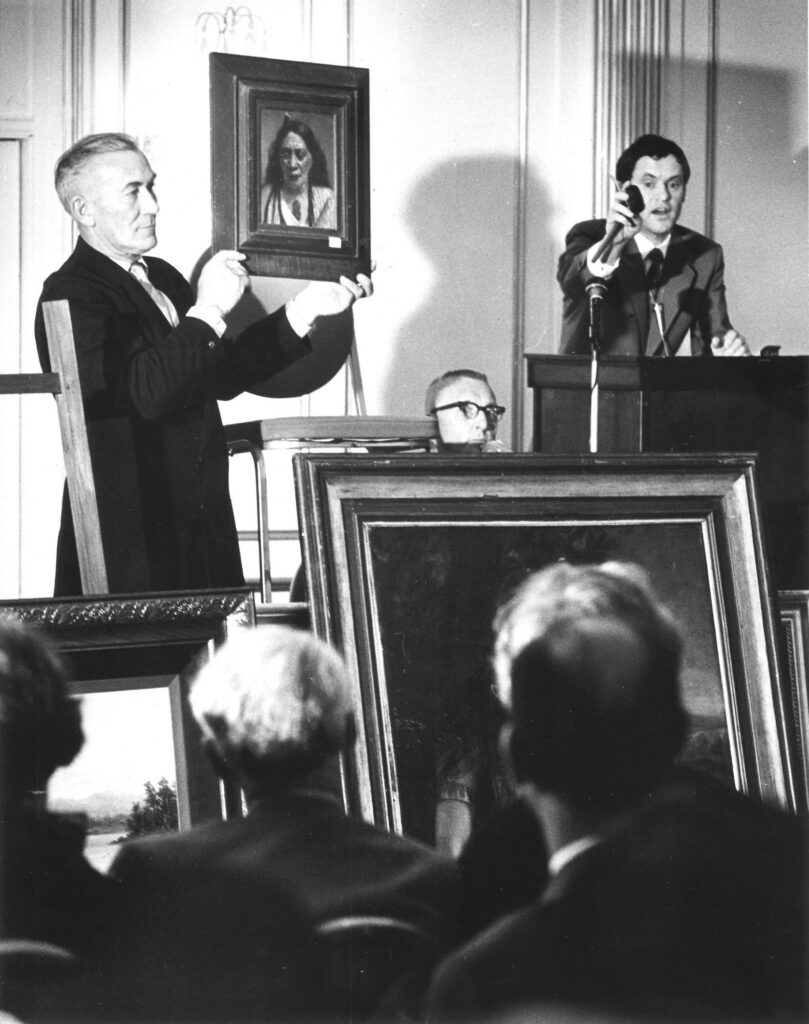
During the last half century, Webb’s has supplied art and objects that complete New Zealand’s homes and workplaces, often with architecture as the common thread.
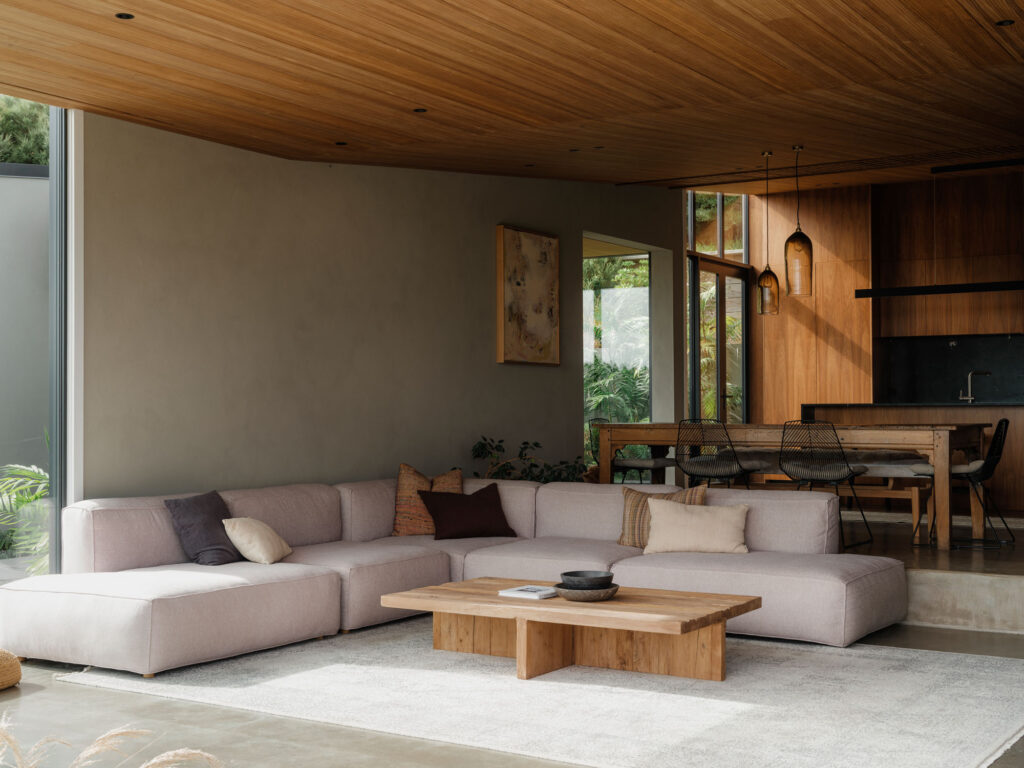
Every finish answers to its setting. On a ridgeline in rural Auckland, a farm in North Canterbury and a converted warehouse in Tauranga, three projects show how Dulux and its specialist brands respond to climate, use and material.
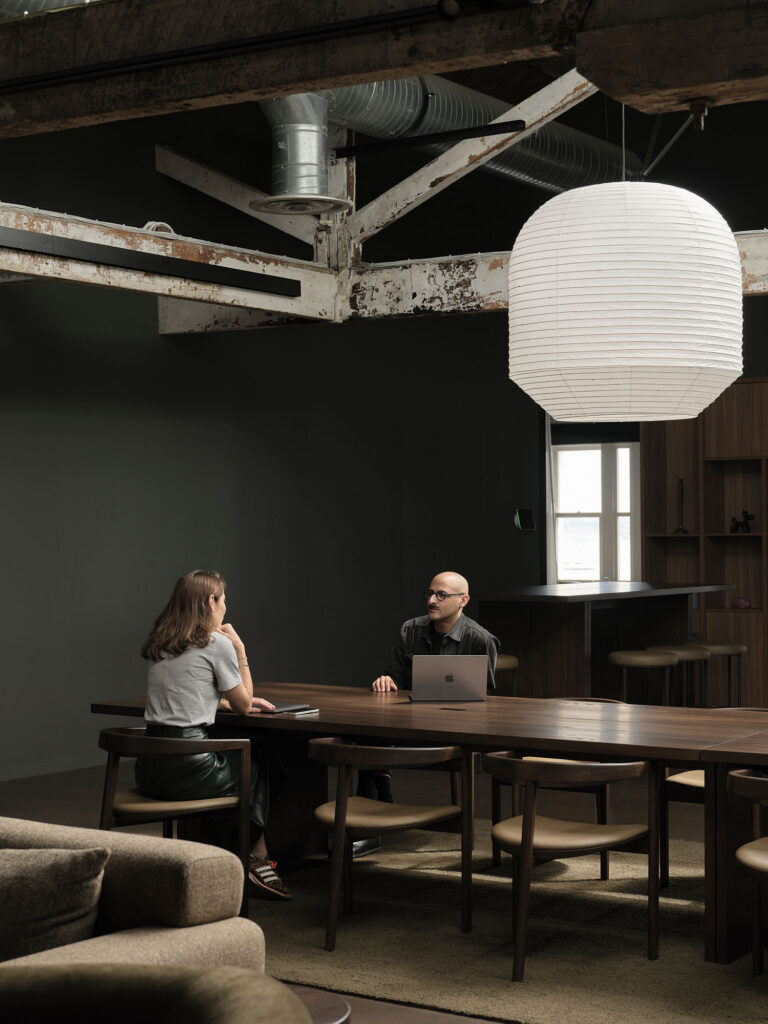
At The Research Agency’s Britomart workplace, Resene Double Masala gives the 120-year-old interior a dark, steady footing. The walls do not compete with the building; they ground it.
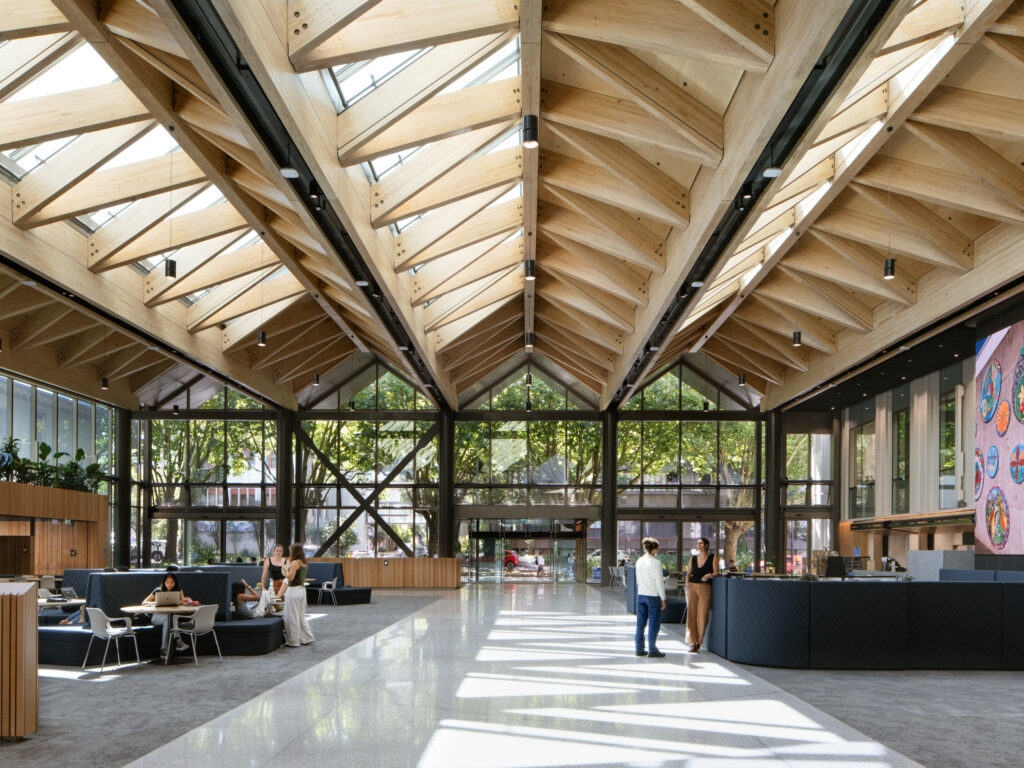
All the winners in the overall Simpson Strong-Tie People’s Choice Award, as well as the Hybrid Building, Sustainable Development, and Public & Community Building categories.
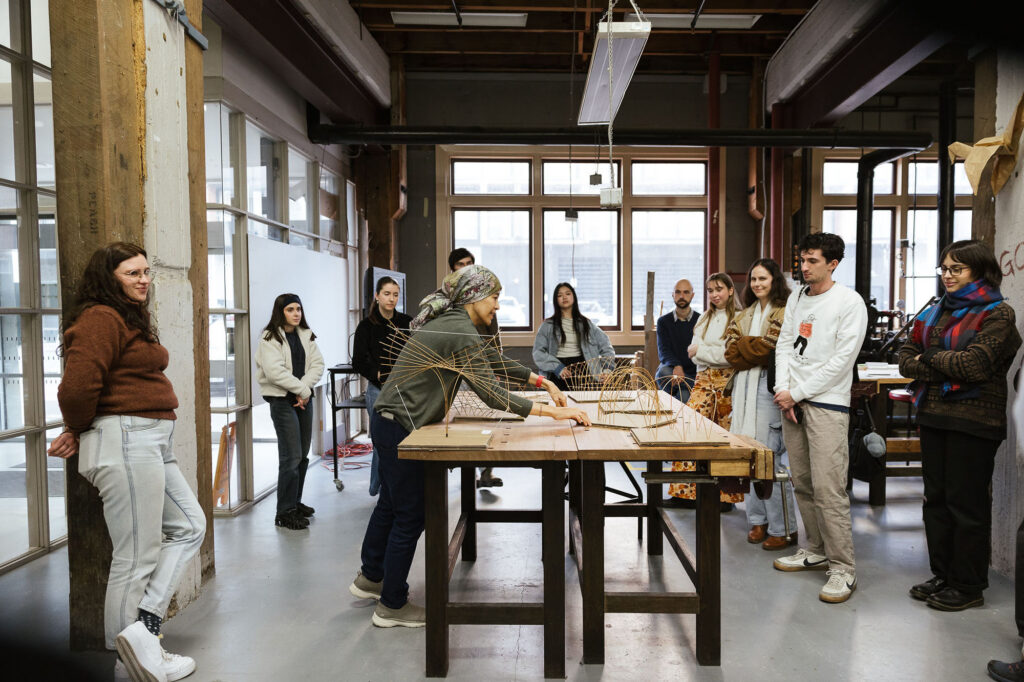
Architecture Aotearoa is a principal sponsor of Weaving, the 2026 Australasian Student Architecture Congress (ASAC), to be held in Tāmaki Makaurau from 30 November to 5 December
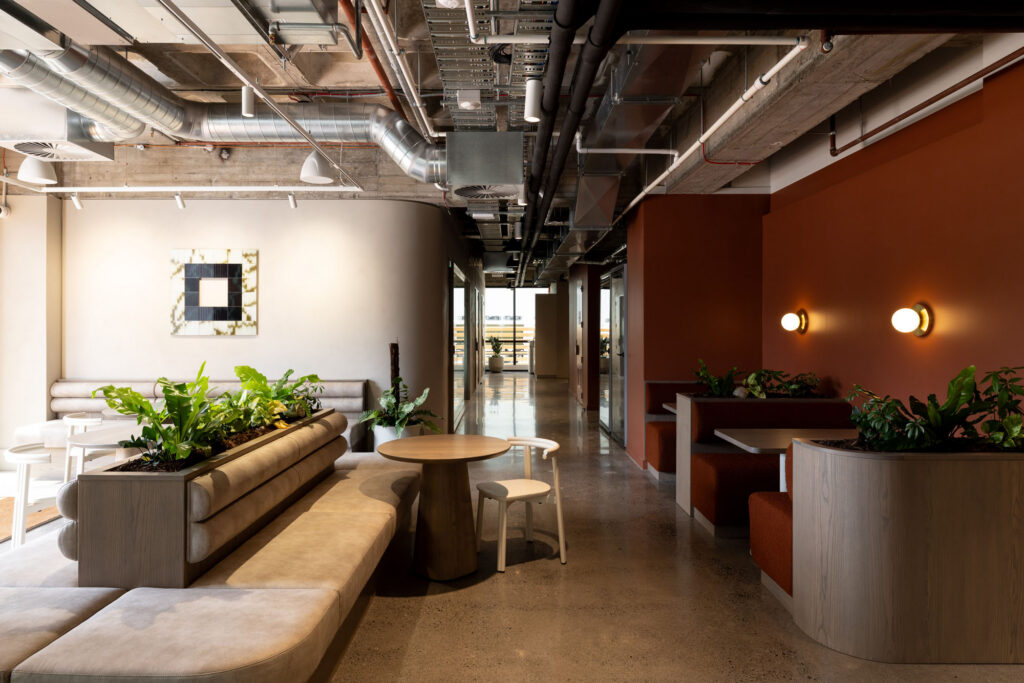
Sally O’Neale, Senior Associate, Design at Unispace, discusses Mosaic, a premium workplace that takes inspiration from world-class hotels and hospitality to create a unique experience in Auckland City.
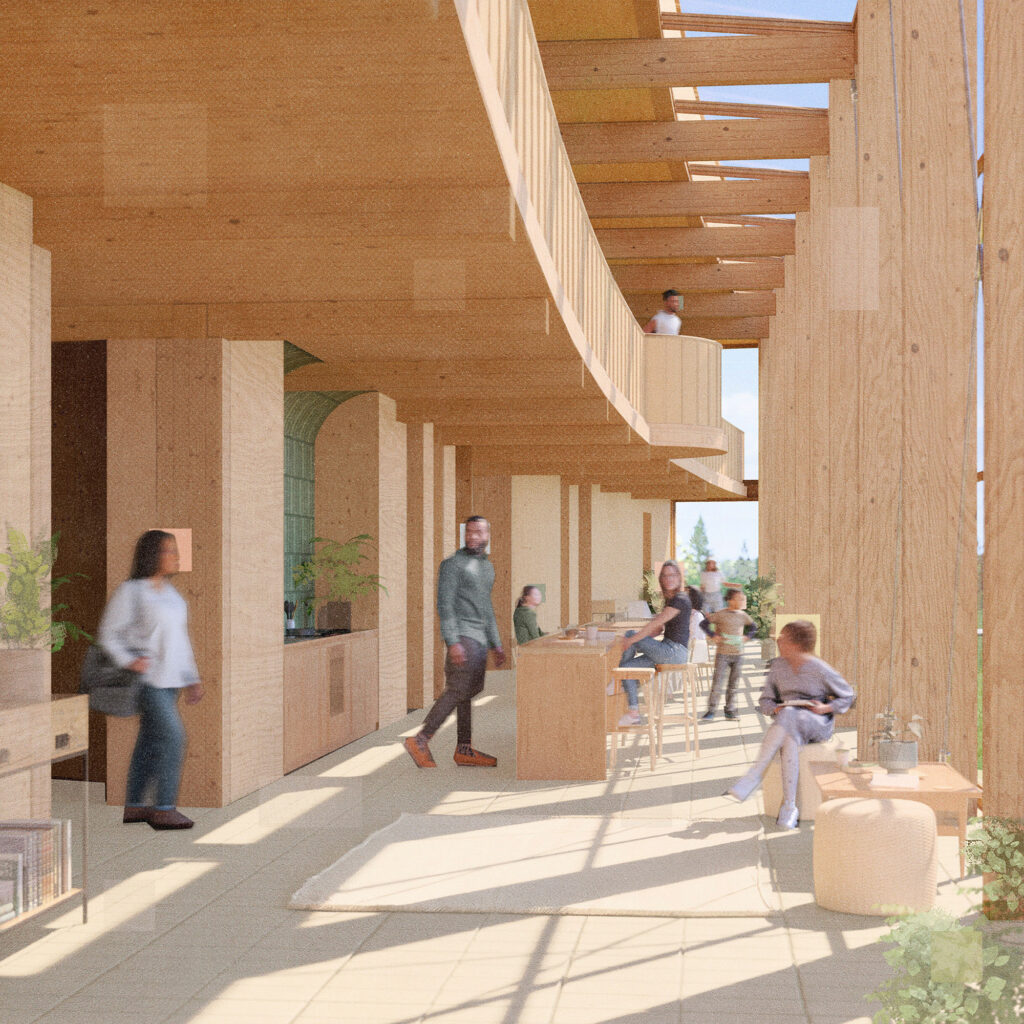
James Corles discusses his meteoric ascent and the ideas that have defined his architectural career.
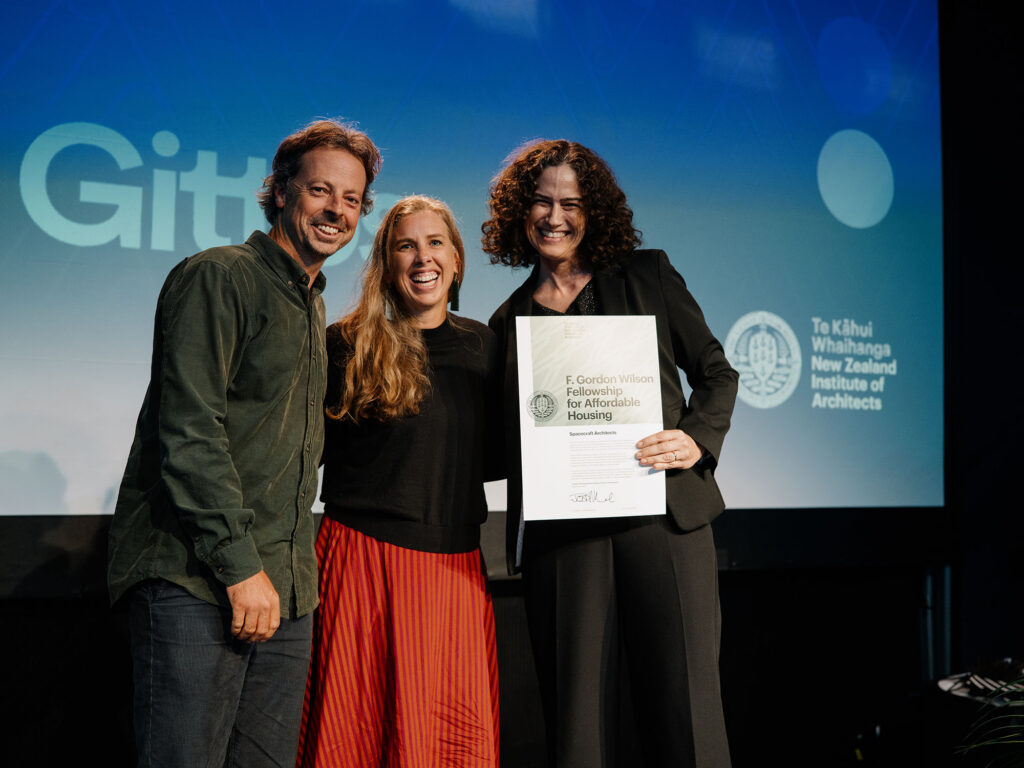
Spacecraft Architects’ Caro Robertson and Tim Gittos are the 2026 recipients of the F. Gordon Wilson Fellowship for Affordable Housing, a $20,000 award from Te Kāhui Whaihanga New Zealand Institute of Architects and the family of the former Government Architect that funds a self-directed design and research project on housing affordability.
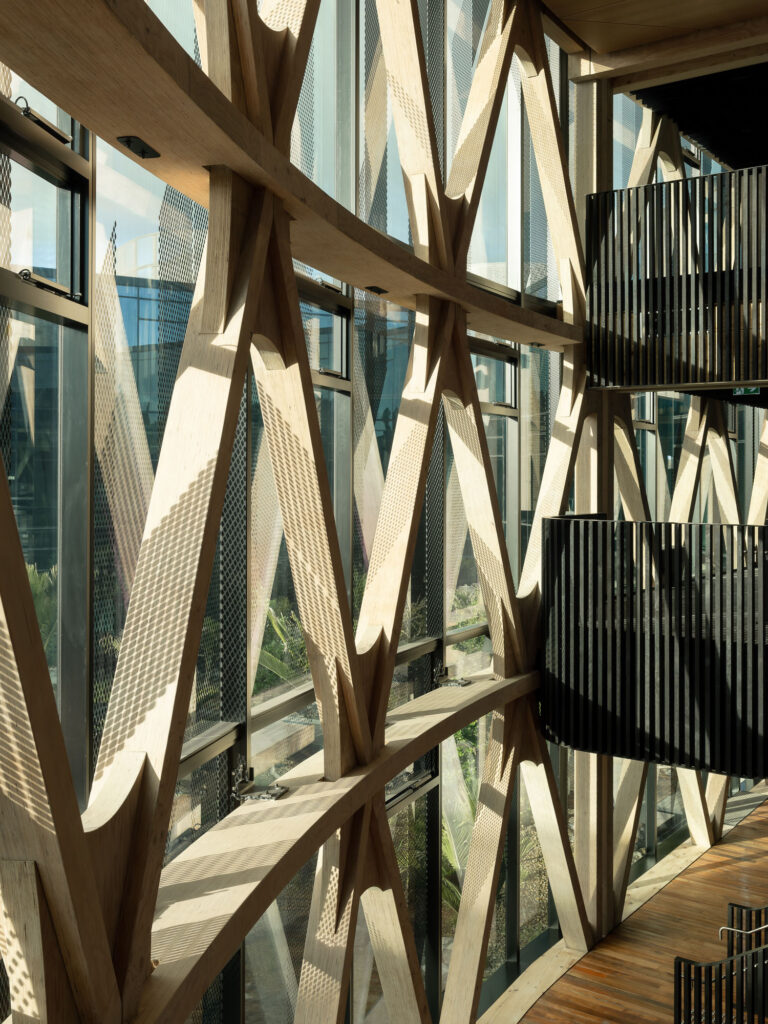
Behind the cloak-like unitised aluminium façade of this building is a diagrid structure that pushes boundaries of what mass timber can do. We caught up with Jaimie Whitehead, Associate at Dunning Thornton, who worked closely with RTA Studio on the design of Fisher & Paykel Appliances HQ.
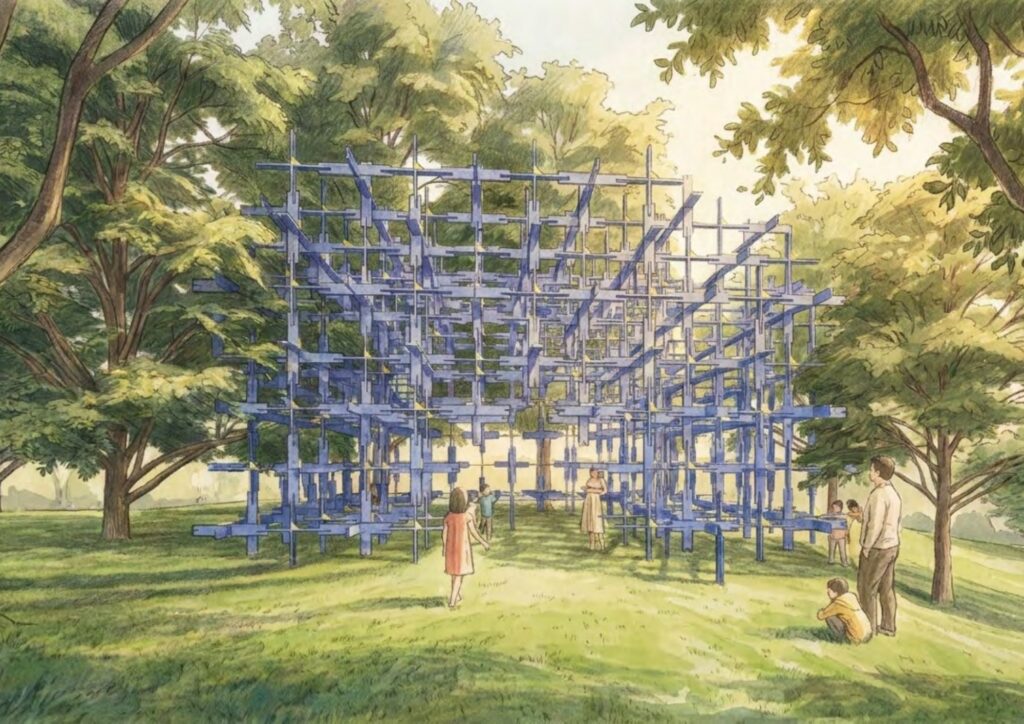
Mycelium, a cracked pecan husk, a cement-works crusher, a picnic and a lancewood: the finalists and winner of the 2027 Brick Bay Folly competition each found a different story for the same pecan grove.
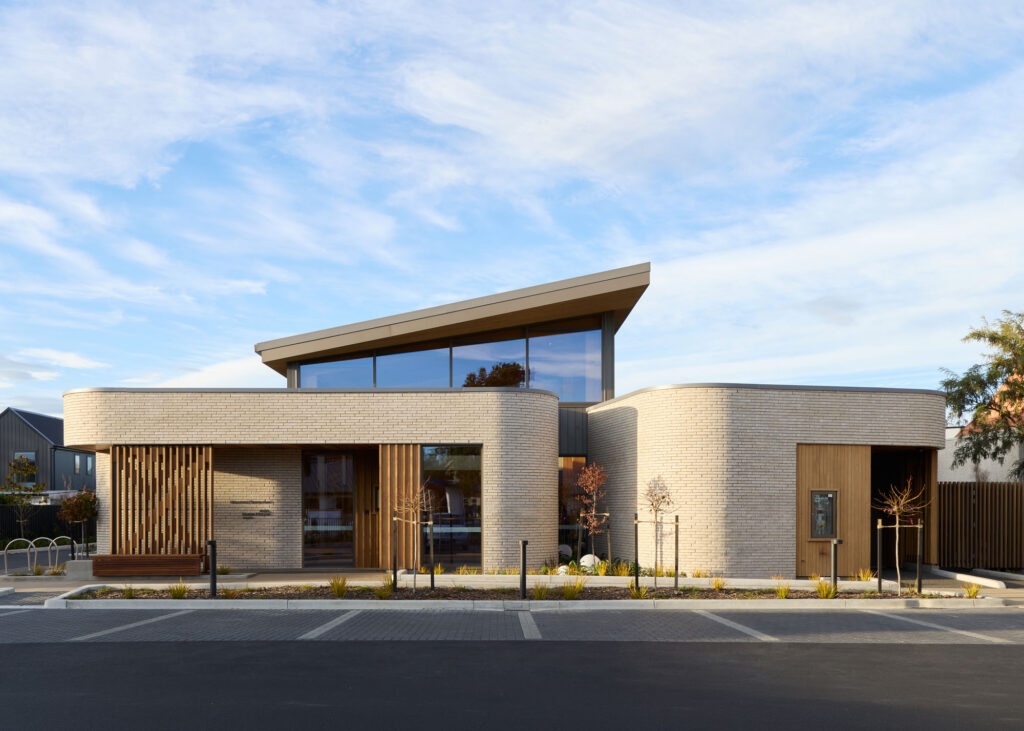
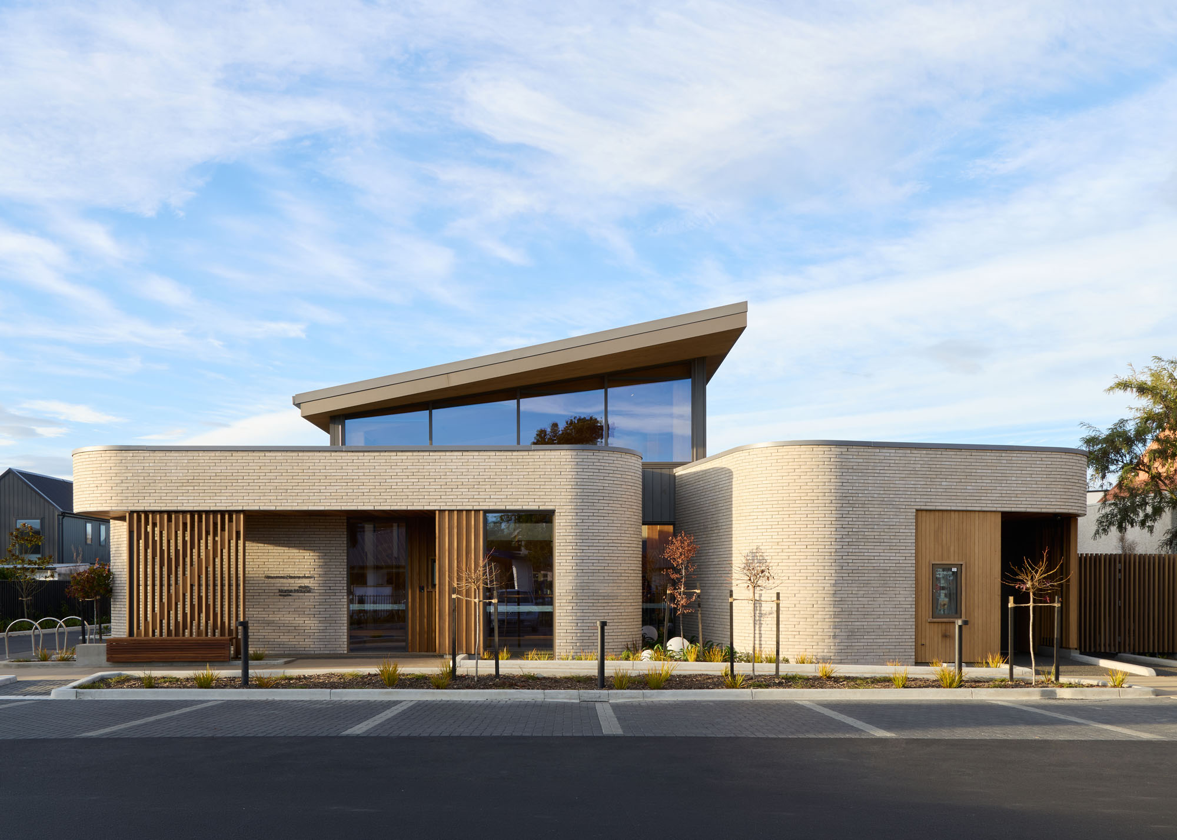
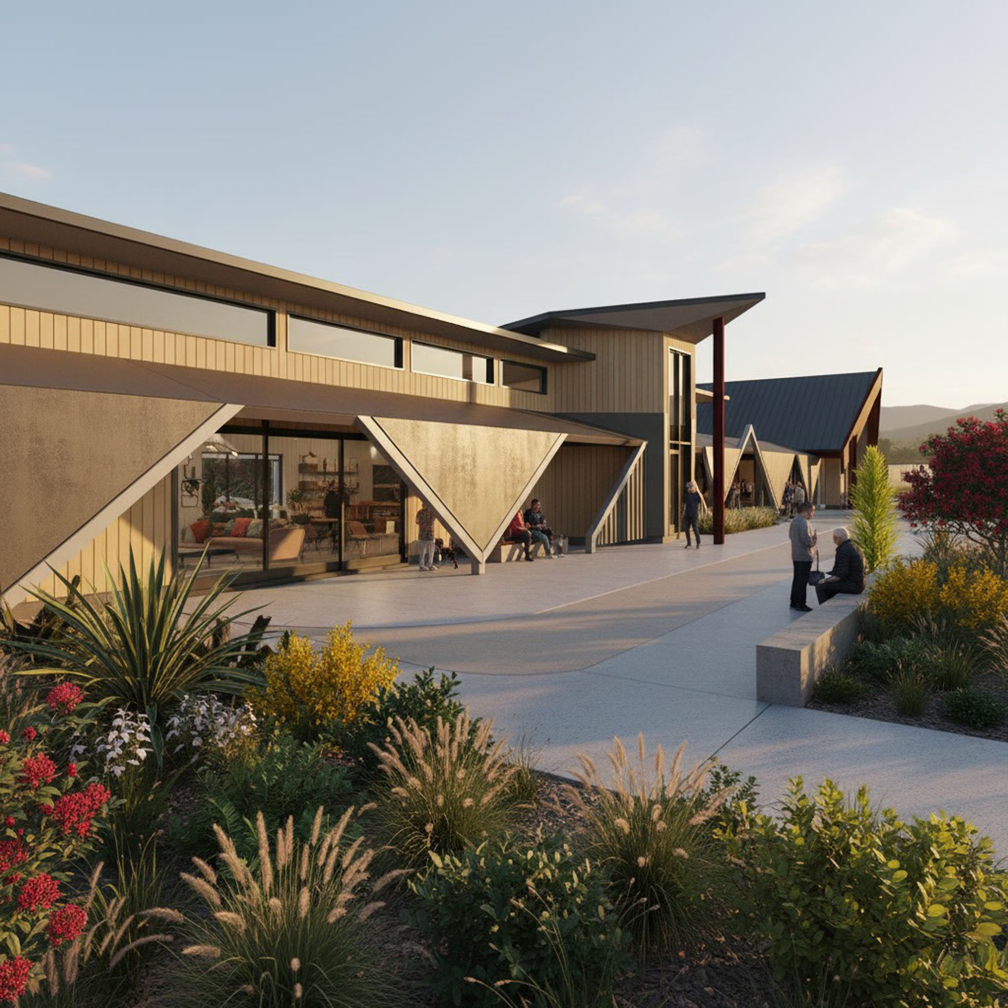
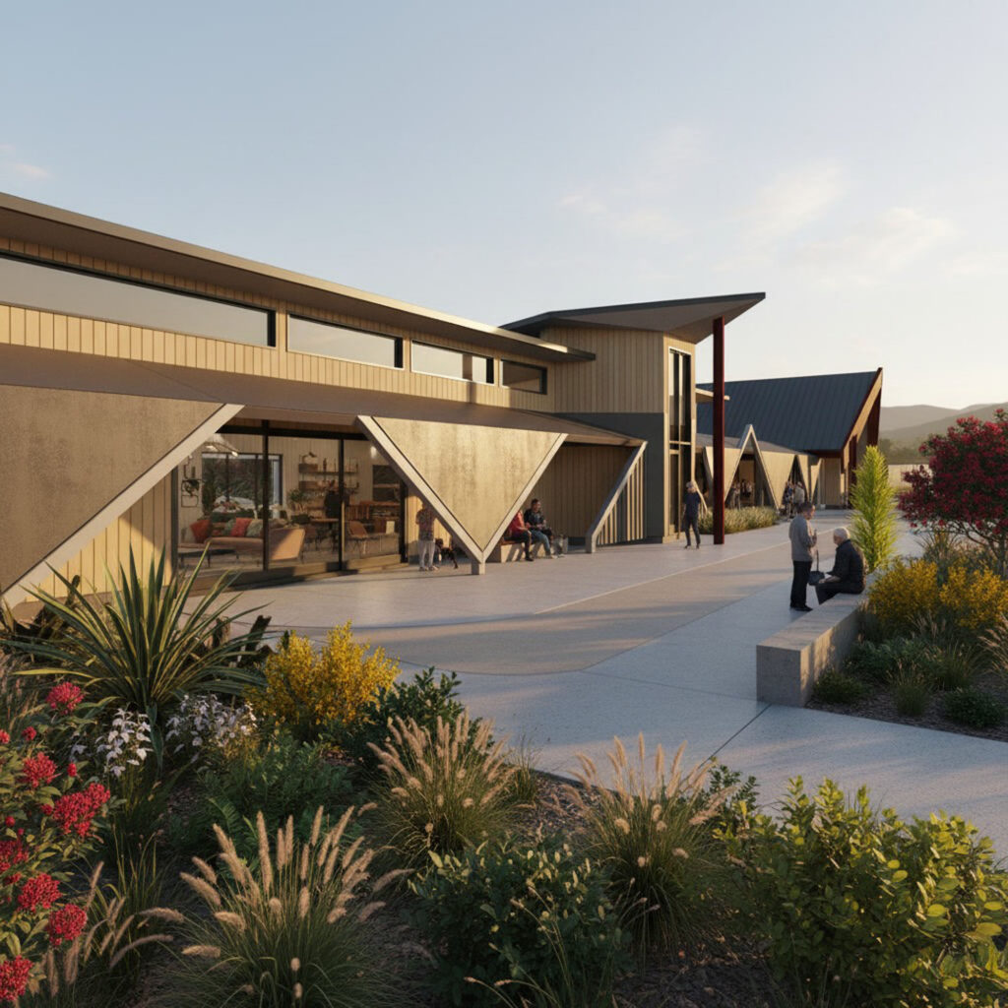
At the Nurse Maude Hospice Palliative Care Service in Christchurch, designed by Sheppard & Rout Architects, the architecture’s quietest decisions do the most work, making the difficult, intimate business of end-of-life care a little easier for patients, families and nurses.
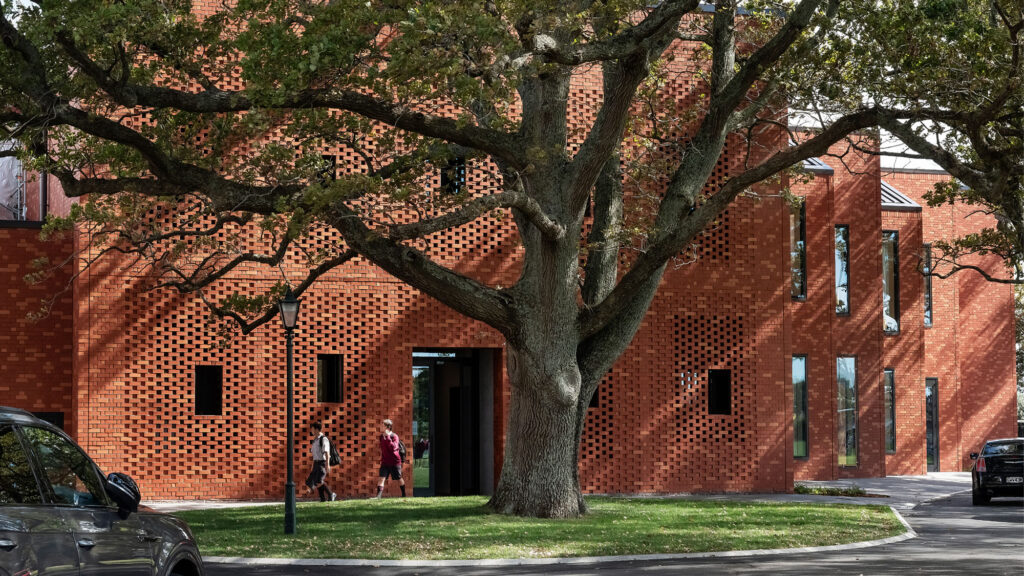
A first look at the all the winners from the Te Kāhui Whaihanga New Zealand Institute of Architects’ national awards for 2026
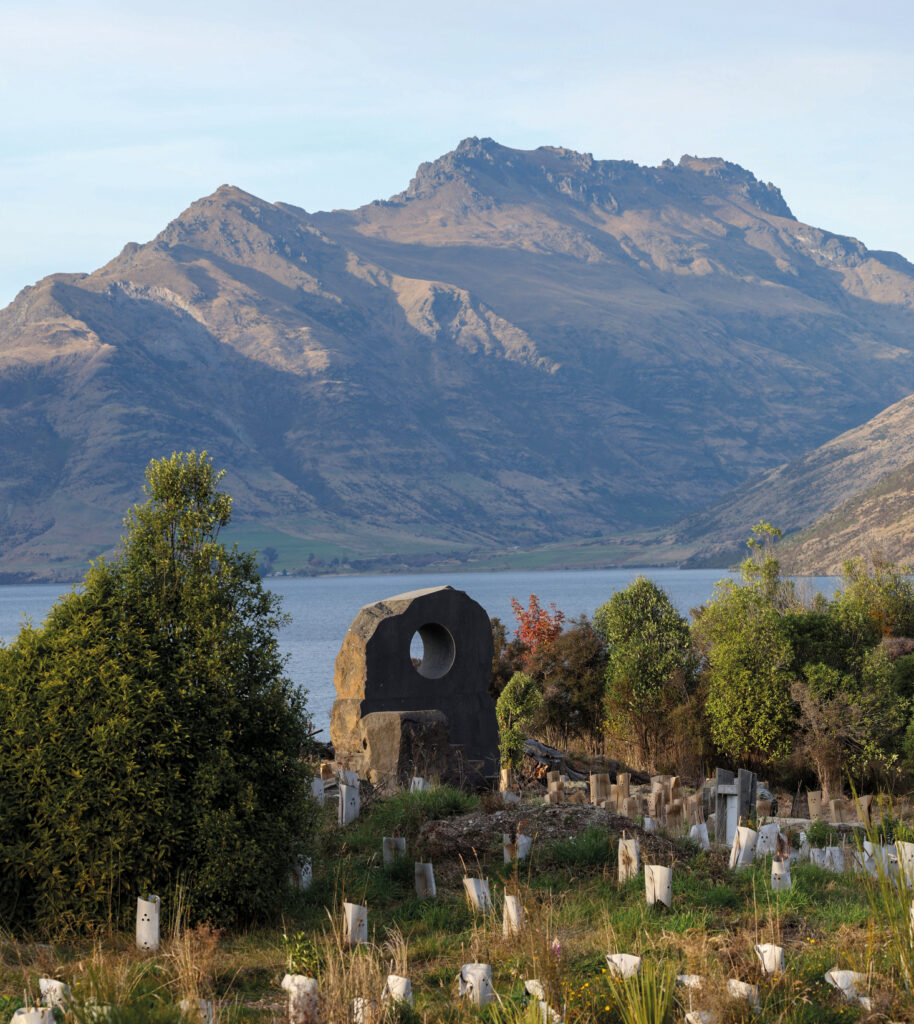
Other than picnic stops and plaques marking some grandparent’s favourite spot, what do public benches offer a civil society? Paererewā, an impressive group of social and cultural entrepreneurs, has banded together to answer just that.
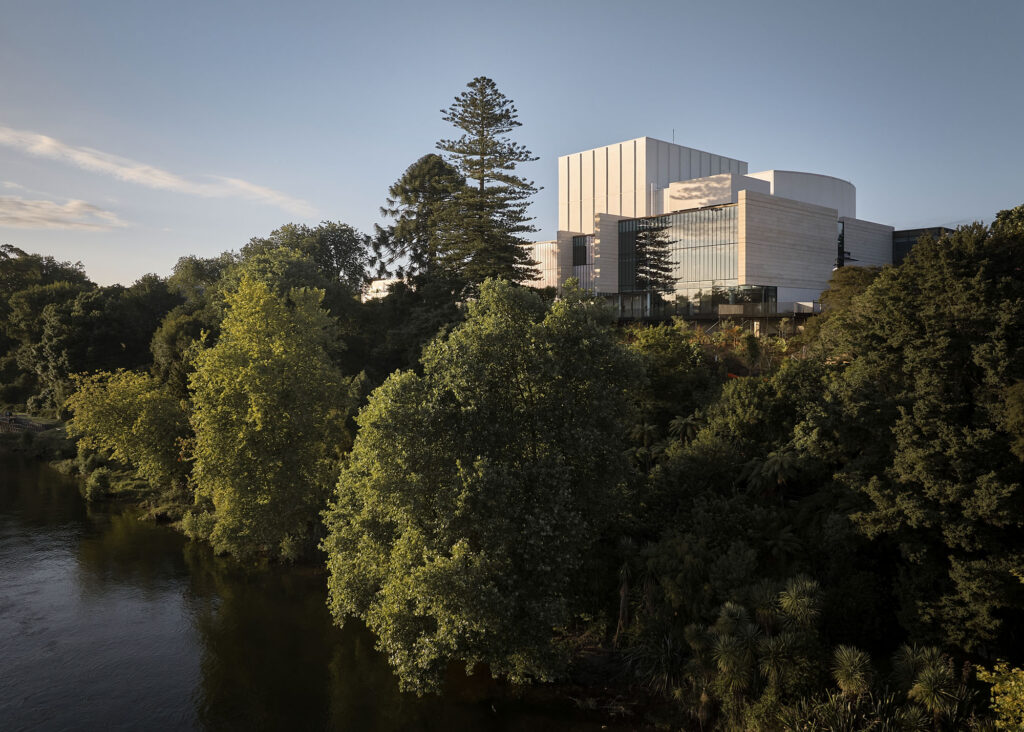
Born from the loss of Founders Theatre and a tricky riverbank site, Jasmax’s BNZ Theatre in Hamilton avoids the usual compromises of civic architecture, delivering a truly world-class performance space that opens to both the city and Waikato Te Awa
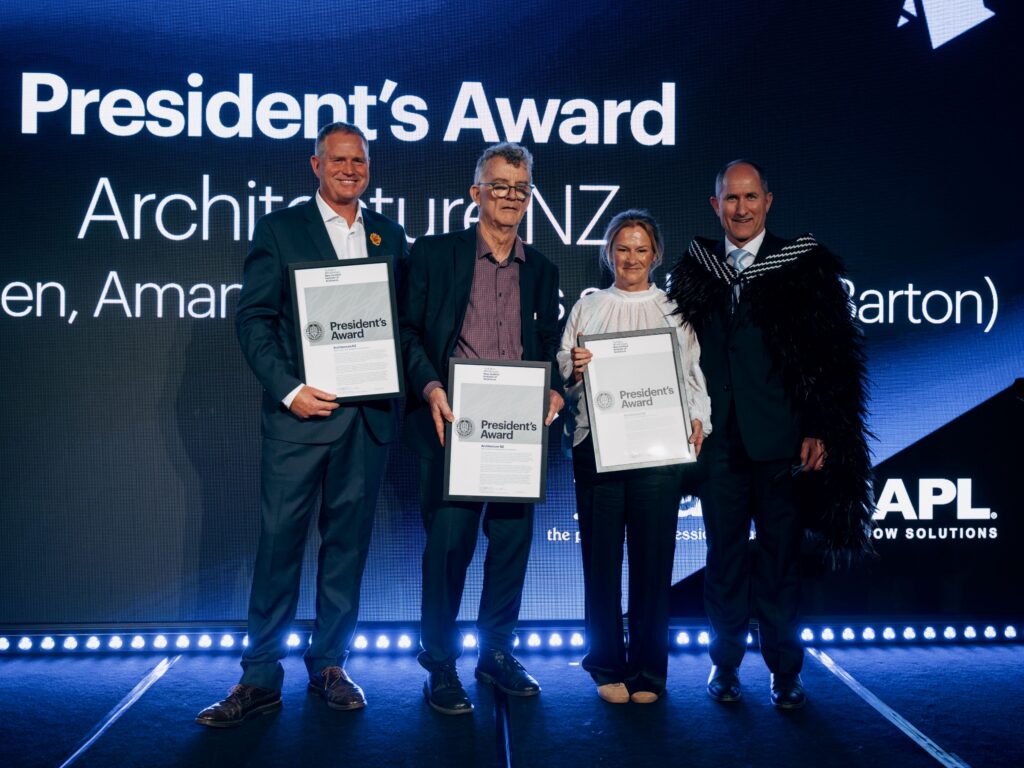
Architecture New Zealand magazine and the contributions of Nathan Inkpen, Amanda Harkness and Chris Barton have been recognised with the NZIA President’s Award at the 2026 Te Kāhui Whaihanga New Zealand Institute of Architects National Awards.
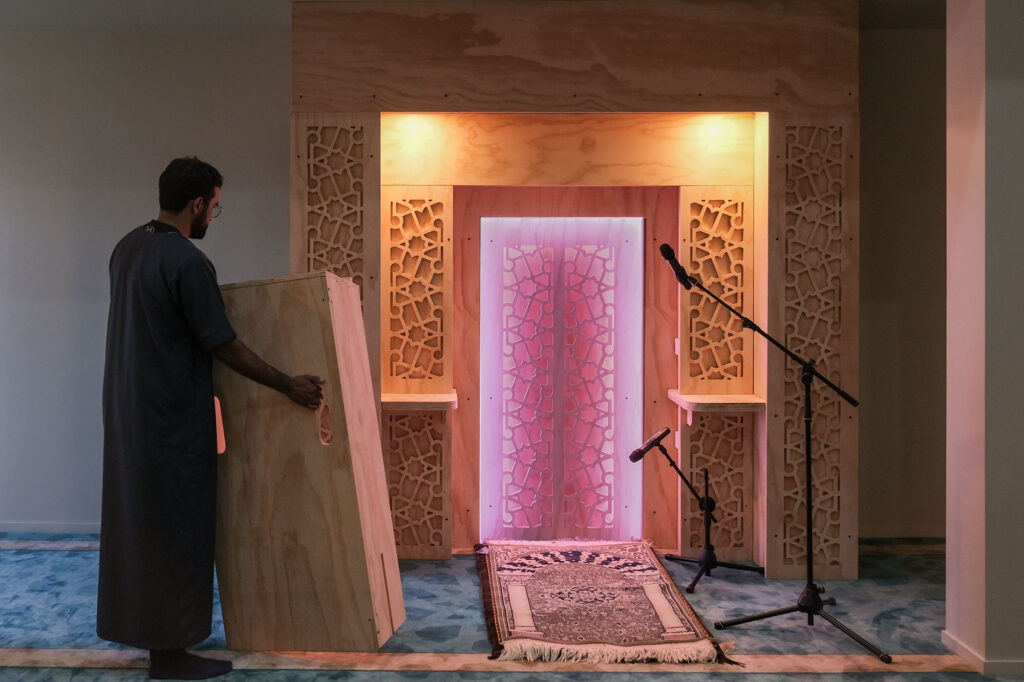
While converting a commercial building into a mosque, a group of students and volunteers developed patterns that weave together symbols of journey, place and belonging, all drawn from Muslim, Māori and Pacific traditions.
Ōrua’s Rameka Alexander-Tu’inukuafe talks about the many ways in which te ao Māori and architecture intertwine in his own practice.

A trip to the Mediterranean brings up some questions about timelessness, the pressures of globalisation and rapid expansion, and the inherent dangers of greenwashing architecture.
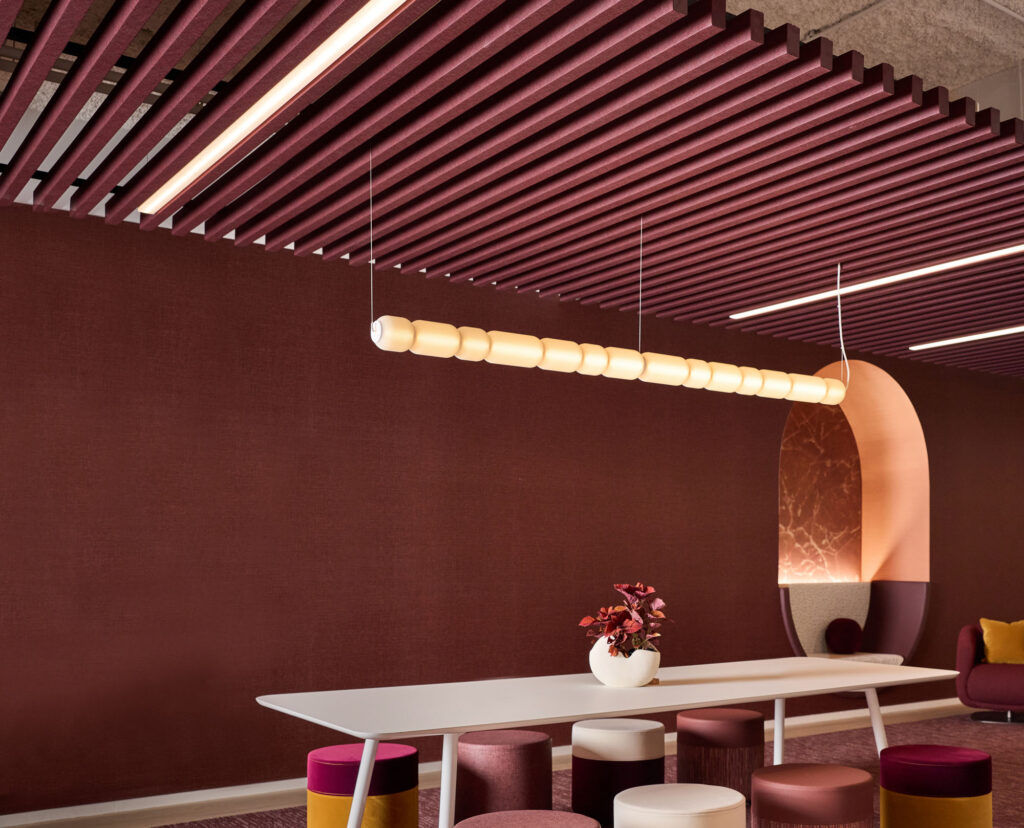
Rethinking acoustic solutions through sustainable materials, considered design and reduced environmental impact
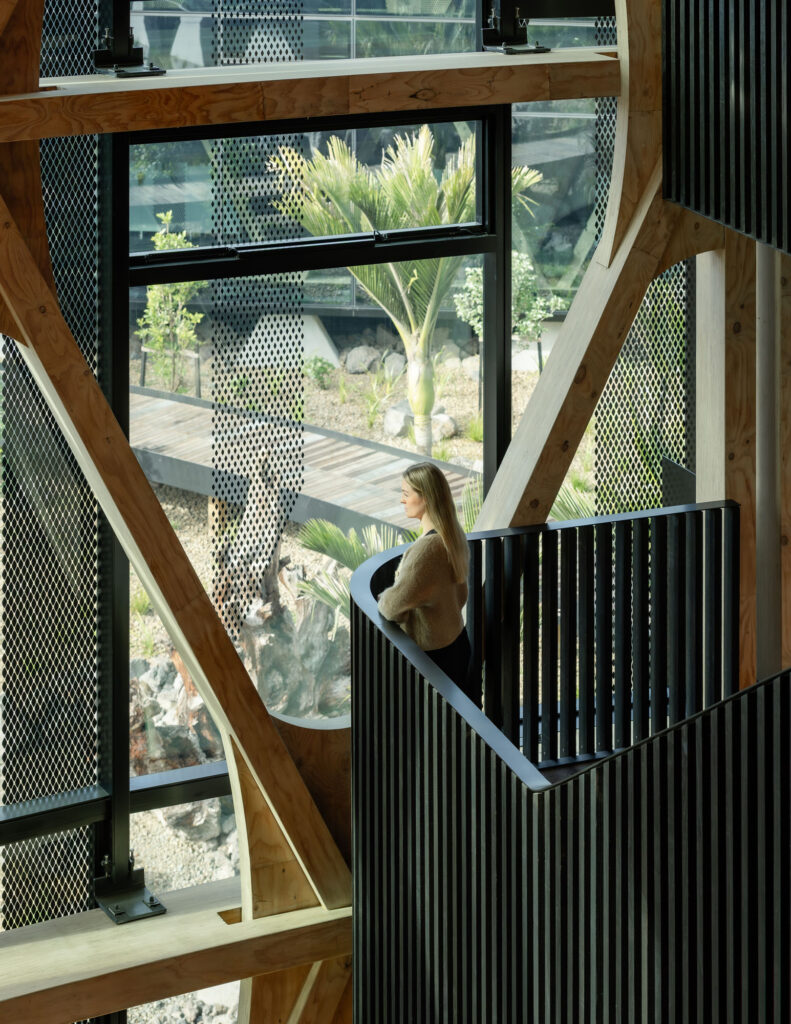
For its new global headquarters in Penrose, Fisher & Paykel asked for a workplace that feels like home. RTA Studio began the response with mass timber and design clues from the volcanic ground of old Auckland.
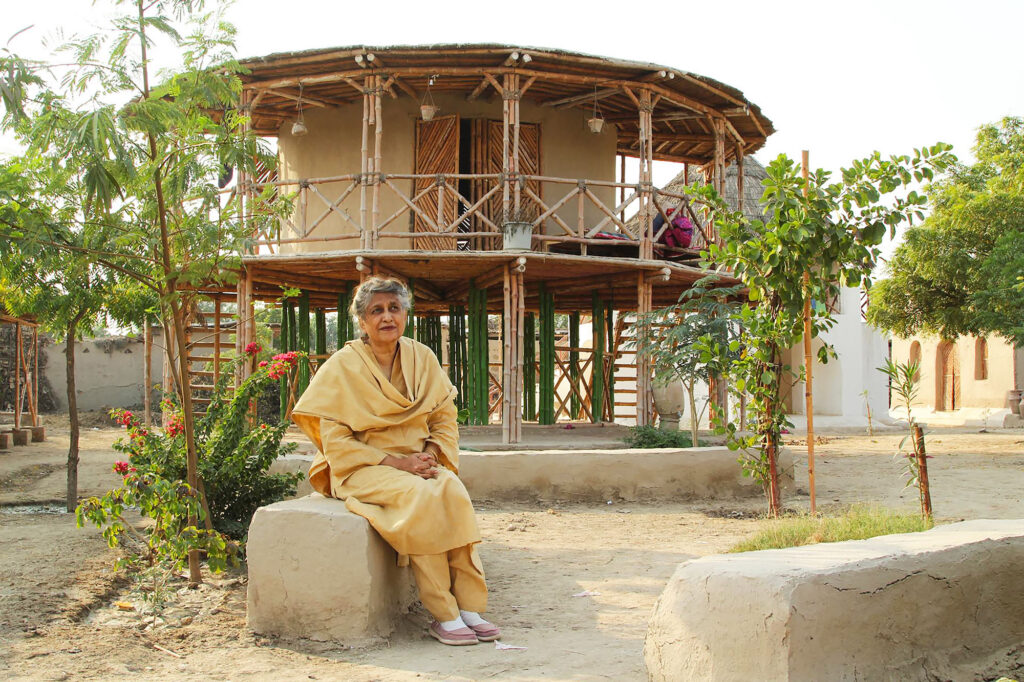
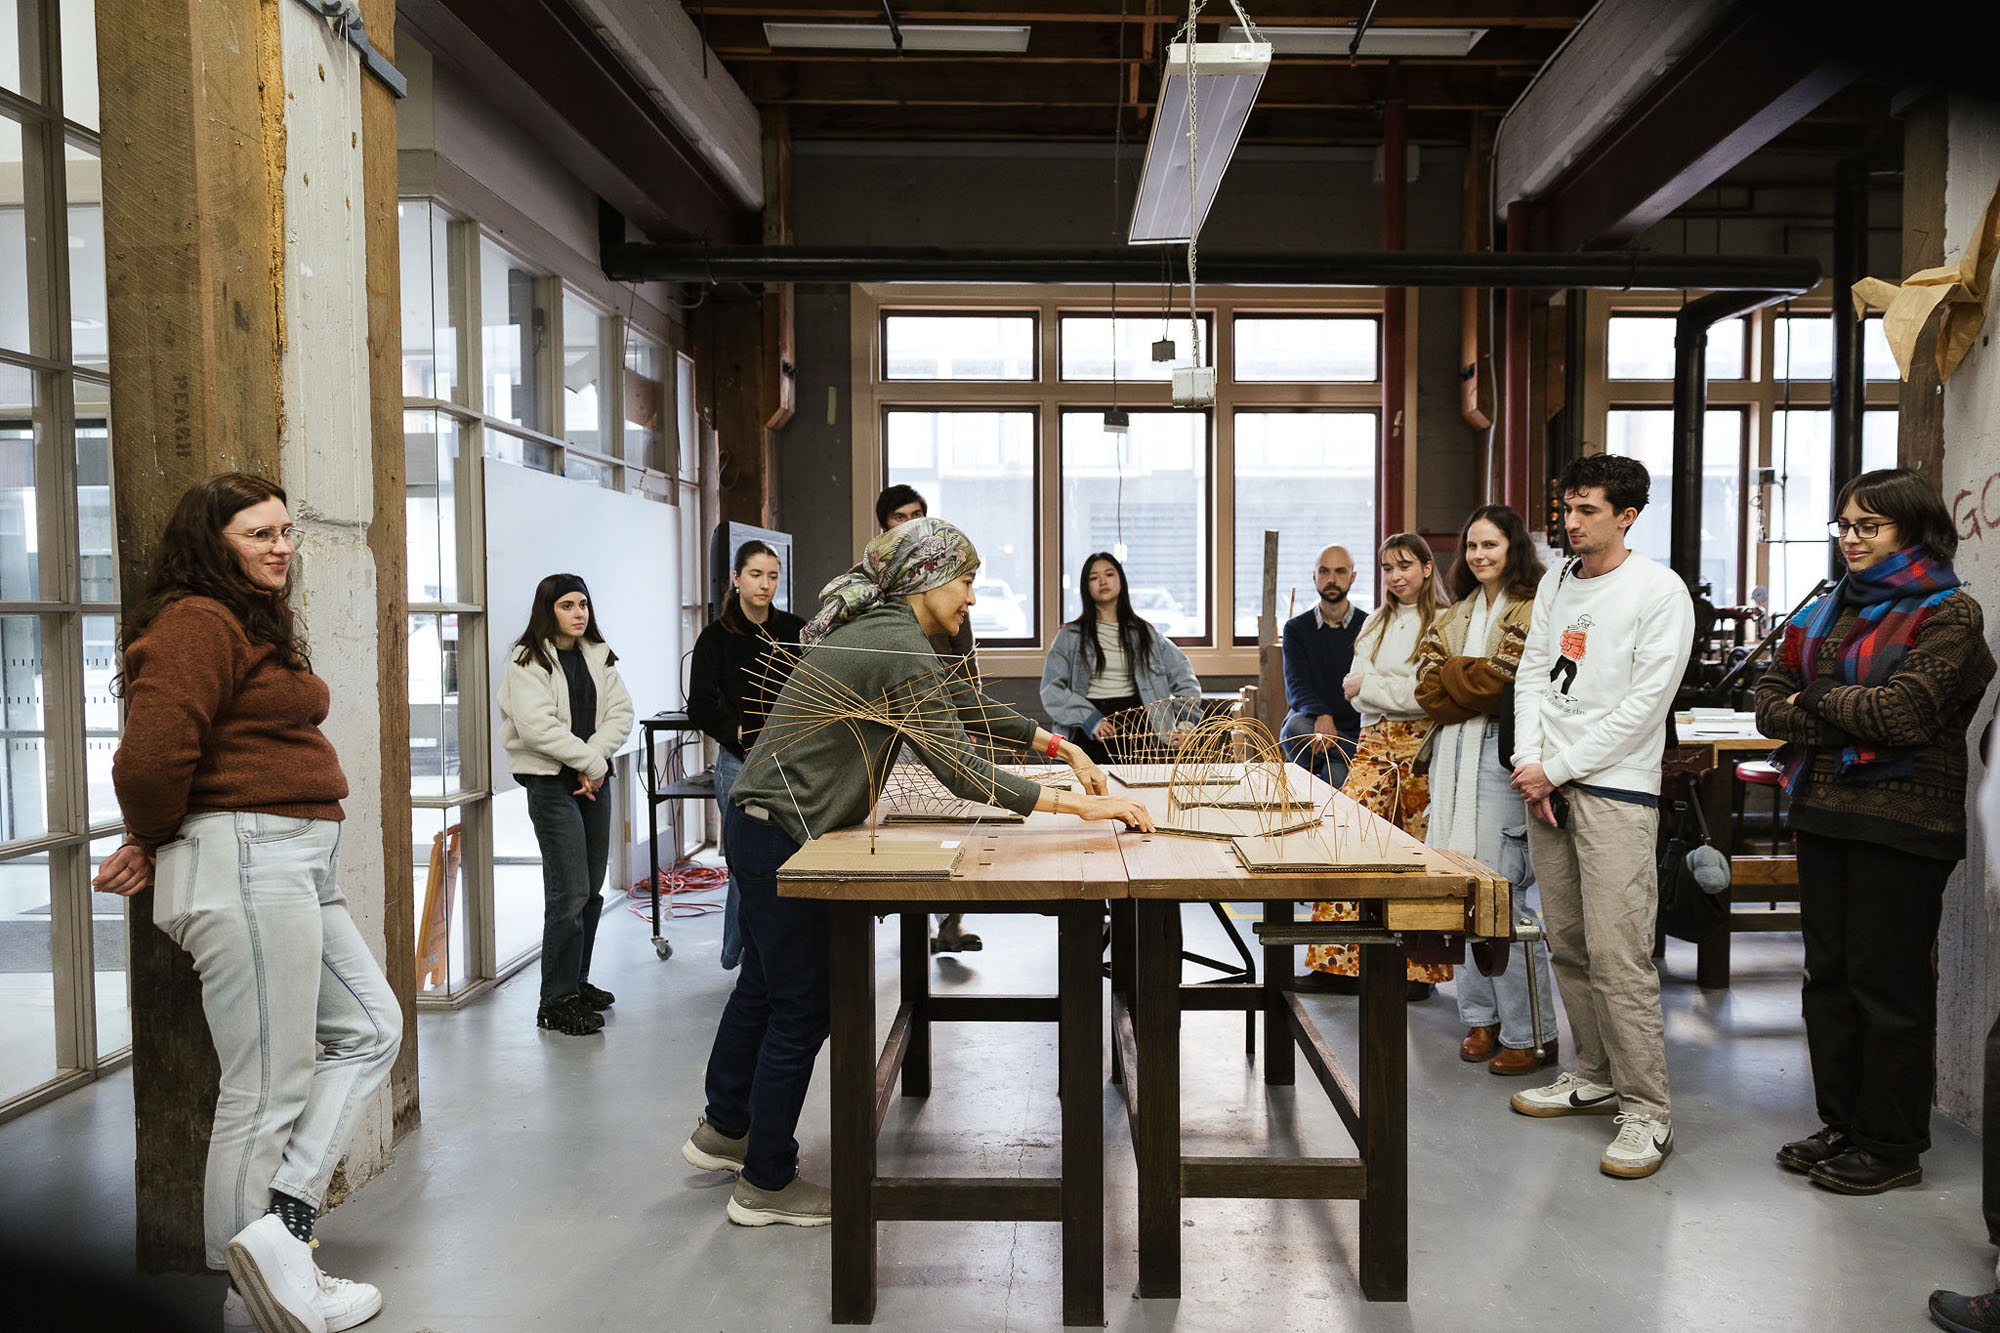
Yasmeen Lari, the 2023 RIBA Royal Gold Medallist, left conventional practice to build with bamboo, mud and lime among Pakistan’s poorest rural communities. In Auckland for in:situ 2026, she talked about donor money, building codes, the colonised mind, and why an architect should aim to make herself redundant.
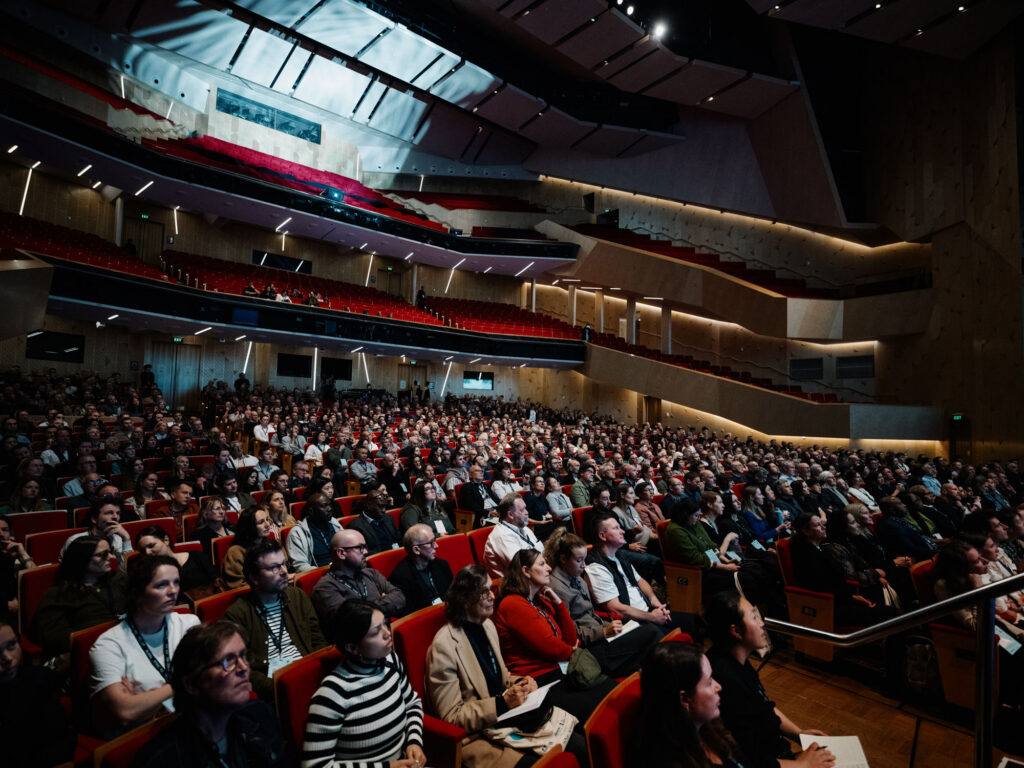
Architecture Aotearoa’s roving reporters took on the biggest ever in:situ conference to capture the mood of the industry, the current defining ideas, and discuss how the world is going about the businesses
of design and urbanism.
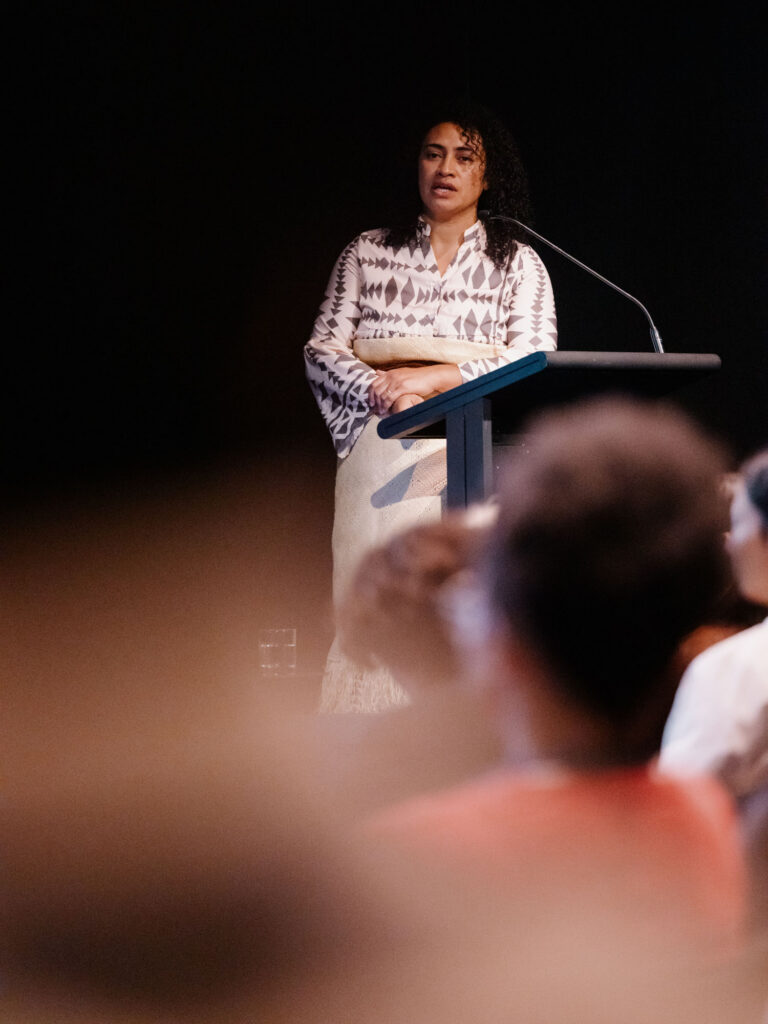
Architect and academic Dr Charmaine ‘Ilaiū Talei on returning to the Tongan dwelling, the slow work of making buildings people keep loving, and why the most useful part of a brief is often delivered on the walk to the car park.
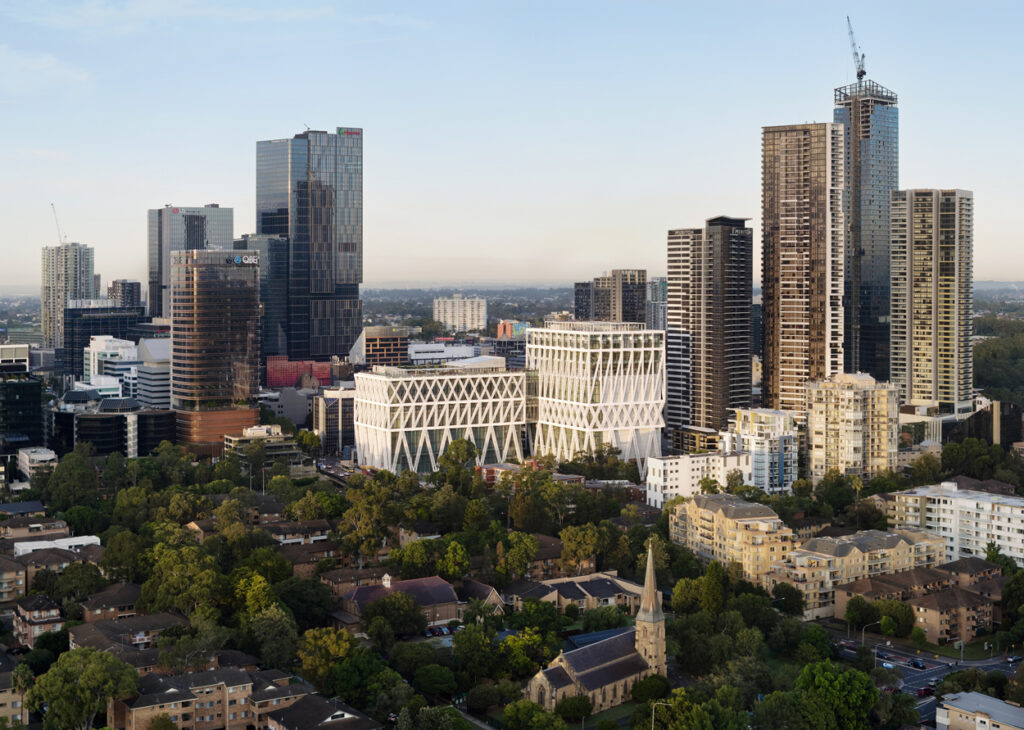
Nicolas Moreau of Moreau Kusunoki — the firm responsible for the Guggenheim in Helsinki concept and the latest renovations of Paris’s Centre Pompidou — speaks about rethinking museum resilience through design.
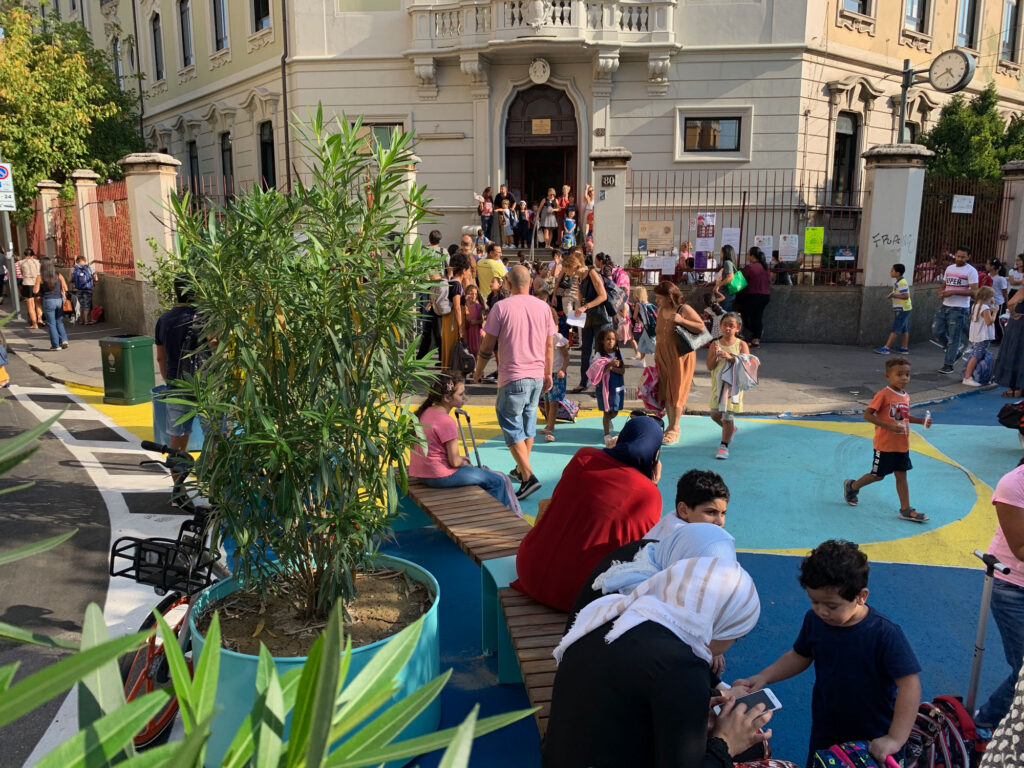
Can the land-use patterns we’ve created and inherited be made to work better for how we want to live today? Australian architect Damian Madigan and urban designer Skye Duncan offered up a few ideas at in:situ
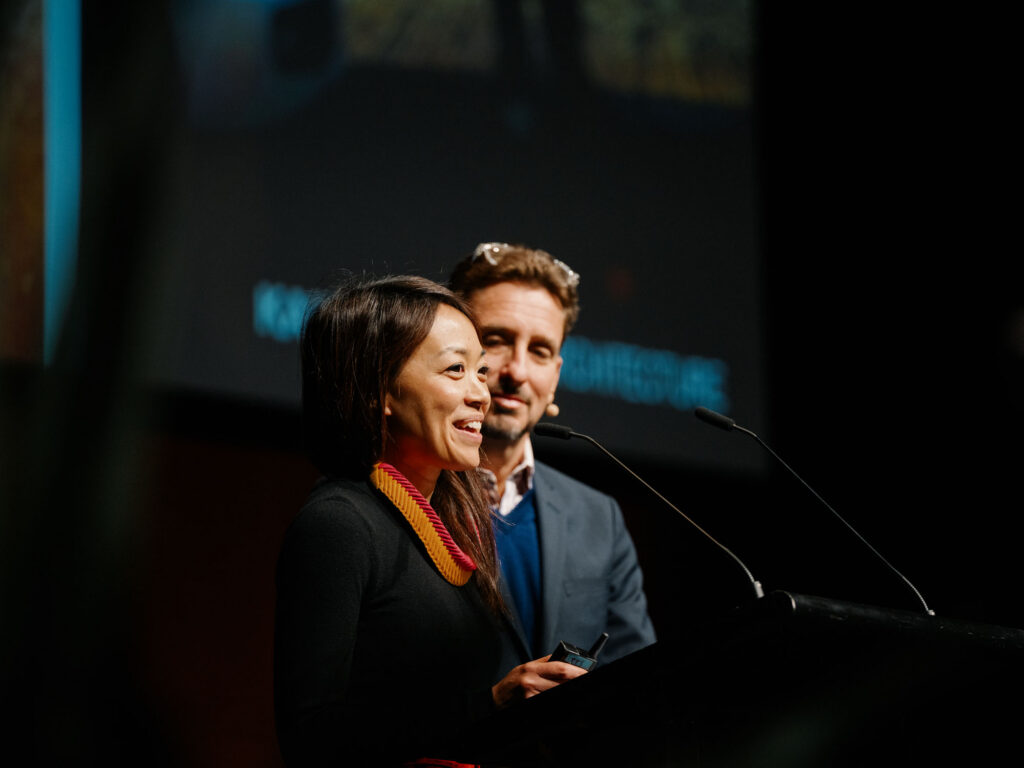
David Kaunitz (DK) and Ka Wai Yeung (KWY) founded Kaunitz Yeung Architecture, the husband-and-wife practice based in Redfern, Sydney, to bring high-quality architecture to some of the most disadvantaged communities in Australia and the Pacific.

Julie Stout and Richard Naish will take the stage at Fisher & Paykel’s new Penrose headquarters for an evening that turns attention away from their buildings and toward the experiences that have shaped their work.
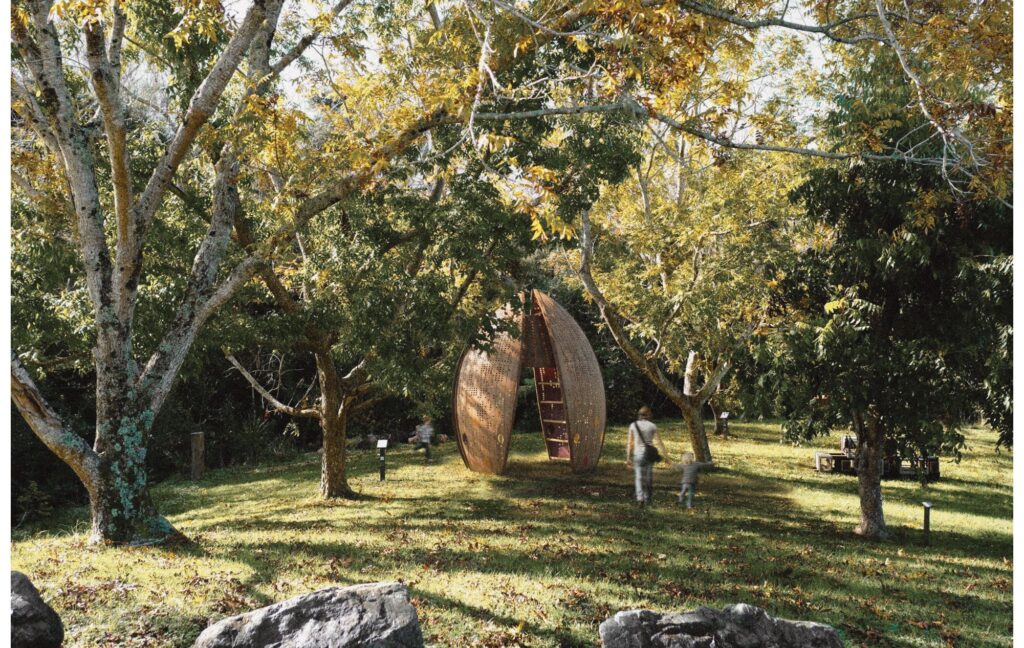
This year, the Brick Bay Folly entrants have reimagined a quiet corner of the sculpture trail’s pecan grove in unexpected ways. Five finalists have emerged, each offering a distinct vision for the site. Vote for your favourite entry and win with Brick Bay Folly and Architecture Aotearoa.
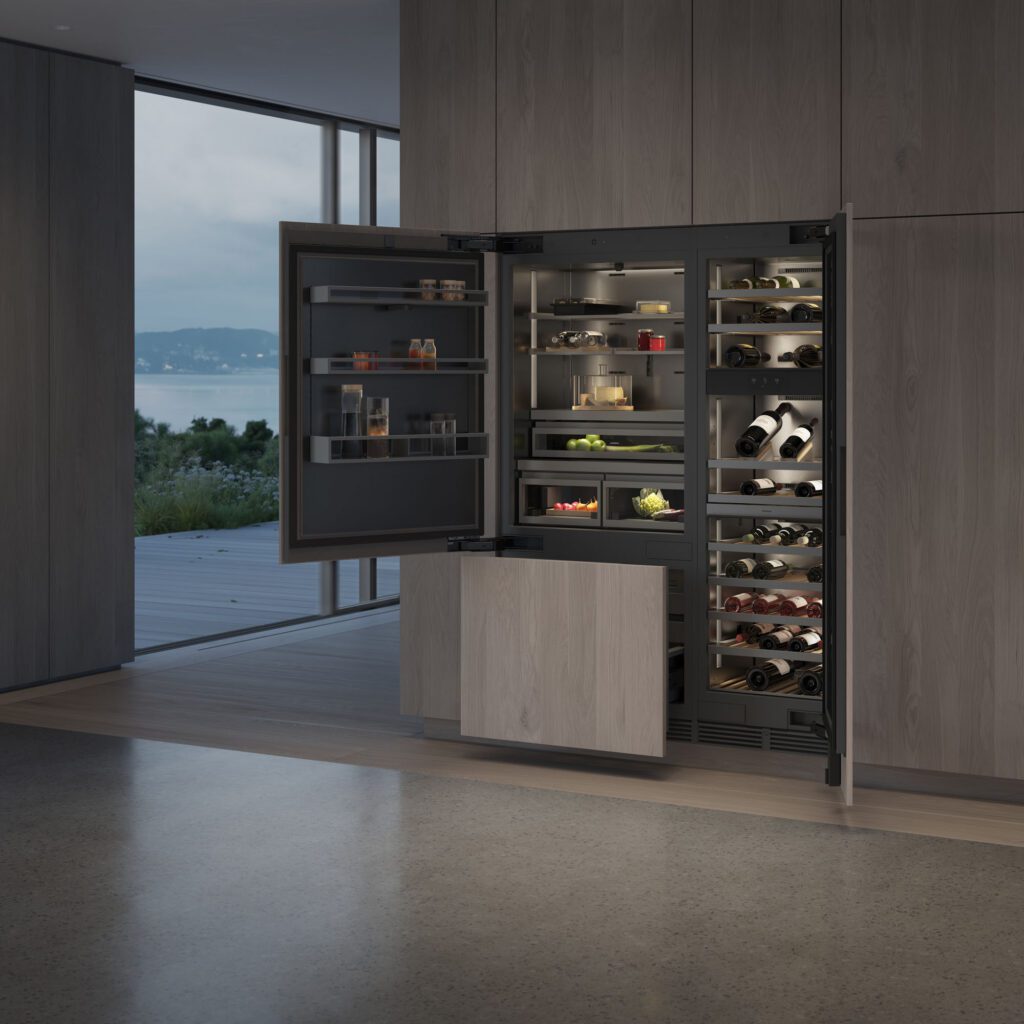
Gaggenau’s new Vario cooling Expressive series introduces an architectural sensibility to refrigeration, uniting a refined material palette with precise technology and a considered vision for wine storage.
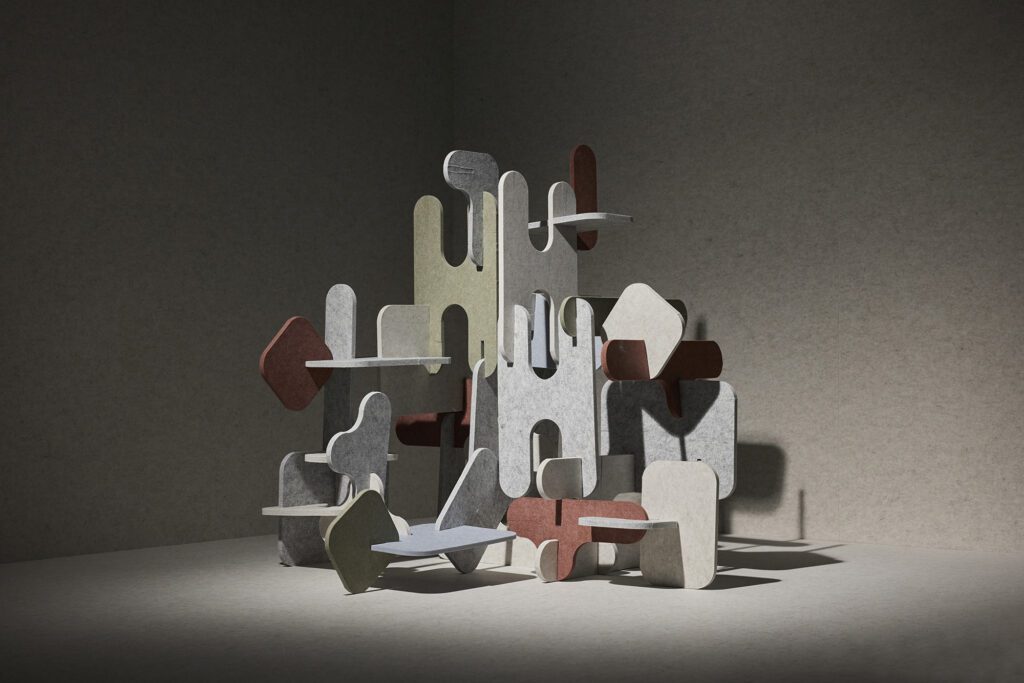
Autex Acoustics®’ five new colours Colosseum, Marina, Park, Petra, and Rushmore are a collection of muted, architecture and nature-inspired tones that bring warmth, character, and functionality to interior spaces.
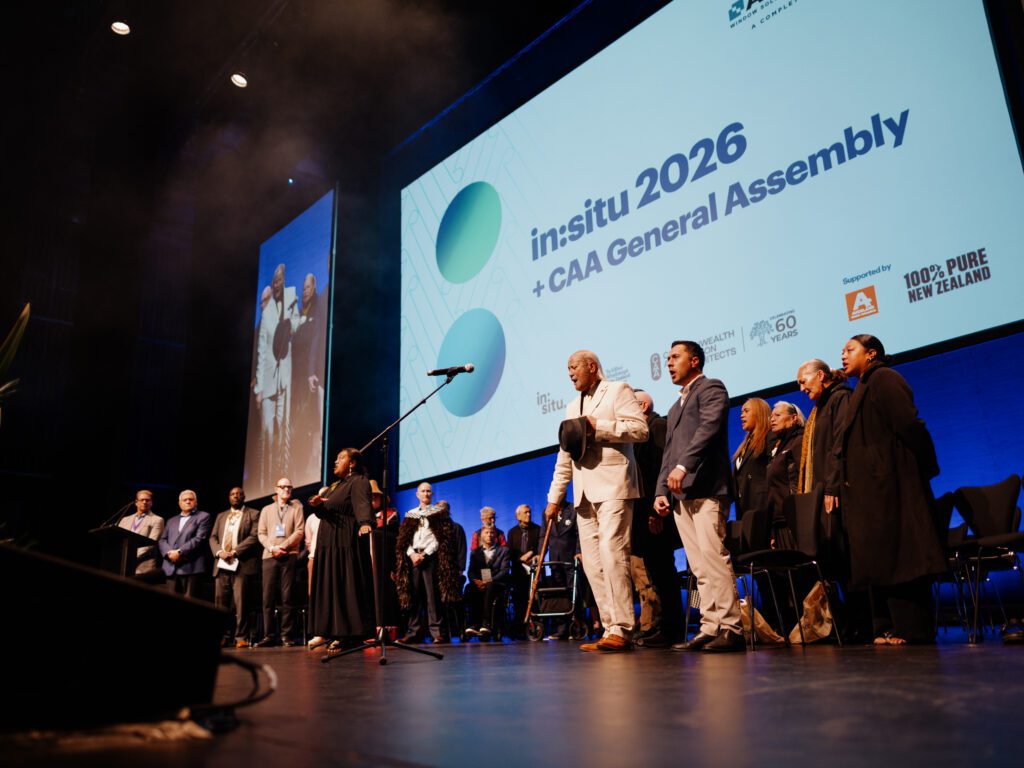
Last week architects, designers, and built-environment leaders from Aotearoa and across the Commonwealth came together for three days of ideas, inspiration, and connection.
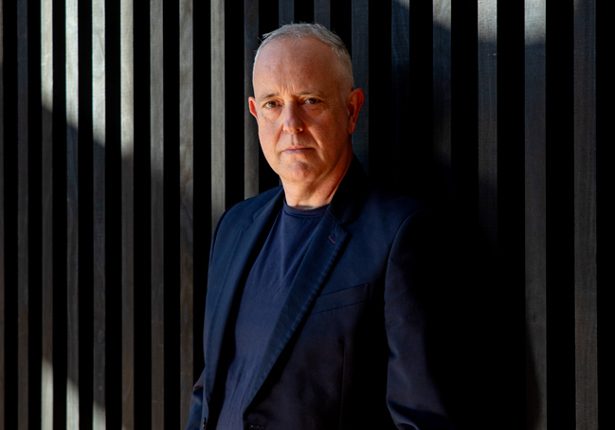
Rich Naish of RTA has just been announced as the recipient of the Te Kāhui Whaihanga NZIA Gold Medal for 2026 — the highest honour the institute presents annually to those working in architecture in Aotearoa New Zealand.
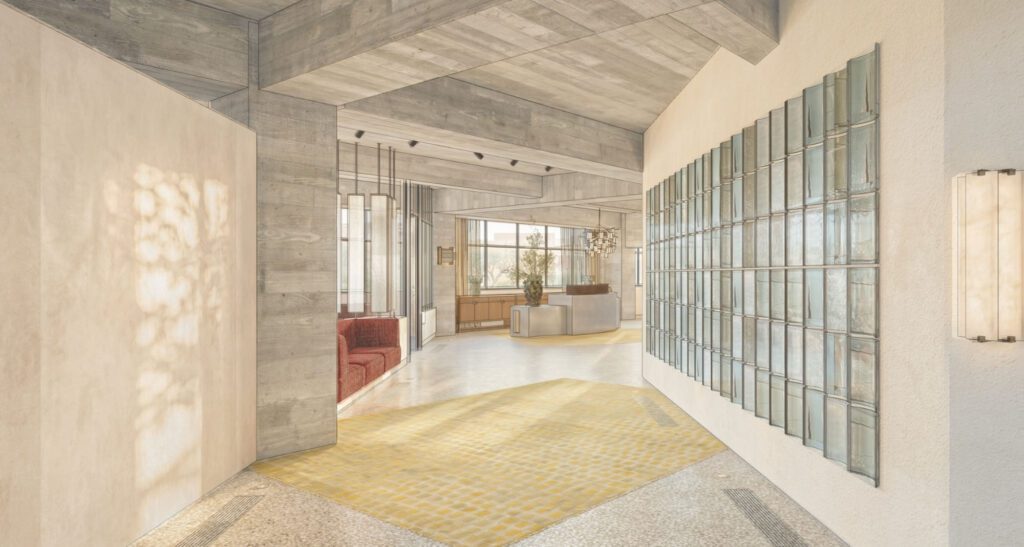
Since 1959, Bledisloe House has anchored central Auckland, its rhythmic concrete grid and board-formed structure embodying the optimism of post-war modernism. As the building enters a new chapter, Alexander &CO. has been appointed to reimagine its interiors with renewed purpose.
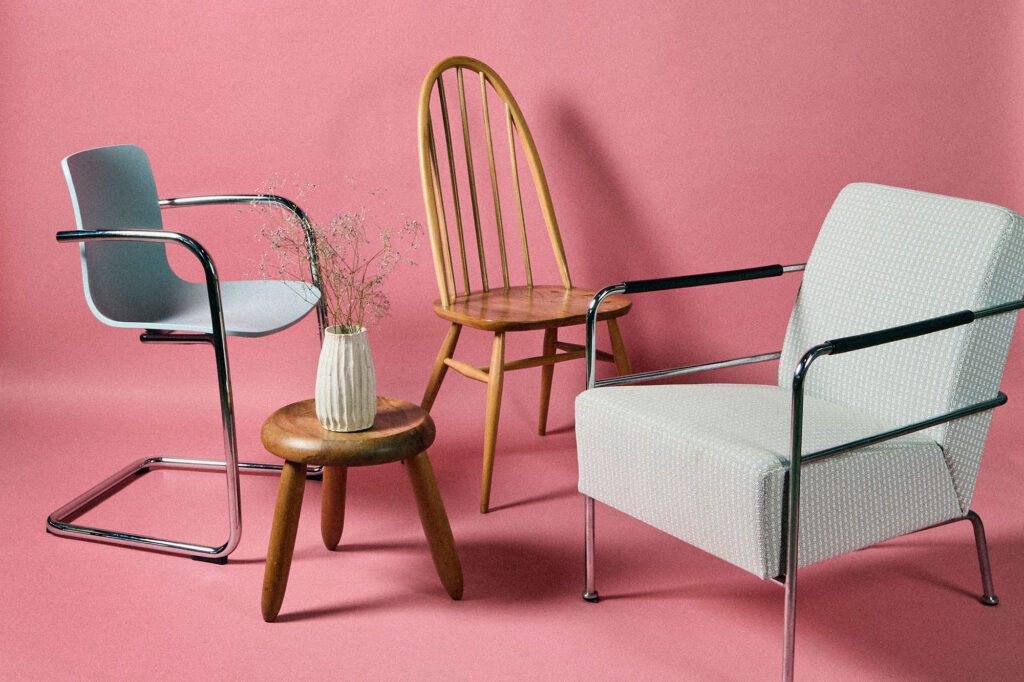
Time is the judge of great design. Longevity, in both aesthetic appeal and quality, remains one of the surest measures of whether an object has achieved design’s imperative to stay relevant and useful.
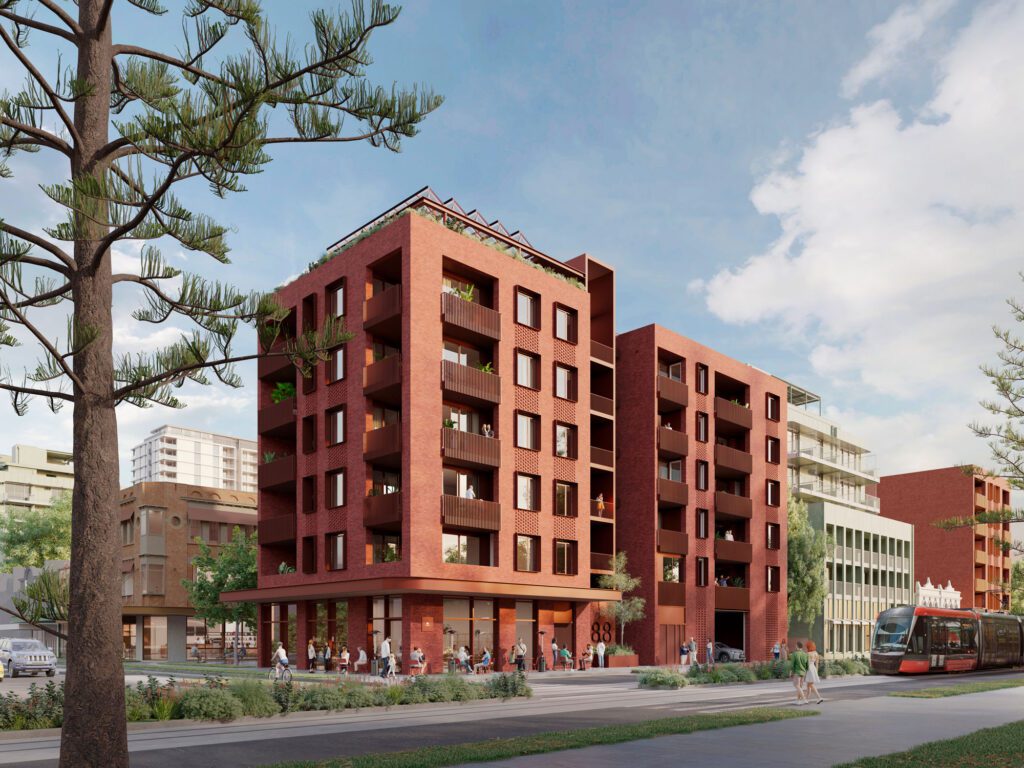
Cities across the globe face an ongoing challenge: how to deliver density that makes our cities better places for people. This is a complex and deeply consequential task. Are our current planning systems up to it?
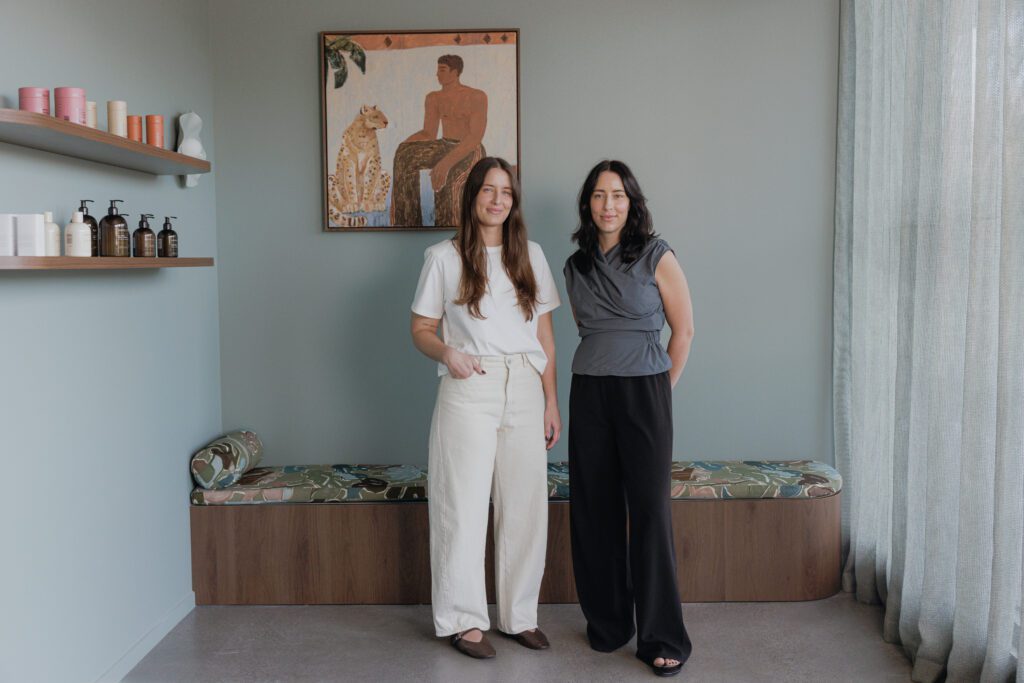
At Waihi Beach, a new wellness destination reimagines the familiar language of contemporary recovery spaces.
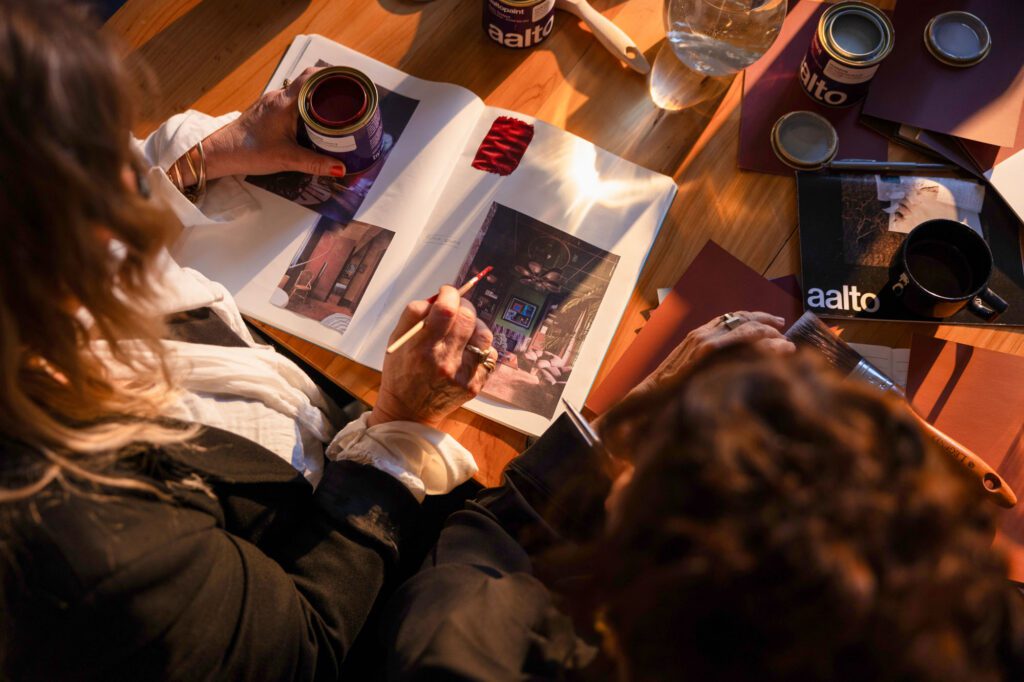
Aotearoa’s design community is often celebrated for the quality of its work, but less frequently for the relationships that sustain it. ‘In Good Company’, a new short film series by Powersurge, turns its attention to the creative exchanges behind the work.

On Thursday 30 July, more than 400 architects, designers, industry partners and friends gathered beneath the Dome at Auckland Museum to celebrate the very best of New Zealand interiors at the 2026 Interior of the Year Awards.
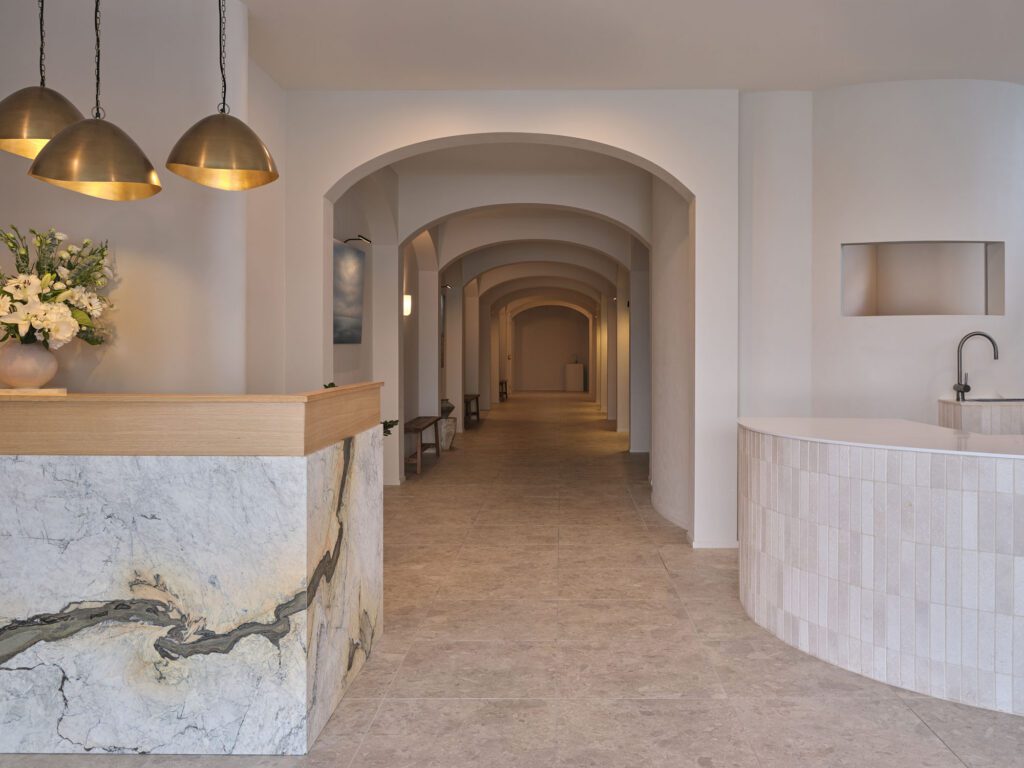
If the 2026 Interior of the Year Awards revealed anything about the state of surface design in Aotearoa, it is that natural clay and lime plaster is quietly everywhere.
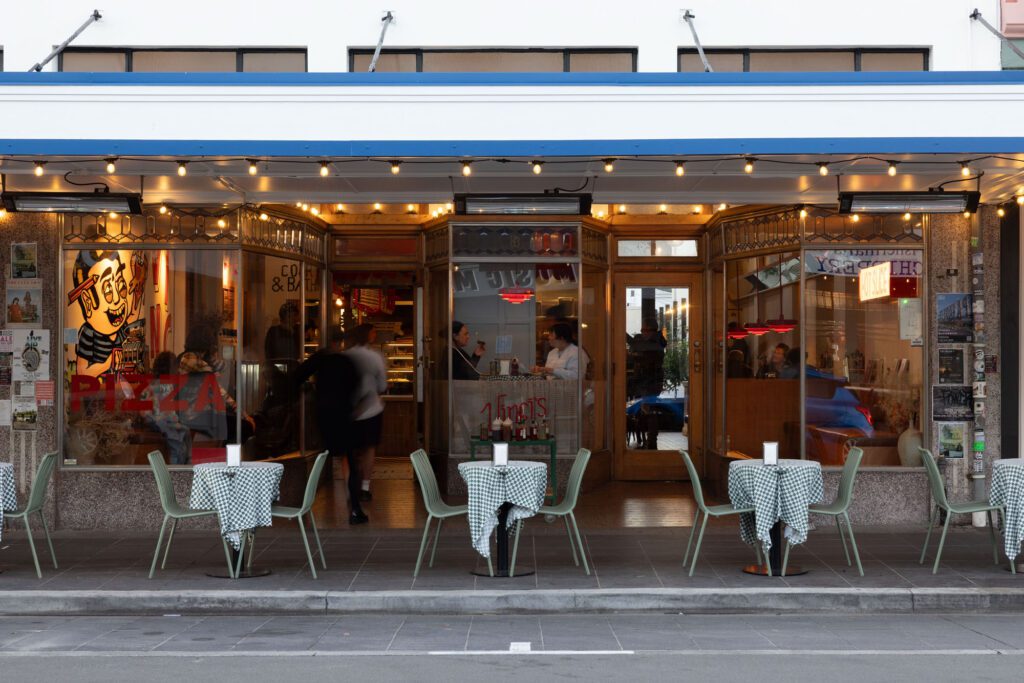
There is a particular kind of colour problem that hospitality designers rarely admit to: the room that already works.
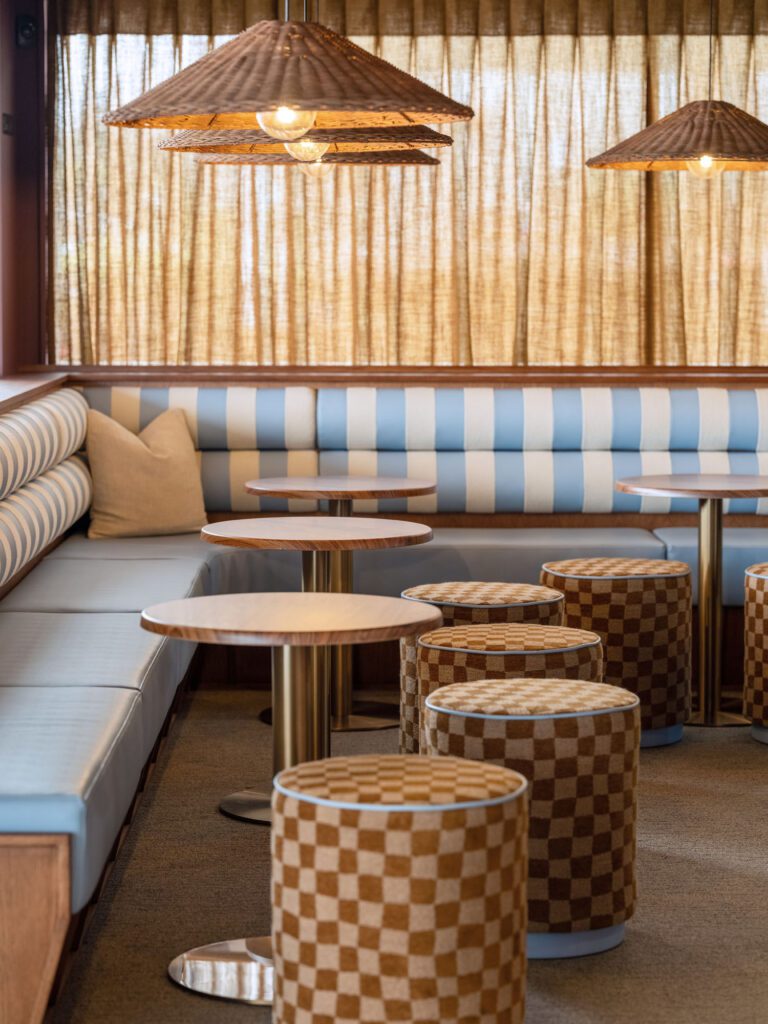
Colour is one of architecture’s most expressive materials. Here, we explore the Resene palettes used in two Interior of the Year finalists where bold gestures and sumptuous detailing combine to deepen the spatial conversation.
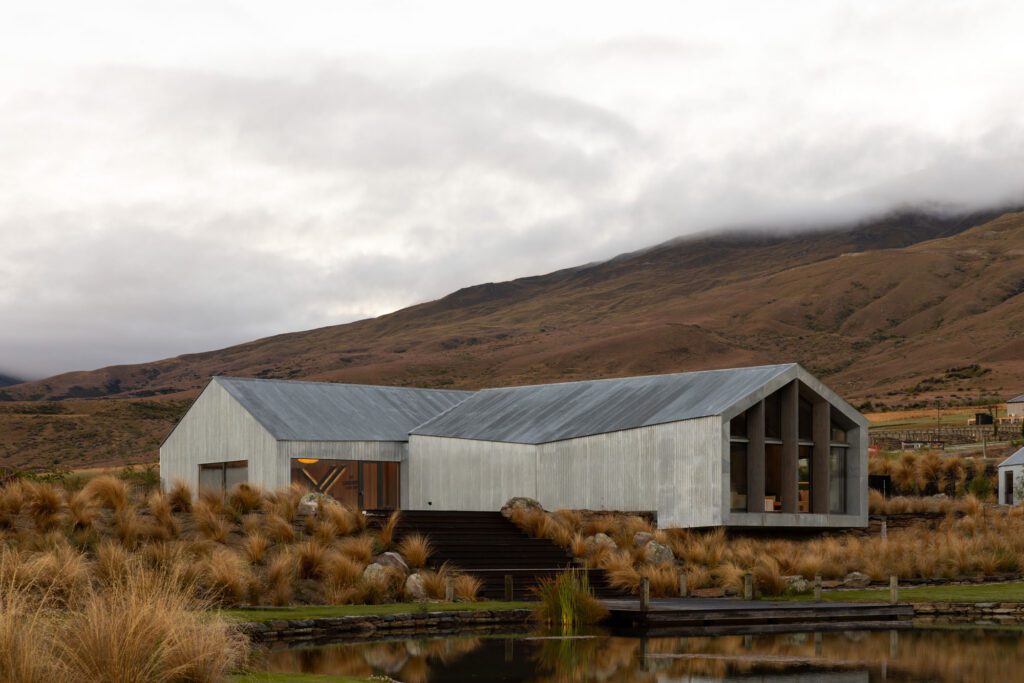
The homestead at Mt Cardrona Station by Leuschke Group Architects takes its cues from the wool-sheds and mining structures of the Cardrona Valley, but the charm and uniqueness of the project lies in how those references are carried inside.
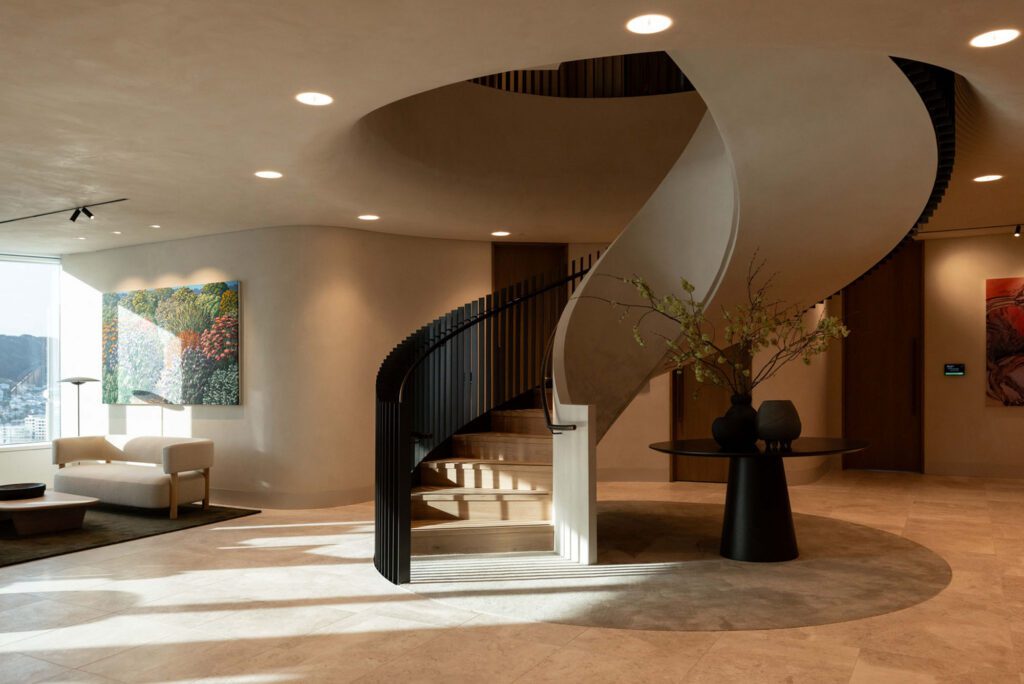
Russell McVeagh’s Wellington practice, redesigned by Unispace across three levels of 157 Lambton Quay, renegotiates a spatial contract without pretending it away.
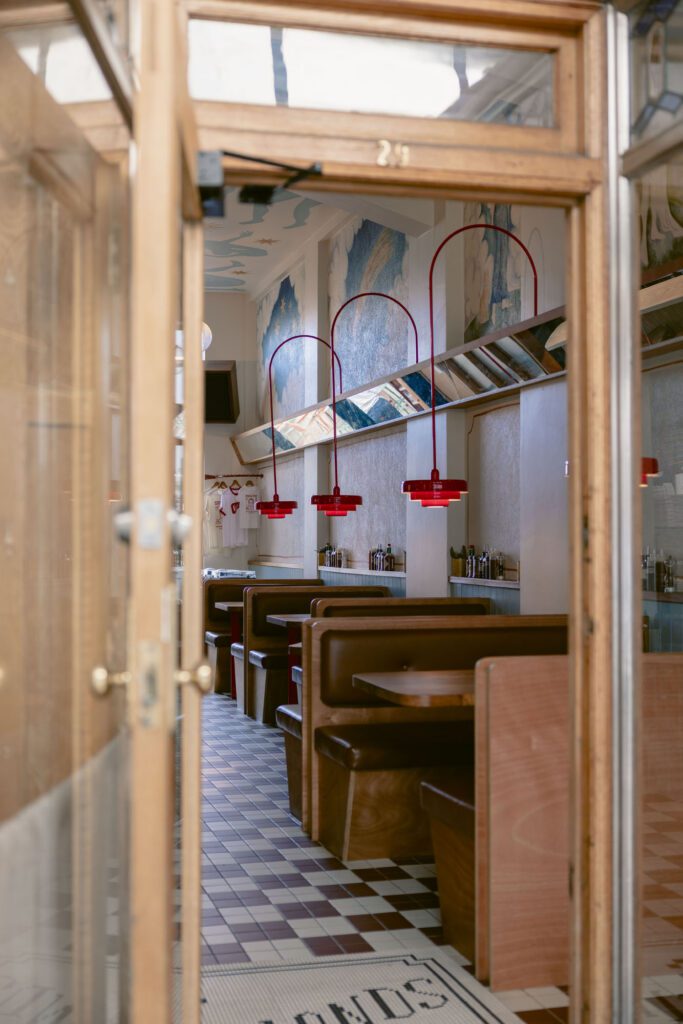
Bringing more floor space to this much-loved Napier pizzeria took sensitivity and collaboration by OTO Group, which worked closely with the owners and a large number of craftspeople to ensure that nothing treasured was lost in the expansion.
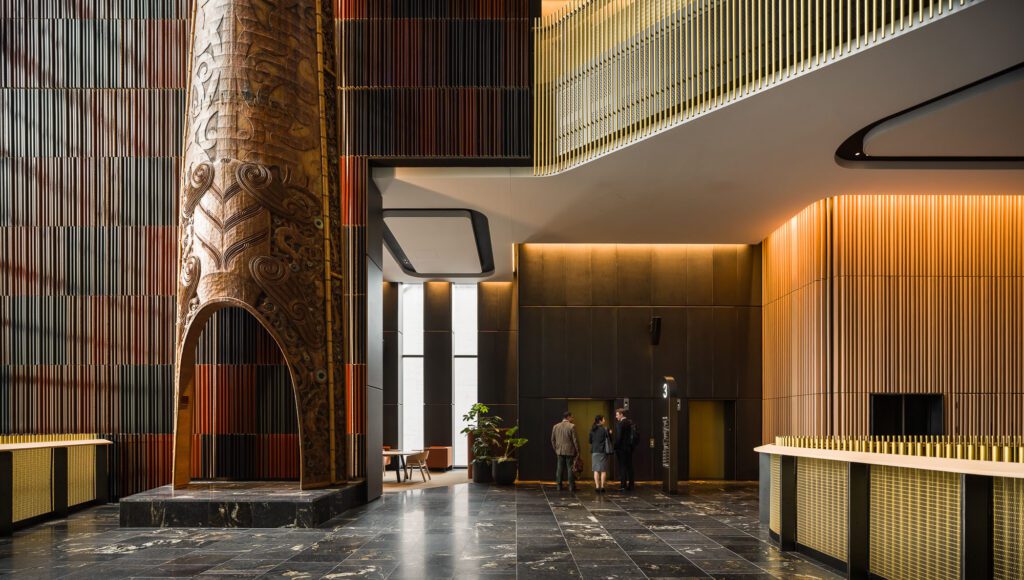
An interior devised as part calling card, part mental postcard to incoming visitors to Aotearoa, the International Convention Centre achieves a level of soft diplomacy through architecture and plenty of art.
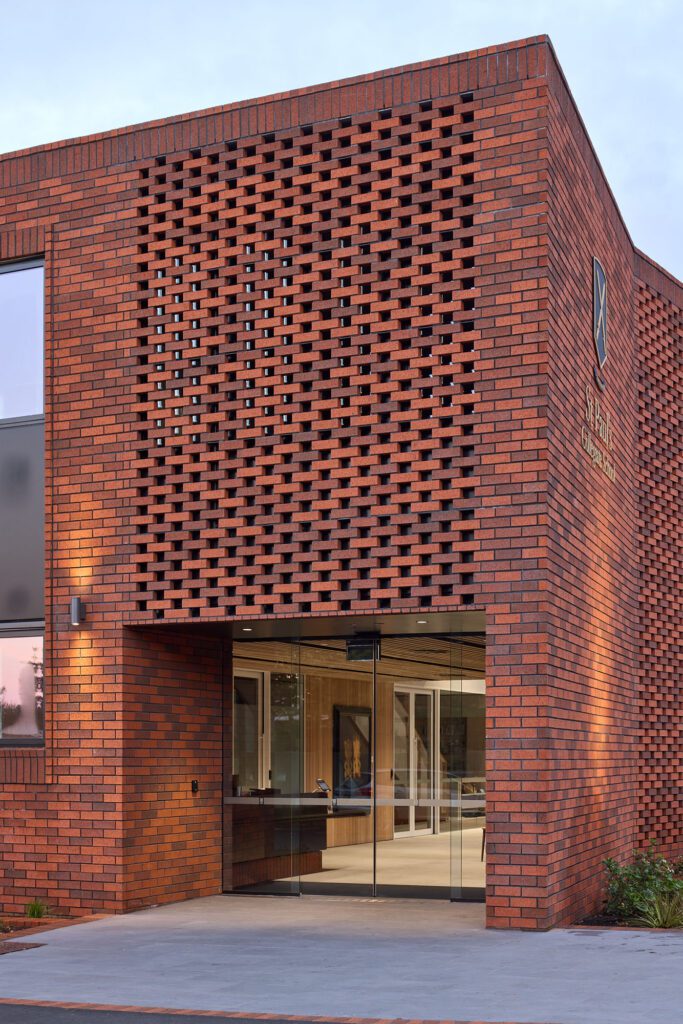
Set within a former oak plantation, this Waikato school’s central hub has been reimagined by Edwards White Architects into a multi-purpose hive of activity.
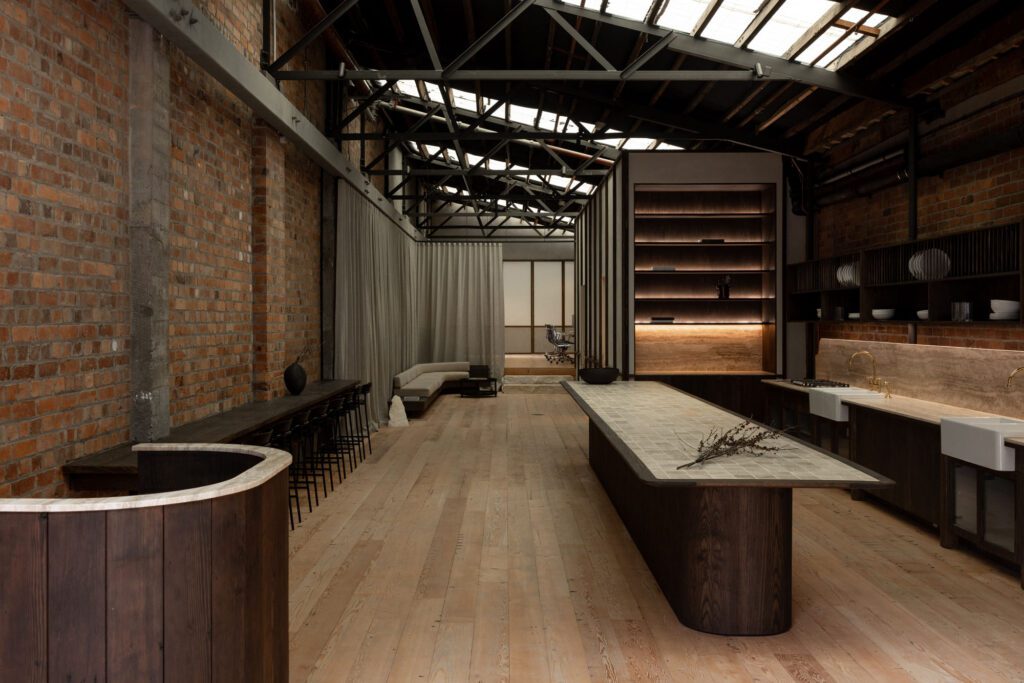
At Casabella, the design meets a demanding workplace and events venue brief with restraint: it projects the company’s identity to clients, supports daily operations, and still reads as a coherent piece of interior architecture.

Georgia Duncan’s trajectory has taken her from graduate to principal and, most recently, shareholder at Edwards White Architects, the Hamilton-based practice she joined straight out of university.
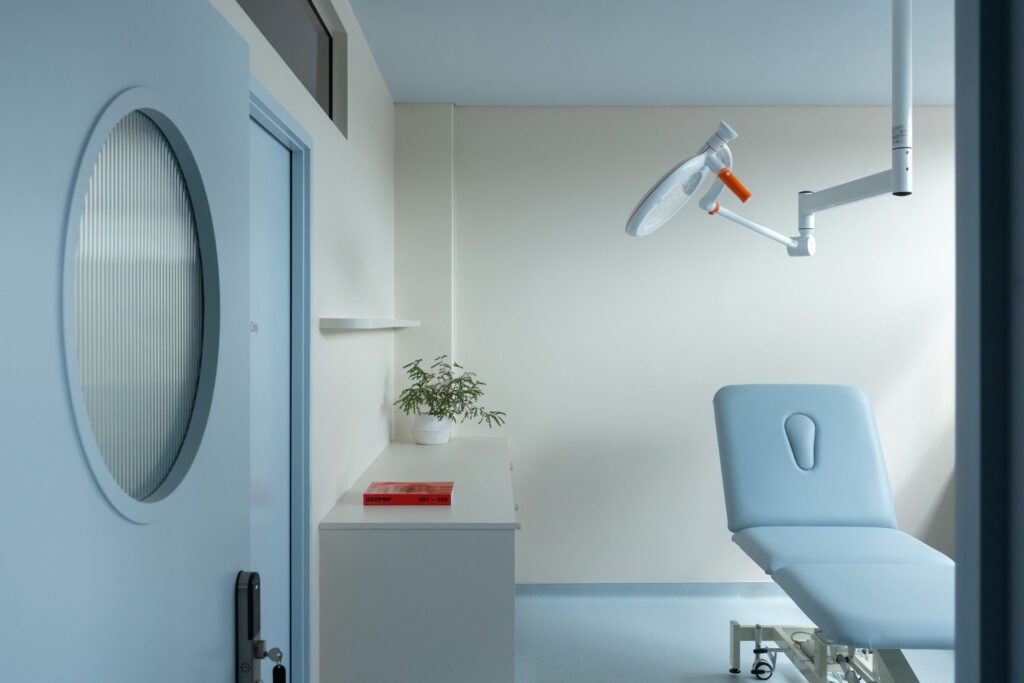
For this neighbourhood GP’s office, Wonder Group has removed the generic in search of positivity.
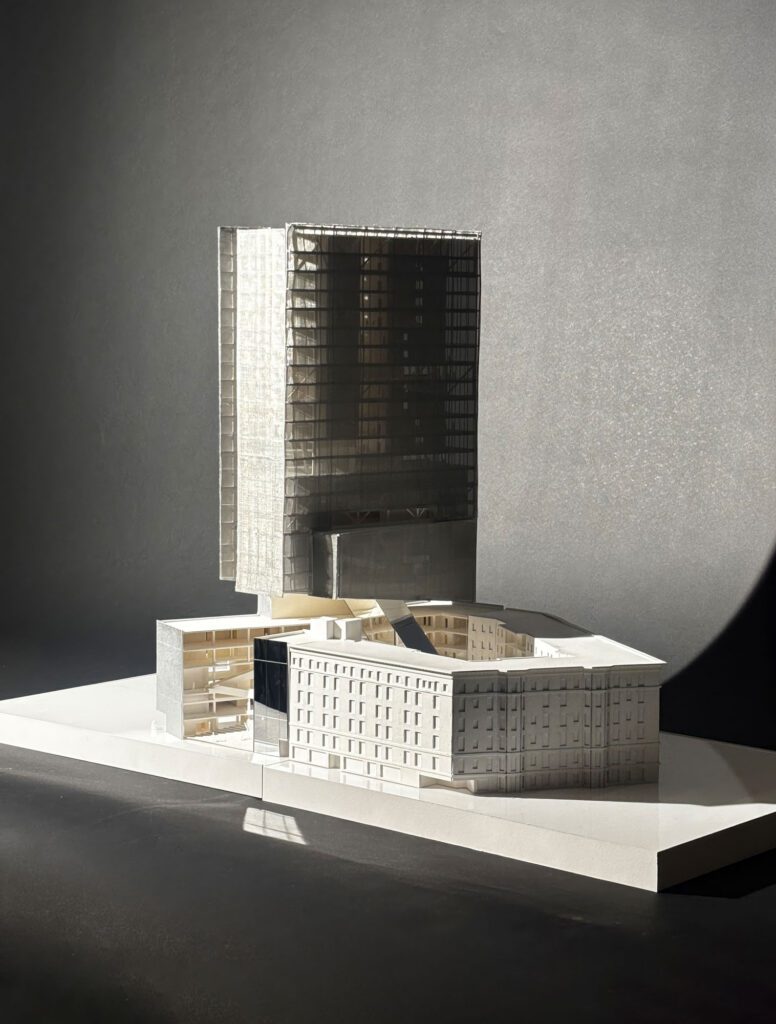
Federico Monsalve speaks with Oscar Botha about his path from the University of Auckland to Harvard Graduate School of Design.
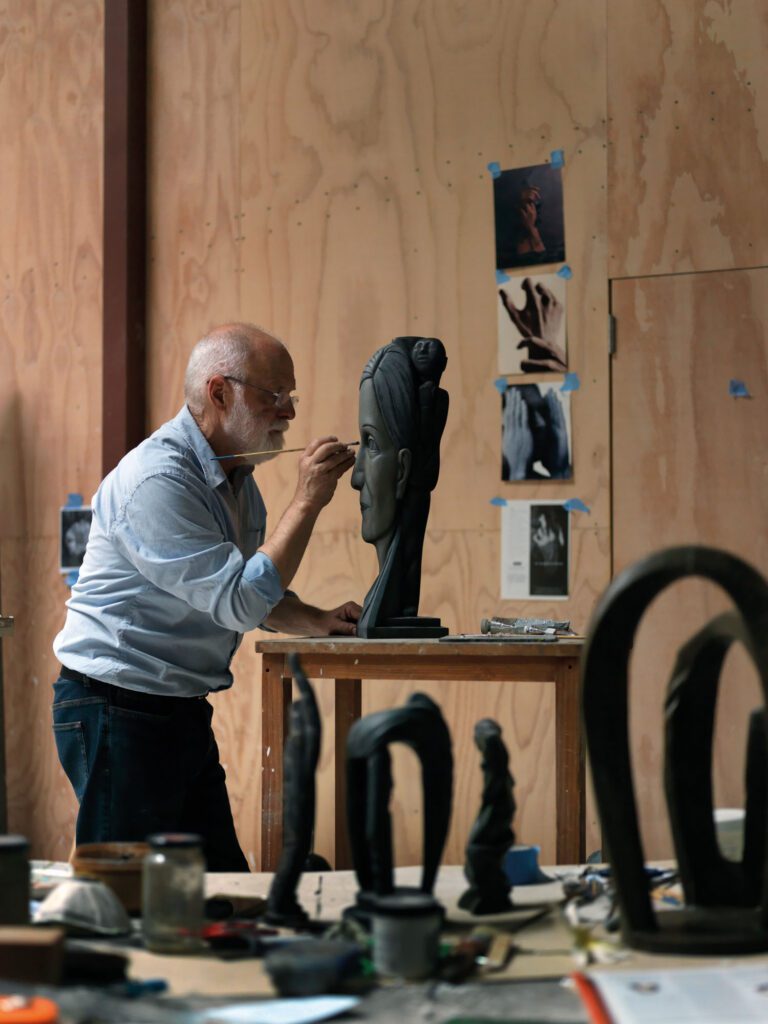
An excerpt from the upcoming book The Art of Terry Stringer (Ed. Linda Tyler, Massey University Press, available from September 2026).
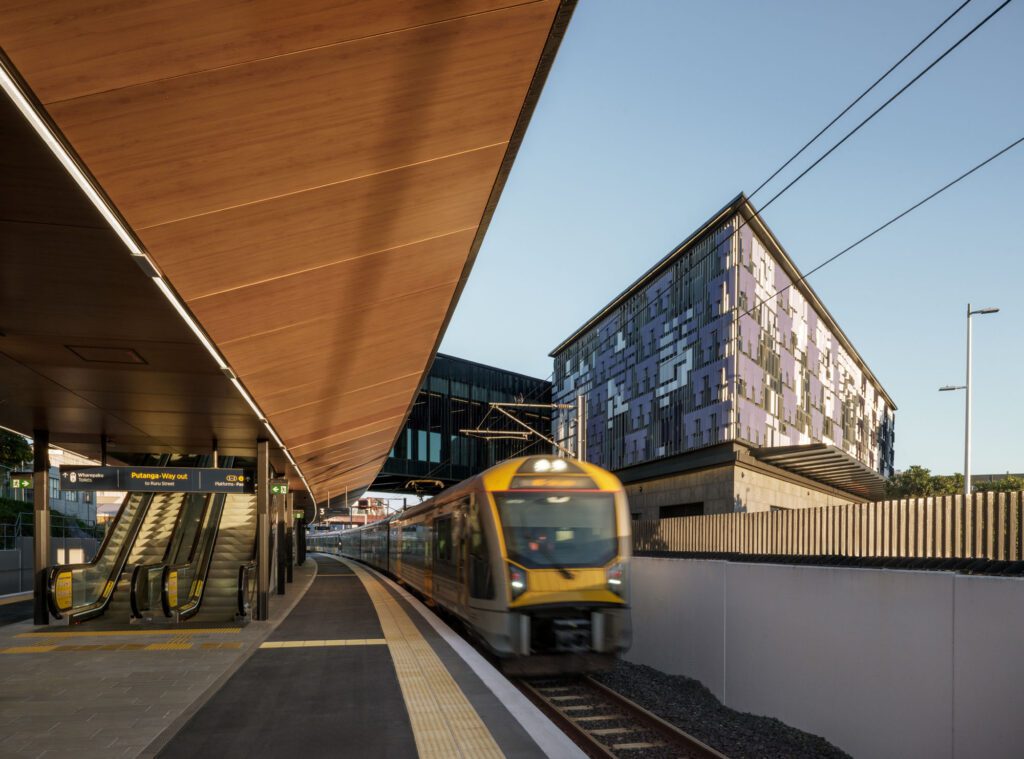
In a first look at the design intent behind the City Rail Link (CRL), Architecture Aotearoa goes underground to explore Auckland’s three new stations.
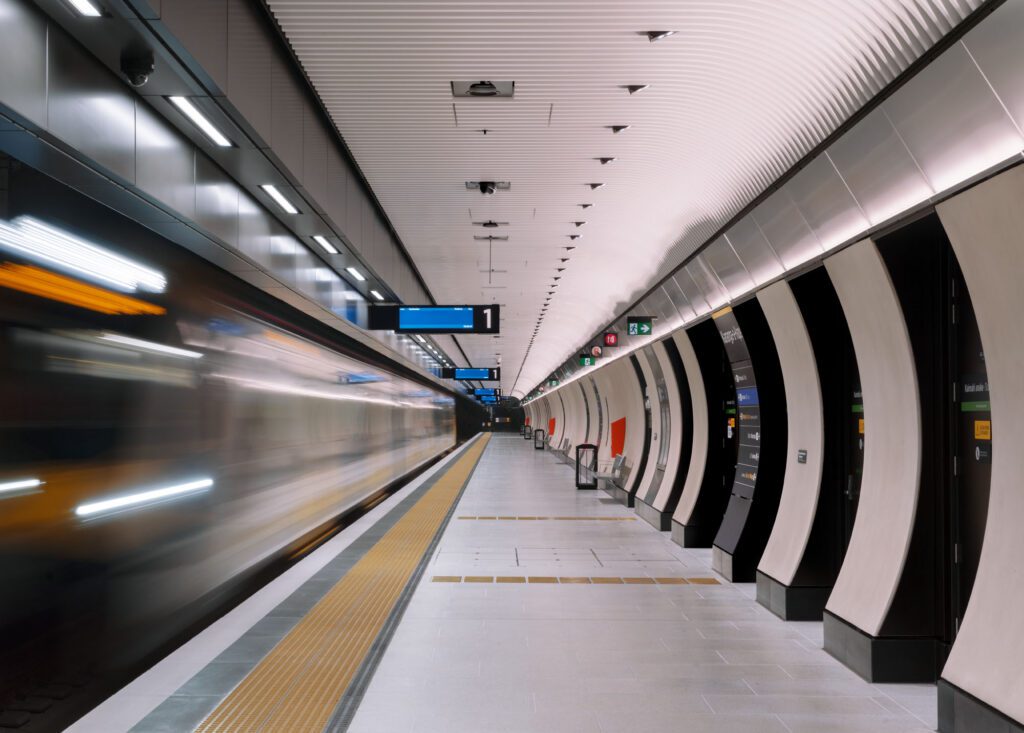
At Karanga-a-Hape Station, a considered palette of PeterFell coloured concrete gives the City Rail Link’s sculptural underground spaces their warmth, definition and enduring clarity.
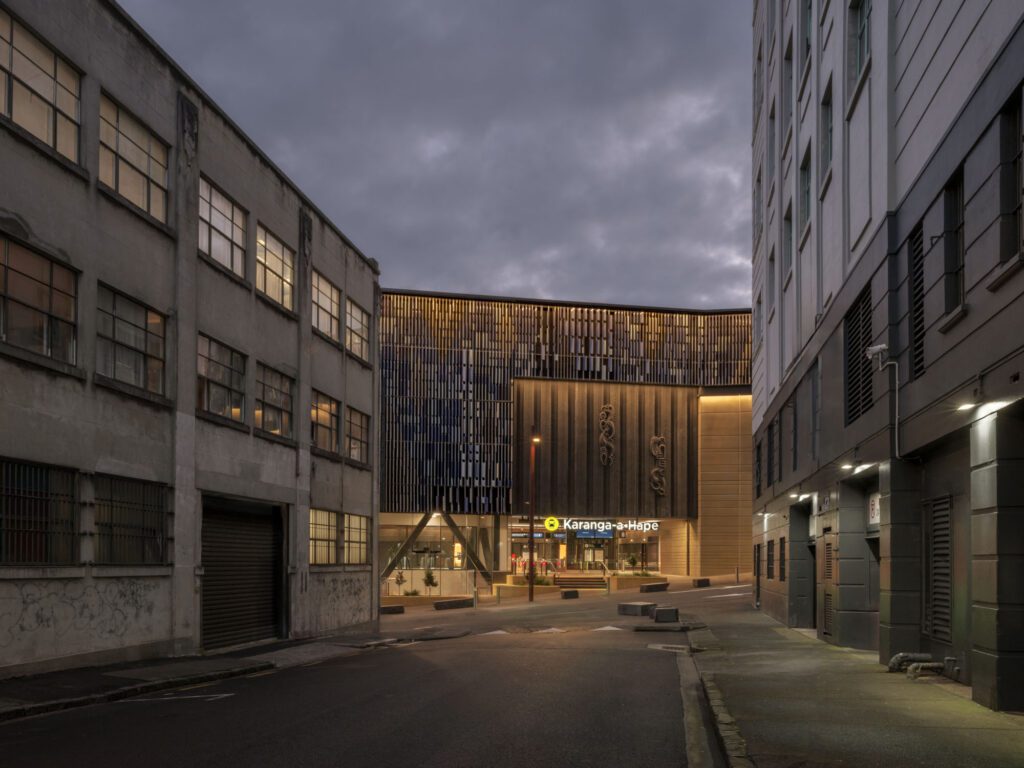
Kaiwhakairo, customary artist and designer, the mana whenua appointed artist for Karanga-a-Hape Station speaks about his mahi.
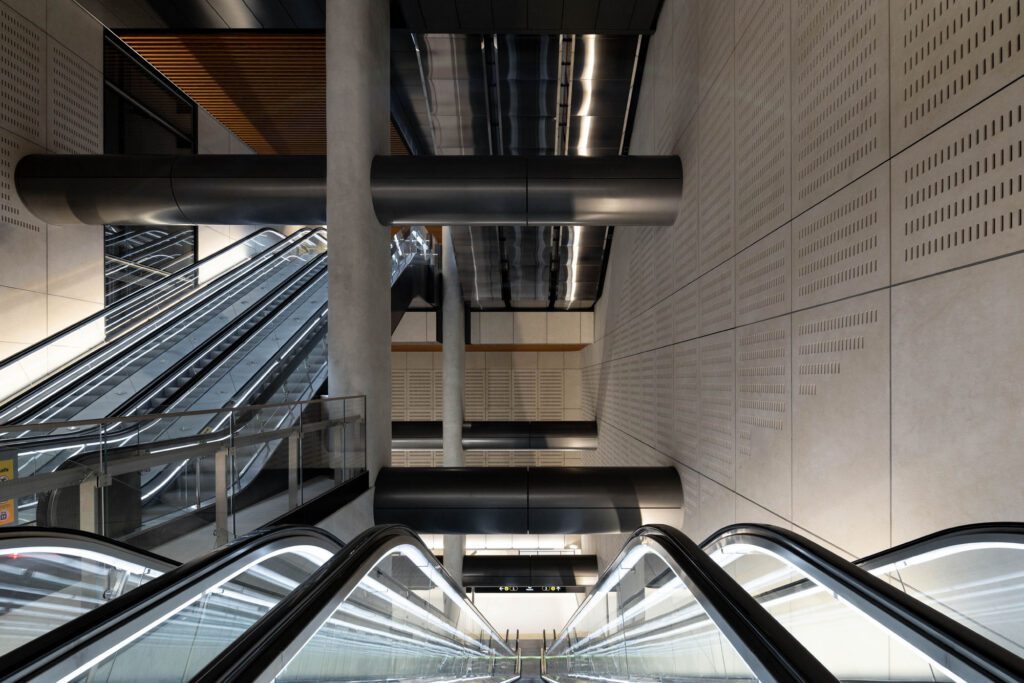
Across the three stations of City Rail Link, Auckland firm The Tile People fabricated, supplied and installed more than 18,900 square metres of finishes.
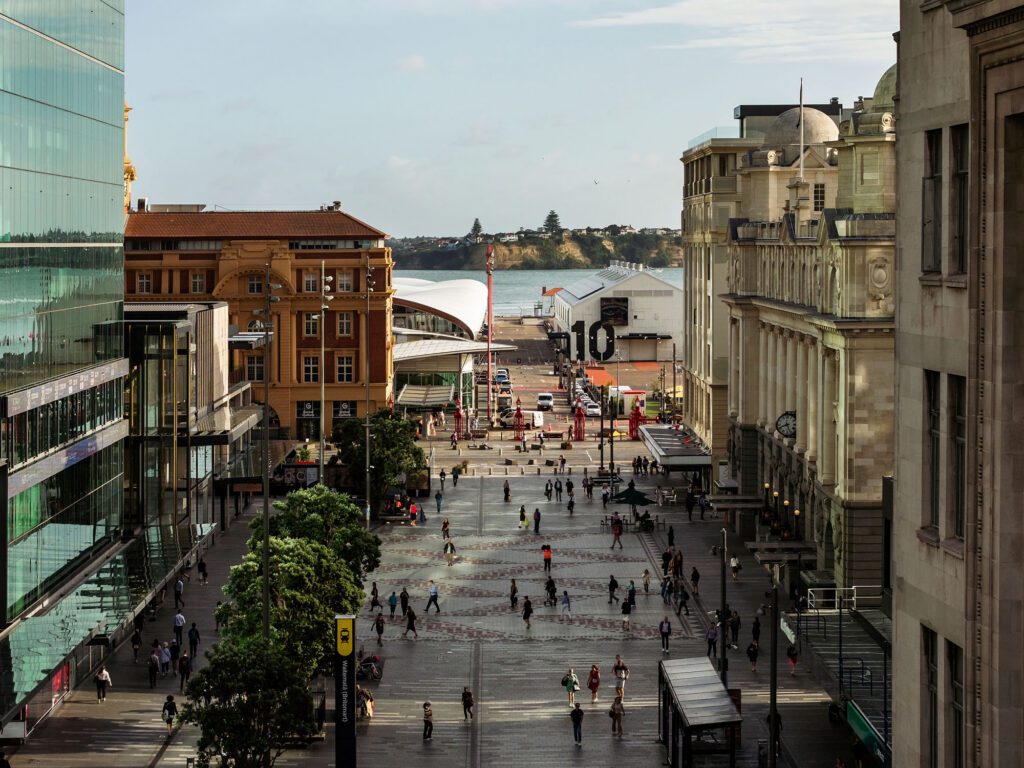
Great cities are engines for the exchange of ideas, skills, culture and capital. The City Rail Link (CRL) is a piece of city-making that strengthens that exchange, enabling more people to contribute to the economic, cultural and civic life of the city. Andrea Stevens finds out more.
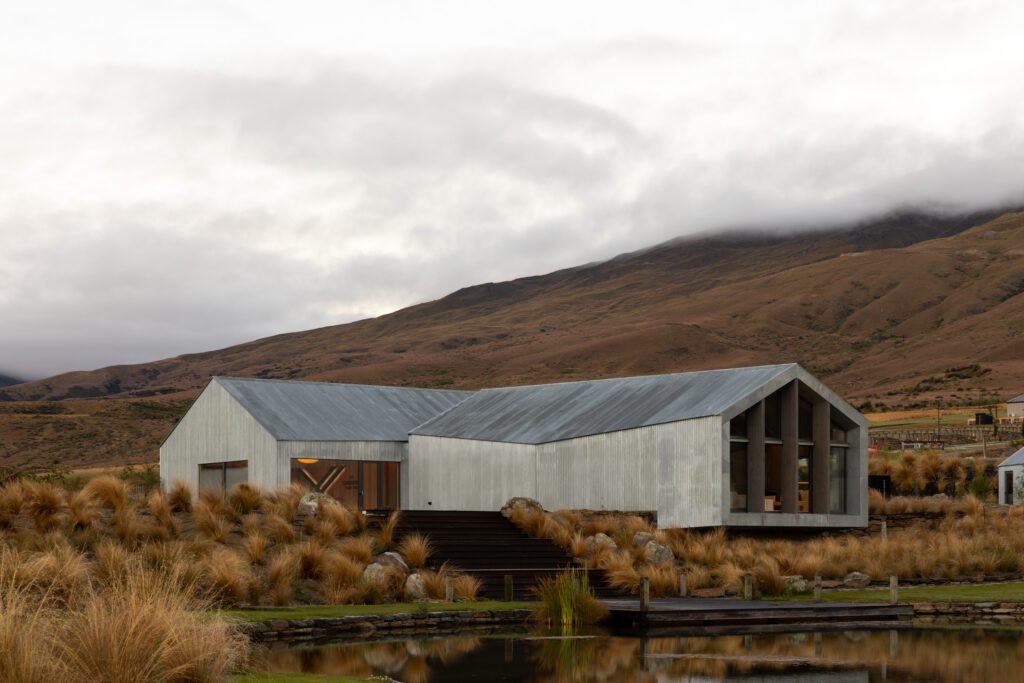
Fifty architectural projects across Auckland and Northland have been deemed the very best in Te Kāhui Whaihanga New Zealand Institute of Architects’ Regional Awards this year.
The 2026 finalists are revealed. Vote for the project you believe should win the Readers’ Choice Interior of the Year Award 2026.
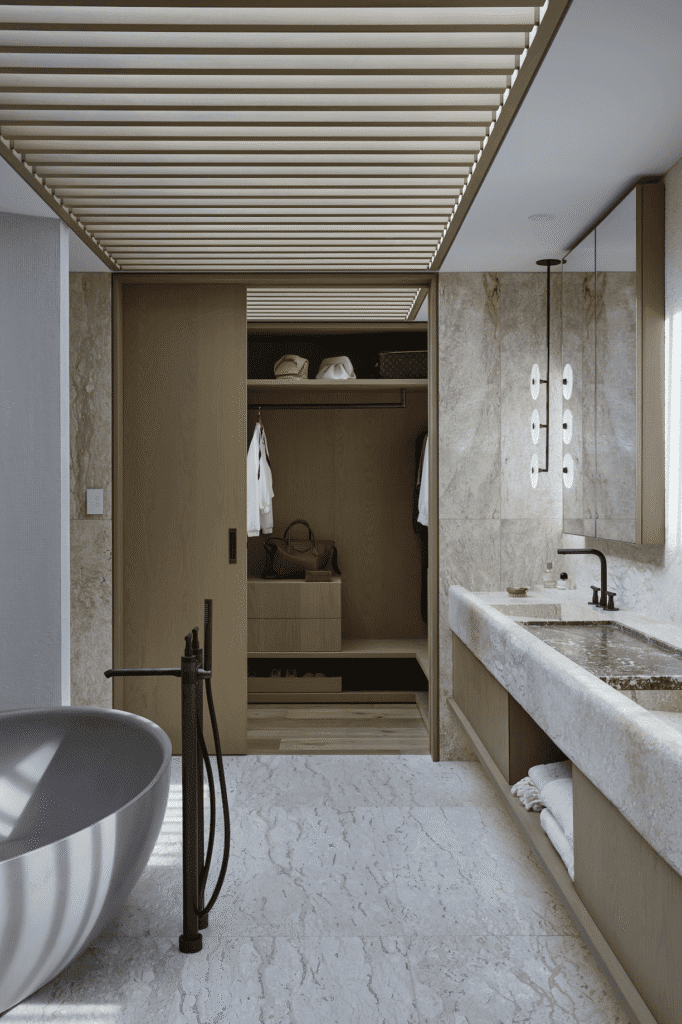
For more than 35 years, Plumbline has worked alongside New Zealand architects, interior designers and specifiers, helping bring thoughtful residential and commercial spaces to life. As a longstanding supporter of Interior of the Year, the New Zealand-owned company sees the programme as an opportunity to recognise excellence and champion innovation.
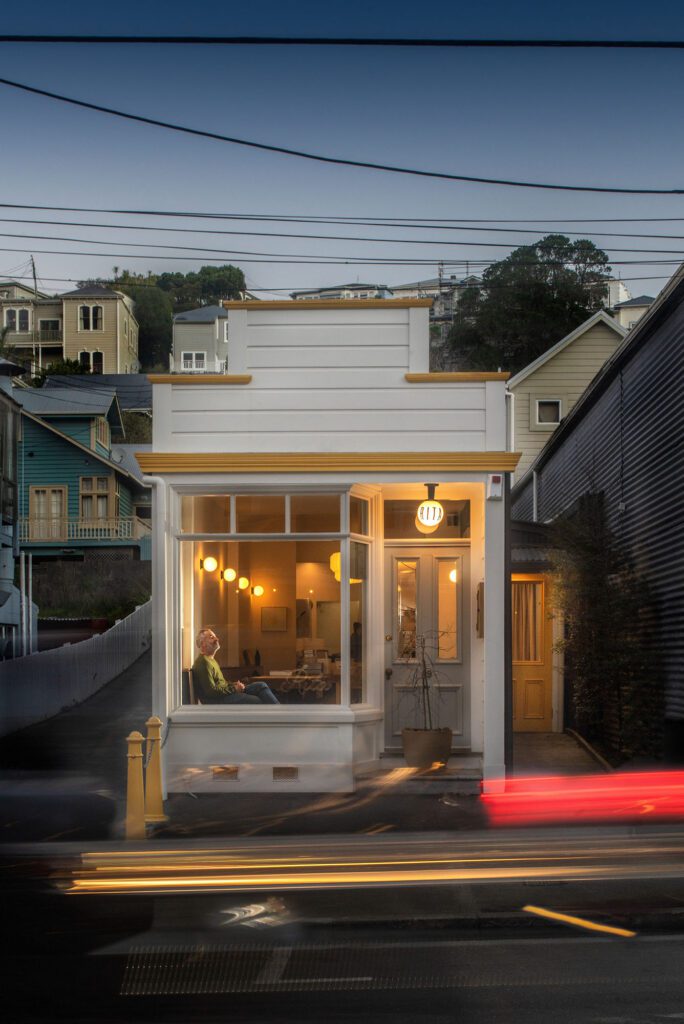
In early 2027, Rita in Wellington’s Aro Valley will relaunch as Super Rita, transforming the restaurant into a new, bespoke deli.
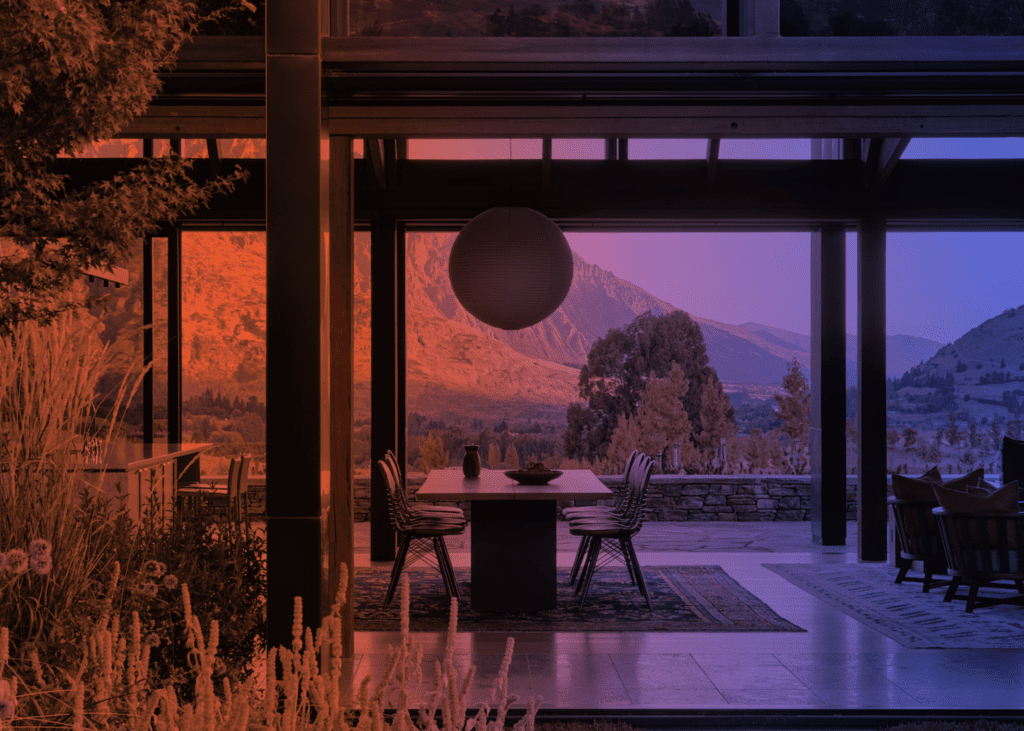
We caught up with the 2026 Interior of the Year judges to ask about what they are looking forward to and expecting to see in the competition.
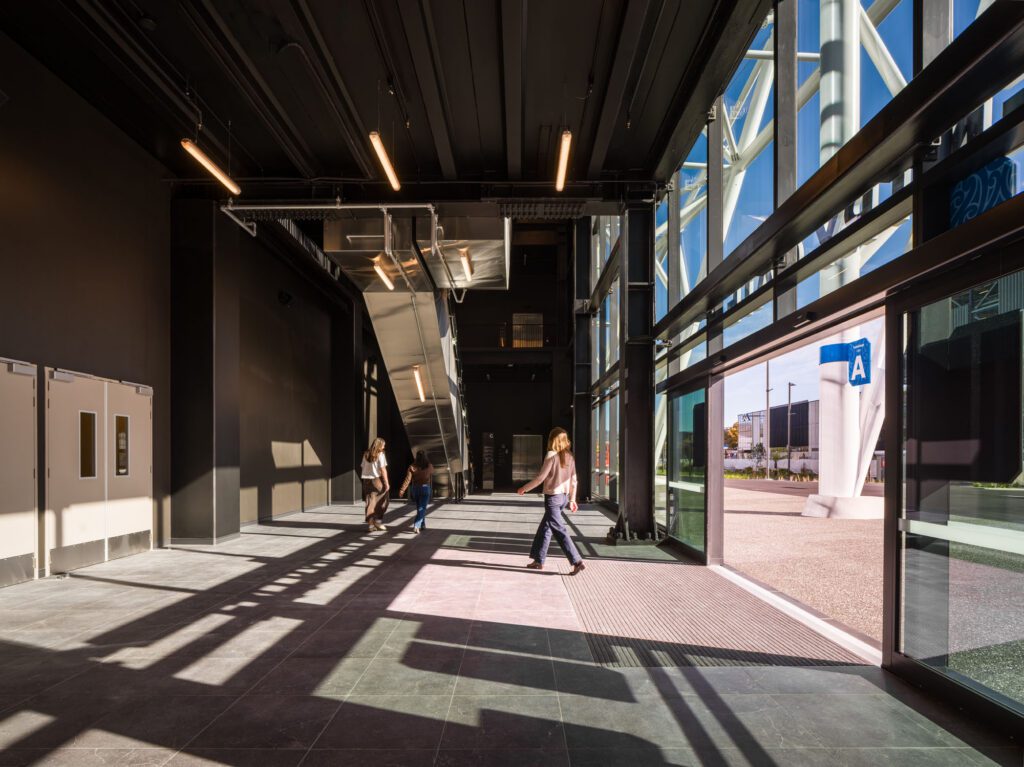
At Te Kaha, Christchurch’s new multi-use stadium, coloured concrete by Peter Fell plays a subtle but significant role in grounding the architecture within the city’s evolving urban fabric.
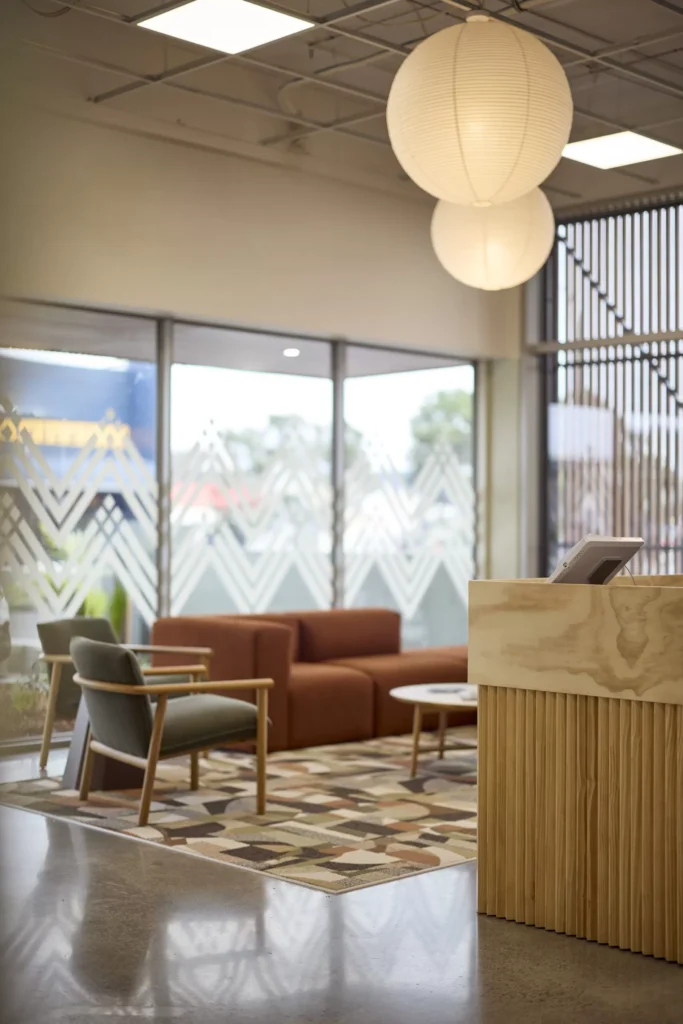
Two new projects intelligently embed Maoritanga values across architectural, interior, artistic and graphic design elements.
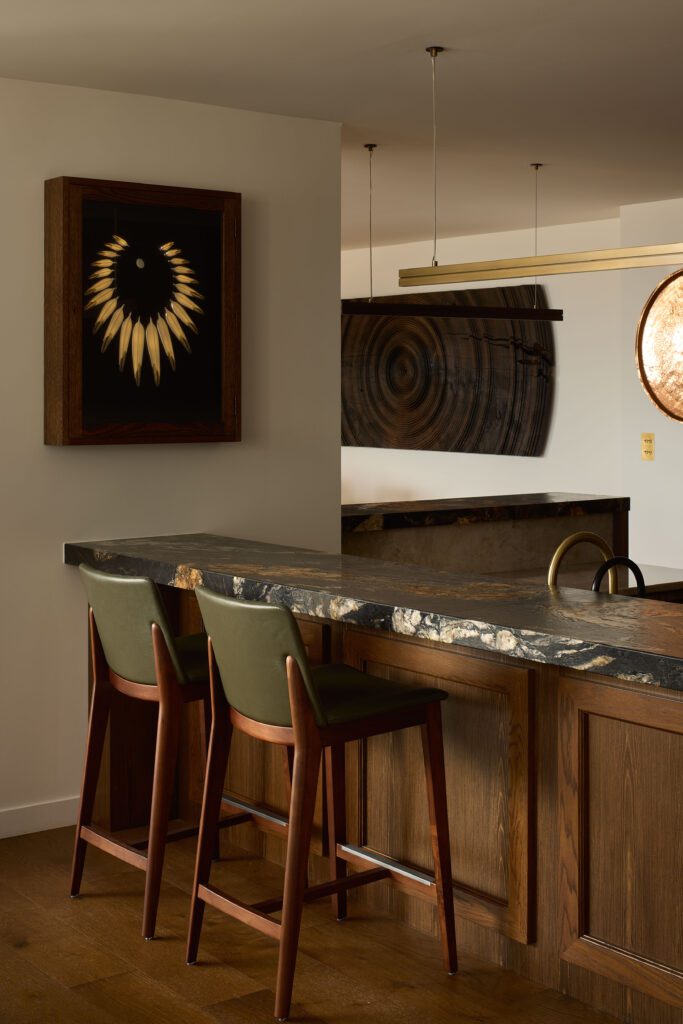
As Interior of the Year returns to spotlight the country’s most considered spaces, long-time sponsor Powersurge reflects on more than three decades supporting New Zealand architecture and design.
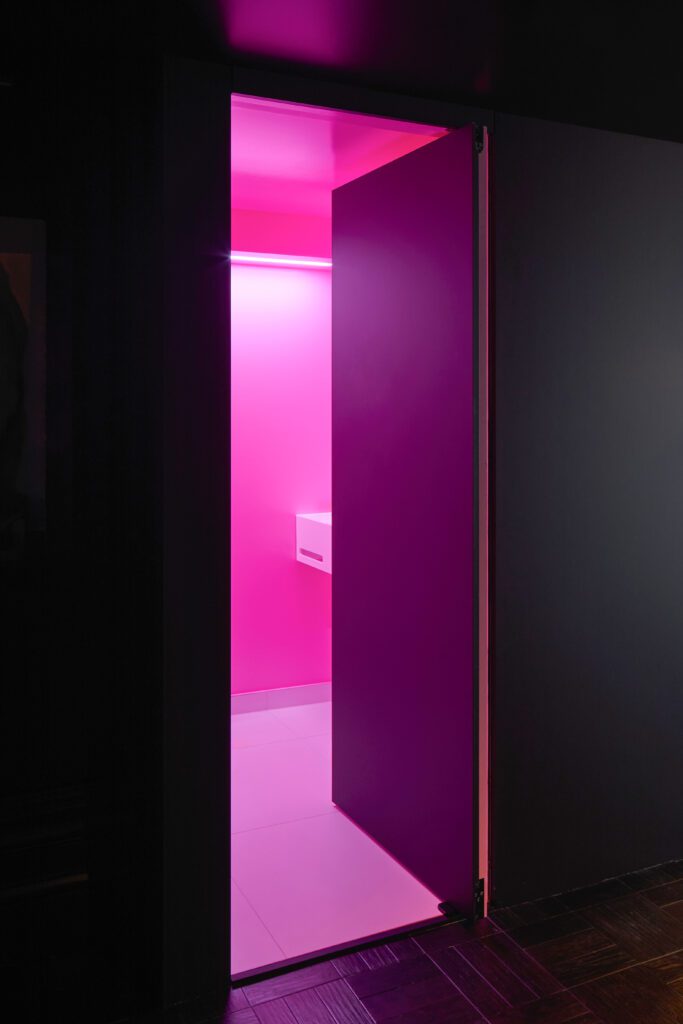
For more than four decades, Forté has helped shape New Zealand interiors through a deep commitment to materiality, craft and design support.
As a founding sponsor of the Interior of the Year awards, Resene continues to support the architects and designers shaping New Zealand interiors.
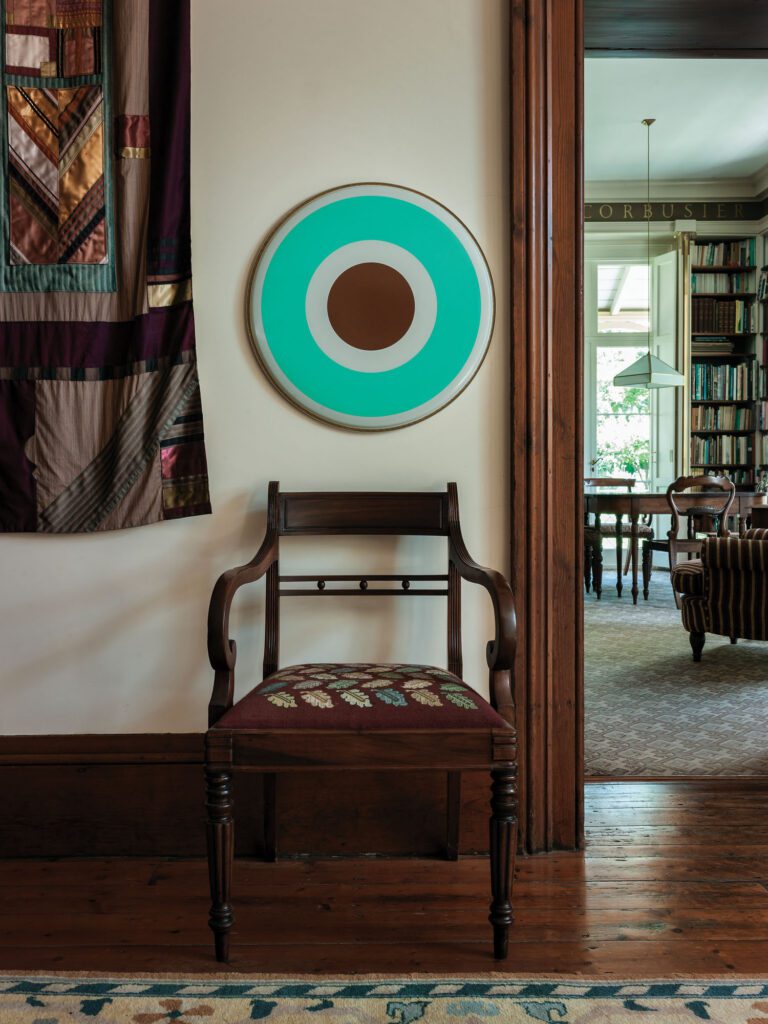
New Zealand architects have long occupied a privileged position in the art market: as buyers, commissioners, and collaborators. The recent sale of Sir Miles Warren’s collection at Webb’s Auction House made that relationship visible at scale.
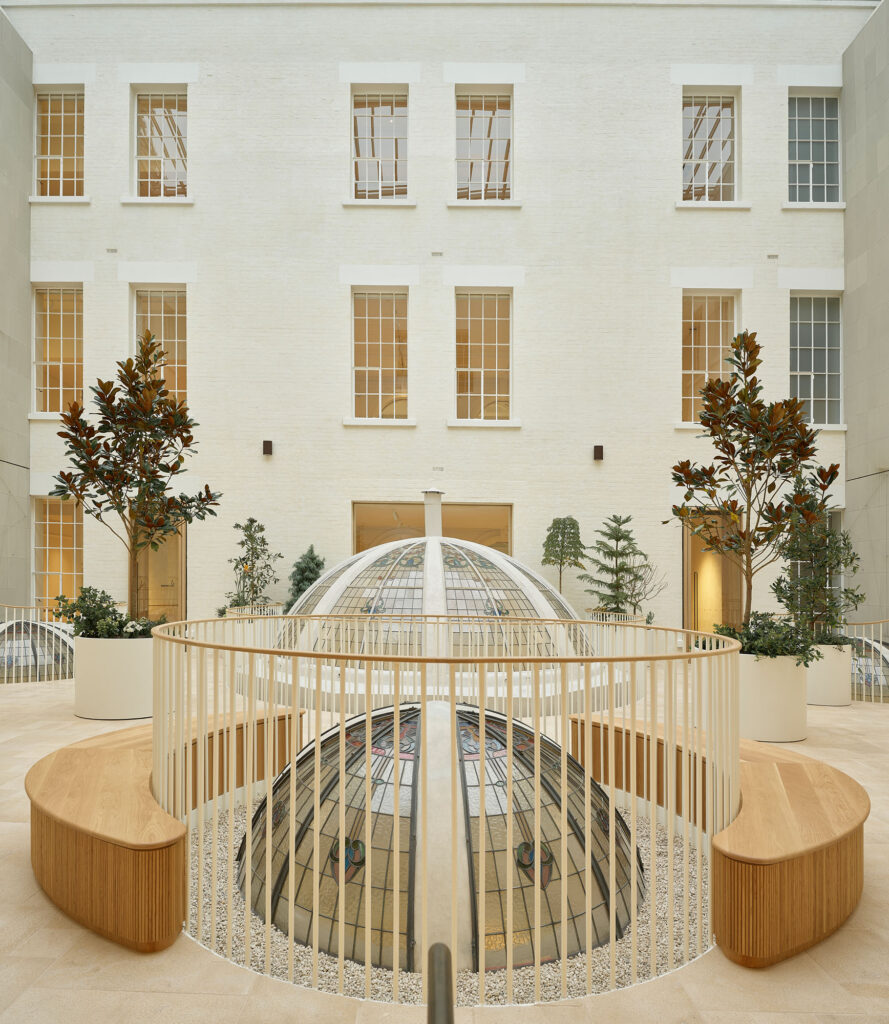
Built to celebrate New Zealand’s place within an empire, the Auckland Chief Post Office has spent the last century quietly revising that claim. Its latest reinvention, by Cheshire Architects, considers a new, elegant future for this grand civic landmark in Tāmaki Makaurau.
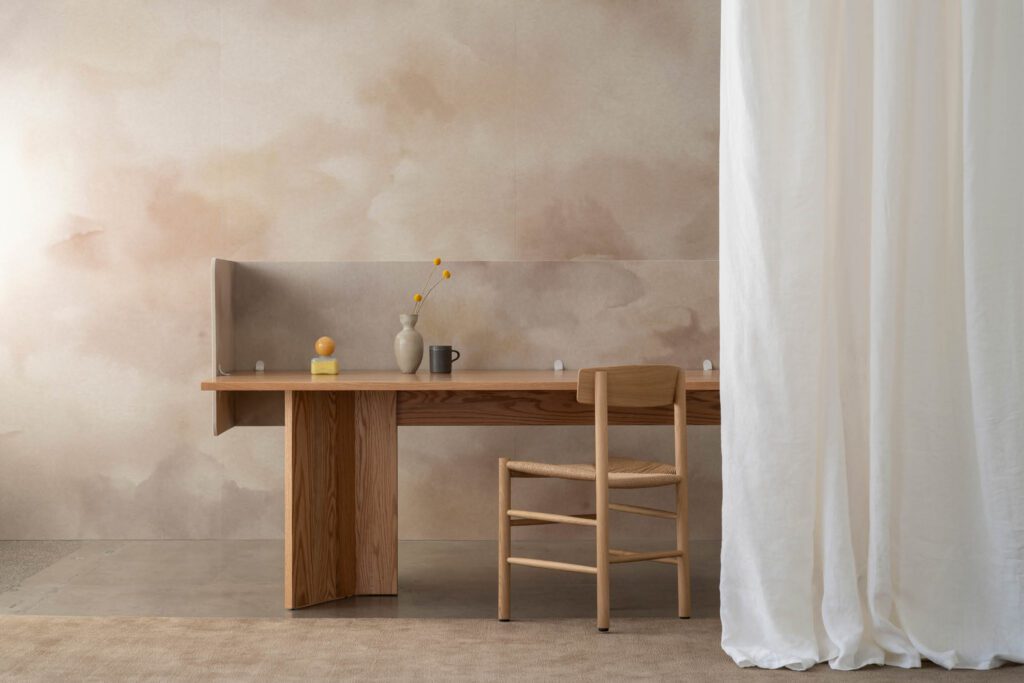
We caught up with Autex Acoustics — an Interior of the Year partner — to discuss the brand’s longstanding support of New Zealand’s architecture and design community, its ongoing investment in sustainable innovation, and the collaborations shaping the future of acoustic design in Aotearoa.

Jeremy Smith toured the new One New Zealand Stadium, Te Kaha, by Populous and Warren and Mahoney to get a feel for the final anchor project of Ōtautahi’s rebuild.
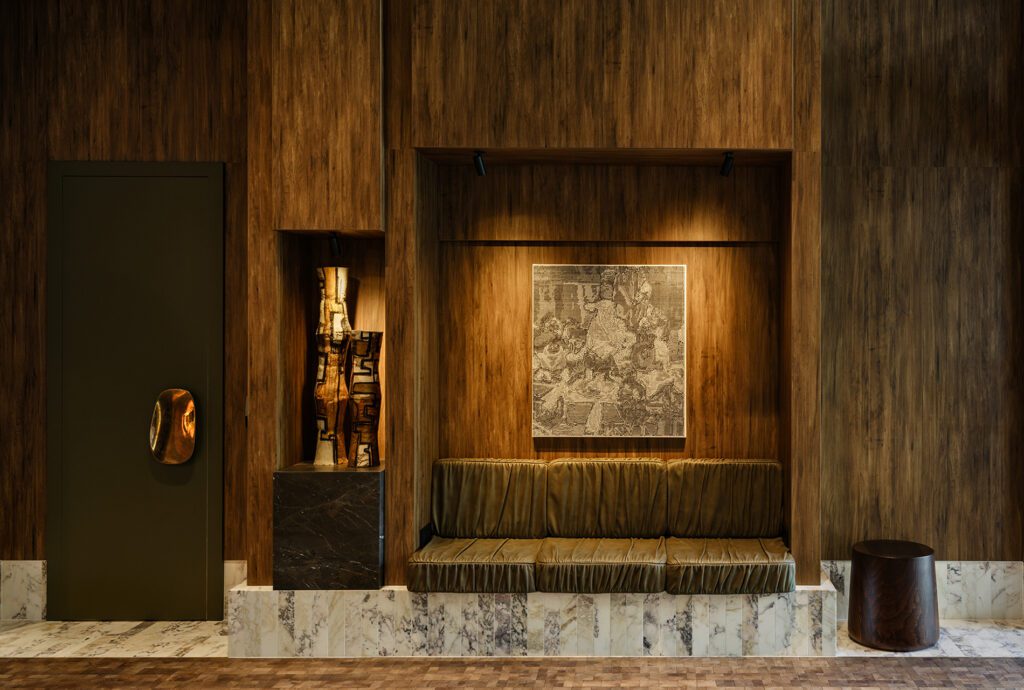
As the 2026 Interior of the Year Awards programme gets underway, we caught up with Laminex New Zealand about its long-standing support of the architecture and design industry, the future of local manufacturing, and why celebrating exceptional New Zealand interiors matters more than ever.
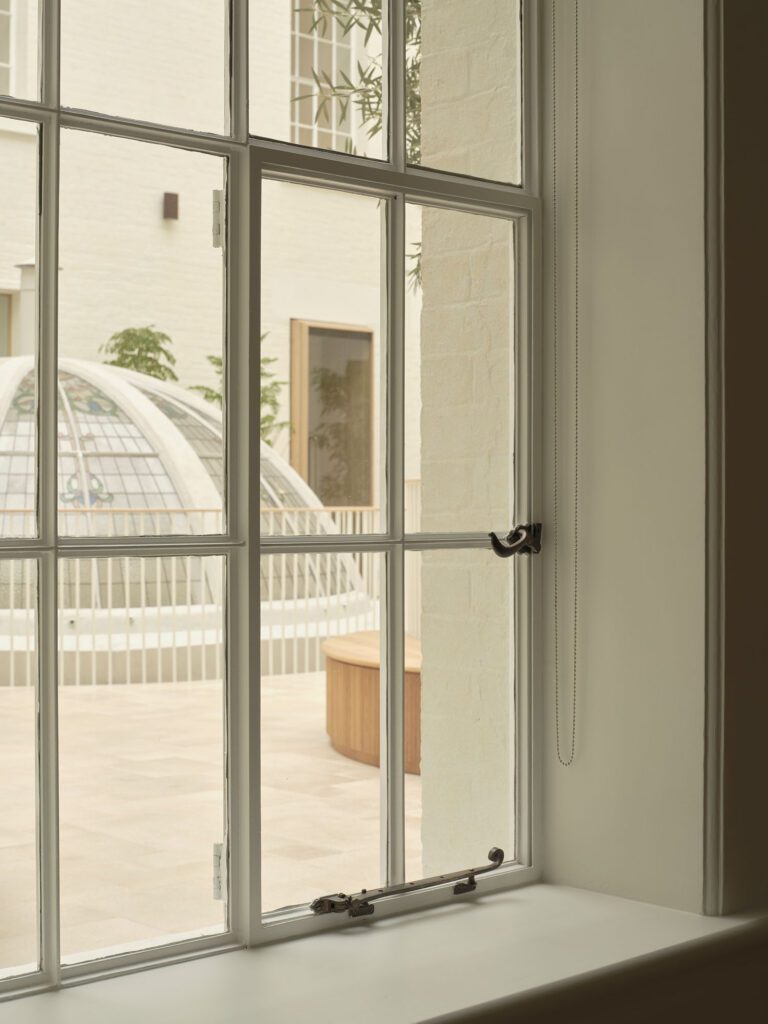
In the restoration of Auckland’s historic Chief Post Office building by Cheshire Architects, every detail — including surfaces — became a question of stewardship as much as aesthetics.
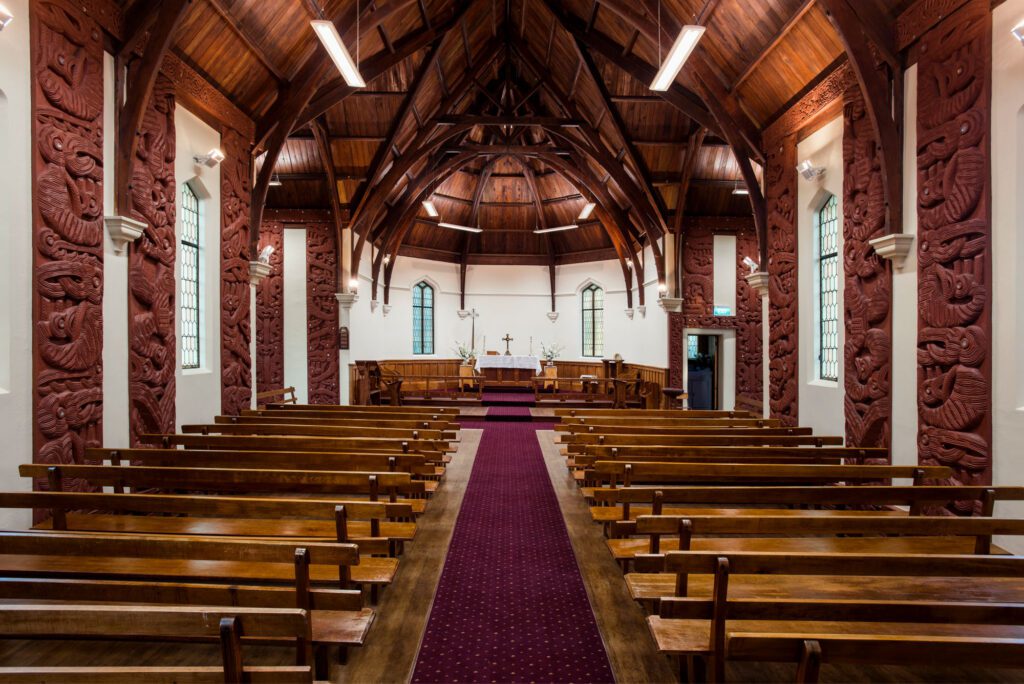
We speak to James Blackburne, founder of Gisborne’s Architects 44 and the incoming president of Te Kāhui Whaihanga New Zealand Institute of Architects.
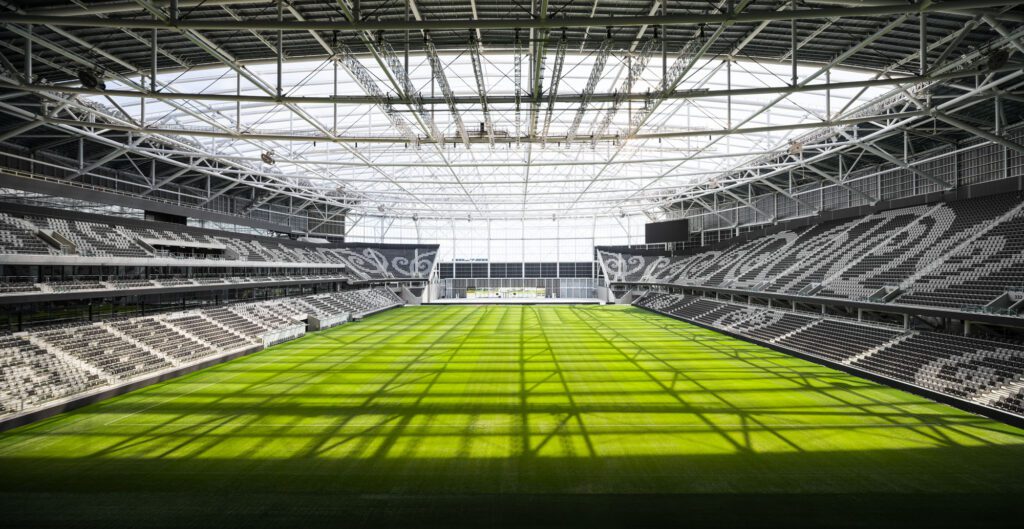
Anthony Calderone, Technical Director (Buildings), at Mott MacDonald speaks about some of the technical detail behind One New Zealand Stadium Te Kaha and how architecture and engineering worked together toward a common goal.
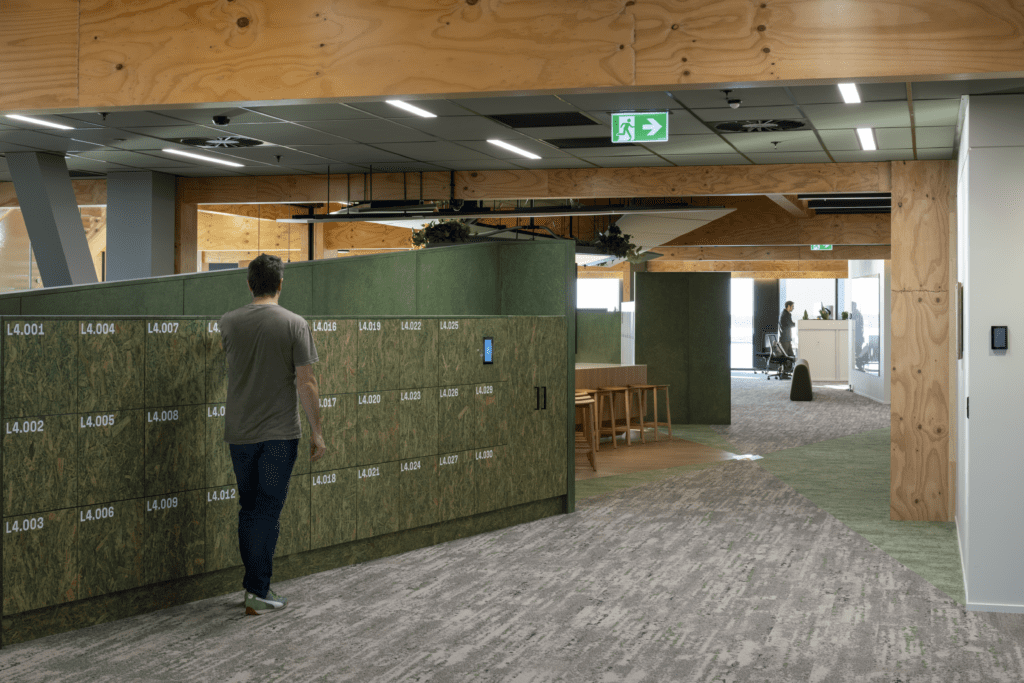
We caught up with Steve Aschebrock, managing director of Inzide — an Interior of the Year partner — to discuss the brand’s longstanding support of New Zealand’s architecture and design community, and the trailblazing sustainability initiatives shaping its future.
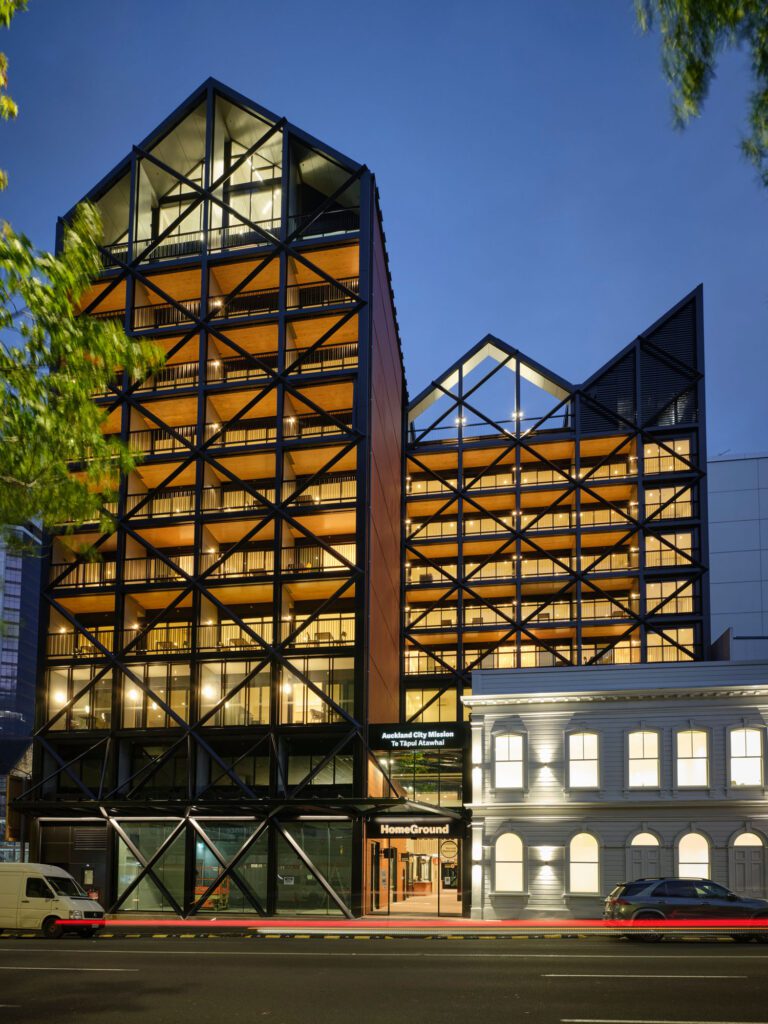
The Auckland-based firm has recently won a record fifth Home of the Year overall winner award to put alongside its 2022 Gold Medal. We speak to co-director Nicholas Stevens about the practice’s residential ethos and goals.
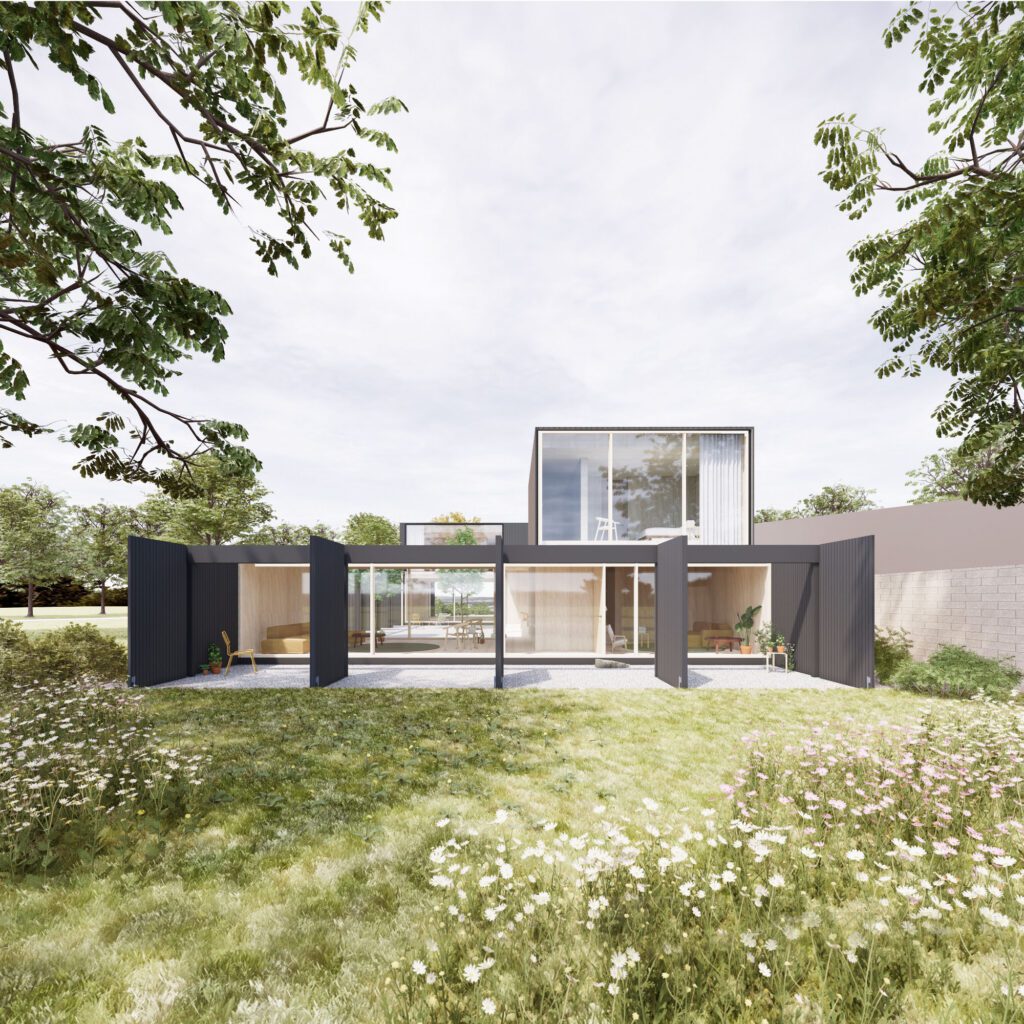
New Zealand’s housing crisis is often framed as a technical problem of supply, regulation, or economics. As Yun Fu found out when trying to return home to Aotearoa, beneath those debates lie deeply held ideas of the good life.
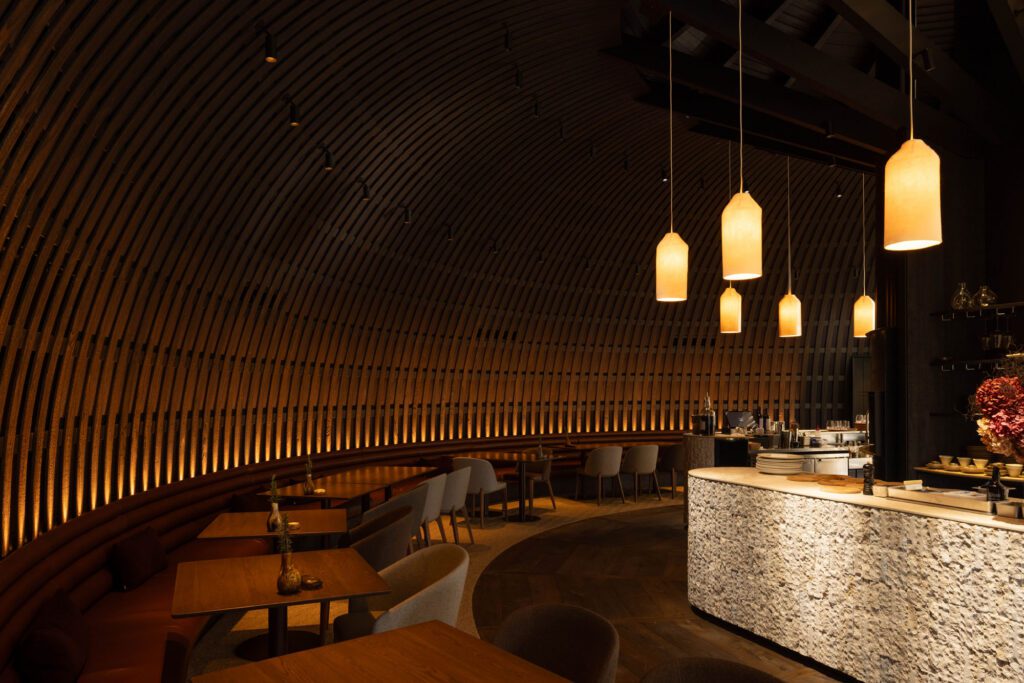
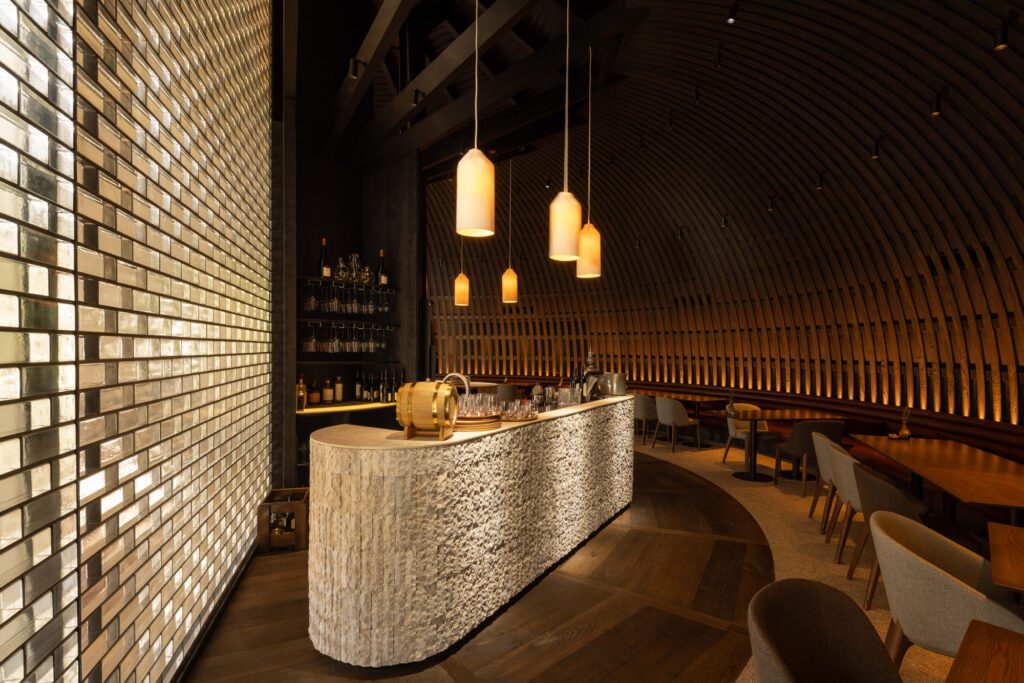
Fire, earth, air, water: four elements mapped onto a half-circle above a vineyard restaurant. RTA Studio’s interior reimagining of a John Blair building is an exercise in constraint and atmosphere.
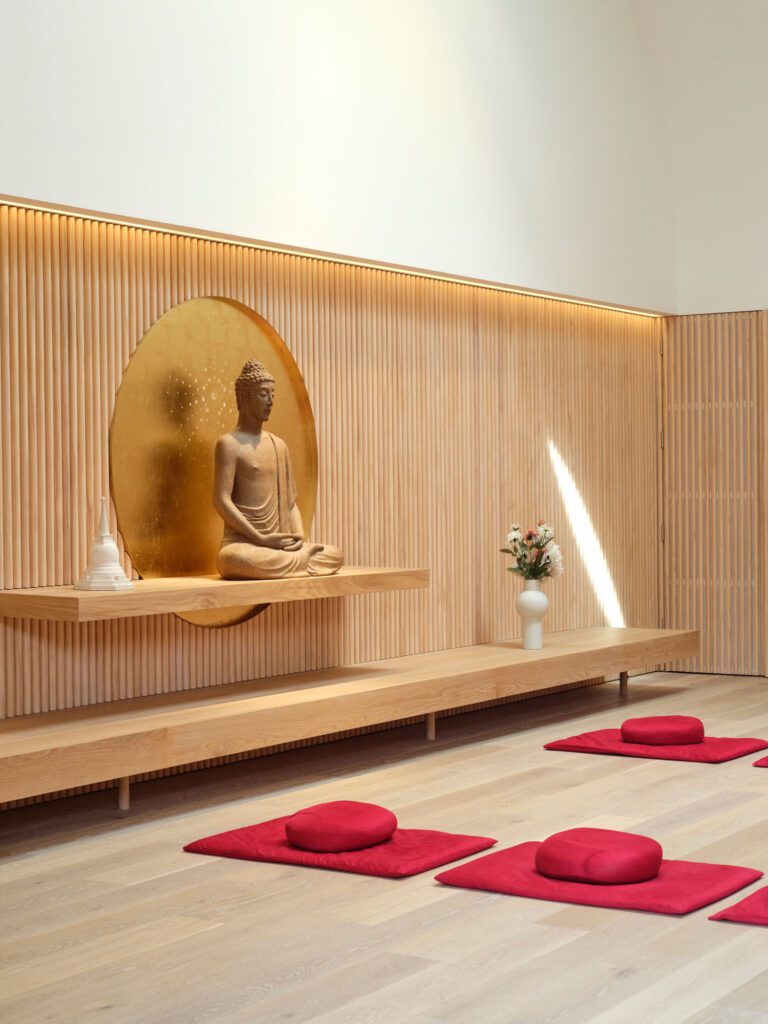
Stevens Lawson Architects was tasked with creating a spiritual sanctuary in an industrial space, centimetres away from a busy parking lot.
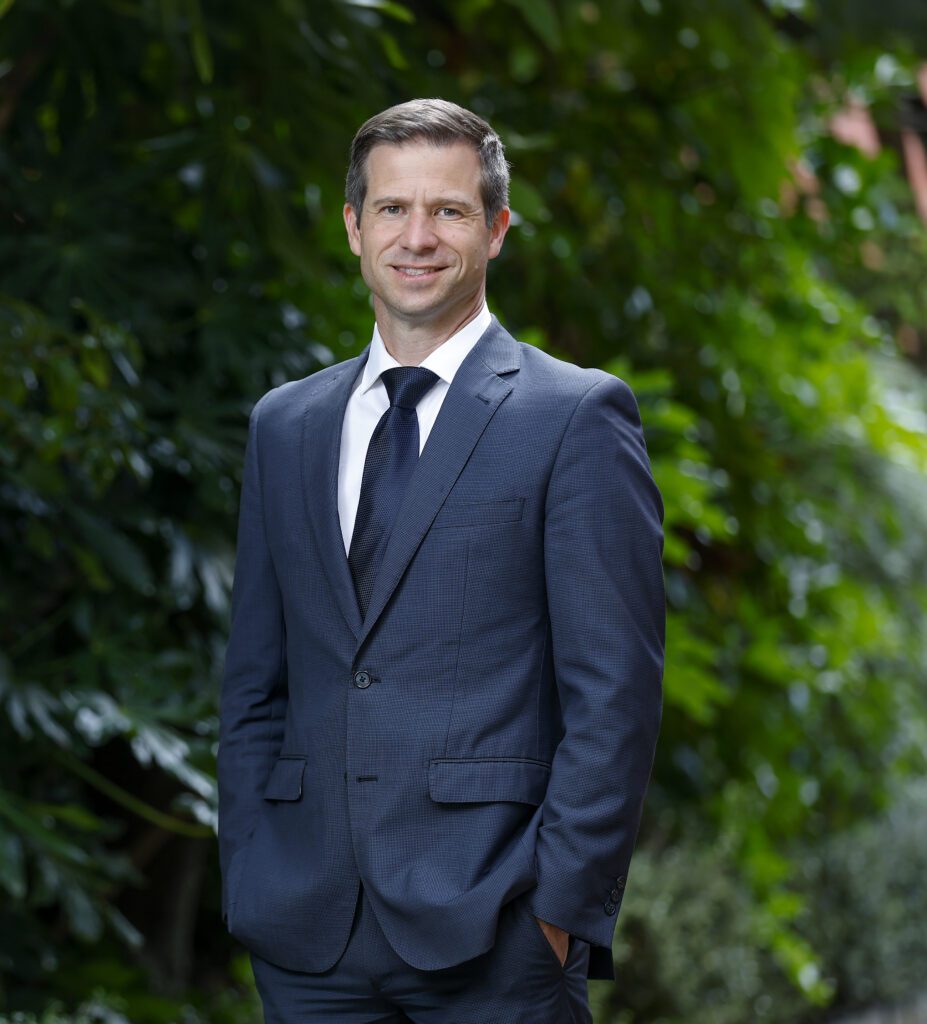
We speak to Hon Chris Penk, Minister for Building and Construction, about the Building (Earthquake-prone Buildings) Amendment Bill and its potential implications for the architecture industry.
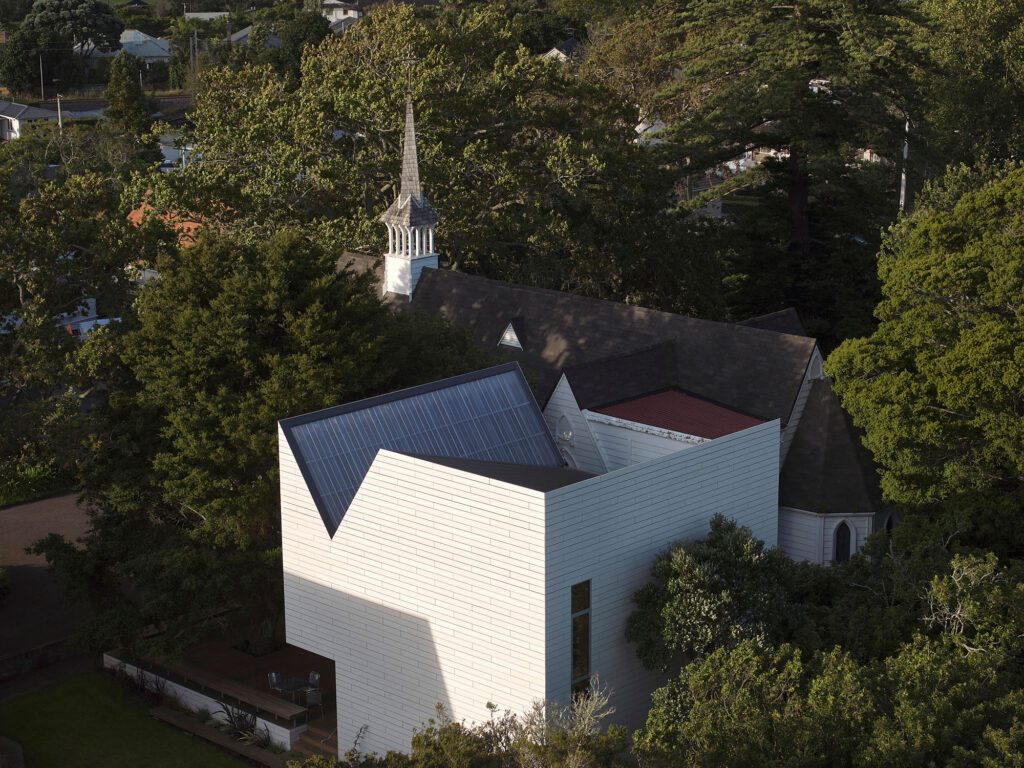
We survey our favourite shortlisted and winning Small Project Architecture entries from the 2026 Te Kāhui Whaihanga NZIA regional awards.
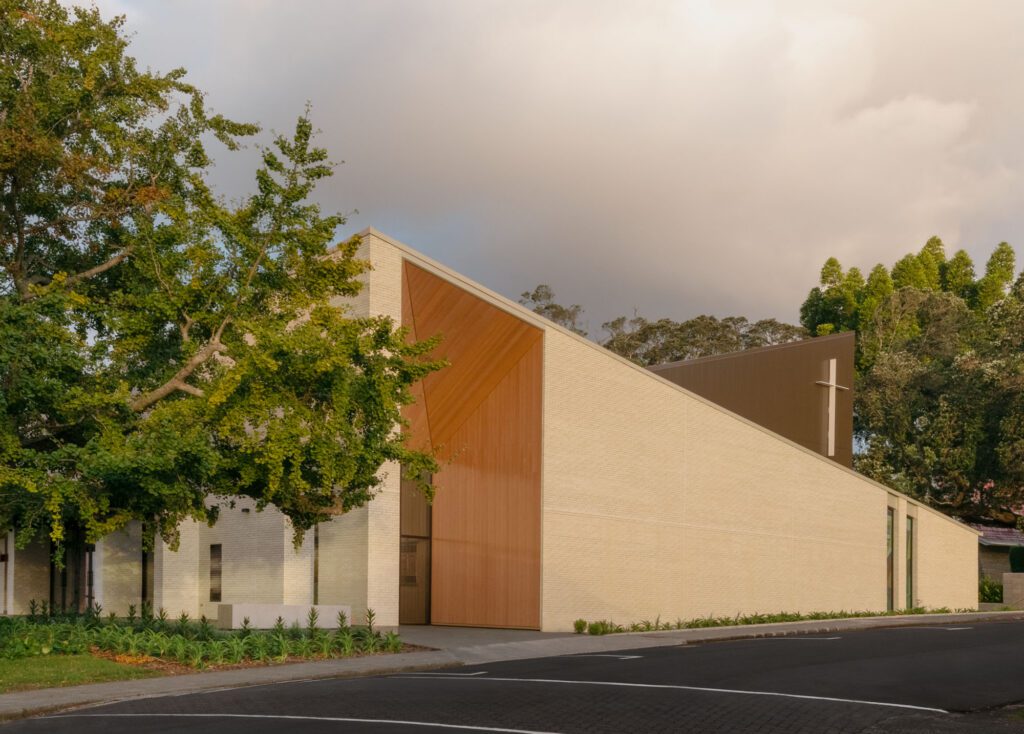
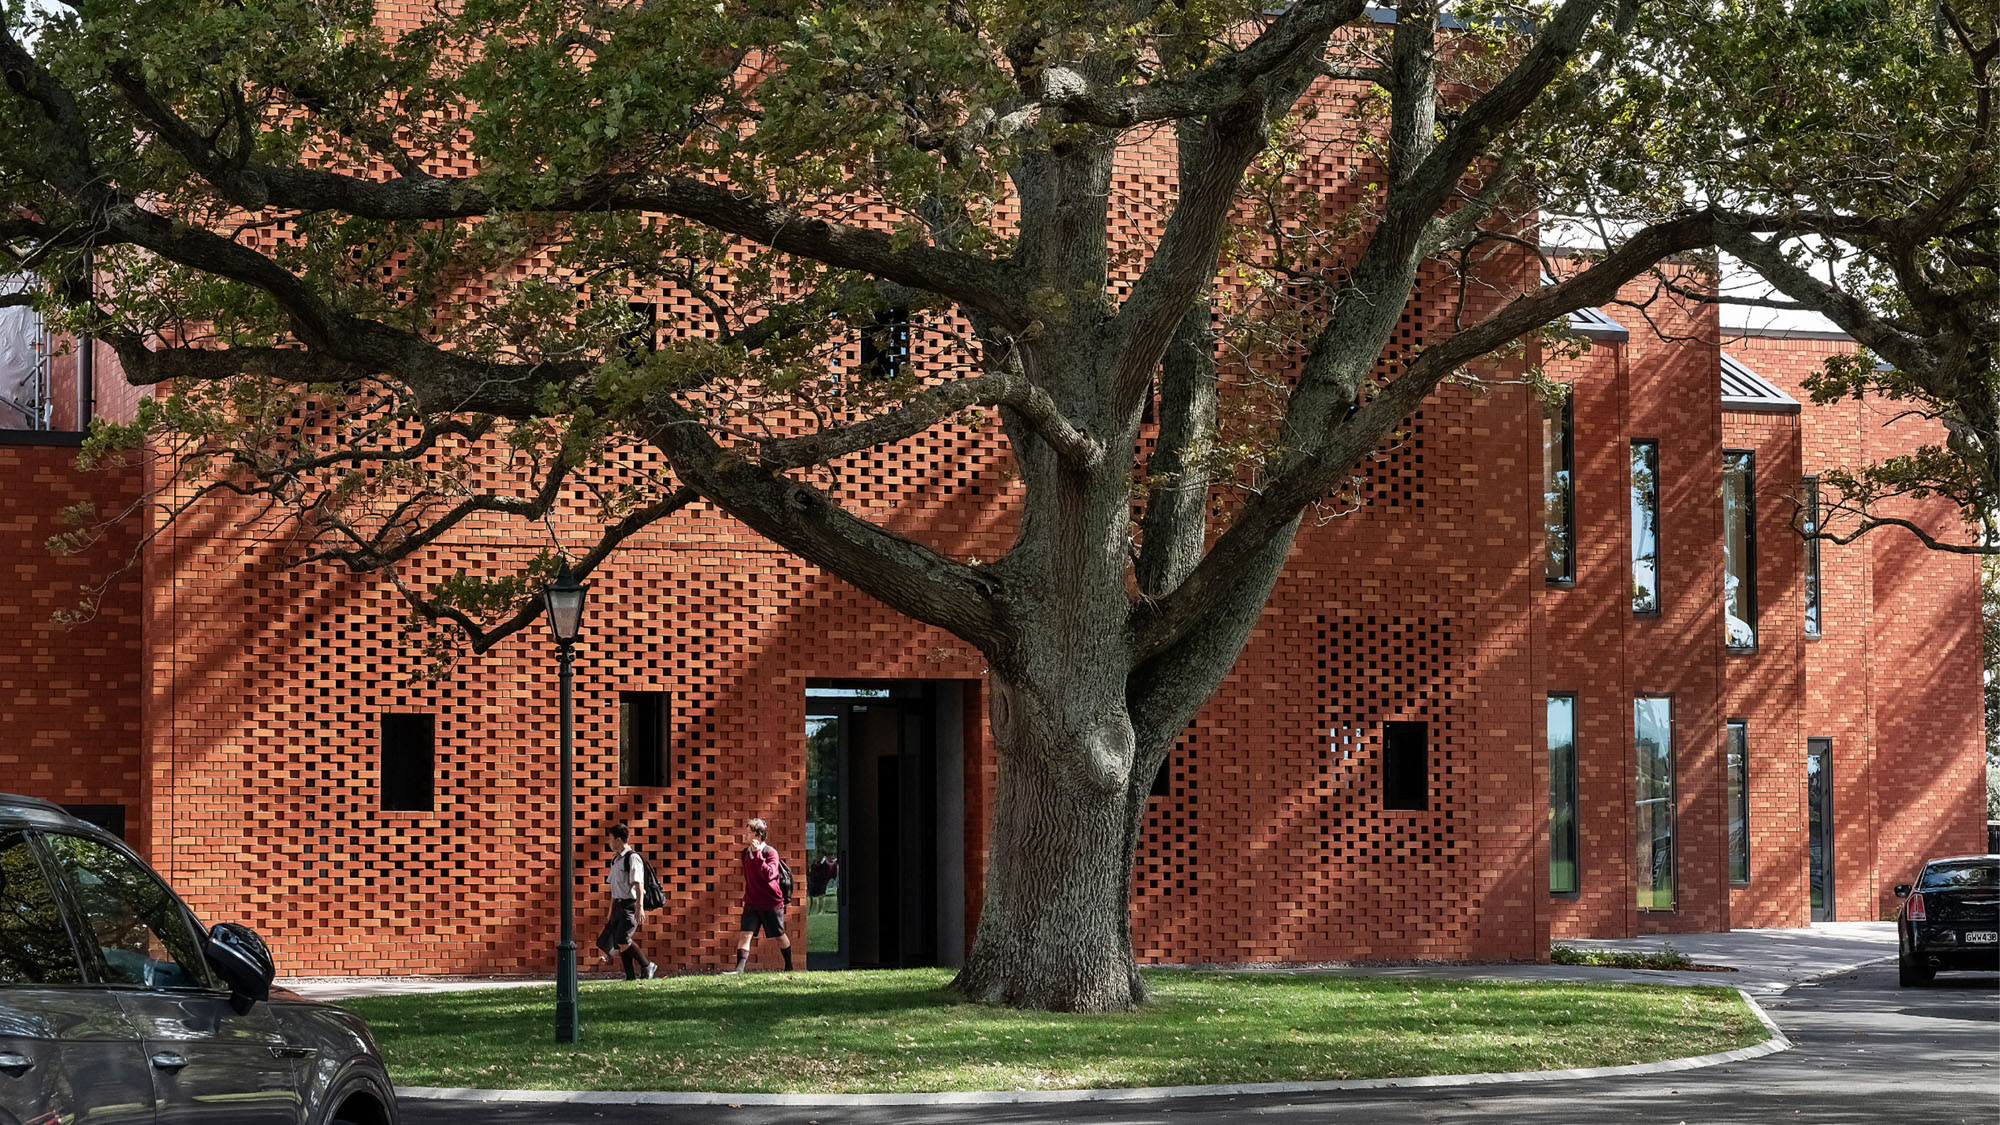
St Patrick’s Chapel greets you at the front gate of Dilworth School in Epsom, Tāmaki Makaurau / Auckland. Working with Dilworth’s chaplain and its headmaster, Jasmax has created a new spiritual heart for the school.
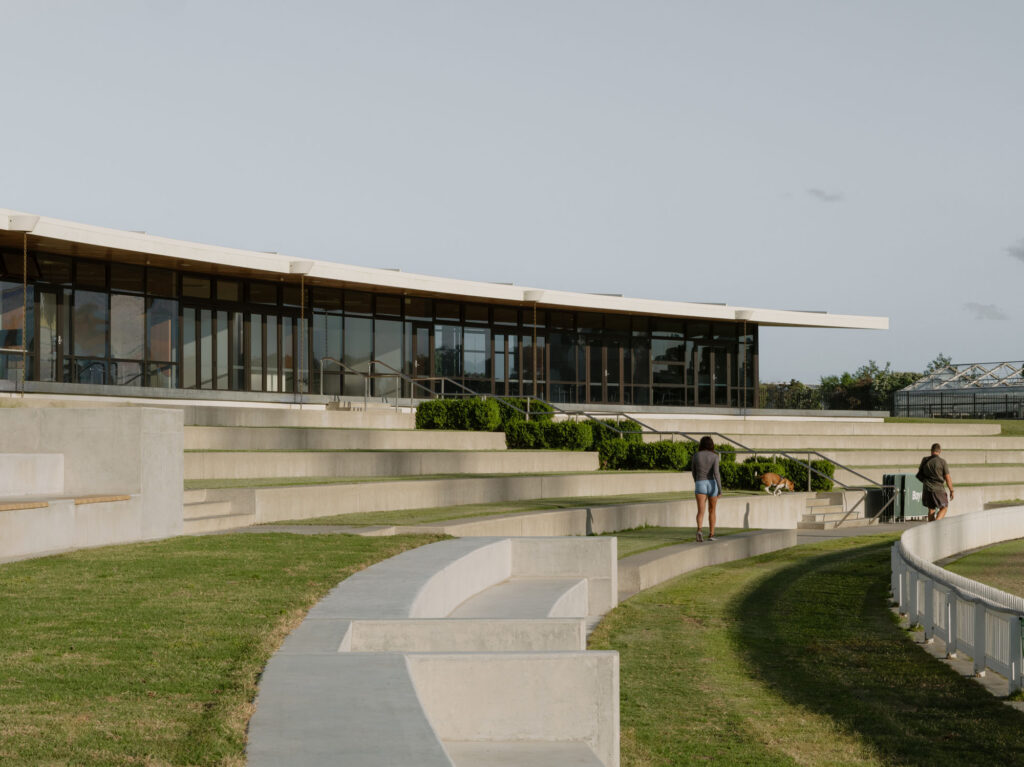
Twenty-two architectural projects across Waikato and the Bay of Plenty have been deemed the very best in Te Kāhui Whaihanga New Zealand Institute of Architects’ Regional Awards in 2026.
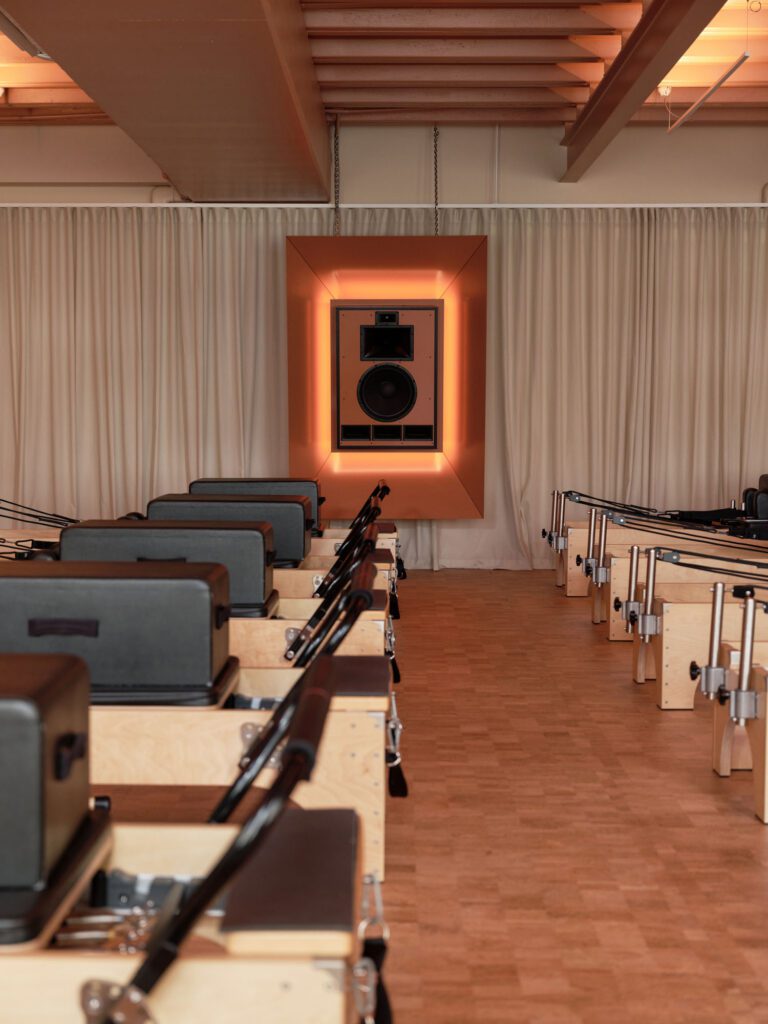
Auckland-based movement studio Sala has expanded its Brown Street site in Ponsonby with the opening of Sonar, a new 150sqm reformer Pilates studio designed to refine both spatial experience and practice.
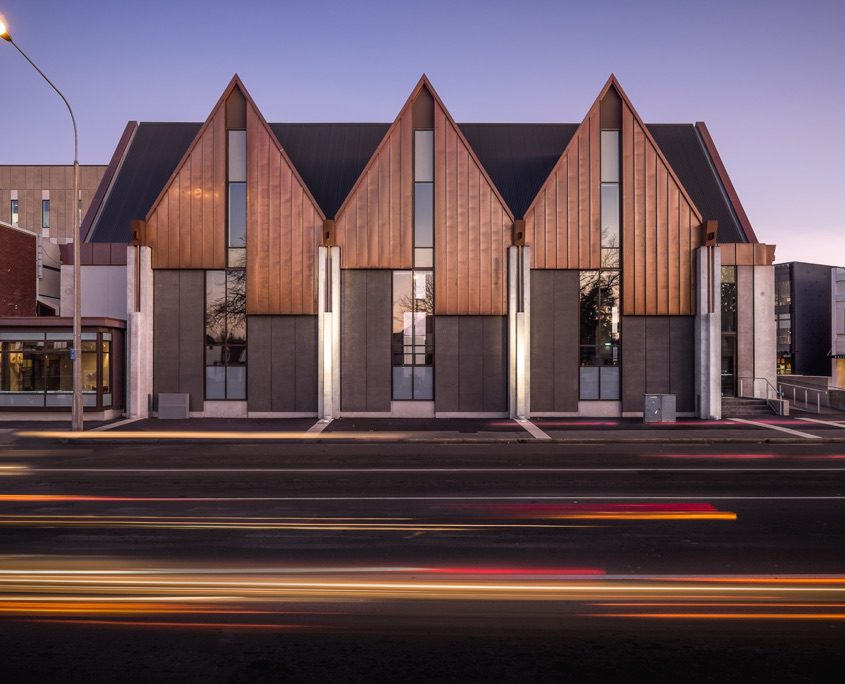
Across three days, Open Christchurch invites us to look again at the city, and to better understand the thinking behind the spaces we move through every day.
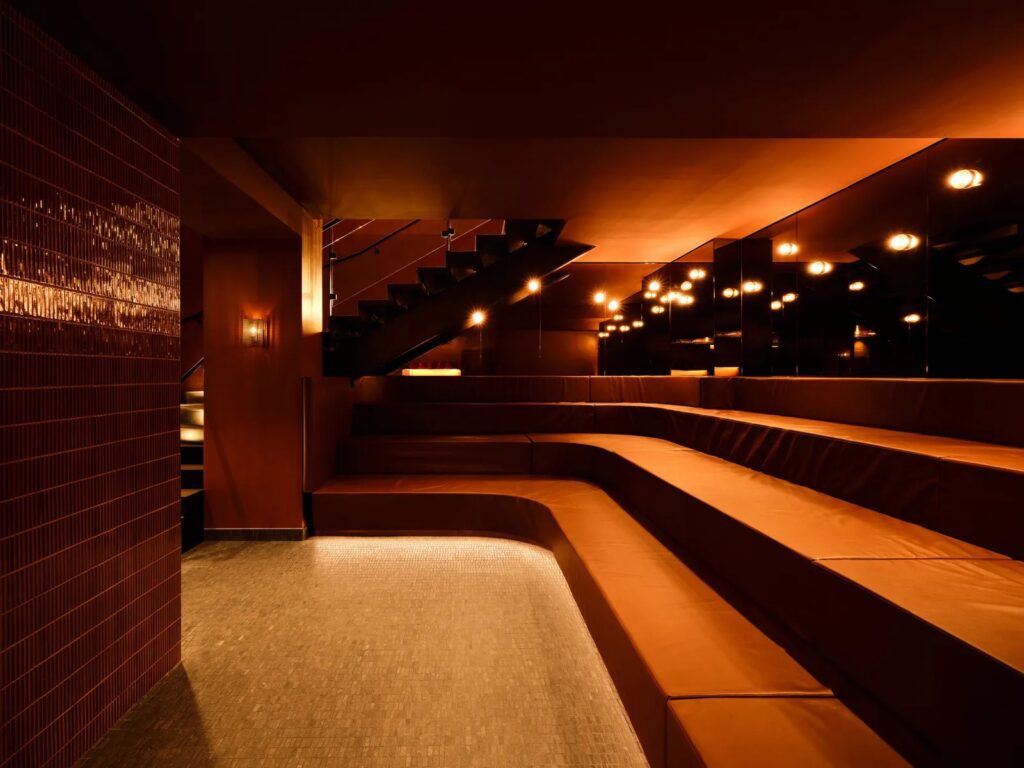
Designed by Toronto studio Futurstudio, Sant Roch reimagines ancient bathing rituals through contemporary architecture and sensory design.
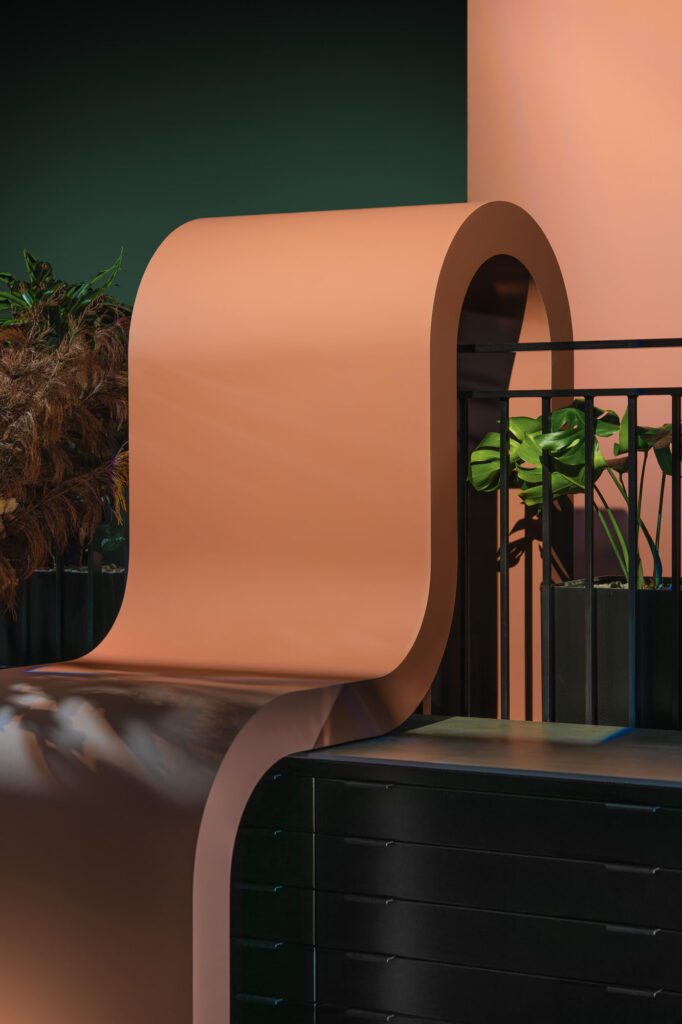
VidaSpace is defined by a certain restlessness, a refusal to be confined by what has come before. With the launch of ALT, that mindset finds its clearest expression yet.
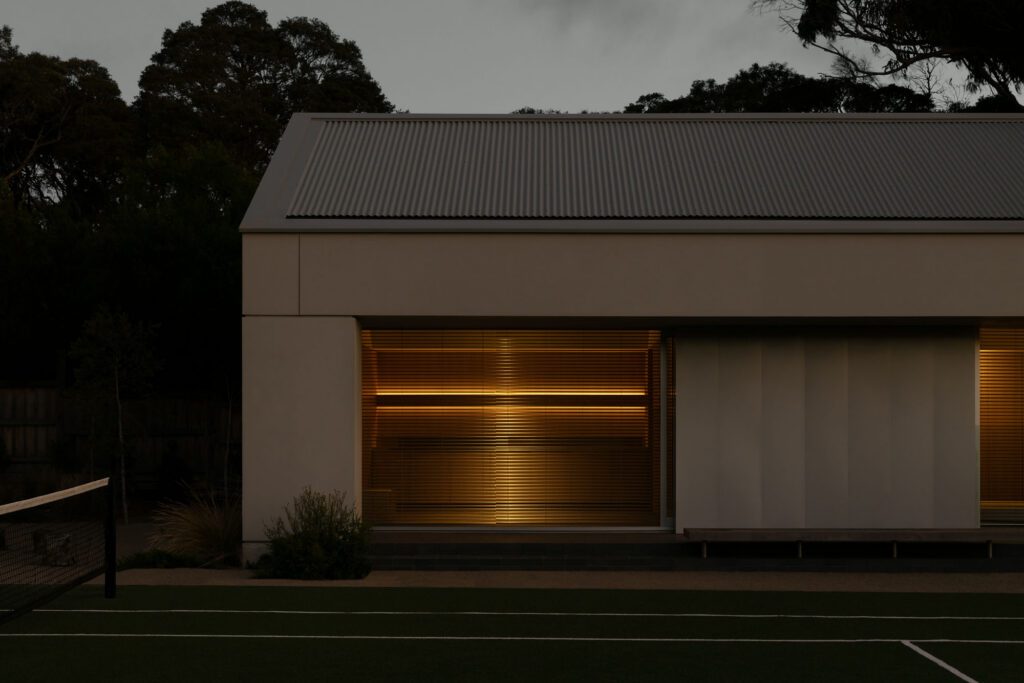
With its barn-like form and finely tuned material palette, the Sorrento Bathhouse reframes the wellness retreat as an exercise in architectural precision.