The Treehouse: An Interview with Nicola Ross
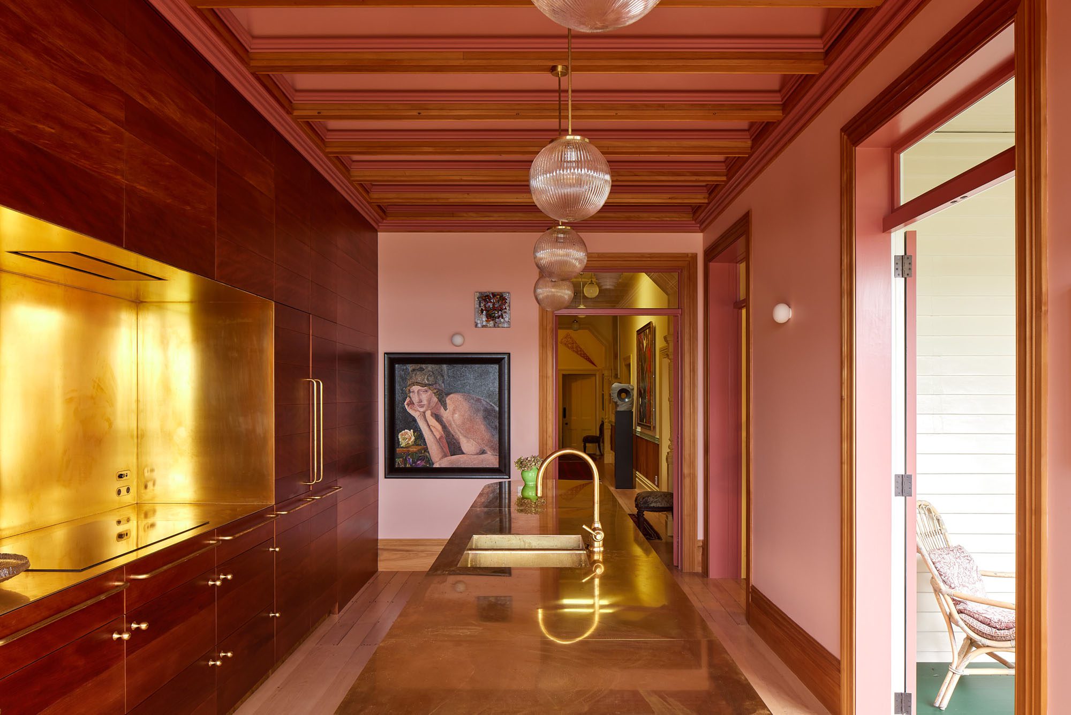
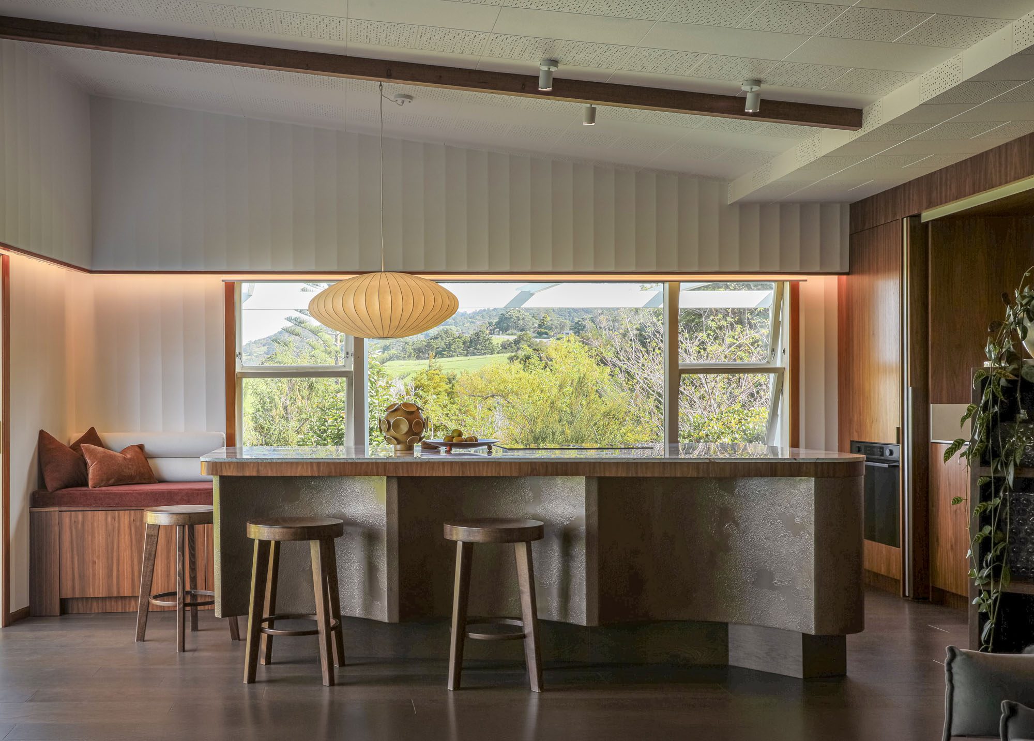
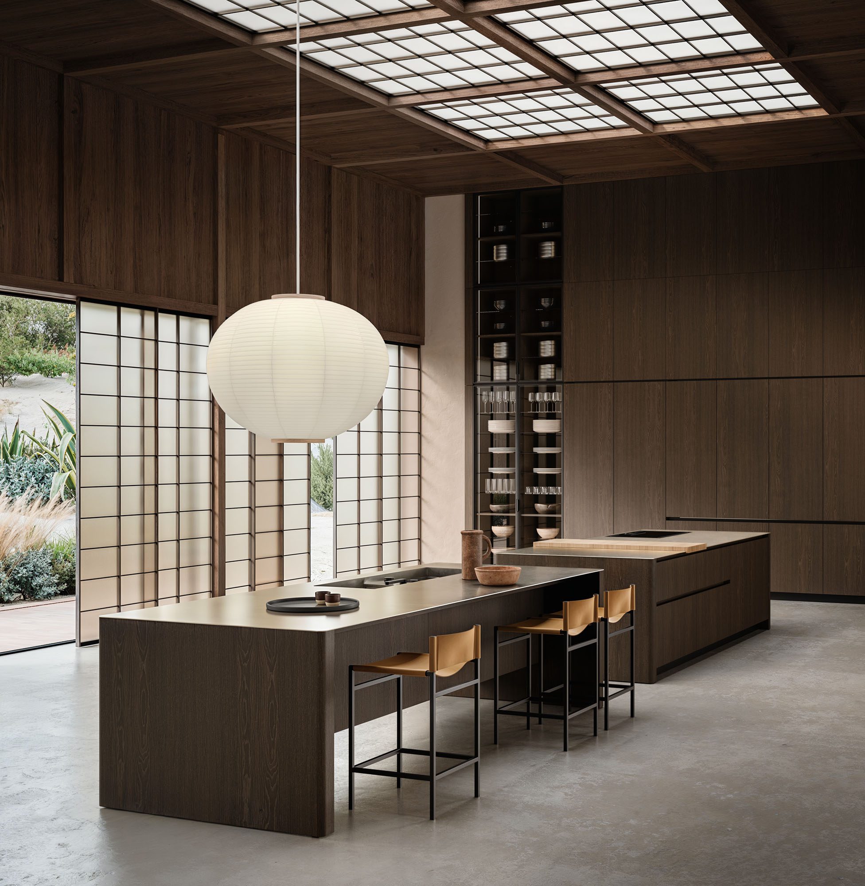
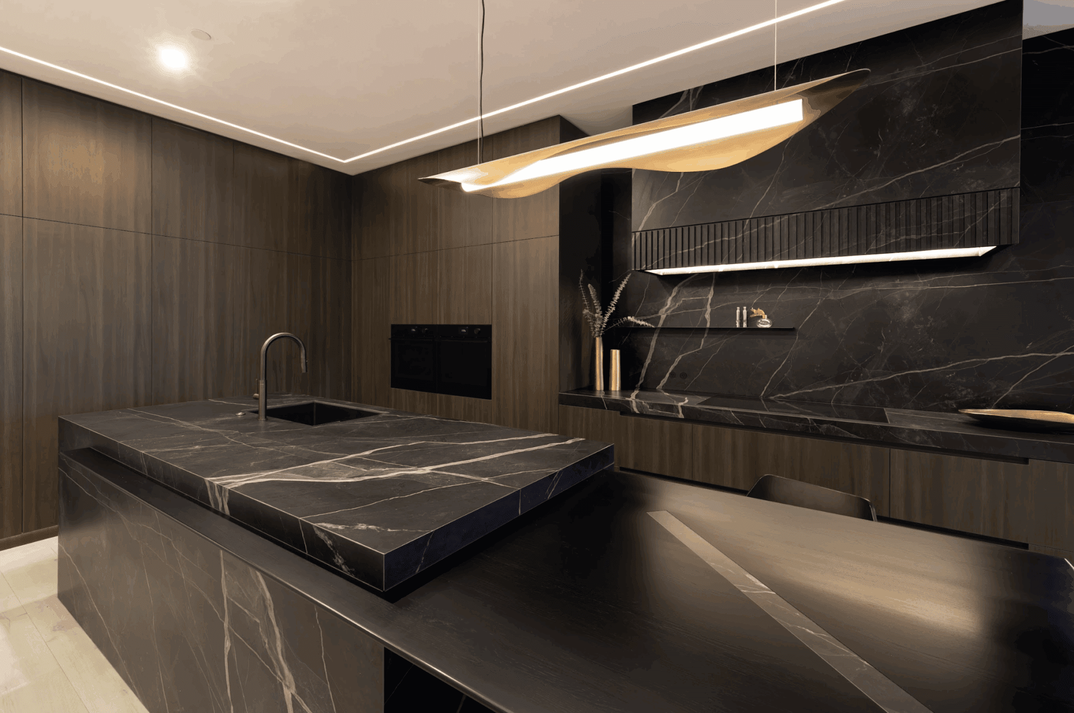
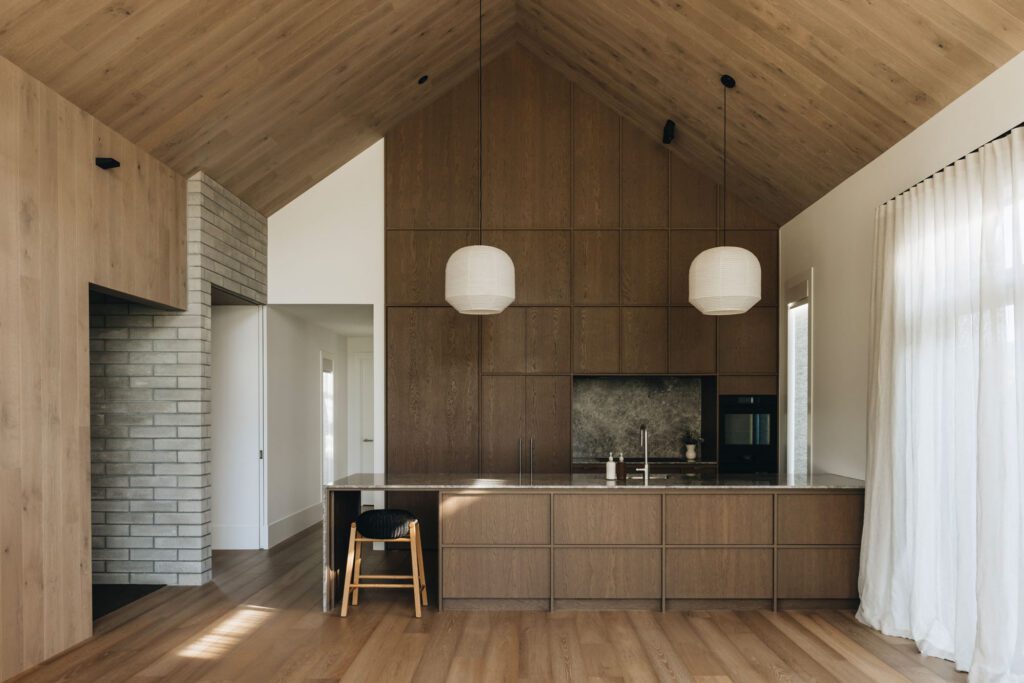
Interior designer Nicola Ross speaks about the full-height joinery, shoji-inspired detailing and quiet material choices behind The Treehouse’s kitchen, and why restraint is not the same as minimalism.



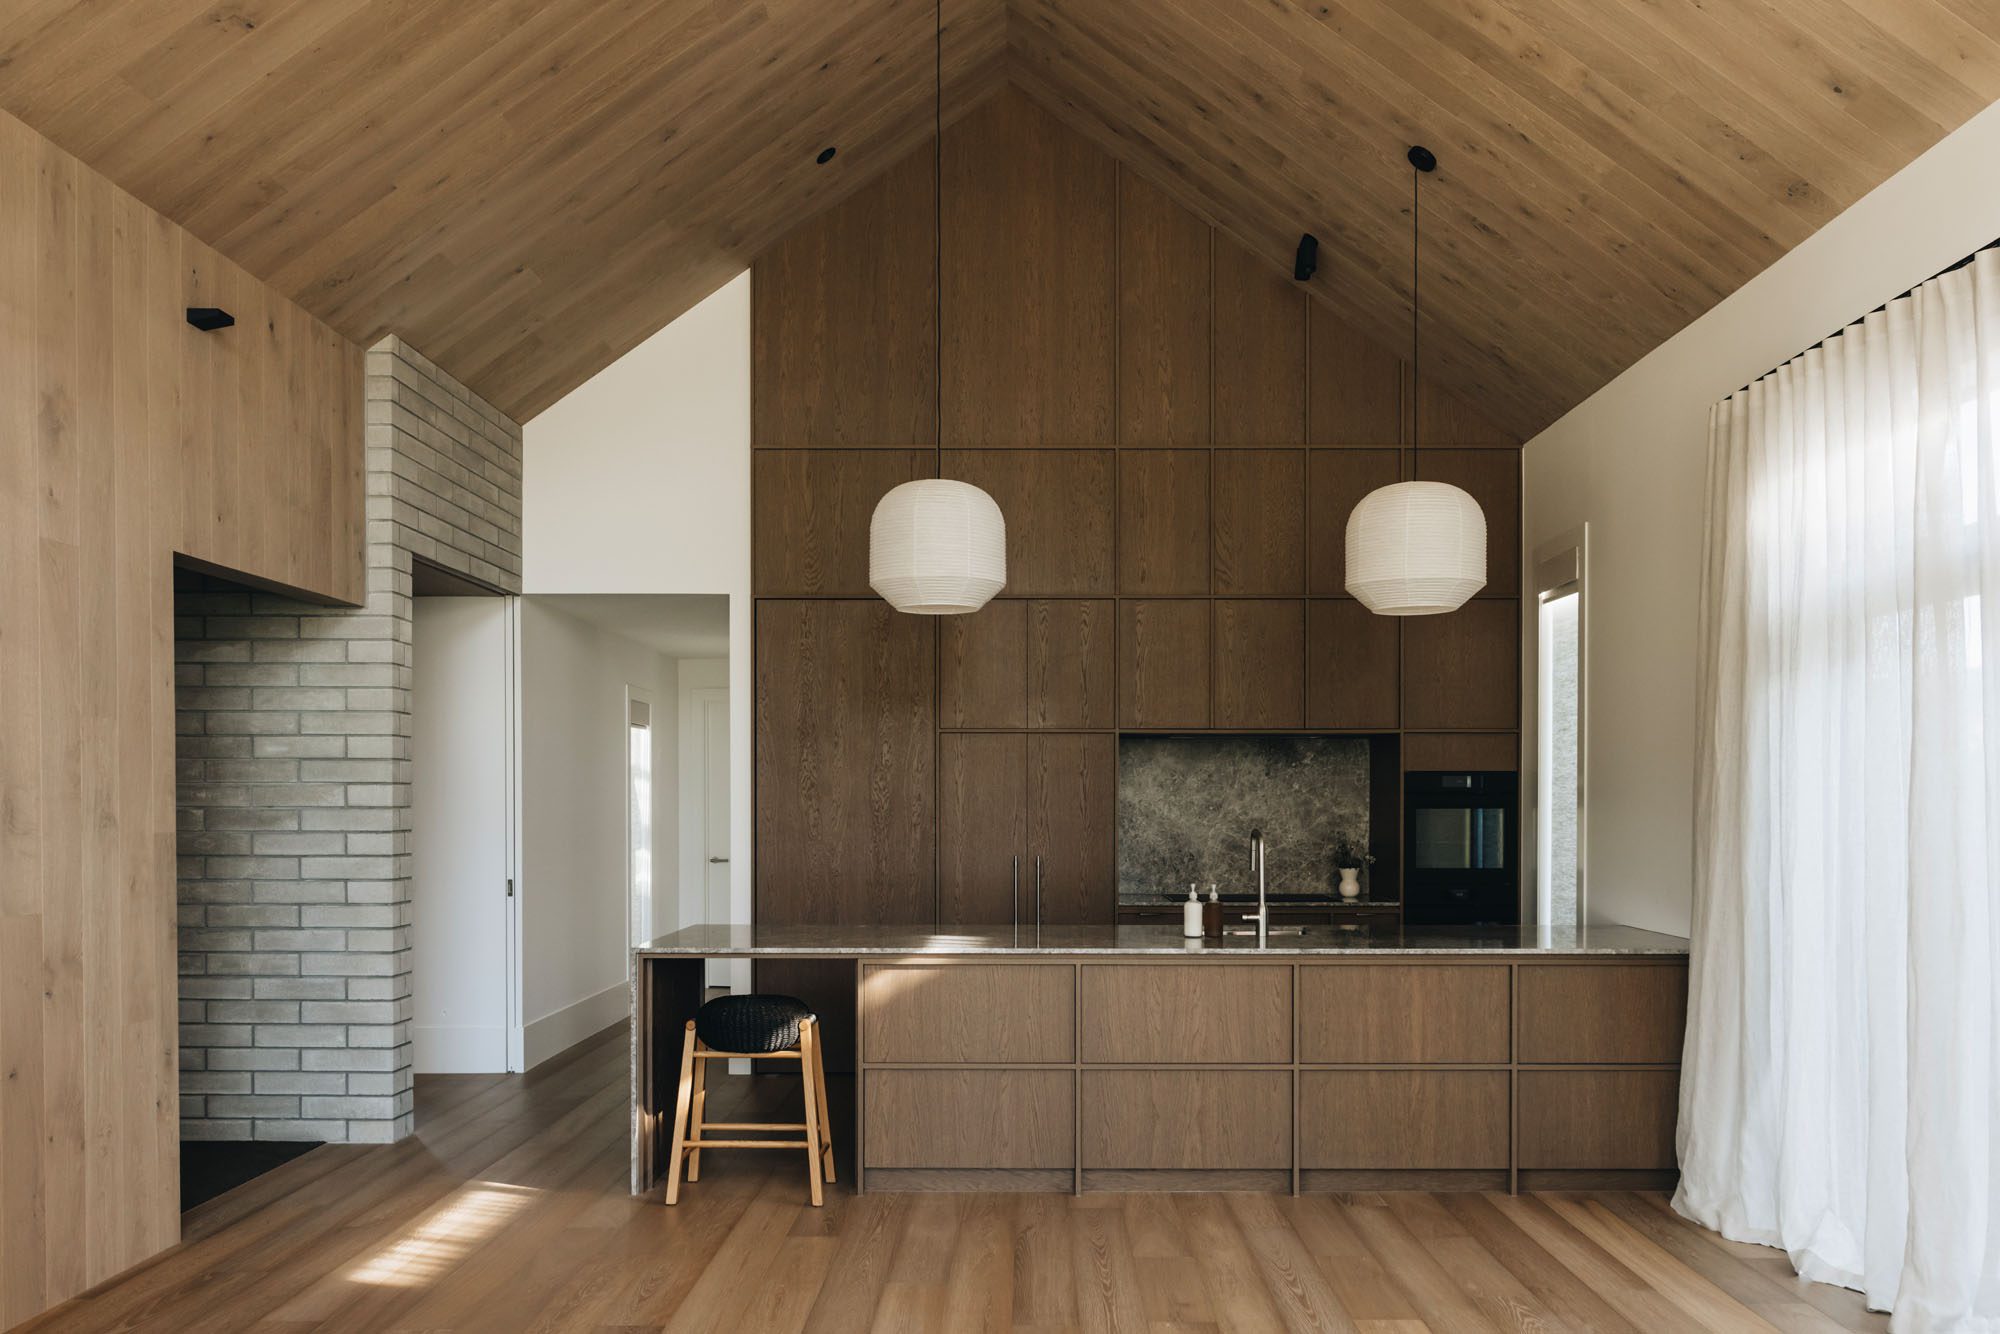
Interior designer Nicola Ross speaks about the full-height joinery, shoji-inspired detailing and quiet material choices behind The Treehouse’s kitchen, and why restraint is not the same as minimalism.
Pac Studio has long demonstrated a distinctive command of colour, deploying it with confidence and nuance in ways that feel both unexpected and entirely at home.
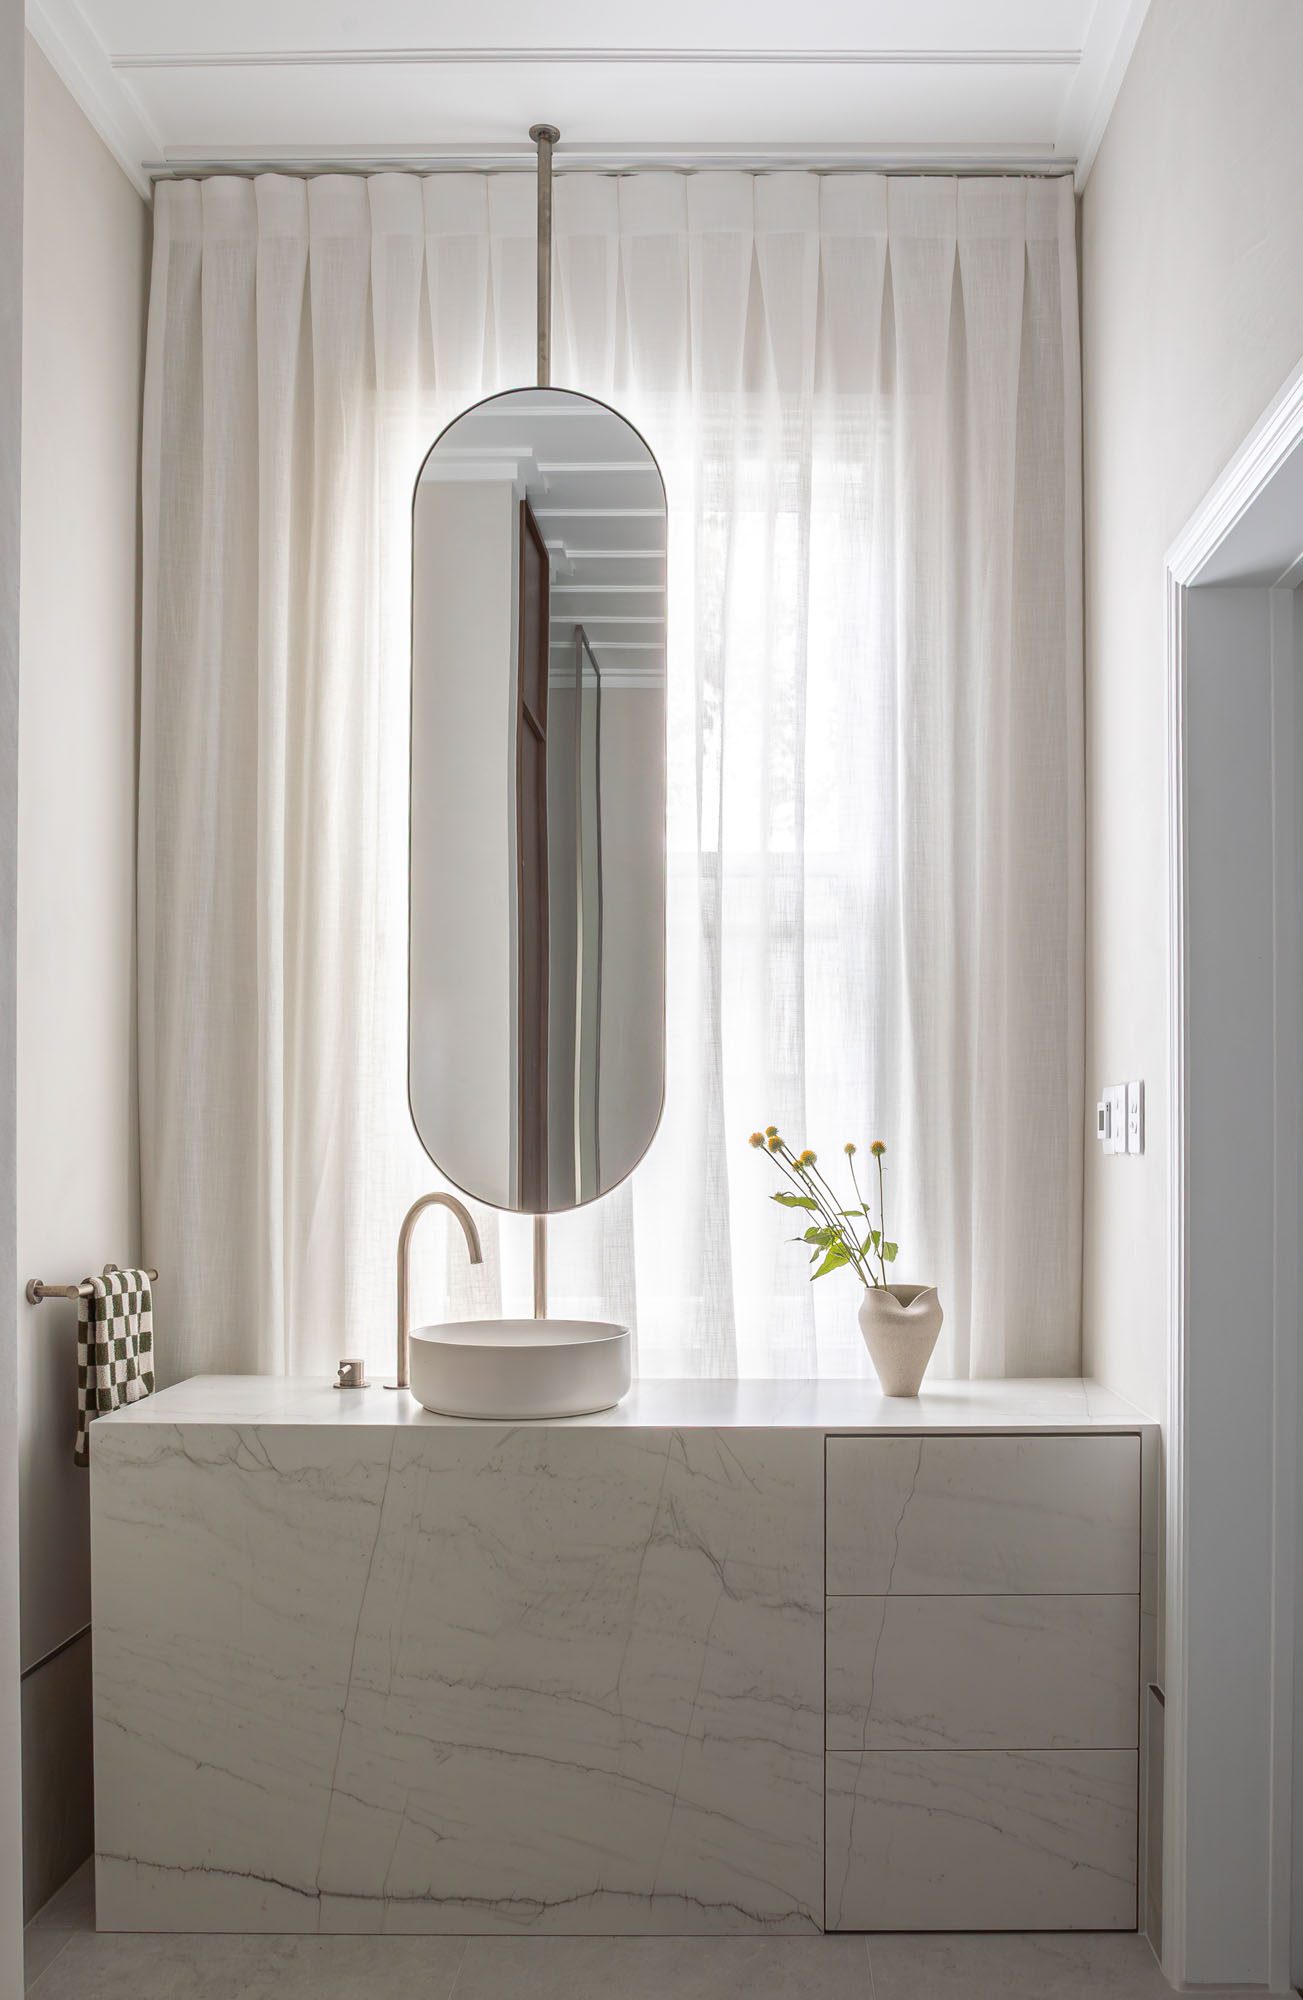
Behind the traditional weatherboard walls of an Auckland villa, a pared-back en suite achieves its quiet ambition of comfort through careful resolution.
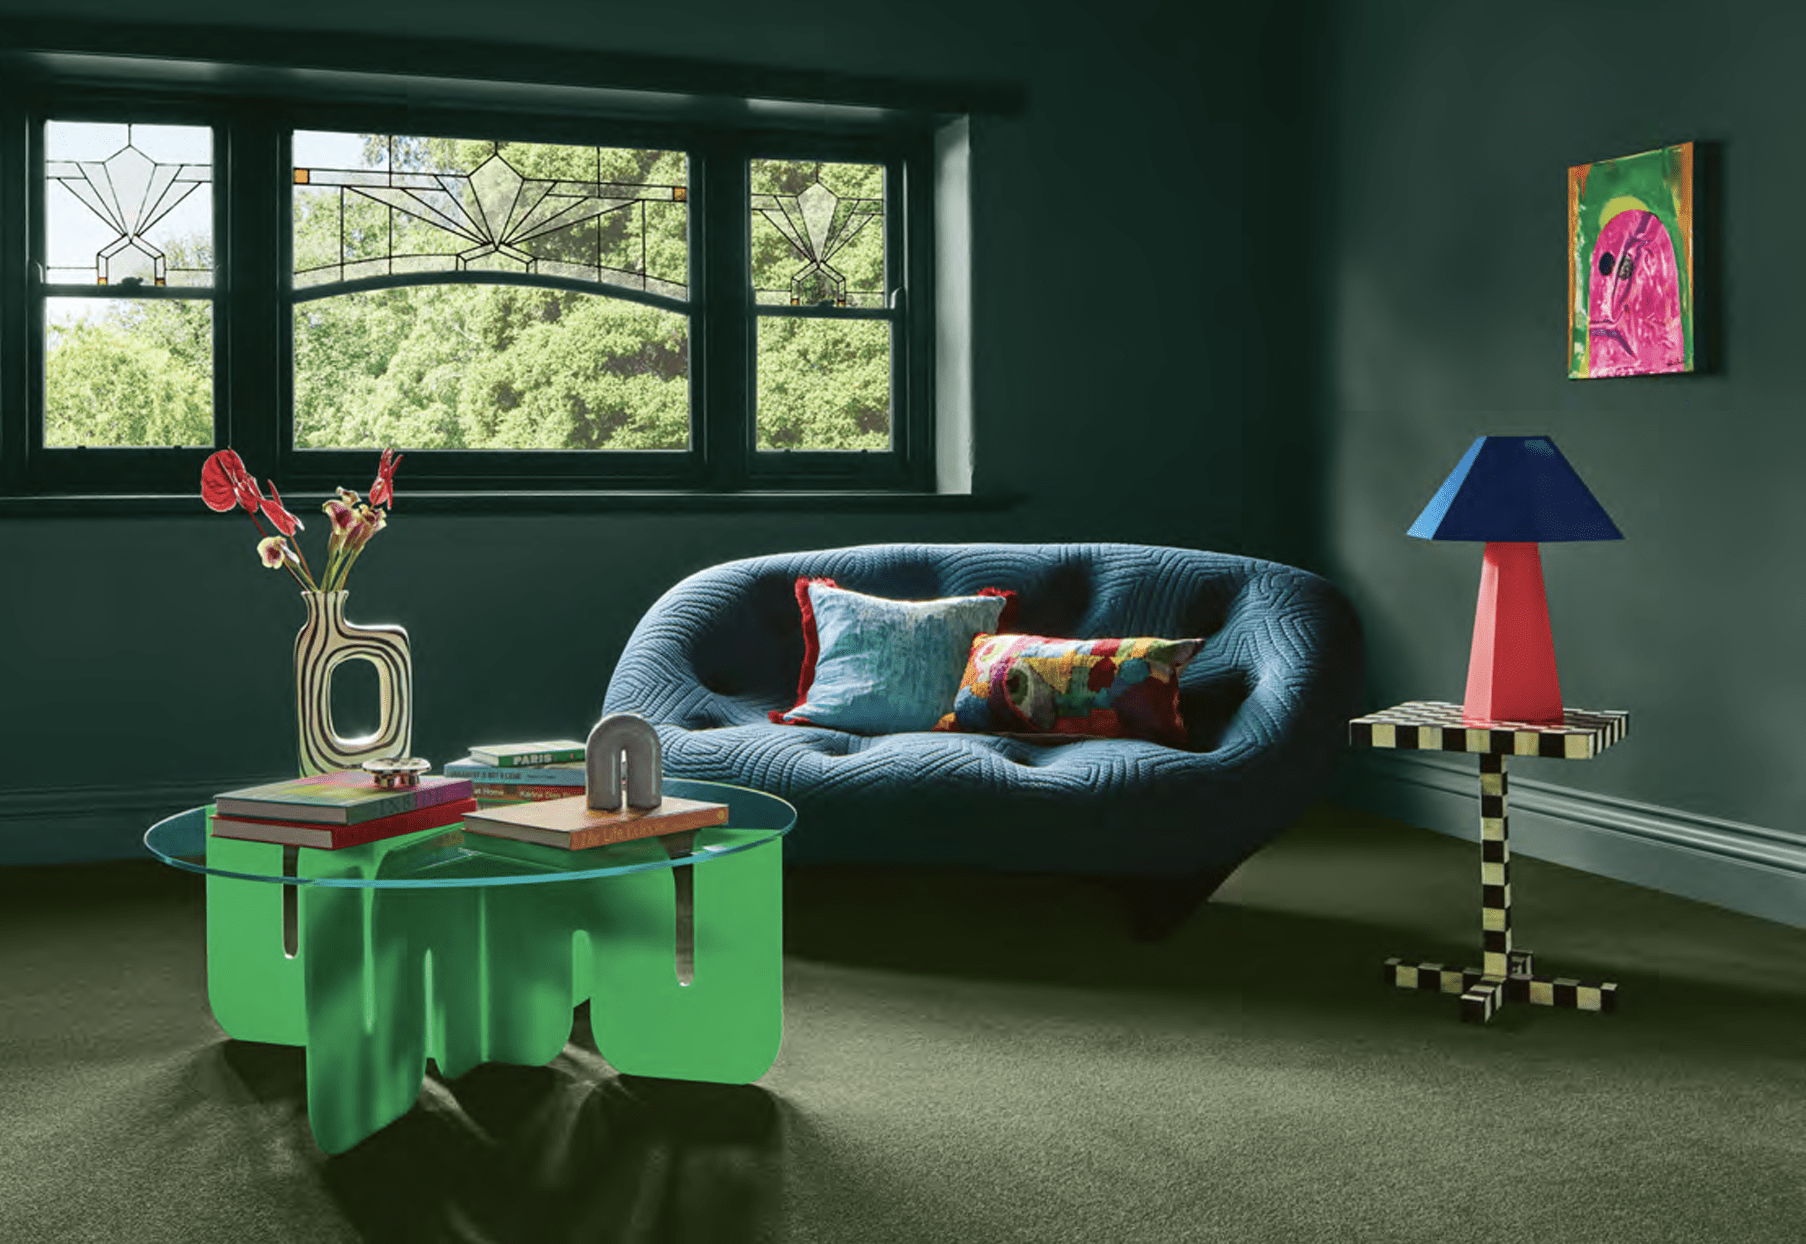
Colour is one of architecture's most expressive materials. Here, we explore the Resene palettes used in two Interior of the Year finalists where bold gestures and sumptuous detailing combine to deepen the spatial conversation.
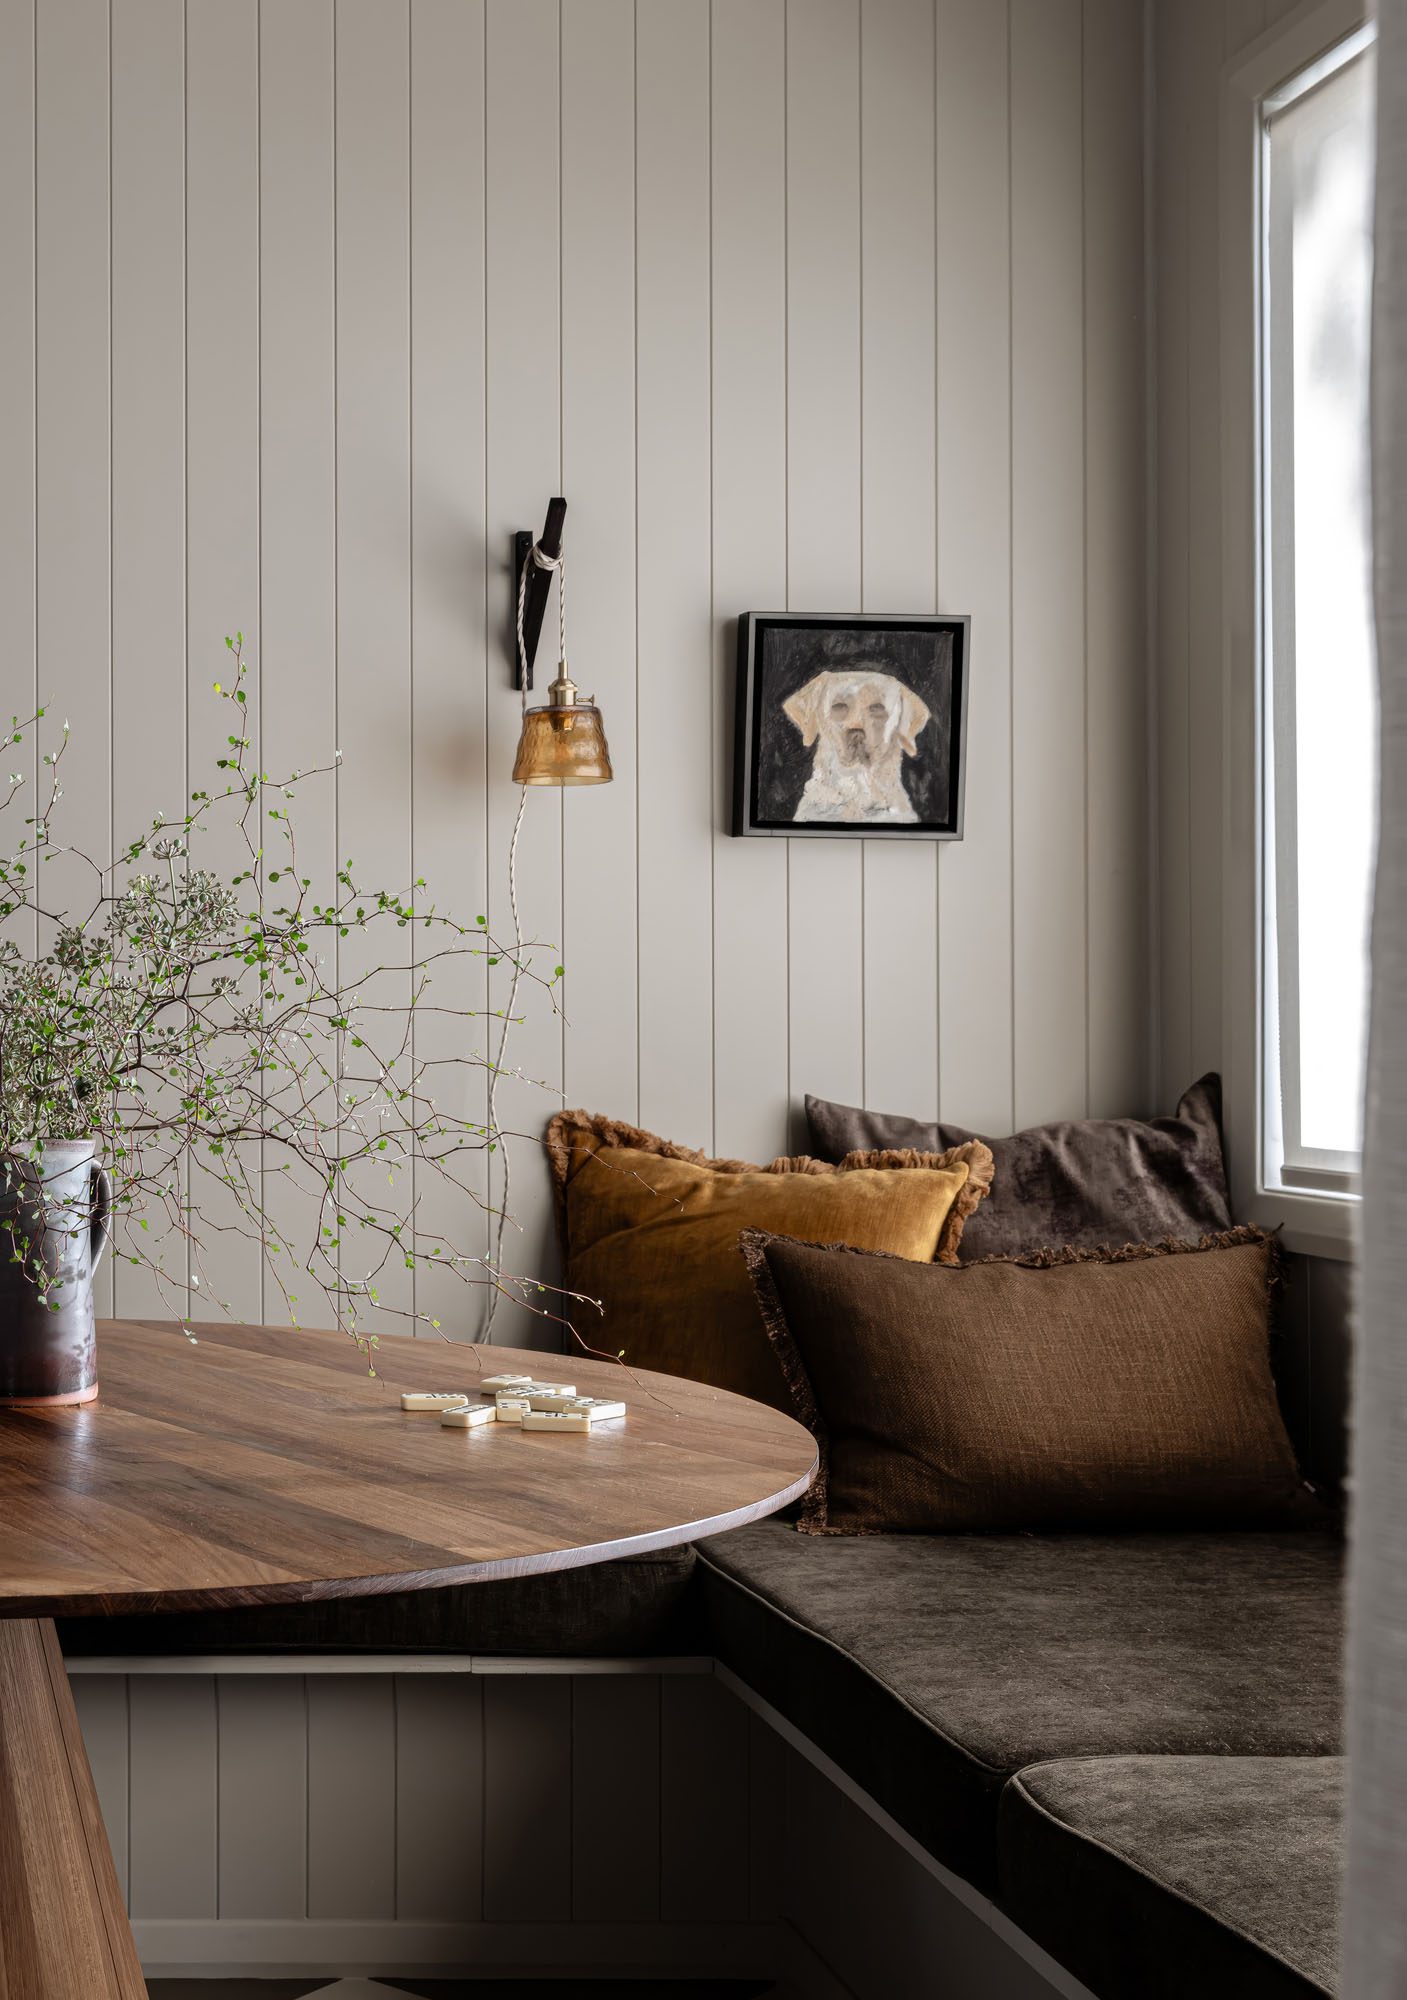
A Hawke’s Bay family set out to transform their Bluff Hill cottage into boutique accommodation, but, as the design progressed, they fell in love with it and decided to make it their permanent home.
The kitchen, side lounge, and bar were conceived as a single, interconnected zone, the bar mirroring the kitchen cabinetry so that both read as one continuous composition of material and form.
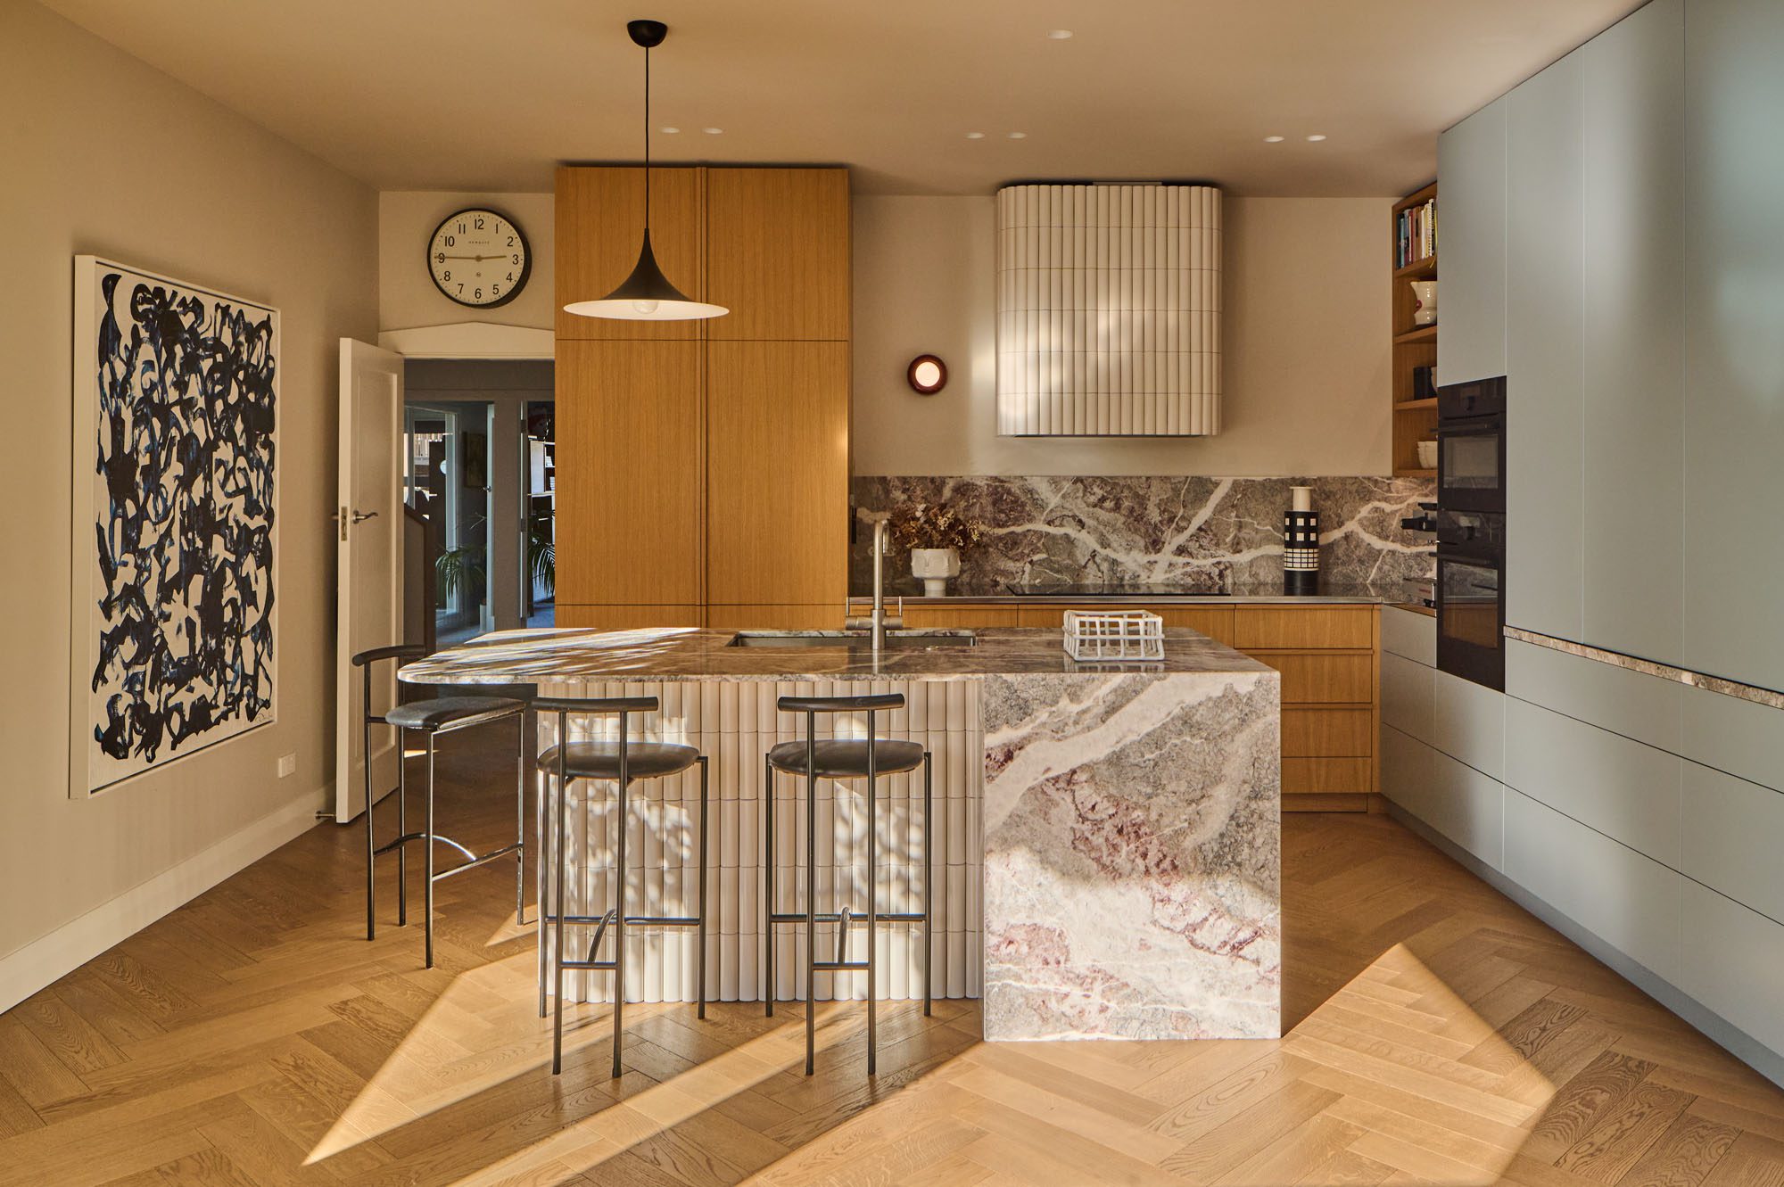
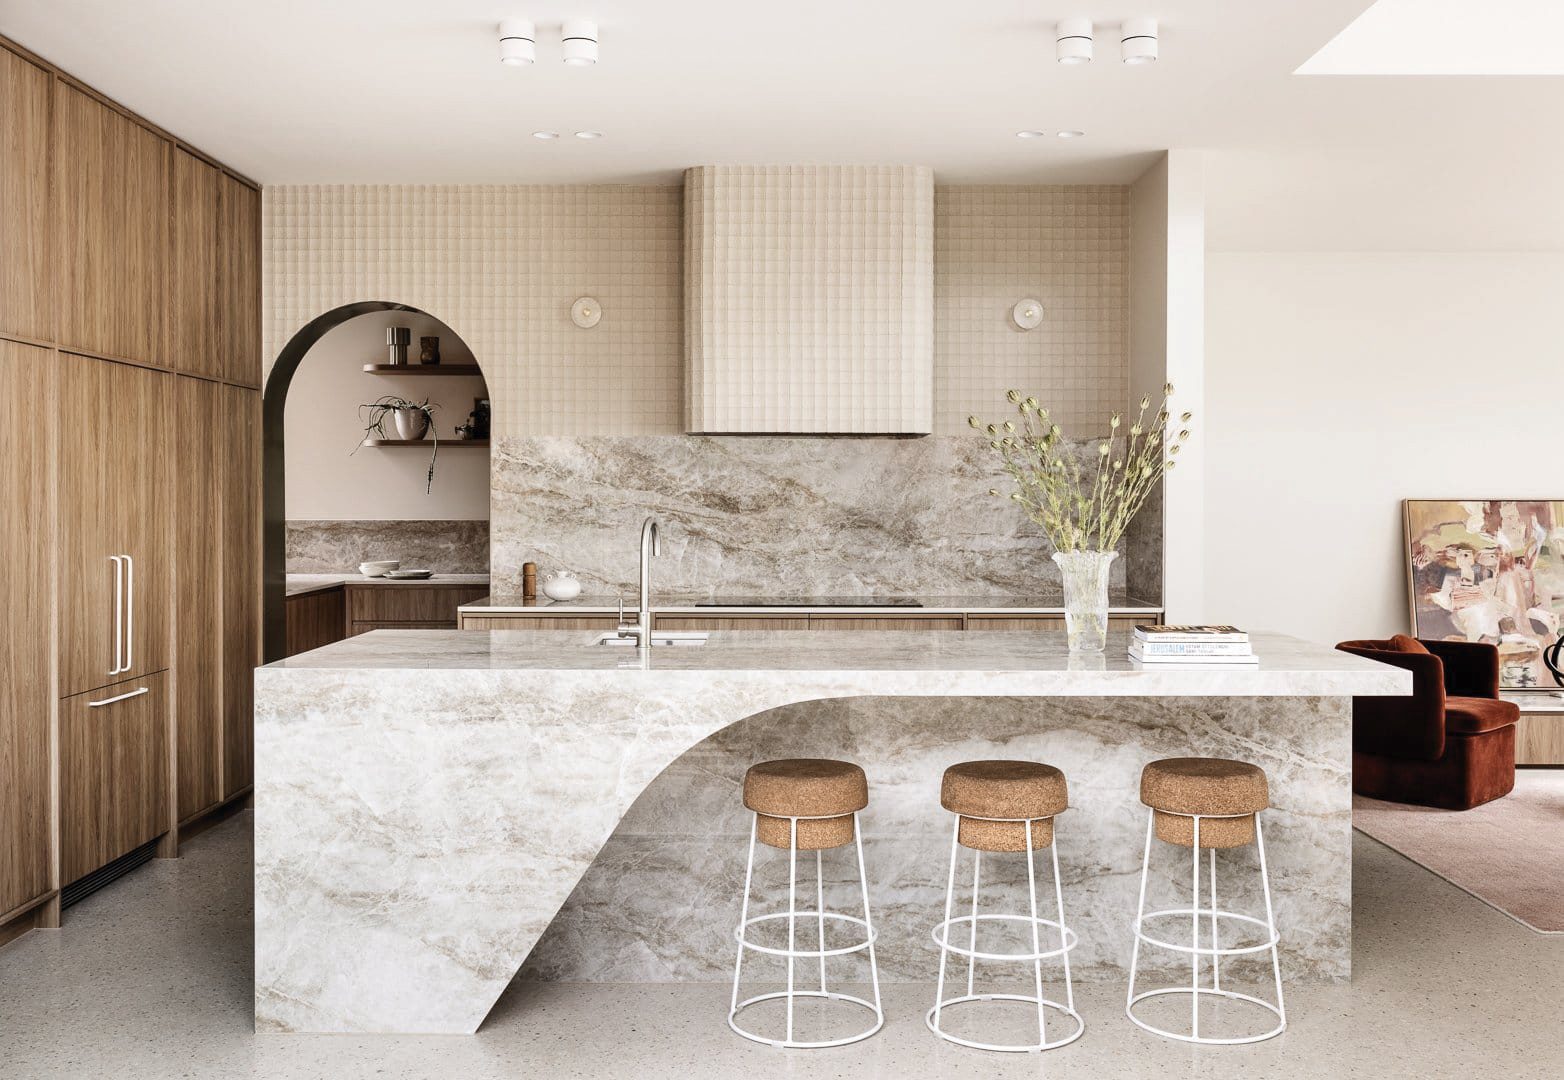
Positioned as the bridge between a traditional villa frontage and a contemporary open-plan rear addition, this kitchen layers framed oak veneer cabinetry against a natural stone island that reads as a sculptural, contemporary focal point.
The blue palette, carried seamlessly from interior to exterior, ultimately reads as its own neutral, while spatial reconfigurations throughout the home reclaim under-utilised volumes and deepen connections to the landscape and coastal aspect.
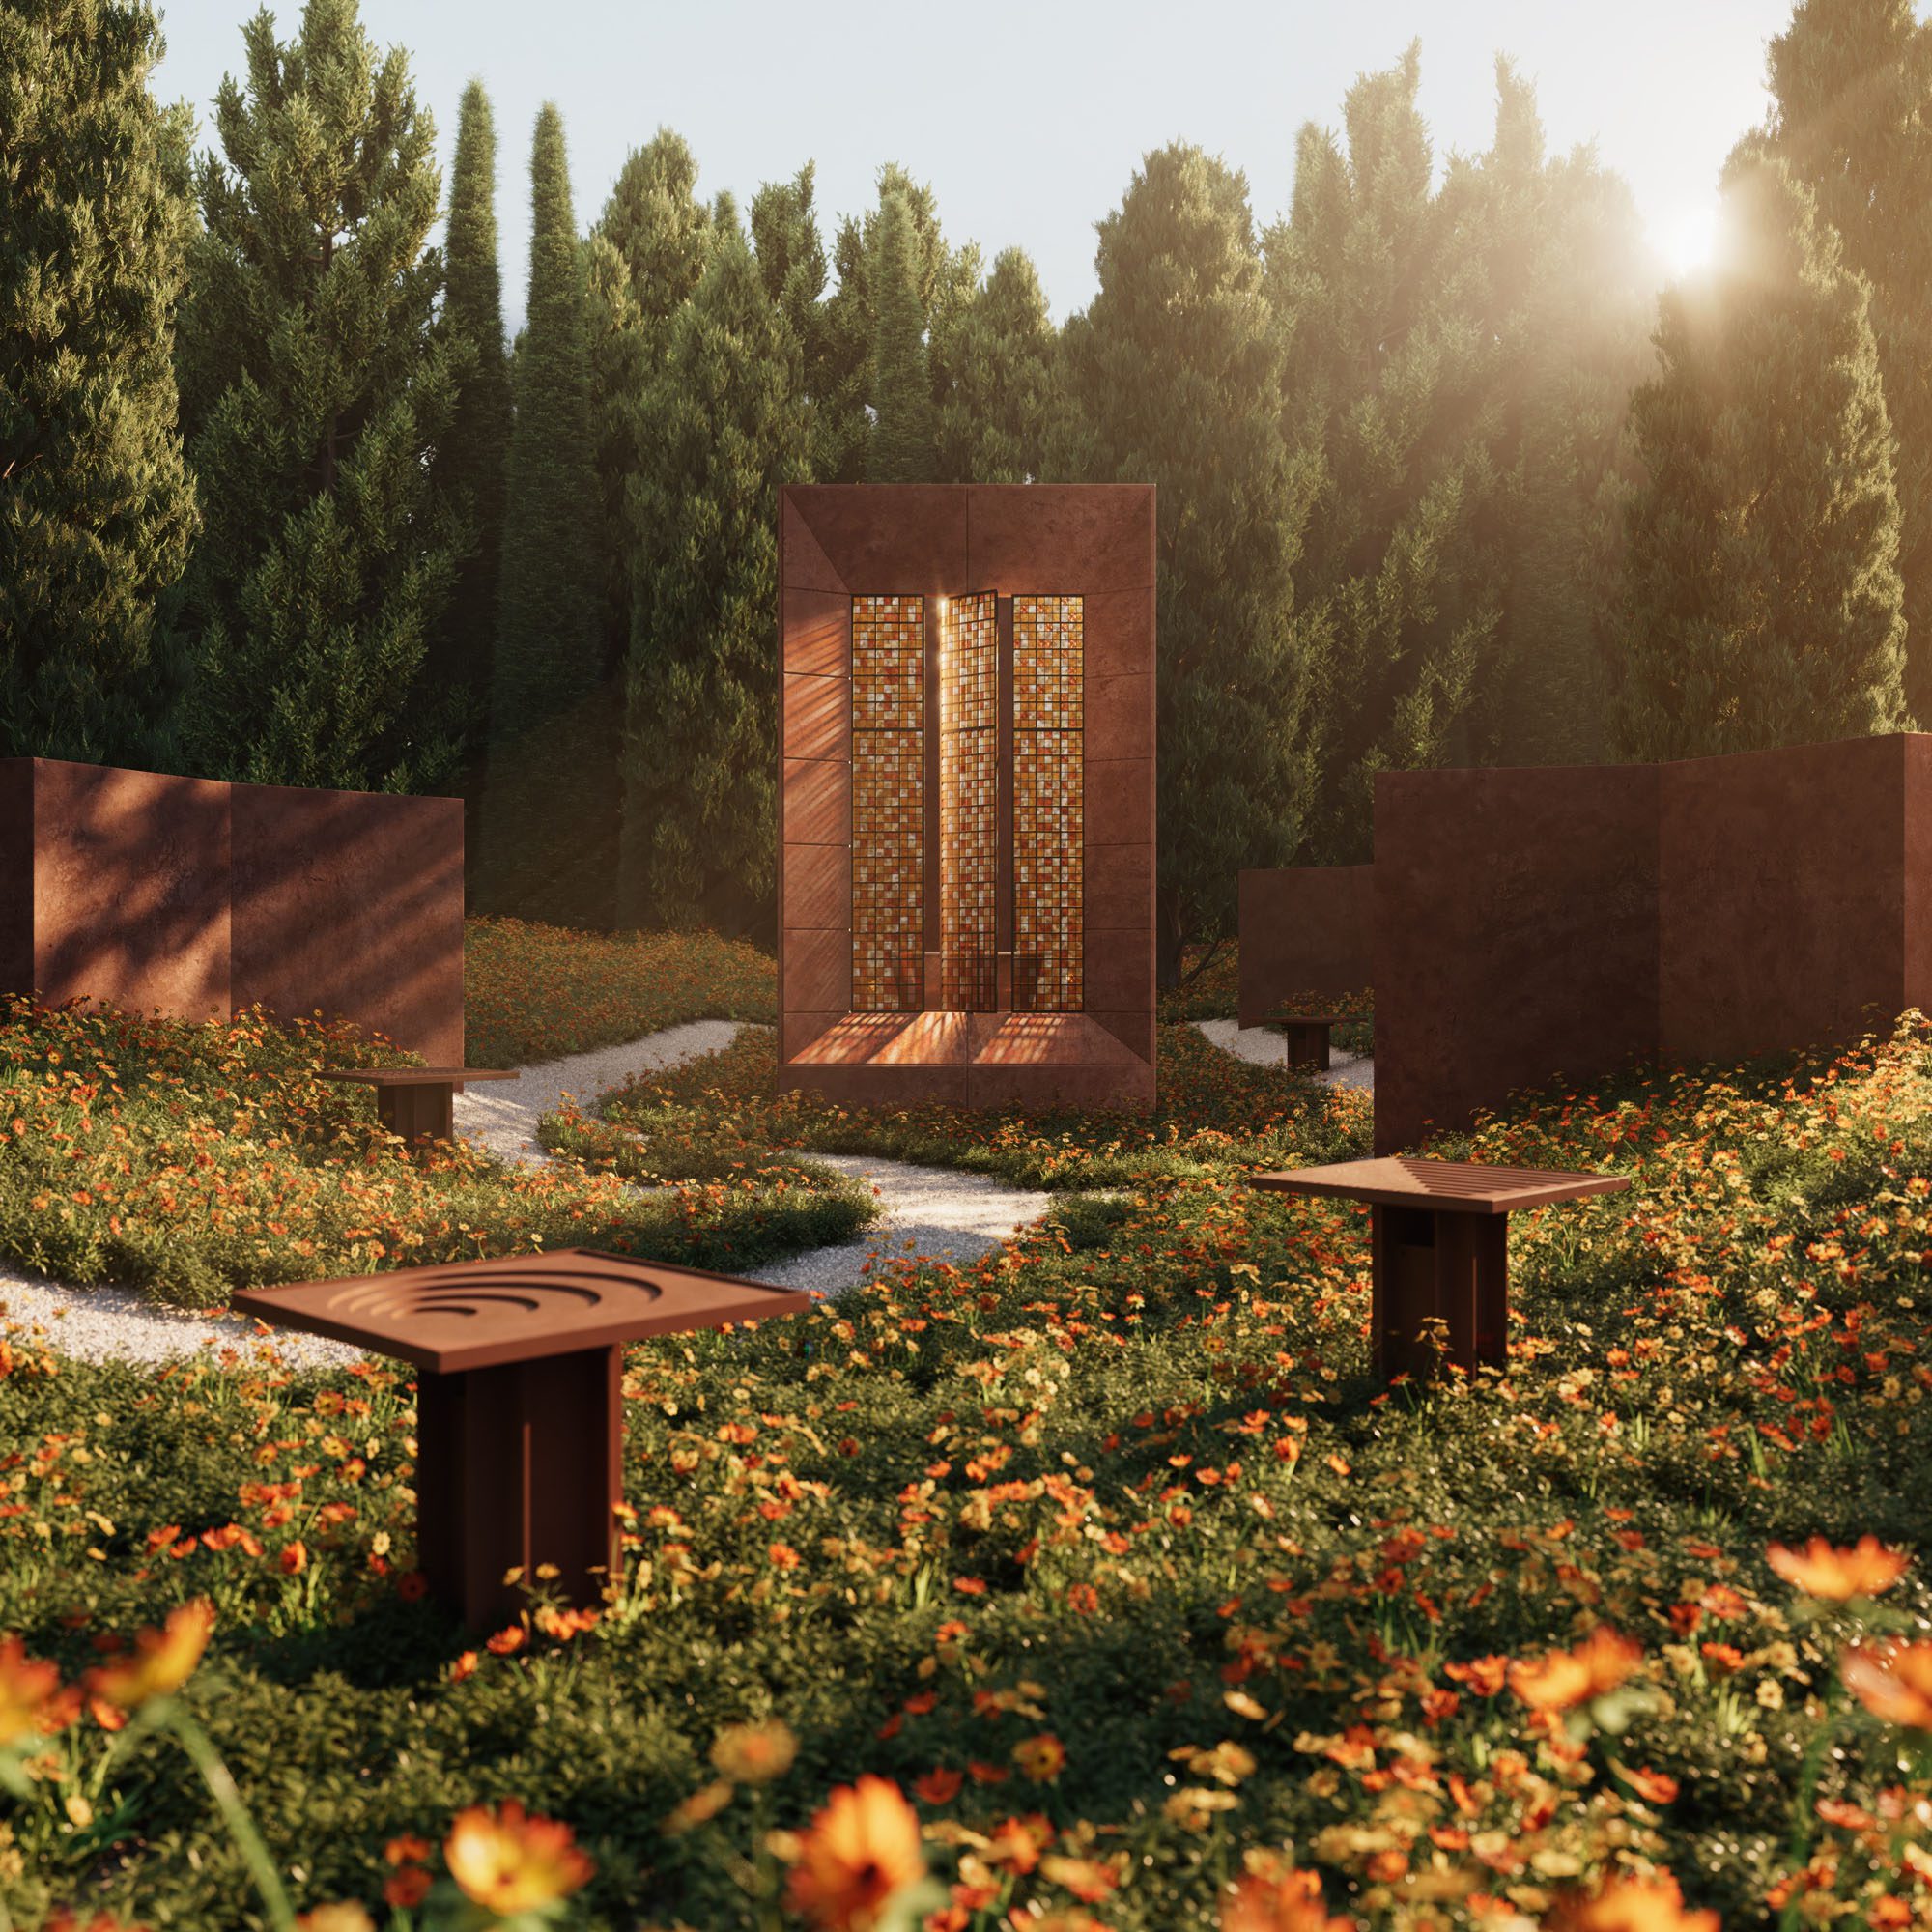
This immersive, multi-sensory installation was conceived as an elemental world — inviting visitors into a place where architecture, landscape, and serenity are experienced as a single, interdependent experience.
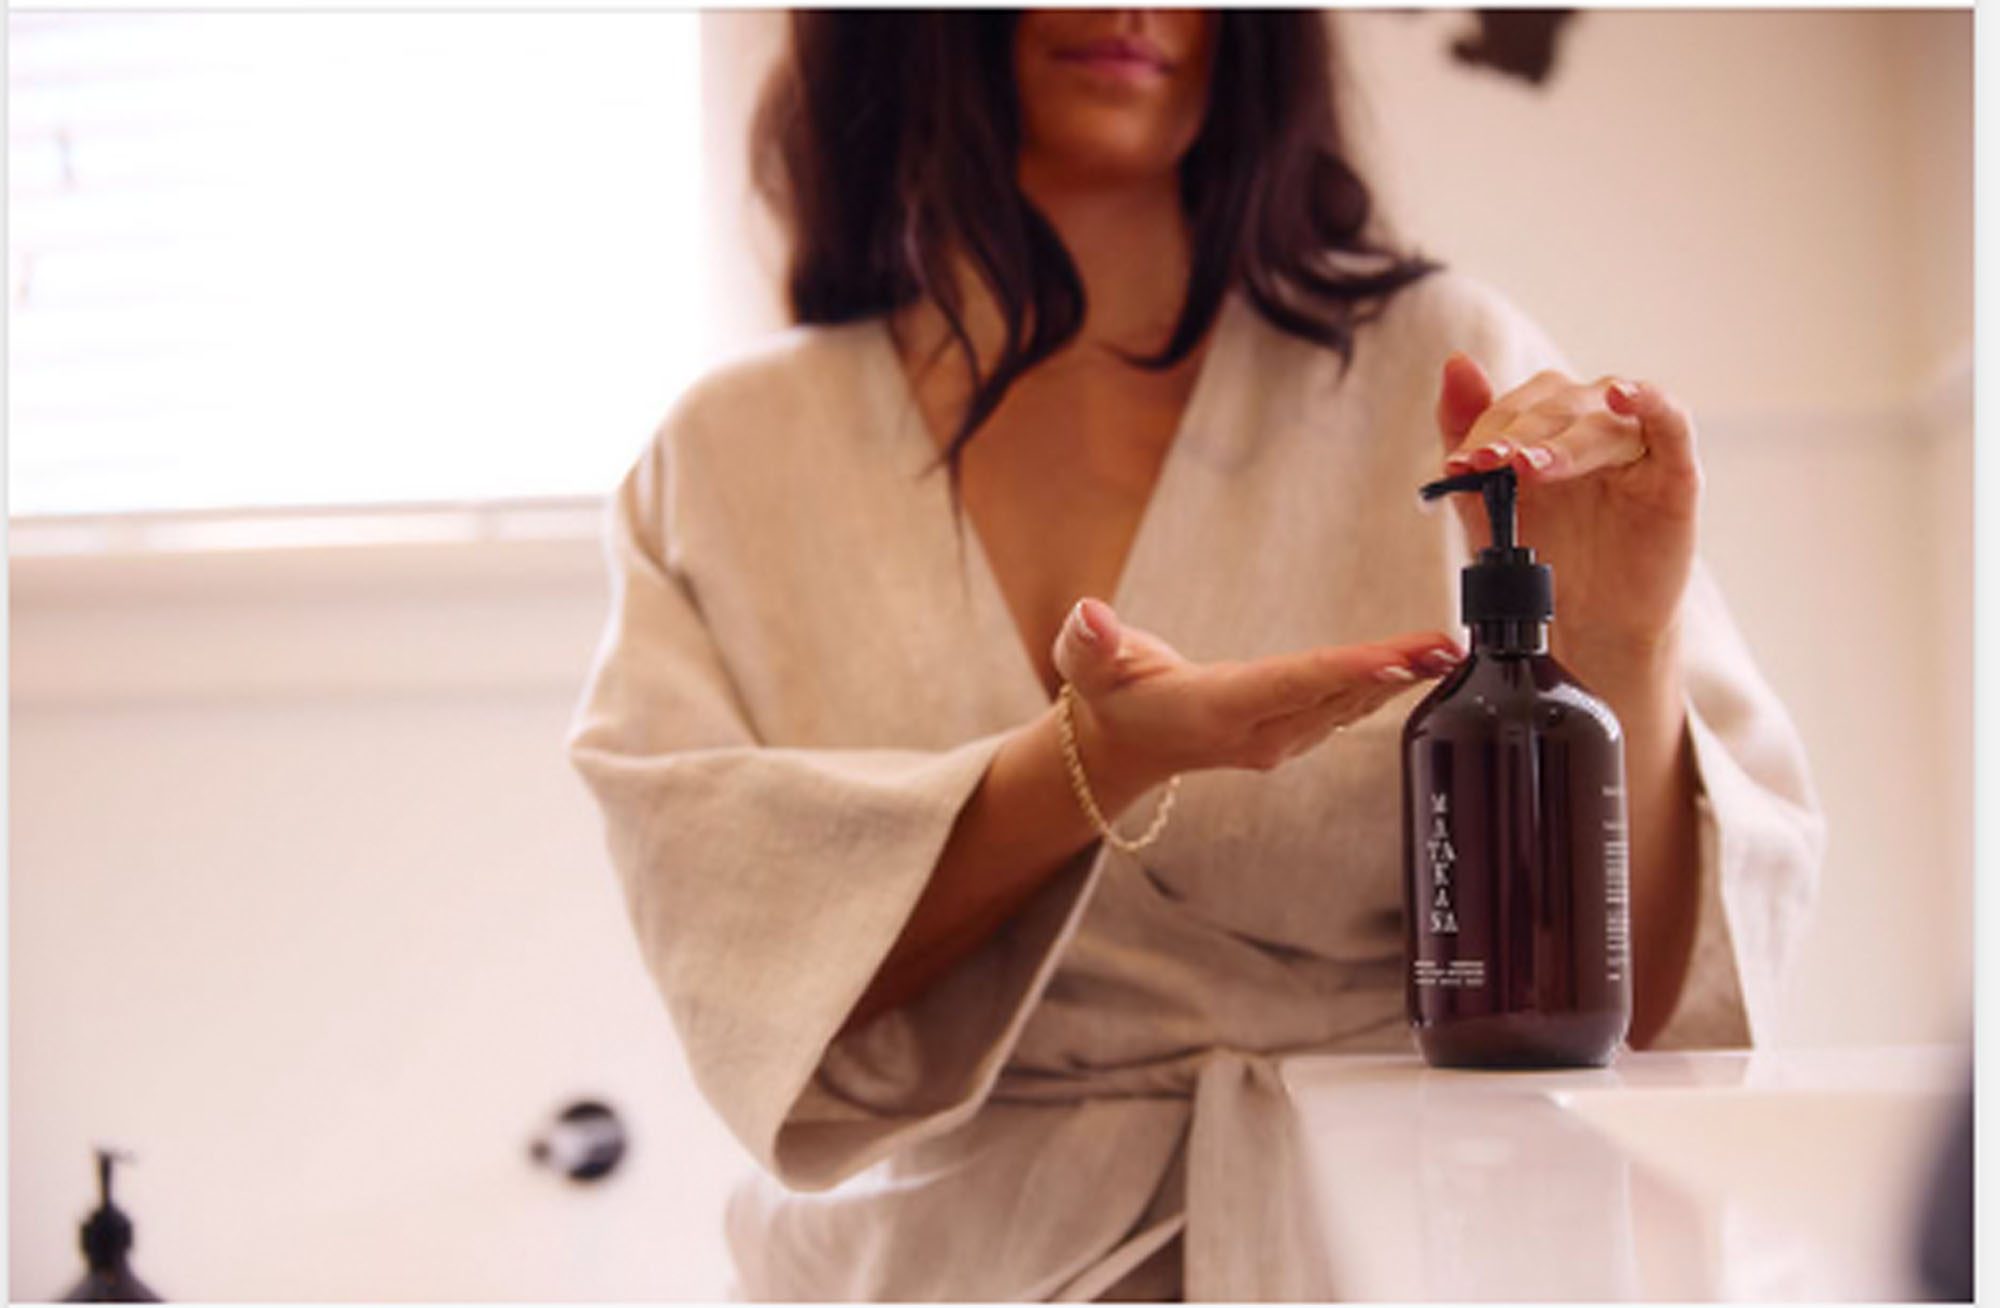
It is often the smallest details that shape how a space is experienced. In the bathroom, a room defined by ritual, these moments take on a particular significance.
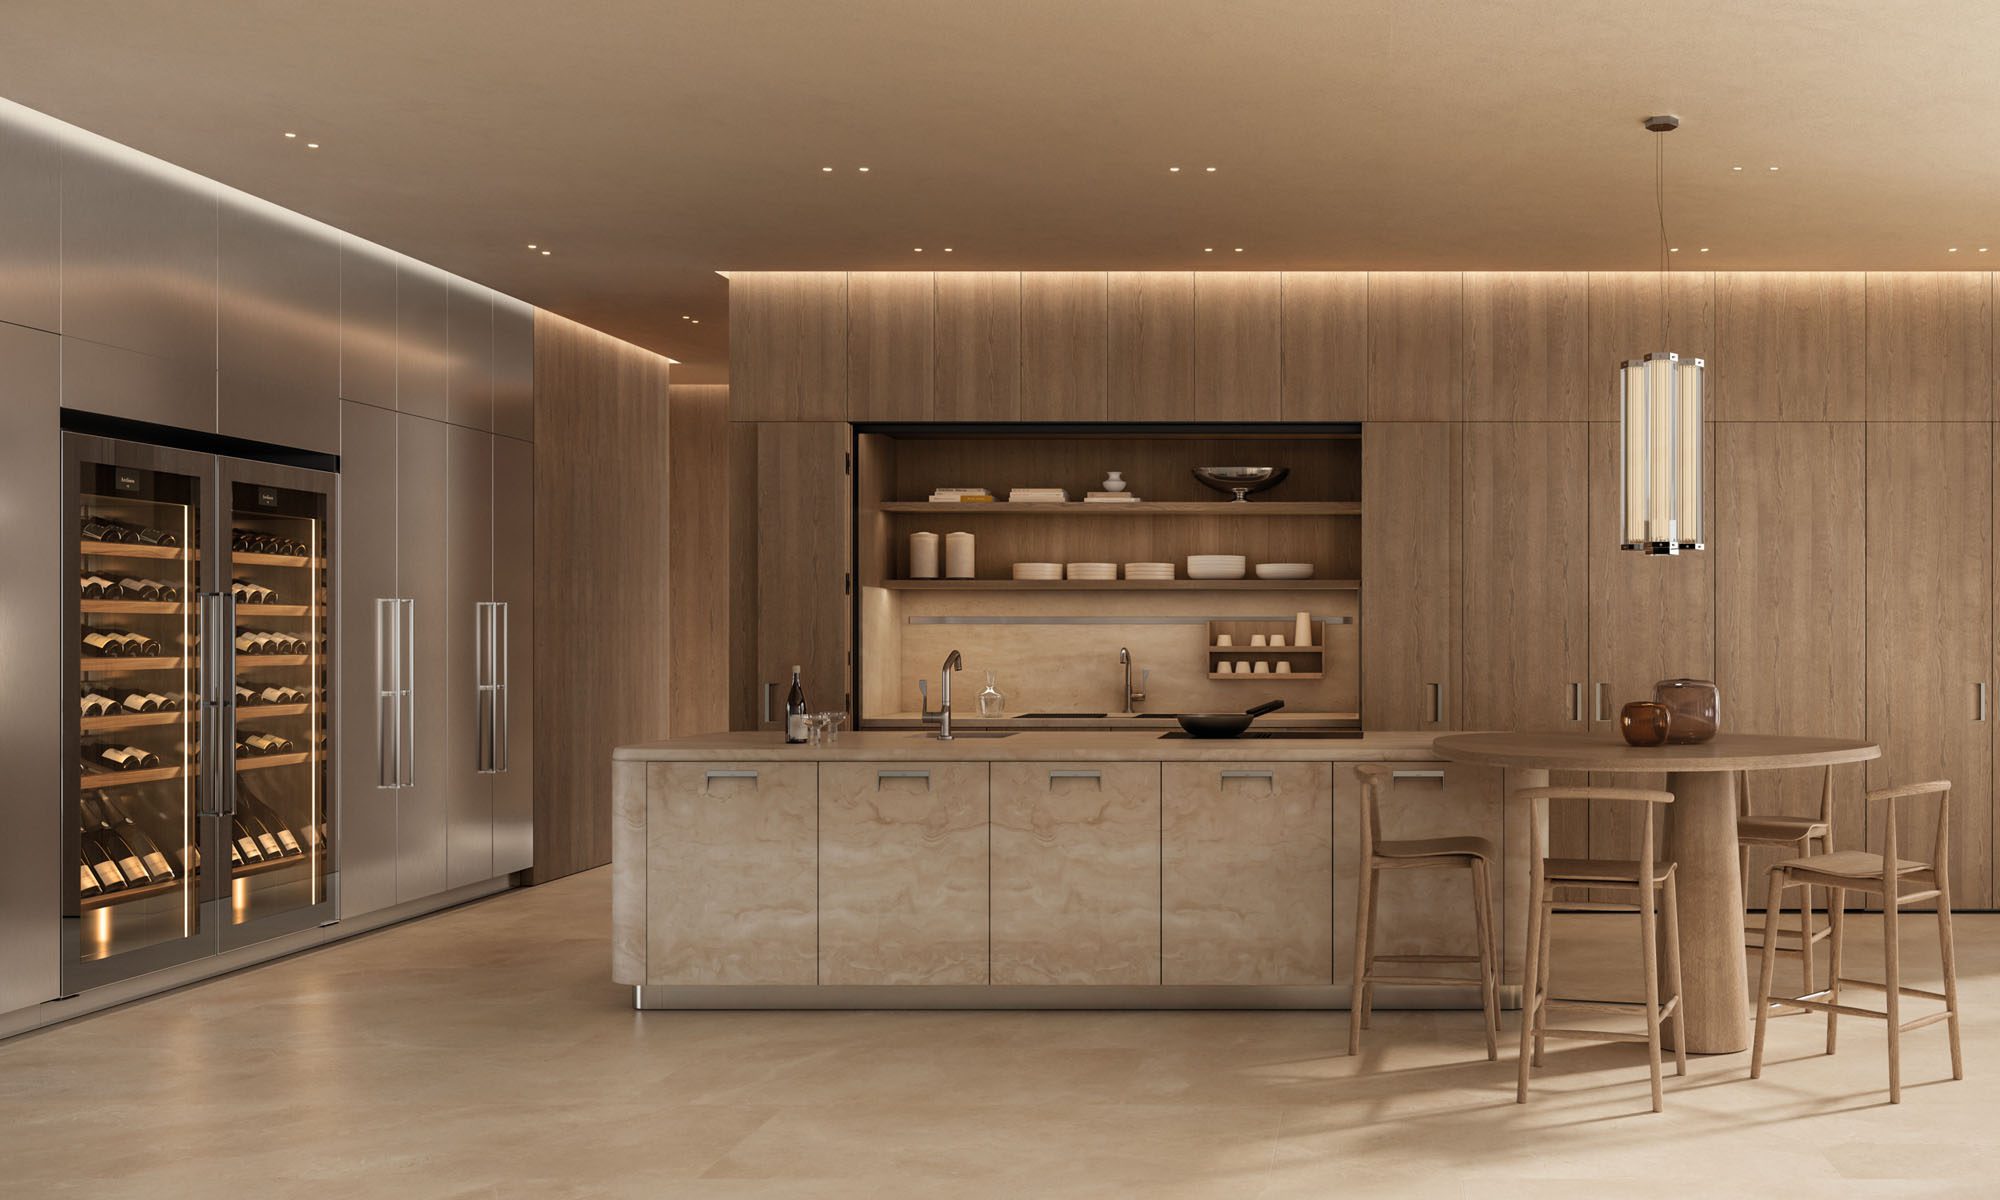
Designed by Antonio Citterio for Arclinea, Kora introduces a new design language defined by the curve.
The XPL kitchen by Piero Lissoni for Boffi stems from the idea of reducing a kitchen to its essence: a pure, rigorous volume almost floating in space. The island, a monolithic architectural statement of its own.
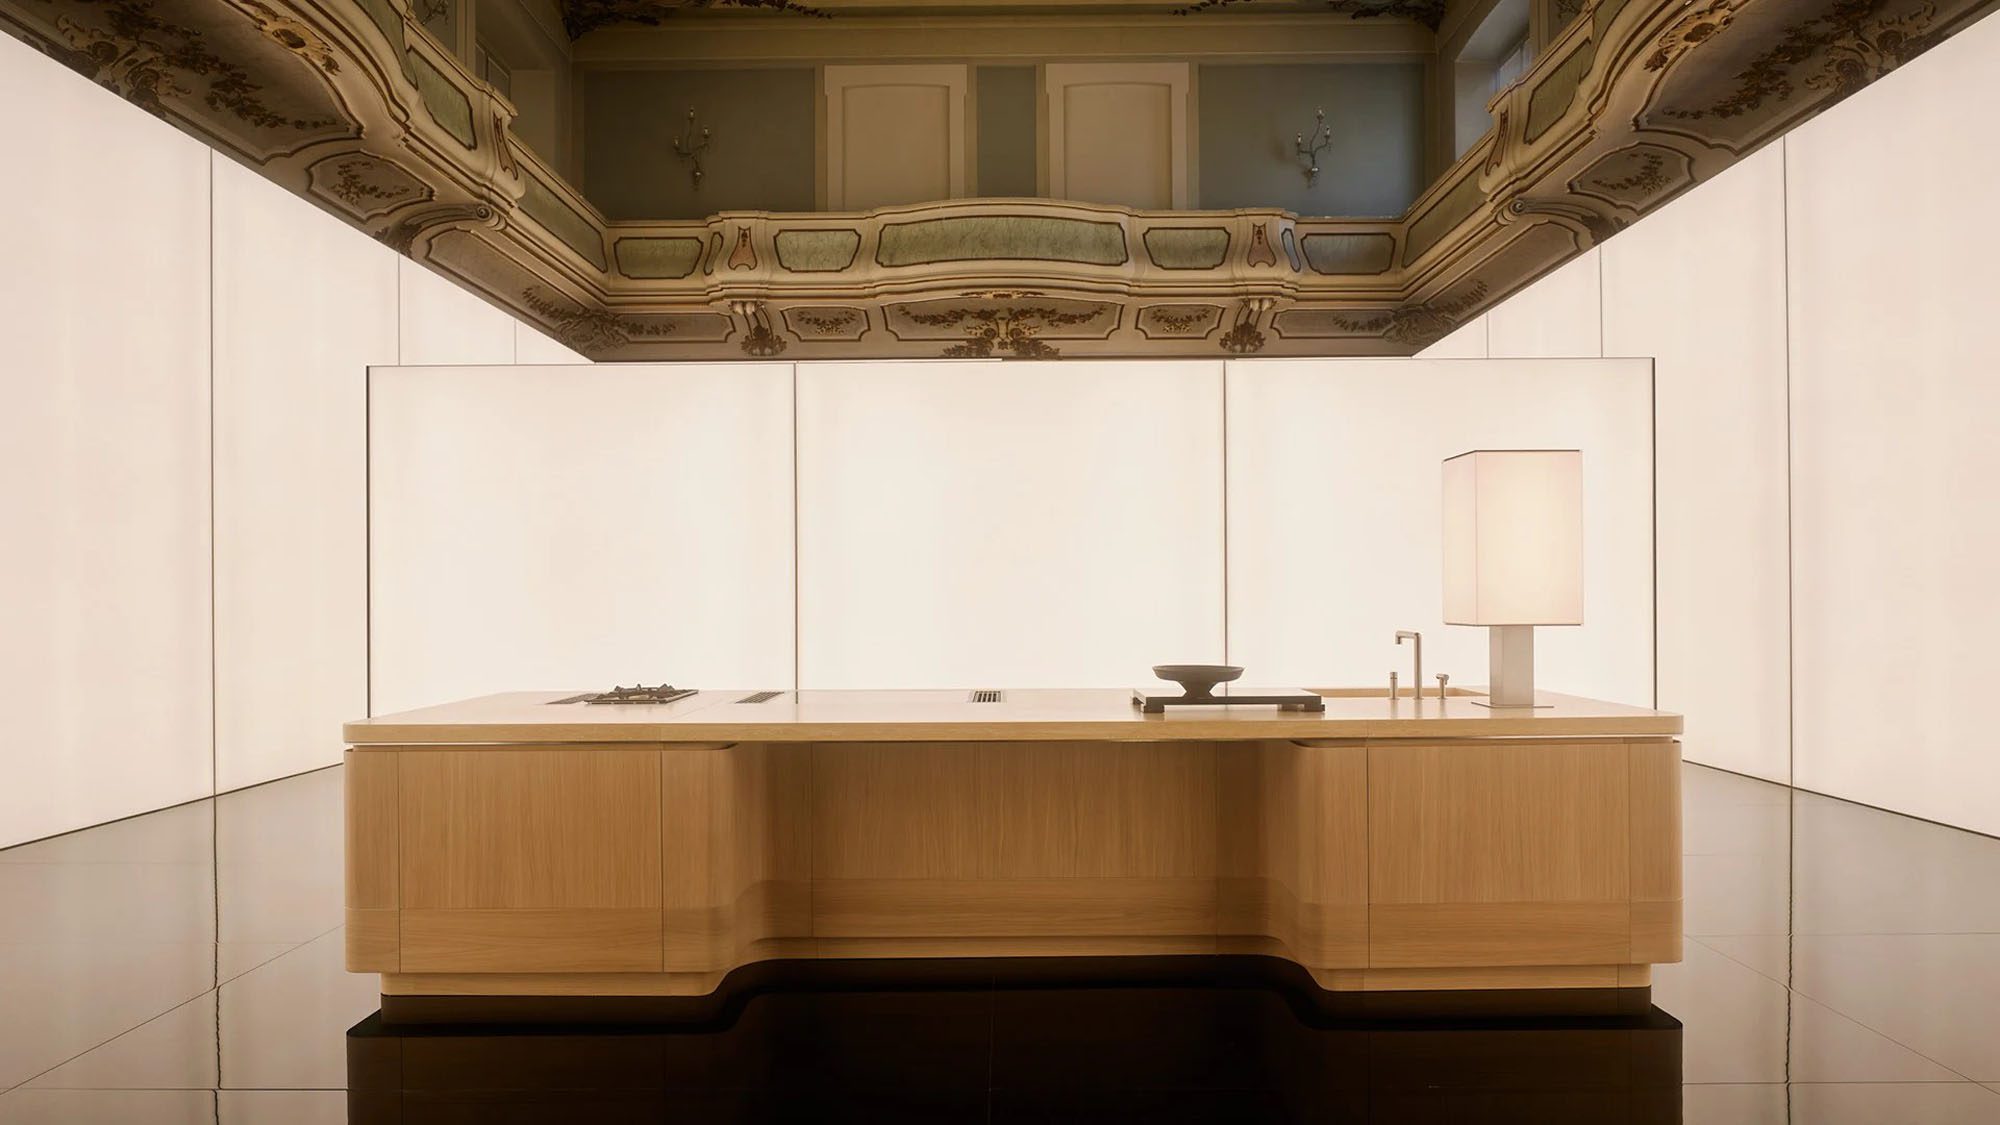
At Milan Design Week, Poliform transformed the storied halls of Palazzo Clerici. The 18th-century residence, layered with history and texture, became the setting for the brand’s newest kitchen systems.
A growing interior language for 2026, ambient texture explores the interplay of colour, light, and tactility to create spaces that feel layered, considered, and deeply atmospheric.
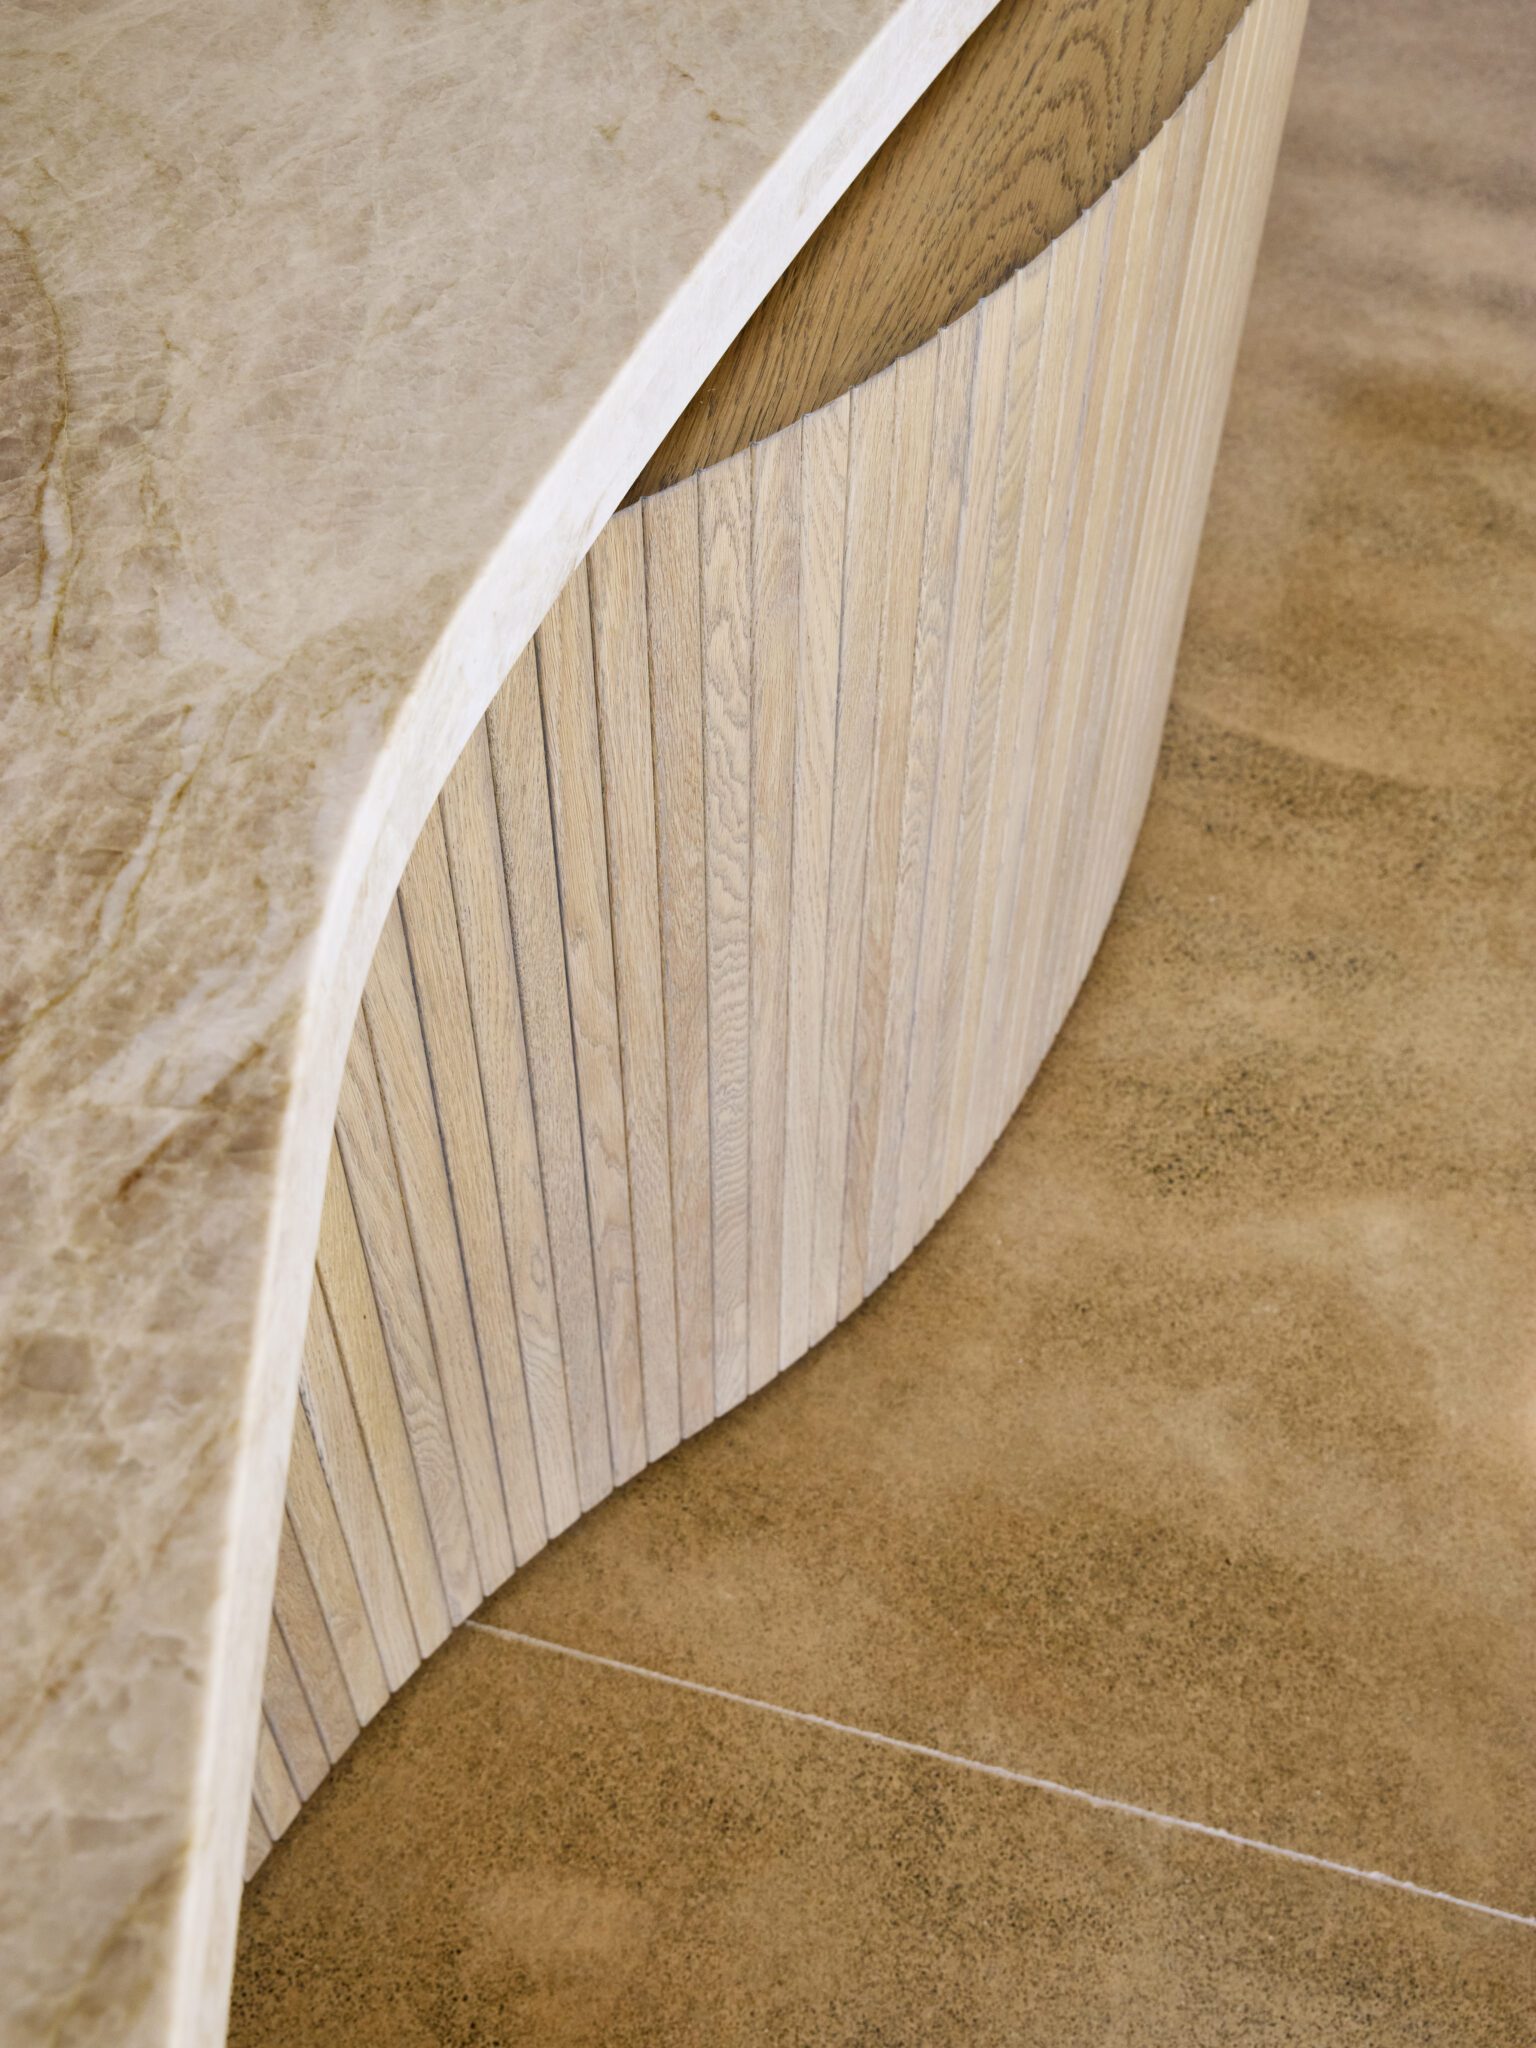
Strong biophilic principles grounded by the use of sandy-toned coloured concrete present a juxtaposition of ideas in this coastal home; there’s a natural drama to it that’s equally calming in its allure.
This finely tuned pavilion on Kawau Island by Novak+Middleton balances strength and serenity in equal measure.
A mature pōhutukawa and Scandinavian influences have come together in this jaw-dropping property on Auckland’s North Shore.
A family retreat in Melbourne defined by light, natural textures, and honest materials, with New Zealand wool at its heart.
NZ Panels Group has released the next evolution in benchtop surfaces, a porcelain range designed specifically for New Zealand homes.
Interior designer Nicola Ross speaks about the full-height joinery, shoji-inspired detailing and quiet material choices behind The Treehouse’s kitchen, and why restraint is not the same as minimalism.
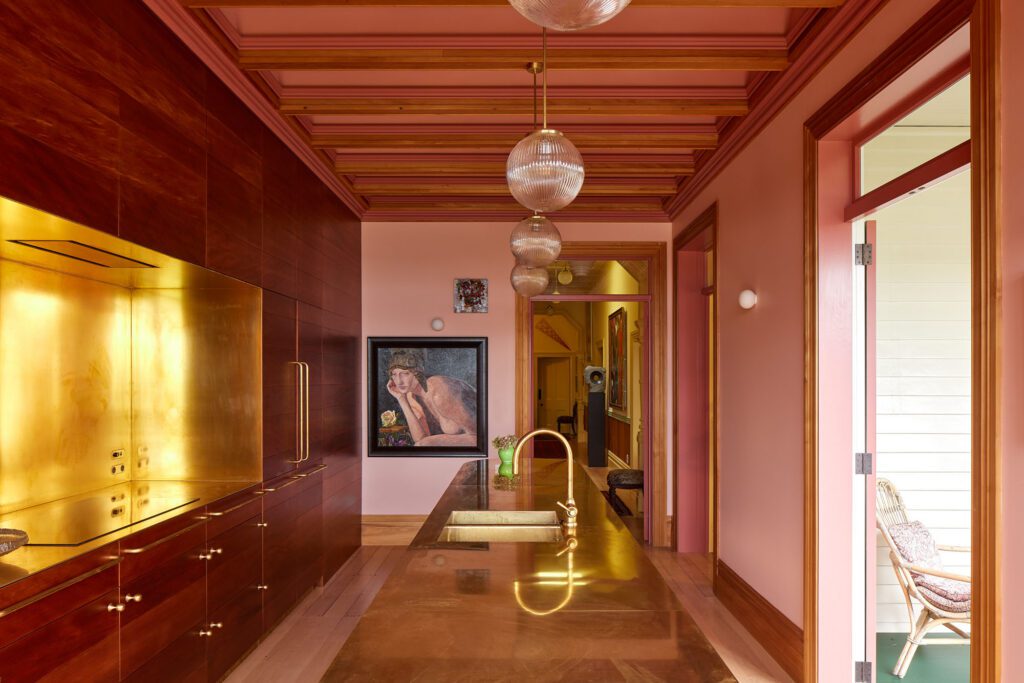
Pac Studio has long demonstrated a distinctive command of colour, deploying it with confidence and nuance in ways that feel both unexpected and entirely at home.
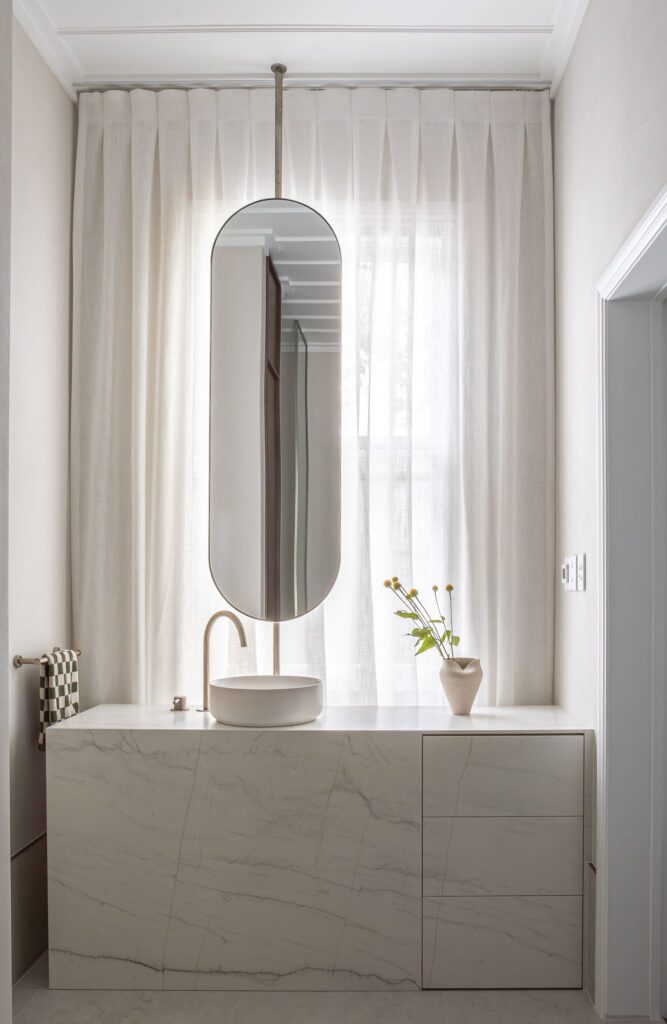
Behind the traditional weatherboard walls of an Auckland villa, a pared-back en suite achieves its quiet ambition of comfort through careful resolution.
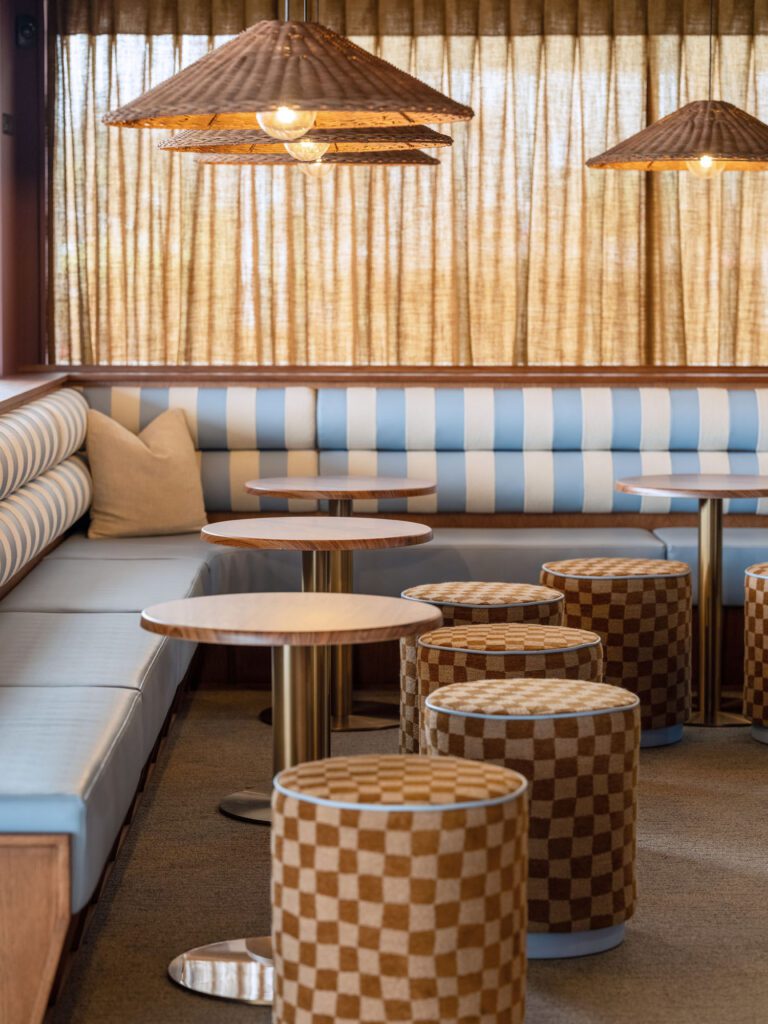
Colour is one of architecture’s most expressive materials. Here, we explore the Resene palettes used in two Interior of the Year finalists where bold gestures and sumptuous detailing combine to deepen the spatial conversation.
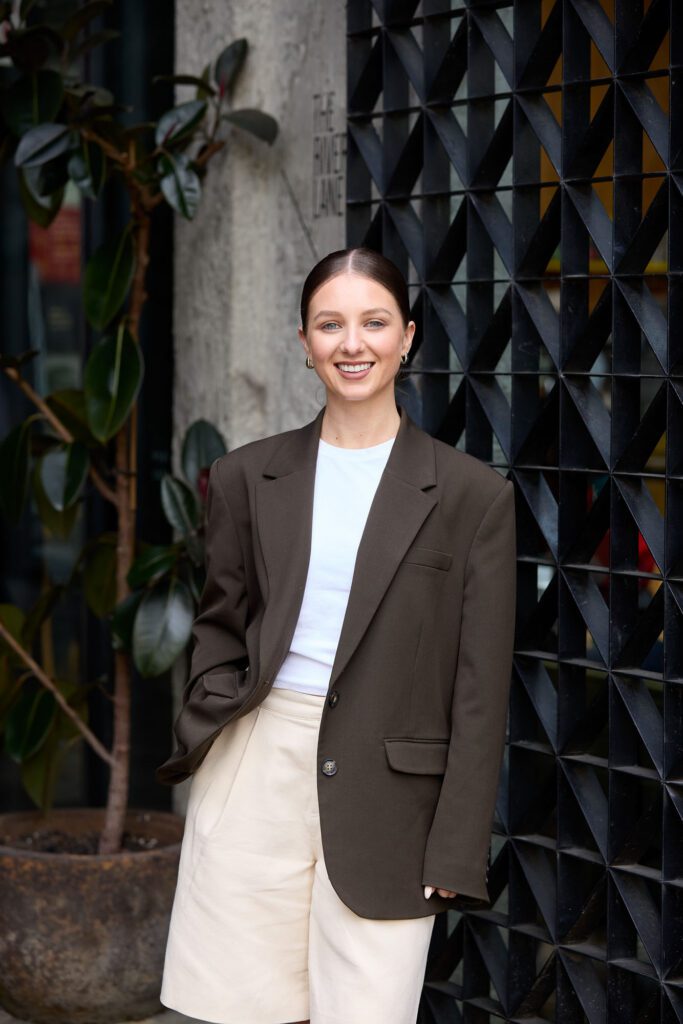
Georgia Duncan’s trajectory has taken her from graduate to principal and, most recently, shareholder at Edwards White Architects, the Hamilton-based practice she joined straight out of university.
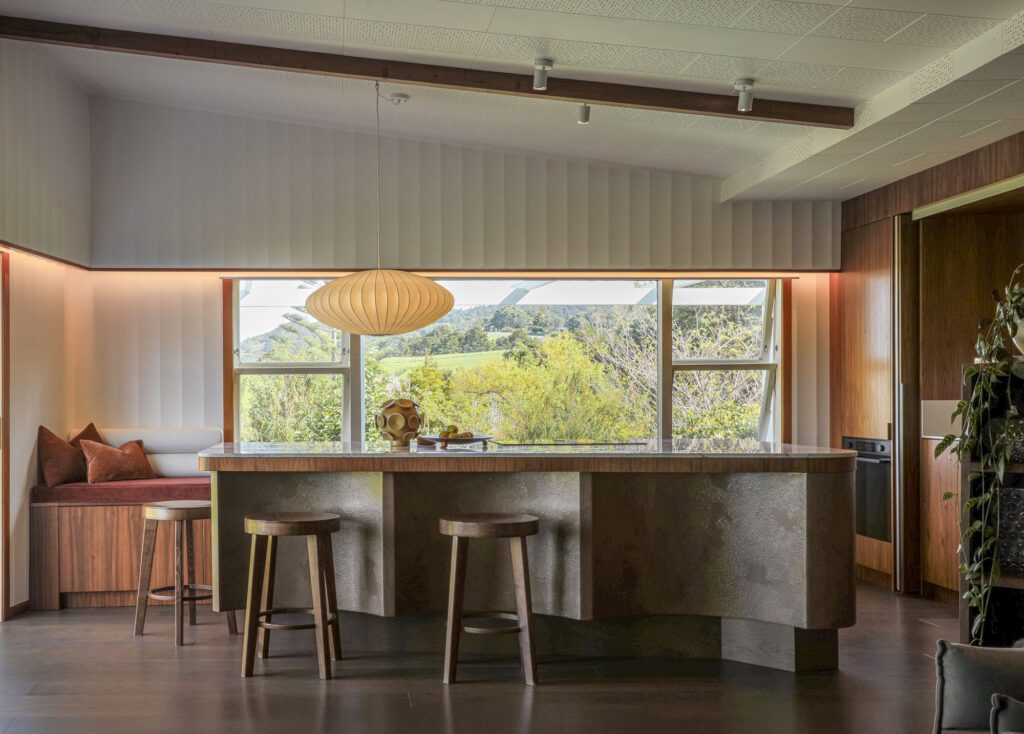
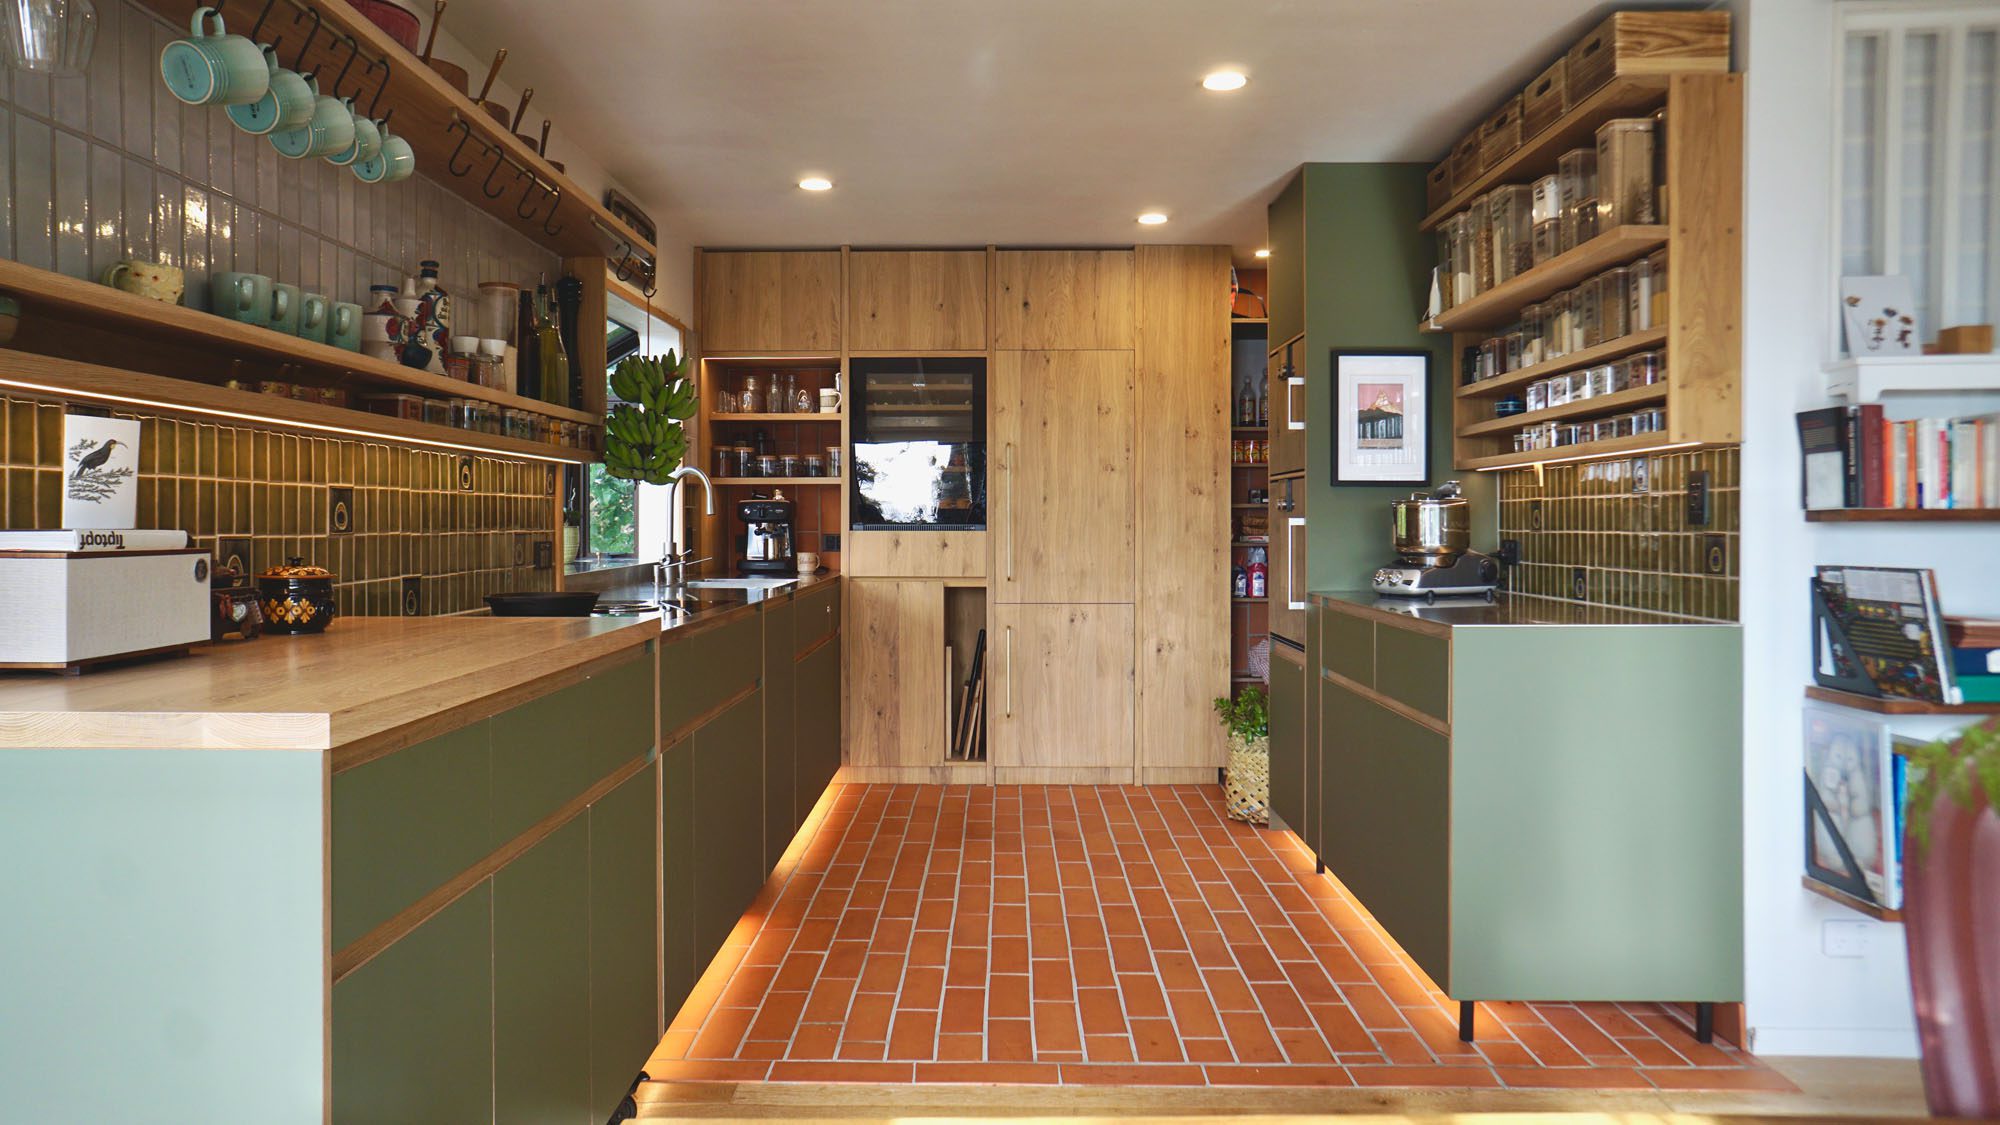
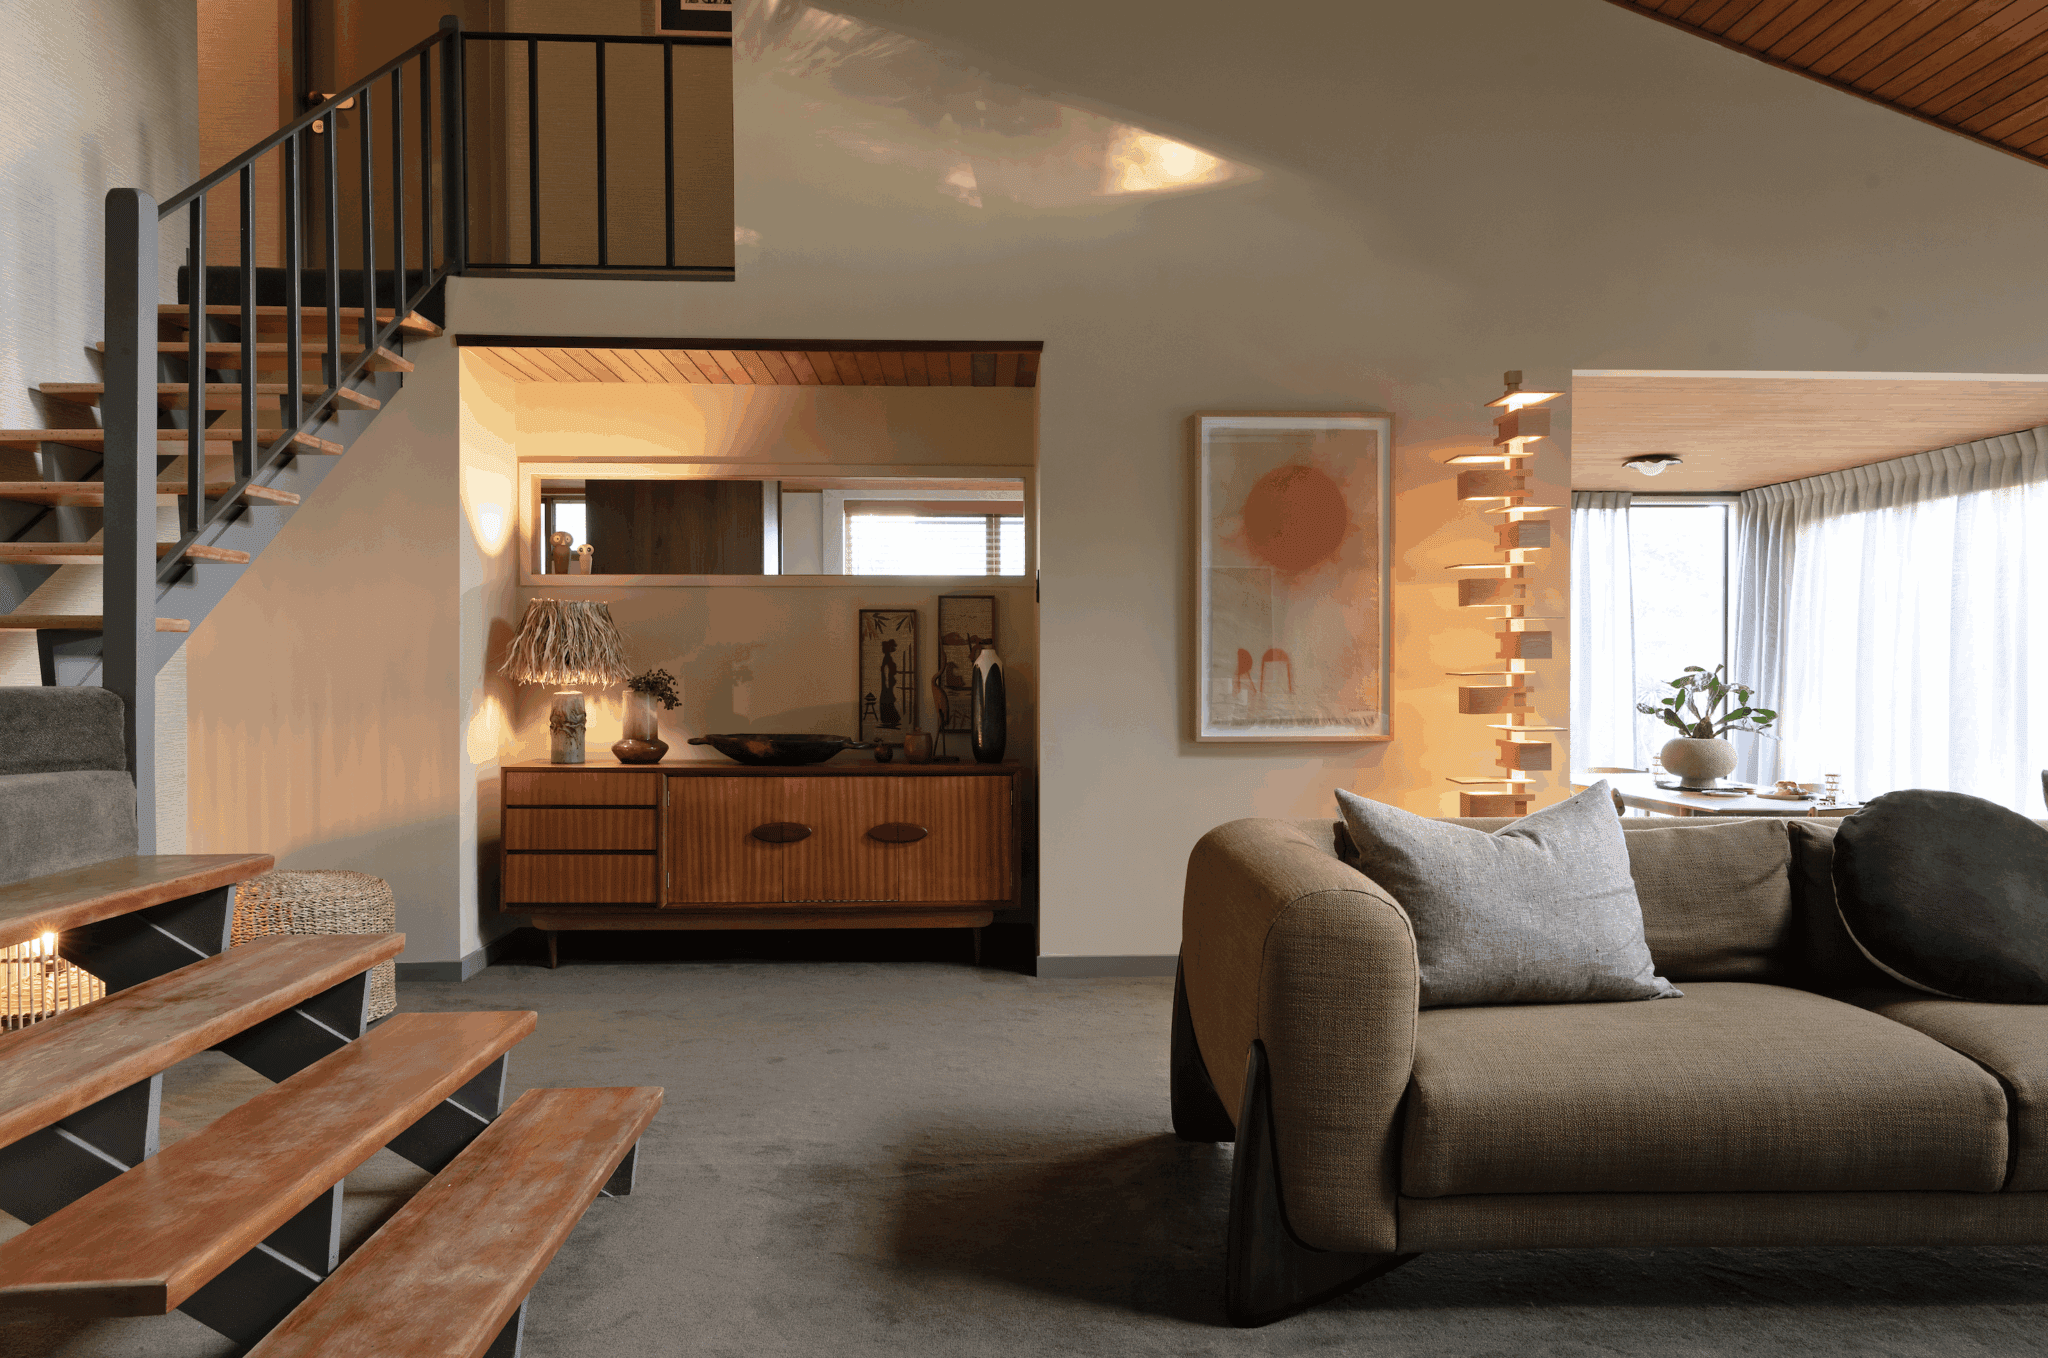
This mid-century property, known as Brightwater, is full of quirks — from its aerodynamic uplifted soffits to an underground doomsday bunker — so, when it came to designing a new kitchen, designer Katie Scott wanted it to be equally quirky and sympathetic to its original 1960s charm.
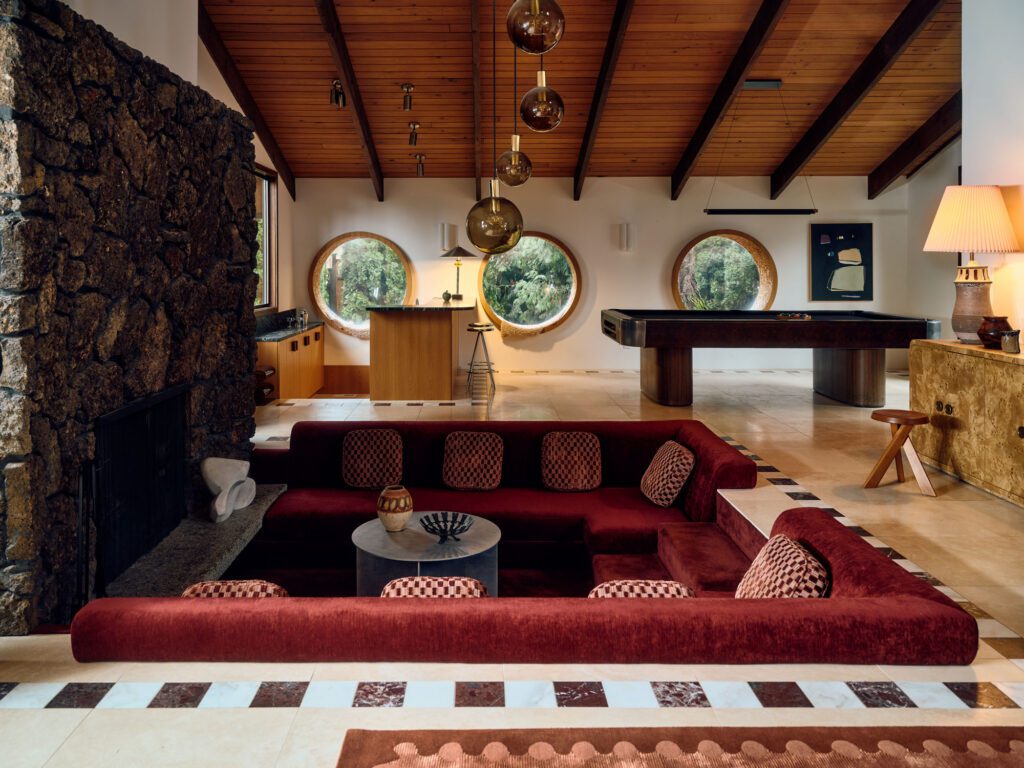
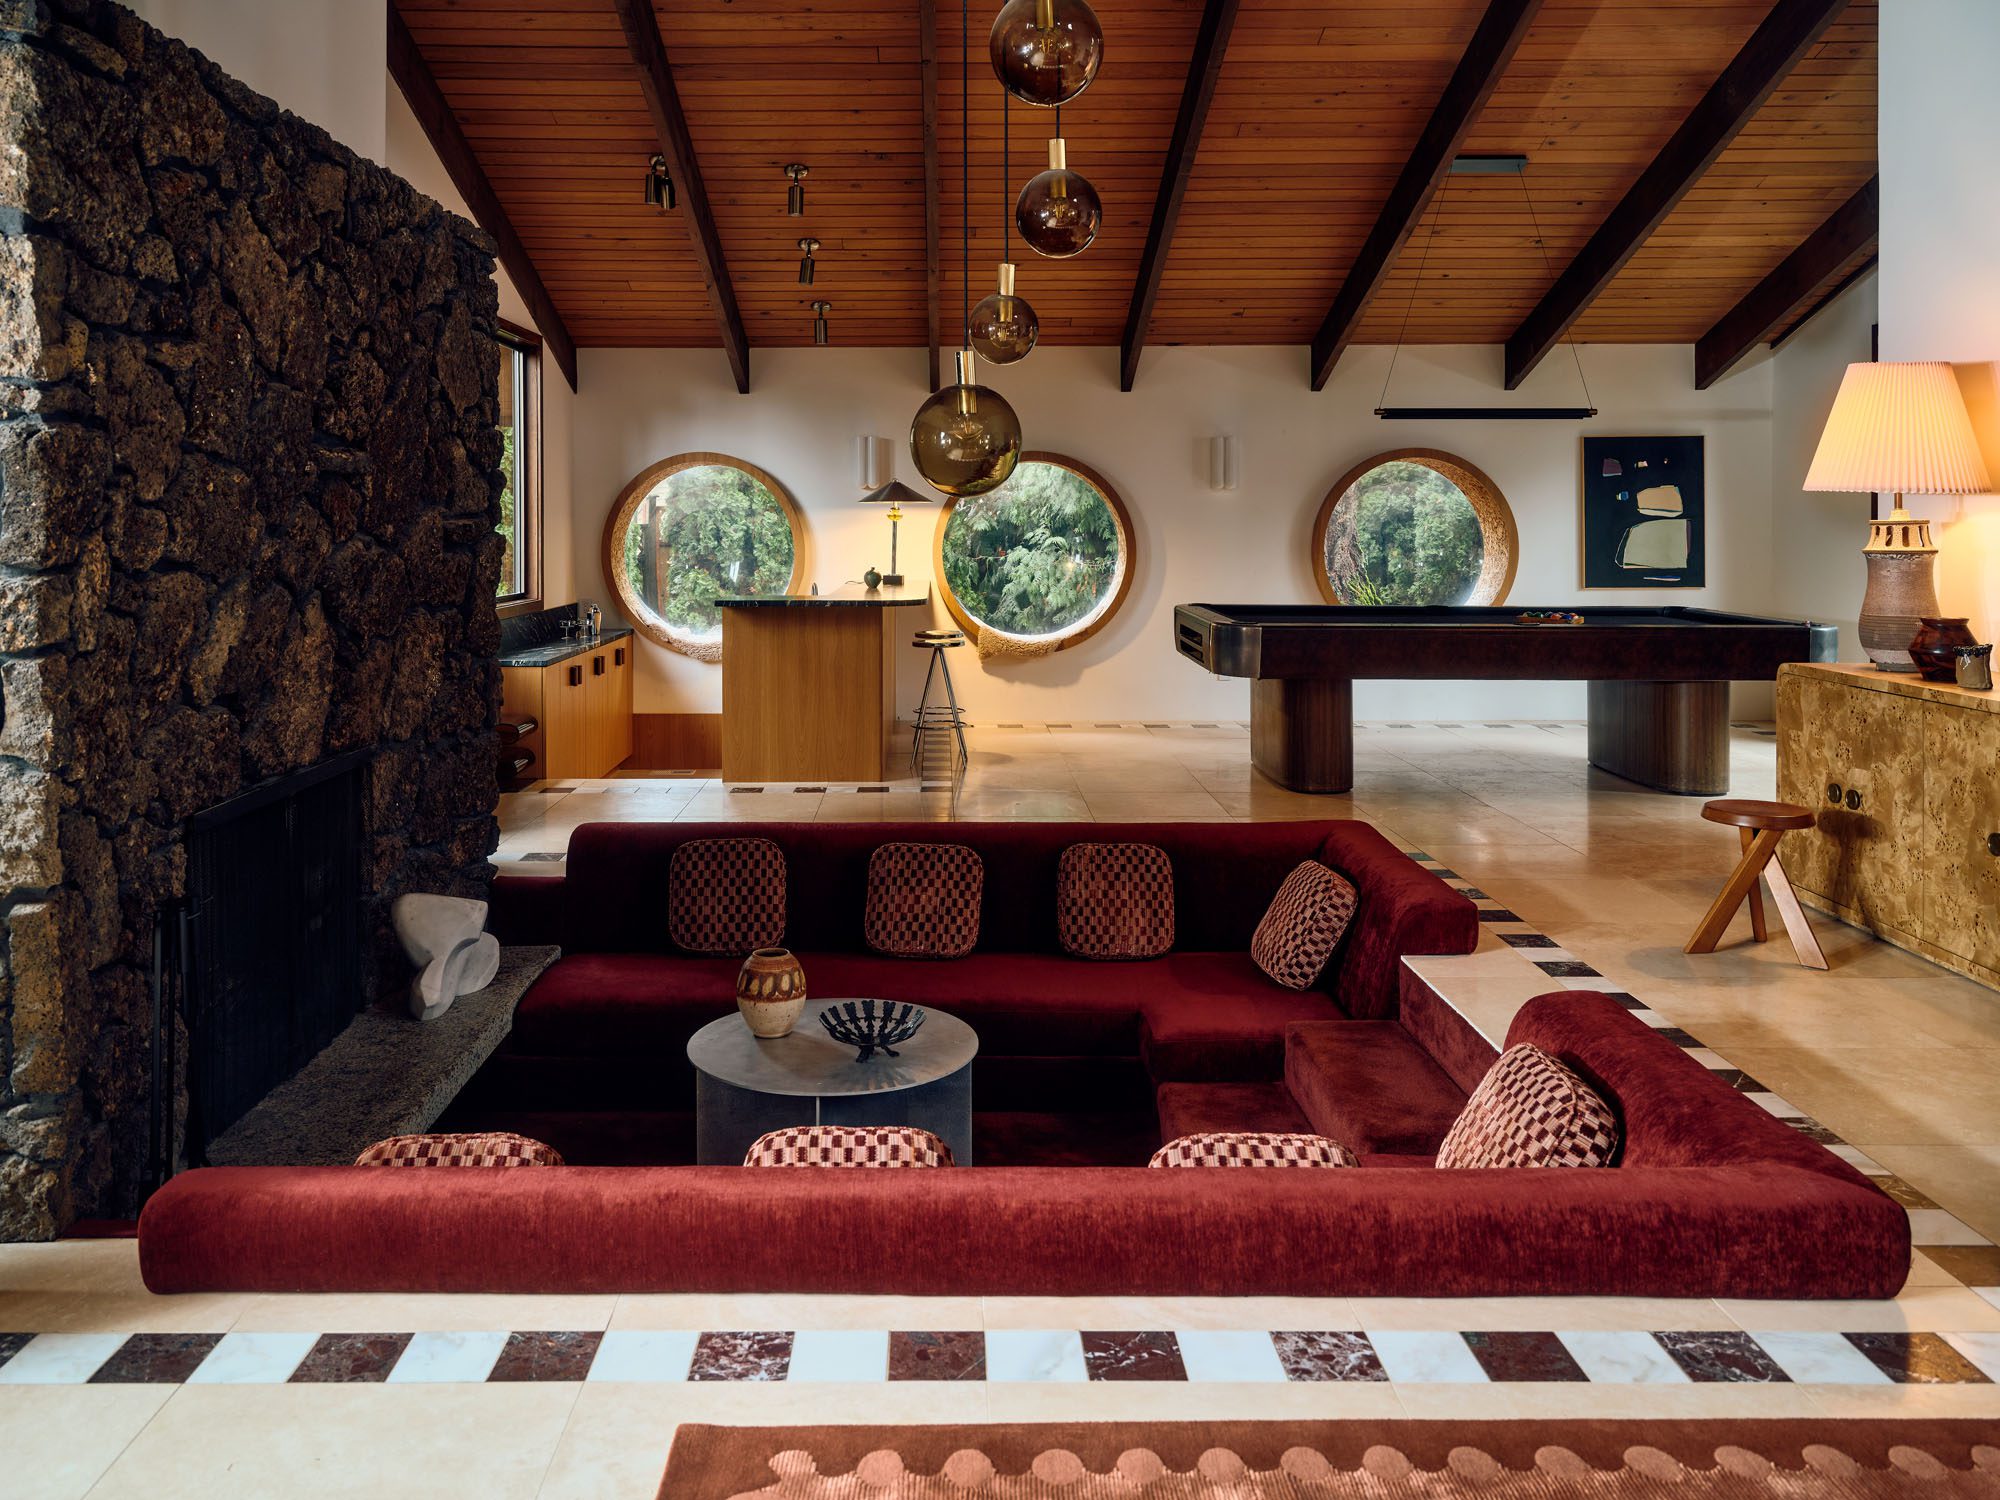
The 2026 Interior of the Year, designed by Auckland studio Material Creative, transforms a 1970s home in Vancouver, Washington into a richly layered, hotel-inspired retreat where bold colour, nostalgic glamour, and New Zealand design sensibilities converge.
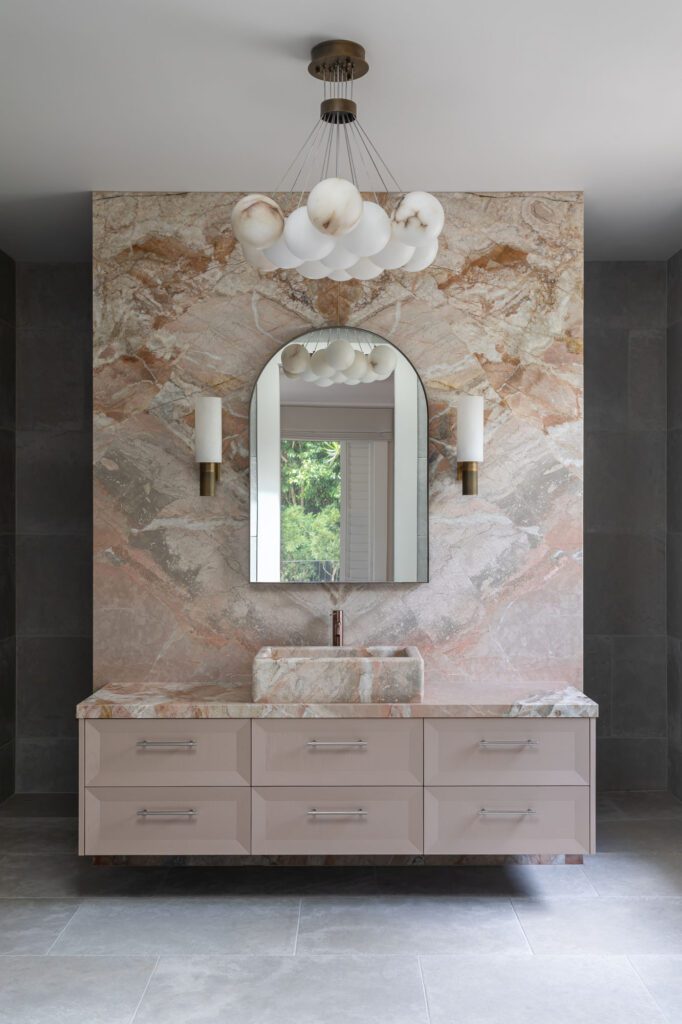
The year’s best bathroom is part of an extensive renovation that reflects on the family’s long history with this site on a quiet, leafy street in Auckland’s Herne Bay; a very personal sanctuary where memory and materiality converge.
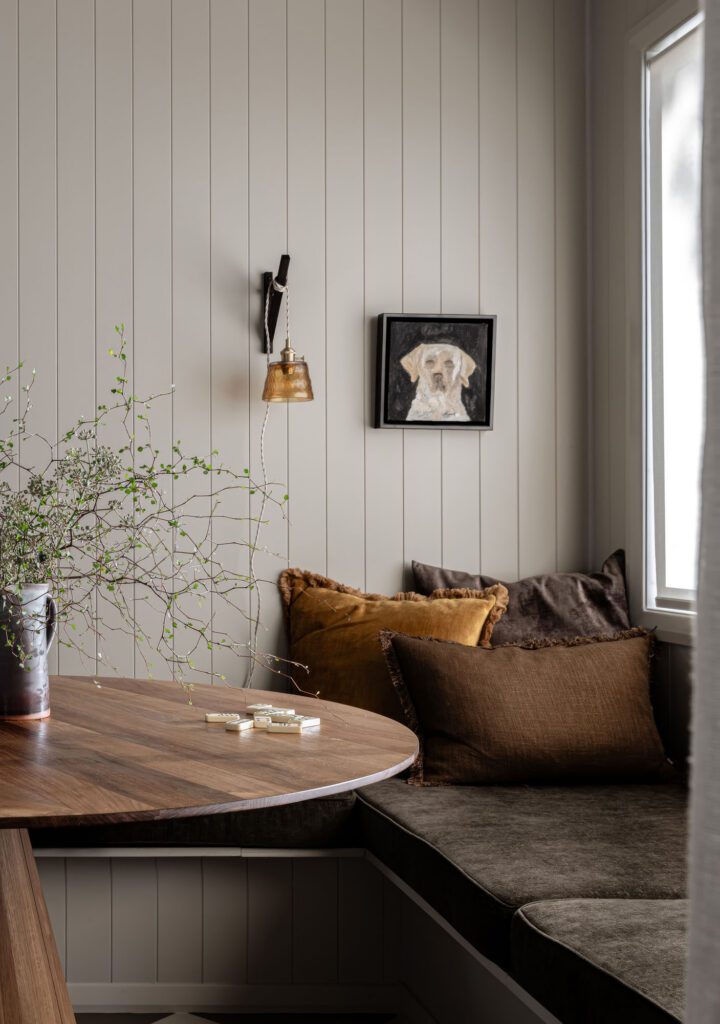
A Hawke’s Bay family set out to transform their Bluff Hill cottage into boutique accommodation, but, as the design progressed, they fell in love with it and decided to make it their permanent home.
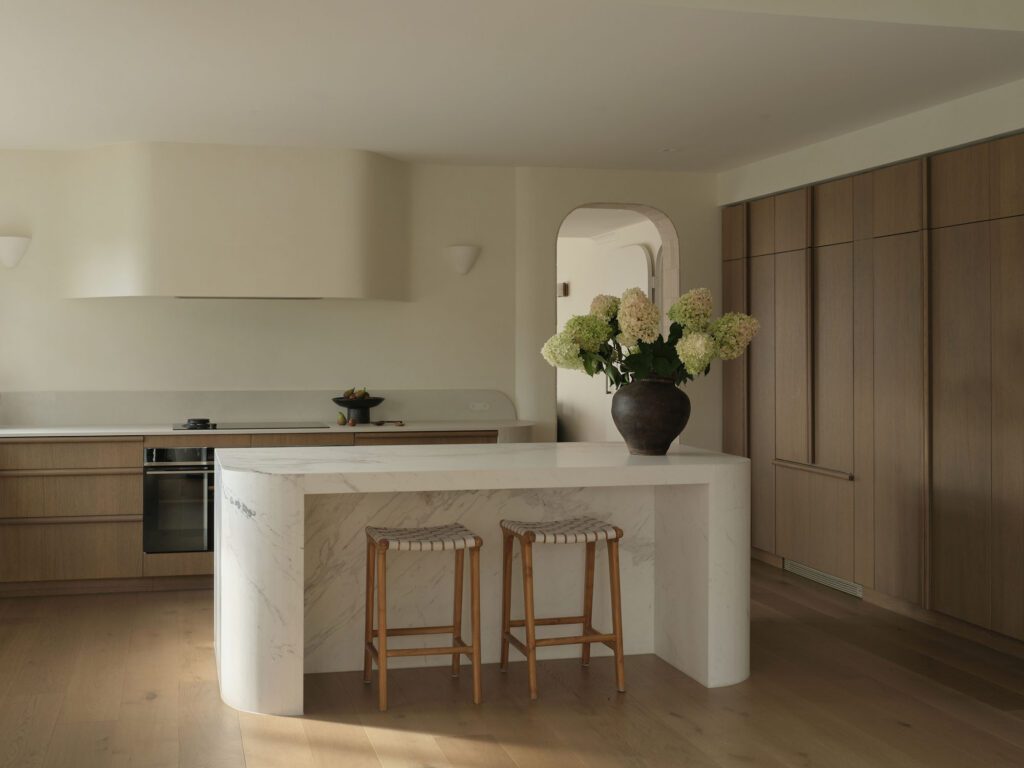
The kitchen, side lounge, and bar were conceived as a single, interconnected zone, the bar mirroring the kitchen cabinetry so that both read as one continuous composition of material and form.
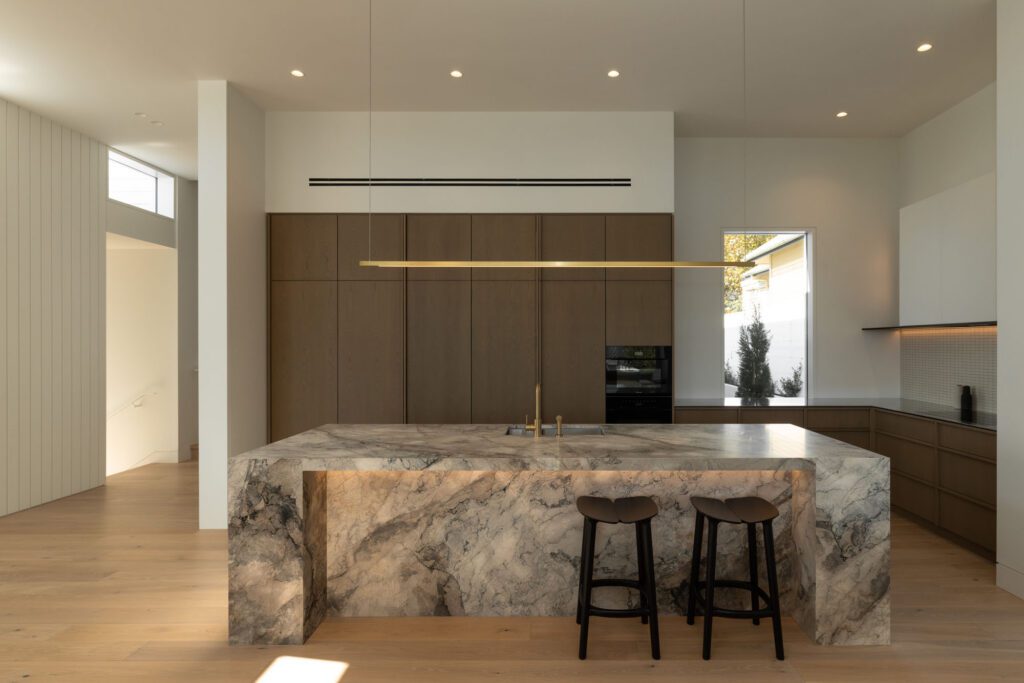
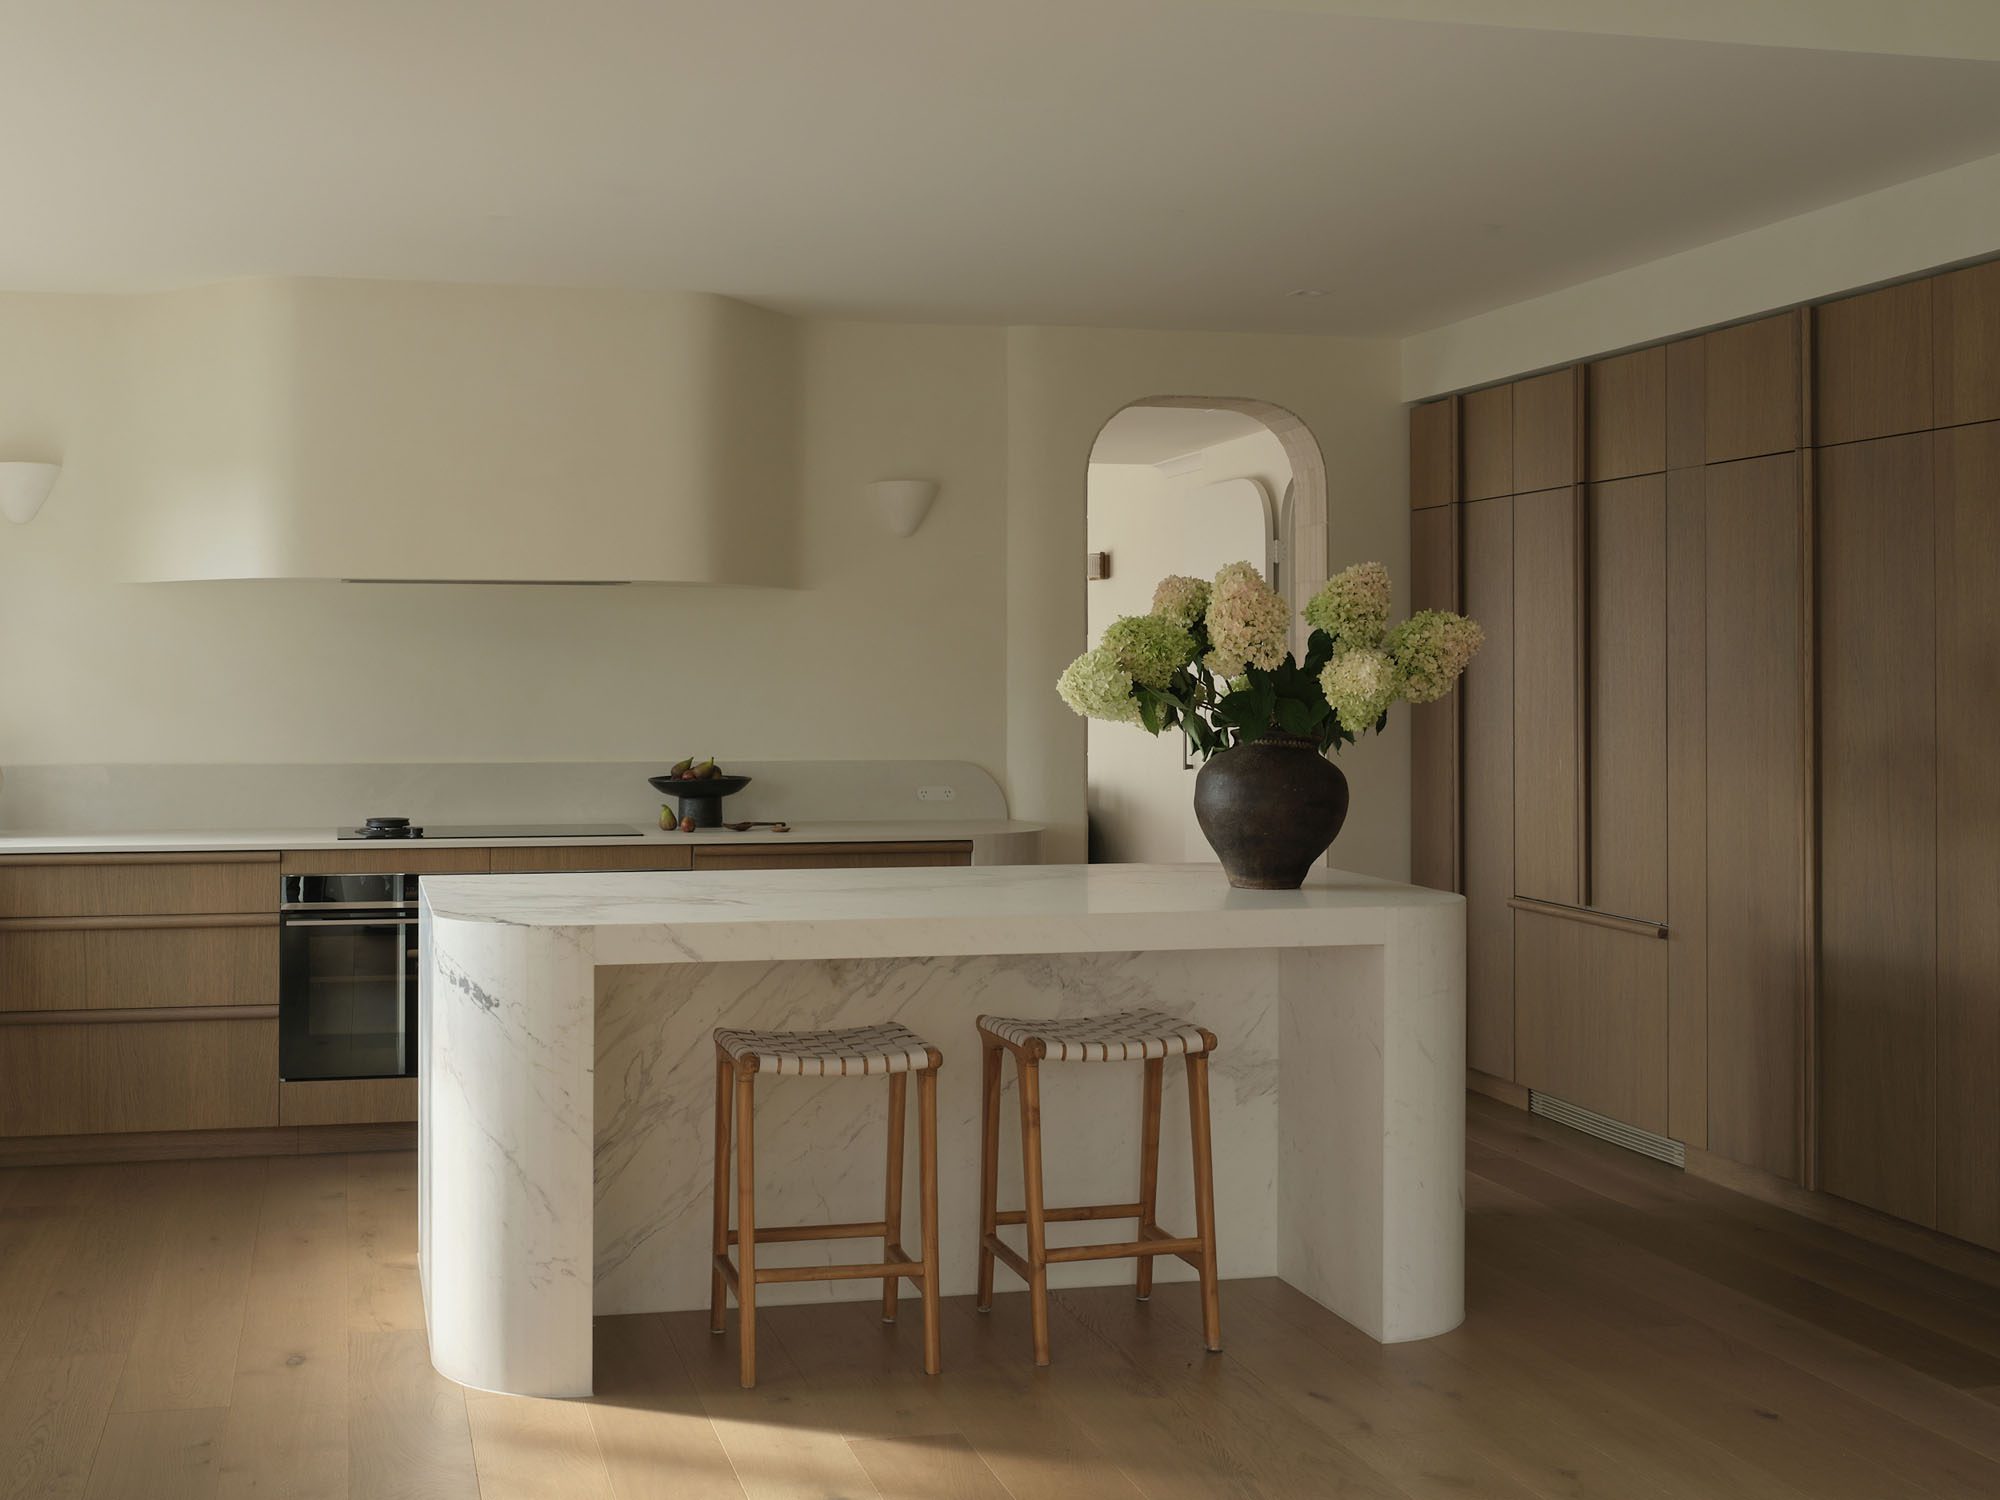
Positioned as the bridge between a traditional villa frontage and a contemporary open-plan rear addition, this kitchen layers framed oak veneer cabinetry against a natural stone island that reads as a sculptural, contemporary focal point.
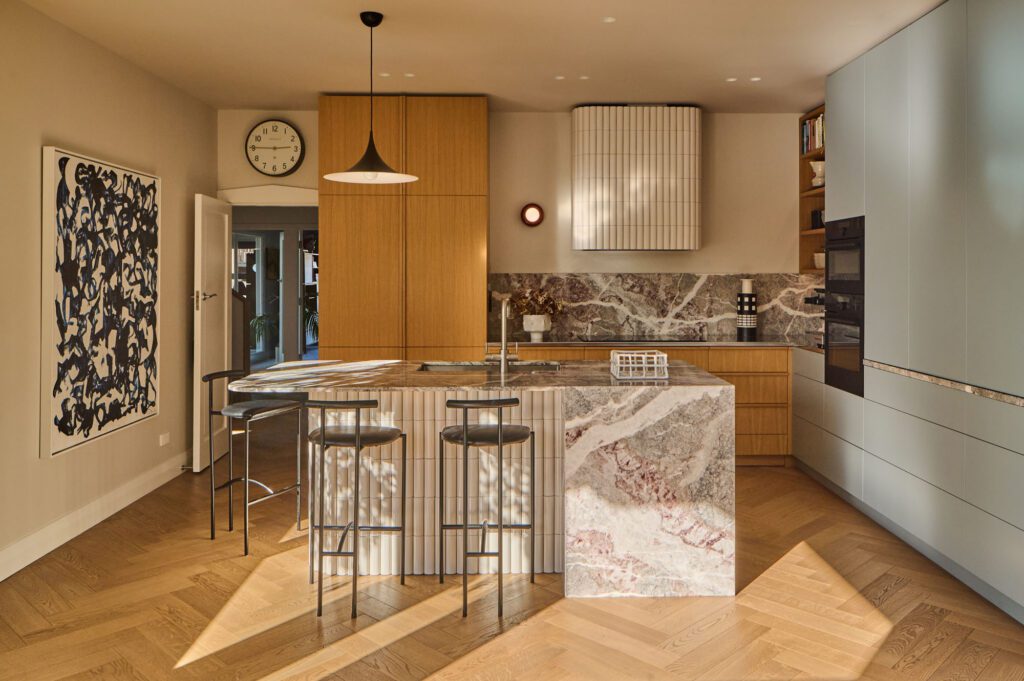
The blue palette, carried seamlessly from interior to exterior, ultimately reads as its own neutral, while spatial reconfigurations throughout the home reclaim under-utilised volumes and deepen connections to the landscape and coastal aspect.
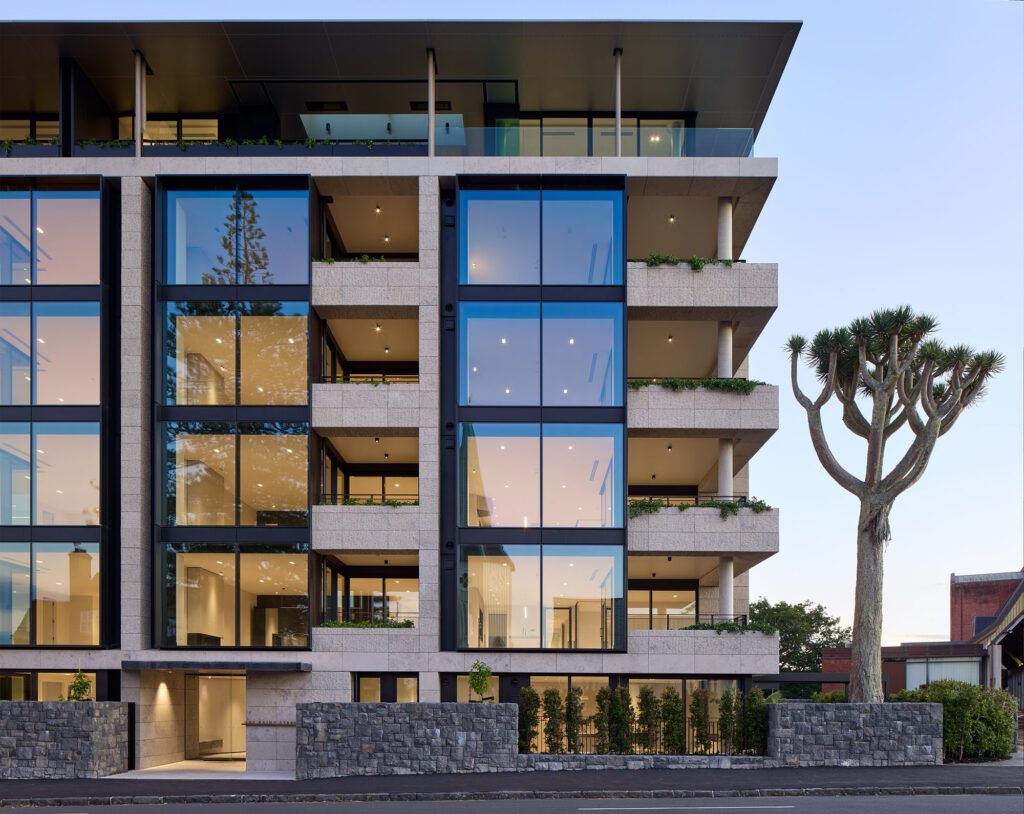
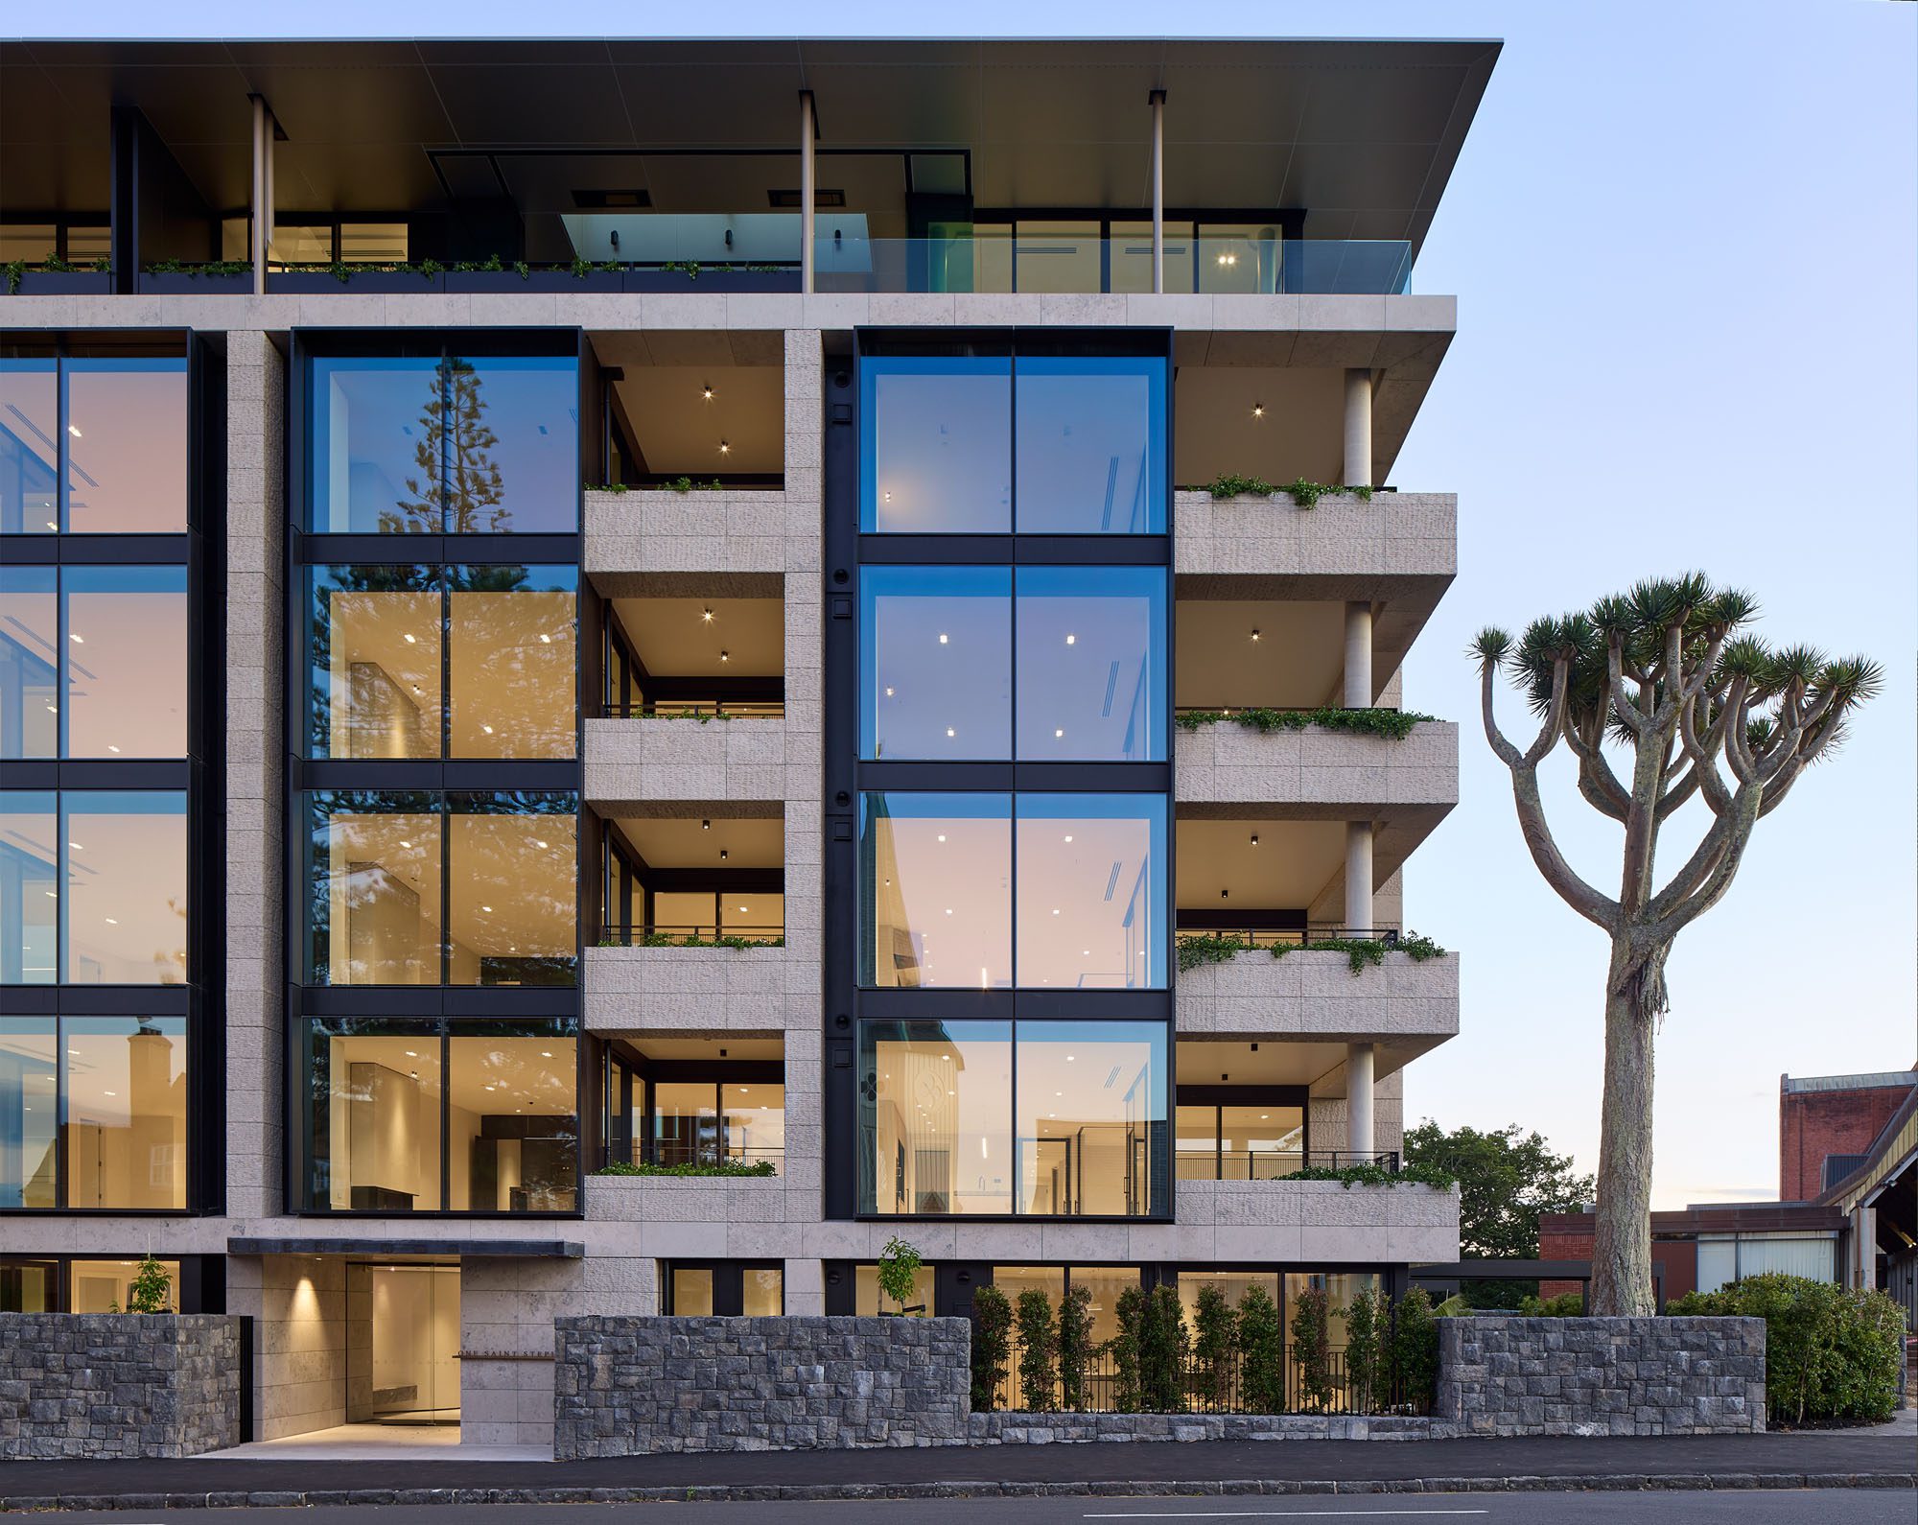
Sited between three significant heritage buildings in Parnell, One Saint Stephens earns its place in this category through both the quality of the interior life it creates and the statement it makes from the street.
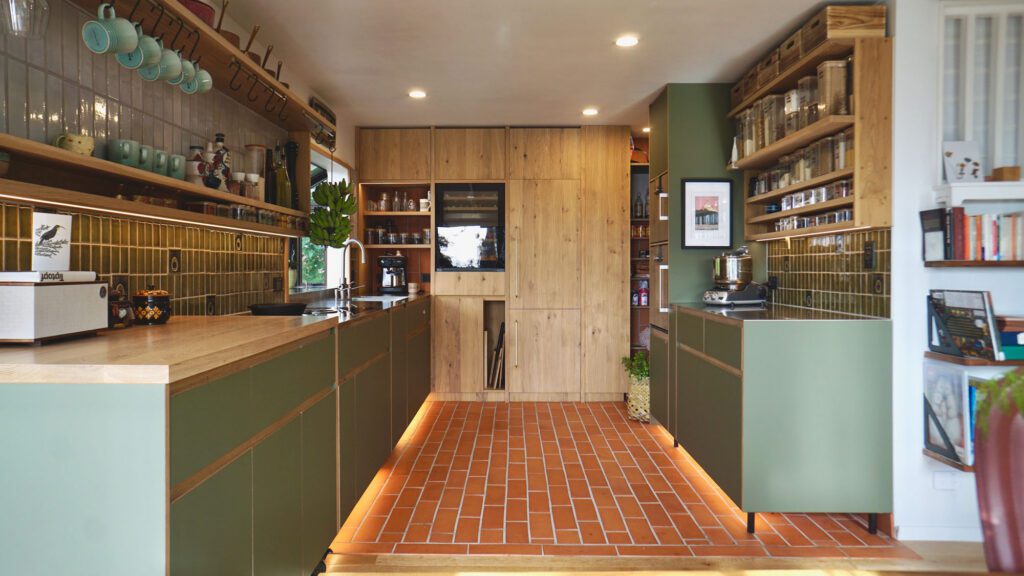
Spacebar Design was established with a clear vision: to design and create beautiful furniture and cabinetry with the entire life cycle in mind.
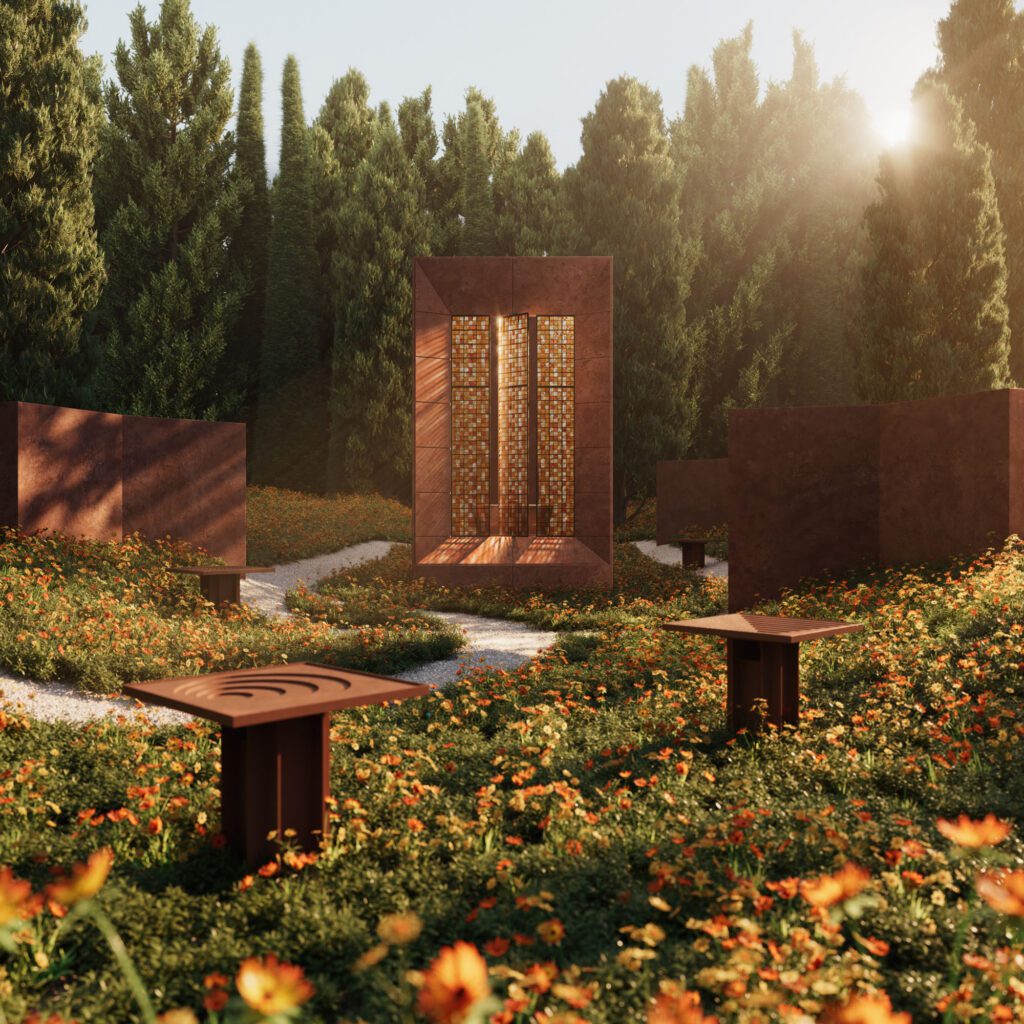
This immersive, multi-sensory installation was conceived as an elemental world — inviting visitors into a place where architecture, landscape, and serenity are experienced as a single, interdependent experience.

It is often the smallest details that shape how a space is experienced. In the bathroom, a room defined by ritual, these moments take on a particular significance.
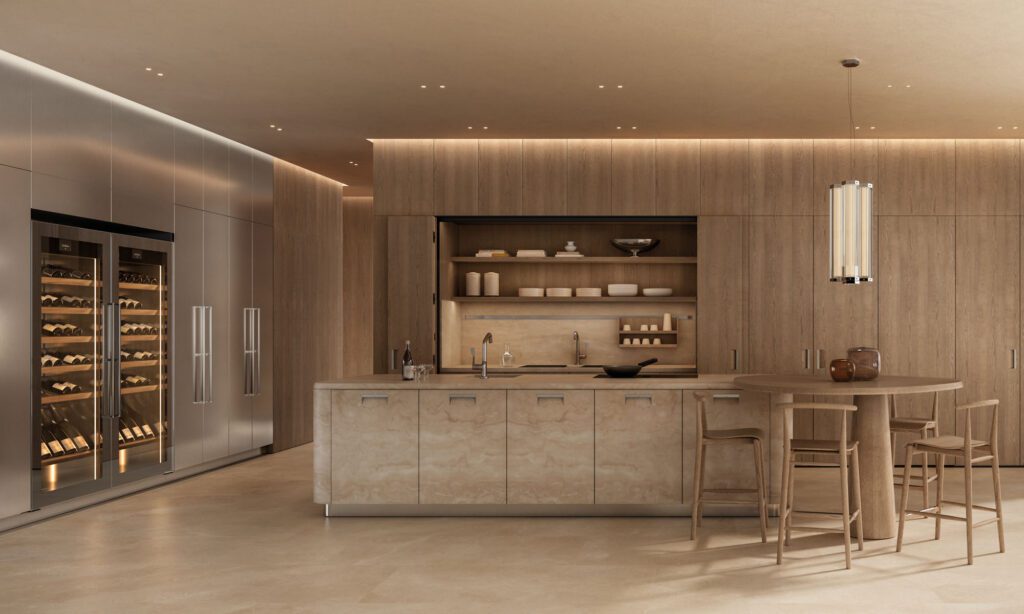
Designed by Antonio Citterio for Arclinea, Kora introduces a new design language defined by the curve.
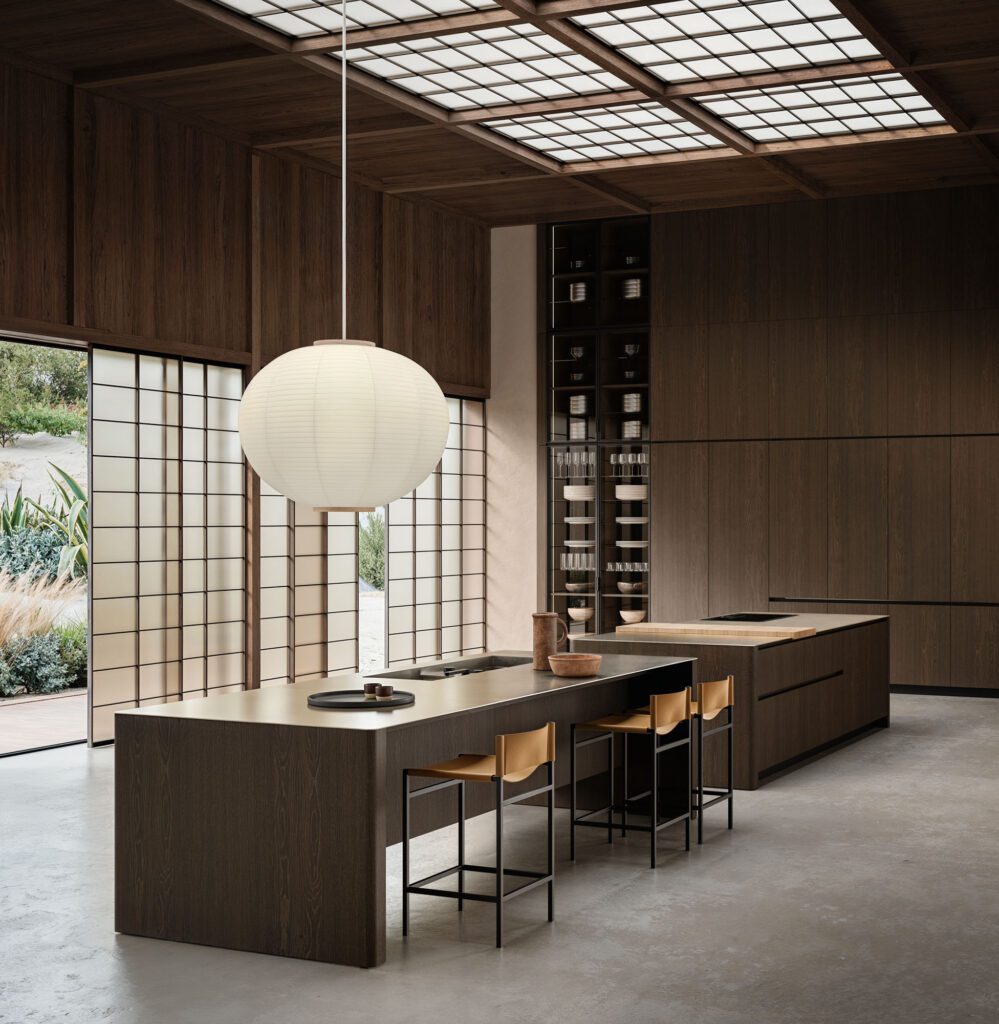
The XPL kitchen by Piero Lissoni for Boffi stems from the idea of reducing a kitchen to its essence: a pure, rigorous volume almost floating in space. The island, a monolithic architectural statement of its own.
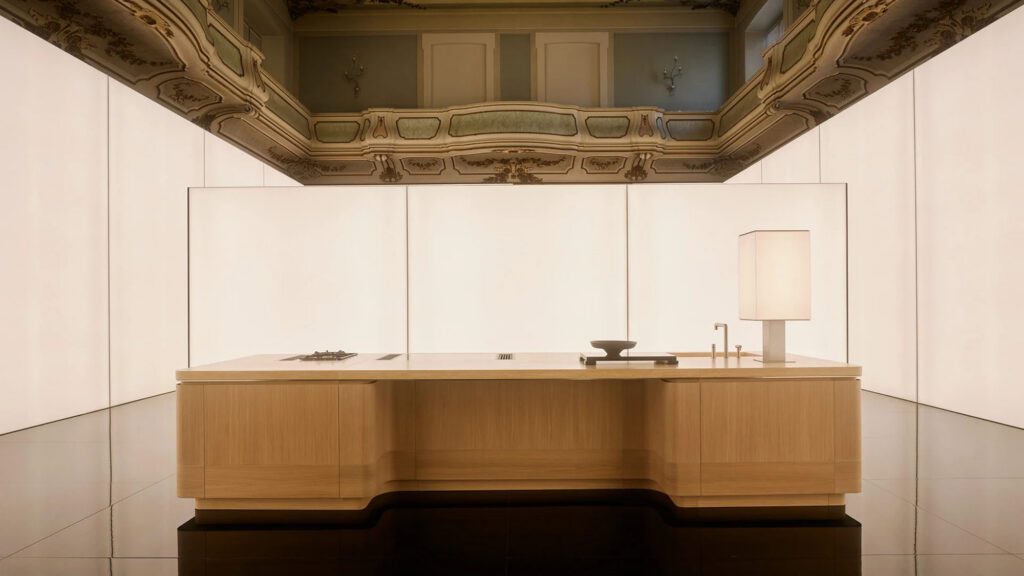
At Milan Design Week, Poliform transformed the storied halls of Palazzo Clerici. The 18th-century residence, layered with history and texture, became the setting for the brand’s newest kitchen systems.
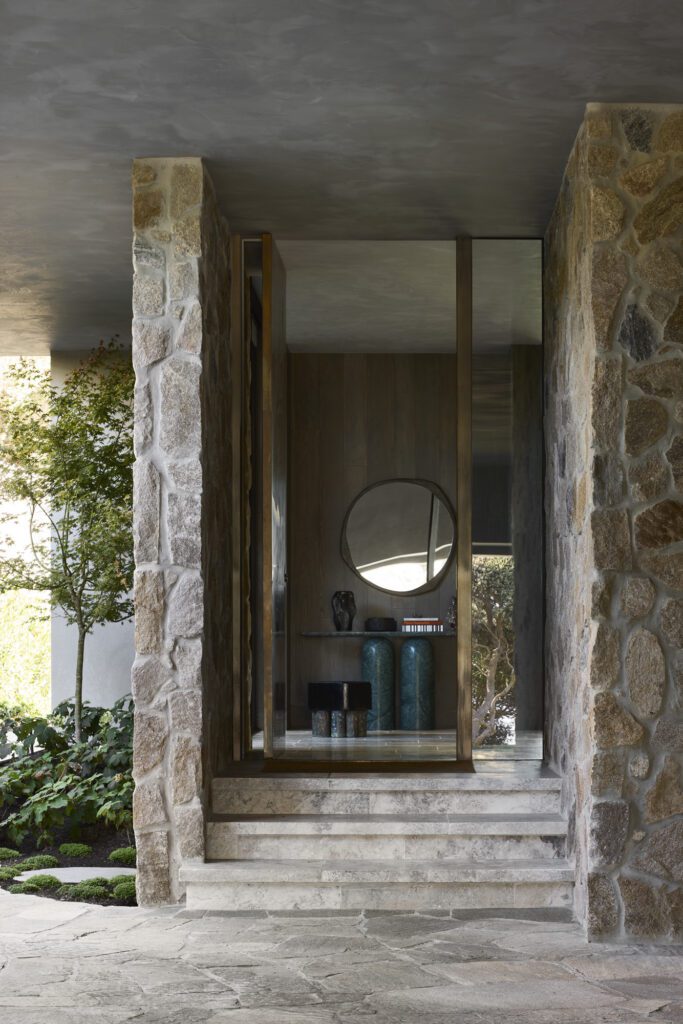
On Victoria’s Mornington Peninsula, where wind-bent Moonah trees give way to sweeping views across Bass Strait and the distant Melbourne skyline, Norfolk Residence engages the landscape with an alluring confidence.
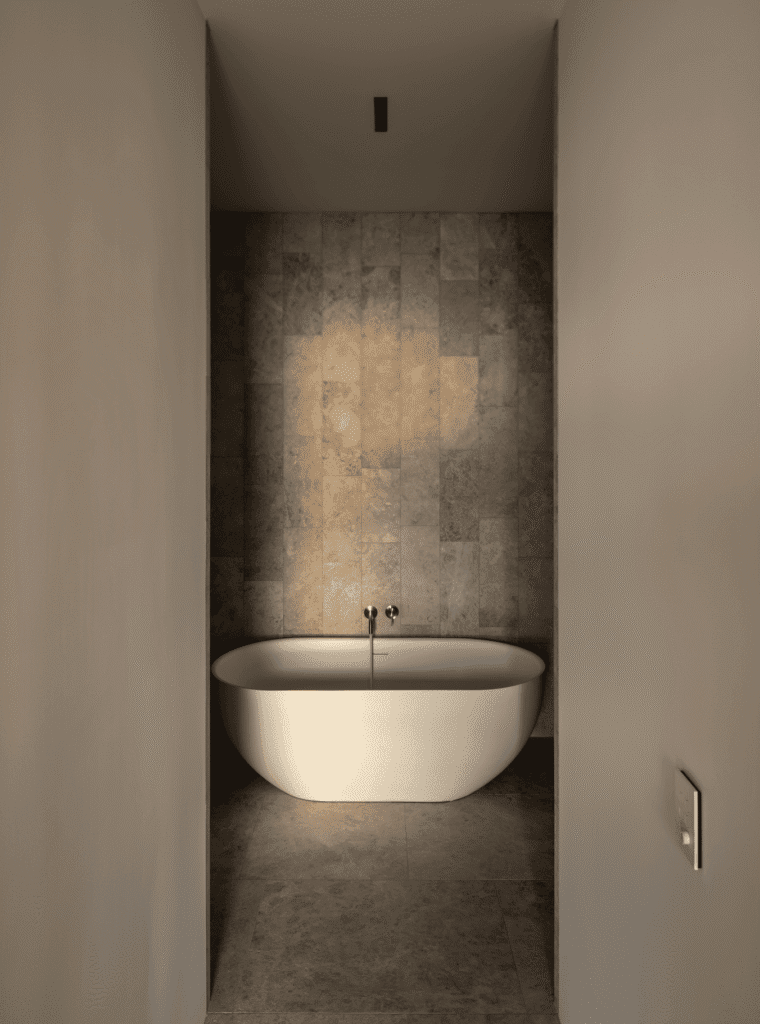
Wellness-led design is reshaping the modern bathroom — now one of the home’s most carefully considered spaces of retreat.
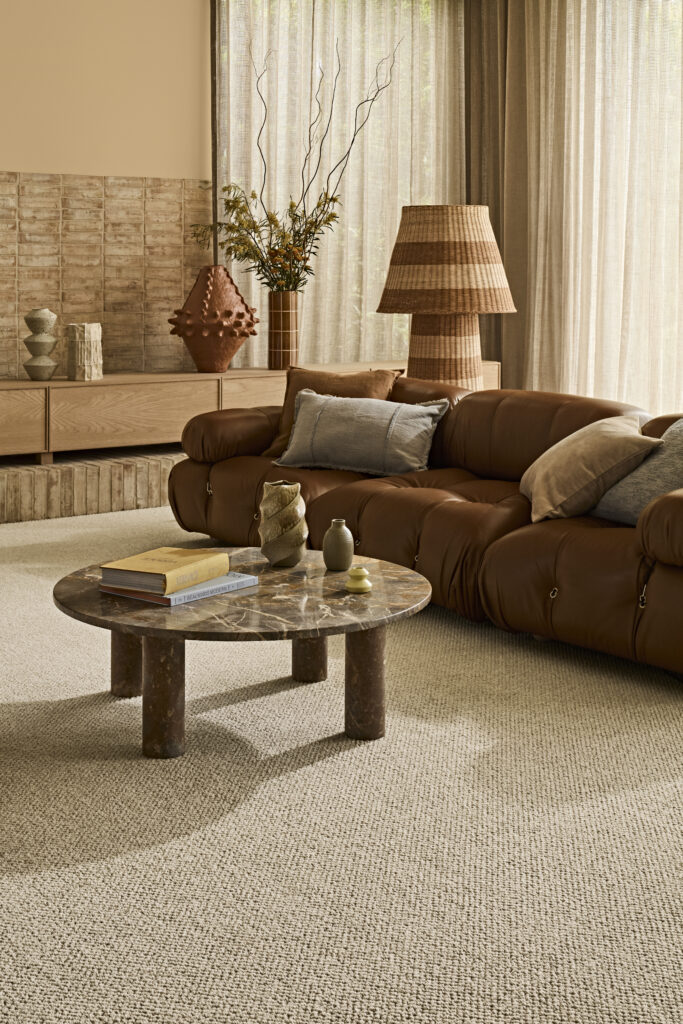
A growing interior language for 2026, ambient texture explores the interplay of colour, light, and tactility to create spaces that feel layered, considered, and deeply atmospheric.
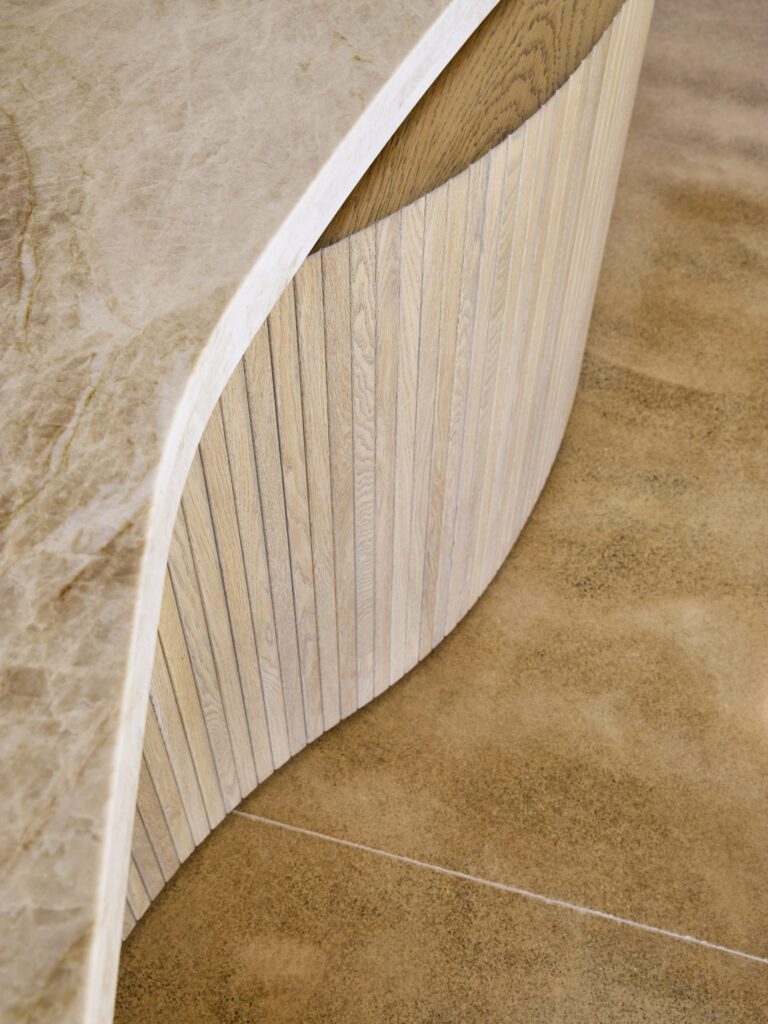
Strong biophilic principles grounded by the use of sandy-toned coloured concrete present a juxtaposition of ideas in this coastal home; there’s a natural drama to it that’s equally calming in its allure.
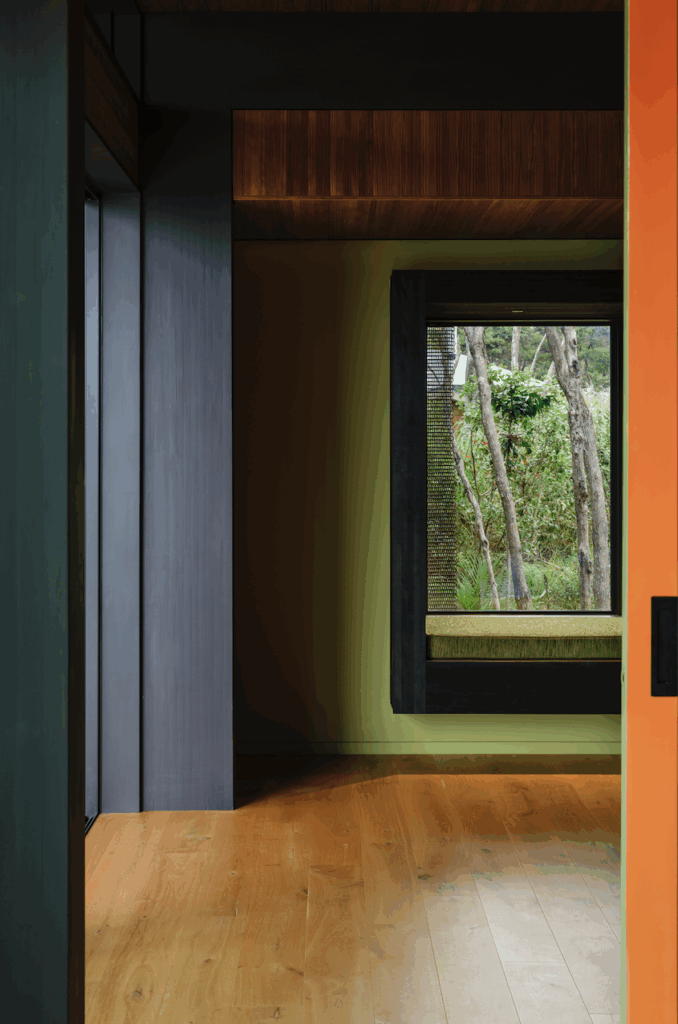
This finely tuned pavilion on Kawau Island by Novak+Middleton balances strength and serenity in equal measure.
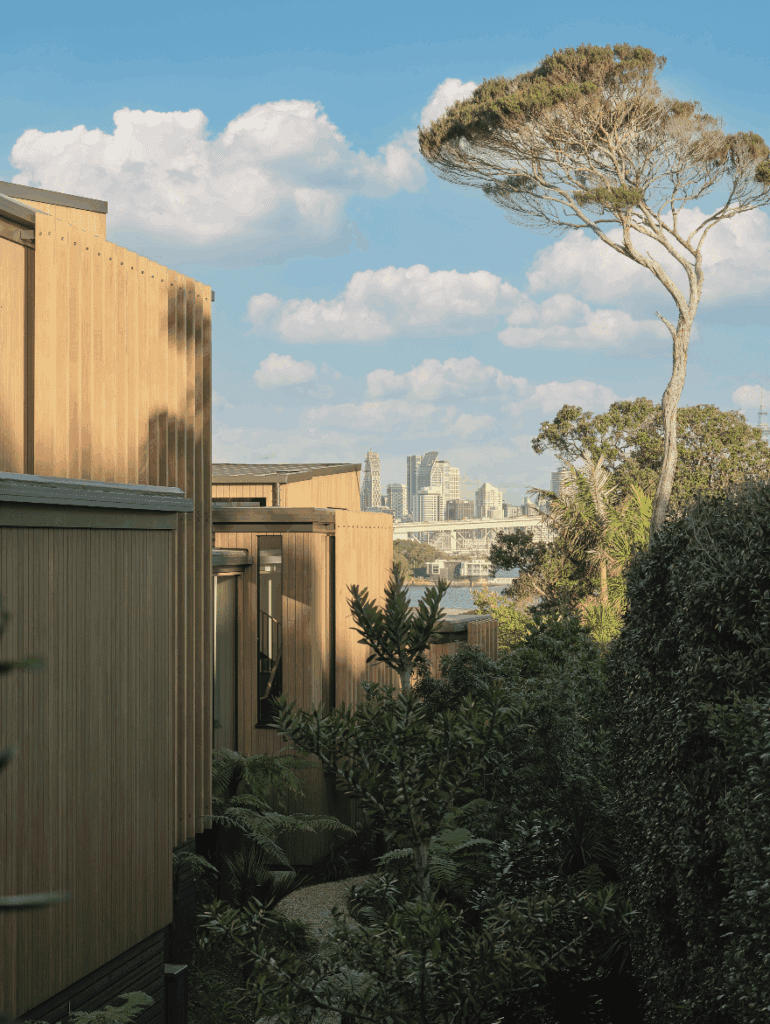
A mature pōhutukawa and Scandinavian influences have come together in this jaw-dropping property on Auckland’s North Shore.
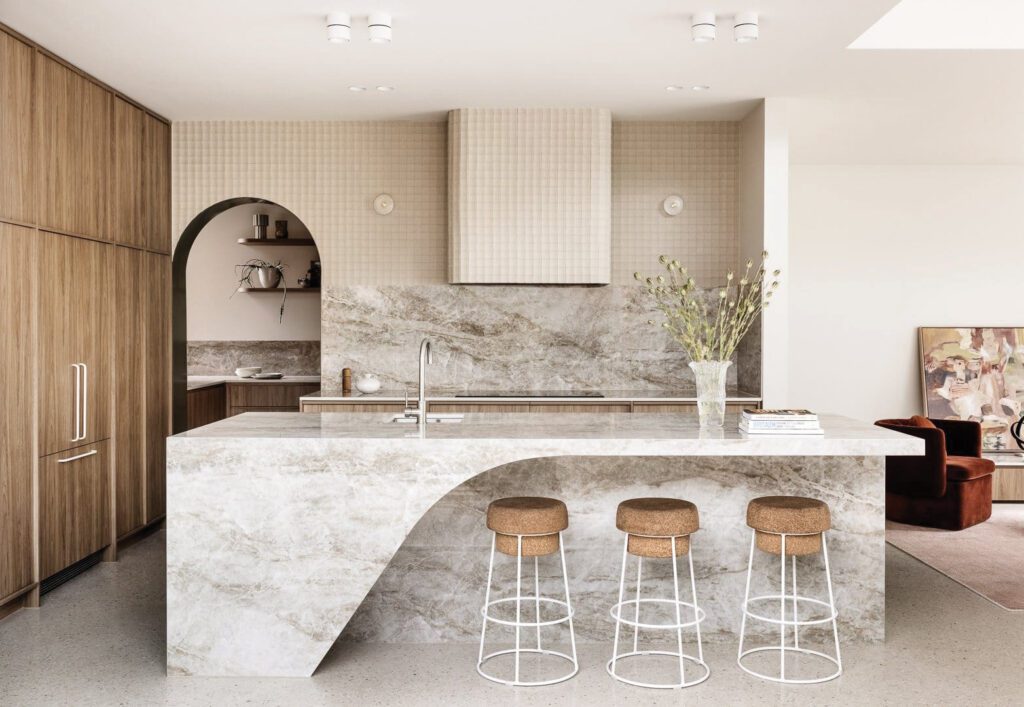
A family retreat in Melbourne defined by light, natural textures, and honest materials, with New Zealand wool at its heart.
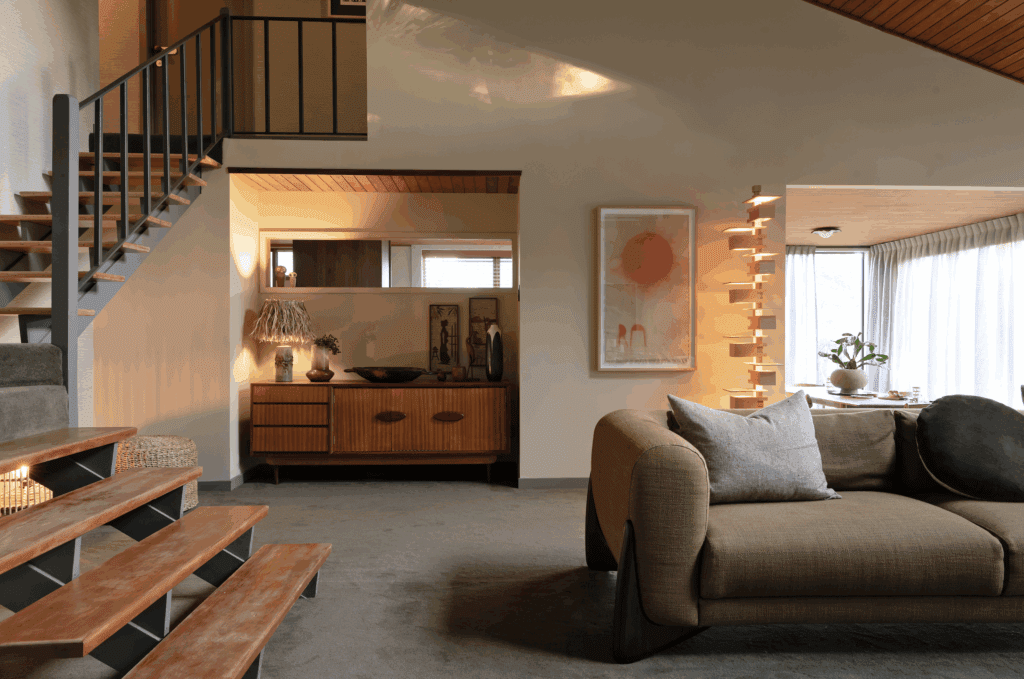
Architecturally designed 1970s homes in Auckland have a charm that is often difficult to replicate — the strongly expressed timbers, the fascination for long, uninterrupted glazing, that remarkable feeling of barefoot bohemia.
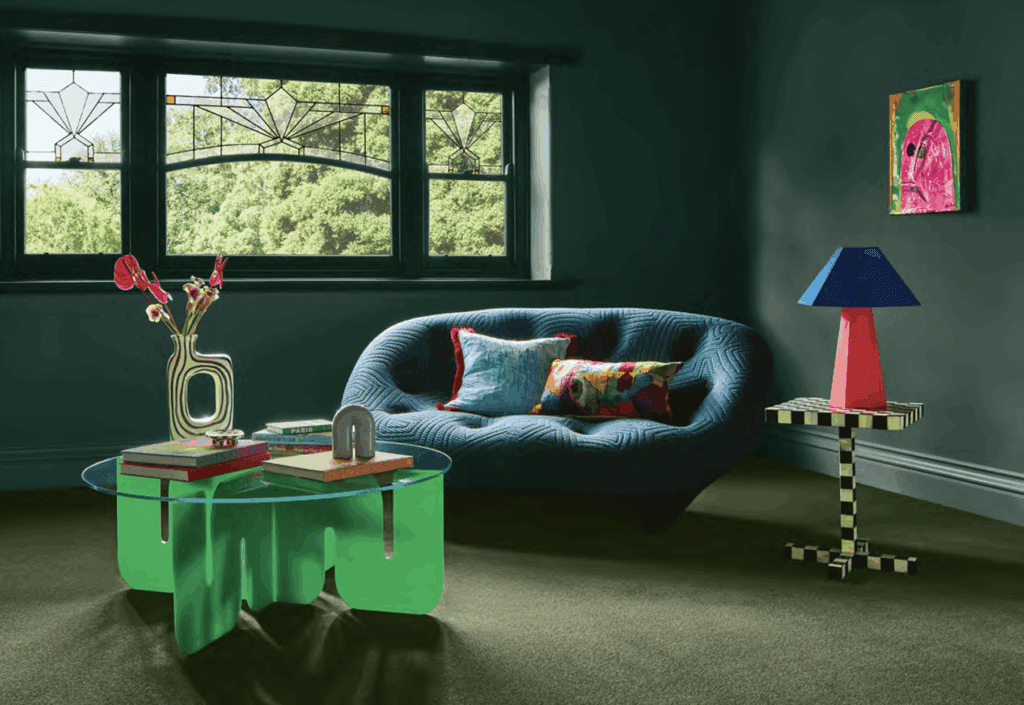
Maximalism is not a single look but a language of abundance — a layering of colour, pattern, and texture that favours bold expression. In New Zealand interiors, it has begun to emerge in new and intriguing ways.
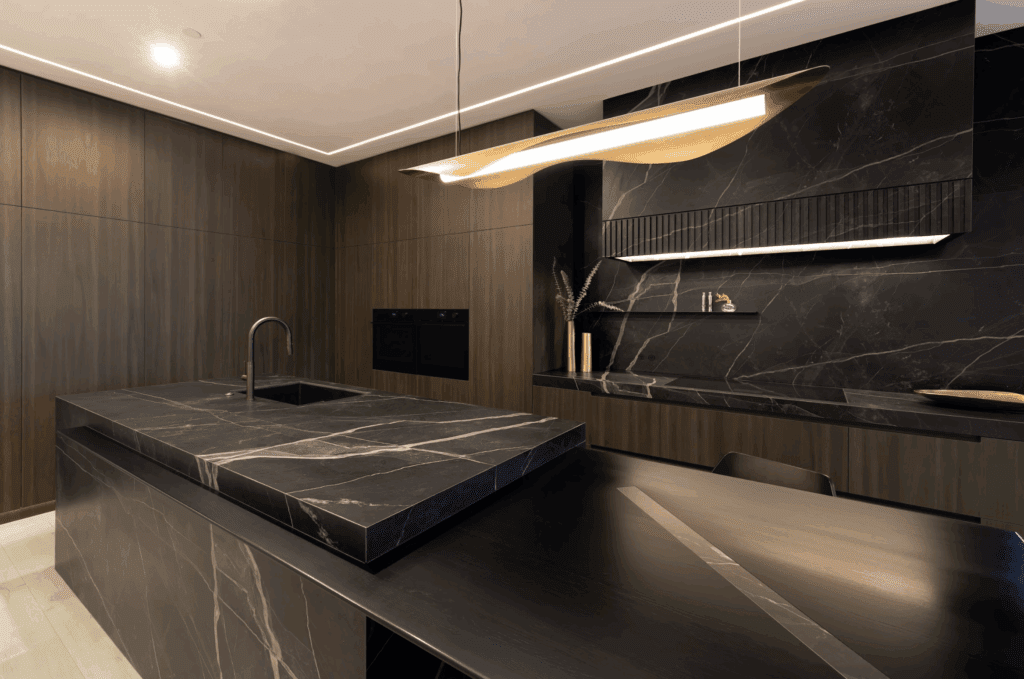
NZ Panels Group has released the next evolution in benchtop surfaces, a porcelain range designed specifically for New Zealand homes.
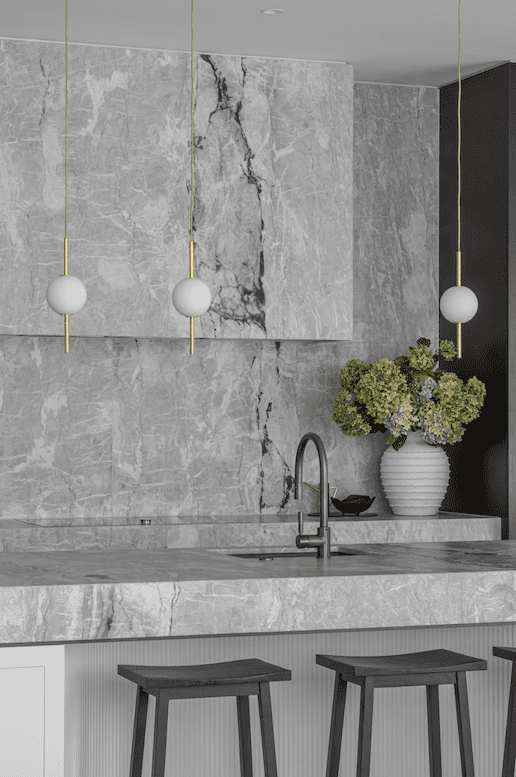
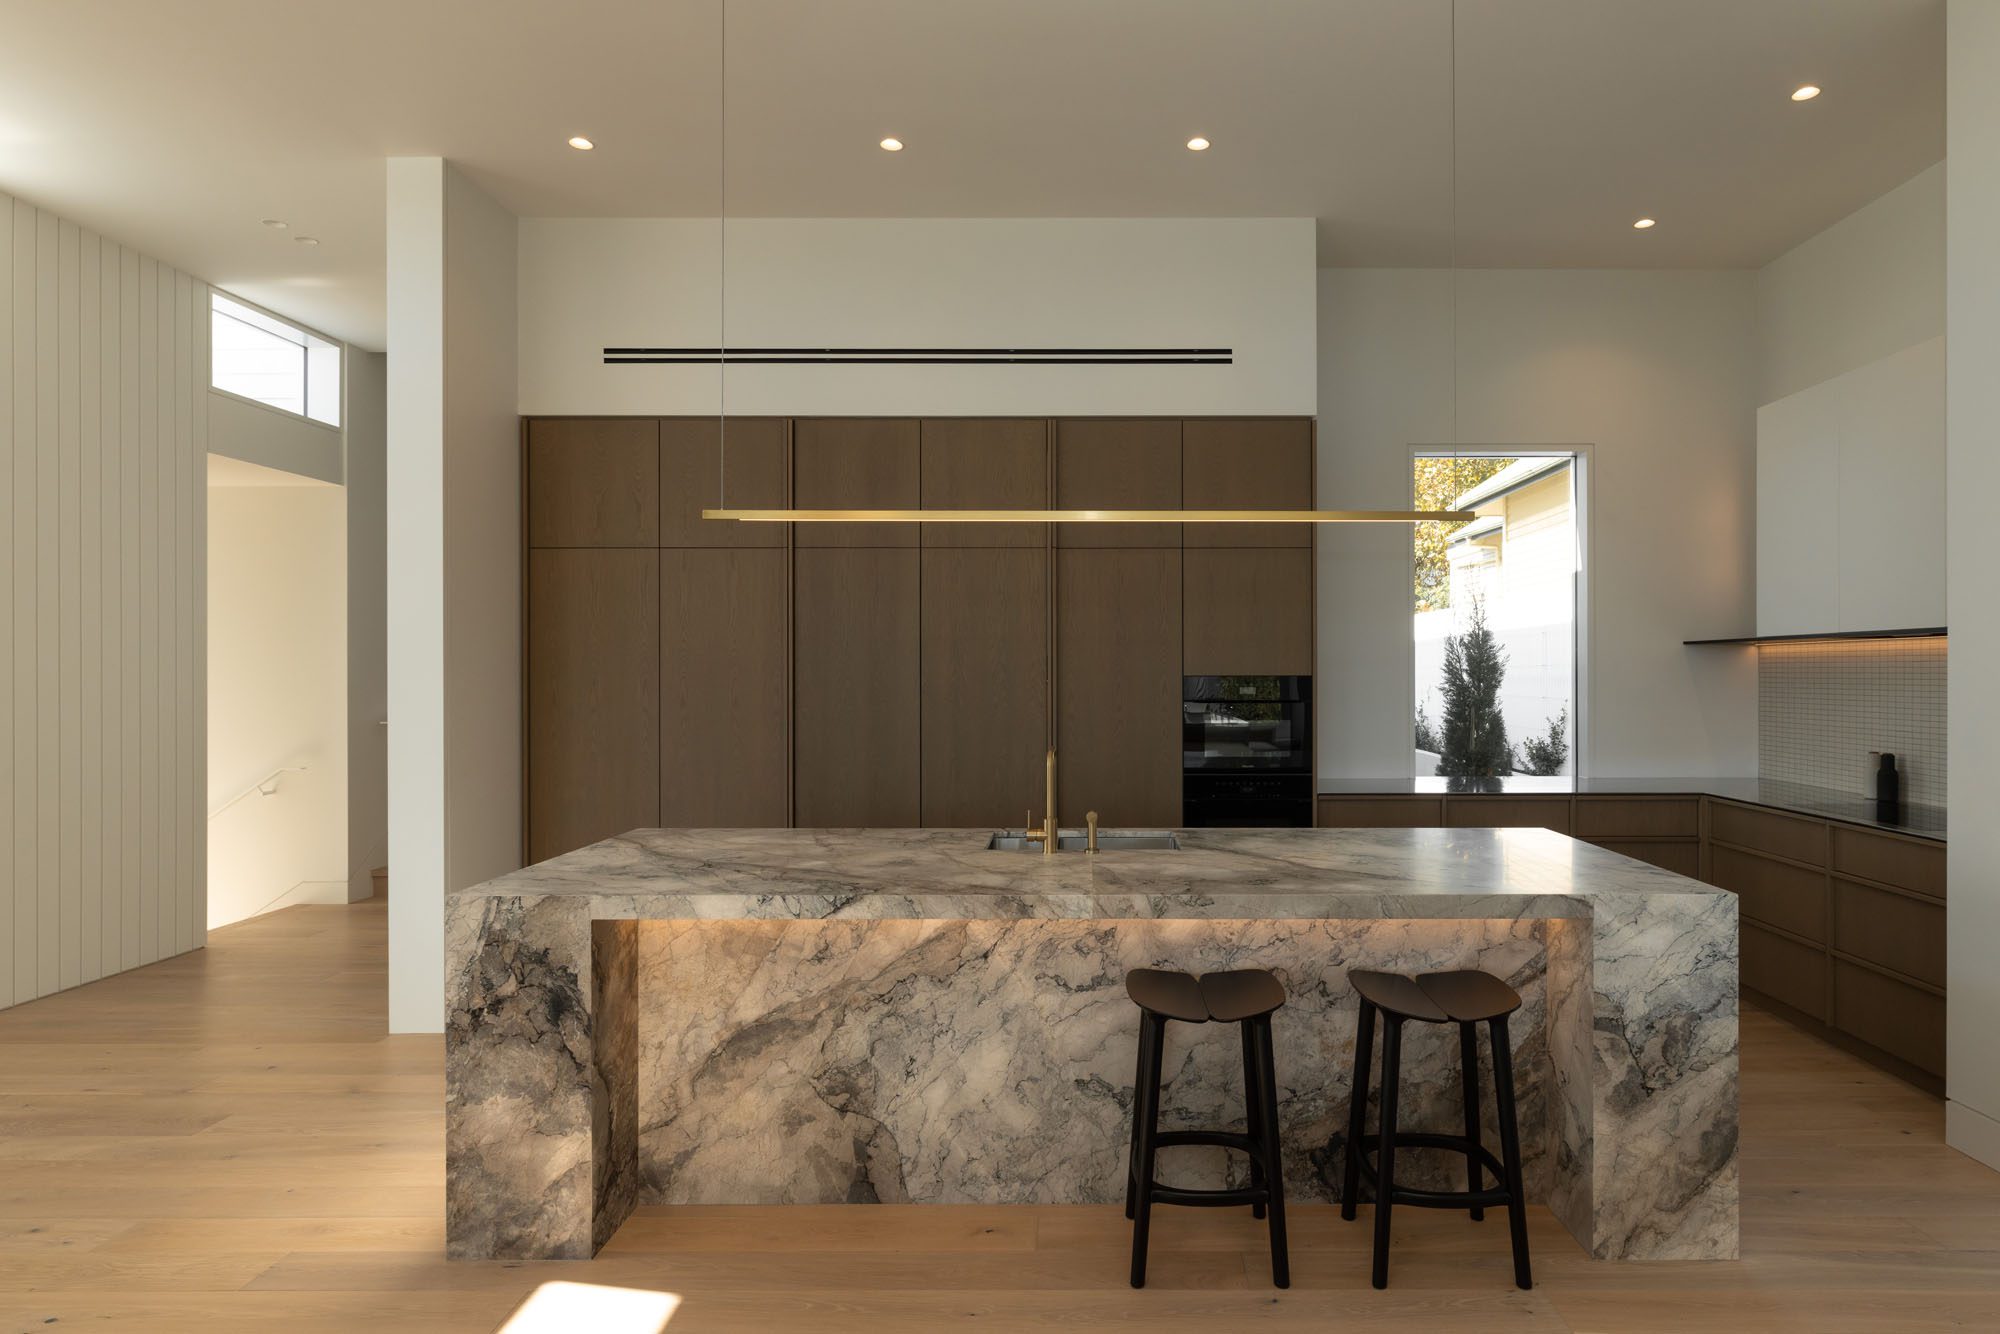
At the centre of a large rural home in Northland, this kitchen was always destined to be both the family hub and the heart of entertaining — the visual anchor for the wider design.
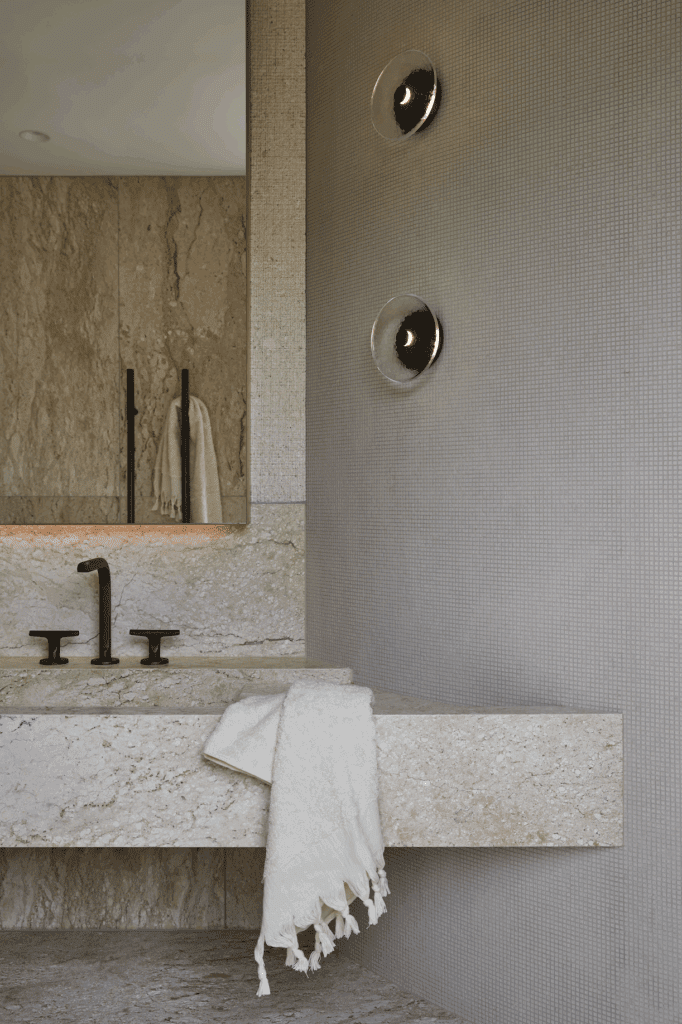
Fantini’s Sailing tapware, with its precise lines and subtle maritime influences, anchors the 2025 Bathroom of the Year — a perfect foil to the room’s softly sculpted, enveloping composition.
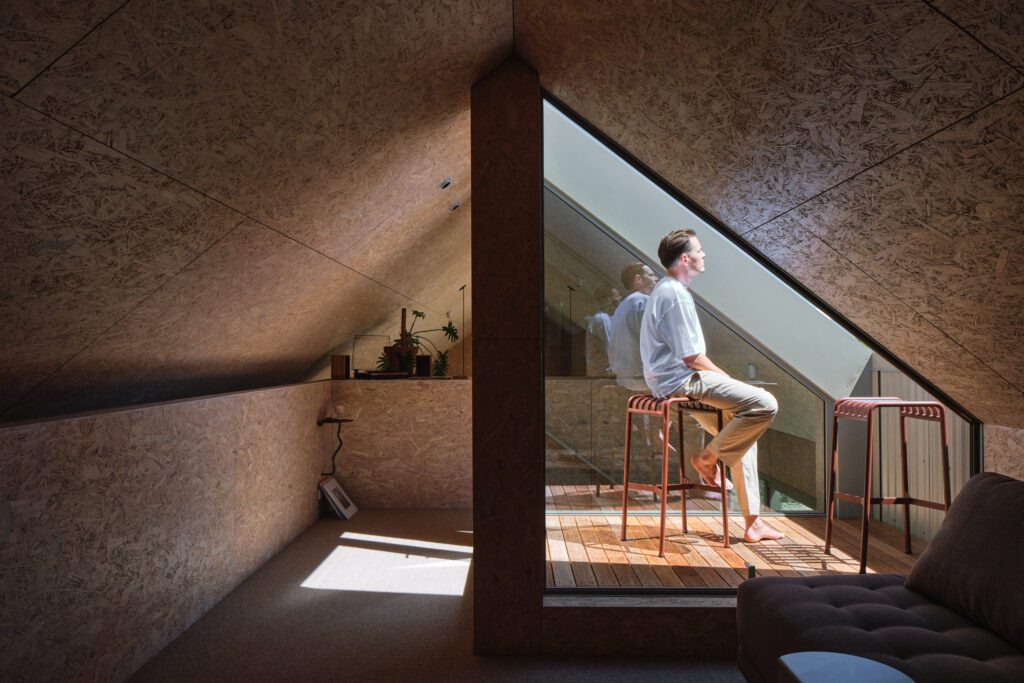
In Wānaka, this holiday home’s interior by Strutt Studios relies on a touch of Bauhaus and a lot of bravery for a refreshing and forward-thinking design.
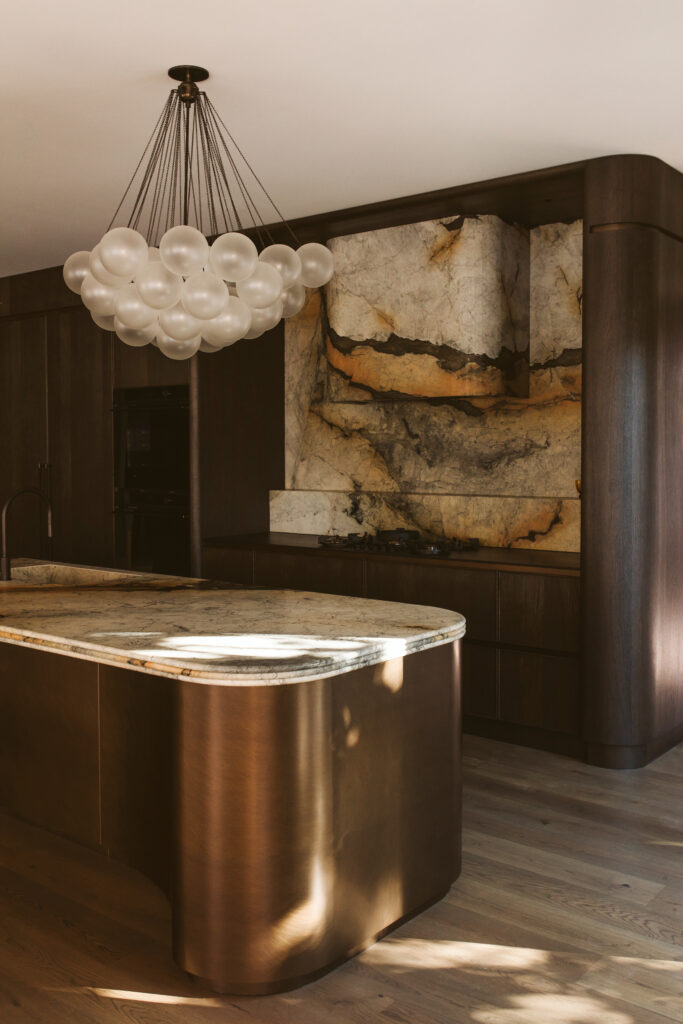
In arguably one of the finest examples of Spanish Revival architecture in Palmerston North, Annika Rowson has designed a showstopping kitchen of romantic glamour and artful detail.
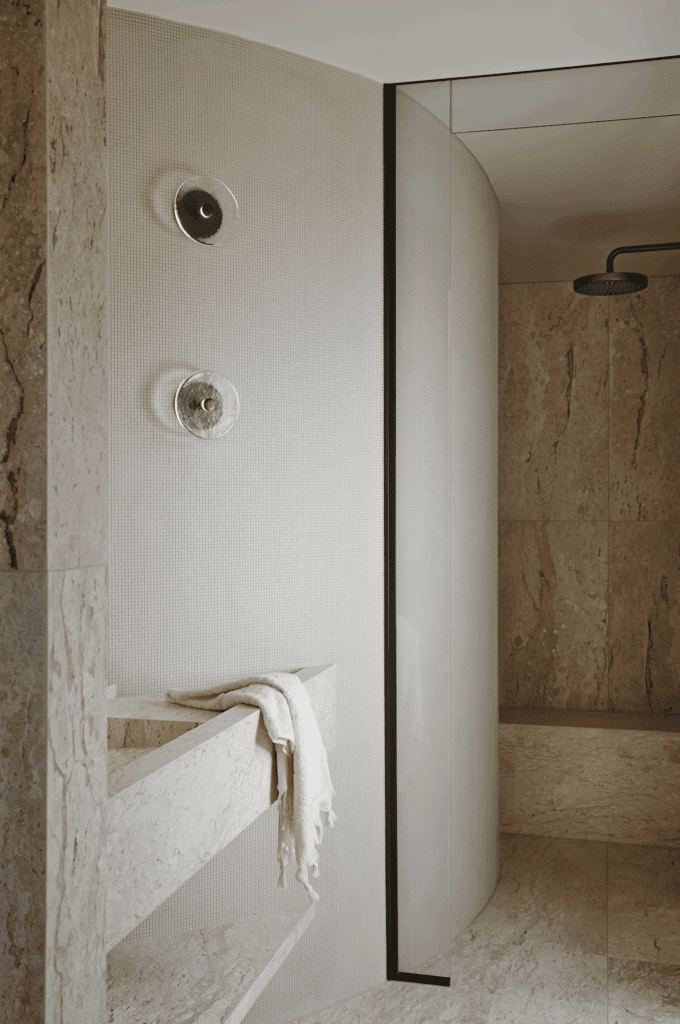
Overlooking the gentle horseshoe of Ōmaha Bay, a substantial addition to a 25-year-old home introduces an intriguing narrative of nautical influences, organic forms, and enduring symmetry.
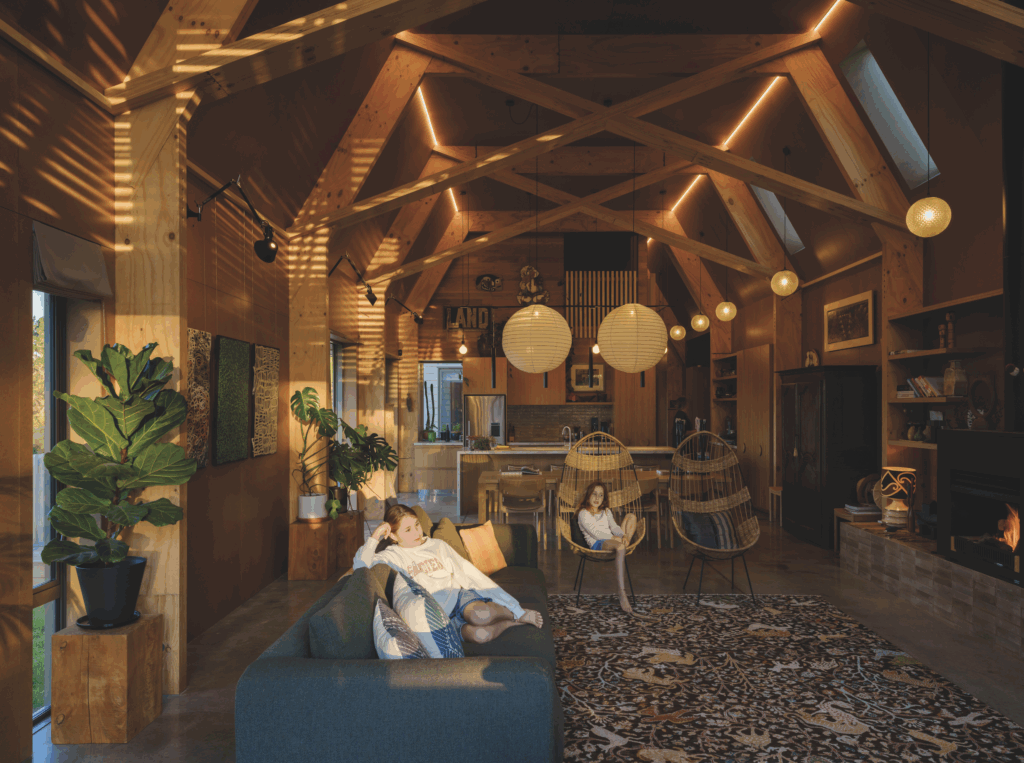
Set among protected wetlands on the Kāpiti Coast, this rural home by Studio Pacific Architecture uses sculpture, environmental nous, and scale for a living environment that is full of heart.
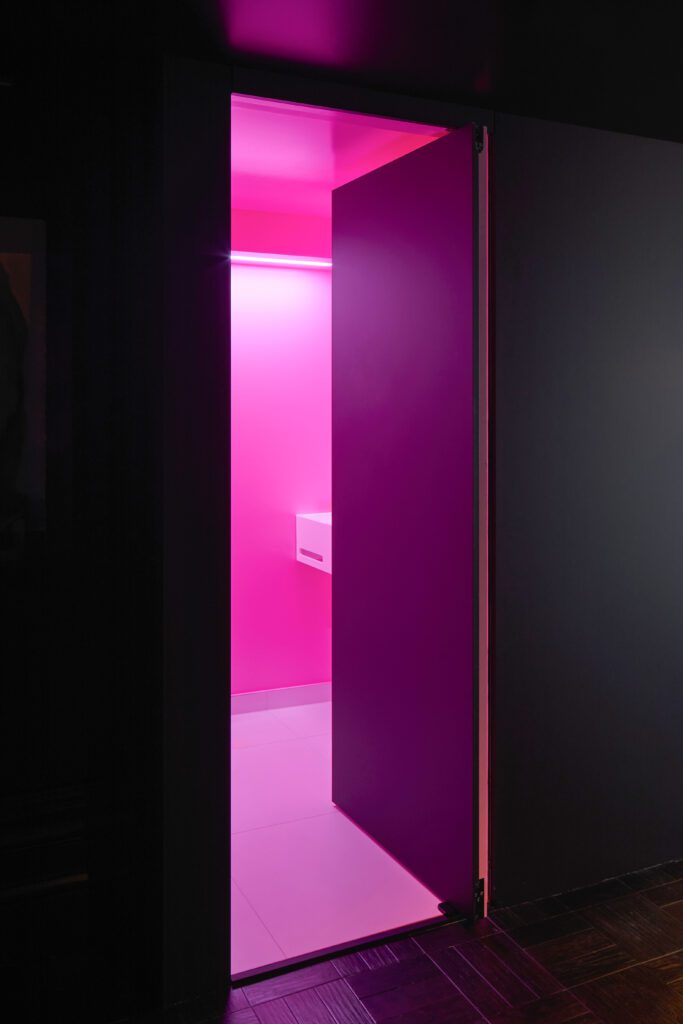
Cave-like and dark but with a dynamic swirl of ballerina pink — this central Christchurch heritage apartment renovated by AW Architects knows the inherent drama of colour.
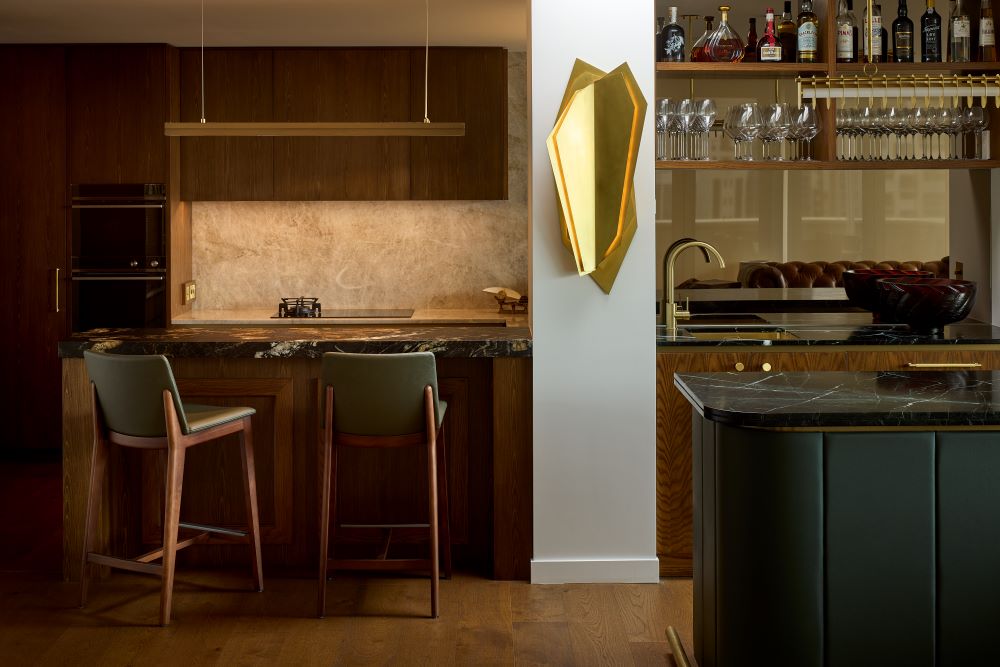
An apartment in Tāmaki Makaurau Auckland is aglow with custom lighting curated by Rogan Nash Architects.
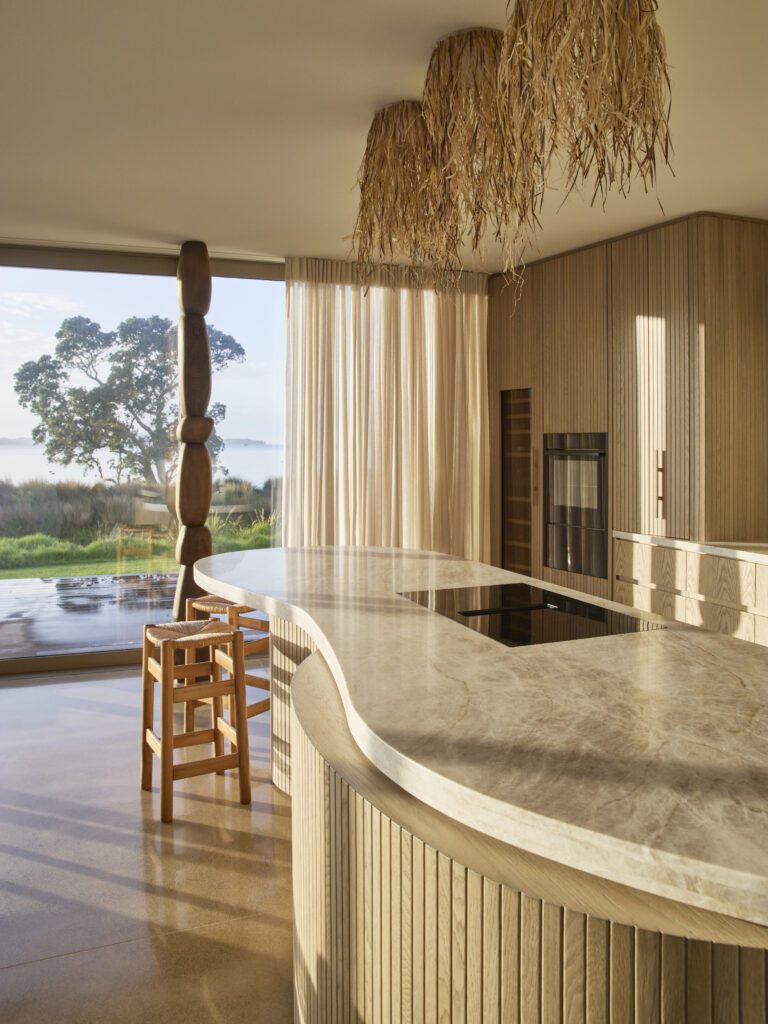
With a brief that called for an internationalism seldom seen in coastal New Zealand homes, the foundations were laid for an interior that would present something entirely unexpected but perfectly resolved.
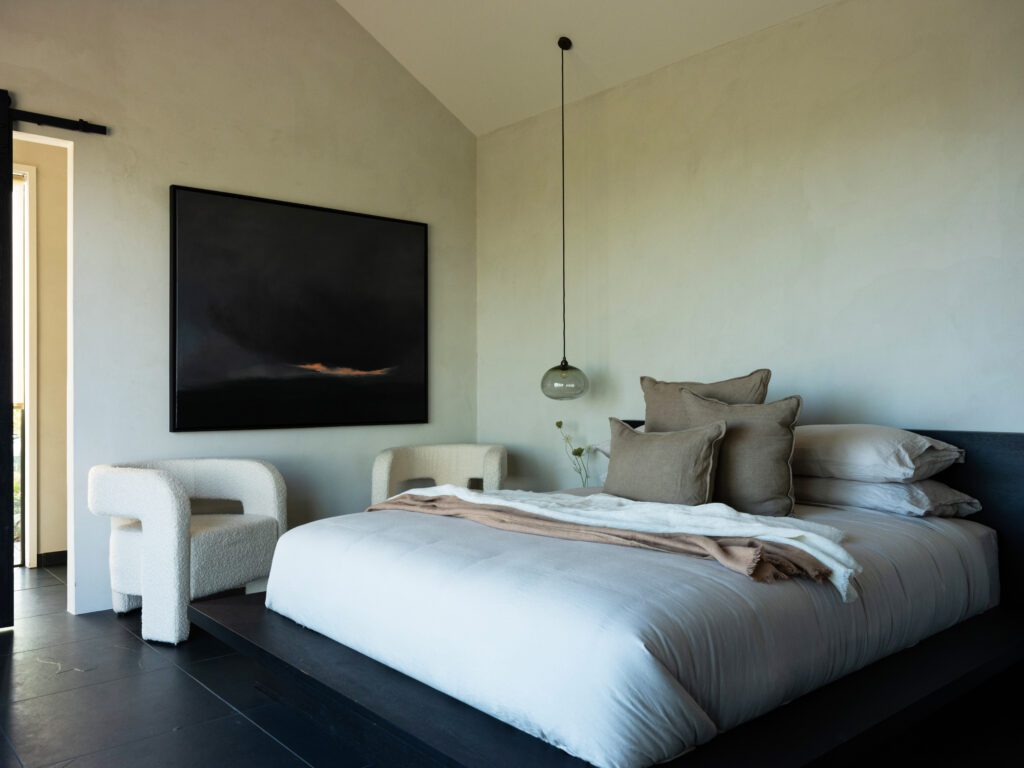
Little & Fox’s one-room, off-the-grid sleepout is designed to fit into its rustic setting while being as luxurious as a five-star hotel suite.
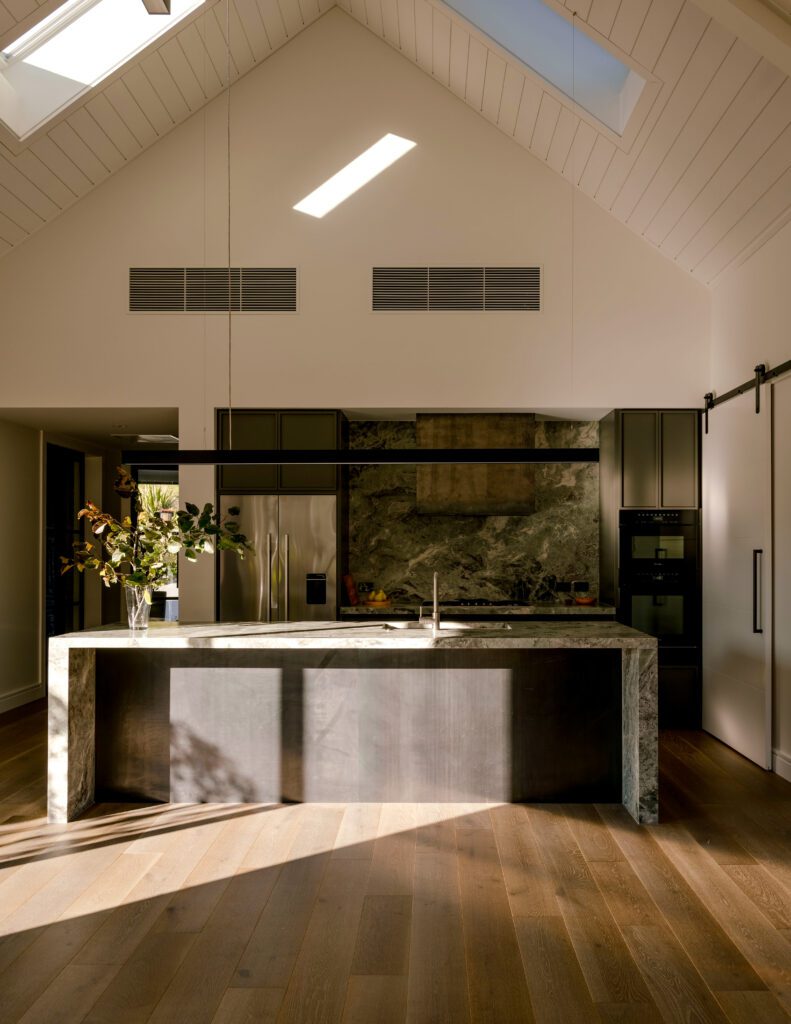
Presented with a relatively unusual brief, HOME’S Emerging Designer of the Year, Lou Stringer of Said Studio, conceived of a series of spaces that are highly relatable for generations young and old.
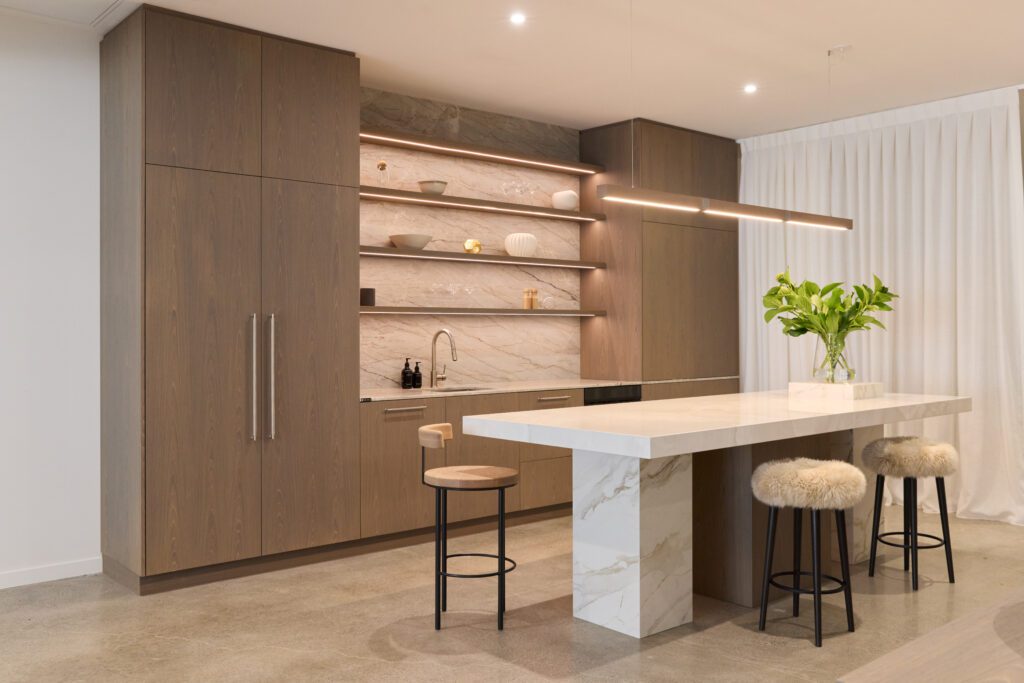
The Modi Design space in Christchurch is a multifaceted environment — part studio, part showroom — designed to spark creativity and subtly present possibilities to visitors.
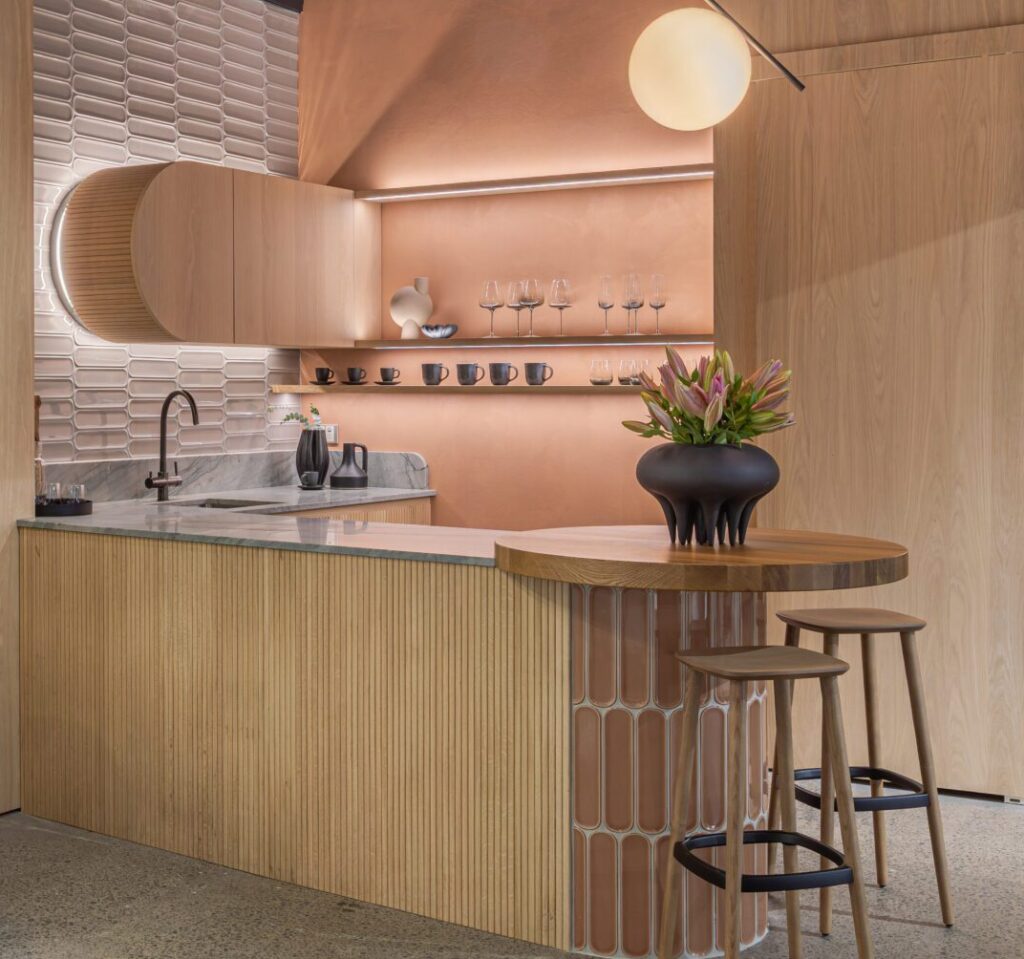
Using natural stone as a starting point, this kitchen design evolved organically in an intricate interplay of tonal pairings and layered textures, echoing each other in playful formations.
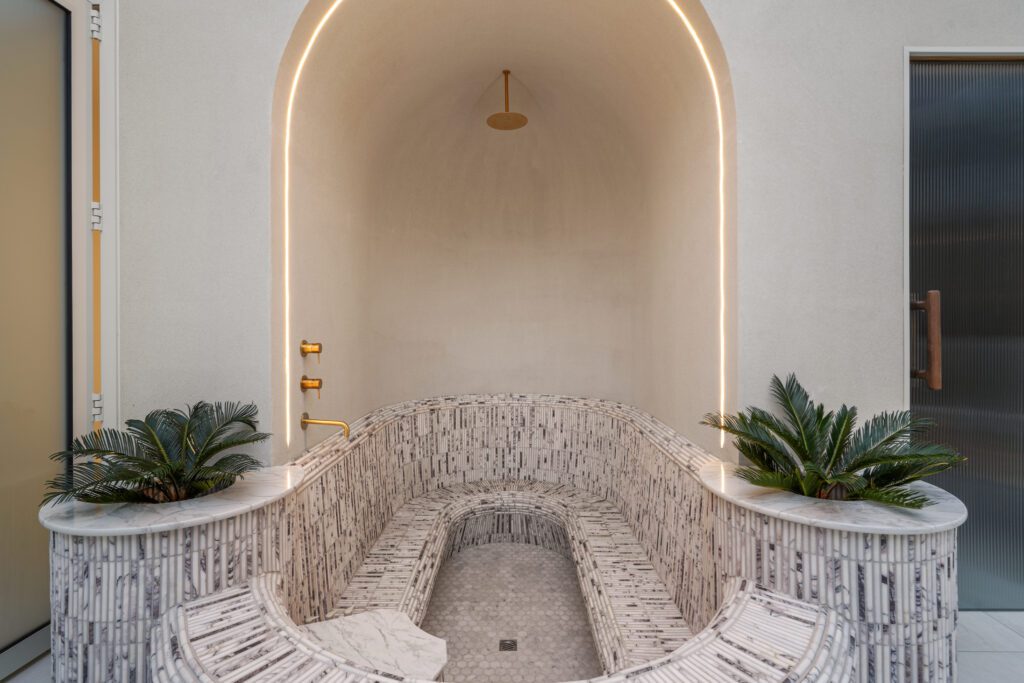
Tucked into a lush garden corner of this thoughtfully reimagined Christchurch villa, an outdoor bath sits like an art piece — ornate, sculptural, and serene.

A bold interiors movement finds its footing — and its grounding — in considered and playful material choices.
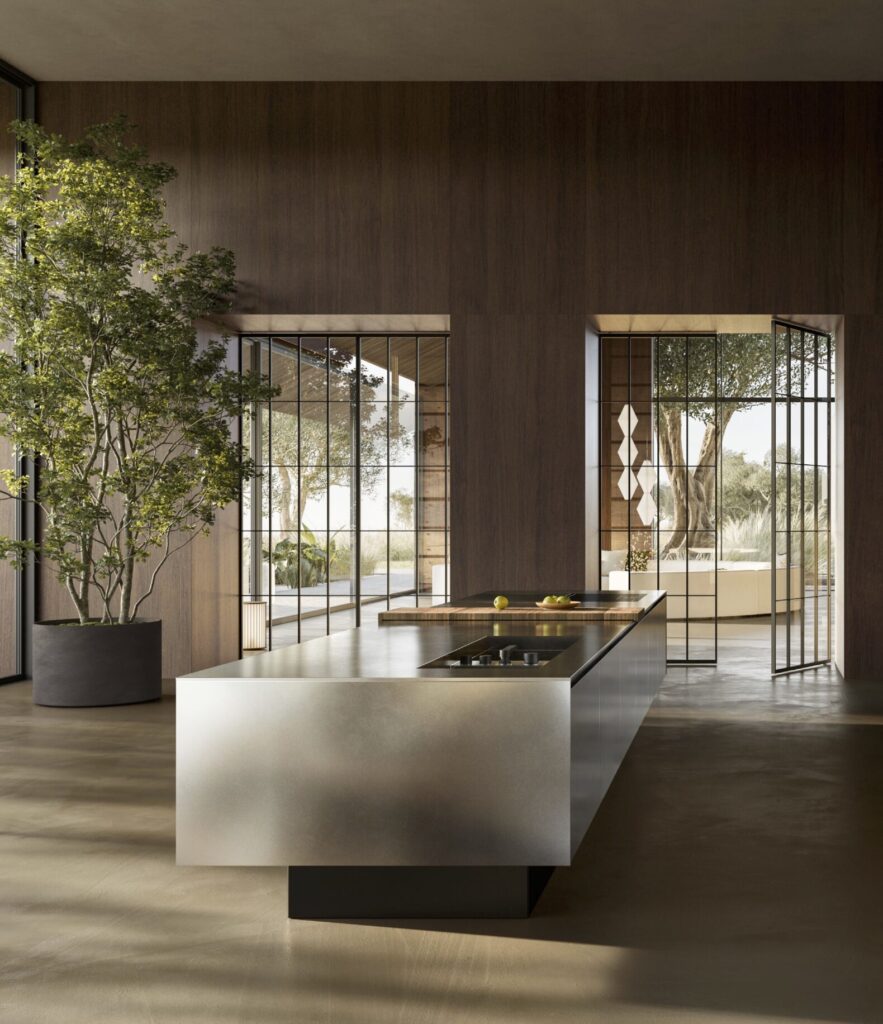
Boffi’s Kitchenology collections seek to create a distinct way of living.
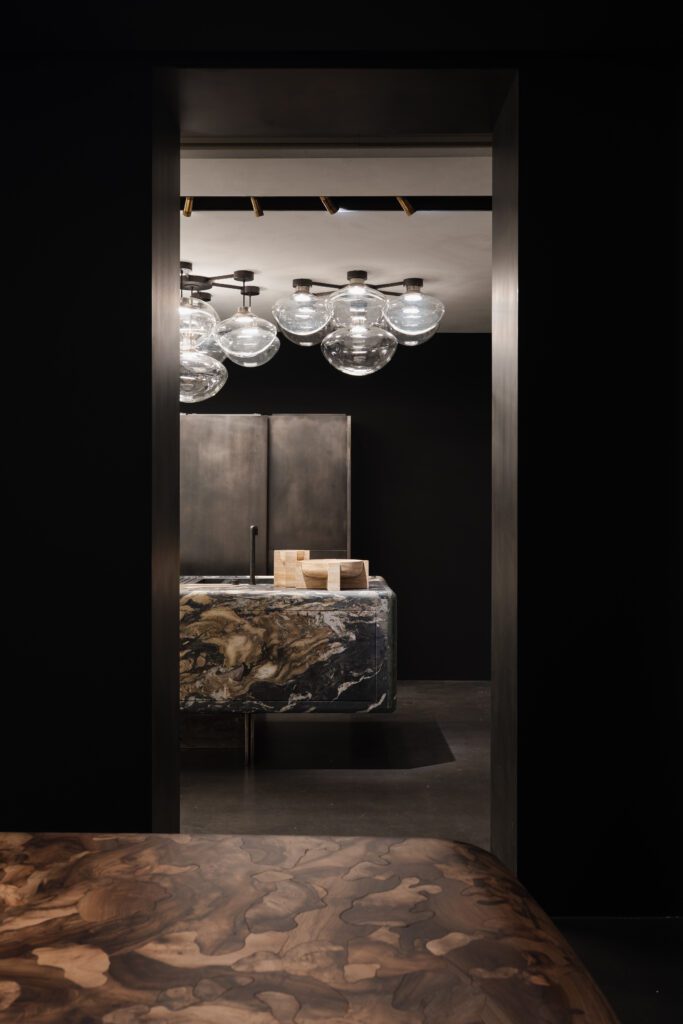
In Milan this year, the kitchen emerged as a theatre — concealed function gave way to quiet drama where form and material took centre stage.
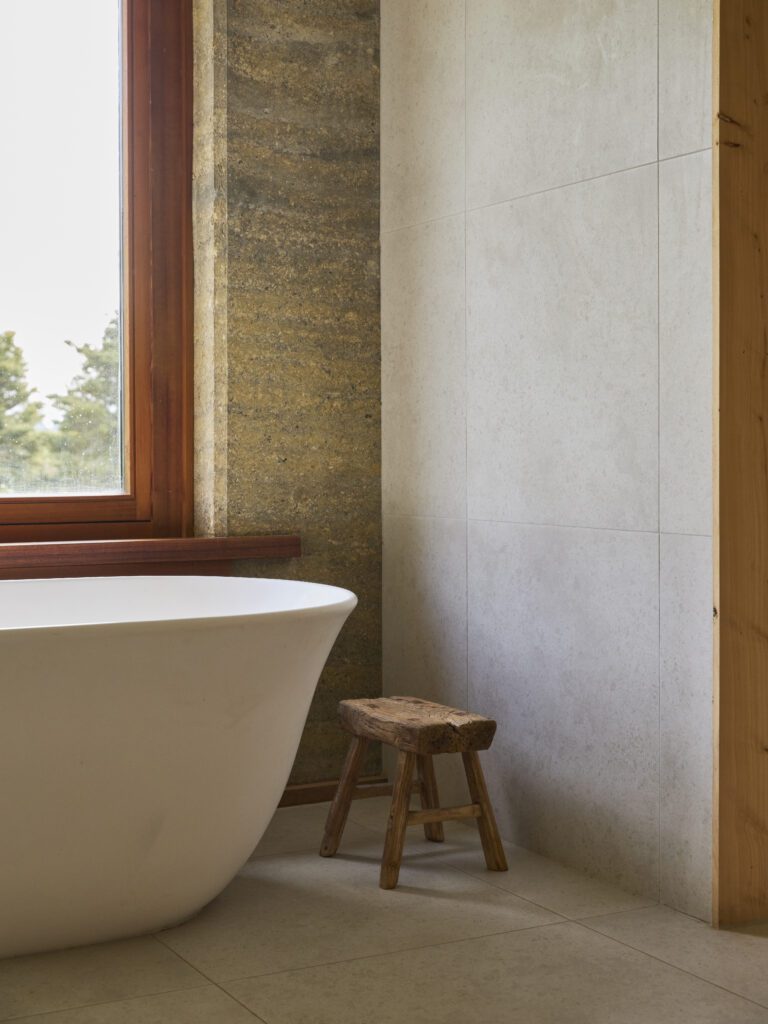
Rarebirds Interiors is a studio where artistic intuition meets architectural precision, and the results speak volumes.
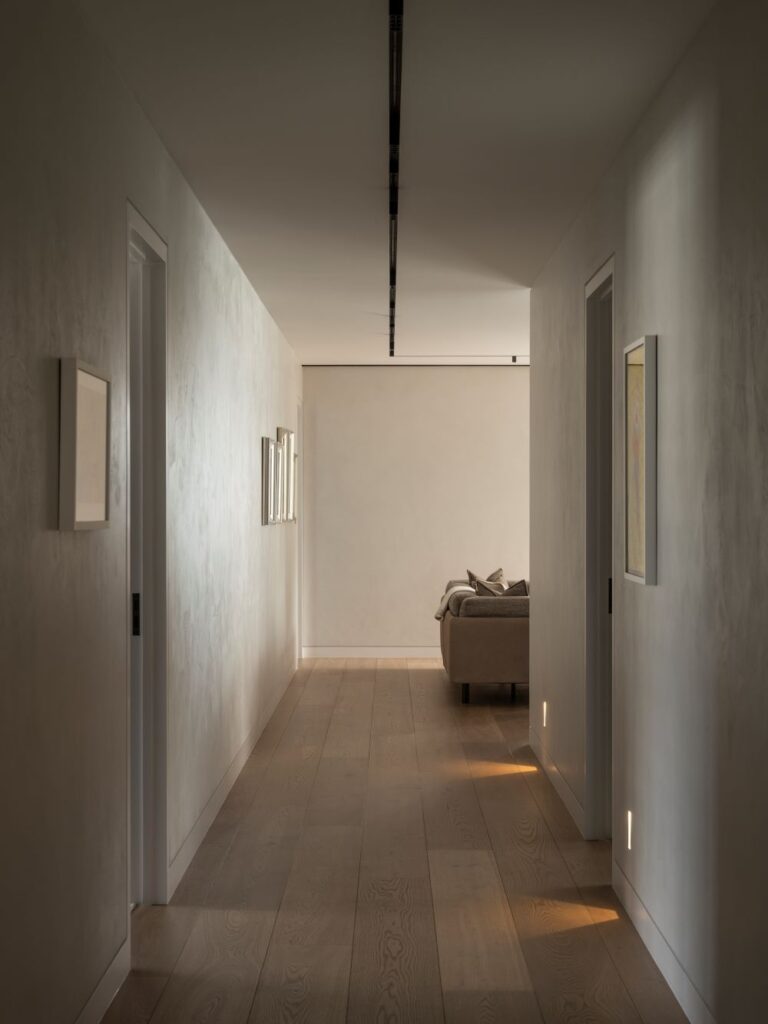
In this expansive central Auckland home, designed by Masonry Design Solutions with interiors by Franc Atelier, spaces of scale and volume were imbued with character and detail.
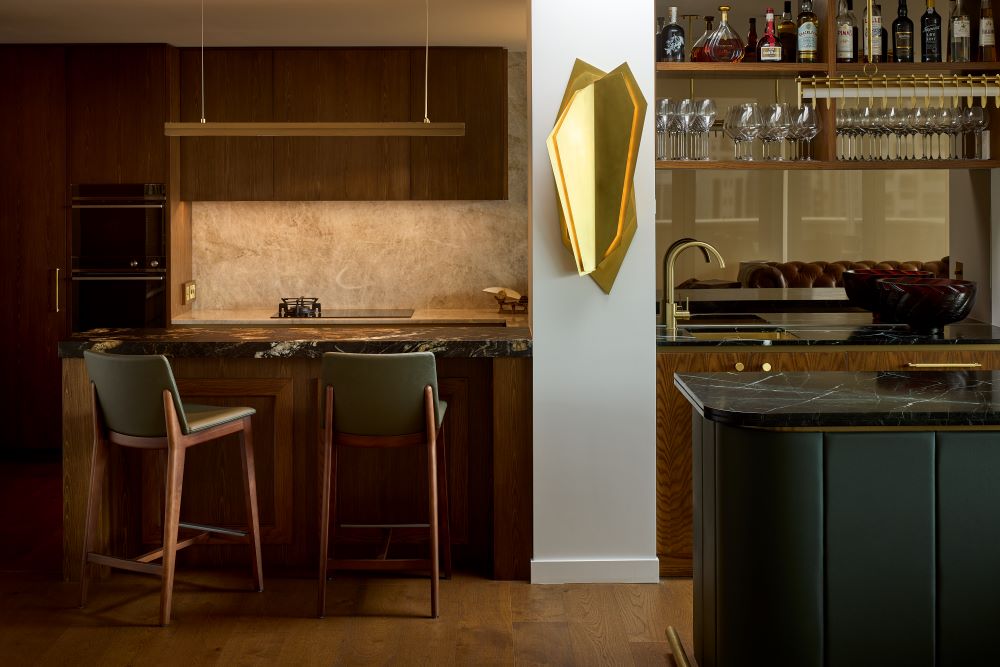
High above Tāmaki Makaurau’s hectic Queen Street, a haven is created to contain precious art and objects.
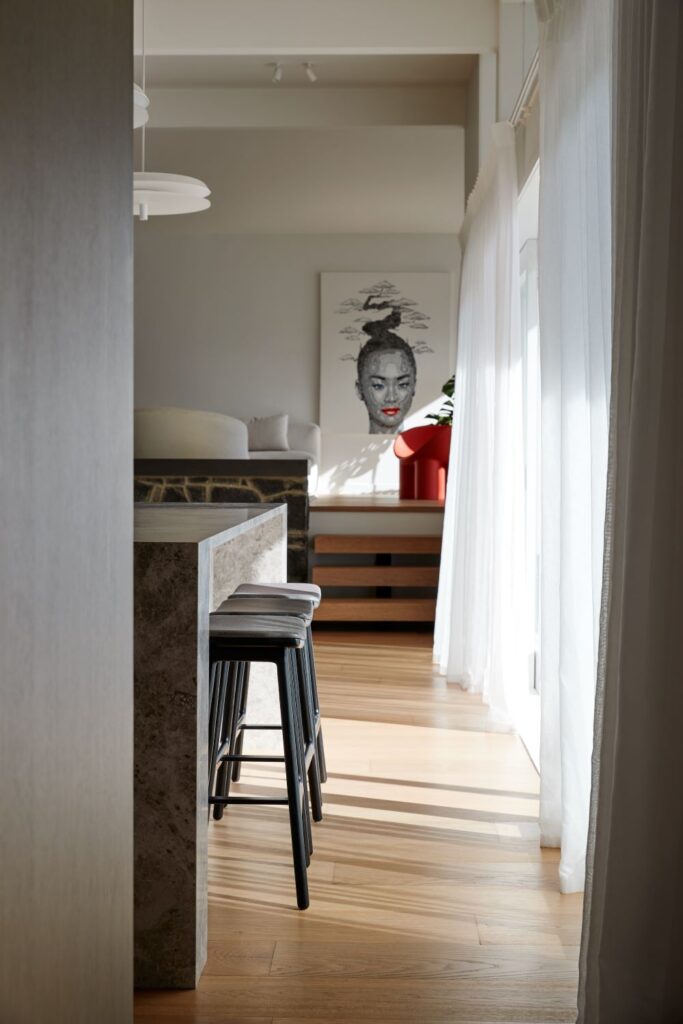
This mid-century home has been thoughtfully renovated by Schwarz Design to celebrate the essence of its time while introducing a vibrant contemporary narrative.
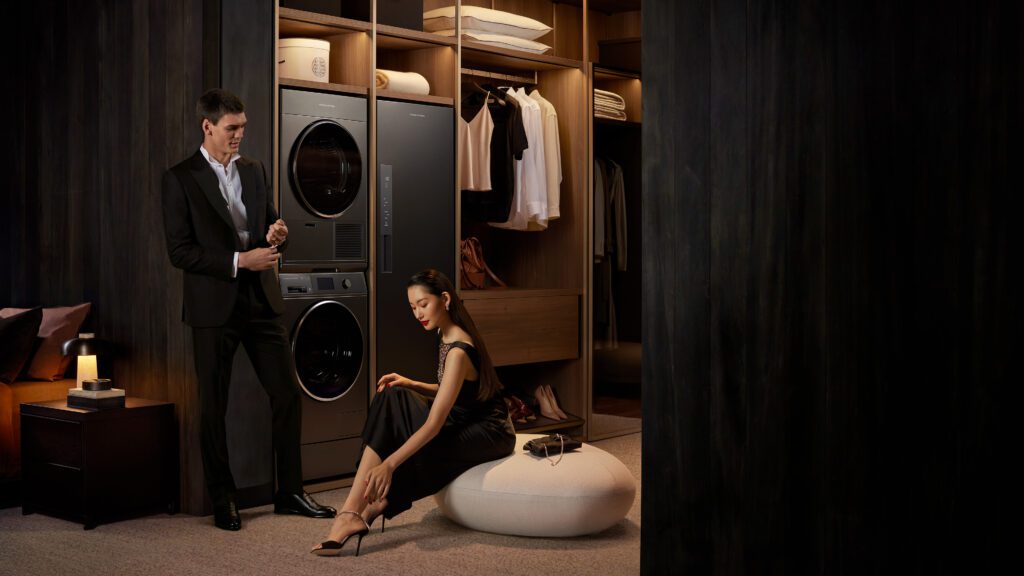
There’s a moment in the Fisher & Paykel Experience Centre in Auckland where the everyday disappears. In its place is something unapologetically refined; it is the architectural expression of its inventive Fabric Care collection.
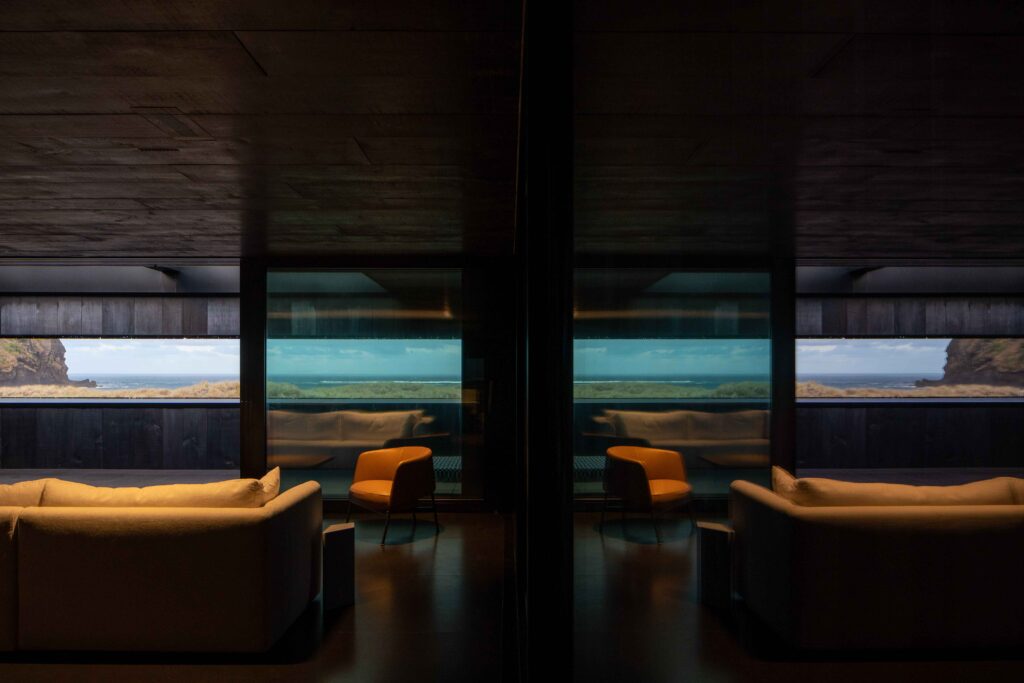
When it comes to home automation, a job well done is a job unseen. If you don’t notice it, and don’t need to interact with it, that’s the measure of success.

Celebrating the organic beauty of natural materials, we curated a palette for our back cover that explores autumnal tones and textural depth.

A Vernon Brown classic in the heart of Remuera has been refurbished to preserve a piece of architectural history, with the interiors designed by its owner and architect, Moshin Mussa of RTA Studio.
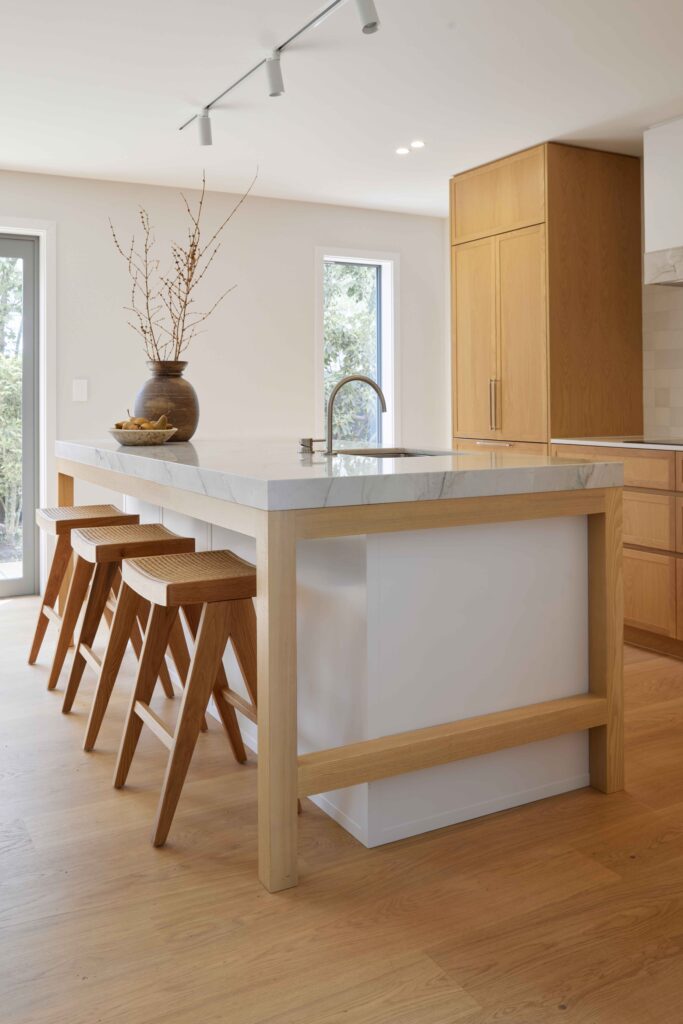
An expansive renovation achieves a beautiful synergy of materiality and hue, defined by its palette of natural stone, timber, and brass accents.

The long, low form of the 2025 Coastal Home of the Year appears to emerge from the base of a daunting cliff face at Onetangi on Waiheke Island.
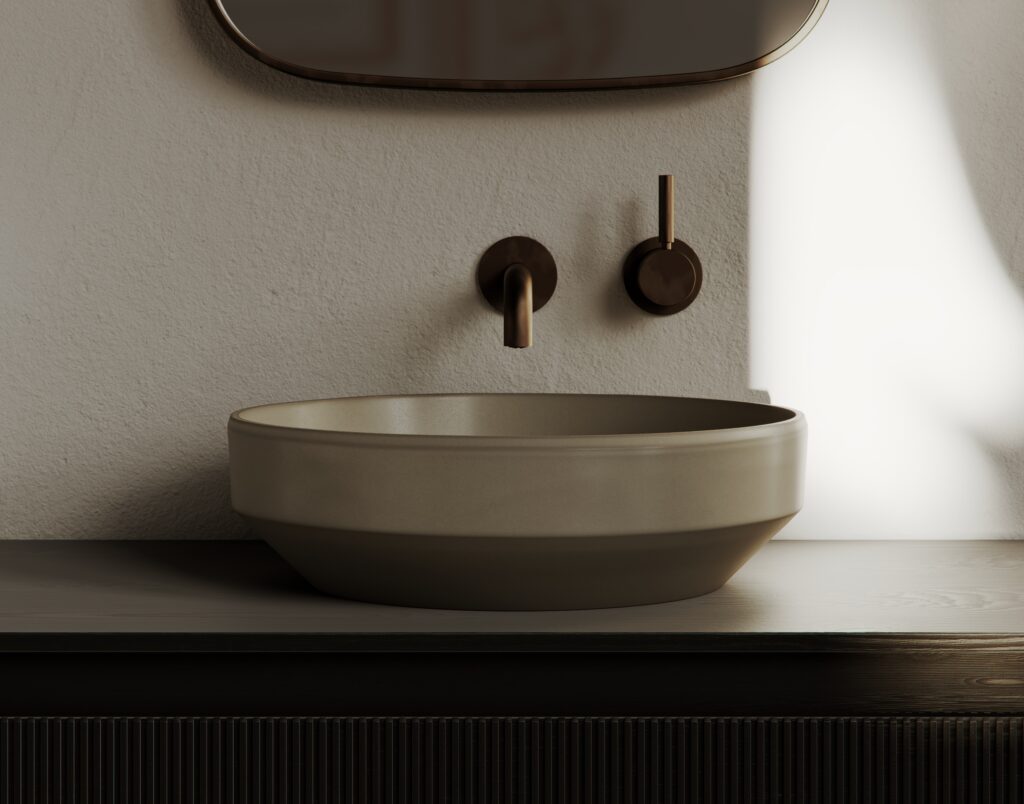
A fruitful collaboration between Plumbline and sculptor Gidon Bing has resulted in an alluring new vessel — an artistic centrepiece that speaks beautifully of New Zealand’s diverse landscapes.
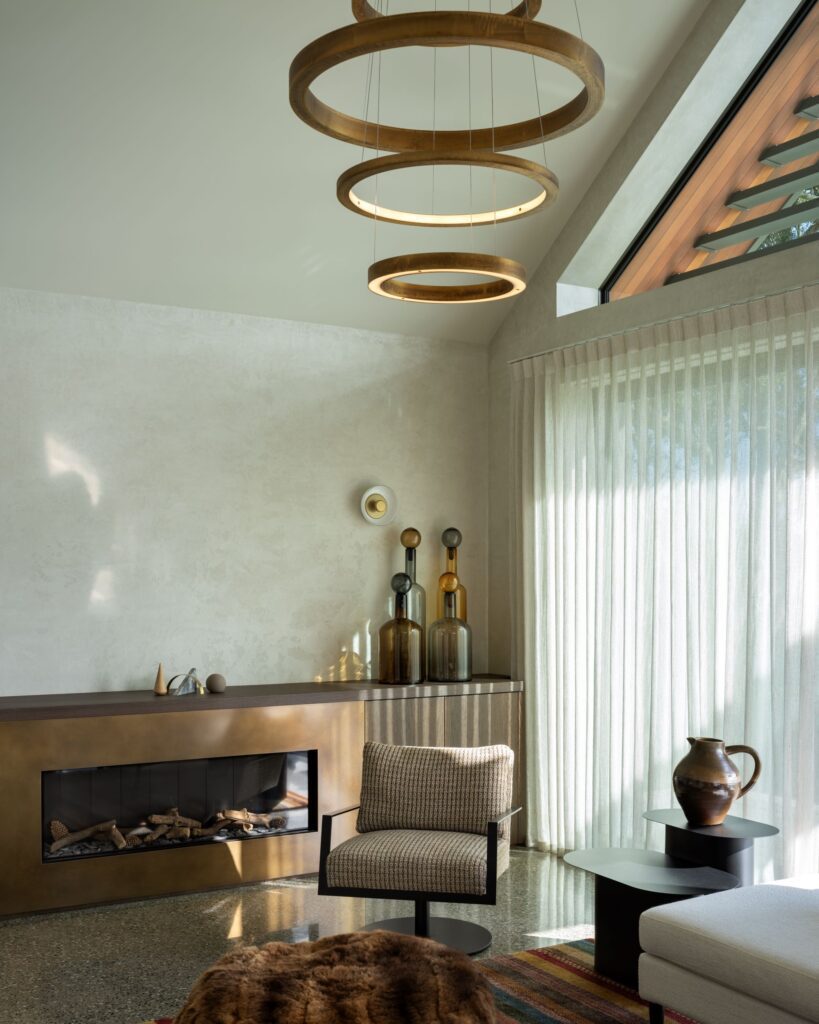
Several years in the making, this Ōakura home sits softly on its beachfront site, fortified against the elements and timelessly detailed.
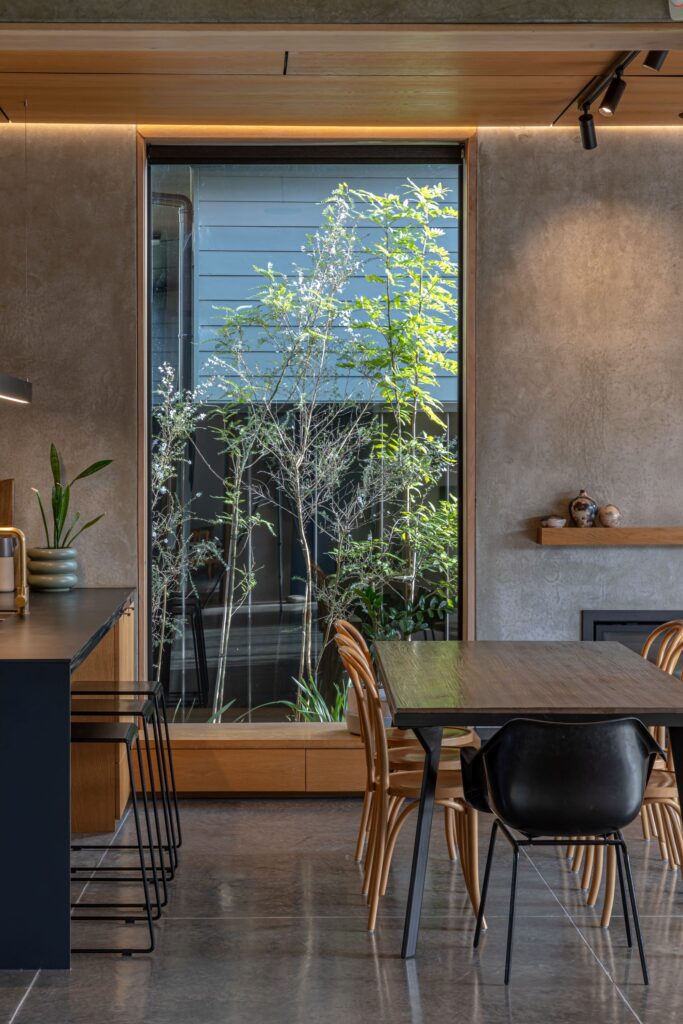
The deep charcoal tones of the coloured concrete floor in this home were intentionally set apart from the precast concrete walls. This subtle juxtaposition helps to layer and define the spaces.
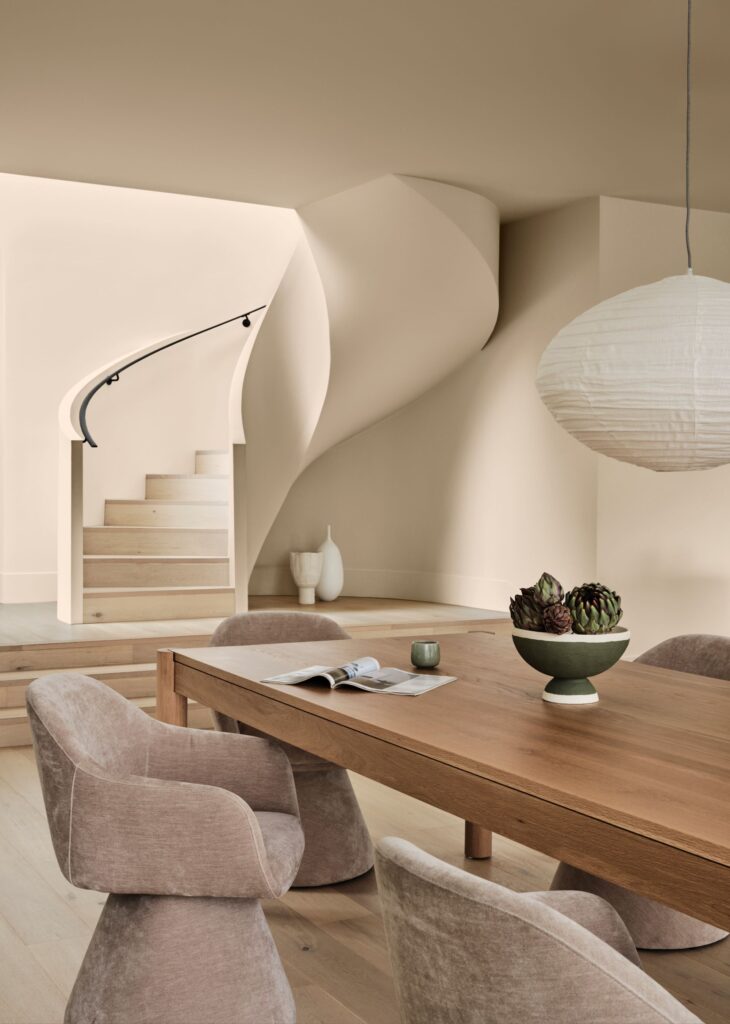
As we move into autumn and winter, we find ourselves yearning for a slower pace. In the home, that means inviting colour palettes that embrace a calm, quiet luxury.
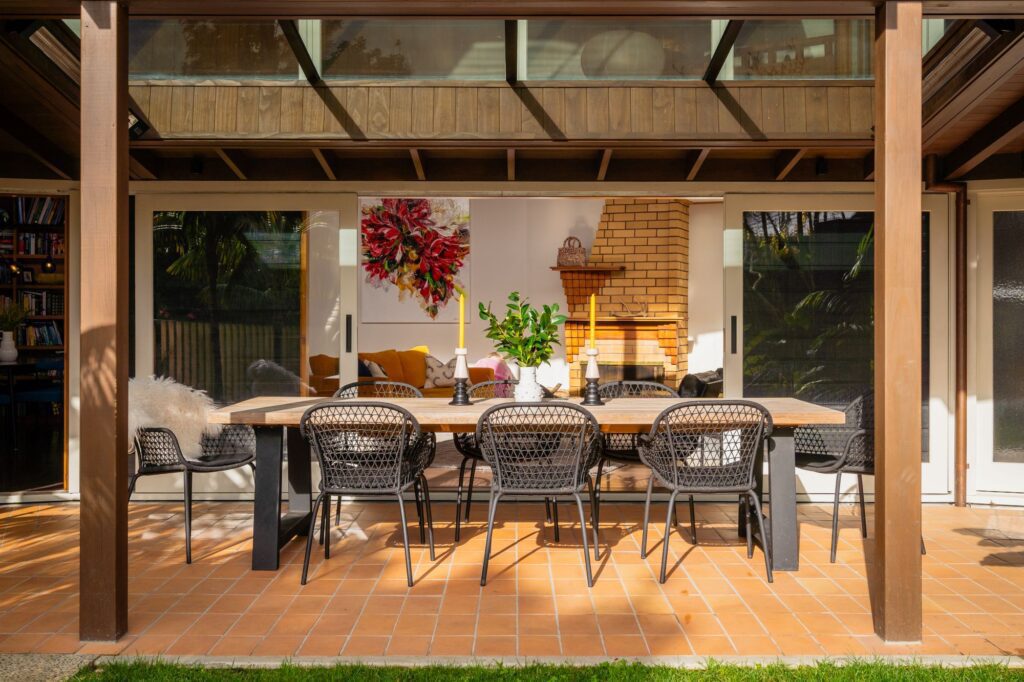
When a family begins to outgrow a much-loved home in an ideal location, they often have to make a choice: move or remodel? For the owners of this Mt Eden home, the solution was a little more fun: a multifunctional pool pavilion.

While paying respect to the juxtaposition of old and new and the wide-spanning views beyond, Karen Kelly Interior Design has added character and depth to this Queenstown holiday home through natural materials and restrained splashes of colour.

Painting with sediment deposits collected from her ancestral stream a few hundred metres from her Piha home, Charlotte Graham finds inspiration and connection in the process of creation.
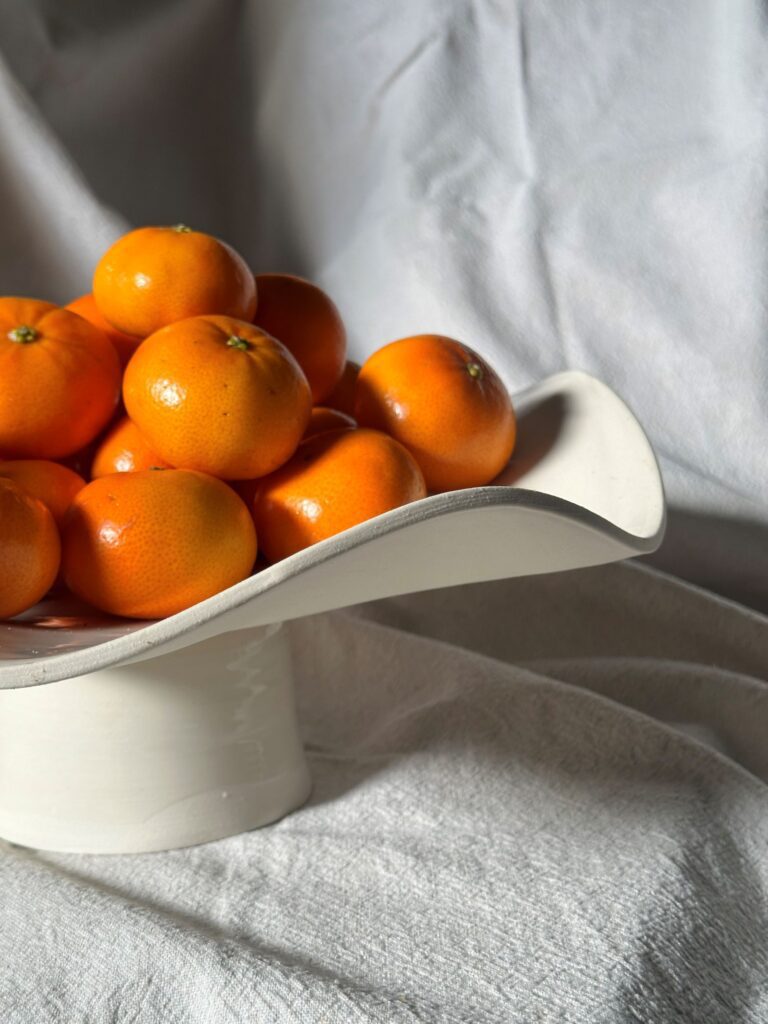
Wellington maker Dee Johnston’s work is informed by many things, perhaps most notably elements of her Croatian heritage: the simple act of gathering around food, the conversations that unfold, the connections that are formed.

Viola marble is a true statement. It’s a classic testament to the powerful beauty of natural stone.

Vibrant and energising hues are the name of the game this summer, articulated with pastel palettes combined with bold, rich colours.

The much-anticipated release of Swurves — panels that curve — earlier this year has seen instant success. The innovative offering opens a world of design possibilities with a lightweight system that rivals traditional joinery options.

Inhabiting the divide between suburban and rural on the outskirts of New Plymouth, this new home has a kitchen of unabashed femininity at its heart; a space defined by bold, curving forms and textural delights.
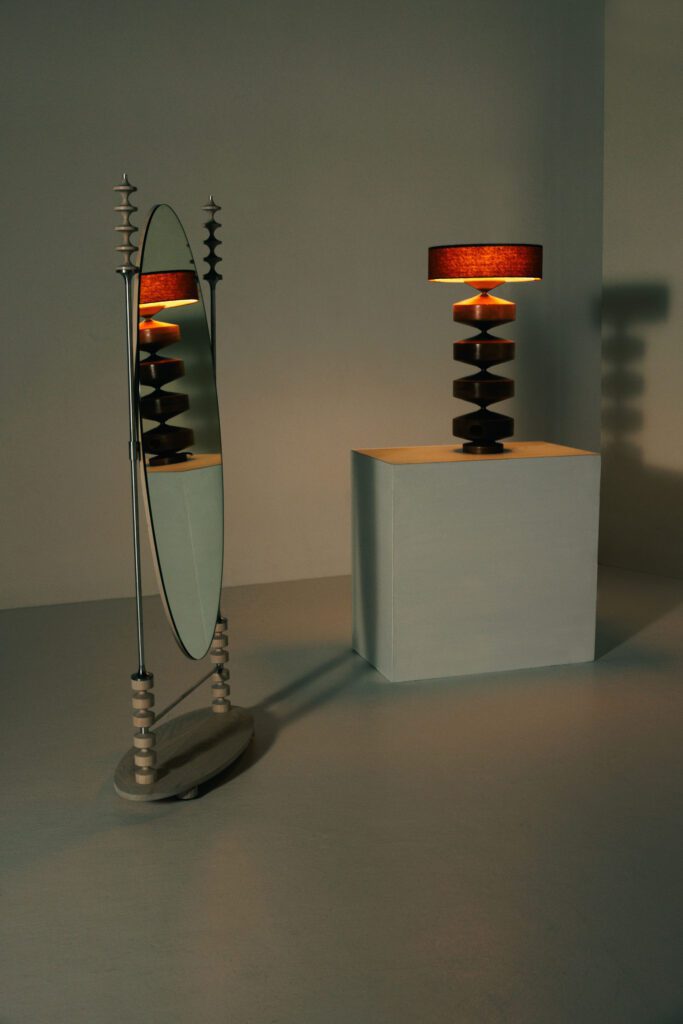
The latest from Snelling Studio is a minimal take on the abstract shapes of our native forest; familiar, beguiling, and perfectly distilled.

Marrying function and artistry, this five-metre bespoke pendant was designed by Nightworks Studio as a centrepiece for a dramatic double-height space within a sculptural blackened steel stair.
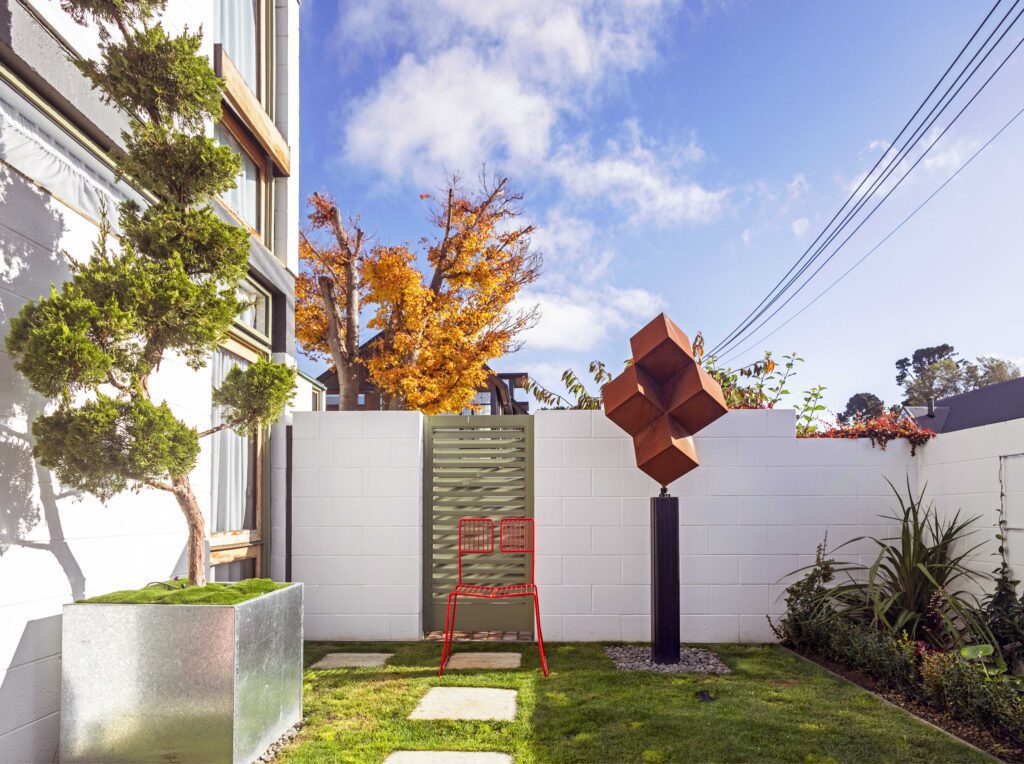
When interior designer, Campbell Johnson, returned to New Zealand after a decade of living in Italy, one thing was certain: he had a new appreciation for living in small spaces. Combine that with his love of mid-century architecture, and the result is something truly special.
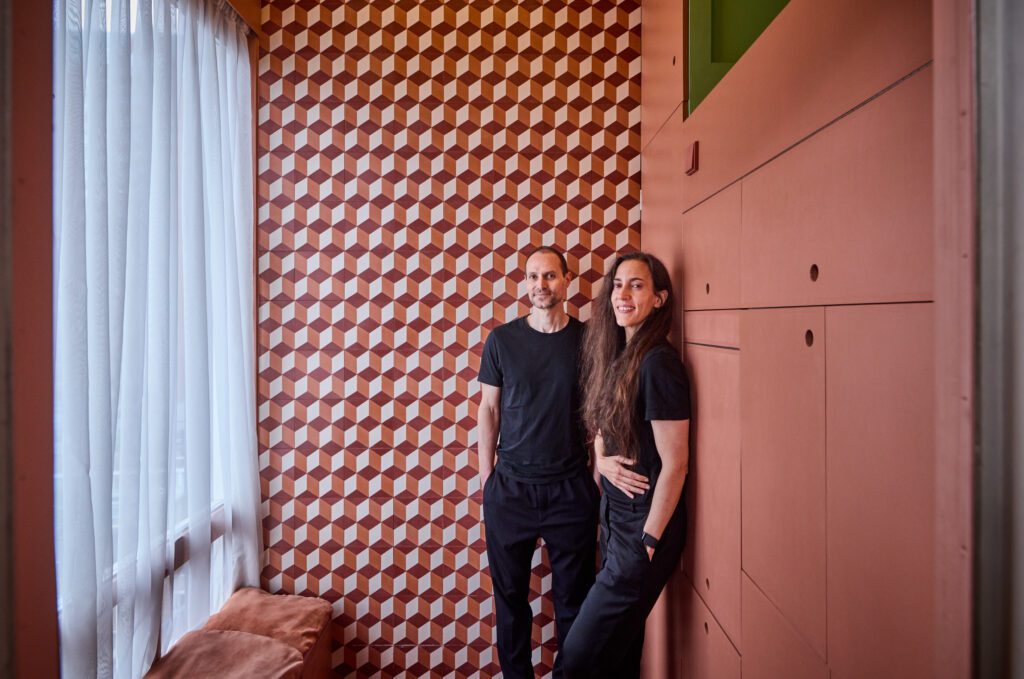
Perhaps the smallest apartment in the world, this space is a fully equipped residence that includes two infrared saunas and a whirlpool bath.
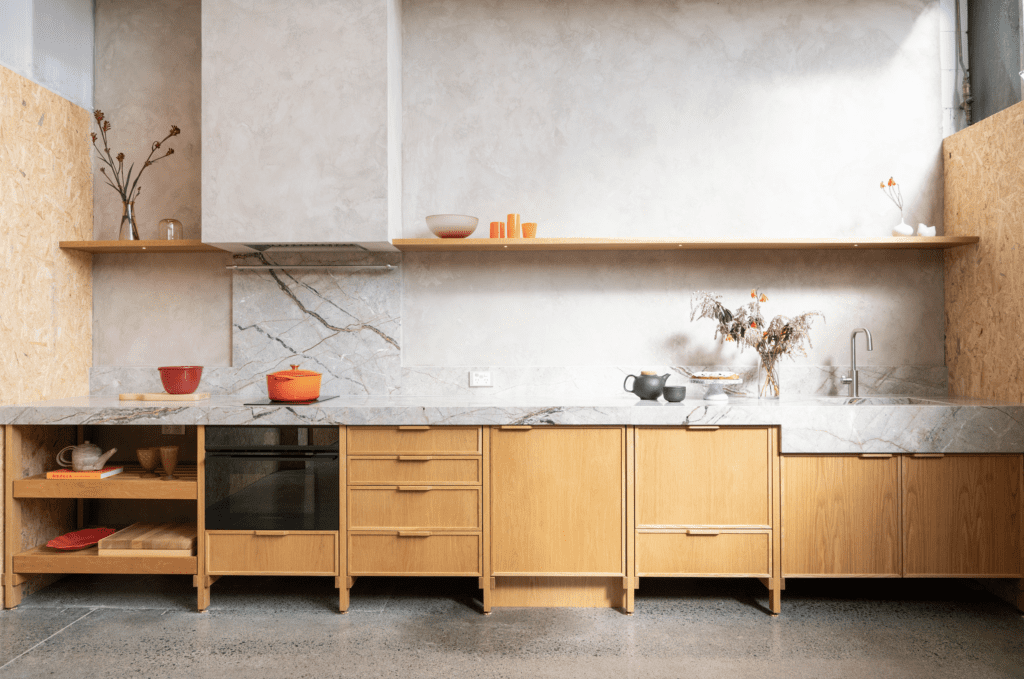
Step into the Auckland headquarters of design and make studio, Fieldcraft, and you’re immediately immersed in a world of creativity that extends well beyond these four walls. Separate from the main industrial workspace is something particularly special.
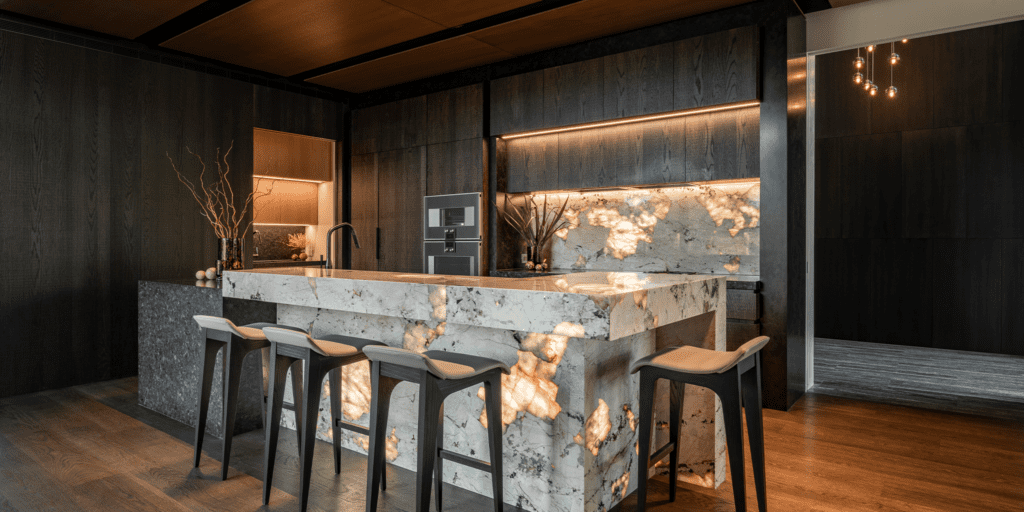
As unique as your own fingerprints, each sheet of Prime Veneer is as distinctive as the tree it was cut from. In fact, you can go as far as using the Track my Tree tool to trace exactly where your New Zealand native veneer was sourced.
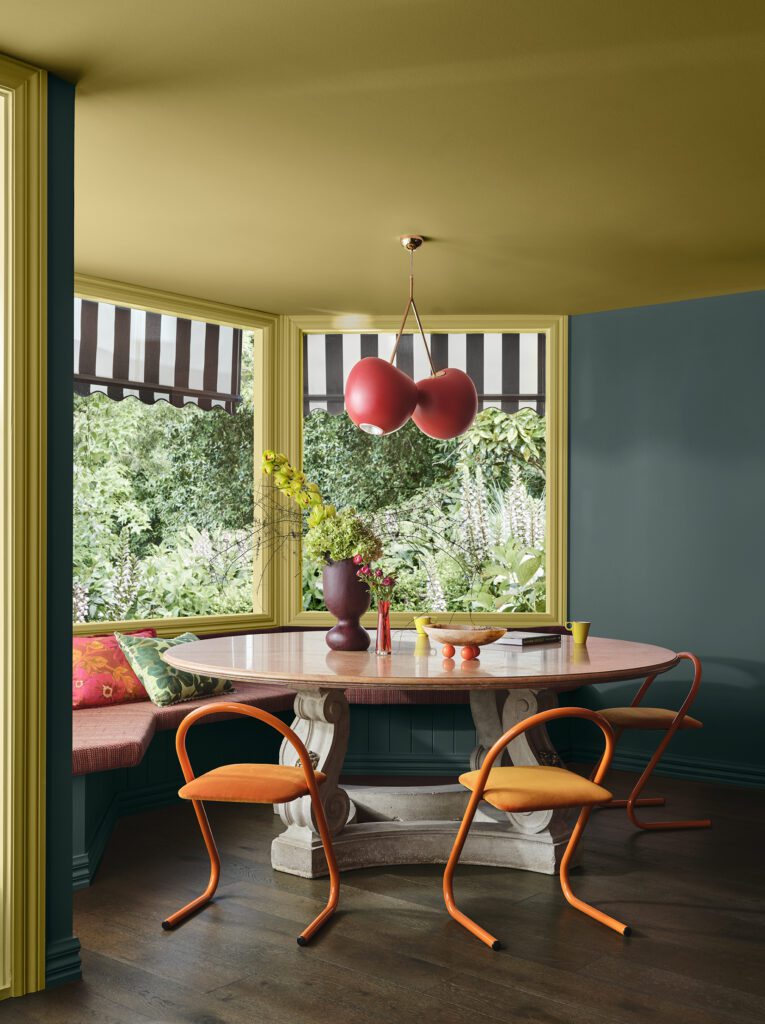
The much anticipated 2025 Dulux Colour Forecast presents three compelling palettes designed to uplift and nurture; comforting, enlivening hues for the year ahead.
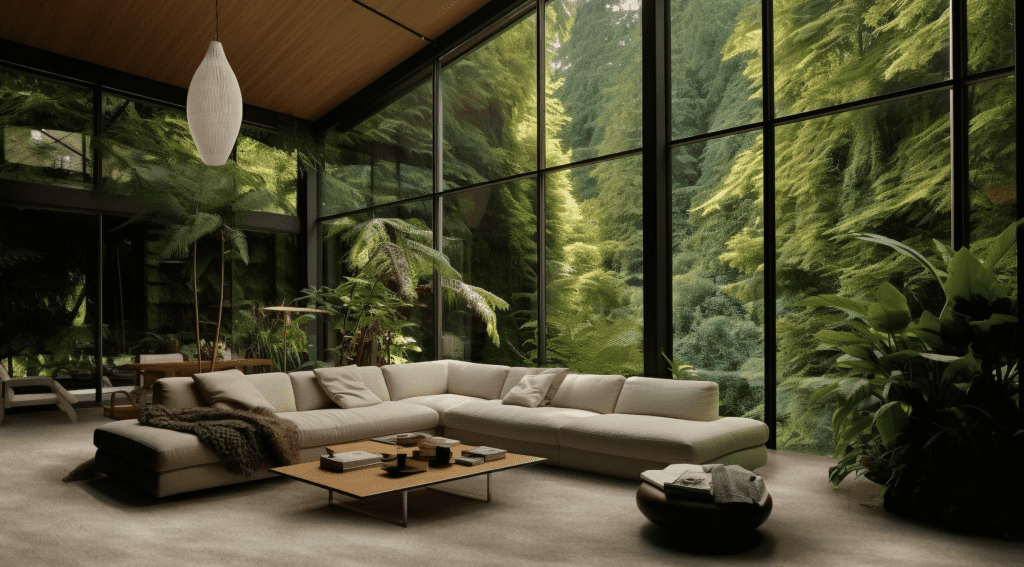
Flooring is the one element that can provide continuity and tie together an interior space. Wool flooring does so with textural warmth and, in the case of Bremworth, plenty of design flair.
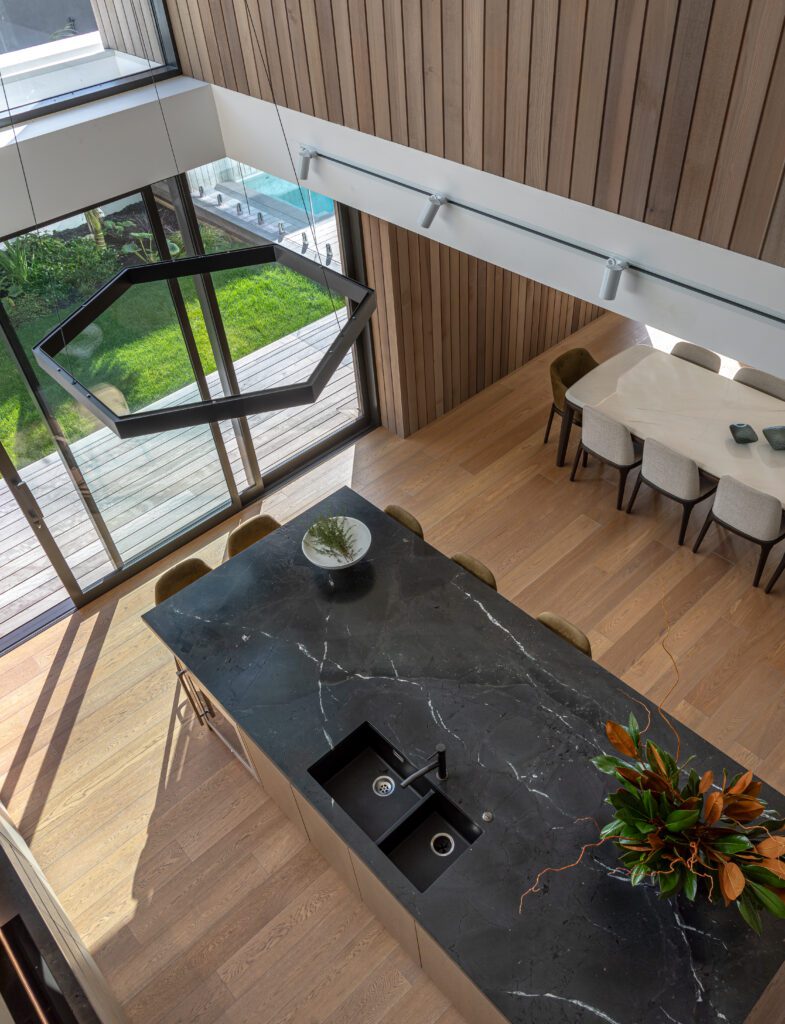
This Takapuna kitchen brings new meaning to the heart of the home with a striking three-metre kitchen island crafted in a statement Negresco quartzite.
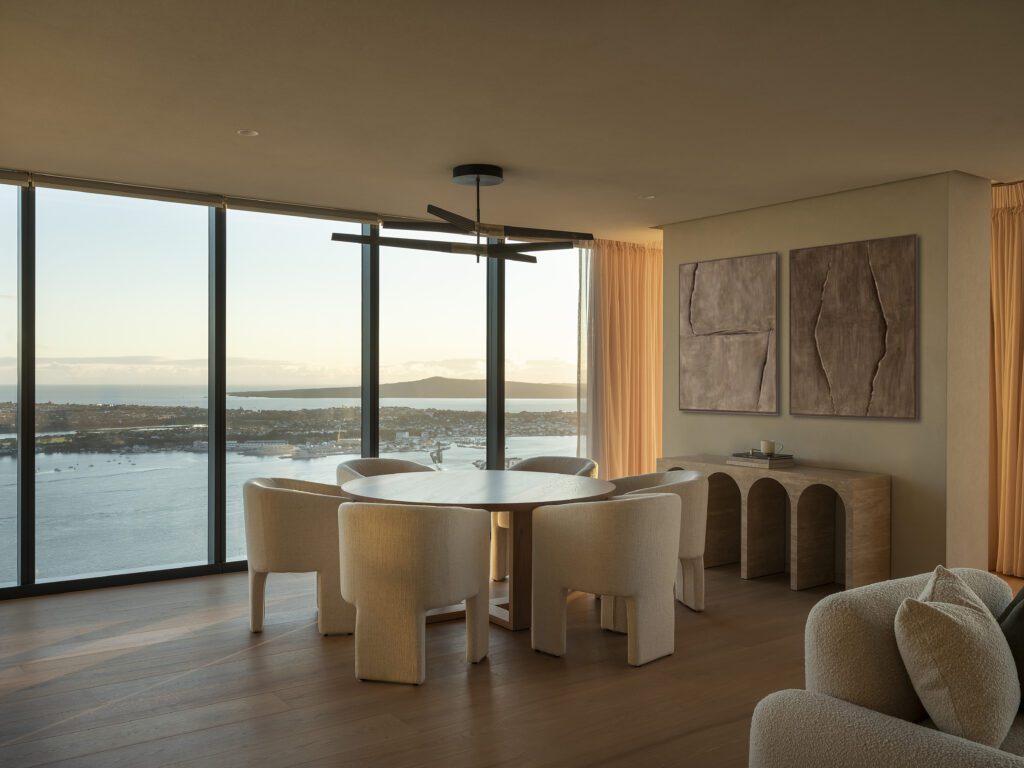
Crowning Auckland’s newest skyscraper, The Pacifica penthouses, an exploration of understated luxury high above the bustling downtown precinct, have been unveiled by international design practice, Plus Architecture.
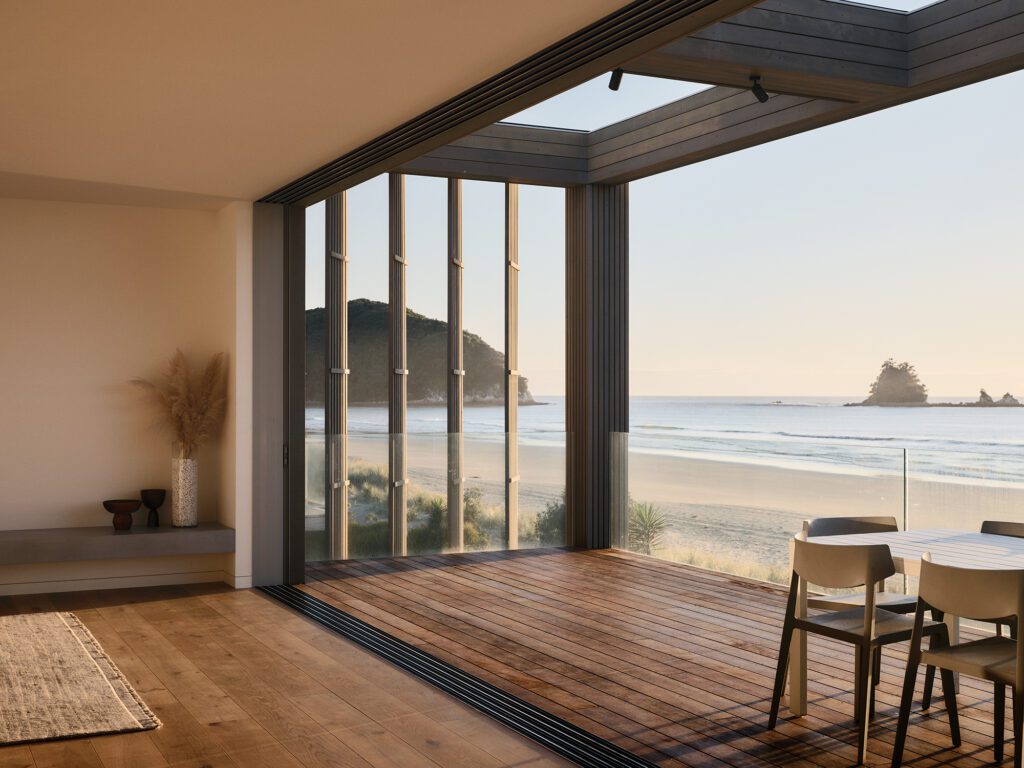
There’s a gentle melody to this Coromandel holiday home, which was designed to entertain and accommodate anywhere from two to 30 people with ease. It is a place that effortlessly opens and closes — to the ocean, the light, and the sky.
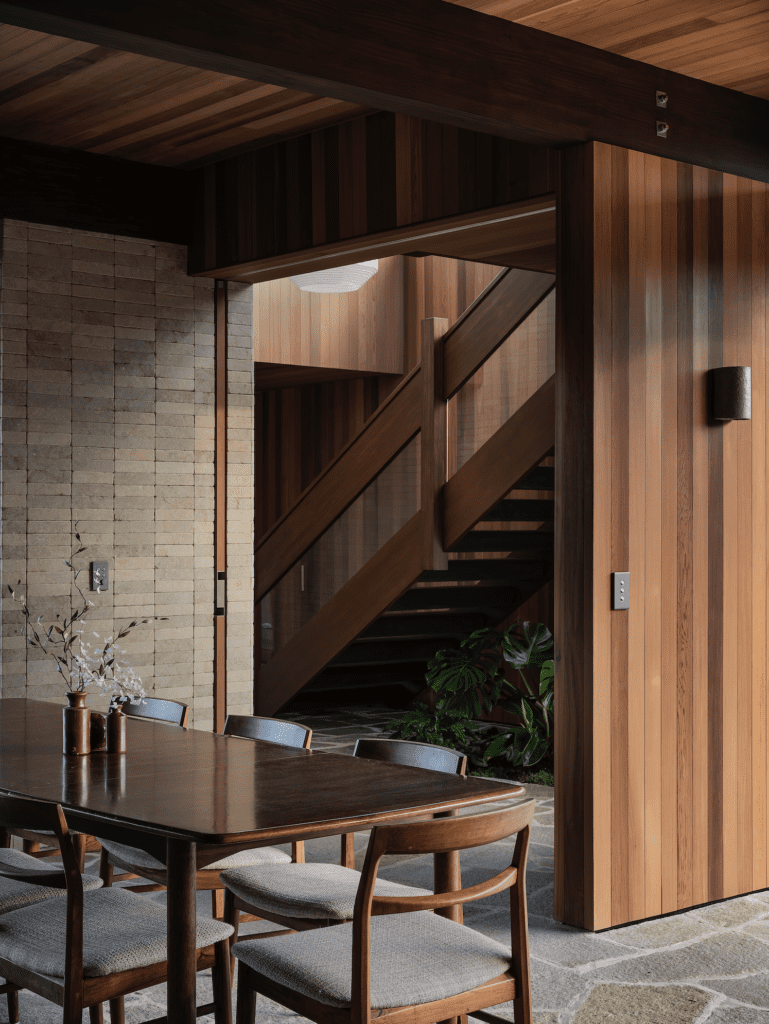
This mid-century inspired Mt Eden interior by at.space and MAUD Architecture offers a masterclass in texture and tactility, biophilia, and timeless sophistication.
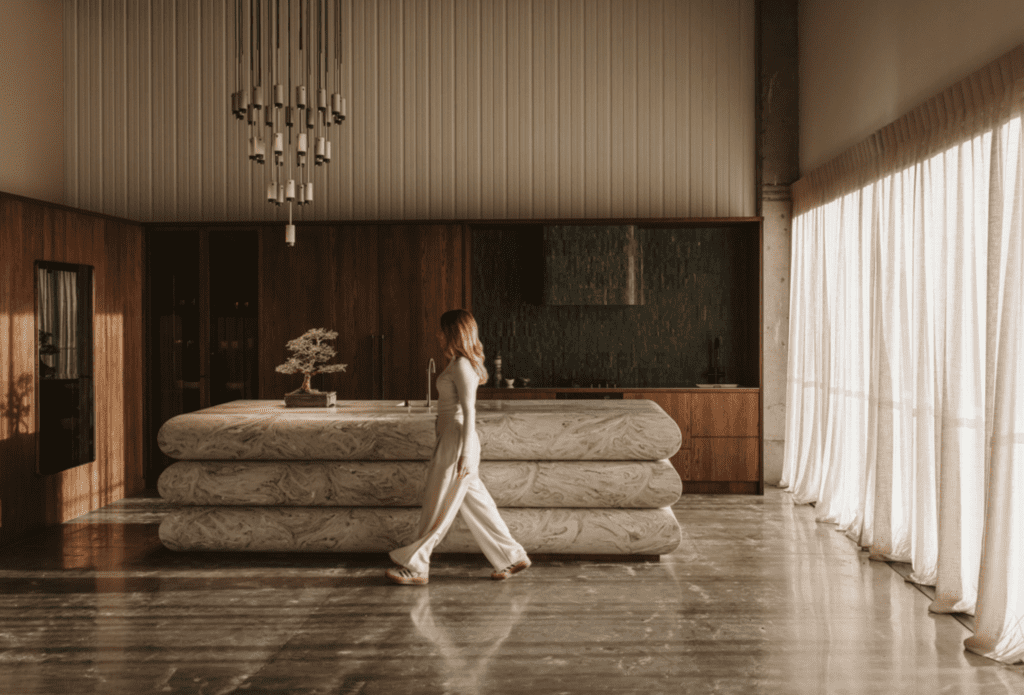
Inspired by confectionery and brutalism, this year’s Kitchen of the Year winning entry, designed by Annika Rowson, is a recipe for domestic and viral success.
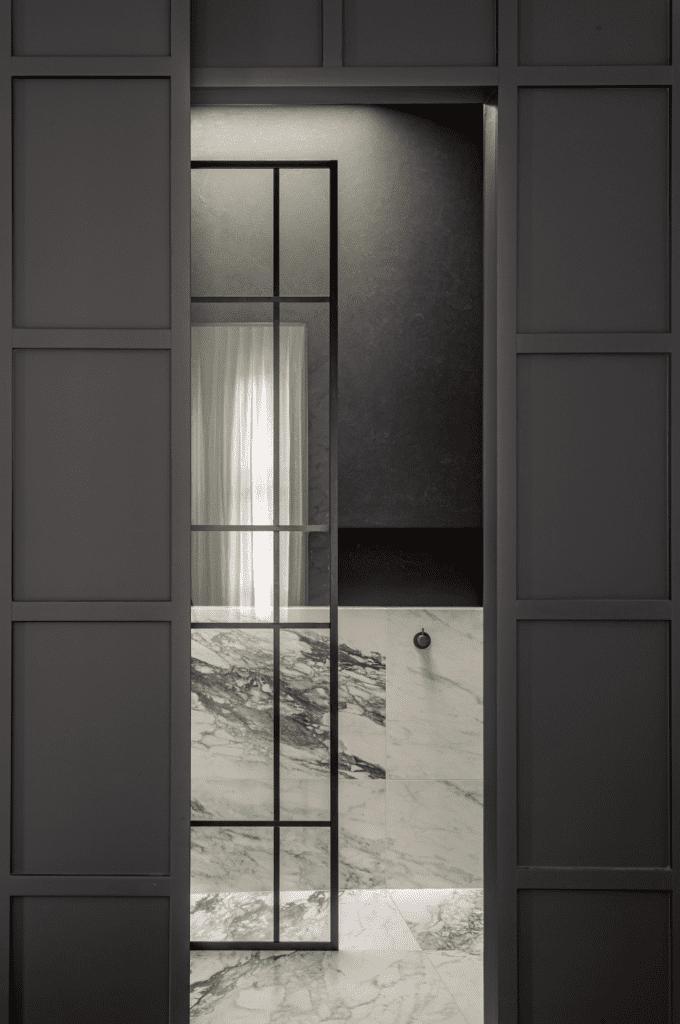
In a villa renovation by Jones Architects, interior firm Sticks+Stones Design crafted a small, unassuming en suite that packs a big punch.
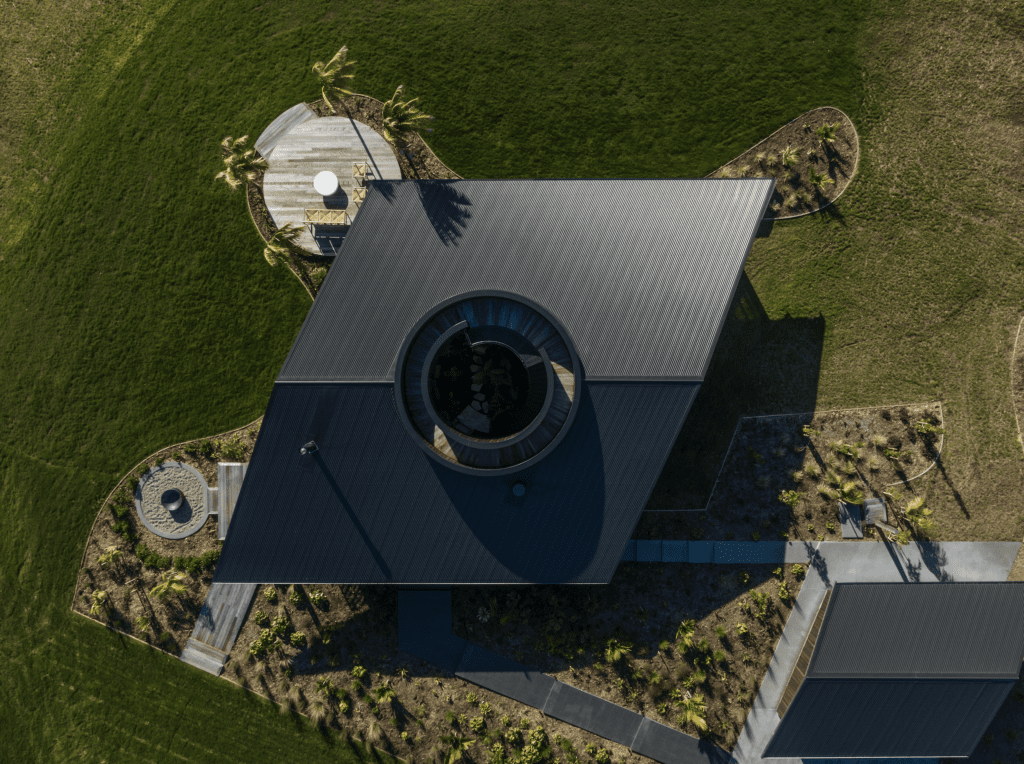
So much of this Taranaki home — by Crosson Architects and Ko & Ko — has been designed to reach for the stars, both visually and aspirationally.
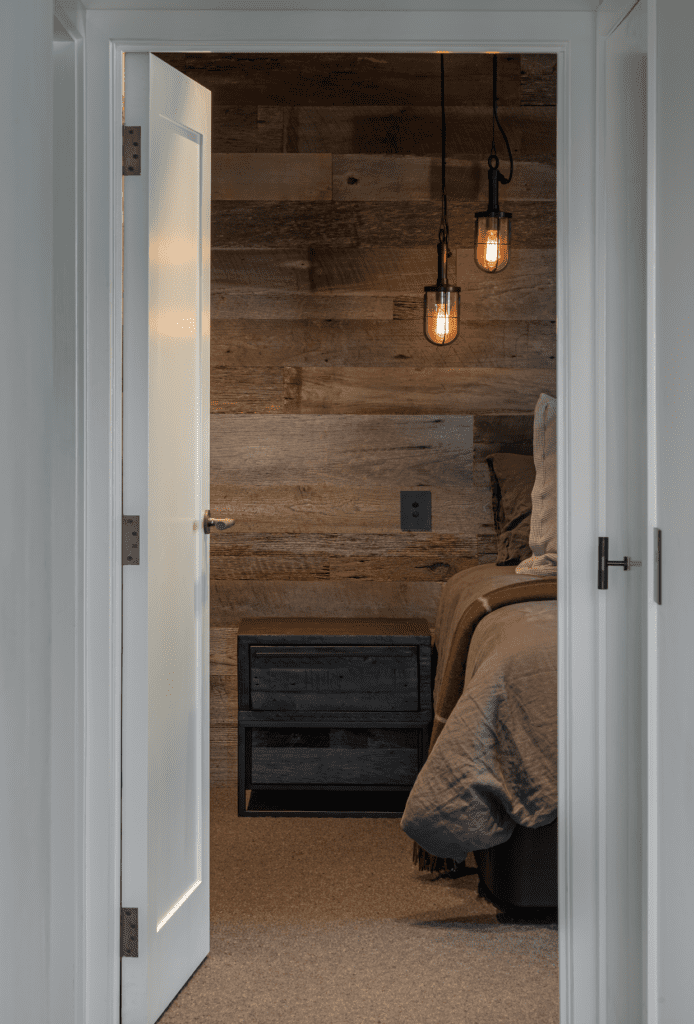
For her Emerging Designer entry, Elena Parry of Fremont Studio put forth her Queenstown Hill holiday home renovation, which shows the designer’s trajectory, maturity, and forward motion.
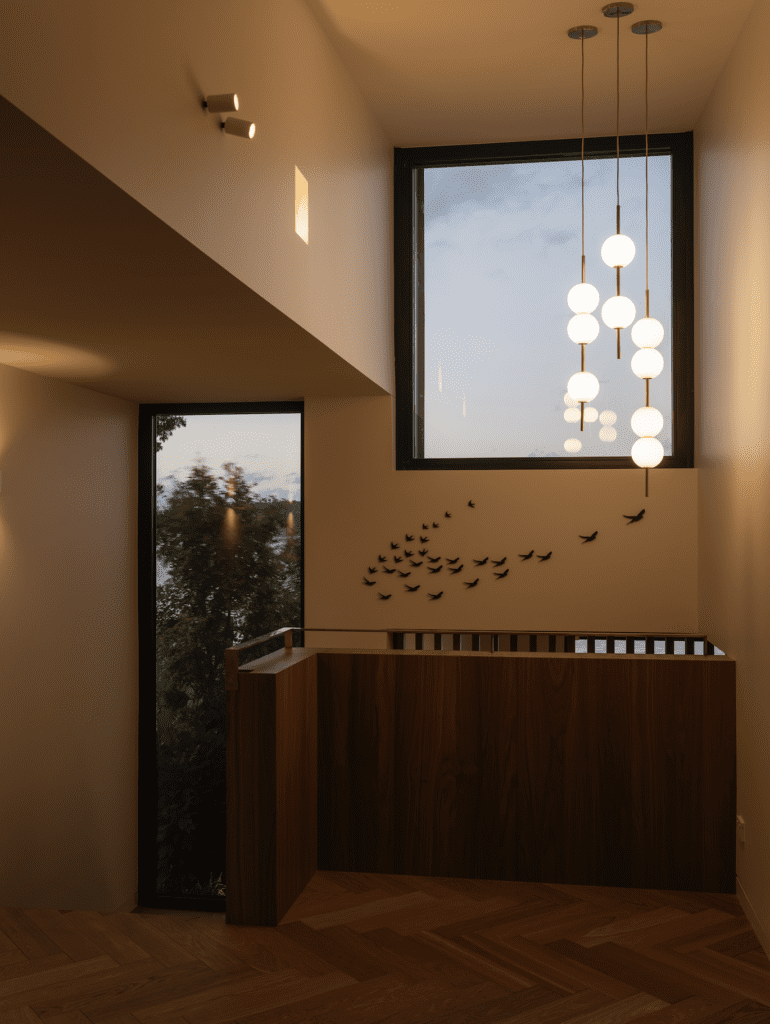
This luxurious coastal family home designed by Space Division boasts an impressive lighting design coupled with strong environmental credentials.
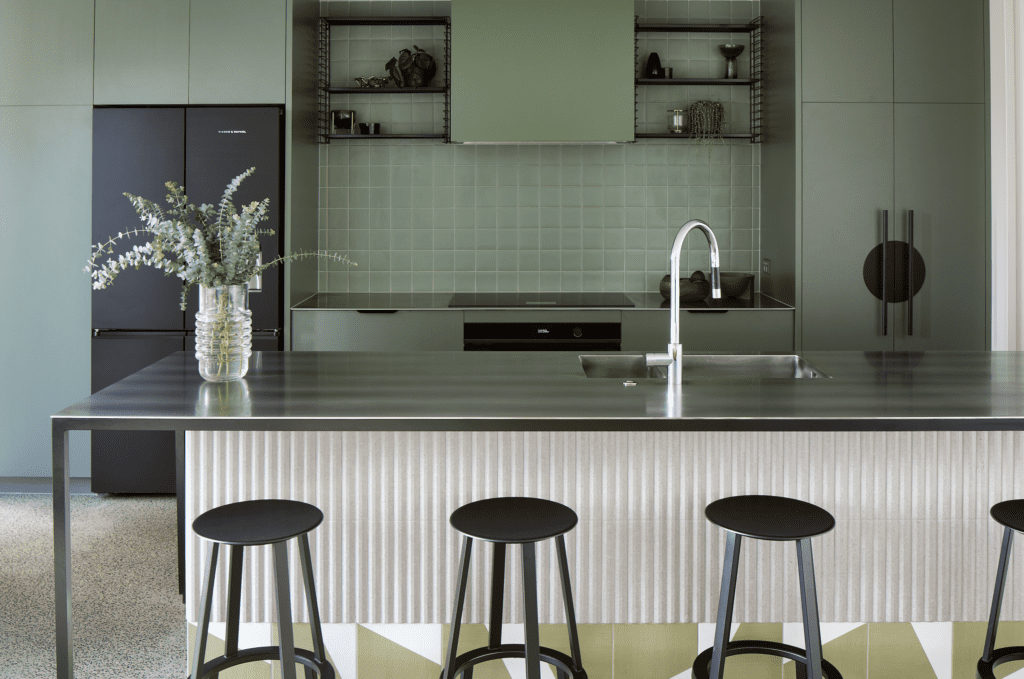
When you devour design in all its guises, it’s natural to want to test out ideas you pick up along the way. Fortunately for Kate Rogan and Eva Nash of Rogan Nash Architects, their business is fertile ground for such evolved experimentation
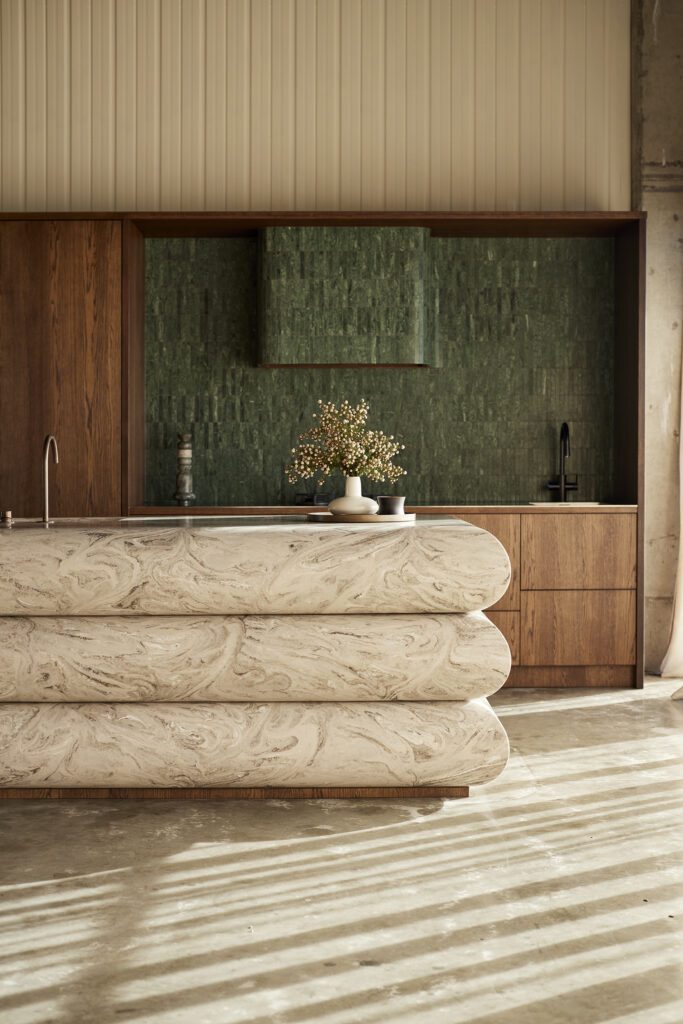
Thirty-six projects across seven categories have been selected from hundreds of entries as finalists in the 2024 HOME Interior of the Year Awards.
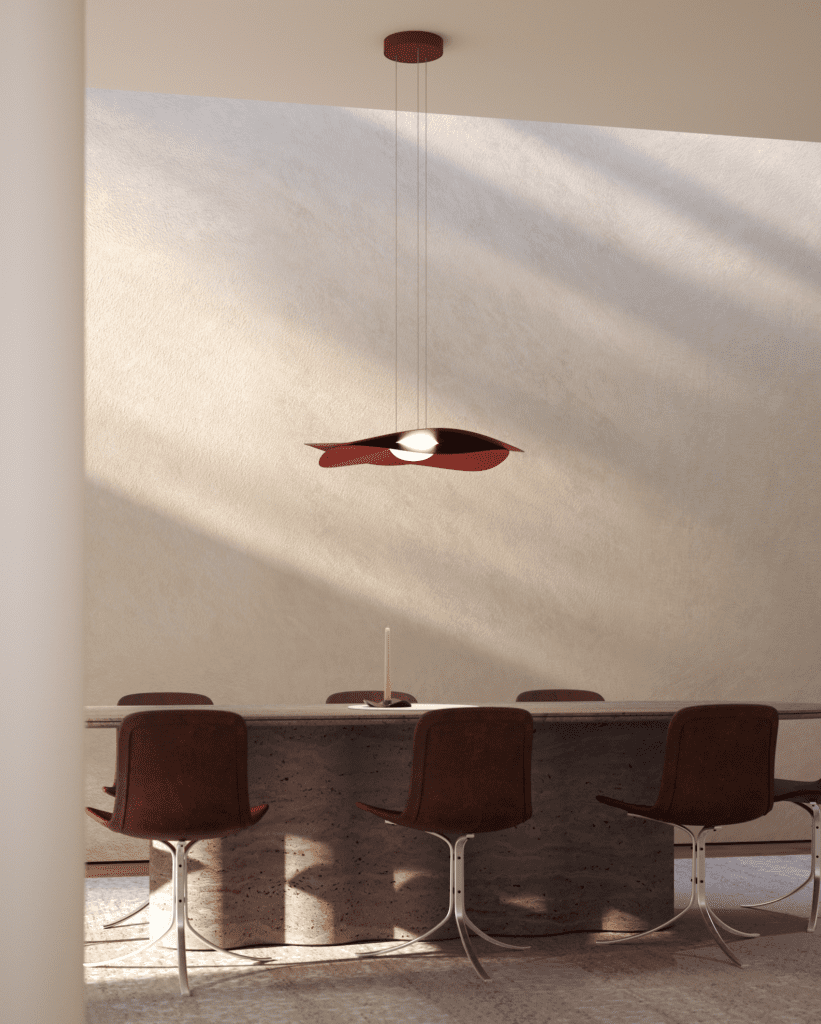
The latest luminaire from visionary New Zealand lighting designers Nightworks Studio is as playfully evocative as it is precise.
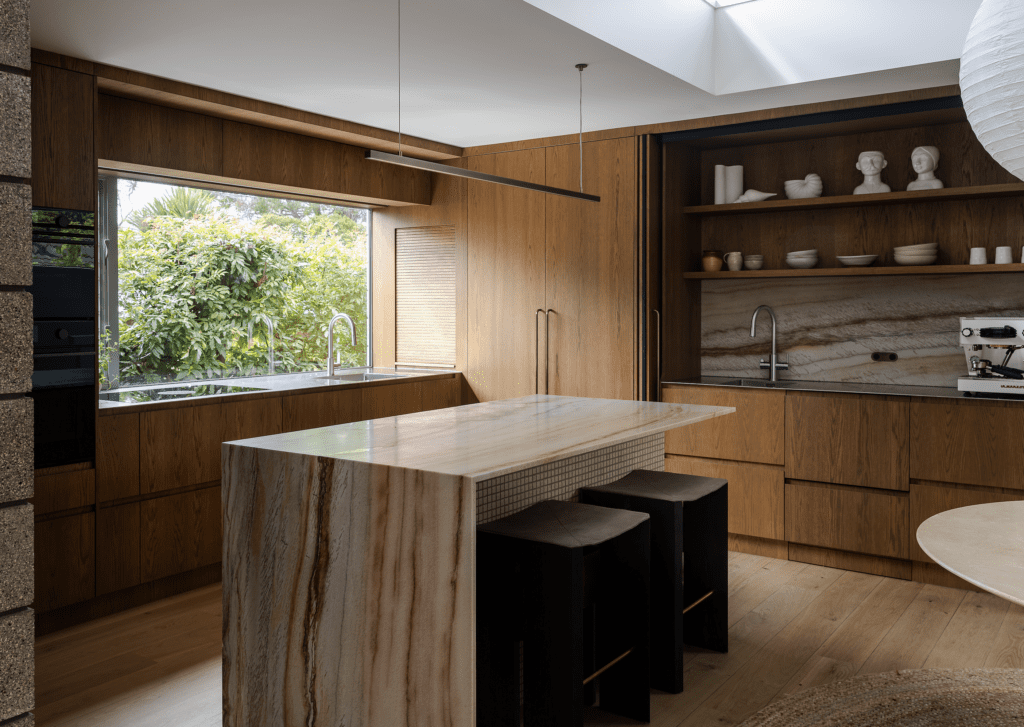
There’s an honesty to natural stone that’s hard to look past. Part of the allure is its inherent character — each piece entirely individual.
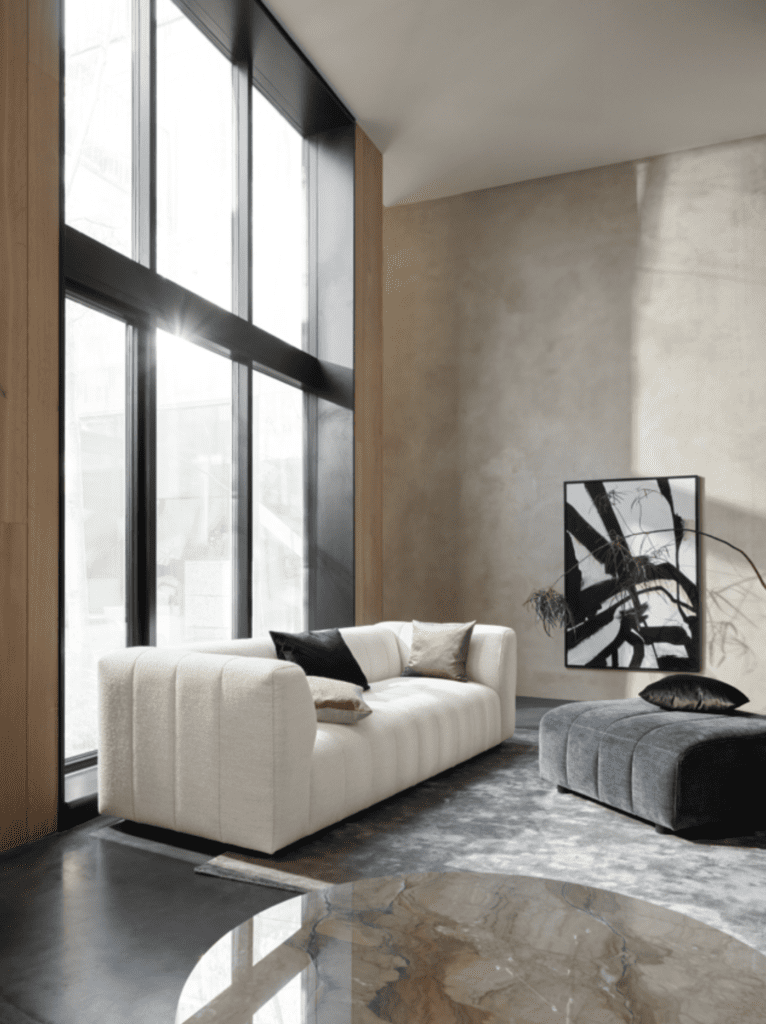
The latest collection from BoConcept is all about transformation — how can a space become something entirely different with one commanding statement piece?