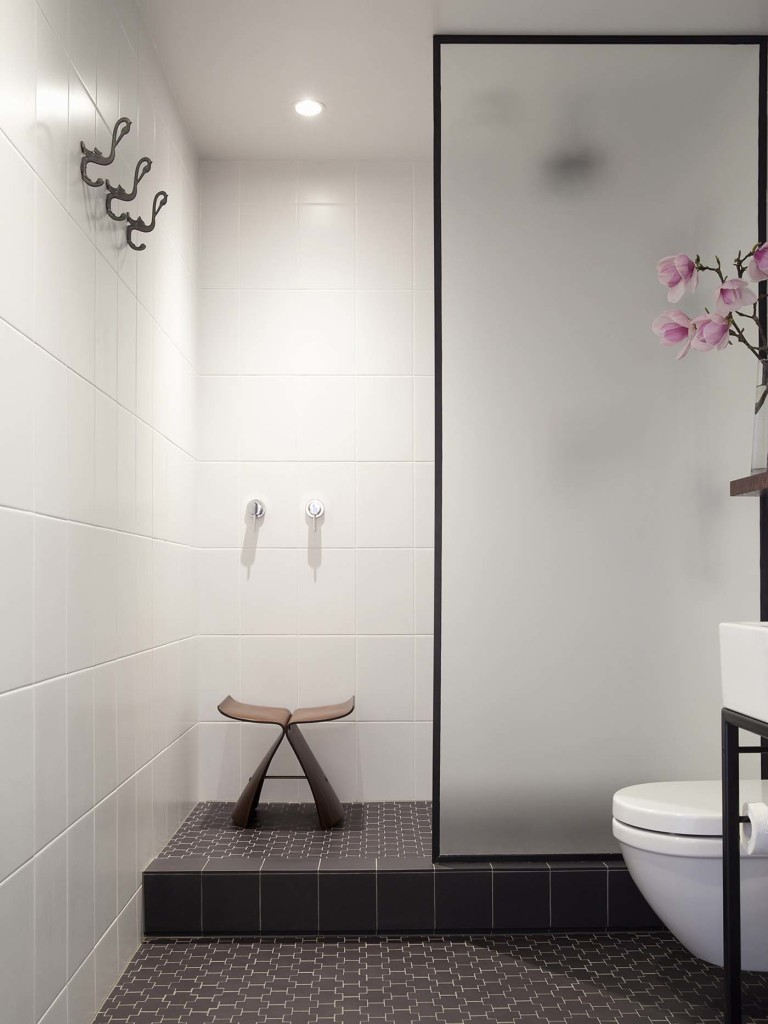
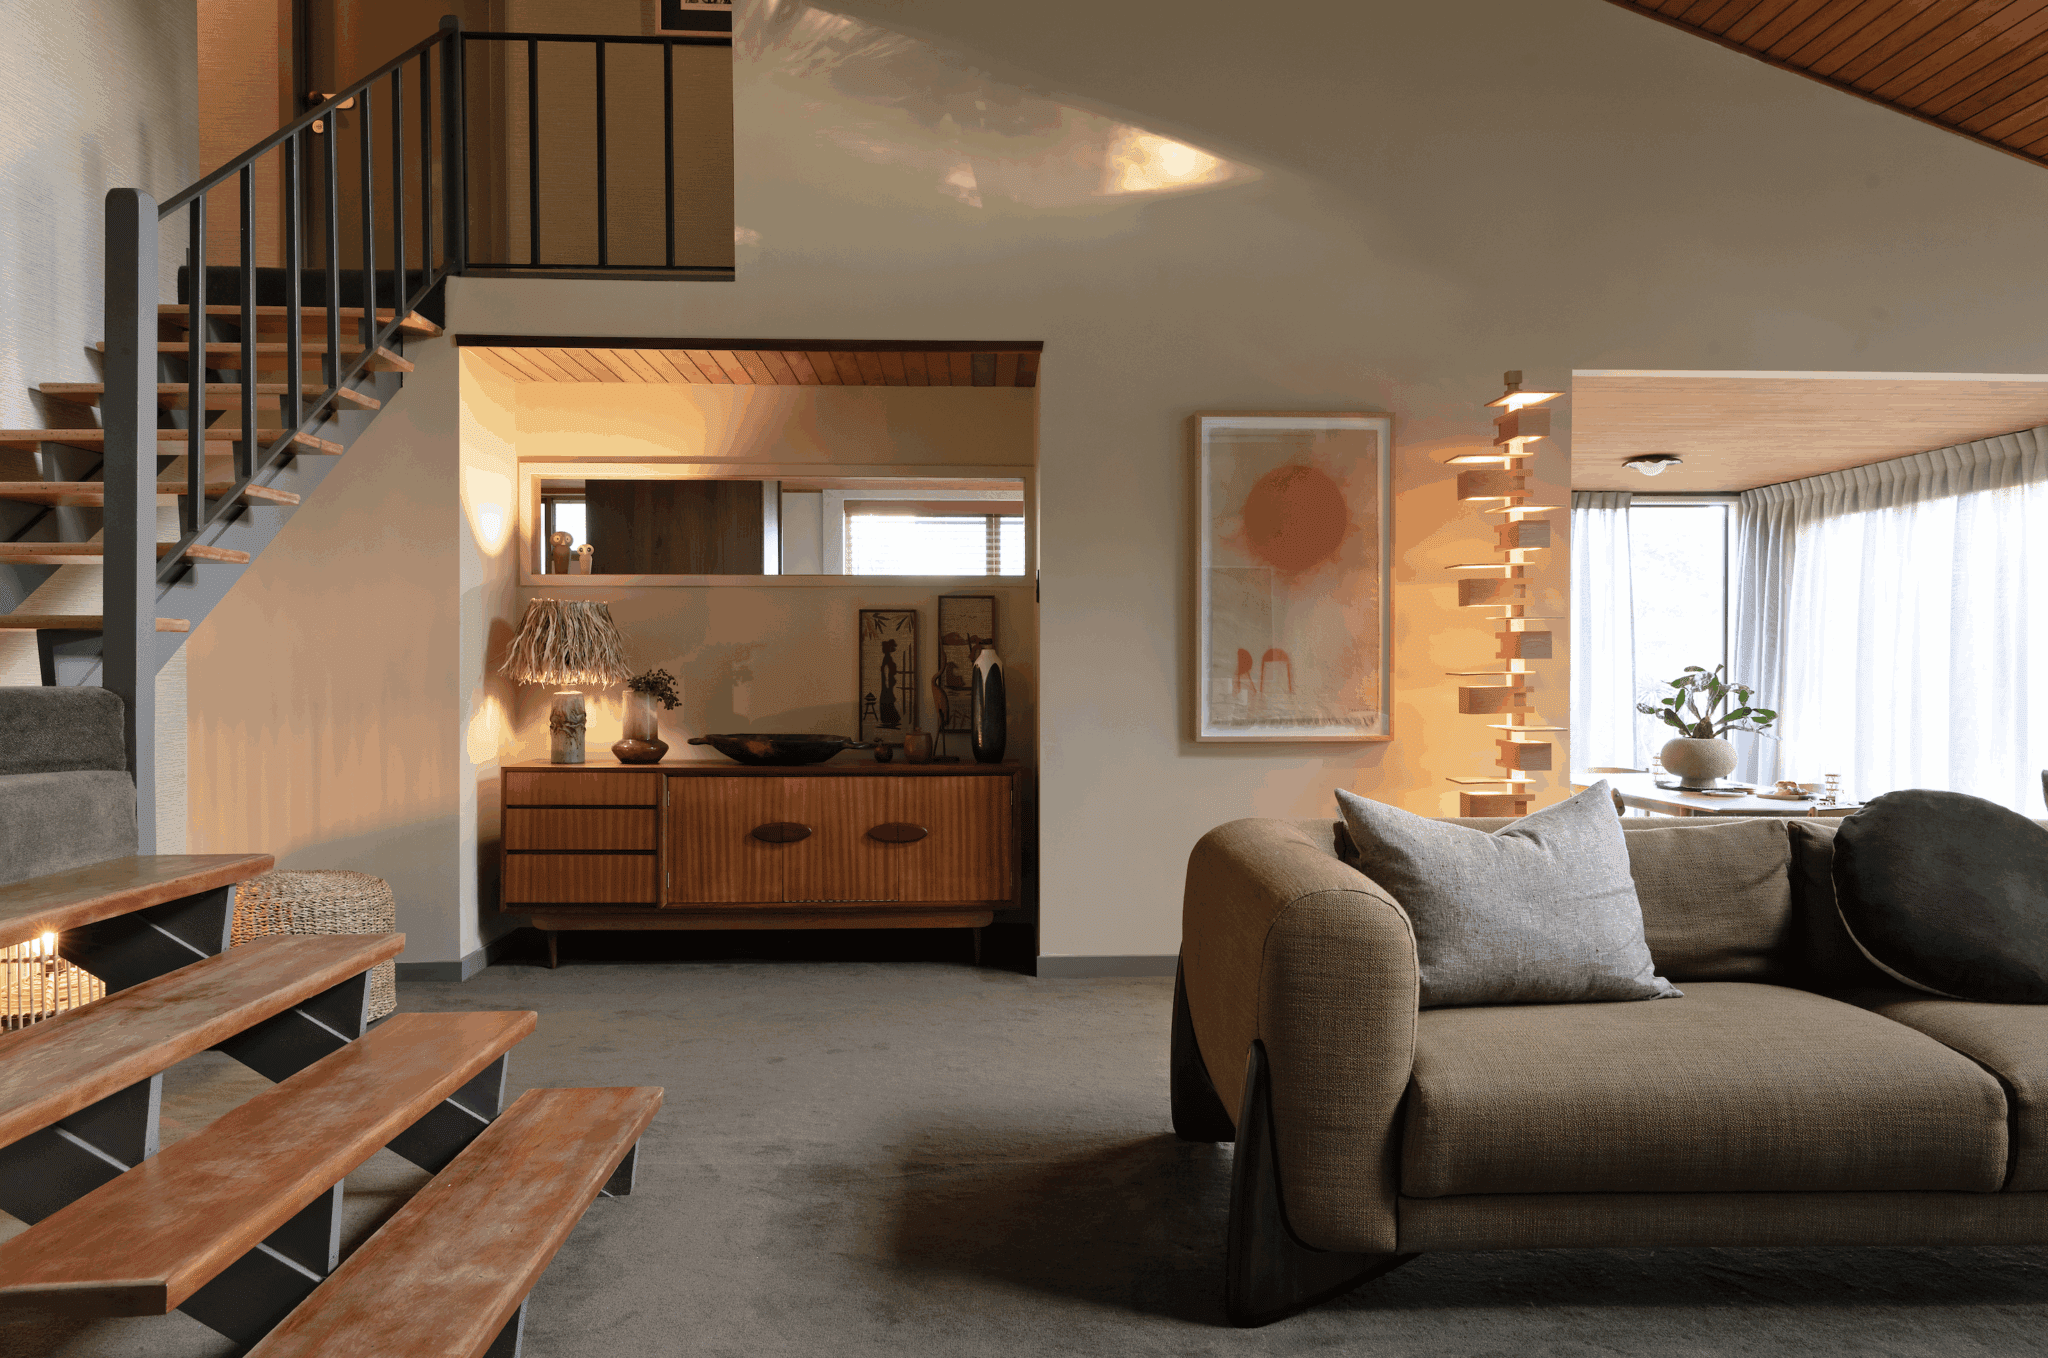
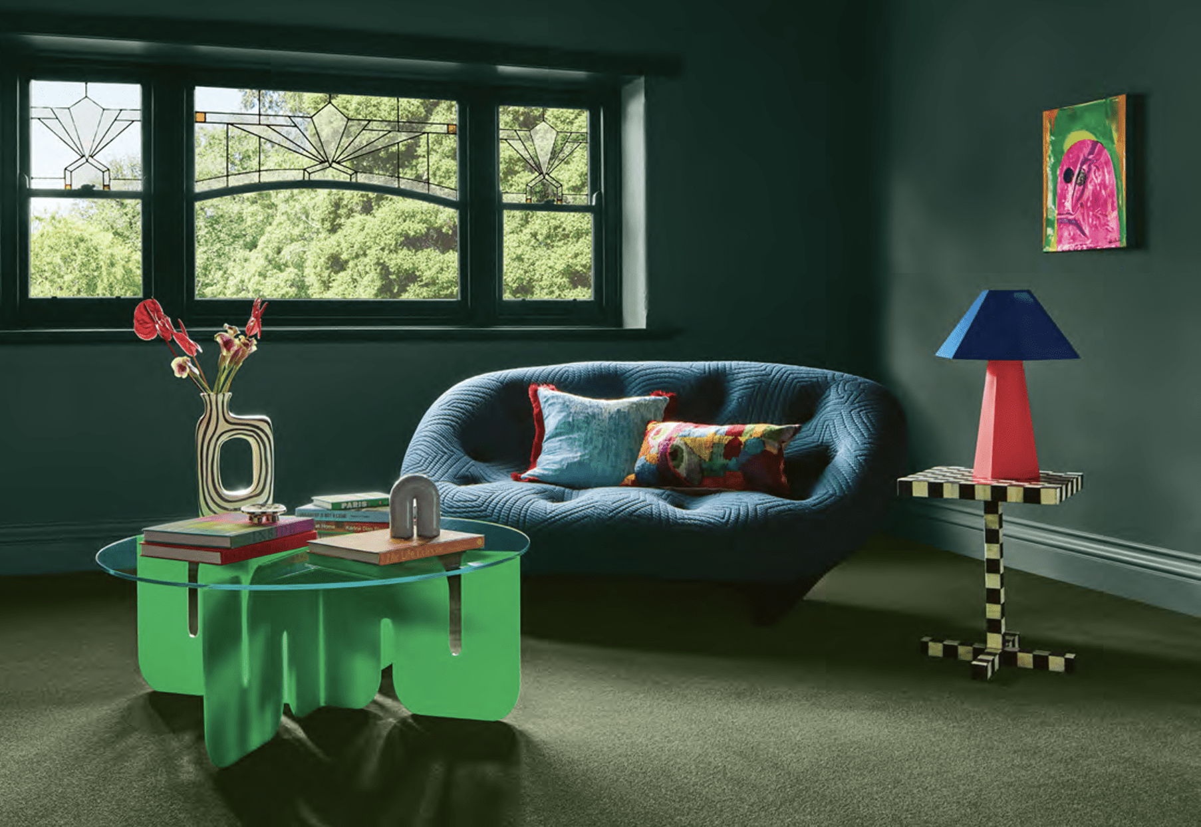
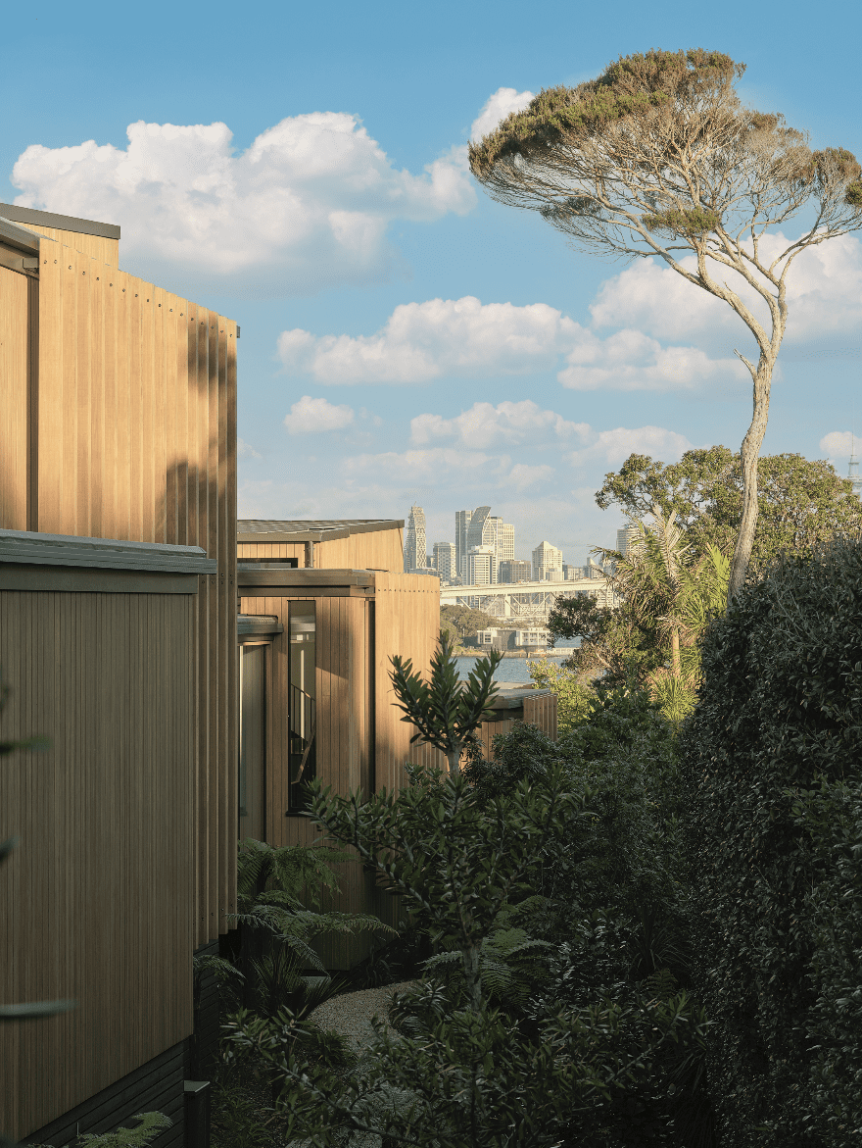



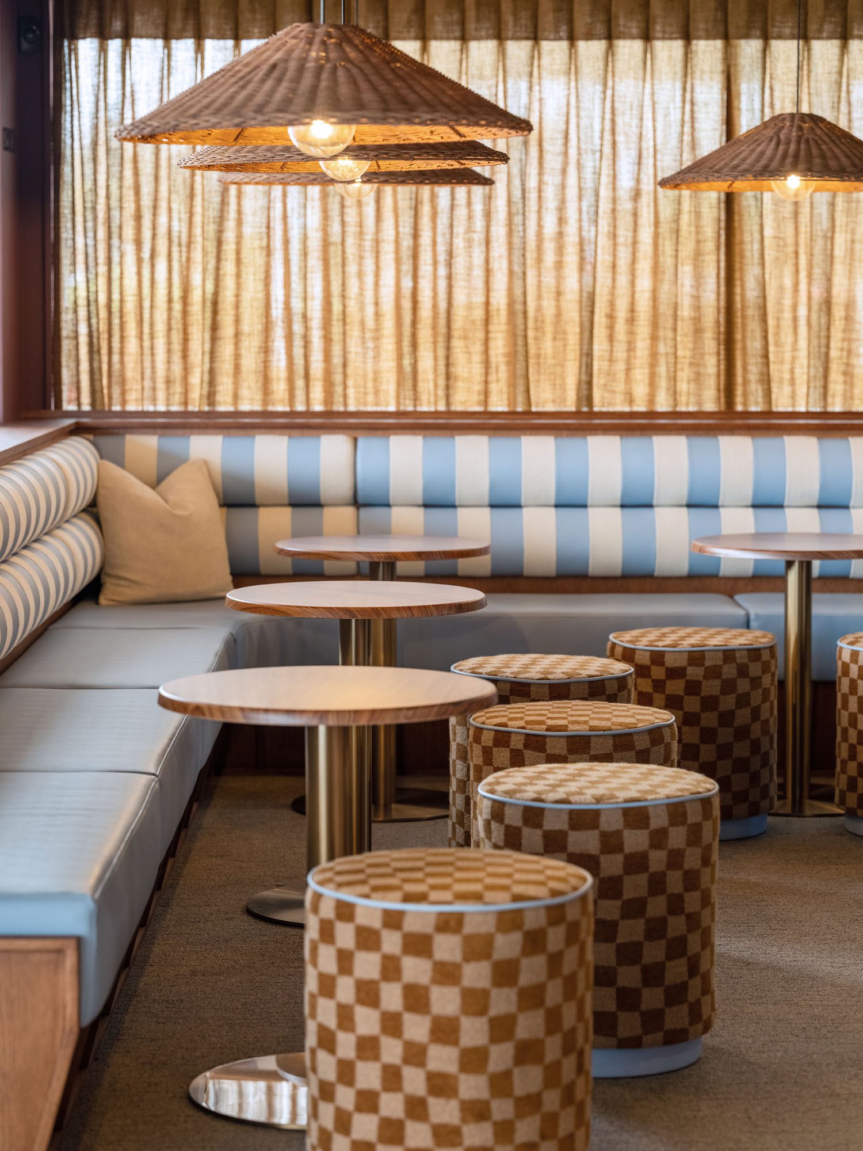
Colour is one of architecture's most expressive materials. Here, we explore the Resene palettes used in two Interior of the Year finalists where bold gestures and sumptuous detailing combine to deepen the spatial conversation.
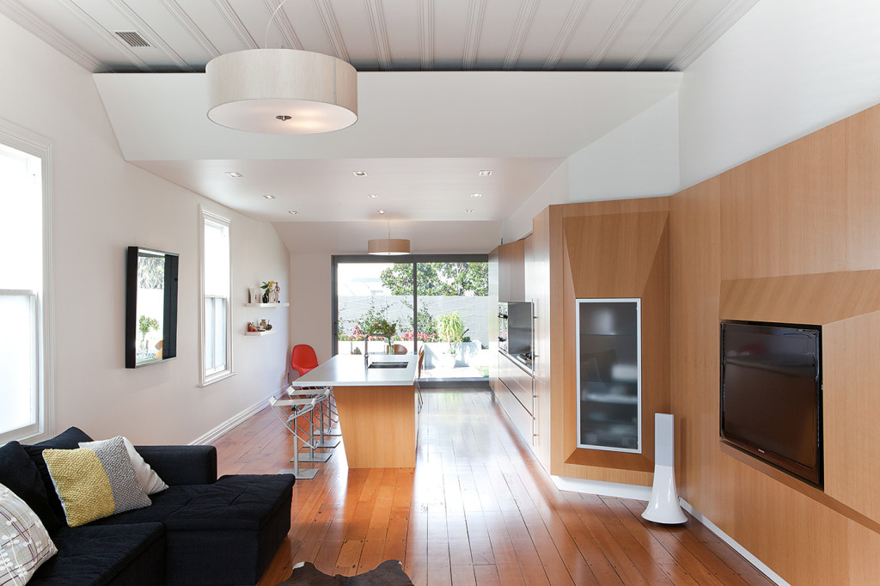
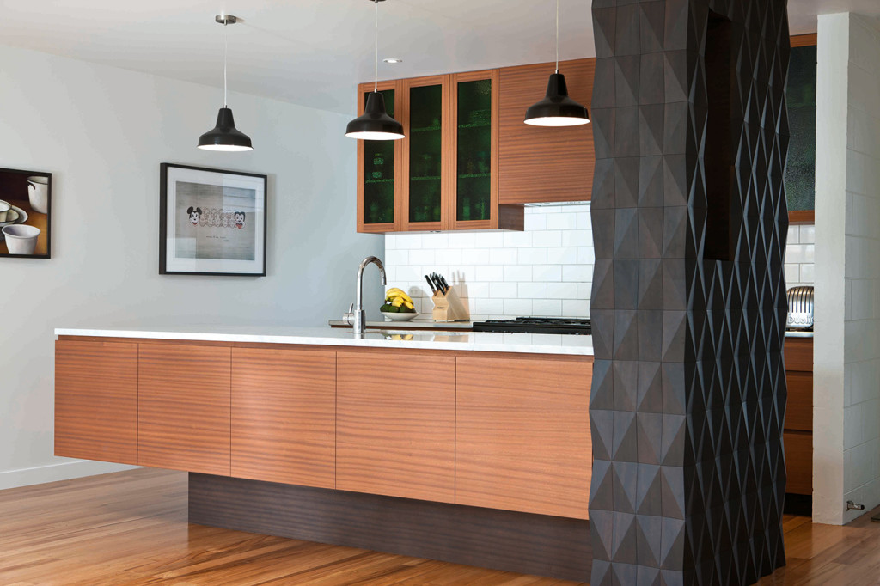
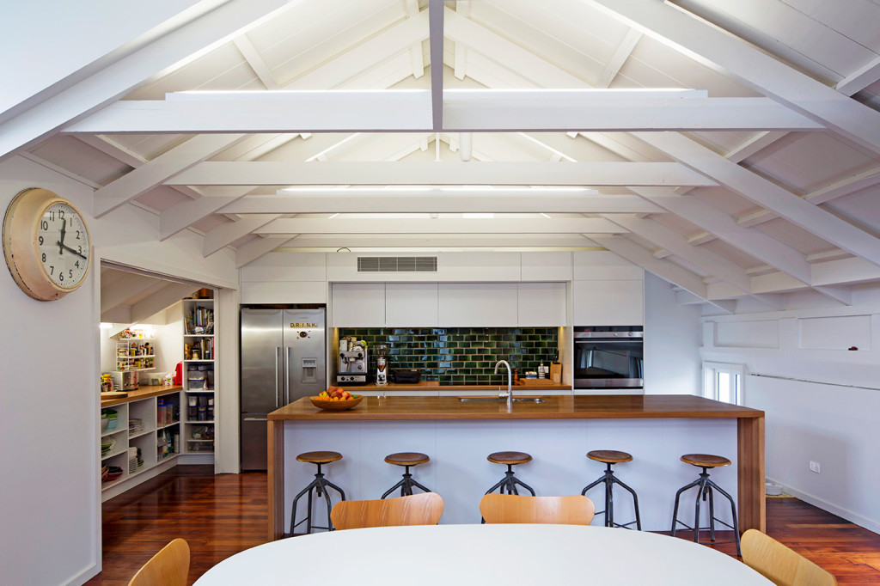
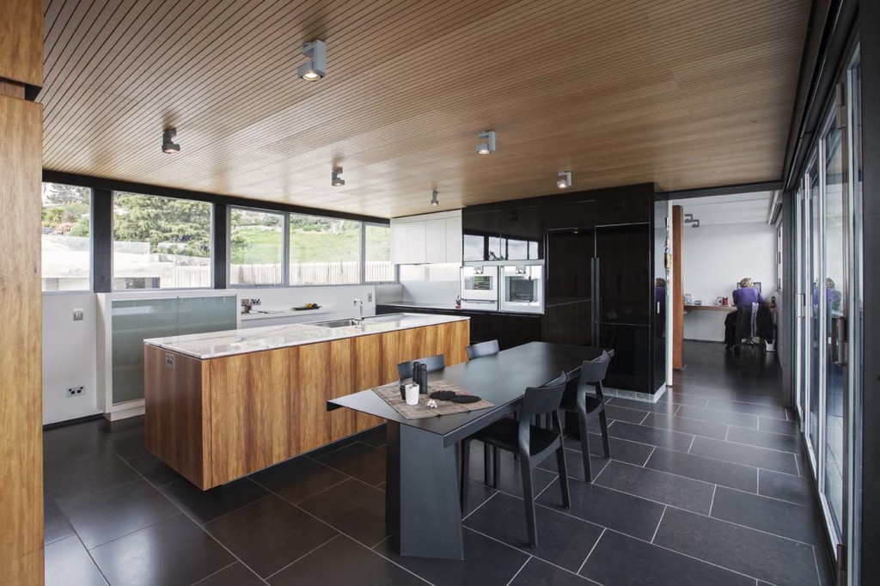
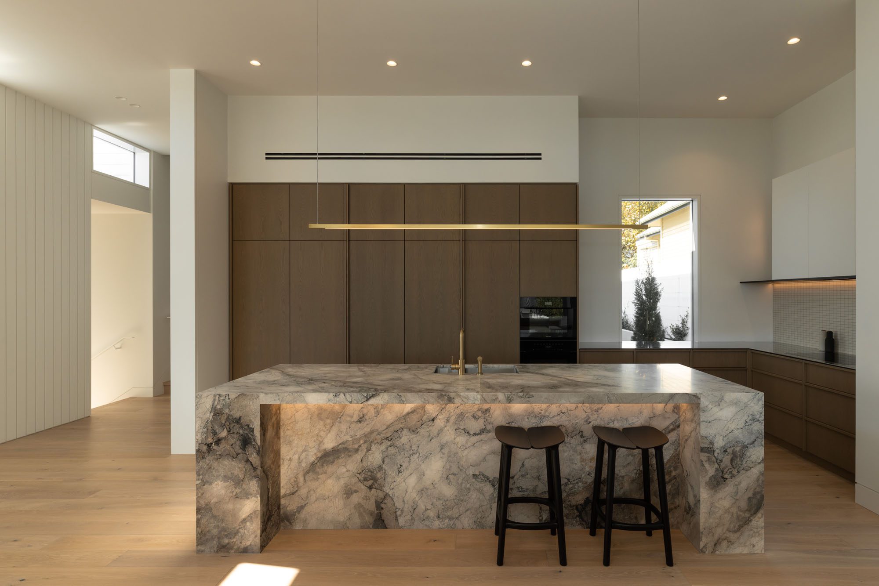
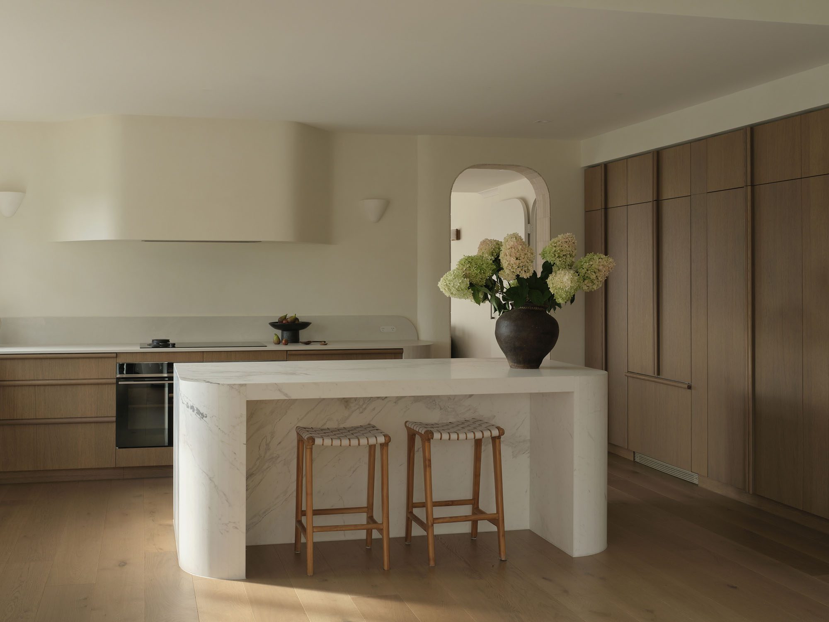
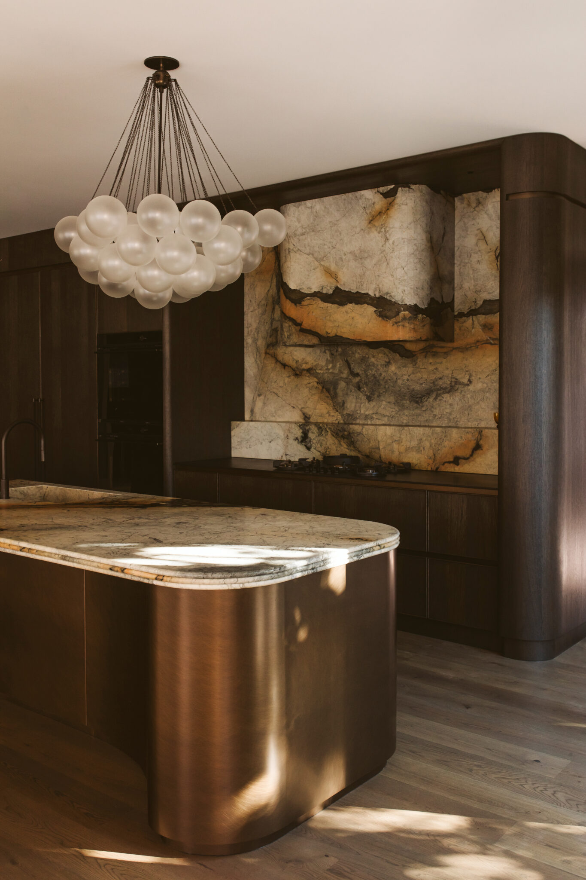
Positioned as the bridge between a traditional villa frontage and a contemporary open-plan rear addition, this kitchen layers framed oak veneer cabinetry against a natural stone island that reads as a sculptural, contemporary focal point.
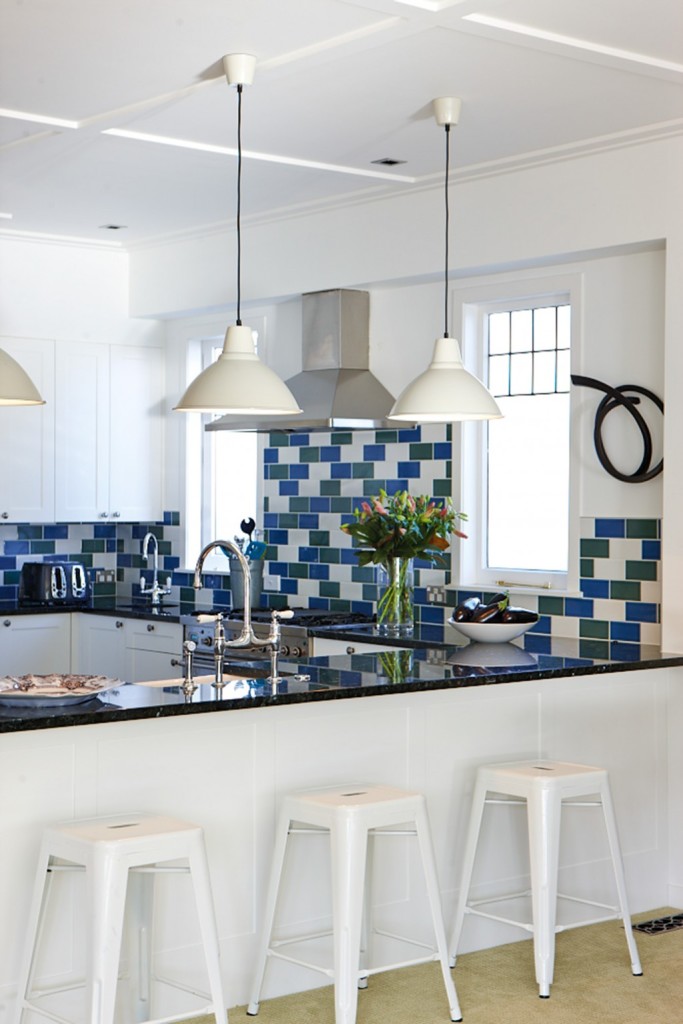
The blue palette, carried seamlessly from interior to exterior, ultimately reads as its own neutral, while spatial reconfigurations throughout the home reclaim under-utilised volumes and deepen connections to the landscape and coastal aspect.
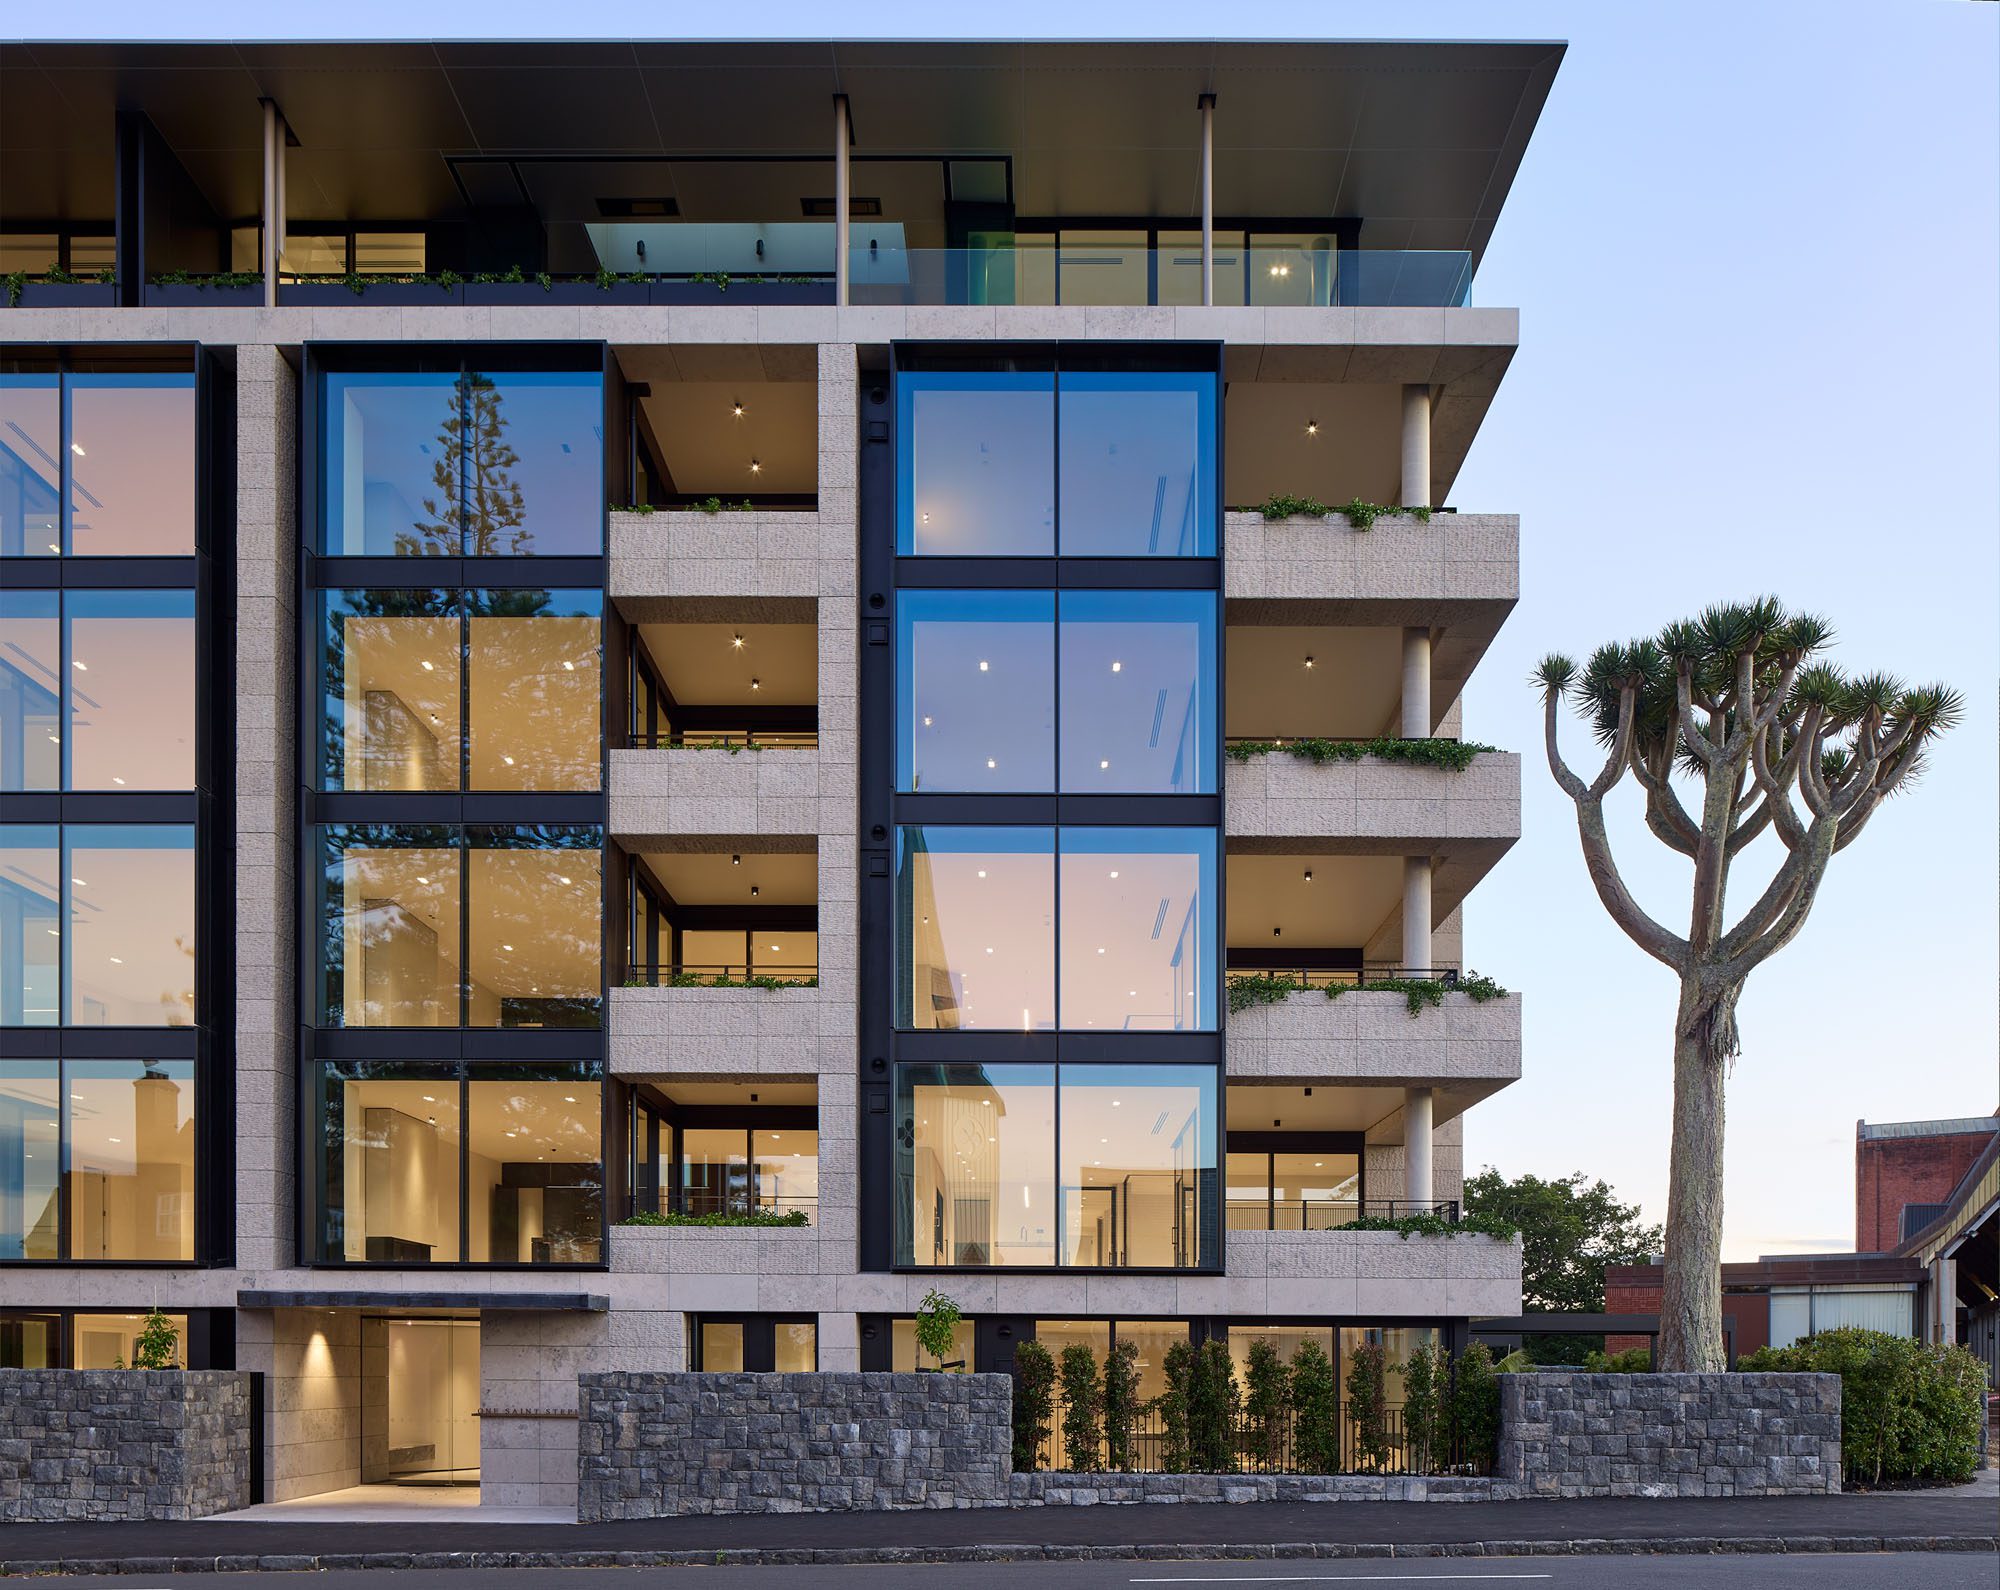
Sited between three significant heritage buildings in Parnell, One Saint Stephens earns its place in this category through both the quality of the interior life it creates and the statement it makes from the street.
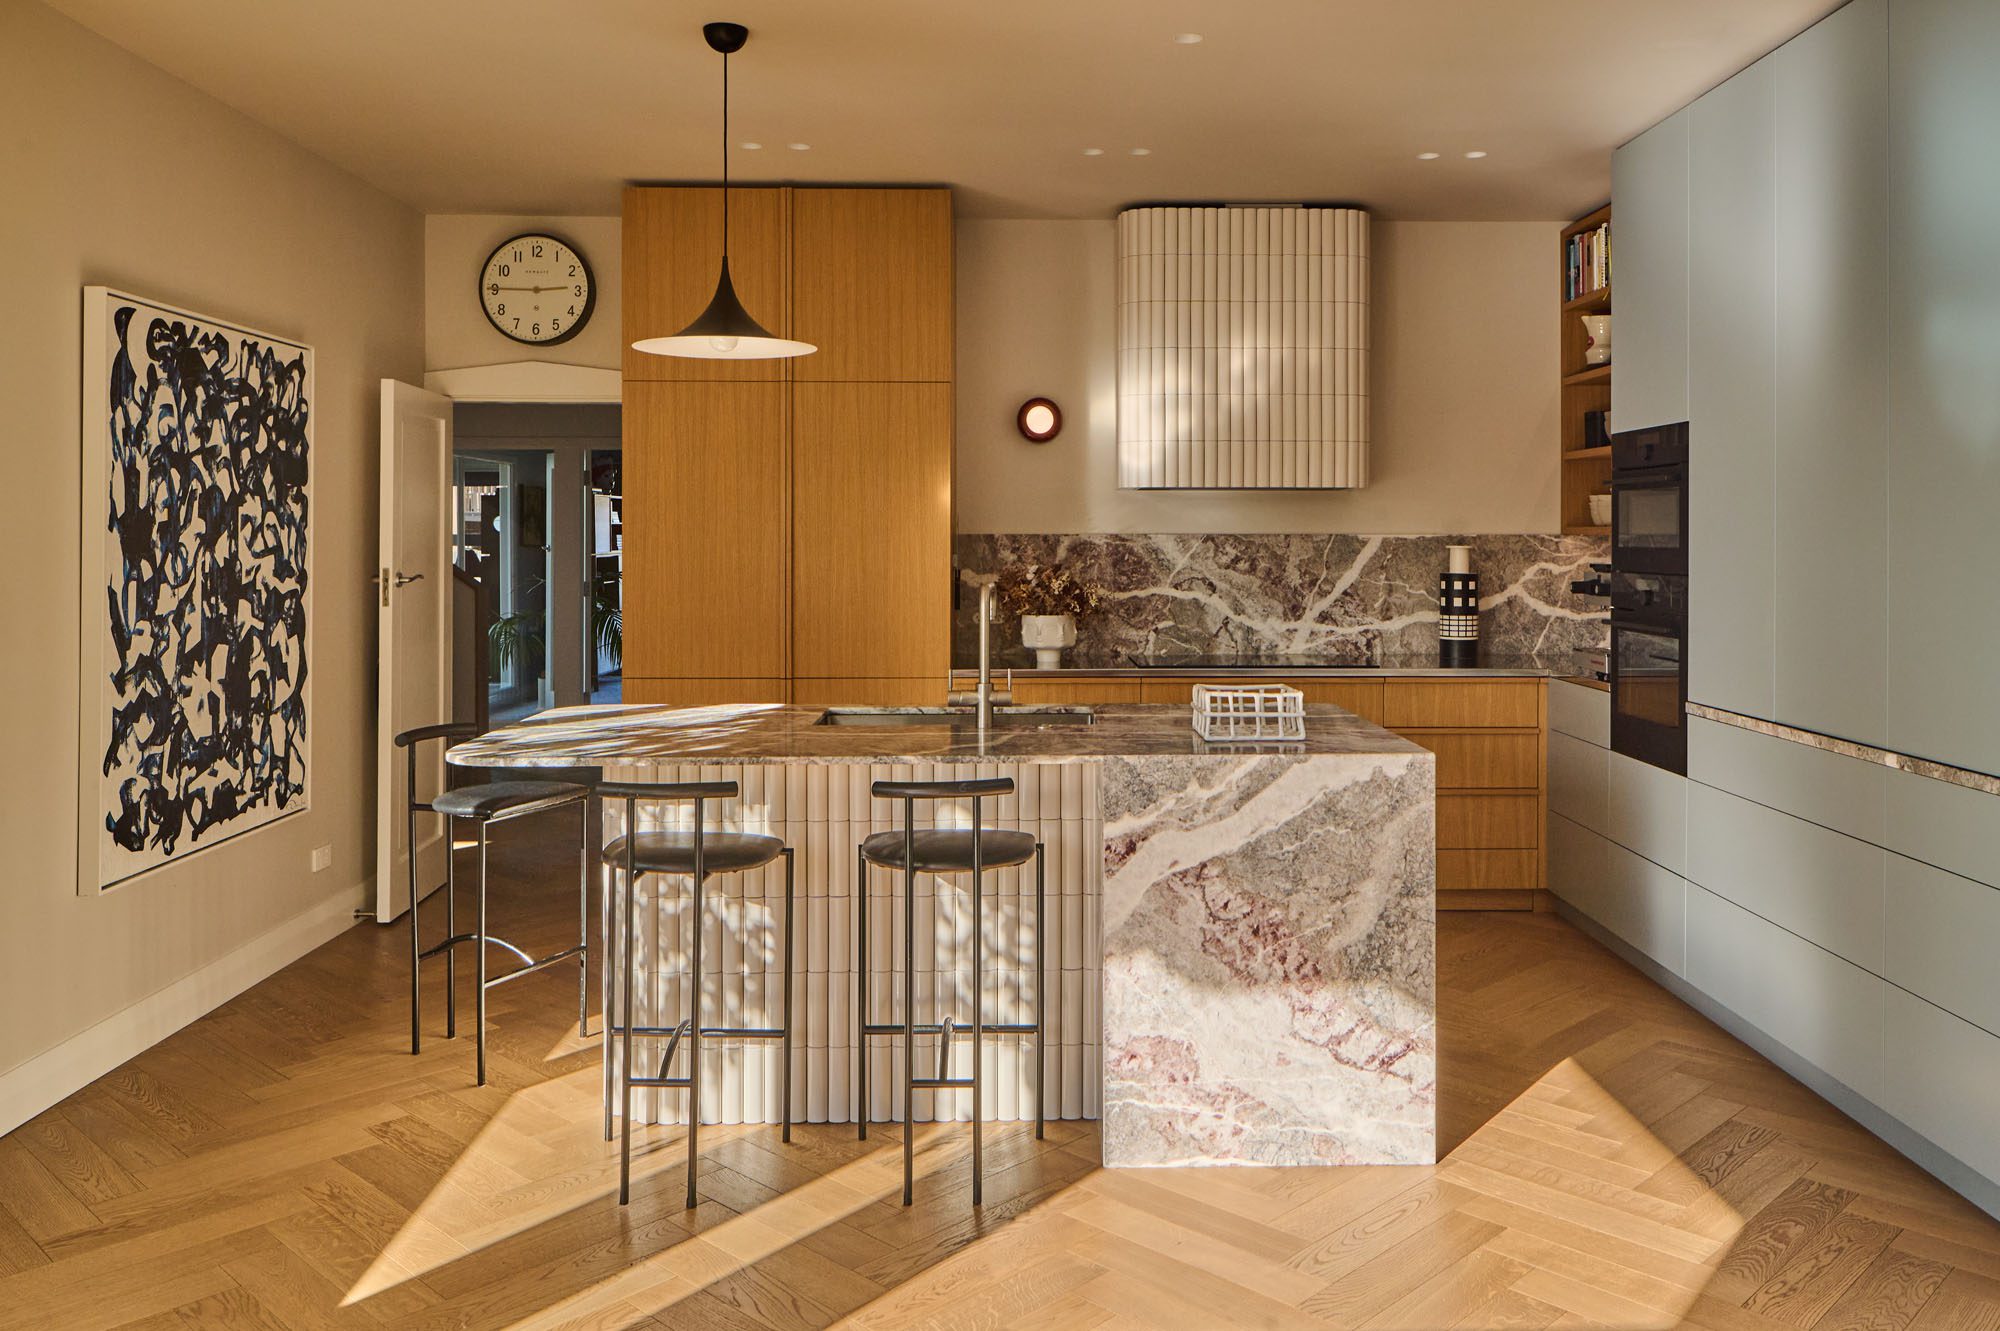
The blue palette, carried seamlessly from interior to exterior, ultimately reads as its own neutral, while spatial reconfigurations throughout the home reclaim under-utilised volumes and deepen connections to the landscape and coastal aspect.
At Milan Design Week, Poliform transformed the storied halls of Palazzo Clerici. The 18th-century residence, layered with history and texture, became the setting for the brand’s newest kitchen systems.
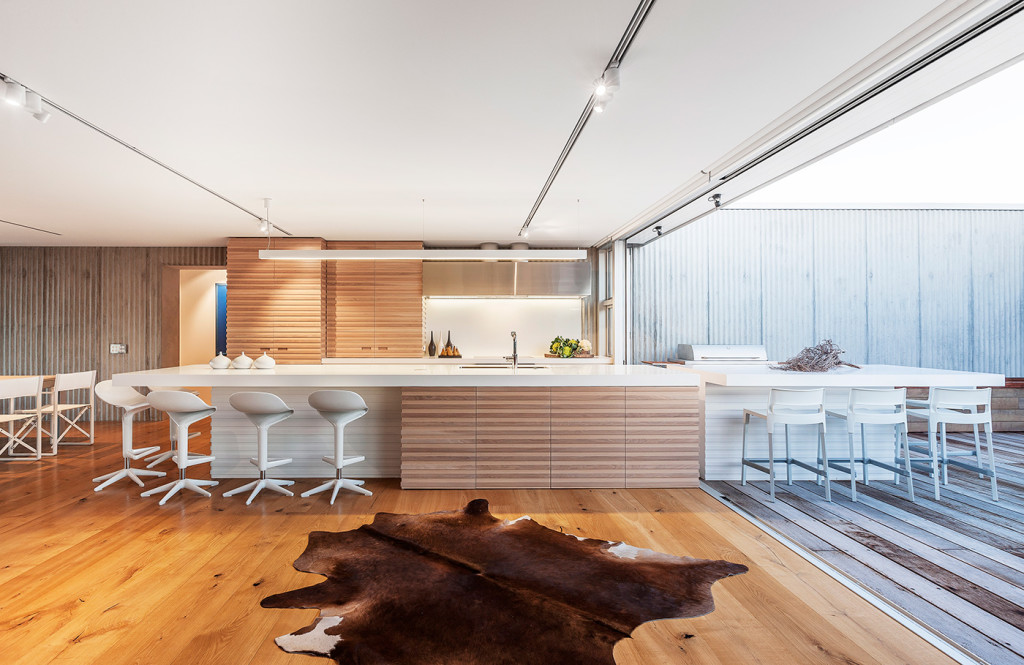
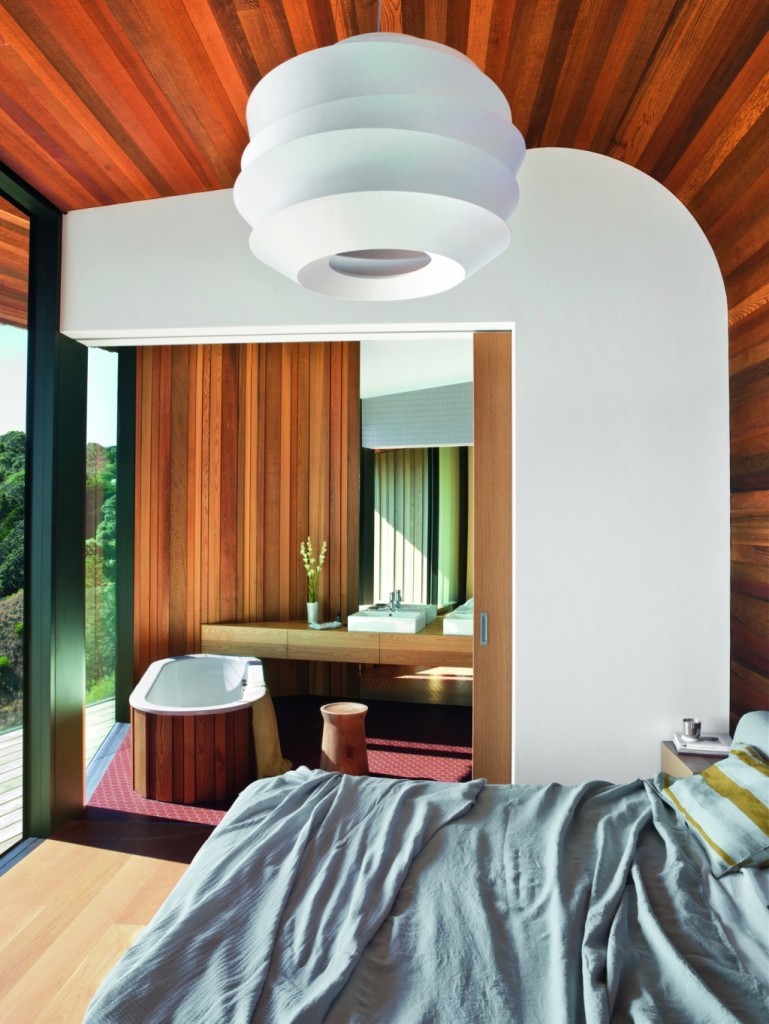
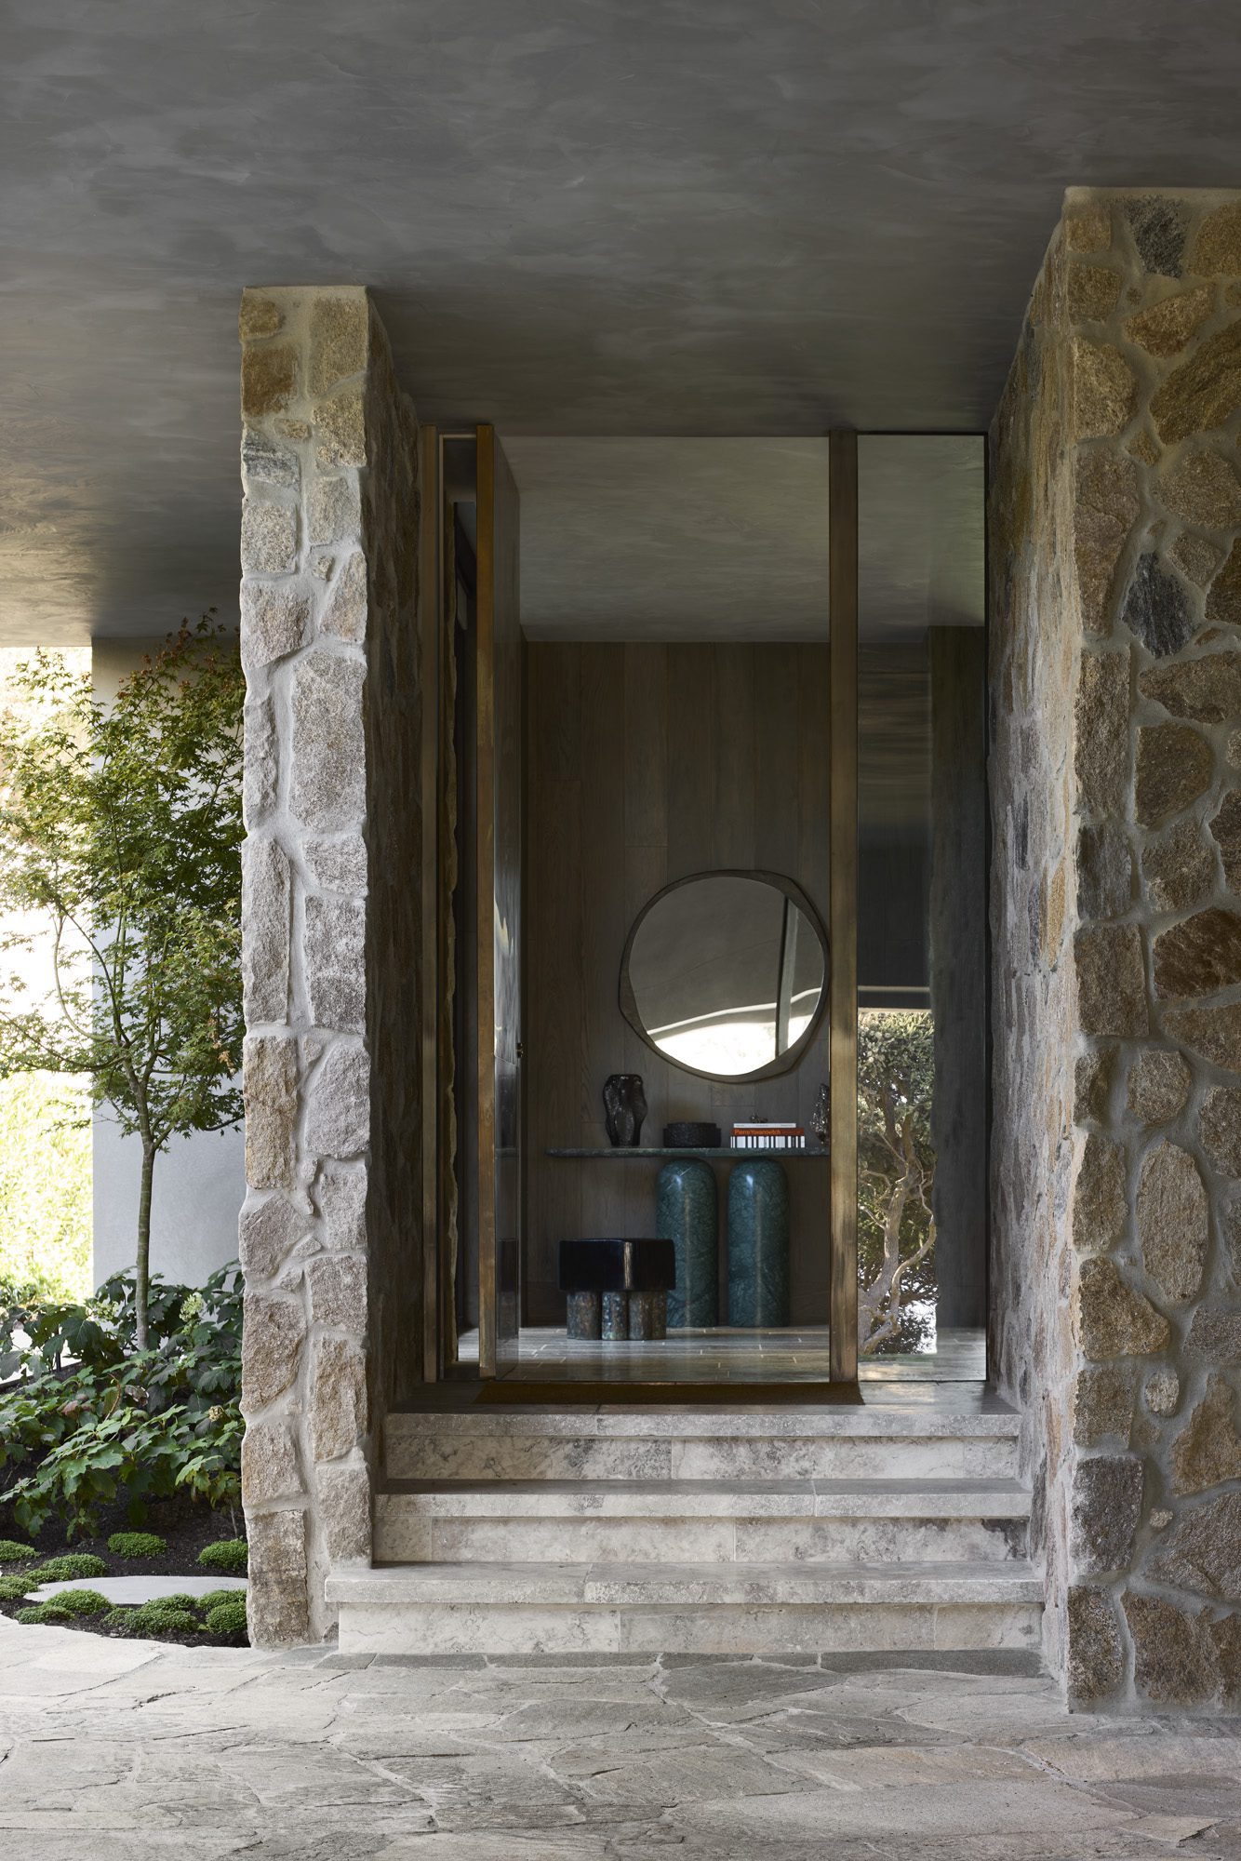
On Victoria’s Mornington Peninsula, where wind-bent Moonah trees give way to sweeping views across Bass Strait and the distant Melbourne skyline, Norfolk Residence engages the landscape with an alluring confidence.
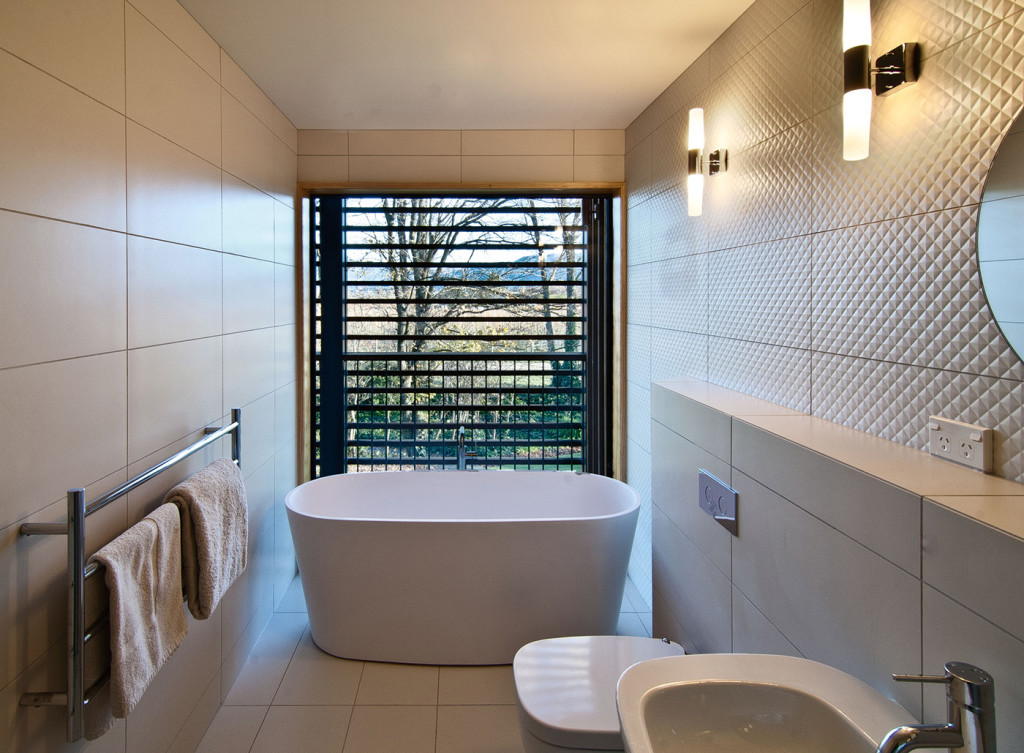
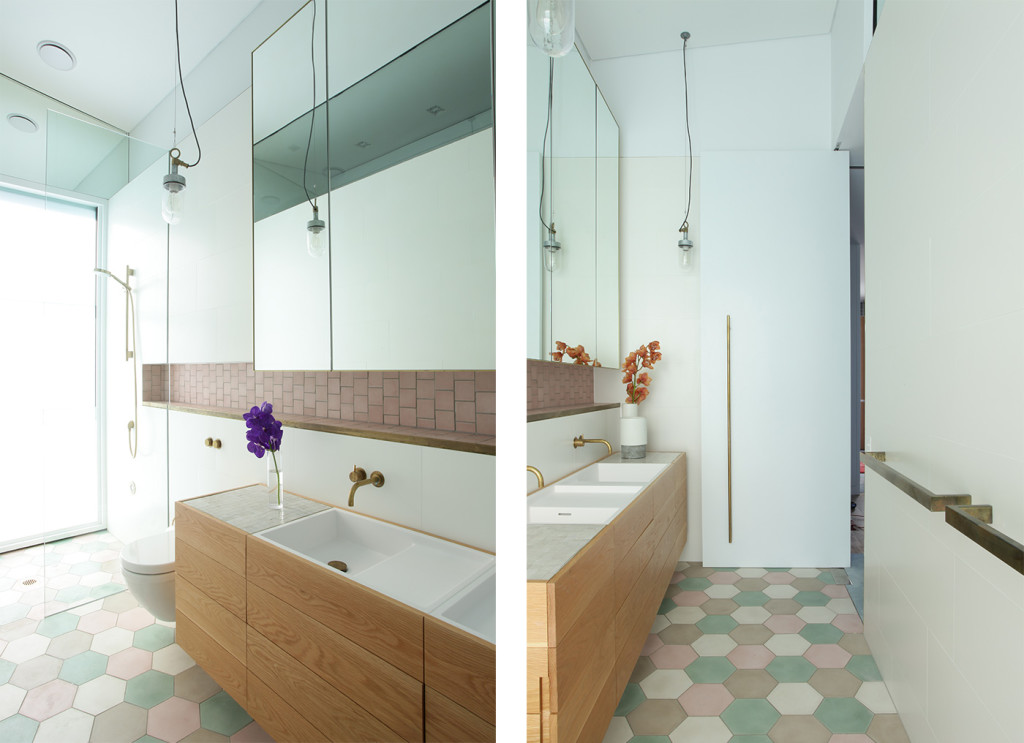
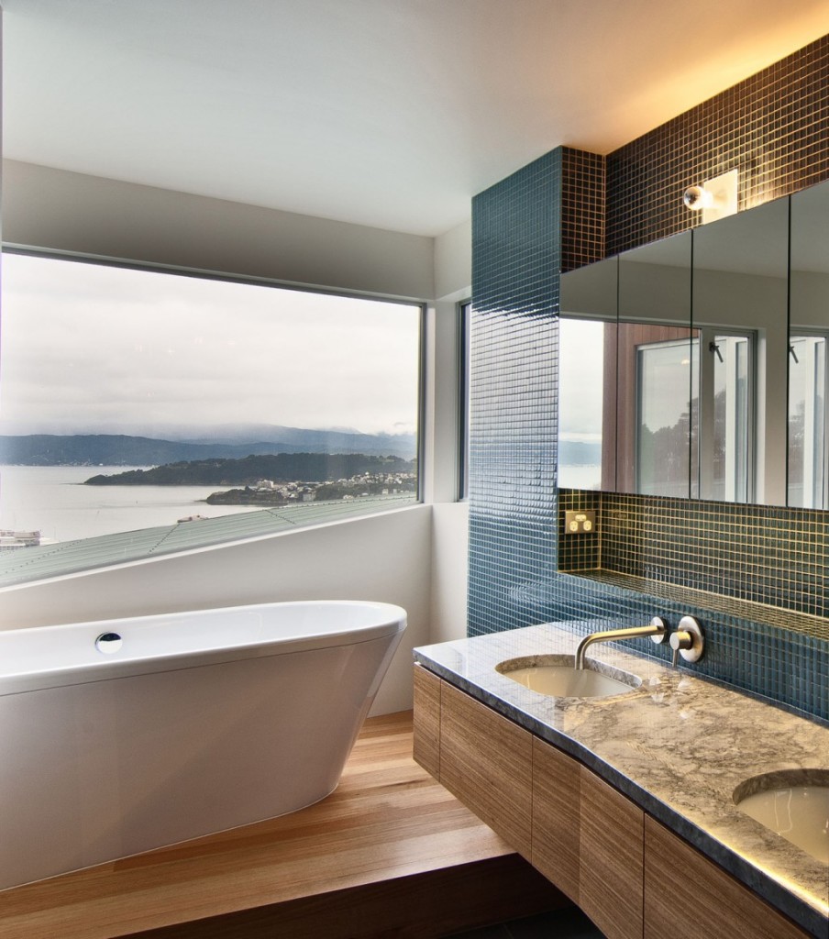
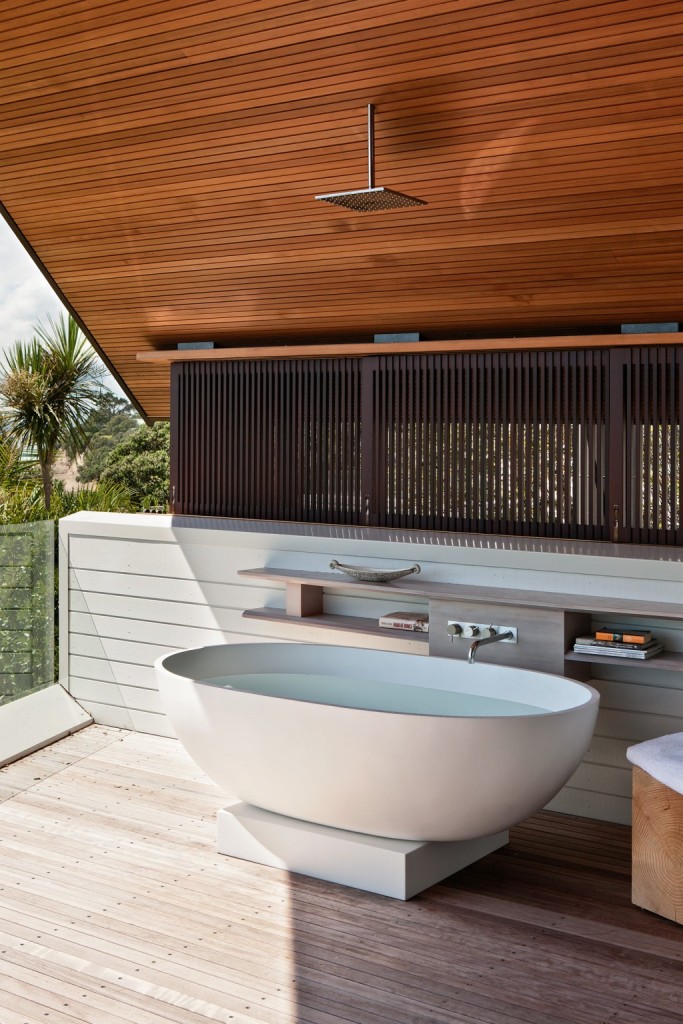
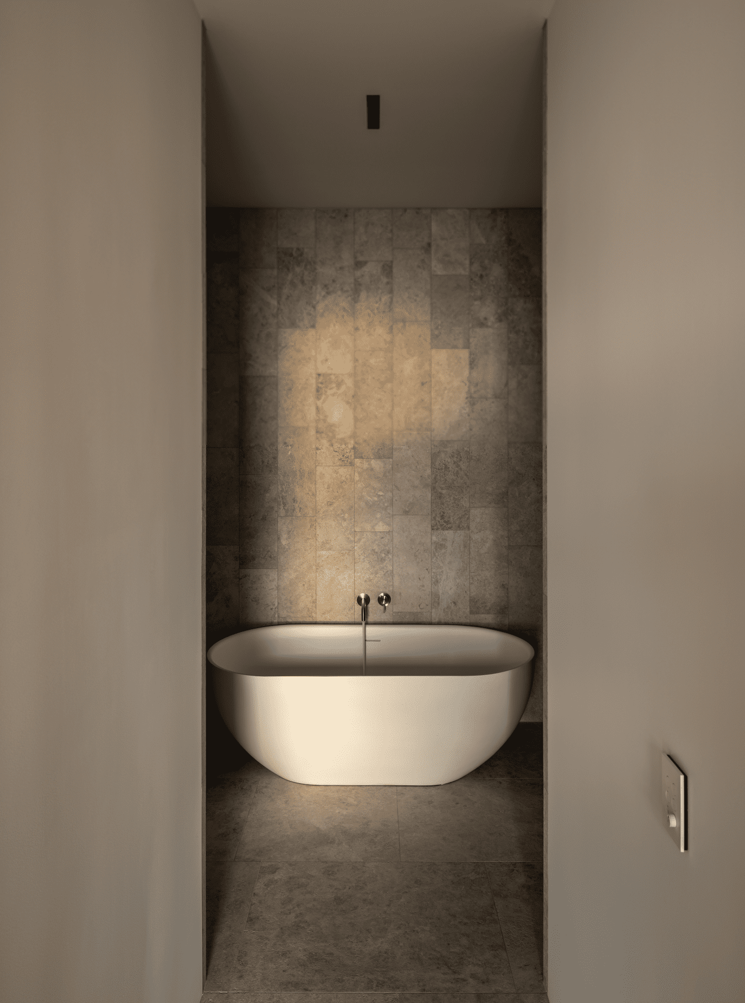
Wellness-led design is reshaping the modern bathroom — now one of the home’s most carefully considered spaces of retreat.
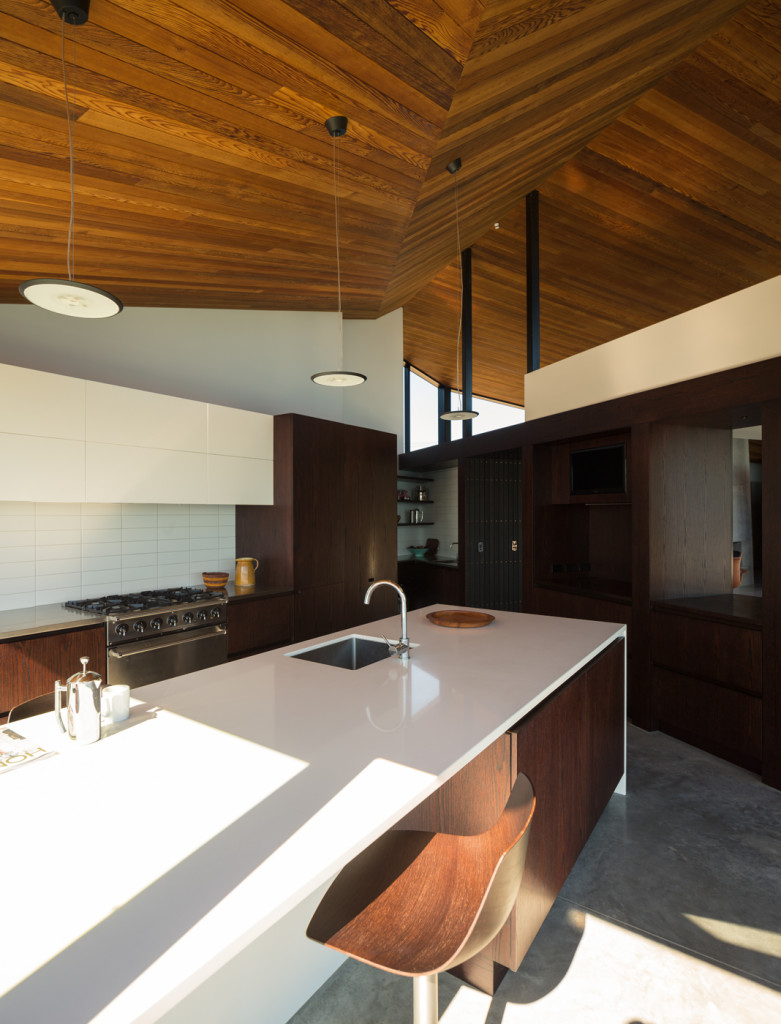
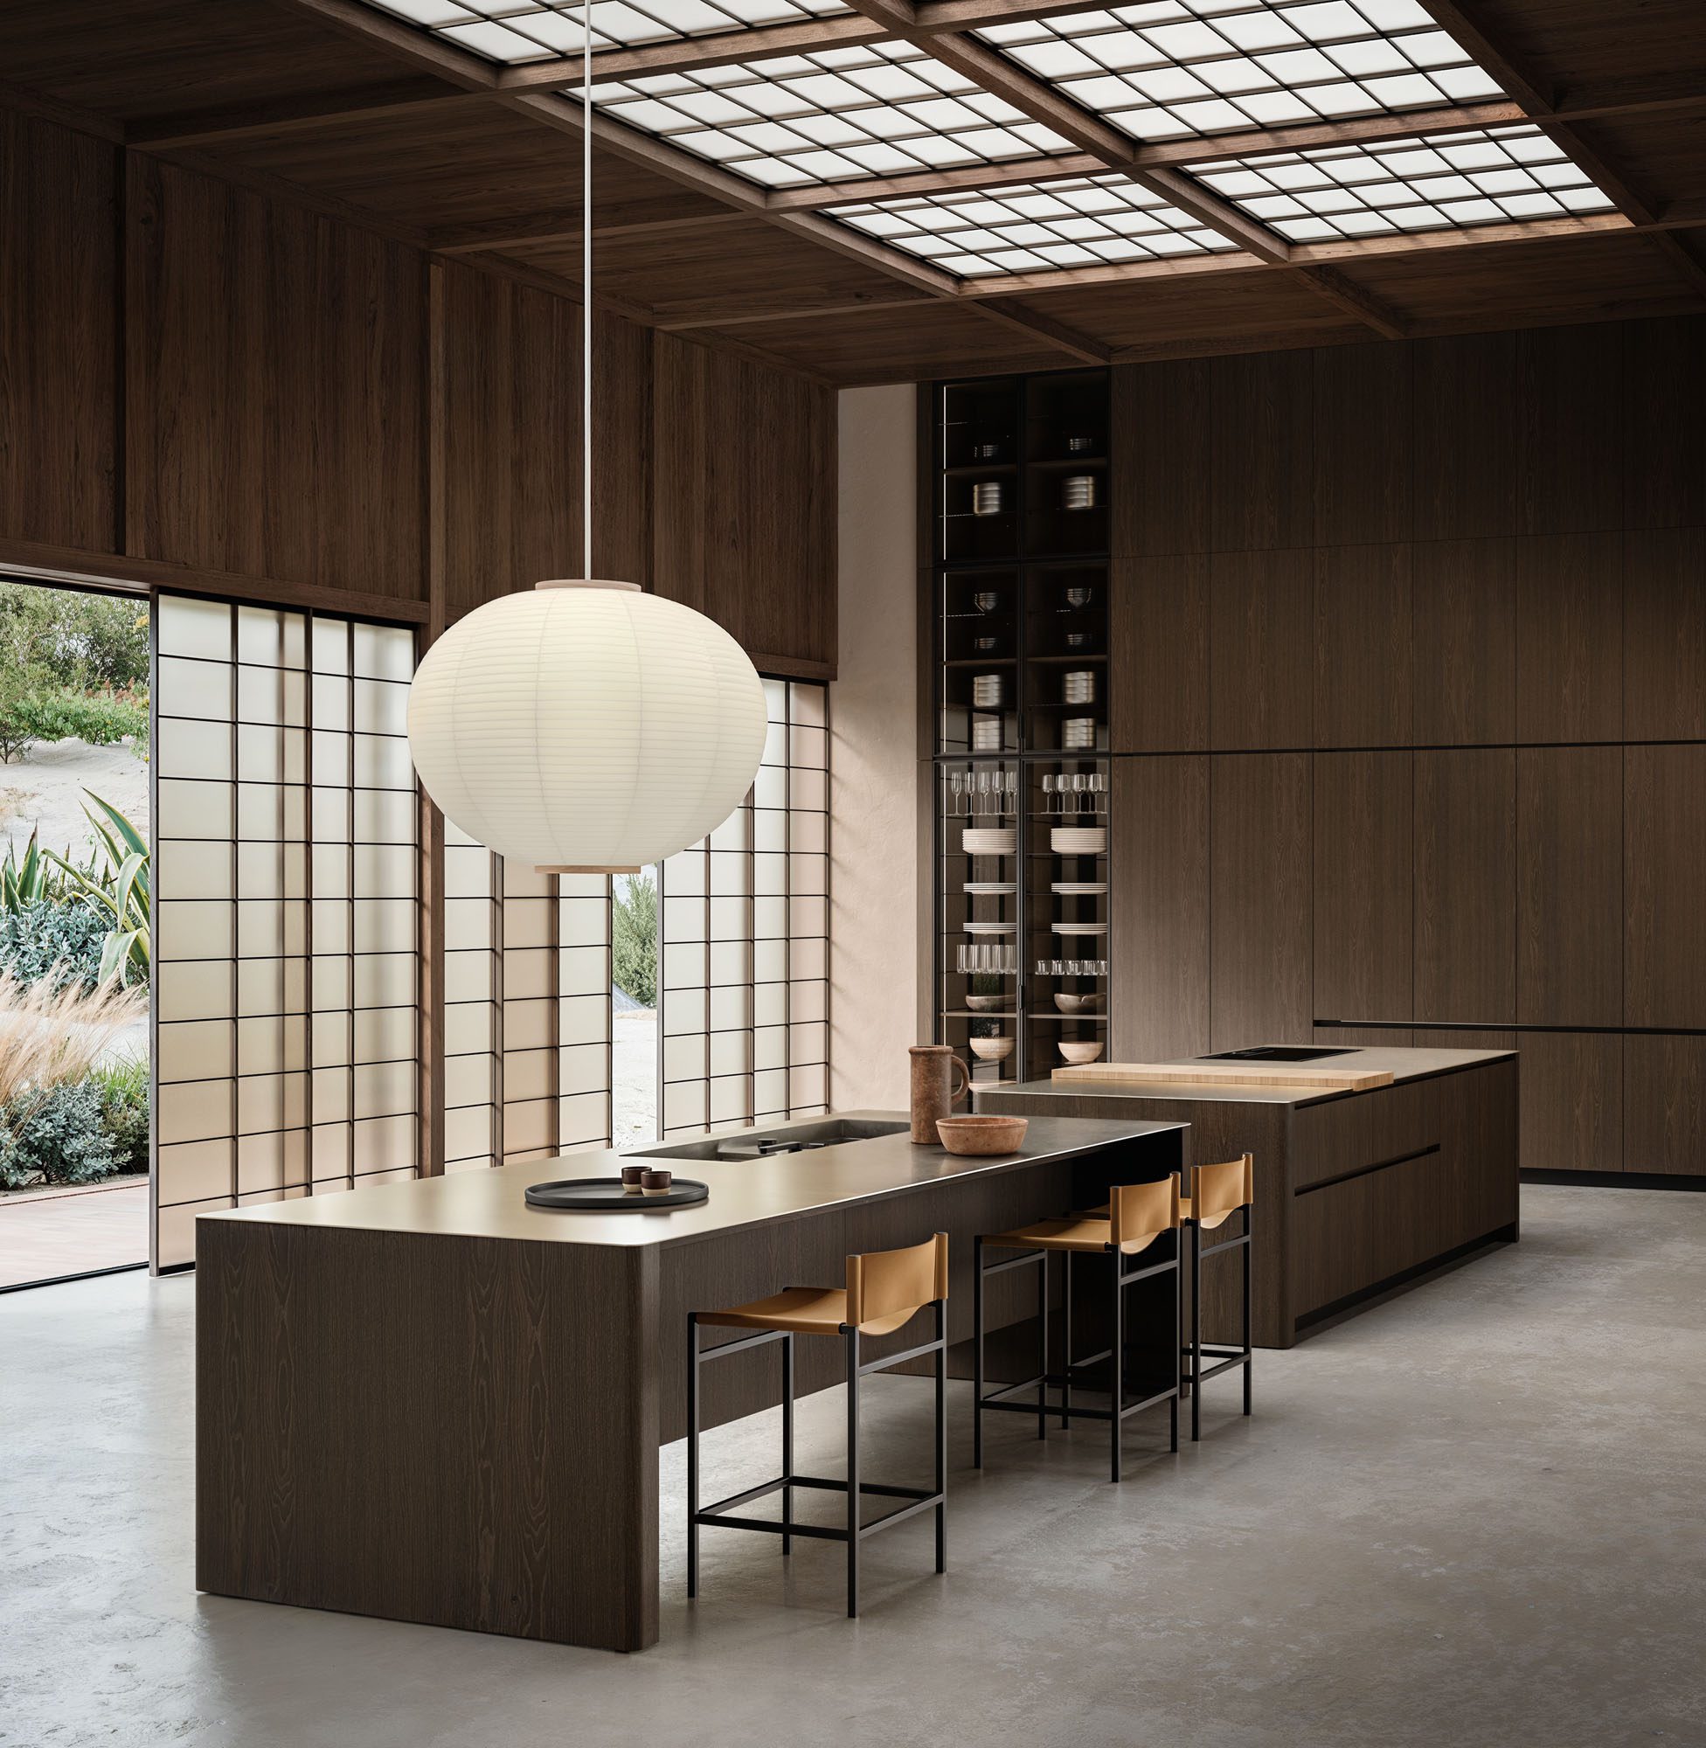
The XPL kitchen by Piero Lissoni for Boffi stems from the idea of reducing a kitchen to its essence: a pure, rigorous volume almost floating in space. The island, a monolithic architectural statement of its own.
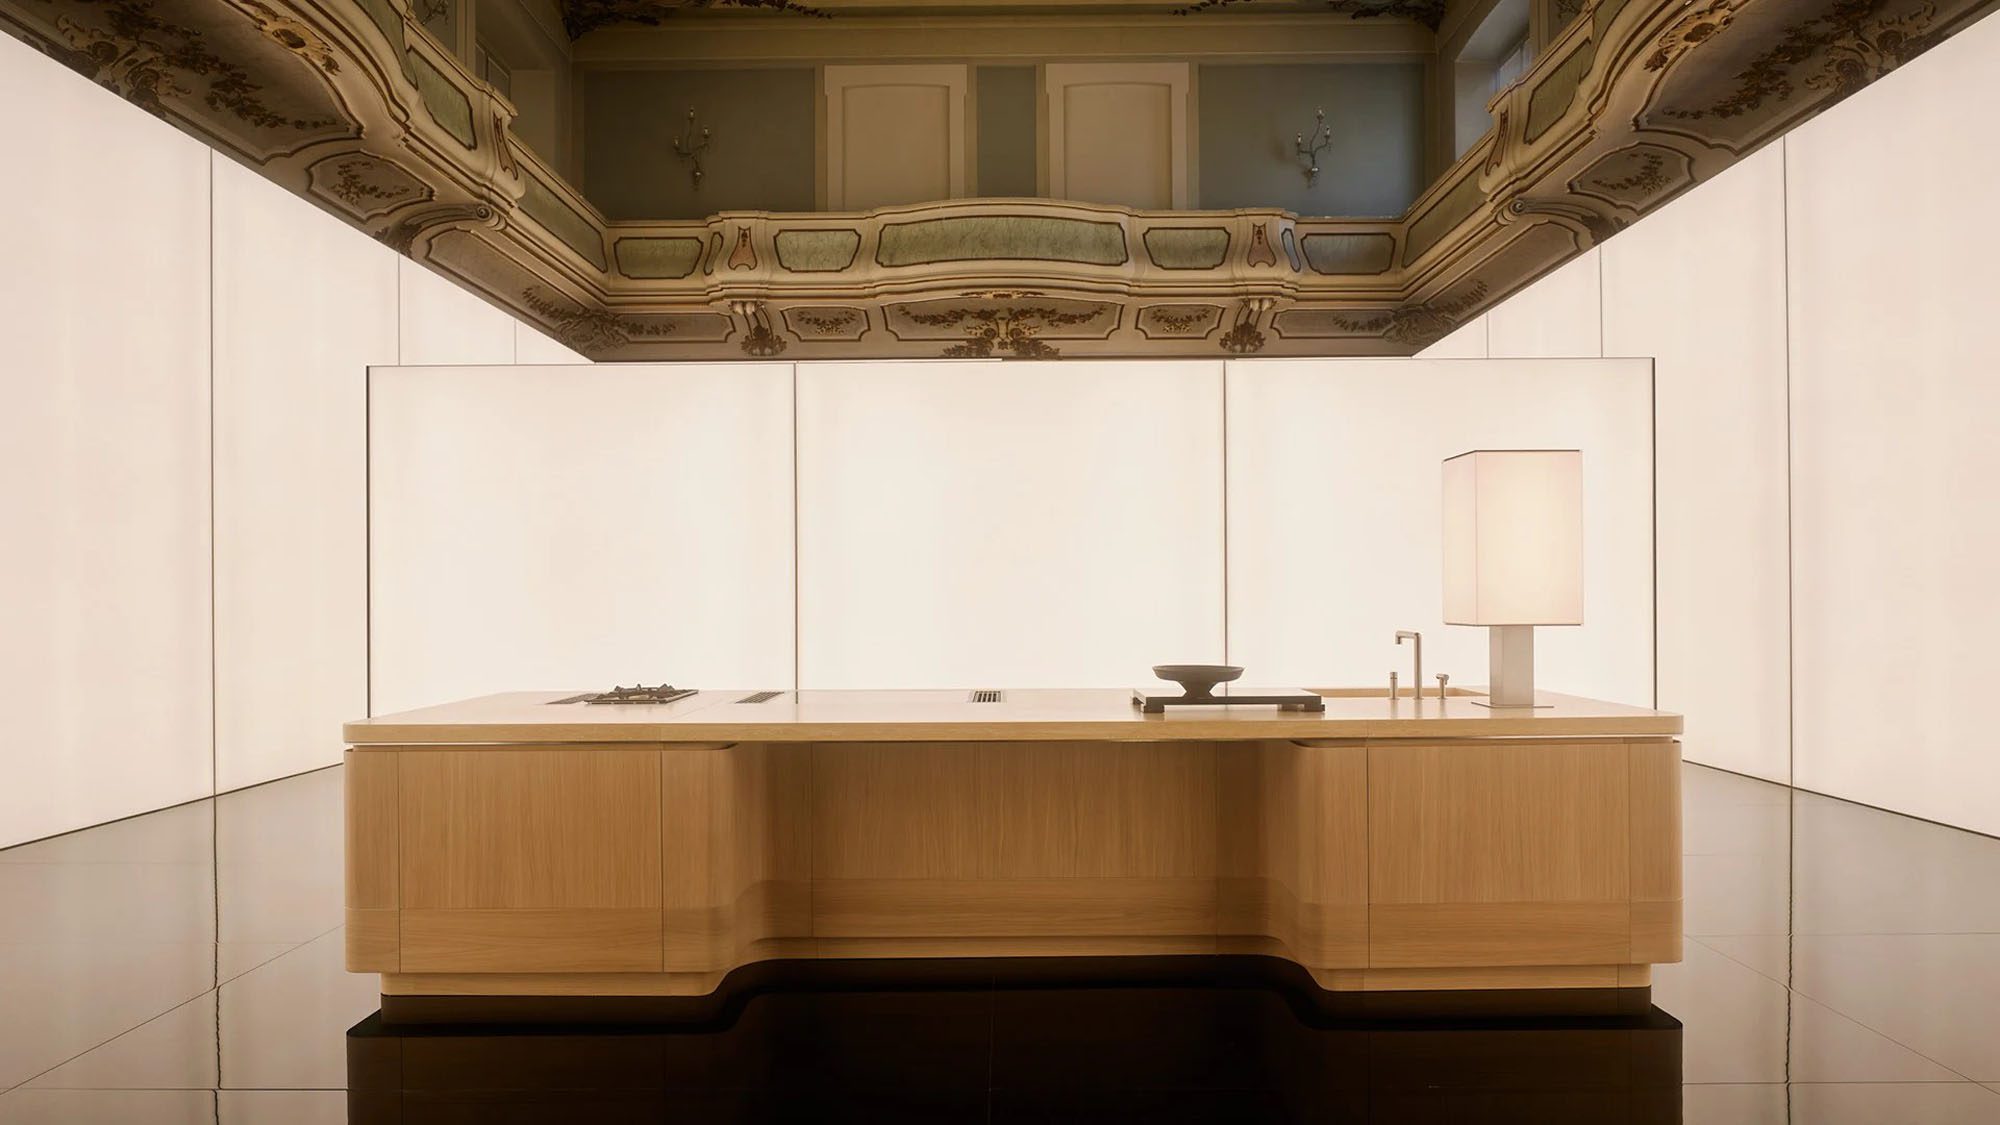
At Milan Design Week, Poliform transformed the storied halls of Palazzo Clerici. The 18th-century residence, layered with history and texture, became the setting for the brand’s newest kitchen systems.
A family retreat in Melbourne defined by light, natural textures, and honest materials, with New Zealand wool at its heart.
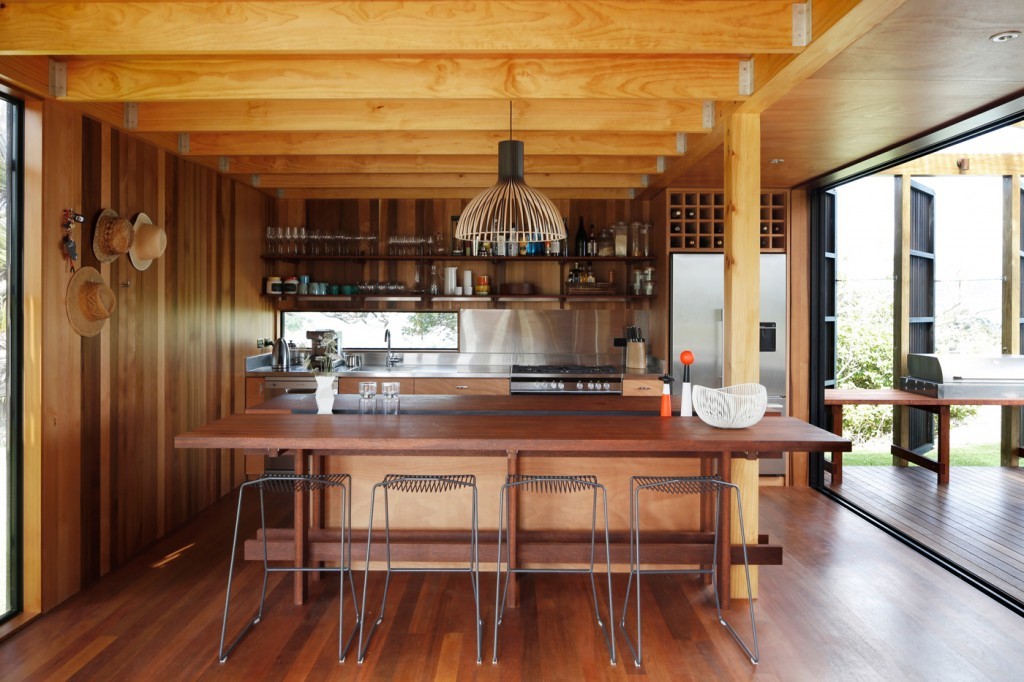
Architecturally designed 1970s homes in Auckland have a charm that is often difficult to replicate — the strongly expressed timbers, the fascination for long, uninterrupted glazing, that remarkable feeling of barefoot bohemia.
Maximalism is not a single look but a language of abundance — a layering of colour, pattern, and texture that favours bold expression. In New Zealand interiors, it has begun to emerge in new and intriguing ways.
A mature pōhutukawa and Scandinavian influences have come together in this jaw-dropping property on Auckland’s North Shore.
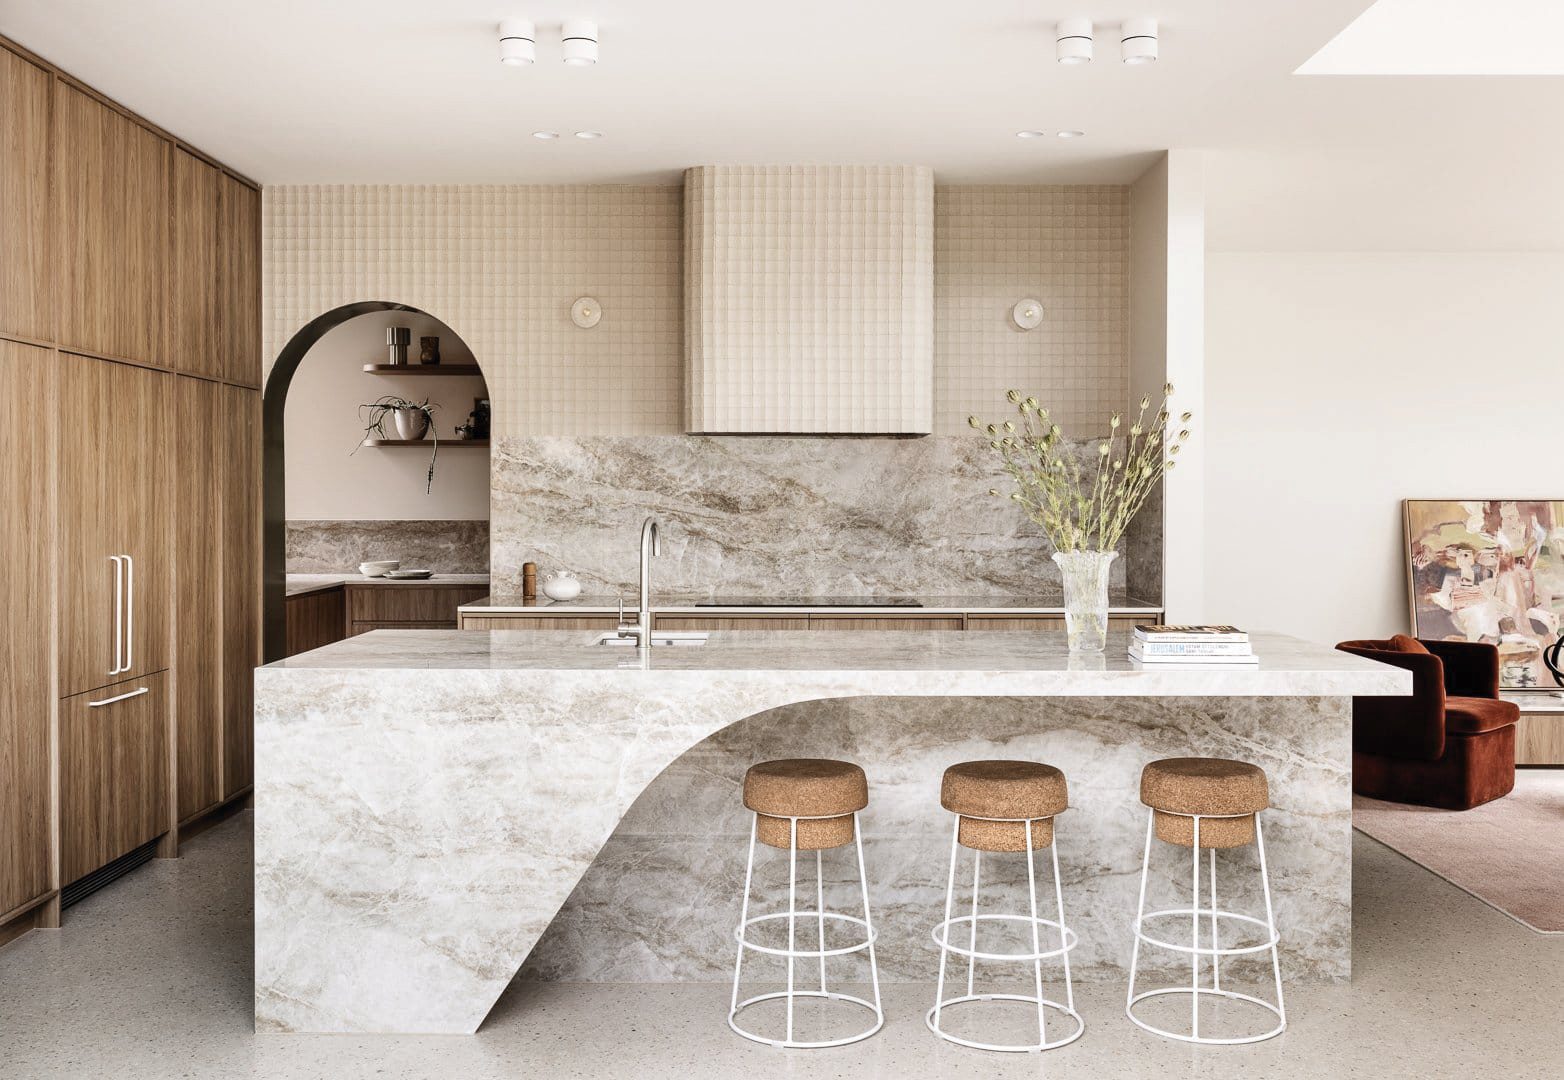
A family retreat in Melbourne defined by light, natural textures, and honest materials, with New Zealand wool at its heart.
In arguably one of the finest examples of Spanish Revival architecture in Palmerston North, Annika Rowson has designed a showstopping kitchen of romantic glamour and artful detail.
Overlooking the gentle horseshoe of Ōmaha Bay, a substantial addition to a 25-year-old home introduces an intriguing narrative of nautical influences, organic forms, and enduring symmetry.
Set among protected wetlands on the Kāpiti Coast, this rural home by Studio Pacific Architecture uses sculpture, environmental nous, and scale for a living environment that is full of heart.
In Wānaka, this holiday home’s interior by Strutt Studios relies on a touch of Bauhaus and a lot of bravery for a refreshing and forward-thinking design.
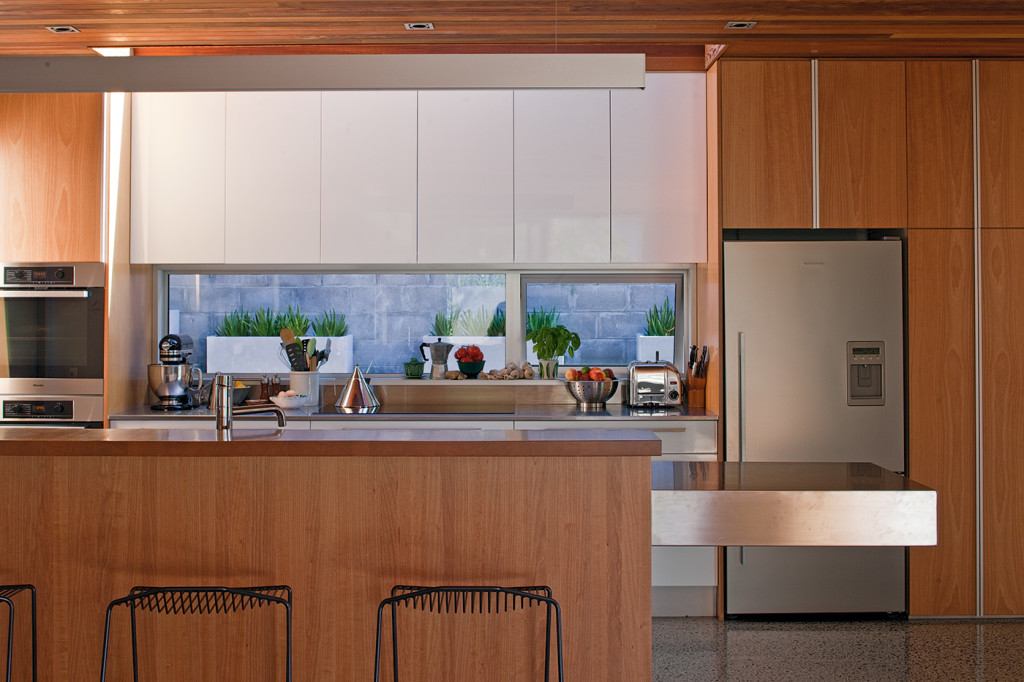
For chefs Natalia Schamroth and Carl Koppenhagen, their new kitchen is the culmination of four years spent “desperate” to get out of the cramped, closed-off kitchen at the back of their house.