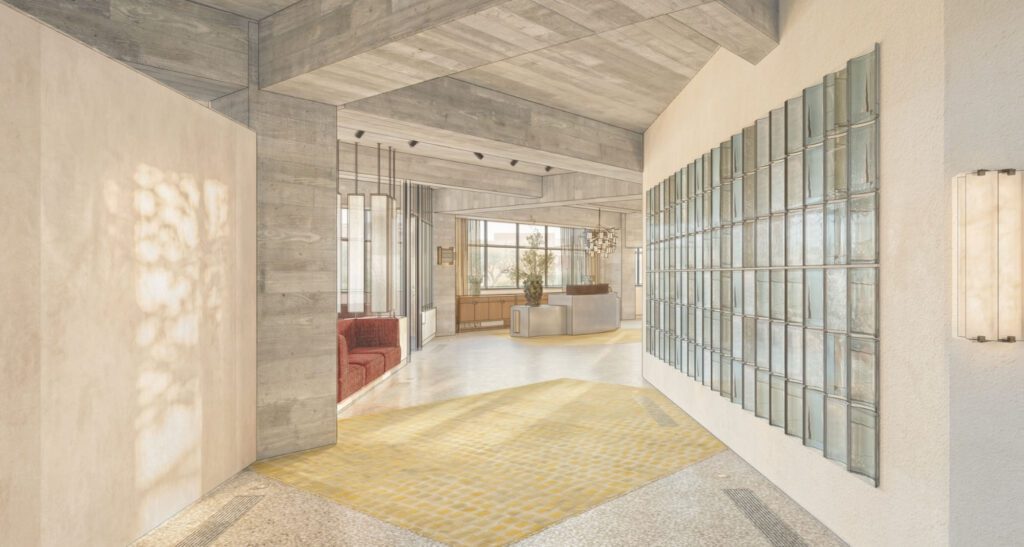




Three years ago, designer Katie Scott bought her dream waterfront home in Whangārei Heads. The mid-century property, known as Brightwater, is full of quirks — from its aerodynamic uplifted soffits to an underground doomsday bunker — so, when it came to designing a new kitchen, Katie wanted it to be equally quirky and sympathetic to its original 1960s charm.
The former U-shaped kitchen was tucked away at the back of the house, disconnected and not conducive to socialising. Katie decided to bring it forward to connect with the living area, opting for a kitchen island as the main dining hub — a feature quickly embraced by her partner Joe (who, Katie jokes, was her client) and their six-year-old daughter.
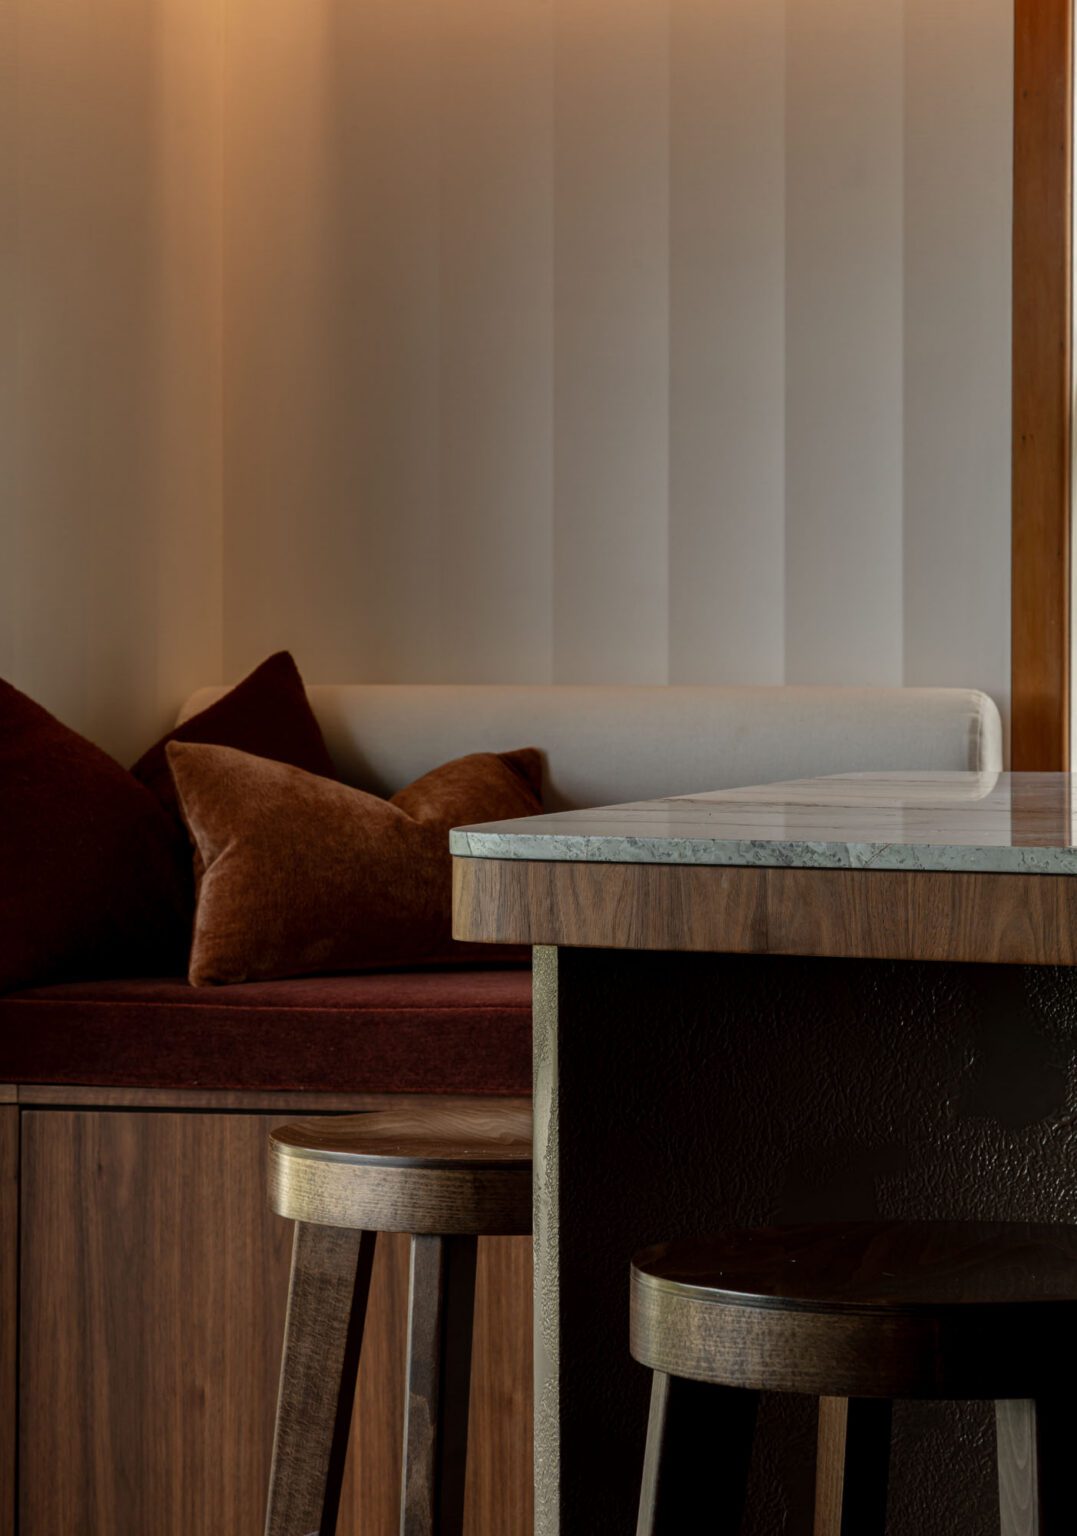
Rich walnut veneers and mahogany tones, along with retained pelmets and Michelangelo ceiling tiles, demonstrate a subtle intervention in which it’s difficult to tell what’s new and what’s old.
Katie shares that the kitchen even fooled some other parents, who were visiting the home for her daughter’s birthday party.
“One of the best comments I got was, ‘Are you going to do the kitchen?’,” she says. “The intention was to make it feel like [the kitchen] belonged in the house; I didn’t want it to be modern or to stick out — so I took that as a compliment!”
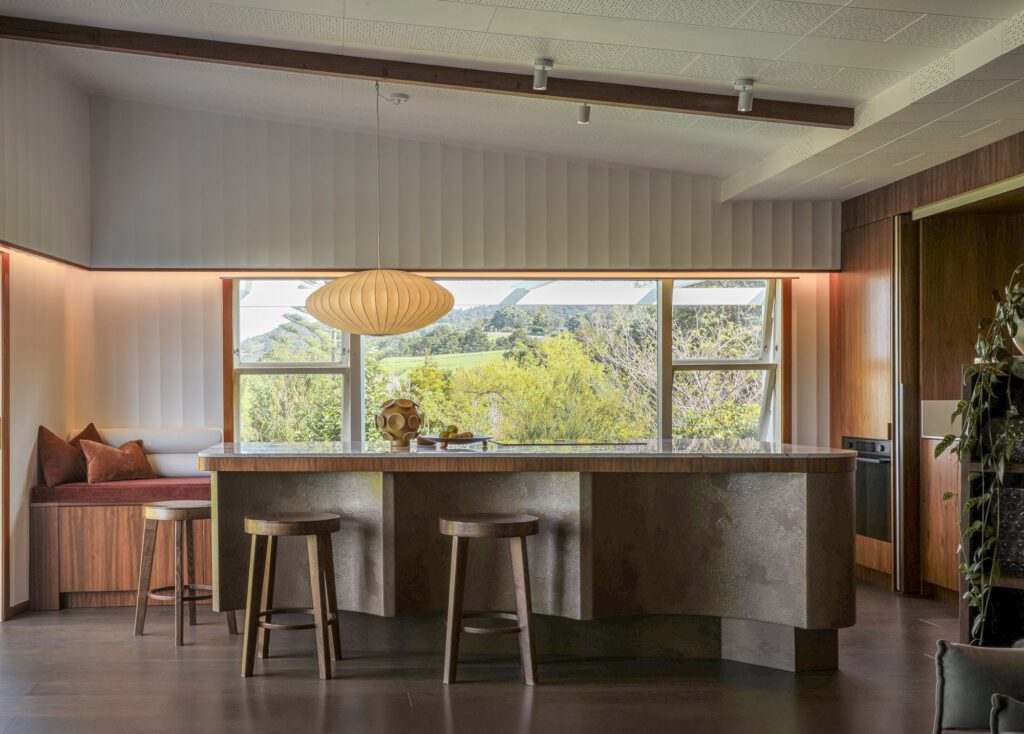
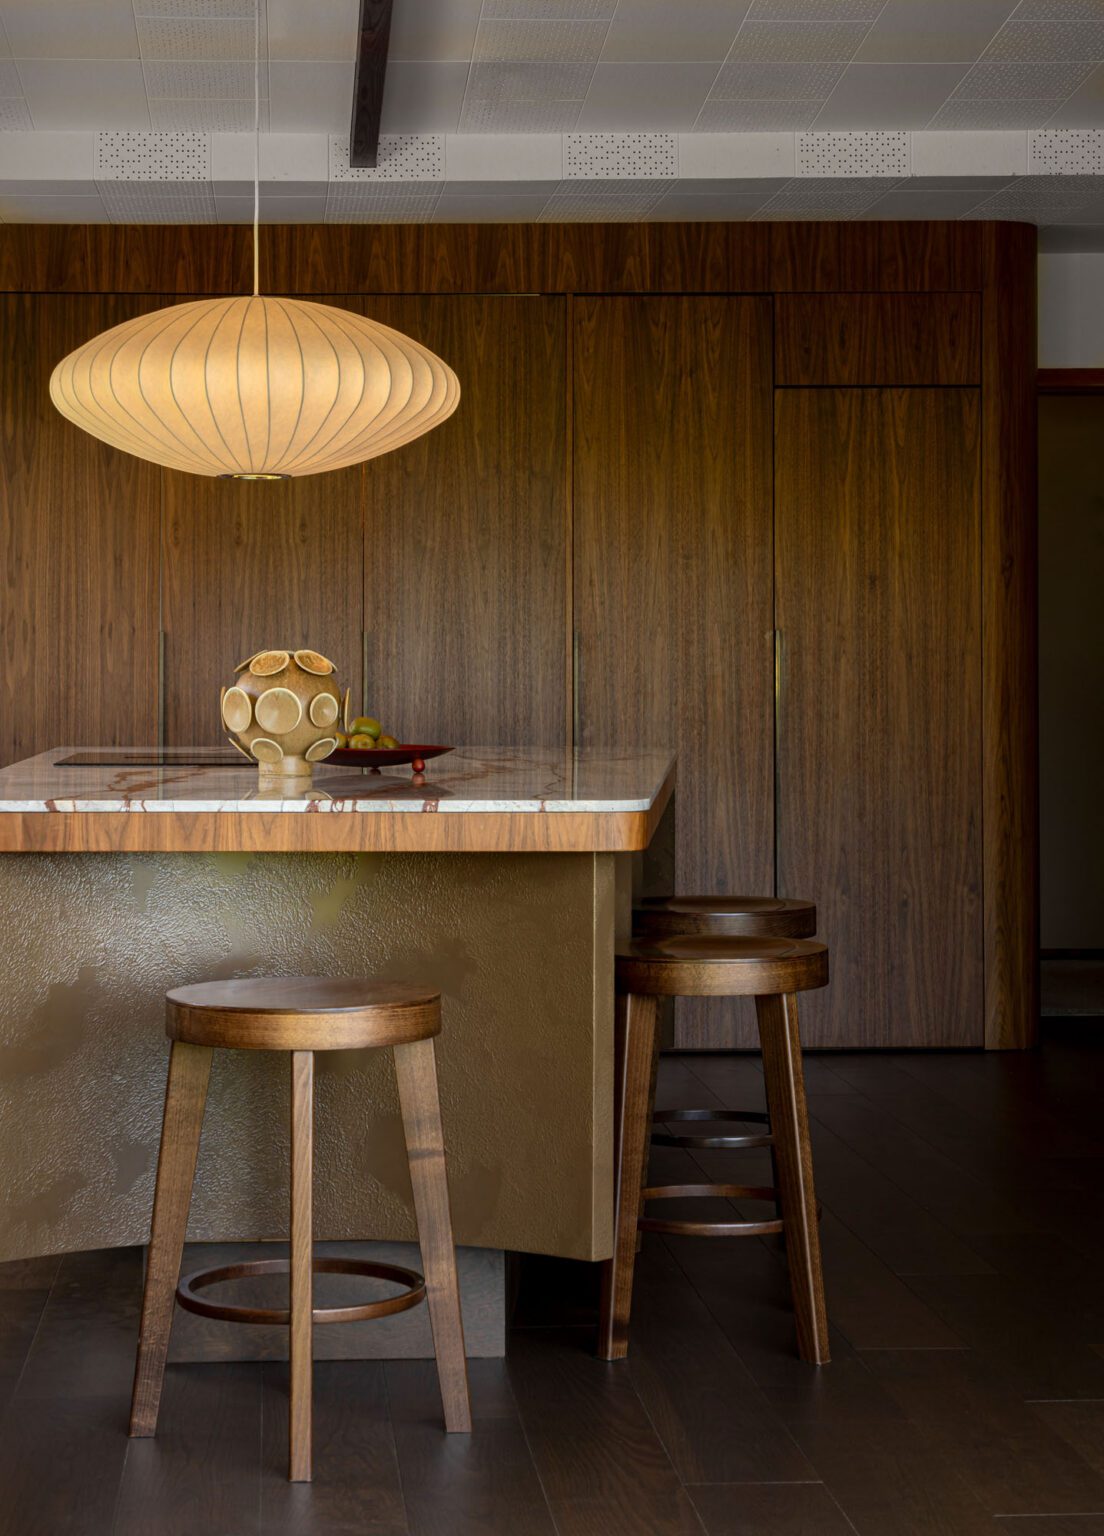
The centrepiece of the space is a large, brutalist-inspired kitchen island.
“It was so huge, I had to get new doors put in so they could get it into the house,” Katie recalls.
Auckland-based fabricators formed the island’s scalloped base, and it was then clad in handcrafted liquid-metal sheeting by Metalier Coatings — a delicate process requiring a high level of technical expertise, prototyping, and precision. The idea for the liquid metal came about when Katie was unable to reuse a hammered copper
range hood from the previous kitchen.
“It was handmade and unique; I absolutely loved it,” she says, “so I wanted to mimic its curves and texture.”
Atop the base is a slab of Fantasy Grey marble, featuring dramatic terracotta veining. As one piece, the island is very heavy and hard-wearing — perfect for a busy kitchen — but it sits on a recessed plinth, allowing it to appear weightless, as if it’s floating above the ground.
Its functionality makes it one of the most cherished features of the kitchen.
“Every evening, we’ll eat dinner at the end of the island, and we’ve each got our little nook,” Katie says. “The bar stools slot into each space, so you’re not encroaching on your neighbour.”
The daybed that hugs the back wall is the perfect height for additional seating.
When asked about the arc motif throughout the design — the island, the fluted wall panelling, the pendant light — Katie laughs.
“It was like a domino effect; I quite like a curve!”
She explains that the concave forms provide a cocooning effect, creating a cosy atmosphere.
Throughout the space, modern details have been thoughtfully selected to disappear within the mid-century aesthetic; nothing feels starkly out of place.
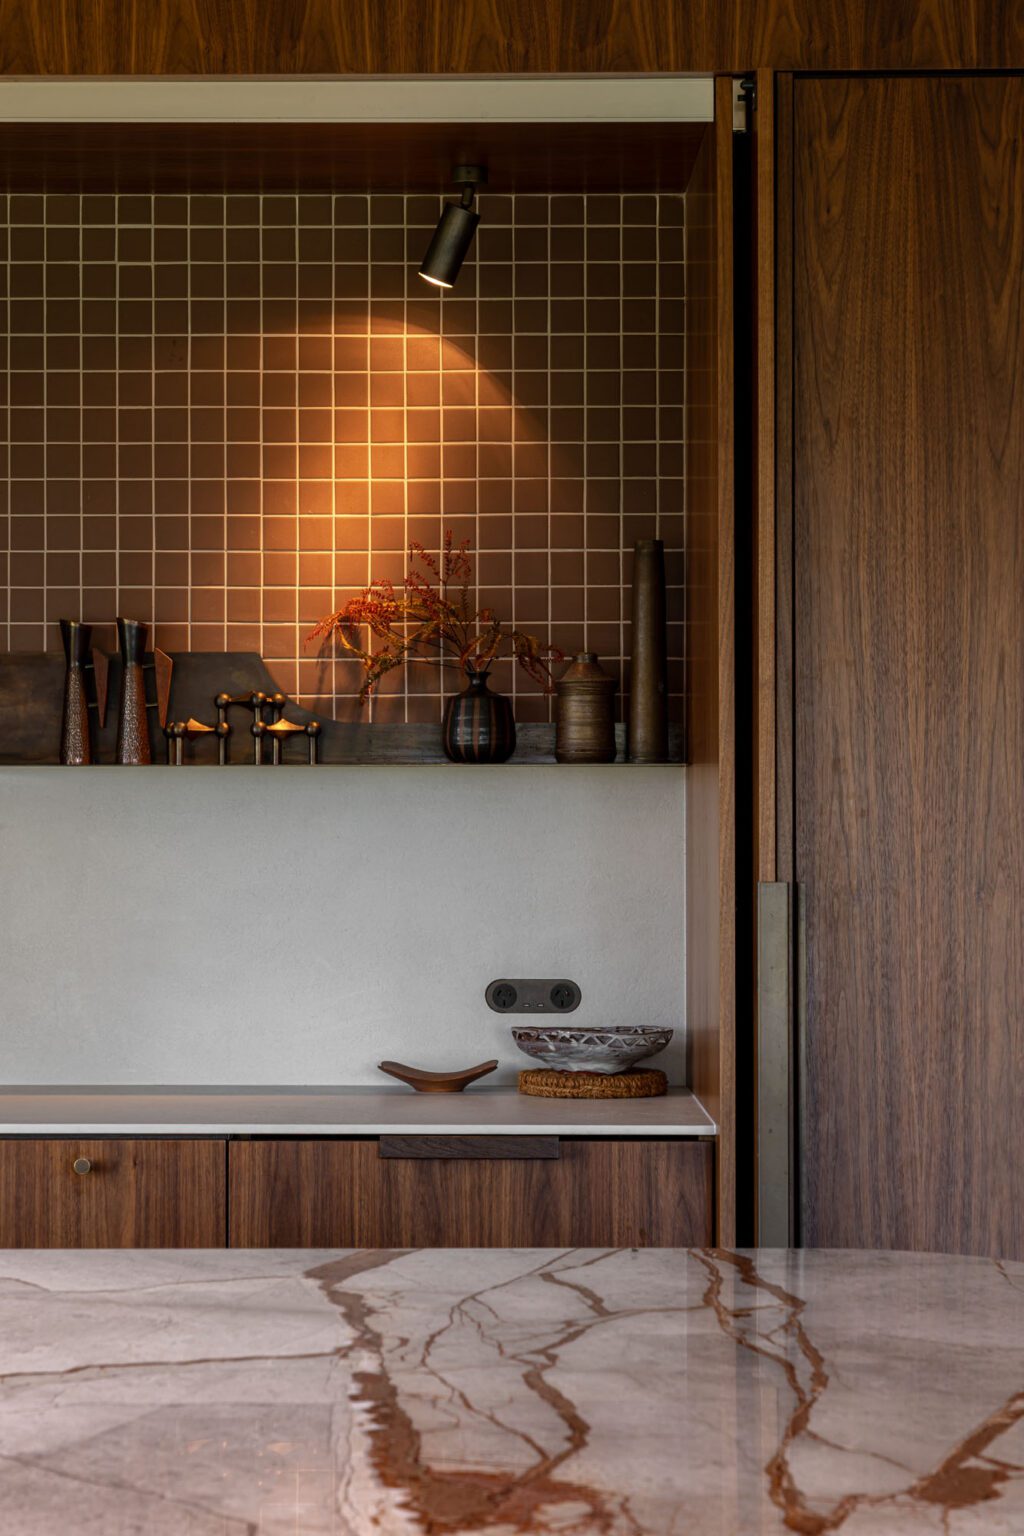
Katie embraced patina, with custom-made aged brass handles and a matching rounded-edge brass power point. The terracotta splashback tiles are inspired by an existing fireplace, while the beeswax-polished original wall panelling sits alongside new colour-matched cabinetry — subtle clues to the home’s former life.
Katie’s vision was for future owners to see the house more or less preserved as she saw it, without visible markers of past renovations. With that said, the home is also authentically customised to her family’s lifestyle.
“There’s nothing wrong with doing things that are completely tailor-made for the individual, and I think I’ve proved that to myself. This is designed for us. It’s not your standard kitchen space, but it works for what we need. I think that’s something I will remember and take with me when designing for other people as well.”
Judges’ citation
With a project that thrives on the details, Brightwater’s moves are measured and decisive. Its strength is in knowing what to retain from the original shell and which strategic moves are needed to complement that original vision. Sometimes it is easy to do too much; this project is testament to a careful approach.
A mid-century house heavily segmented by its original layout was reimagined for open-plan entertaining by the relocation of the kitchen from the dark rear of the house to the living area, where it could command sea views and a high stud. Scalloped wallcovering conceals uneven joins at cabinetry junctions, pocket doors in curved walnut cabinetry hide the working kitchen, and original ceiling beams and Michaelangelo tiles were retained throughout, with LED tracks tucked into curtain pelmets and spotlights running from existing outlets to avoid disturbing the refinished oak floor. The result is a kitchen that absorbs the logic and material warmth of the original house so completely that it invites the question: has it always been here?
Words Olivia Round
Images John Williams
Interior of the Year is brought to you in partnership with