Inside Makespace’s New Grey Lynn Headquarters

Five years into Makespace’s evolution, directors Beck Wadworth and Isaac Lindesay open the doors to the modular home company’s new Grey Lynn headquarters, where materiality, considered design, and a distinctly personal approach offer a glimpse into the future of offsite construction.
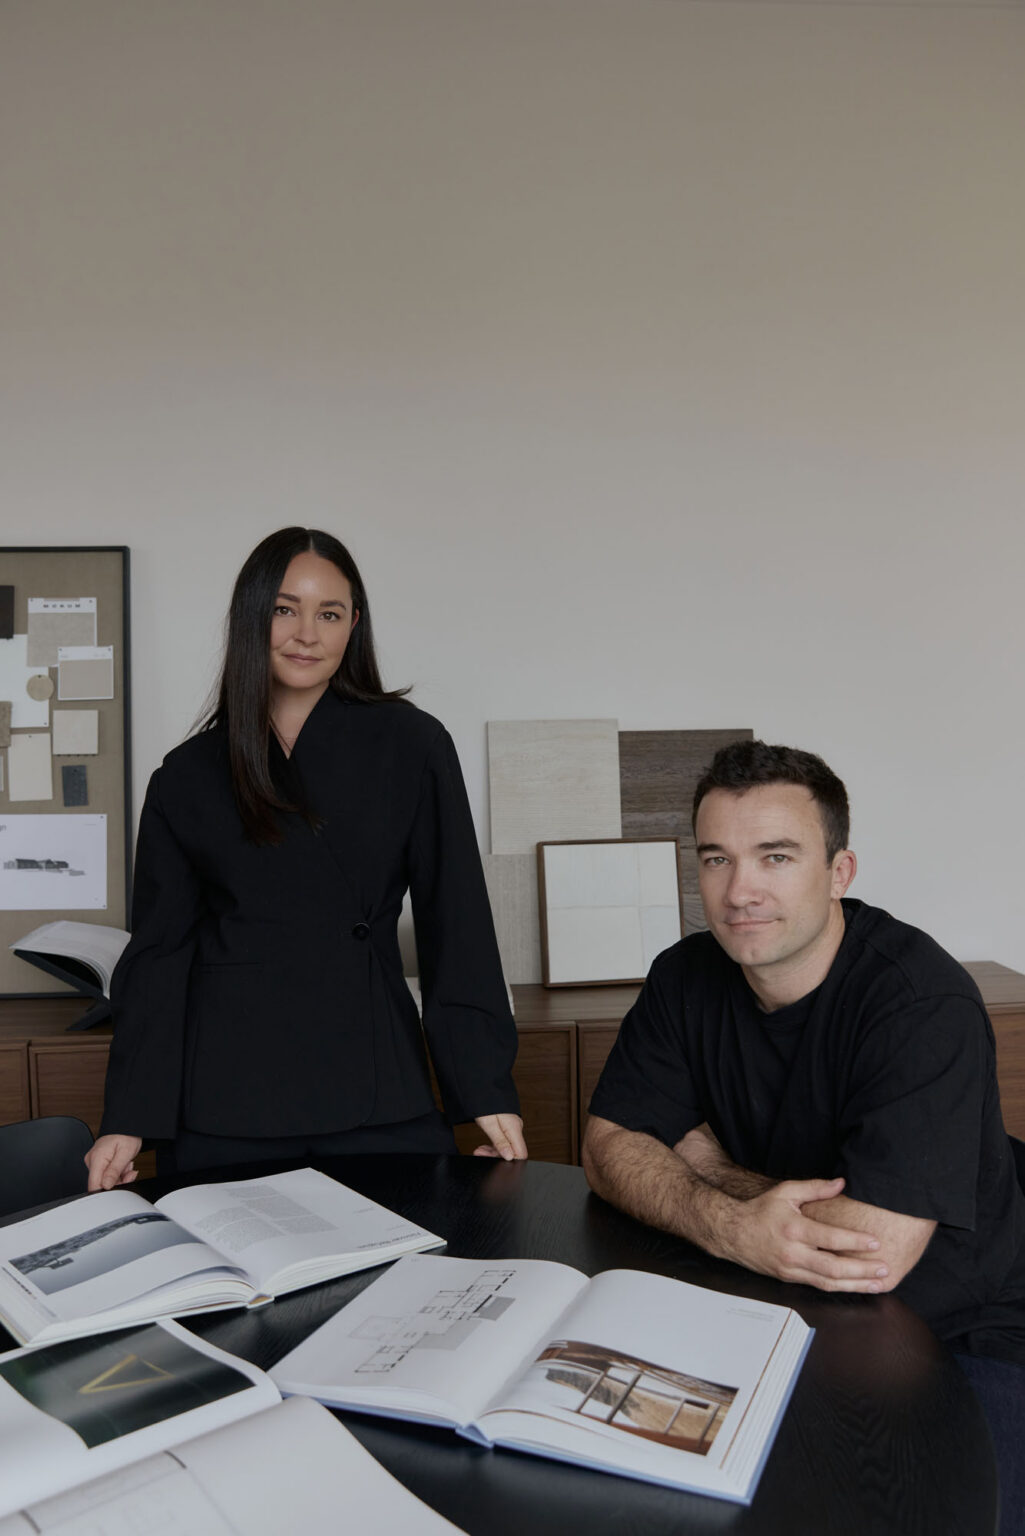
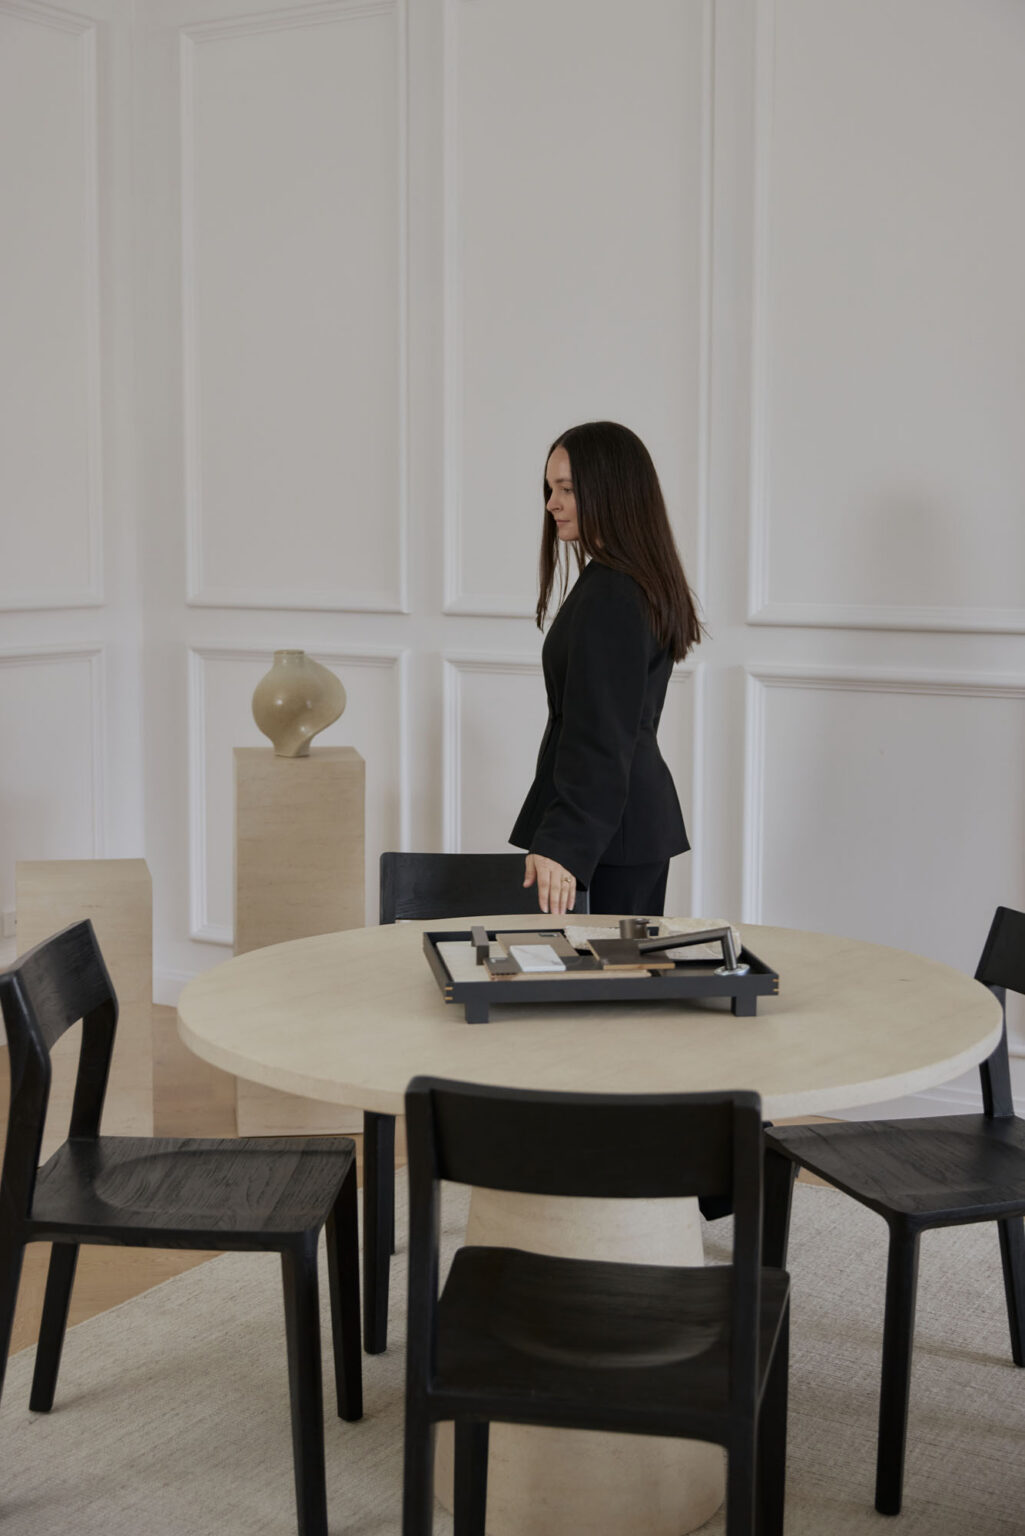
Makespace co-directors Beck Wadworth and Isaac Lindesay in the new Grey Lynn headquarters. Image: Ruby Hamilton
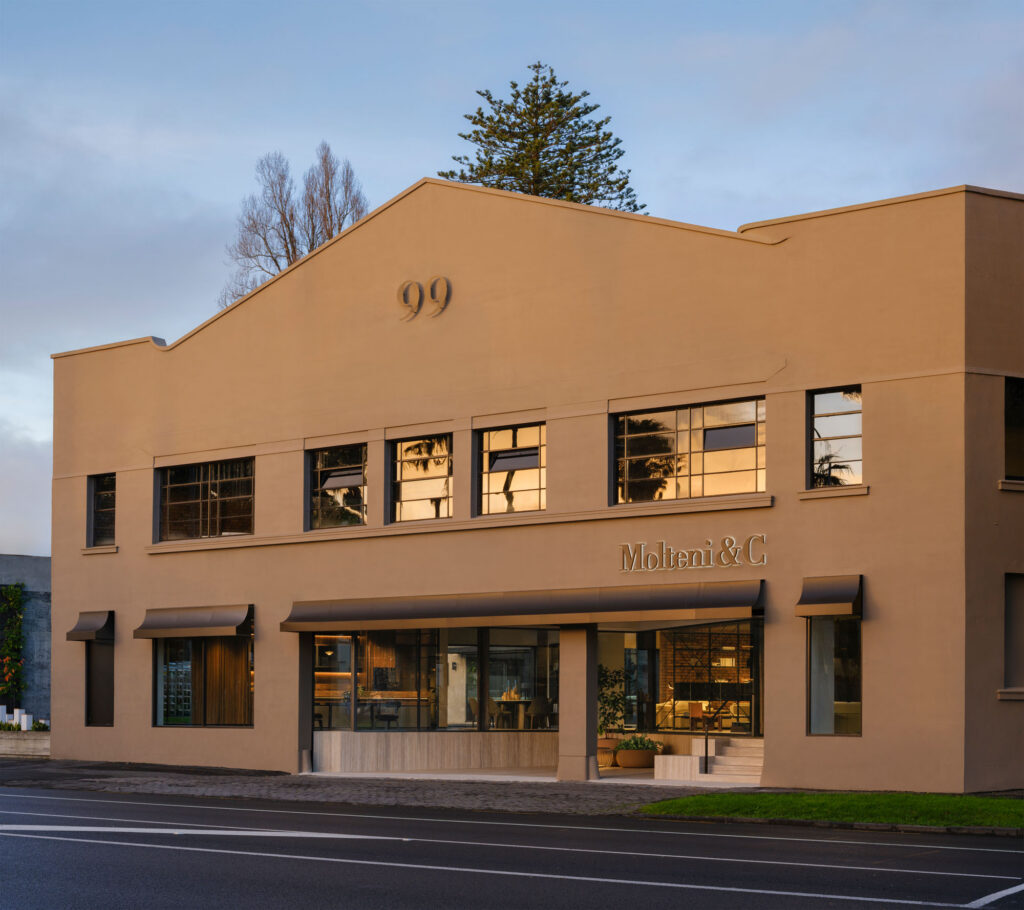
For Beck Wadworth and Isaac Lindesay, the new Grey Lynn headquarters signals a new chapter for Makespace. Conceived as both a creative studio and a destination, the space invites clients to engage with the materials, textures, and details that shape each project.
 
While the company’s build sites in Auckland and Christchurch buzz with the energy of projects taking shape, the new headquarters offers a different experience. Here, the pace is more measured, with an emphasis on collaboration, creativity, and the tactile pleasures of design.
 
“I wanted the Grey Lynn HQ to feel calm, inviting and quietly refined,” Beck explains. “A place where you can settle in, spread out samples and get excited about your future home.”
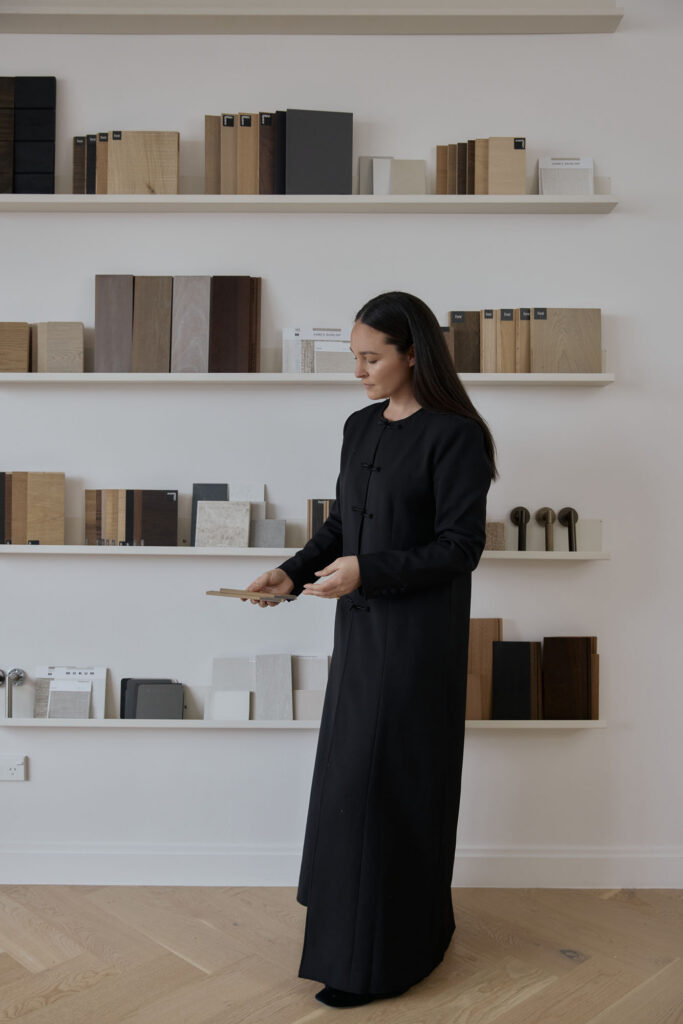
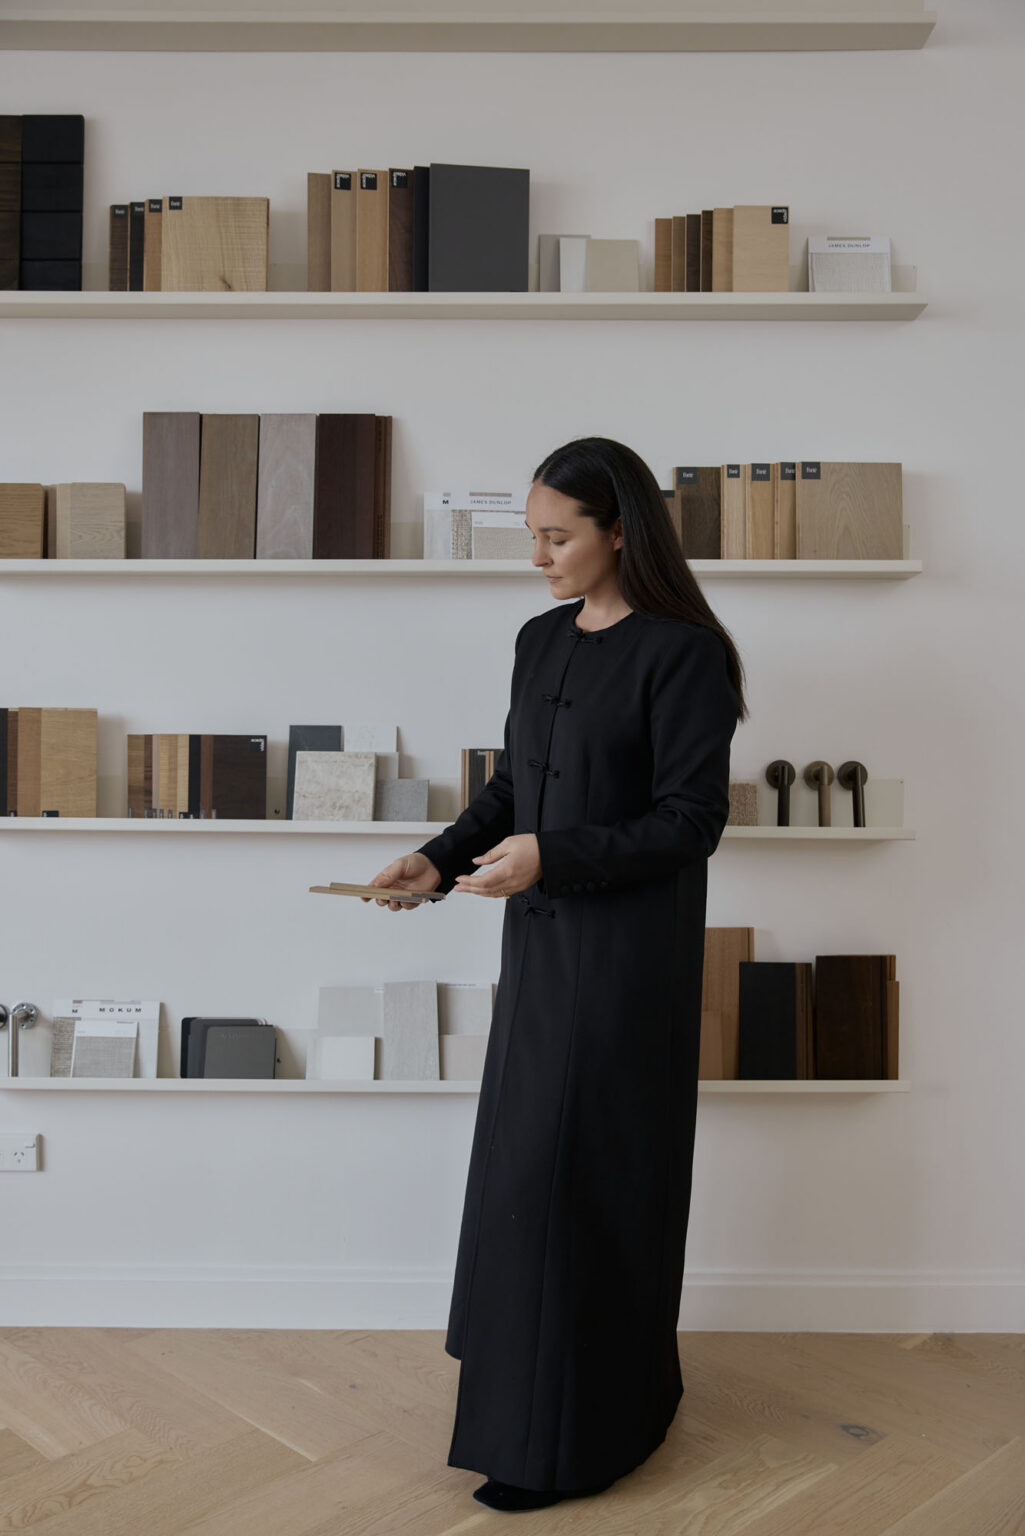
The sample collection includes pieces from Forte, Vidaspace, JSC, Colorsteel, Cosetino, Bremworth, ABI, Plumbline, James Dunlop, Katalog and more. Image: Ruby Hamilton
The interior reflects the same considered approach to materiality that underpins Makespace’s architectural work. With the existing flooring and wall detailing providing a foundation, Beck turned her attention to furniture, textiles and decorative elements, embracing an opportunity to create a space that reflects her own taste.
 
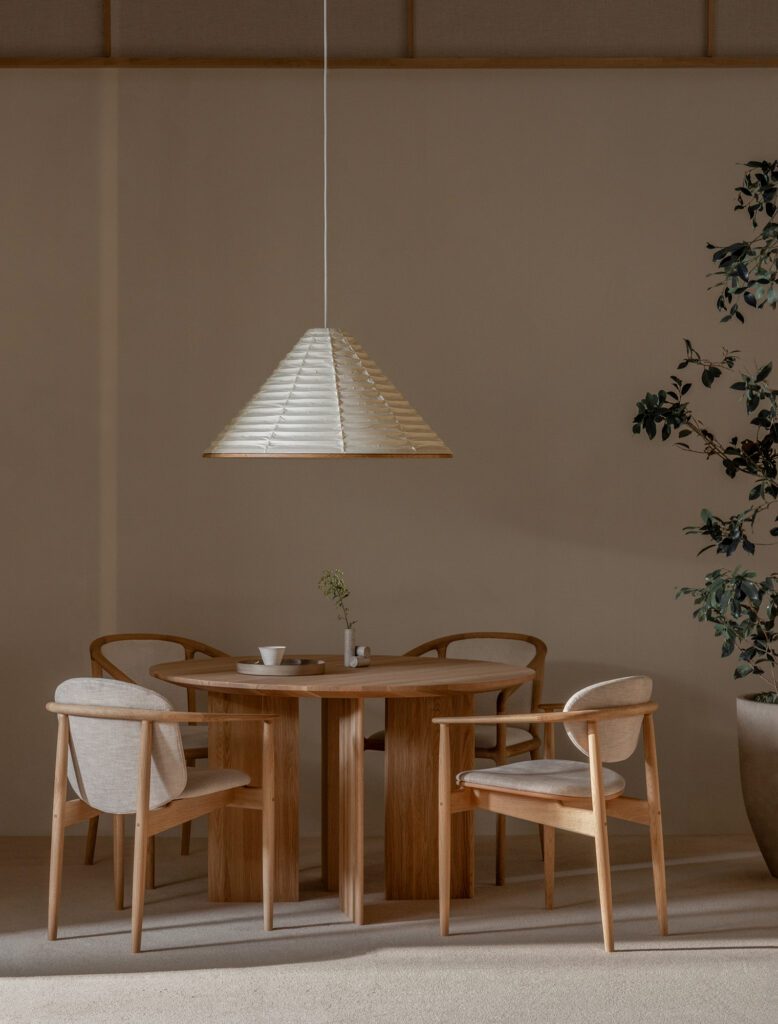
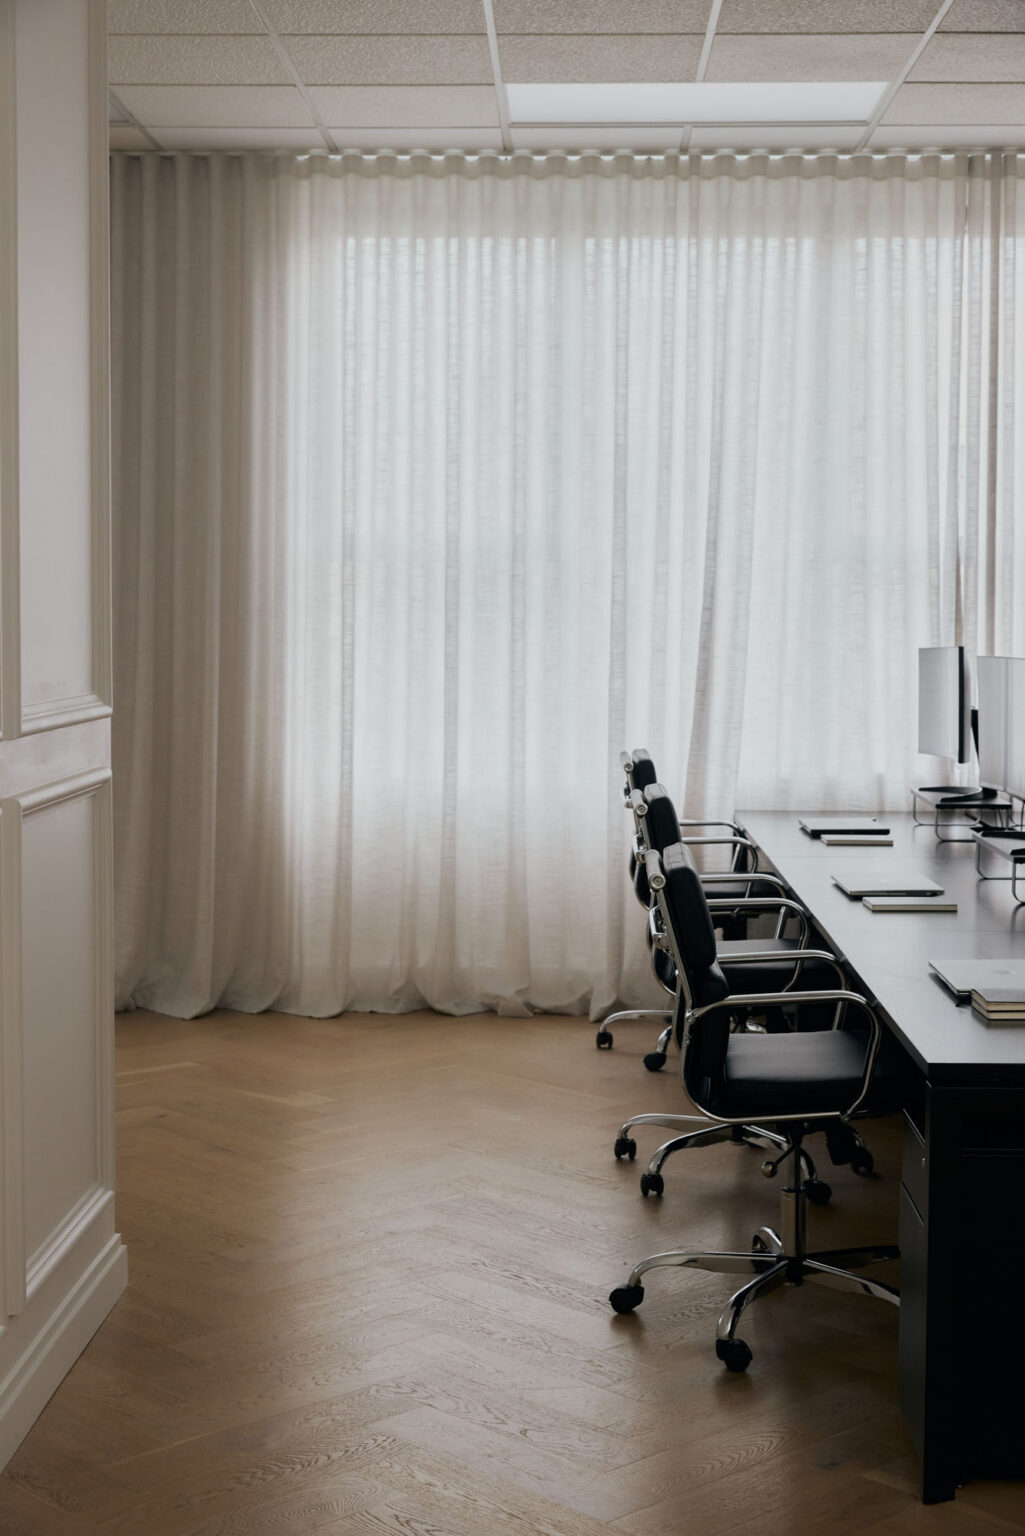
A textured Baya rug, a travertine table and plinths by Kayu Studio, along with James Dunlop curtains, establish a palette of warmth and tonal variation. Sculptural objects from Louise Roe, sourced through Slow Store, sit alongside pieces by Margi Nuttall, Tom Dixon and Isadia Floral. Even scent has been considered, with Diptyque’s Baies fragrance becoming a signature element of the space.
 
“Isaac and I have always valued thoughtful design, quality and durability, and those same principles guided the HQ,” Beck says. “Personally, I love a neutral palette with enough texture and tonal variation to make it feel warm and interesting.”
The travertine dining table, chairs and plinths are from Kayu Studio. Image: Ruby Hamilton
Once focused on pre-designed plans and a curated palette, Makespace now sees most projects become fully bespoke, right down to the soft furnishings — reflecting a growing desire for individuality in modular architecture.
 
The sample collection has grown to include materials and products from trusted suppliers such as Forté, Vidaspace, JSC, Colorsteel, Cosentino, Bremworth, ABI, Plumbline, James Dunlop, Katalog and more. This extensive library invites clients to engage directly with a myriad of fittings and furnishings for their own homes.
Image: Ruby Hamilton
“Seeing and feeling materials together helps clients build confidence in their choices and allows us to create a palette that responds to their taste, architecture and location,” Beck explains.
 
For those building beyond Auckland, samples can be delivered directly, allowing the same collaborative process to unfold remotely.
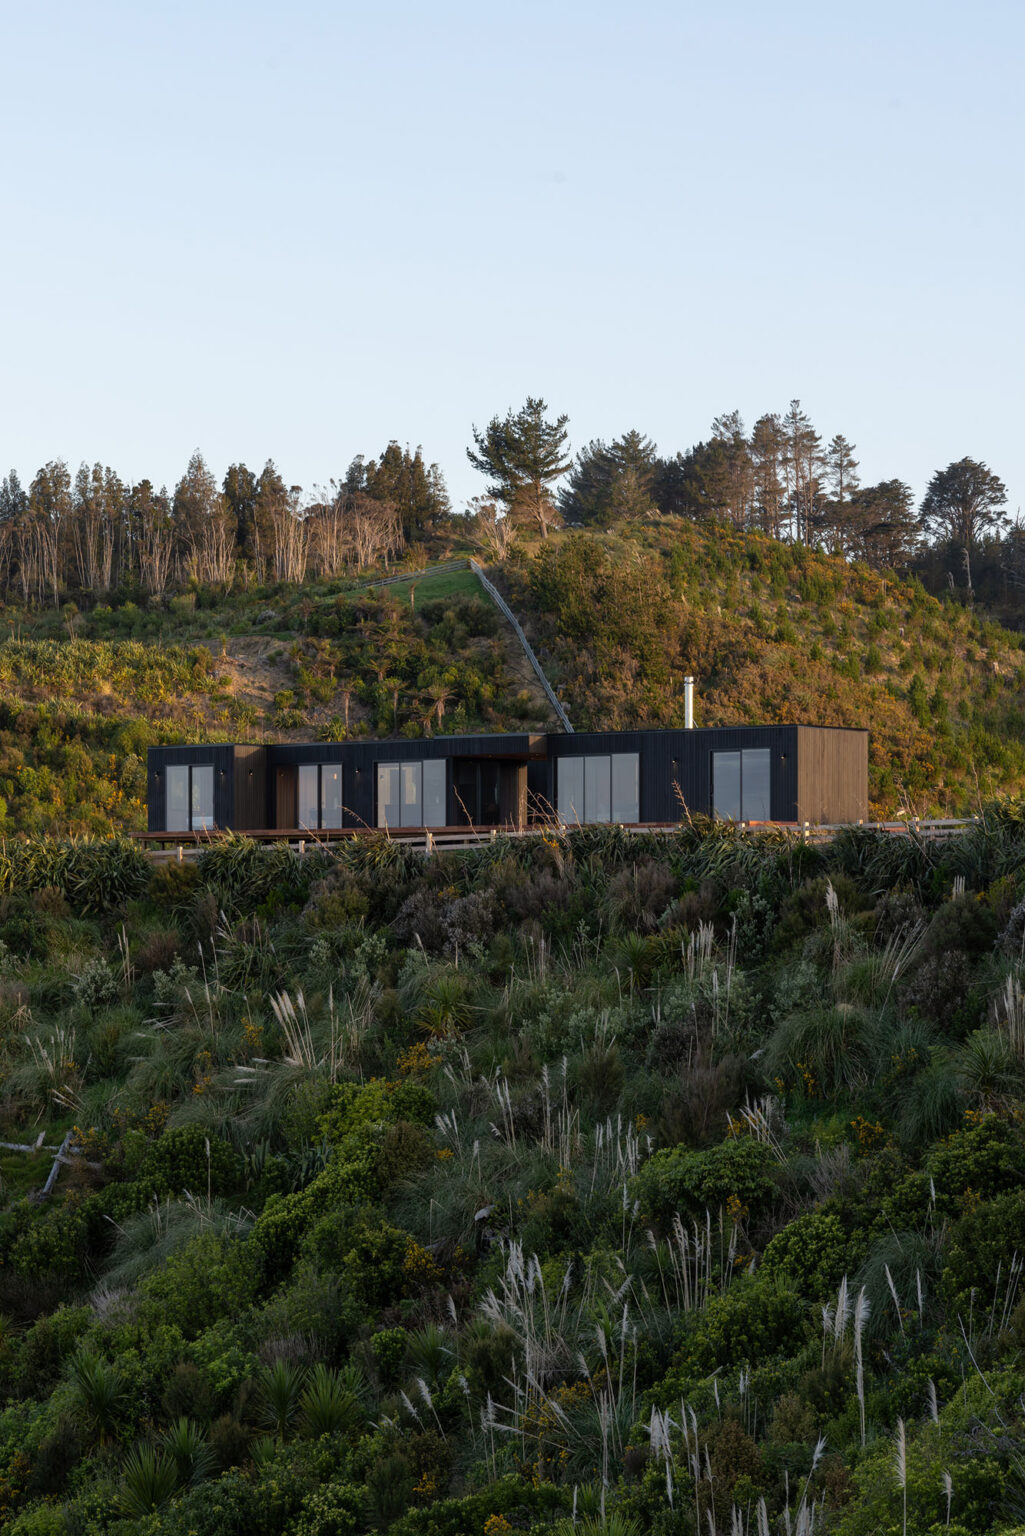
A Makespace build in Waipu. Image: Jake Pears-Scown
This focus on personalisation reflects a broader shift in how modular architecture is understood. Offsite construction, once linked to compact and standardised dwellings, is now recognised for its potential to deliver ambitious, architecturally resolved homes.
 
“Modular still means very different things to different people,” Beck says. “We’re often introduced to someone who immediately pictures a tiny home, so showing the breadth of our work helps open up that conversation.”
 
Makespace’s recent portfolio shows the breadth of what is possible in the modular space. This year, projects have ranged from 24 to 446 square metres. Looking ahead to 2027, most will span 150 to over 600 square metres, with multiple levels, varied rooflines, and distinct material palettes.
 
Alongside architectural flexibility, Makespace’s turnkey approach is another drawcard. From design and consenting to construction, delivery, and site works, the team oversees every stage. Fixed pricing and parallel site works offer greater certainty for both cost and timeline.
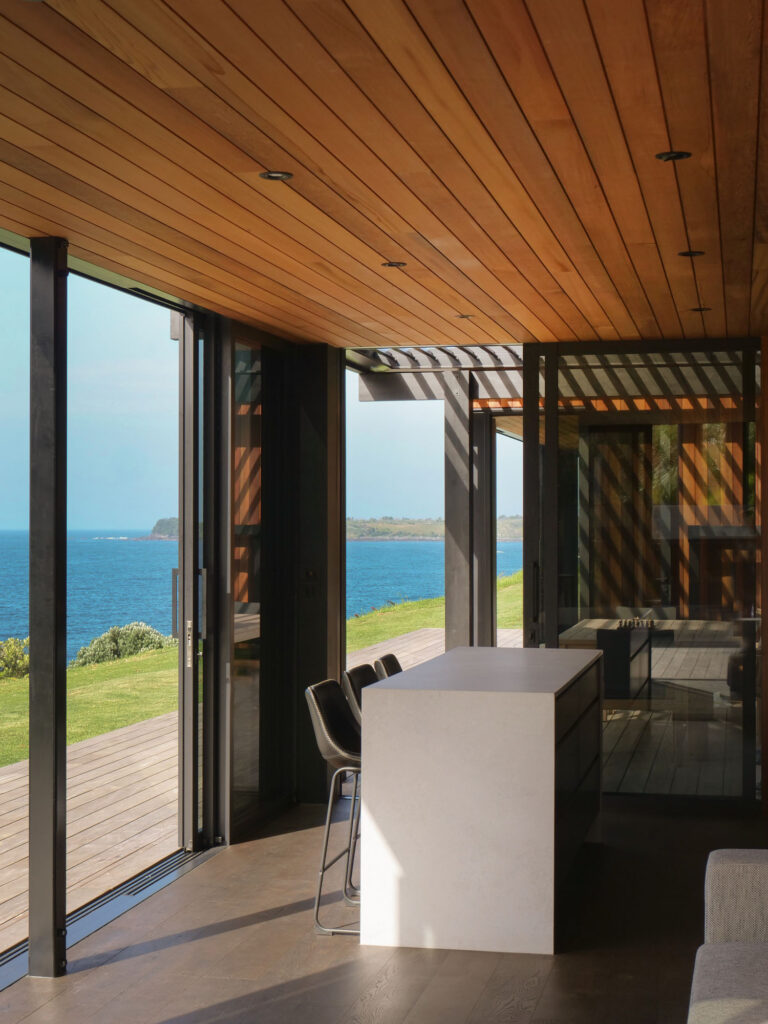
A Makespace build in Mahinepua. Photography: Far Away Cove
As Makespace enters its next chapter, the company is expanding into some of New Zealand’s most remarkable yet remote landscapes. Projects planned for 2027 will take the team to Marlborough Sounds, Lewis Pass, Great Barrier Island, Lake Tekapo, Waiheke Island, Wānaka, and Gibbston Valley.
 
“There’s something incredibly rewarding about seeing a home arrive in a place that once felt almost impossible to build in.”
 
Back in Grey Lynn, the new headquarters marks how far Makespace has come and where it intends to go. “The HQ gives us a home base for that next chapter, a place to collaborate, deepen our client relationships and make the design process feel more personal and seamless,” Beck says. “Ultimately, we want the experience of creating a Makespace home to feel as considered as the home itself.”

Latest video features

In the Coromandel, a home with a humble profile and a thoughtful design makes the most of a stunning location.

Built with awe-inspiring attention to detail, this Arrowtown home is a fresh interpretation of a familiar Otago rural vernacular.

This sculptural Northland bach is a perfect north arrow on a remote farm high above the sea.

With the sun on its bow and the community at its stern, this is a house in which the elements are always front of mind.

Trending articles