



In a first look at the design intent behind the City Rail Link, Architecture Aotearoa goes underground to explore Auckland’s three new stations. More than a decade in the making, they were shaped by close collaboration between architects and mana whenua, and conceived with cultural depth, longevity and urban regeneration in mind.
The construction of the City Rail Link (CRL) seems to have been nearing completion for so long that Aucklanders, like tired commuters scanning a list of ever-delayed services on a platform display, must have started to doubt the promise of arrival. The conclusion of the project, which provides Auckland with three new beneath-the-ground city stations and thereby a joined— or looped-up metro rail system, comes as both a relief and something of a surprise.
A good surprise: the CRL is unprecedented in New Zealand in the scale of its scope and the quality of its realisation. It will immediately improve Auckland’s public transport system and enhance passenger experience. It also has started to spur development around the new Te Waihorotiu, Karanga-a-Hape and Maungawhau Stations and the upgraded Waitematā (formerly Britomart) Station.
Karanga-a-Hape Station
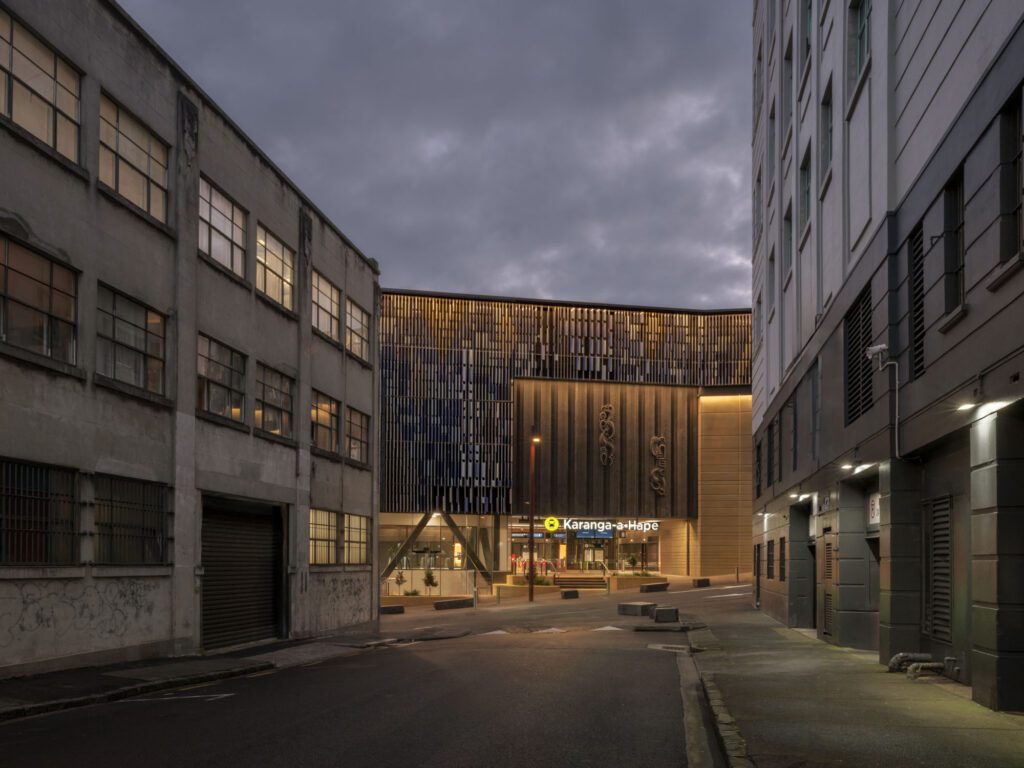
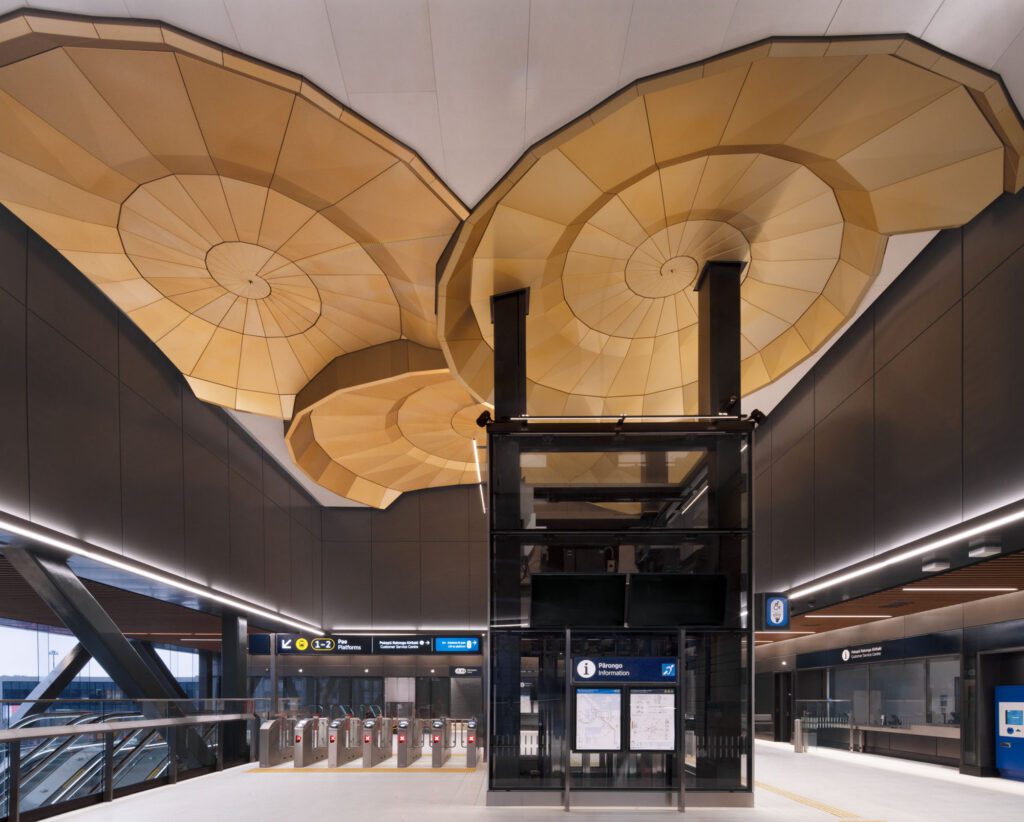
Karanga-a-Hape means ‘Calling of Hape’ and honours Rakataura, tohunga of the Tainui waka, who called a great welcome to the arriving waka from the ridgeline that bears his name.
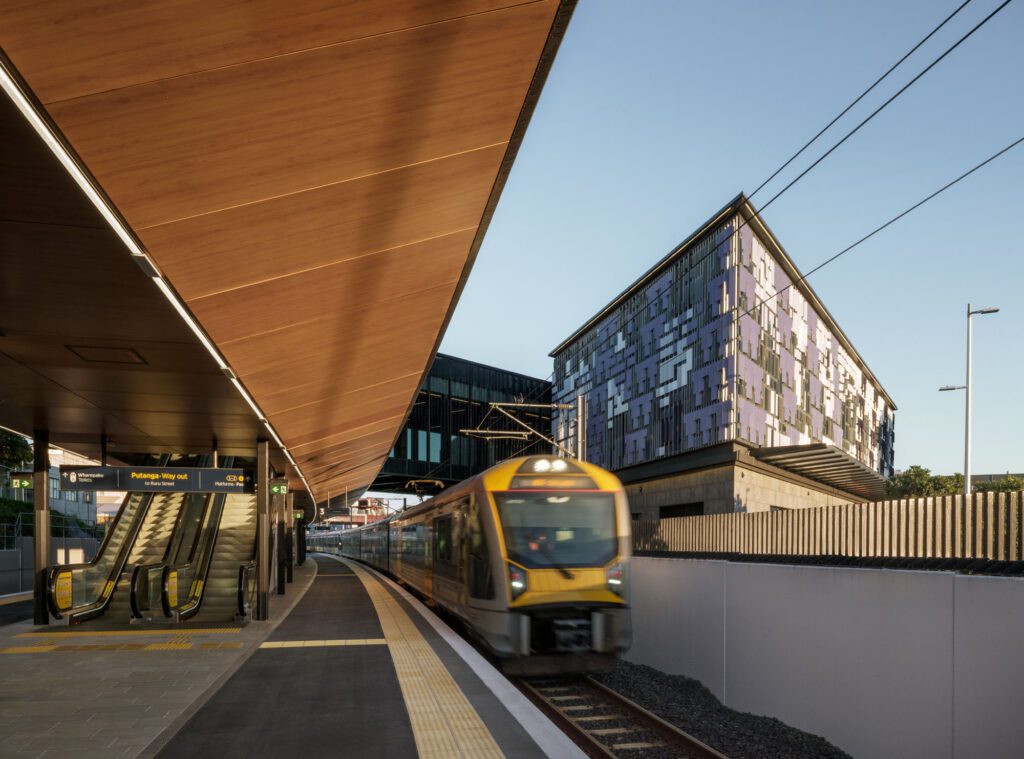
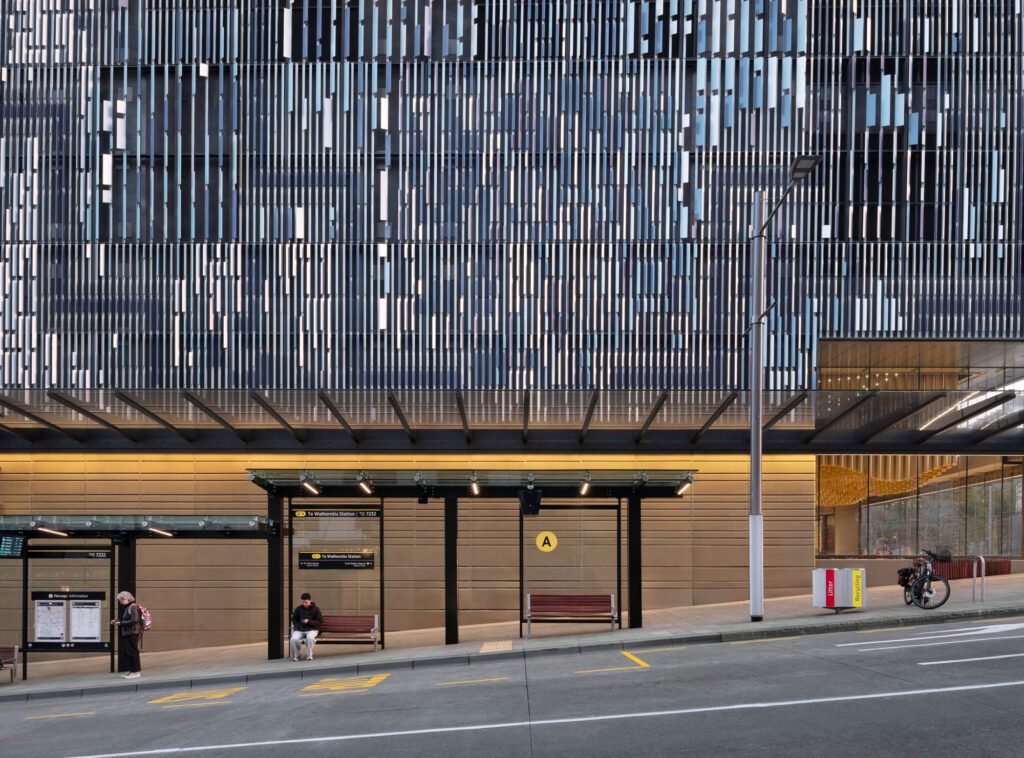
Lead mana whenua artist Reuben Kirkwood (Ngāi Tai ki Tāmaki, Waikato-Tainui, Waiohua, Ngāti Ruanui), a kaiwhakairo and urban designer, set out to convey creation stories through both art and architecture in close collaboration with the architectural team. The external sky element uses blue, light blue and champagne fins with a taimana pattern symbolising Ranginui (Sky Father) and Te Ikaroa (the Milky Way).
In this latter regenerative capacity, as architect and project participant Rau Hoskins points out, the CRL joins the Britomart and Wynyard Quarter precincts in a trio of transformative schemes that are internationalising Tāmaki Makaurau, a city that not so long ago was characterised by the provincialism of its civic ambition and handicapped by a small-town system of municipal government.
There are other significant dimensions to the CRL. The realisation of the project is confirmation, at a particularly down-at-the-mouth moment in the socio-economic and political cycle of a nation that tends to default to a glass-half-full appreciation of its prospects, that New Zealand can actually get big things done, and get them done well. Of course, there’s always political mileage to be had in playing to the grumpy gallery.
At some stage, Auckland mayor Wayne Brown, generally a CRL supporter, opined that the new stations “didn’t need to be cathedrals.” The hyperbole was performative but, playing the game, let’s ask: why not? The secularism of our age has bequeathed a cathedral-sized void in the inventory of building typologies. Why shouldn’t metro rail stations, with their daily congregations of thousands of citizens, fill it?
The people’s palace architecture of the 1930s Moscow Metro stations may be too problematic a standard to invoke, but a more basic riposte to the anti-aspirationalism of the ‘(too) nice to have’ brigade suggests itself. The CRL and its stations have to serve the city not just now but for many decades to come. Planning was done with the 2050s in mind — annual commuter journeys on the Auckland rail network are projected to exceed 25 million as early as 2030.
That is why the new stations have platforms that can handle nine-car trains, as well as the three- and six-car sets currently operating on Auckland’s suburban rail network, and why, as Rau Hoskins notes, some station spaces, such as Te Waihorotiu concourse, at present seem very generous. Strangely, and despite the cautionary tale of the originally four-lane Auckland Harbour Bridge, Wayne Brown has chosen, at this late stage, to quibble about the future-proofing of the CRL stations.
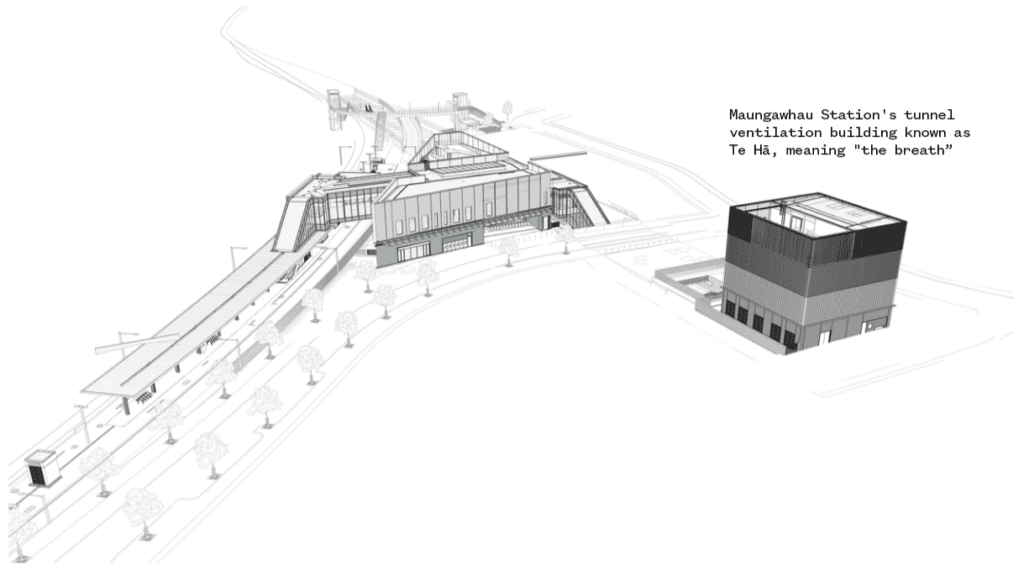
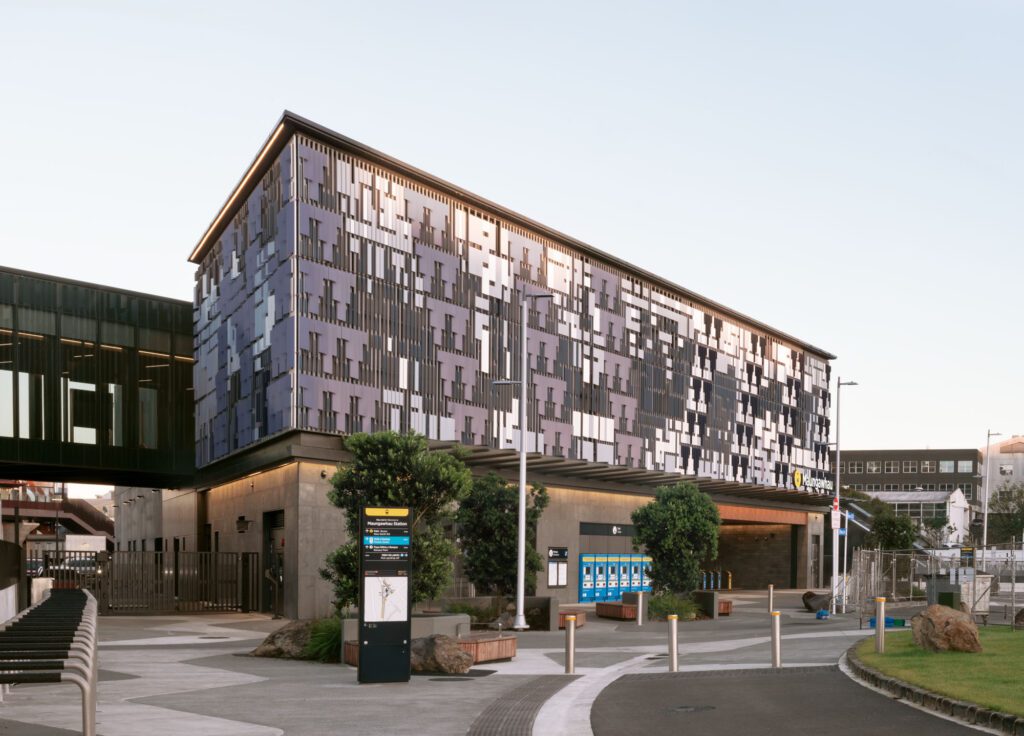
Maungawhau Station
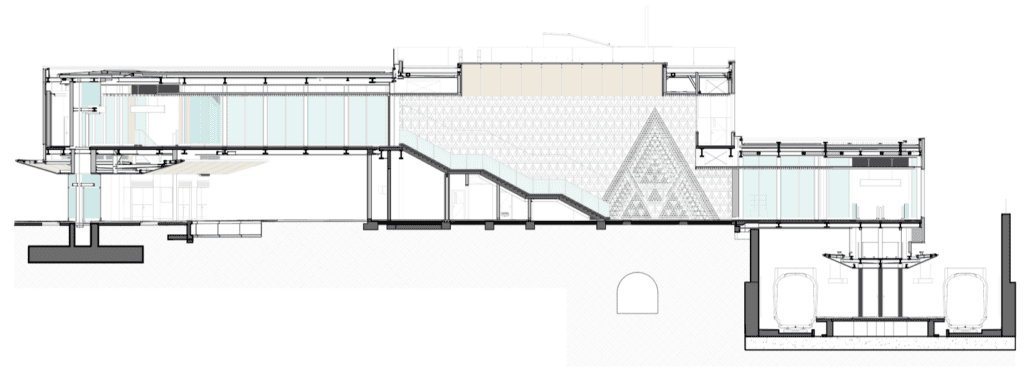
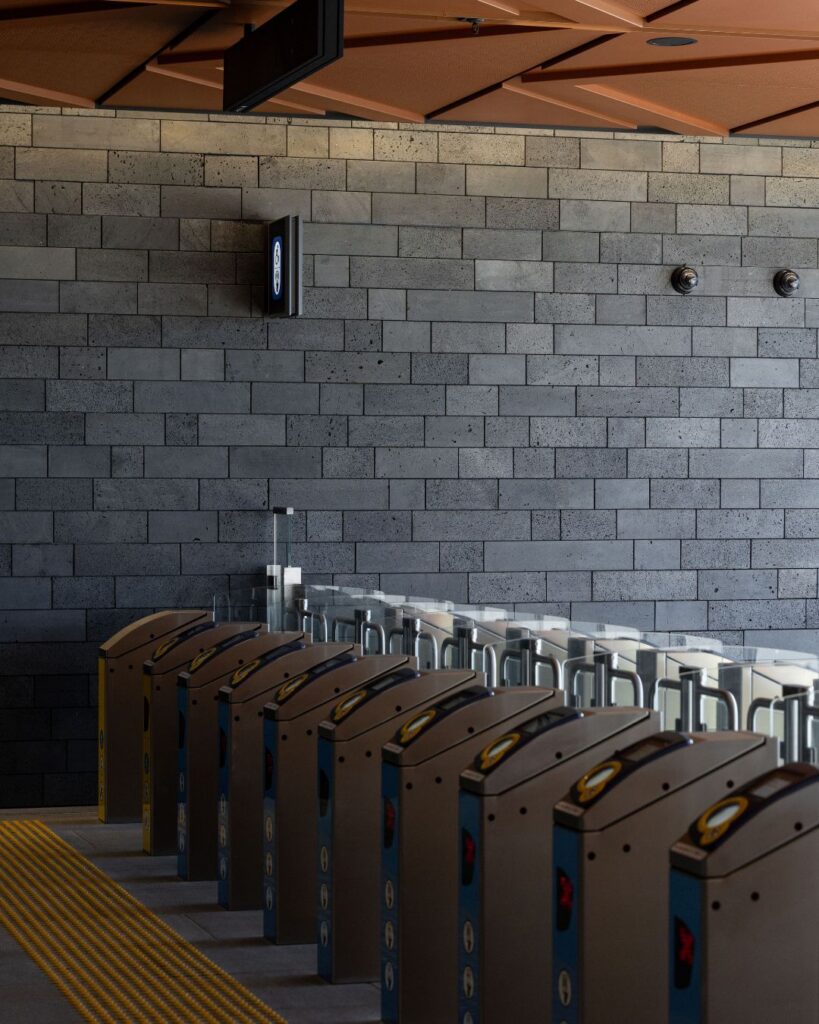
Maungawhau Station’s design is inspired by Mataaho, atua of volcanoes, who once lived in the crater of nearby Maungawhau. Lead mana whenua artist Tessa Harris (Ngāi Tai ki Tāmaki) built her designs on the triangle, the stable form of a maunga, and worked with basalt excavated from the project and wider area, holding the mauri of the mountain. Salvaged Maungawhau basalt lines the walls and plaza, where concrete shades represent freshwater moving through volcanic rock.
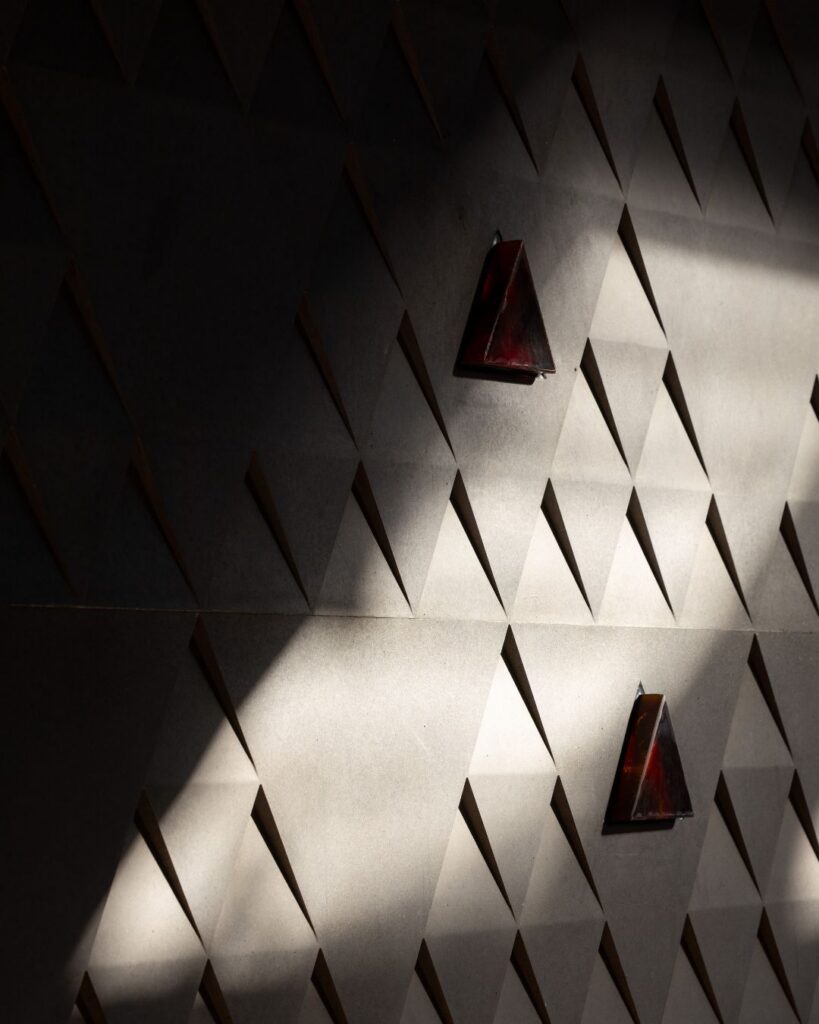
Tessa’s works include Parawhenuamea, a water wall made from precast concrete and locally sourced basalt. The water wall drips onto the triangular basalt and red glass triangles (crafted by glass artist Sofia Athineou). Other artists represented within this station include Graham Tipene and Reuben Kirkwood.
The anticipated long lifespan of the CRL stations adds further point to a question asked by Malgorzata (Gosha) Haley, a principal with Grimshaw Architects — the global practice that took the design lead on the CRL.
“Why build something that isn’t good?” Gosha emphasises that the stations are “practical pieces of architecture,” designed to be resilient and durable, and substantially composed of modular and, where possible, off-the-shelf components. Quality does come at a cost, Gosha acknowledges, “but bad architecture can be expensive, too.” She says that the philosophy brought to the CRL project by Grimshaw — and clearly not by that firm alone — was “to do more than what is expected.”
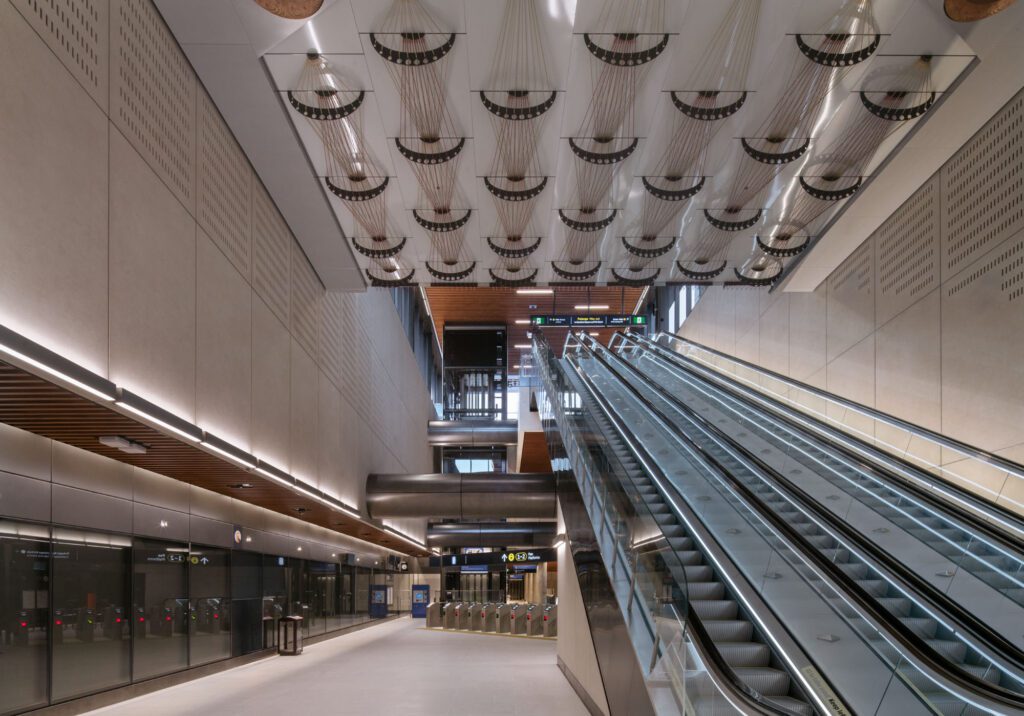
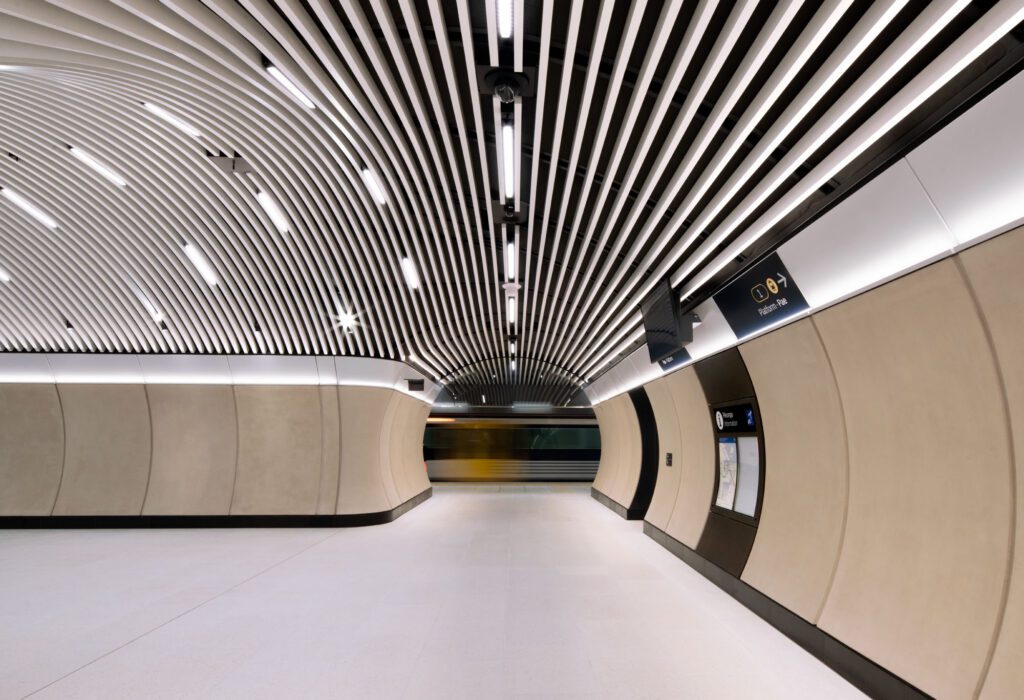
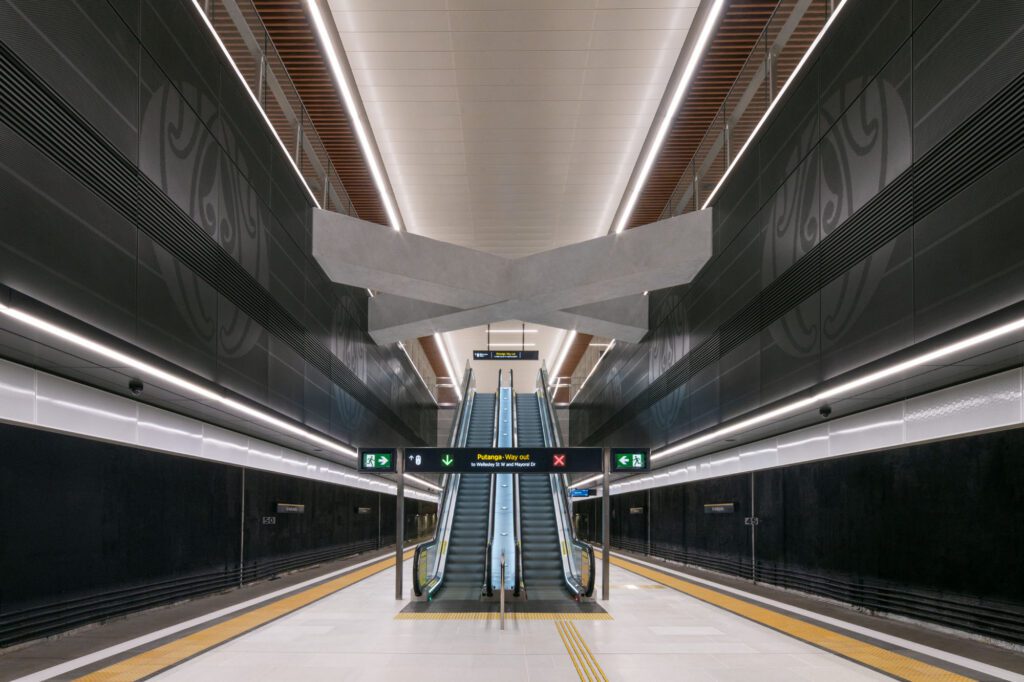
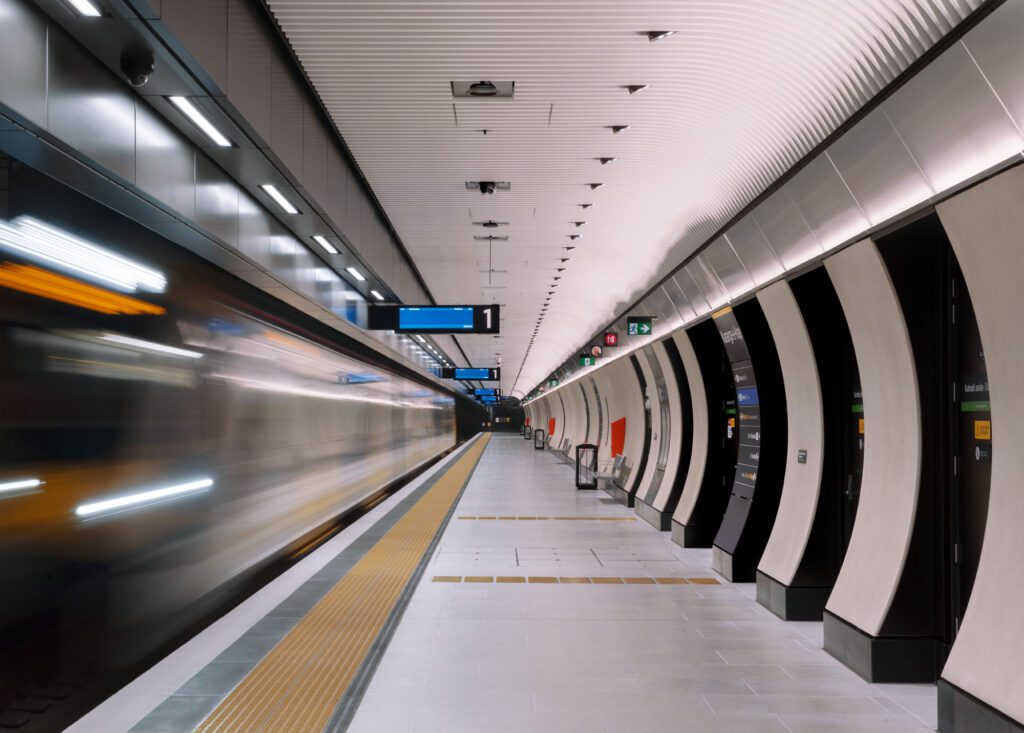
The defining characteristic of the CRL is its Auckland-ness — or, rather, its Tāmaki Makaurau-ness. Metro rail projects with subterranean stations have been and are being built all around the world. Grimshaw Architects, for example, collaborator on the design of the CRL stations with Jasmax and WSP Architecture, has a near 40-year catalogue of international railway projects. These include London’s Elizabeth Line (which WSP also worked on), winner of the 2024 Stirling Prize, Britain’s premier architecture award, and a design progenitor of the CRL, as is especially evident in the elegant platform level of Karanga-a-Hape Station.
With the CRL, much time and talent was dedicated to imparting design particularity to an engineering project that, in a typological, although not topological, sense is essentially generic. The CRL’s construction challenges — driving twin tracks, 3.45 kilometres long, up a 3.5 per cent incline through the centre of a city via cut-and-cover and bored tunnels — reside in the realm of heavy engineering. In that world, architecture has a place but has to know its place.
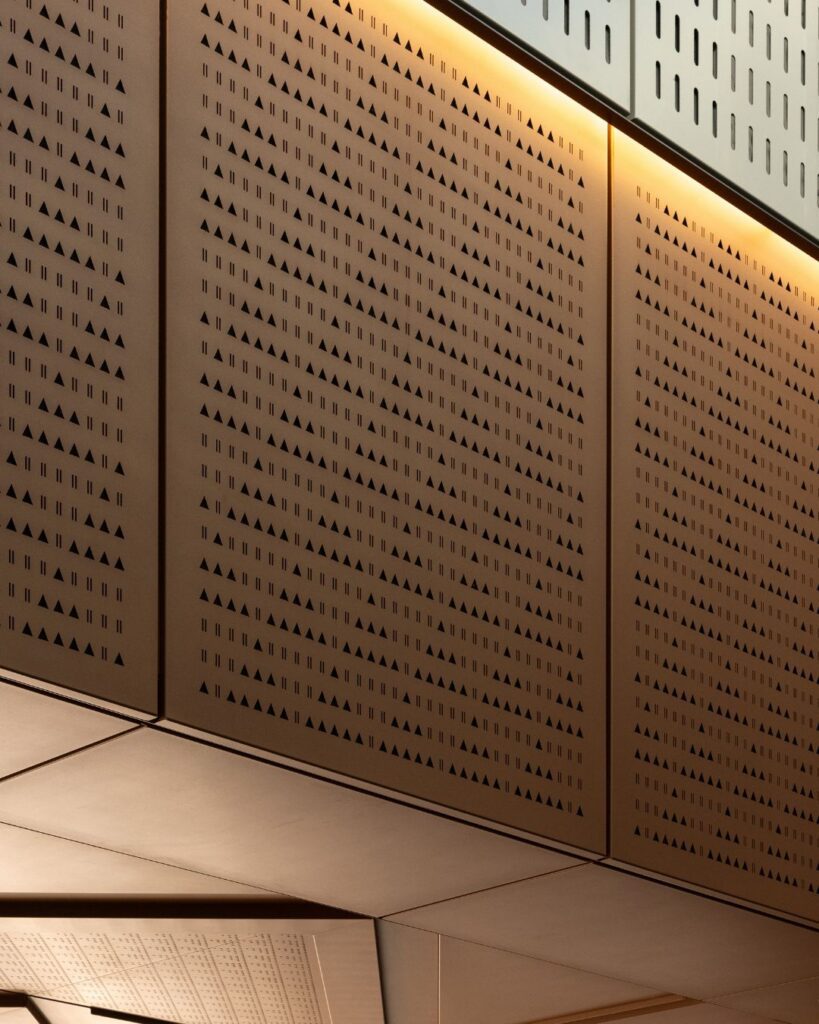
Fifty-three lava-coloured glass triangles are set into the basalt wall forming a ‘map’ of the volcanic cones across Auckland. A niho taniwha (teeth of the taniwha) pattern is formed through repeated triangular shapes on the copper coloured ceiling. Images: Jono Parker for The Tile People, Obery
Above the ground, though, architects were allowed more discretion, and they have used it in designing station buildings and threshold spaces that will make CRL commuting pleasant as well as efficient. Chris Jack, the Jasmax architect closely involved in the CRL project throughout the 2010s as an author of its governing reference design document, and later as leader of Jasmax’s client-appointed ‘owner verifier’ team, is refreshingly unapologetic about the focus on commuter experience.
“We wanted to express some joy in the design of the stations, so people might take some pleasure from their use.”
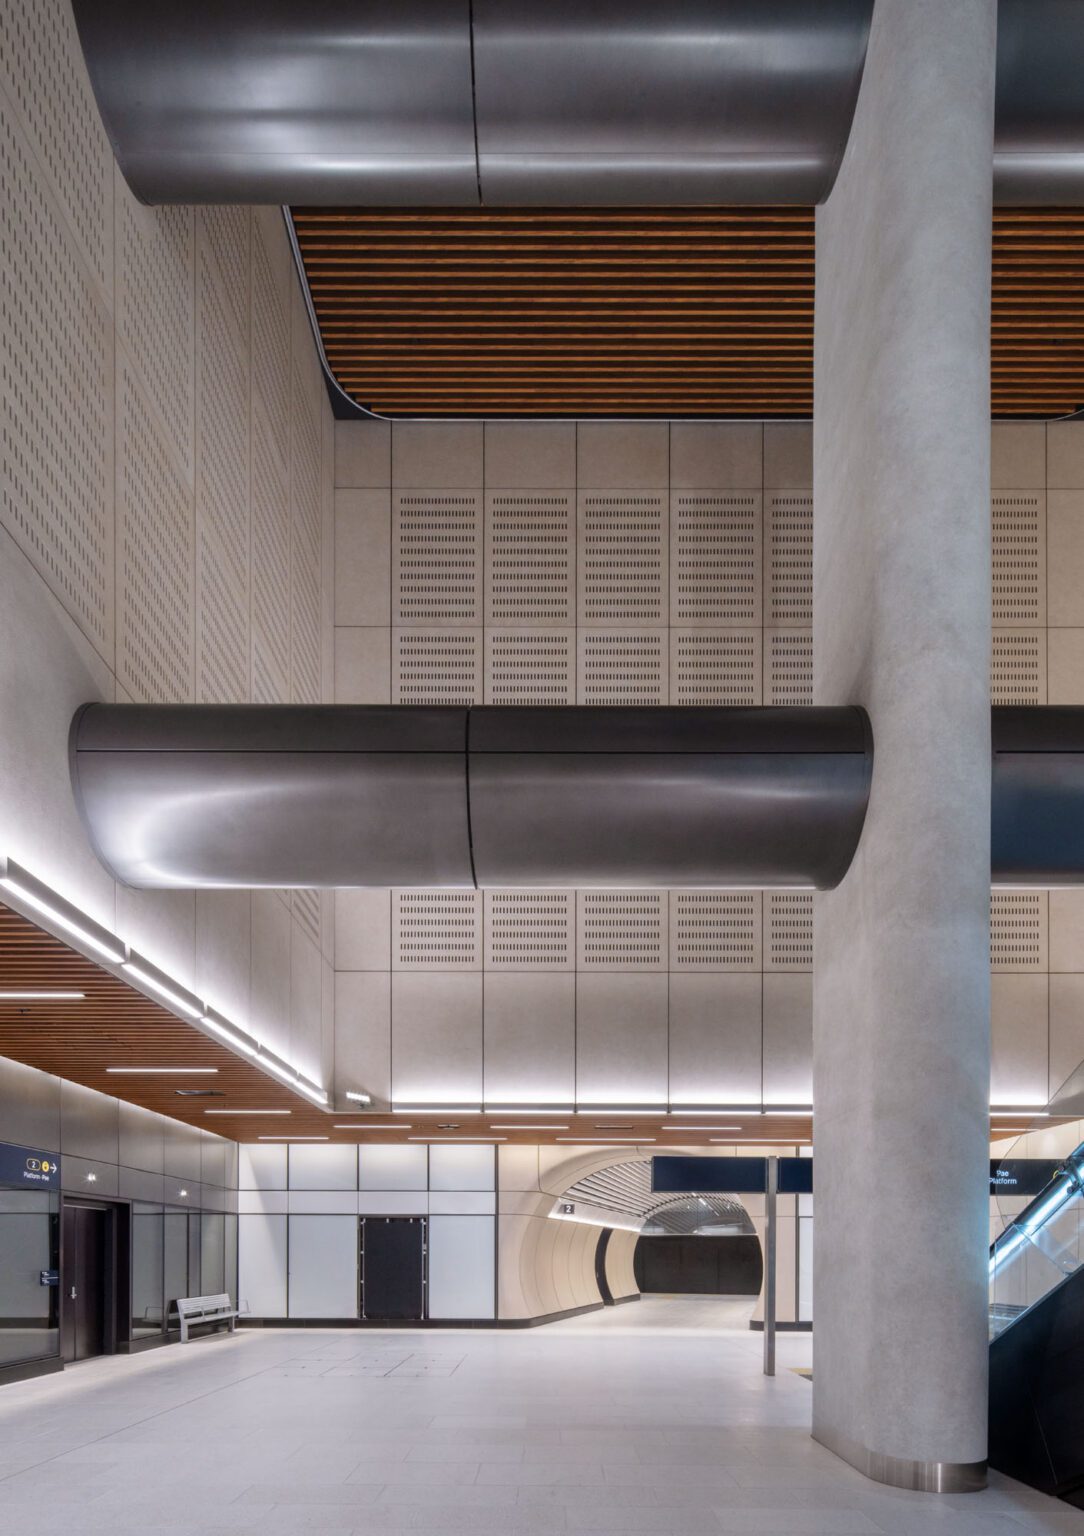
The material palette of the stations — GRC, aluminium, steel and glass, and also timber and stone — is quite tough and rather industrial.
“Raw sophistication” is Chris’s description of the architectural language of the CRL stations.
“A calm background,” is how Gosha Haley puts it, relieved by the public artwork that is integrated into the stations’ design.
Te Waihorotiu Station
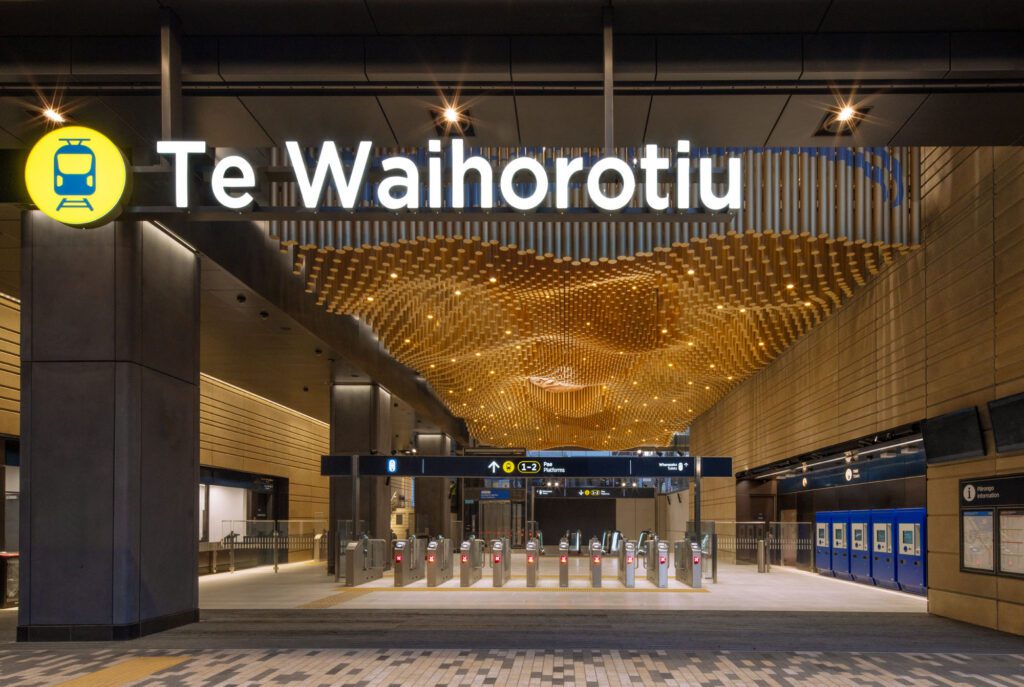
Te Waihorotiu Station takes its name from the Waihorotiu Stream, which once flowed openly past Horotiu pā to the Waitematā Harbour and now runs buried beneath Queen Street. The design, led by mana whenua artist Graham Tipene (Ngāti Whātua, Ngāti Kahu, Ngāti Hine, Ngāti Hauā, Ngāti Manu), symbolises the spirit of the water, its connection to people and people as guardians of that water. The sky element wraps the Wellesley Street entrance in aluminium fins carrying a poutama pattern representing the tears of Ranginui; earth-coloured concrete panels reference Waitematā sandstone.
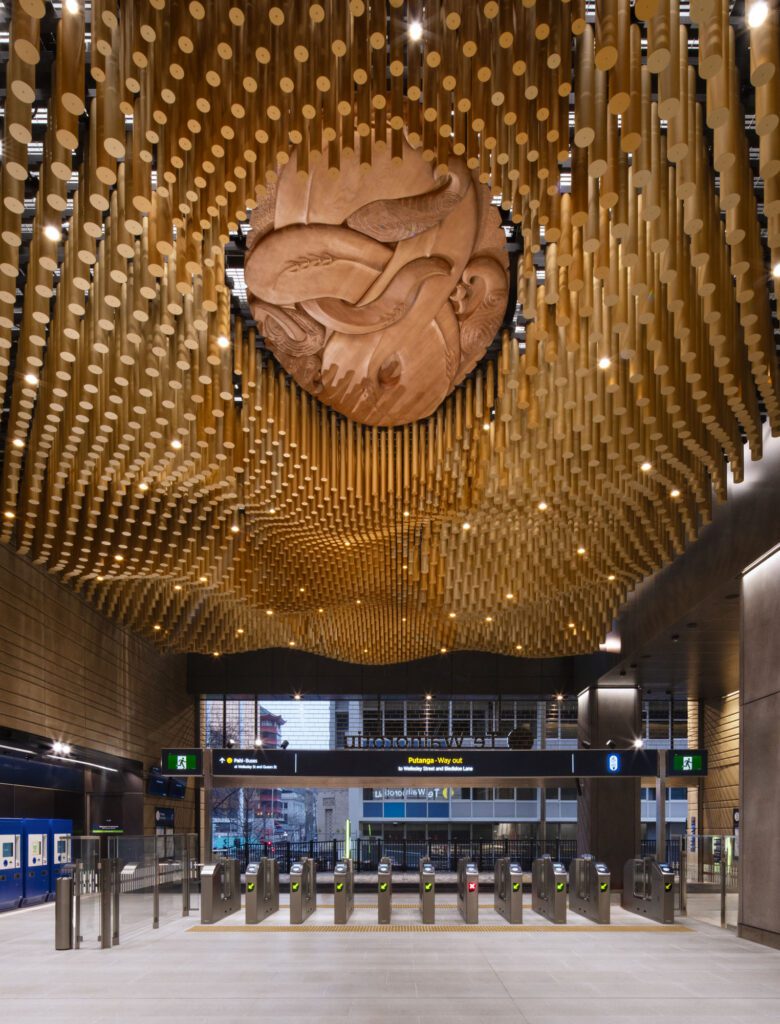
Artworks include Horotiu and a kauri carving of the stream’s kaitiaki by Paraone Luiten-Apirana (Ngāti Hikairo, Ngāi Tūhoe, Te Arawa); Graham’s kōwhaiwhai platform panels (Te pūhoro me te mangōpare) and whakarare ceiling at Victoria Street; seven skylights at platform level which represent Matariki stars; woven raupō crossbeams; Te Hā o Mataaoho, a ventilation shaft by Dr Johnson Witehira (Tamahaki, Ngāti Hinekura, Ngāi Tū-te-auru) expresses the breath of the volcano deity.
It is the space accorded to mana whenua, and the close collaboration between architects from Grimshaw, Jasmax and WSP, and Māori artists and makers, that really distinguishes the design of the CRL stations, and culturally and geographically locates the stations not just in Tāmaki Makaurau but within their particular parts of the city.
The stations, and attendant work such as Te Komititanga, the plaza outside Waitematā station, must be the most thoroughgoing expression to date, on a large public project, of the application of Te Aranga design principles. Those seven principles are worth enumerating: mana (acknowledgement of mana whenua authority); whakapapa (the employment of Māori nomenclature); taiao (respect for the natural world); mauri tū (the encouragement of a sense of well-being); mahi toi (storytelling through artistic expression); tohu (the identification of significant sites and their histories; and ahi kā (support for the enduring presence of mana whenua.)
Crucially, these principles were embedded in the CRL project at a very early stage through the establishment in 2012 of the City Rail Link Mana Whenua Forum, which brought together representatives of eight Tāmaki Makaurau iwi: Te Ākitai Waiohua; Te Kawerau ā Maki; Ngāti Maru; Ngāti Pāoa; Ngāi Tai ki Tāmaki; Ngāti Tamaoho; Ngāti Whātua Ōrākei; and Ngāti Te Ata Waiohua. These iwi may not always see eye to eye on every issue but in the case of the CRL, says Rau, their purposeful collaboration made the Mana Whenua Forum an effective vehicle for design influence.
It’s important to note that, across the board, the story of the CRL project is one of relationships, made and carefully maintained, between a large number of governmental agencies, corporations, consultancies and cultural entities. The journey was not for the faint-hearted: for more than a dozen years, Rau, for example, attended CRL meetings at least every month. He does note that his long involvement with marae schemes has equipped him with considerable project endurance.
What the engagement of the Mana Whenua Forum yielded for the CRL was a unifying metanarrative for the project as a whole. Appropriately, for a rail line that descends into the ground and emerges back into the light, the overarching narrative is the creation story of Ranginui (Sky Father) and Papatūānuku (Earth Mother).
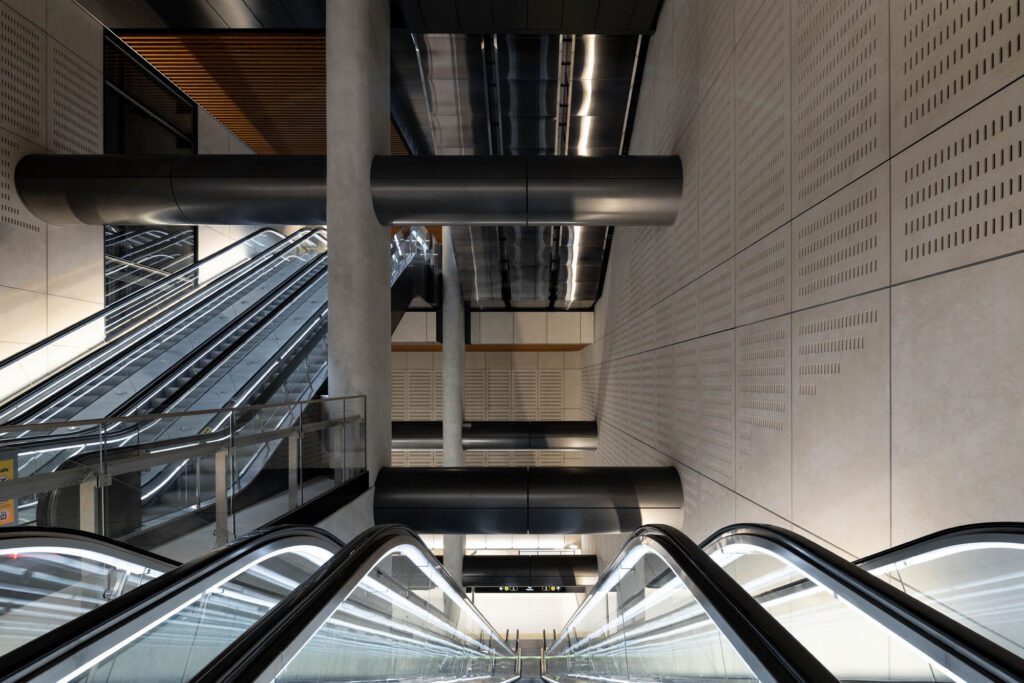
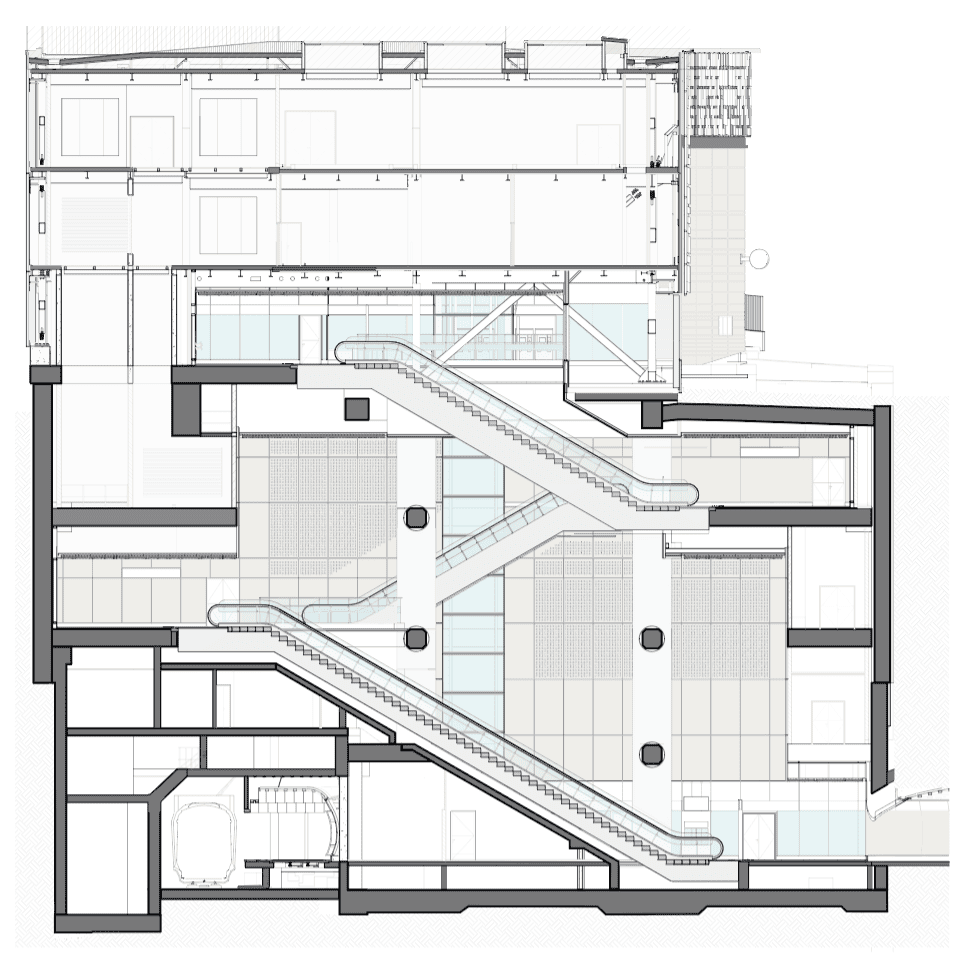
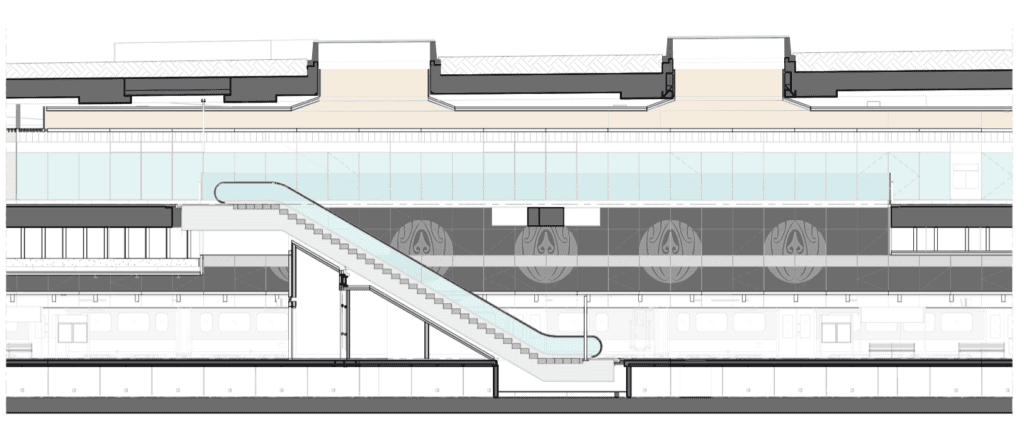
On each station building, aluminium fins reflect and refract the sky’s light, while escalators — 40 metres long at Karanga-a-Hape Station — dive deep into the earth. Beneath the umbrella of the overarching creation story, other narratives were decided for each of the three new stations, drawing on their place-specific human and environmental histories, and alluding to the atua (deities) associated with the stations’ environs.
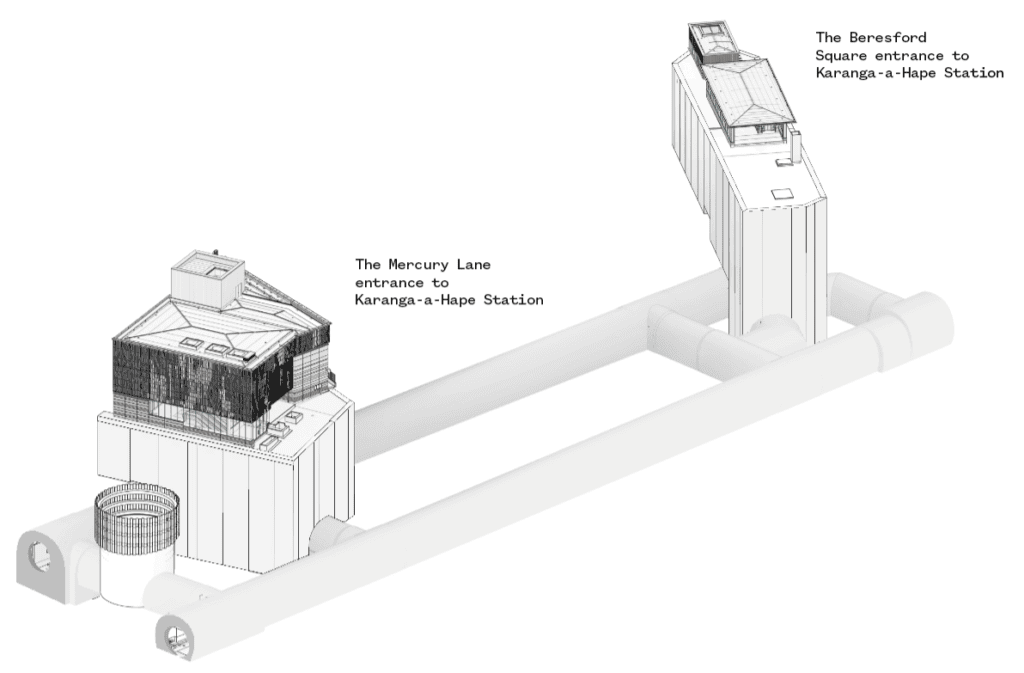
Thus, artists chosen by Mana Whenua Forum consensus produced works that meaningfully connect the stations with their sites and the stories associated with them, and, thereby, individualise the stations’ identity. At Te Waihorotiu Station, for example, 4000 golden rods suspended from the ground level ceiling represent the raupō that once grew around the local Waihorotiu Stream, (by artist: Graham Tipene, Ngāti Whātua, Ngāti Kahu, Ngāti Hine, Ngāti Hauā, Ngāti Manu). Above the Mercury Lane entrance to Karanga-a-Hape Station are three pūpūrangi (kauri snail) sculptures, allusions to the fauna of Tāmaki and forest deity Tāne (artist: Ruben Kirkwood, Ngāi Tai ki Tāmaki, Waikato-Tainui, Waiohua, Ngāti Ruanui). At Maungawhau (formerly Mt Eden) Station, Tessa Harris (Ngāi Tai ki Tāmaki) has run water down a basalt wall, an allusion to the local volcanic geological condition and to the freshwater deity, Parawhenuamea.
Hand in hand with its cultural identity, each CRL station received a te reo Māori name. The building of the CRL, Rau says, was an opportunity to reclaim and correct the names of several Tāmaki Makaurau sites. For example, Britomart, he says, has always annoyed him as the name of Auckland’s downtown station. (The name is the product of random colonial happenstance: HMS Britomart was a Royal Navy warship that visited New Zealand in 1841.) The Mana Whenua Forum process for the intentional naming or renaming of the CRL stations was very amicable, Rau says.
“They basically agreed on the names in an hour.”
When he reflects on the CRL project, Rau identifies the propitious circumstances that enabled its genesis. The CRL planning commenced shortly after the 2010 advent of the Auckland ‘supercity’, a “shake-up”, he says, that brought new people — “without baggage” — into civic roles. Len Brown — mayor of Auckland at the time — was instrumental in pushing the project to a point at which John Key’s National-led government, despite the misgivings of senior figures such as Steven Joyce and Gerry Brownlee, acceded to a local-central government partnership. In a sense, the promoters of the project took advantage of, or perhaps created, an opening in the ‘Overton window’ of political possibilities.
Stefan Geelen, WSP Architecture’s CRL lead, points to two other circumstances that fostered the success of a project conducted within New Zealand’s “hugely complex compliance framework.” One was the team-building Alliance model of the CRL’s procurement — the formation of a consortium that included a Crown company (CRL Ltd) and international and local construction companies and professional consultancies. The other, perhaps surprisingly, was the local, often maligned, consenting process. In the case of the CRL, the requirement to meet agreed, council-mandated design standards helped architects fight their corner in internal Alliance battles.
It’s clear that, for the CRL’s architecture players, the project, although it may have been at times fatiguing, has been enormously satisfying. Polish-born, Polish-English trained, Australian citizen, and Auckland-domiciled Gosha Haley says the “humbling” process of design engagement with mana whenua was one of the best experiences of her career. Chris Jack, a self-described ‘train guy’, who grew up near the Sturges Road Station on Auckland’s Western Line, says one of the many revelations of the CRL is that “we can have nice things.” Rau Hoskins simply says the CRL is “a triumph.” It has been a long journey for the CRL, and it arrives, in an increasingly rancorous and divisive time, as not just a very Tāmaki Makaurau initiative, but as Aotearoa’s outstanding Treaty-cognisant, if not Treaty-led, public design and construction project.
Words John Walsh
Photography Jasmax (Xander Dixon)
City Rail Link – Three Stations and Tunnels
Tāmaki Makaurau / Auckland
Client/Developer City Rail Link Ltd (CRLL)
Main Contractor Link Alliance (CRLL, Vinci Construction Grands Projets, Downer NZ, Soletanche Bachy International NZ, WSP New Zealand Limited, AECOM New Zealand Limited, Tonkin + Taylor Limited)
Principal technical advisory Aurecon, Mott MacDonald, Arup, Grimshaw, Jasmax
Structural/Seismic services Fire, HVAC Engineers
Acoustic and sustainability WSP, AECOM
Façade engineer AECOM
Lighting designer WSP
Electrical contractor Omexom
Geotechnical engineer Tonkin + Taylor
Wayfinding consultant Maynard
Key Products
Façade system Thermosash
Glazing Thermosash
Roofing Project Unite
Membrane roofing Sansom
Structure Enterprize Steel, Macweld
Lift and escalator systems Schindler
Waterproofing Sansom
Precast concrete panels Concretec, Wilco
Seismic systems Construction Specialities
Stairs Fast Tread, Formstress
Aluminium Rokane, Thermosash
Fibre cement John Hardie
Metal cladding Project Unite (Karanga-a-Hape), Thermosash
Interior Finishes
Flooring and wall tiling The Tile People, Giacon Terrazzo
Flooring Freedom Strategies
Raised floor Cemac
Soft flooring Flooring Direct, Alumat
Concrete Allied Concrete
Cladding Thermosash, Bondor NZ
Cladding wall The Tile People
Glazing and shadow box Thermosash
Fire rated glazing Steelguard
Ceilings Rokane
Paint Prima Projects, Topcoat, NZCPM
Secondary steel Macweld
Thermal and acoustic insulation Rokane
Doors and access hatches Livefirm
Korok walls Livefirm
Workstations Greenmount
Furniture Walkspace
Joinery Greenmount
Signage and wayfinding Signcraftsmen, Sign FX
Security roller and stacking door Scotty Doors
Doors Pacific Doors, Hallmark, Firemex
Door hardware Hardware Direct
Louvres Construction Specialties Group
Metal works Sheetmetals, MonkeyToe
Abseil rails PBI
Passive fire Flame Stoppers
Glass surfaces Anti-Scratch Film Ultrashield
This article originally appeared in Architecture Aotearoa Issue 02.