

The Sentinel Penthouse by Anna-Marie Chin Architects

Through a process of transformation that both delineated spaces and created a sense of sophistication, Anna-Marie Chin Architects has delivered warmth and character to this Takapuna penthouse apartment.
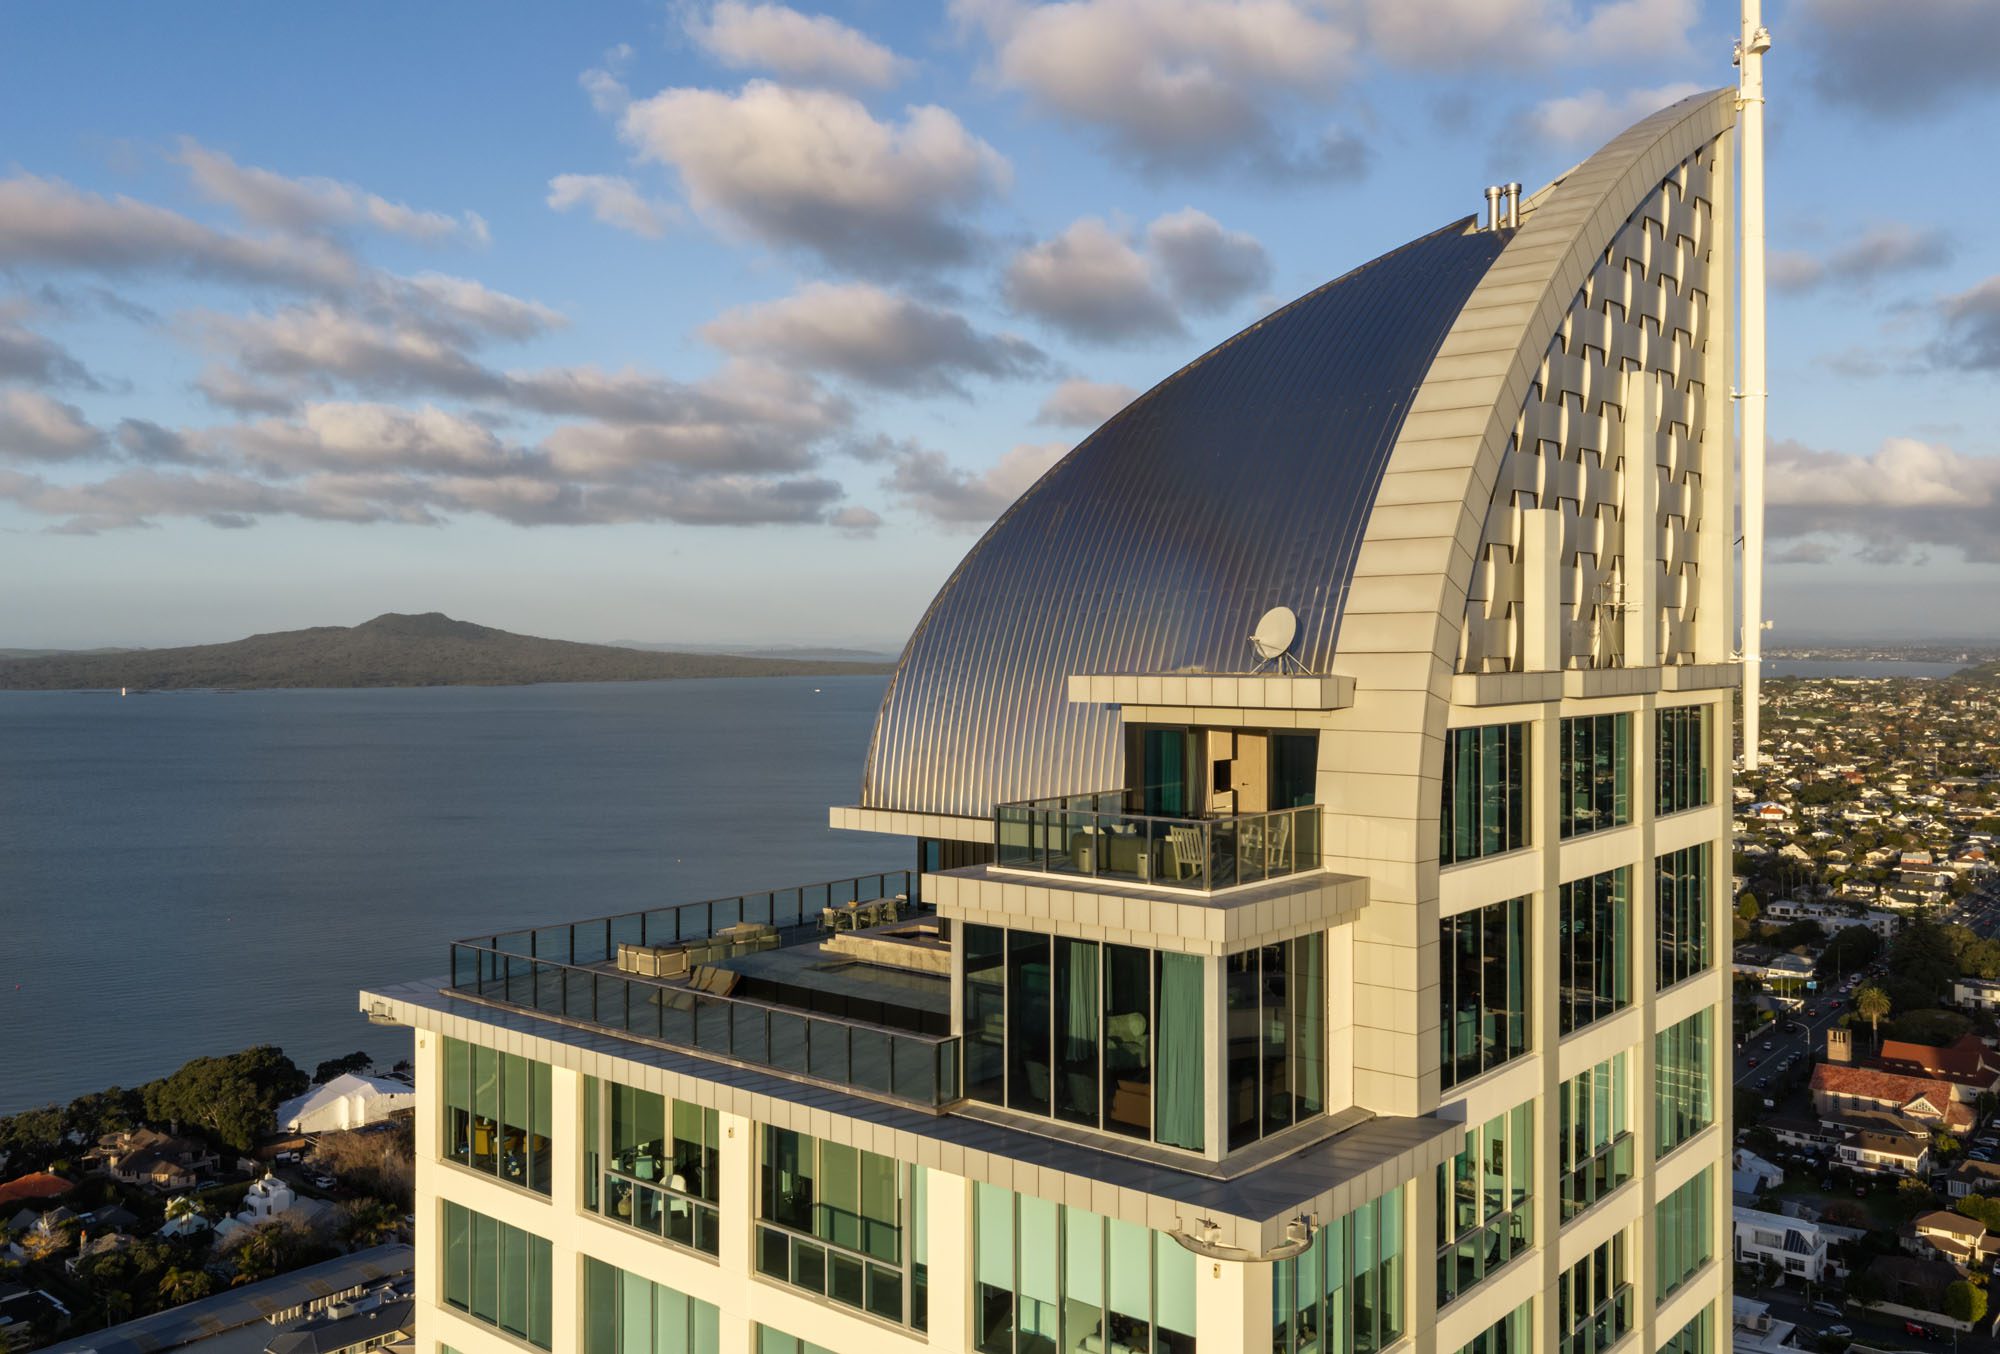
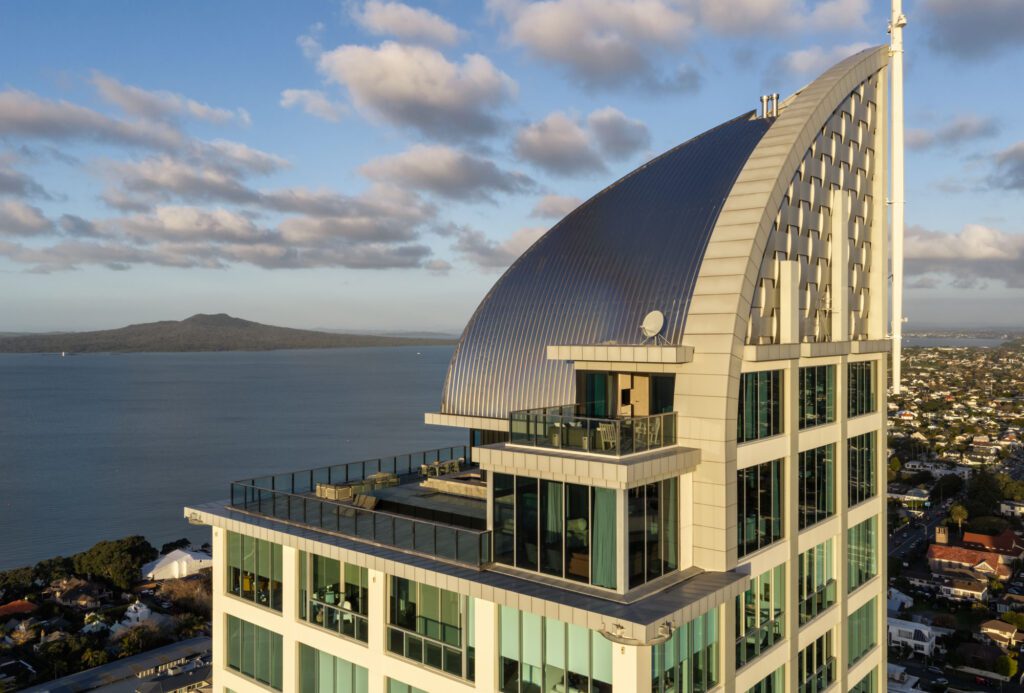
Perched on the 29th and 30th floors of The Sentinel in Takapuna, the penthouse apartment is a calm oasis above the world

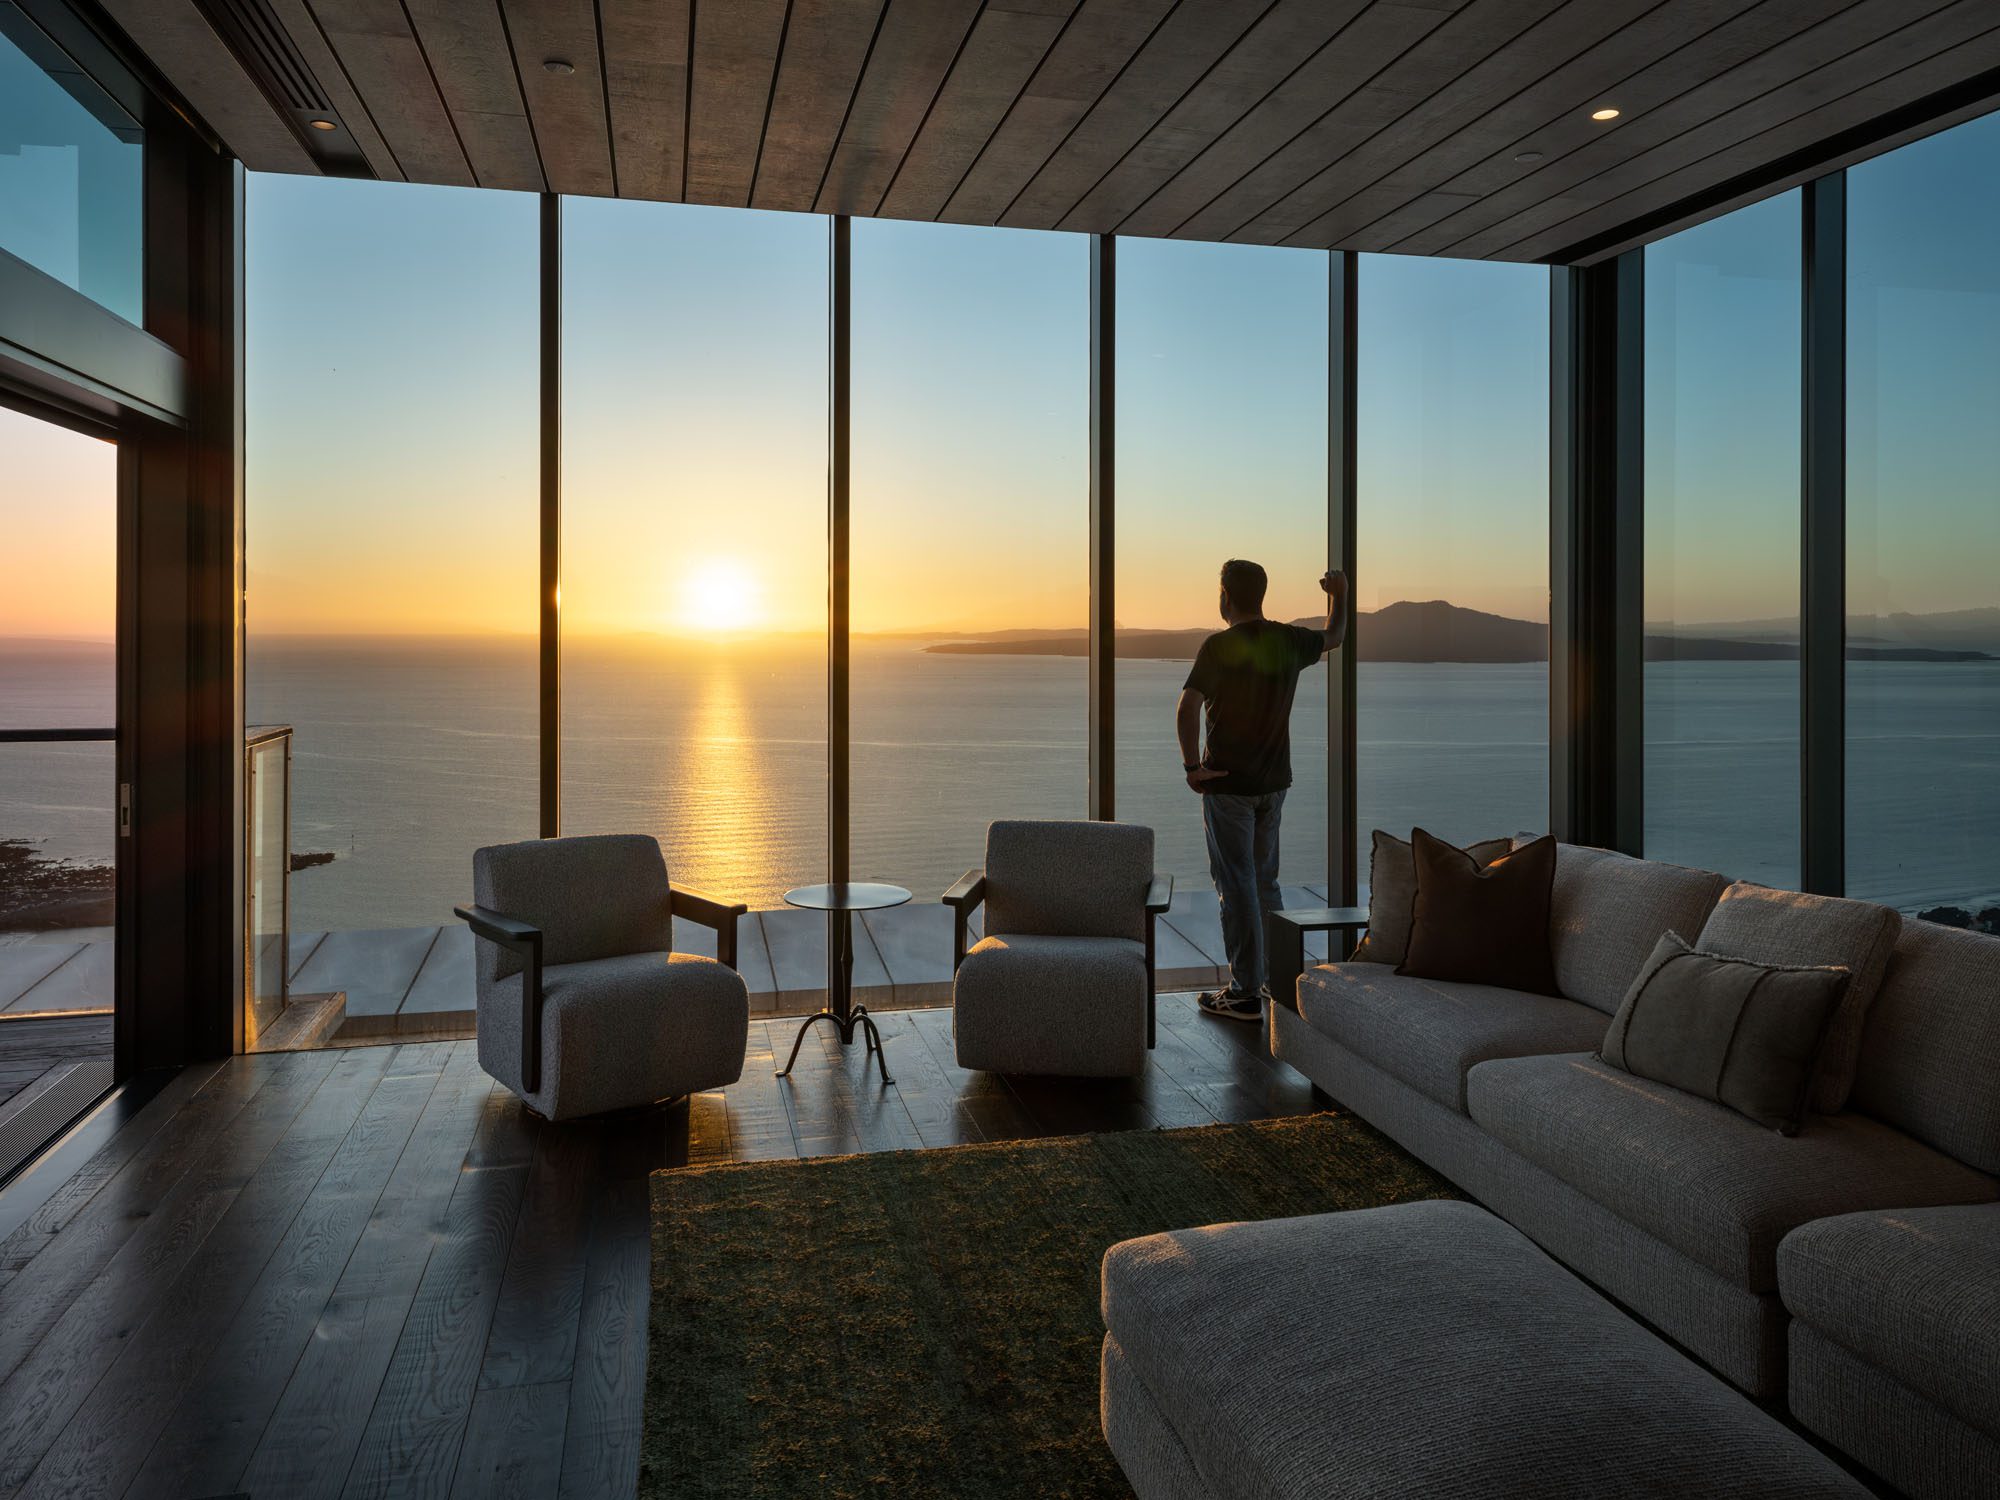
Topping the highest building on Auckland’s North Shore, The Sentinel’s penthouse has the kind of views that make it difficult to look away. To the east, Rangitoto lies low amid the ever-changing light of the harbour, while, south, glittering views of the city skyline draw the eye, and rare elevated views of Takapuna and Lake Pupuke spread out below.

Given these exceptional vistas and the spaciousness of the two-level penthouse, the homeowners were looking to create some drama and definition within its rooms, envisioning a New York loft style elegance. They also required some spatial flexibility to accommodate their semi-dependent adult son, with multiple living areas for regrouping as well as retreat.

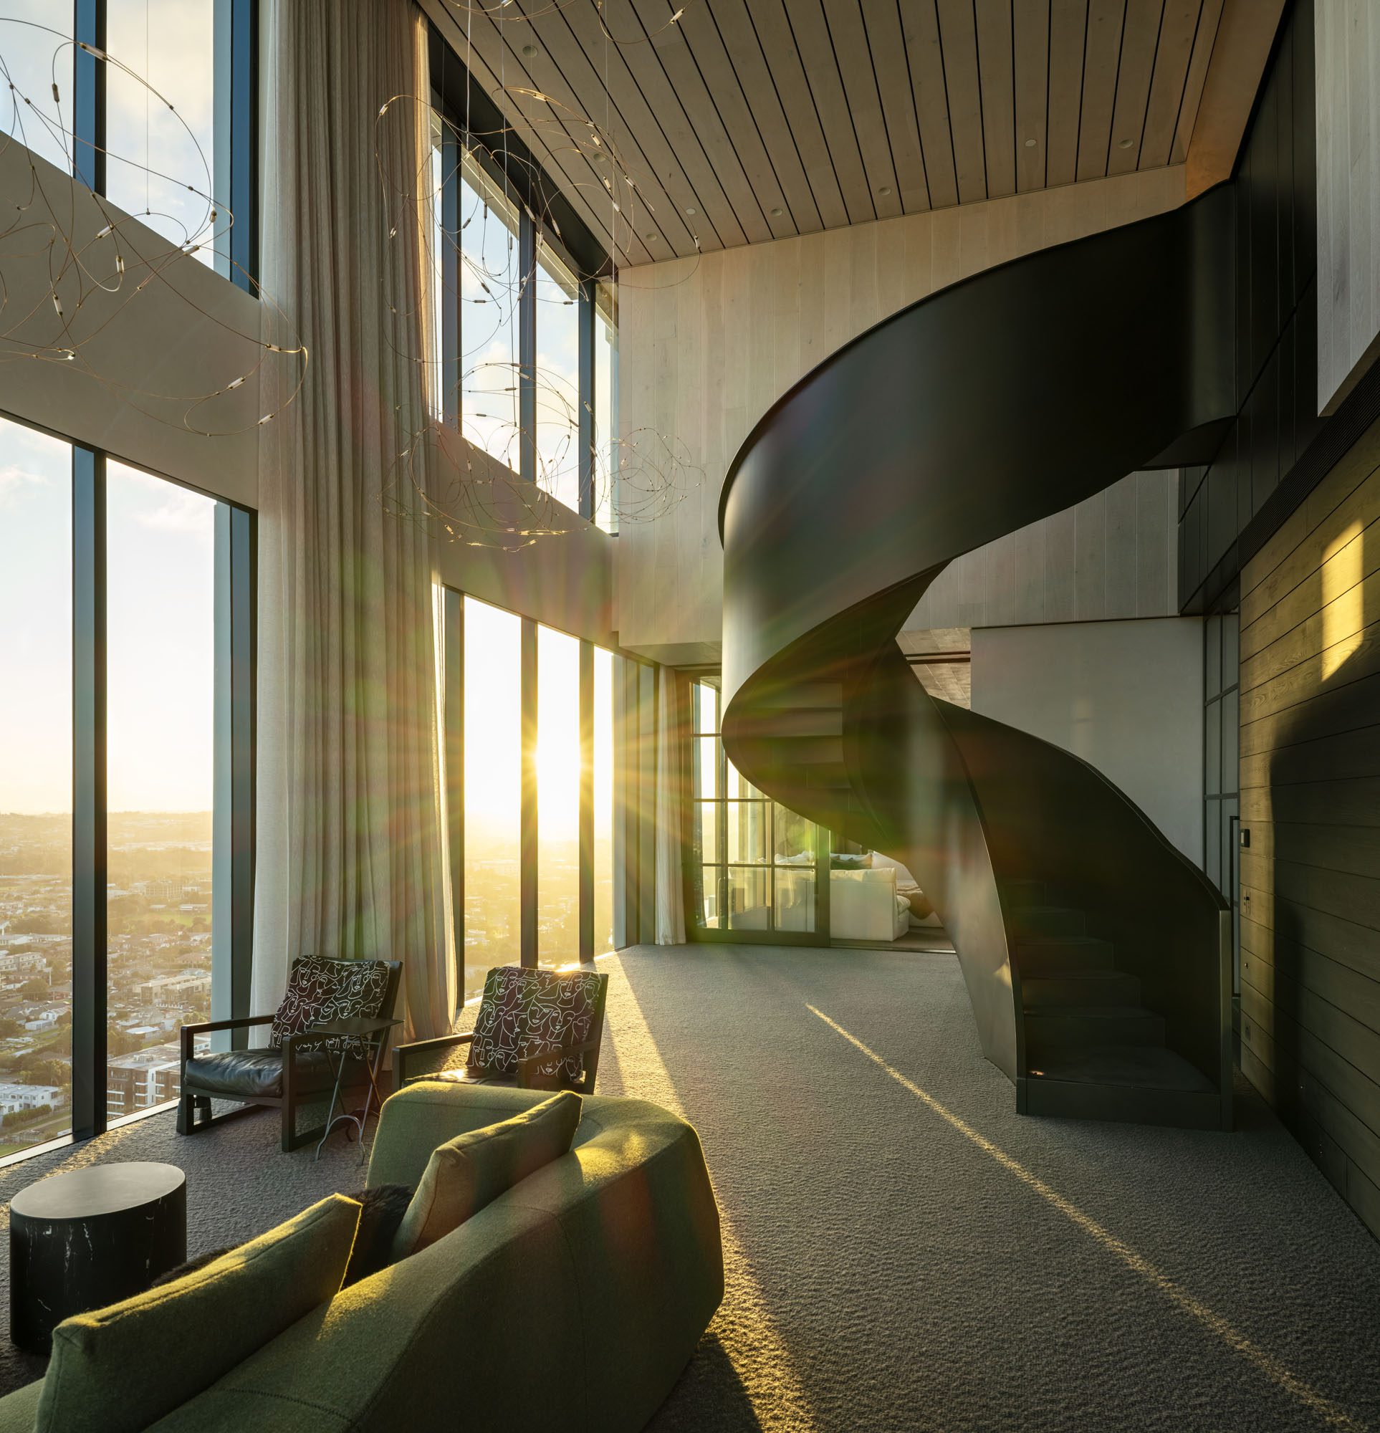
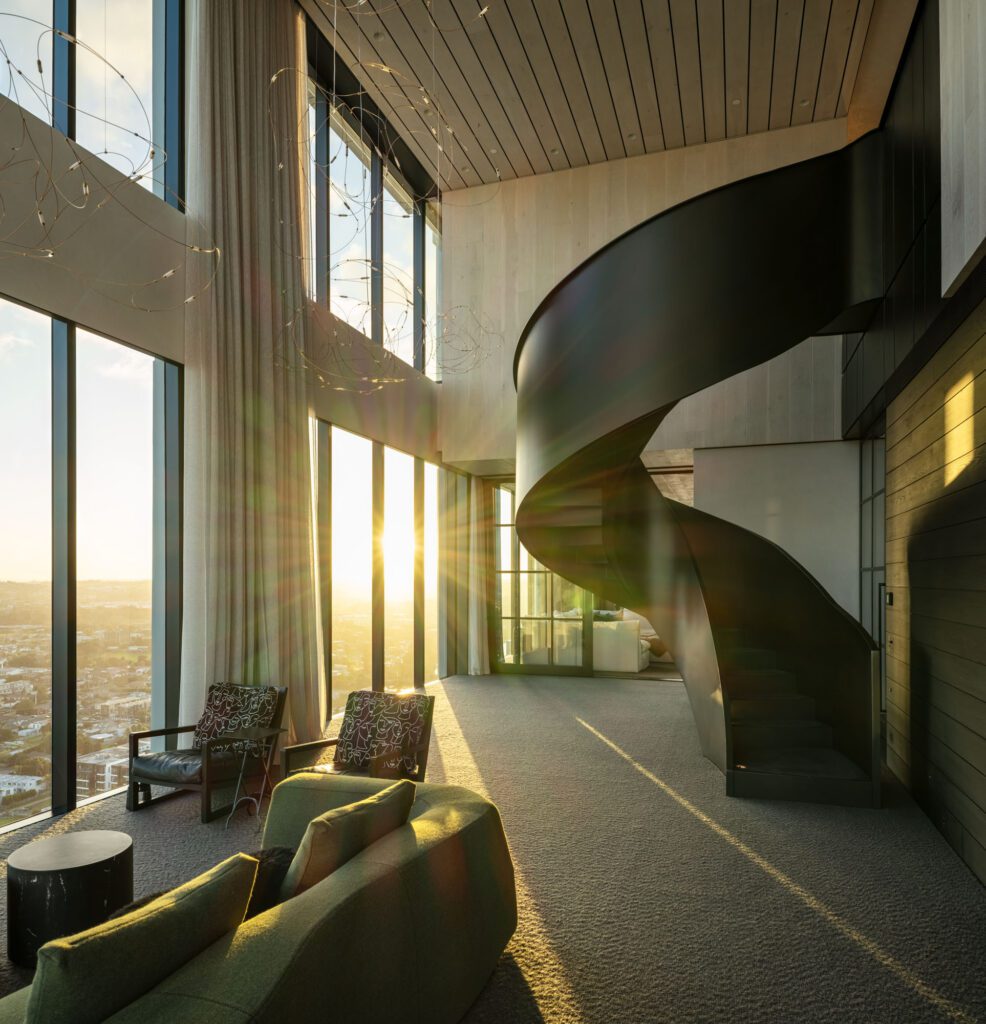
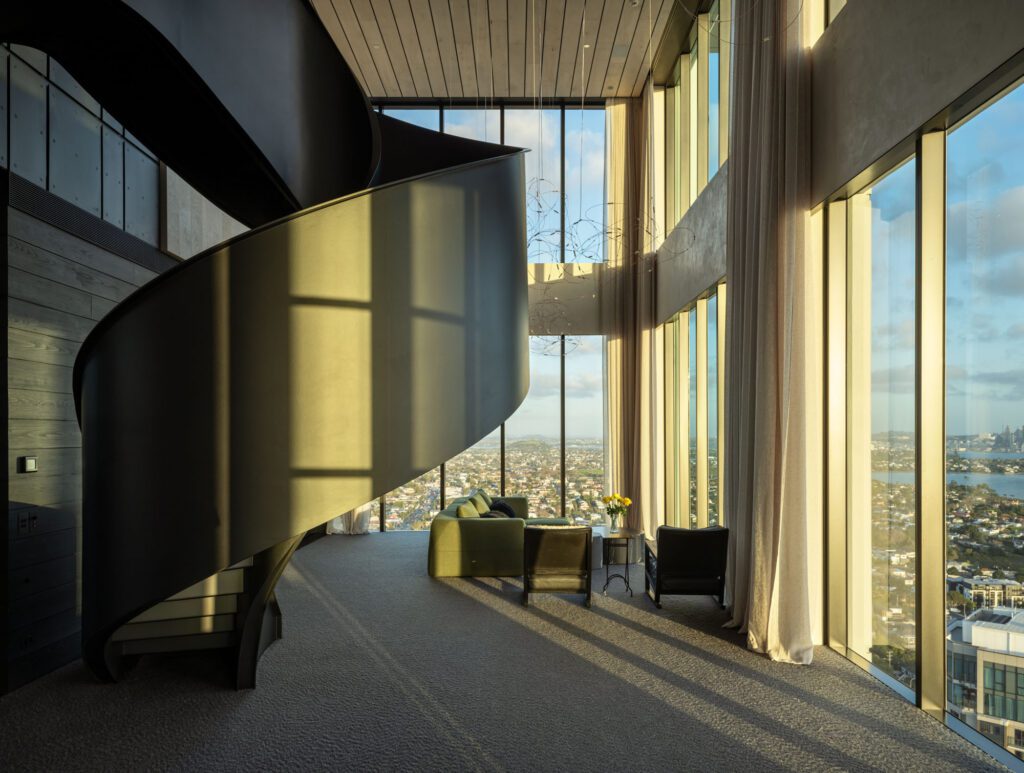
The luscious curves of the spiral staircase create a striking feature in the lofty living room, where Flock of Light LED installations by Moooi hang above, reminiscent of a swarm of fireflies

Anna-Marie Chin had a knowledge of the homeowners’ needs and design inclinations after working on their award-winning Arrowtown home in 2022. Although this was clearly a very different house, being 30 floors up, she saw the project as not dissimilar to any other high-end residential fit-out, with the most immediate need being a sense of scale within its volumes.

“They already had all this space but nothing was defined, meaning you didn’t feel cosy in any of the rooms,” says Anna-Marie. “Obviously, the view was why they bought the apartment, so we didn’t want to compete with it. We created more softness through the addition of curtains, but also through the use of dark, moody timbers, which provide contrast and a sense of groundedness and security.”

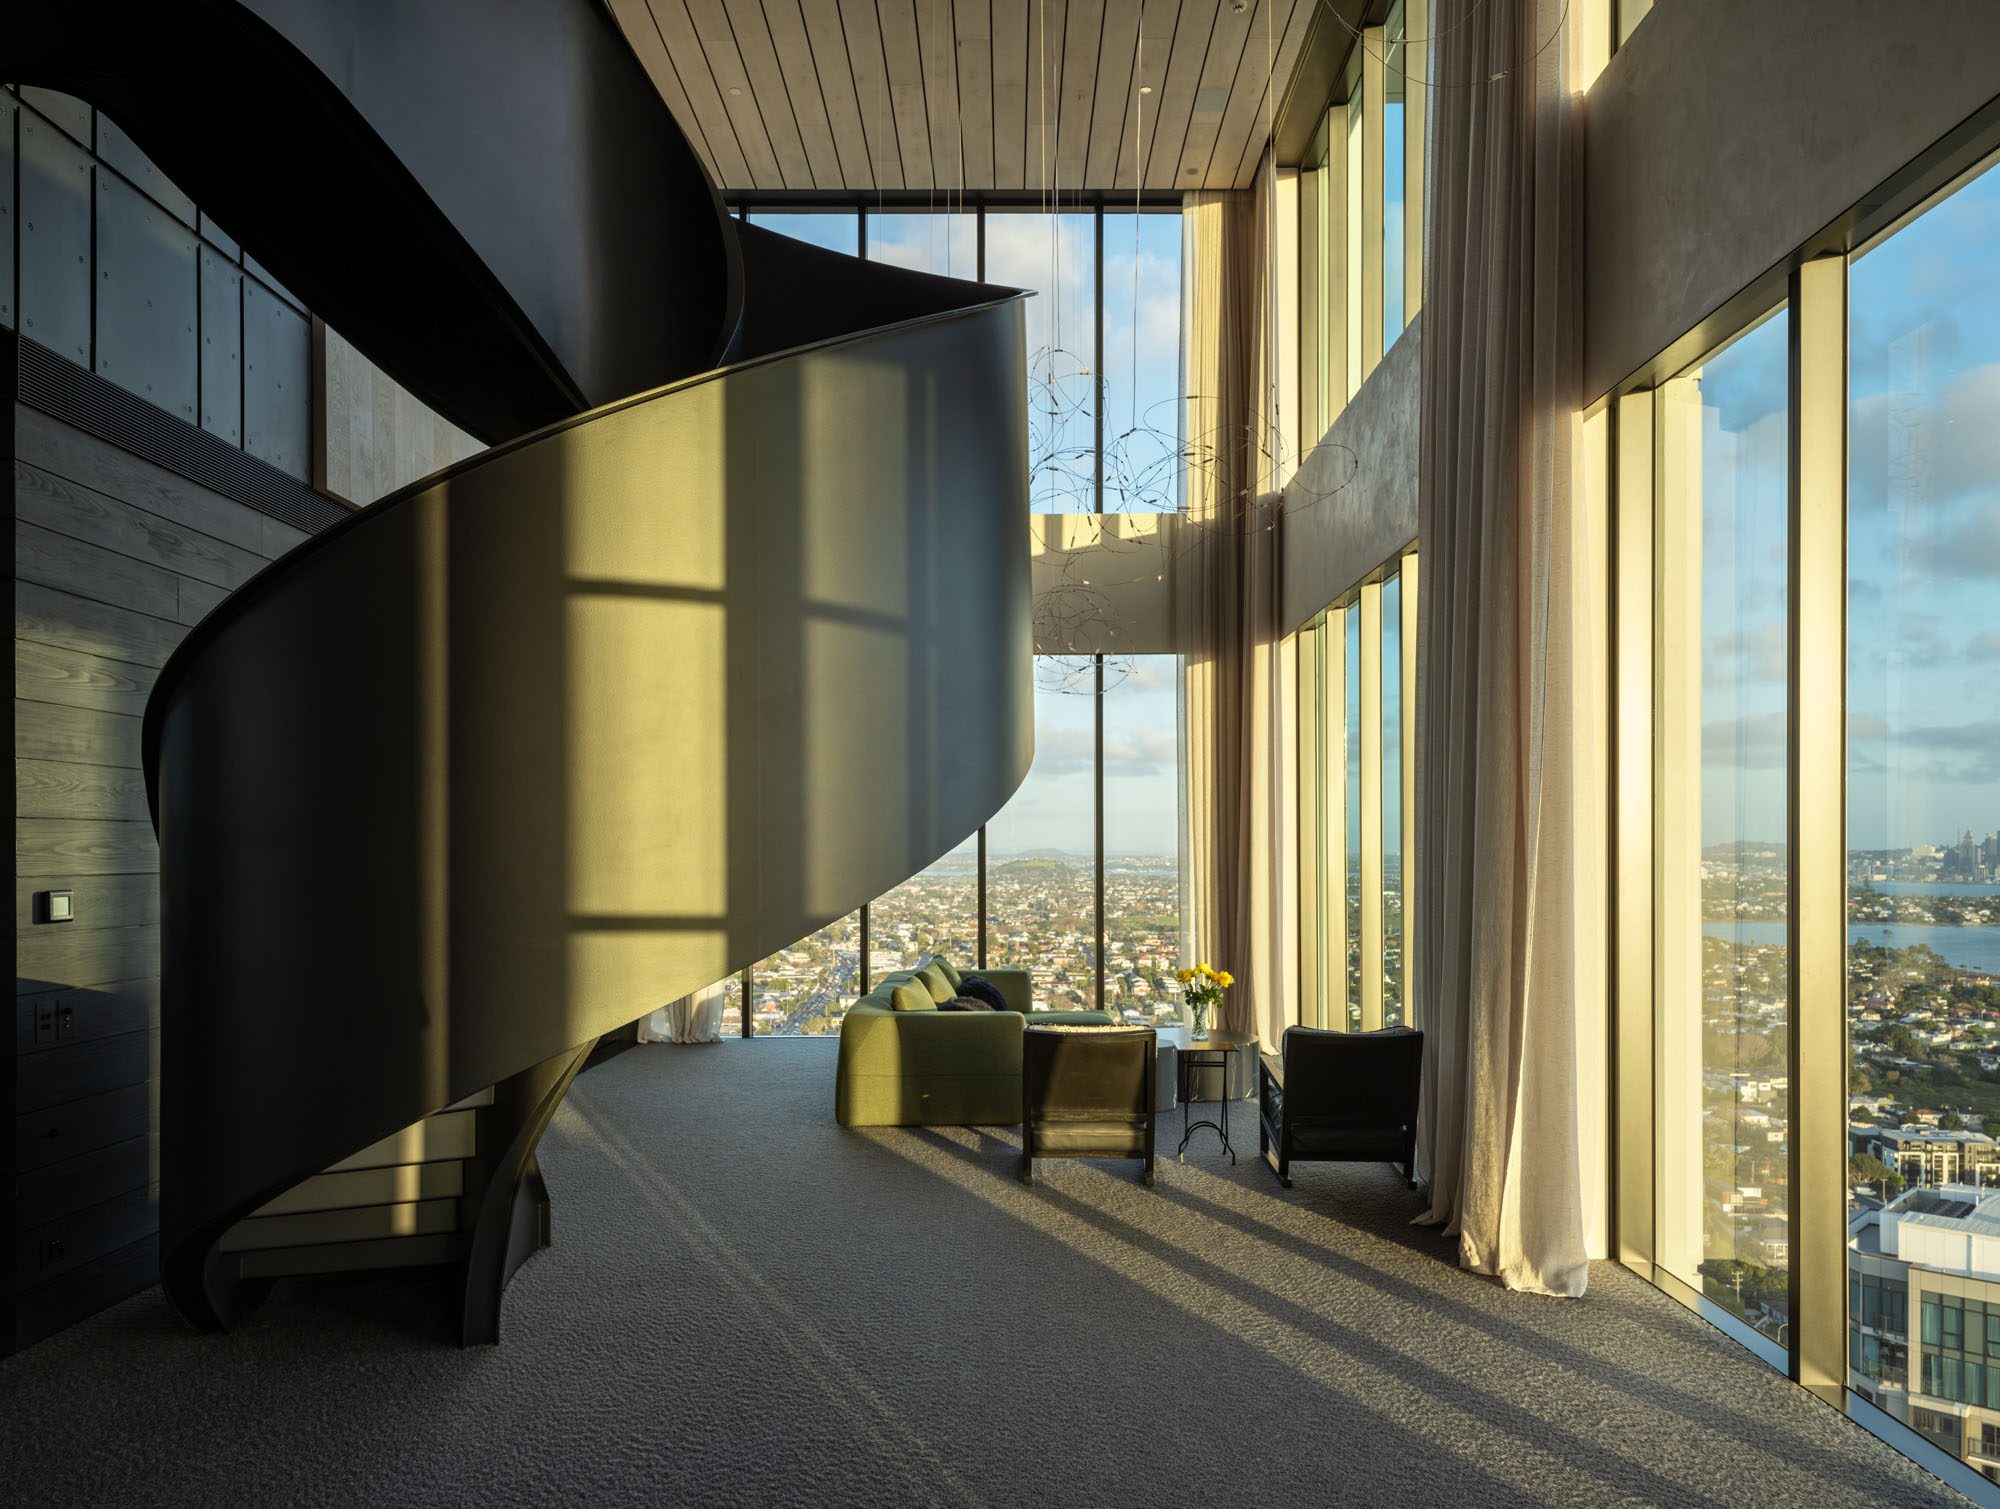
Curtains hang down from ceiling height in this double-height space, lending delicate, flowing softness. Soft green carpets and furniture pieces hark back to the moss-covered wall seen in the lift foyer, adding some nature-inspired groundedness to this elevated dwelling

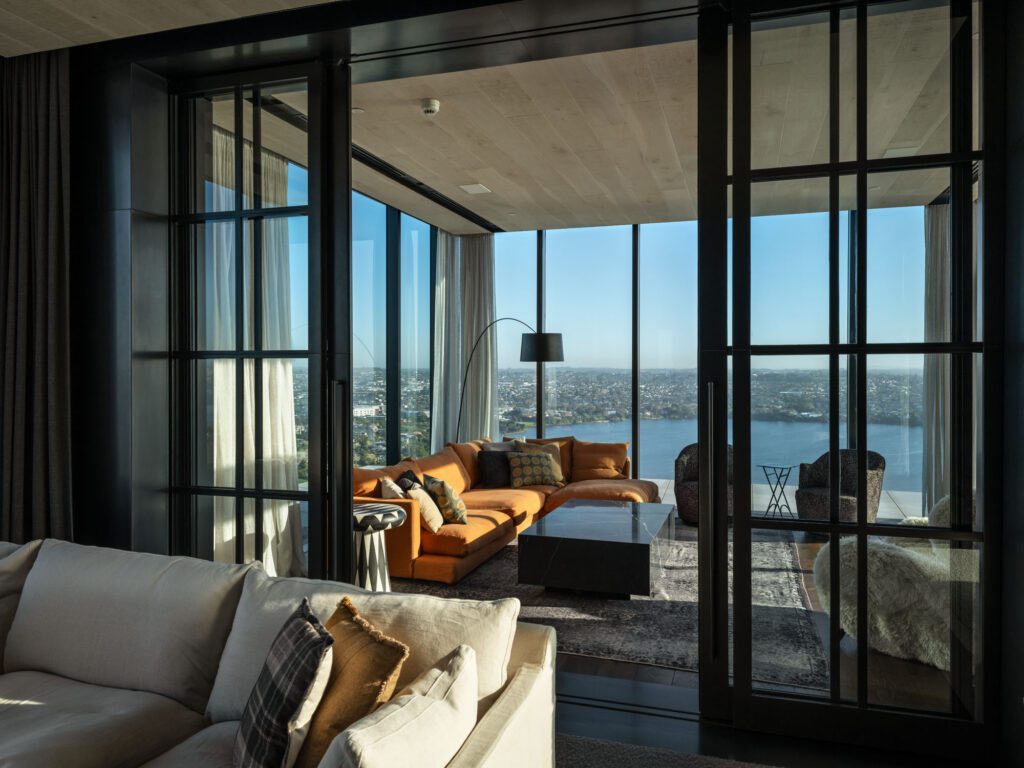
Steel frame doors were added to define rooms and help with temperature control in different zones. As a key design move, a previously imposing staircase in the double-height living room was replaced with a dramatic, steel spiral stair.

“The intention with the big spiral staircase was to create a focal object in that very large space, more like a sculptural piece,” says Anna-Marie. “The lights were also really important there. They’re called Flock of Light, from ECC, and they’re little bulbs on wires that appear to float. At night, they sparkle a bit like stars, so they don’t overpower the space and don’t detract from the outside.”

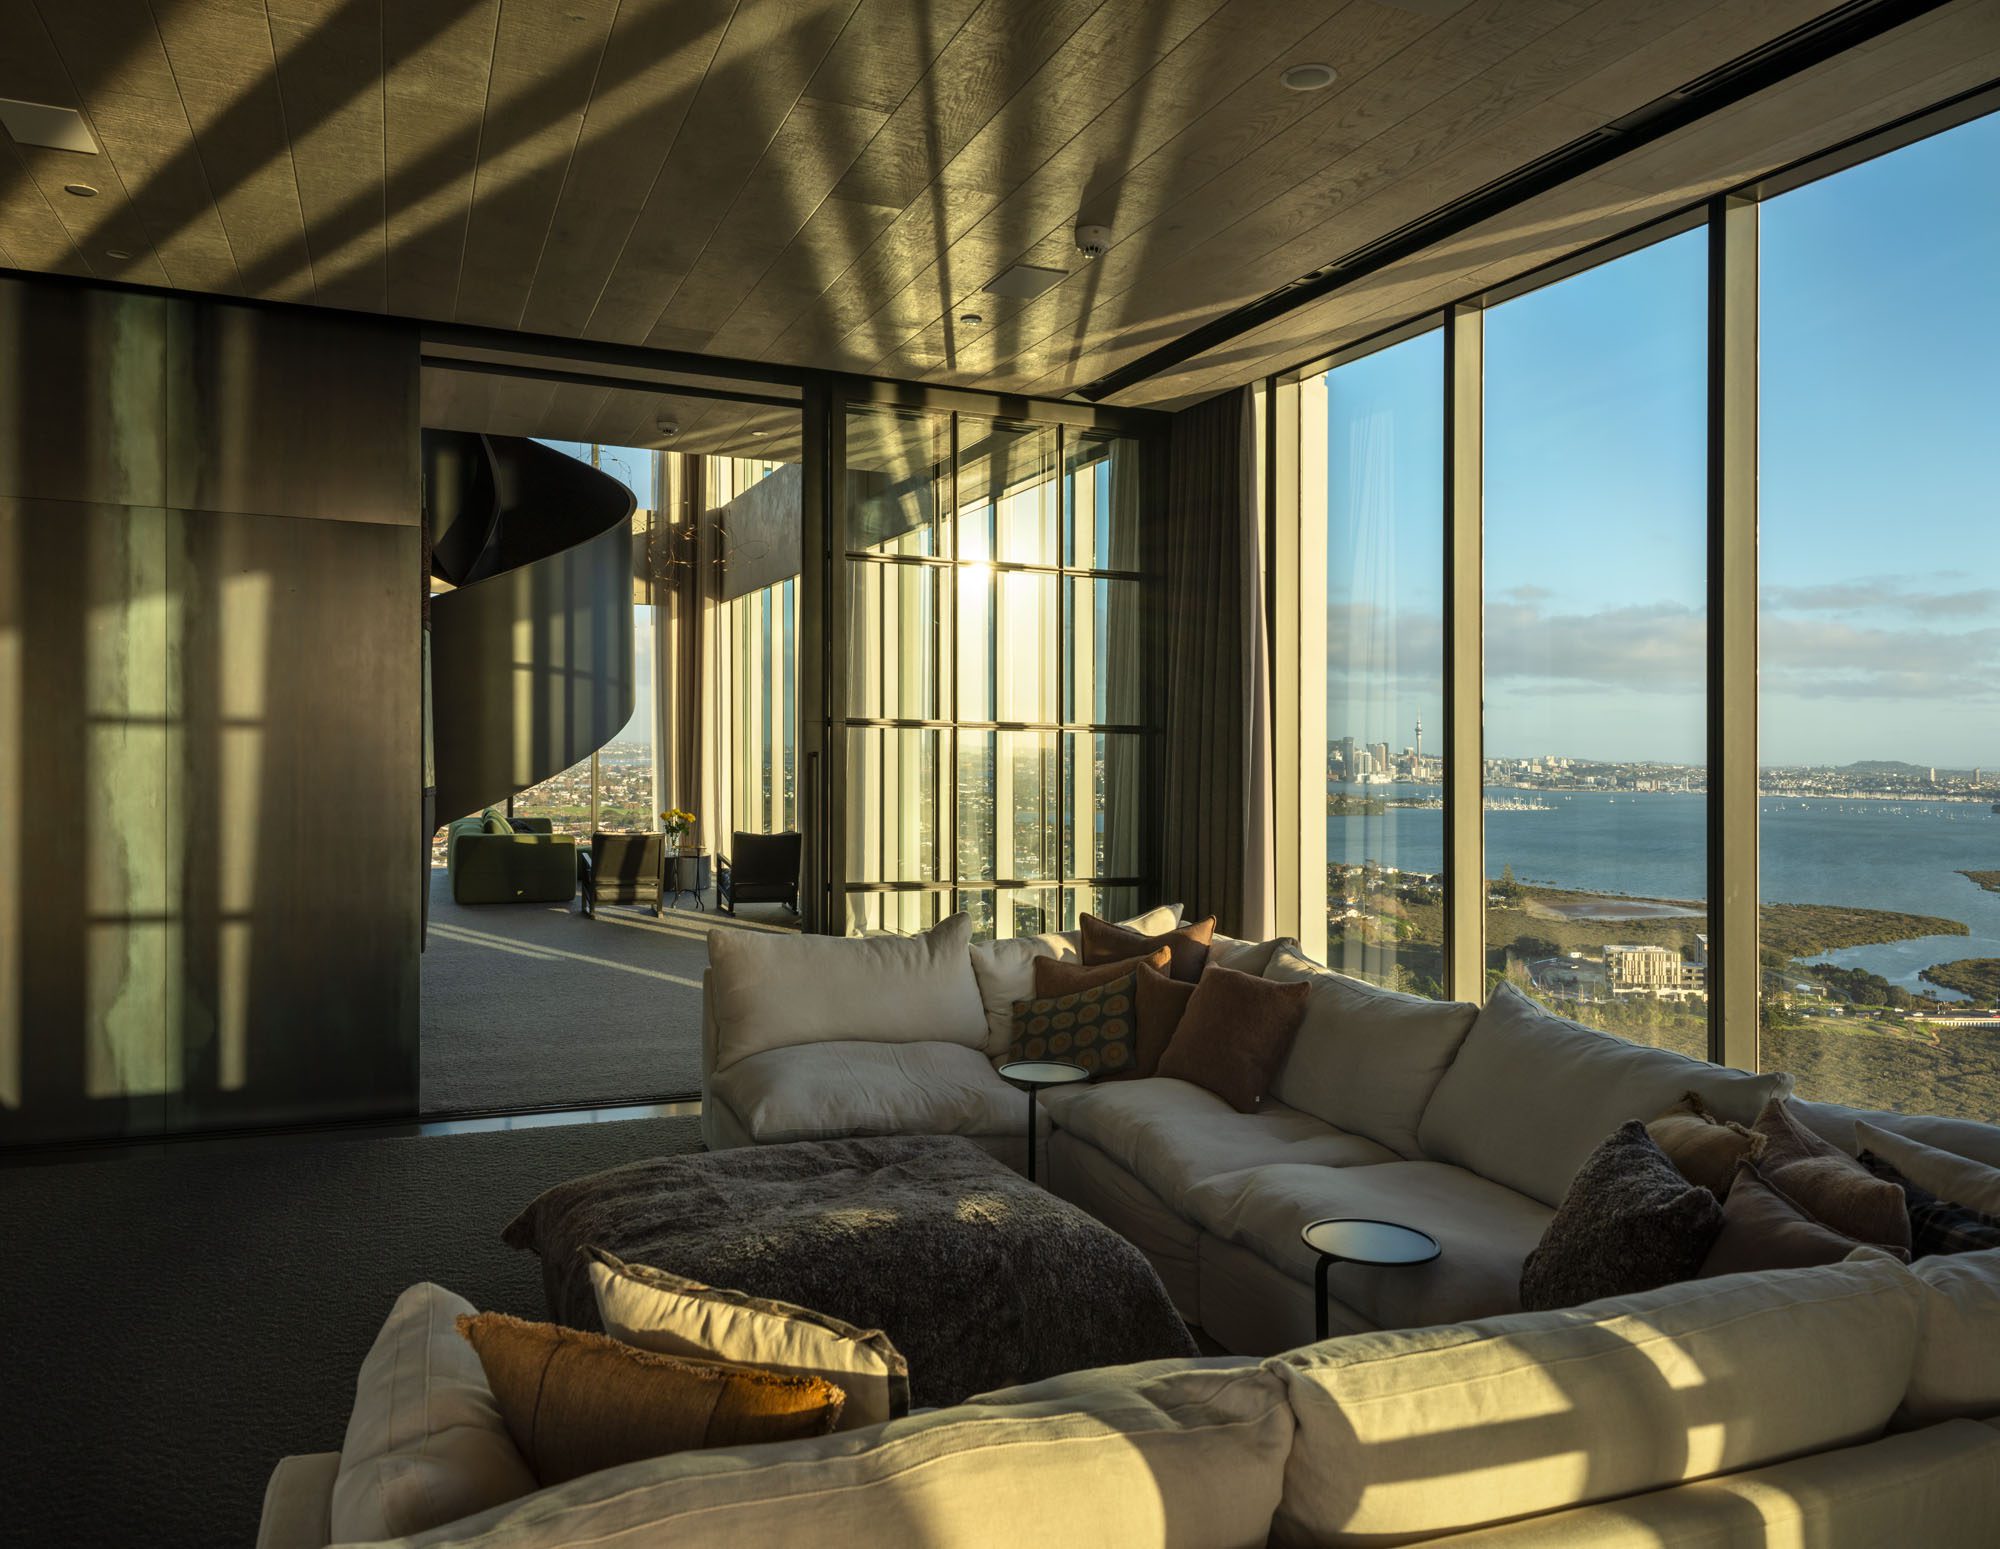
New steel-framed doors allow for privacy between rooms

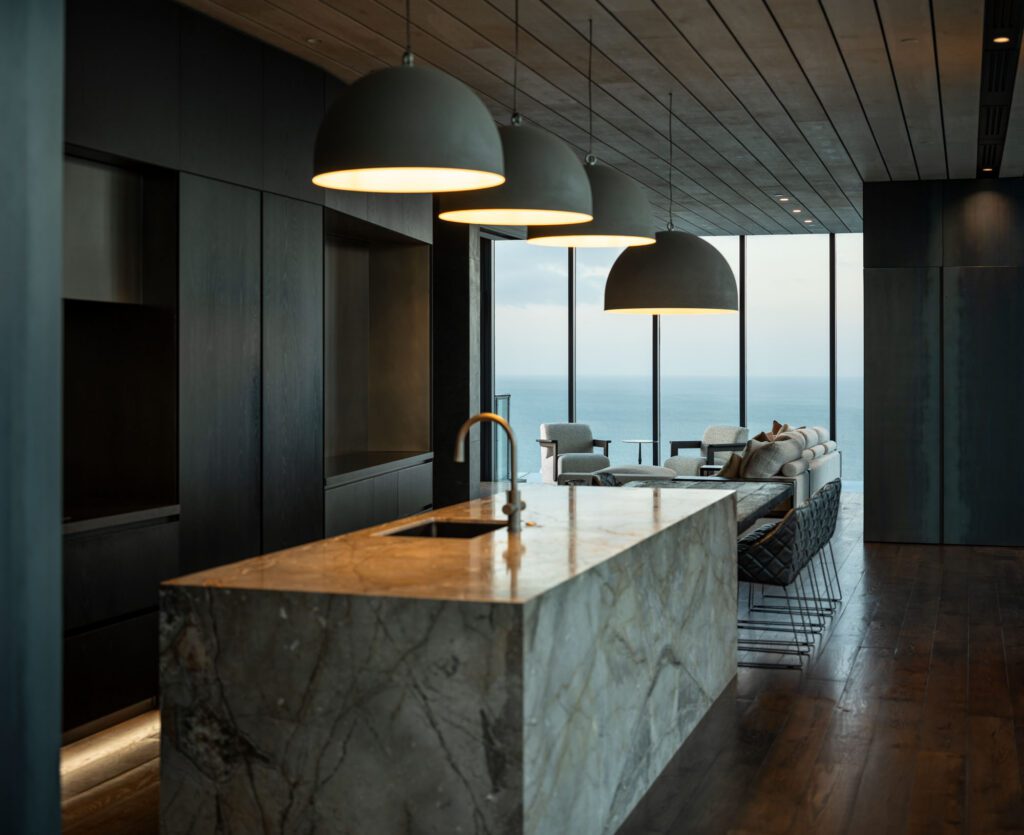
A substantial stone island creates a striking centrepiece in the kitchen, adjoined by a solid-timber dining table that provides for the family’s preference for casual dining.

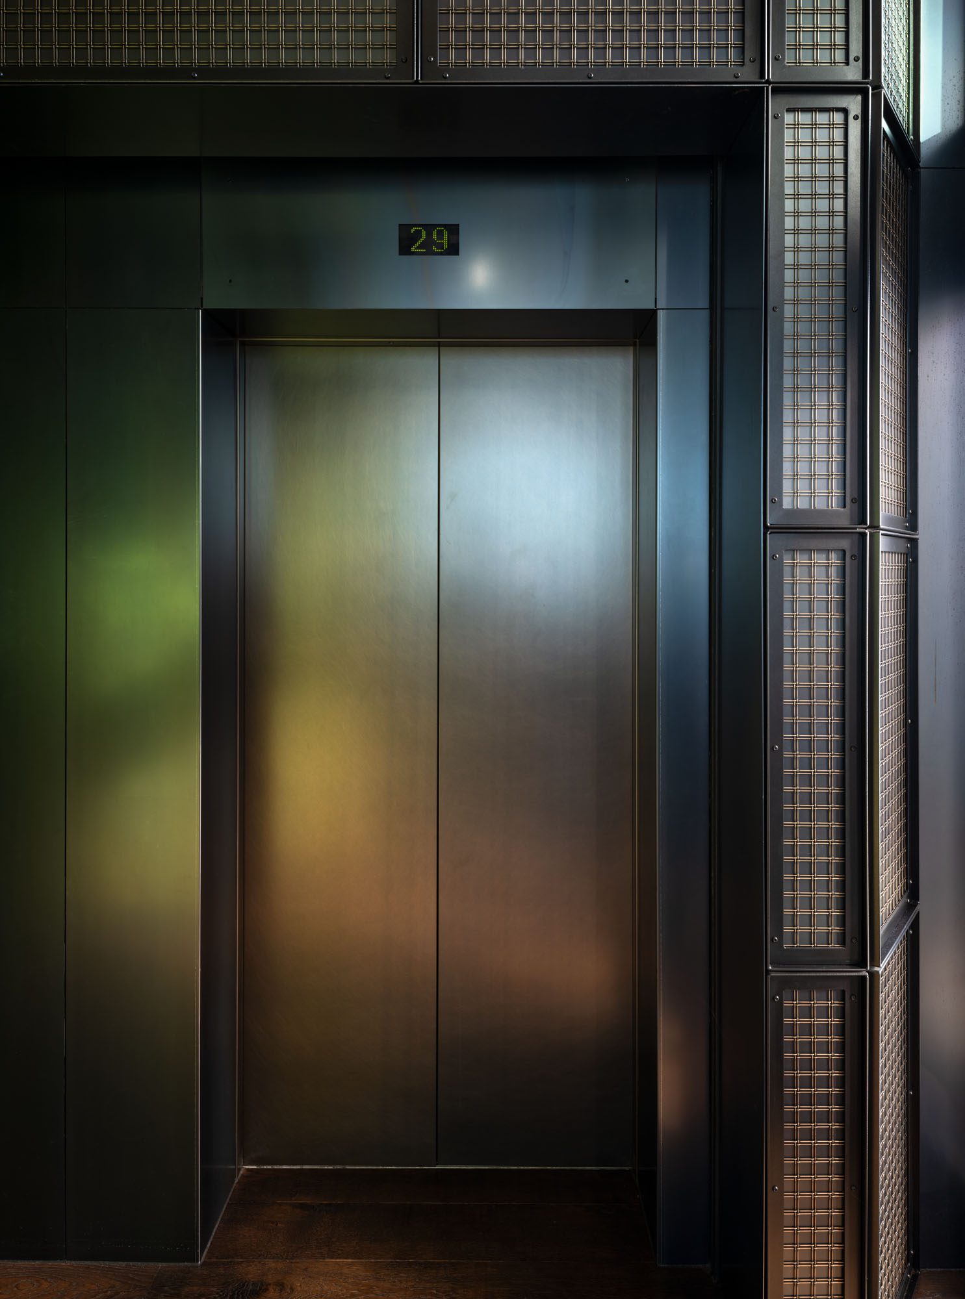
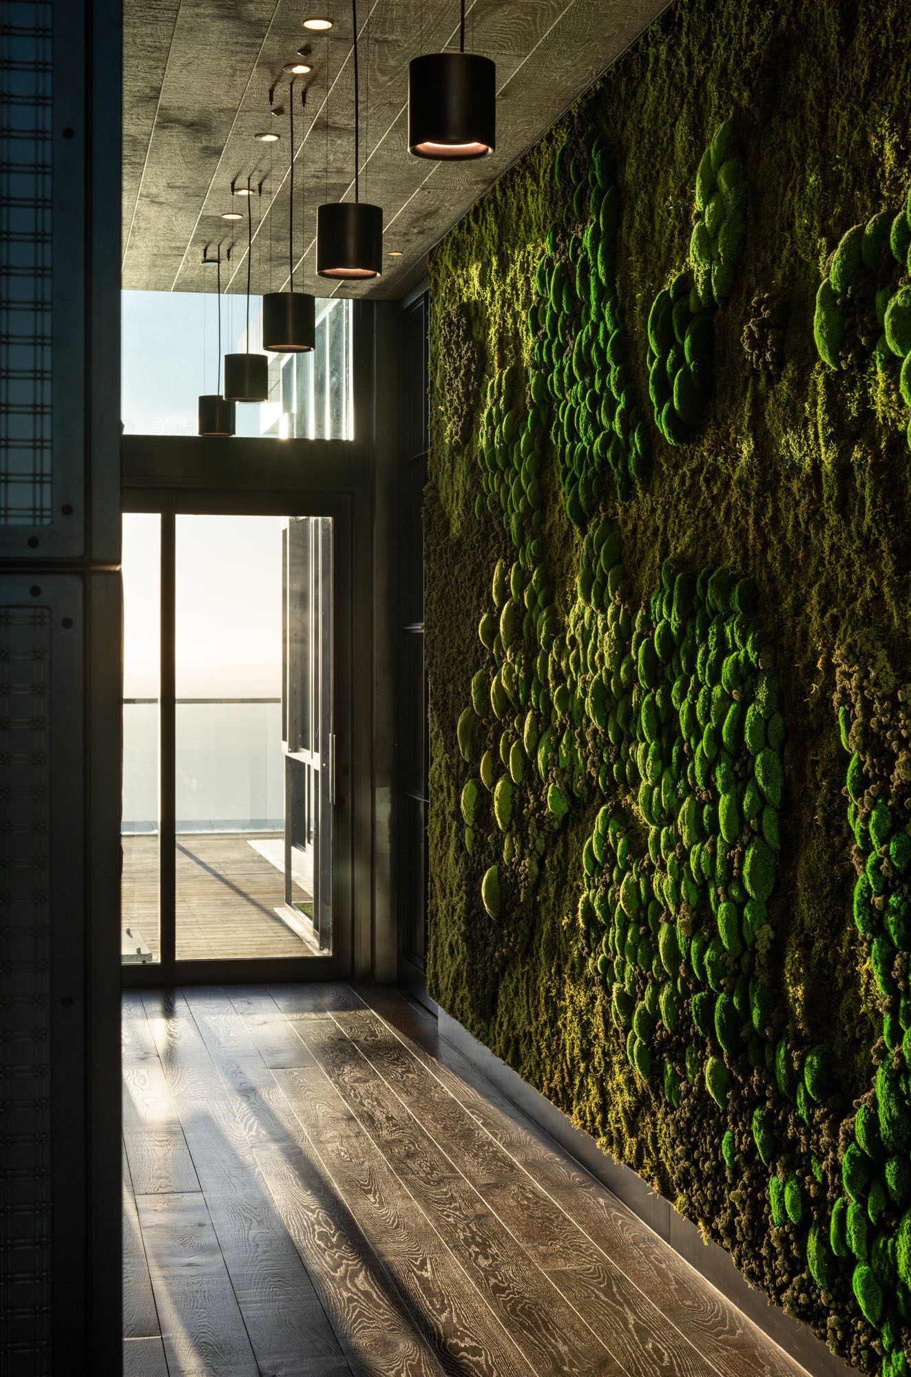
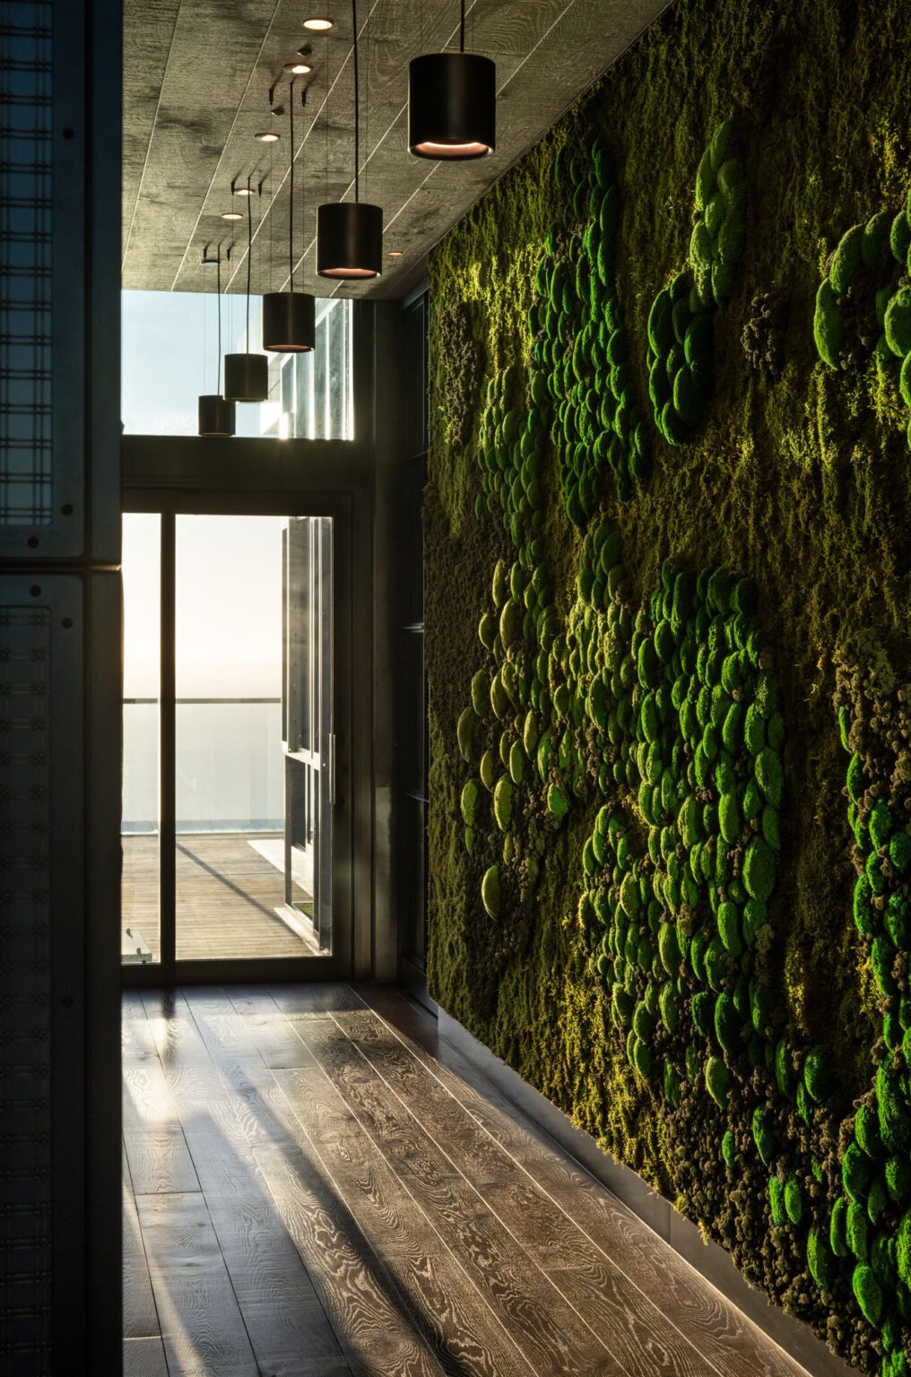
Central to the apartment, the entry lobby also received an upgrade, with the lift doors coloured black so that they recess into the wall and a large moss feature wall created by [indoor plant] specialists Outside In positioned opposite the doors.

“It’s actually three different types of moss in the pattern of a map of the Hauraki Gulf,” explains Anna-Marie. “We wanted something that was relevant to the apartment but it also gives a beautiful connection with nature coming back up the lift, with its softness and greenness. It’s actually very calming.”

The sleek edged, cool marble island is contrasted against a rustic timber table, which extends out from the island to allow for casual dining at the source

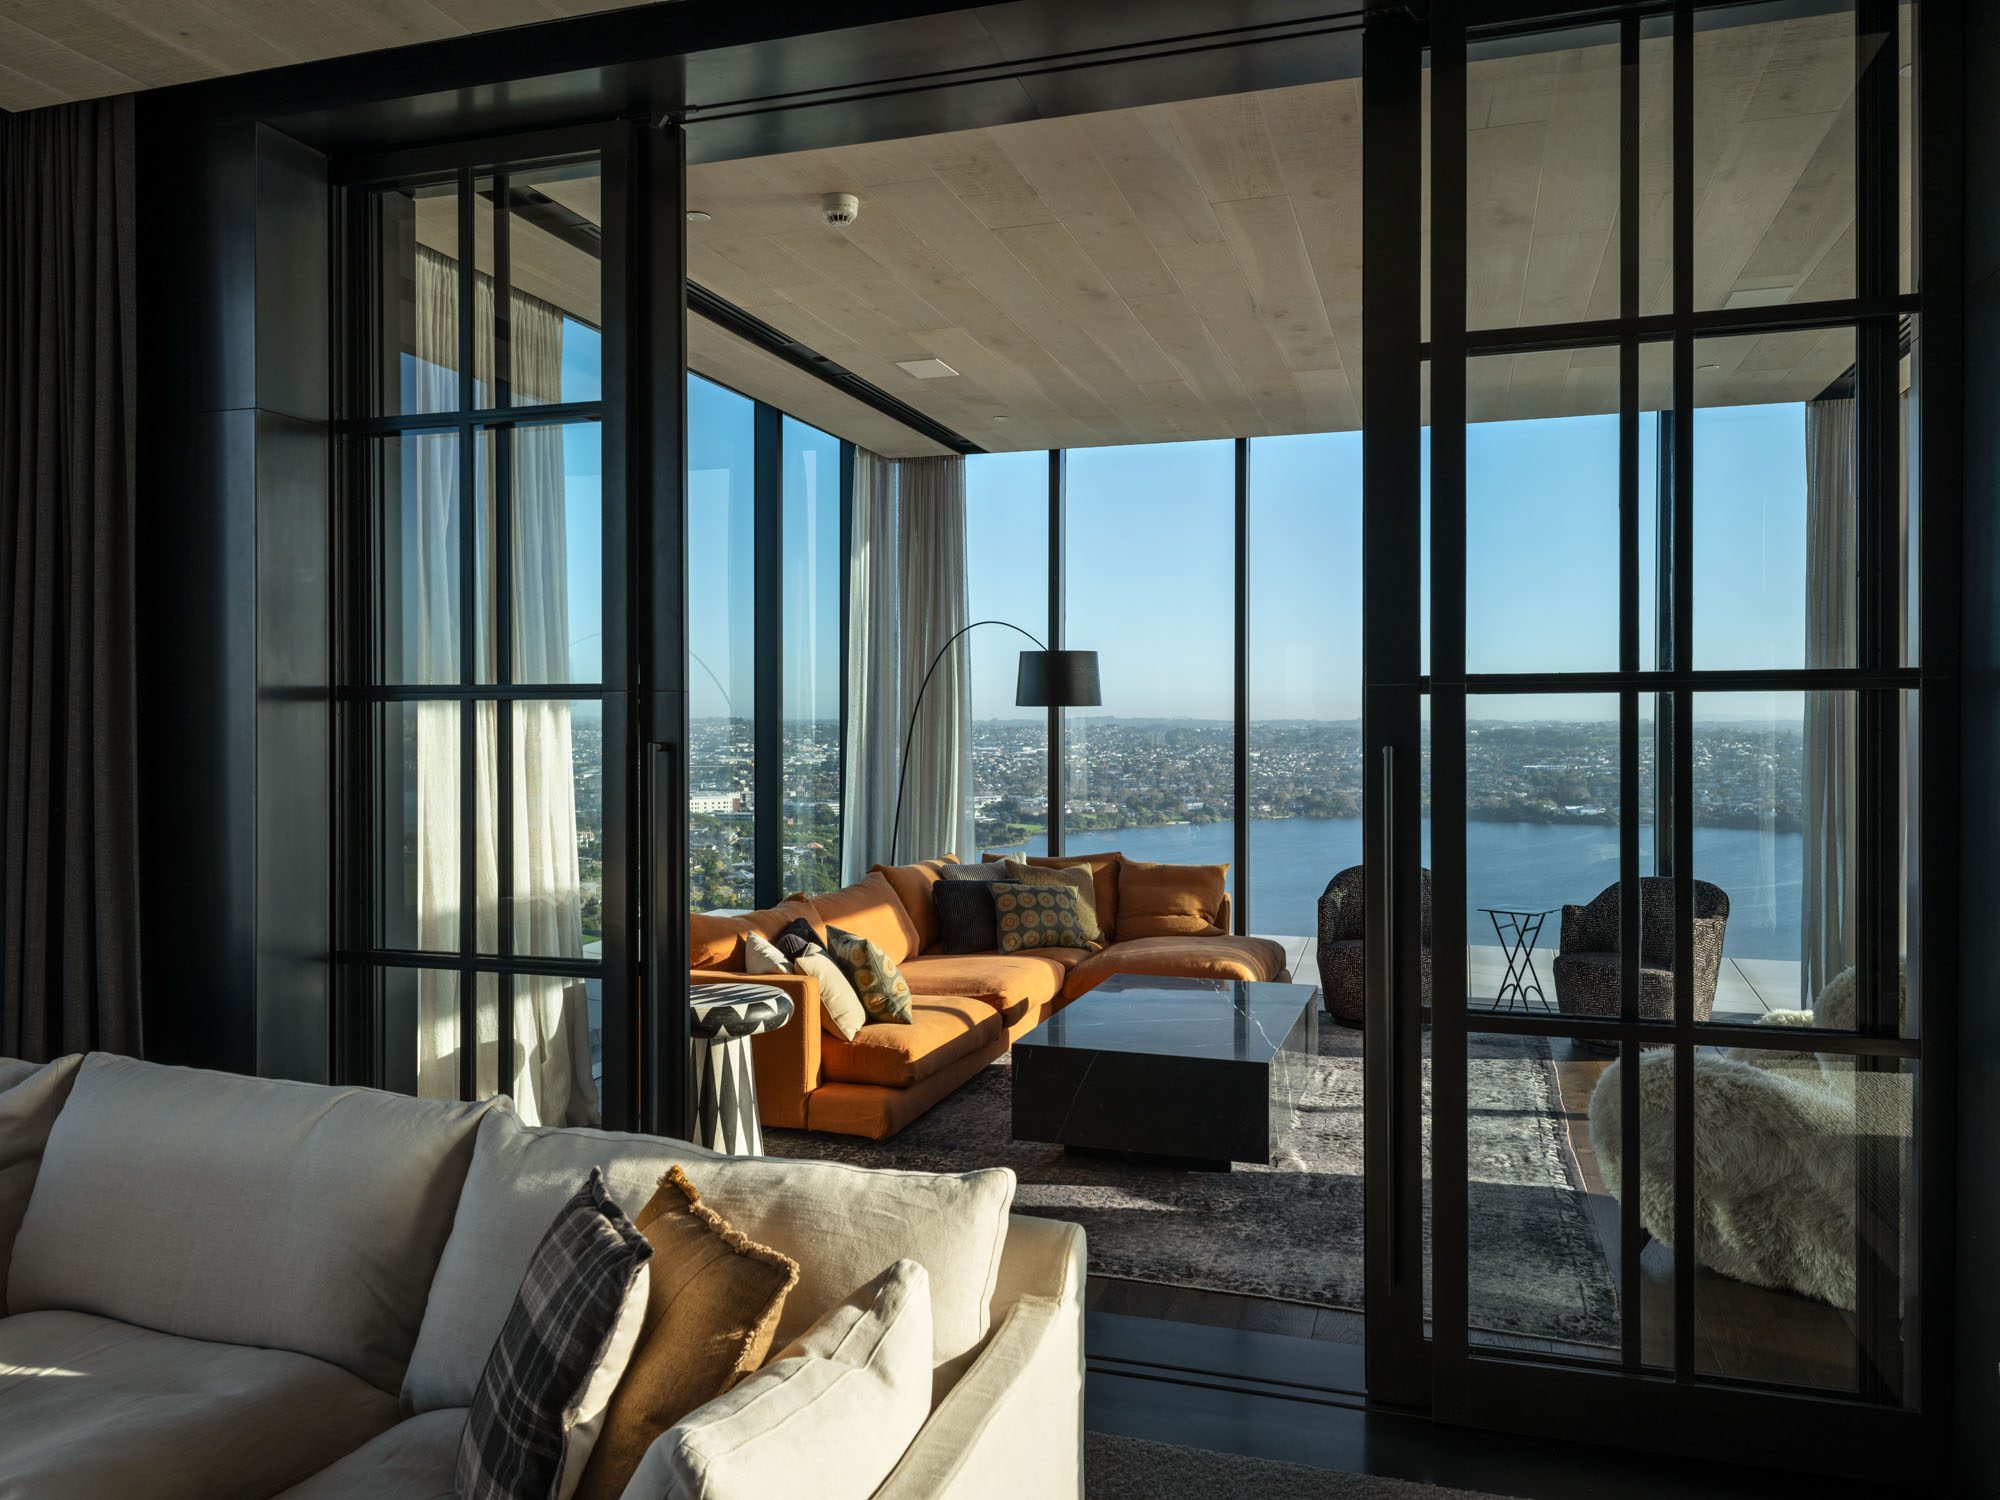
Positioned between the large living space and the sunroom, the media room is designed to be completely closed off from the light by blackout curtains. Its low ceiling lends a cosy, intimate atmosphere. The sunroom then opens onto the deck and provides the perfect spot to watch the most stunning  sunsets — a common occurrence at this vantage point.

“Now what happens is they move through the home with the light,” says Anna-Marie. “They start with what they call the Rangitoto Room in the morning, which is the sitting room adjacent to the kitchen. As the day progresses, they move around the house, ending up back towards the living area inside the big volume. They use that one quite a lot at night because of the city lights.”

In the entry lobby opposite the lifts, a moss wall depicting a map of the Hauraki Gulf was installed by indoor plant specialists Outside In

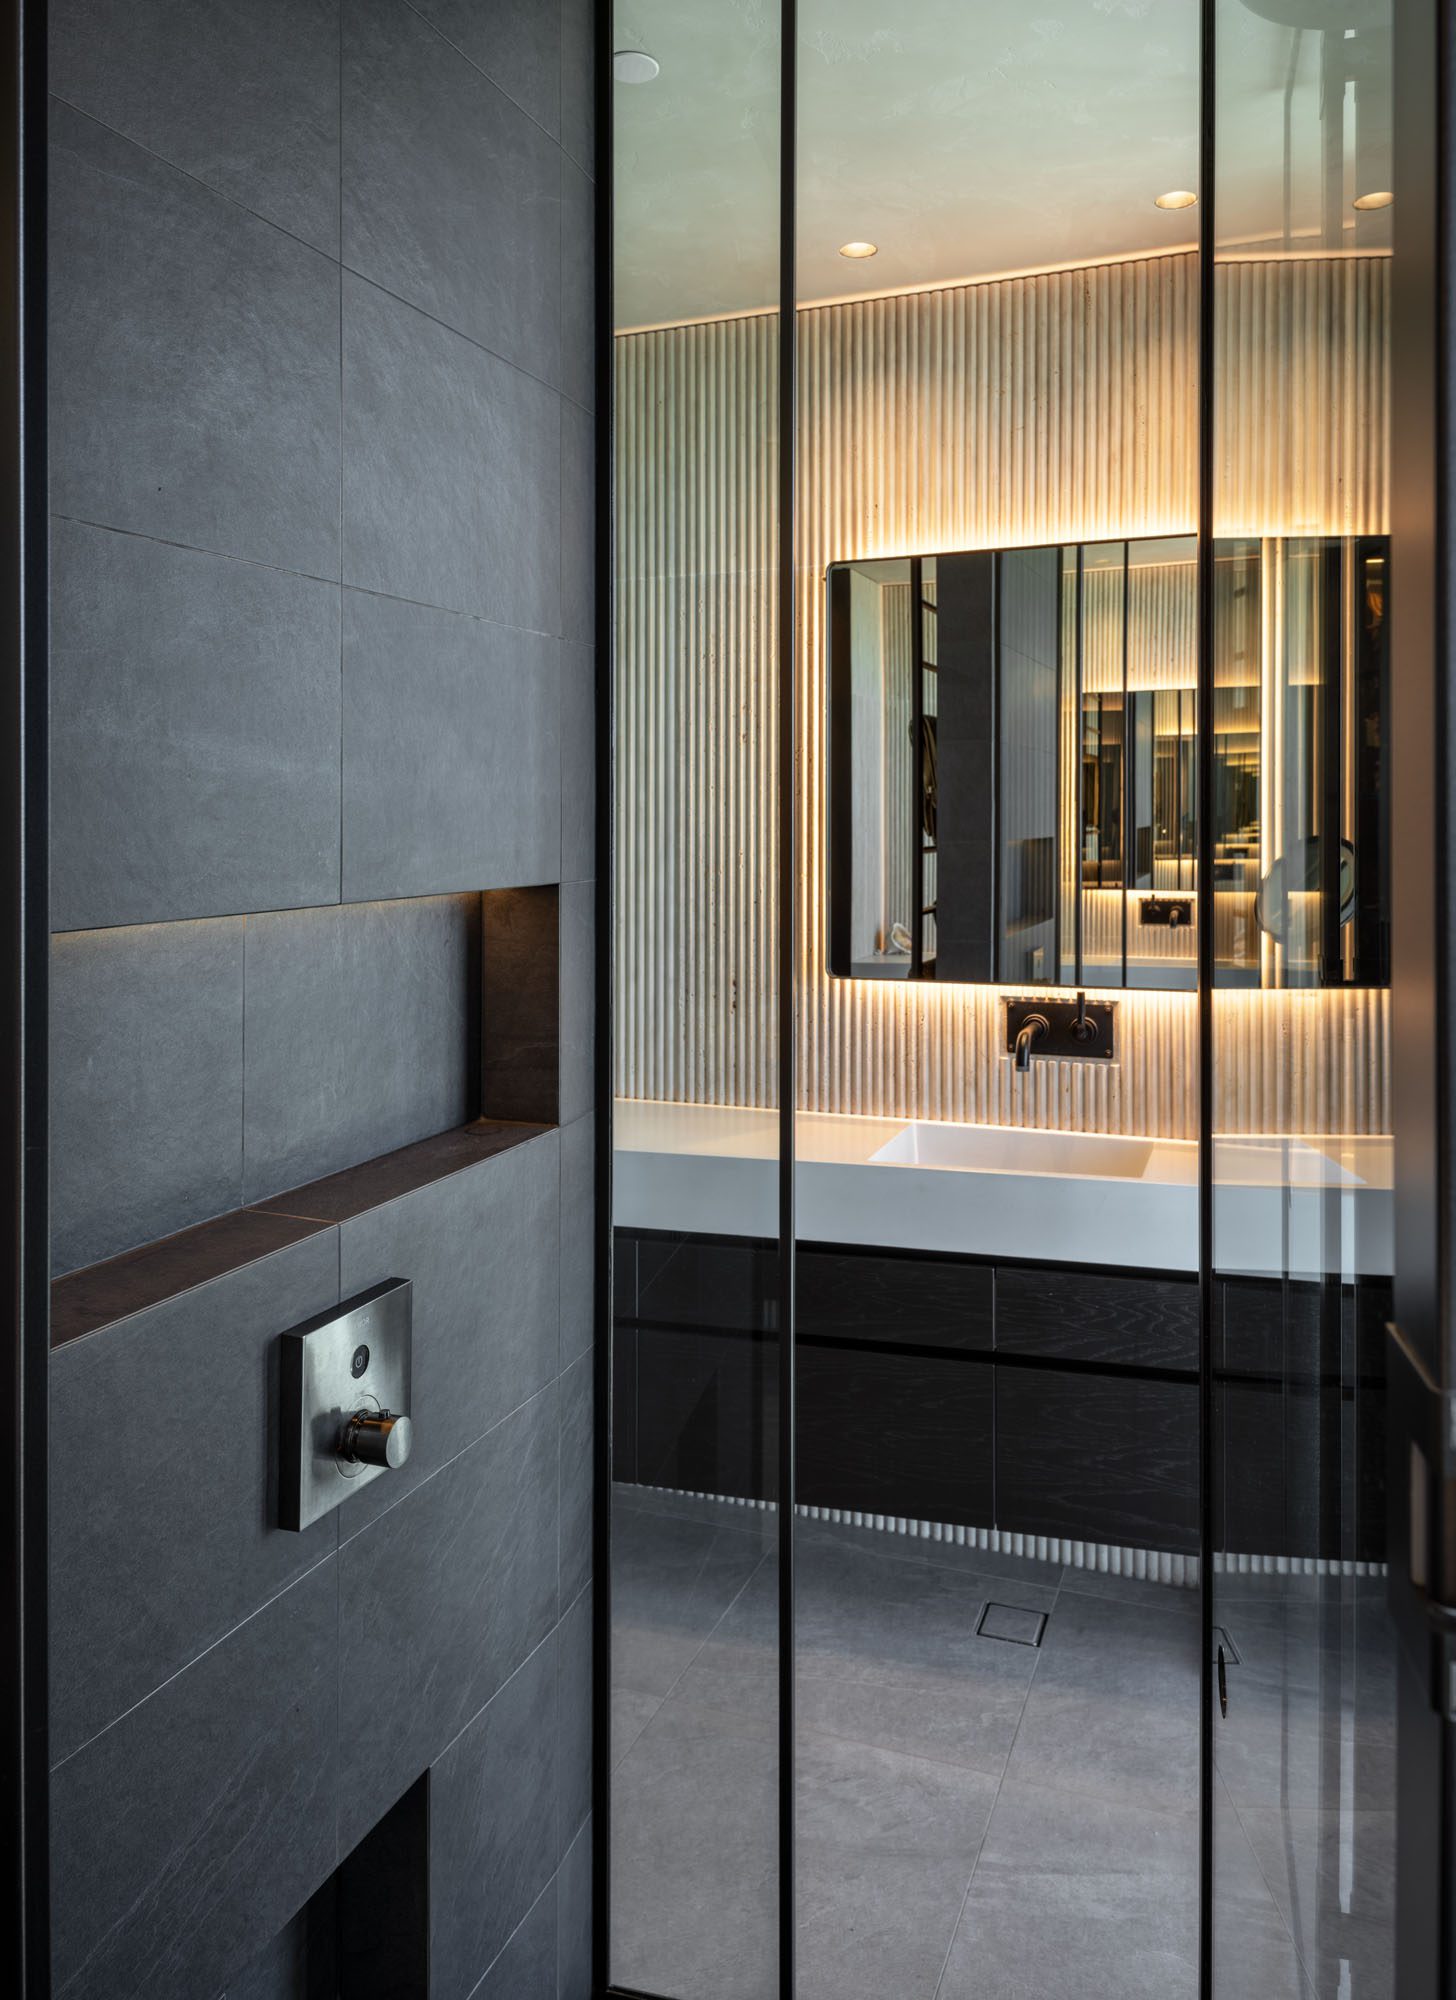
Upstairs, bedrooms were upgraded with new en suites and walk-in wardrobes; this required an extension over the top of the media room. Beds are positioned against dark walls to create a sense of security, with softly flowing curtains and a clean, neutral colour palette lending a sense of serenity and escape.

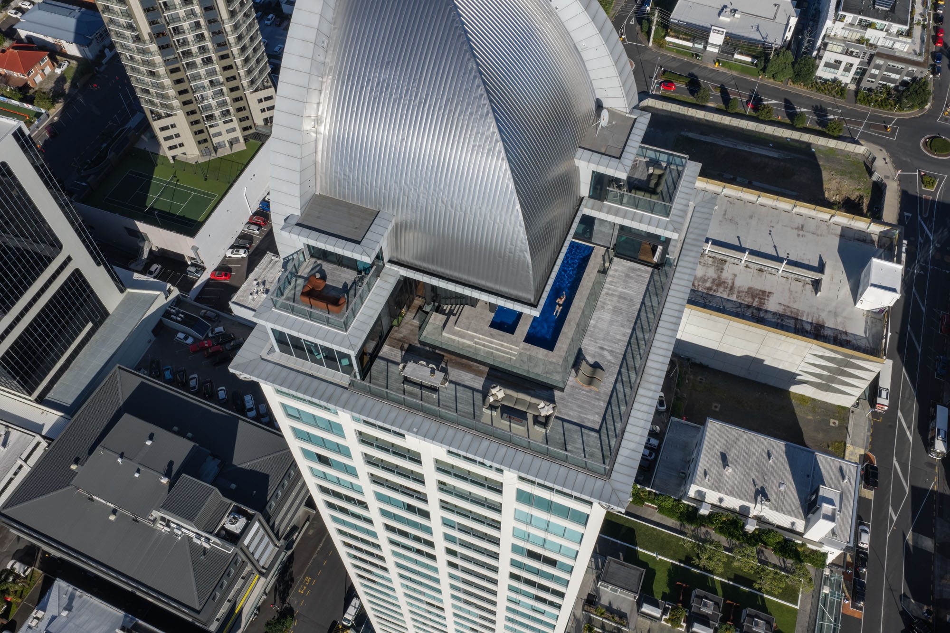
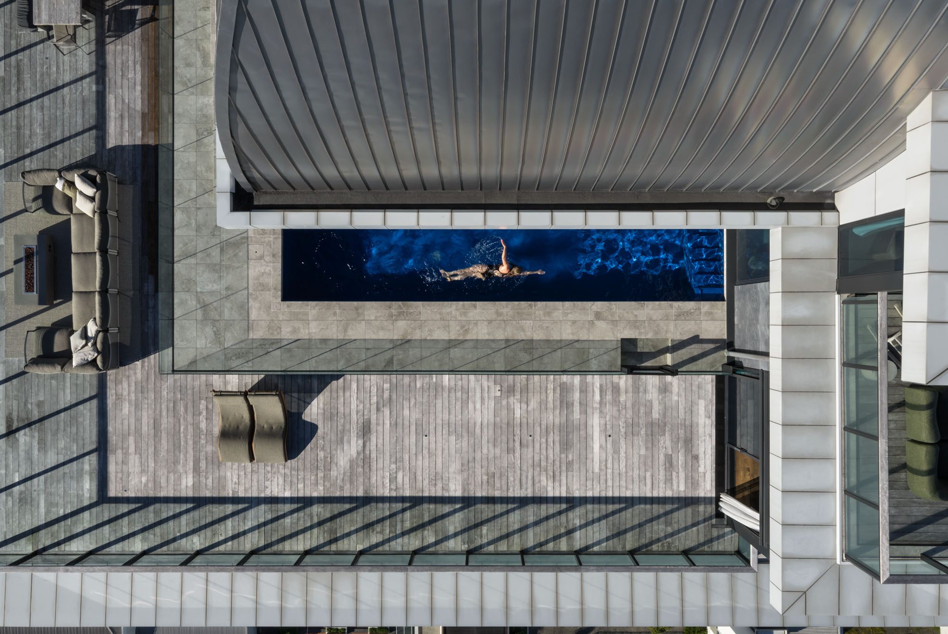
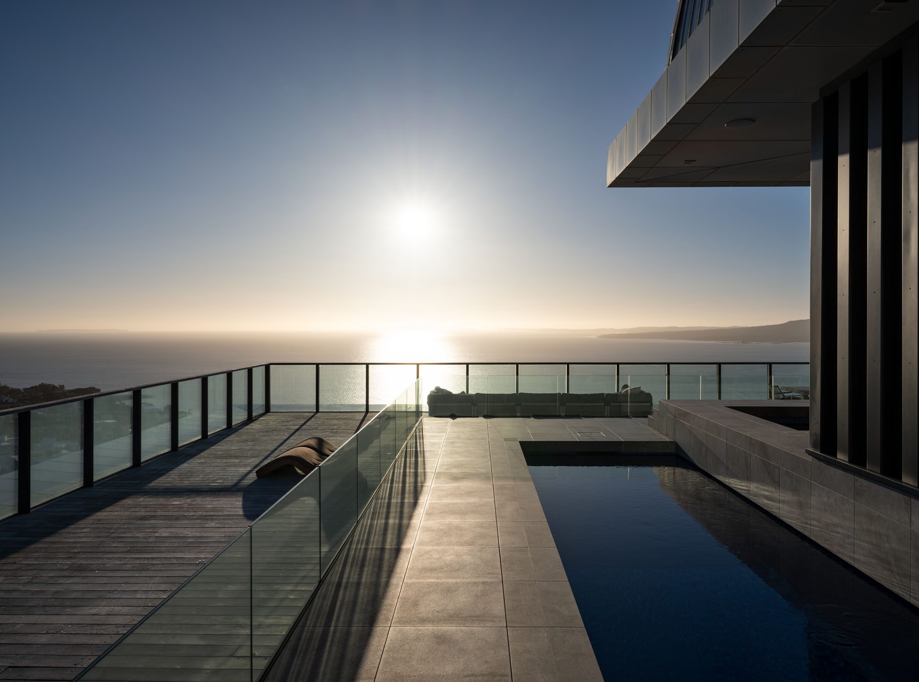
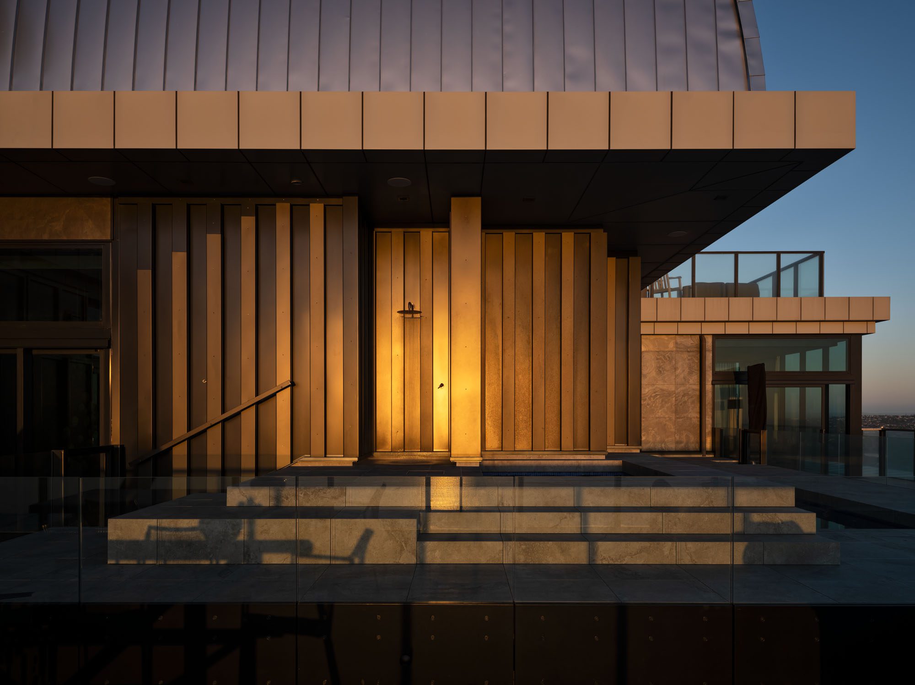
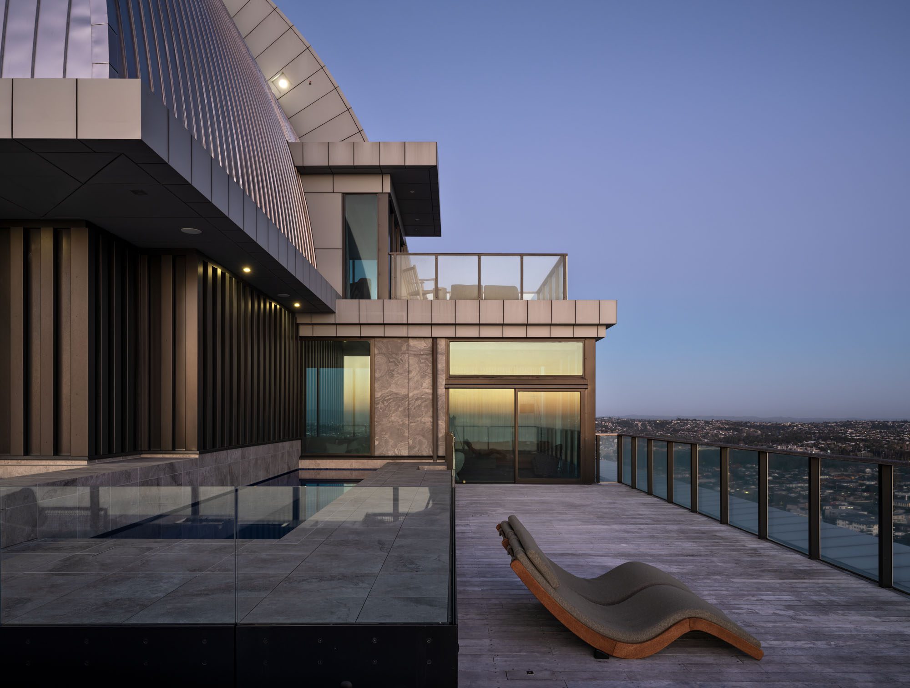
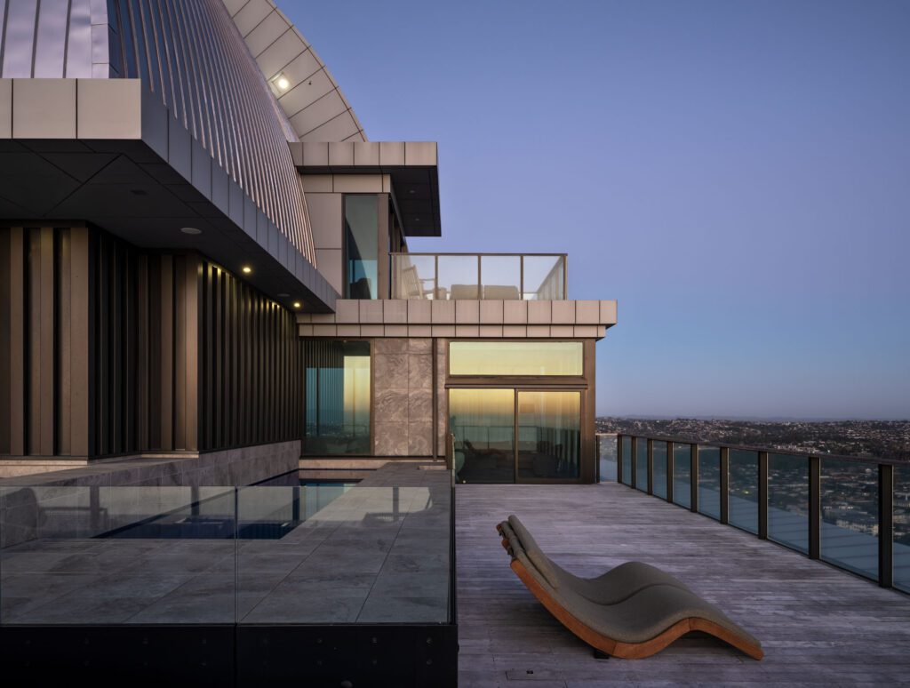
Taking up a large proportion of the plan, the outdoor area was a major part of the renovation. A ledge was created beside the pool to accommodate new safety fencing while also forming a volume for the outdoor lounge space to back onto. Logistically, this was a challenge, as any changes could not penetrate the waterproofing membrane on the building. A further challenge was finding very solid outdoor lounge pieces, which had to be strapped to the deck to keep them in place during wild weather.

With the pool set on a plinth and new fencing installed, the outdoor lounge area is given more defined boundaries

The renovation itself involved considerable logistics, with the street below closed off for a time to allow materials to be delivered by crane. Other products and furniture pieces were carefully measured to fit inside the lifts.

With all the hard work completed, the renovated apartment offers the homeowners both respite and invigoration, with moody, atmospheric spaces positioned among those that emanate soft, soothing warmth. Artfully designed, this dynamic apartment is a sanctuary above the busy world.

Words Camille Khouri
Images Simon Devitt

Latest video features

In the Coromandel, a home with a humble profile and a thoughtful design makes the most of a stunning location.

Built with awe-inspiring attention to detail, this Arrowtown home is a fresh interpretation of a familiar Otago rural vernacular.

This sculptural Northland bach is a perfect north arrow on a remote farm high above the sea.

With the sun on its bow and the community at its stern, this is a house in which the elements are always front of mind.

Trending articles