

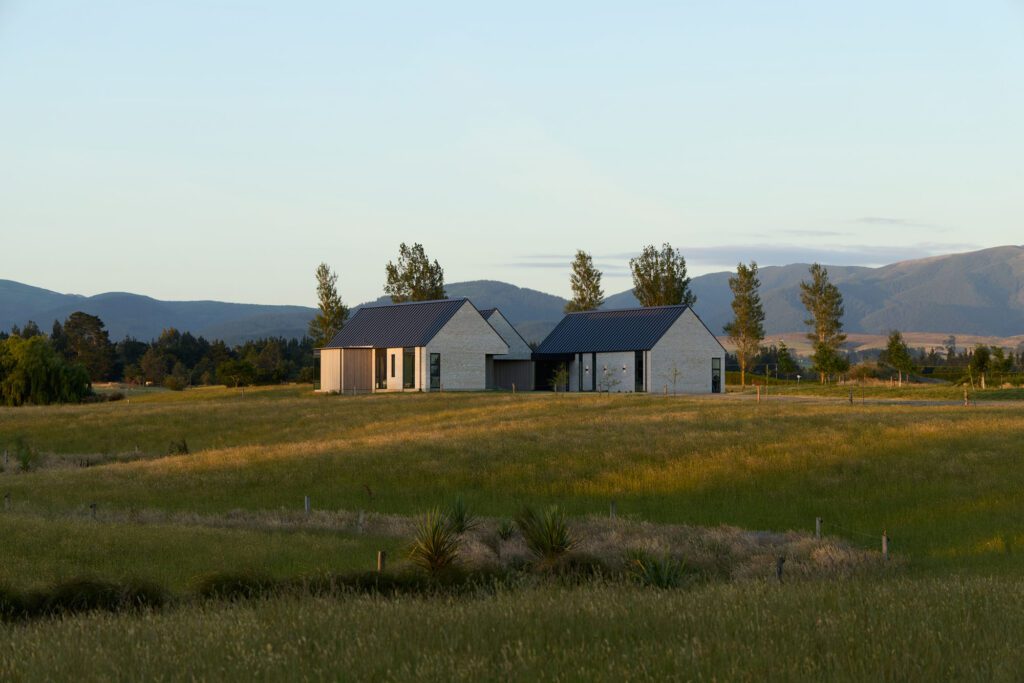
Presented with a heavenly section on a bucolic family farm in Canterbury, these homeowners knew they needed an enduring and timeless house that would tread lightly on the surrounding landscape.
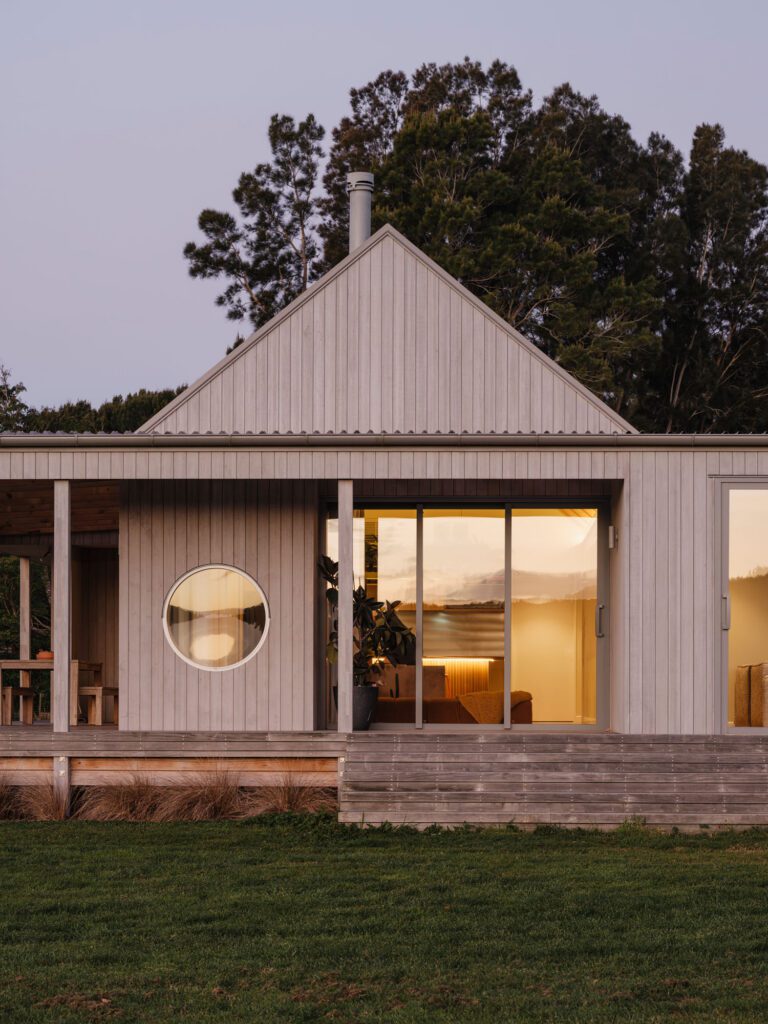
As third-generation farmers who had been using sustainable practices for more than 25 years, the owners of this Loburn farm had developed a keen sense of responsibility and kaitiakitanga for the land. For their son, George Meyer, and his California-born wife, Tracy O’Connor, building here meant respecting and continuing this legacy.
“We wanted to honour George’s parents and we also knew we would be here forever,” says Tracy. “Everybody goes into a build thoughtfully, but I would say we took that to another level, knowing this is where we want to retire. We wanted the house to nestle into the land and reflect the landscape, which is rolling, rural, and majestic in its changing light.”
Meeting with Three Sixty Architecture director, Rob Bosma, the couple presented their ideas around form and layout, requesting a pavilion-style home that used locally sourced materials and a warm, natural palette. For Rob, the couple’s clear vision made the design a relatively seamless process.
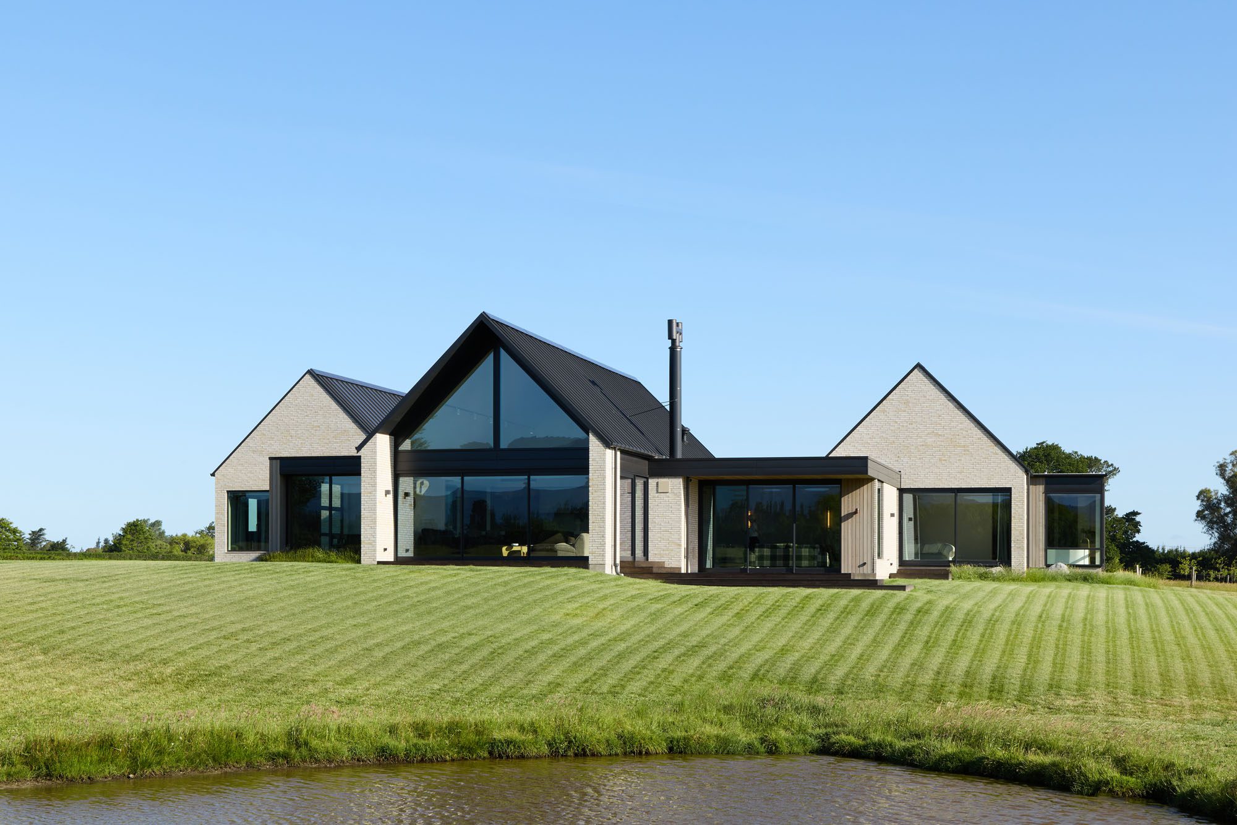
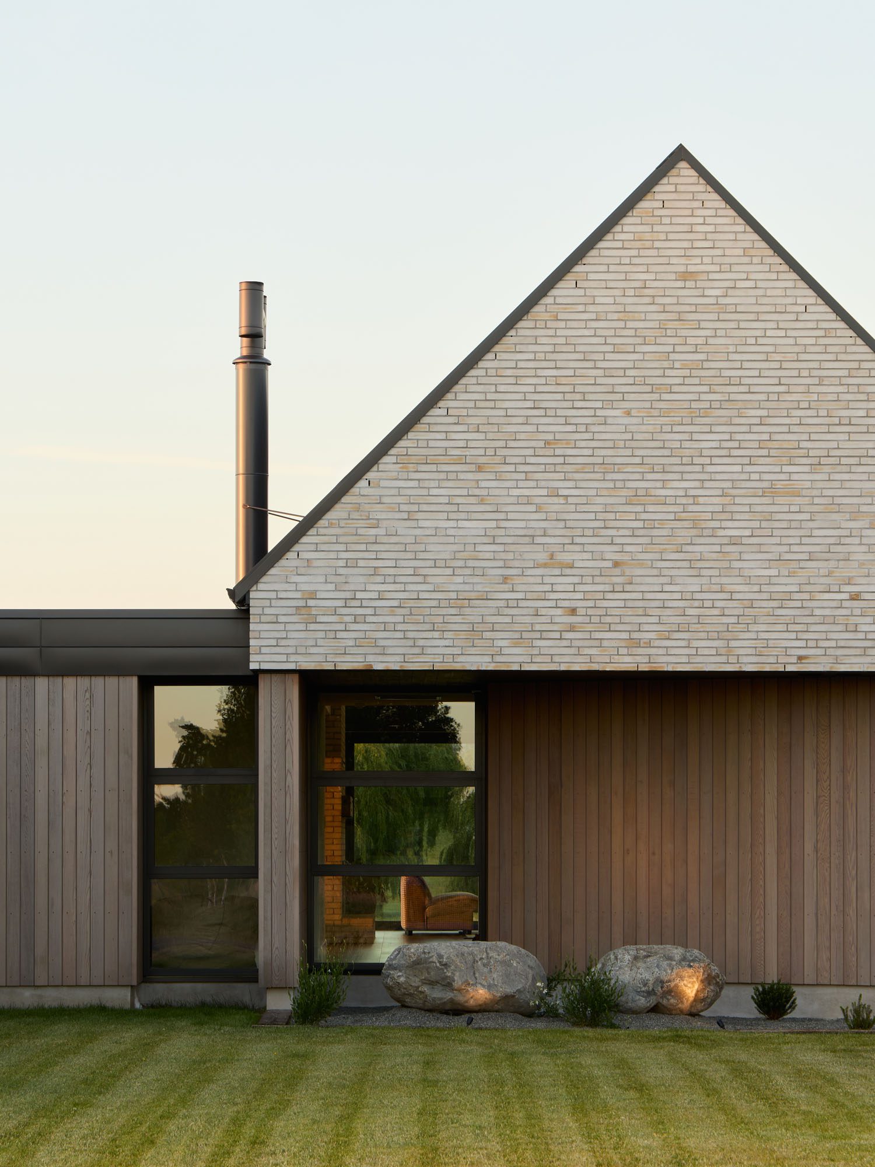
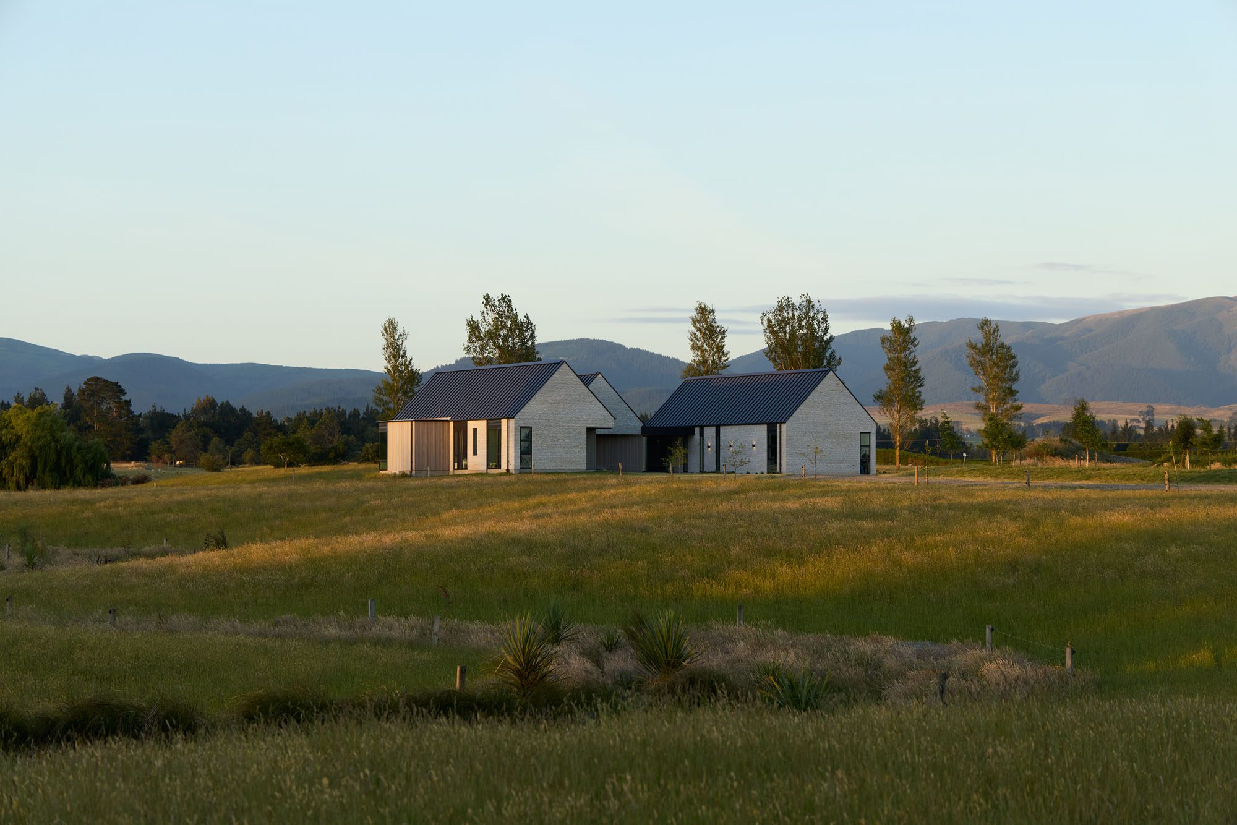
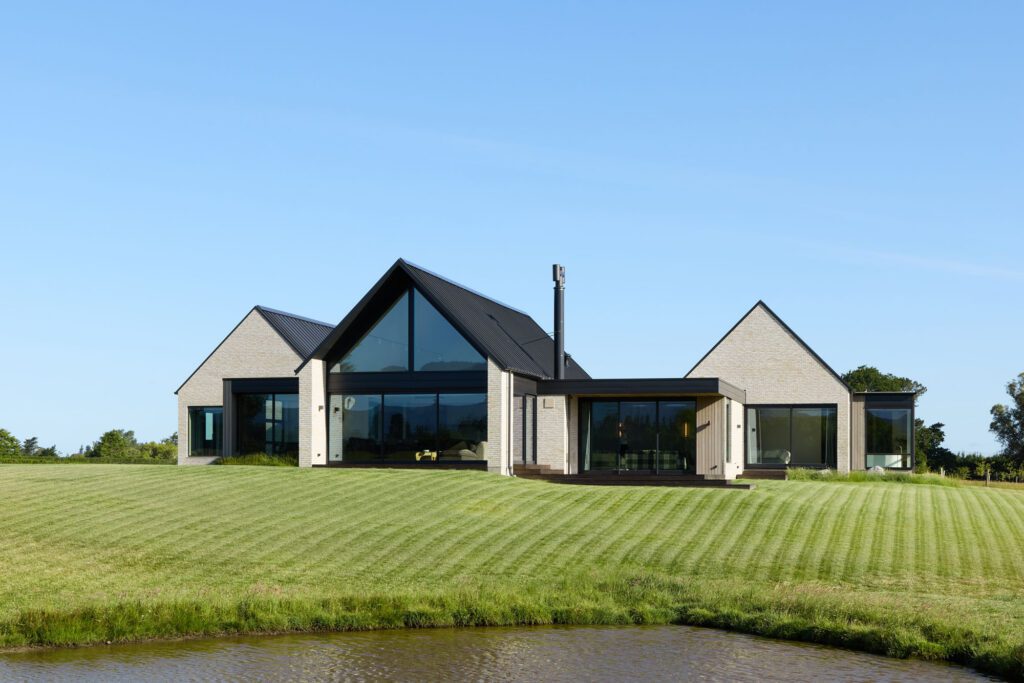
“It was one of those rare jobs where the first interpretation hits the sweet spot,” he says. “It is a modernist spin on a traditional rural form, reflective of the Canterbury landscape. We sharpened the edges and gave a slicker look to it, but equally, by bringing in clay brick, we prevented it from being too edgy for its location.”
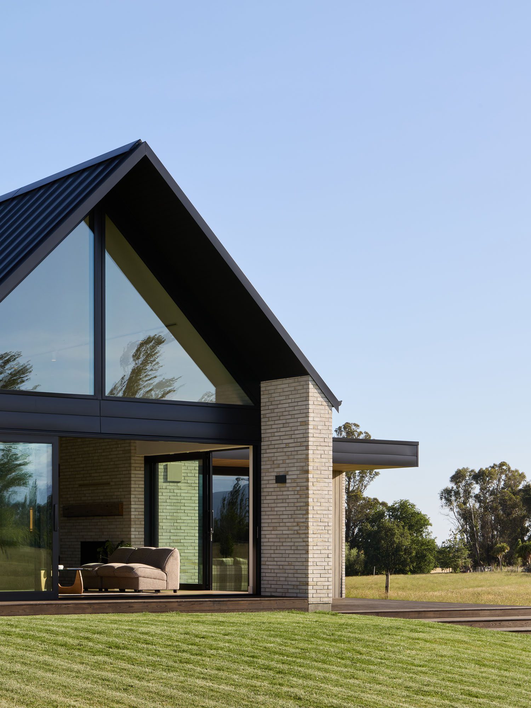
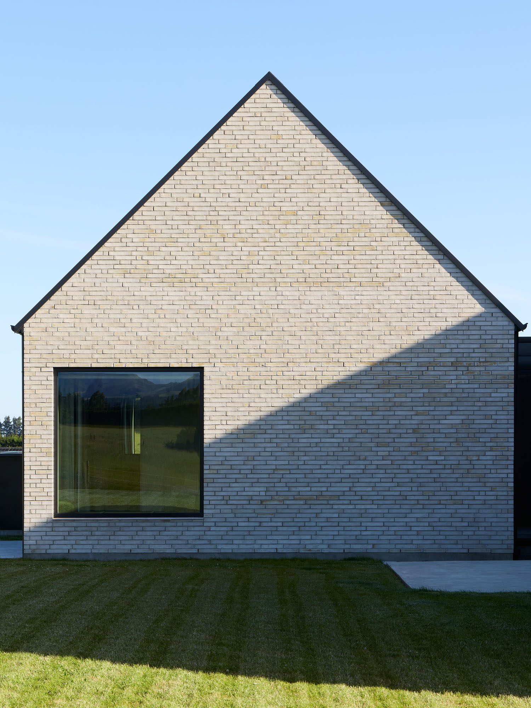
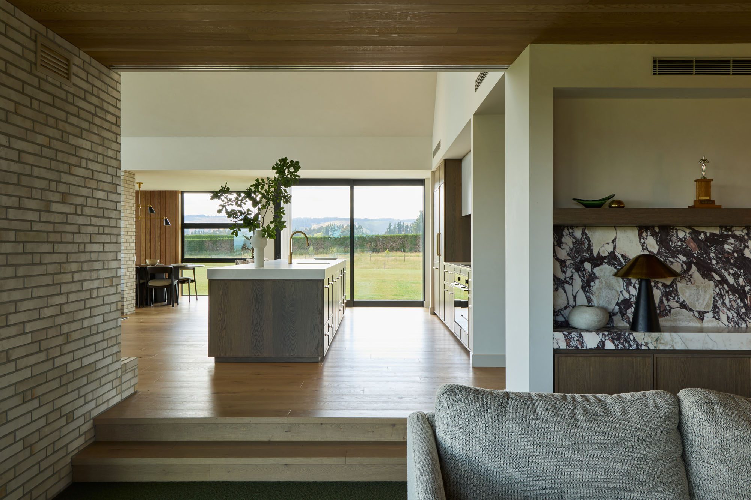
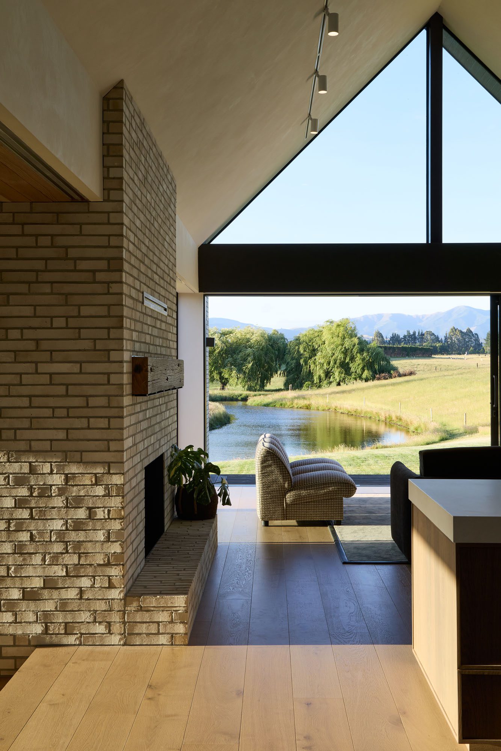
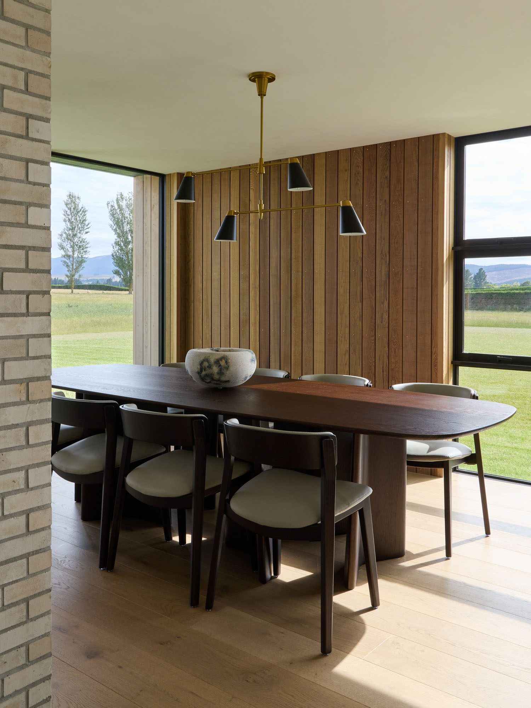
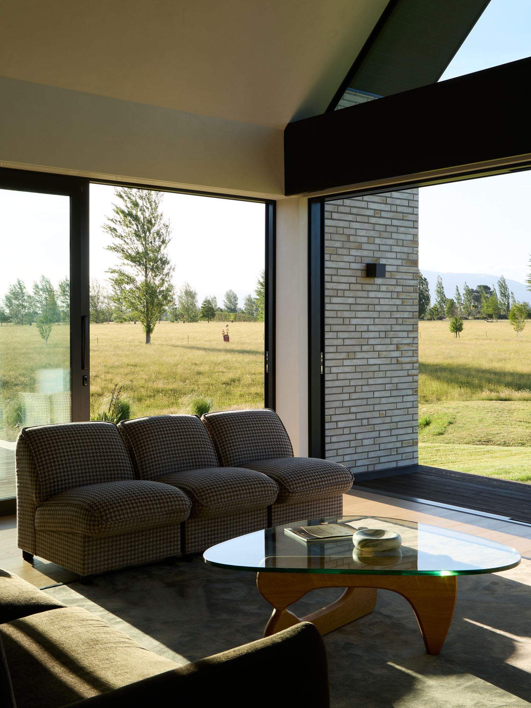
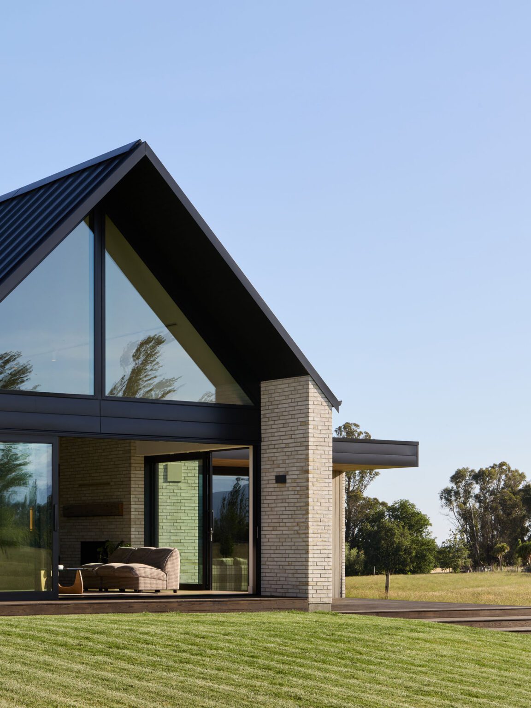
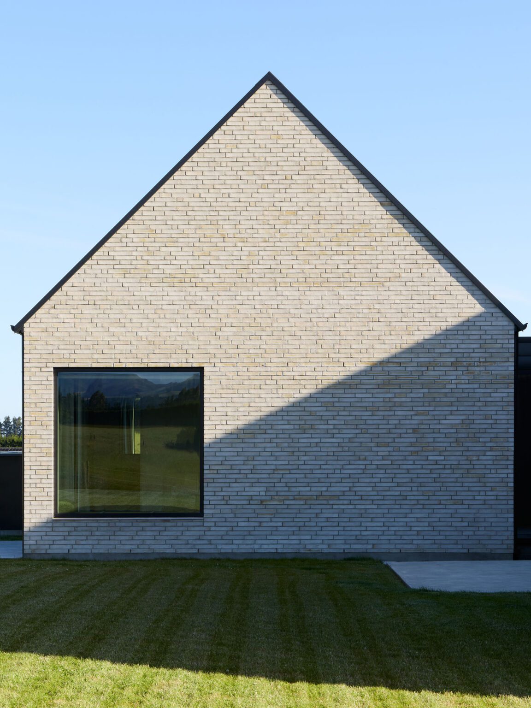
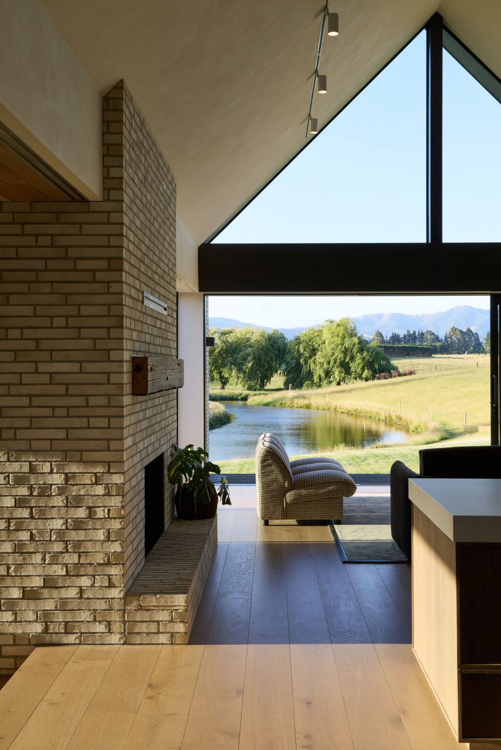
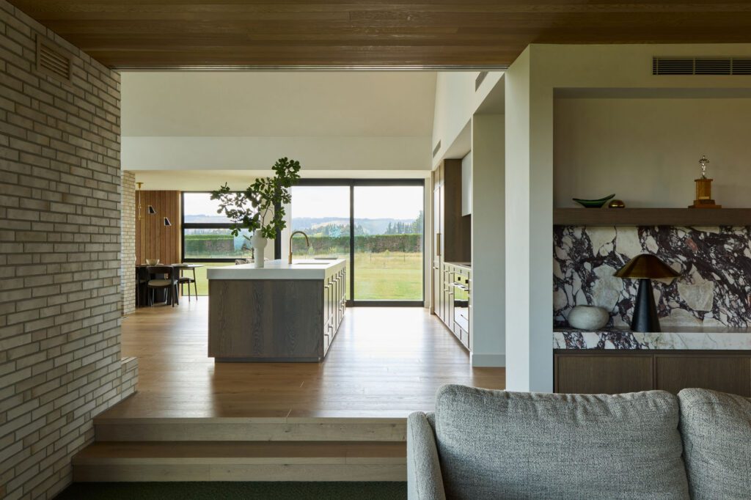
The Canterbury clay bricks that make up the majority of the exterior lend a humble, aged texture to the home. These continue inside, most significantly in the living room where they frame the fire surround. Cedar also extends from outside in, blurring the boundaries between the landscape and the home.
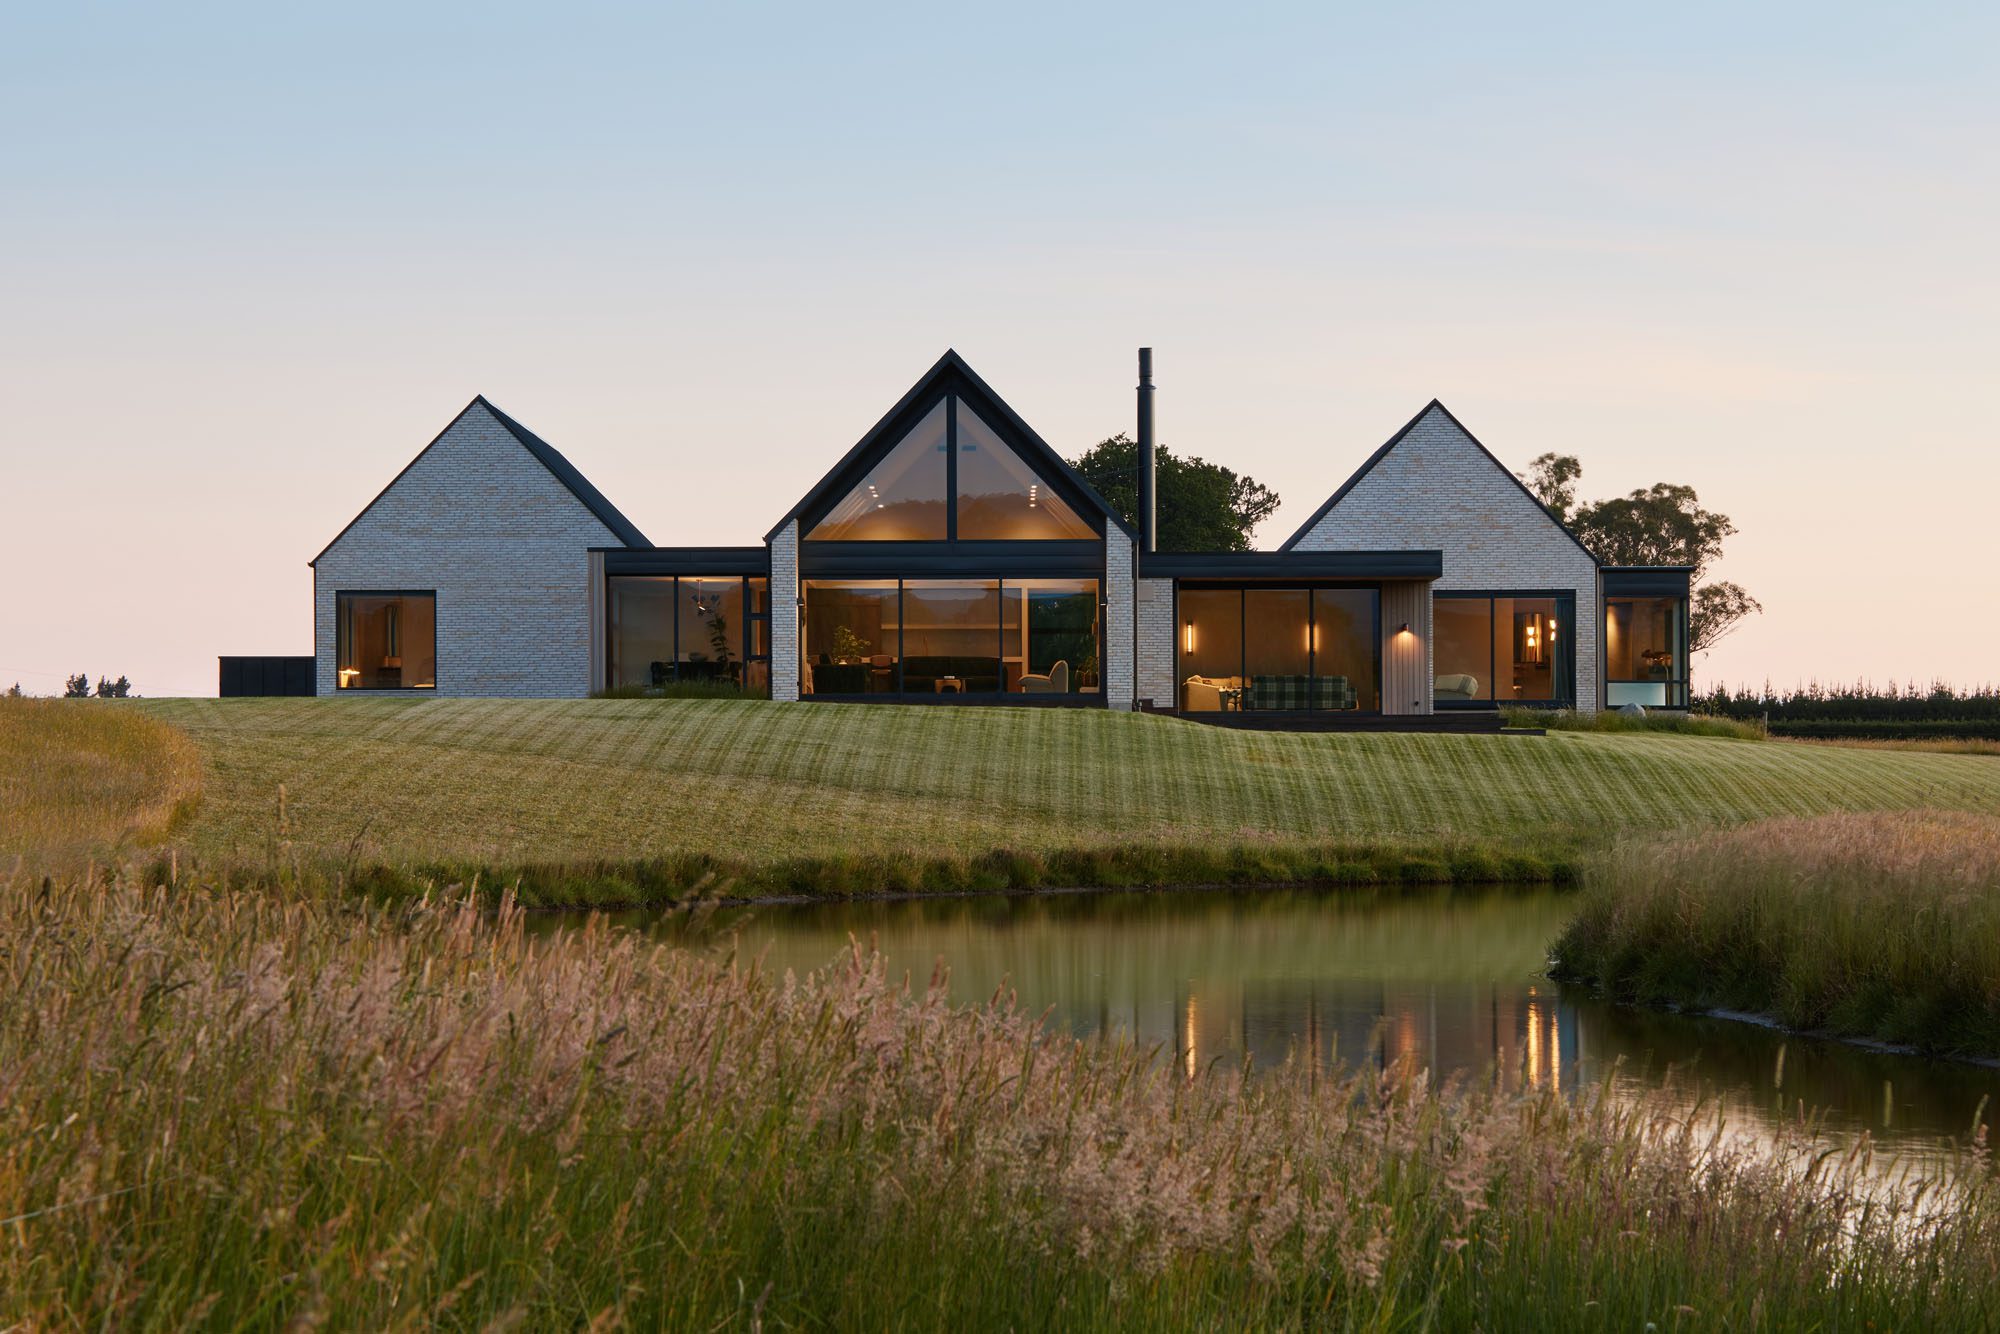
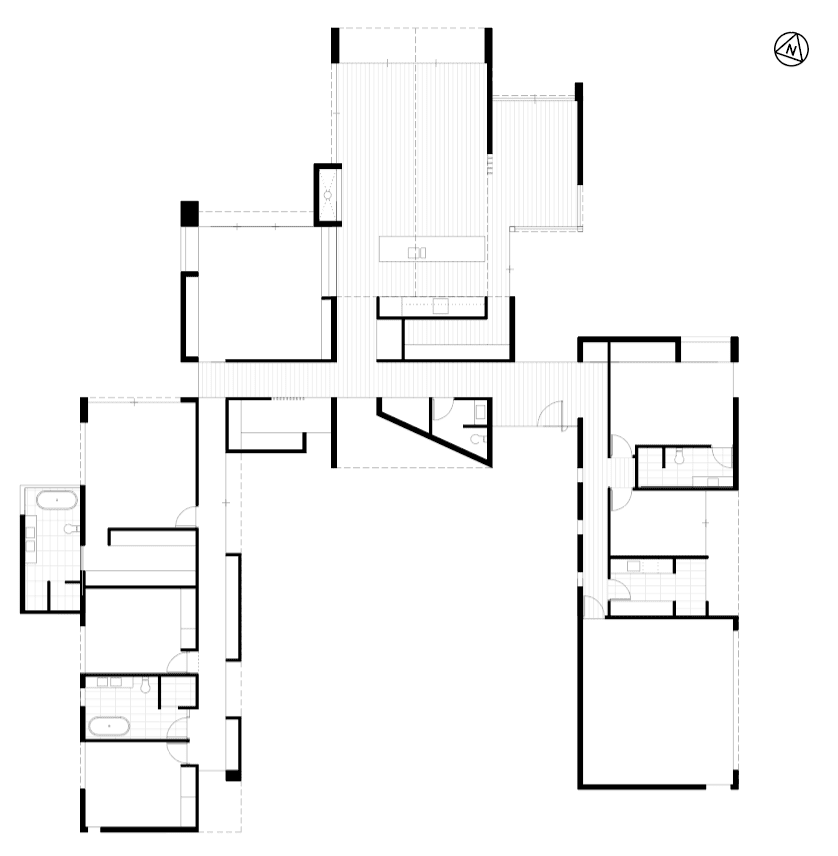
Designated for living, sleeping, and guests and amenities, the three pavilions echo three nearby peaks — Mt Thomas, Mt Karetu, and Mt Grey — with the flat-roofed connecting sections creating a sense of compression and release as you move through the building. This is especially true of the entrance foyer, which holds back the big view seen from the central living pavilion to create a more intimate landing zone.
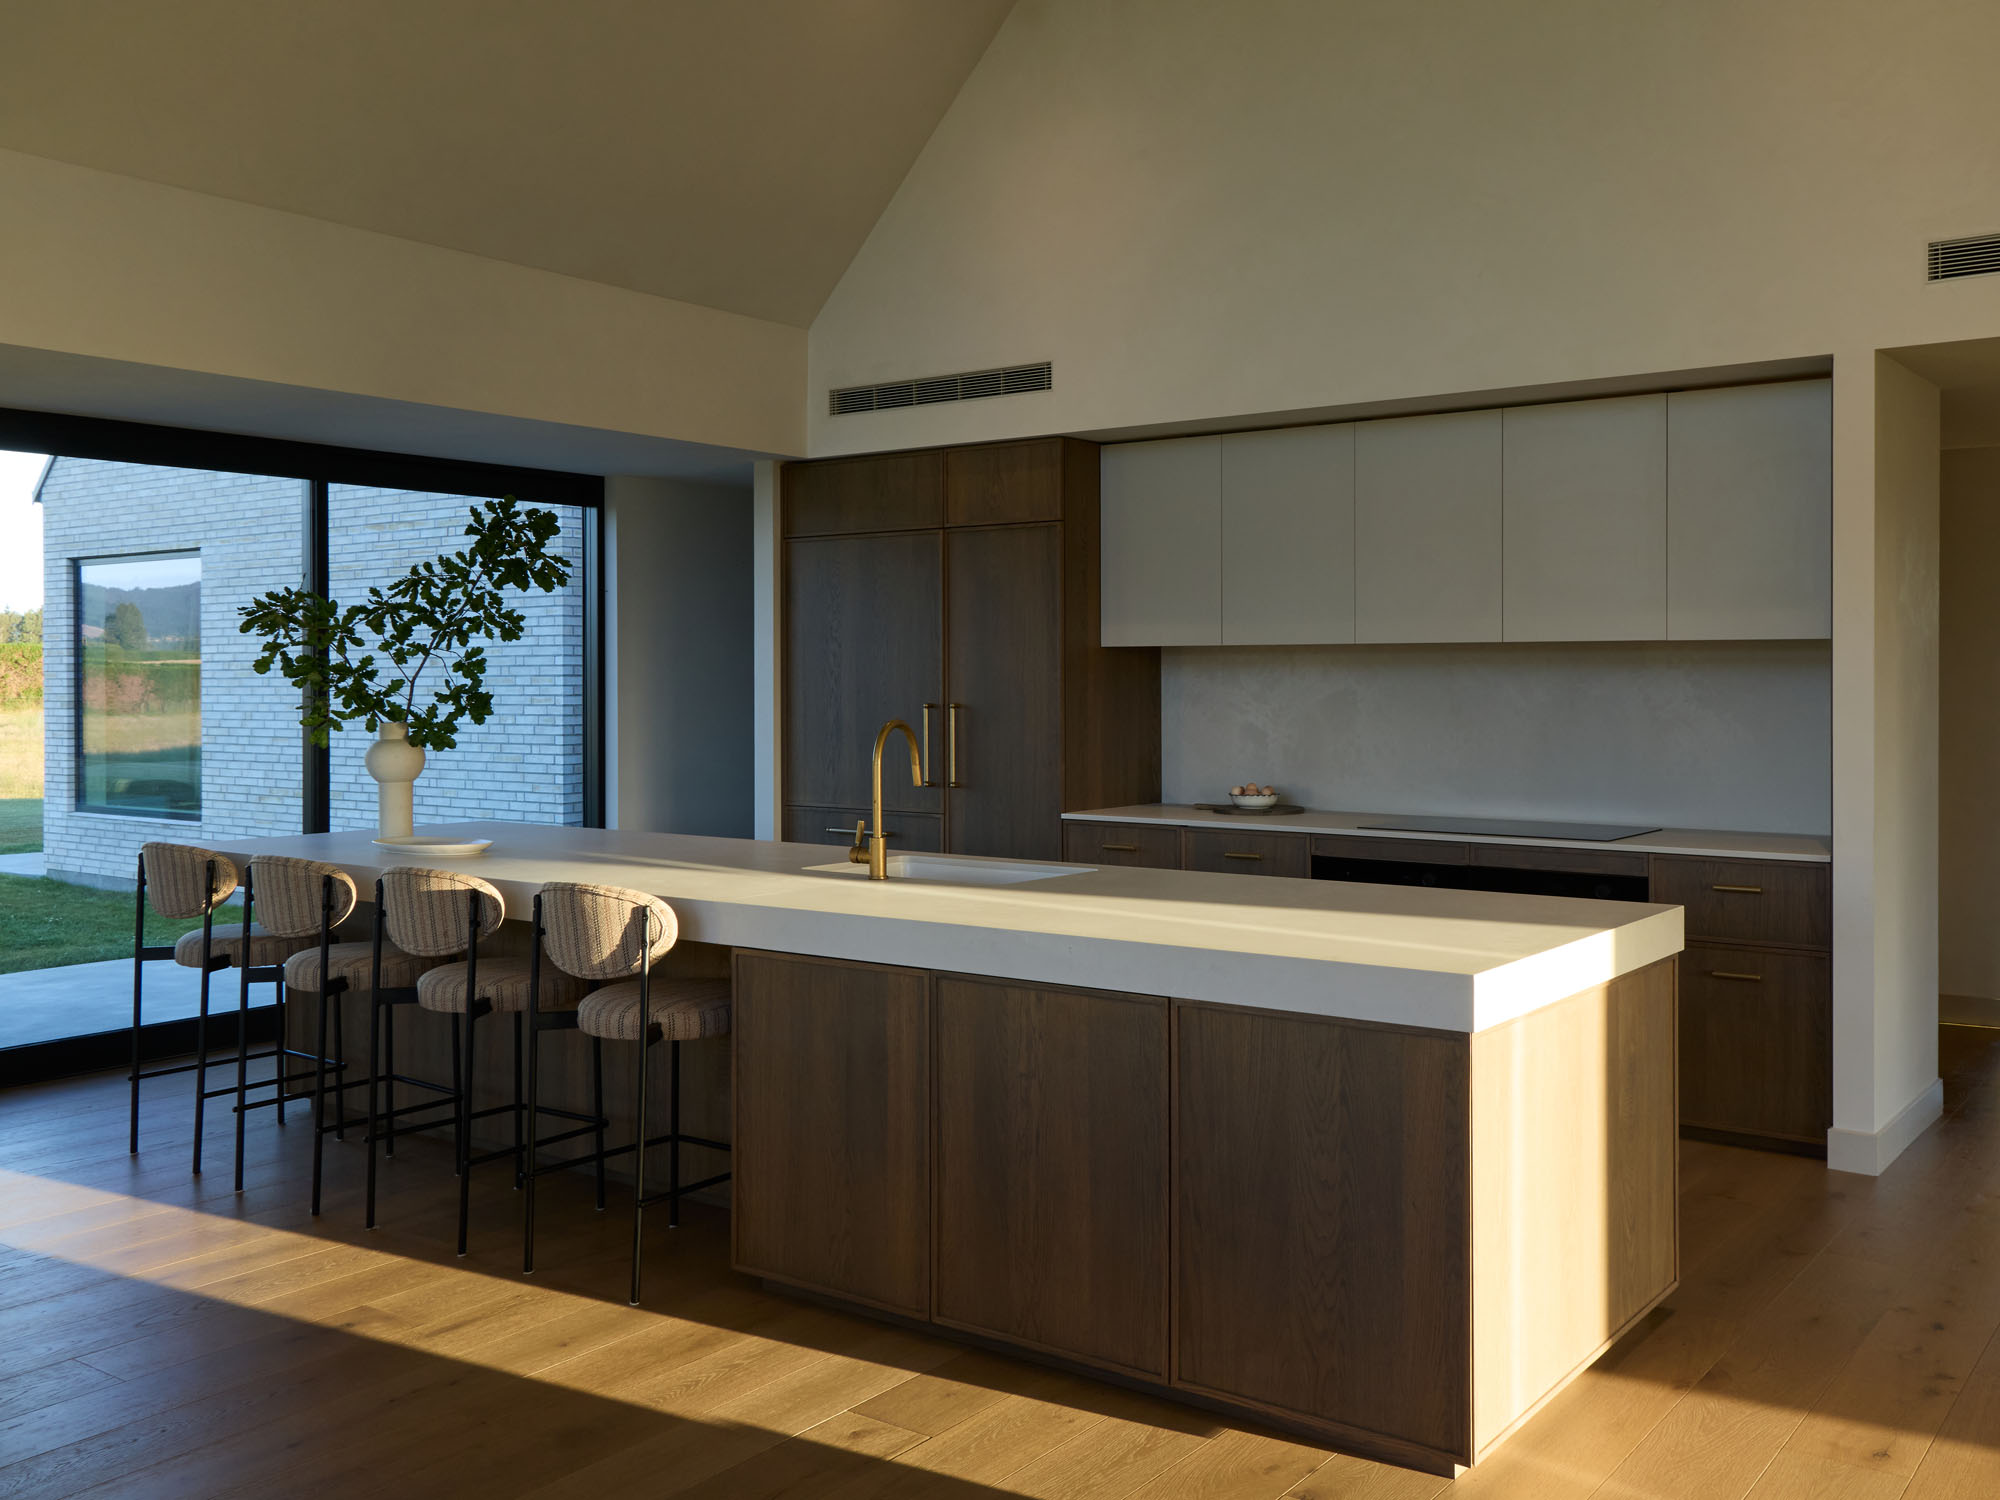
The central pavilion is the only one with upper glazing, lending a cathedral-like spaciousness, which is accentuated by its close connections to the adjoining sunken den to the left and dining room to the right.
“The openness serves the purpose of the views, but it still feels comfortable and intimate,” says Tracy. “I wanted to make sure we had a range of emotions throughout the home, from moody to free-spirited. In the areas that are intended for connecting, we built interest through warm, simple texture and pattern.”
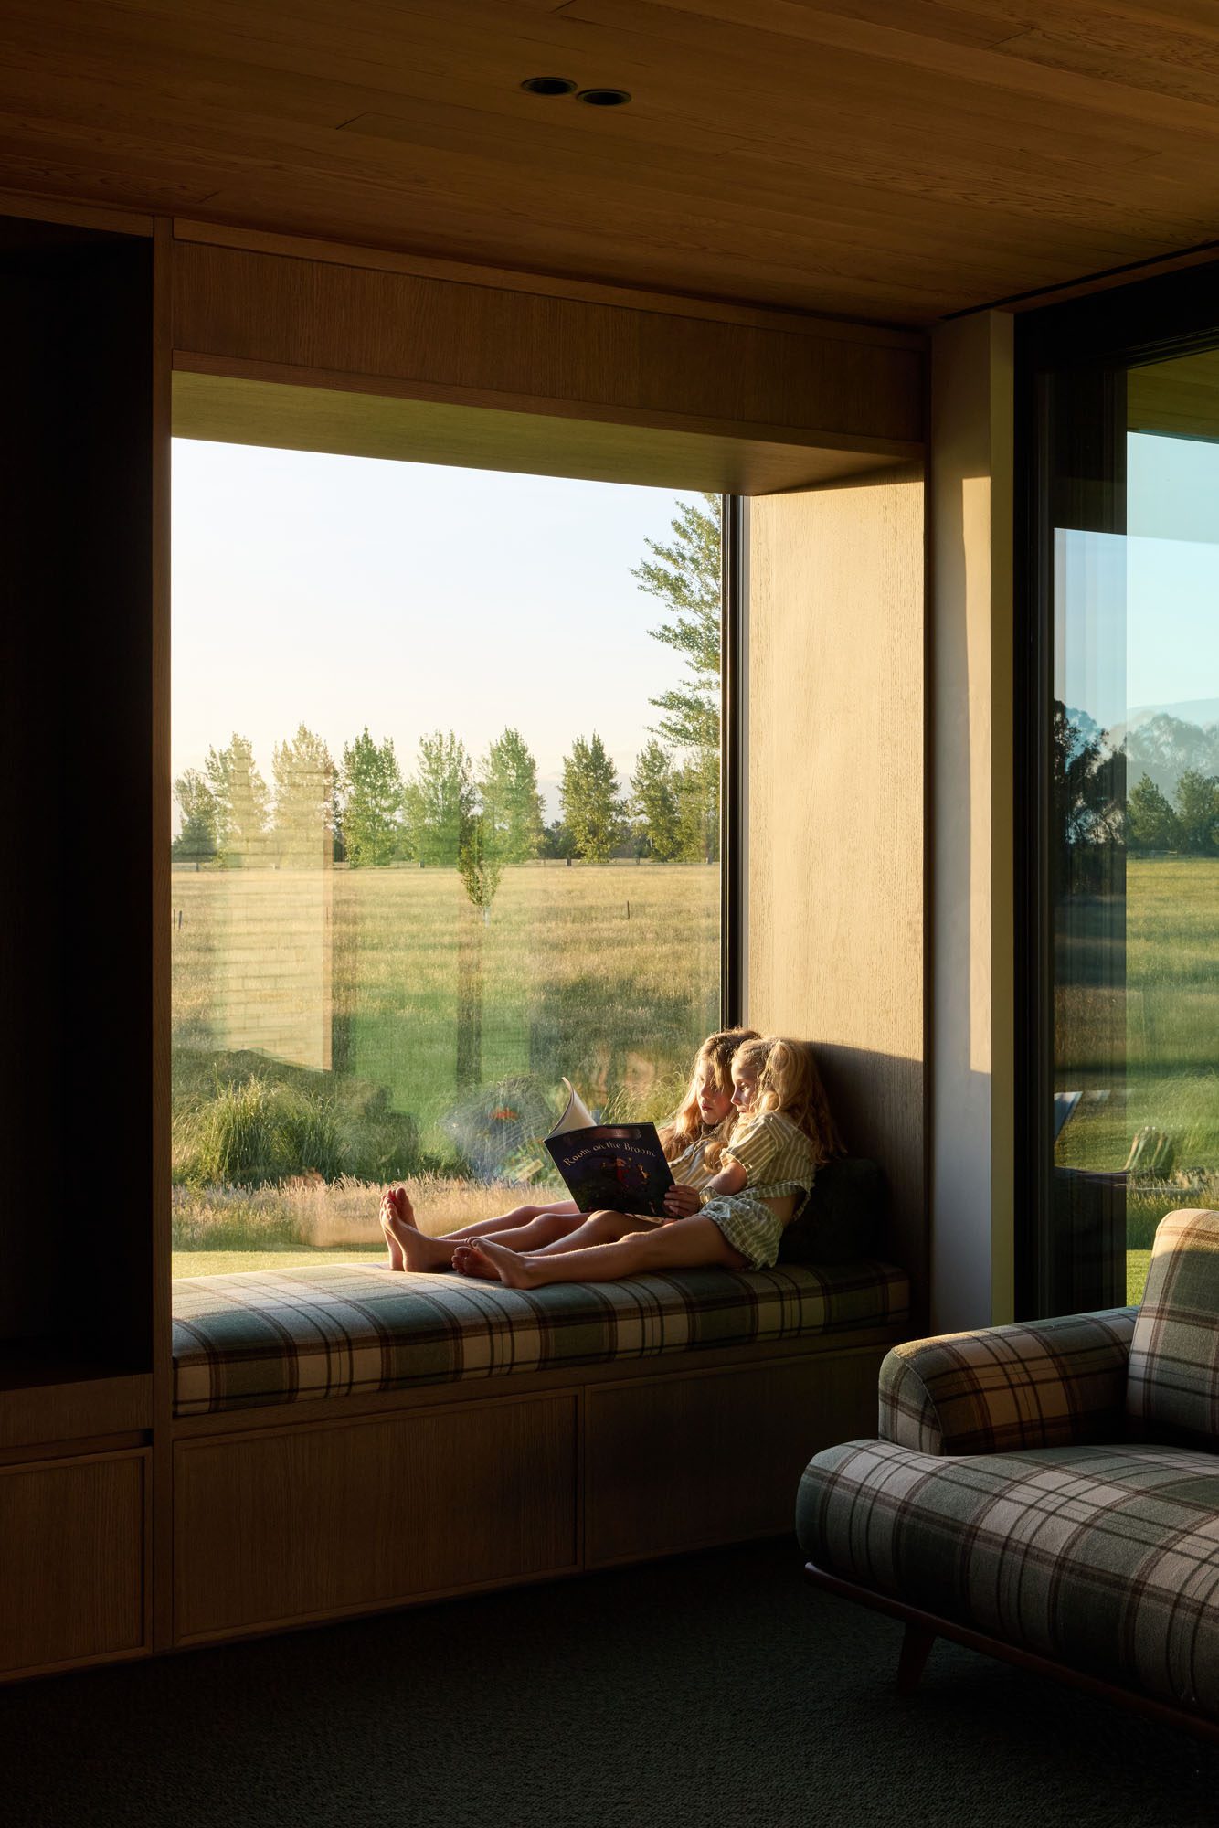
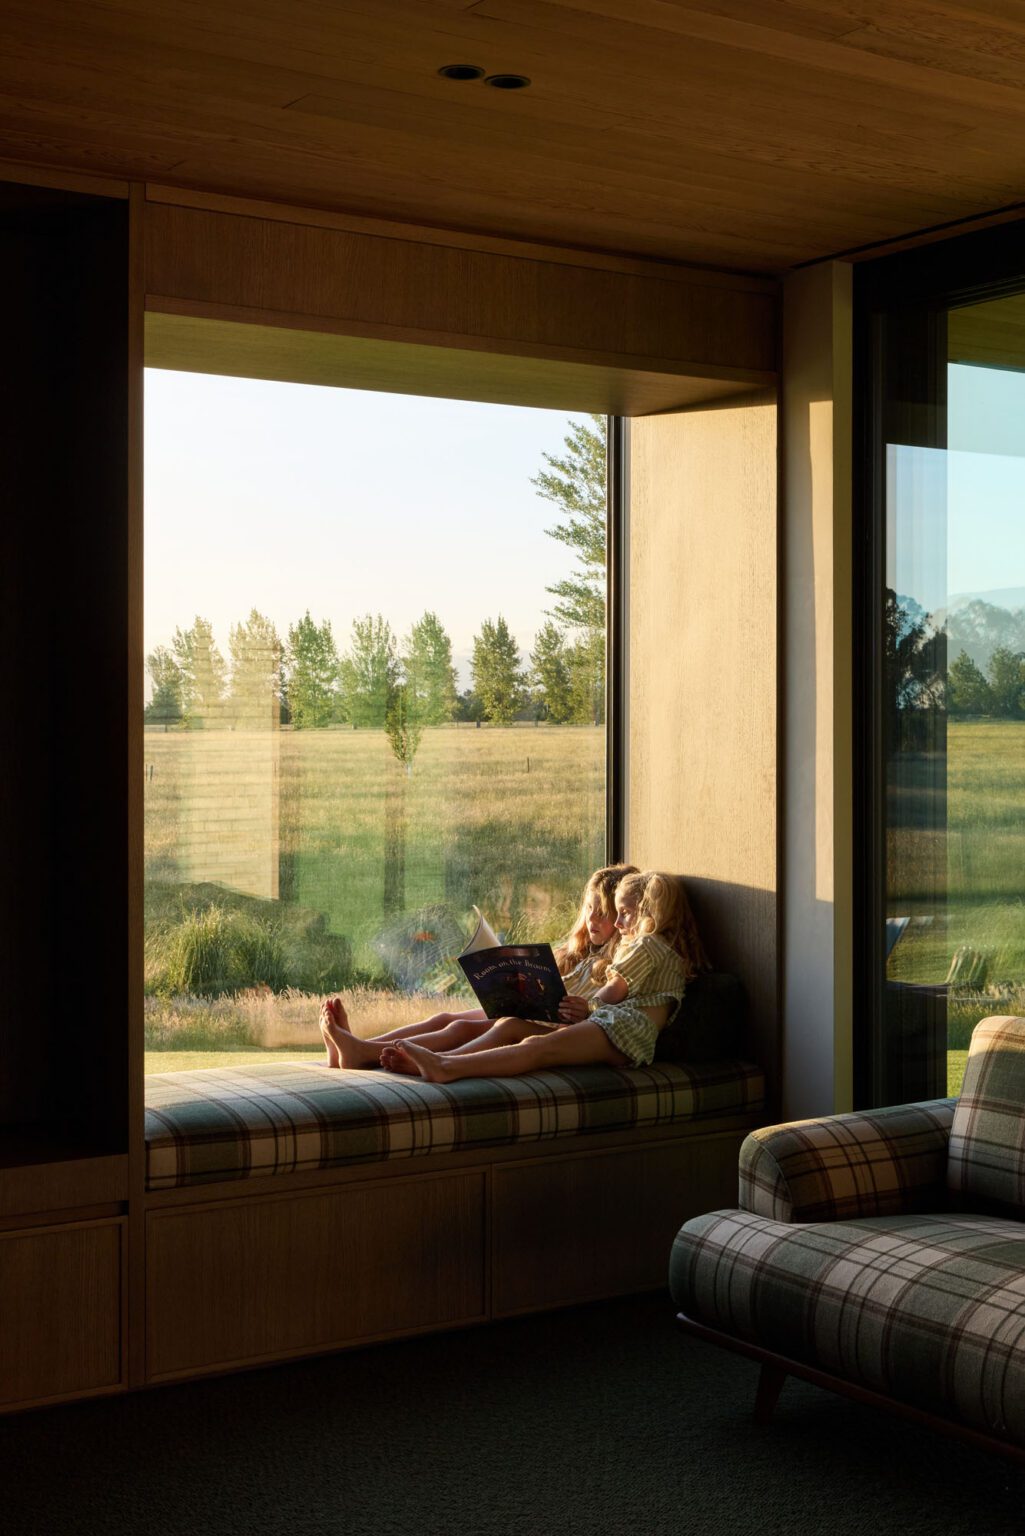
Tracy worked closely with Lume Design, which helped bring her vision to life. Based around rich browns, grey-tinged greens, and neutral sands, the palette is punctuated by denser colour in some areas, such as the lush, forest-green carpet in the den. Farmhouse-style green and brown tartan was chosen for upholstered window seats and armchairs in this space, furthering the sense of comfort and familiarity. A cabinet backed in Viola marble graces the wall next to the steps, subtly elevating the space with a texture that speaks to the movement of light on the distant mountains.
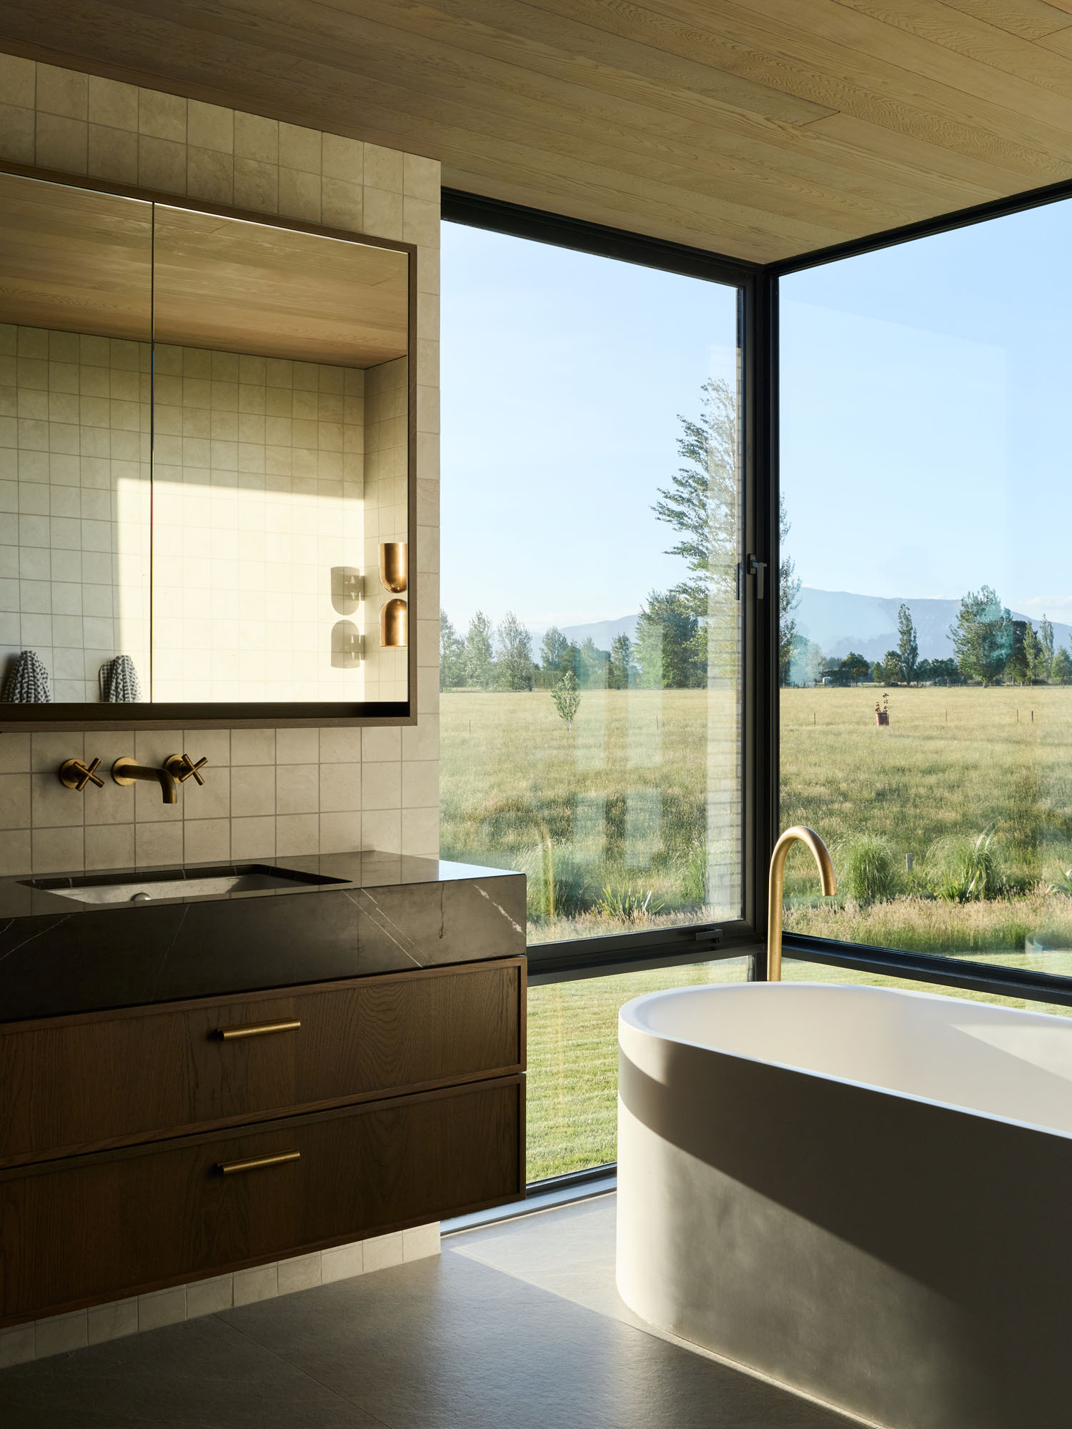
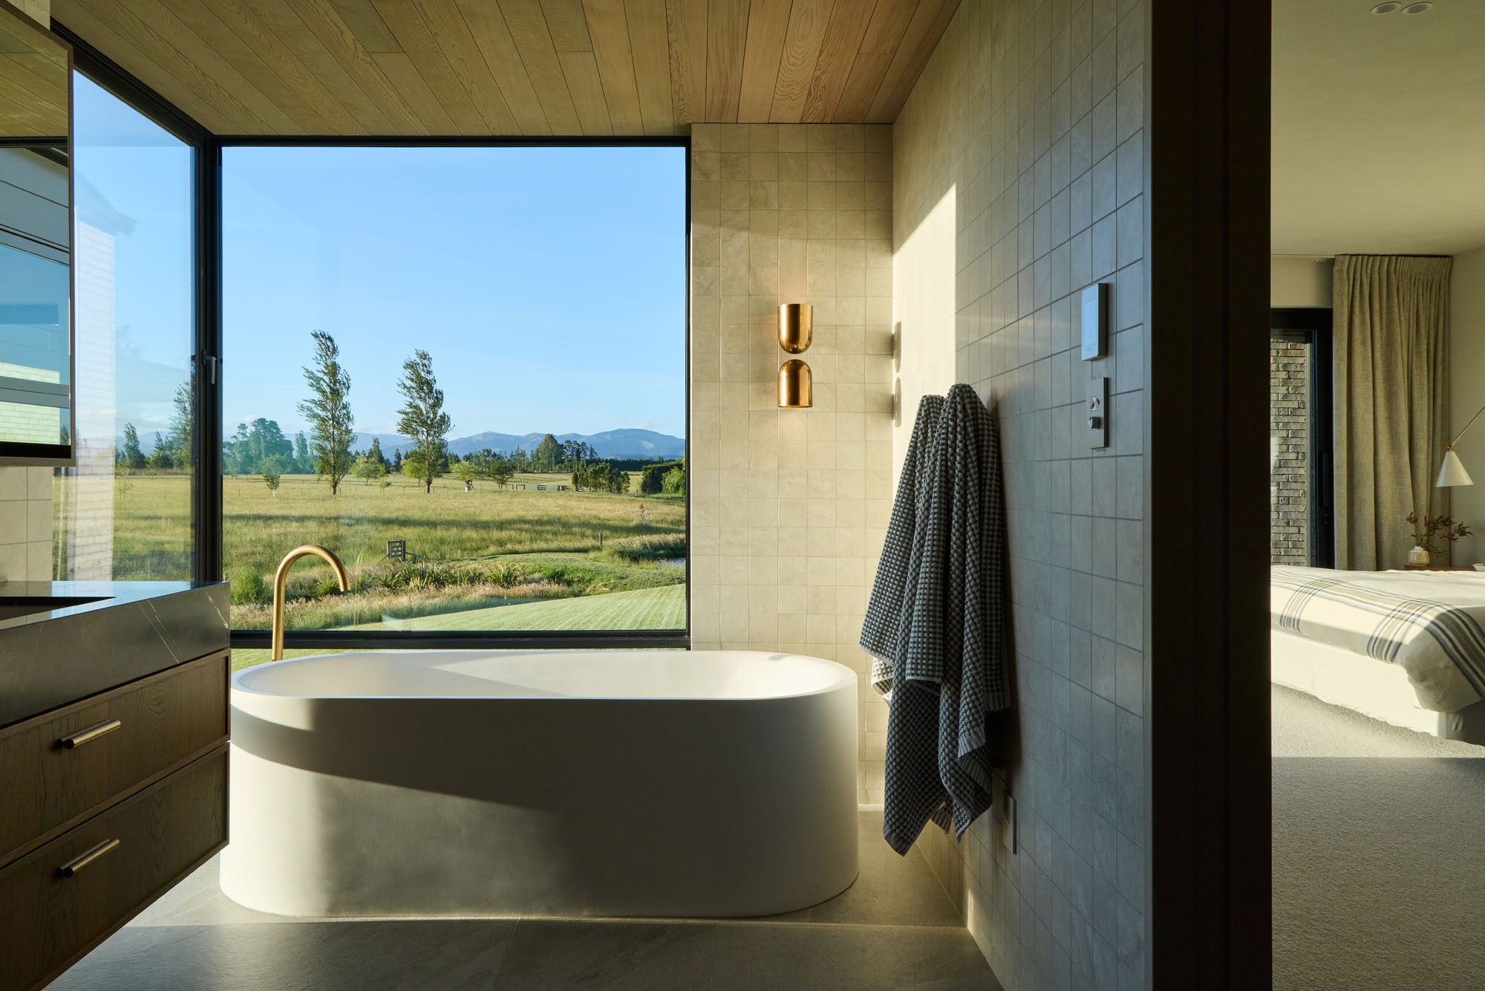
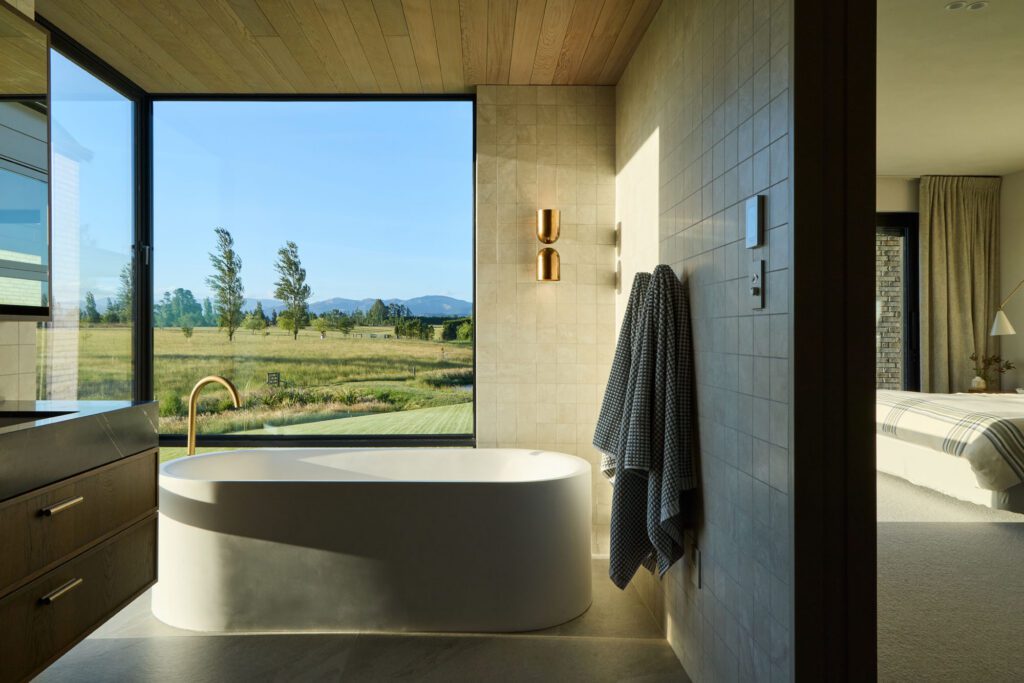
Pietra marble is used in small doses in the bathrooms, where it is paired with Astra Walker tapware in an unsealed, living brass finish — a selection that is consistent through all wet areas in the house.
“Materials like stone and brass remind me of when you walk into an historic farmhouse or church, and you see these details that have been there forever, and it’s clear they are still functional. There’s a beautiful patina to them that makes me think of timelessness,” says Tracy.
Beyond form and material palette, the design also walks the talk of sustainability, with an entirely off-grid system that includes a solar array and water harvesting complete with filtration for drinking water. This was partly driven by the home’s remote location, which would have made the extension of a power cable an expensive exercise, but it was also about future-proofing the home and reducing its environmental impact, explains Rob.
“The discussion began with us querying how far we could push it with solar, before we landed on going completely off grid,” he says. “This is the first time I’ve done a full-sized family house in this way. The surrounding open land meant we were able to berm the driveway a bit and conceal the panels behind some planting, so it doesn’t feel like you’re driving into a solar farm.”
Since moving in 18 months ago, Tracy and George have developed a keen consciousness of recent sunlight and rainfall levels, and adjust their use accordingly — an exercise that they say makes them more aware and at one with the environment in which they are living.
To help make the land even healthier and more luscious, they have been hard at work planting more than 2500 native shrubs and flaxes, creating a riparian belt around the sparkling pond that is so central to their everyday outlook.
“I really do get the chills looking at the way the light changes in the sky, the way the clouds change,” says Tracy. “Even on a moody, dark grey day, you get the rain sprinkling on the pond, and you’re sitting there in your warm home on a sofa, snuggled up with a cup of tea or coffee. We really treasure those moments in our house.”