


Remuera House by Julian Guthrie Architecture

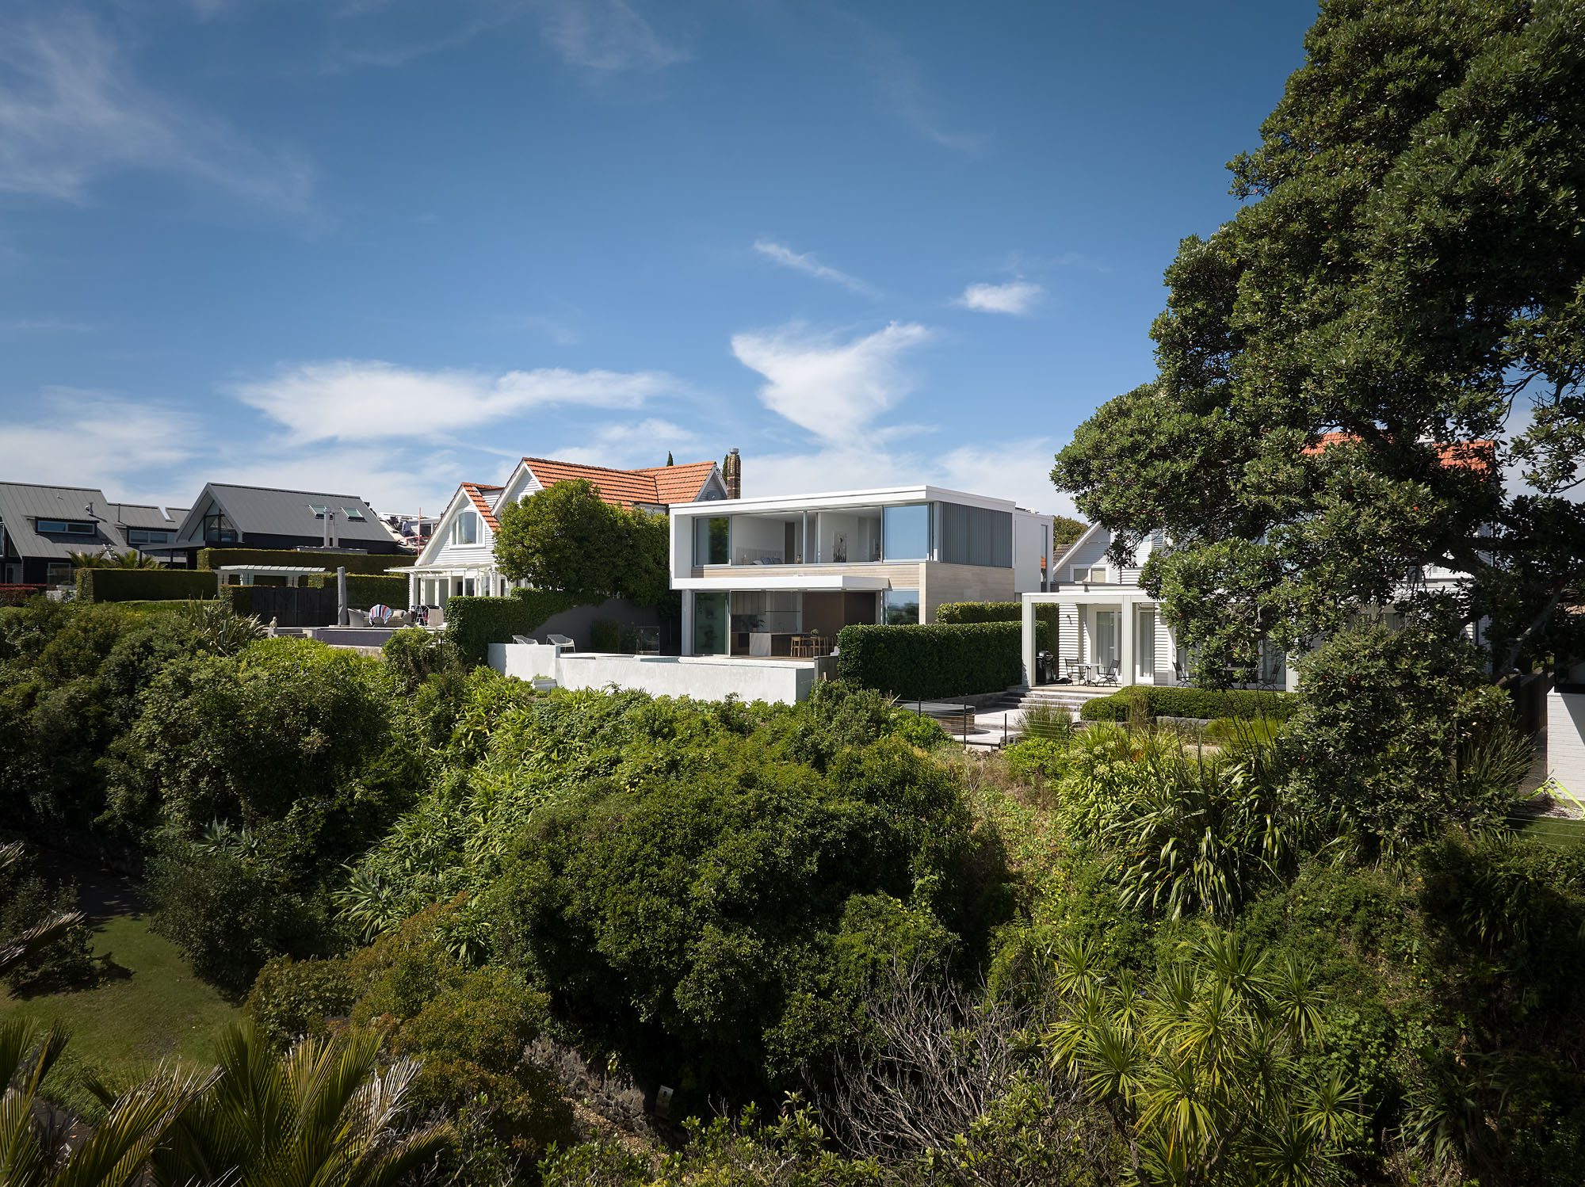
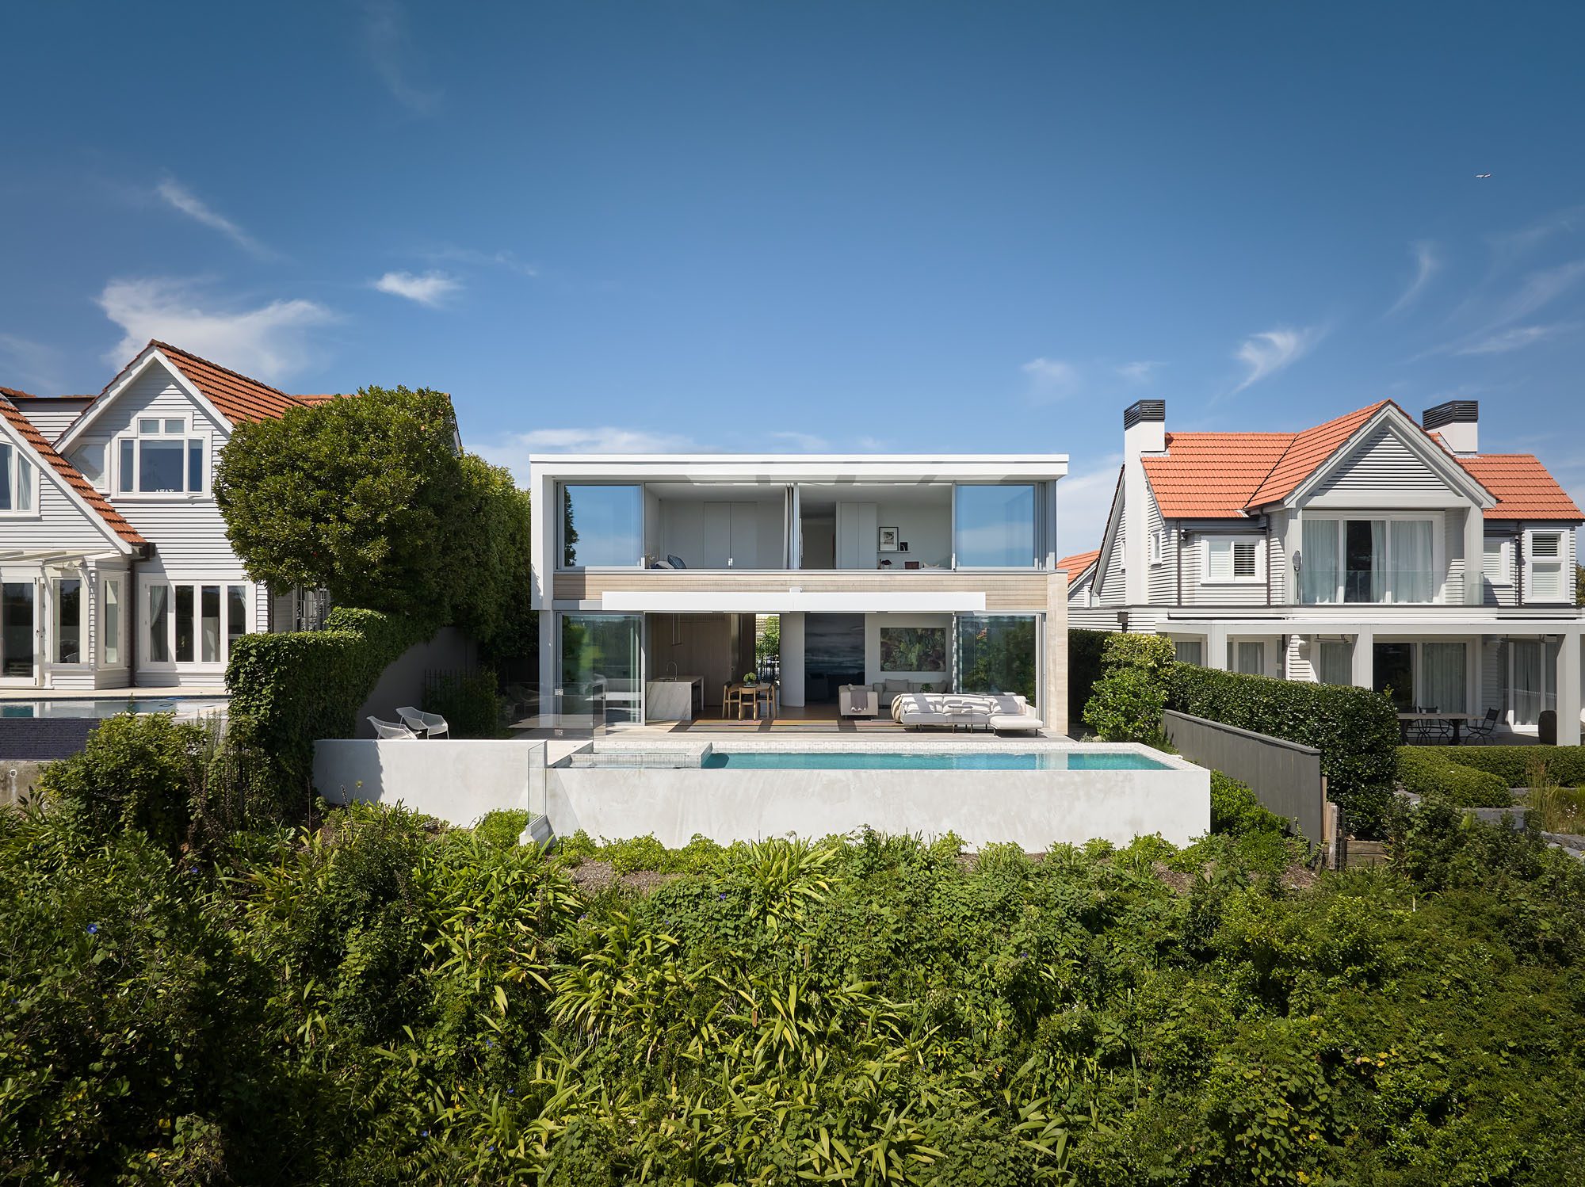
Bounded by two expansive character homes on the banks of Ōrākei Basin, a contemporary insertion of modernist proportions feels as fitting as it does refreshingly honest in its intention.

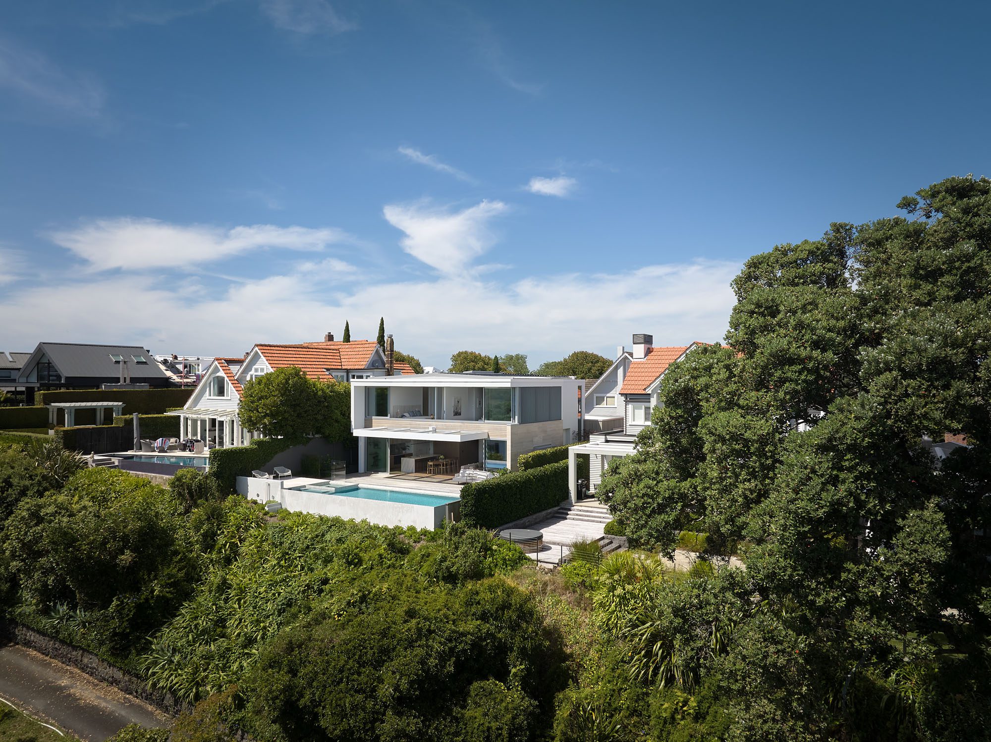
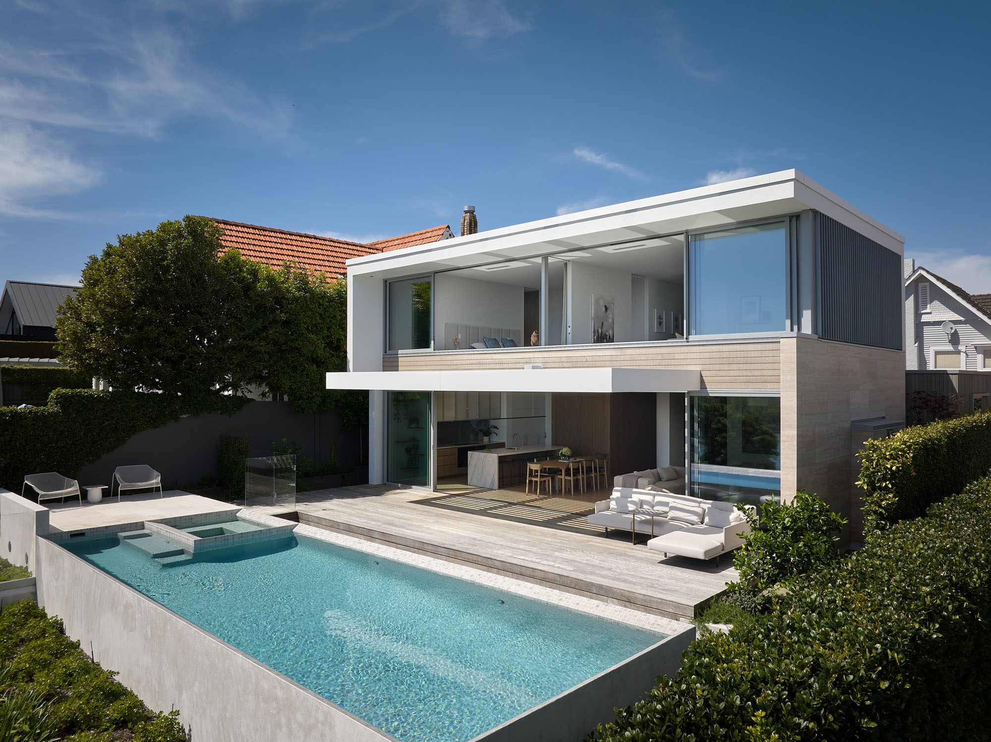
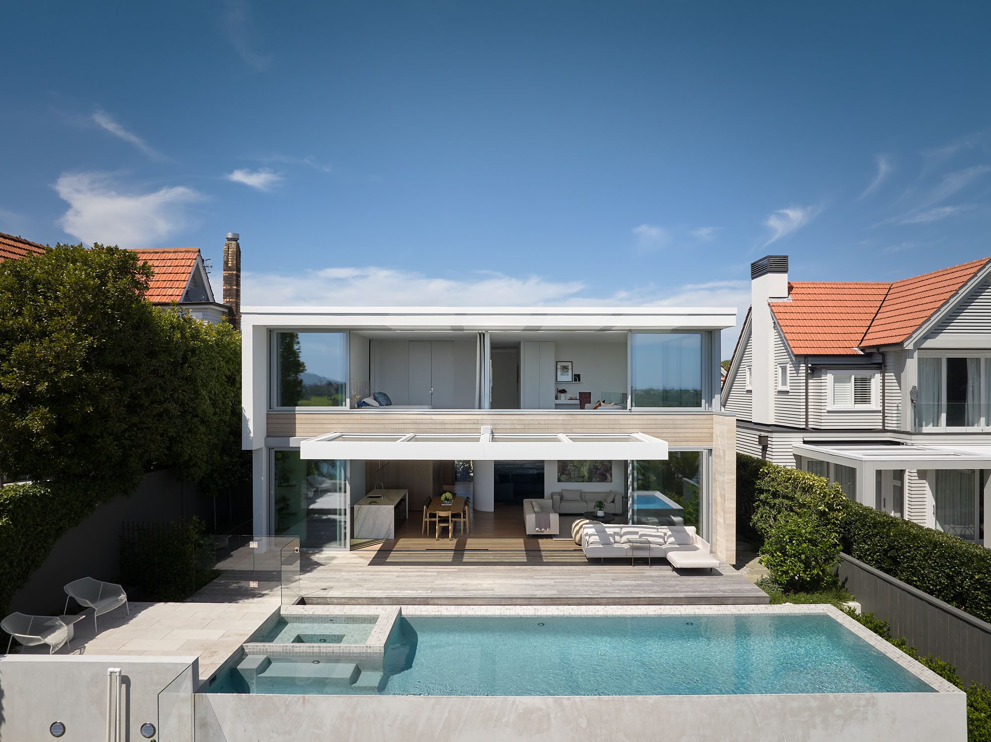
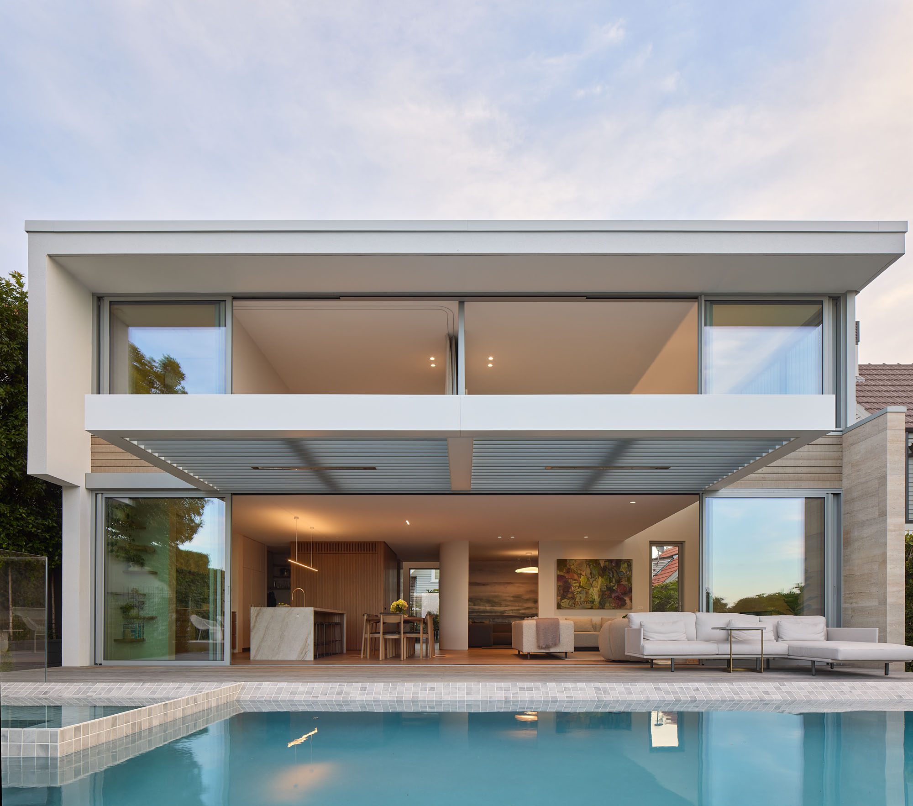
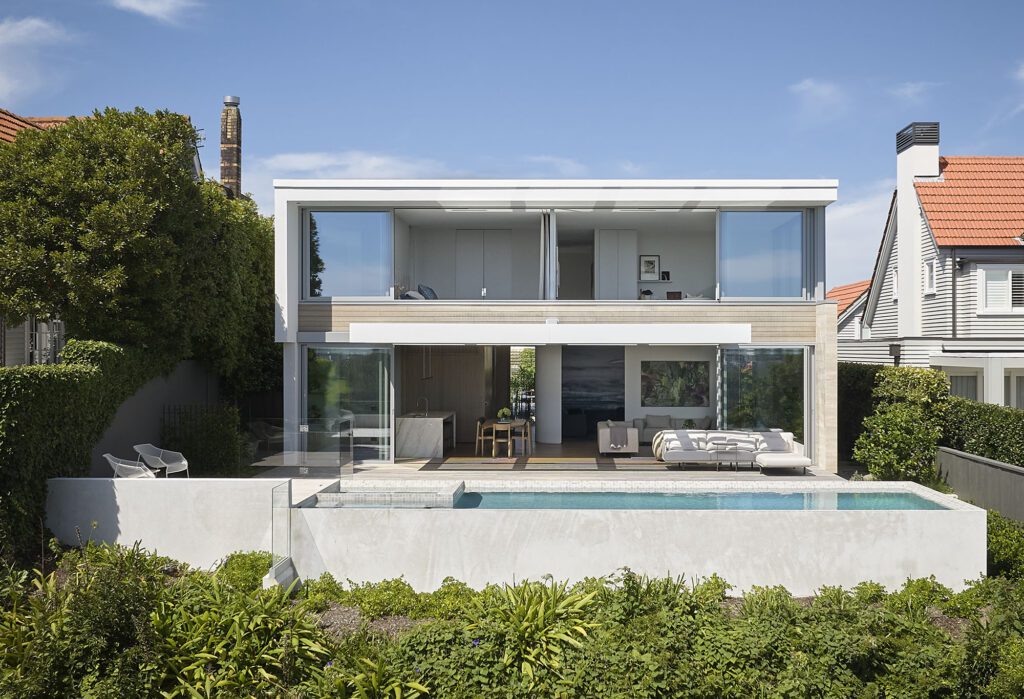
Sited between two large character homes, the home opens entirely to the north where privacy and views prevail

That intention was defined by architect Julian Guthrie’s clients, who purchased the land with a leaky building on the site. The potential was immediately clear: the views were vast and the immediate water vista impossible to look past.

It’s a relatively small site by Remuera proportions and, tightly bound by neighbouring homes to the east and west, its greatest potential lay in the north-facing aspect: the vast expanse of the basin and views beyond towards the city.

“The clients are a couple with adult children. For years they had lived in a villa in Mt Eden and they were looking for something different. They wanted a modern home — clean lines, luxury, and contemporary — primarily for the two of them, but also to accommodate visiting friends and family,” Julian explains.

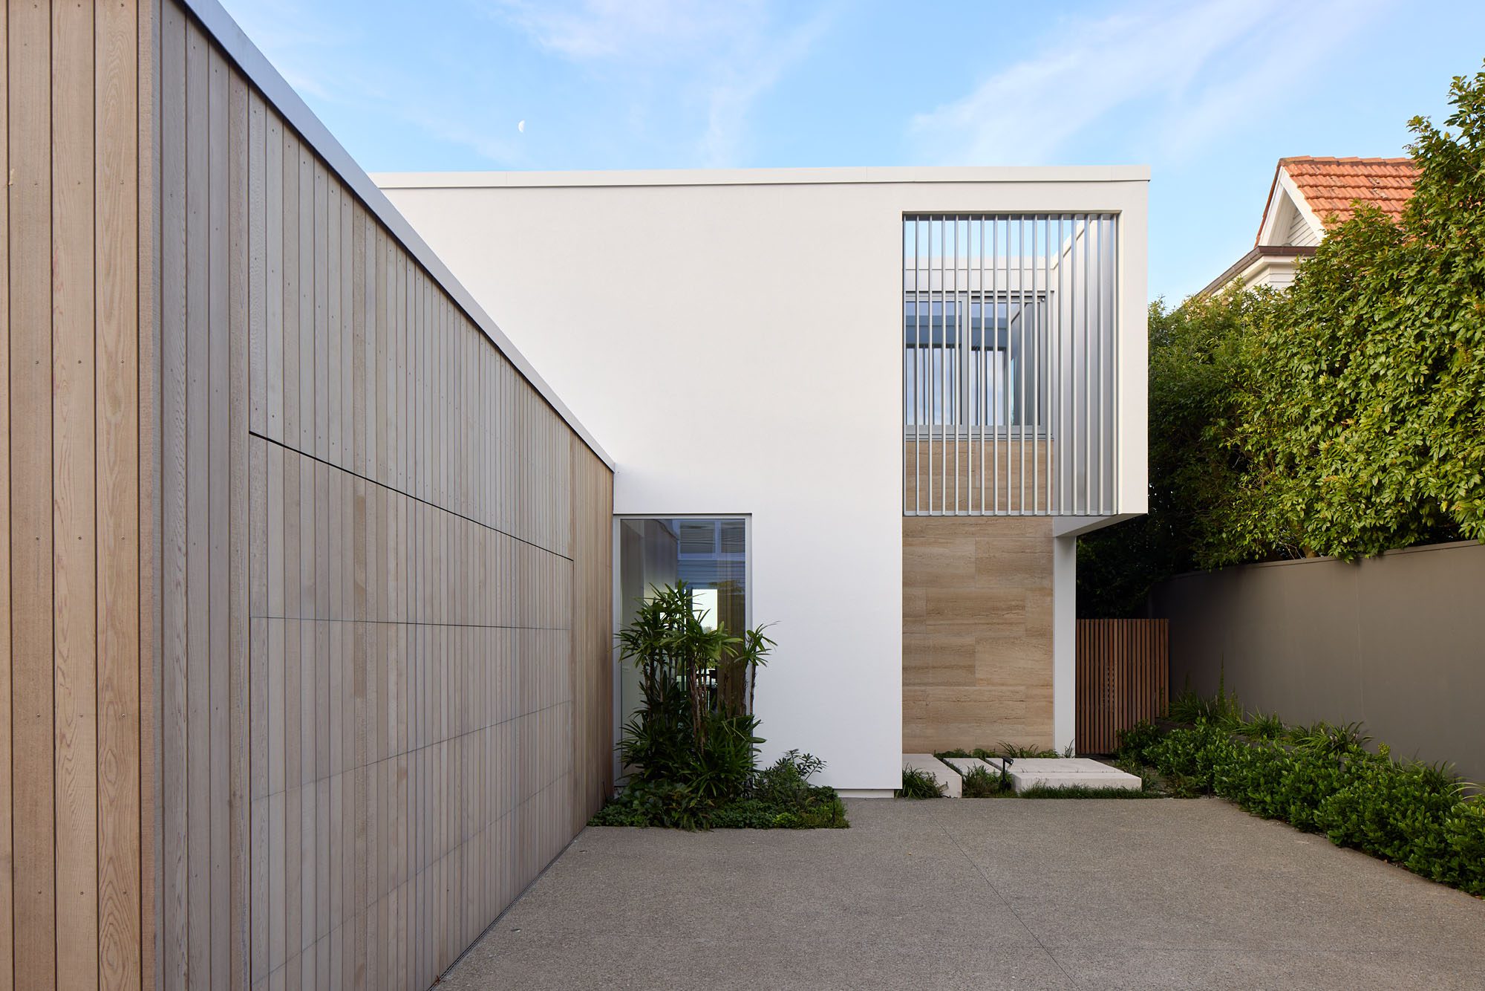
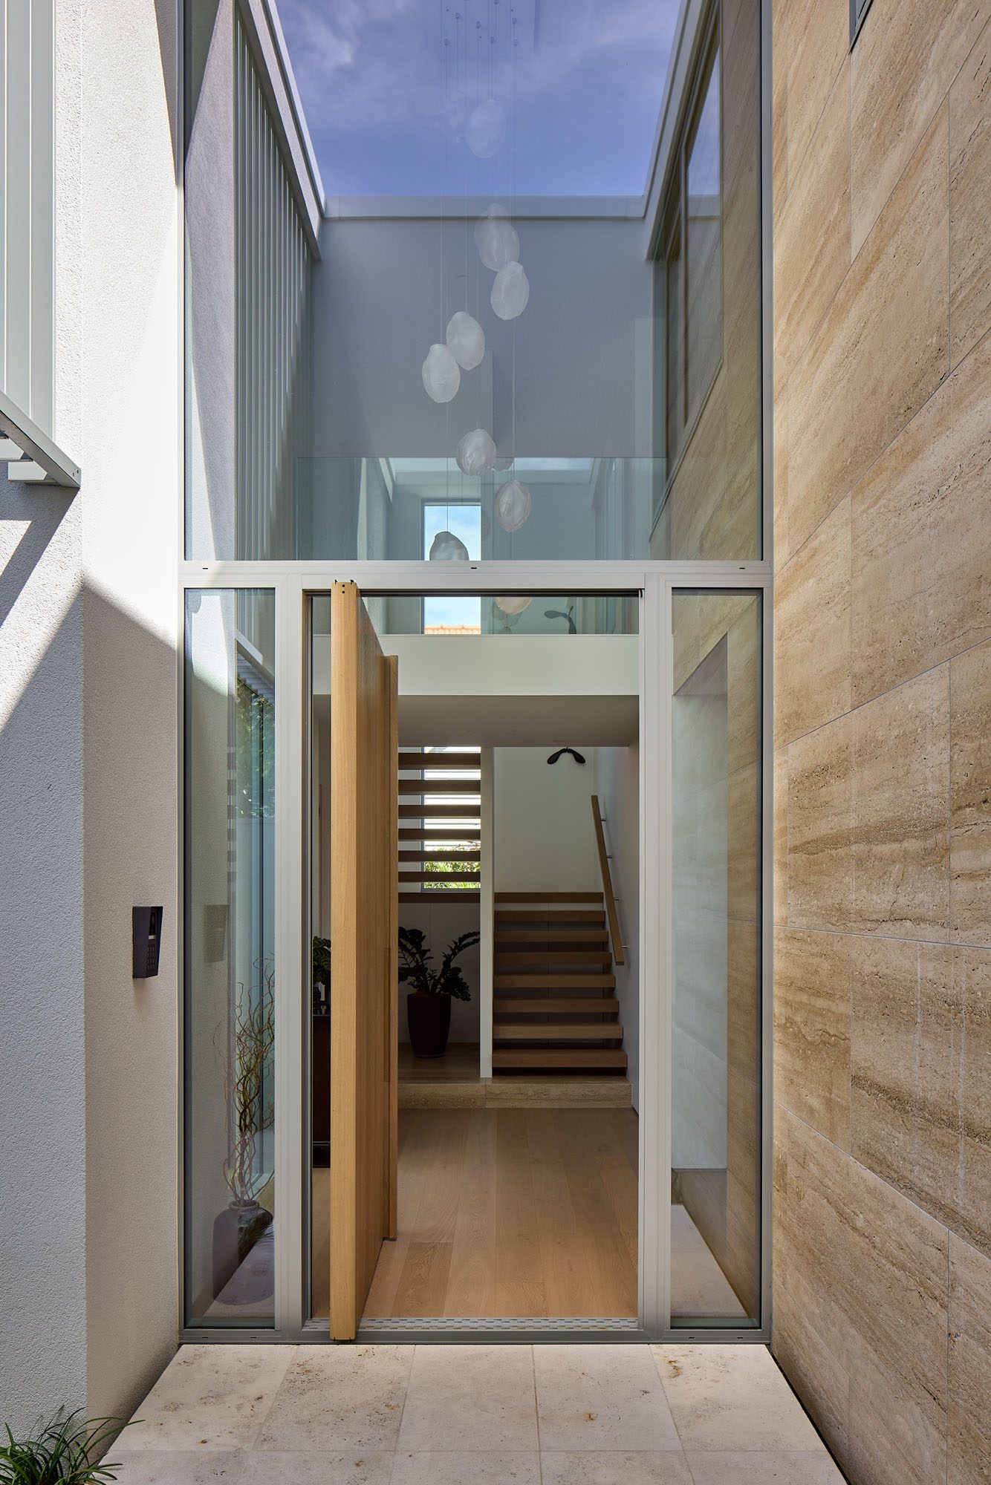
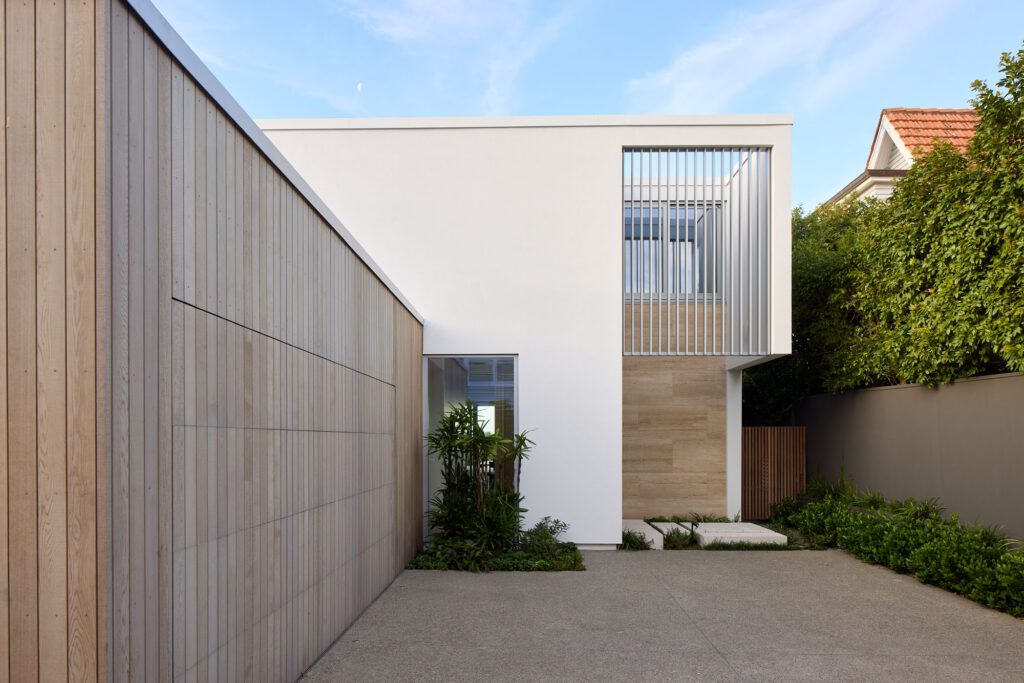
Two cubic forms of timber, rendered plaster and travertine collide. The entry presents a dramatic interlude before stepping inside with a large oak door surrounding by a glazed wall

It’s a brief that feels perfectly suited to Julian’s penchant for modernist forms. Like many of his designs, this is a home beautifully conceived for life indoors and out; a place where gentle breezes and shifting light play across a finely resolved palette of sculpture and texture. Large overhangs, lofty volumes, and an assured minimalism prevail.

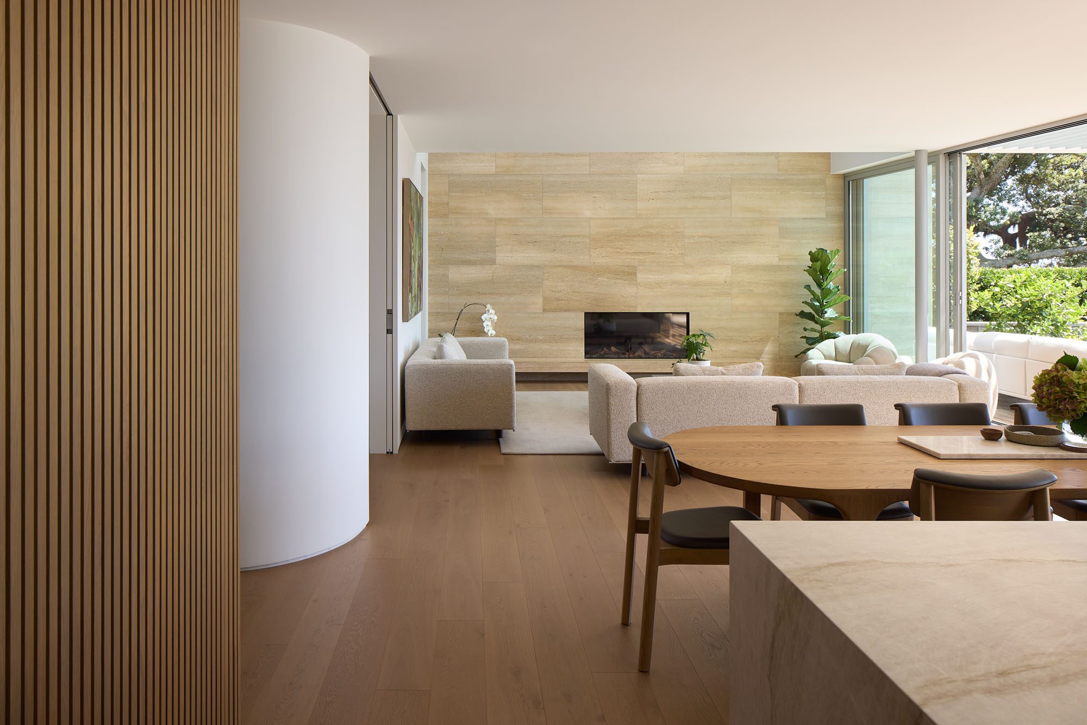
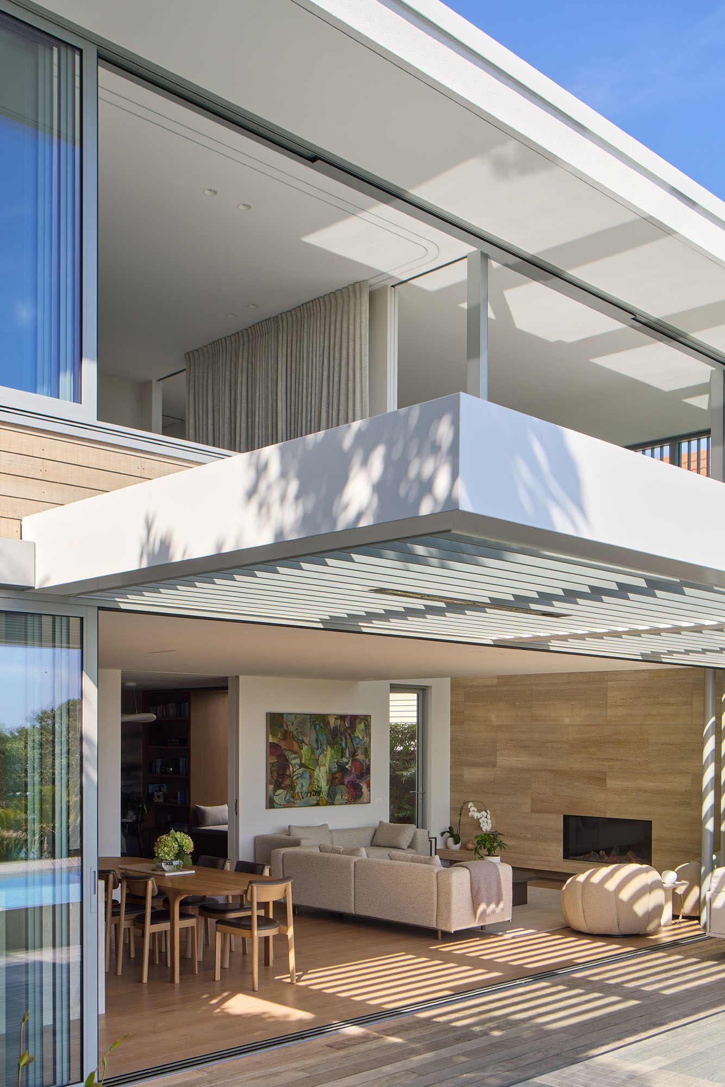
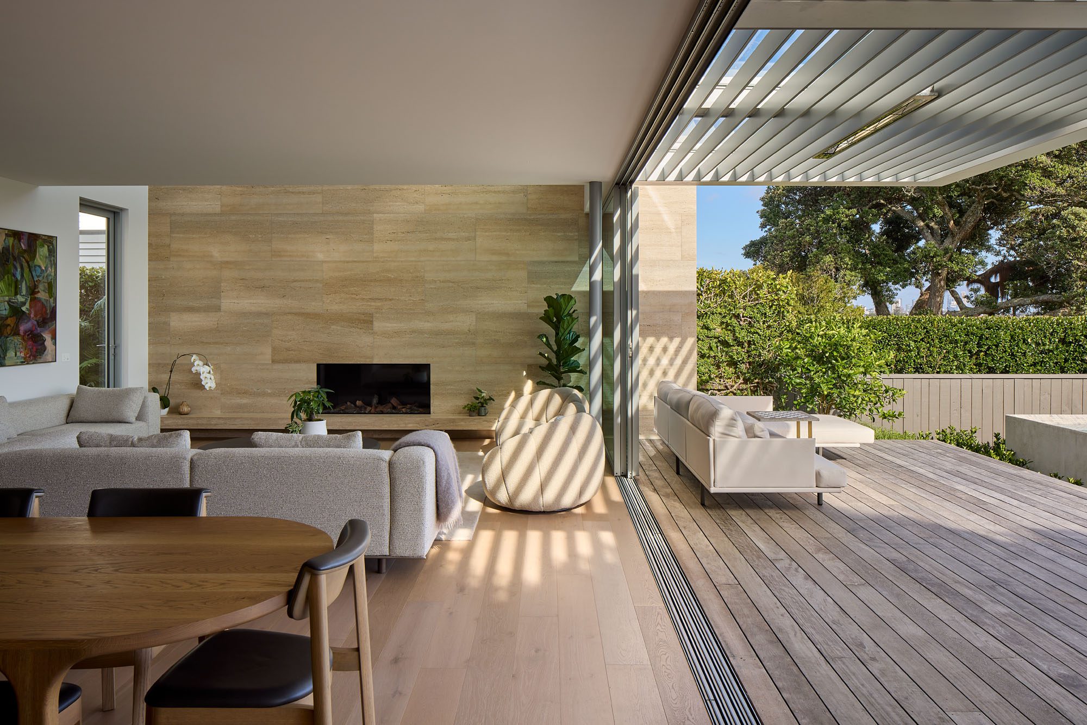
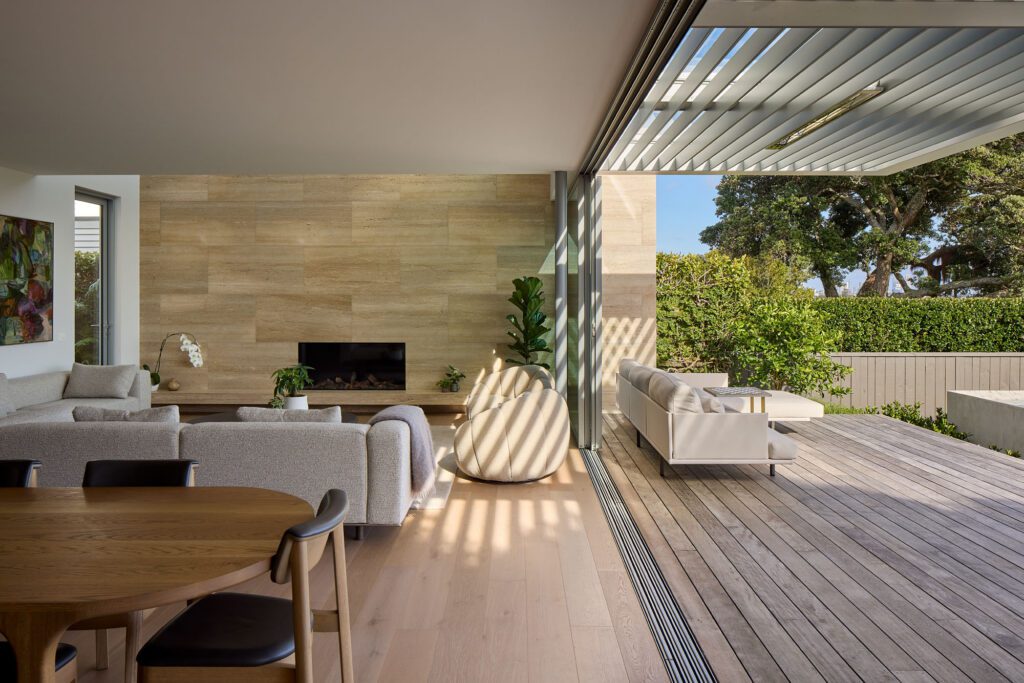
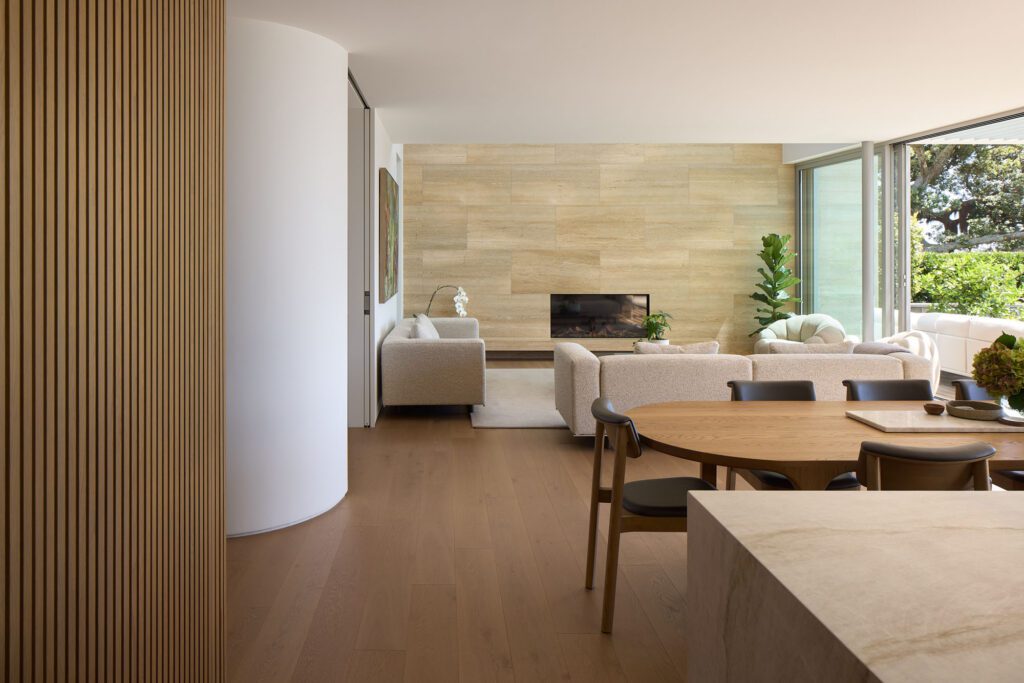
The main living area is framed by a travertine wall with a minimalist gas fireplace at its centre. Lars sofas from Simon James are set against Chloe swivel chairs from Forma — both taking their tones from the architectural palette

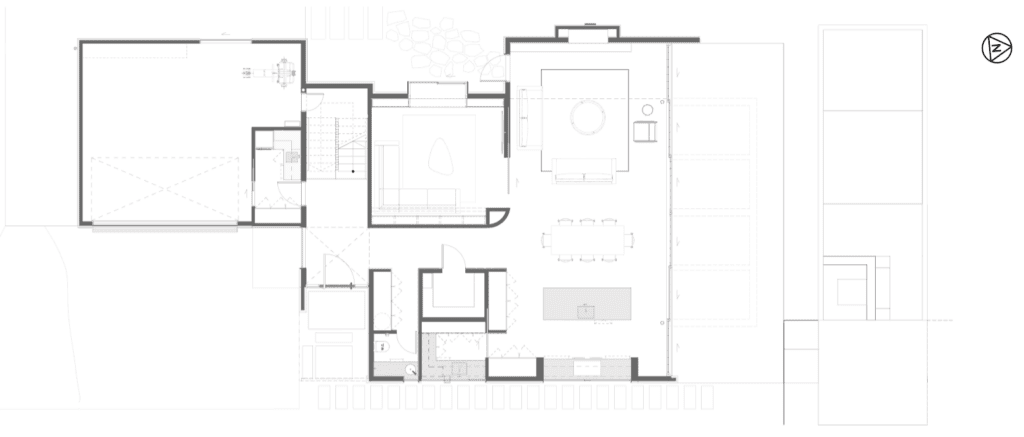
From the street, two cubic forms converge: a single-level, cedar-clad garage meets a double-storey form of rendered plaster and travertine. The pedestrian entry is nestled between the two — sandy-toned travertine, an oversized oak door, and full-height glazing above creating a dramatic interlude before one steps inside.

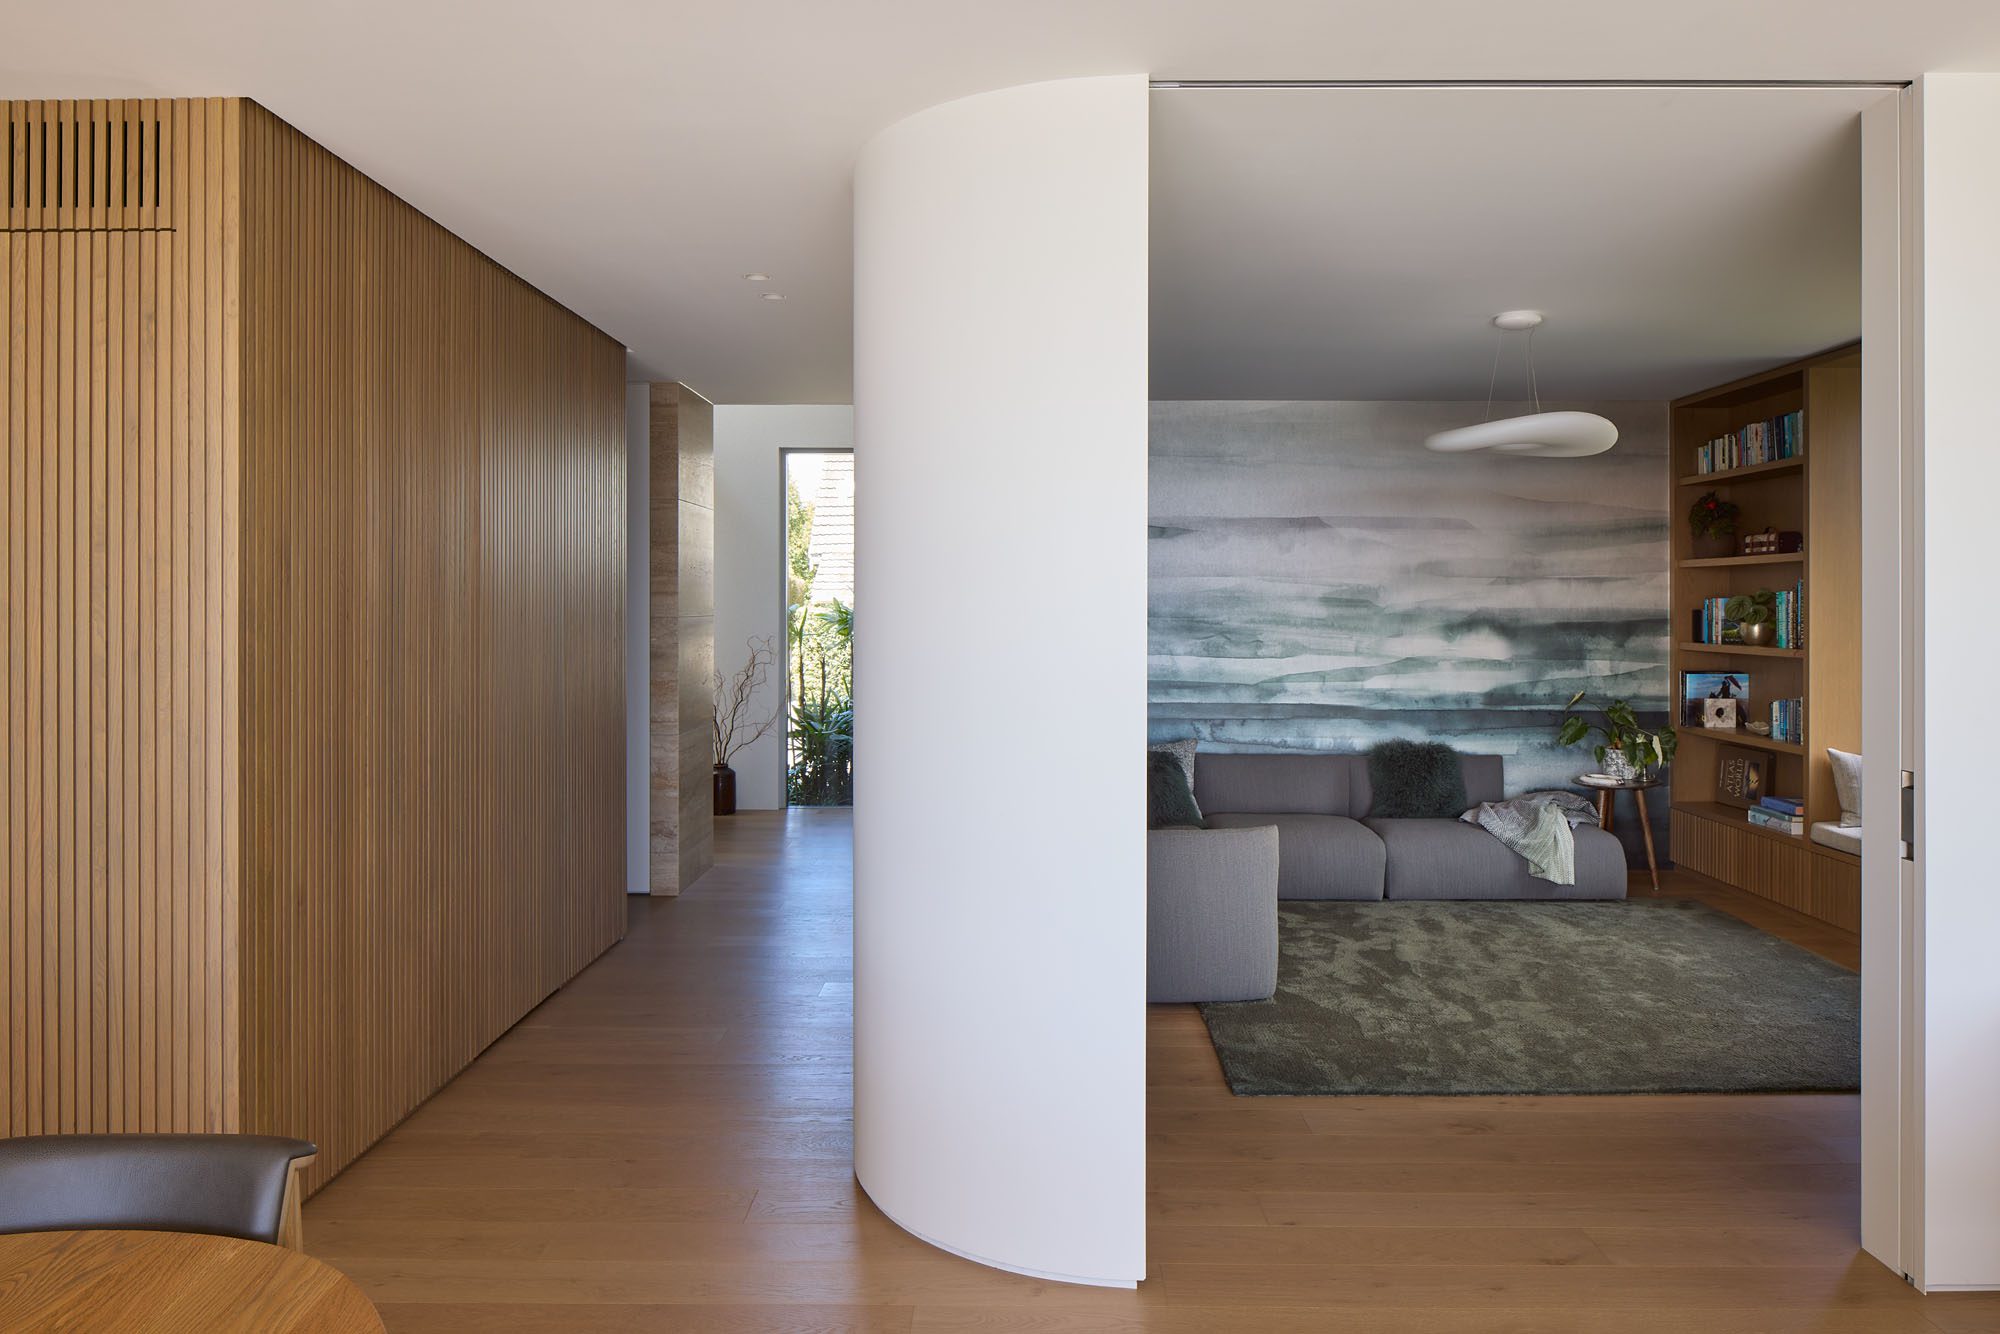
“We played with quite simple cubic massing and materials: cedar and a Sto render with the travertine stone tiles — materials that we have carried throughout the interiors. Once inside, travertine and timber-panelled walls lead you out to the view; a gentle curve helps guide this journey,” Julian explains.

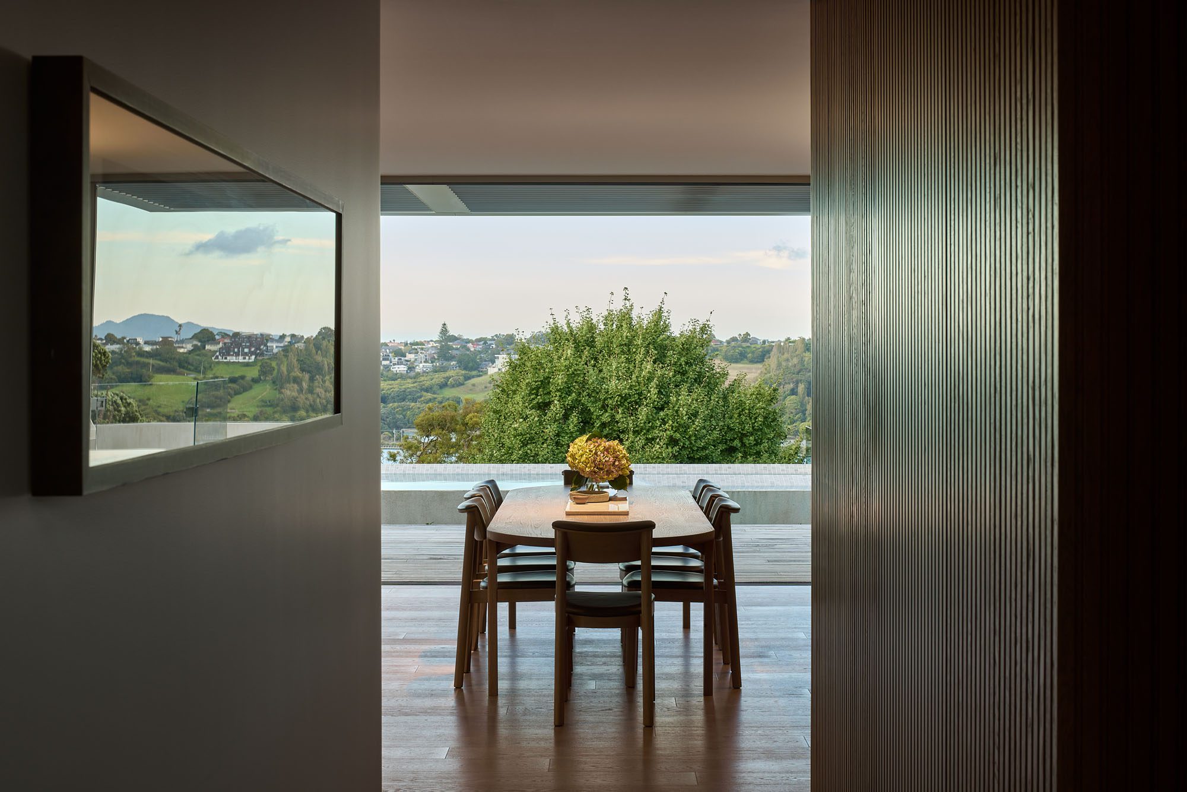
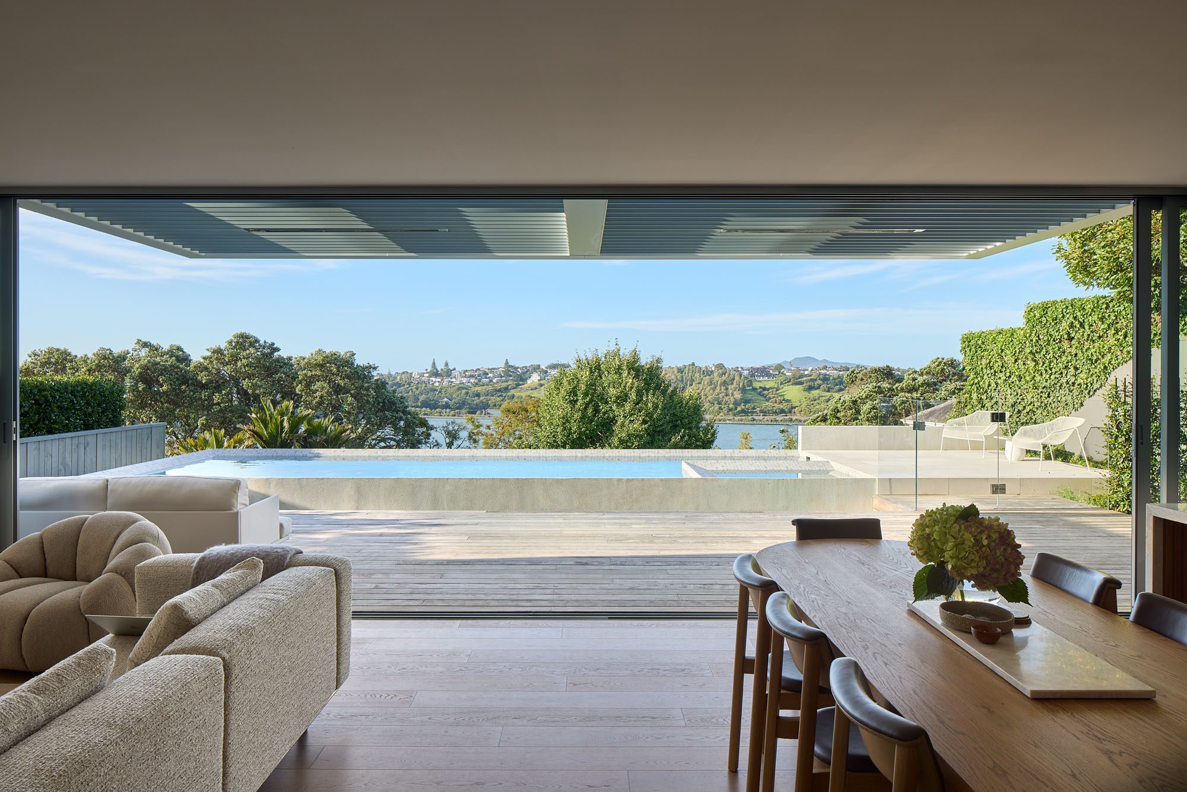
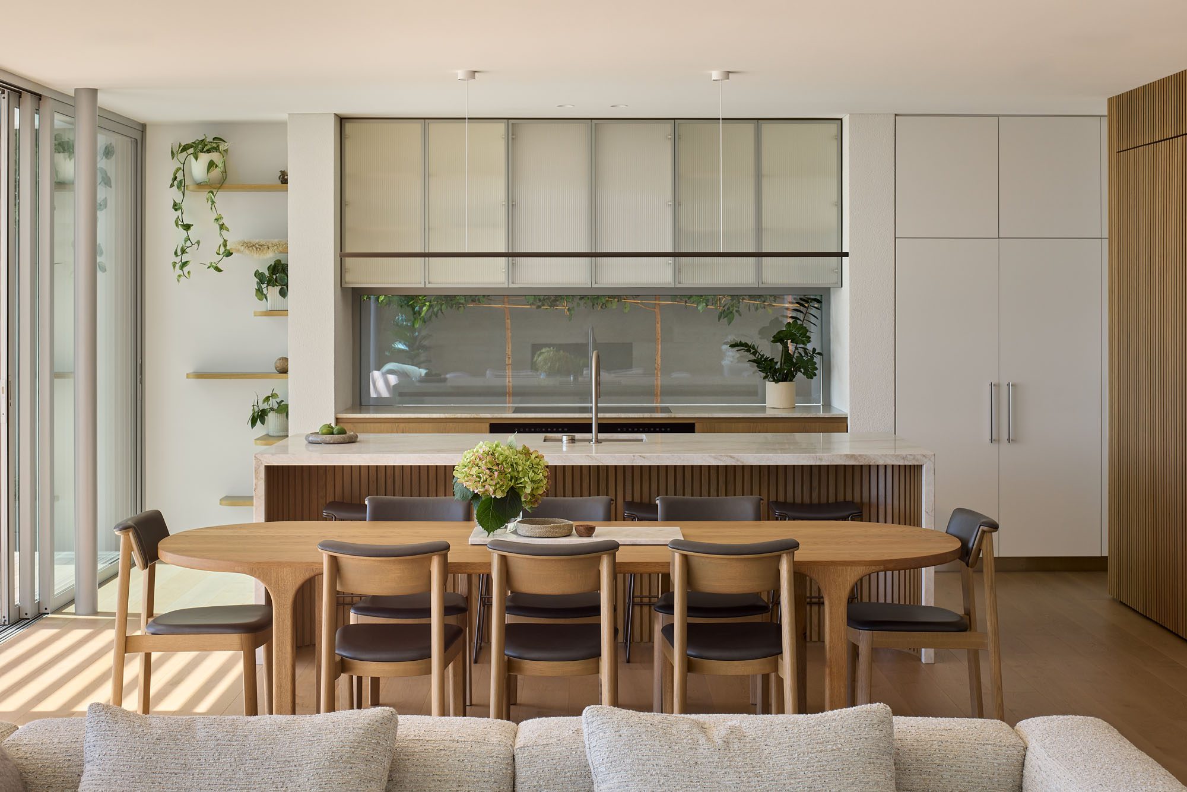
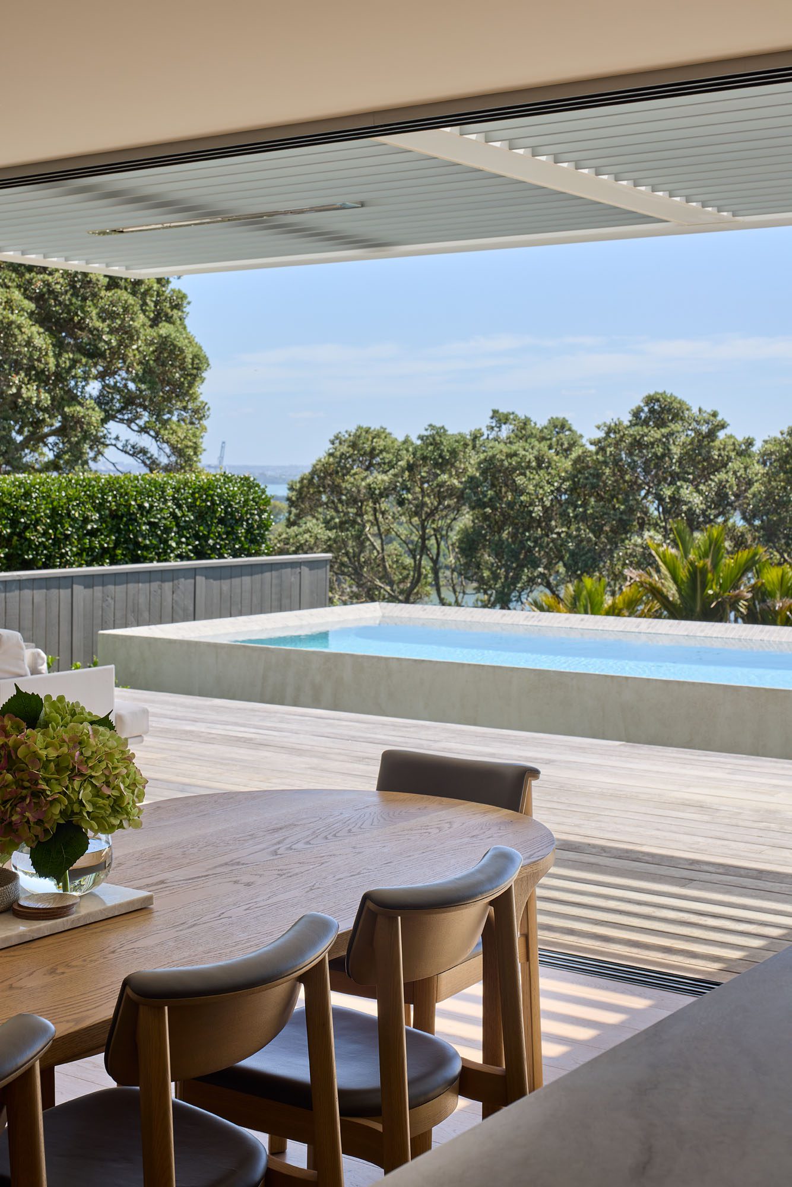
The deck is flush with the interior timber floor, seamlessly extending the living area into the outdoors. The custom dining table is by WRW & Co; the Noki dining chairs are from Dawson & Co

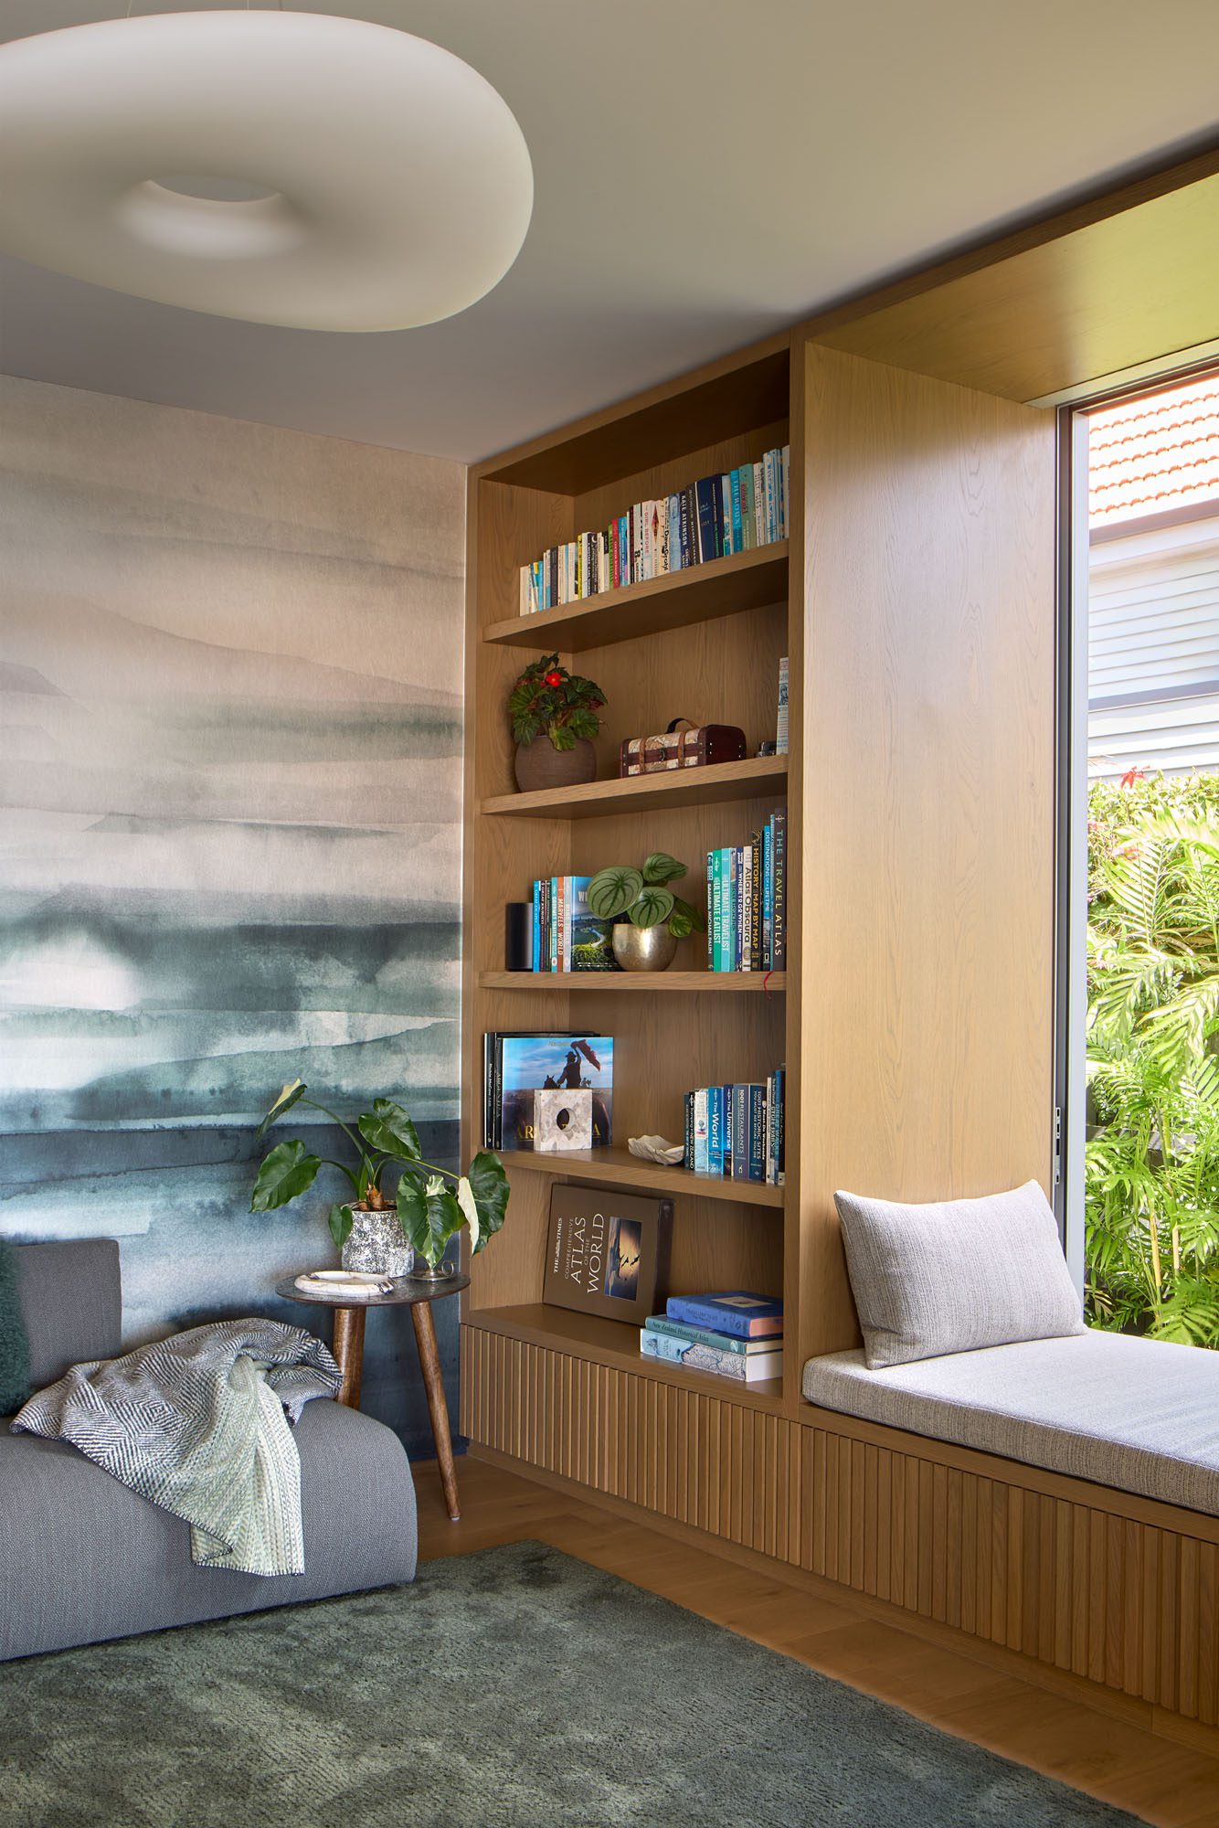
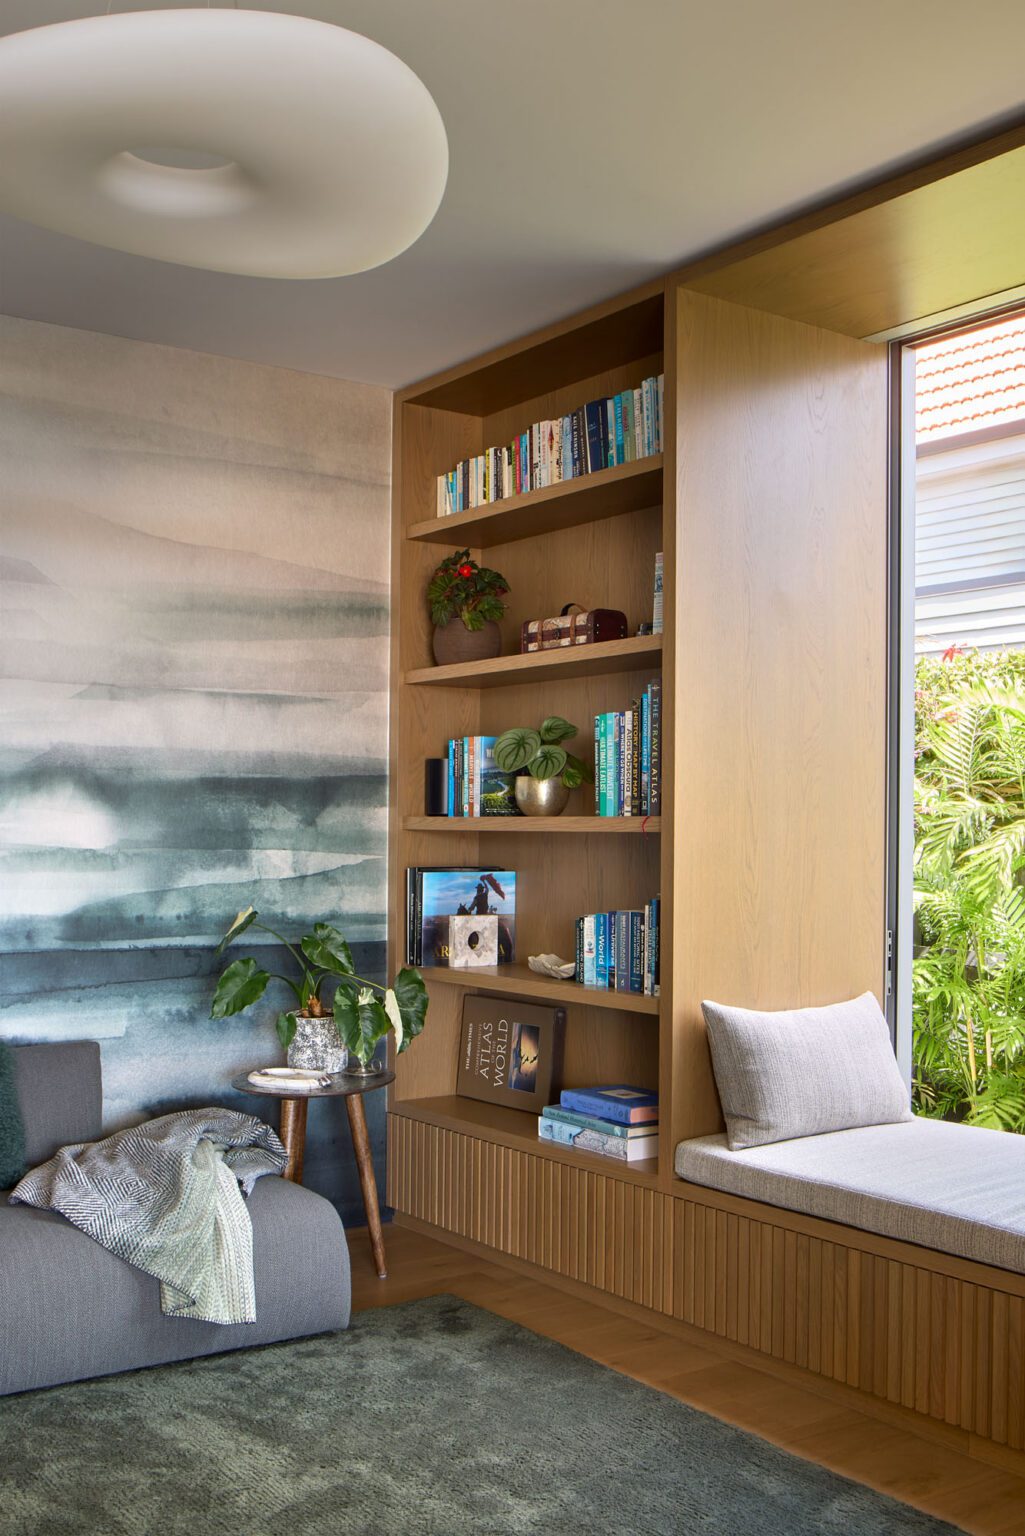
To one side, a timber-panelled wine cellar disappears behind concealed doors; on the other, the curved wall encloses a second lounge, den-like, intimate, and cocooning in proportion. Here, a lower ceiling, full-height cabinetry, and a west-facing window seat offer a deliberate counterpoint to the grander open-plan volume beyond.

On the back wall, a large Emma Hayes mural was scaled to size, while a blue-green custom rug by SF Design anchors the space in texture and colour. “It’s a really immersive, relaxing room with those beautiful calming tones,” interior designer Yvette Jay comments.

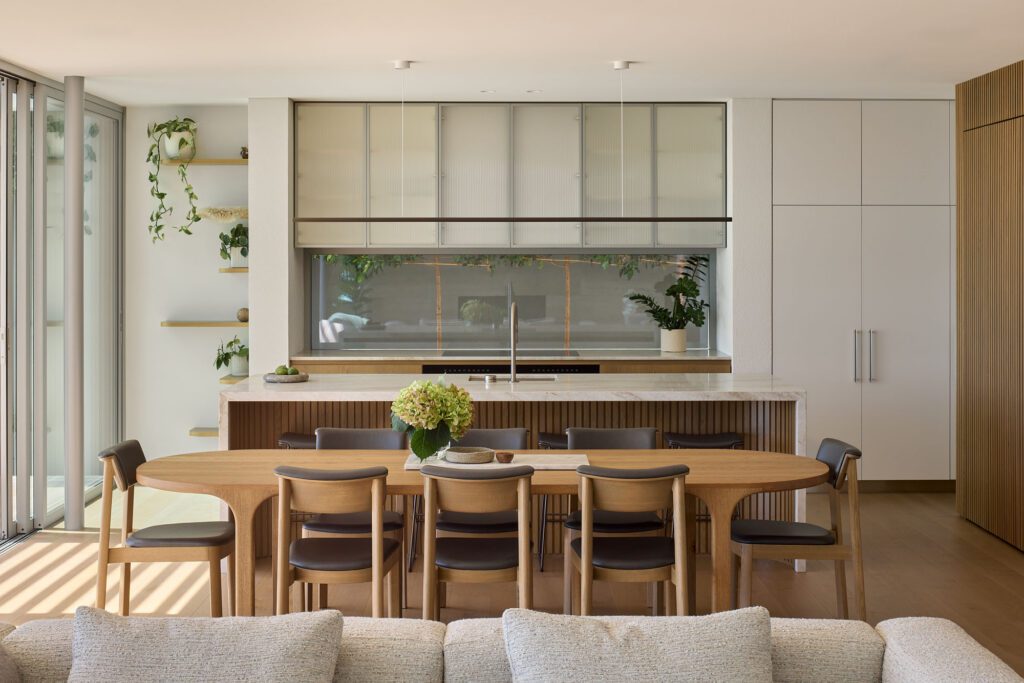
The kitchen is minimal and elegant — a Taj Mahal island benchtop meets a timber-lined stool recess incorporates a gentle curve. The tapware is from Plumbline

With the neighbouring houses in such close proximity, windows were kept to a minimum on the eastern and western elevations, allowing the house to turn almost entirely towards the north. It is here that the architecture comes into its own.

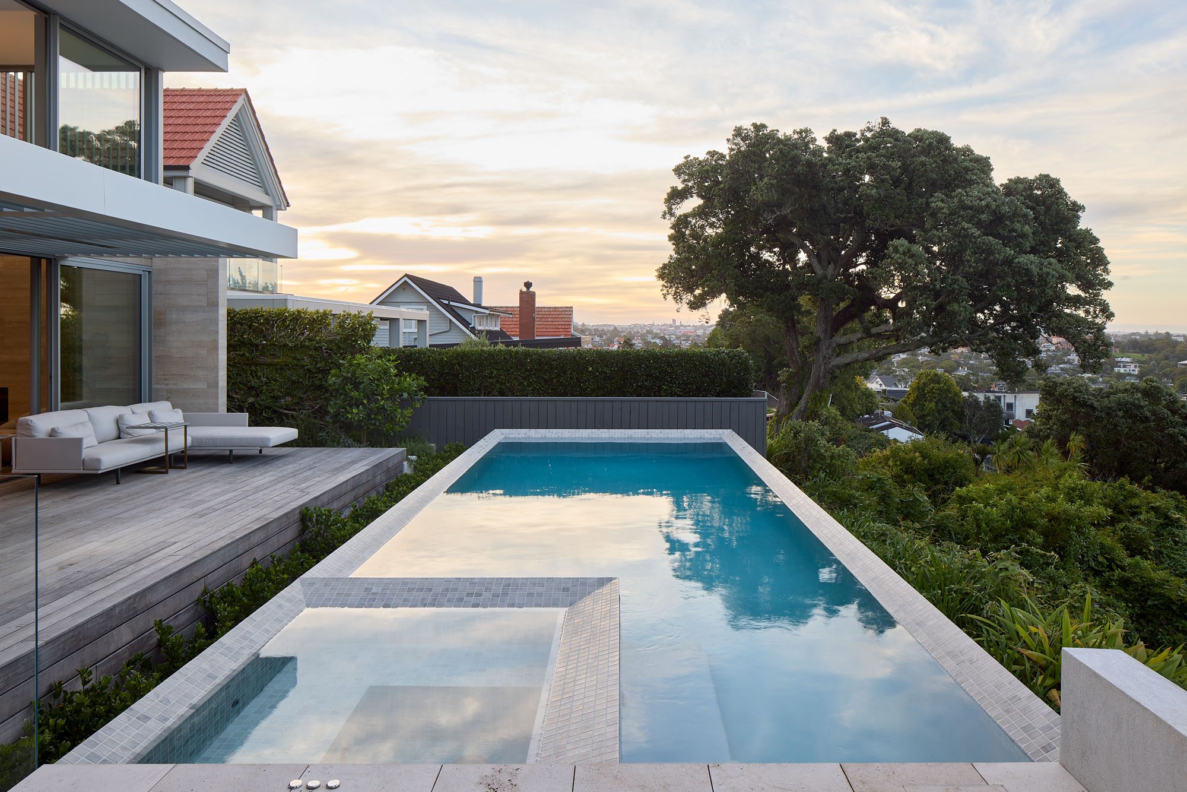
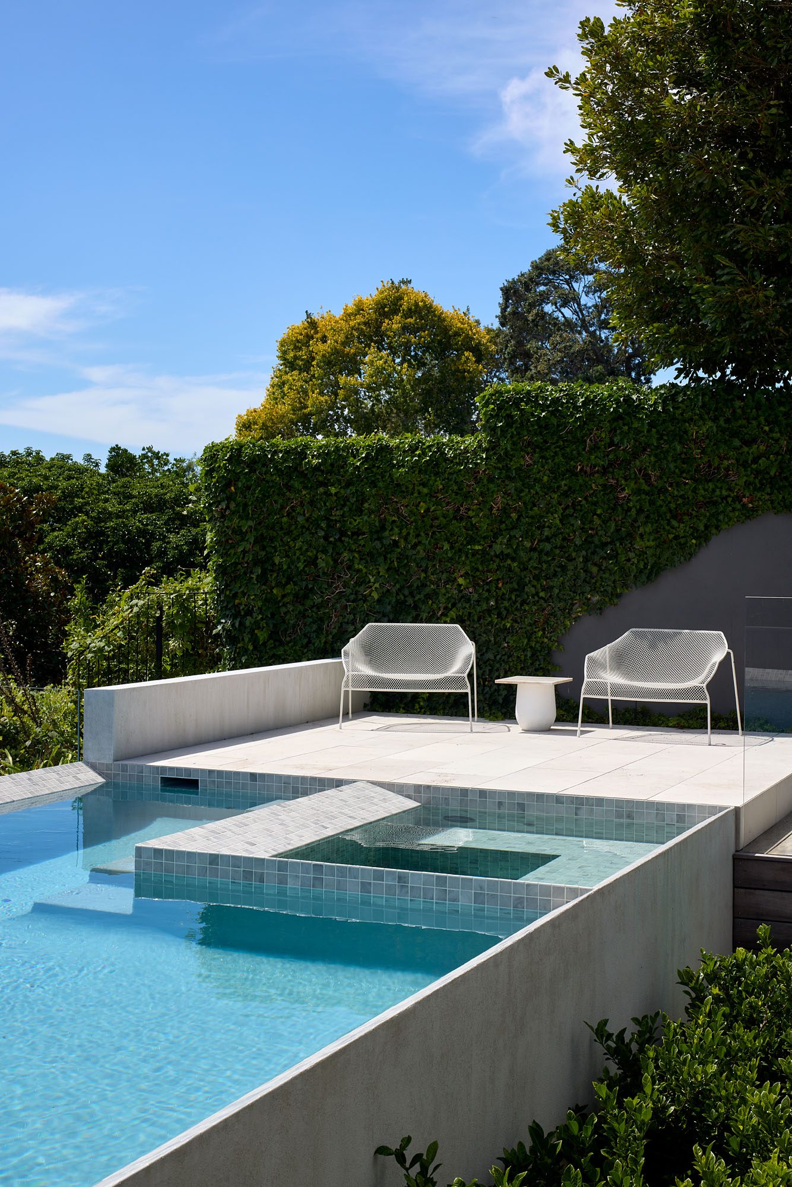
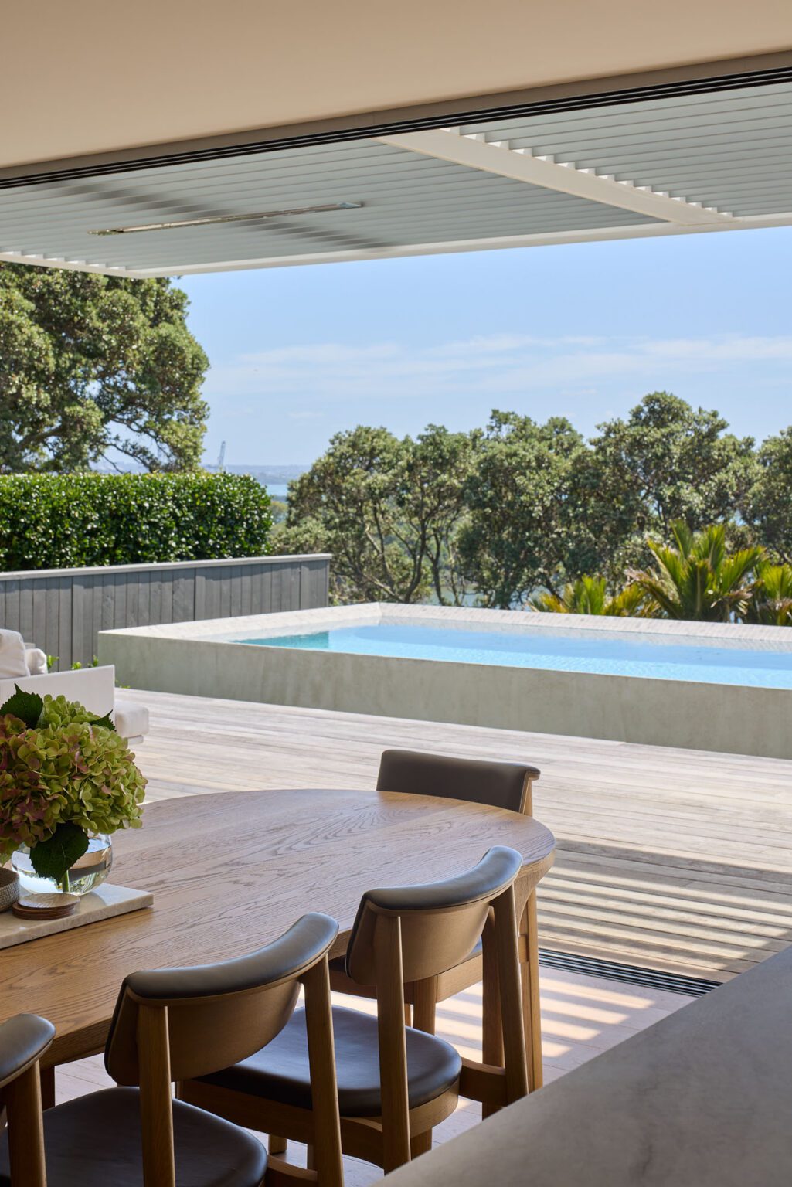
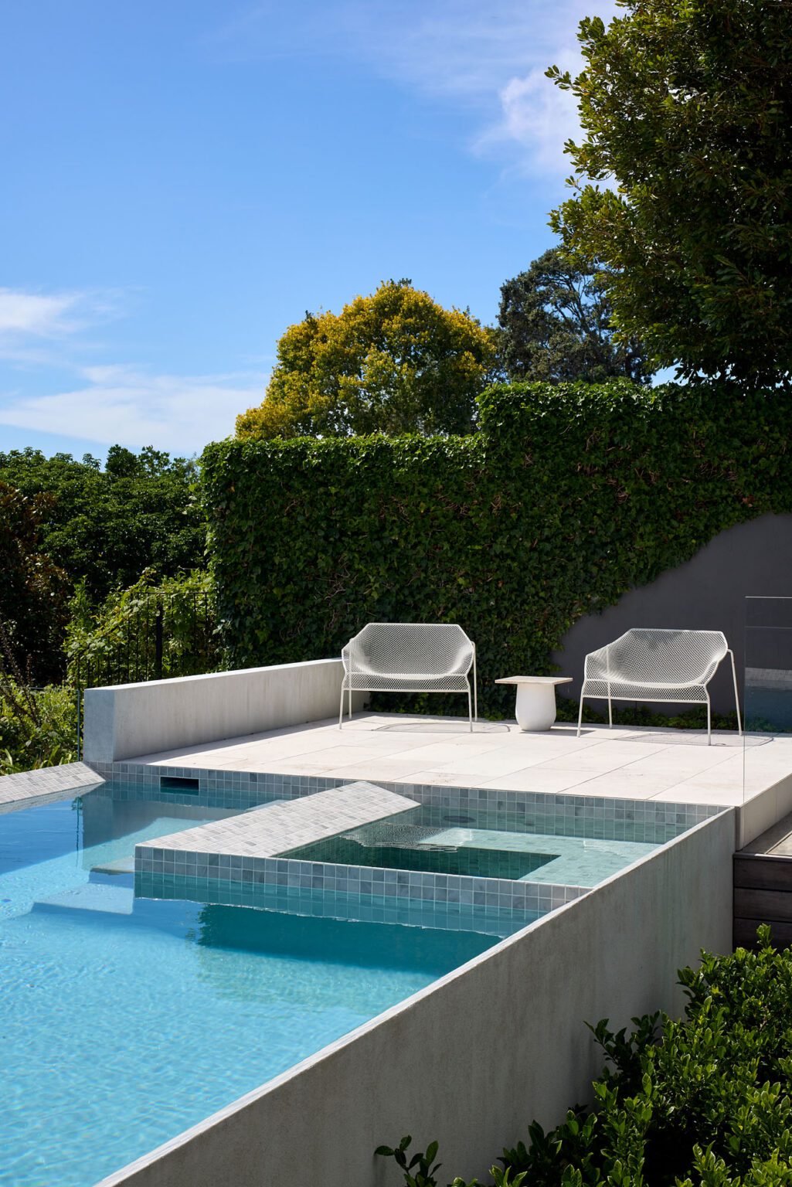
Decking sits flush with the internal floor, extending the living spaces towards a pool encircled by a moat of greenery that negates the need for conventional fencing. It appears, as Julian puts it, “as if a little island at the edge of the property.” With the basin immediately beyond, it creates a compelling layering of water and landscape — a dramatic moment that draws both the eye and the body towards the view.

A west-facing window seat in the den opens to an intimate garden view; the mural is by Emma Hayes

The pool and entertaining deck are sheltered by glass for rain protection, while operable louvres beneath temper the sun, filtering and refracting its light into ever-changing shards across the spaces below.

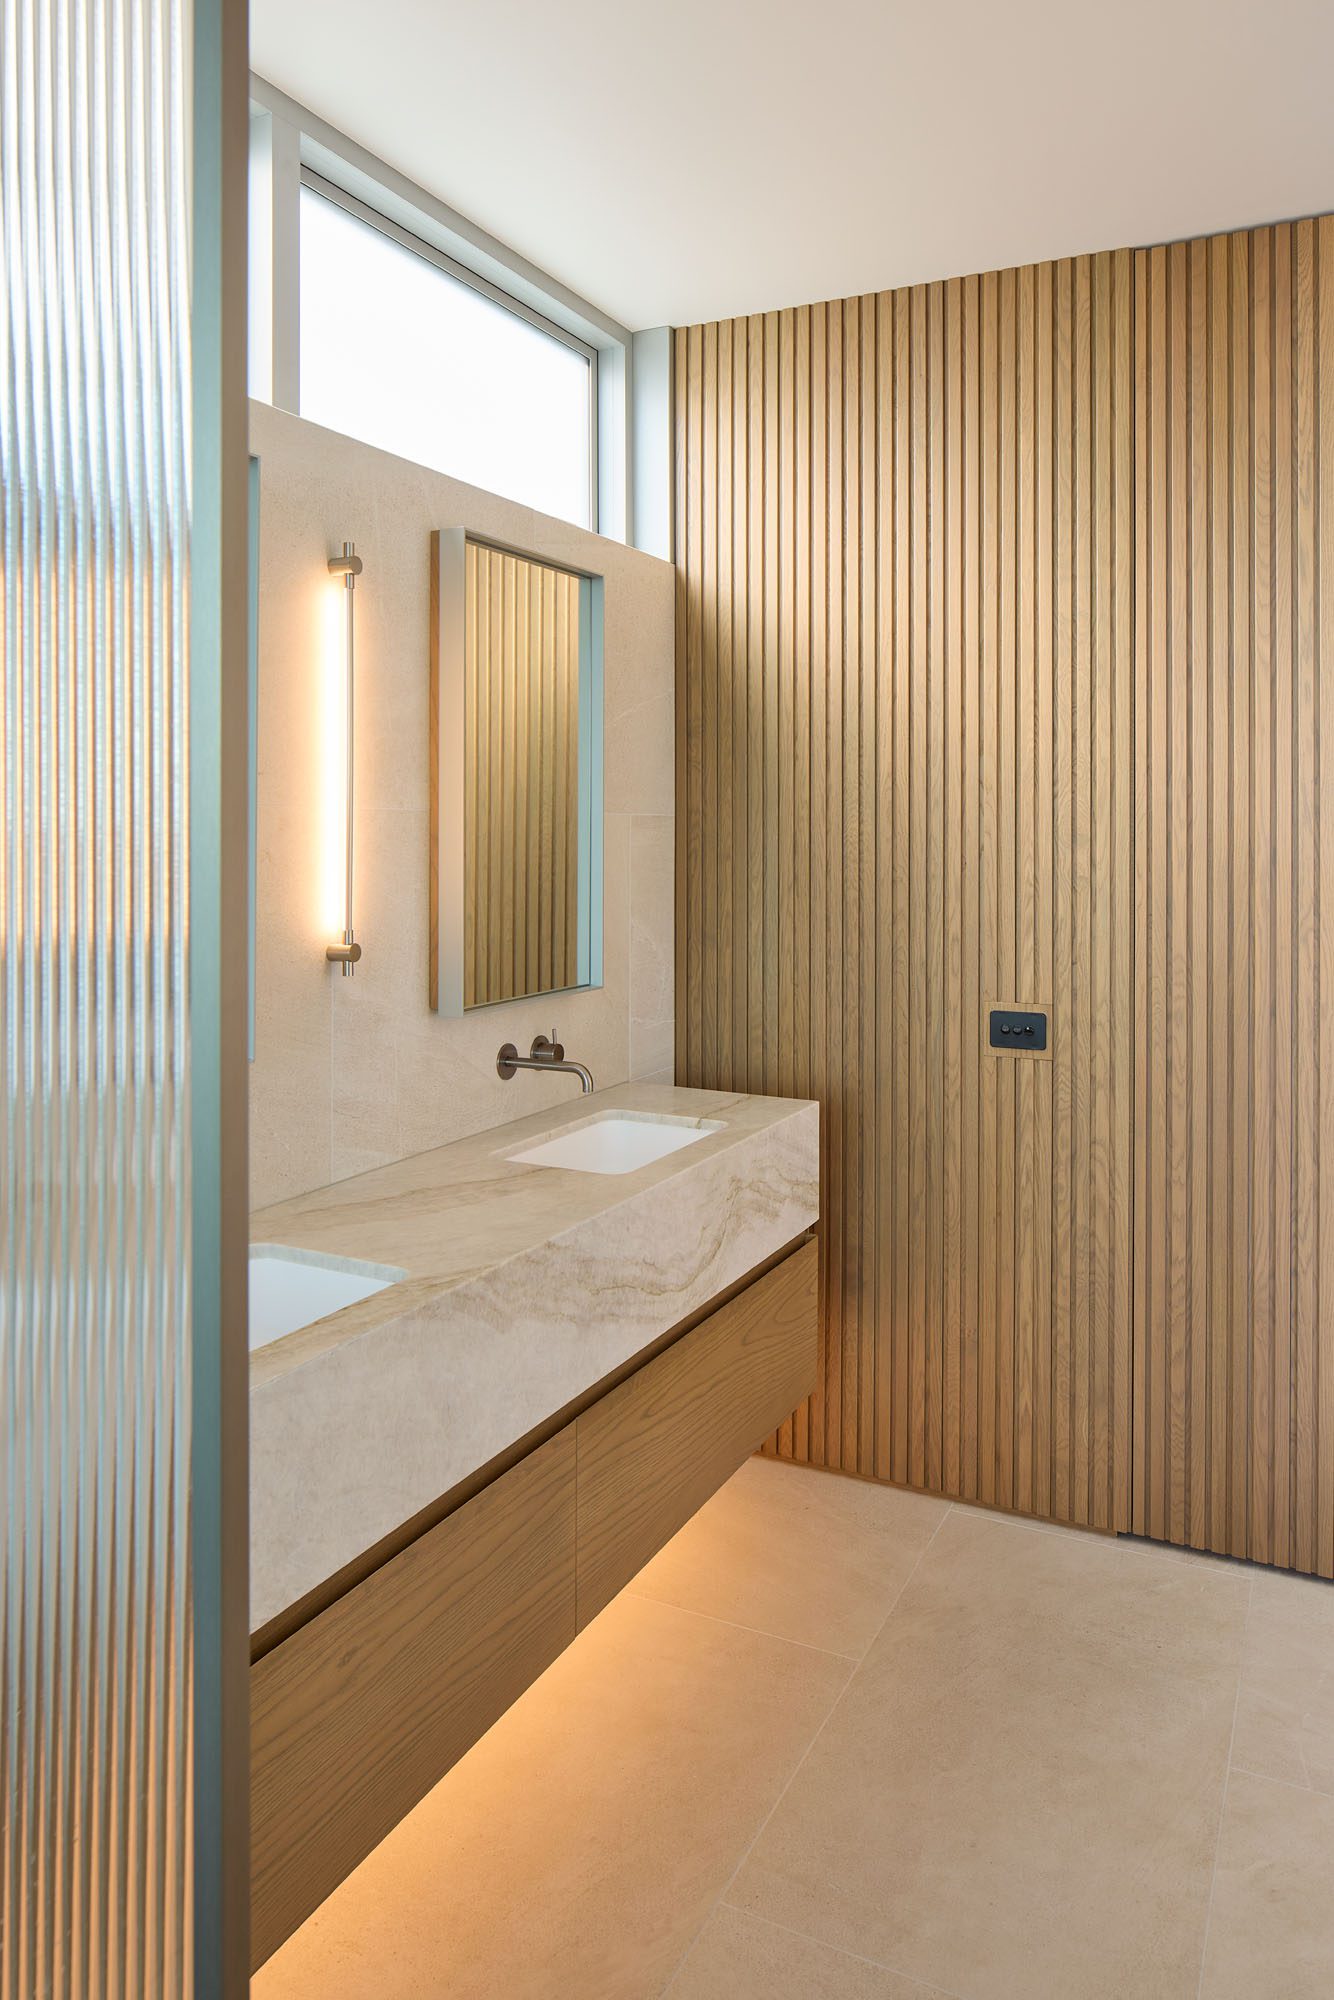
In the main lounge, which occupies the western side of the open-plan space, an expansive travertine wall is interrupted only by a large, minimalist fireplace. The kitchen sits to the east, where the timber wall beginning at the entrance continues through the house, wrapping around to conceal the scullery and bar. The same material lines the island’s recessed seating area, while gently curved ends introduce a softness to the composition and establish a subtle dialogue with the curved wall of the den.

A curved wall encloses the den or second living area, while an adjacent timber-clad wall conceals a wine cellar, scullery, and integrated appliances. Flooring is engineered oak from VidaSpace

“With the furniture and soft furnishings, we took our lead from the incredibly beautiful, timeless material palette the clients had created with Julian. We wanted everything to sit peacefully. Working in with the colours of the stone and timber flooring, the custom-made dining table by WRW & Co and Noki chairs from Dawson & Co were stained to work perfectly with the tones of the floor,” Yvette explains.

In the living area, a Lars sofa from Simon James and Chloe swivel chairs from Forma echo the nuanced neutrals of the architectural elements.

The pool, by Pools By Design, runs along the edge of property surrounded by a moat of greenery ensuring fencing didn't interrupt the vista. Heaven chairs from ECC sit poolside

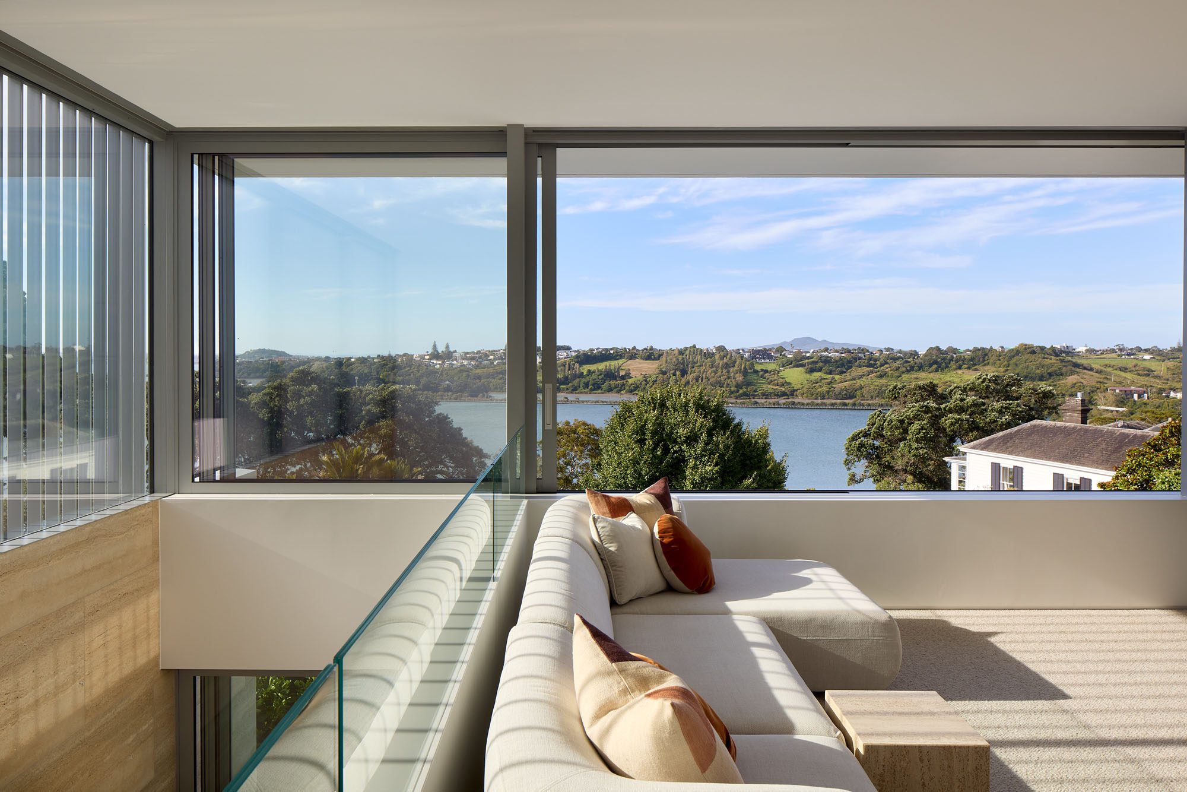
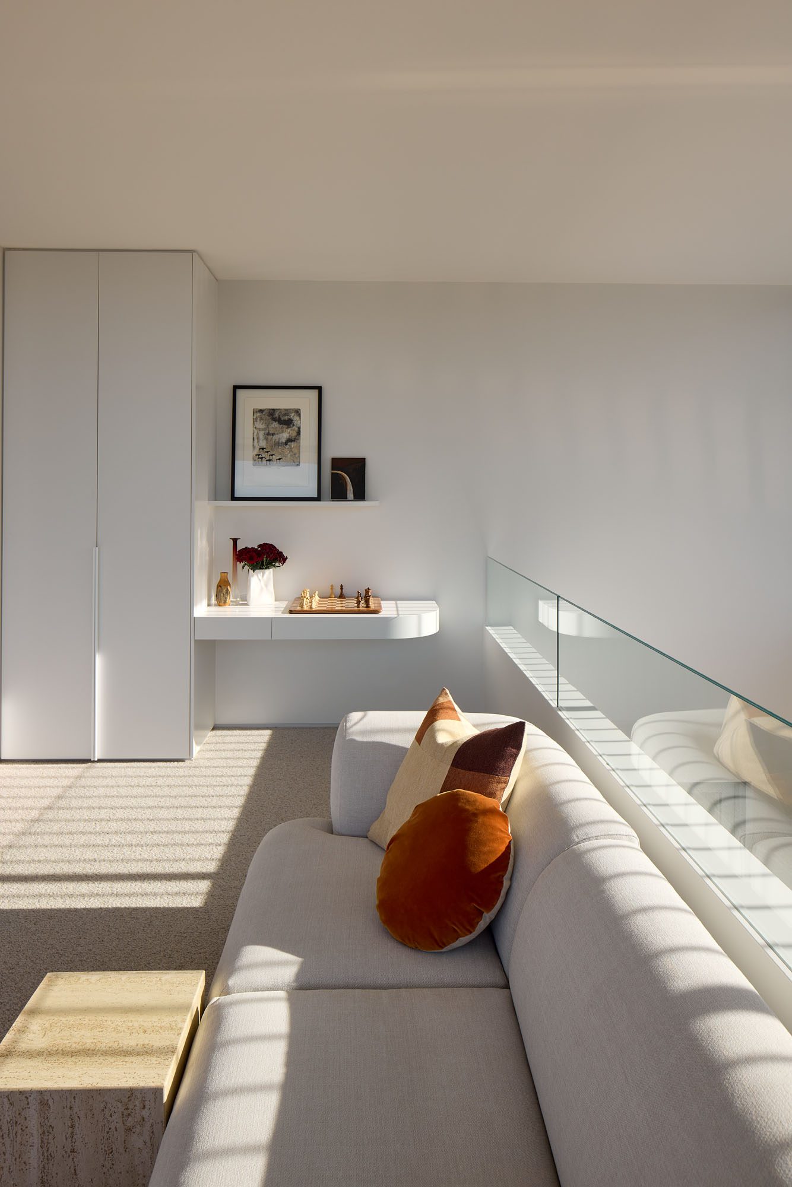
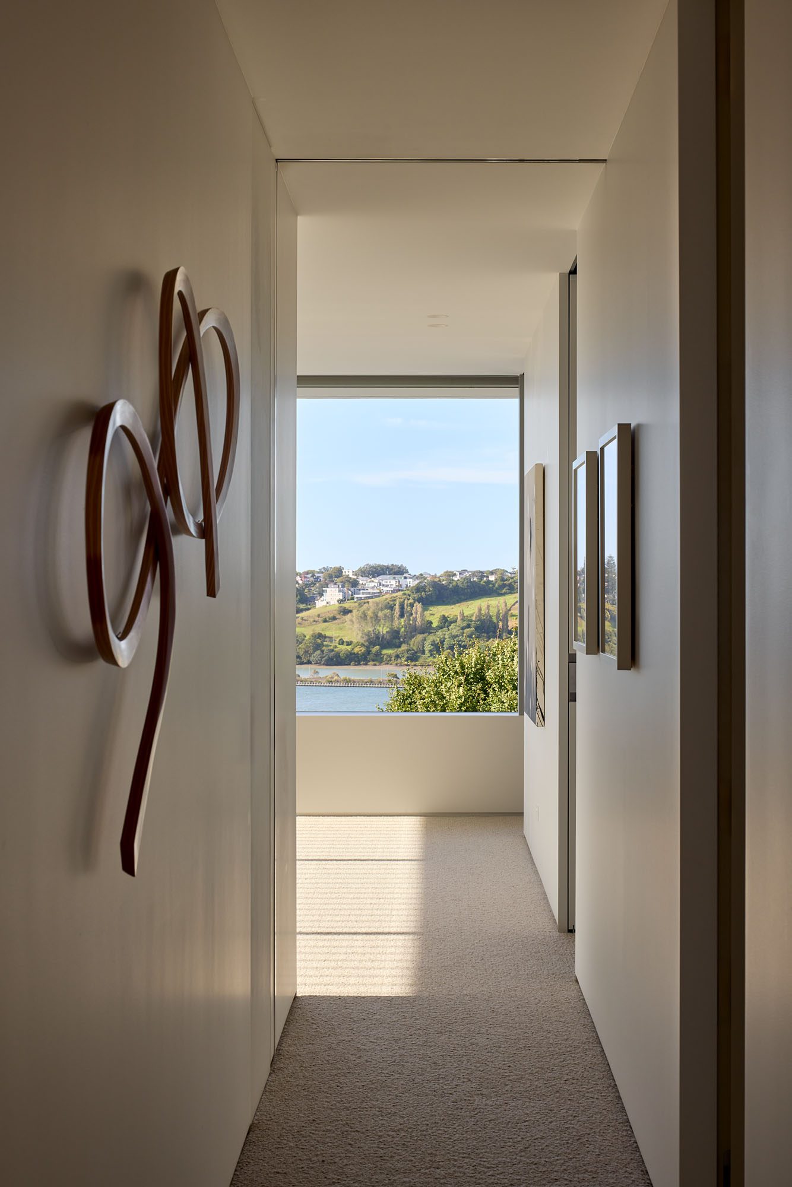
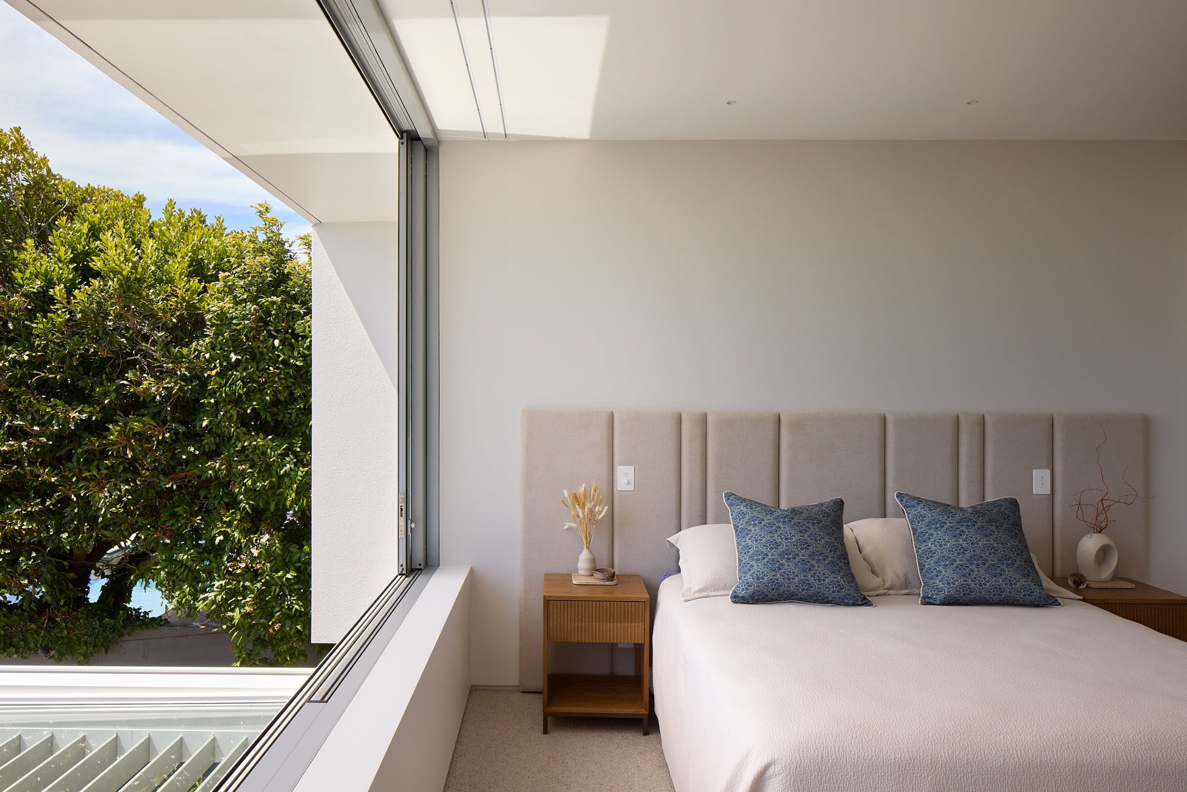
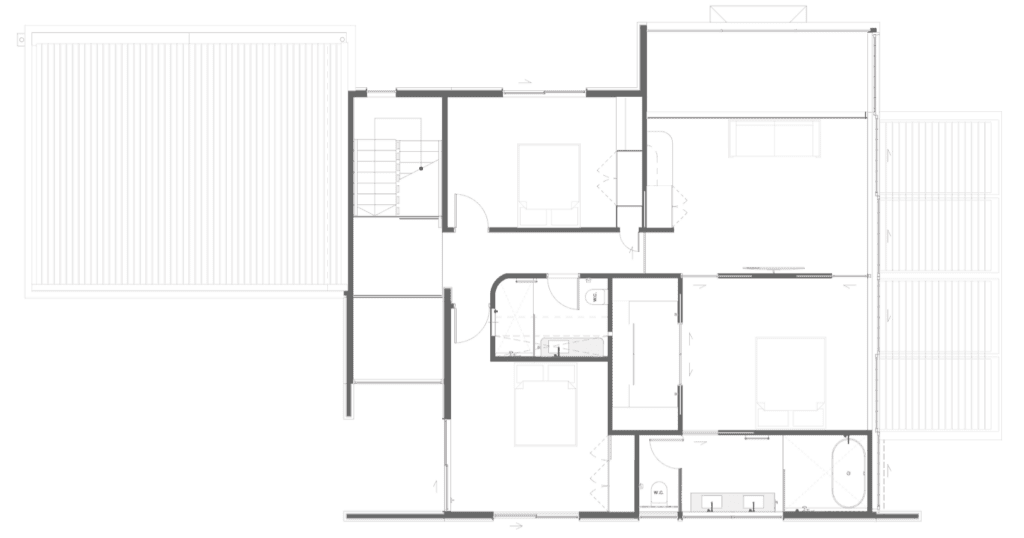
Upstairs, the primary suite is expansive, occupying the northern side of the house and opening — like the living spaces below — entirely to the water vista. To the west, a private lounge sits almost as a mezzanine, overlooking the double-height entry below. The bedroom occupies the centre, with the en suite to the east.

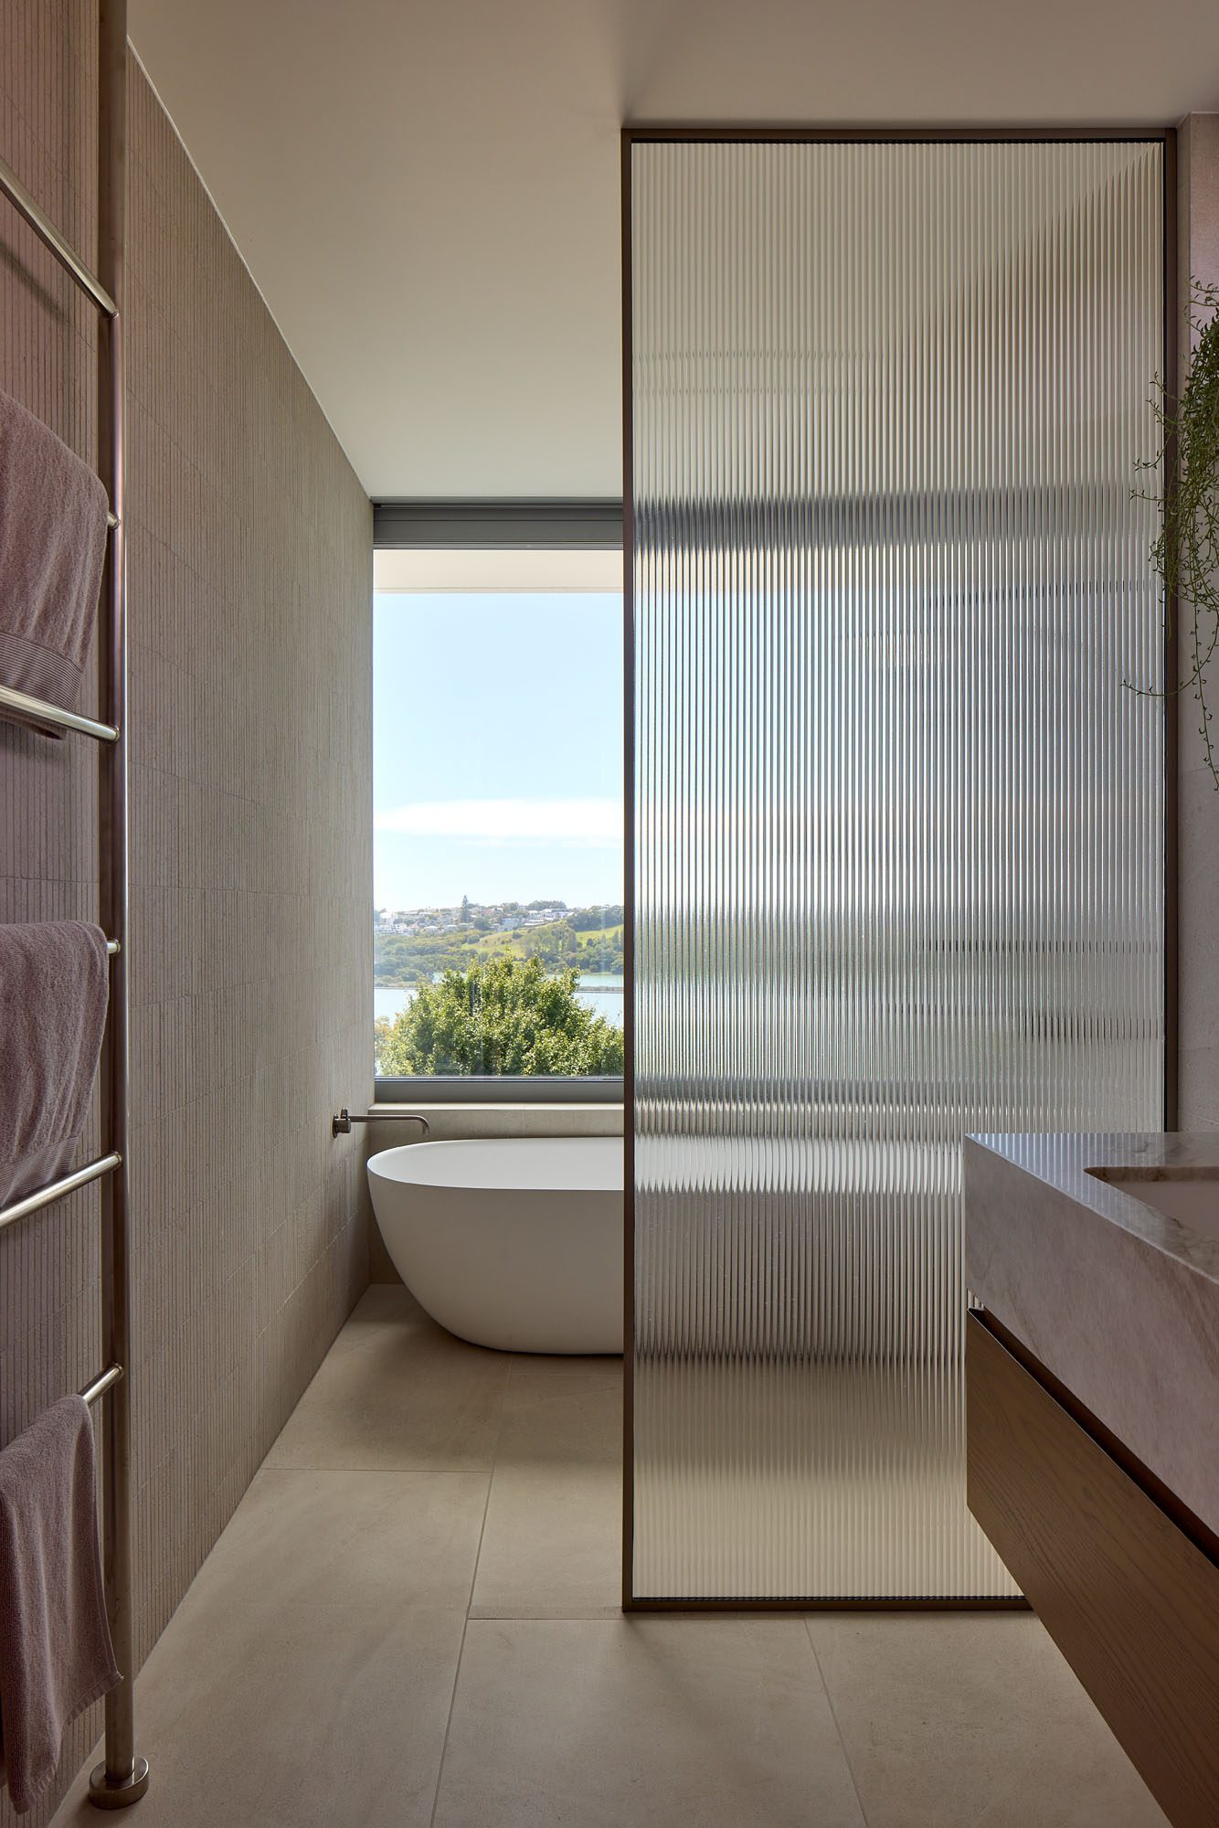
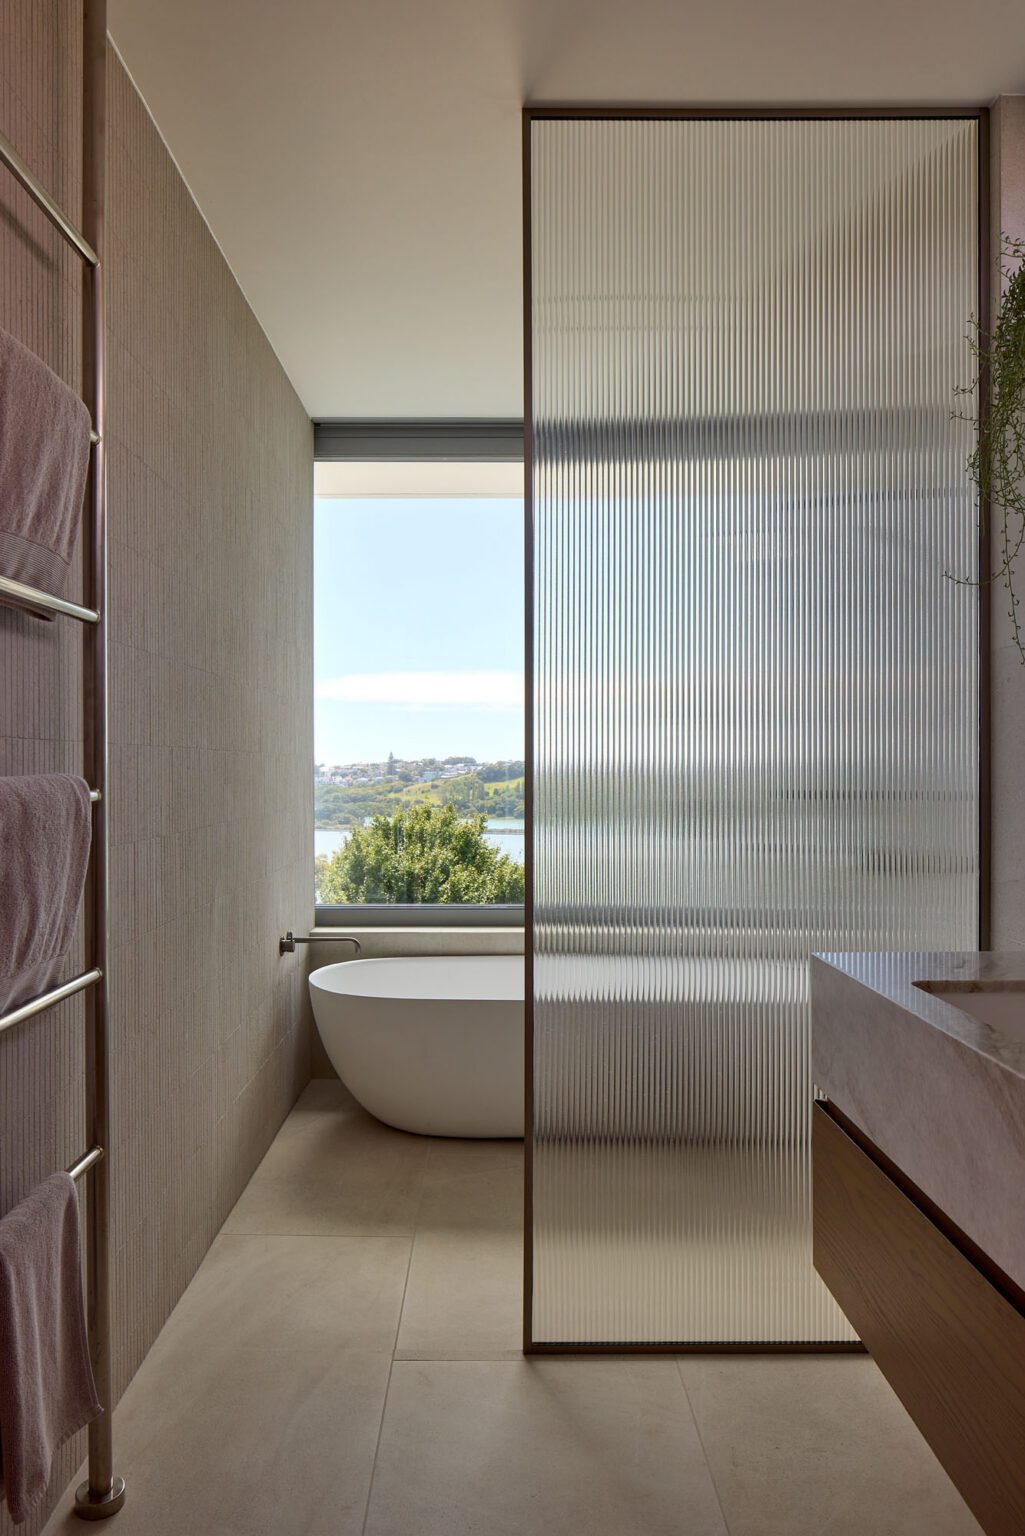
A free-standing bath takes pride of place beside the north-facing window, enhancing an everyday ritual with the view towards the water beyond. A similar idea to the concealed wine storage downstairs is employed here: a timber-lined toilet cubicle sits as an object within the larger room, providing privacy without interrupting the openness of the space.

The free-standing Niagara Belle bath from Plumbline takes pride of place

Two additional bedrooms complete the upper level. With the neighbouring houses sitting close on either side, both are illuminated from above — a considered response that preserves privacy while drawing natural light deep into the plan.

This is a house perfectly attuned to its location; buoyant and light-filled, suspended between the quiet of the basin and the energy of the city beyond.

Words Clare Chapman
Images Simon Wilson

Latest video features

In the Coromandel, a home with a humble profile and a thoughtful design makes the most of a stunning location.

Built with awe-inspiring attention to detail, this Arrowtown home is a fresh interpretation of a familiar Otago rural vernacular.

This sculptural Northland bach is a perfect north arrow on a remote farm high above the sea.

With the sun on its bow and the community at its stern, this is a house in which the elements are always front of mind.

Trending articles

Design News

Beyond Interiors with Tim Webber

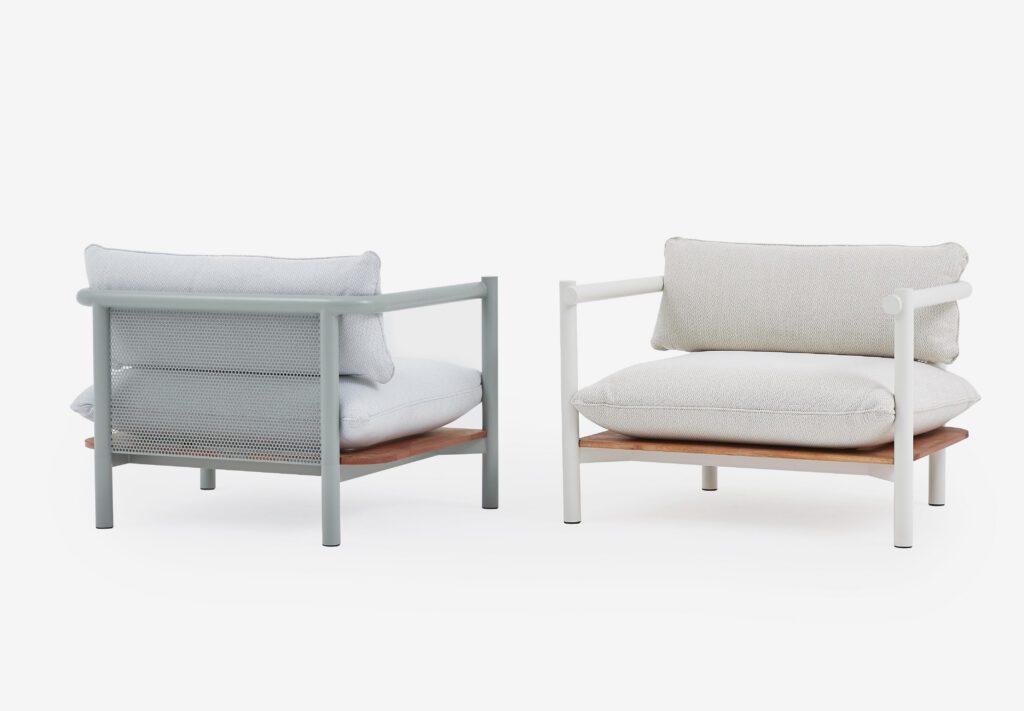
Outdoor furniture occupies a particular territory in design. It must withstand exposure, movement, and changing seasons while retaining the material presence and refinement expected of