TRA by Jose Gutierrez

The interior of this workplace has evolved alongside TRA — its long-term occupants. In this, the third renovation by Jose Gutierrez, the focus is on the comfort of its staff rather than the loudness of its brand.

You know you’ve done something right when a client invites you back to update their office space for a third time. Jose Gutierrez and The Research Agency (TRA, an insights and market research firm headquartered in Auckland) have a working relationship that spans more than 15 years, with an initial workspace fit-out completed in the agency’s previous space on Auckland’s High Street circa 2010, followed by a further, award-winning fit-out in this Britomart space back in 2015.

The most recent iteration demonstrates a maturing of sorts from TRA and, in more general terms, reflects an evolution that seems to be happening across many workplaces.

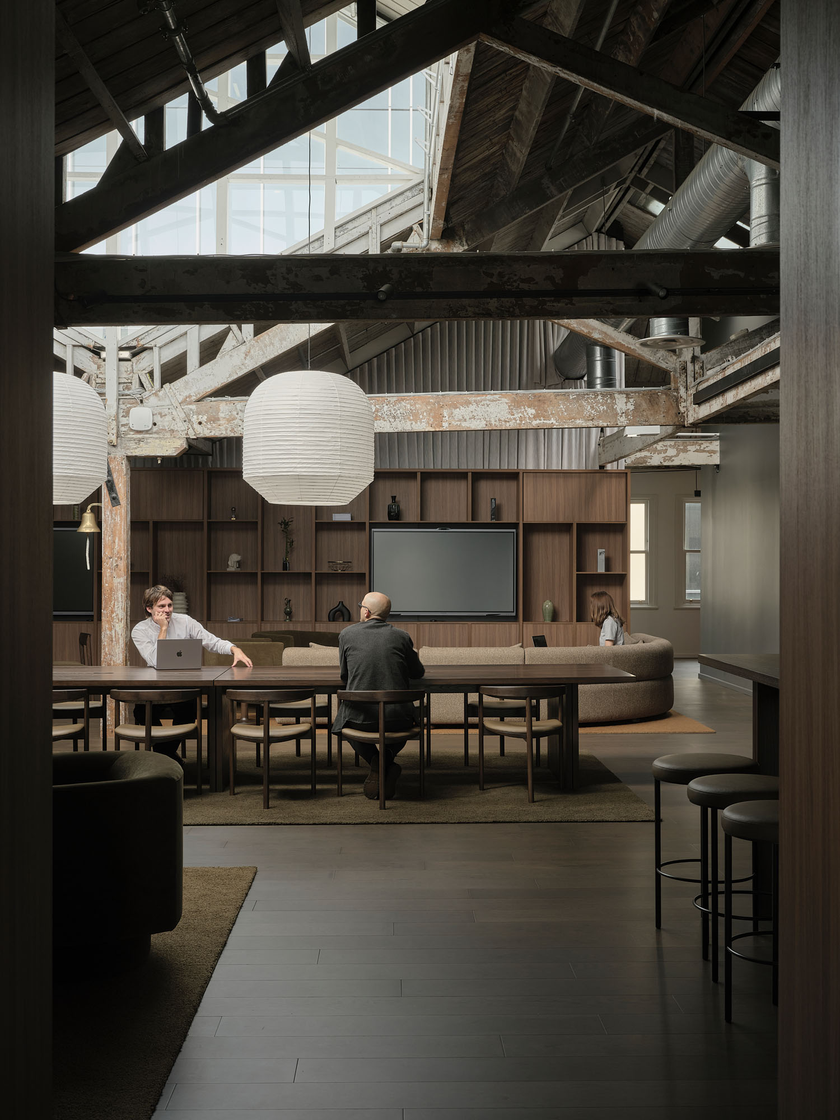
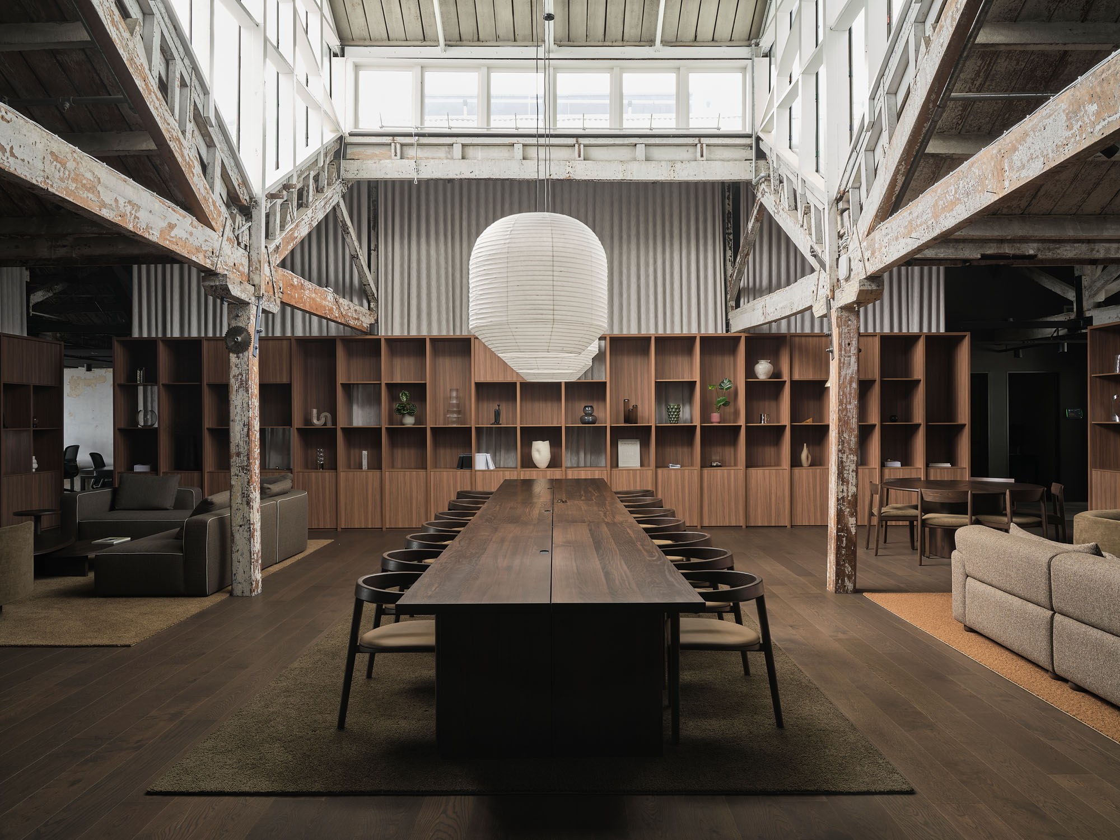
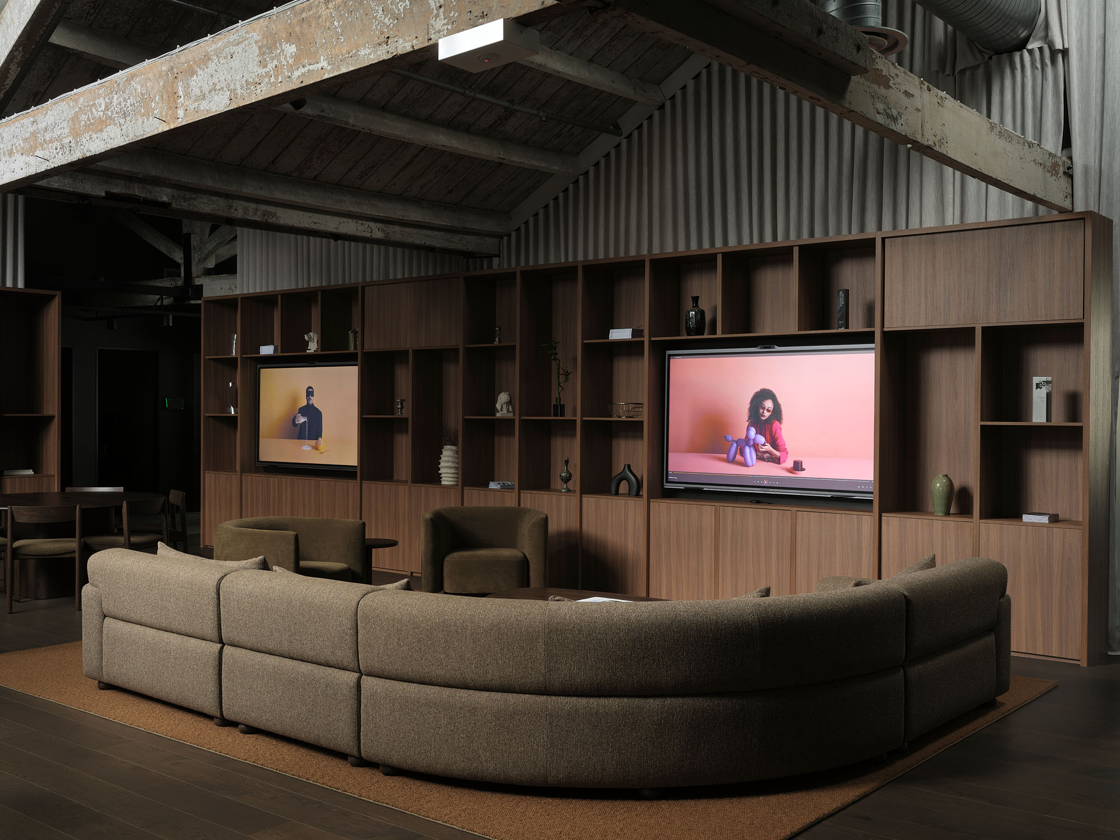
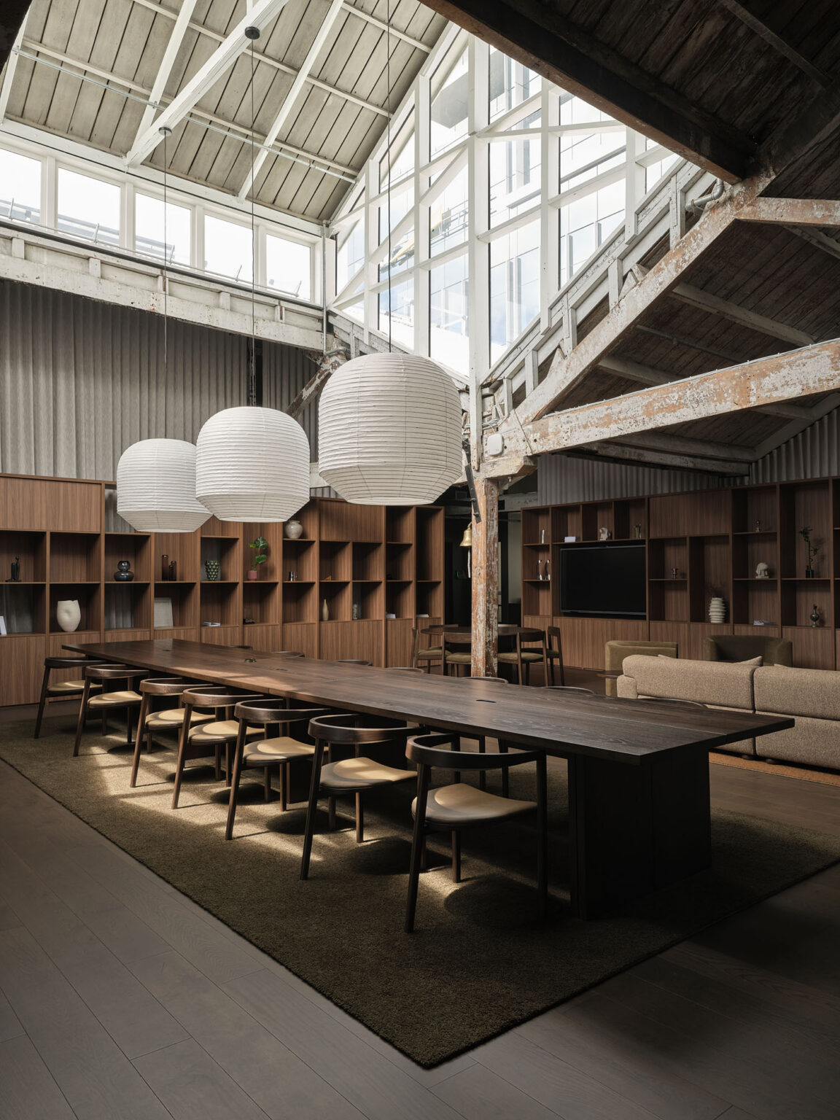
All furnishing was custom-made by Woodwrights to the designer’s specifications. Soft curtains and space-defining rugs help with acoustics in the open central space

Spurred by pandemic conditions and the lingering work-from-home culture, many offices have embraced a sense of domesticity in their interiors, creating comfortable environments that shun the delineation of cubicles and desk-bound work.

While there was plenty to celebrate about TRA’s last office design, José points to a sense of outdated showiness (i.e., an entry sequence defined by the company logo in blue neon lighting, a boardroom clad in highly reflective black) as well as a highly structured floor plan that had run its course for today’s working environment.

“It was very ordered and symmetrical, with four long desks that sat ten people each laid out like a mirror image. It was more about portraying a professional, successful look than thinking about the people that work here, how they feel, and what their typical day looks like,” José explains.

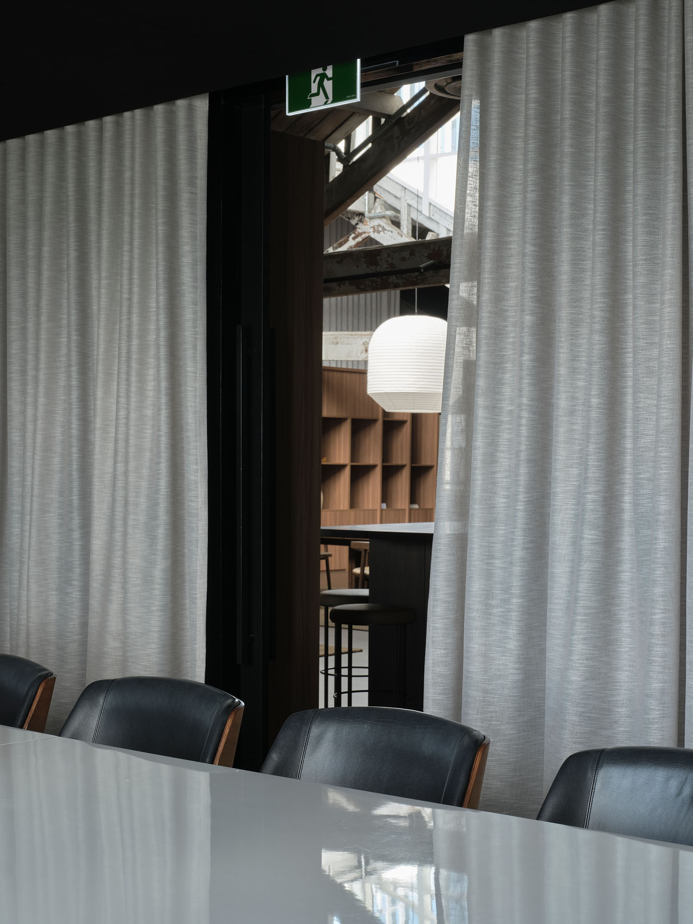
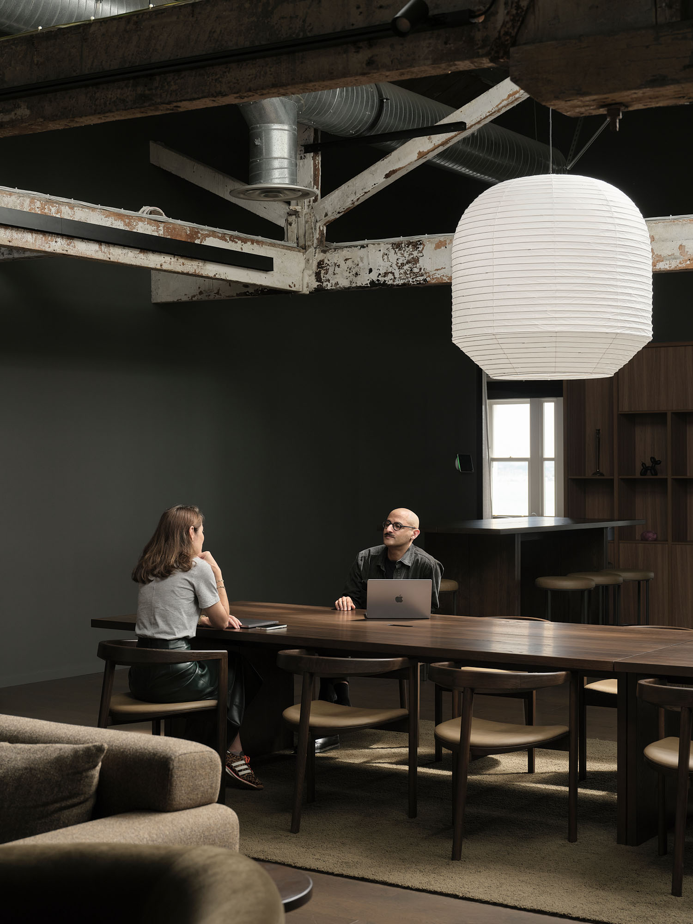
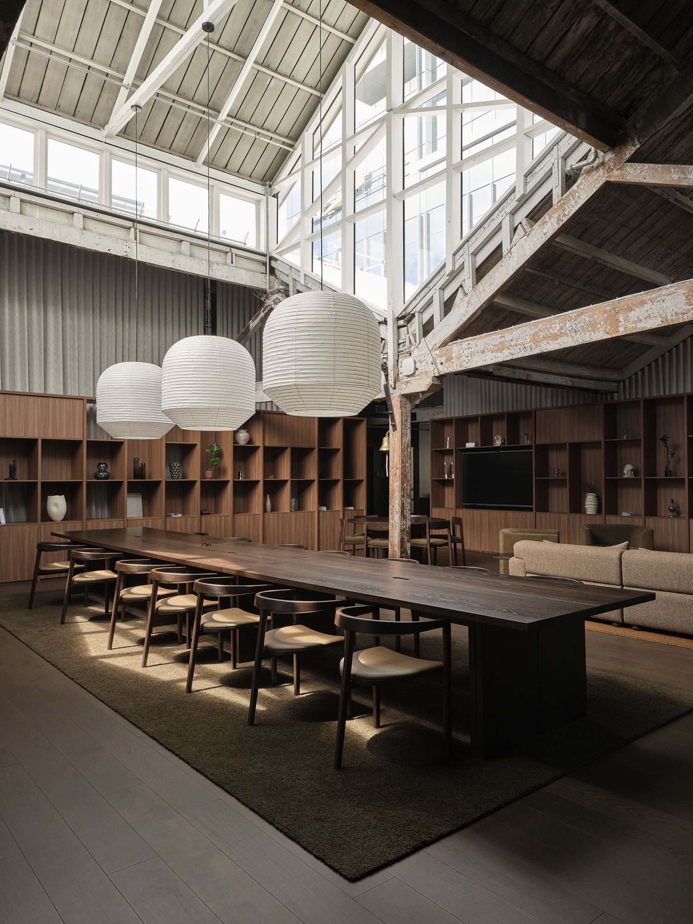
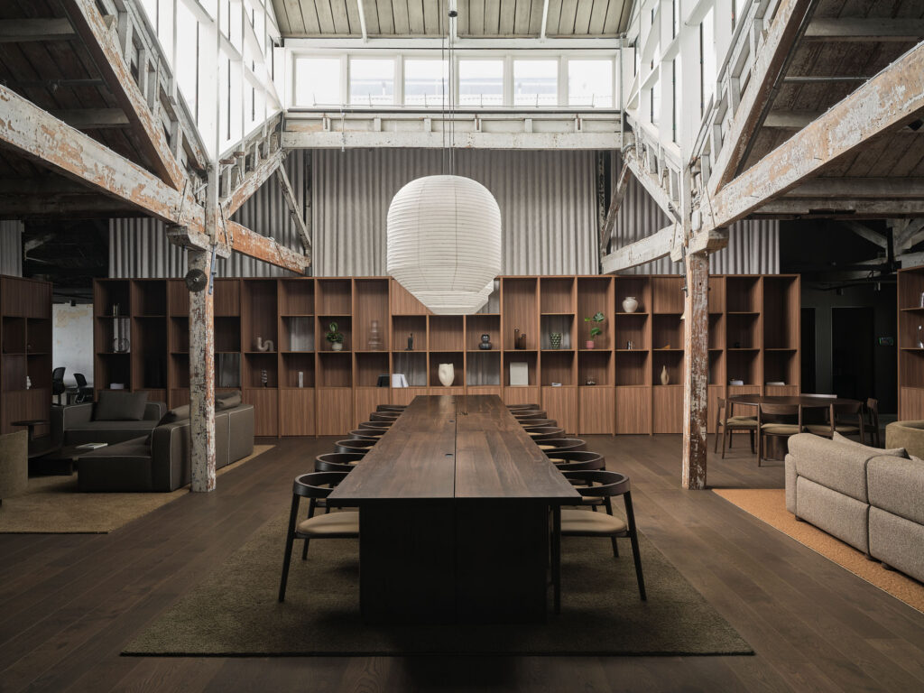
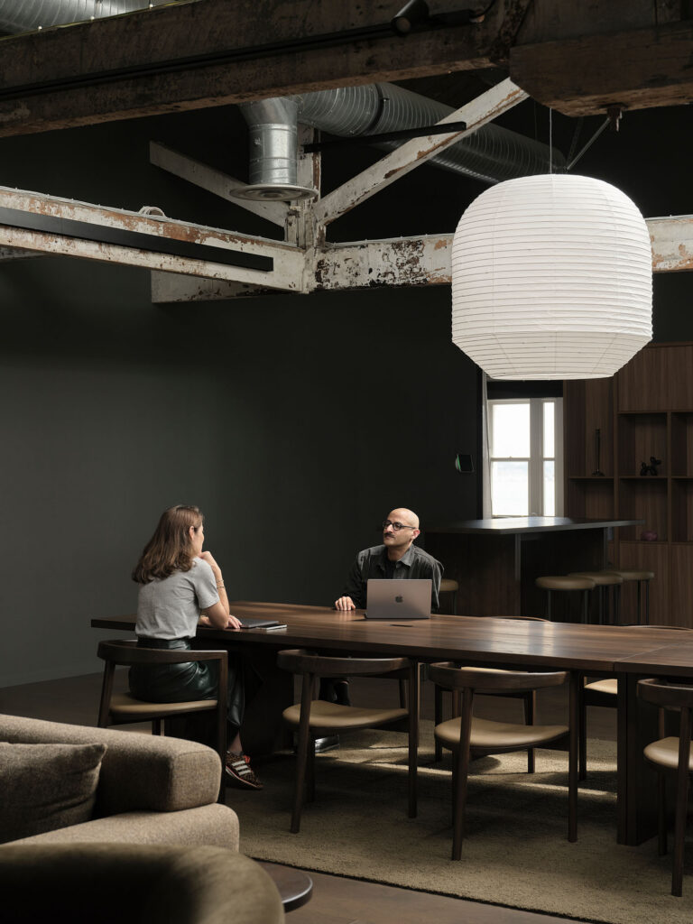
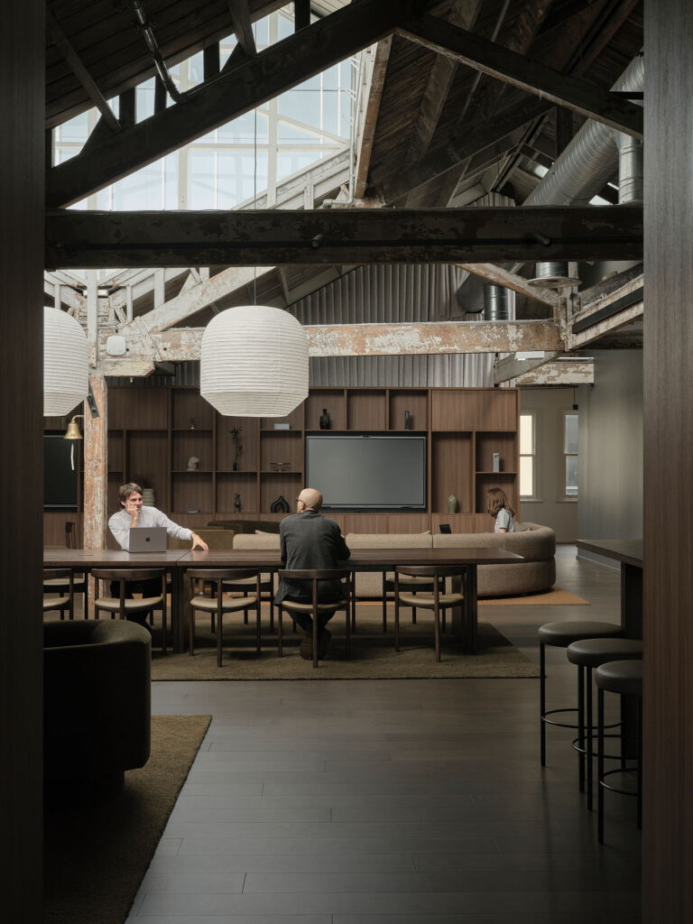
Simple Ozeki & Co Hotaru Buoy Pendants from Simon James are suspended over the central table

As TRA is in the business of research, it wanted to signal an understanding of what drives people in their working life. The company’s culture had always tended towards flexibility and trust, but since the pandemic there had been a noted reduction in the number of staff in the office. For this reason, a significant part of the brief was to create a workplace that drew people in.

“We weren’t really thinking: ‘This is an office’. In fact, I don’t think the word ‘office’ entered the brief,” says José. “It was more about creating a space that happens to fulfill the needs of a working environment. I think the architecture we’ve created reinforces a sense of belonging for the staff that are there.”

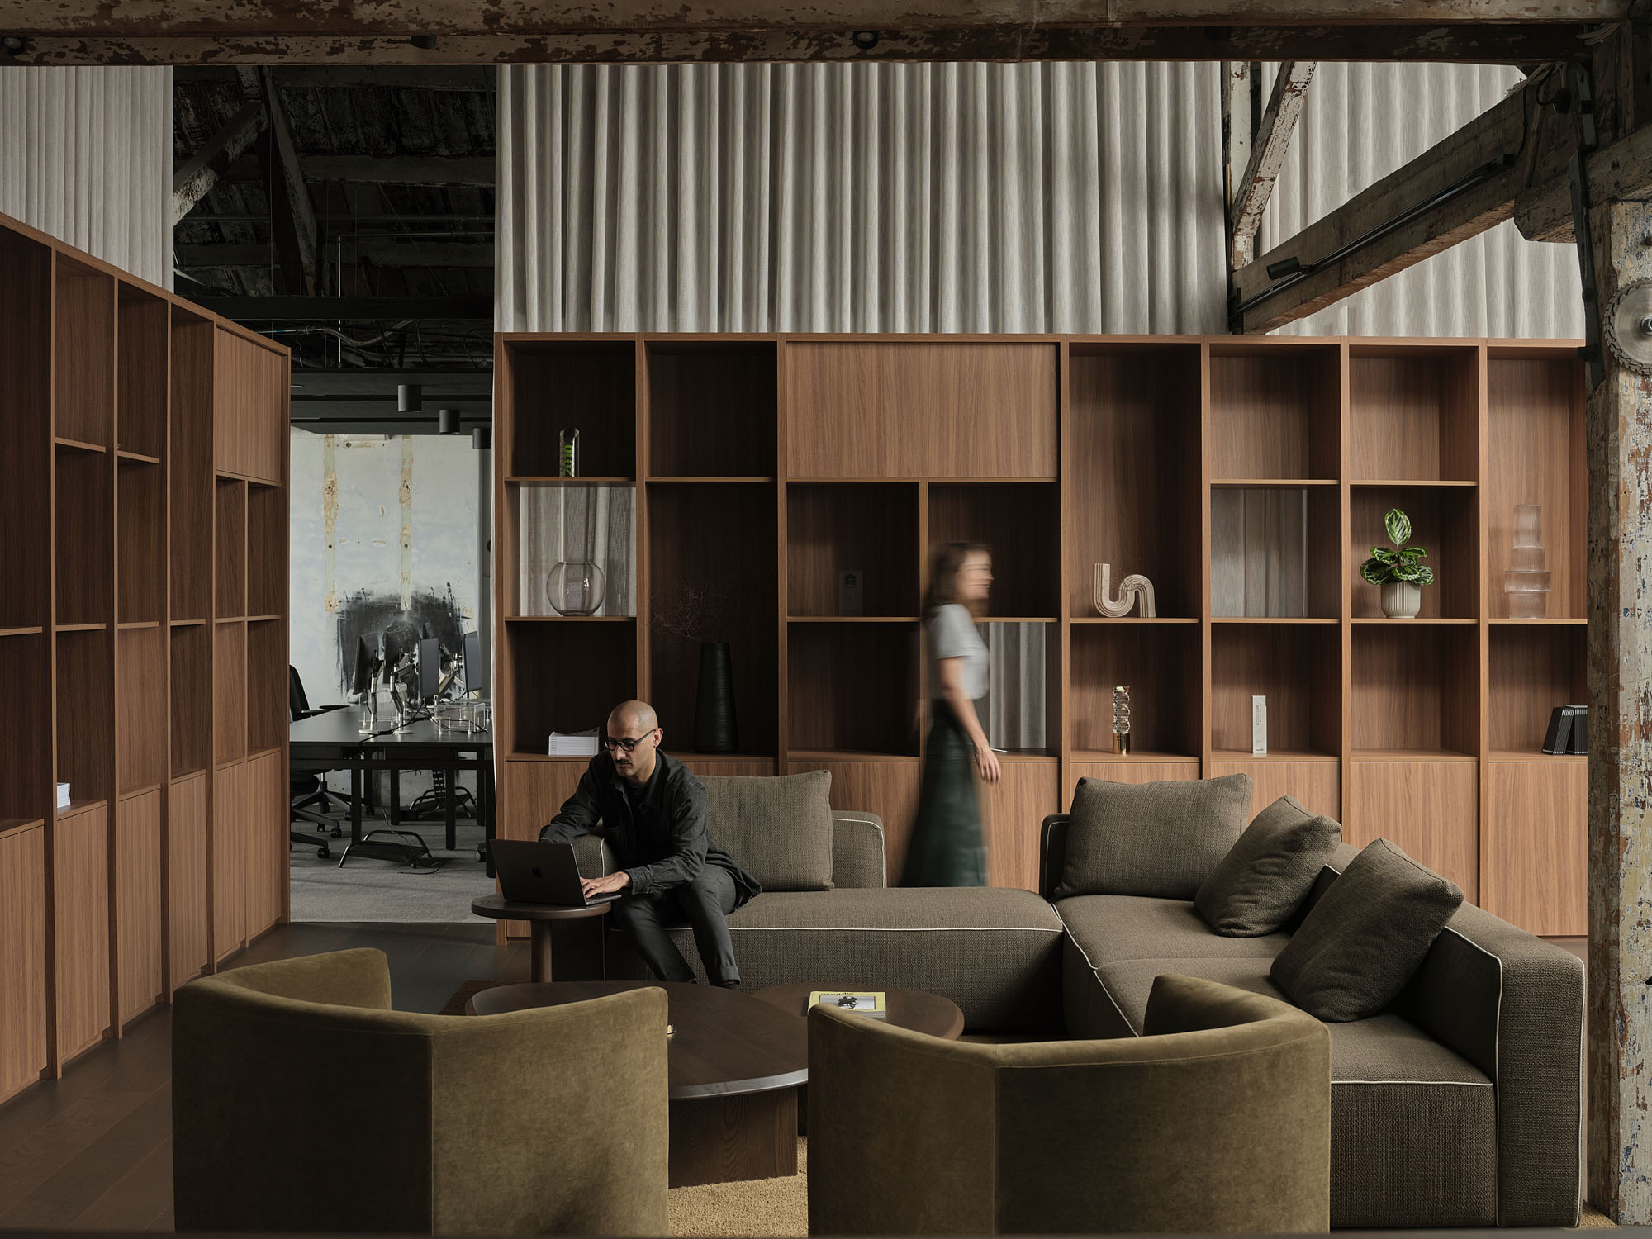
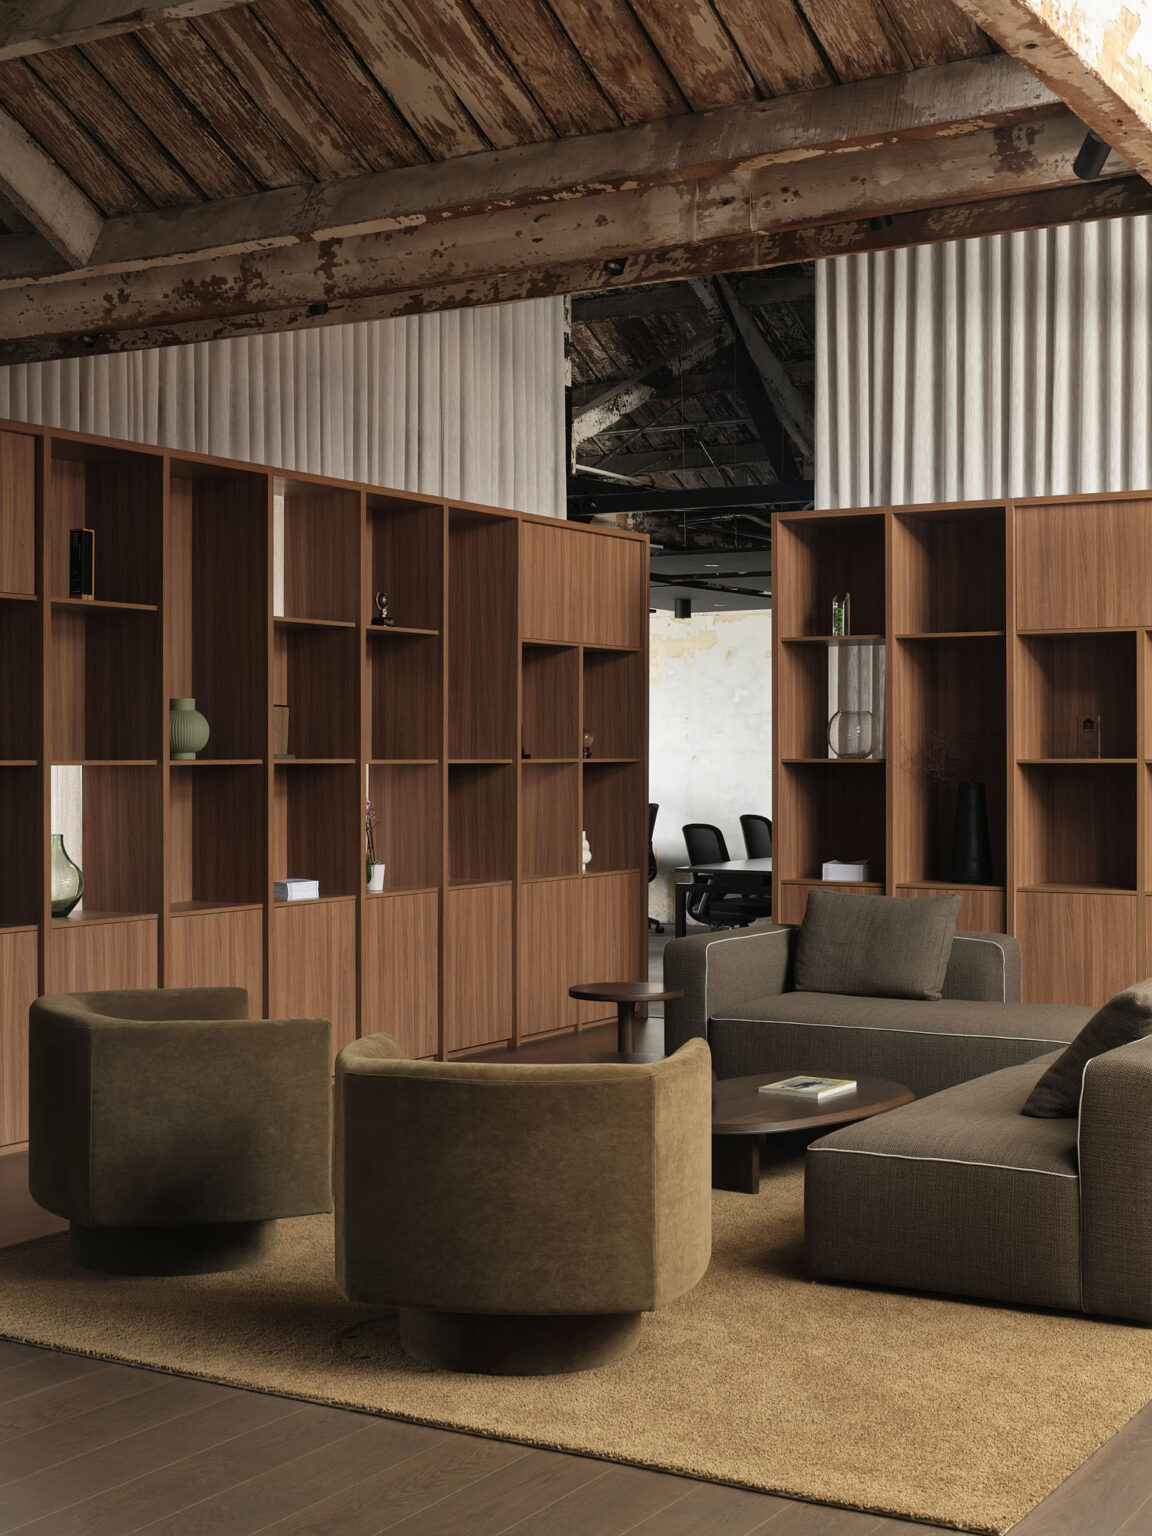
The armchairs are Arc Swivel Tub chairs by Woodwrights

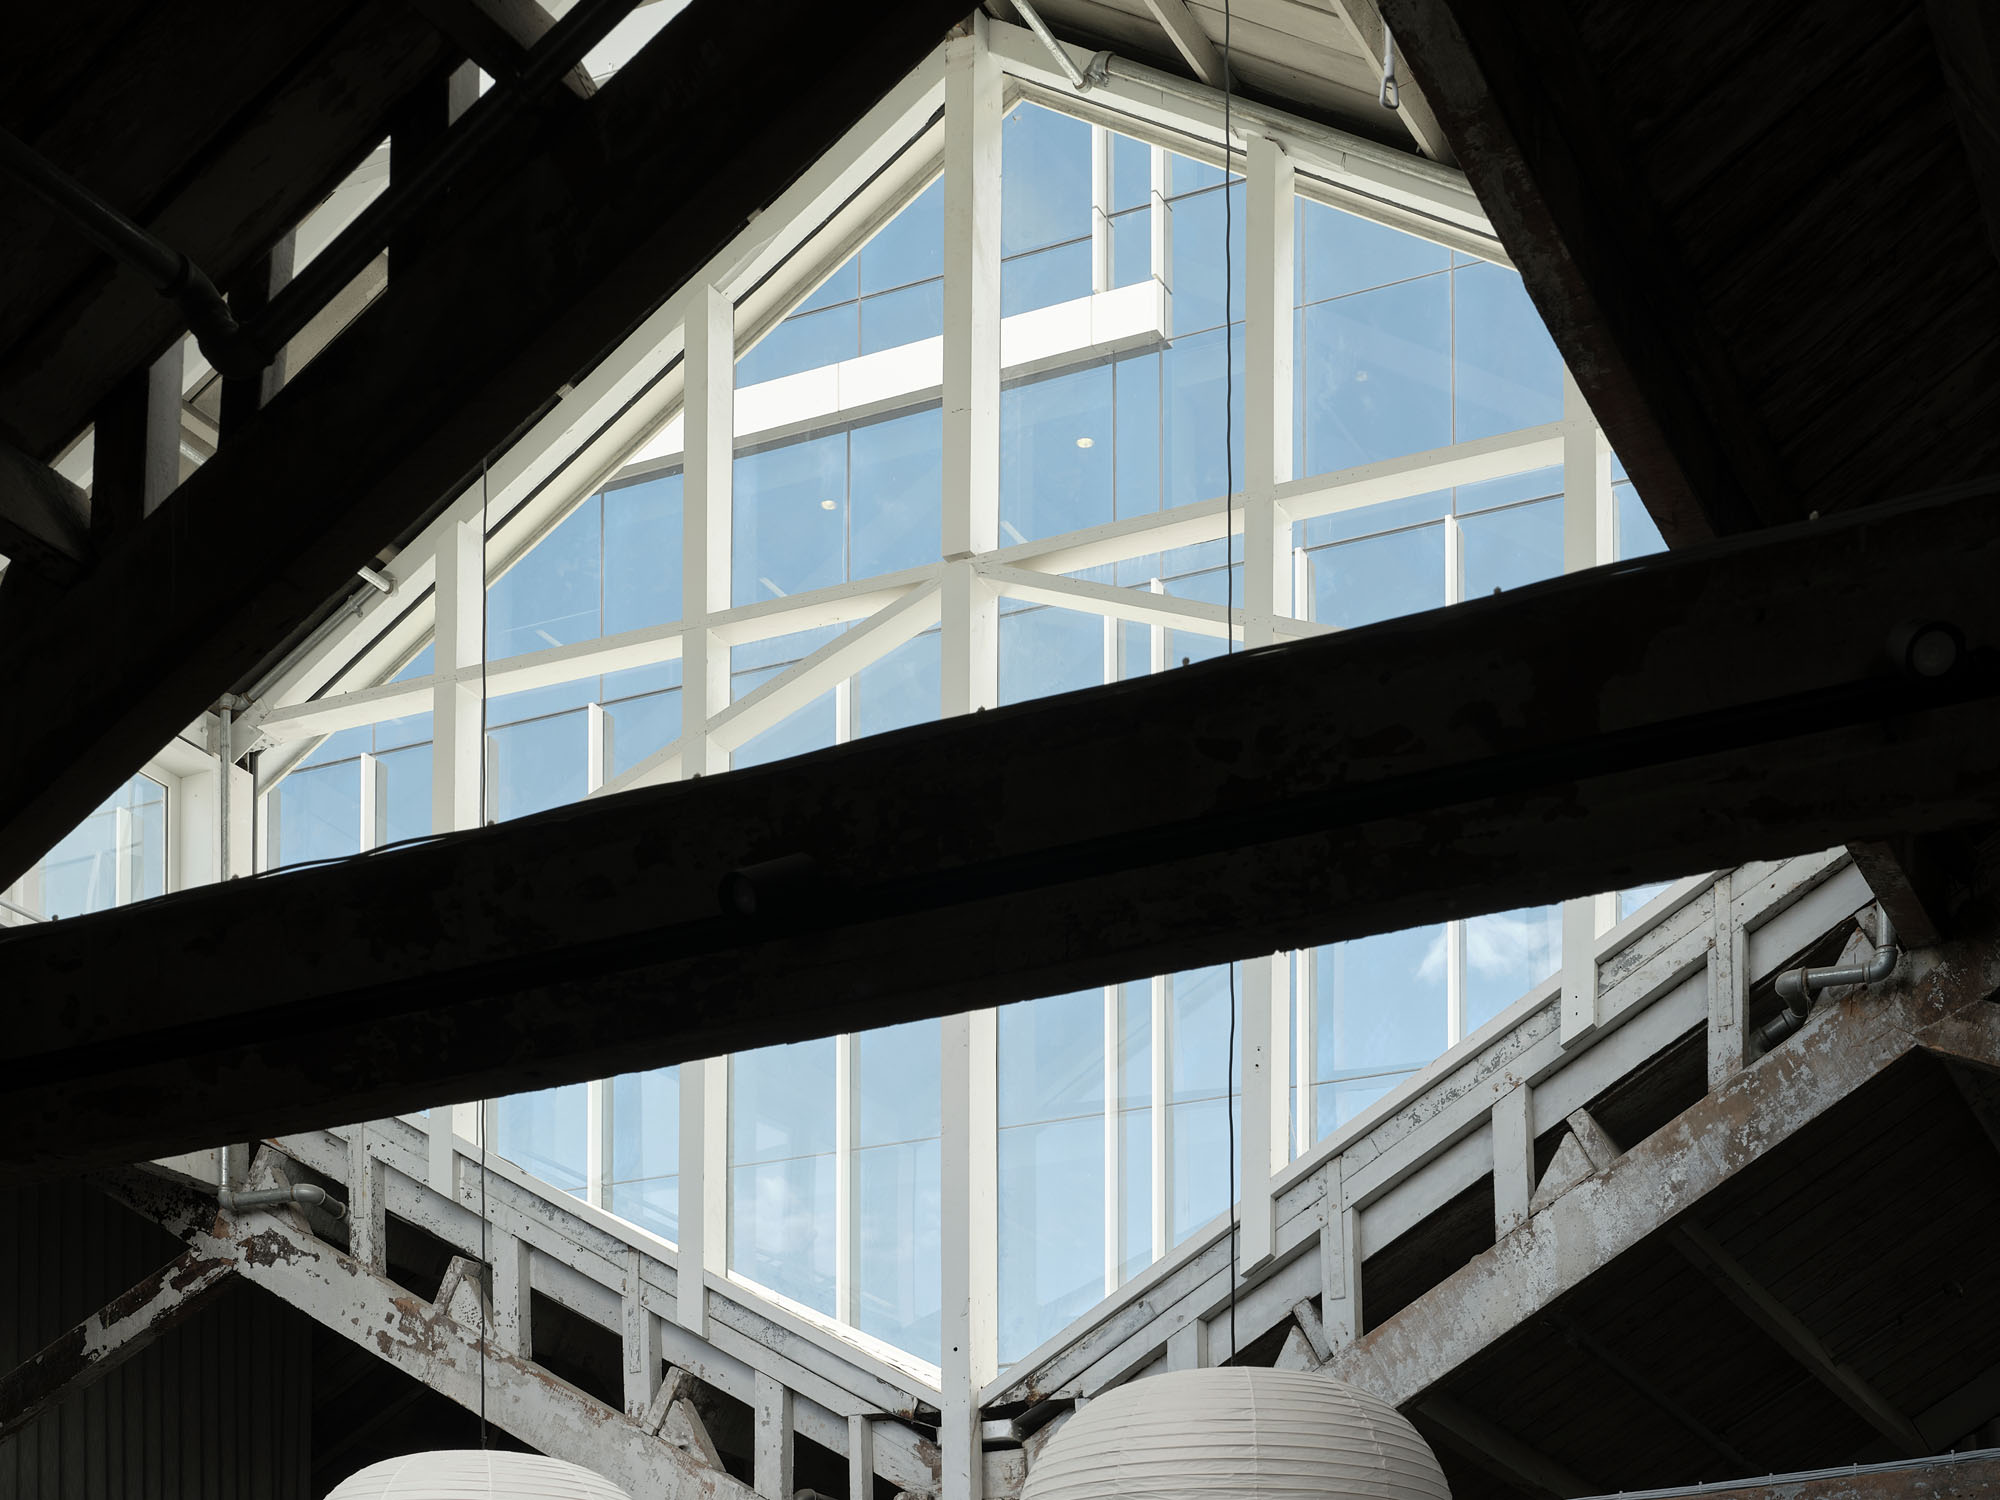
The 120-year-old building plays a large part in making that happen, with its original clerestory, pop-top roof bringing plenty of daylight into the centre of the 400-square-metre space. Entering through the building’s original, compact lift, which holds five people at a stretch, there is an immediate sense of release as you are deposited in front of a long piece of furniture — almost like a  dining table. Its dark timber contrasts with the flow of natural light coming through to the office’s lofty centre.

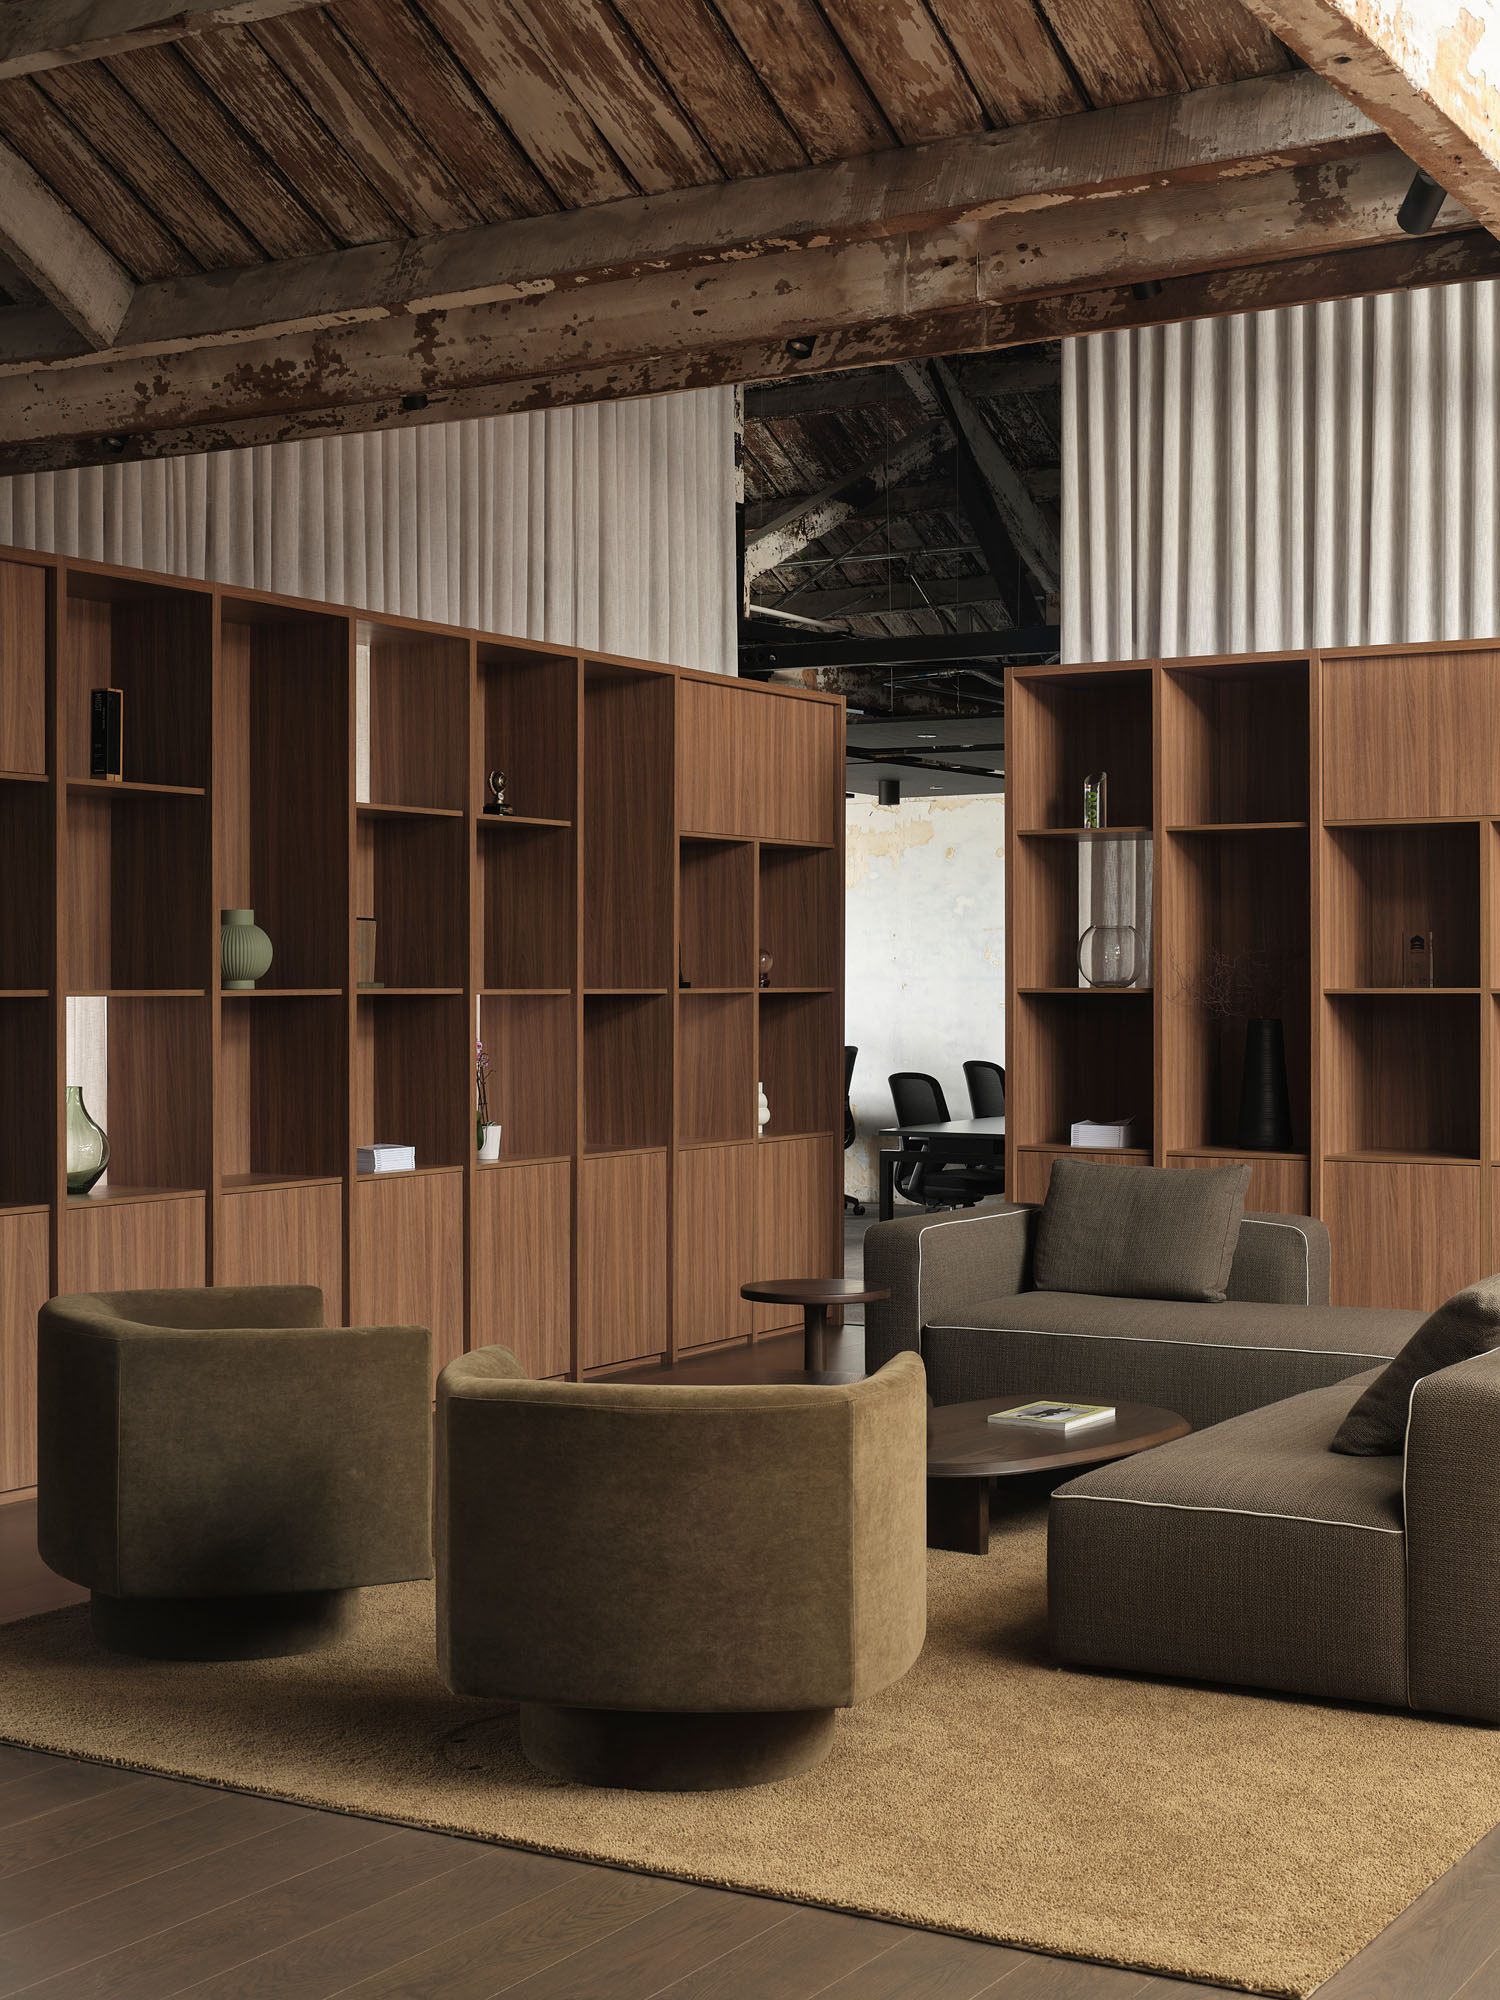
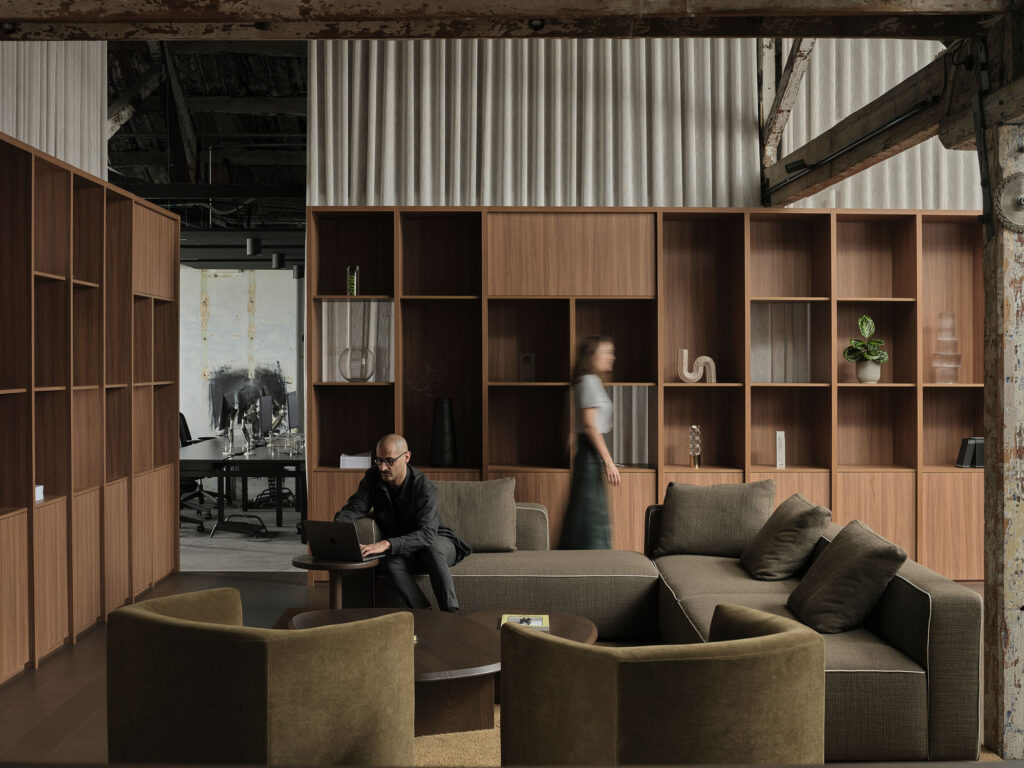
There are warm, lounge zones on either side of this, with highly tactile furniture that eschews homogeneity. Soft taupe sofas and subdued armchairs share space with sculptural three-legged solid timber armchairs and swivel chairs with a curved back and a recessed circular pedestal base. The textures are equally diverse, from velvet to linen-like covering to striated timbers and engineered veneers. The colour palette goes from deep olive to dark sunset oranges and subtle splashes of yellow.

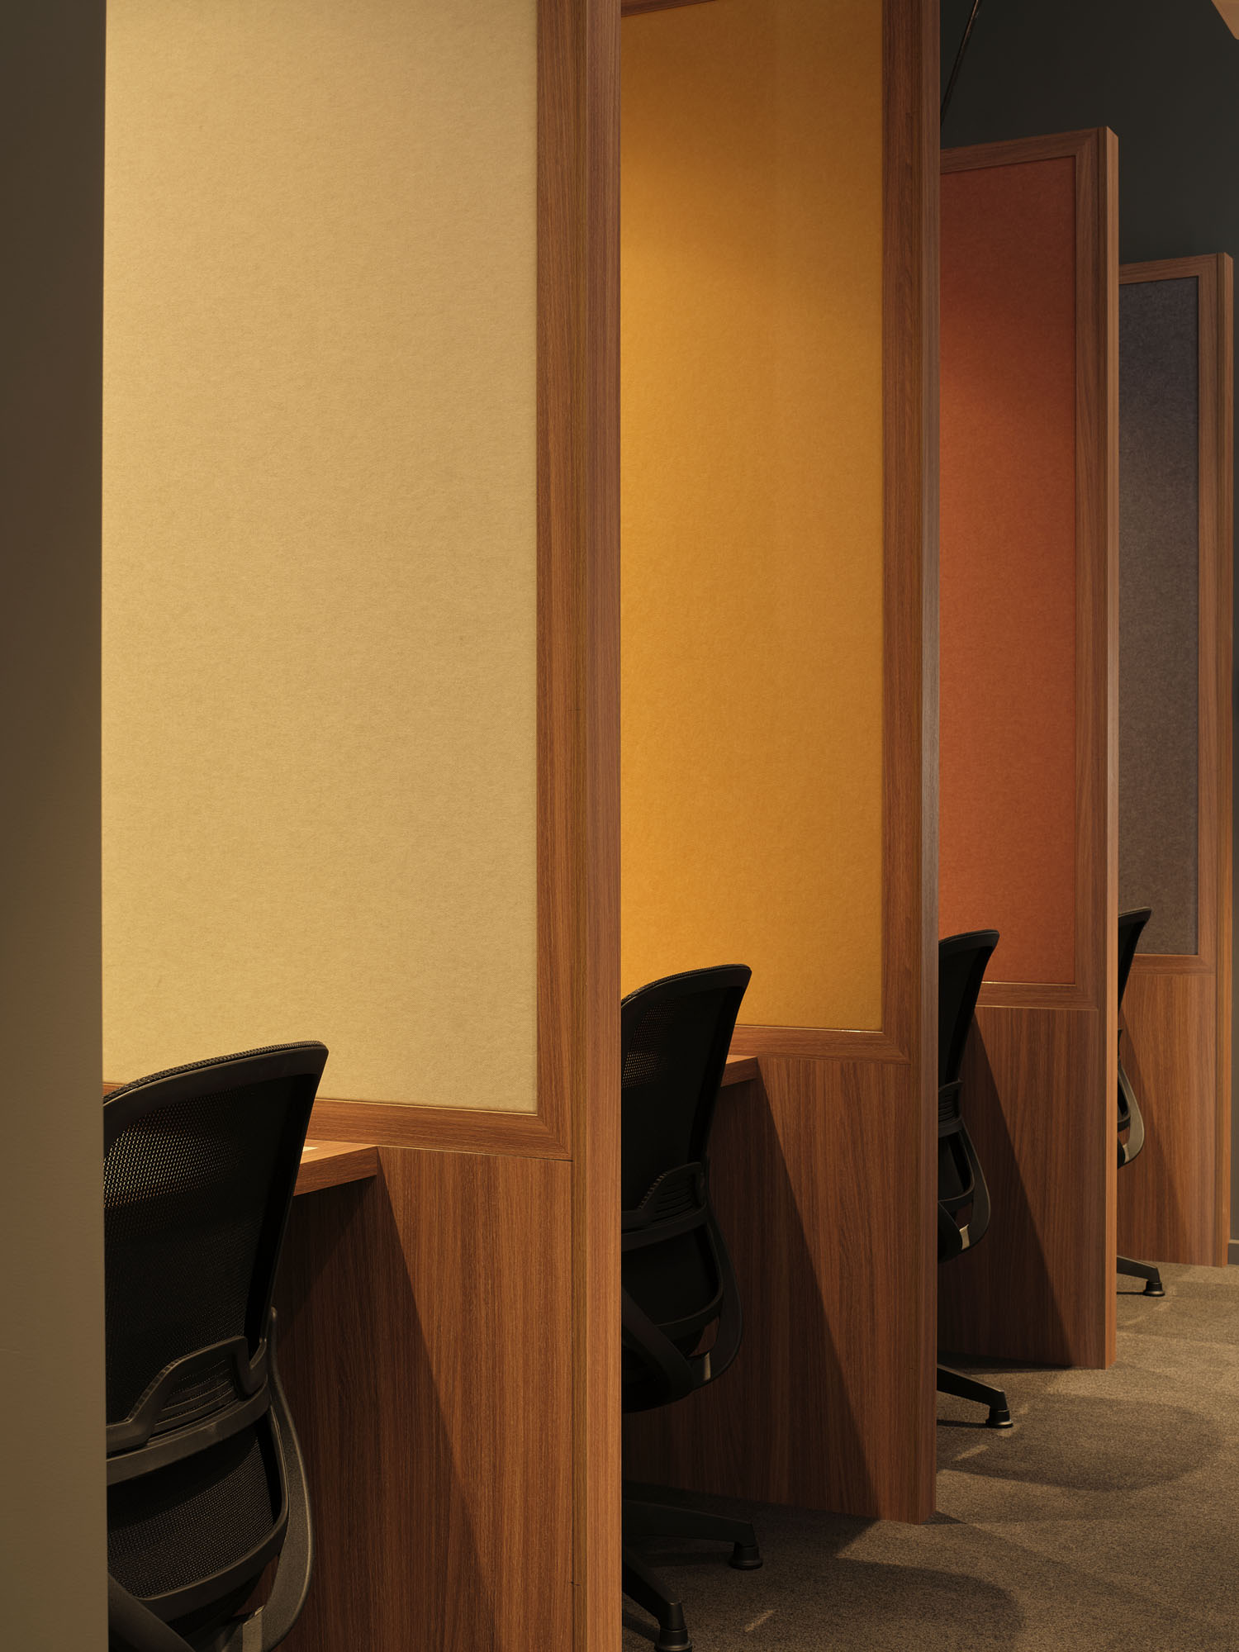
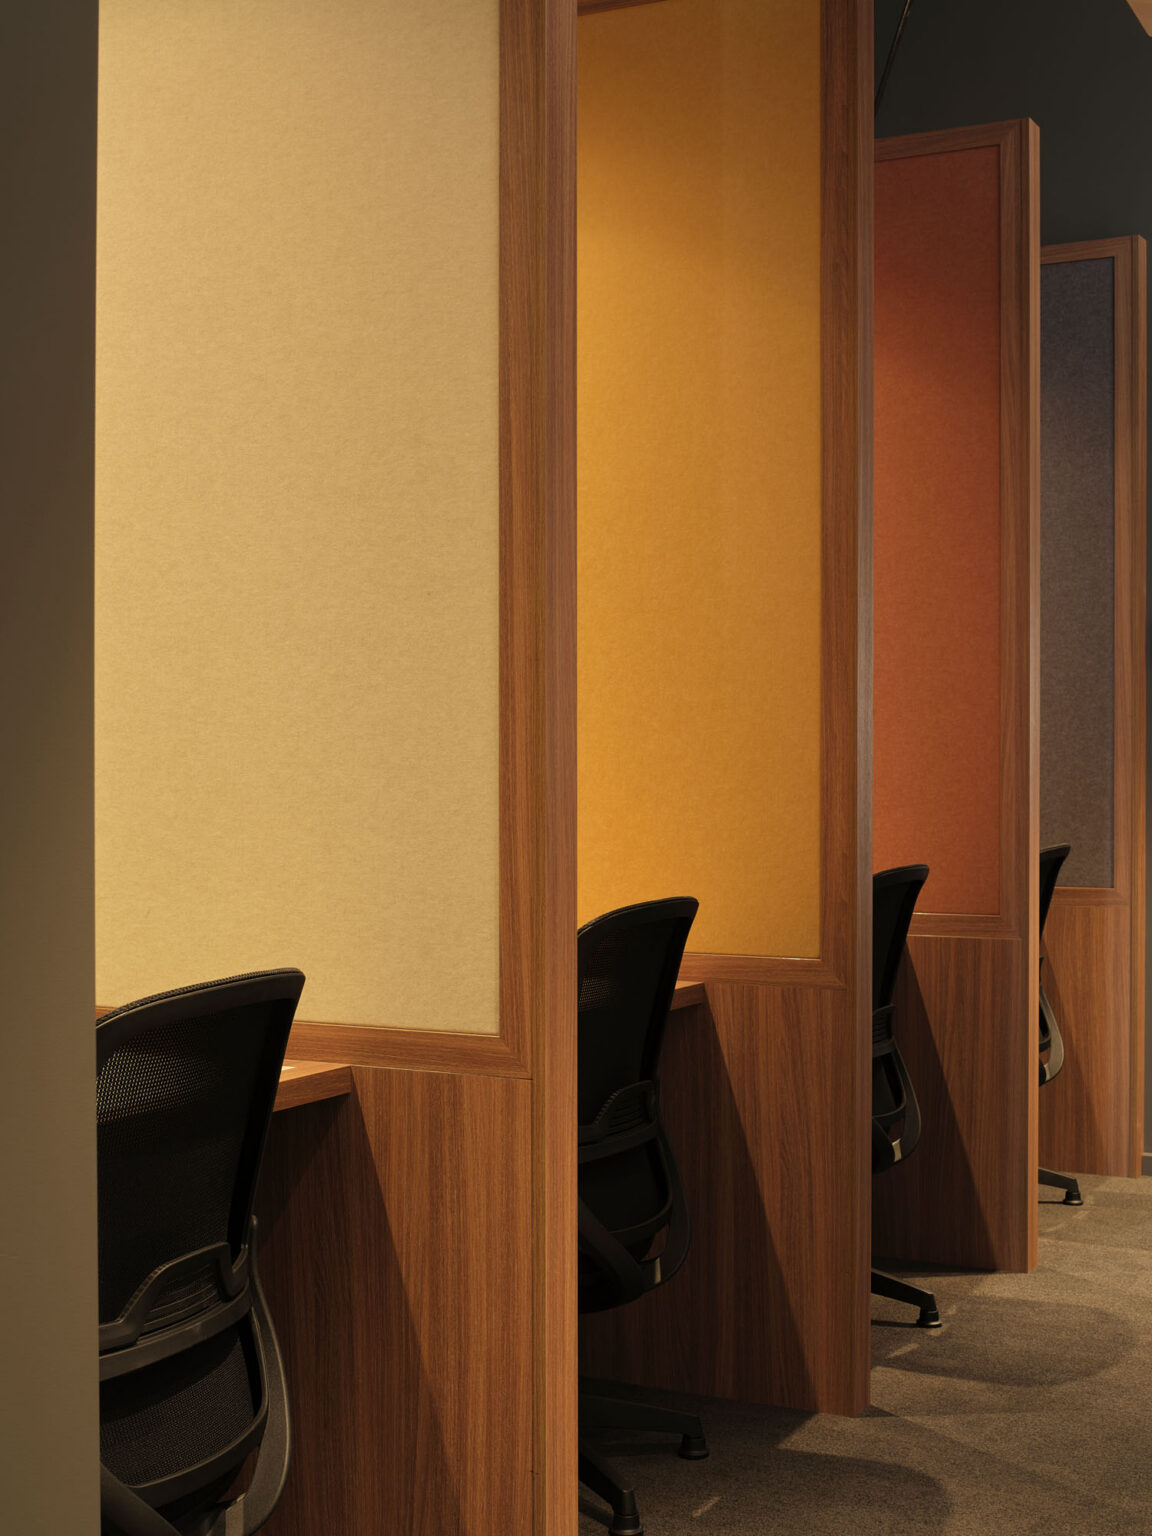
Cubicles for more focused work are provided around the periphery of the main area, with walls painted in colours chosen from TRA’s company colours

José says that, when designing the central space, they were imagining something “almost like a courtyard, much like Takutai Square outside” — an allusion to the nearby central public space that serves both as circulation for the busy central precinct and a meeting and seating zone when the weather is right. “In a way, I think we’ve created a microcosm of Britomart itself.”

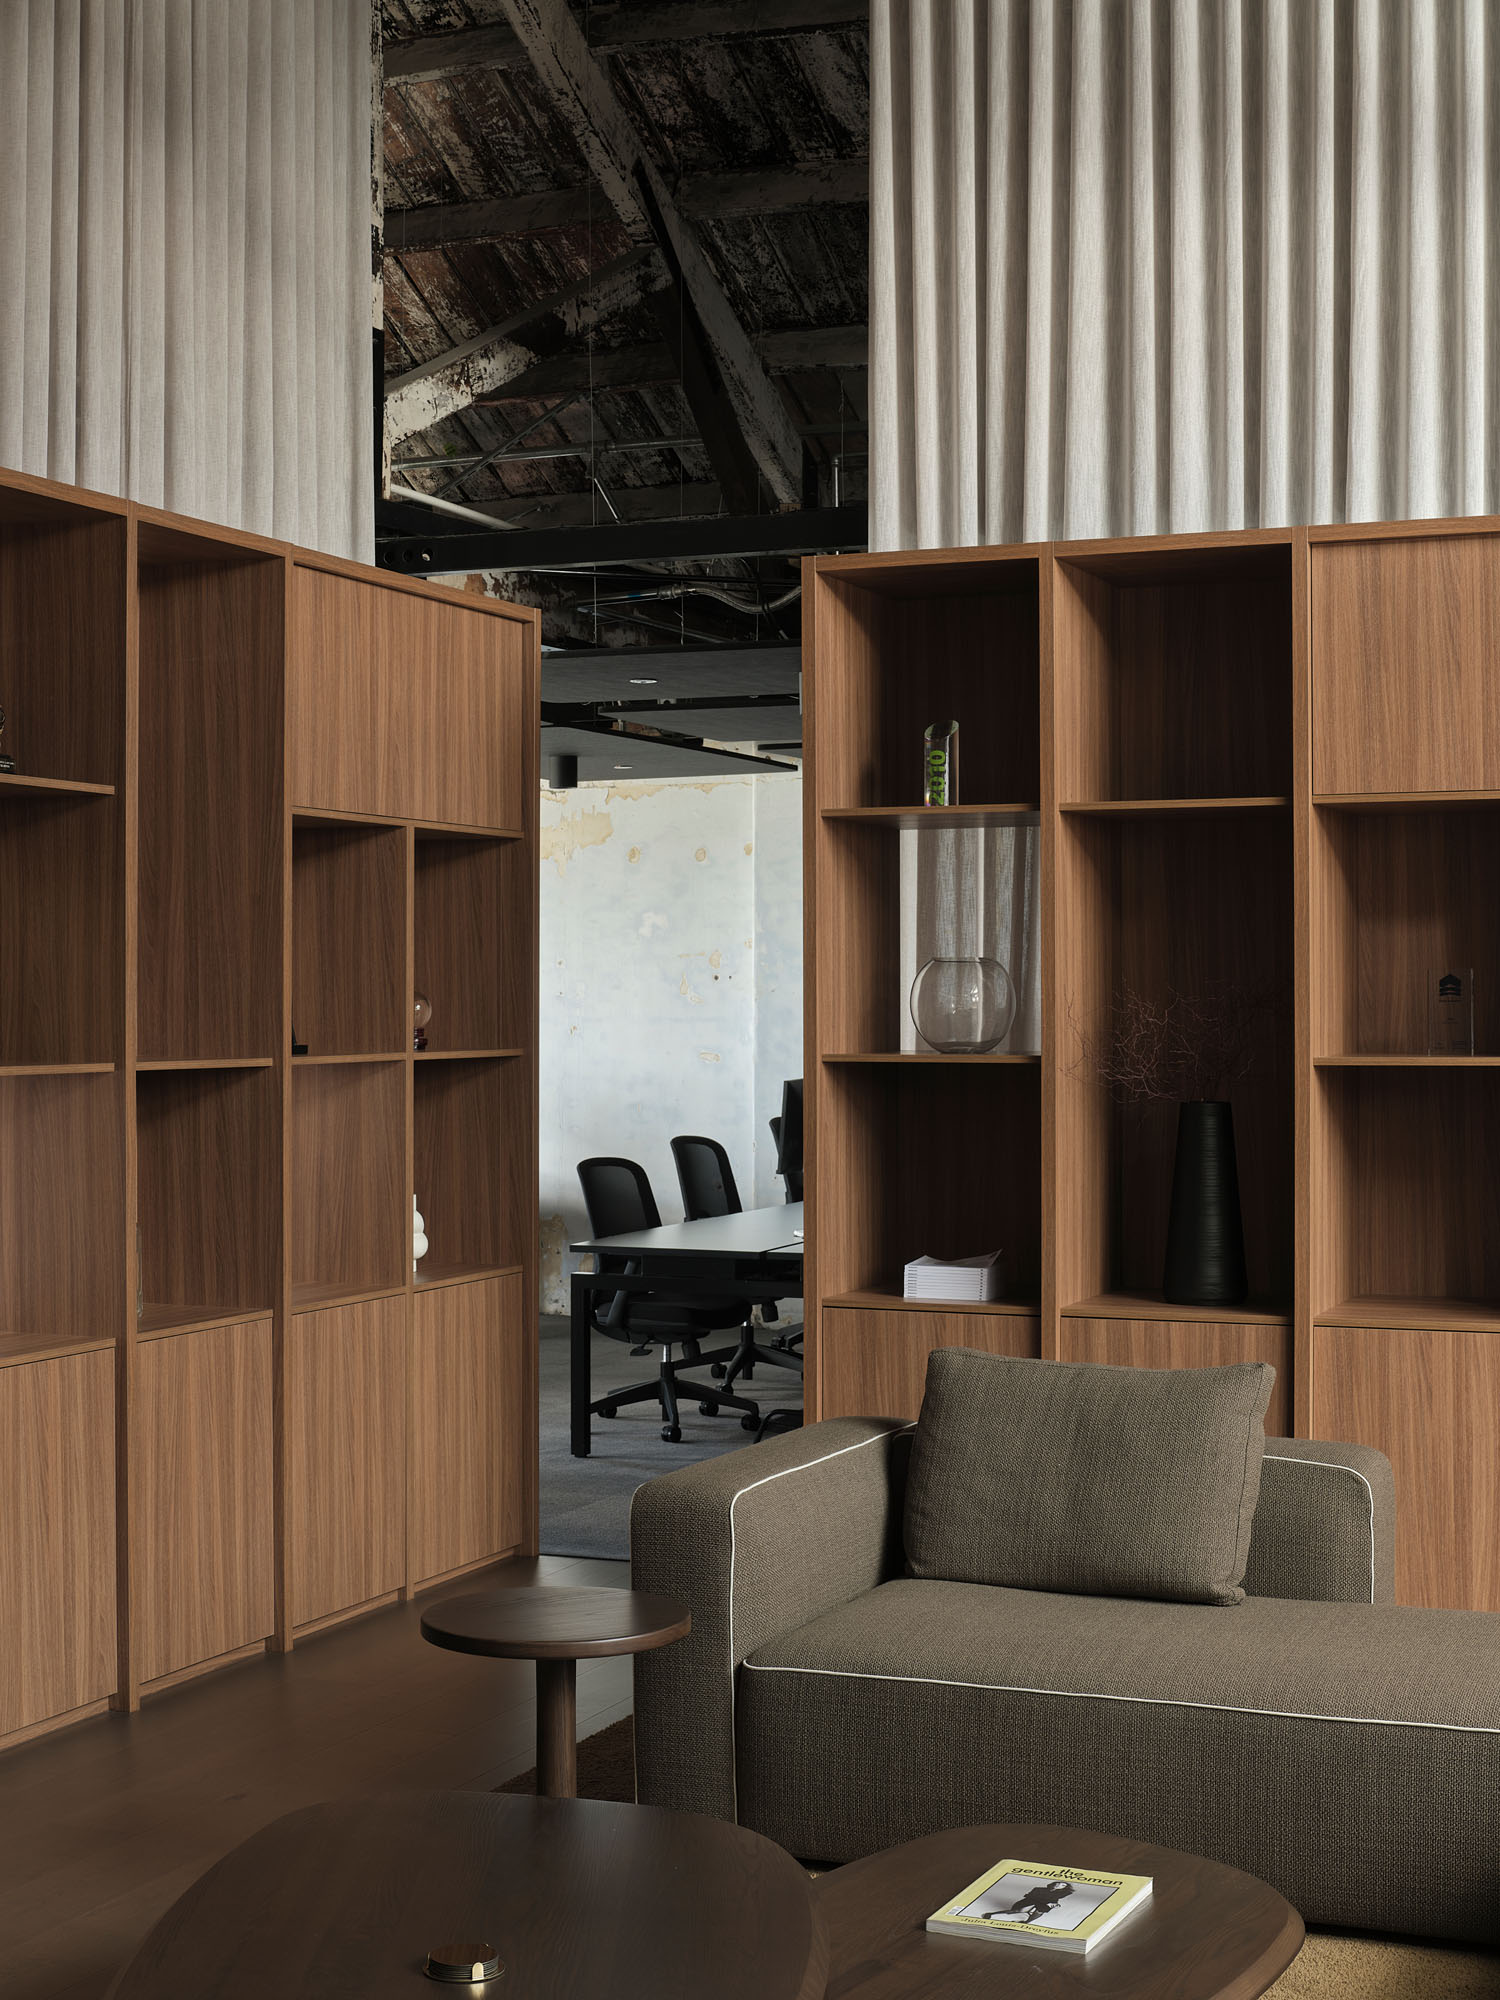
The central area is bordered by oak-toned timber cabinetry with open shelving and sporadic glimpses at the workspaces beyond. From time to time, the back framing of shelves disappears and in its stead are semi-translucent curtains. This gives slightly playful movement and variety, while the rippling of fabric activates the otherwise solid cabinetry.

This lounge area features a modular Woodwrights Charly sofa with contrasting piping, and varied height surfaces to allow for small groups to work together

Although most of the historic texture of the building — old bricks and uneven beams, both with peeling layers of paint and cement — is proudly on display here, the design team has used several techniques to keep the vibe sophisticated and clean rather than too bohemian or industrial.

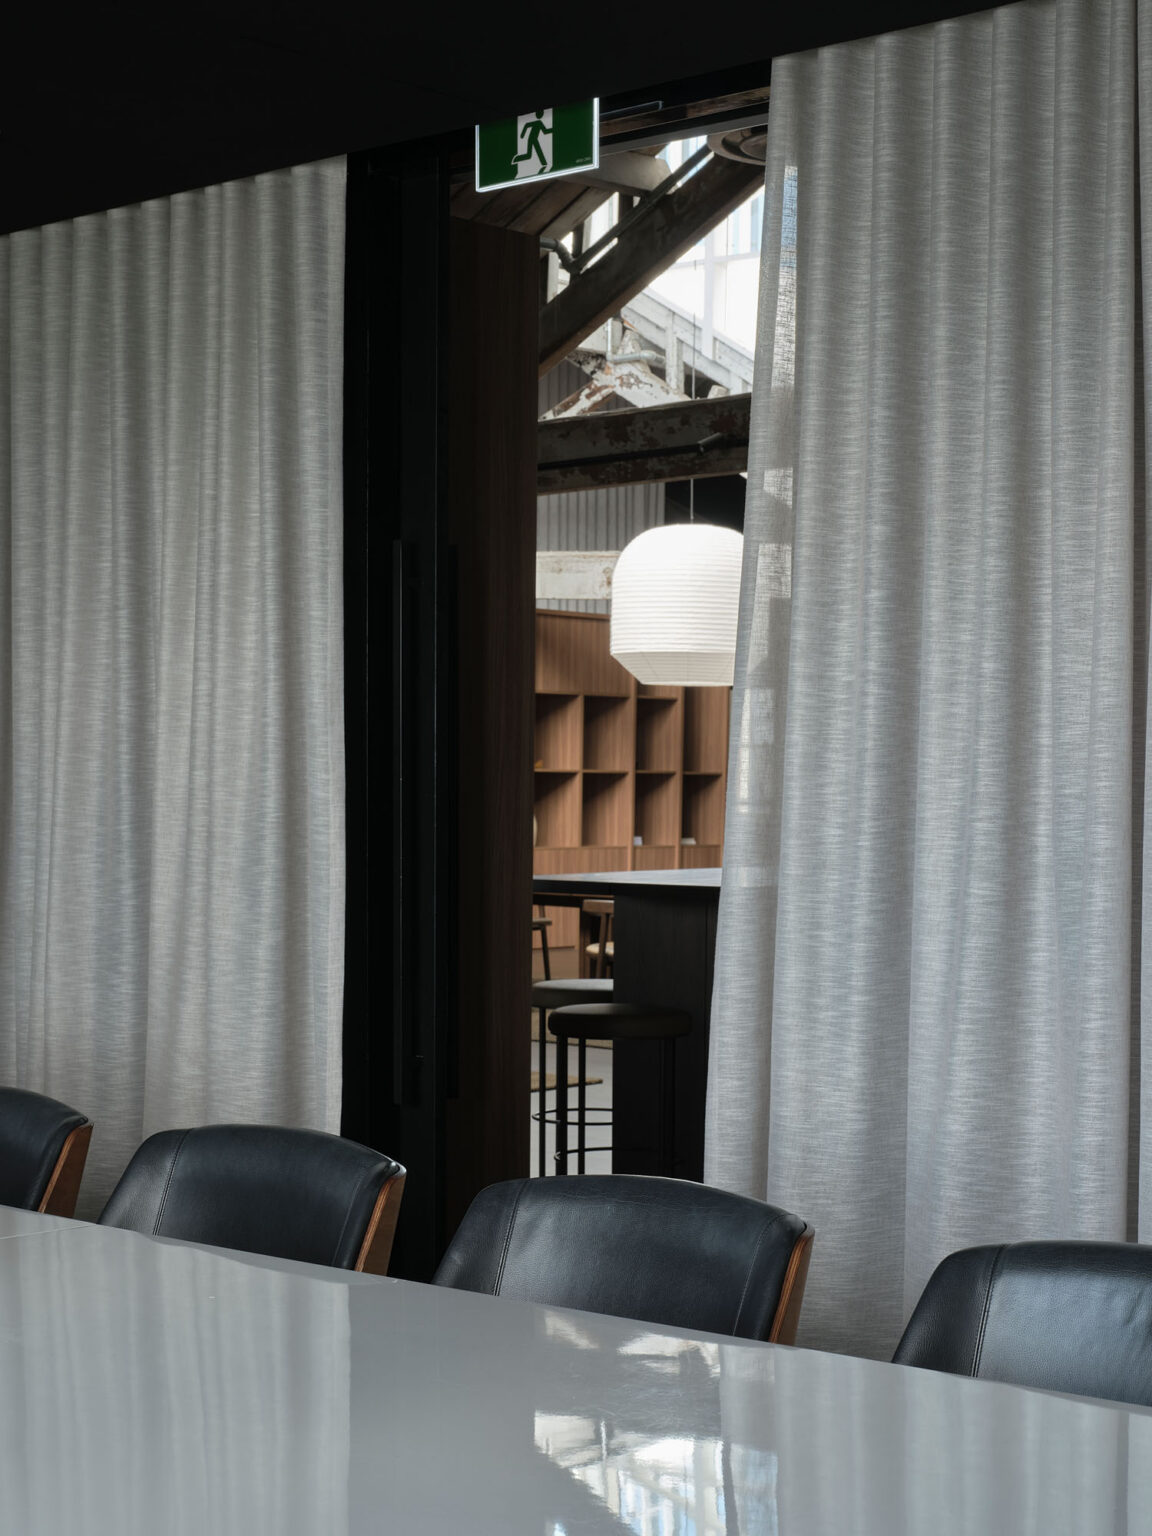
Above the cabinets, for instance, and from the ceiling height — following the shape of the hip roof — there are light grey curtains. In this context, their pleating and colour allude to corrugated iron and similar materials that would have at some stage subdivided the historic interior.

Balanced with the softness of curtains, the unfinished nature of the rafters and beams contribute to a refined Japanese design aesthetic

The shelves are designed to be populated with plants and ornaments chosen by staff, creating a sense of ownership of the space. Lower cabinets are used as lockers for personal items, allowing an uncluttered look throughout the offices, while TV screens within upper cabinets double as whiteboards for presentations and brainstorming.

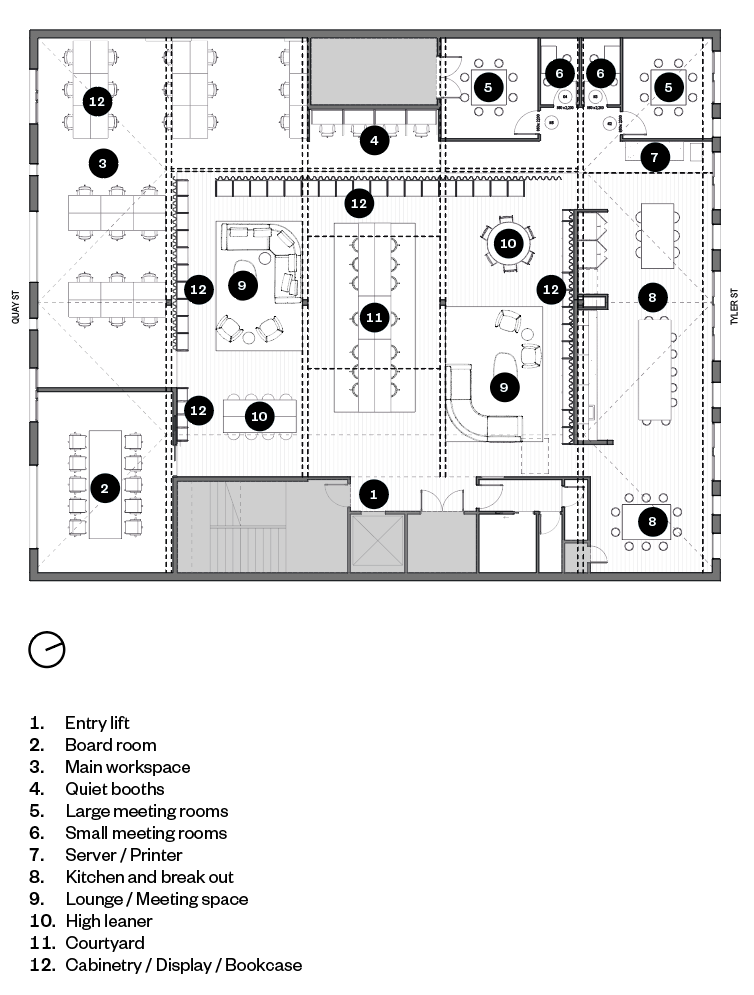
High-use areas such as a printer station and the kitchen, as well as those for more focused work, are intentionally placed around the periphery to promote movement through the centre of the space, leading to impromptu interactions between staff.

In terms of aesthetics, there is a sense of serenity and balance in the design that is reminiscent of Japanese architecture, achieved through natural timber tones and warm, yet subdued, colours, as well as the linear rhythm of the curtaining and cabinetry. Also in a Japanese vein, the subtle pops of TRA’s company colours that appear in the central space also line (via Autex acoustic panels) the more focused, booth-like workspaces.

The long central table features SBR T01 chairs by Seear-Budd Ross, made by Woodwrights

The building’s history is allowed to shine through the wabi-sabi nature of the unfinished beams and rafters overhead. On one wall, a spray-painted stencil of a boxer has been retained as an ode to the building’s previous life as a gym.

“With the old building, rather than trying to hide anything, you get this nice contrast — a juxtaposition between the old and the new,” says José. “I think it’s that contrast that works really well to create another level of comfort, history or depth. It makes it more real, and it gives the space a bit more heart, a bit more soul.”

TRA

Britomart, Auckland

Architect  Jose Gutierrez Ltd

Client/Developer  TRA

Main contractor  Envoy Construction

Interior architect/Designer  Jose Gutierrez Ltd

Fire/Structural/Seismic Engineer  Holmes

Flooring  Forté

Carpet  Cavalier Bremworth


Paint  Resene

Acoustic panels/Wall treatments  Autex

Feature elements  Times Curtains

Furniture  Woodwrights

Joinery designed by JG Ltd

Lighting  Halcyon

General lights  Ozeki & Co from Simon James

Cabinetry  Melteca

Words Camille Khouri and Federico Monsalve
Photography Sam Hartnett

Latest video features

In the Coromandel, a home with a humble profile and a thoughtful design makes the most of a stunning location.

Built with awe-inspiring attention to detail, this Arrowtown home is a fresh interpretation of a familiar Otago rural vernacular.

This sculptural Northland bach is a perfect north arrow on a remote farm high above the sea.

With the sun on its bow and the community at its stern, this is a house in which the elements are always front of mind.

Trending articles

Industry News

TRA by Jose Gutierrez

The interior of this workplace has evolved alongside TRA — its long-term occupants. In this, the third renovation by Jose Gutierrez, the focus is on
Design News

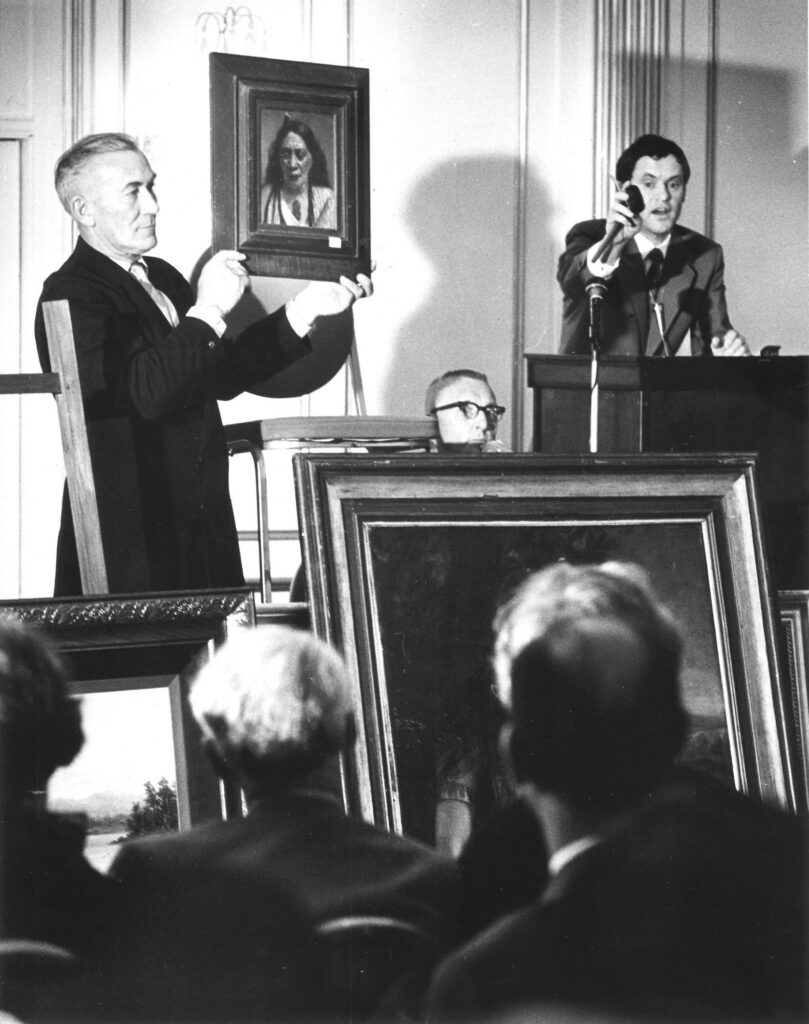
Webb’s Celebrates its 50th Anniversary

During the last half century, Webb’s has supplied art and objects that complete New Zealand’s homes and workplaces, often with architecture as the common thread.
Design News

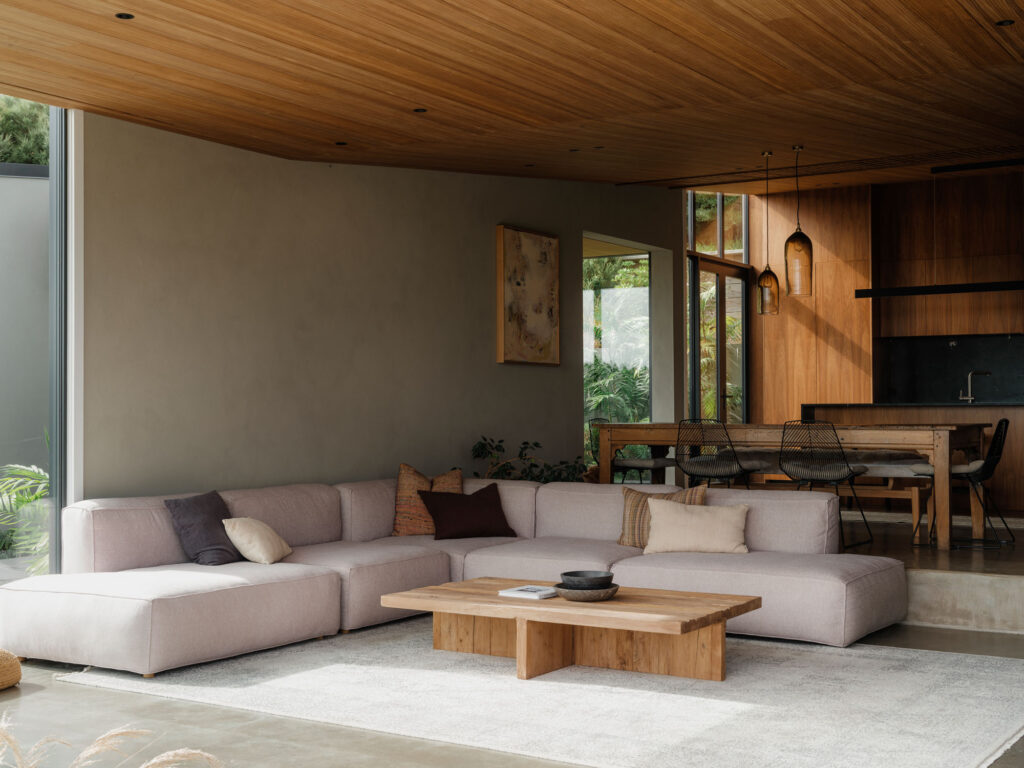
Surfaces in Context

Every finish answers to its setting. On a ridgeline in rural Auckland, a farm in North Canterbury and a converted warehouse in Tauranga, three projects
Design News

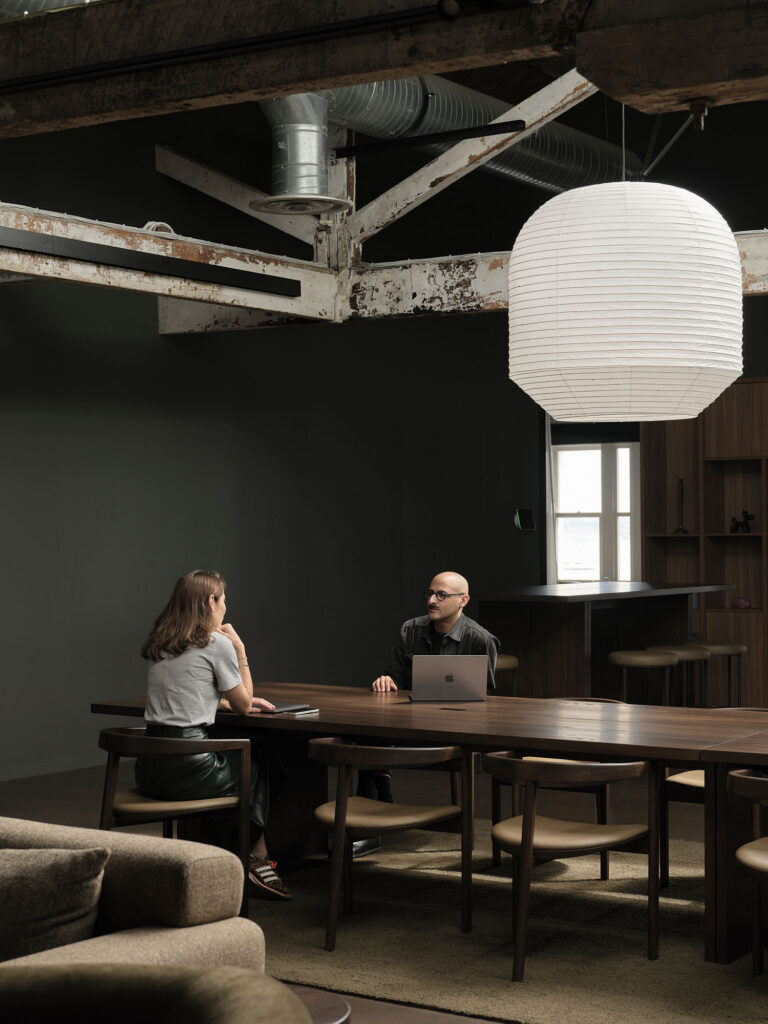
Ground Work with Resene Double Masala

At The Research Agency’s Britomart workplace, Resene Double Masala gives the 120-year-old interior a dark, steady footing. The walls do not compete with the building;