Every finish answers to its setting. On a ridgeline in rural Auckland, a farm in North Canterbury and a converted warehouse in Tauranga, three projects show how Dulux and its specialist brands respond to climate, use and material.
Waymau House, Coatesville by JCA Studio
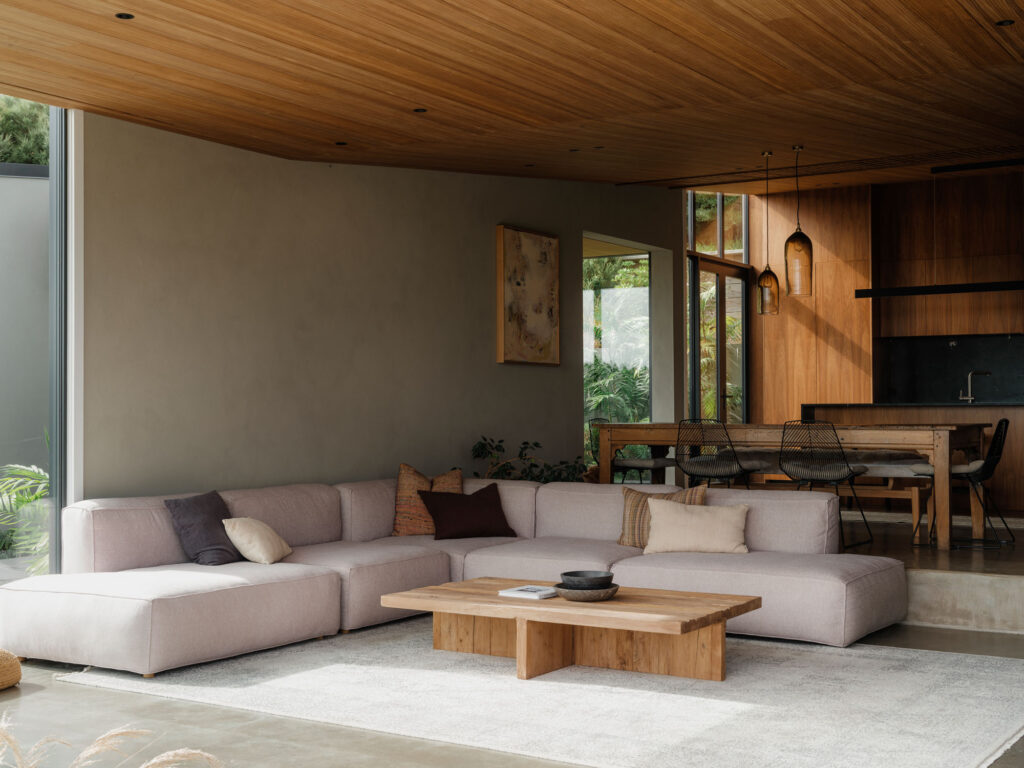
Set on an elevated platform in a rural enclave north-west of Auckland, this home for two by architectural designer Jeremy Chapman of JCA Studio is conceived as a composition of objects on a hill. Rather than compete with the expansive valley outlook, the design choreographs it. The architecture is withheld from the property entrance, and individual volumes appear one after another across the crest as visitors climb.
A long, low pavilion runs east to west along the narrow ridgeline. A sheltered outdoor room divides the bedroom wing from the living spaces. A pool house and a garage bookend the plan, so the group reads as a small settlement rather than a single building. An irregular building platform, development covenants and newly planted native bush behind the house all shaped the outcome.
The clients asked for natural materials wherever possible. The exterior answers with dark-stained timber, clay brick and textured plaster. The plaster, (Dulux Acratex Sienna Natural plaster system over Specialized Construction Products EZpanel), gives the main pavilion a depth of tone that lets it settle into the surrounding hill country. Inside, finely detailed plaster walls Dulux Acratex Sienna Natural plaster system sit alongside timber-lined ceilings and coloured concrete floors. At dusk, light drifting across the pool plays over these textured surfaces and warms the earthen palette.
Images: Sarah Rowlands
Loburn Pavilions, North Canterbury by Three Sixty Architecture
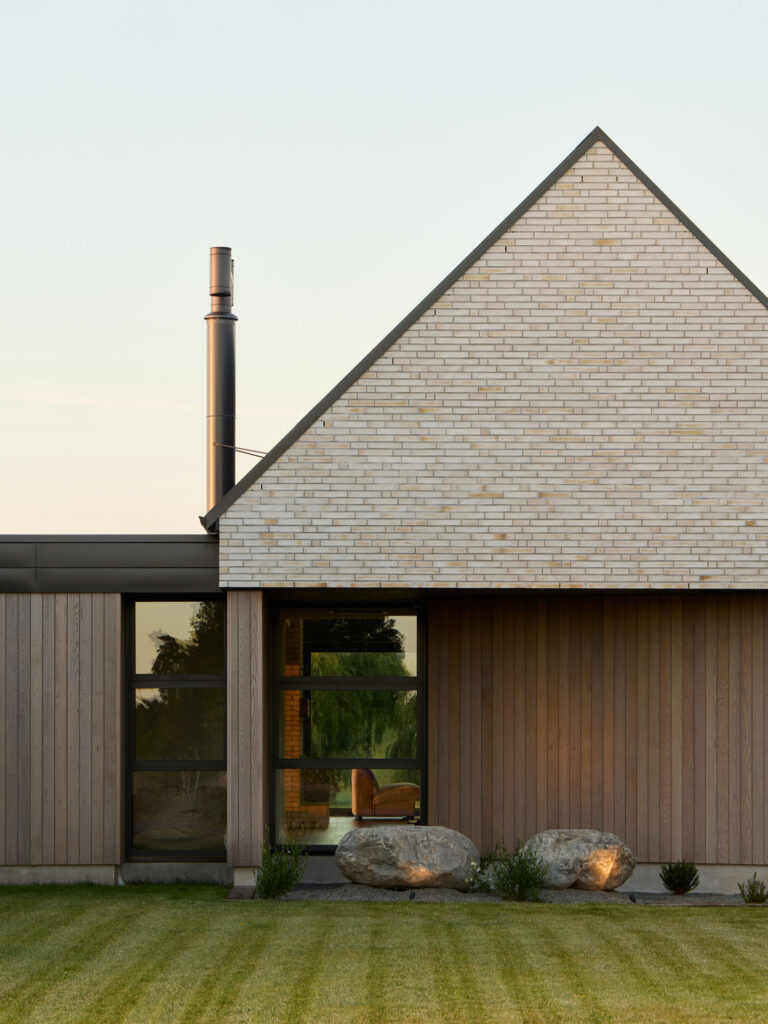
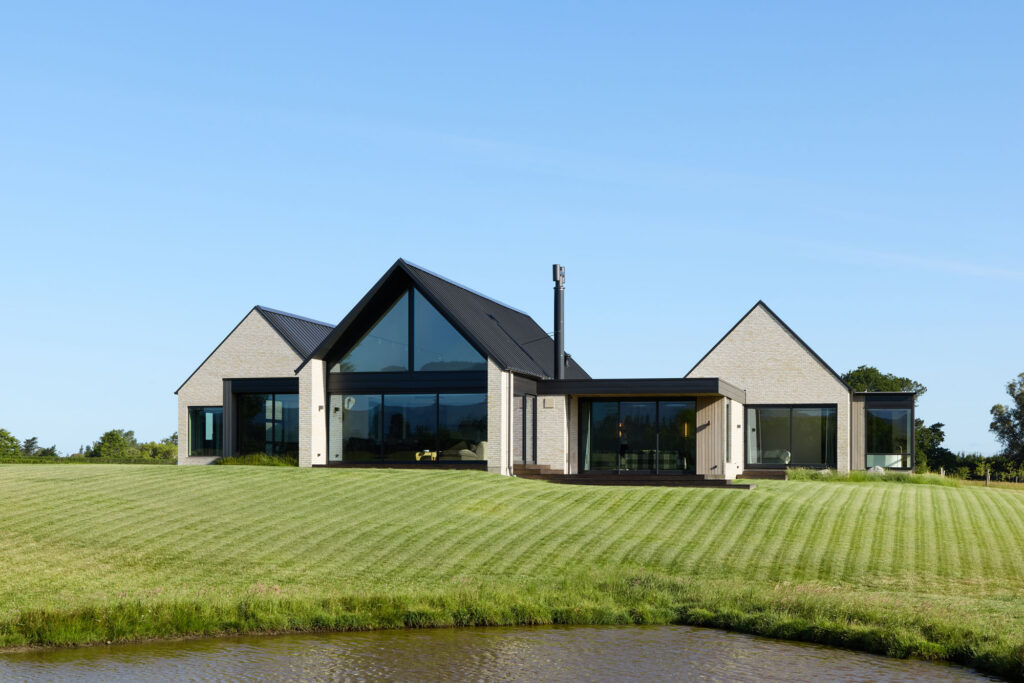
The owners’ family has farmed this North Canterbury land sustainably for more than 25 years. They asked Three Sixty Architecture for a home that would sit lightly on it and endure. Director Rob Bosma’s response is a contemporary three-gabled farmhouse in Canterbury clay brick and cedar. Its three pavilions, for living, sleeping and guests, echo the nearby peaks of Mt Thomas, Mt Karetu and Mt Grey.
Cedar is used deliberately and sparingly, placed only where it can be easily reached for maintenance, and it continues inside to blur the line between house and landscape. On the exterior it is finished in Dryden WoodOil Platinum, a pale, silvered tone that gives the timber a weathered, driftwood-like character from the outset. Against the warm, aged texture of the clay brick, the cooler grey of the cedar keeps the palette restrained. It lets the pavilions settle into the rural landscape. WoodOil allows the grain to remain visible beneath the colour, and the finish can be renewed with further coats as the cedar continues to weather.
Images: Simon Wilson
RCP, Tauranga by Edwards White Architects
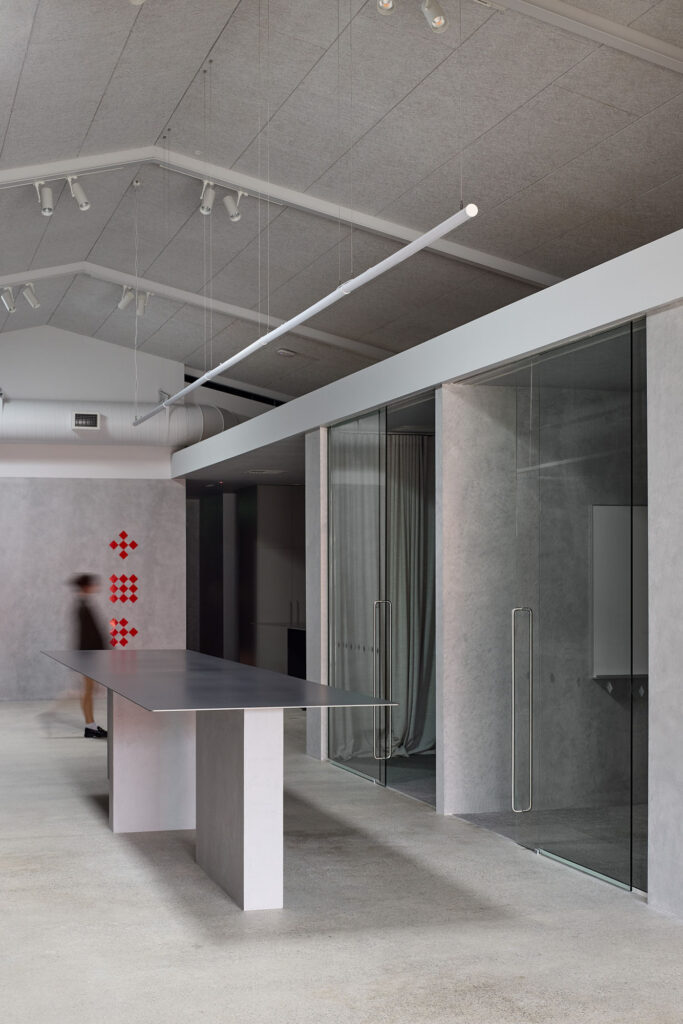
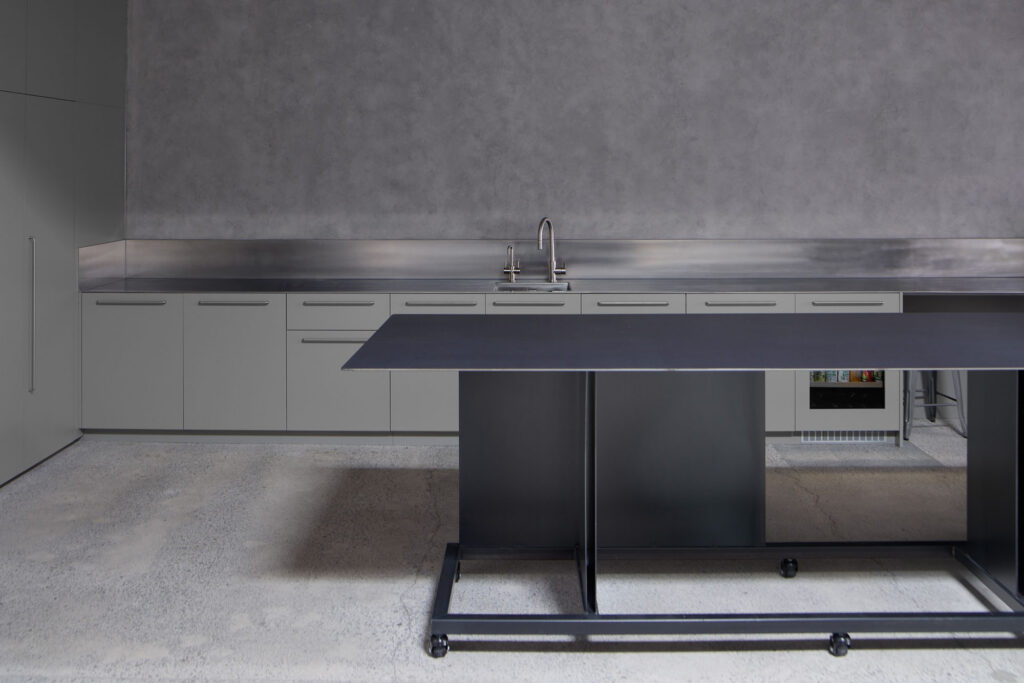
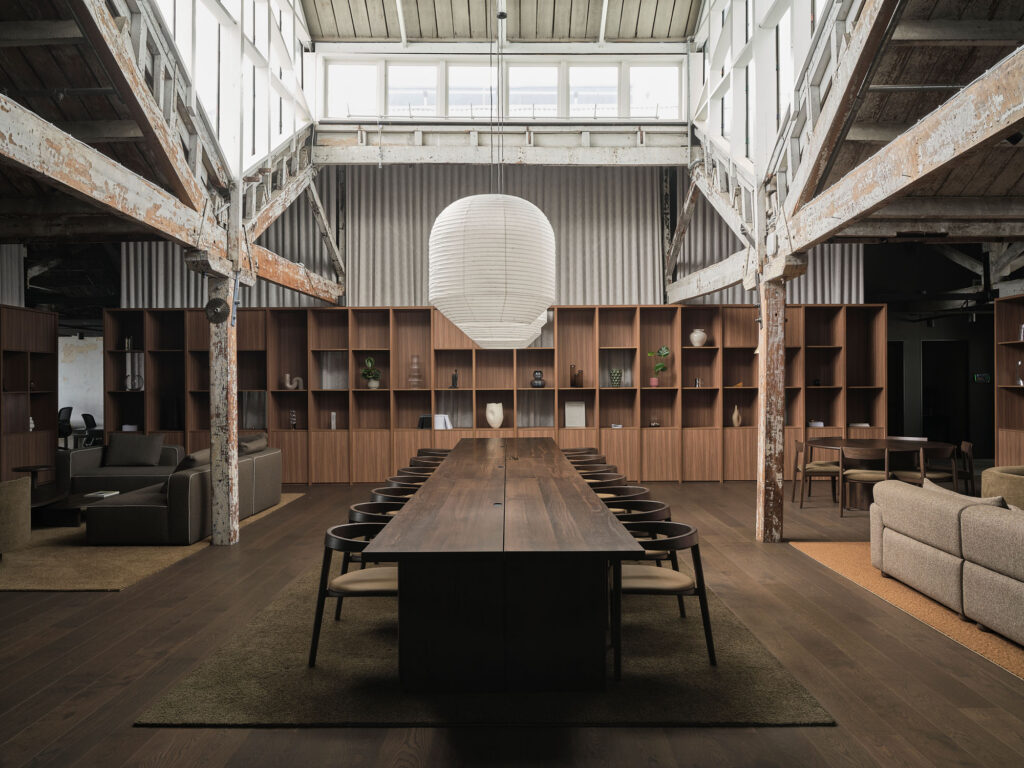
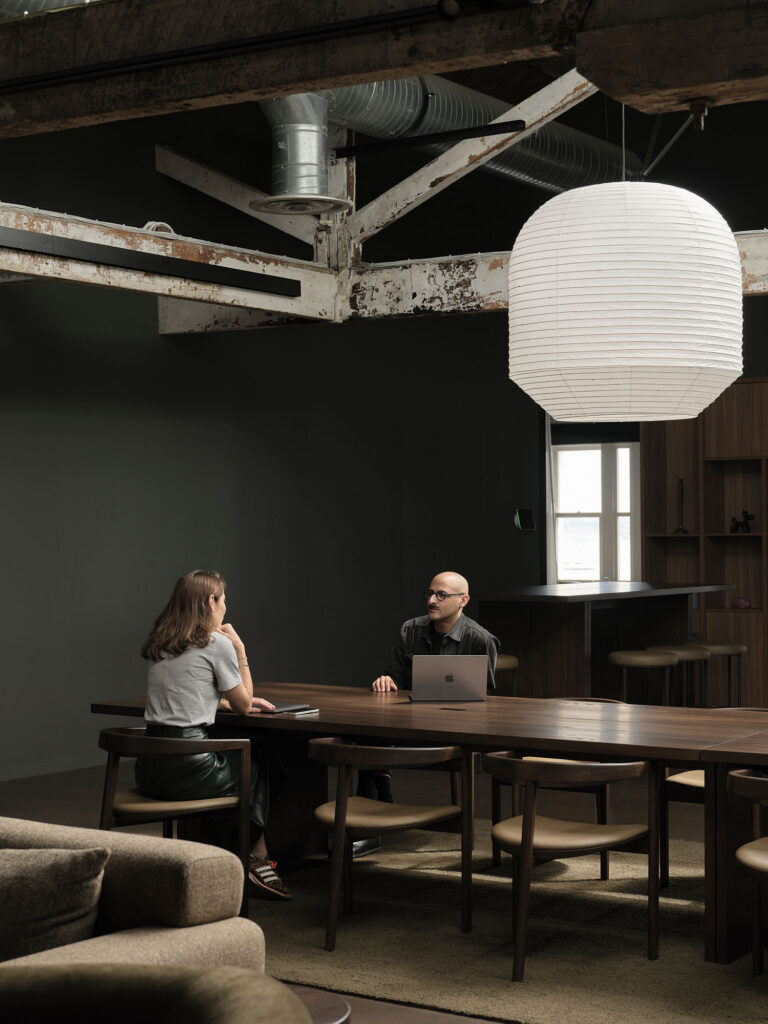
RCP’s Tauranga studio occupies a once under-used industrial warehouse. Edwards White Architects reworked the space to give the growing project management practice a strong regional presence. Completed in 2025, the fit-out arranges reception, workstations, glazed meeting rooms and a boardroom around a long collaboration zone. Stainless and raw steel bring reflectivity and depth. Burnt orange carpet, sheer drapery and the practice’s red diamond motif add warmth and moments of play.
Against the building’s naturally dark shell, colour does much of the work. Walls and columns are finished in Dulux Manorburn, a soft, neutral grey as well as Half Wood Smoke from Dulux’s Porter’s Paints. Shades that return much of the available light into the deep plan and lifts the interior without the starkness of a white. Its restraint is deliberate. Dulux Manorburn and Porter’s Paints Wood Smoke provide a quiet ground against which the brushed stainless steel, blackened steel and pale brick read clearly, and against which the colourful accents gain intensity. The result is a workplace that feels calm and considered.
Specialized Construction Products, Porter’s Paints and Dryden are part of the Dulux brand portfolio.