

Coatesville House by JCA Studio

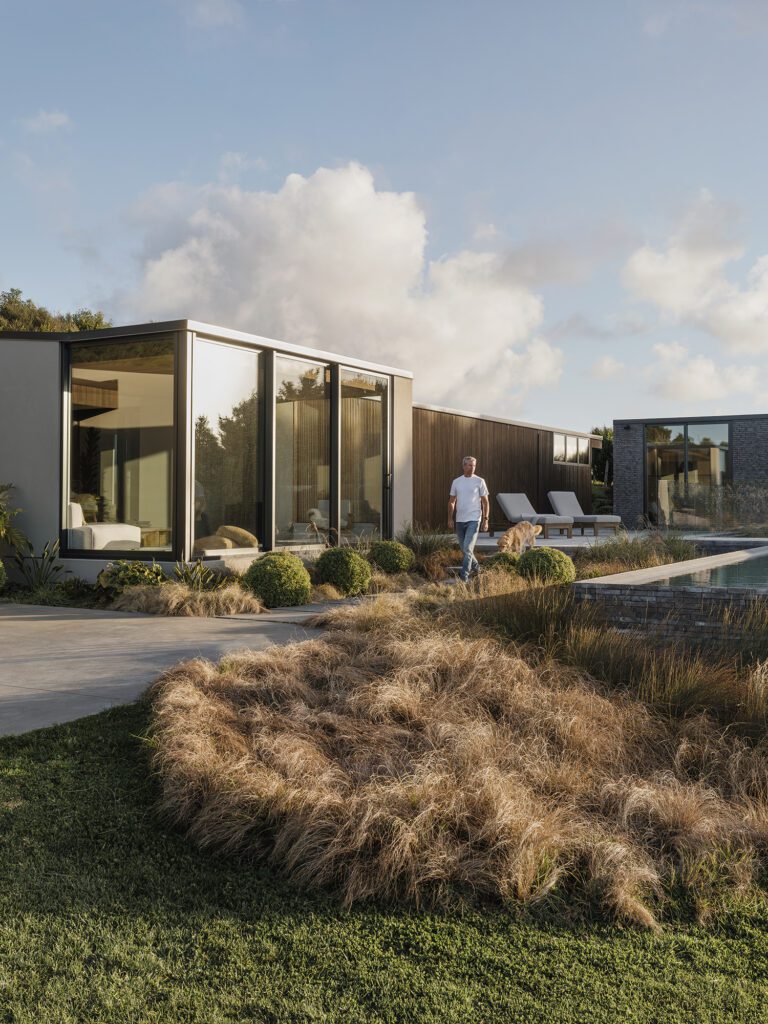
On an elevated site in an exclusive rural enclave in Coatesville, JCA Studio has devised a home for two: a collection of abstract forms overlooking and nestled within an idyllic swathe of hill country.

The outlook stretches across an undulating patchwork of green. It is expansive, undeniably beautiful, and almost impossible to compete with, which is exactly why architectural designer Jeremy Chapman of JCA Studio chose not to.

Instead, his design articulates the experience of moving through the landscape, interacting with it at every turn. At times, the wider view is deliberately withheld; at others, it is all encompassing.

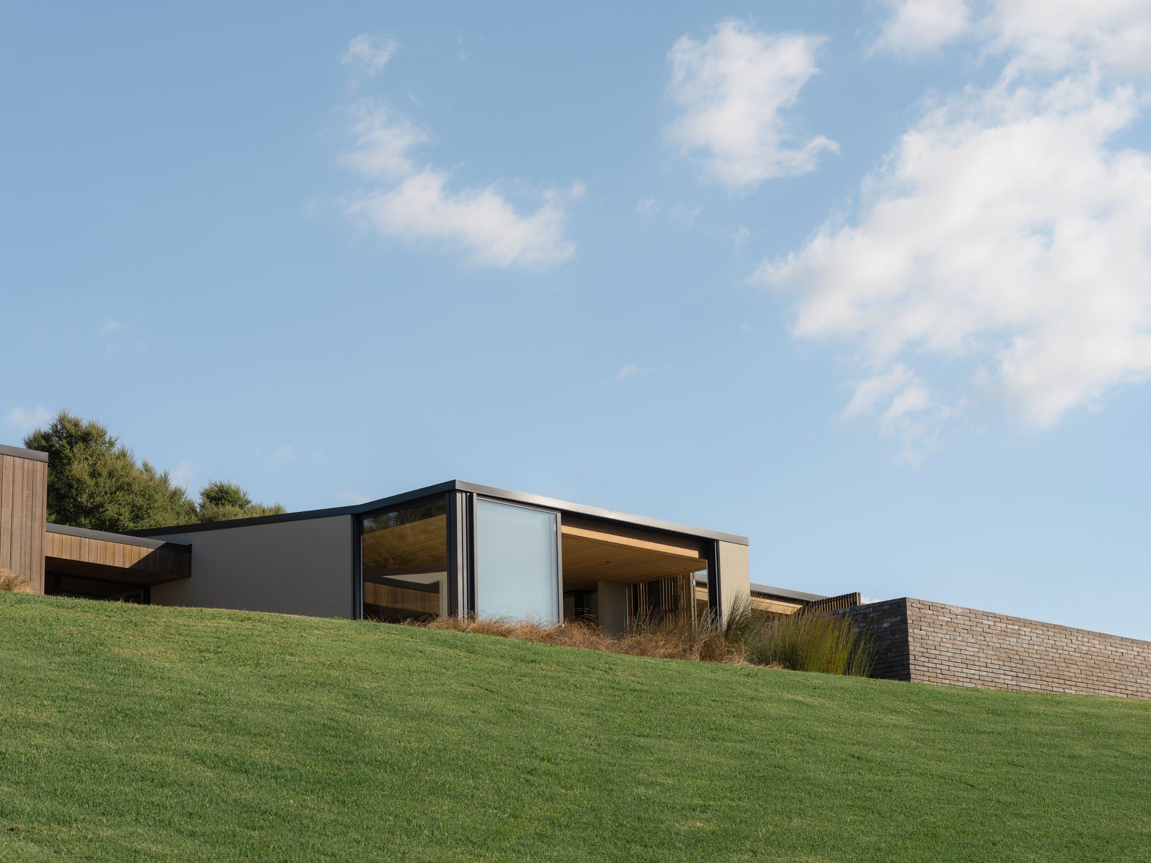
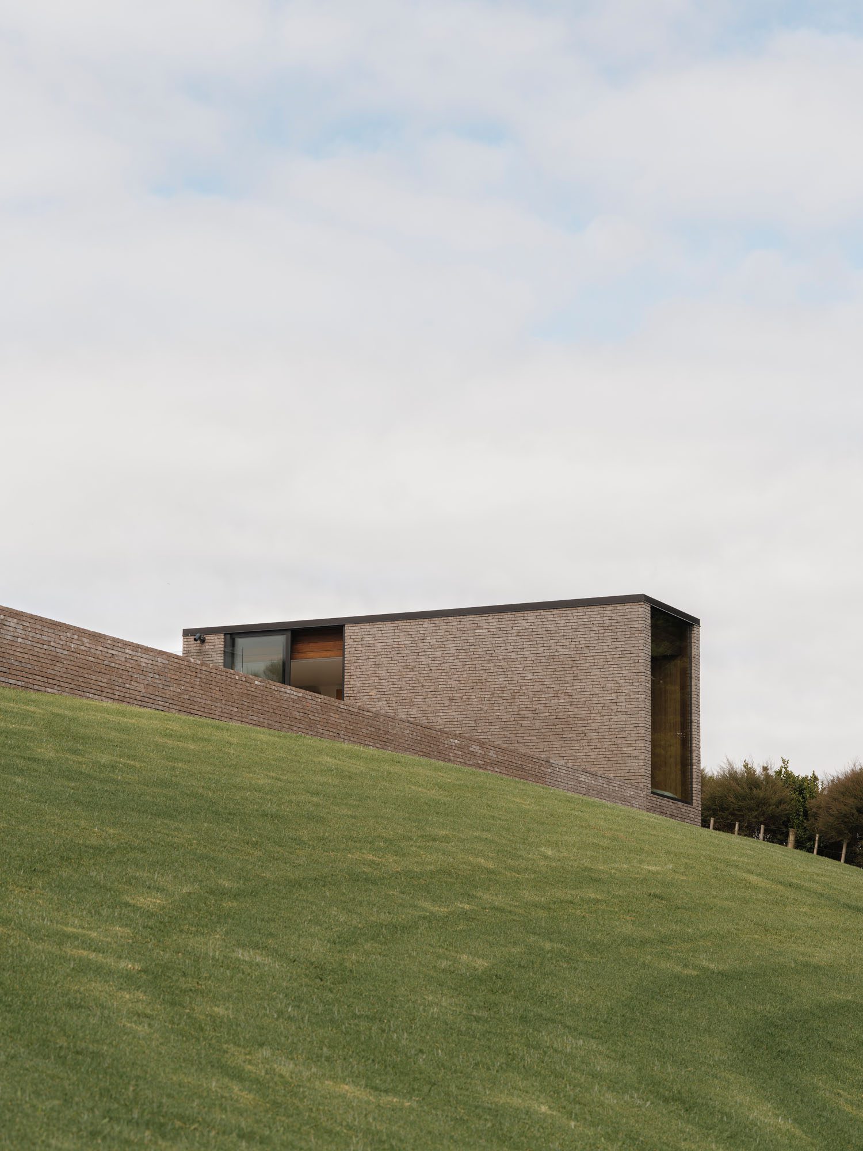
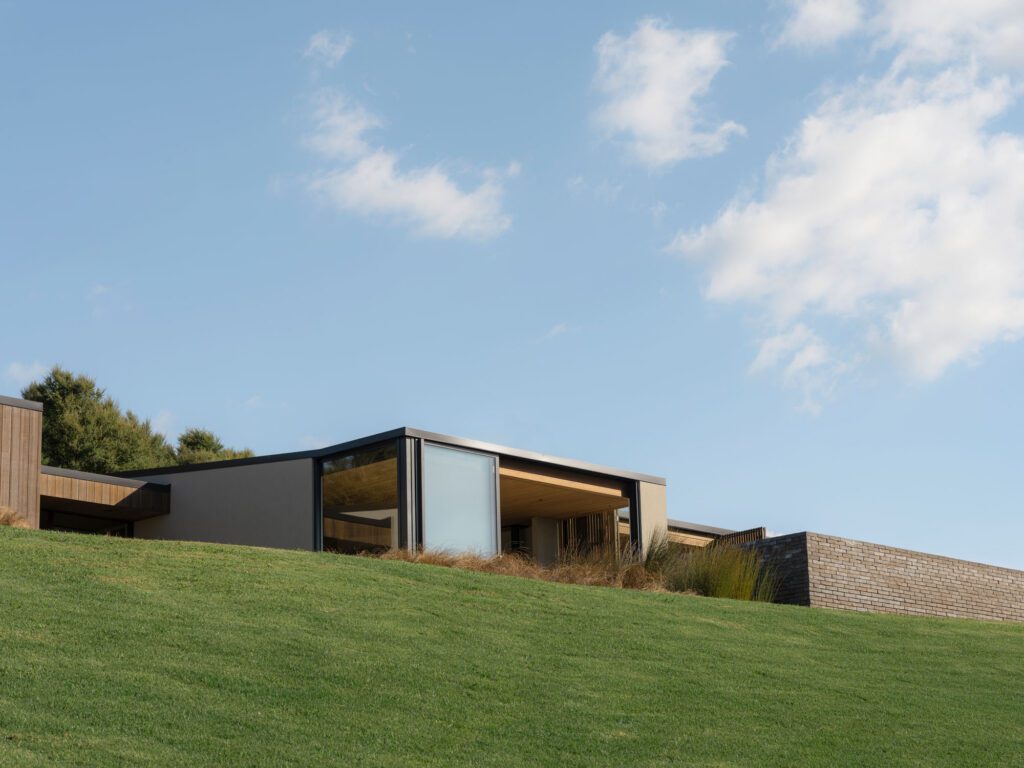
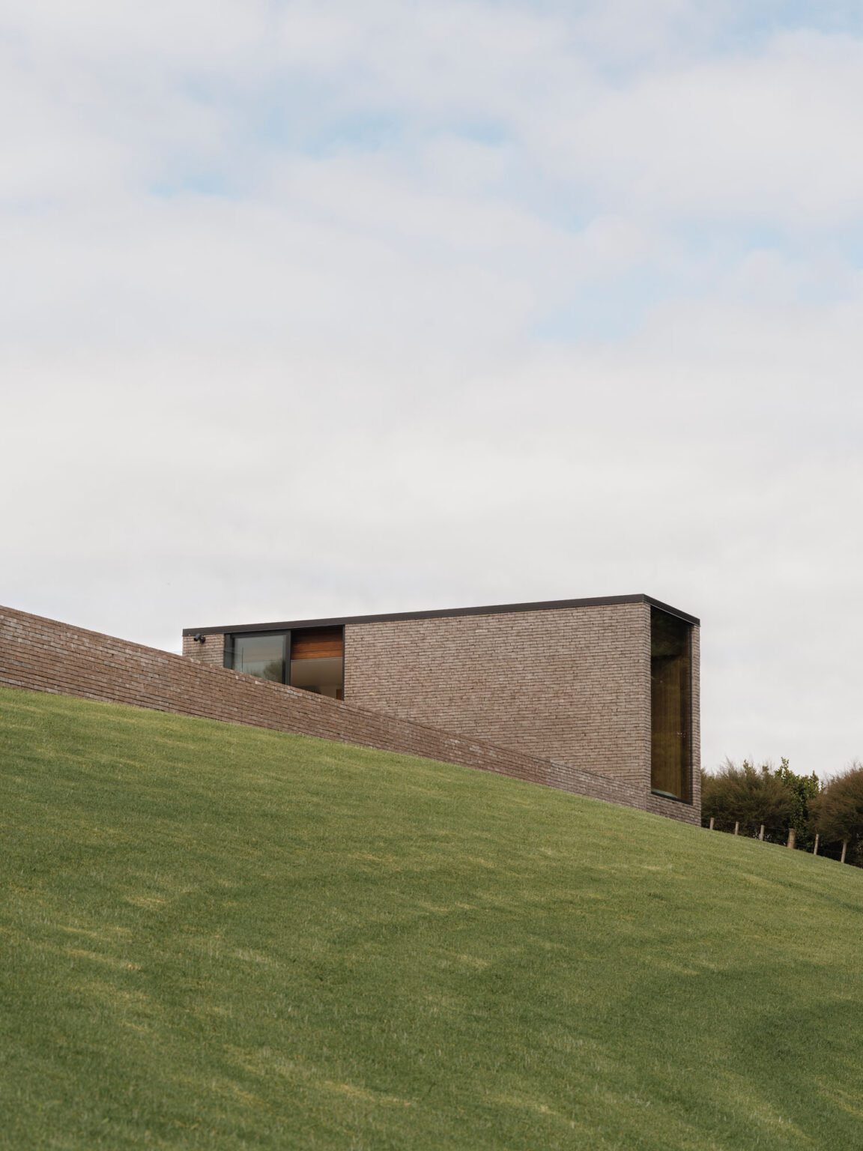
That choreography begins early in the arrival sequence. From the bottom of the hill at the entrance to the property, almost nothing of the architecture is revealed. Only as the visitor ascends do individual volumes begin to emerge: robust forms appearing one after the other across the crest of the hill.

“We were lucky to have clients who gave us a huge amount of freedom. The key thing for them was that they simply wanted to use natural materials where possible,” Jeremy says.

That openness in the brief was tempered by a series of constraints: an irregularly shaped building platform, fairly stringent covenants related to the wider development, and an area of newly planted protected native bush immediately behind — elements that became a framework for Jeremy’s concept.

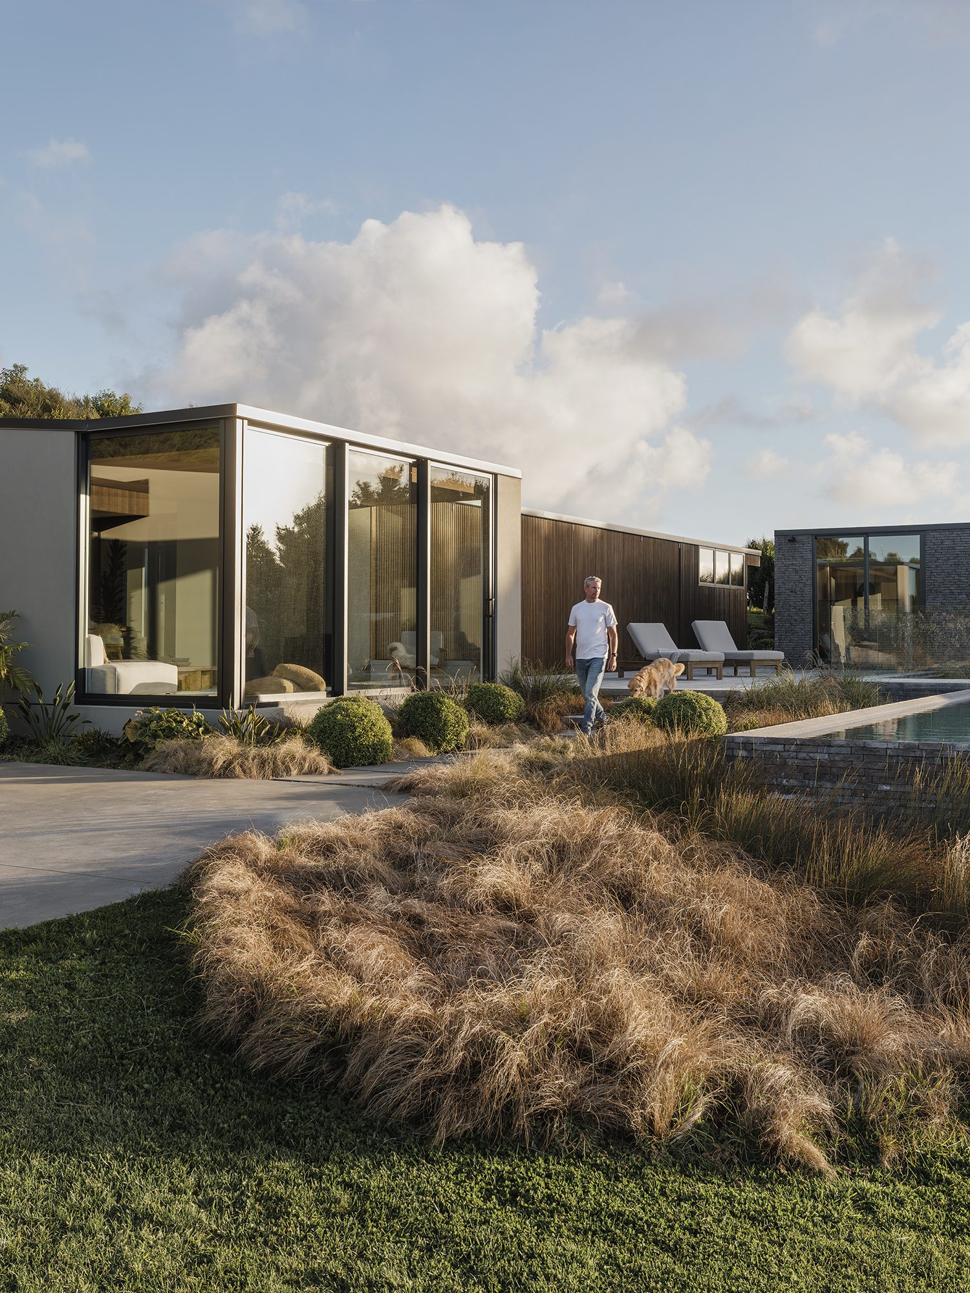
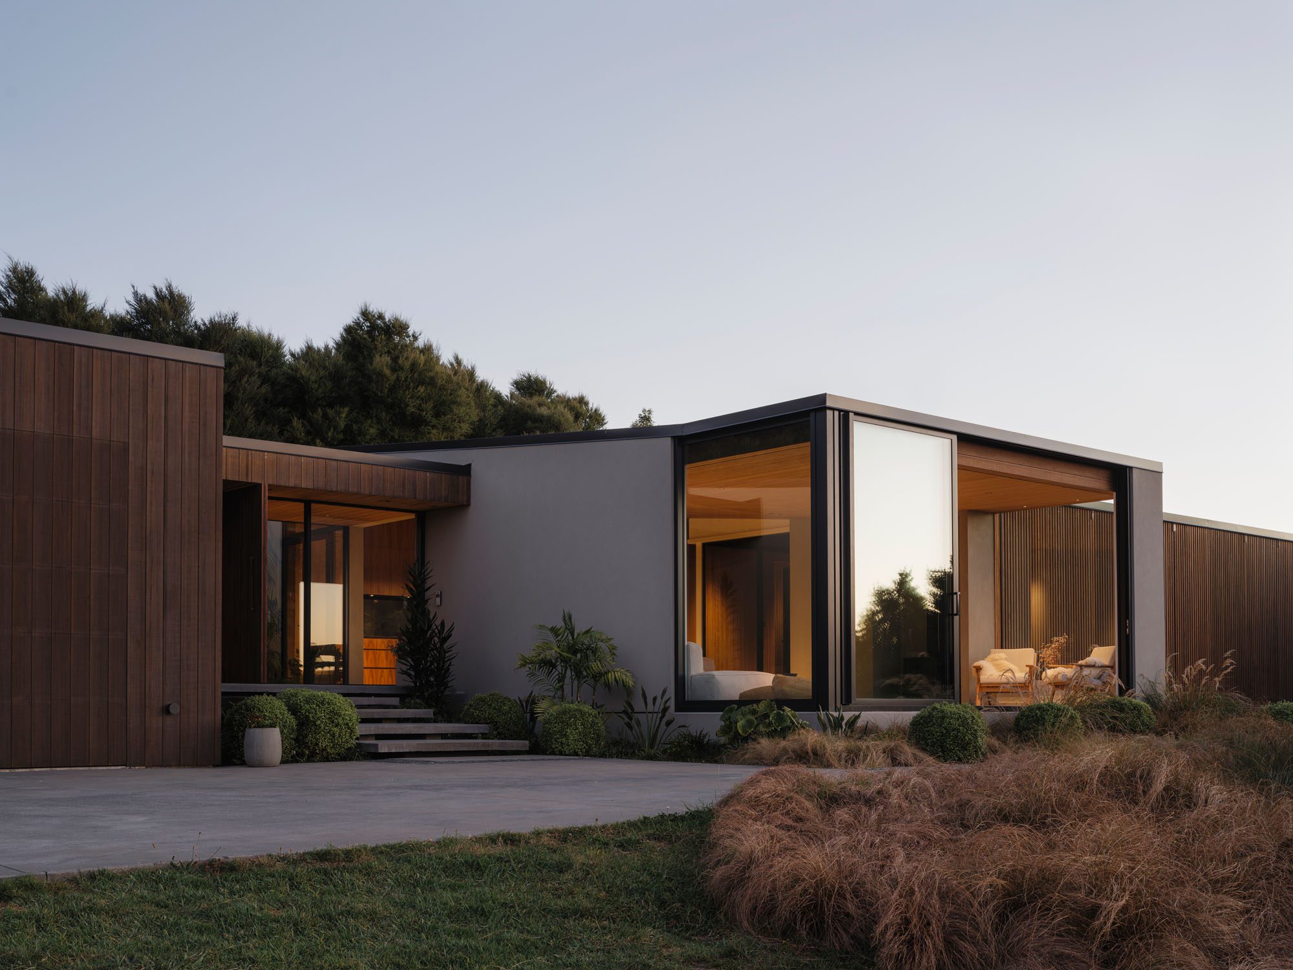
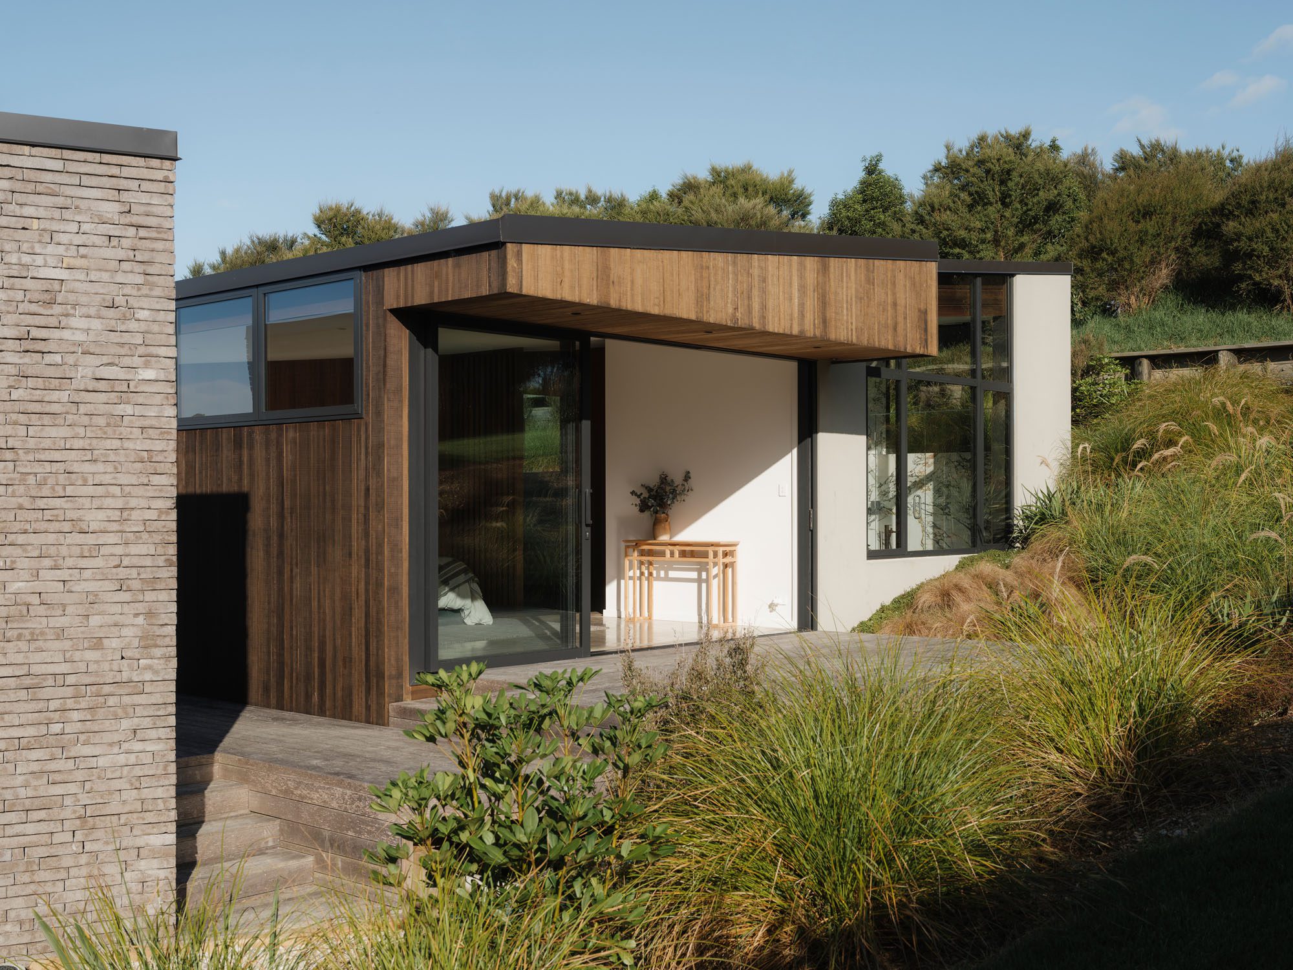
The main home extends out along the ridgeline from east to west. Clad in dark-stained timber and textured plaster, there's a depth of tone to the form that settles quietly into the rural landscape

“What we’ve ended up with is a composition of objects on a hill,” Jeremy explains. “They’re articulated through materiality and quite brave, robust forms.”

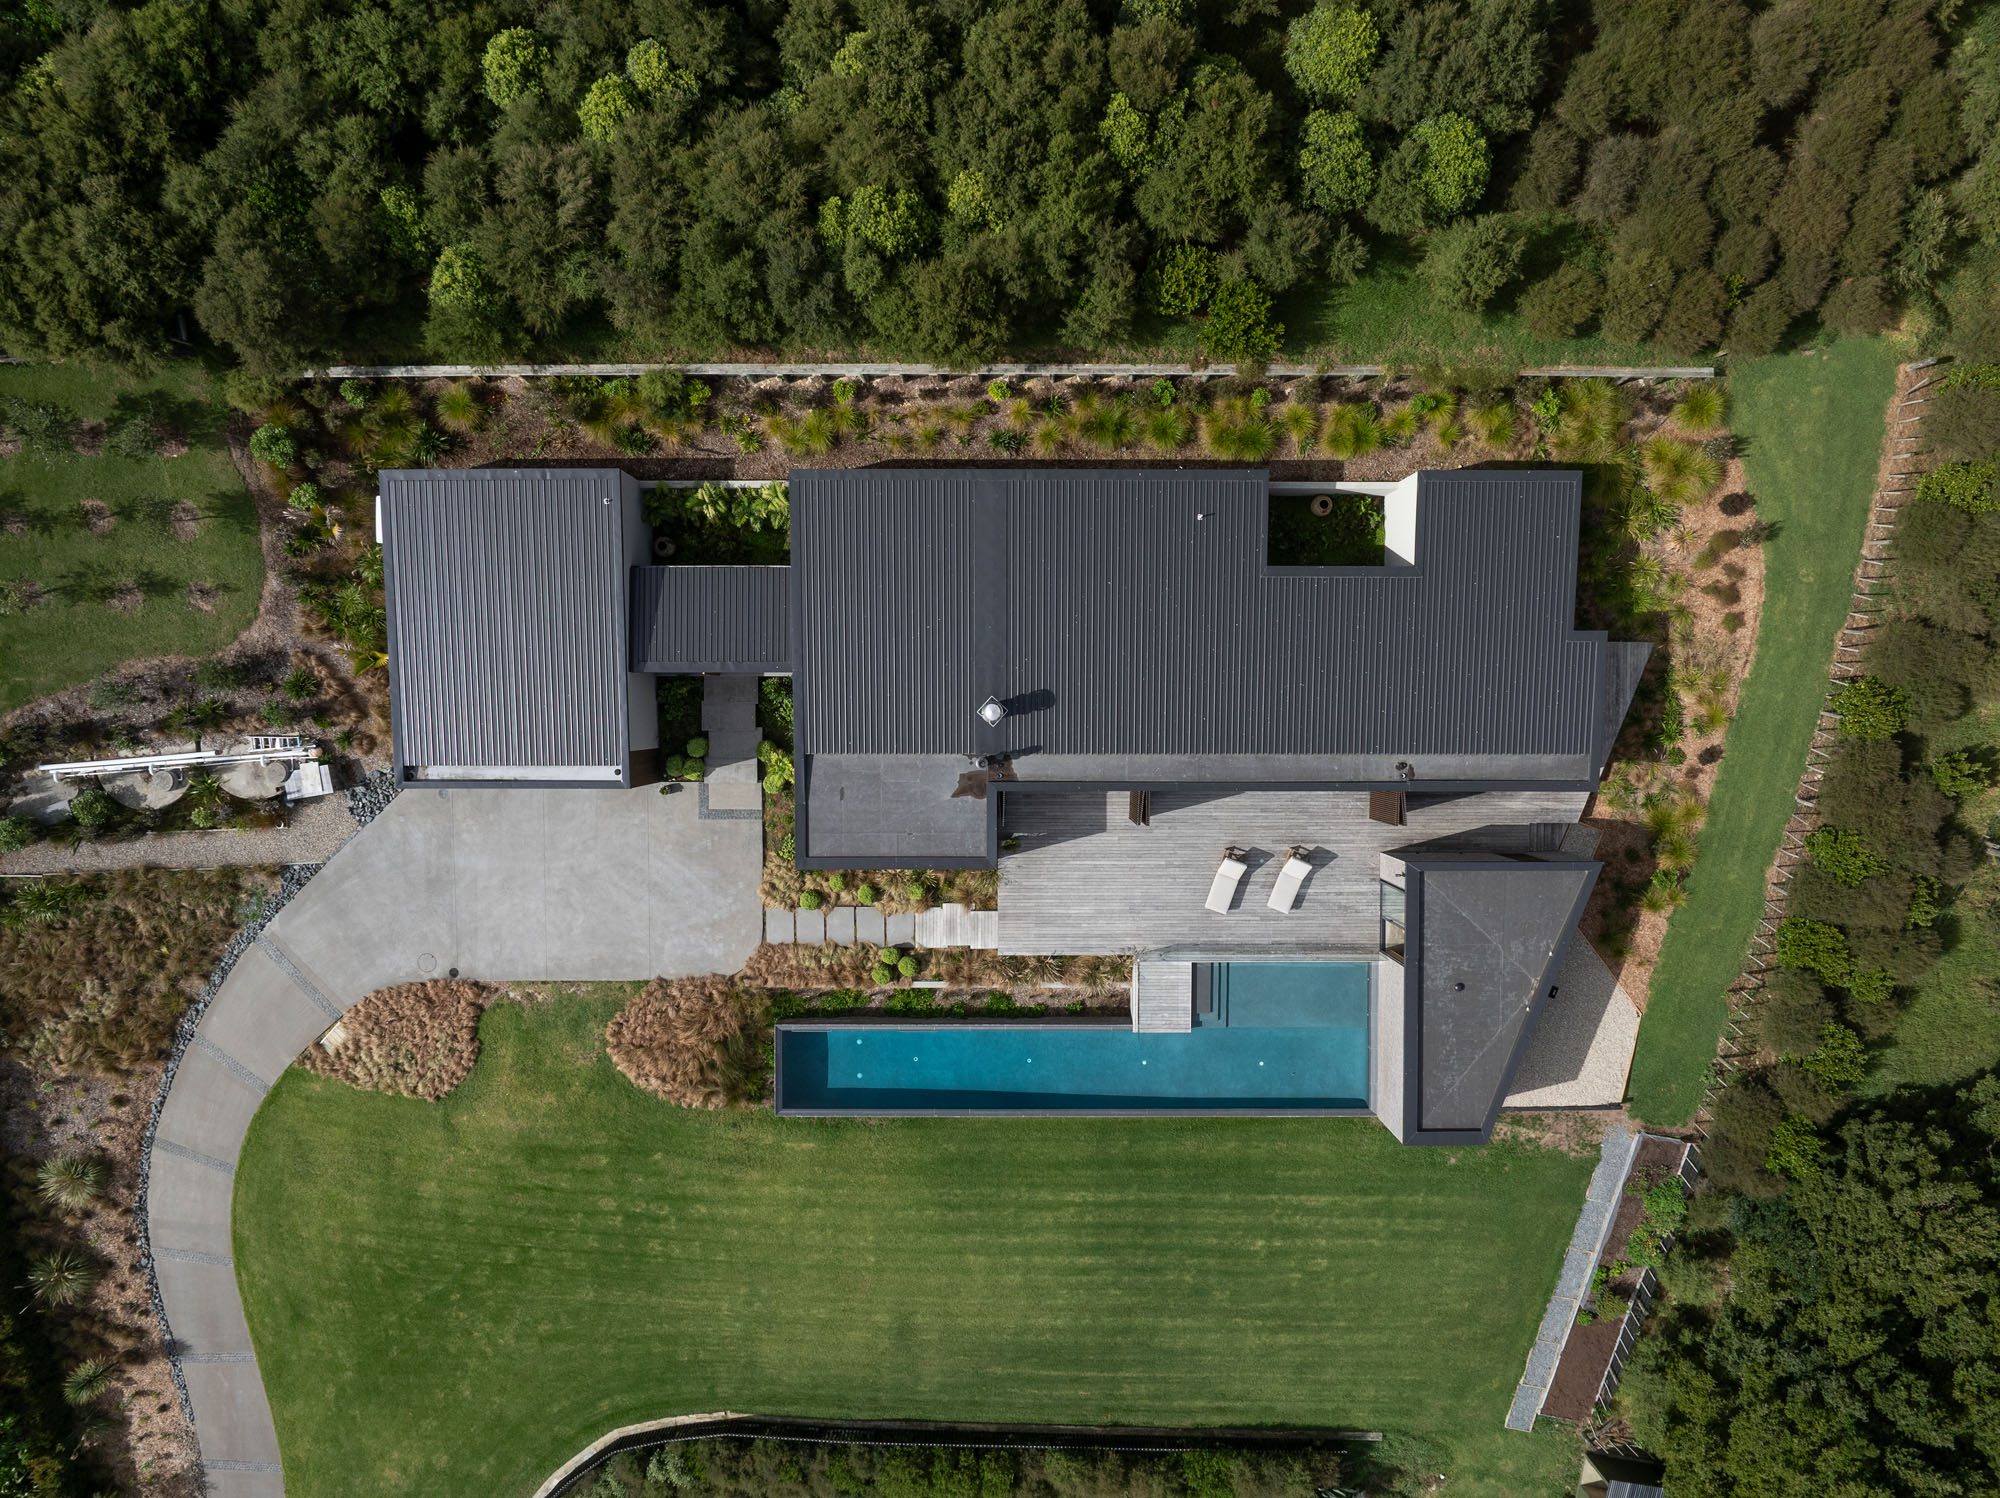
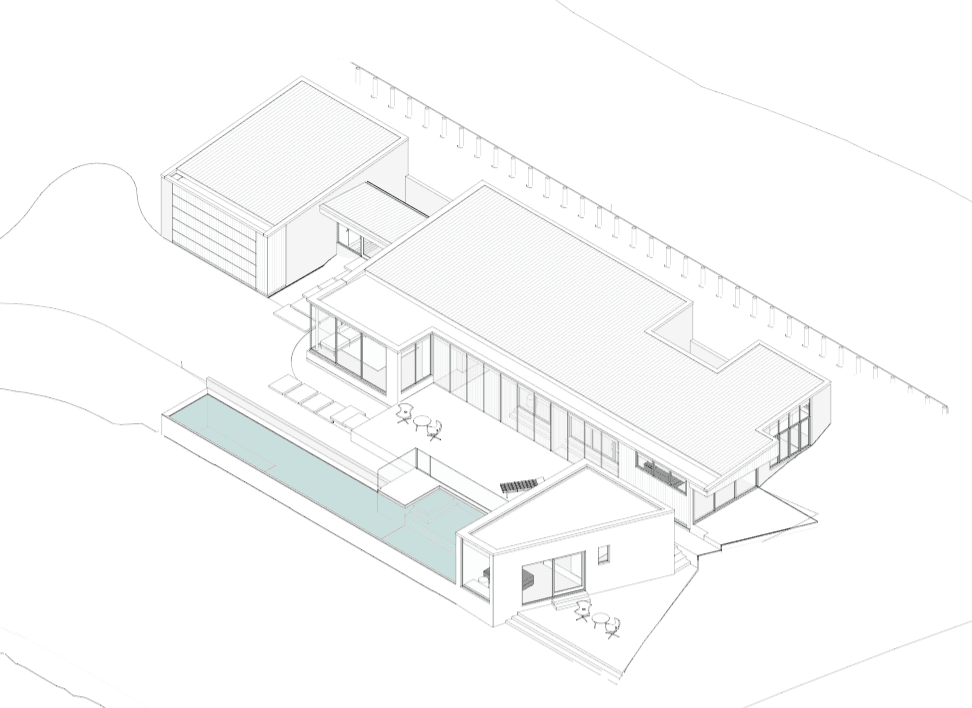
Each volume responds directly to the unusual geometry of the designated building platform as it extends and recedes along the narrow ridgeline, creating a series of interconnected forms that present as both sculptural and recessive in the landscape.

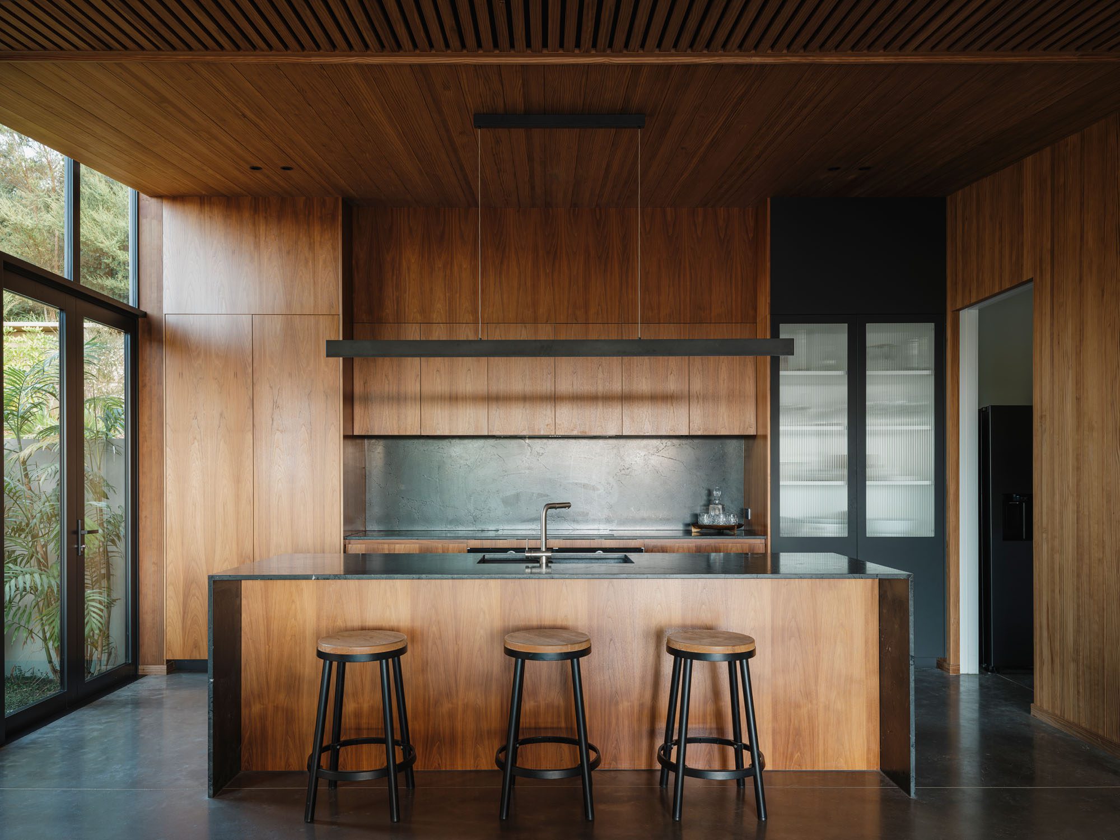
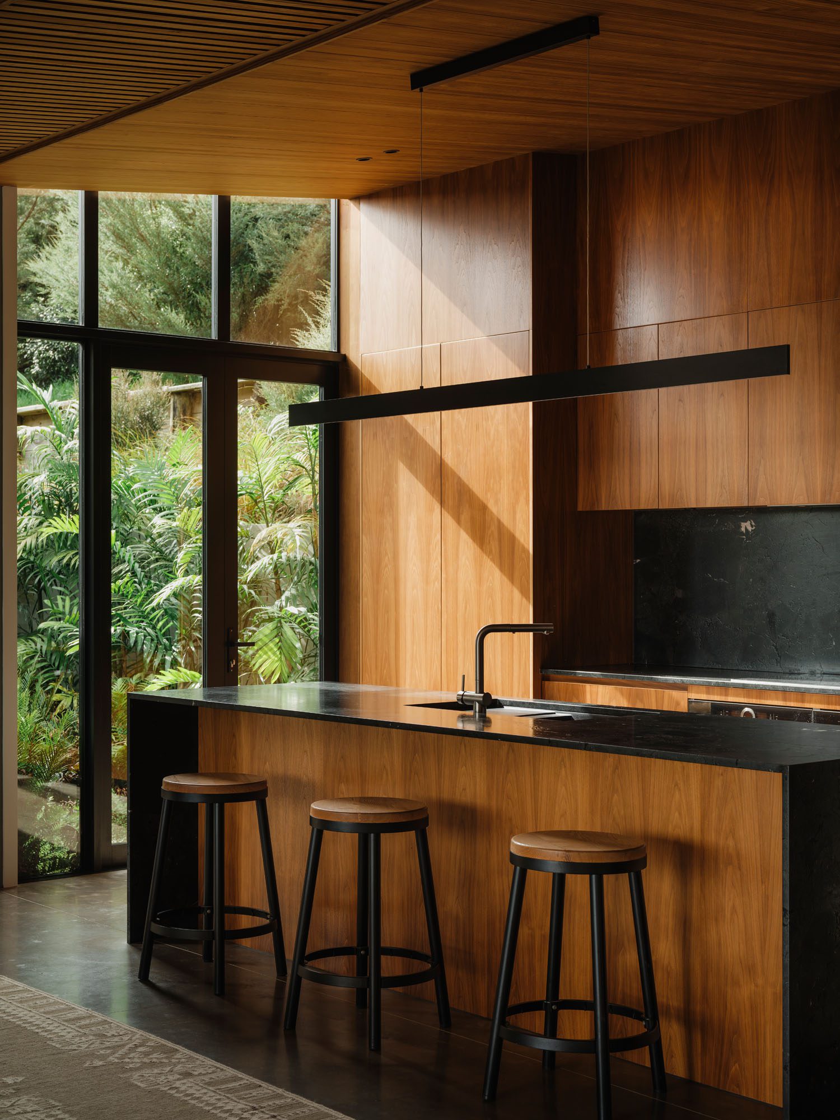
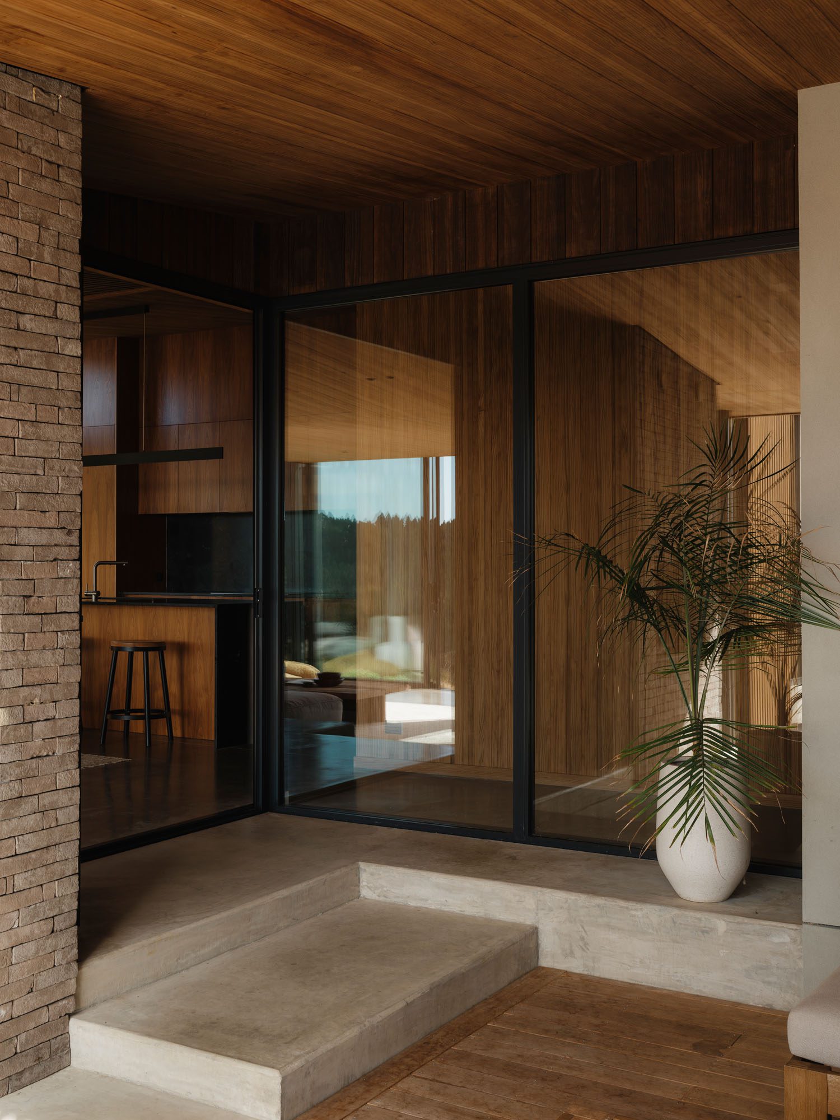
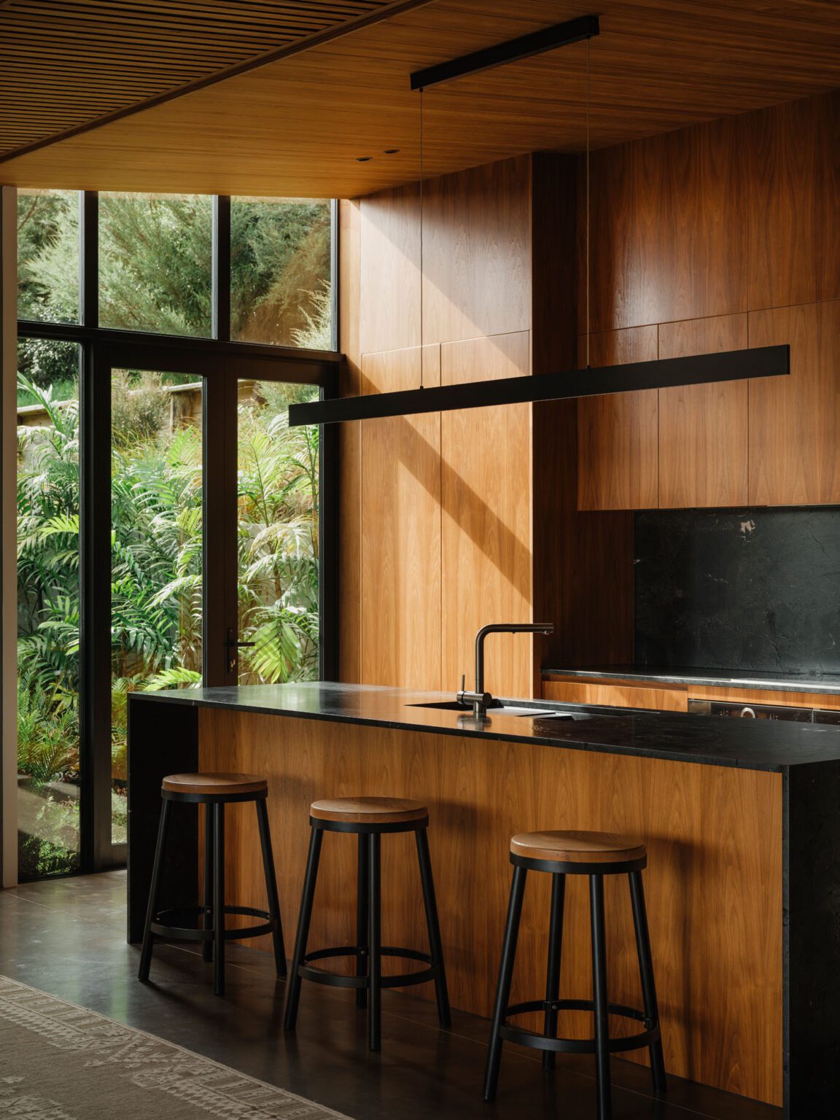
The kitchen opens to small courtyard with full-height glazing drawing the morning sun inside

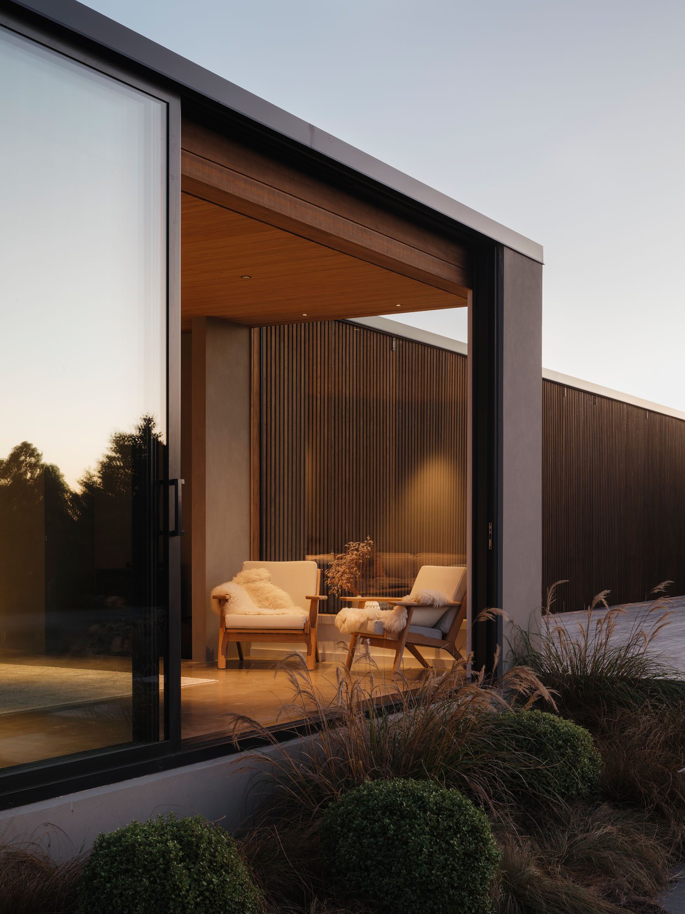
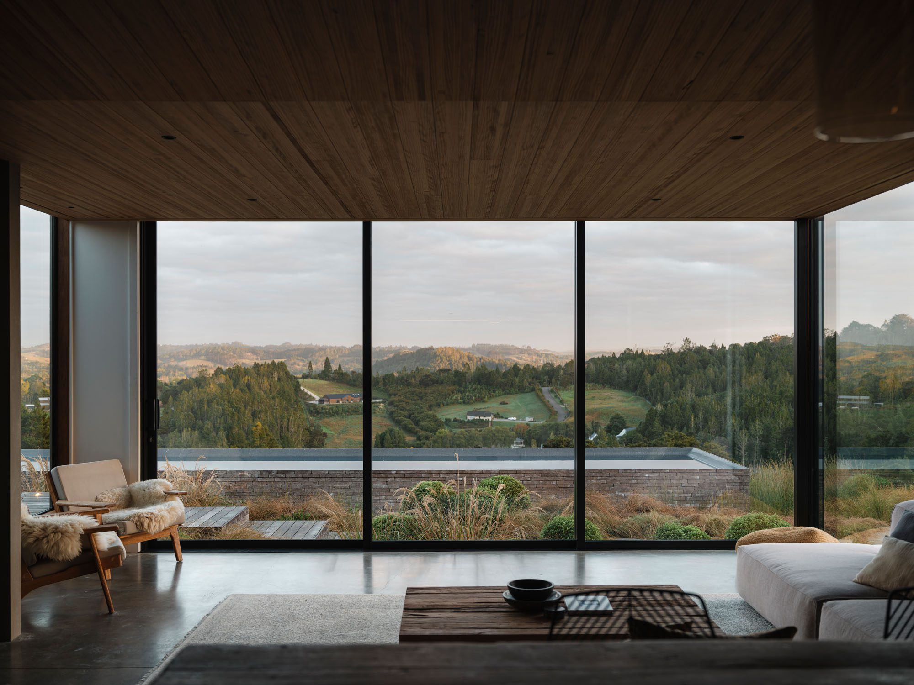
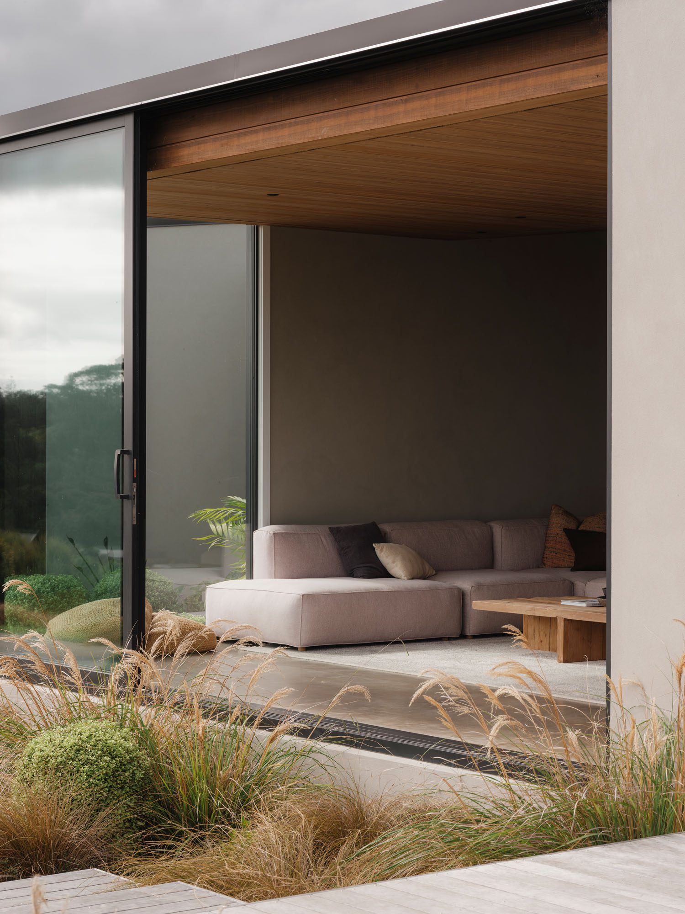
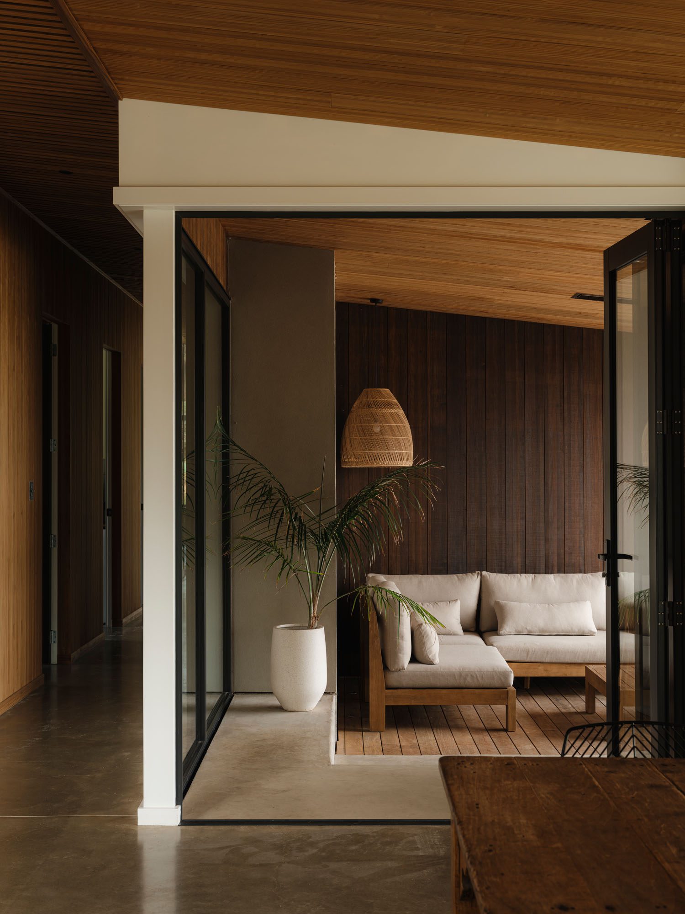
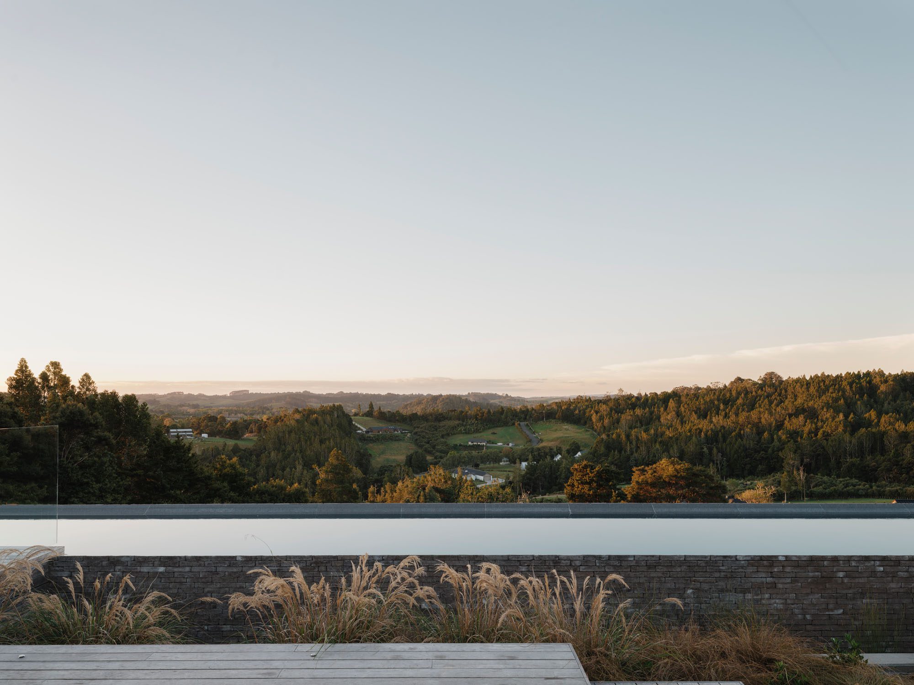
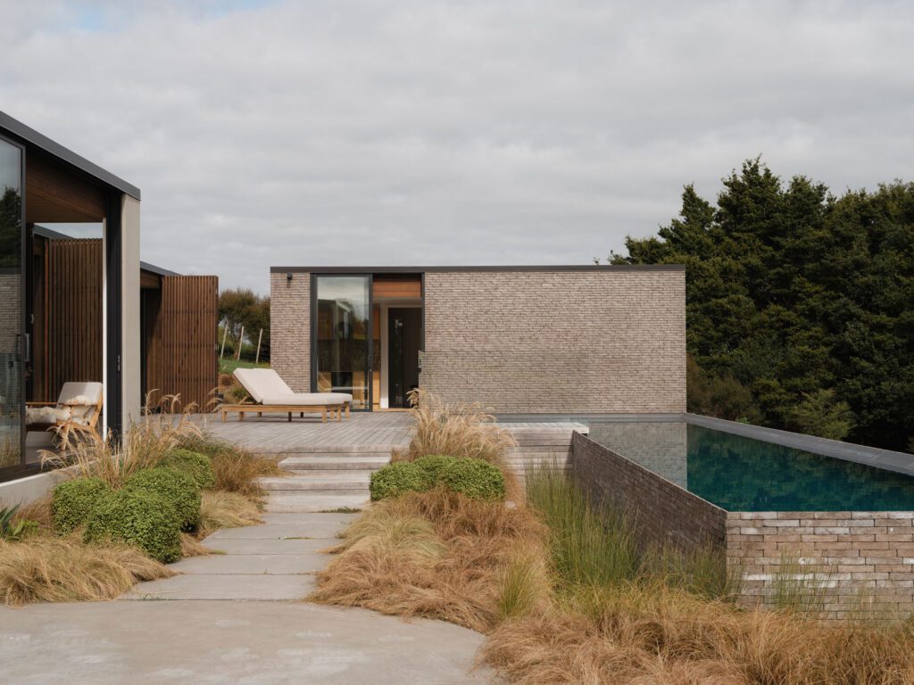
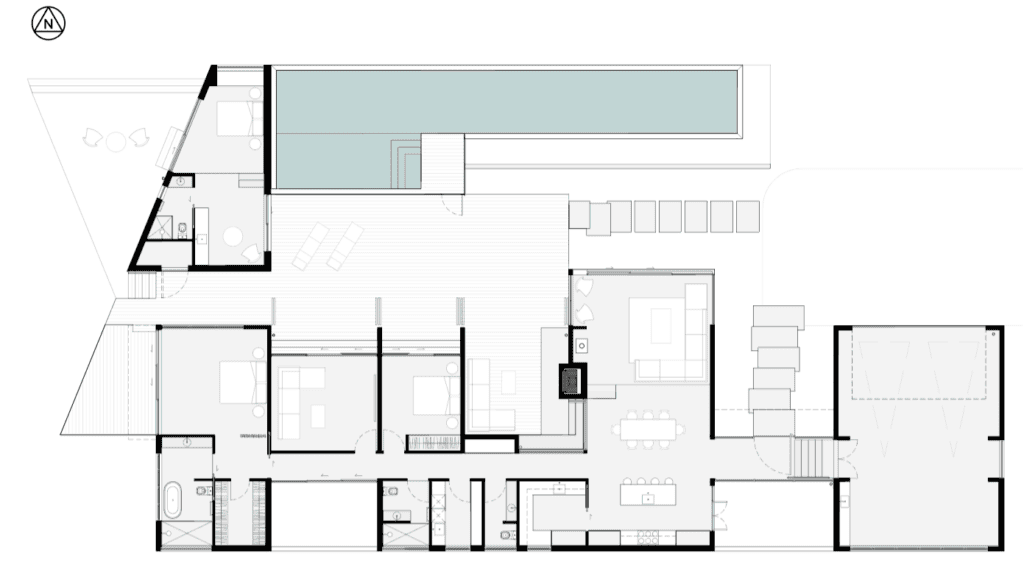
The main form consists of a long, low pavilion, the bush-clad hillside rising immediately behind while expansive northern views unfold beyond. At its centre, a sheltered outdoor room divides the plan, separating the private bedroom wing from the main living spaces while becoming the social heart of the home. Here, the view takes in the full breadth of the rural valley across a linear lap pool and a courtyard of stone and brick that feels Mediterranean in flavour.

Independent buildings bookend the composition — pool house/guest suite to the west and garage to the east. Together, these reinforce the impression of a small settlement rather than a singular object.

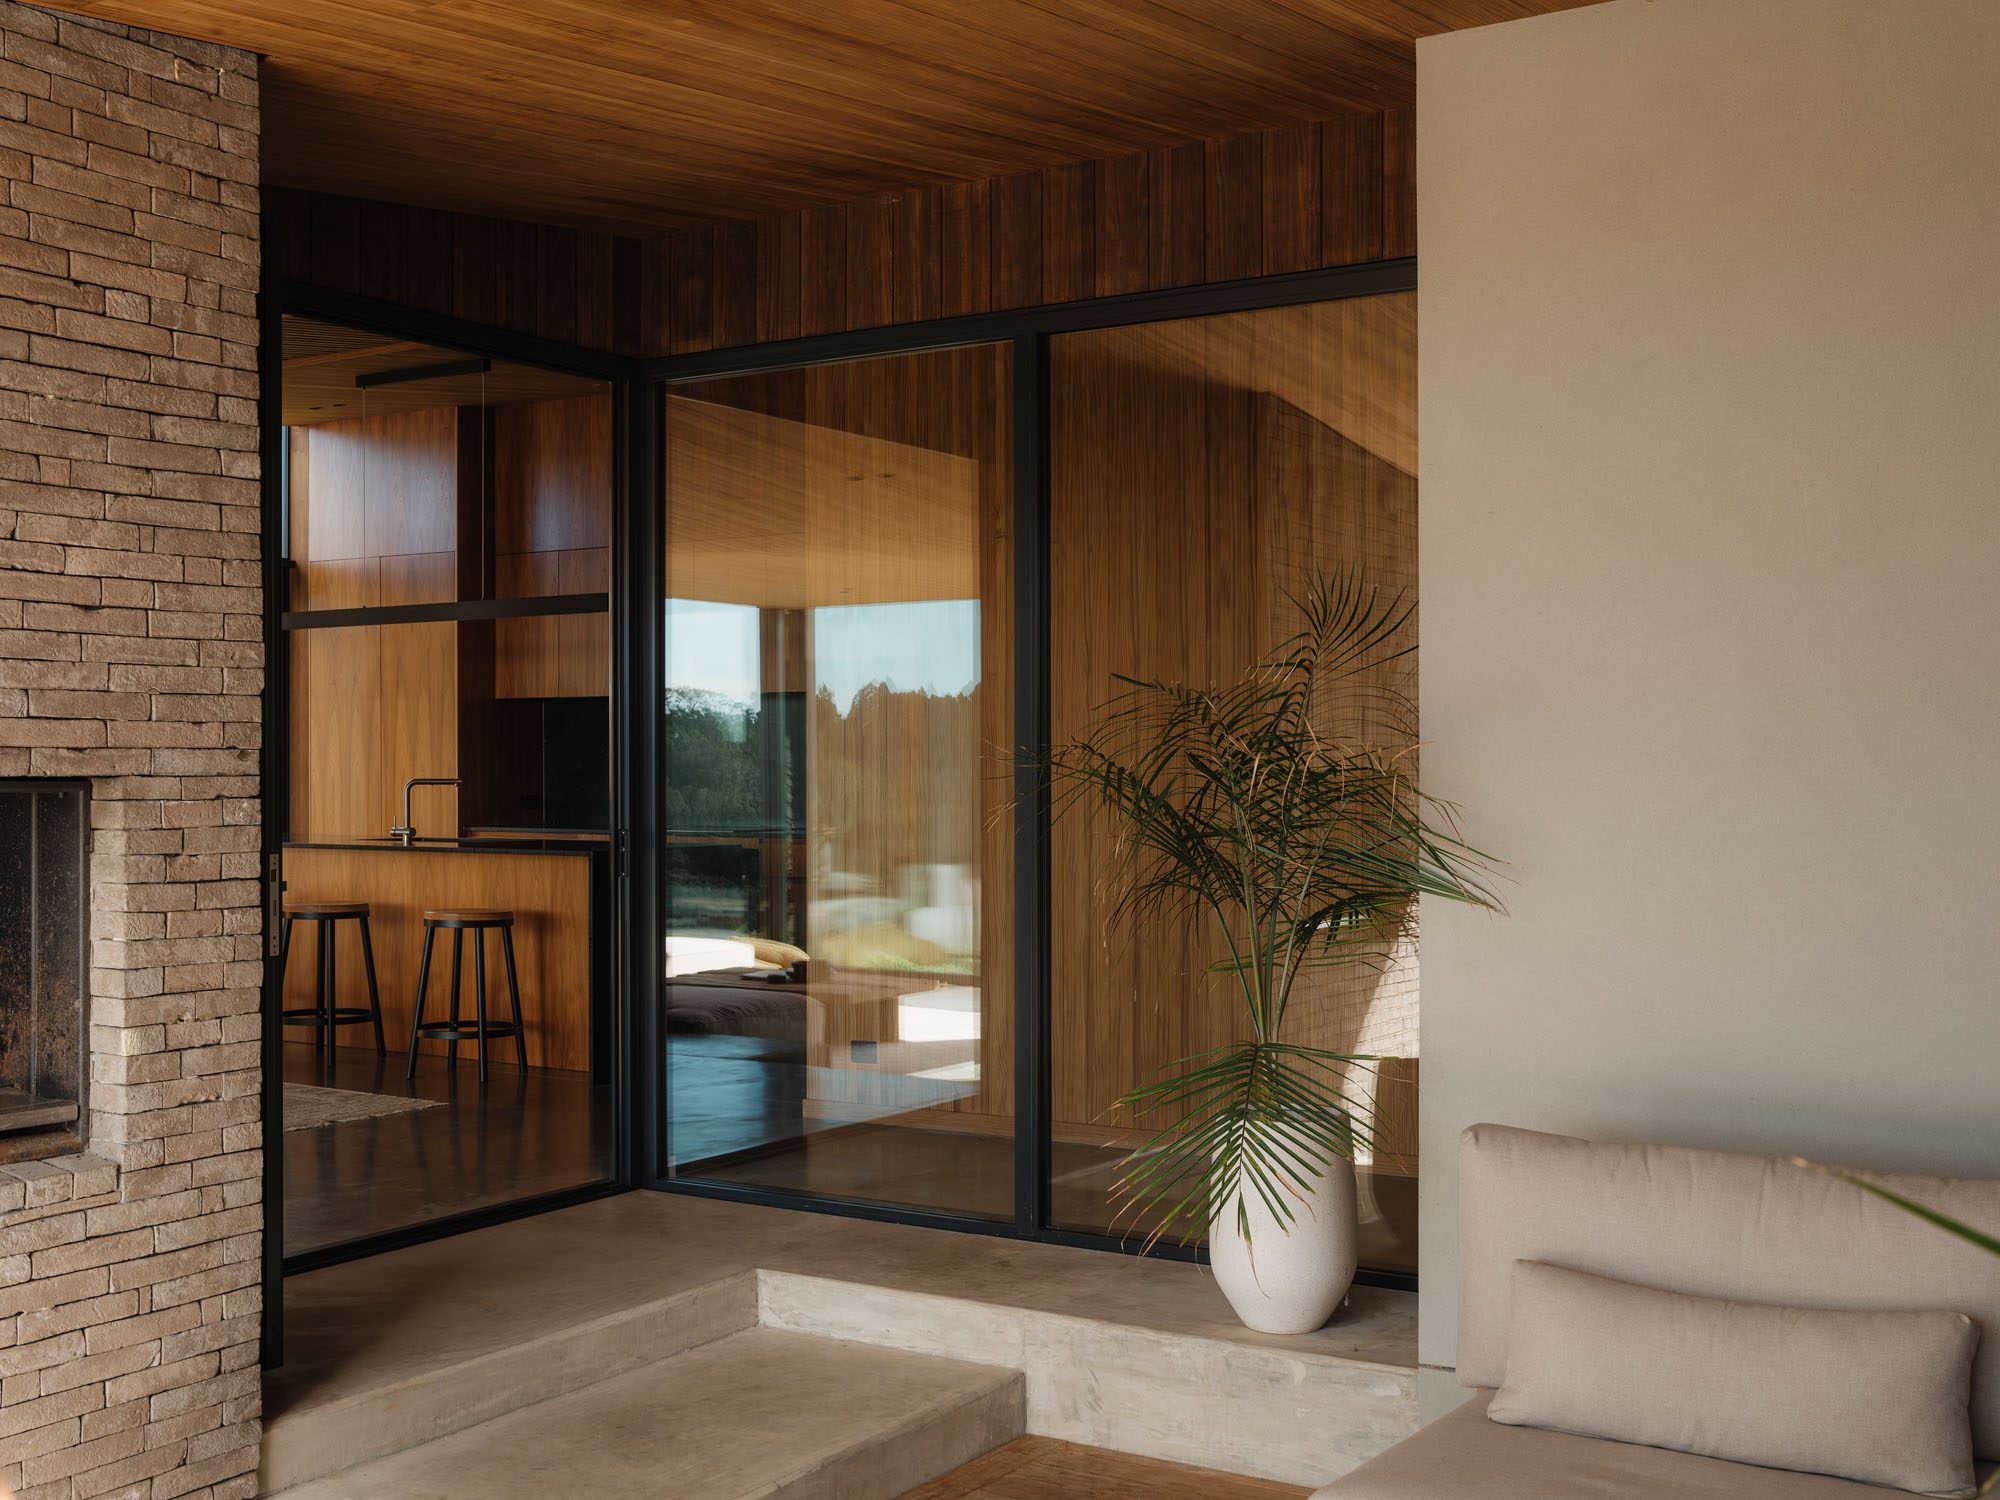
The central outdoor room is connected to the main living area; PeterFell coloured concrete underfoot creates cohesion between the two spaces

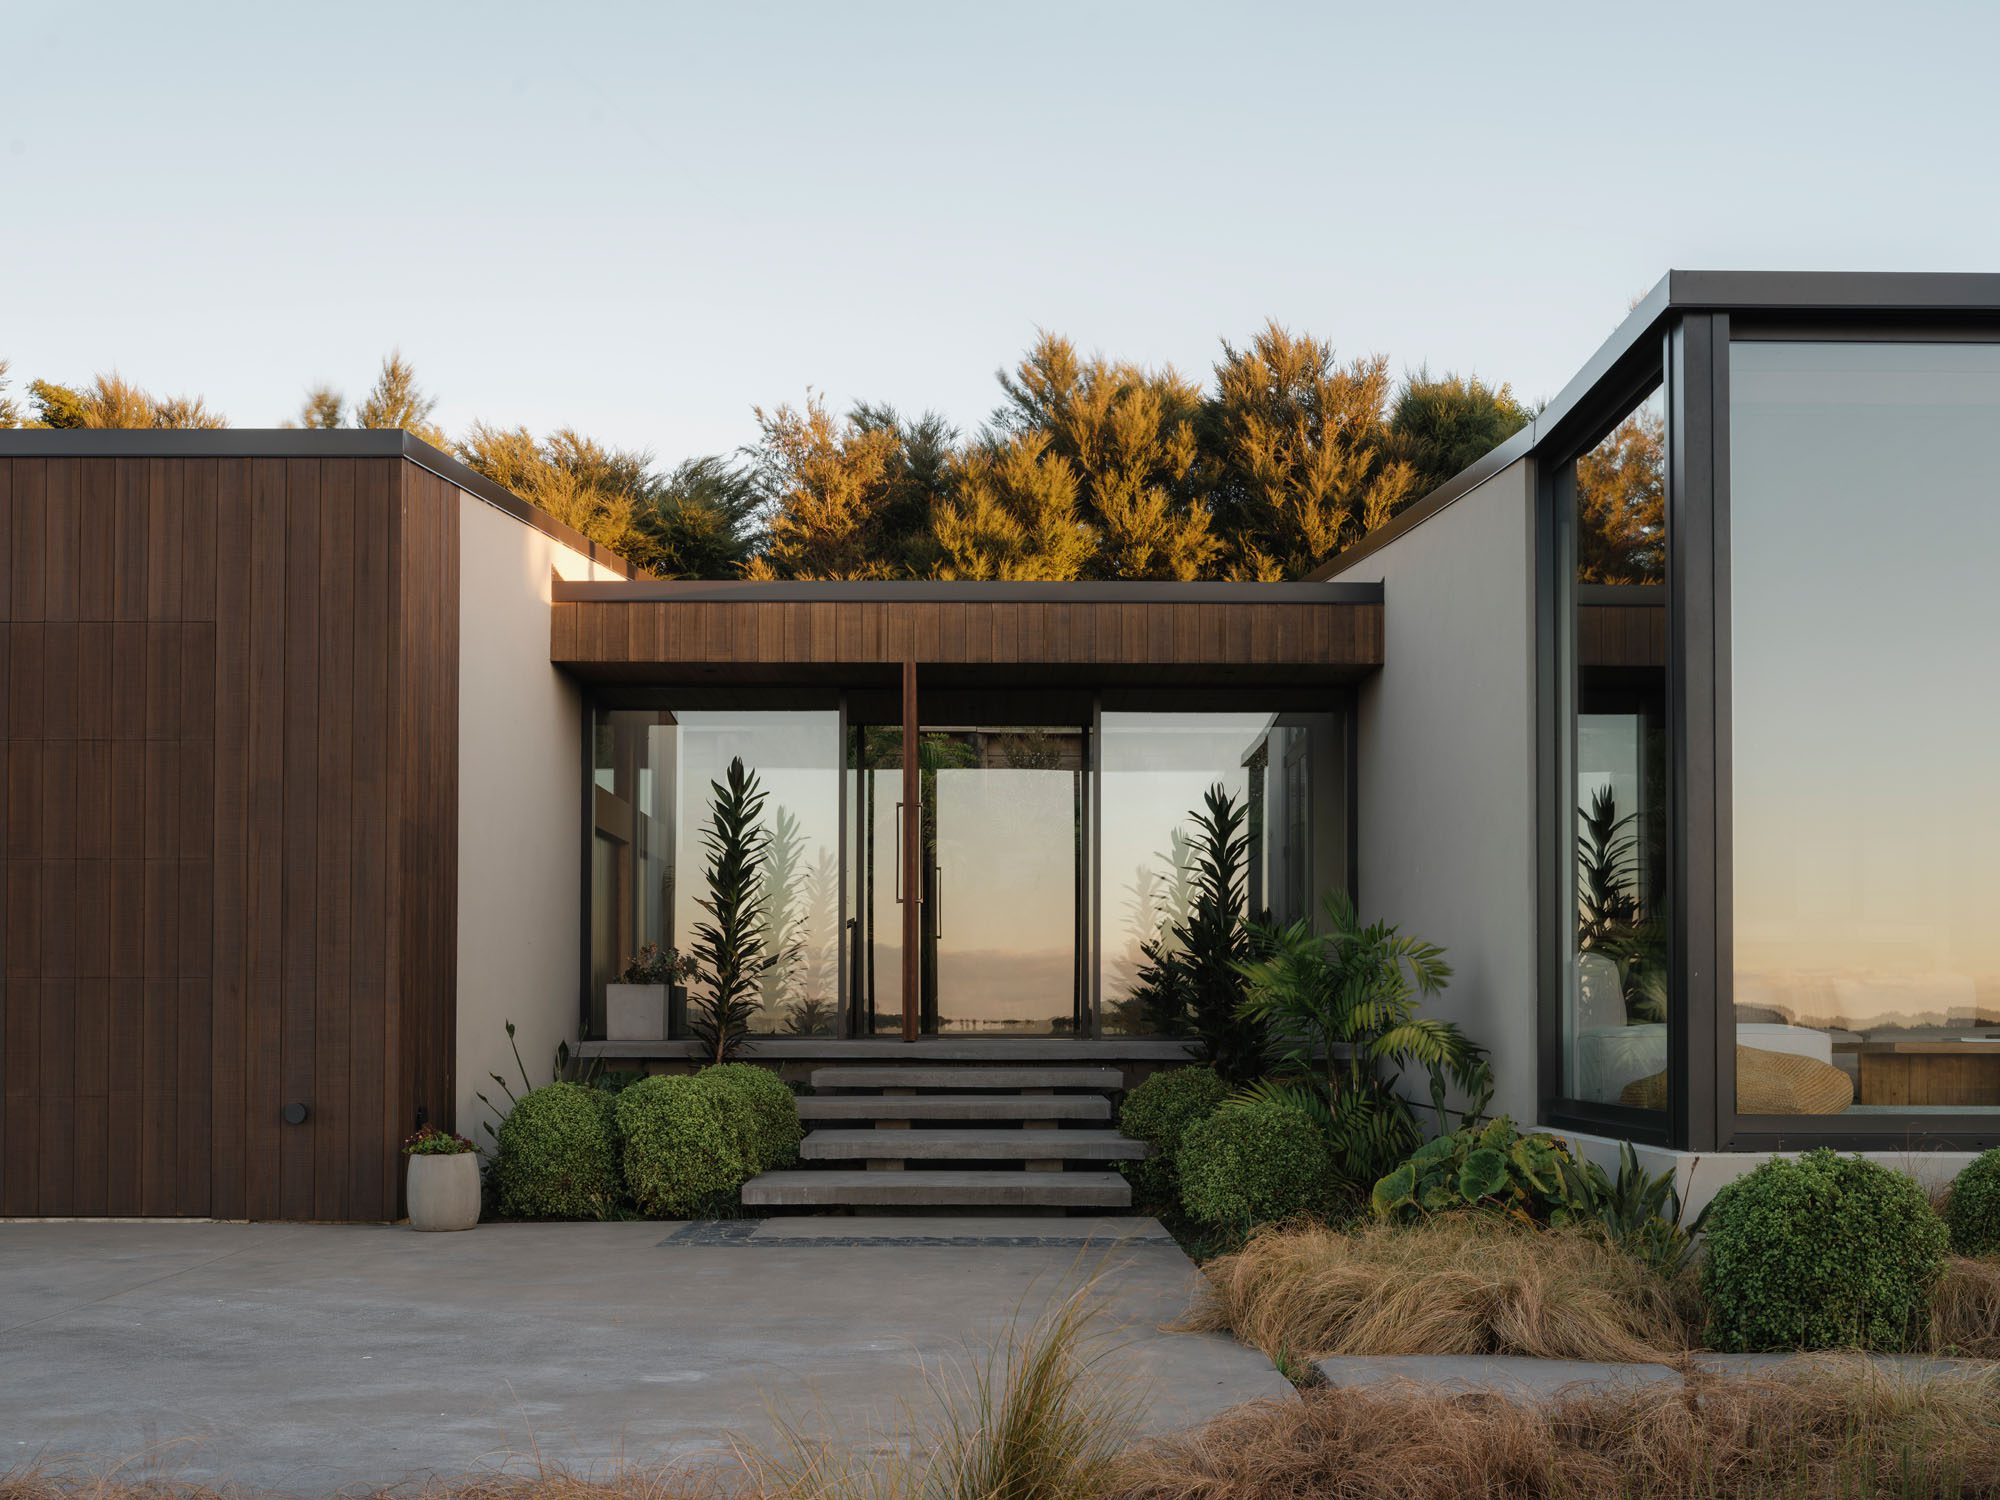
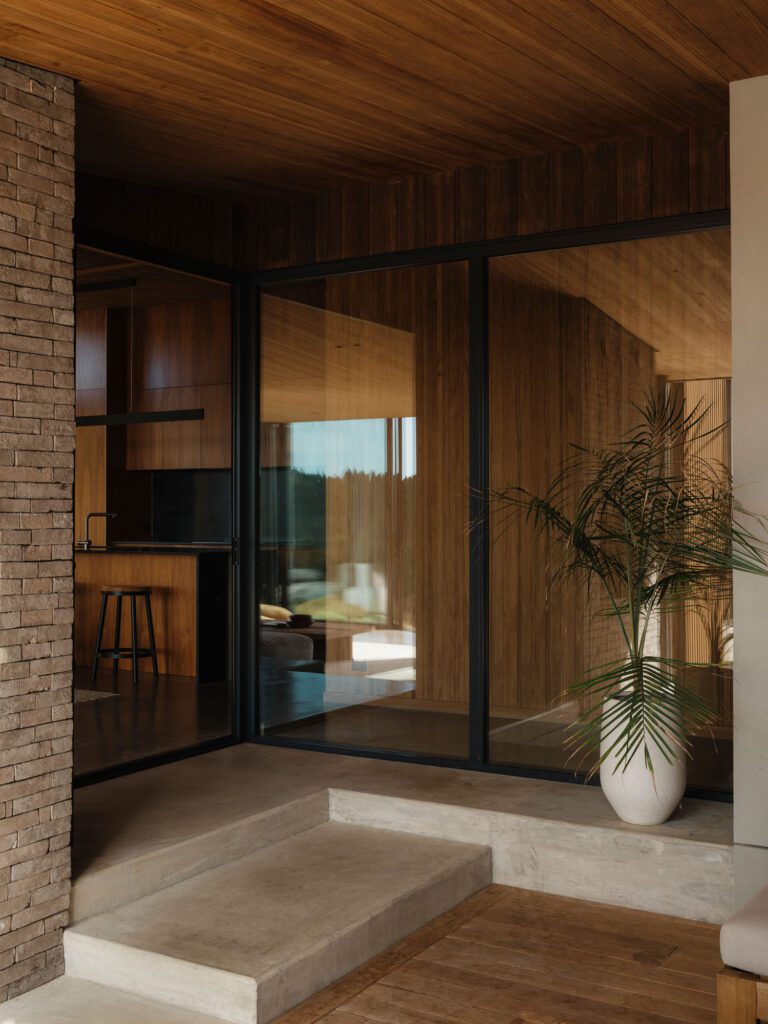
Clad externally in dark-stained timber and textured plaster, the entrance to the main pavilion is deliberately intimate. Step inside and the first experience is a glazed pocket courtyard from which morning light is drawn into the entrance foyer and adjacent kitchen.

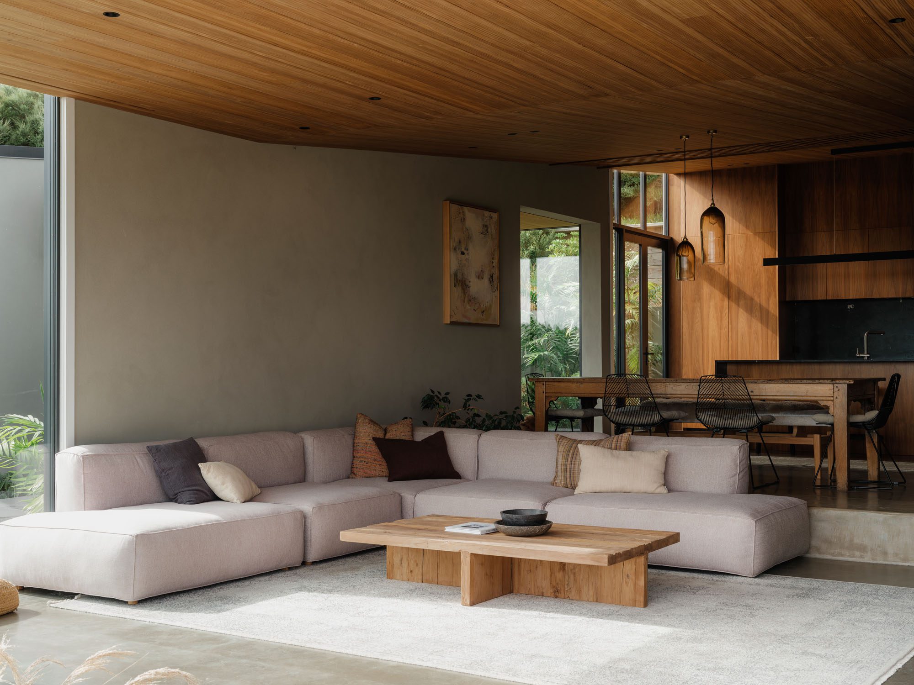
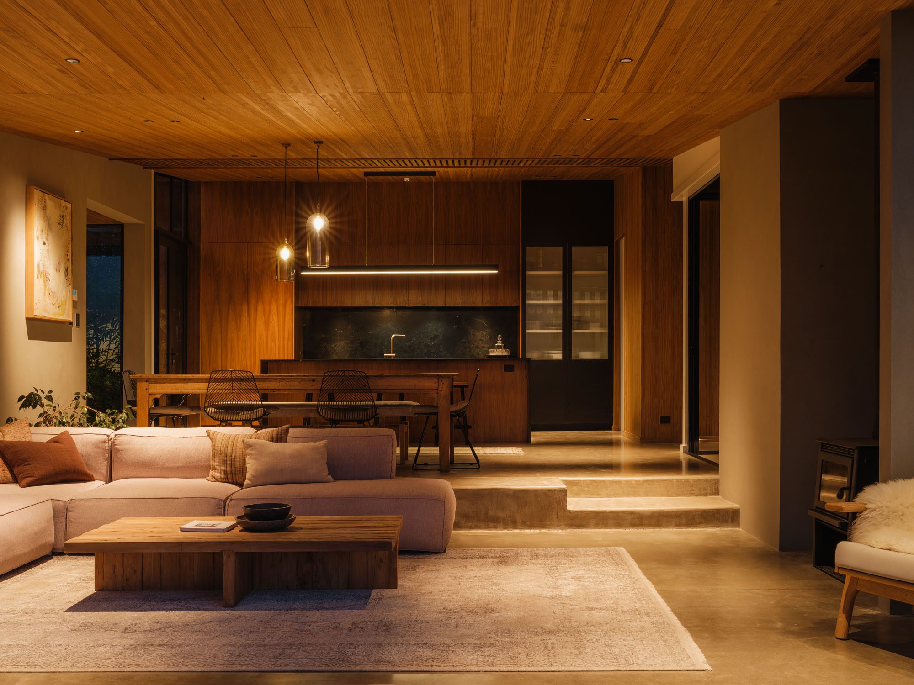
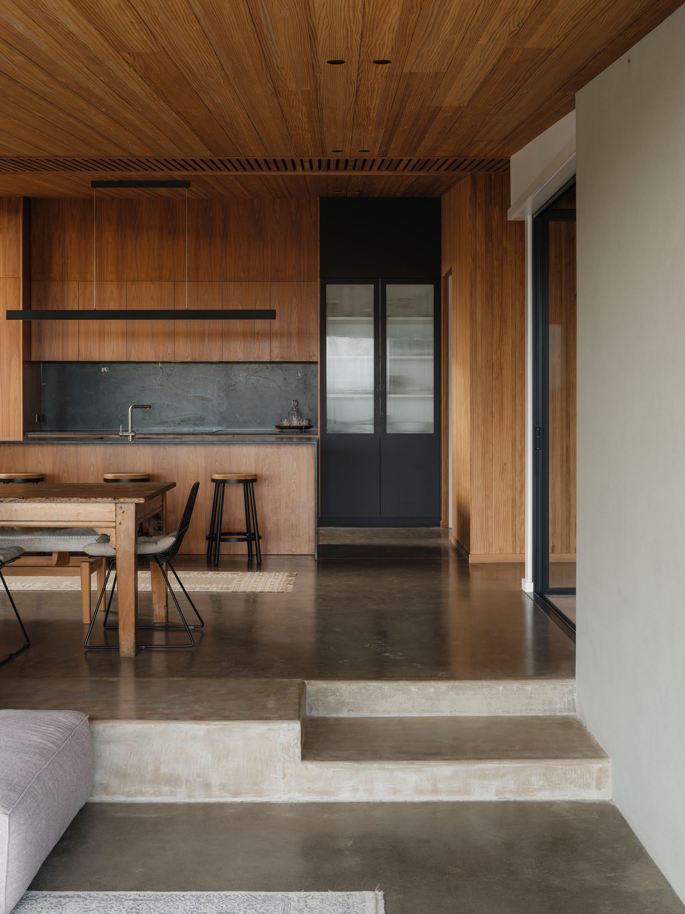
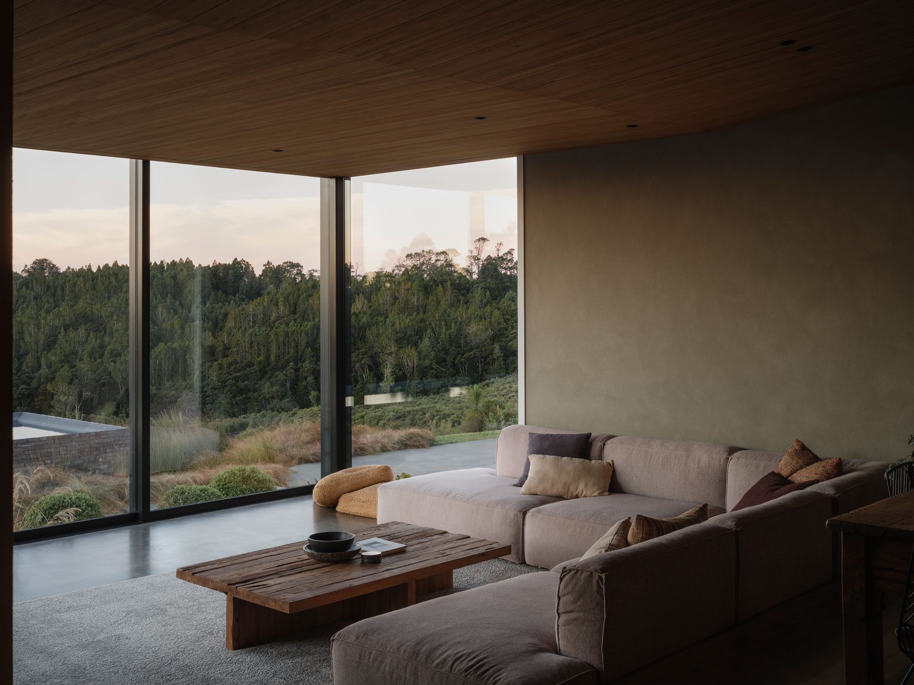
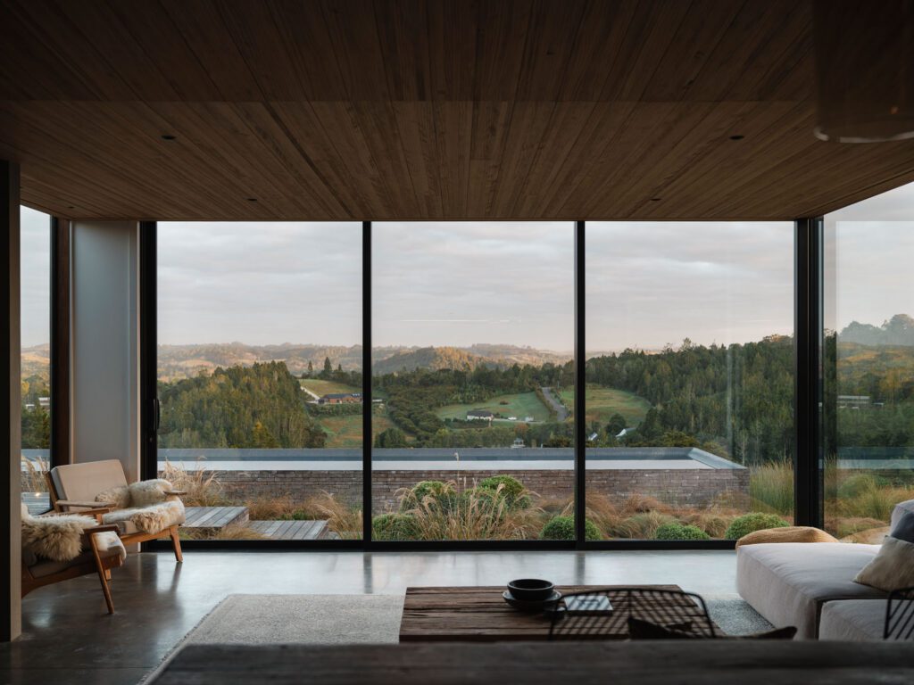
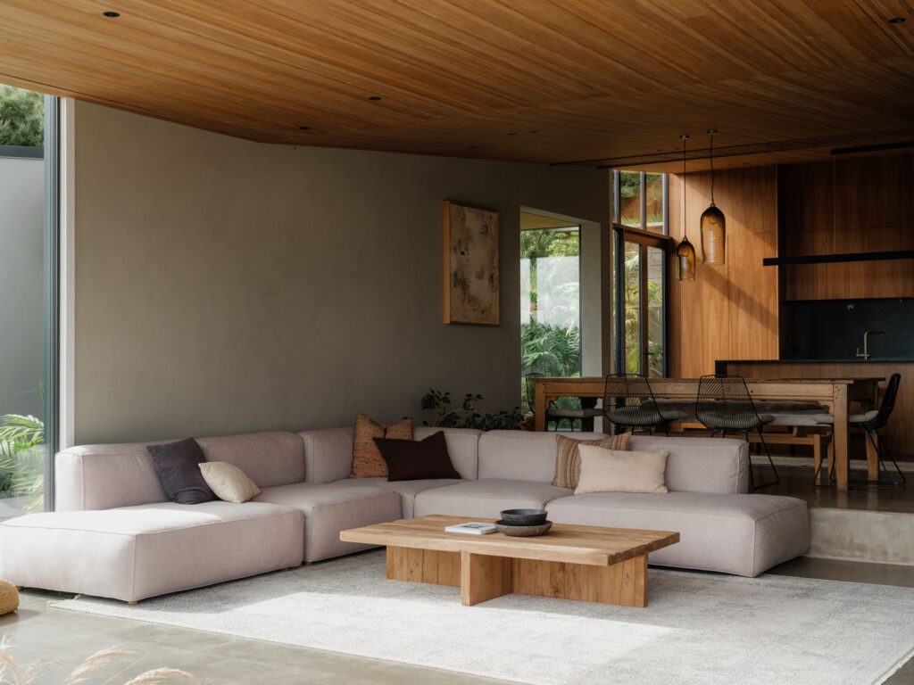
It is only further inside that the full view reveals itself. A subtle half-level drop from the kitchen and dining area into the living area follows the slope of the land and creates the impression of a sunken lounge, while drawing the occupants deeper into the landscape. The coloured concrete floor appears to dissolve into the valley beyond.

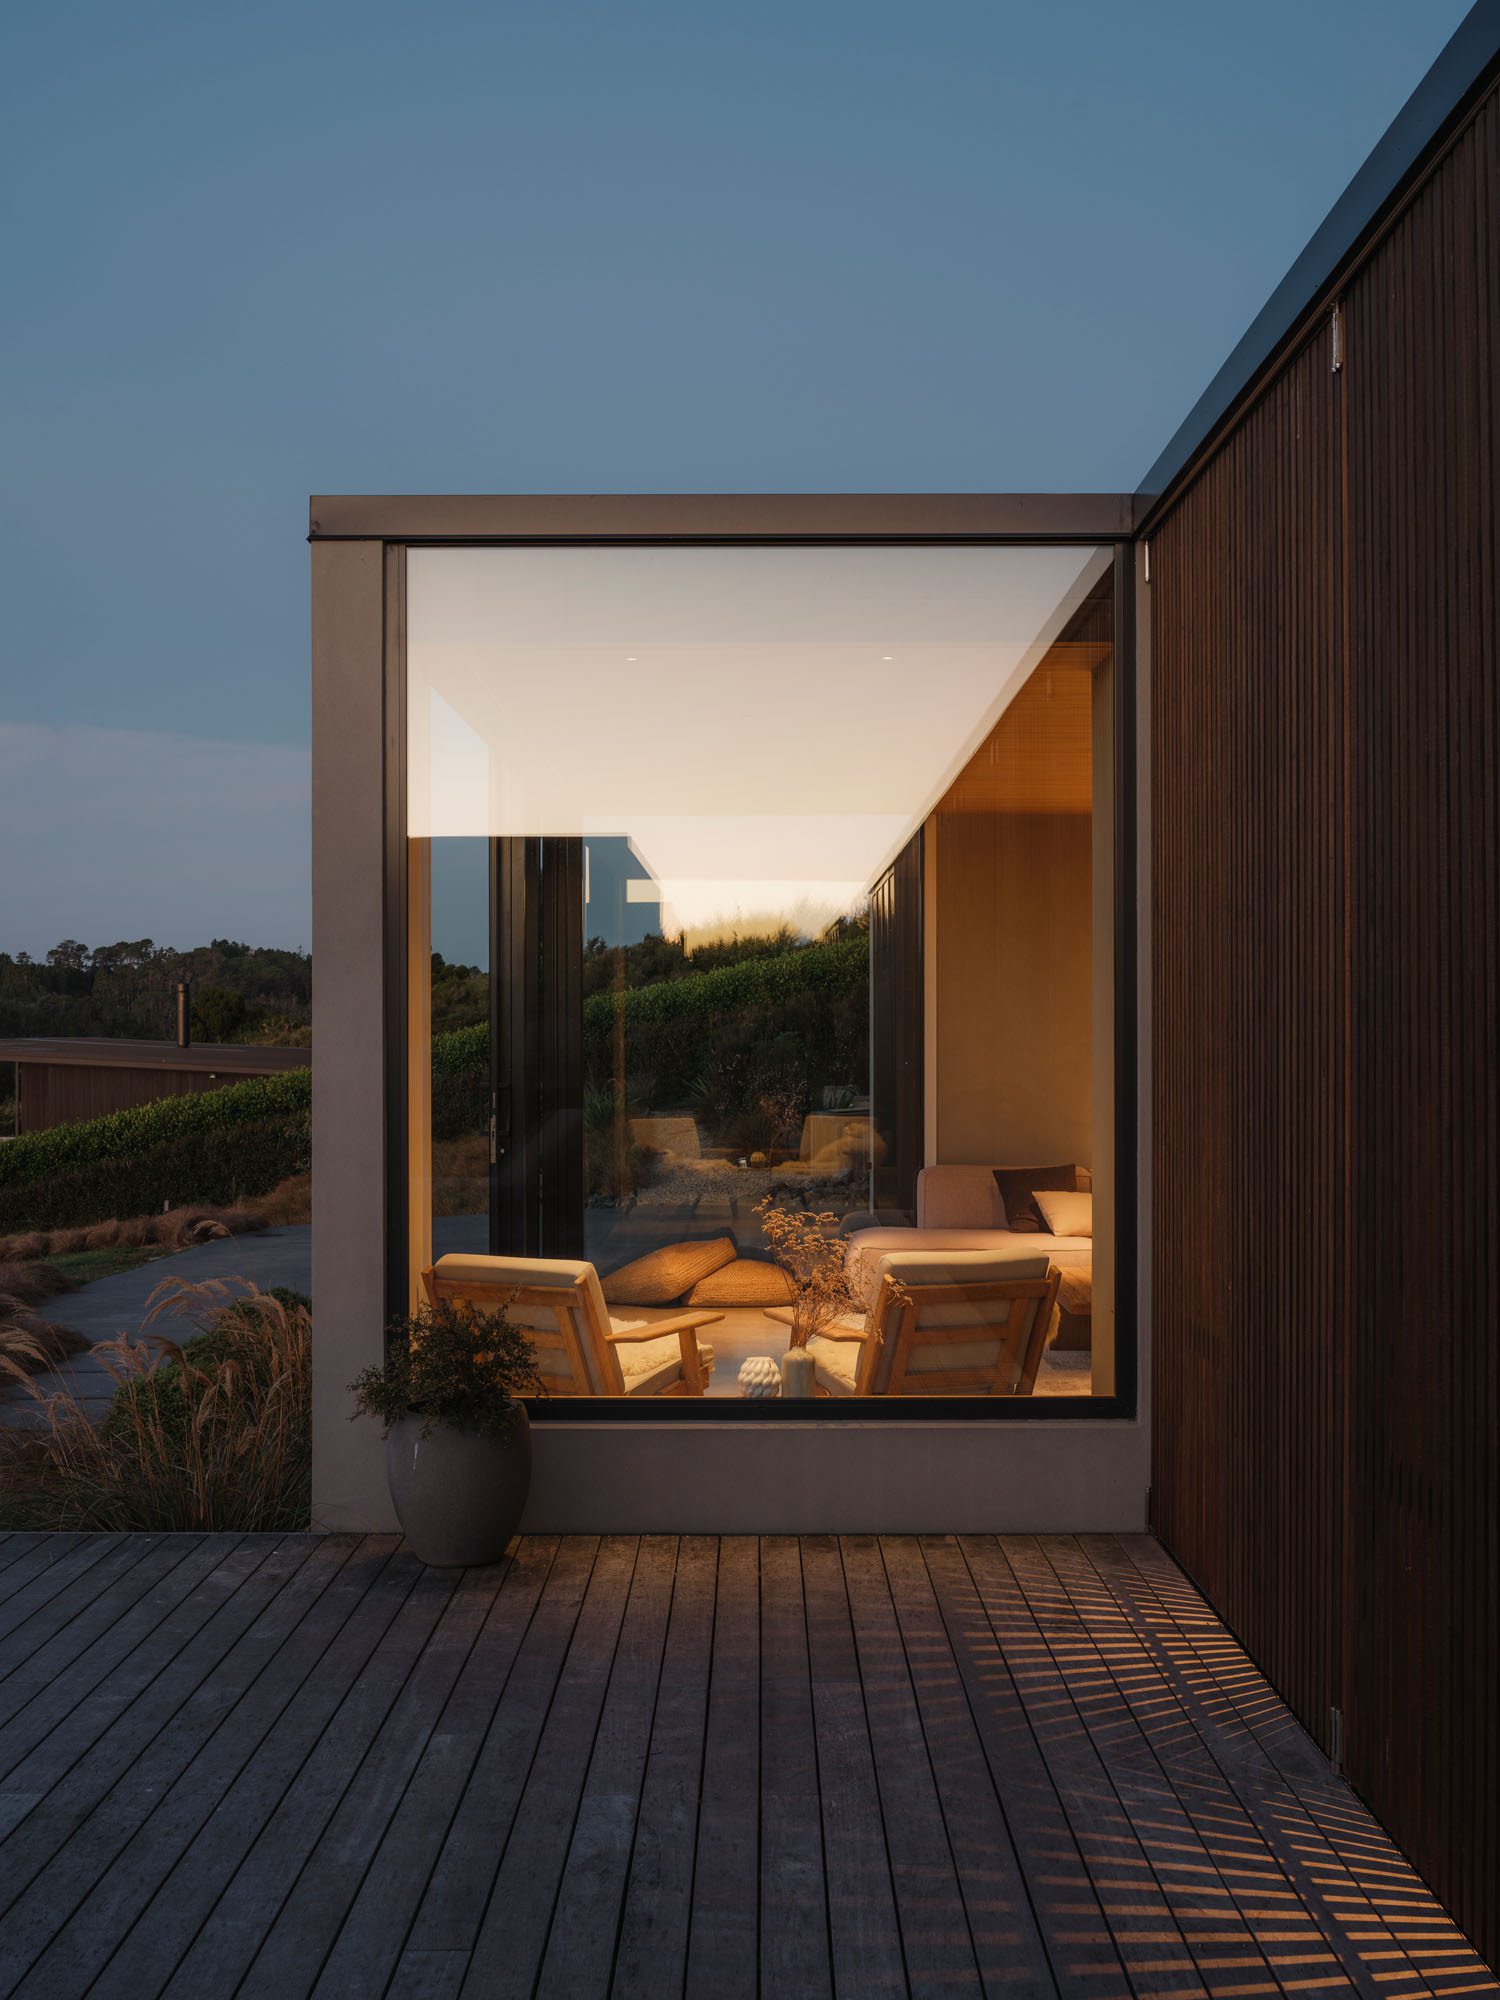
The living area is stepped down, following the natural slope of the land. A timber-lined ceiling, textured plaster walls, and a concrete floor combine to create a highly textural, earthen palette

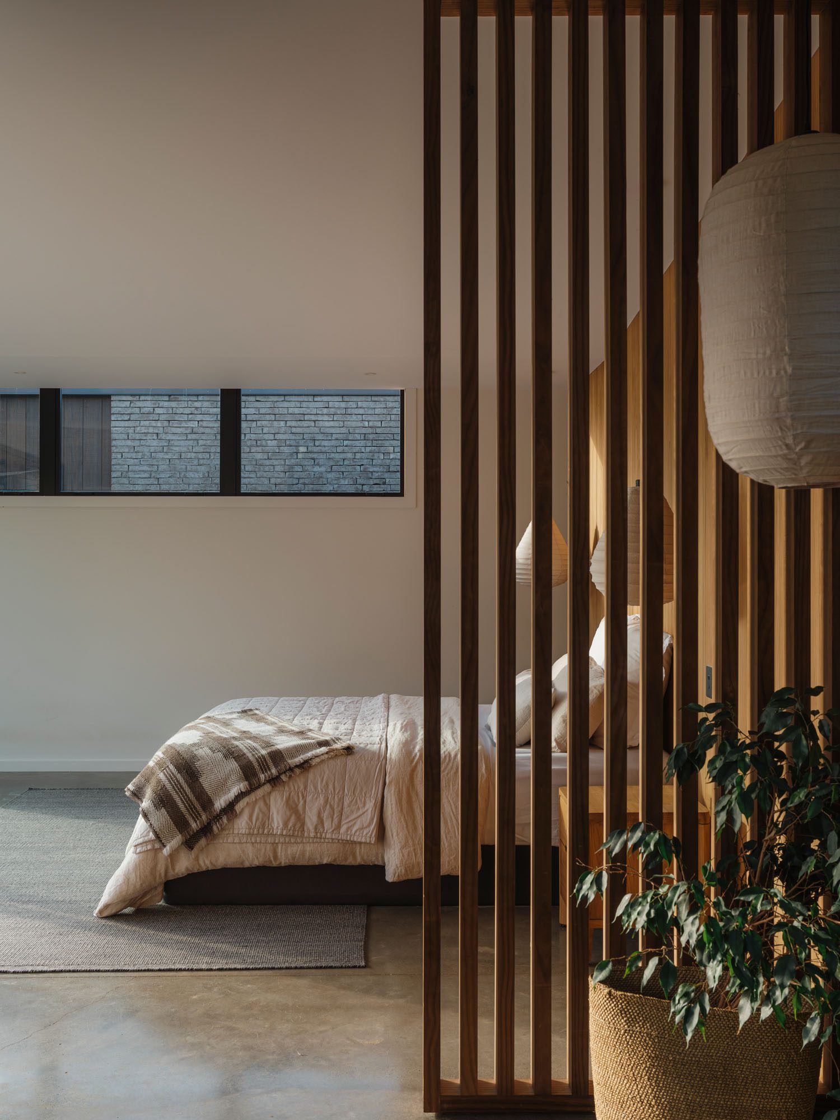
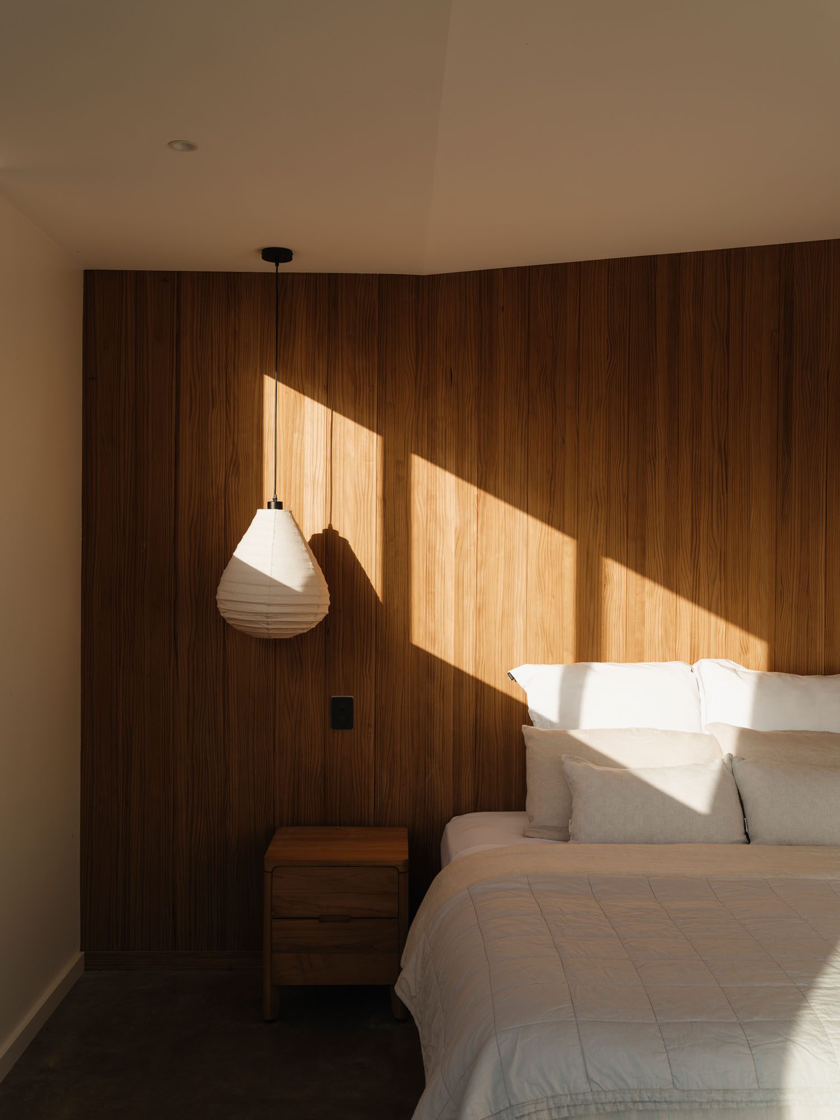
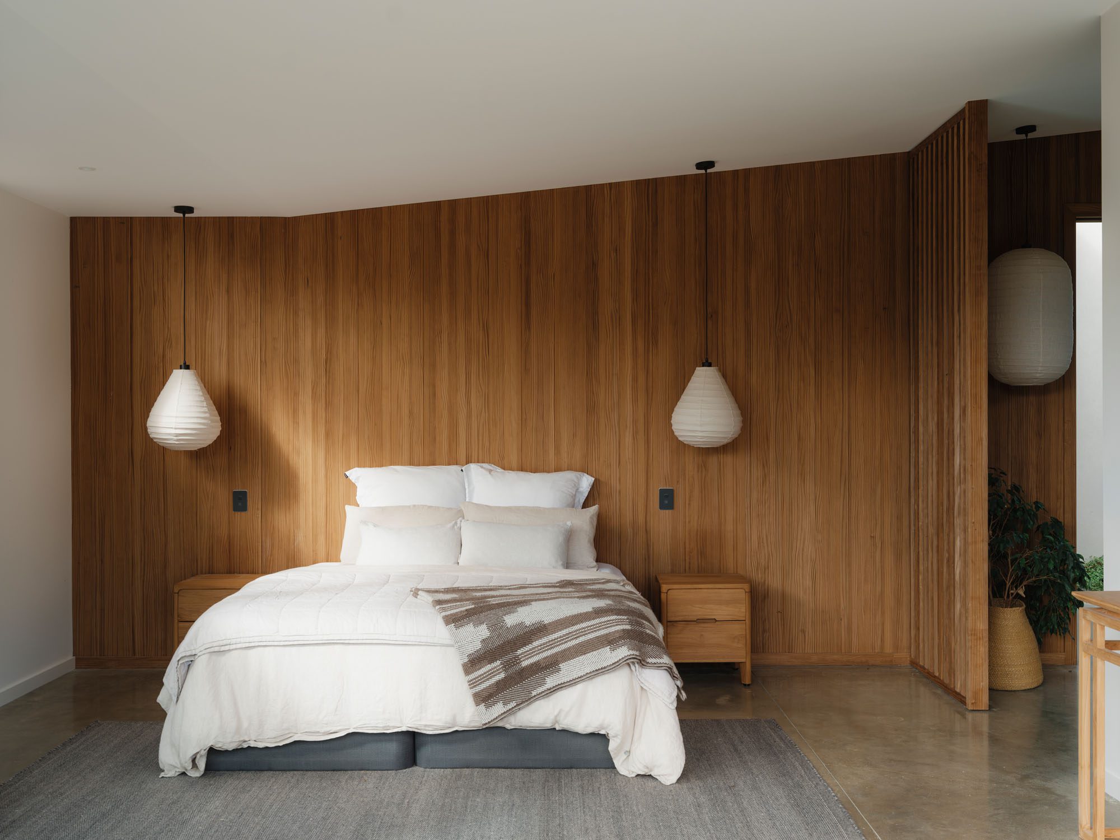
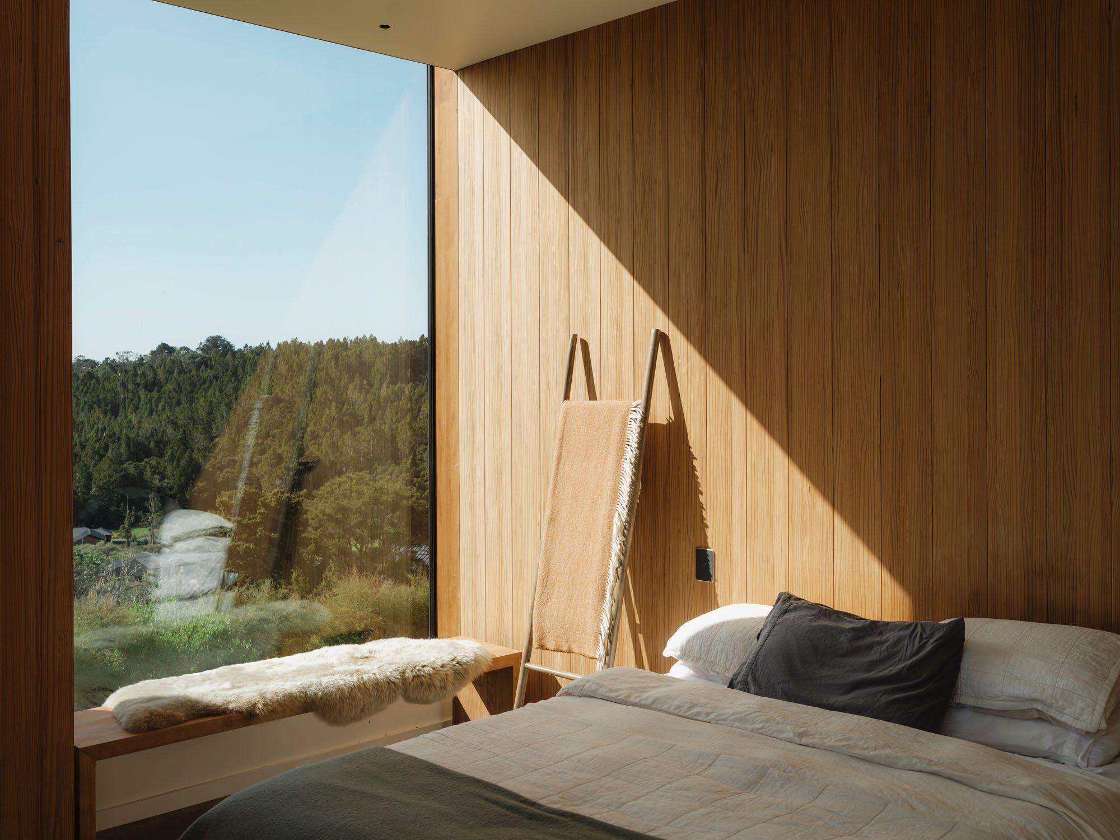
In direct contrast to these sweeping views, the primary bedroom occupies the western end of the pavilion and turns away from the valley altogether, instead framing a closer, more contemplative bush view.

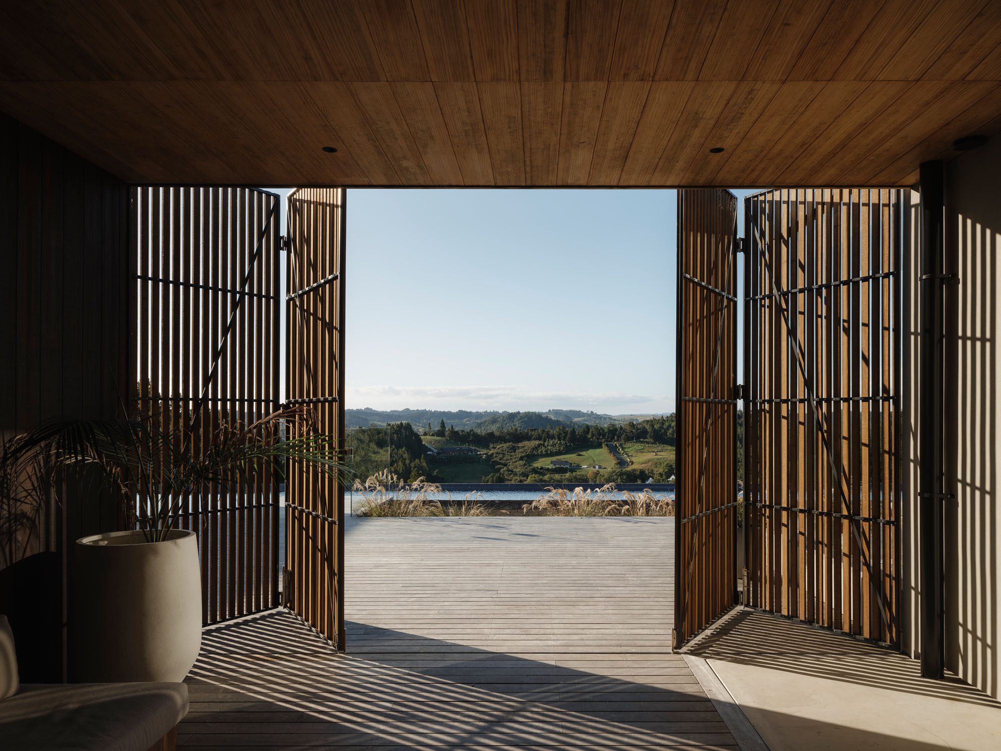
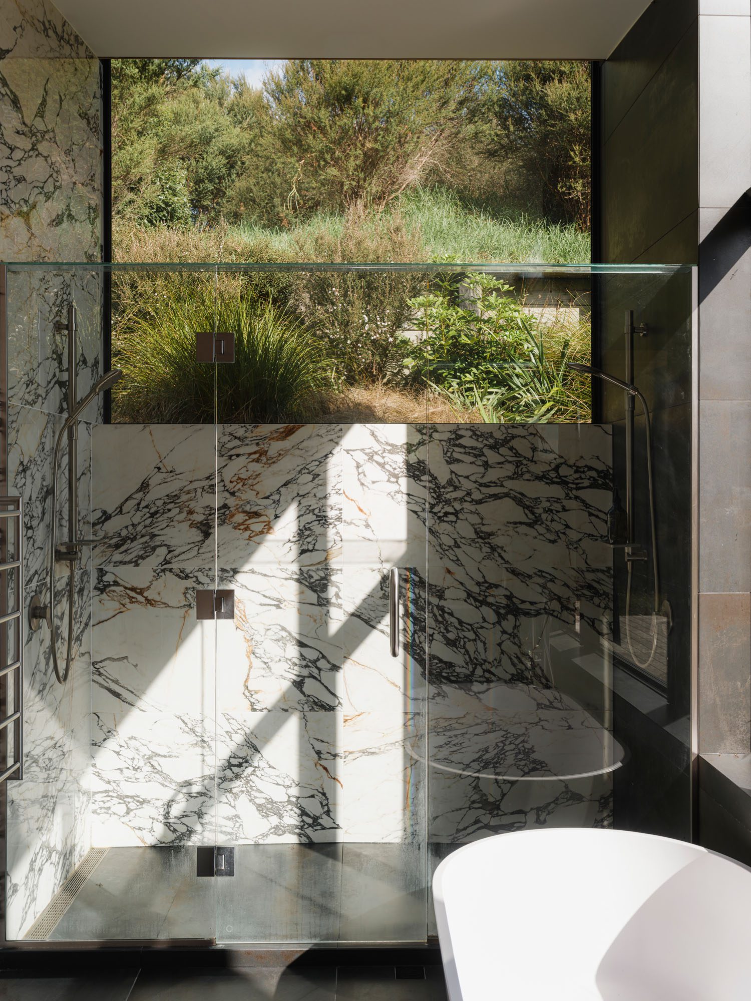
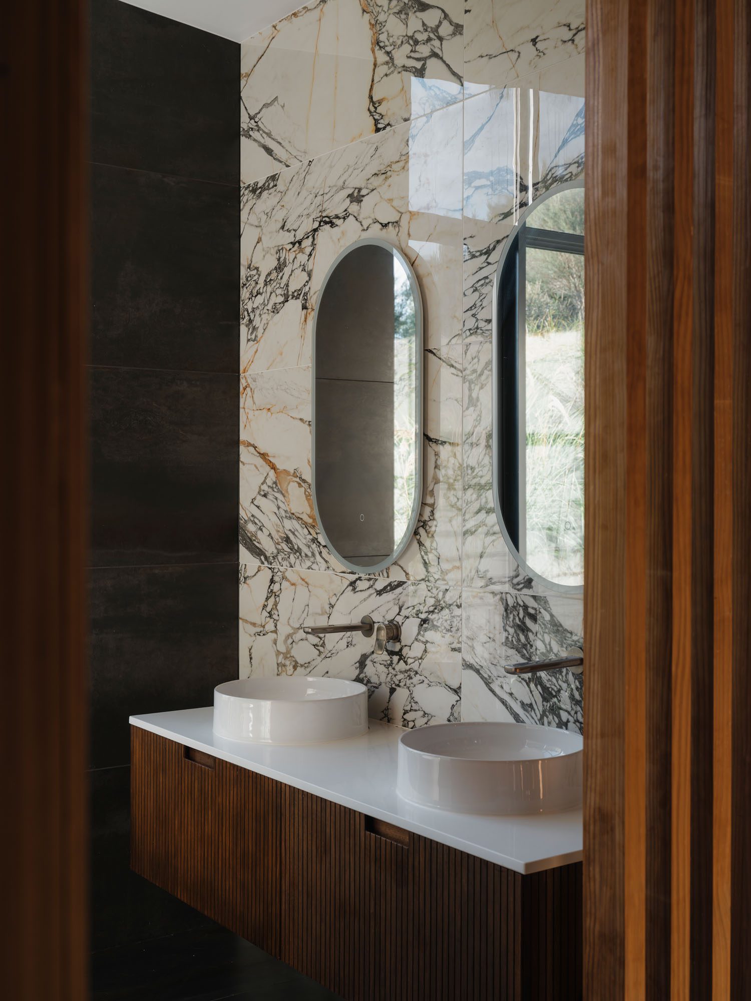
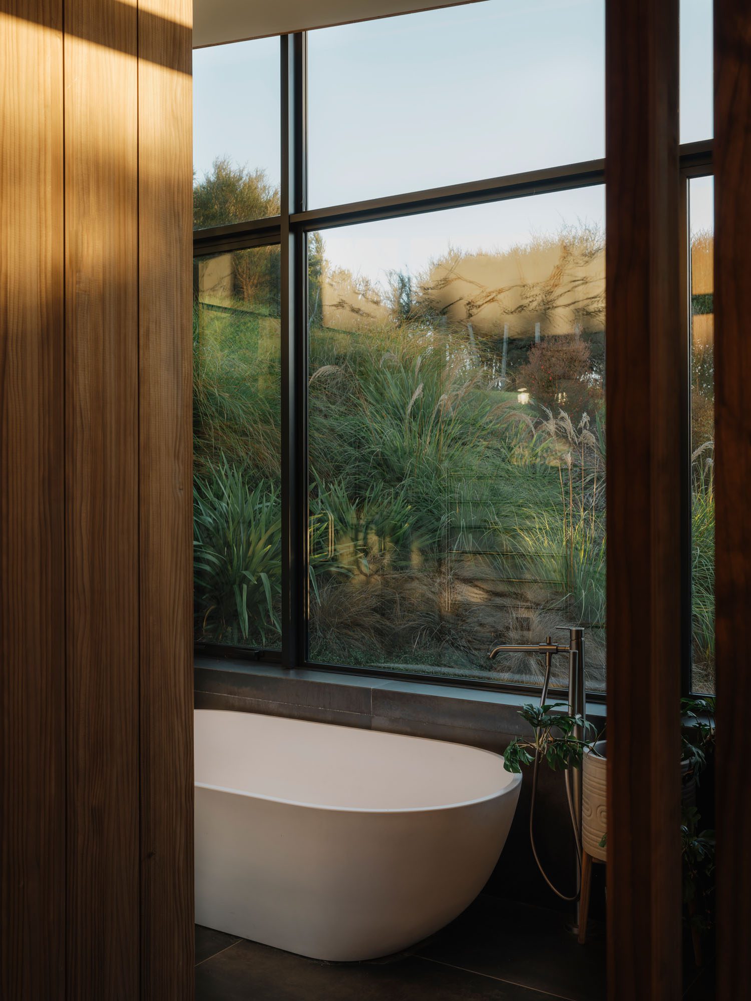
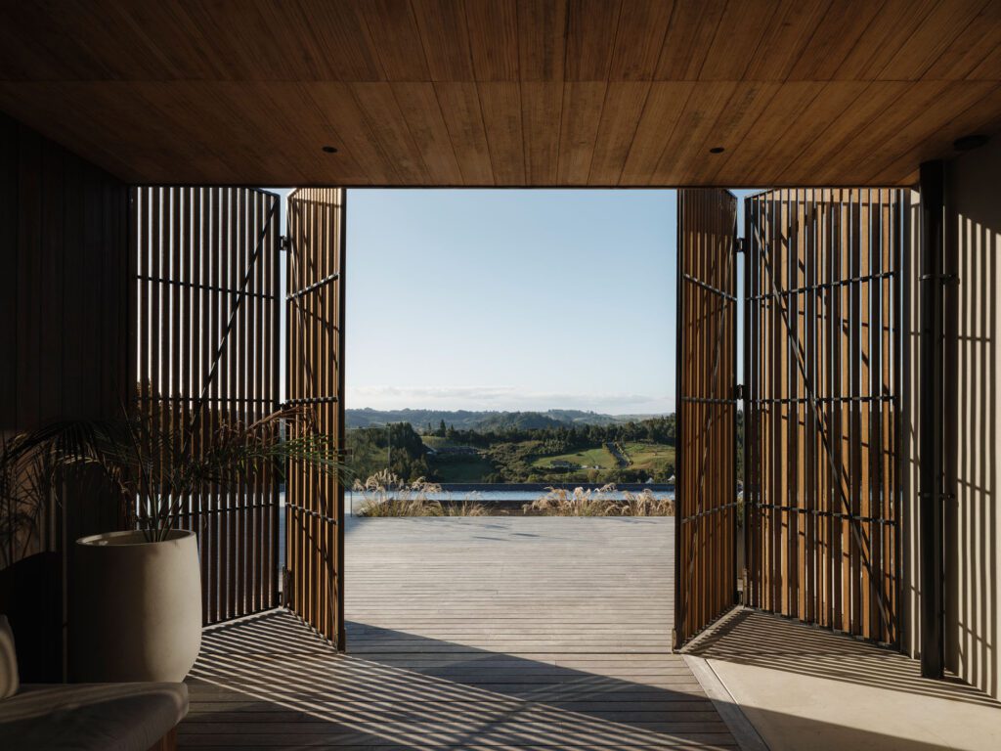
Along the northern elevation, operable timber screens form a delicate veil between inside and out, tempering sunlight and privacy throughout the day. To the south, bathrooms and service spaces are activated with high-level glazing that maintains a constant visual connection with the regenerating bush beyond.

The outdoor room can be screened or opened entirely to the expansive green view

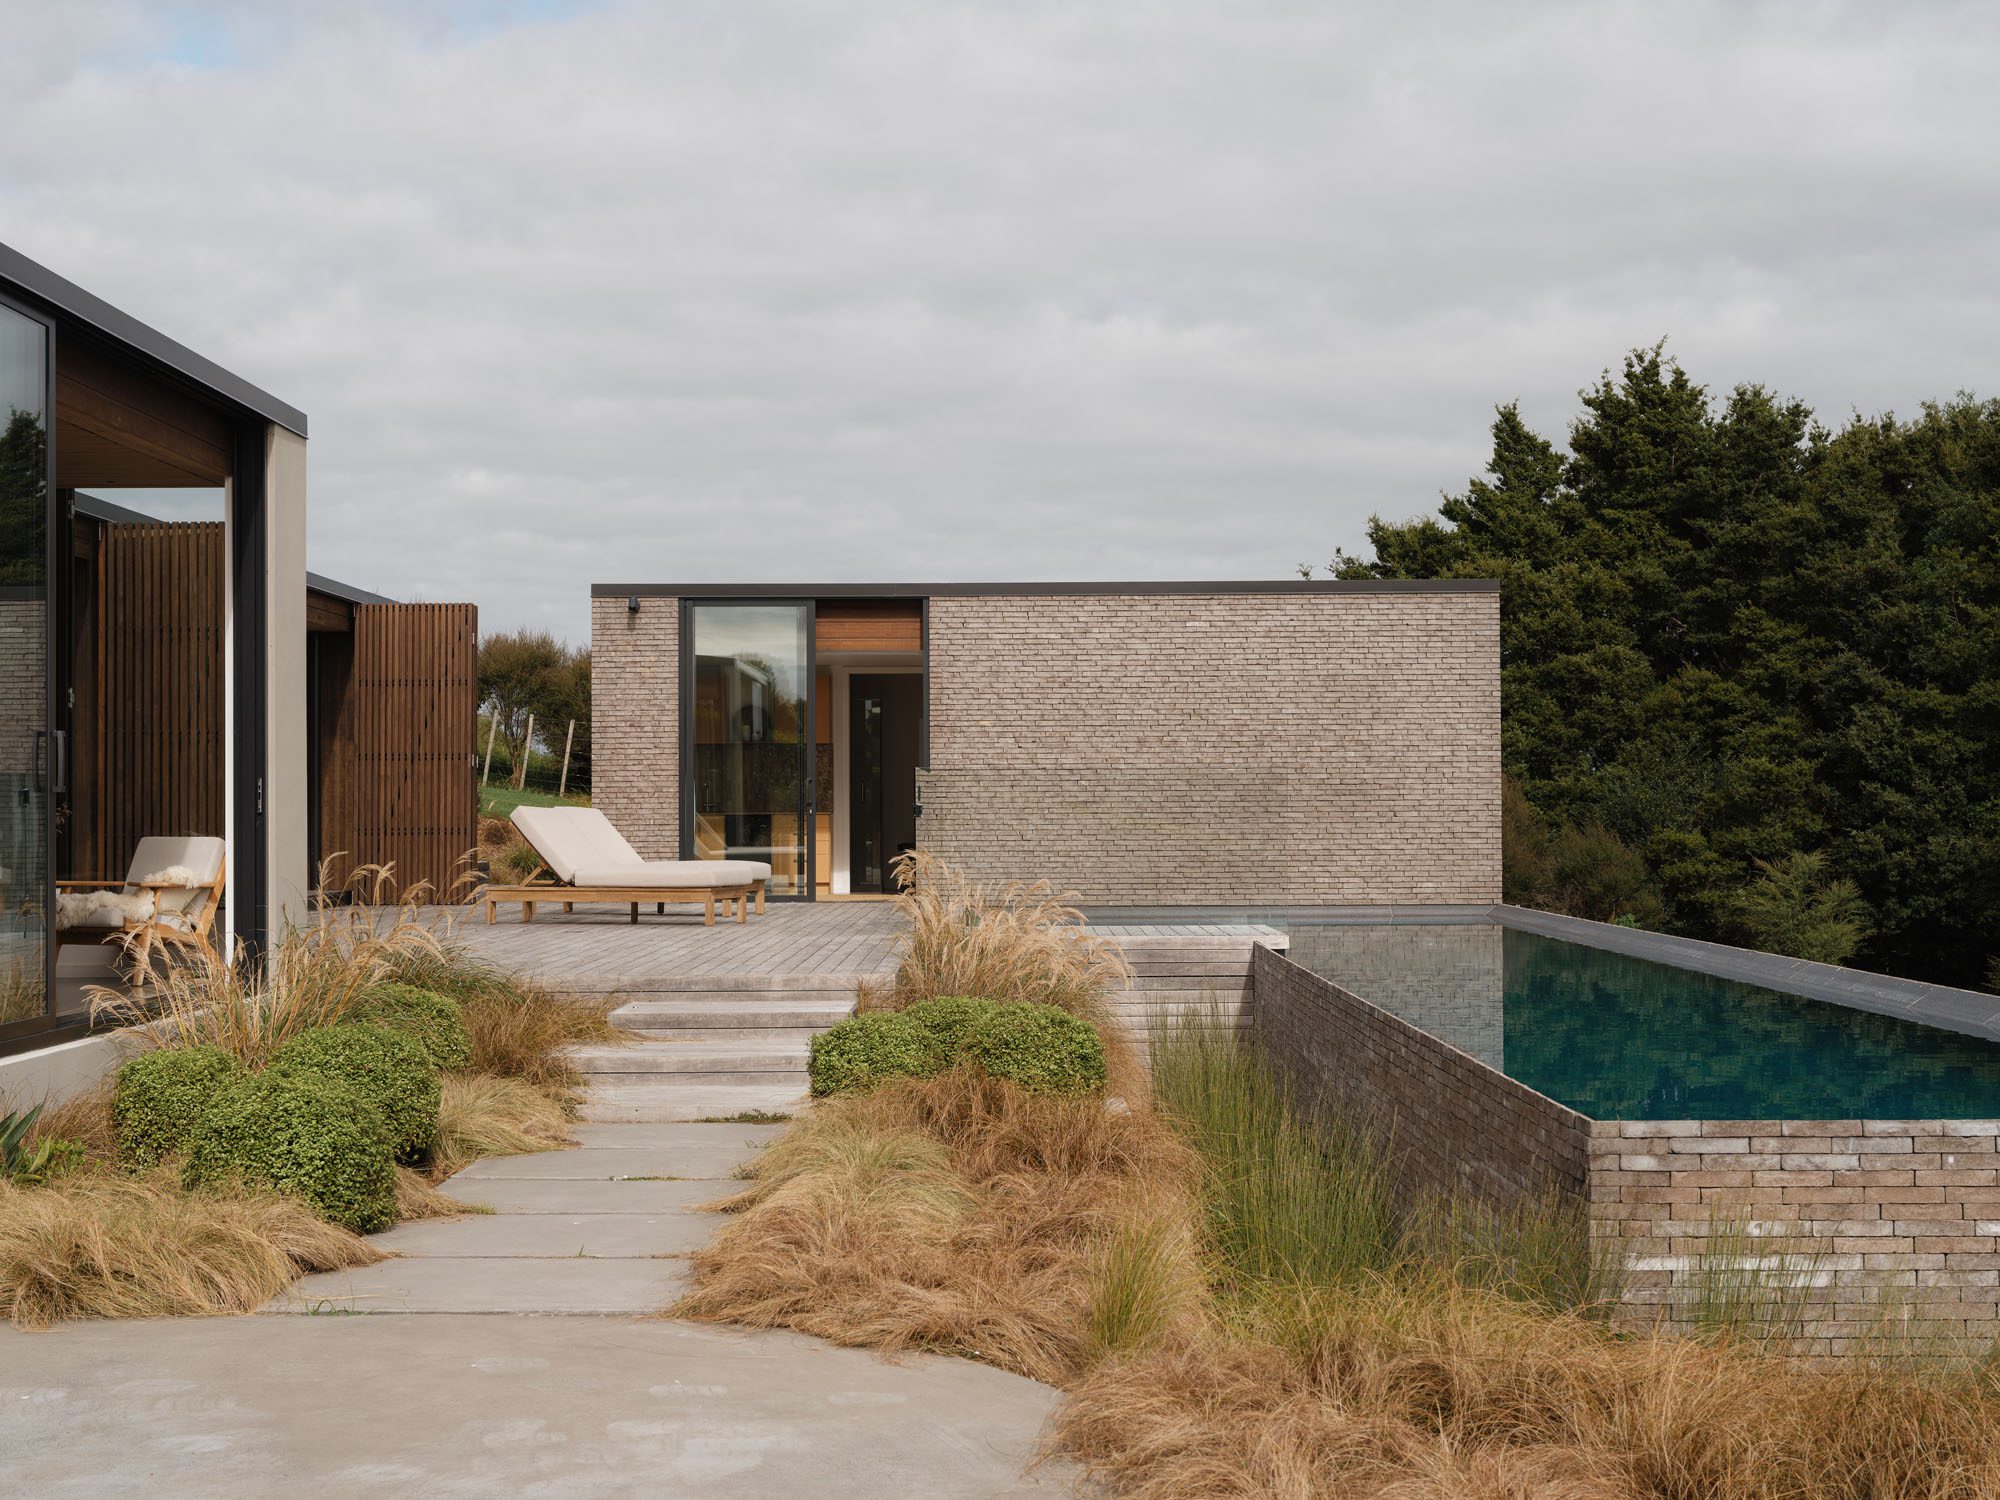
An intentionally restrained material palette is woven between thresholds; timber, clay brick, and textured plaster form the exterior while, inside, timber-lined ceilings and walls, softly coloured PeterFell concrete floors, and finely detailed plaster walls create a sense of warmth and permanence with a particularly tactile aesthetic. The brick extends beyond the building envelope to define the open fireplace in the outdoor room, to clad the lap pool, and to wrap the pool house entirely, binding the composition together.

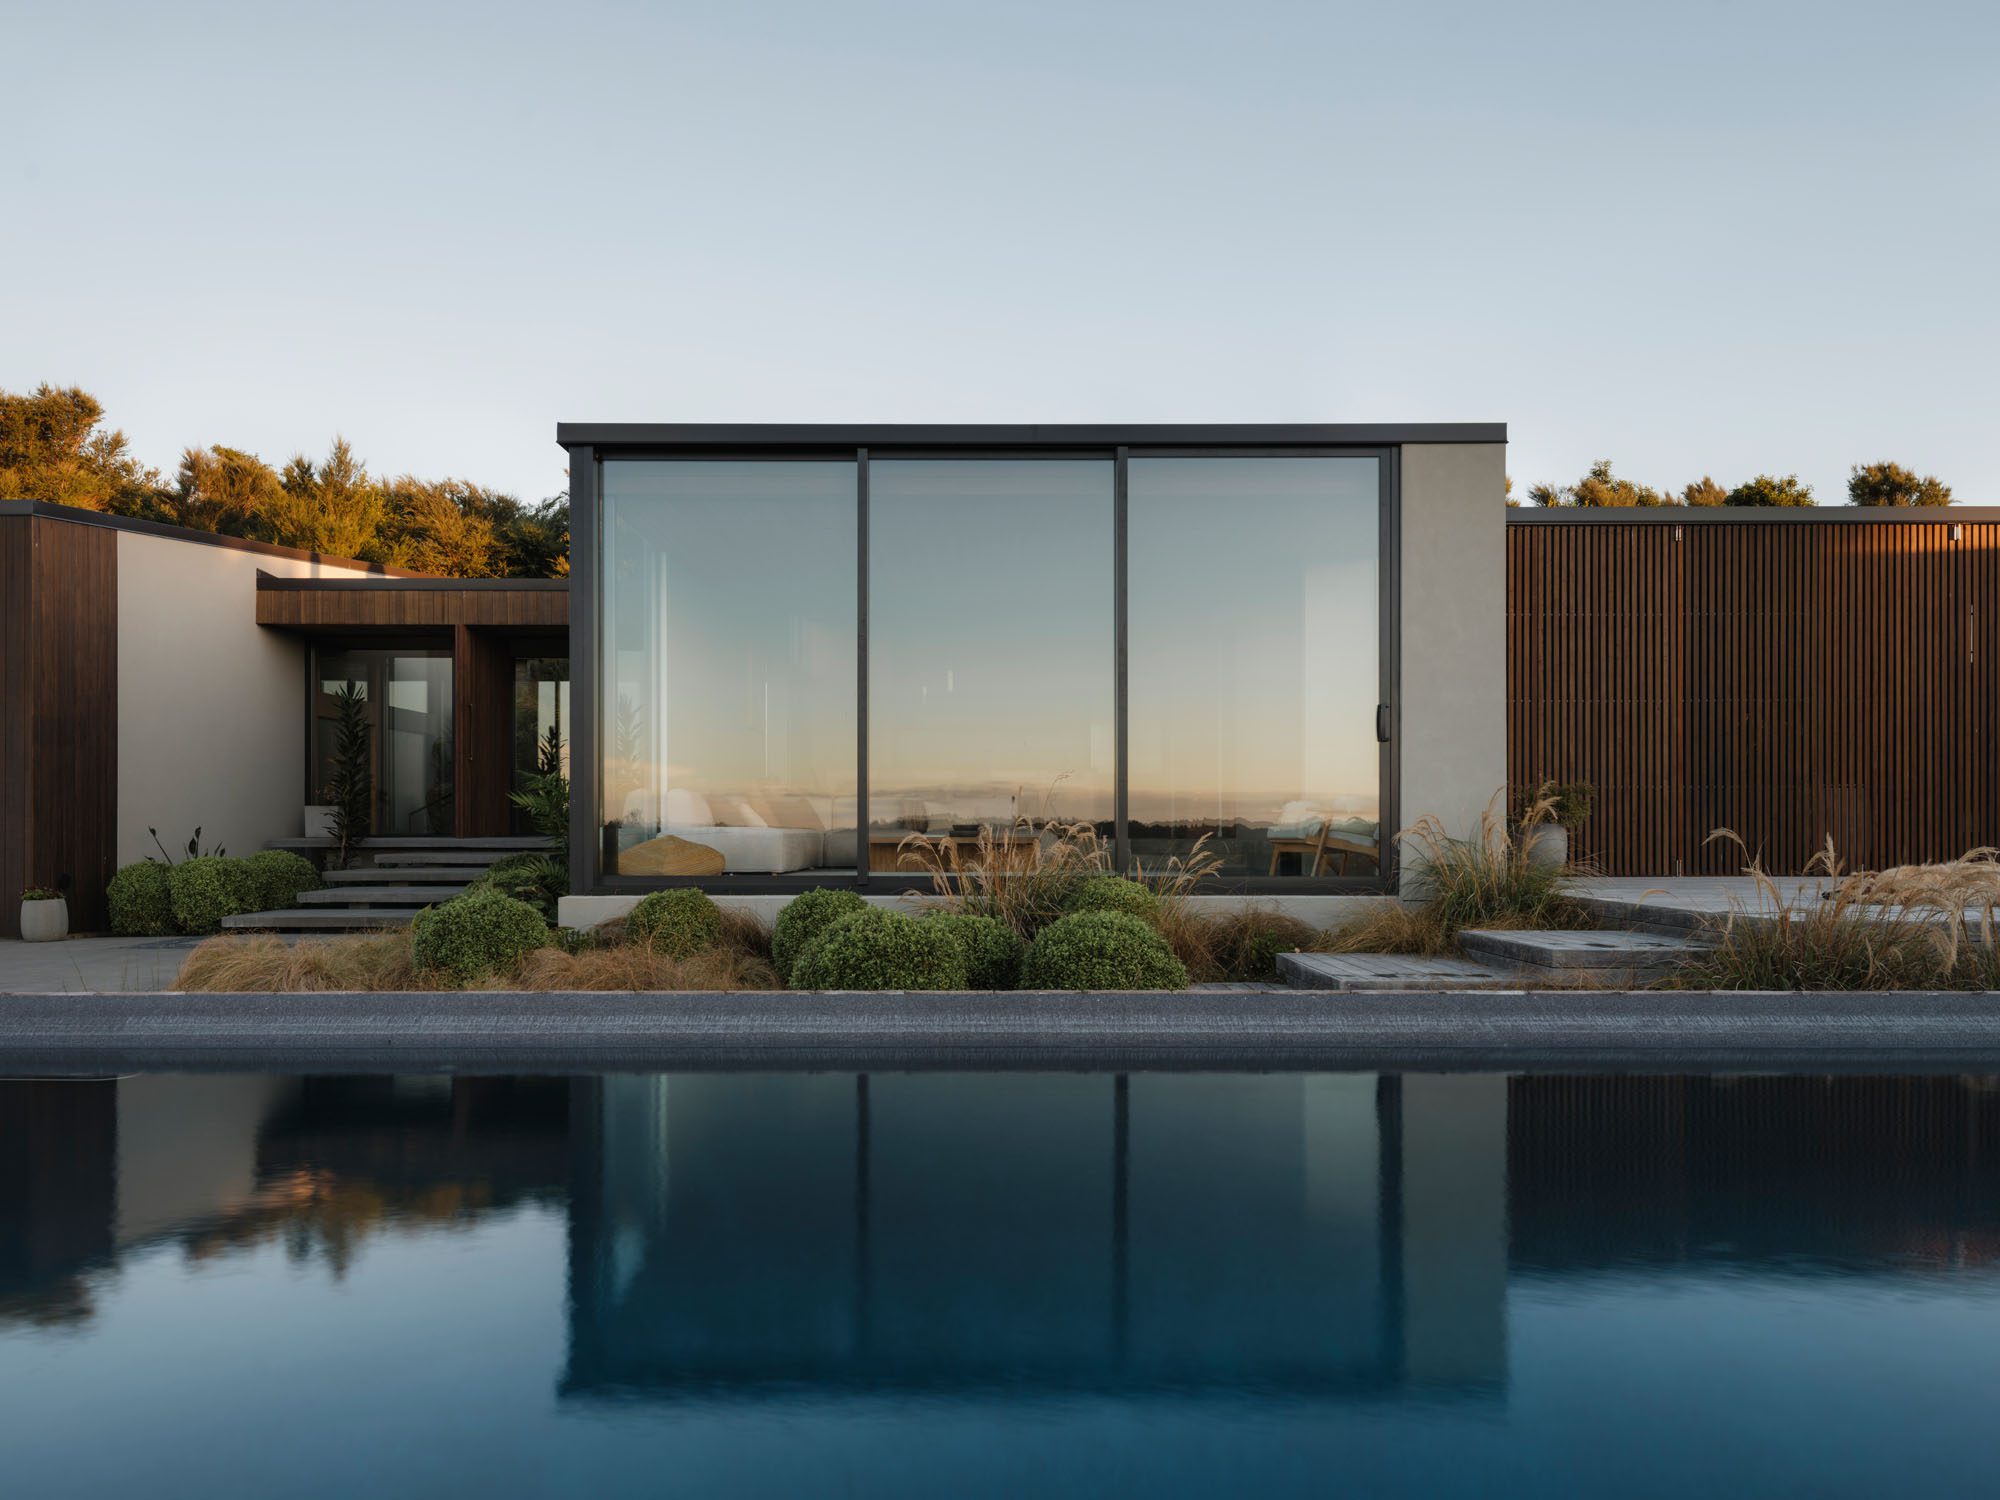
The lap pool is clad in the same brick as the pool house; a central courtyard connecting the two buildings

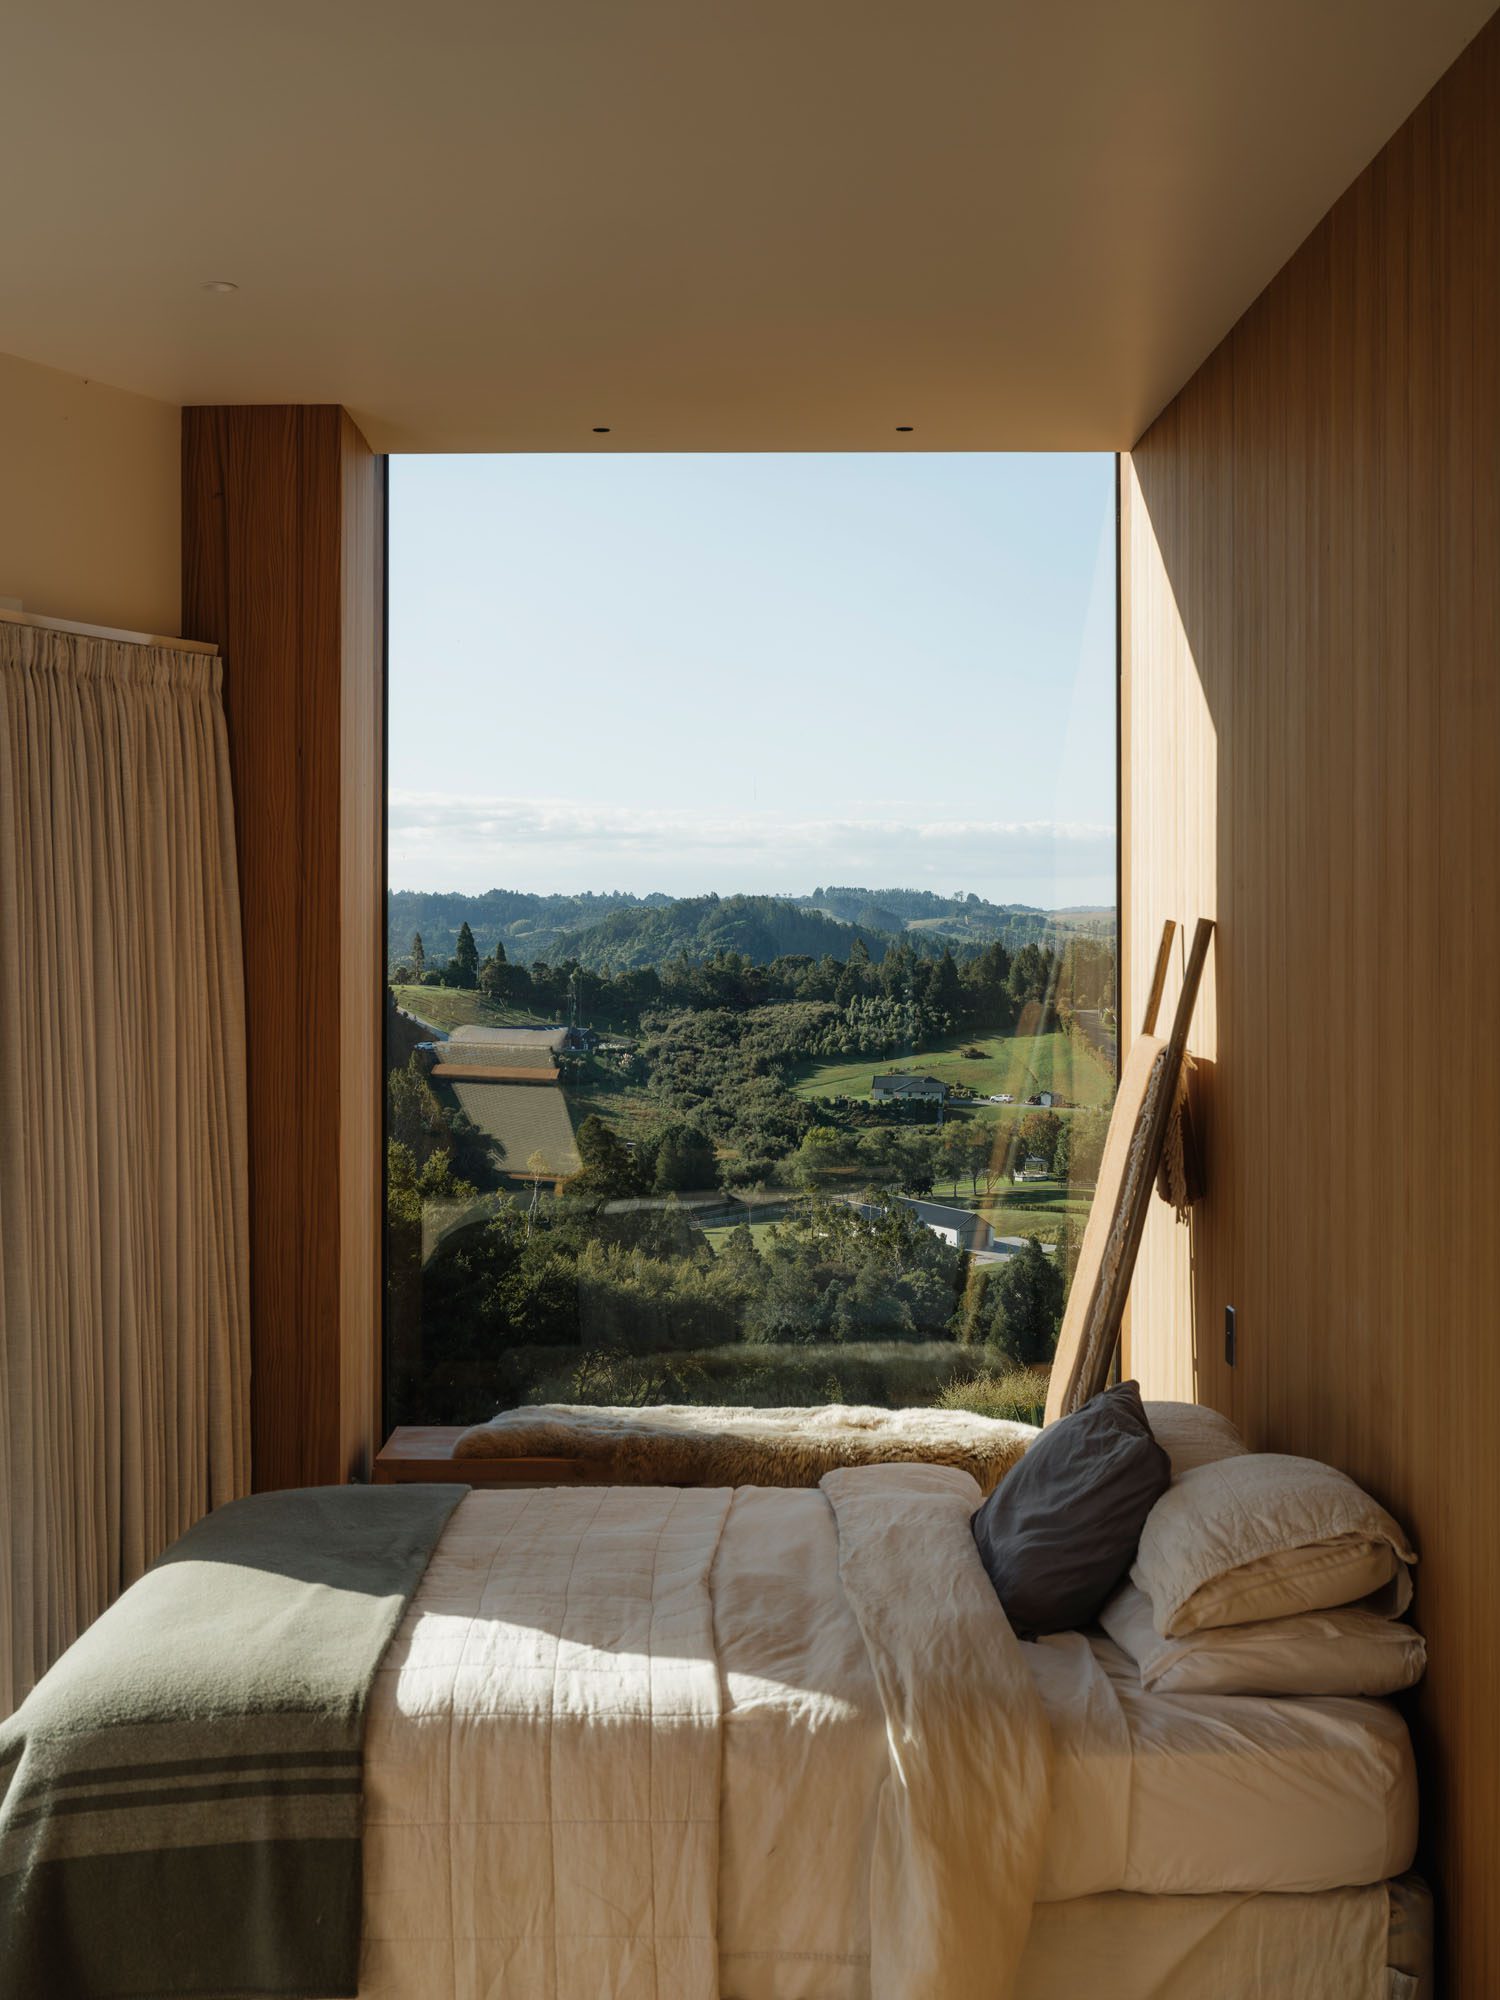
Although conceived as a secondary building, the pool house possesses a striking presence of its own. Steeping down with the contours of the land, the bedroom projects towards the valley through a full-height glazed wall, creating the sensation of inhabiting the canopy; there’s delight in the sense of being elevated here — almost as if from a lookout.

This is not a large house, but it feels entirely generous thanks to its ever-changing relationship with the land. At dusk, the transformation is spectacular as light settles across the valley, drifting over the pool and reflecting softly across the textured interior surfaces. As it does, it amplifies the warmth of the materials and projects an almost painterly quality to the interiors.

The lap pool is clad in the same brick as the pool house; a central courtyard connecting the two buildings

“It’s just a beautiful place to be,” Jeremy says.

And that, in itself, is the success of this design — it doesn’t ever try to do too much; it simply exists in harmony with the rural valley in which it is nestled.

Words Clare Chapman
Images David Straight

Latest video features

In the Coromandel, a home with a humble profile and a thoughtful design makes the most of a stunning location.

Built with awe-inspiring attention to detail, this Arrowtown home is a fresh interpretation of a familiar Otago rural vernacular.

This sculptural Northland bach is a perfect north arrow on a remote farm high above the sea.

With the sun on its bow and the community at its stern, this is a house in which the elements are always front of mind.

Trending articles

Homes

Coatesville House by JCA Studio

On an elevated site in an exclusive rural enclave in Coatesville, JCA Studio has devised a home for two: a collection of abstract forms overlooking

Design News

Quiet Ecstasy by Kelsie Barkley

Floating like specimens, the pieces in interiors photographer Kelsie Barley’s debut fine art collection are at once intoxicating and disconcerting.