In New Zealand’s most significant public transport undertaking, precast concrete does more than perform structurally. At Karanga-a-Hape Station, a considered palette of PeterFell coloured concrete gives the City Rail Link’s sculptural underground spaces their warmth, definition and enduring clarity.
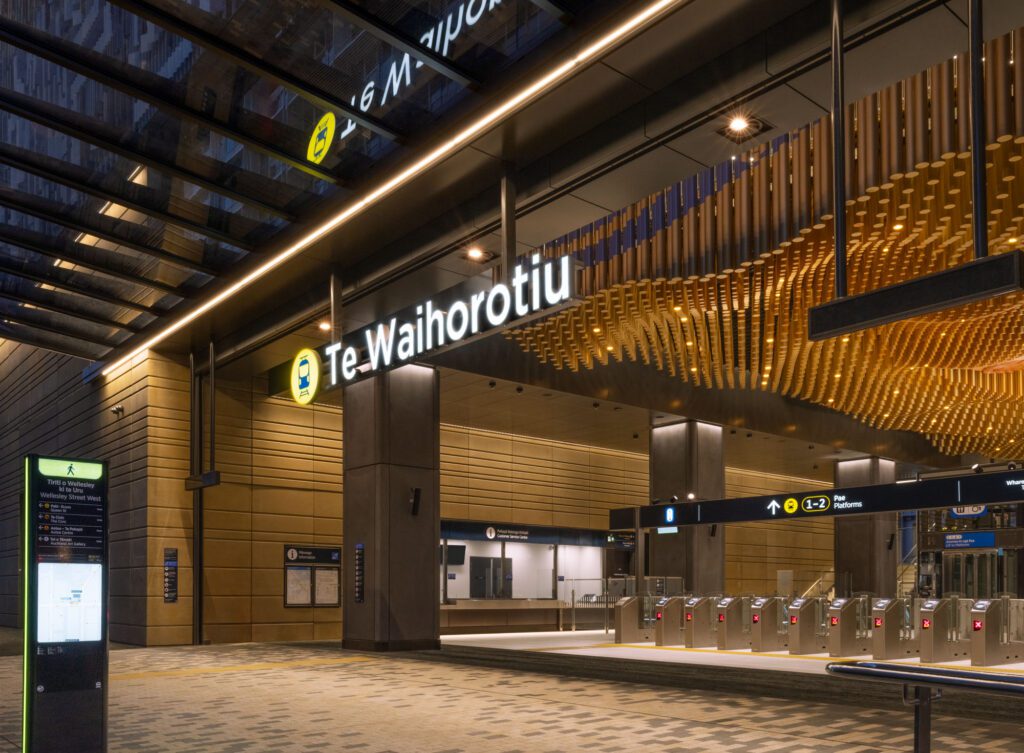
Designed to move tens of thousands of Aucklanders each day, the City Rail Link is transforming how the city travels, connecting Waitematā, Karanga-a-Hape, Maungawhau and Te Waihorotiu stations into a continuous underground line through the heart of the CBD. Of these, Karanga-a-Hape Station sits among the most architecturally ambitious, its cavernous atrium and platform tunnels reliant on precast concrete to shape space at a genuinely civic scale.
Rising through the upper atrium, the station’s precast wall panels use PeterFell’s PFL202, from the Sandstone range: a warm, earthy tone developed to echo natural materials rather than read as conventional infrastructure. In a space this large, that warmth matters. The panels help soften the scale of the architecture, grounding the atrium in something closer to landscape than tunnel, with the sandstone tone catching light differently across the day and lending the upper concourse a quiet calm.
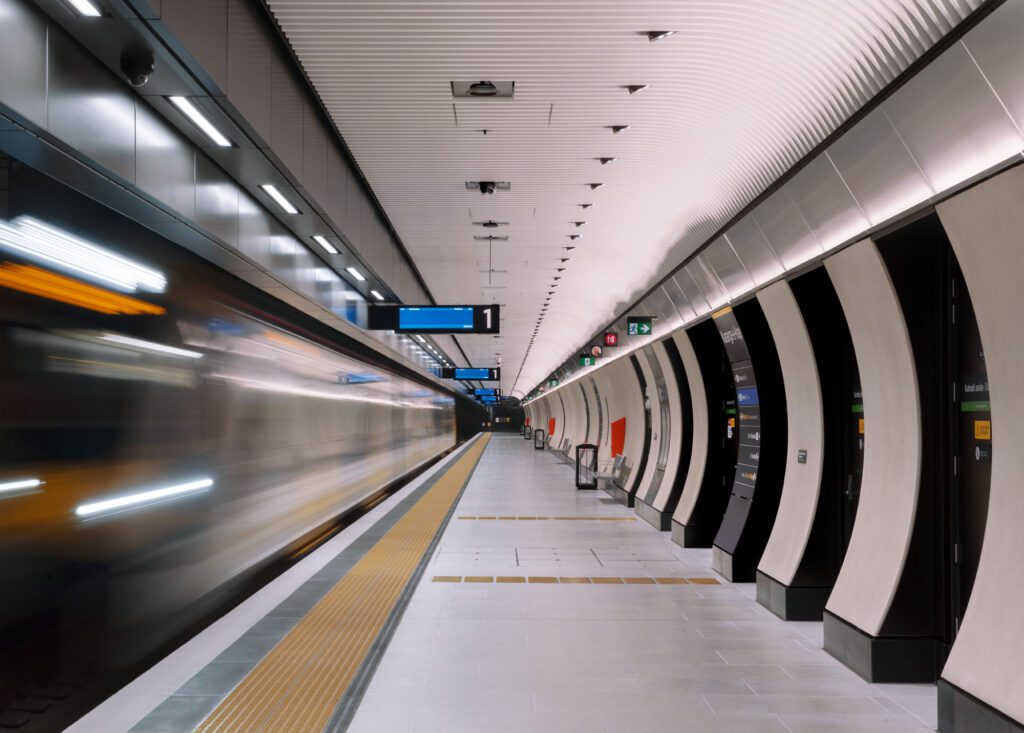
Lower in the station, the material language shifts. The precast wall panels here, along with the terrazzo paving underfoot, are finished using PeterFell white cement rather than standard grey. White cement isn’t itself a colour; it’s the base material from which a finish is built, prized because it holds pigment and tone with far greater clarity than grey cement allows. Used through the lower panels and terrazzo, it gives these surfaces a bright, even lightness, reflecting artificial light rather than absorbing it and helping the below-ground platform areas feel open rather than enclosed.
At the copings, black and yellow oxides bring a sharper, more functional register, defining edges with the visibility and contrast that platform safety demands, a deliberate counterpoint to the softness of the wall panels and terrazzo above and around them.
Together, these three material decisions, sandstone-toned atrium walls, white cement panels and terrazzo below, and oxide-coloured copings, form a considered tonal journey through the station, from the earthy and organic at entry level to the crisp and luminous underground. For a project of this scale and civic weight, that cohesion is not incidental. It reflects a broader understanding, shared by architects and manufacturers alike, that below-ground infrastructure can still carry architectural intent, and that colour and material choice can shape how tens of thousands of people experience a city every day.
Photography Jasmax (Xander Dixon)
PeterFell supplied the coloured concrete for the precast wall panels, crafted by Liquidstone, as well as the terrazzo paving and copings, crafted by Giacon Terrazzo, at Karanga-a-Hape Station as part of the City Rail Link.