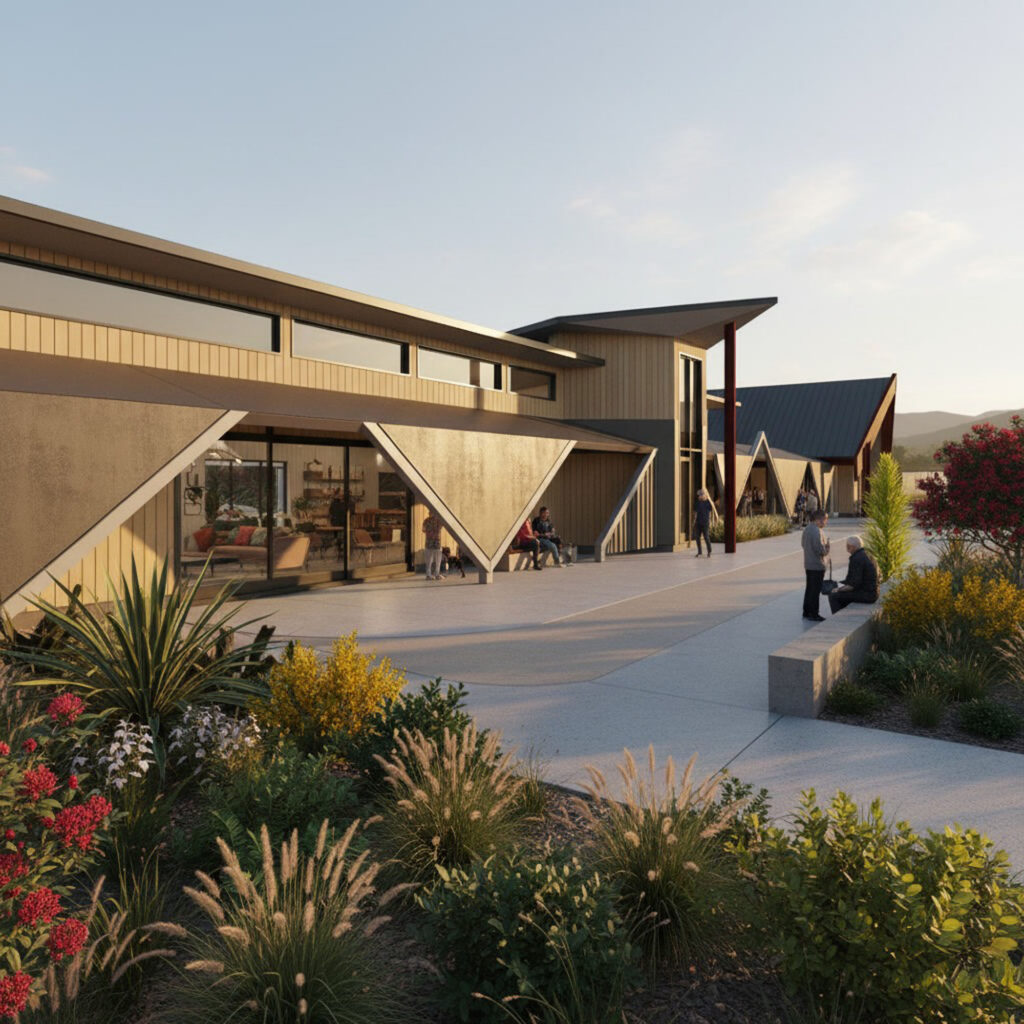
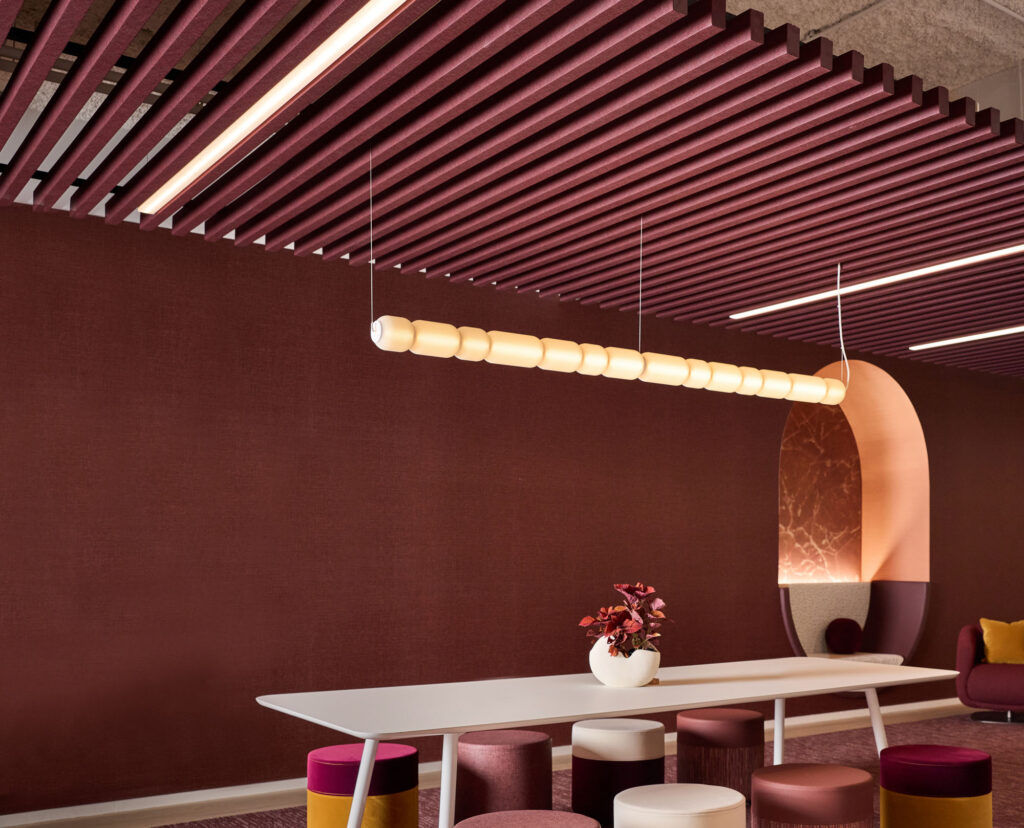
While converting a commercial building into a mosque, a group of students and volunteers developed patterns that weave together symbols of journey, place and belonging, all drawn from Muslim, Māori and Pacific traditions.
Auckland is a super-diverse city, even by global standards; its population of more than 40,000 Muslims is made up of more than 40 ethnicities. There are a number of masjid (mosques) around the city — there is even one on Queen St — providing spaces for daily and Friday prayers, and community activities.
In Hillsborough, the Lote Tree Trust is converting some two-storey commercial buildings into a community facility that includes a mosque/ prayer space, teaching and learning areas, and office spaces. The architectural lead is Manukau Institute of Technology (MIT) and Unitec associate professor, Yusef Patel, with collaboration from MIT and Unitec lecturer, Iman Khan, who is also a PhD student at Monash University. A number of architectural students and other volunteers, Muslim and not, from Unitec and elsewhere have become involved. Yusef has been completing similar projects at three locations now.
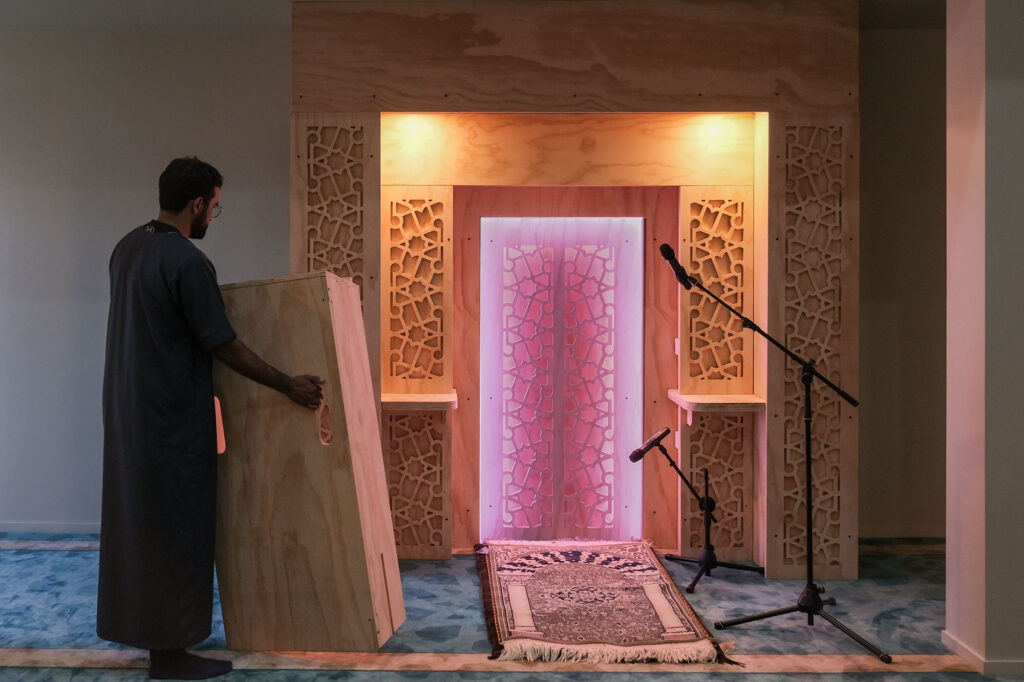
Much of the work here consists of architectural insertions into the existing building. To facilitate the prayer space, it is necessary to create separate entrances and spaces for men and women, and separate ablution spaces for washing. Especially important is the establishment of a mihrab, traditionally an alcove indicating the qibla — the direction to Mecca (the direction in which Muslims prostrate themselves to pray). Luckily, in this building, it aligns with a wall rather than being awkwardly located in a corner. This mihrab is the primary structure the team has built, from plywood cut by digital fabrication, illuminated with LED lighting. When an imam is present, a lectern with small steps is placed before the mihrab; at other times, the lectern can be tucked away into the structure.
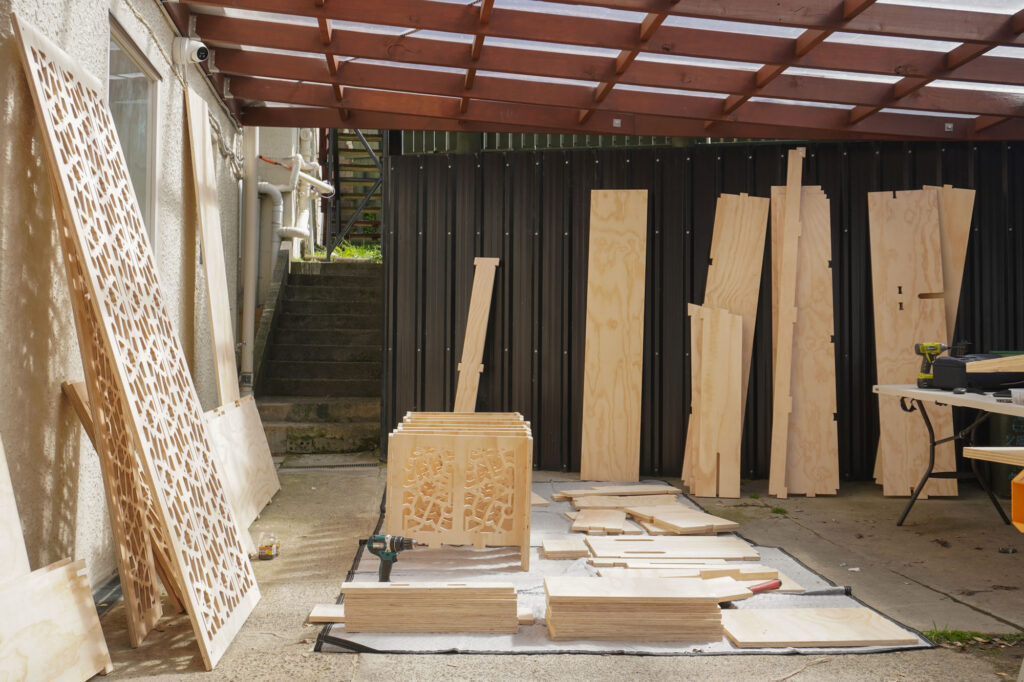
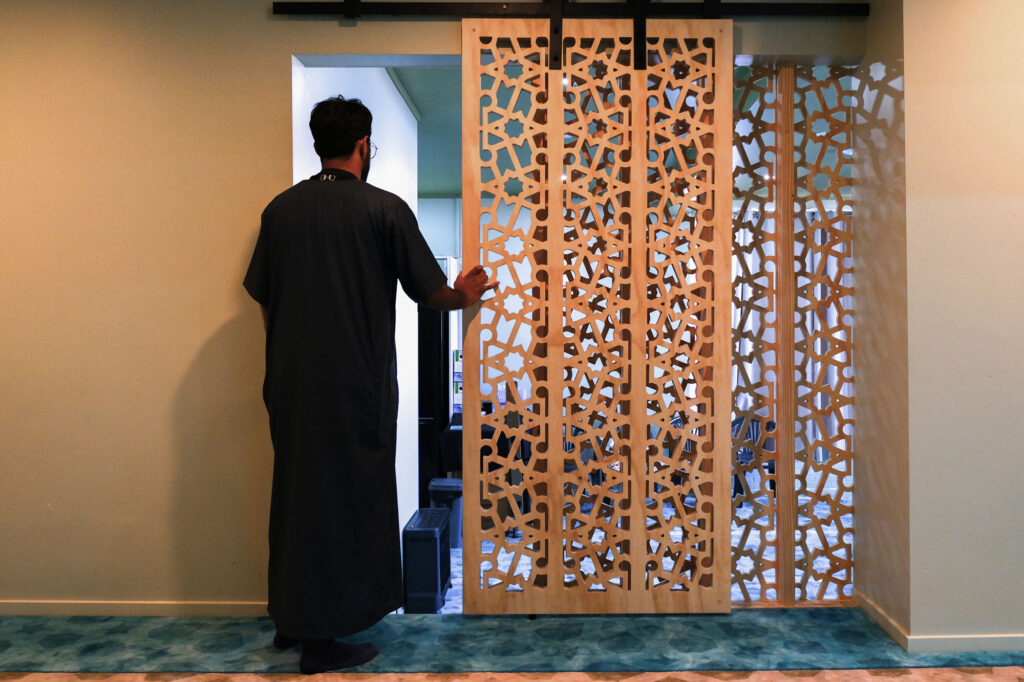
The mihrab and other insertions, such as screening panels or grilles and mashrabiya, have traditionally created privacy and spaces more conducive to the solemnity of prayer; in hot climates, they also modulate light and allow ventilation. Over time, these lattices have developed elaborate geometric patterns. Here the pattern “weaves together symbols of journey, place and belonging. At its core is the koru, representing growth, strength, peace and new beginnings — experiences that resonate deeply with many migrants and Muslims who have made Aotearoa New Zealand their home”.
It was important for the Hillsborough Mosque organisational committee to discuss designs with local Māori, who were also involved in approving this. A substantial part of these conversations focused on symbolism and cultural alignment, ensuring that the design respected and reflected both Islamic and Māori traditions.
Framing the composition is a linear path, symbolising guidance and direction, and the belief in a single path to follow through life and faith. The zigzag form “speaks to the land, referencing Auckland’s volcanic landscape and the community shaped by it, anchoring the pattern in both place and lived experience”.
As with all community ventures, there are many voices and opinions, and there is much discussion involved in the design and realisation of the whole project — this is a long and iterative process. Many donations are being made, such as carpet, fixtures and fittings, and trade and labour services, and this can be challenging to manage in terms of both architectural design and project coordination.
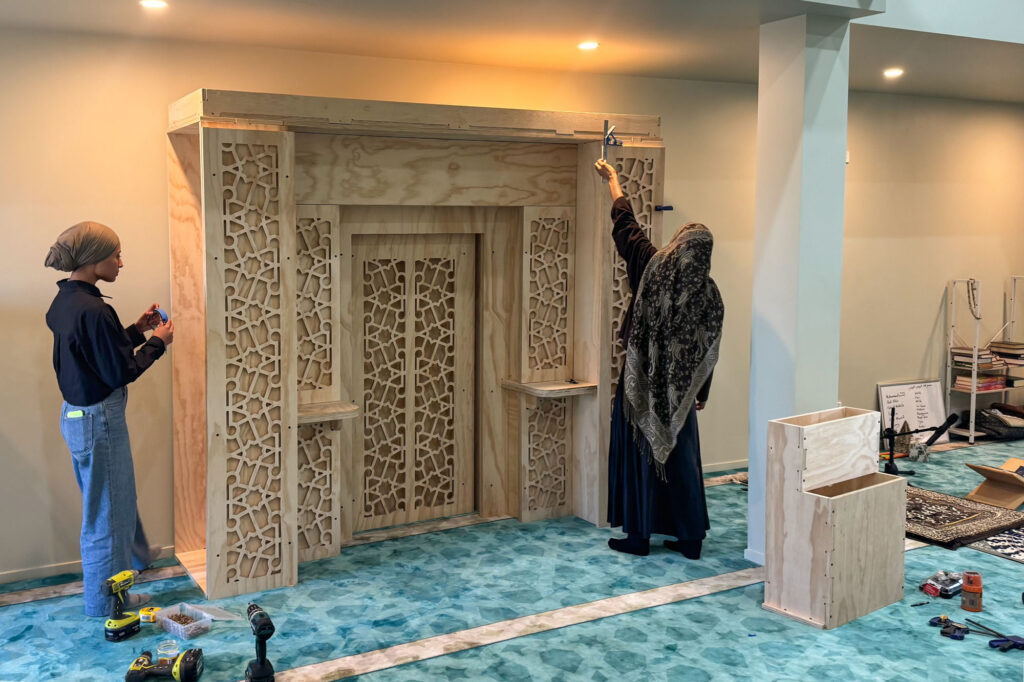
Even though it is a work in progress, this project is inspiring not just in what has been achieved design-wise, but in the broad community involvement, especially of MIT and Unitec architectural staff and students — a good indication of what we can achieve in the future in Aotearoa New Zealand’s largest and most multicultural city.
The Team
Much of the work on local mosques begins in Yusef Patel’s digital fabrication classes; however, the final components here were manufactured by Alistair Munro Design. As more Muslim students from other architecture schools, including the University of Auckland, and from MIT and Unitec’s trade disciplines become involved, the group continues to attract a growing number of young people.
While the group has no official name, Yusef jokingly describes it as “Muslims for Community Spaces”.
He says, “We want to create inclusive environments for our students from all backgrounds to contribute. This current build, for example, has Dirk Encela, a Christian, dedicating a significant amount of time to supporting the project. He is motivated by both a desire to contribute to the community and as an opportunity to further his own learning.”
In previous projects, such as the Al Hikmah’s AUT Mosque, Alyssa Haley played a key role in supporting the design and construction process. She contributed to the CNC fabrication and helped to translate design concepts into built outcomes.
Words Bill McKay
Images Manukau Institute of Technology and Unitec
This article originally appeared in Architecture Aotearoa Issue 0.