

Two new projects intelligently embed Maoritanga values across architectural, interior, artistic and graphic design elements.
Toi Foundation
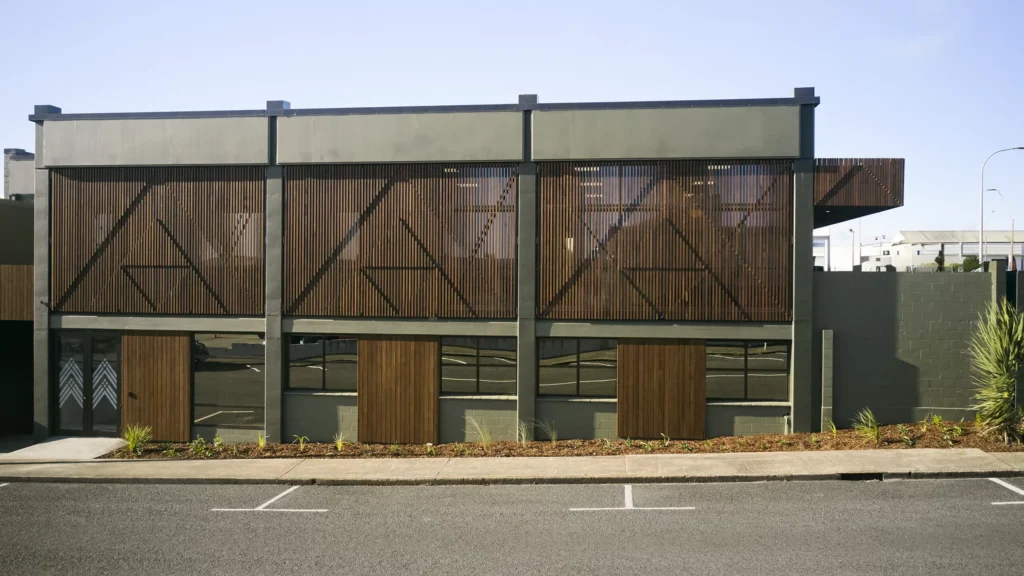
A growing team meant Taranaki’s Toi Foundation— an organisation that invests in people, communities, and initiatives that create meaningful change in Taranaki— no longer had sufficient space to host community and not-for-profit groups. Designed by Gibbons Architects, the foundation’s new building is not only spacious enough to welcome groups and accommodate staff but also encompasses its values through unique design touchpoints and a dynamic layout.
Adapted from an existing building, Toitū House welcomes visitors with a new, timber tomokanga canopy at the entrance. Alongside this on the west-facing façade, new screening displays a traditional Niho Taniwha design that is derived from Toi’s brand values, representing strength and resilience while also helping to balance solar gain.
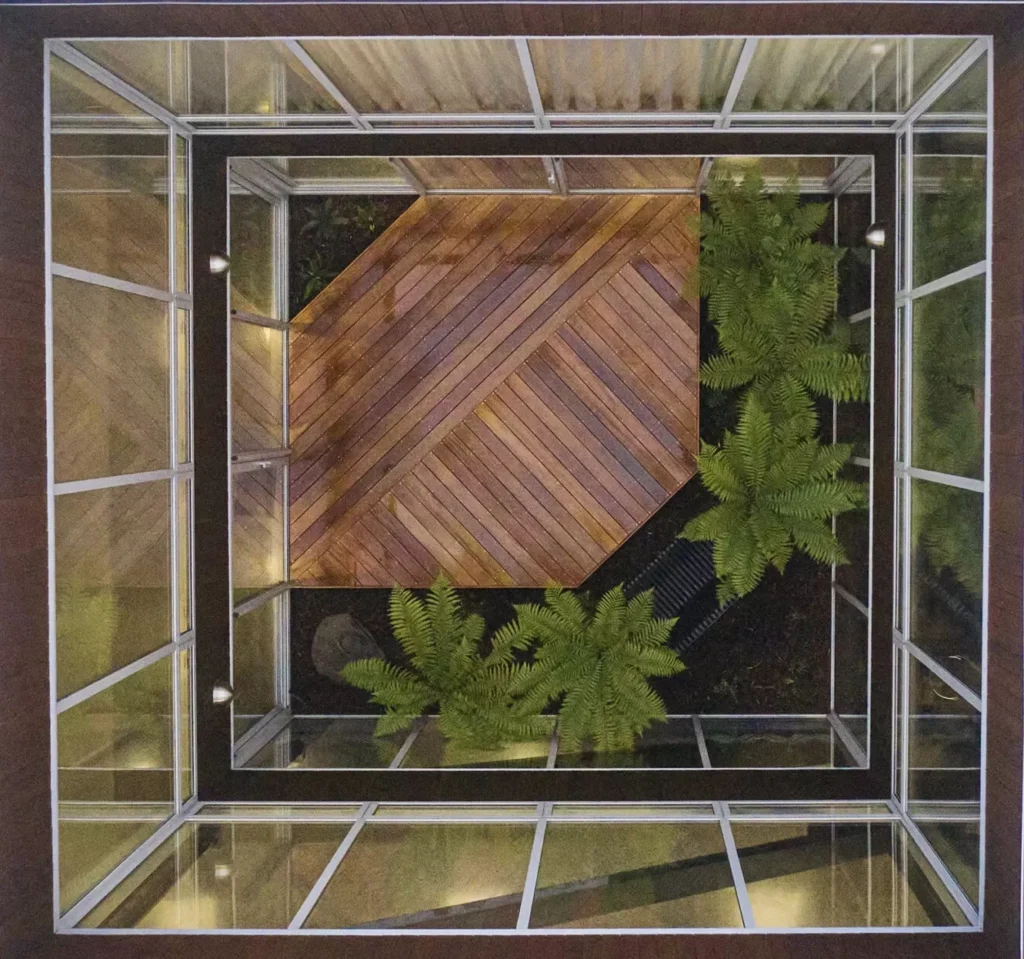
Moving indoors, a central courtyard with timber decking provides an open air break-out space, which can also be used for hosting events.
“We drew on Māoritanga values when defining the layout of the building,” says Gibbons Architects’ Jaimee Batchelor. “We also looked closely at the branding, which was completed by Whanake Design, in particular the ‘O’ in the centre of ‘Toi’, which represents the ring-shaped area around Taranaki Maunga and speaks of inclusion and collaboration. This is reflected in the floor-plan, where the courtyard creates a central green space.”
The team at Whanake Design, specifically Hemi Sundgren, Keri Wanoa, and Maiaorere Wanoa-Sundgren, worked closely with Gibbons to ensure Toi’s values were seamlessly embedded in their new home. Mana whenua, Ngāti Te Whiti, gifted the building its name and also helped guide the cultural narrative woven throughout the spaces, explains Jaimee.
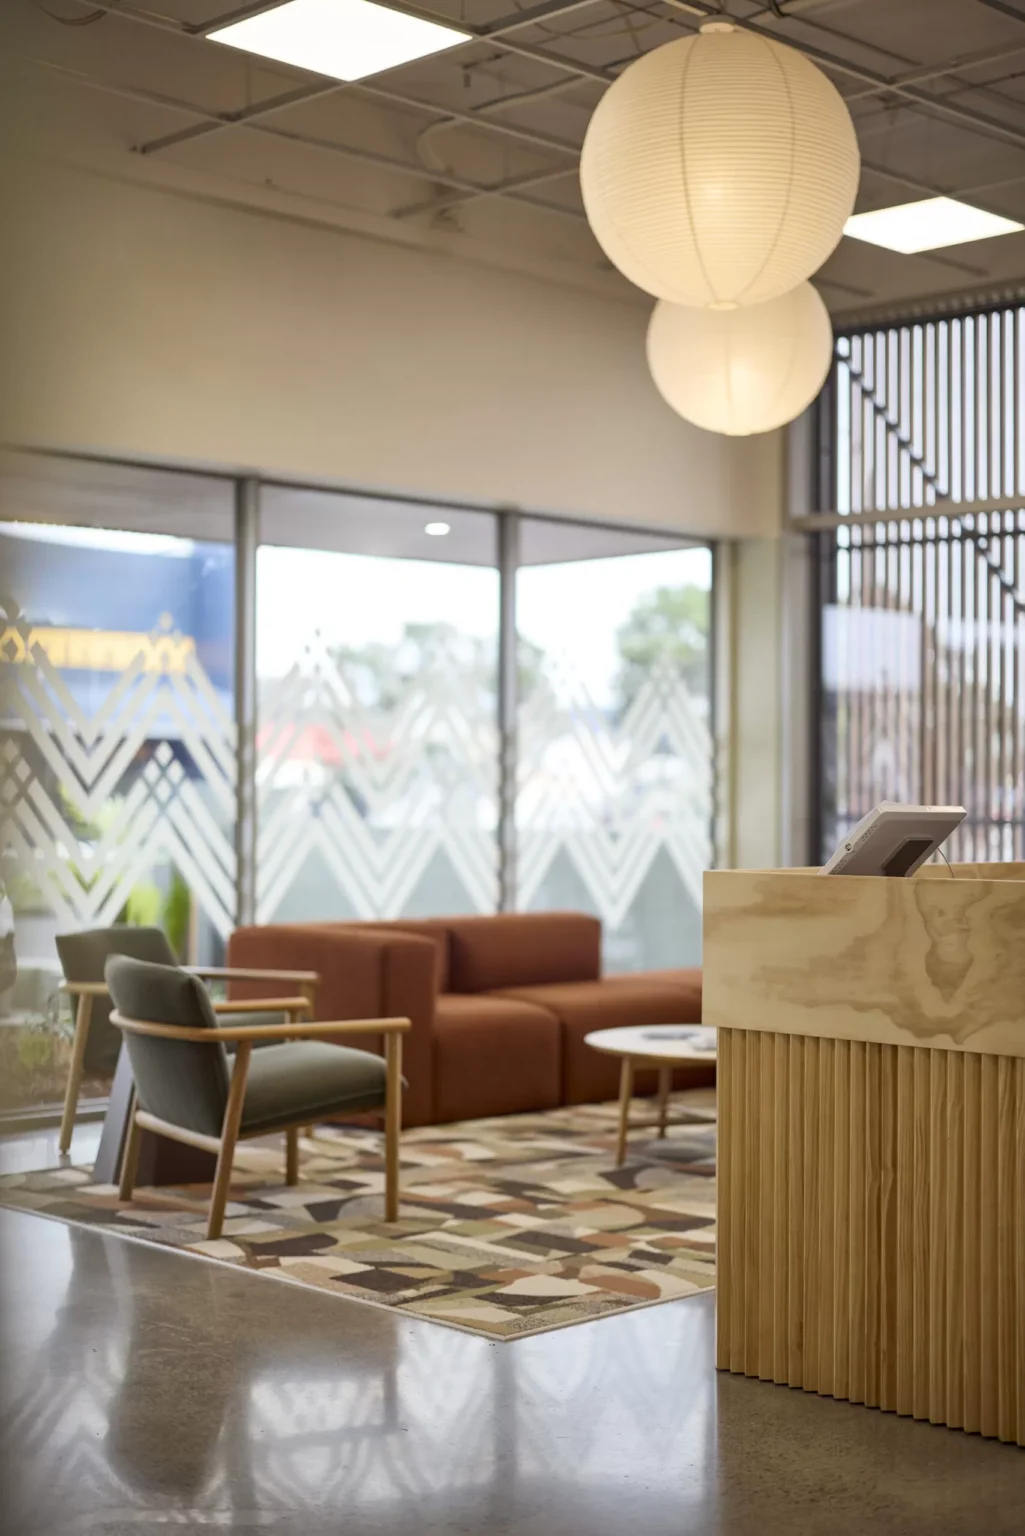
“Local artist Kristie McCulloch designed and installed a tukutuku panel in the entry, creating a meaningful connection between local hapū Ngāti Te Whiti and Ngāti Tūparikino. The staff have since completed their own creative workshop and woven a tukutuku panel on the other sliding screen in their breakout space.”
The front door handles were created using a custom carving by Hemi Sundgren. Local craftspeople, Good Graft, cast the handles in bronze, with Hemi providing the finishing touches using pāua shells.
“The series of artworks displayed on the lower level were commissioned to reflect Toi’s values,” says Jaimee. “Toi has also been gifted kōhatu (special stones) from various artists over time. It was important to ensure these pieces were highlighted and showcased, which is why we created the window gallery separating the entry and office space.”
By reusing an existing building and involving stakeholders and community members in the detailing, the project was completed to budget and without excessive waste. In line with the Maori value of kaitiakitanga, Toitū House is also designed to reduce carbon output through solar panels and wastewater recycling, as well as making use of natural light and airflow.
With their doors now open to the community, Toi Foundation is able to keep doing its important work from within this series of fresh and flowing, purpose-designed spaces.
Pūtahi Teia
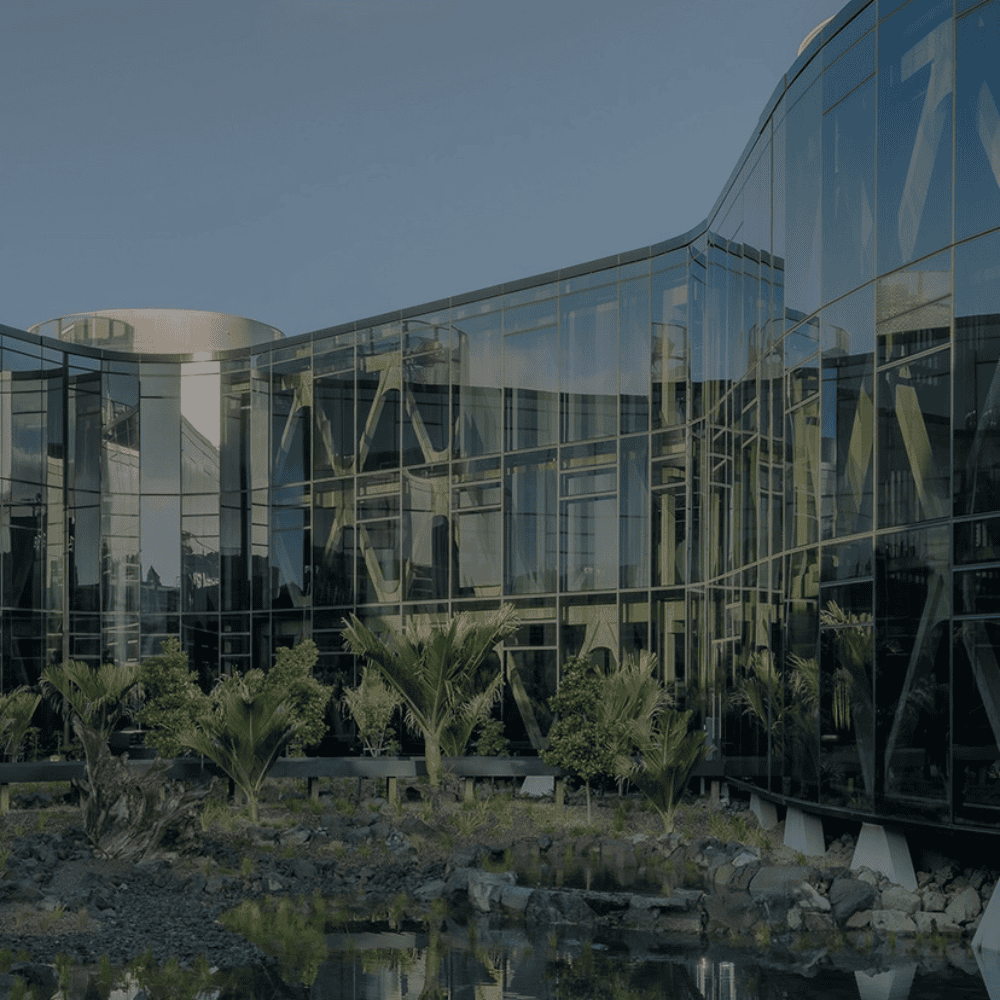
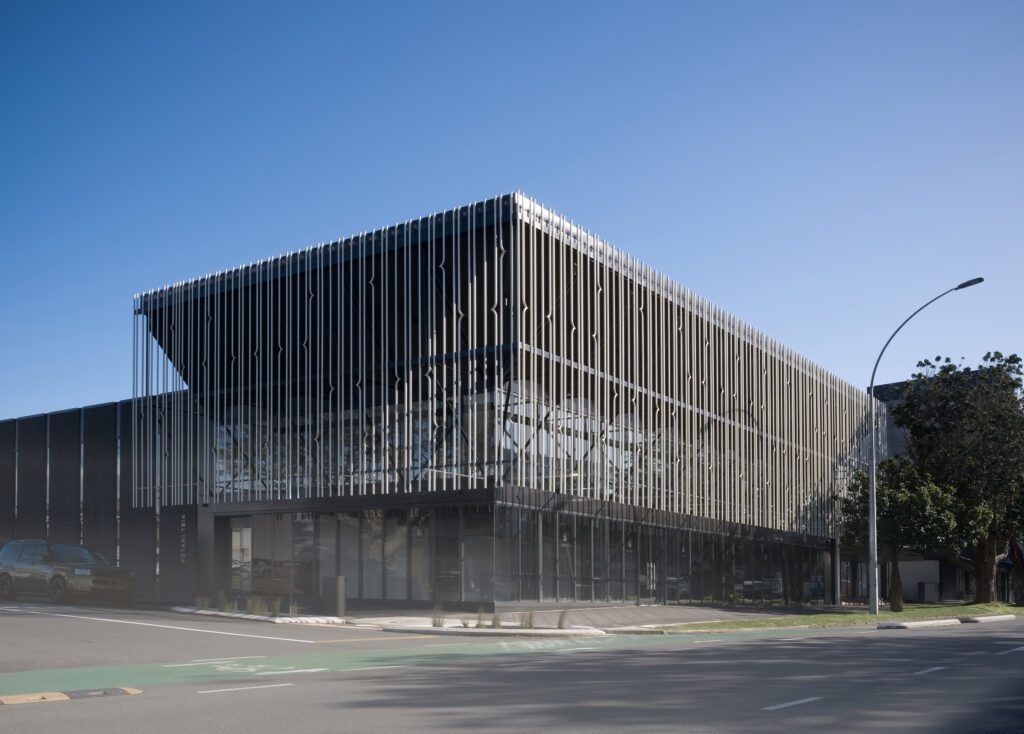
Designed by Falk Tapsell Architects for Pukaingataru Trust, Pūtahi Teia is built from the bones of a two-storey 1970s office building on a prominent corner site in Tauranga’s centre.
A decision was made that, rather than tear the building down and start again, the architects would reconsider
the original L-shaped layout from within the original concrete structure to bring more spatial volume and light into the interiors.
Named in memory of the Trust’s chair, Teia Williams, who sadly passed away in 2021, the building is cloaked in a façade of suspended, lightweight aluminium poles arranged in a kinked linear pattern that represents the connective quality of tūhononga, explains lead architect Ngata Tapsell.
“The visual device of the tūhononga, a motif that’s prevalent throughout whakairo and other Māori art forms as a connecting device, speaks to genealogical connections — connections between people and place. We’ve chosen to speak to that in a few different places in the building as a very powerful way of referencing the ethos of ordinary connections,” says Ngata.
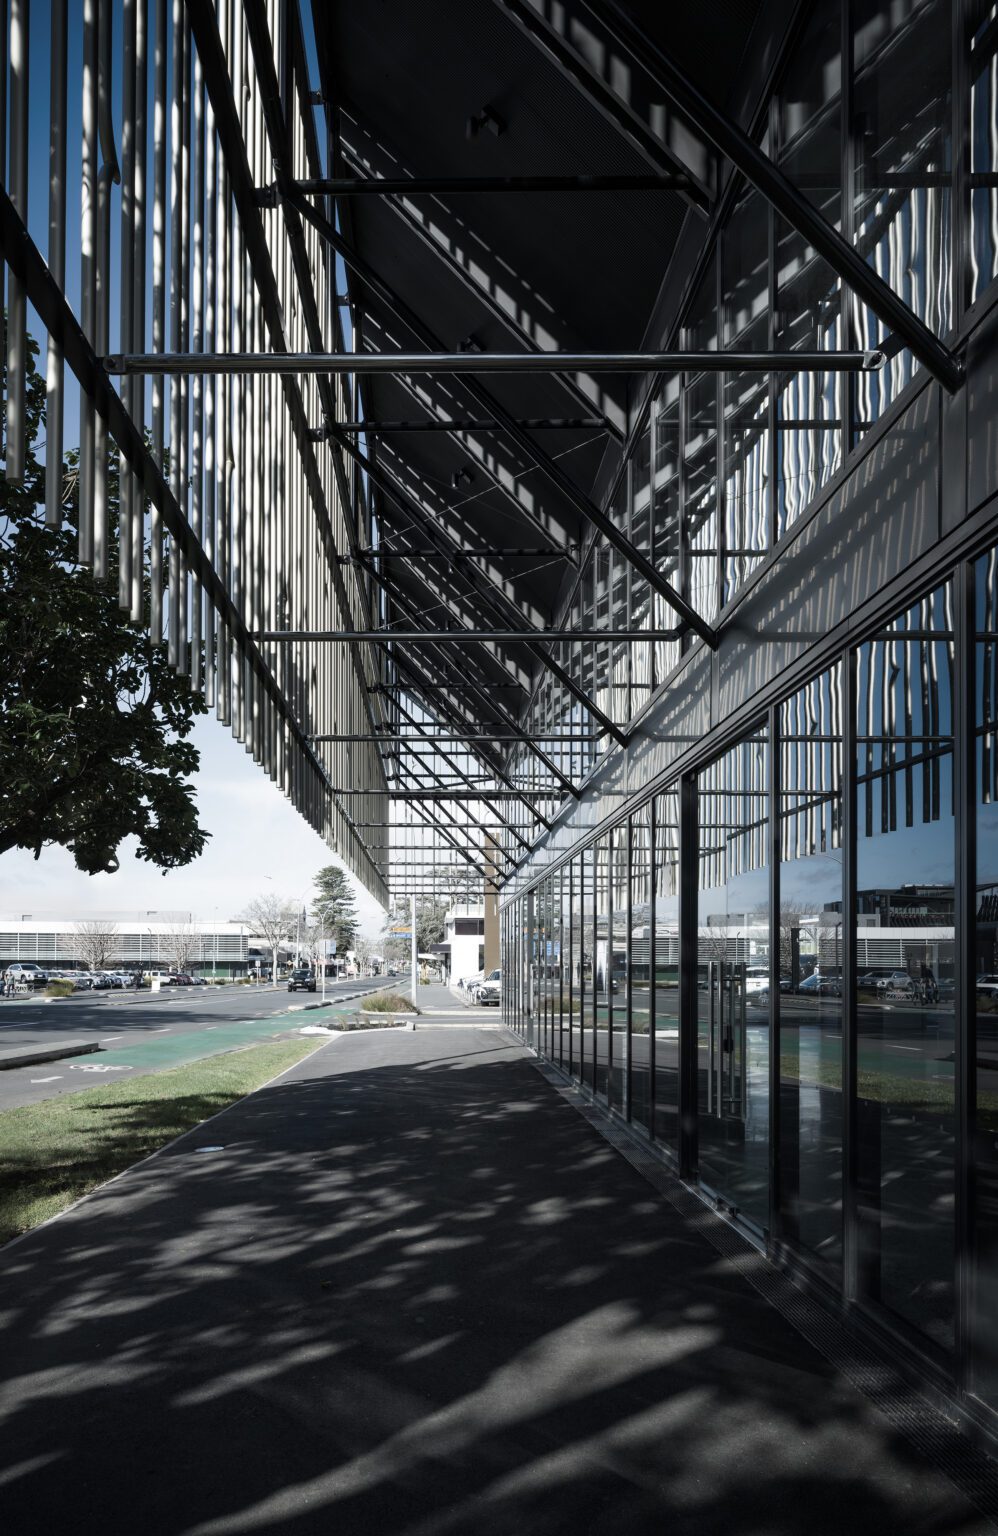
The façade is a graceful design move that brings an appealing street presence to the building, in a form that is lightweight enough to be borne by a canopy attached to the concrete structure beneath. This canopy utilises diamond-shaped steel structural members, which repeat around the Cameron Road and Wharf Street façades. Rendered in a series of 50mm aluminium skews, the façade reaches close to a full level higher than the building itself, accentuating the sculptural appearance.
From within, the resulting light and shadow effects bring interest to the interiors as well as lend screened visual connections with neighbouring buildings. A central courtyard injects daylight into the plan, reinforcing this light play.
“It depends on the time of the day, of course, but sometimes the view of the surrounding buildings is almost in silhouette with the sun behind them, whereas at other times we get reflections of life off the façade itself,” comments Ngata. “So, it’s quite a dynamic quality to the façade when viewed from the inside, which is accentuated by the amount of natural light we have flooding in.”
Inside, a combination of cool and warm materials forms a sophisticated palette, with a significant fluted concrete wall in the foyer creating a strong feature alongside an intricate panellised aluminium stair balustrade with the
same pattern as the façade. The result is a high-standard, A-grade office building that reaches out towards the street and the community in a manner befitting its namesake.
“Teia Williams was a very warm man, and somebody who aimed to foster connections between different iwi,” says Ngata. “He had relationships within the Māori world and the Pākehā world, so we seized upon that quality as being an important thing to bring to this building, in terms of a commercial building, with the intention of bringing people together to do great things.”