


Carin Wilson’s Five Decades of Design at Objectspace

A new exhibition at Objectspace, He maramara tupu aranga: Carin Wilson and 50 years of Aotearoa design, brings together furniture and design ephemera to honour the remarkable career of one of New Zealand’s most influential designers and advocates.
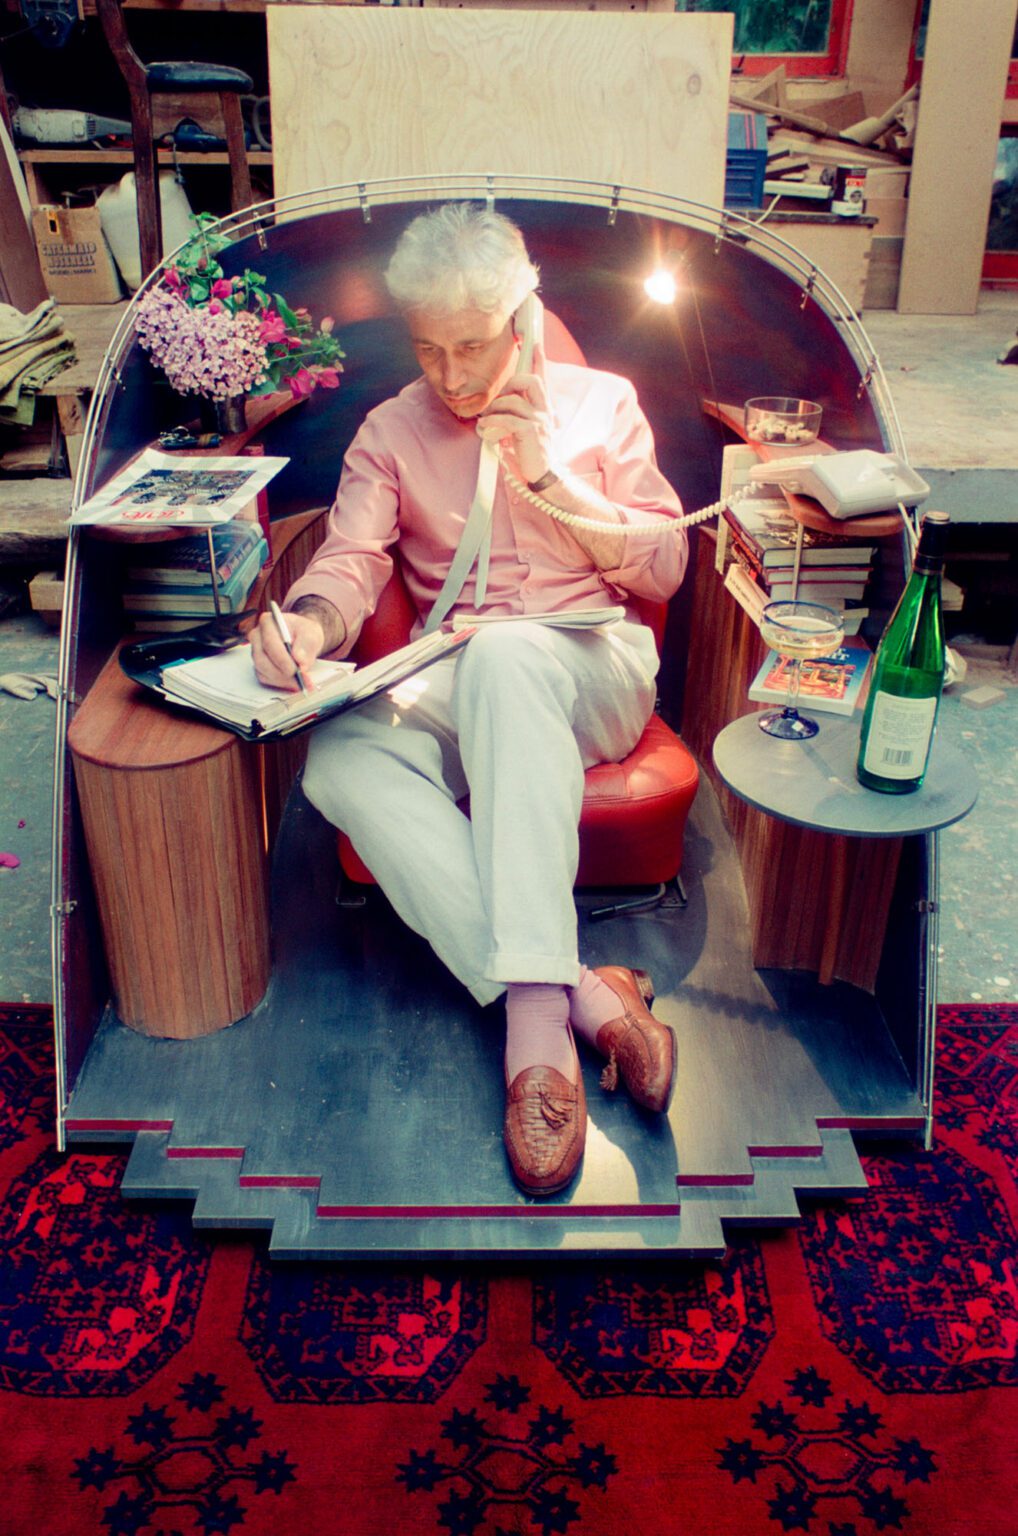
Carin Wilson, Lair for a Lounge Lizard, 1988

From 27 June to 30 August, the exhibition traces Carin Wilson’s expansive practice across furniture, sculpture, architecture, education and advocacy. Curated by Zoe Black with exhibition design by Steven Junil Park, it looks beyond the objects themselves to the ideas that have shaped New Zealand’s design culture over half a century.

Carin’s work is woven into the fabric of Aotearoa’s public and cultural life. From the reading chairs at Wellington Central Library to the interiors for Whakata Māori television studios, and the landmark Artiture exhibitions of the 1980s and 1990s, his projects have brought architecture, craft and design into conversation.

Over decades, Carin has explored the expressive potential of native timbers. Rākau, in particular, is his connection to the past and a consistent collaborator, which Carin describes as a nurturing presence, companion, and refuge to which he always returns.

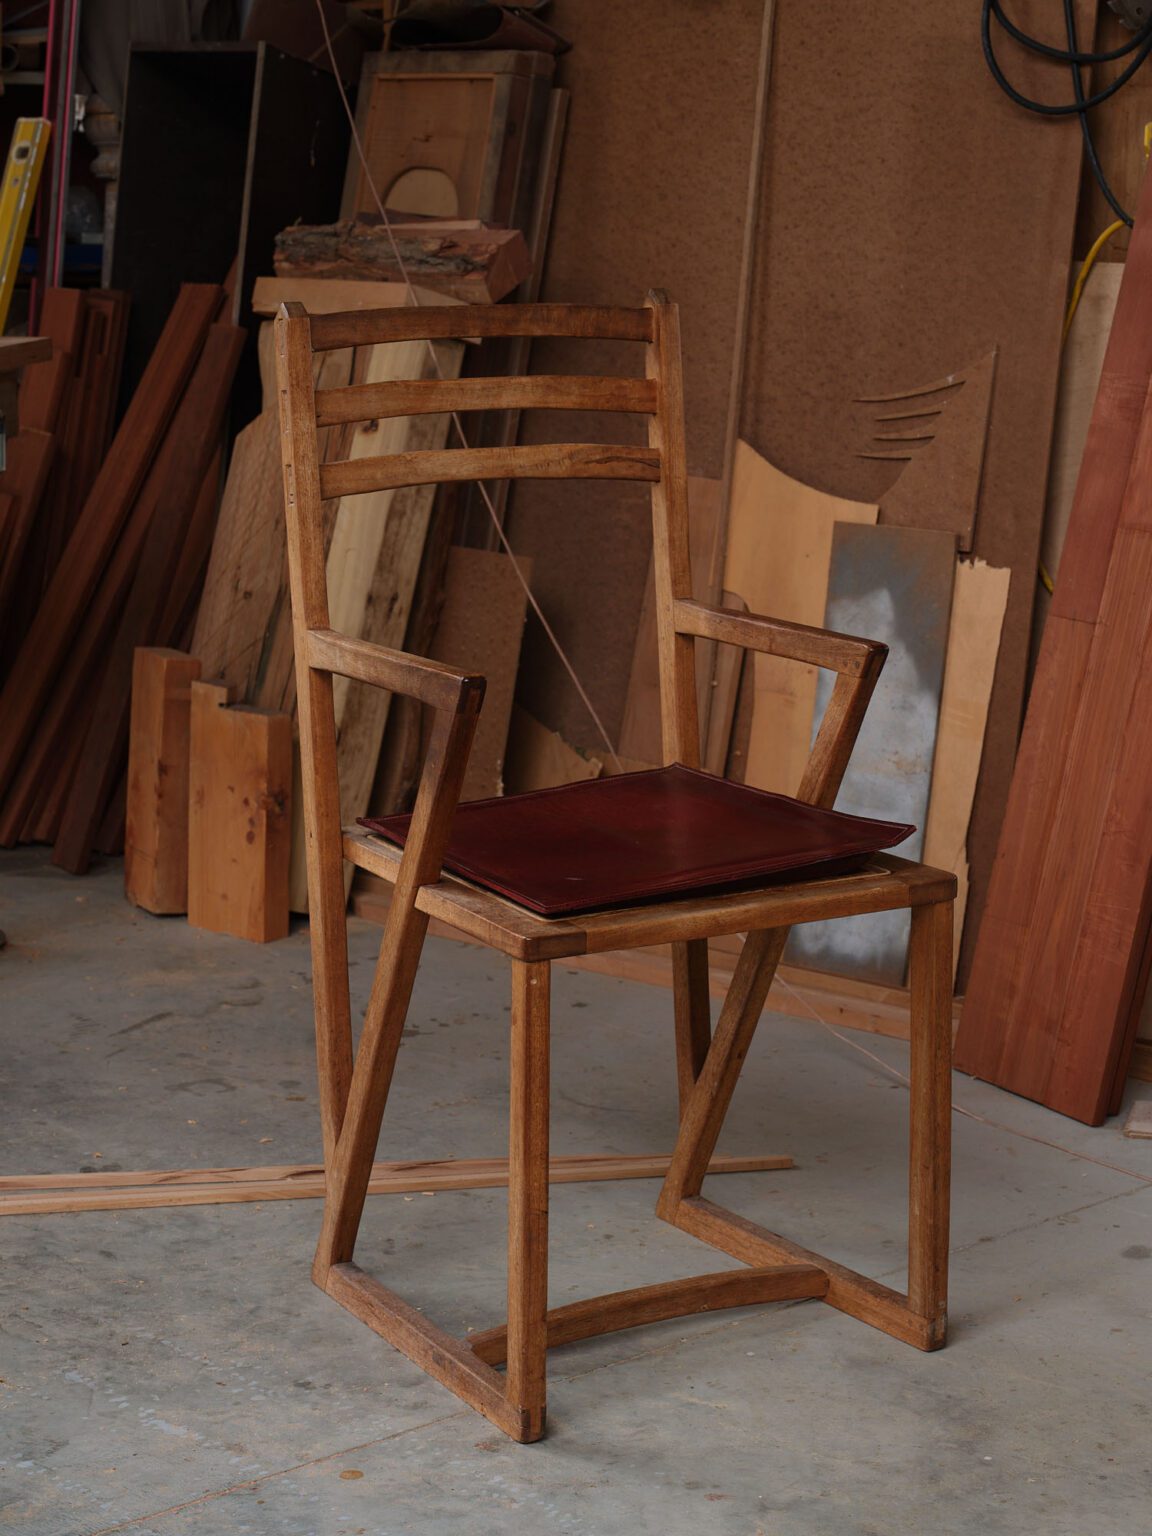
Carin Wilson, Tapatoru Chair, 1982, photograph by Sam Hartnett
Emerging from the 1970s craft movement, Carin pushed back against the dominance of imported design traditions. With others, he championed a language of design shaped by Māori knowledge, indigenous materials and the landscapes of Aotearoa.
 
Carin’s commitment reaches far beyond his own work. As a founding member and first chair of Ngā Aho, and through leadership with the Designers Institute and the Crafts Council, he has helped advance Māori participation across design, architecture and urban development. Through teaching, advocacy and wānanga, he has worked to bring Māori perspectives into the heart of the built environment.
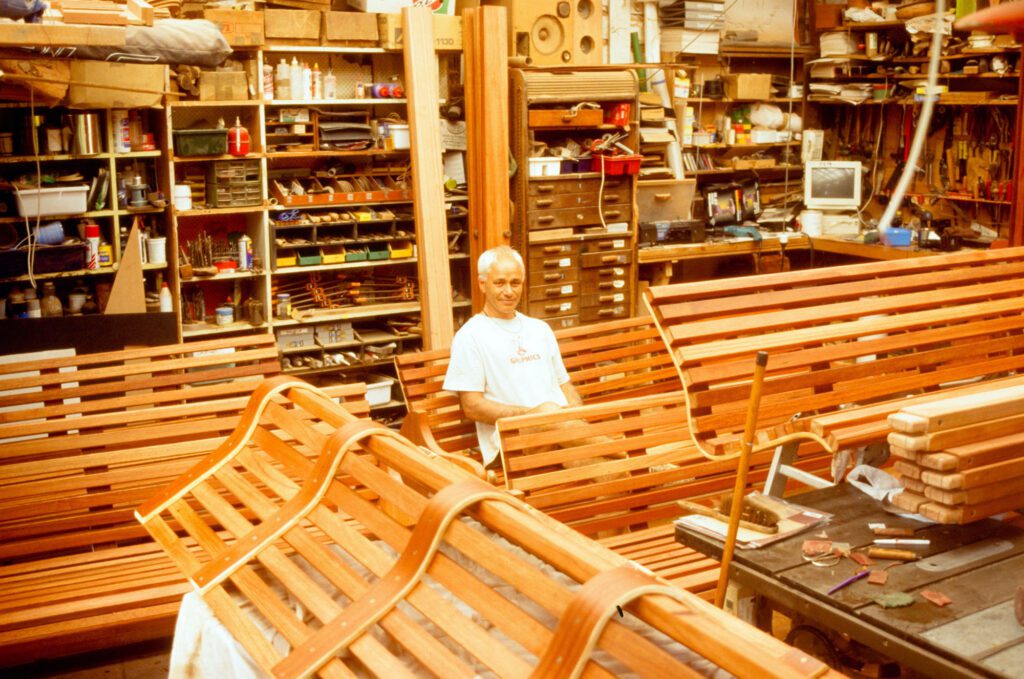
Carin Wilson, Manihiki Church pews in progress, c. 1980s
The exhibition gathers key furniture pieces with sketches, photographs and archival fragments that trace both Carin’s creative process and his wider influence. Together, they reveal a practice that balances craftsmanship with cultural leadership, opening new conversations about identity, material and the shaping of place.
 
Alongside the exhibition, Objectspace will present a series of public events through July and August, including a Craft Curriculum that continues Carin’s enduring commitment to education and advocacy in New Zealand craft and design.
 
Following its Auckland presentation, an edited version of He maramara tupu aranga will travel to Christchurch, where it will be presented at the Sir Miles Warren Gallery from 26 September to 1 November. The exhibition offers audiences another chance to encounter the work of one of Aotearoa’s defining creative voices.

Latest video features

In the Coromandel, a home with a humble profile and a thoughtful design makes the most of a stunning location.

Built with awe-inspiring attention to detail, this Arrowtown home is a fresh interpretation of a familiar Otago rural vernacular.

This sculptural Northland bach is a perfect north arrow on a remote farm high above the sea.

With the sun on its bow and the community at its stern, this is a house in which the elements are always front of mind.

Trending articles

Design News

Flexform’s New Setting at Studio Italia

As Studio Italia unveils an immersive new Flexform setting in its Grafton showroom, we explore a collection where refined proportions, artisanal craftsmanship, and exceptional comfort

Commercial

Design’s Second Life

Time is the judge of great design. Longevity, in both aesthetic appeal and quality, remains one of the surest measures of whether an object has
Homes

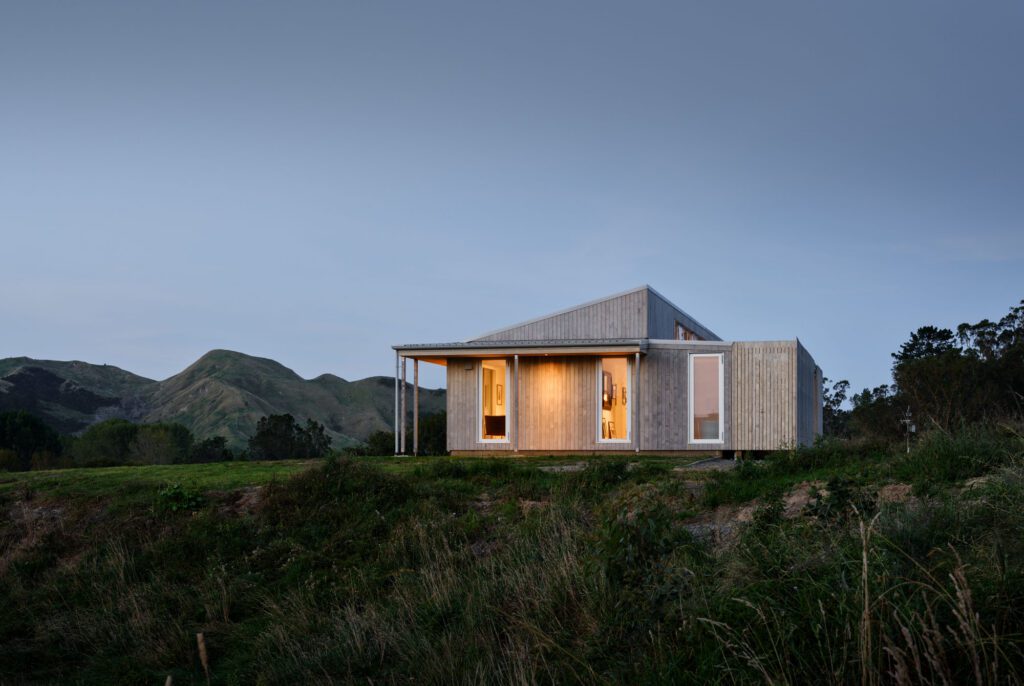
Mangakuri Home by Makers of Architecture

Aotearoa’s dynamic landscape is dotted with rural settlements — microcosms of raw natural beauty that the country is known for. Mangakuri in Hawke’s Bay is
Homes

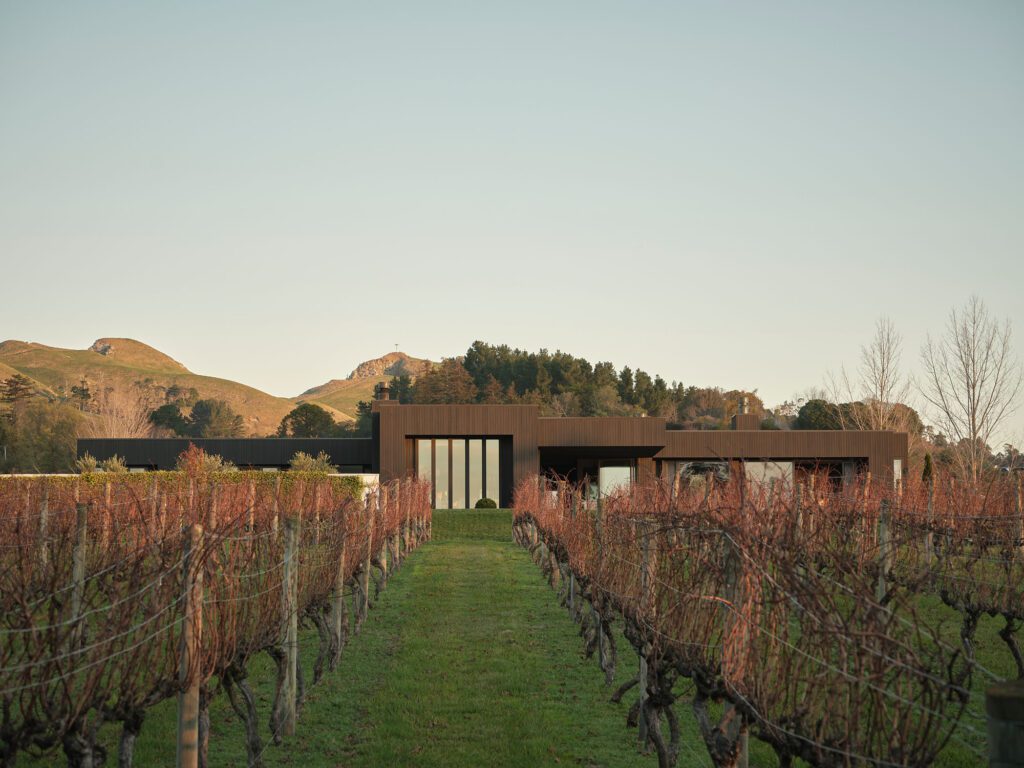
Vineyard House by Clarkson Architects

Long and low on the crest of a vineyard-covered hill, this Hawke’s Bay home by Clarkson Architects unfolds across a series of richly layered spatial