At the Nurse Maude Hospice Palliative Care Service in Christchurch, designed by Sheppard & Rout Architects, the architecture’s quietest decisions do the most work, making the difficult, intimate business of end-of-life care a little easier for patients, families and nurses.
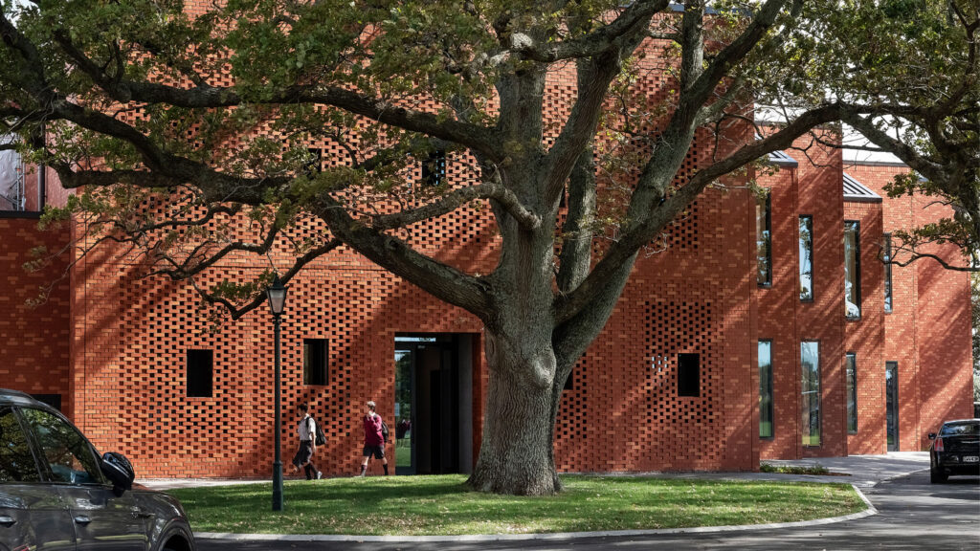
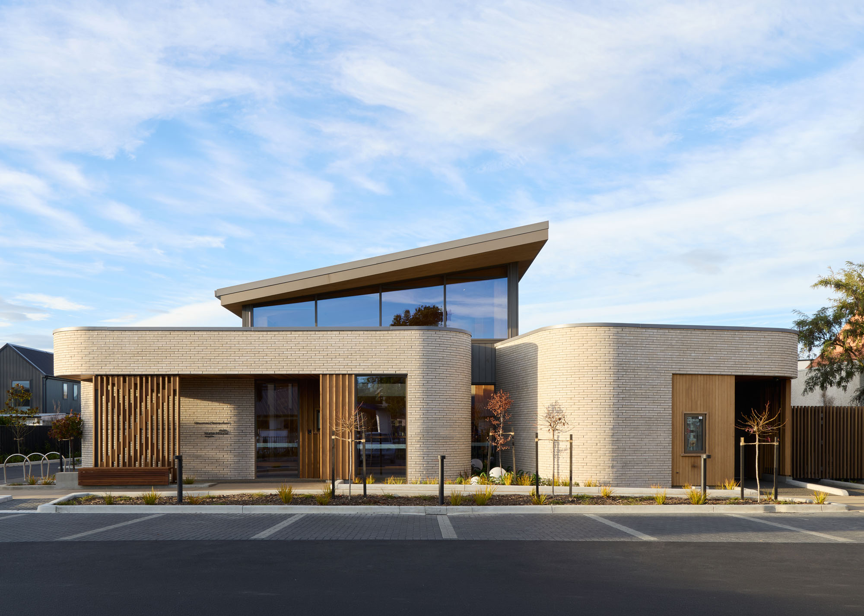
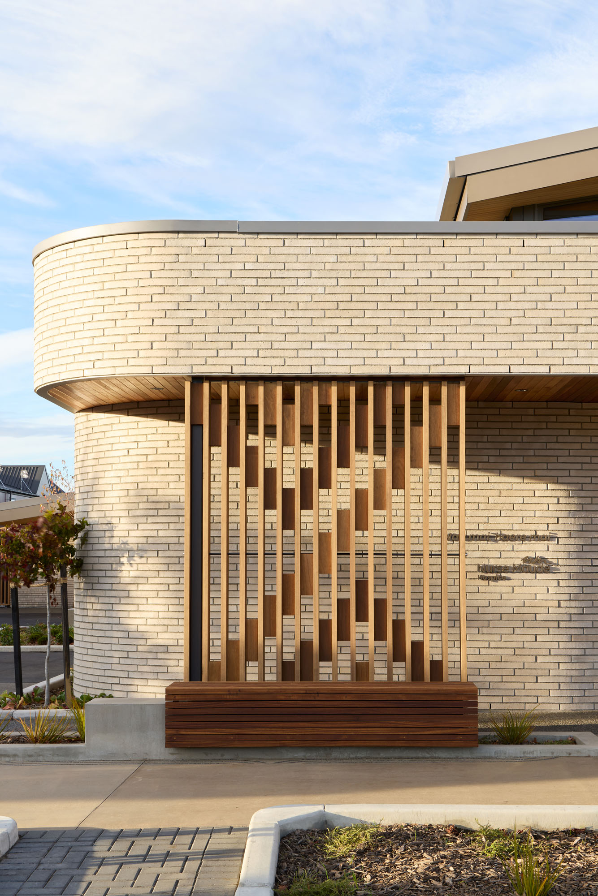
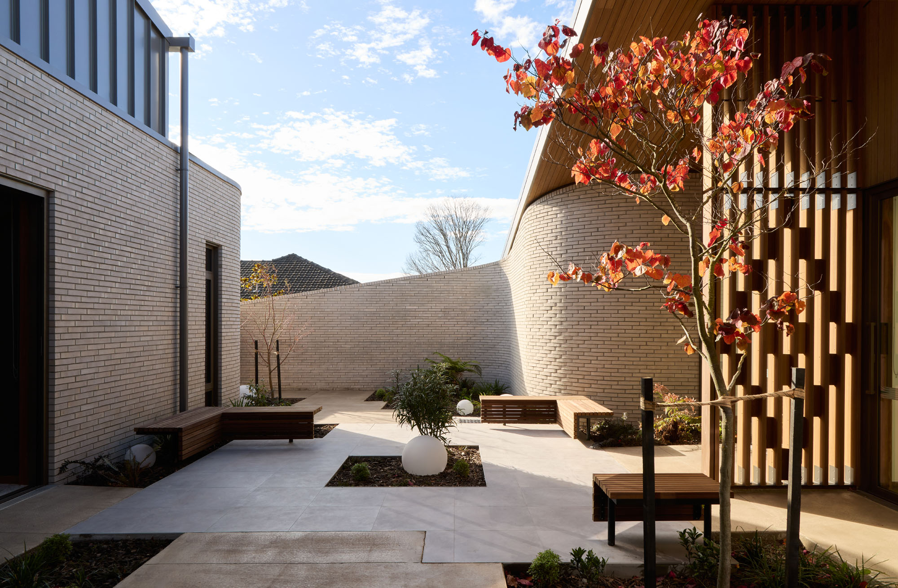
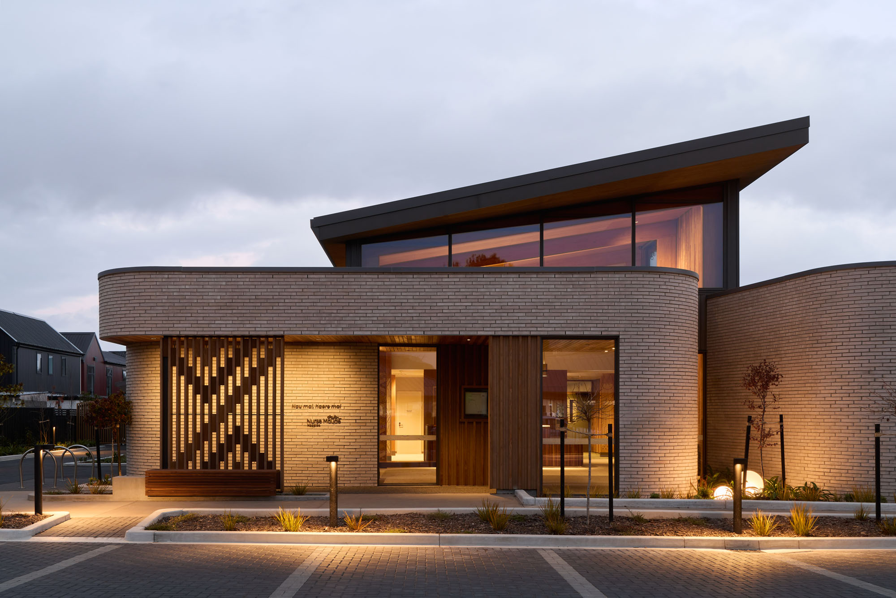
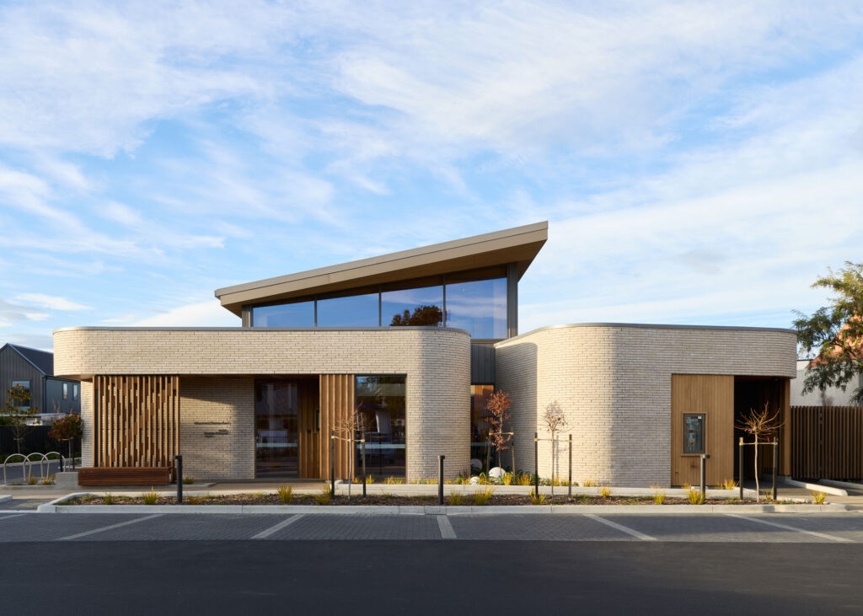
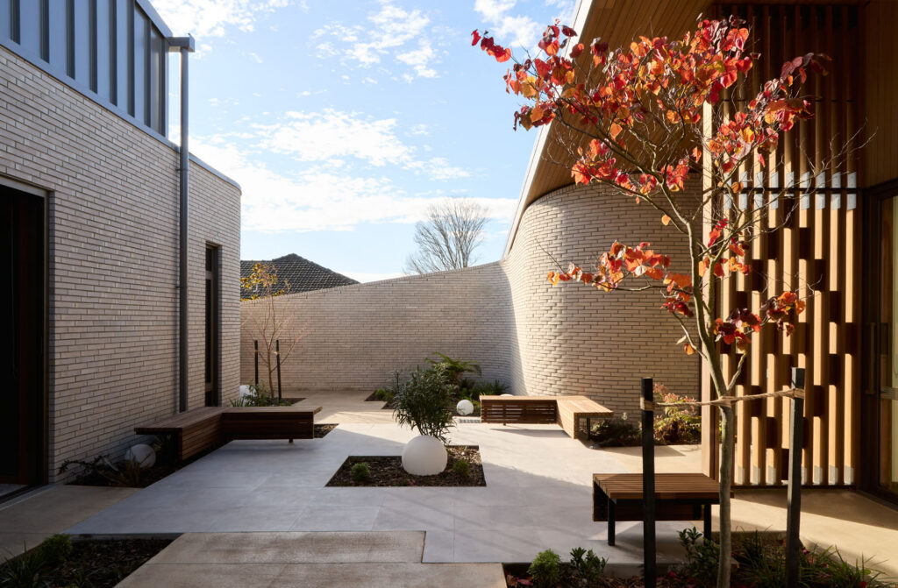
On a busy Christchurch residential road, two curving, brick-clad forms are set back from the street. A third, taller volume rises behind them, its angled roof knitting the trio together. The Nurse Maude Hospice Palliative Care facility hides its scale well — its mass broken down to sit comfortably alongside its residential neighbours. That understatement is deliberate: a warm, approachable presence that serves patients and families. Feeling at ease here is hard, given the difficult nature of palliative care, but the facility makes everyday activities easier by using landscape and light to create generous connections to nature.
The facility continues a legacy that began with Nurse Maude (Sibylla Emily Maude, 1862–1935), who established New Zealand’s first district nursing service and founded the Nurse Maude Association health trust and charity. Today the 13-bed hospice offers short-term, end-of-life services through symptom management, practical support, education, and emotional care. Medical care here is inseparable from the everyday: managing pain, making ordinary tasks possible again, giving family members the confidence to care for someone at home, and providing a place for life’s final stage. It’s this work for patients — practical and unglamorous but emotionally critical for carers and staff alike — that the facility is designed to provide.
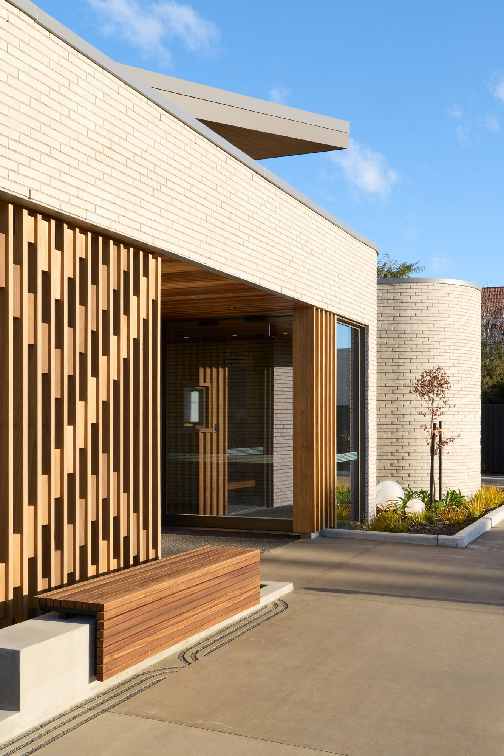
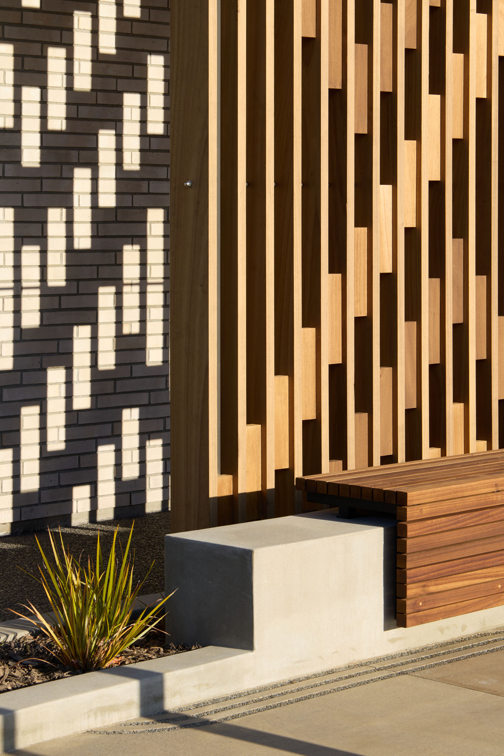
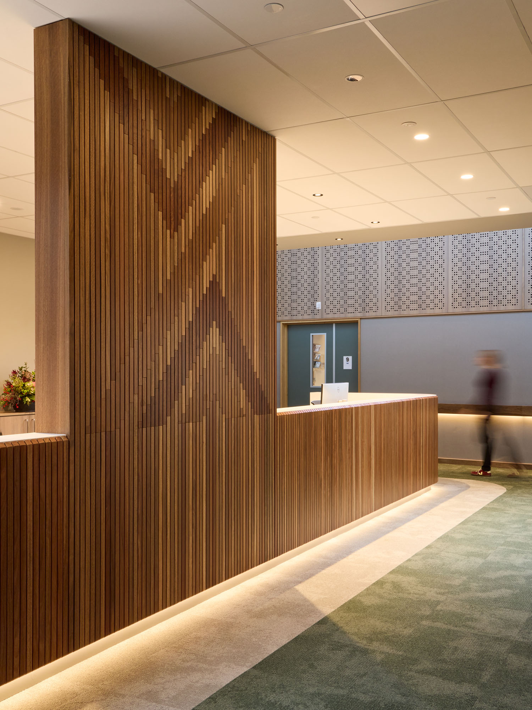
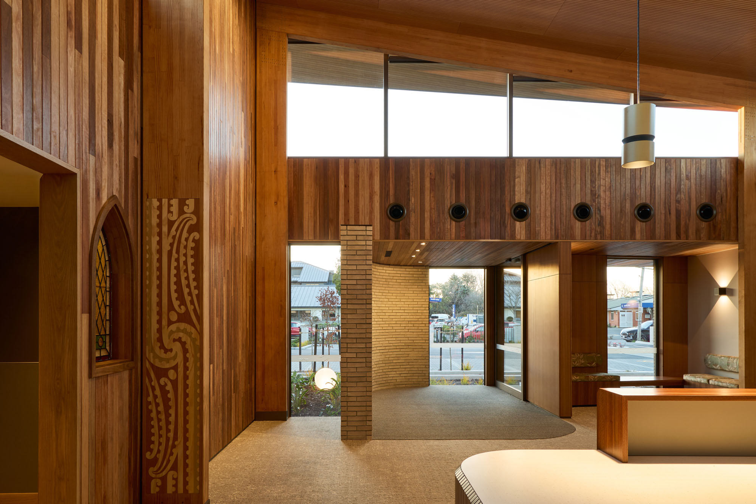
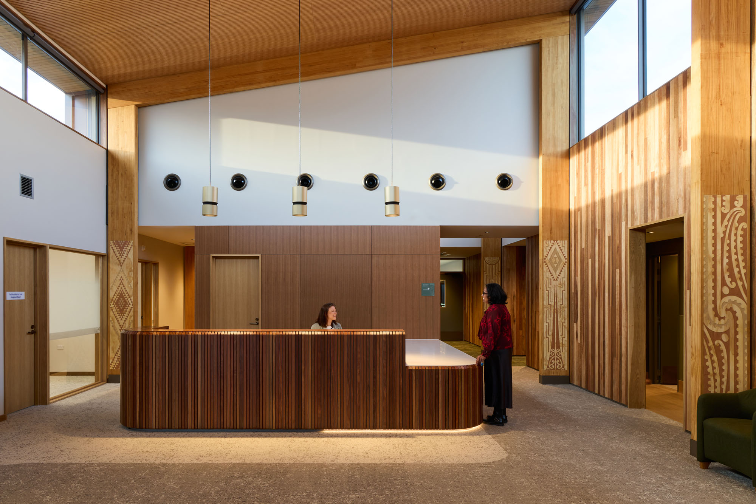
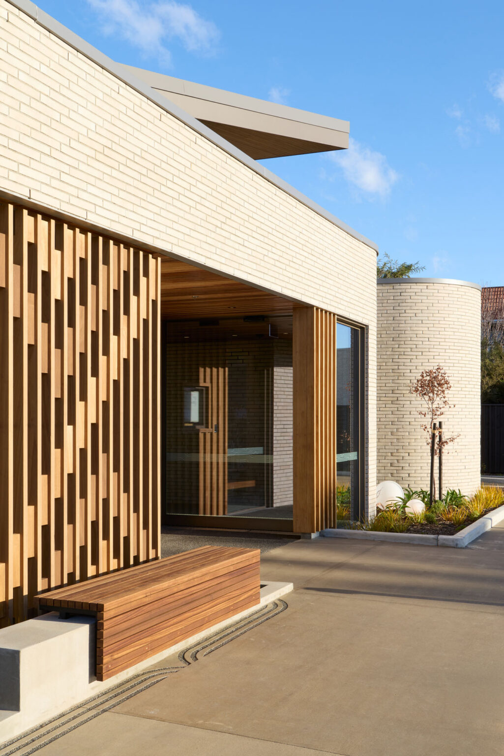
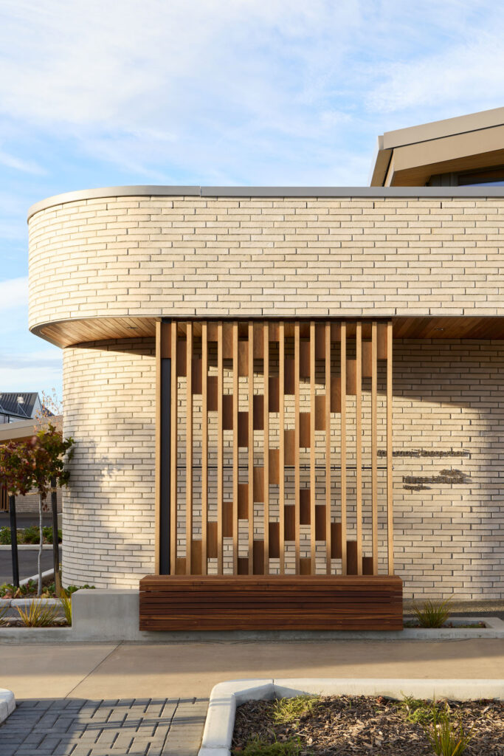
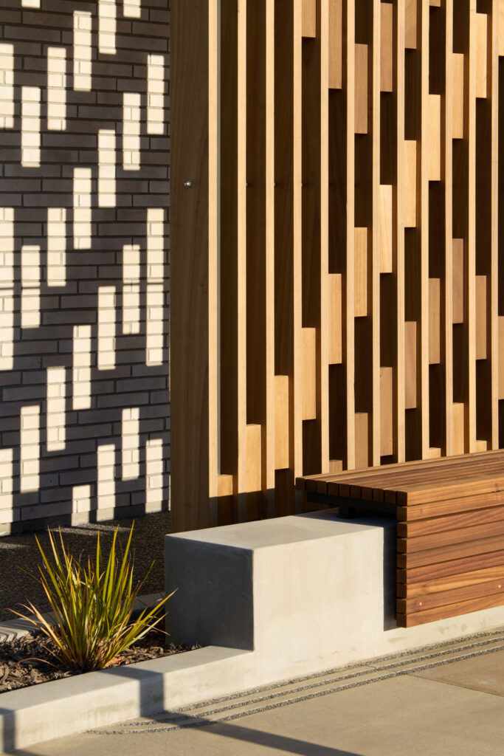
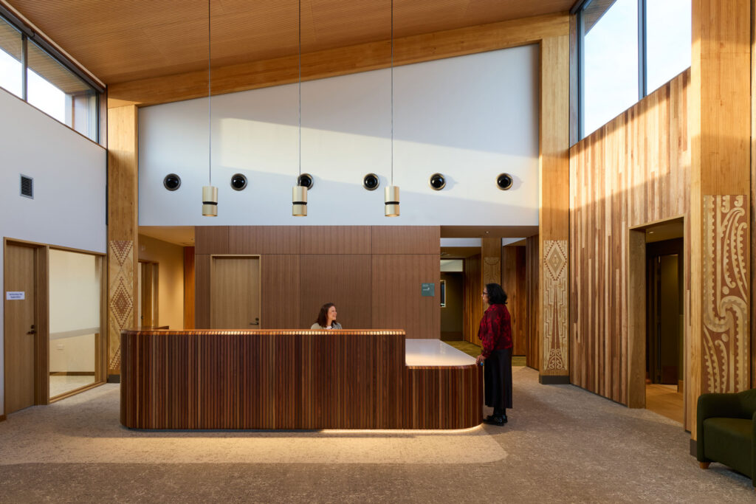
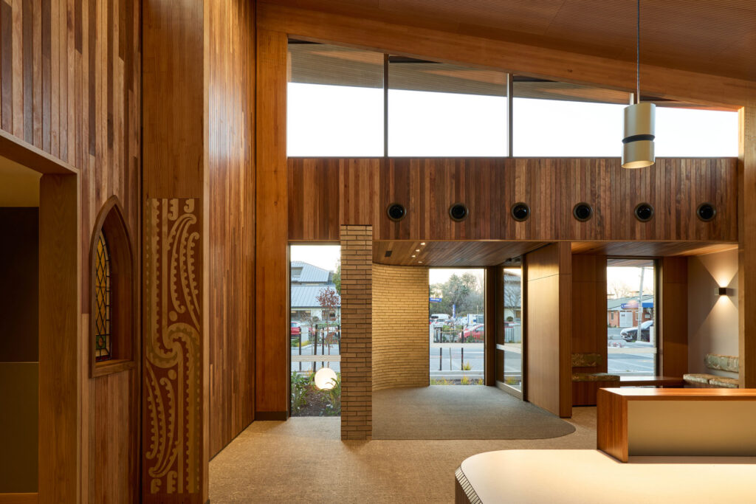
Working alongside the Nurse Maude team and Ariki Creative, the architects drew out five core values that define the team’s approach to care: manaakitanga (kindness, hospitality, generosity, mutual respect), whanaungatanga (connection, relationship, family belonging), wairua (spiritual and holistic well-being), tikanga (customs and protocols that protect dignity), and mahi kotahi (collaboration and unity). These values were woven into a cultural narrative throughout the building — artwork etched into paving, panels rebated into pou (columns), the motifs carried through window manifestations, joinery and timber screens. Shaping more than built work, these values are embedded in the environment in which care is delivered.
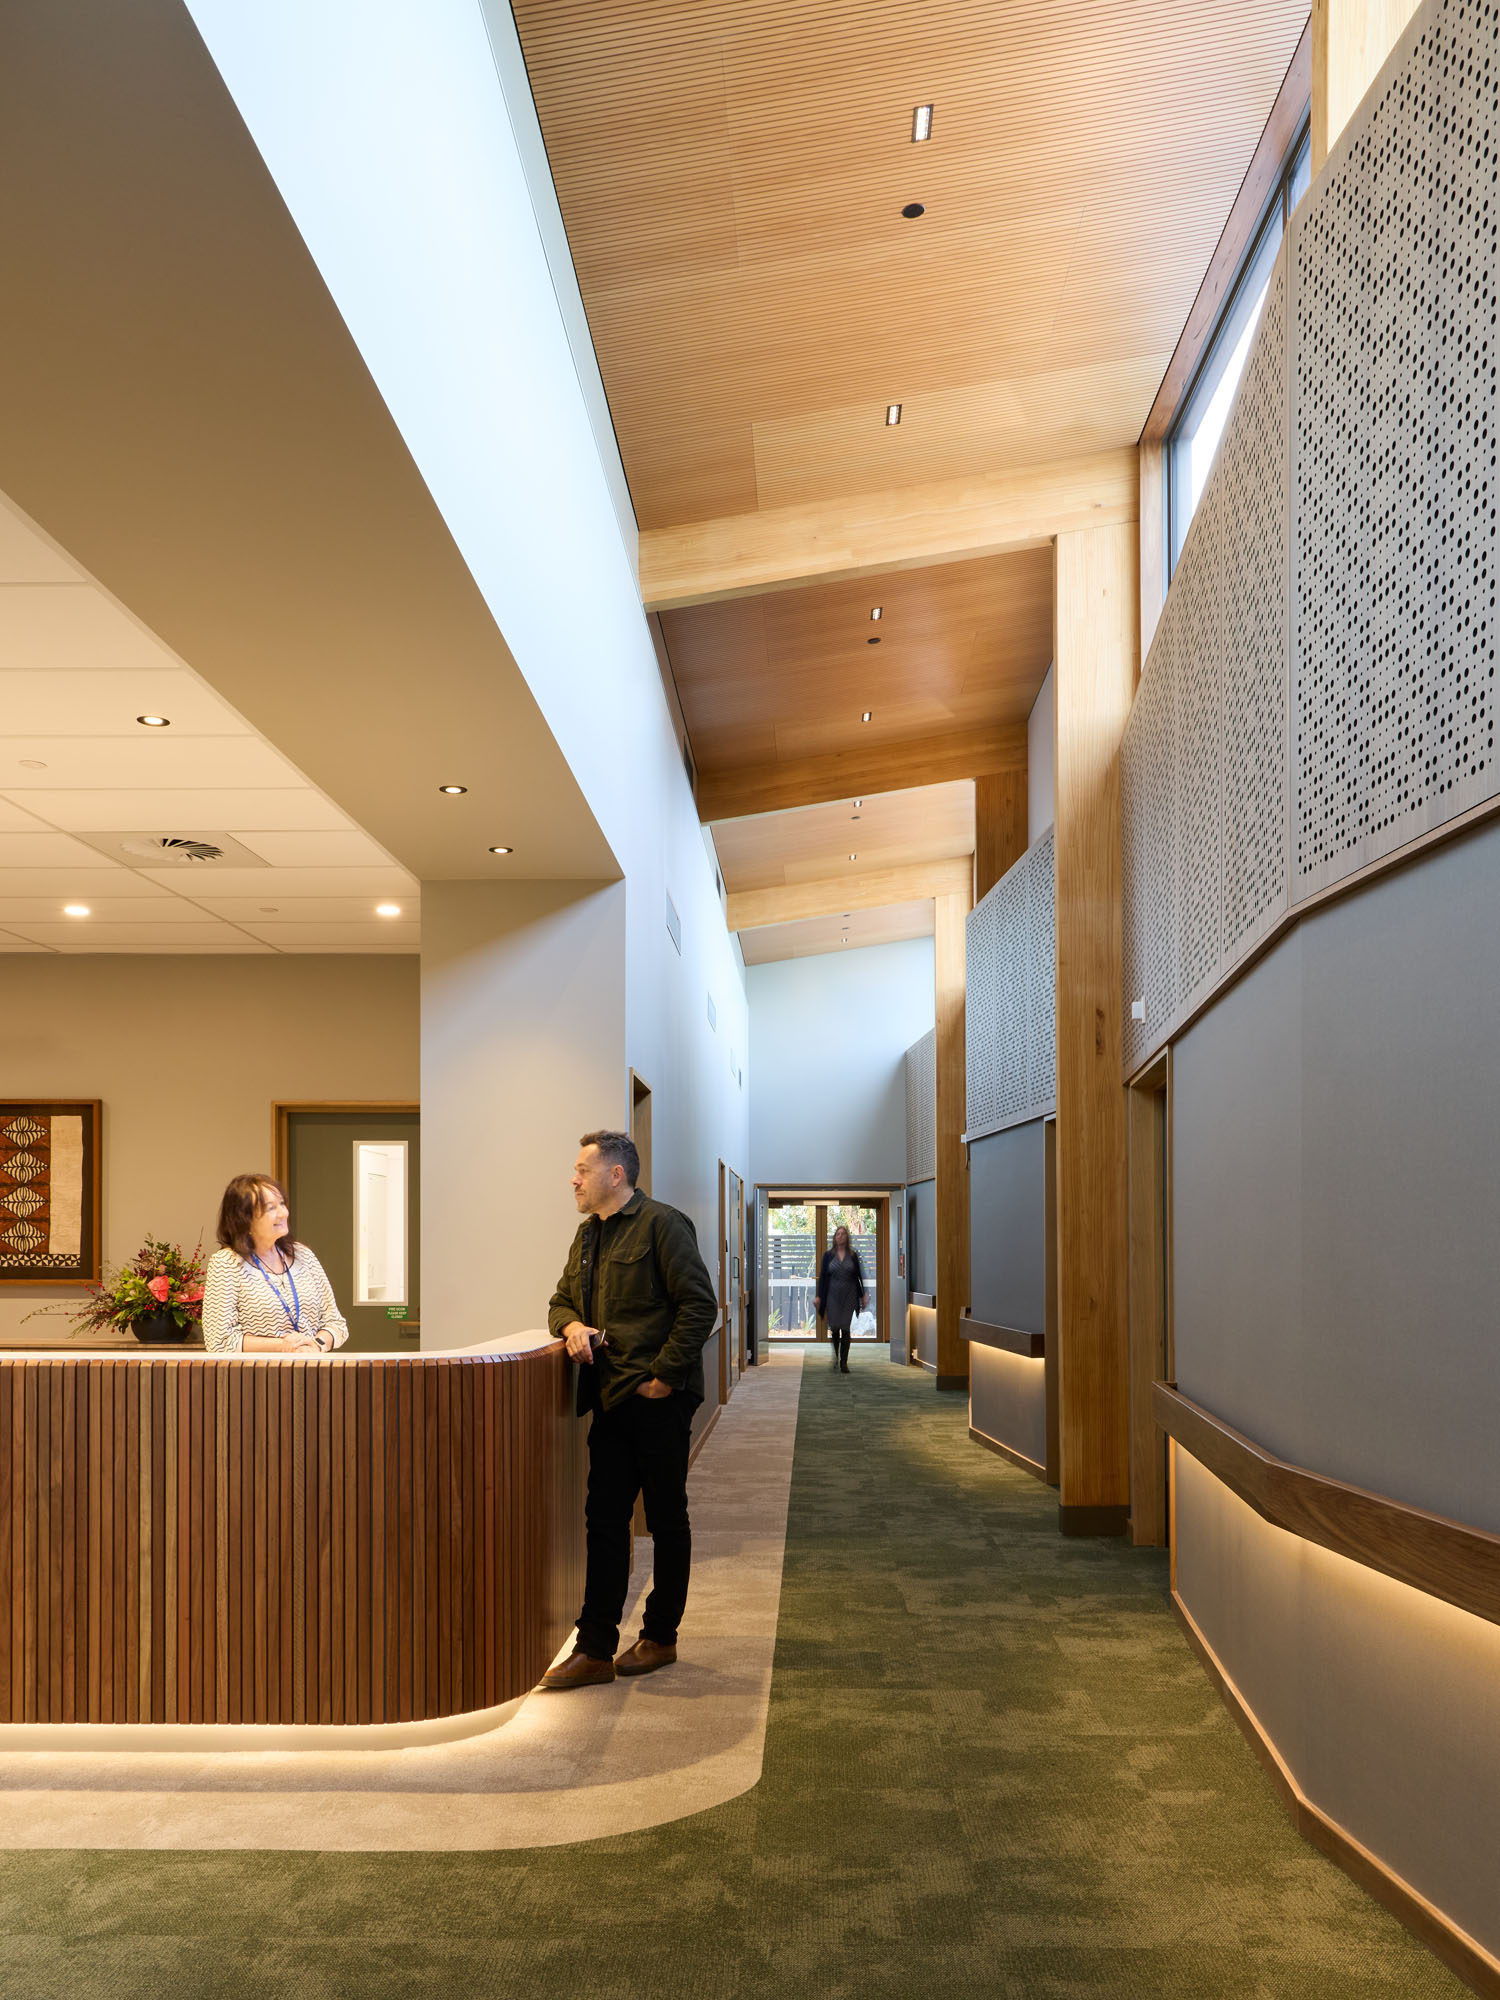
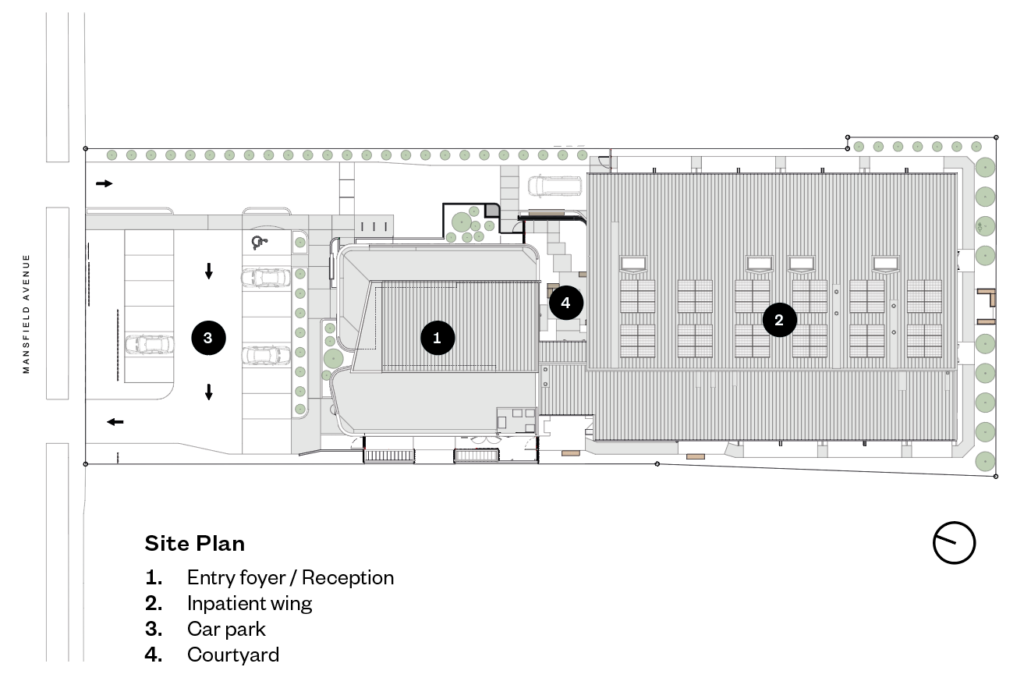
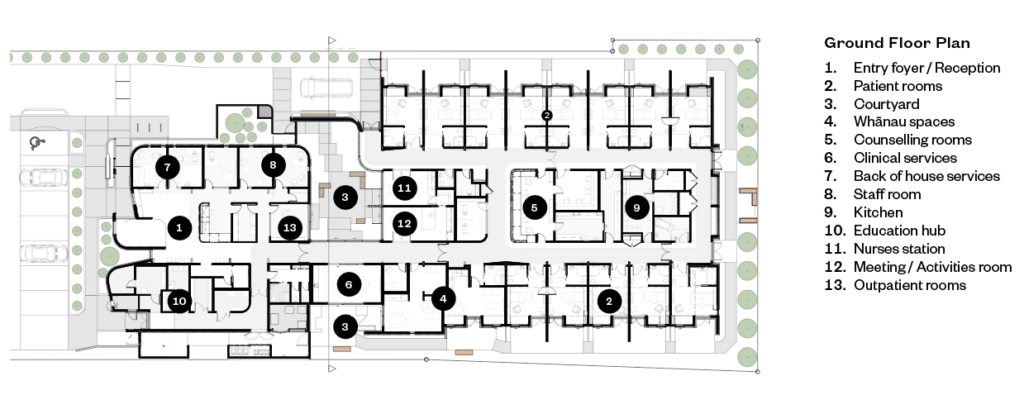
Function drives the floor plan. The first volume separates two functions cleanly: a front-of-house entry and a service passageway run side by side, with reception, offices and meeting rooms opening onto the arrival space. The second volume, which houses patient accommodation, is wrapped around a central courtyard that floods the family and staff kitchens with light and views.
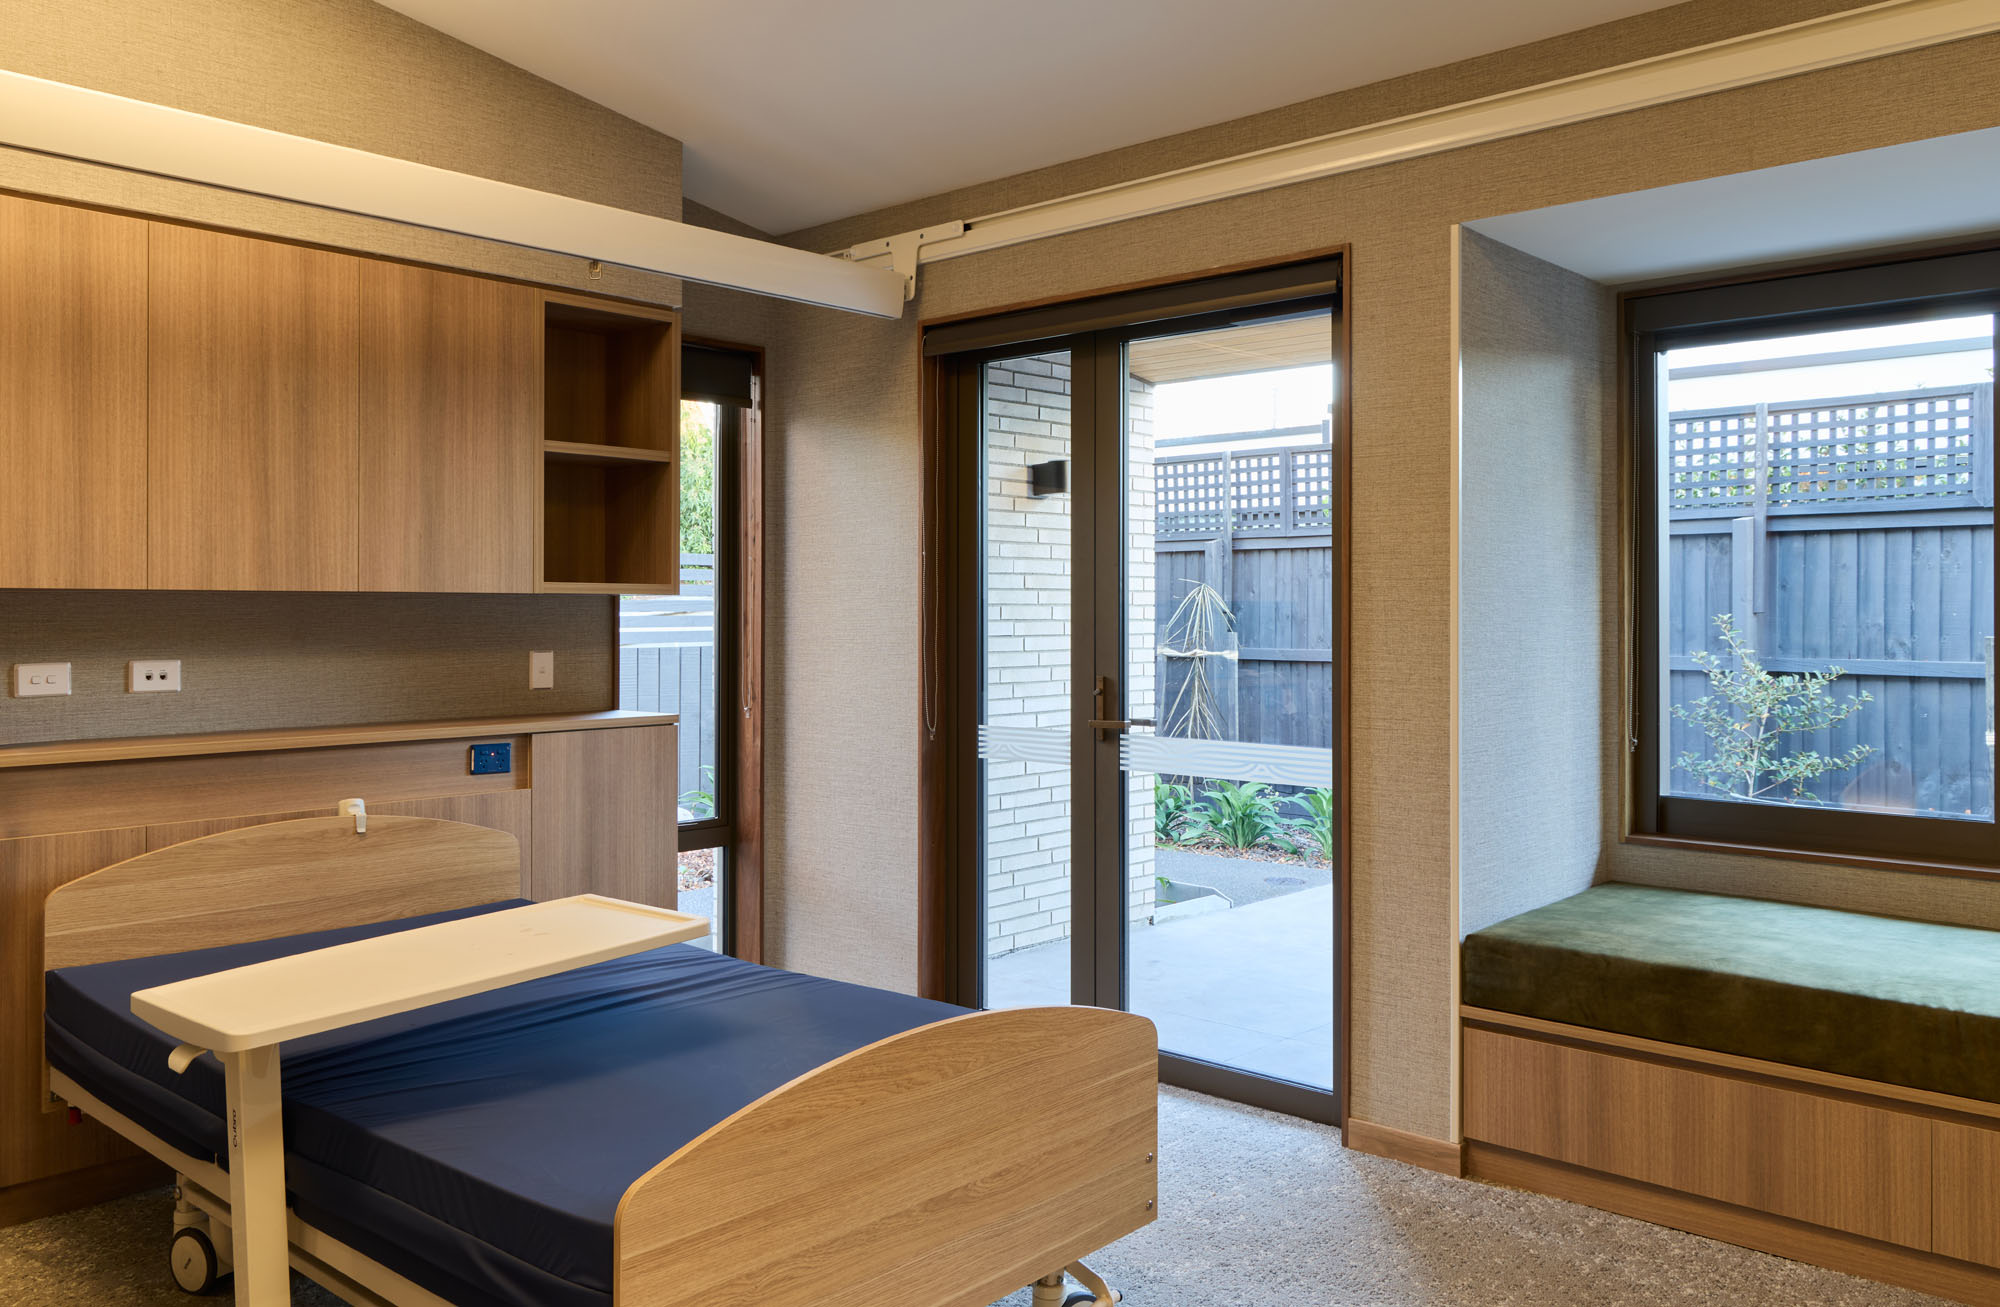
At the centre sits the nurses’ station, within the main service core; patient rooms ring the outer perimeter, each opening directly on to light and the outdoors. Every room includes an en suite, a private external space and a window seat wide enough for a family member to stay overnight. There is a dedicated youth room with an adjoining family room. A separate route for the departure of the deceased allows the journey to the hearse to occur away from the main arrival and circulation routes. It’s a quiet but significant act — honouring culture, privacy and closure.
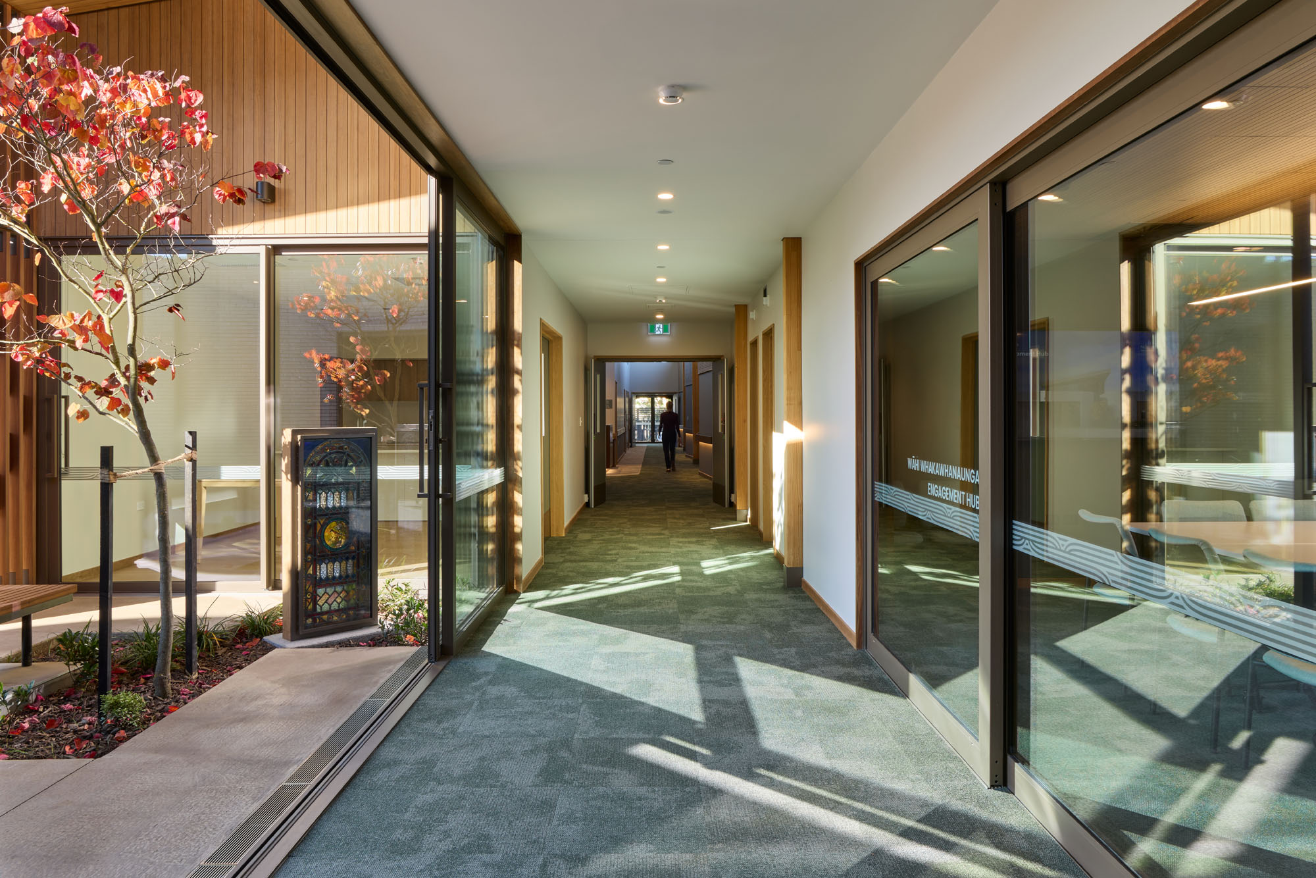
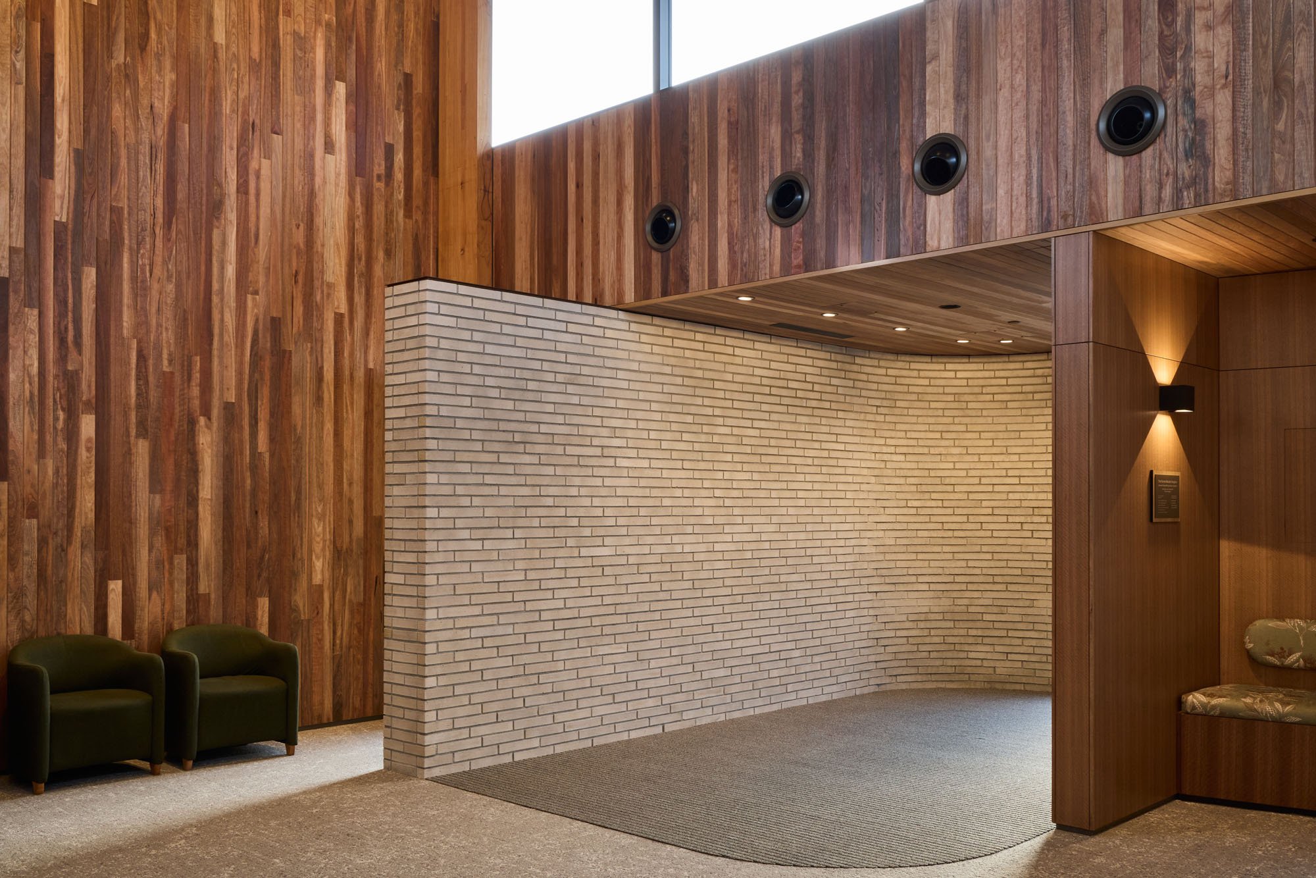
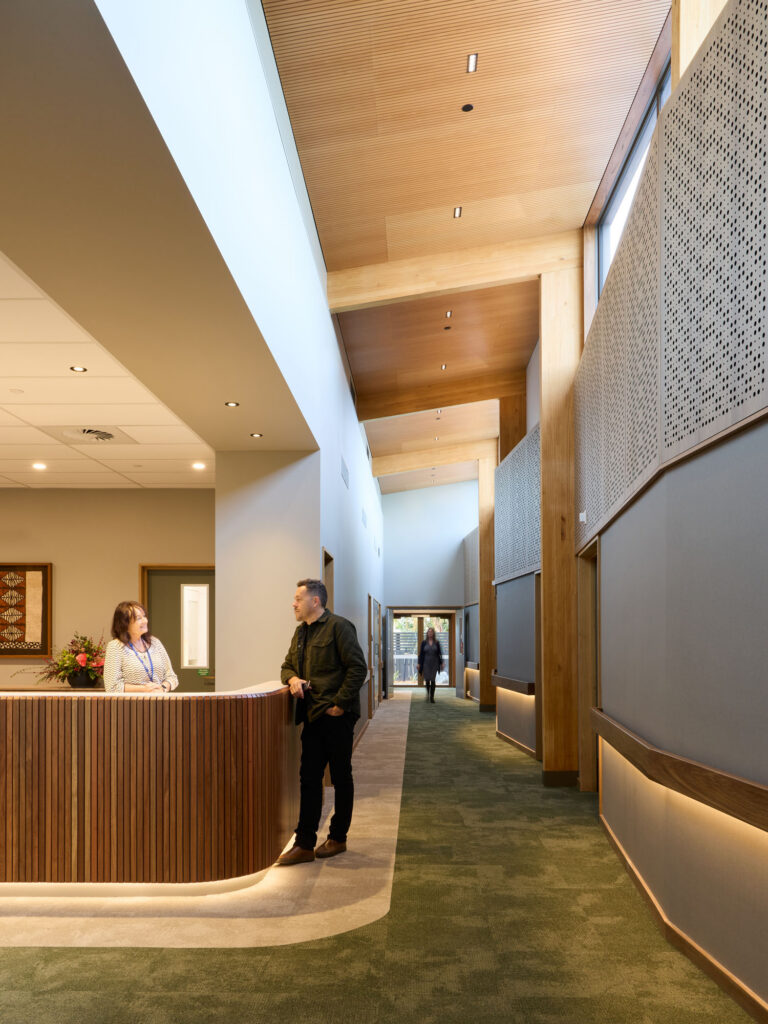
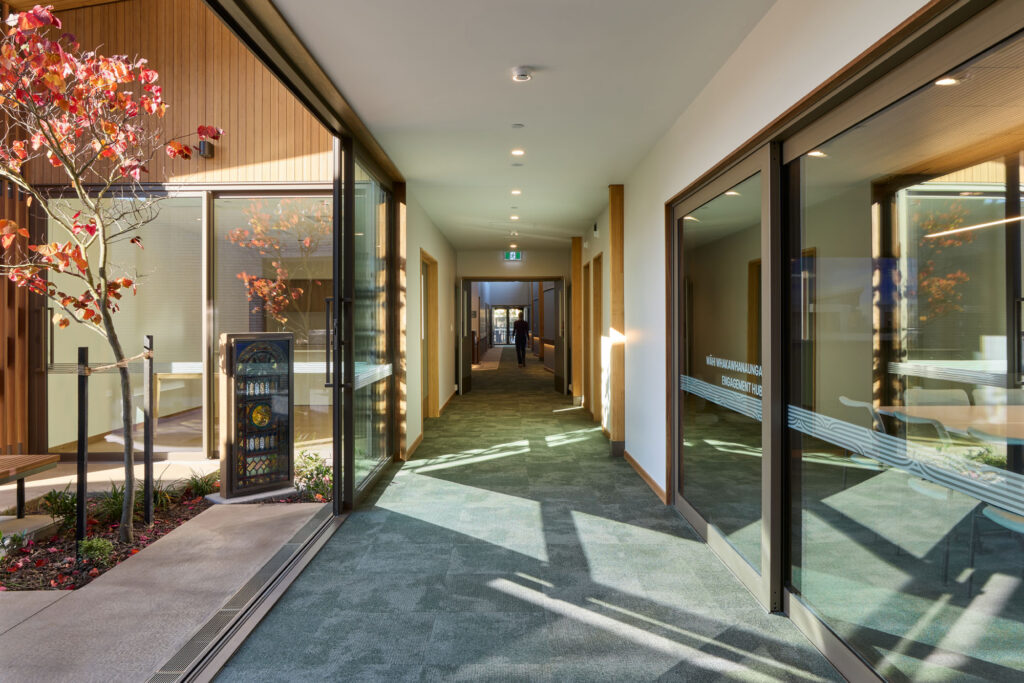
The circulation pathways are not just corridors. Generous widths and angled walls allow them to be places to pause, while nooks let walkers and wheelchairs hide out of sight. Mechanical and servicing elements have been concealed from both eye and ear, allowing the softer rhythms of human interaction to remain.
These small choices have made the building easier to inhabit. Some of the building’s best achievements are its least visible ones.
For the nurses, one of the most important rooms in the building is one that visitors never see: the medicine room. Here nurses have the space to prepare and double-check medication safely, turning a stringent, high-stakes task into a manageable one. Together with the centrally placed nurses’ station, this room has made a significant difference to the staff’s workflow and their ability to maintain contact with patients.
Most spaces bask in sun — although the abundance of light has meant that work-focused areas need internal blinds fitted for shade and privacy. For the most part, however, the sunlight is a welcome addition. There’s a visible pride that the quality of these spaces matches the high quality of care the team is committed to providing.
The client felt heard throughout more than a decade of development, with the project commencing in 2014. Following that long lead time, in 2025 the contractors who had won the tender built a full-scale mock-up of a patient room, allowing the consultant team and client to test and adjust space, lighting and details before construction began. It was a practical continuation of the collaborative approach that is evident in this finished facility.
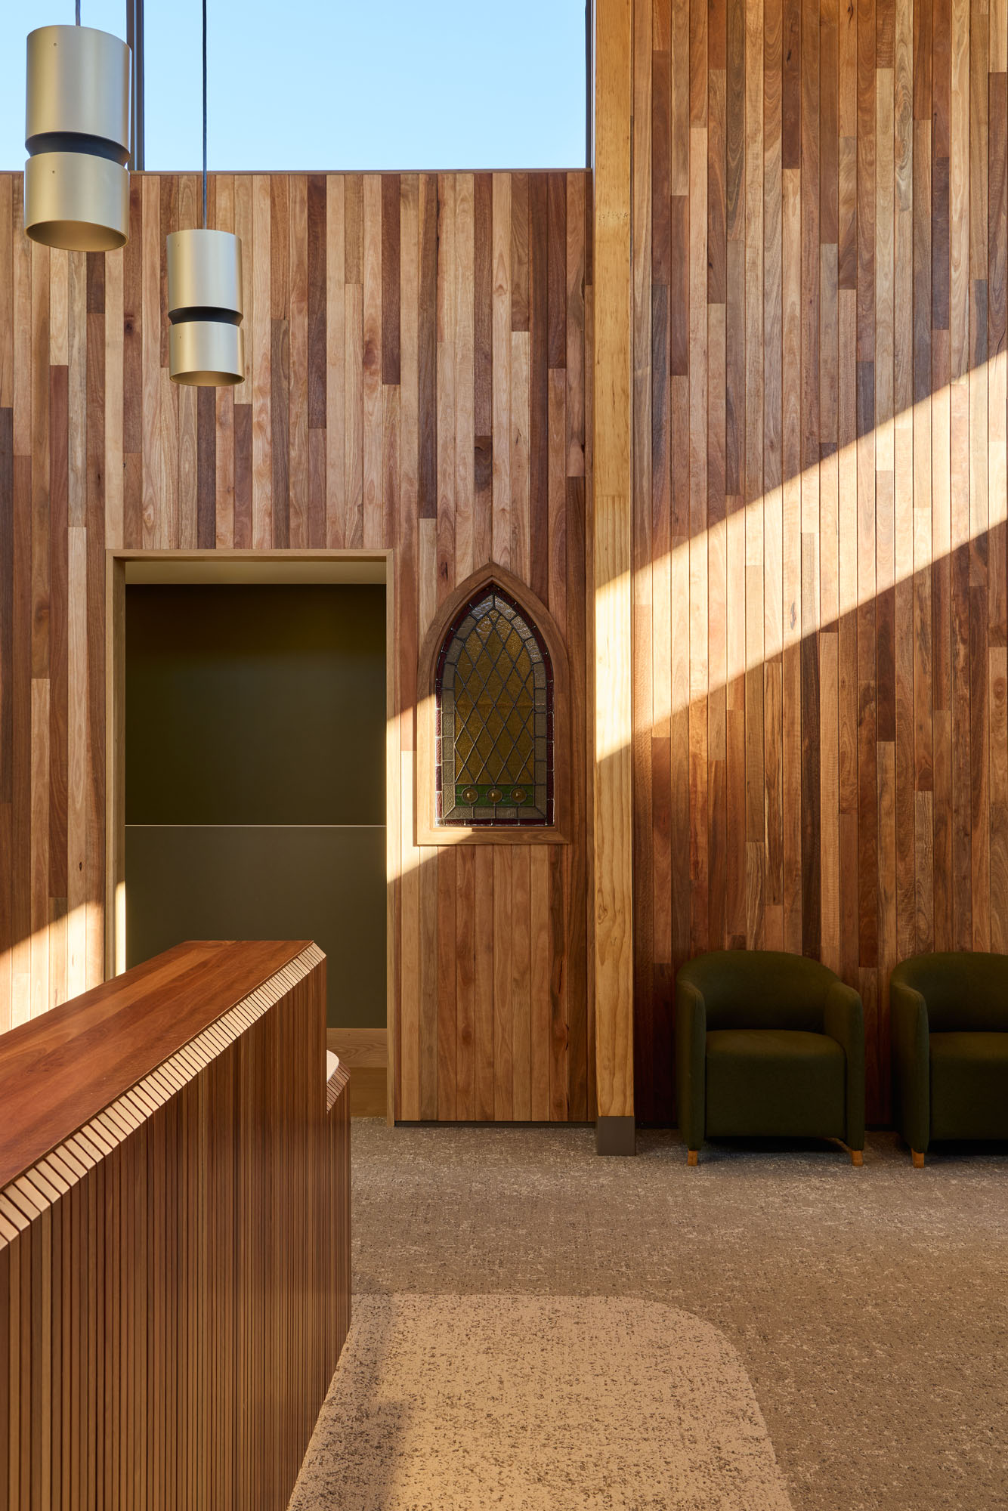
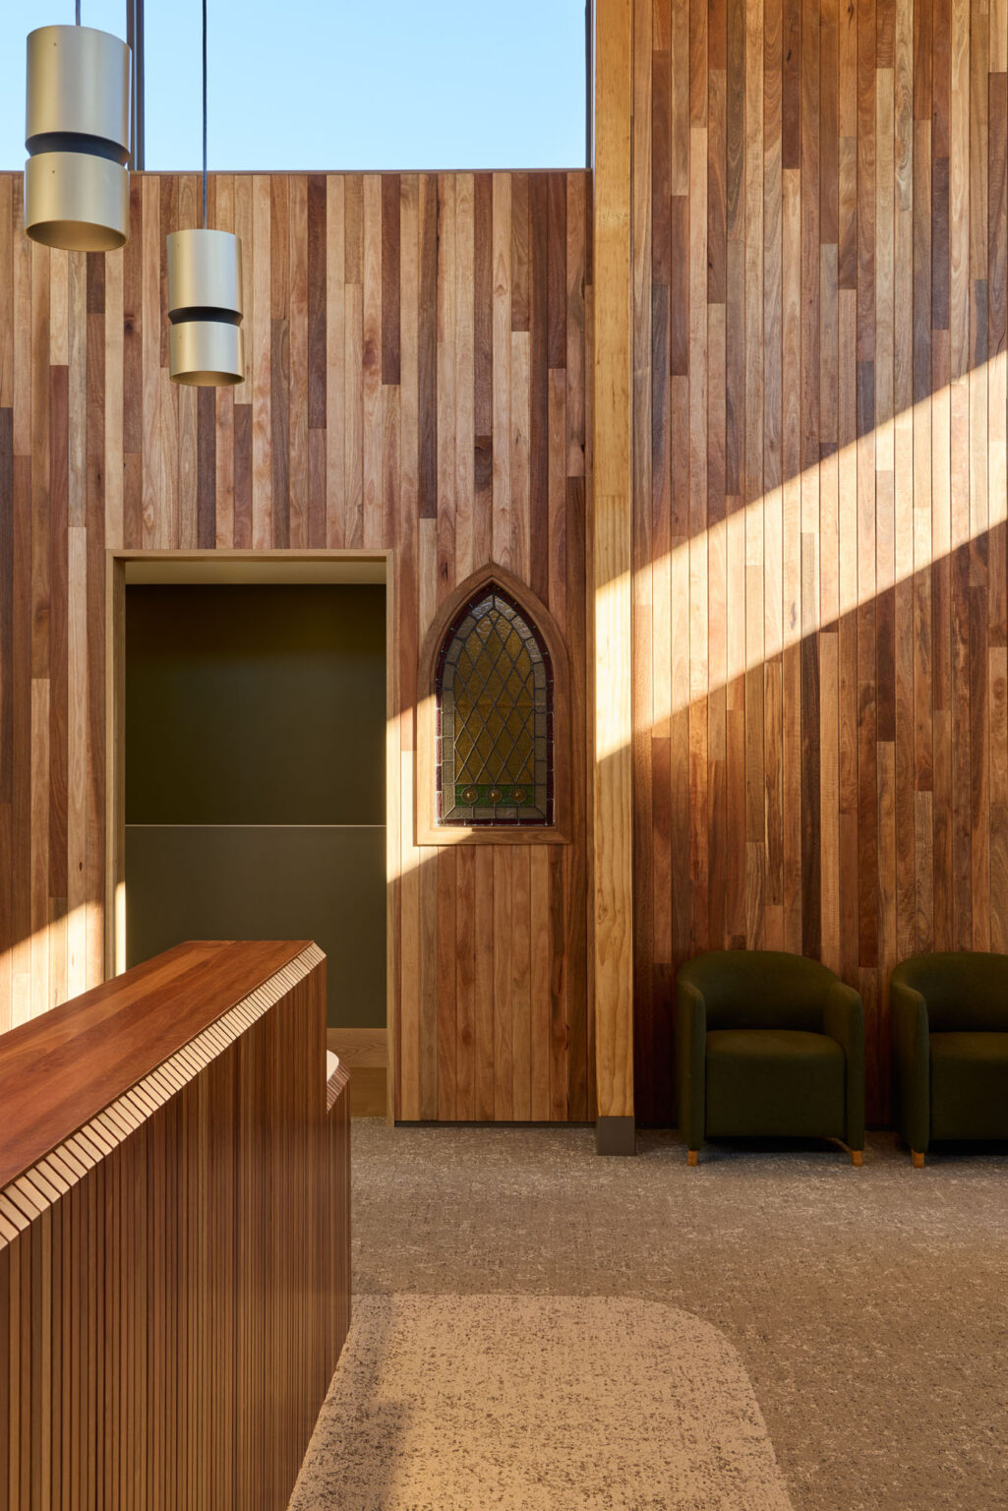
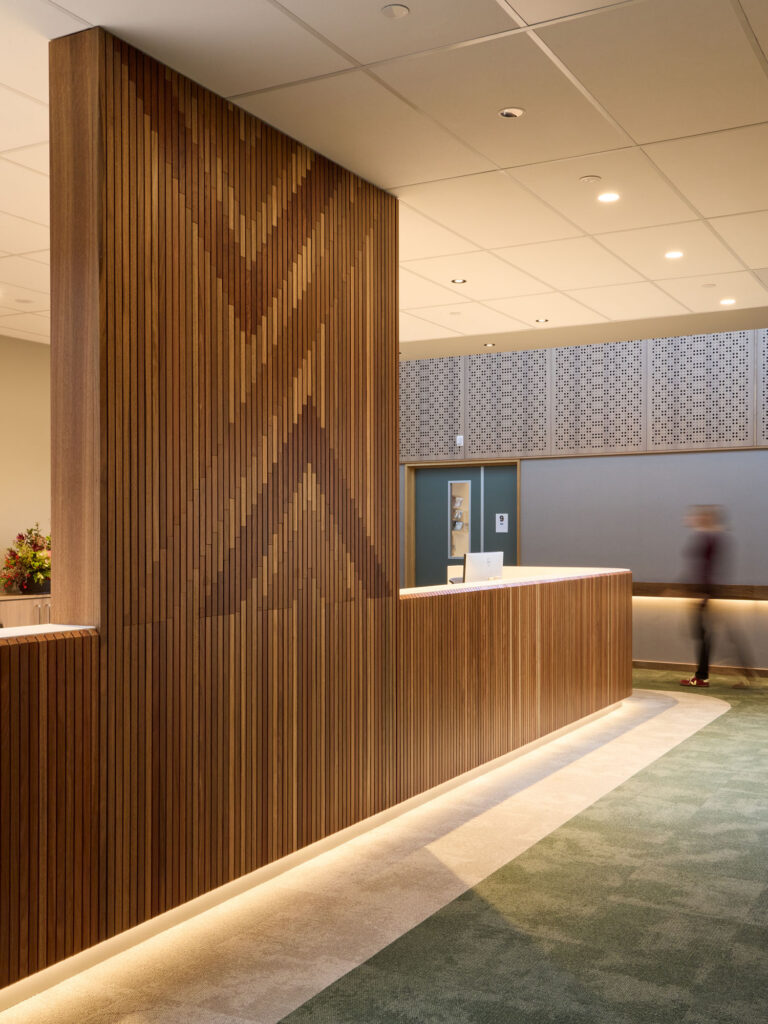
The connection to nature extends into the structure itself. The structural engineer’s strategy was to use as much timber as possible: glulam columns, their steel-plate connections hidden, punctuate the spaces at regular intervals. Natural materials appear throughout, lending a sense of familiarity. Spotted gum panelling lines the light-filled reception area, providing a warm, neutral backdrop that bridges two very different elements — cultural artwork to etched panels and a reused stained-glass window, rumoured to have once hung in Nurse Maude’s own flat.
The Nurse Maude Hospice Palliative Care facility’s aesthetic success is not its most important achievement. What matters most is its ability to make complex, intimate, often difficult work a little easier for the people doing it. Here, nurses are never far from light and nature, families stay close through the night, and patients are able to move through hard days with a little more comfort and dignity. This is a building that works well clinically. It is a building here to serve.
Nurse Maude
Mansfield Avenue, Christchurch
Architect Sheppard & Rout Architects
Client Nurse Maude Association
Main contractor Cook Brothers Construction
Quantity surveyor Rawlinsons
Landscape architect Kamo Marsh
Structural engineer Lewis Bradford
Services + Fire engineer Cosgroves / Stantec
Acoustic consultant AES
Geotechnical engineer PDP
Brick veneer Canterbury Clay Bricks
Roofing RoofLogic
Structure Red Stag TimberLab
Concrete Cook Brothers Construction
Aluminium windows APL
Glazing AGP
Timber cladding Abodo
Metal cladding Flashclad
Paint Resene
Kitchen + Bathroom design S&R
Acoustic panels Big River Panels
Walls Fabric by Vinyl Kube Contract, veneer by Hallmark
Lighting Energylight
Cultural design elements Design by Ariki Creative, fabrication by Art Fetiche
Doors Pacific Doors
Door hardware Assa Abloy
Tiling Brymac
Louvres Ventuer
Words Abigail Hurst
Photography Sarah Rowlands
This article originally appeared in Architecture Aotearoa Issue 03.