BNZ Theatre by Jasmax

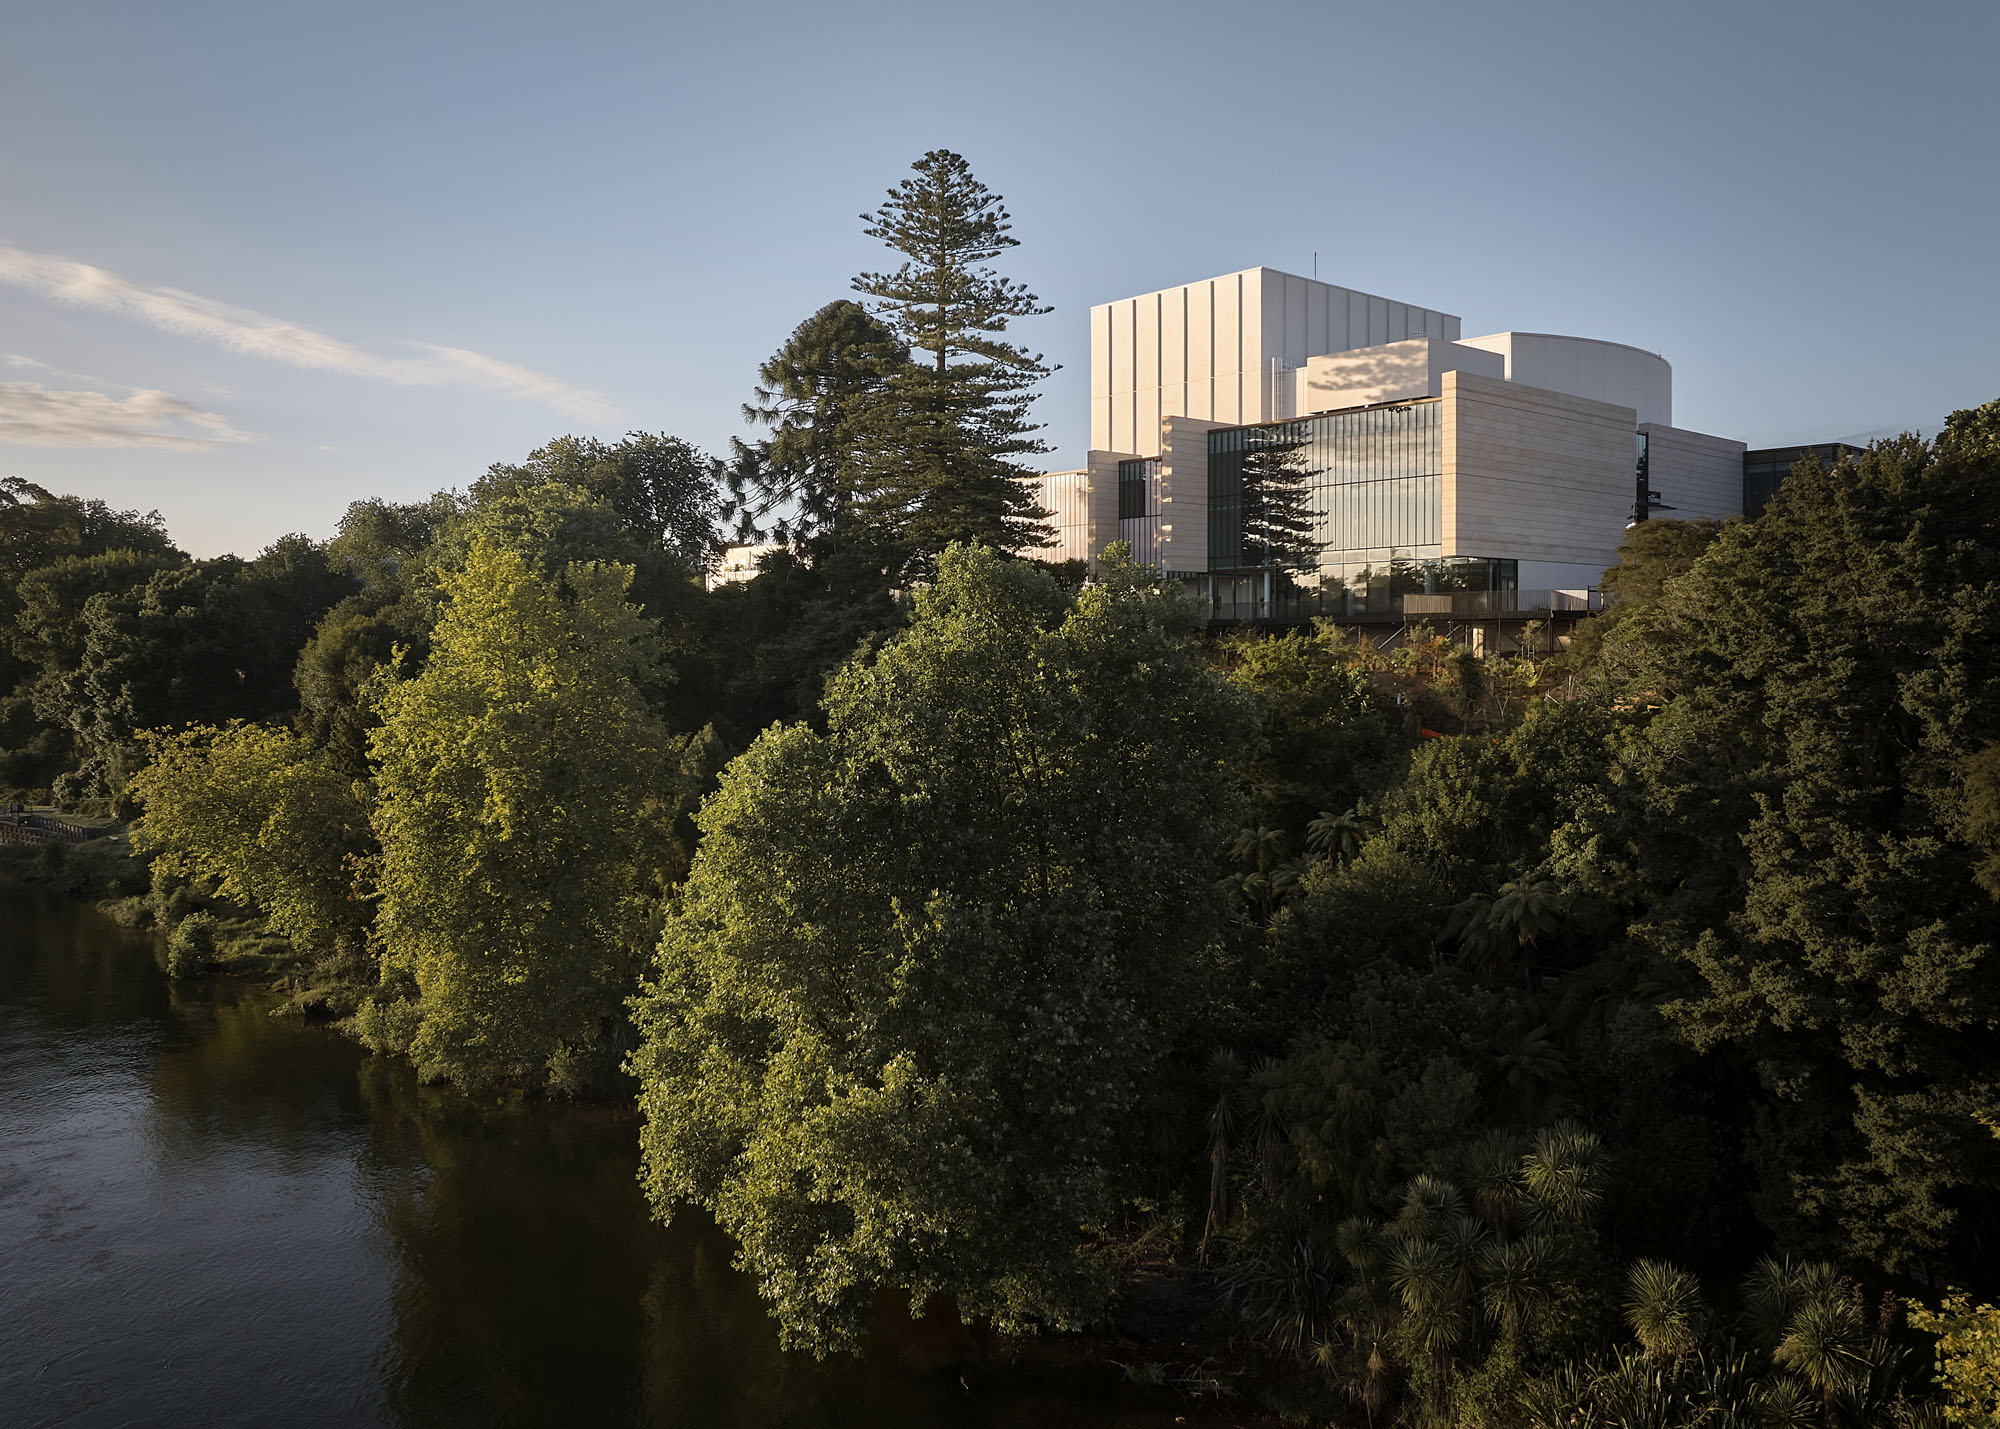
Born from the loss of Founders Theatre and a tricky riverbank site, Jasmax’s BNZ Theatre in Hamilton avoids the usual compromises of civic architecture, delivering a truly world-class performance space that opens to both the city and Waikato Te Awa.

If the history of civic architecture in Aotearoa tells us anything, it is that compromise seems the inevitable built outcome of big ideas. Efforts to serve multiple uses and users, to shoehorn big demands into tricky sites, and to miraculously deliver on shoestring budgets are seemingly par for the course. Attempts to accommodate everything so often end in undermining all.

To call Hamilton’s new BNZ Theatre a triumph, then, only scratches the surface of the challenges of its making. A controversial catalyst, difficult site and Covid-19 blowouts have clearly tested, but not overwhelmed, a shared determination to realise a regional vision.

Like many game-changing projects, the theatre was conceived when a moment of loss initiated a latent opportunity. In 2016 its predecessor, the Founders Memorial Theatre, was abruptly closed due to structural risks. This blow to the city’s cultural fabric coincided with emerging conversations about a ‘turn to the river’, reframing Hamilton around Waikato Te Awa as a living taonga and the heart of public life.

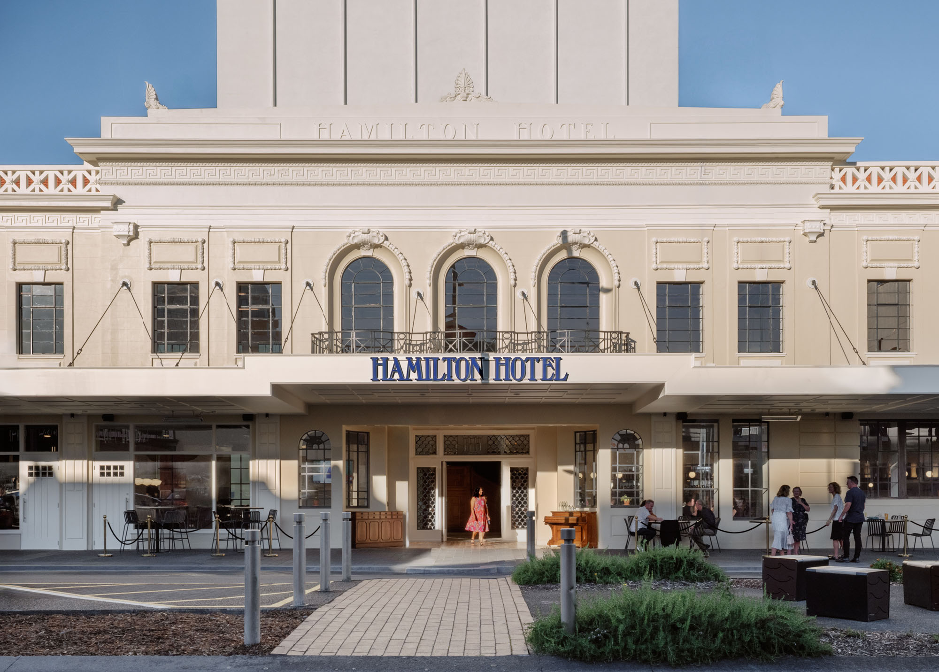
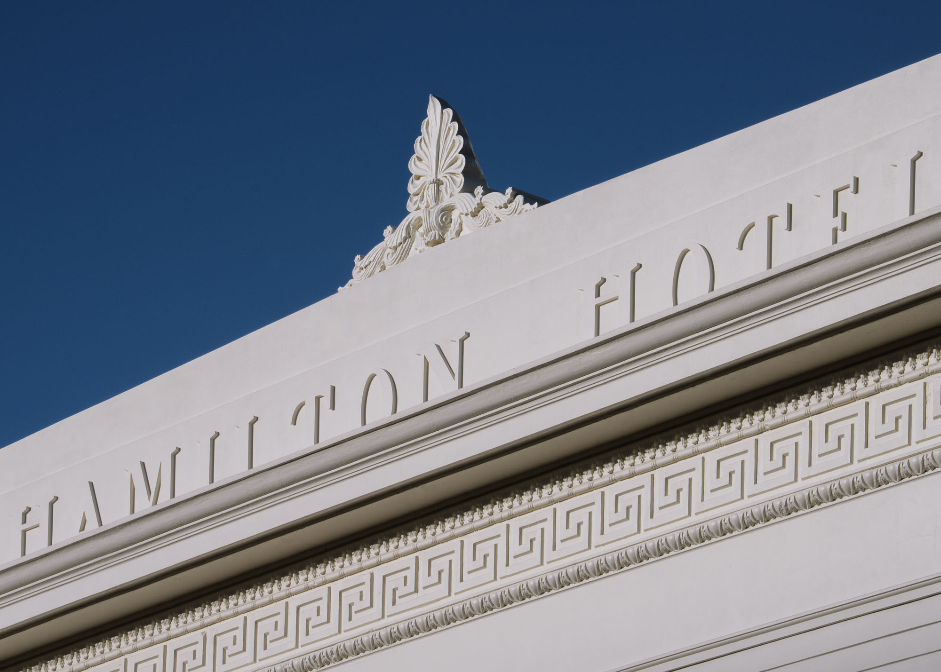
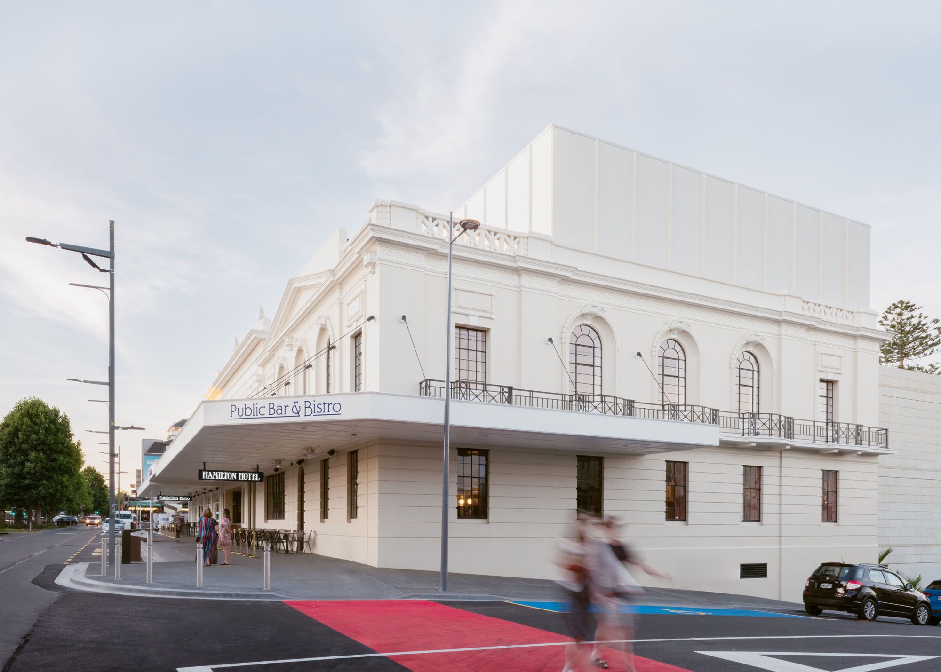
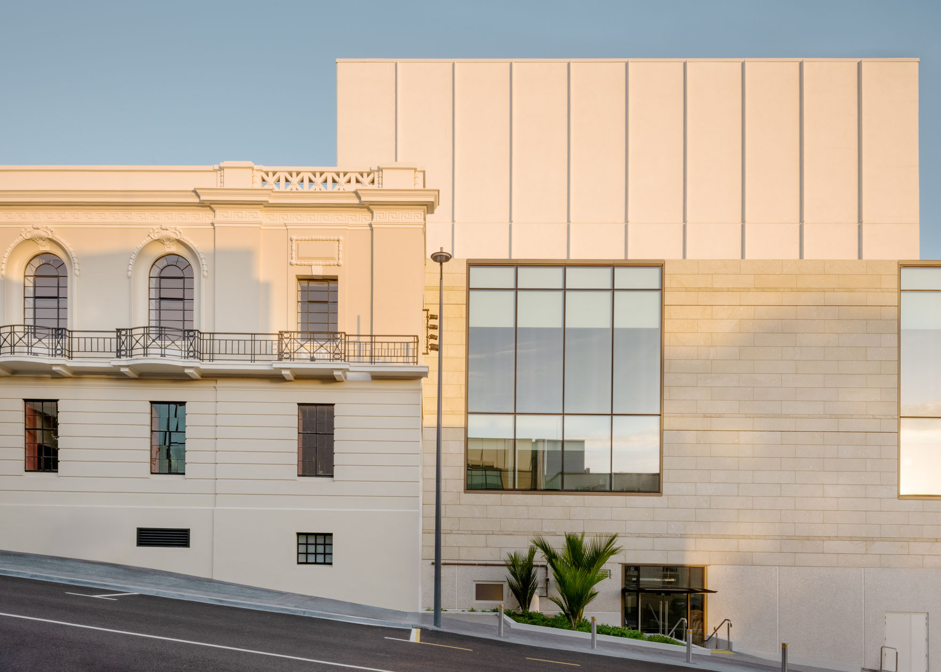
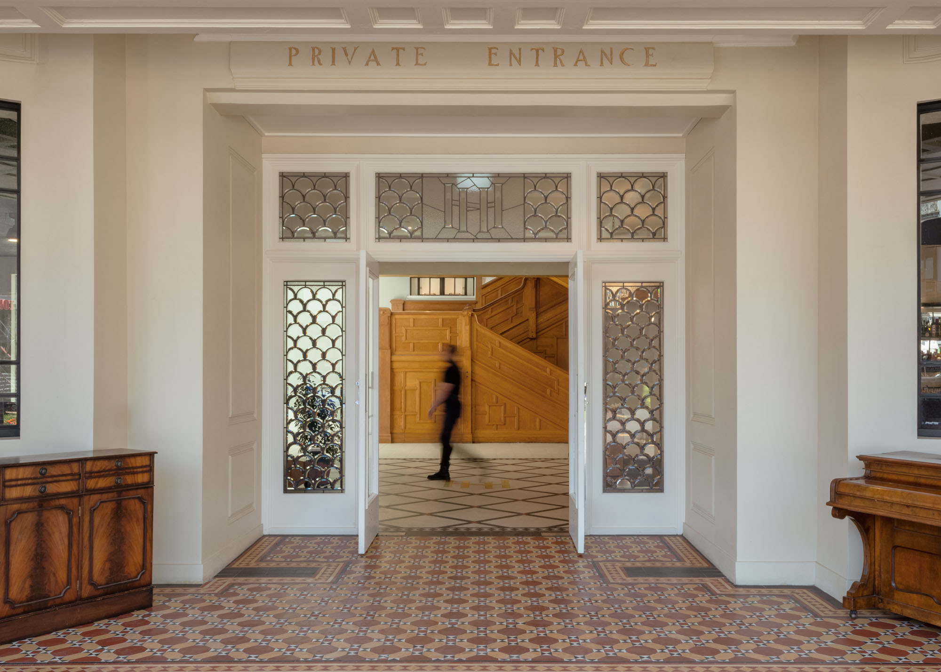
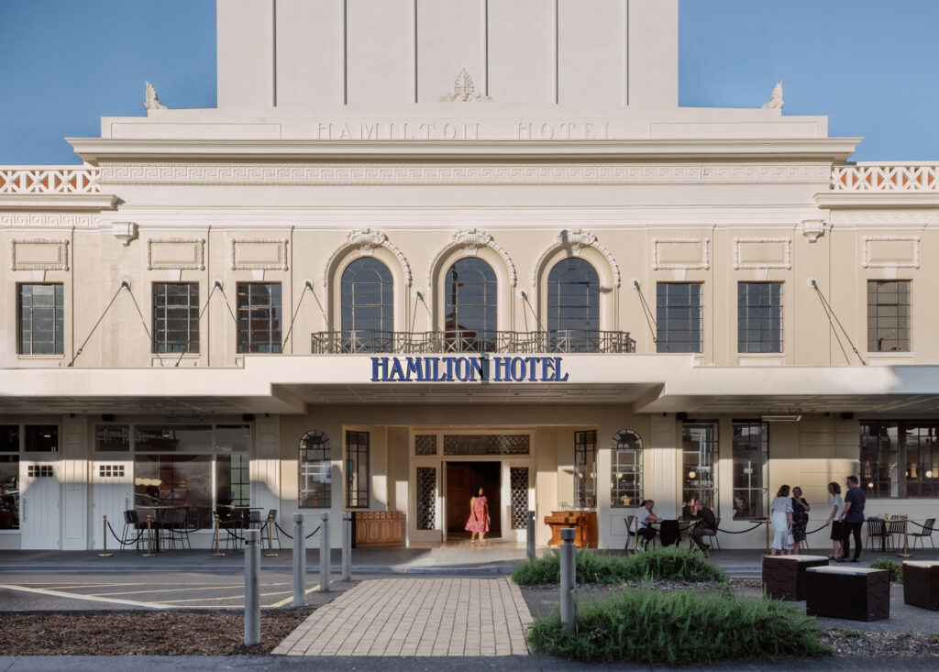
The restored Beaux-Arts façade of the former Hamilton Hotel, refurbished with a StoColor Coating System, now fronts the theatre on Victoria Street
A StoArmat Miral Render System finishes the new precast and concrete block walls, complemented by a StoCalce Interior Plaster System in the main atrium

Championed by the aptly named charitable trust, Momentum Waikato, the concept was born: connect to the river, regenerate the downtown, and create a world-class multifunctional performance space. No big ask!

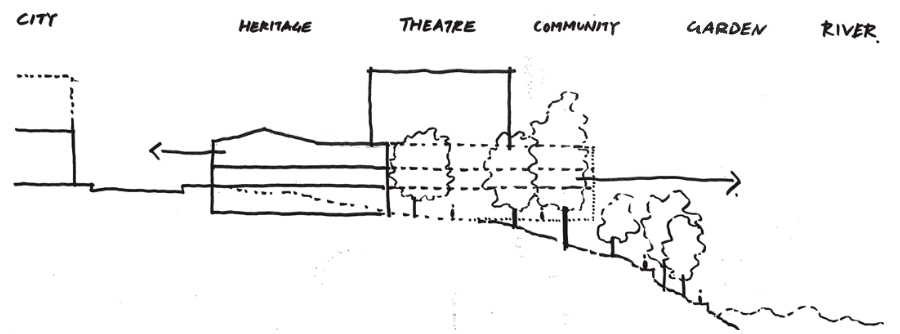
The site — selected from dozens of contenders — ticked a lot of boxes: right on the river, central to Hamilton’s hospitality precinct, and with long associations with theatre and entertainment. These qualities, however, were double-edged swords — how to connect with the river but also address the street.

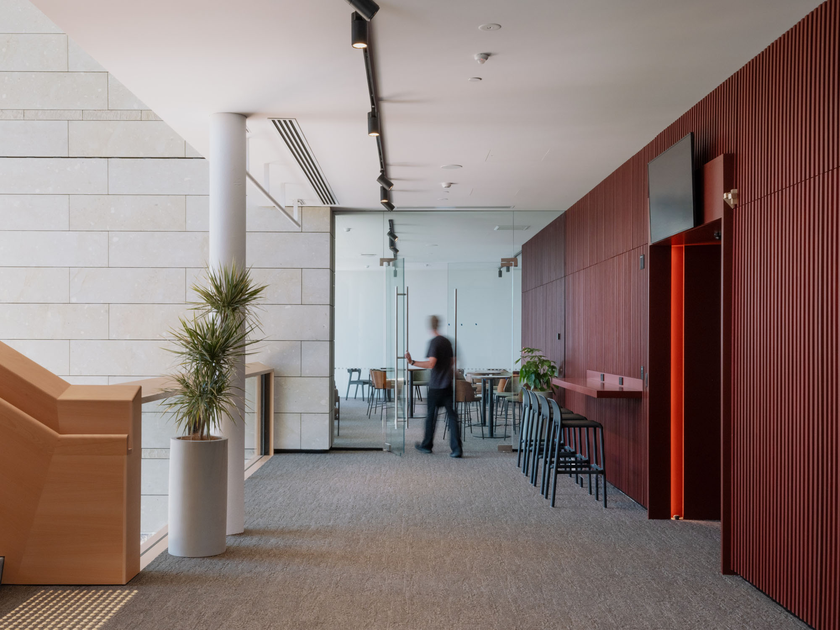
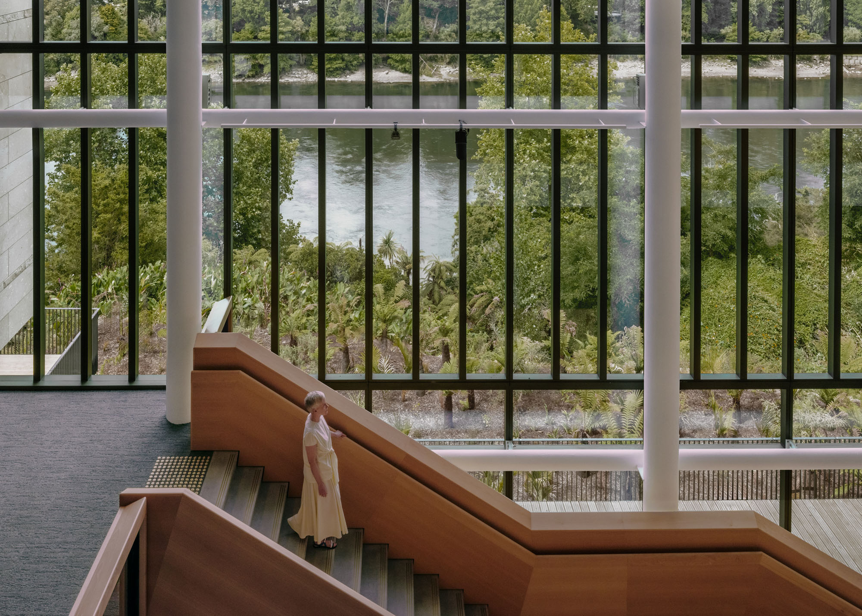
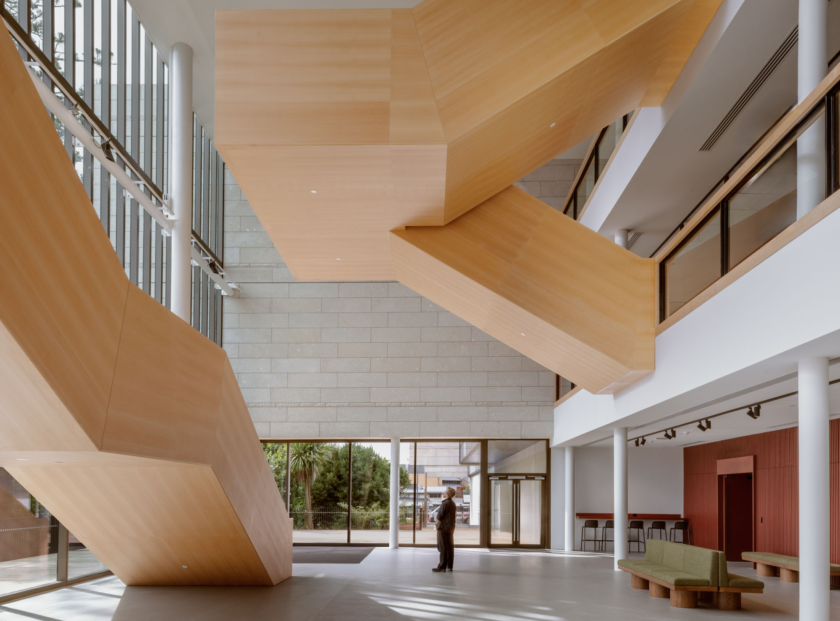
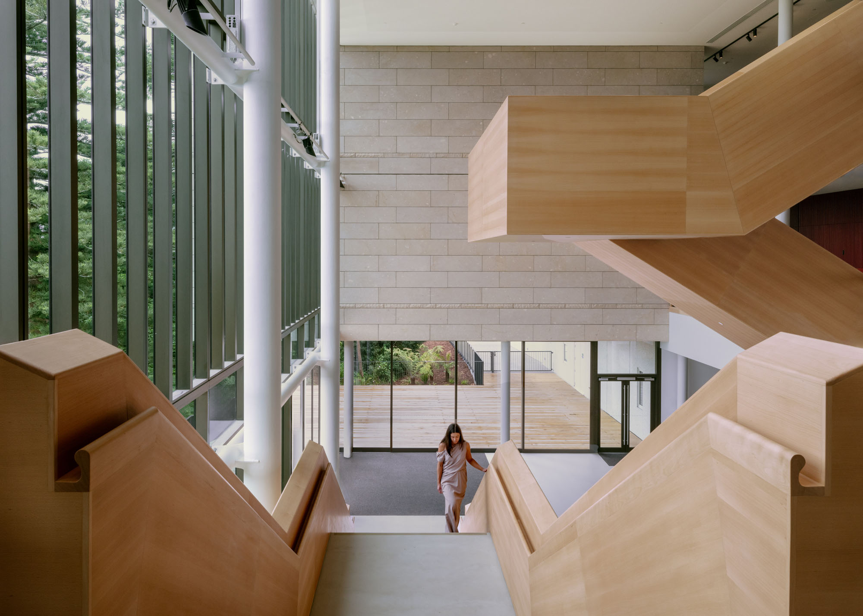
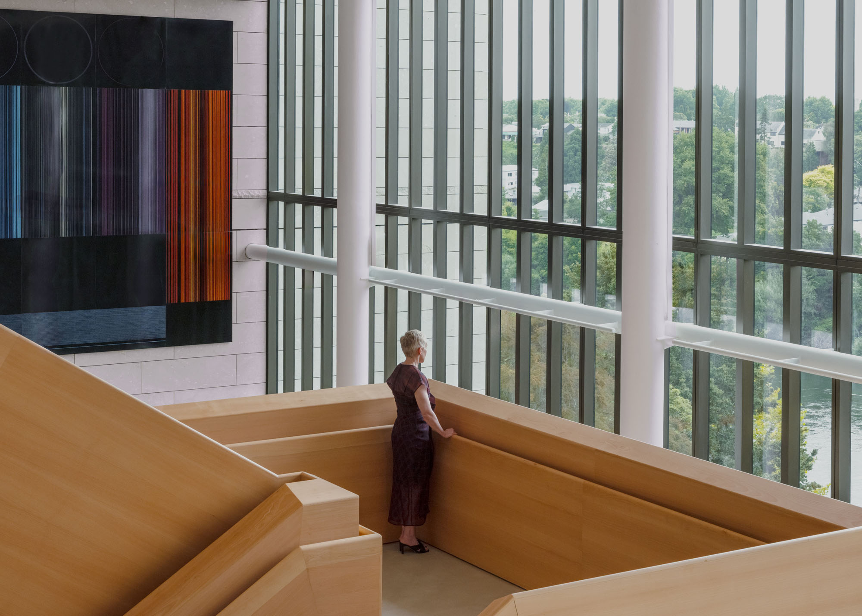
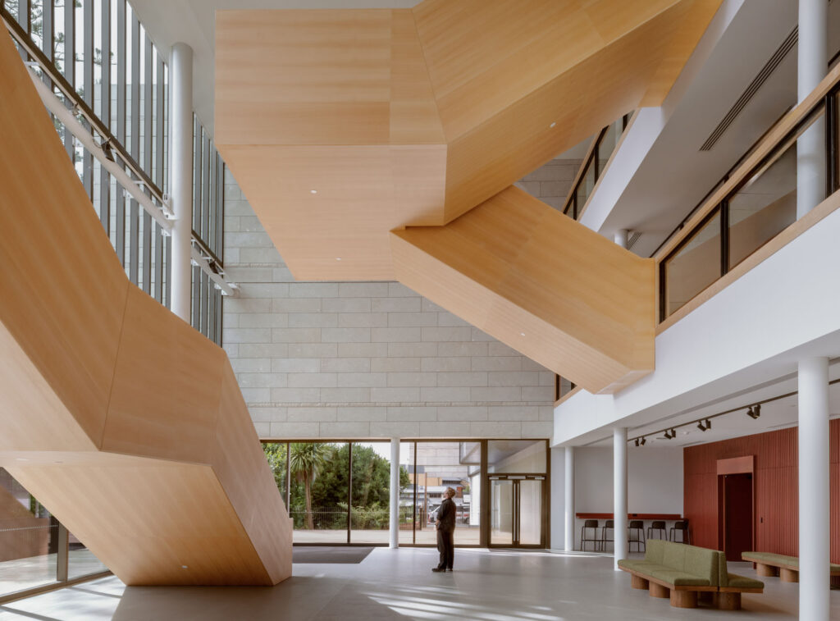
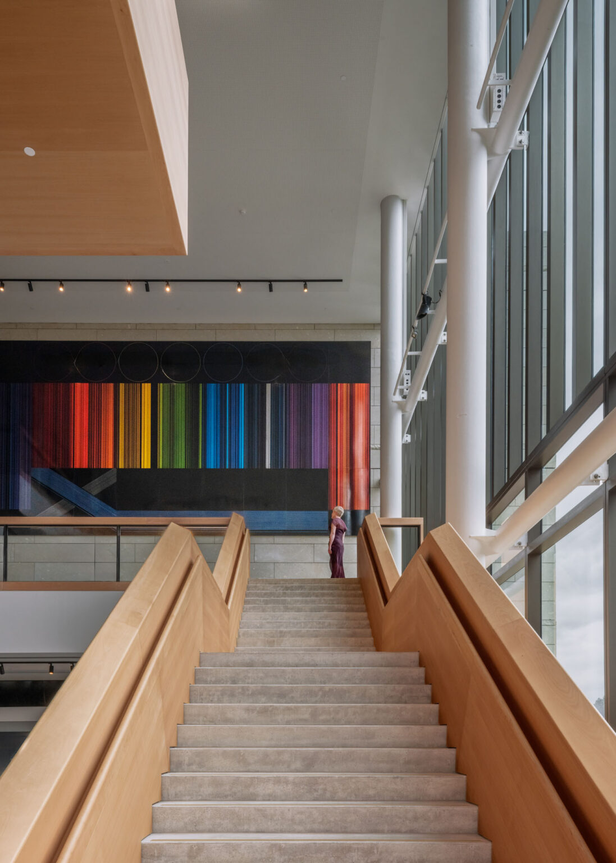
Staircases formed in folded beechwood create moments for impromptu performance in the three-storey foyer
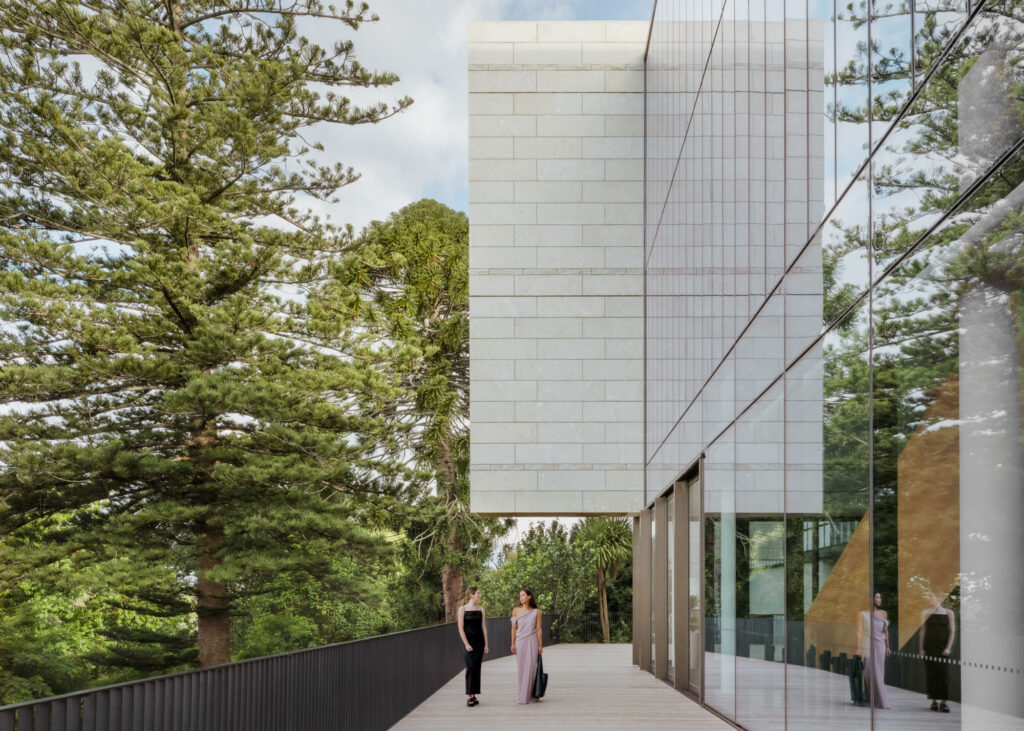
A rich tree canopy protects a historic burial ground Hua o te Atua Urupā on the western bank of Waikato Te Awa

 How to handle massive structural loading on a steep bank with dubious stability? And what about the site’s heritage building, protected trees and urupā? 

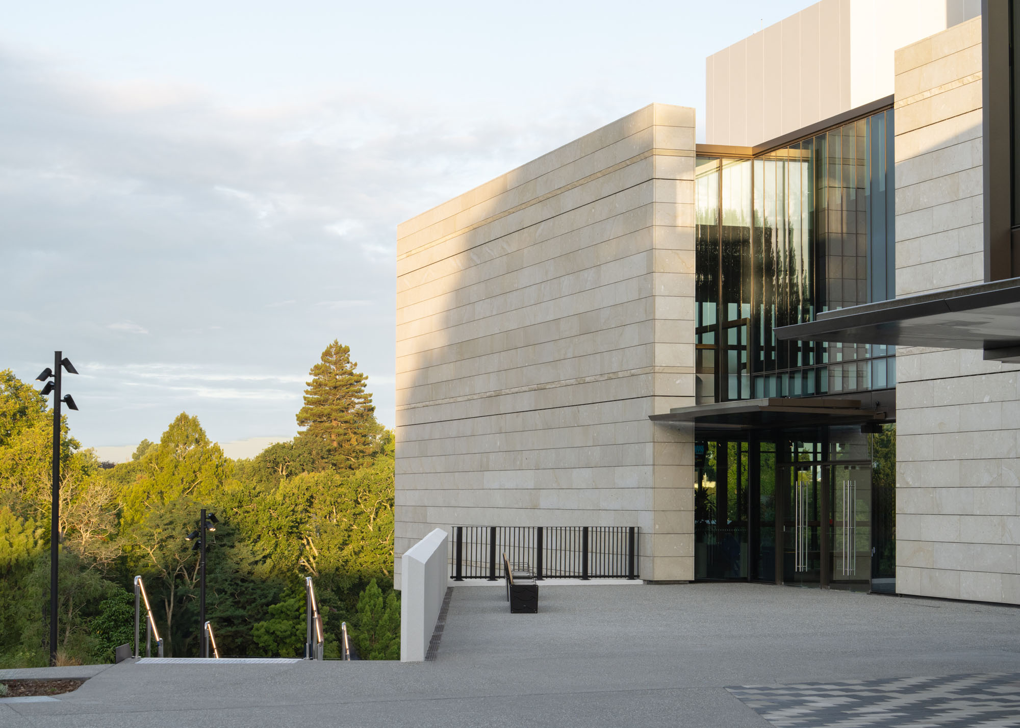
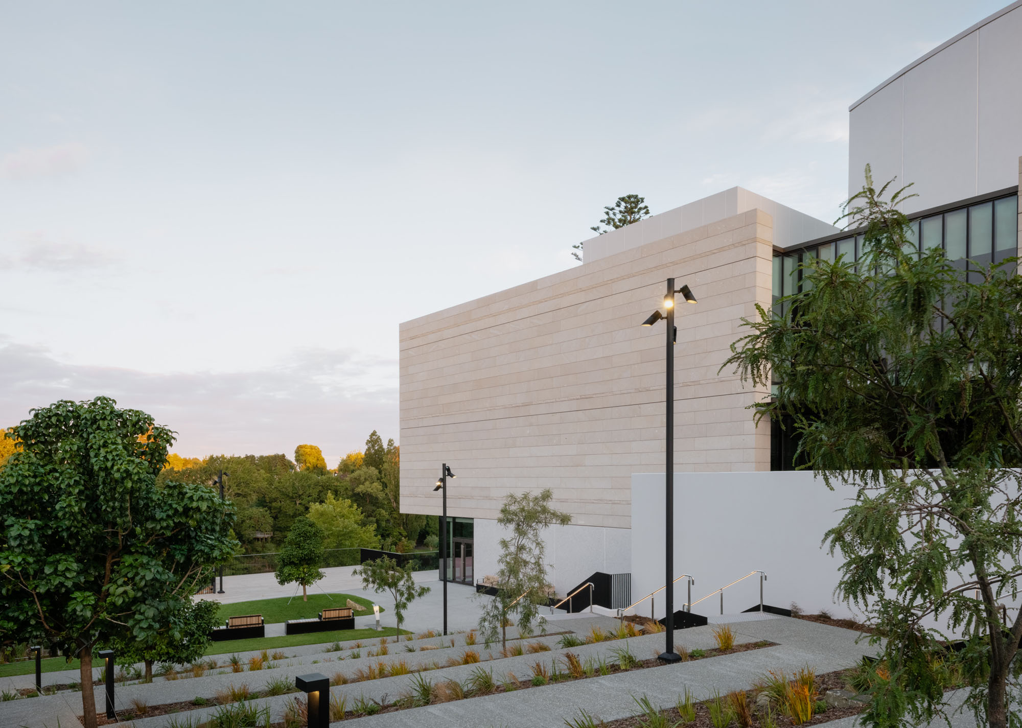
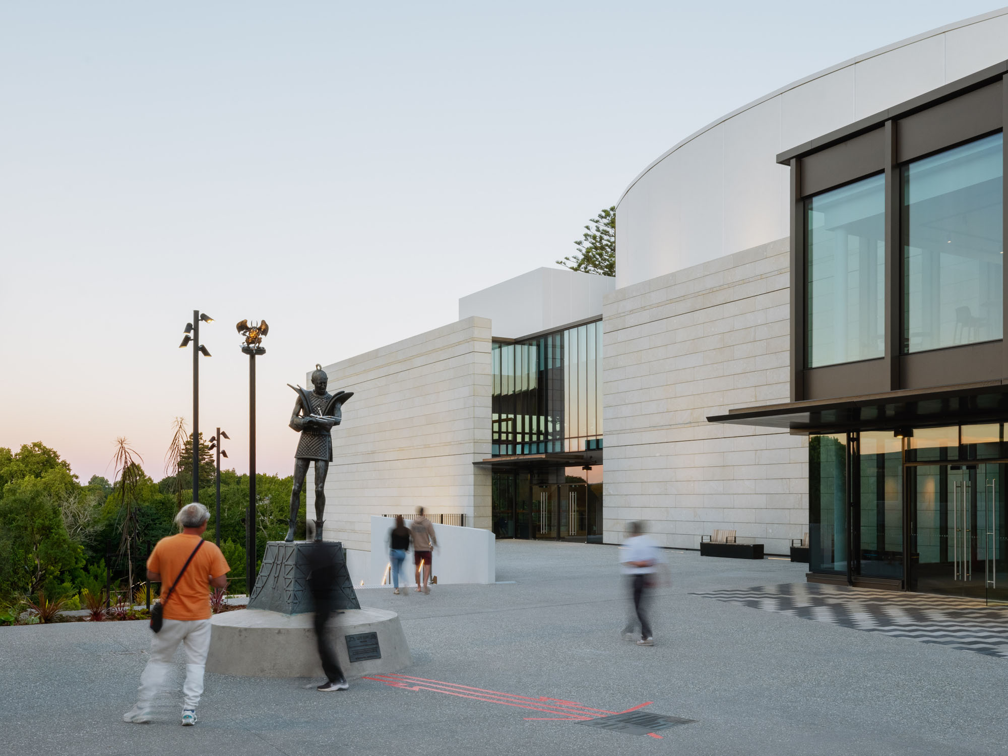
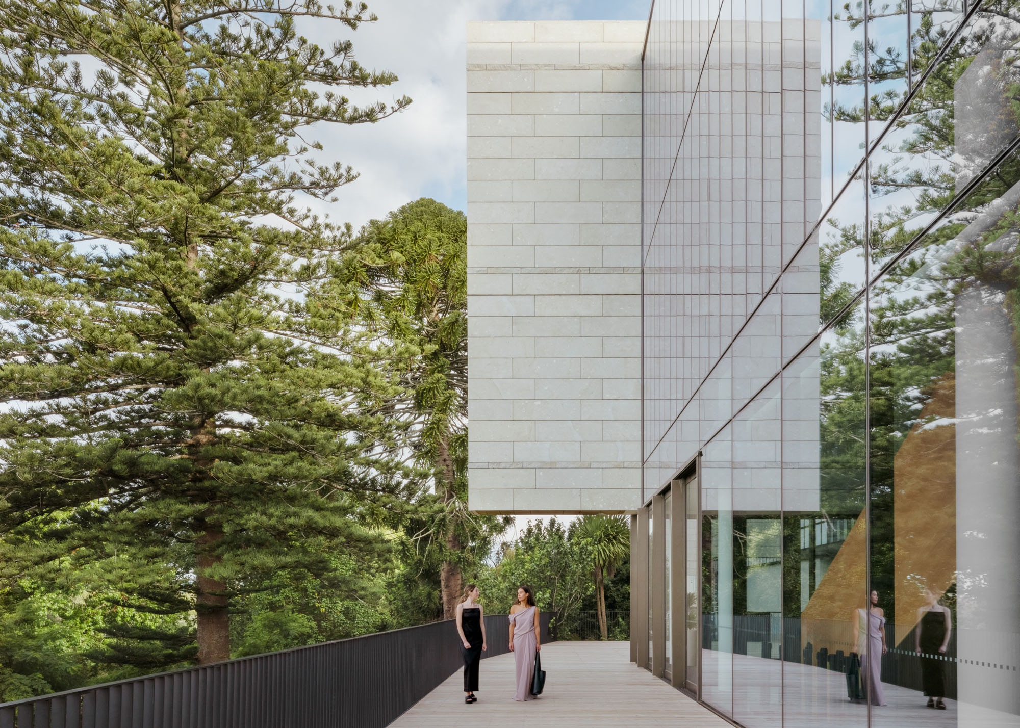
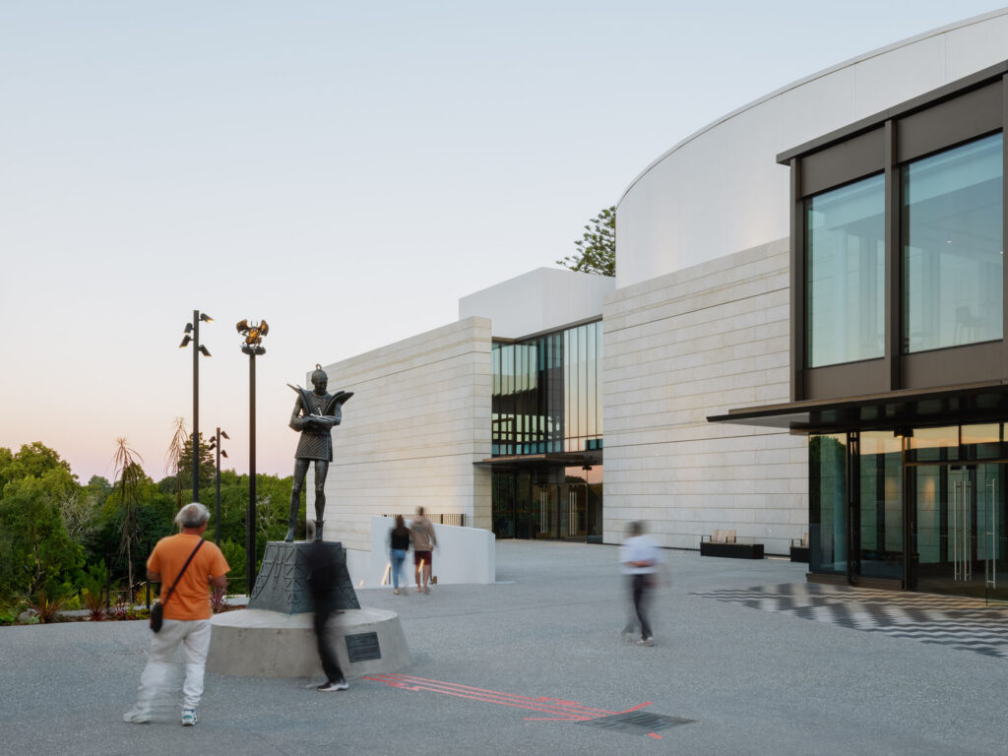
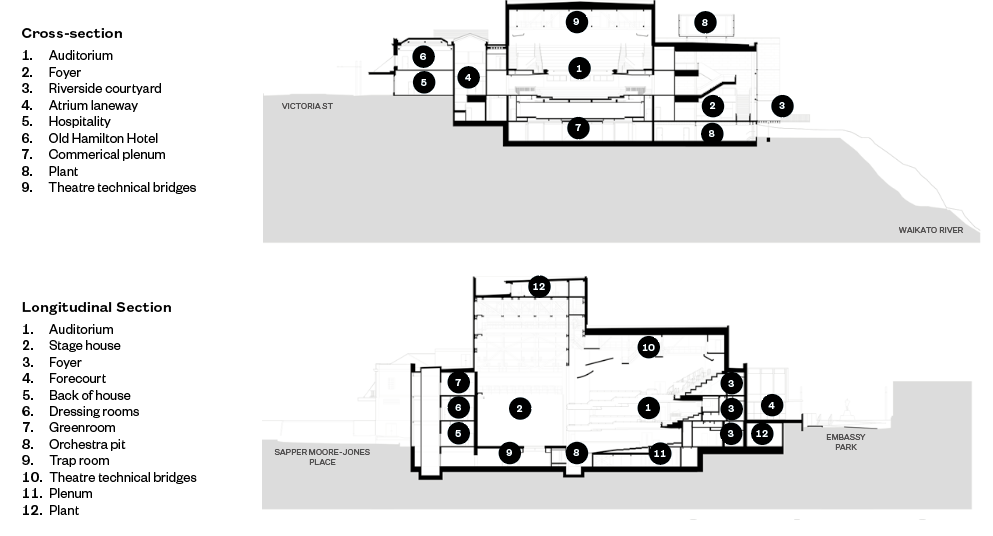
An early decision to turn the auditorium 90 degrees to Victoria Street created innovative ways to address these challenges. Instead of the traditional street–foyer–auditorium progression, the building opens in three directions. Its main entrance is from Embassy Park, where blade walls clad in Hinuera stone cut an east-west line from city to river. A full-height glazed entrance incises the shear plane, carrying its directionality inside towards a triple-height view of Waikato Te Awa and its surrounding treescape.

The statue of Riff Raff, memorialising The Rocky Horror Picture Show creator Richard O’Brien, has returned to its original location at the site of the old Embassy Theatre near where O’Brien worked
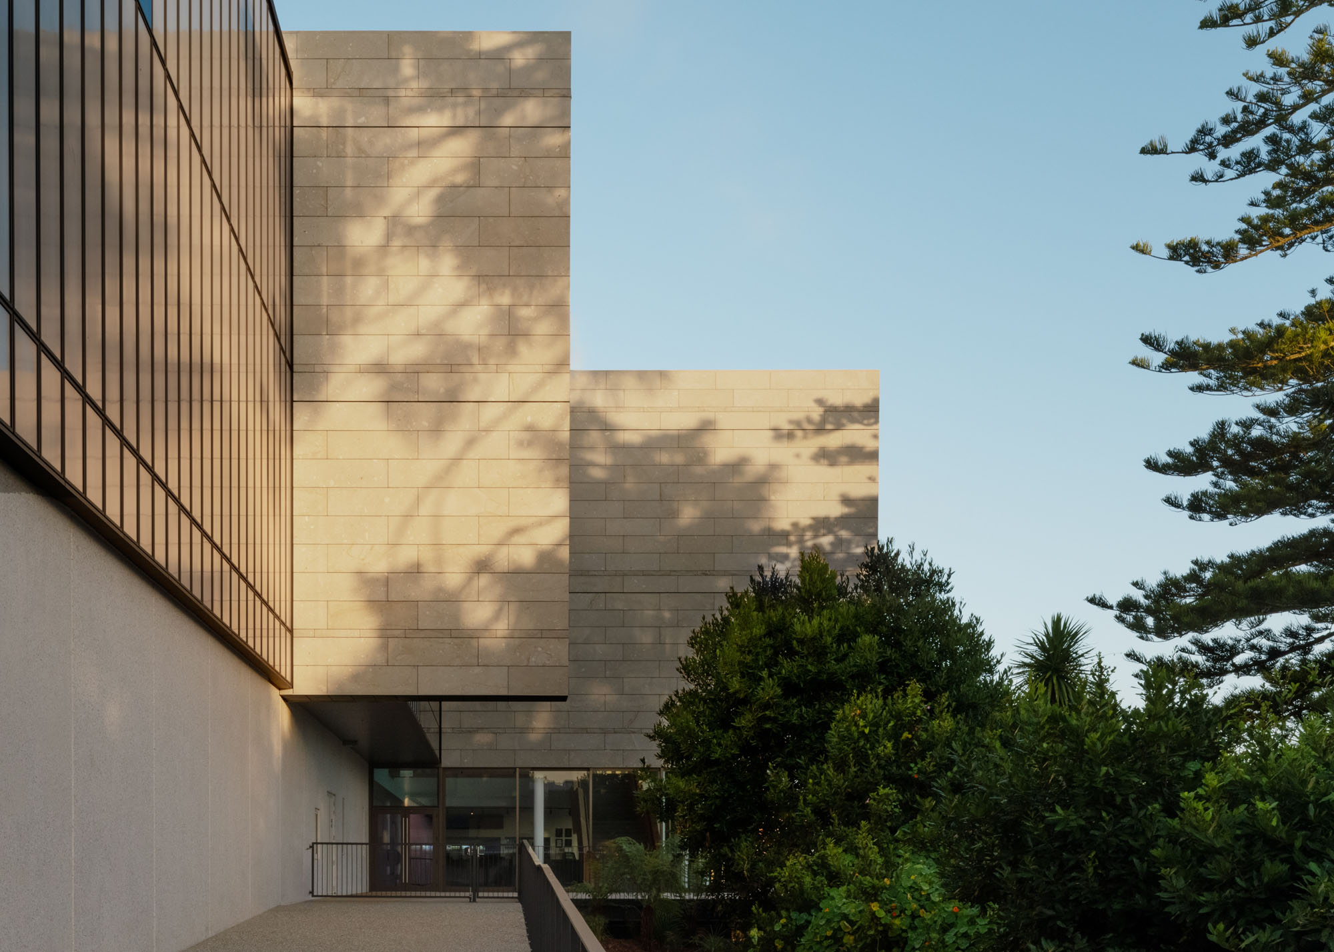
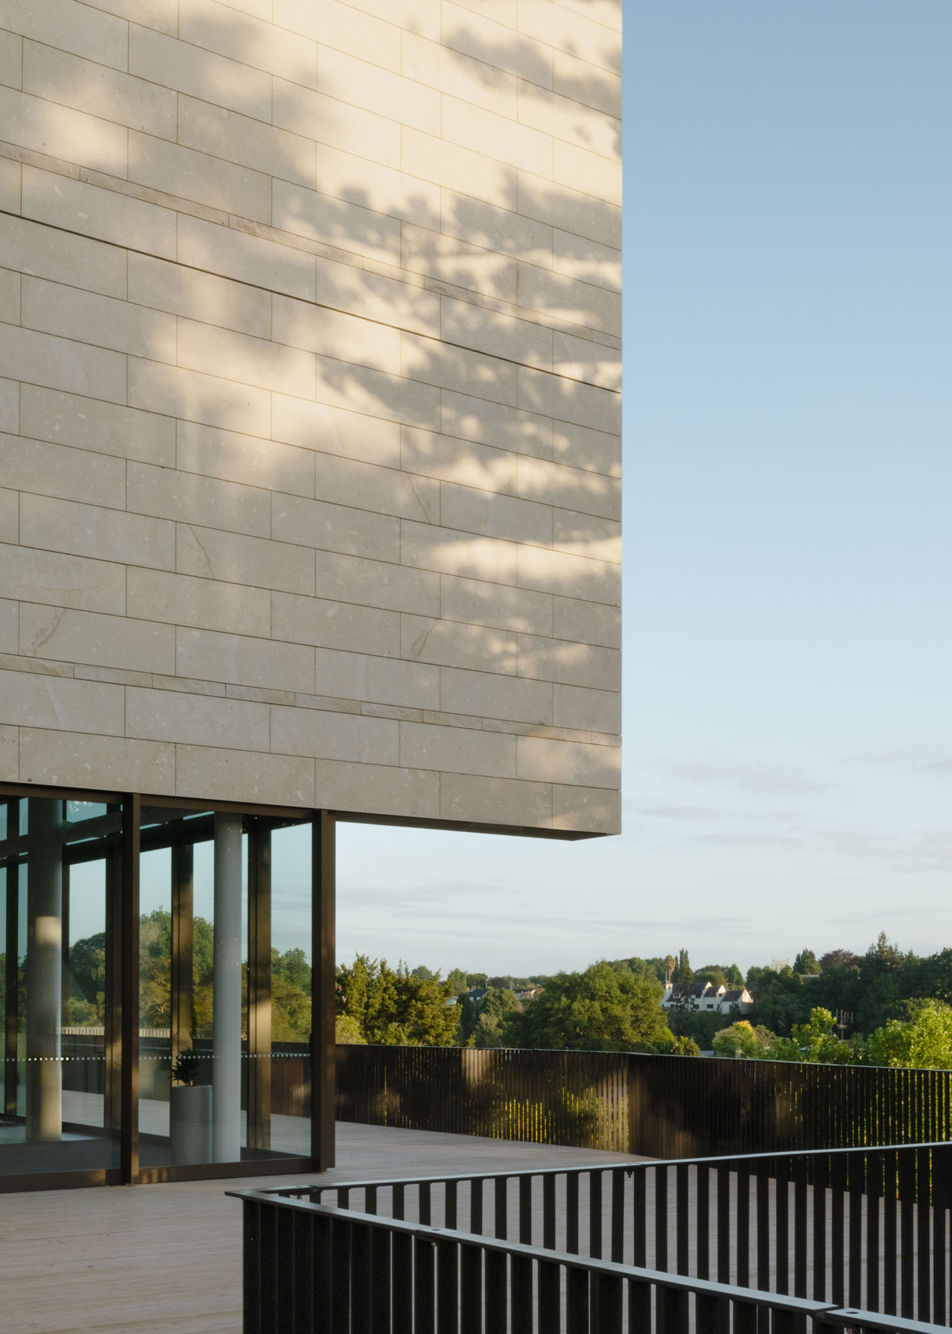
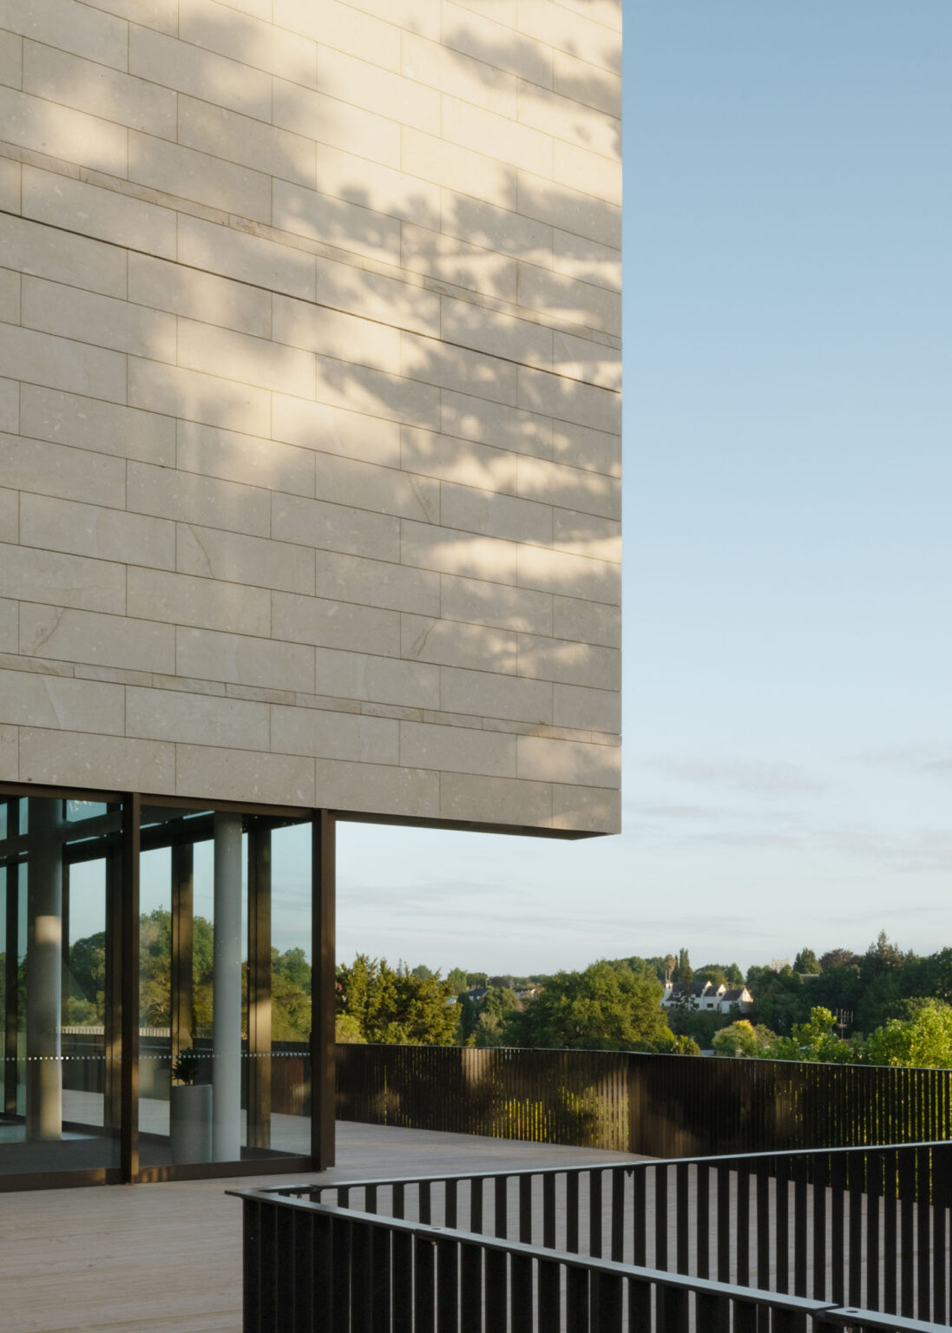
Locally-sourced Hinuera stone-clad blade walls protrude towards Waikato Te Awa, creating a strong sense of directionality from the city to the river

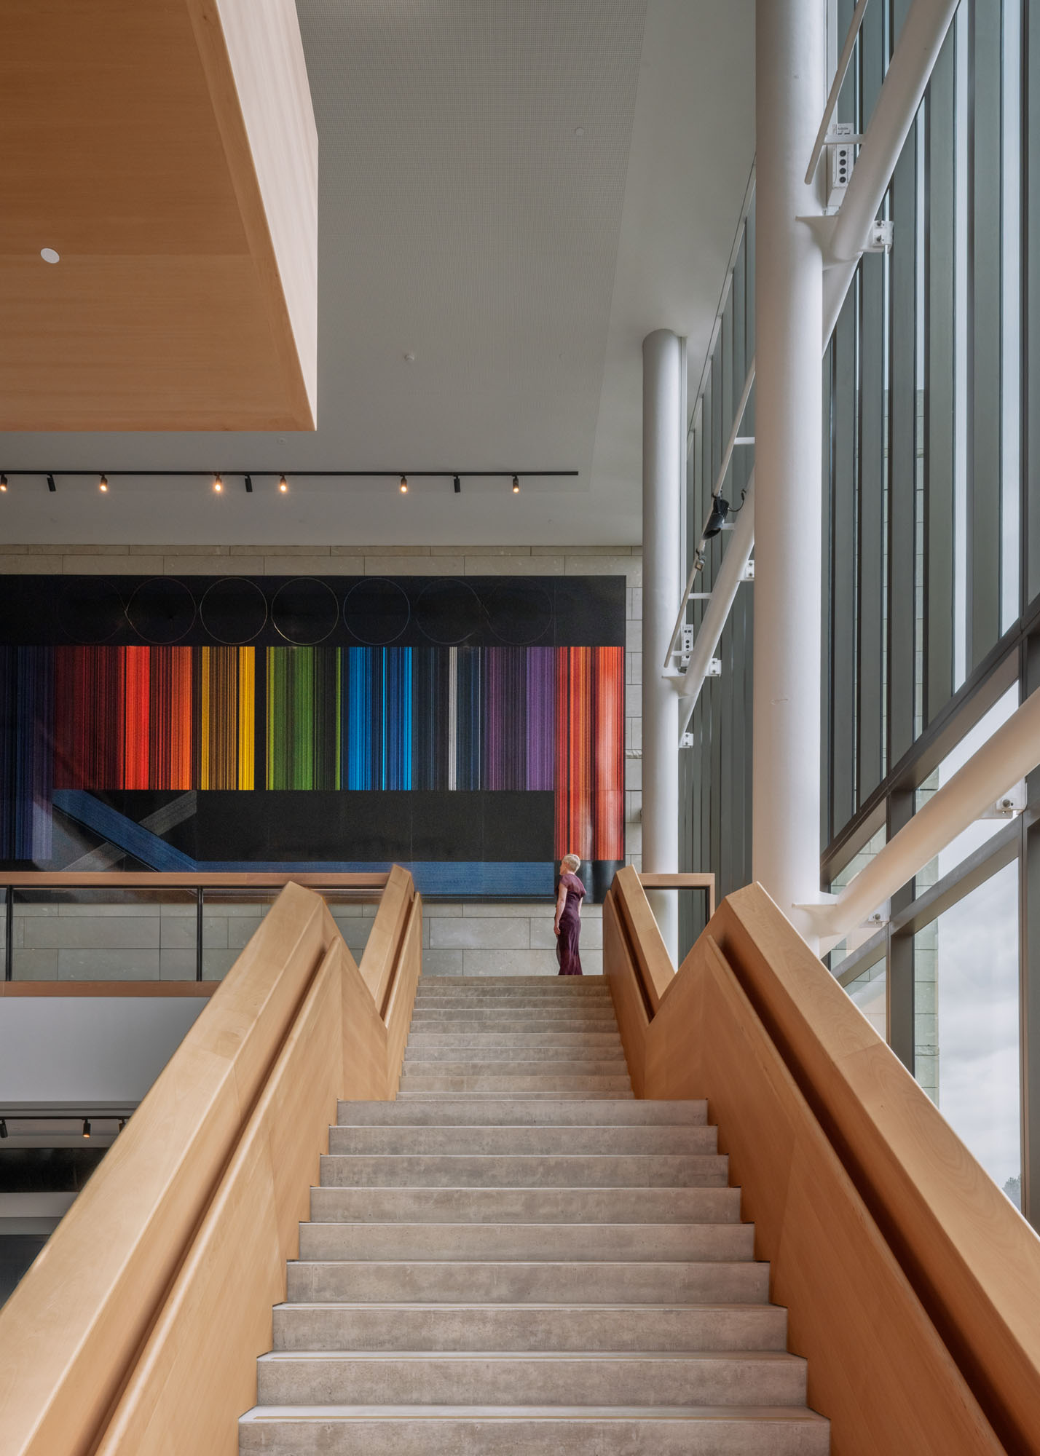
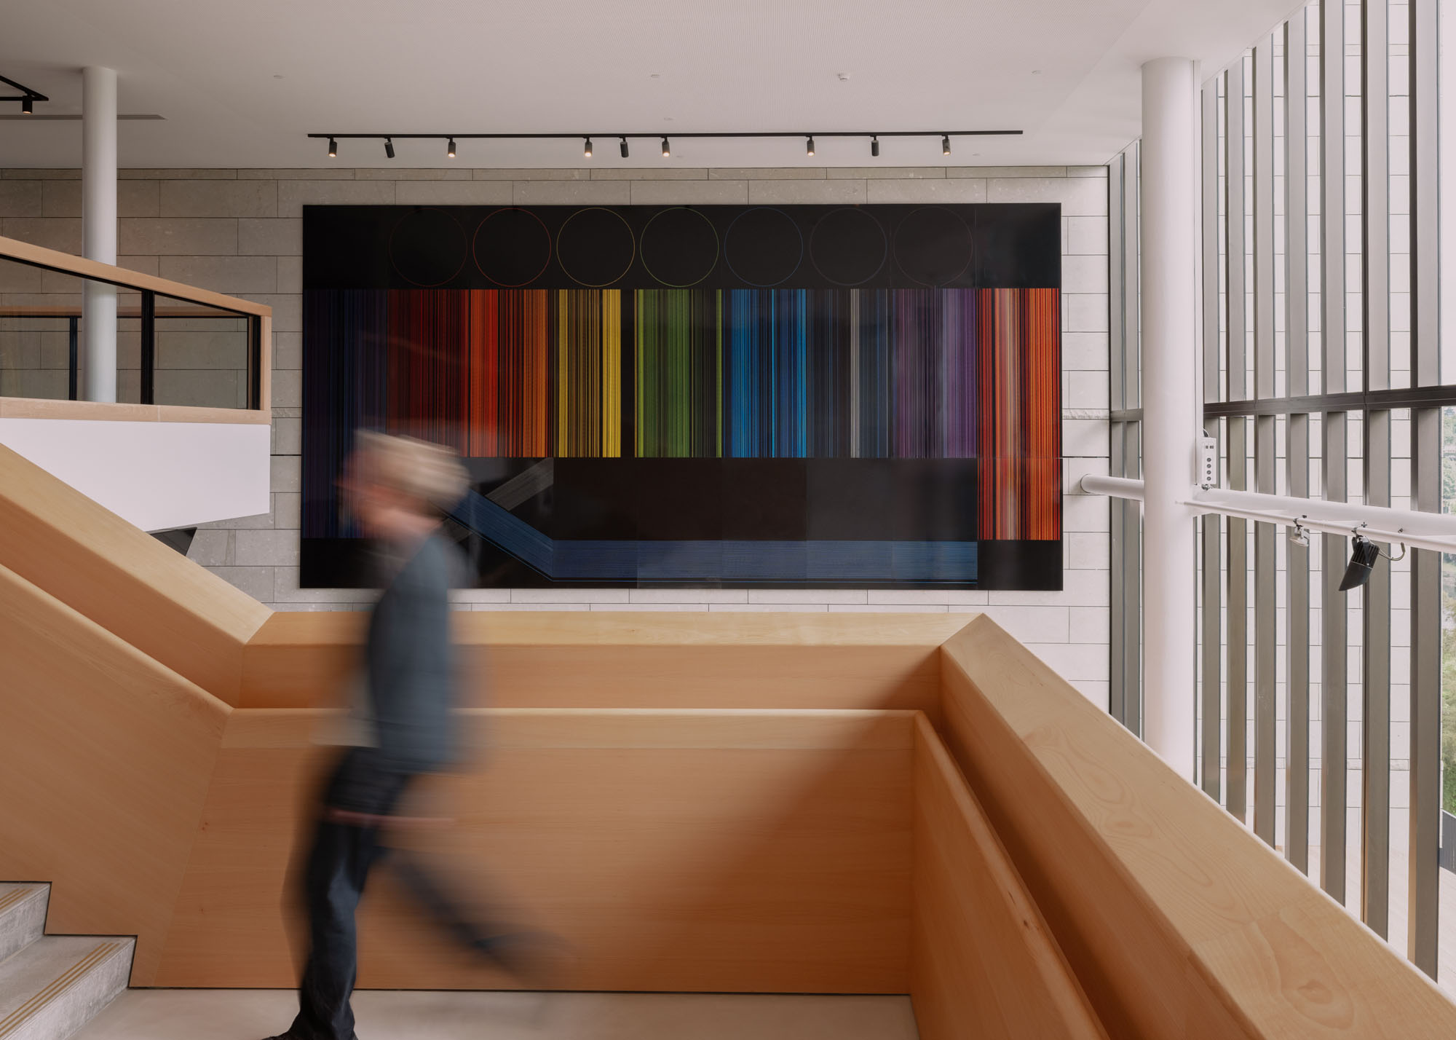
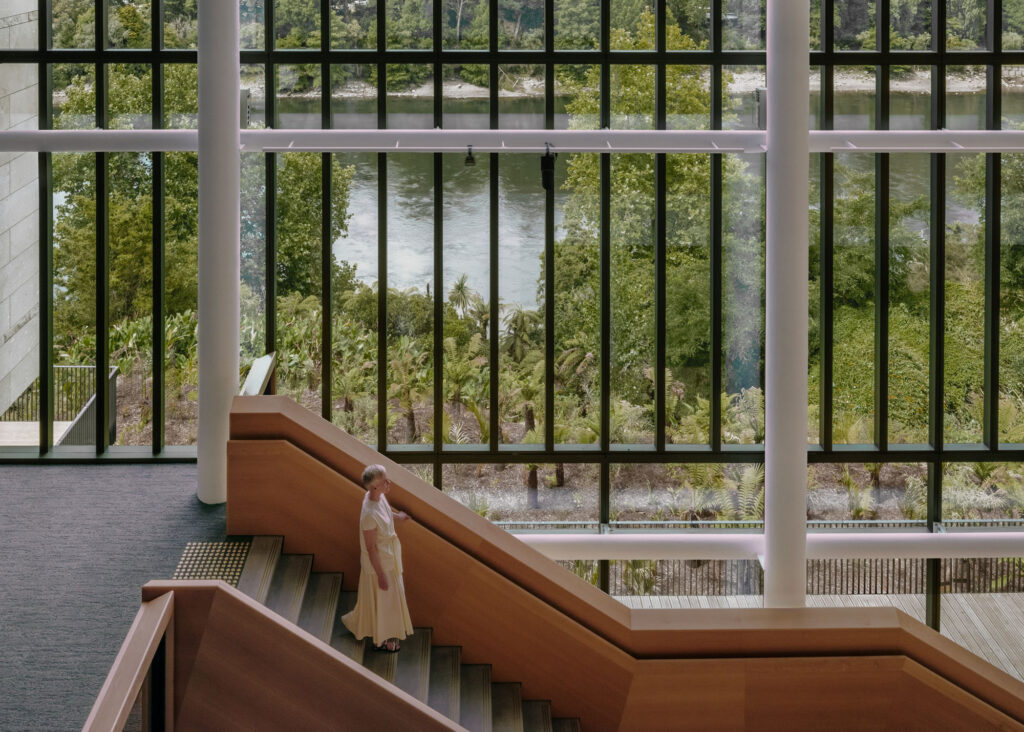
A second entrance juxtaposes the first, arriving in the bottom of the building from the river path. The two converge in a three-storey foyer that weaves functional requirements with connections to nature; a place to see and be seen on the pale beech staircases that float across a backdrop of trees and water. Ralph Hōtere’s black and rainbow mural, originally commissioned for Founders Theatre, defines the northern wall.

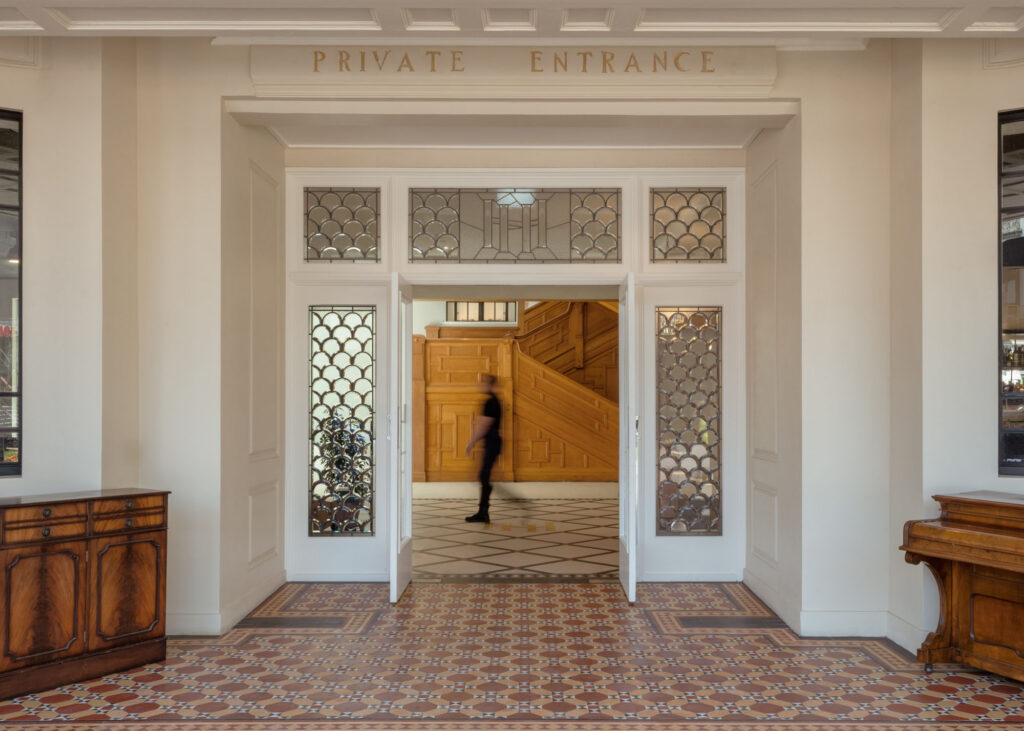
If these two entrances draw to and from the river, the theatre’s third access is firmly urban in orientation. From Victoria Street, the theatre is entered via the historic ‘Hamilton Hotel’, one of the city’s earliest pub-hotels. It is easy to miss that the building was stripped back to its street façades, it retains a coherent volume and 1920s material richness, with retained features nestling easily with the contemporary bar and bistro. The hotel’s greatest claim to fame was hosting Queen Elizabeth and Prince Philip on their royal tour in 1953, and jaunty reminders define this space, including the hotel’s original oak staircase and part of the Queen’s dressing room giving the women’s bathroom an Art Deco glamour.

The auditorium itself crouches like an ochre egg in a pale cradle of white and wood. Here, the cynics among us take a collective breath. Multifunctionality is all well and good, but how to avoid settling for the lowest common denominator?

Pre-eminent twentieth century New Zealand artist Ralph Hōtere's mural is a defining feature of the main foyer, mirroring its original purpose in the Founders Theatre for which it was commissioned
The foyer emphasises an open connection to the natural environment, in an intentional contrast with the rich intensity of the auditorium

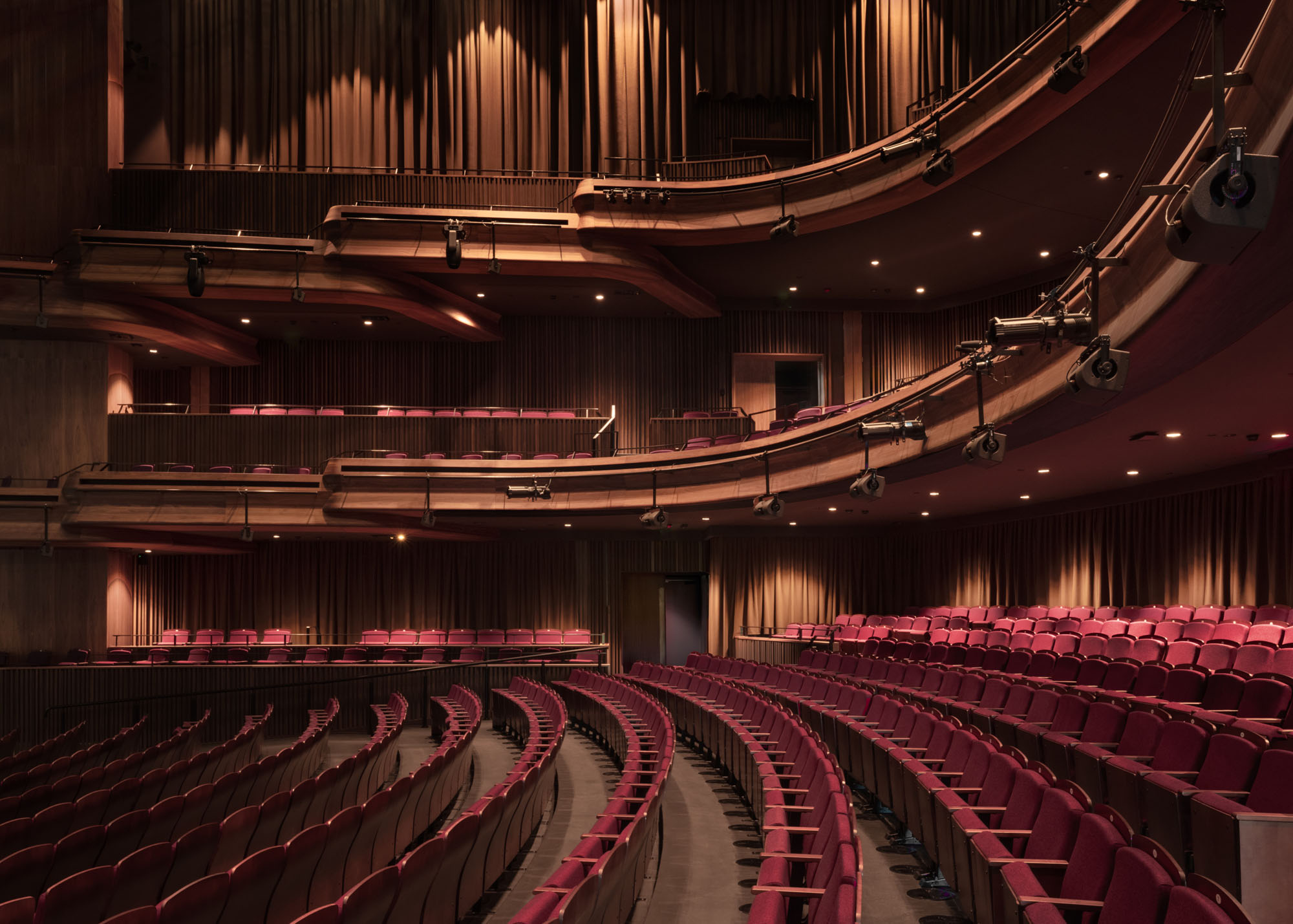
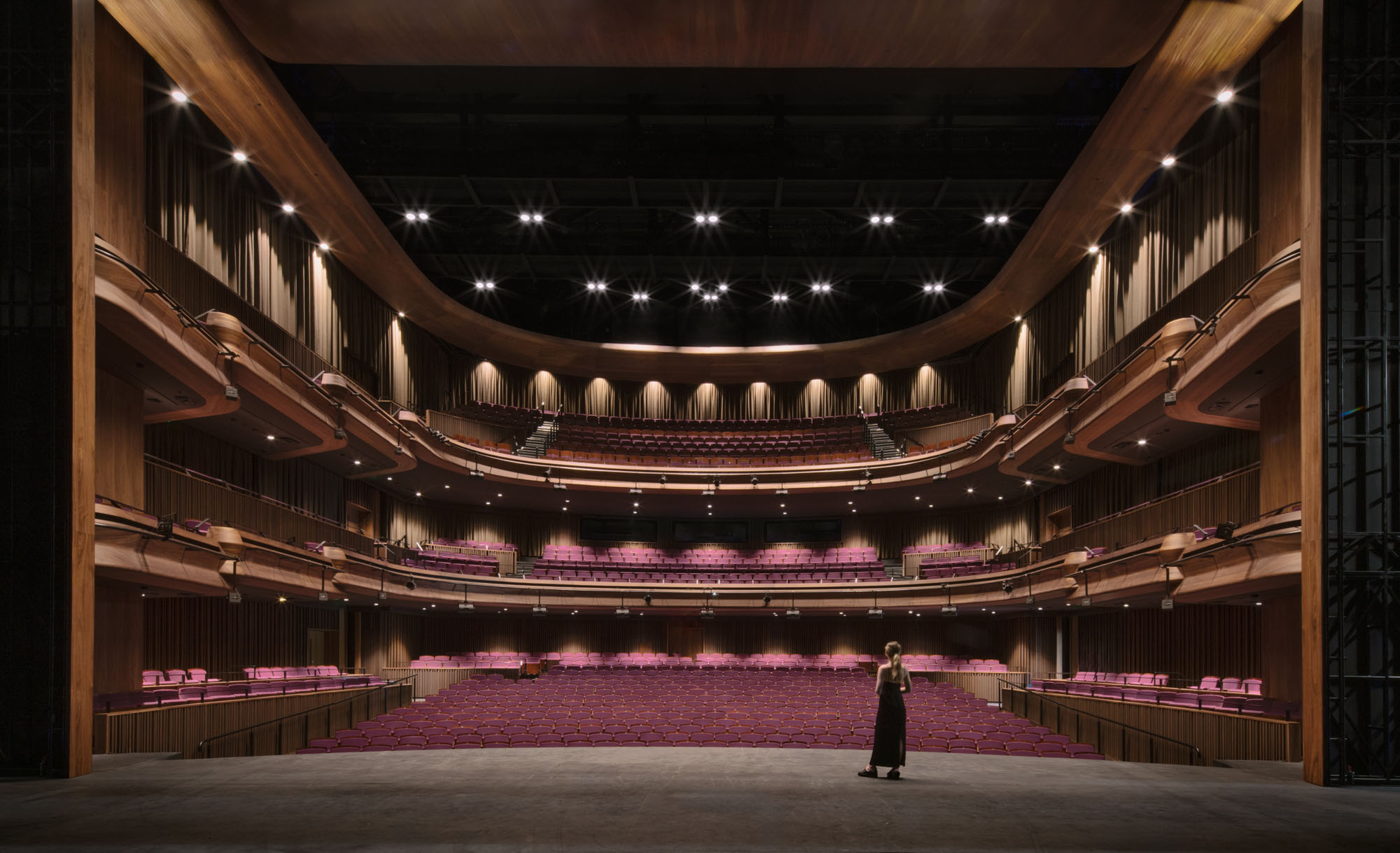
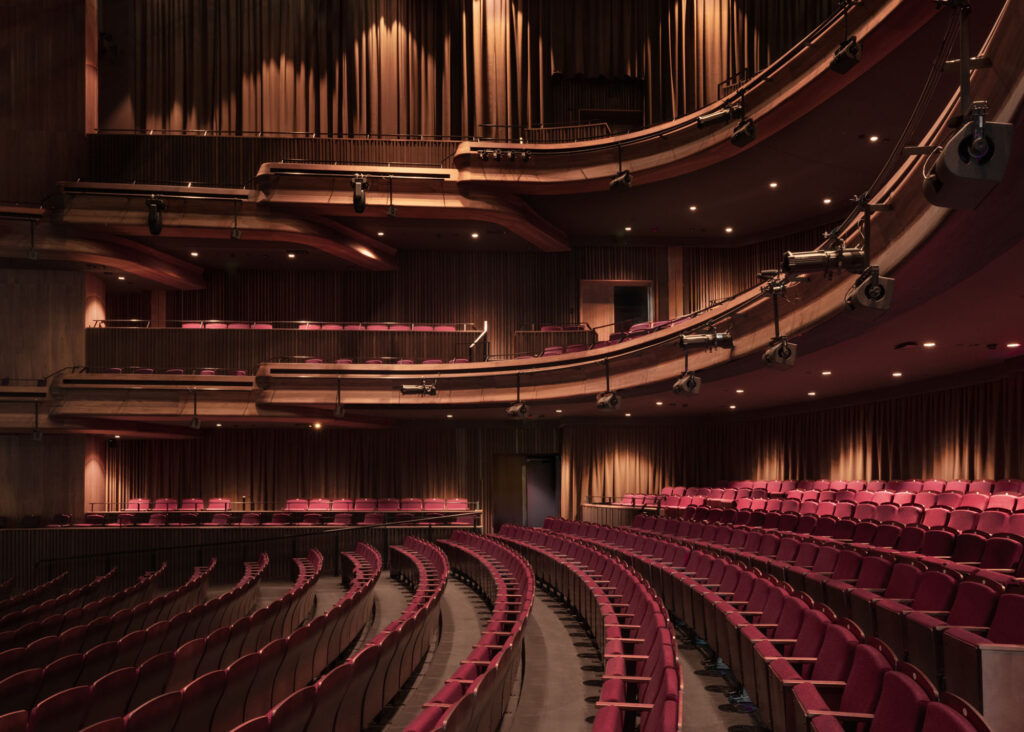
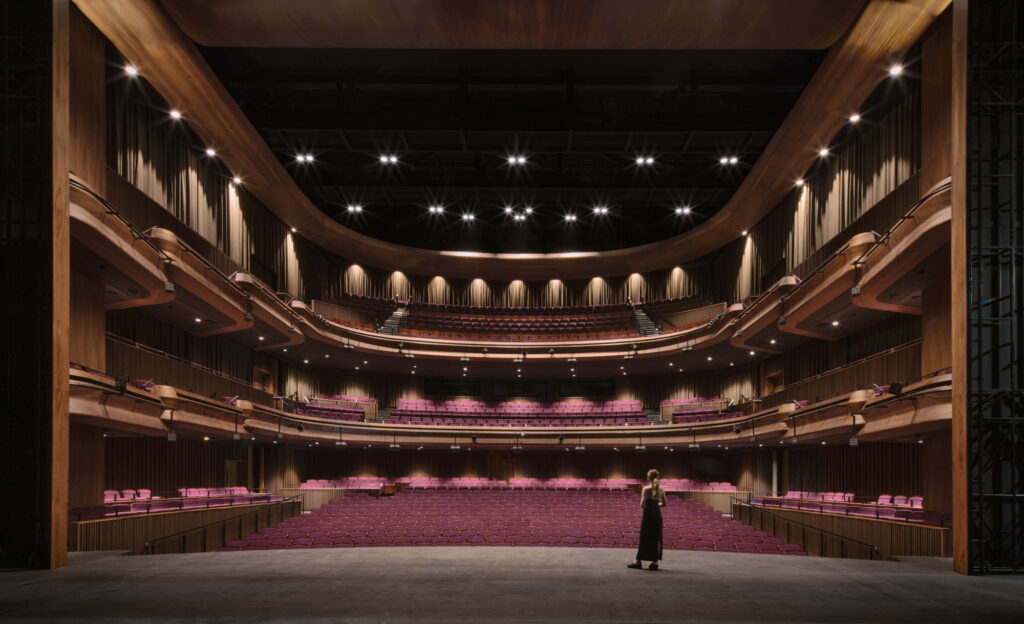
The double doors are the entry to a different and magical world. The vast stage, tiered seating wrapped in curving walnut, panelled surfaces, deep curtains, and seamless light and sound systems all speak to an opulence that is well beyond a Hamilton ordinary. And it works. Careful calibration of geometry, acoustics and materiality results in an auditorium that succeeds as grand spectacle and intimate encounter — pumping out a spectacular community opening with the production To The Stars / Ki Ngā Whetū and pivoting to international comedy with Alan Davies’ Think Ahead tour. This is what Charcoalblue director, Erin Shepherd, is talking about when she refers to the blue skies thinking of early engagement:

“We went right back to first principles with everyone, from The Royal New Zealand Ballet to local dance groups. What would they want if they could have everything? What would the dream be?”

Through a project weathering more than its usual share of value engineering, material and performative quality have held sway where they are needed the most. Bookings from the New Zealand Symphony Orchestra to Menopause the Musical testify to a space that is both multifunctional and genuinely performing at a world-class standard.

The dark wood, rich fabrics and curved forms create a level of opulence in the auditorium that is unusual for regional theatres
The vast stage easily caters for hundreds of performers, with its full-height fly tower holding rigging capable of large-scale

This is also critical behind the scenes. Here, the richness is stripped back but the dimensions of dressing rooms, practice spaces and circulation remain large and flexible. This spatial generosity is impressive given the site constraints — the heritage building at the top, protected trees at the bottom, and an eleventh-hour eight-metre design shunt to avoid impacting a urupā on the lower south bank. Jasmax principal, David Pugh, describes it as “a sort of forced compression” that ultimately improved the design. 

Circling back through Embassy Park, Hamilton’s famous Riff Raff statue stands sentinel, surrounded not only by his gargoyle companions but also by security paraphernalia. It is sobering to remember that this site was once home to the Embassy Theatre — a celebrated early-1900s performance venue that met its demise with the opening of Founders. Will the BNZ Theatre escape the fate of its predecessors and still be here in 60 years? Perhaps its enduring triumph will be less its performances and more if and how it catalyses urban life. Its world-class architecture can only be the start.

BNZ Theatre

Hamilton, Waikato

Architect/Interiors/Landscape Jasmax

Client/Developer  Waikato Regional Property Trust

Main contractor  Foster Construction Group

Quantity surveyor  Kingstons

Fundraiser  Momentum Waikato

Project manager  RDT

Planner  Beca

Structural/Civil engineer Holmes Group

Services Engineer + Sustainability eCubed

Electrical  Feisst Group

Mechanical  McAlpine Hussmann

Hydraulic  FB Hall

Fire engineer  Holmes Group

Specialist technical design Theatre Design

Acoustic design  Charcoalblue

Façade engineer  Symetrix

Lighting designer  eCubed, Feisst Group

Geotechnical engineer  CLM

HVAC engineer  eCubed, McAlpine Hussmann

Heritage architect  Archifact

Façade system  Hinuera Natural Stone


Glazing  AGP, Wight Aluminium

Roofing  Allco, Monier

Membrane roofing  Allco

Lift systems  Otis

Waterproofing  Allco

Steel  Greysons

Feature stair  Fernlea

Aluminium  Wight Aluminium, Exal

Metal cladding  Dimond Roofing

Flooring  Belgotex, Forbo

Carpet  Belgotex, Jacobsen

Paint Resene

Wall treatments  Stoanz

Acoustic panels  Autex, Korok

Auditorium seats  Furniture Merje

Joinery  Fernlea

Theatre lighting  ACLX, Structured Technologies

Doors  Hallmark

Tiling  Winckelmans, Tile Warehouse

Glass balustrades and doors Viridian

Batt insulation  Autex

Thermal insulation  Kingspan

Channel drains  Allproof

Words Carolyn Hill
Photography Jasmax (Xander Dixon), Sam Hartnett
Video Production Jasmax

This article originally appeared in Architecture Aotearoa Issue 03.

Latest video features

In the Coromandel, a home with a humble profile and a thoughtful design makes the most of a stunning location.

Built with awe-inspiring attention to detail, this Arrowtown home is a fresh interpretation of a familiar Otago rural vernacular.

This sculptural Northland bach is a perfect north arrow on a remote farm high above the sea.

With the sun on its bow and the community at its stern, this is a house in which the elements are always front of mind.

Trending articles

Commercial

Nurse Maude by Sheppard & Rout Architects

At the Nurse Maude Hospice Palliative Care Service in Christchurch, designed by Sheppard & Rout Architects, the architecture’s quietest decisions do the most work, making