
Mycelium, a cracked pecan husk, a cement-works crusher, a picnic and a lancewood: the finalists and winner of the 2027 Brick Bay Folly competition each found a different story for the same pecan grove.
Each year, the Brick Bay Folly competition asks architecture students and recent graduates to design a structure that sits between sculpture and shelter and serves no practical purpose. The winning team receives grant and in-kind support valued at $30,000 towards the construction of their concept, along with mentoring from the competition’s sponsors. The winning folly stands on the Brick Bay Sculpture Trail for up to four years.
All five finalists for the 12th edition worked with the same site in mind — the pecan orchard beside the car park at the Brick Bay Winery in Snells Beach — and each read it differently: as ecology, as industrial history, as a place to gather.
This year, Architecture Aotearoa was a media sponsor of the event, and its editor, Federico Monsalve, joined a team of industry experts in selecting the finalists and the eventual winner, which is being revealed here.
The Finalists
The Pecan
By Jiya Talwar, Alena Jessica Zhu and Jessica Ann Love
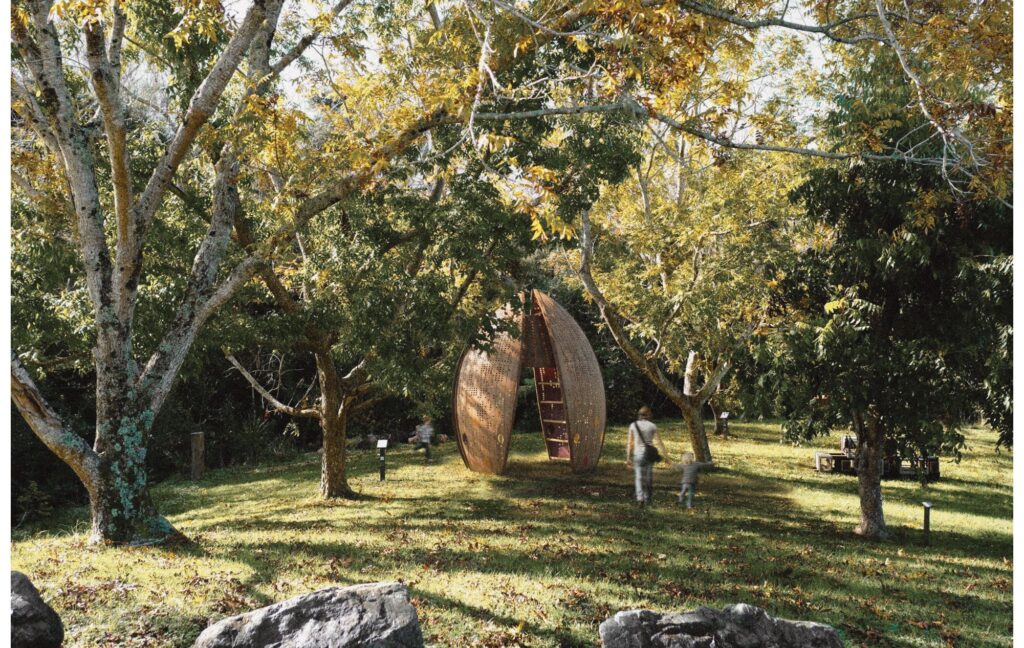
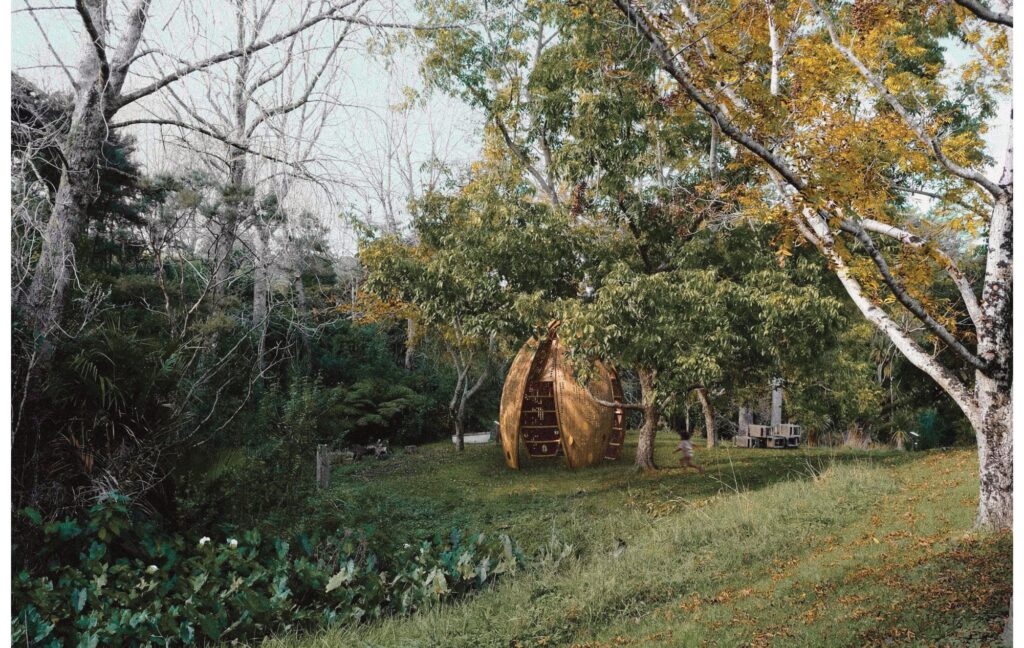
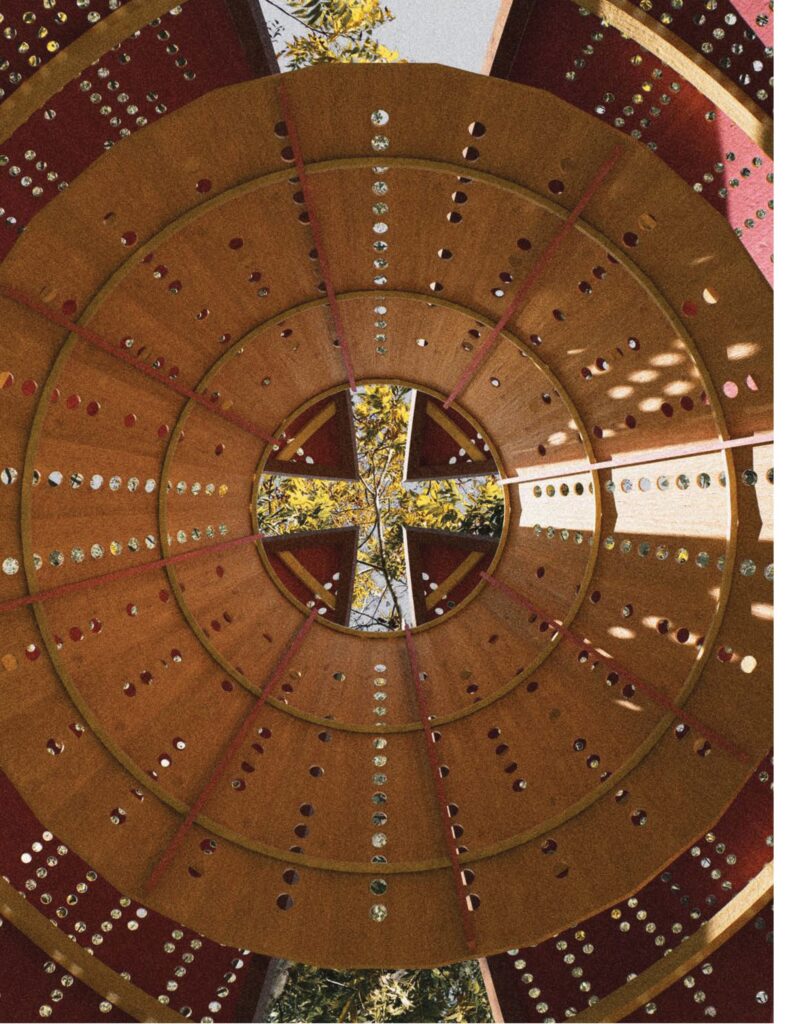
The orchard’s pecans were planted in the 1990s as an experimental crop and have since become food for returning kākā. The Pecan builds on that exchange. Its form follows dehiscence, the splitting of the husk into four. This is translated into four perforated timber shells, laminated using boatbuilding methods, surrounding a suspended inner ‘nut’. Outside, muted stains recall the kākā’s back; inside, reds and oranges recall its underwings. Site contextuality, according to the team, is “not immediate, but formed through time, interaction and connection to place”.
The judges were impressed by the sculptural proficiency of the design: its balance, proportions and inherent equilibrium.
Seasons of Sharing
By Jiya Talwar, Alena Jessica Zhu and Jessica Ann Love
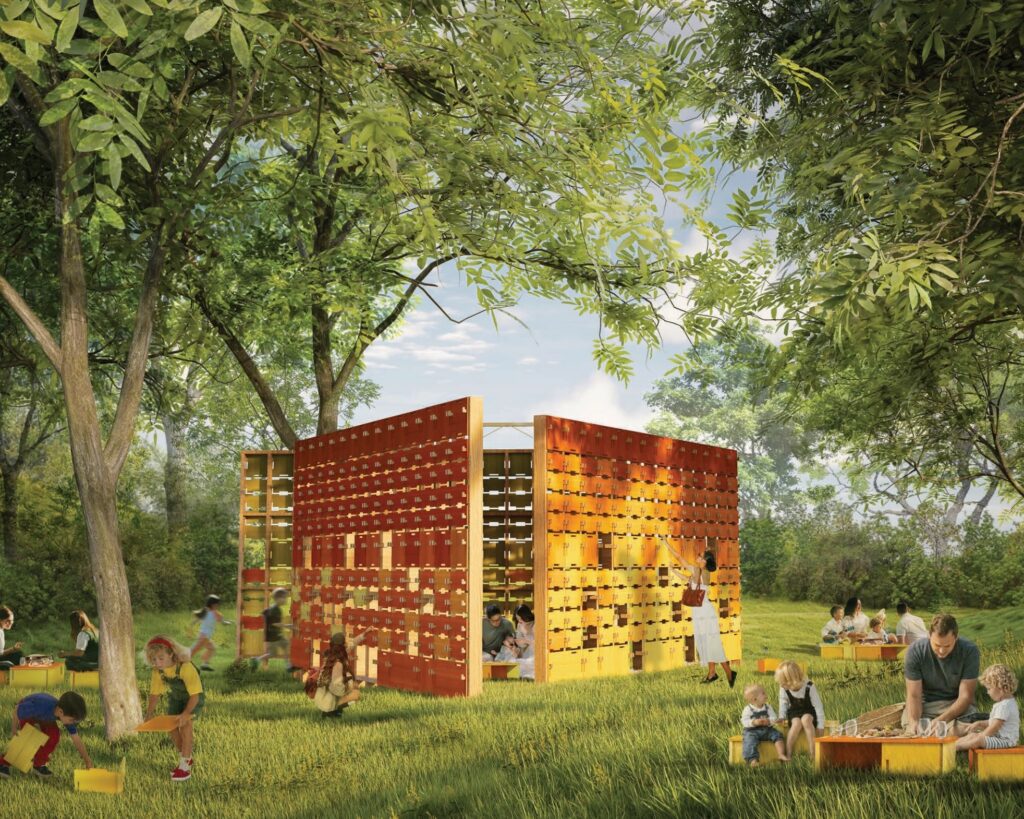
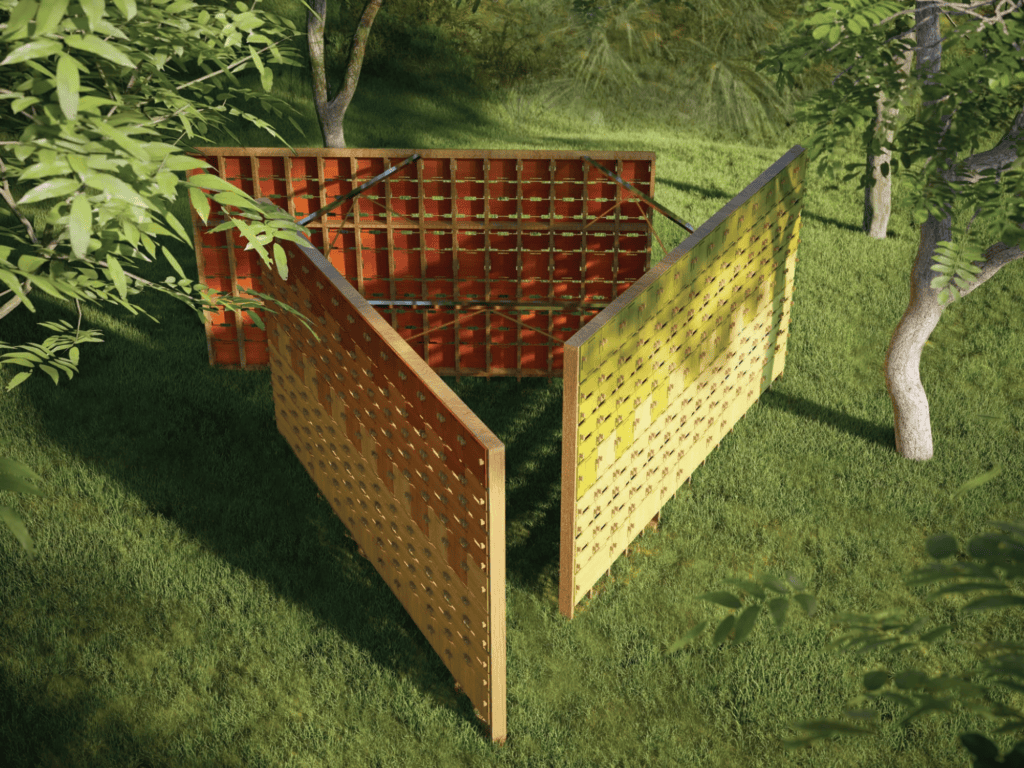
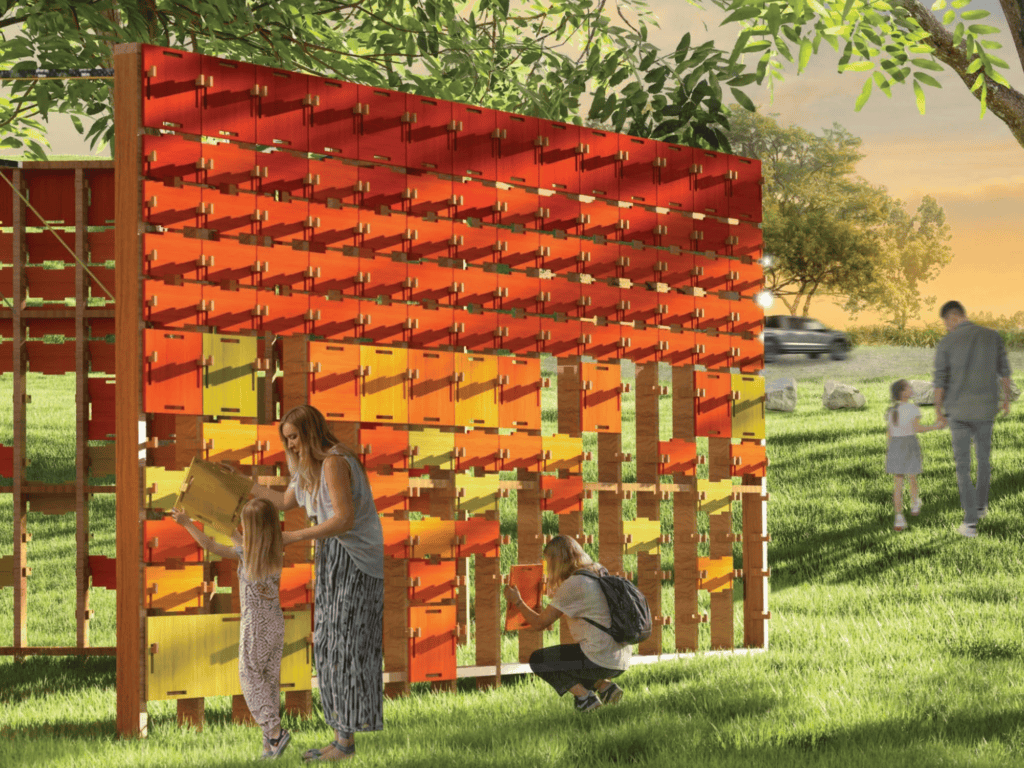
Seasons of Sharing is made of its own furniture. Three walls, painted in graded greens, oranges and reds, store CNC-cut plywood pieces that visitors borrow to assemble stools and tables for a picnic. Returned to new positions, the pieces let colour drift between the walls over time. The top four rows are fixed, deliberately limiting supply, which, according to the team, transforms “resource scarcity into an opportunity for connection”.
Designed with a very clear vision of the commercial and tonal context, this interactive folly is charming and useful in equal measure.
Framing the Horoeka
By Logan Kendall, Will Atkinson-Moses, Jayson Su and Lachlan Crowe
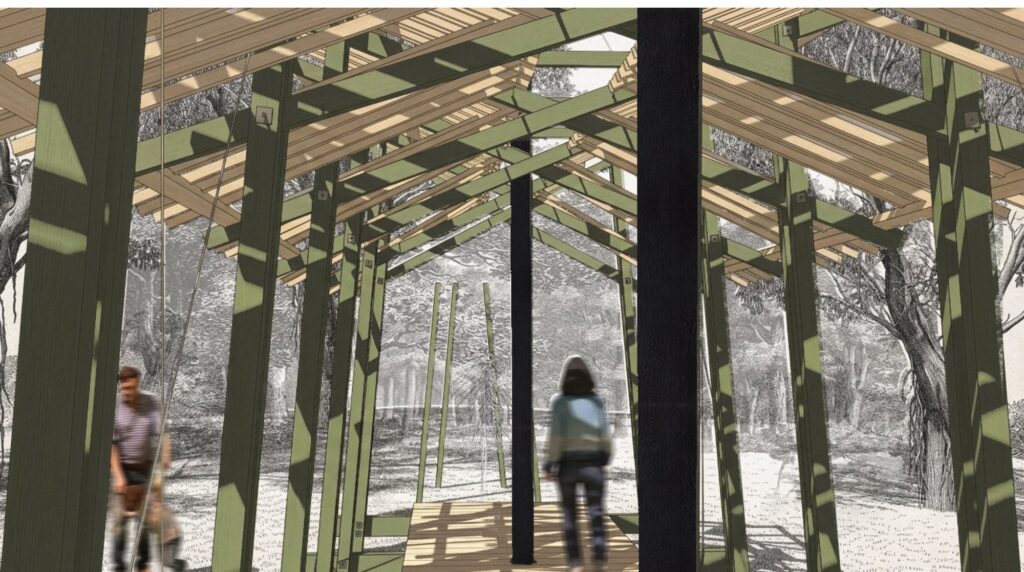
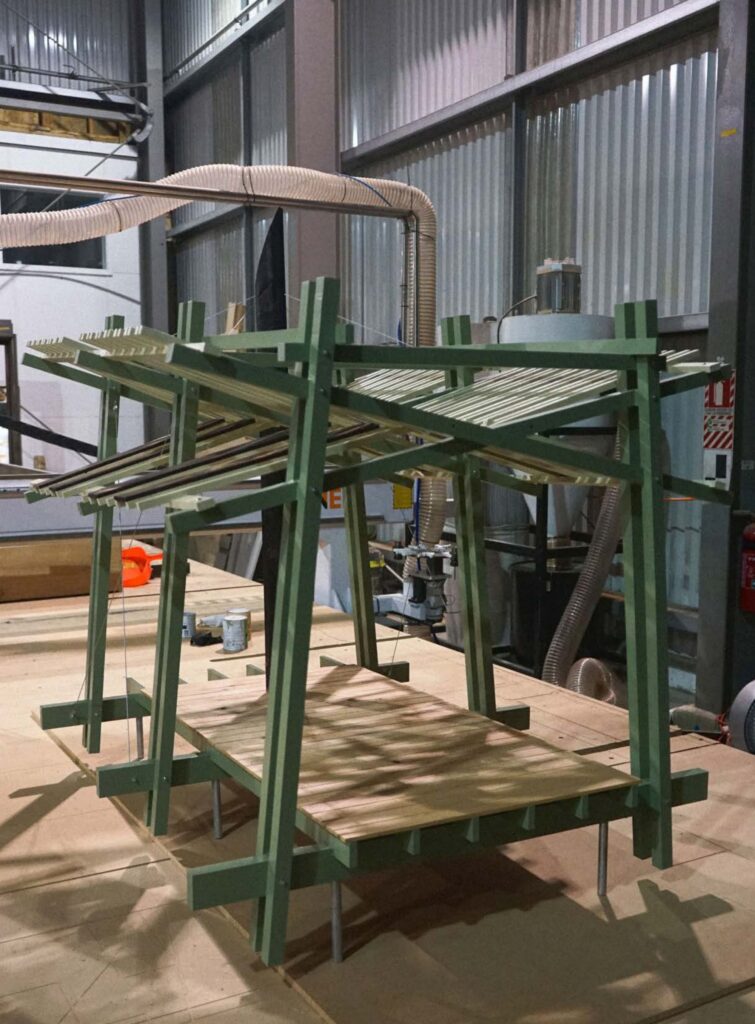
Framing the Horoeka starts from loss. The team’s precedent is Felling a kauri, John Philemon Backhouse’s illustration of a kauri being cut from within a timber scaffold, reworked here as seven macrocarpa portal frames over a 12-metre timber deck.
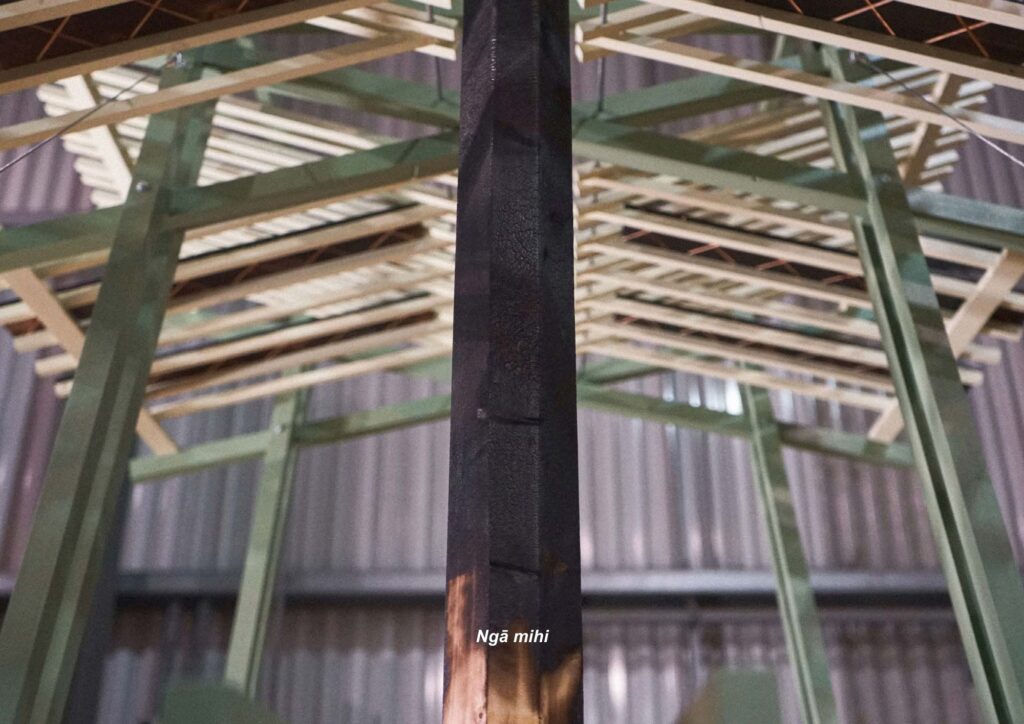
Two charred poles stand for cleared forest, and charred CNC-cut panels, half of them to be developed with mana whenua, darken the entry. Further along, the slats overhead open in height and density towards a young horoeka, or lancewood, framed at the end of the walk “as a symbol of future growth”, according to the team.
An exemplary interpretation of the ecological history of its site.
Chapel of Clay
By Karl Poland
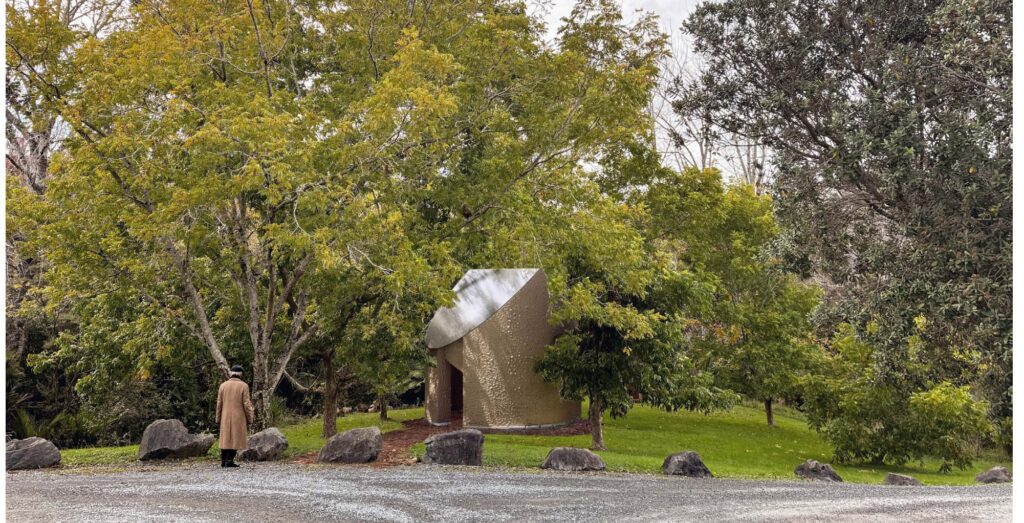
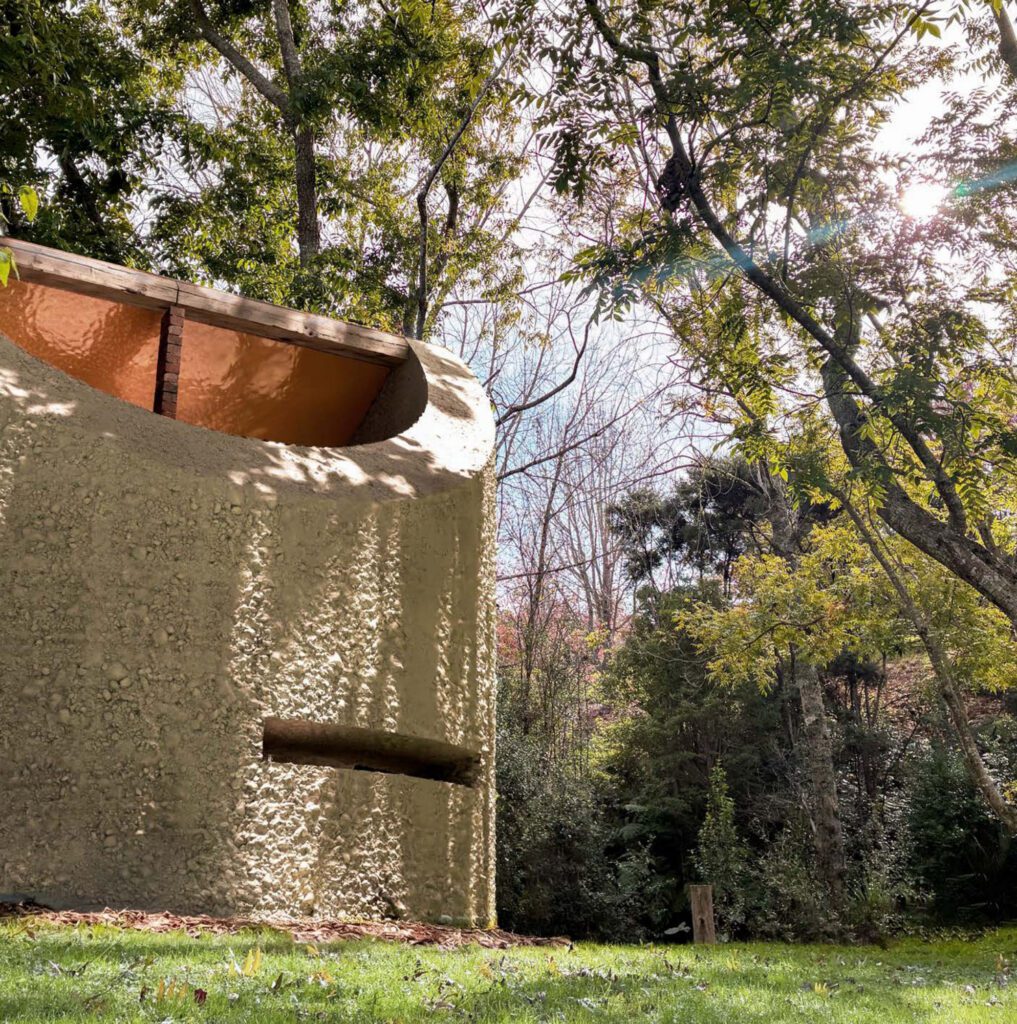
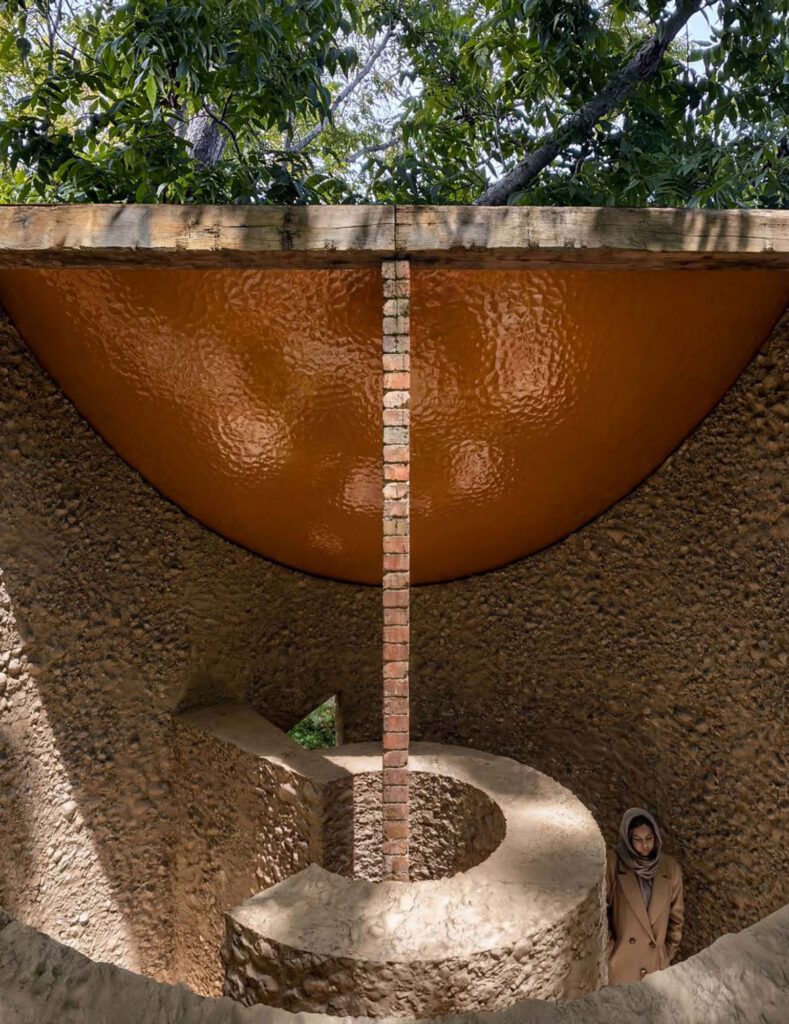
Chapel of Clay is built, as much as possible, from its site. Cob walls of Brick Bay clay, sand, straw and gravel rise on a foundation of salvaged concrete in a truncated cylinder taken from the up and over crusher at the ruins of the Warkworth cement works. A hammered stainless-steel roof mirrors the canopy, its underside painted Resene Fuel Yellow, and a slit in the wall frames the nearby brick chimney sculpture by Peter Lange: Last Man Standing (2006). The folly, according to its designer, “is not formed, it is found”.
A beautifully crafted concept that evokes moments of poetry, and an art installation with a solid footing on the land.
The Winner
The Interweave
By Eunjung Kim and Youngi Kim
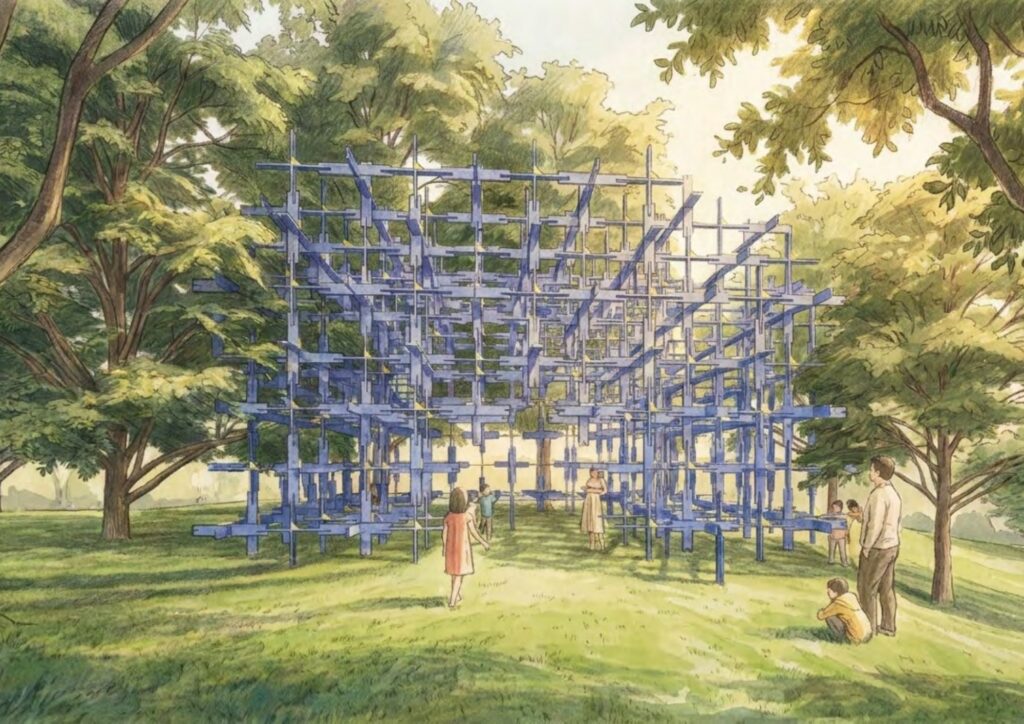
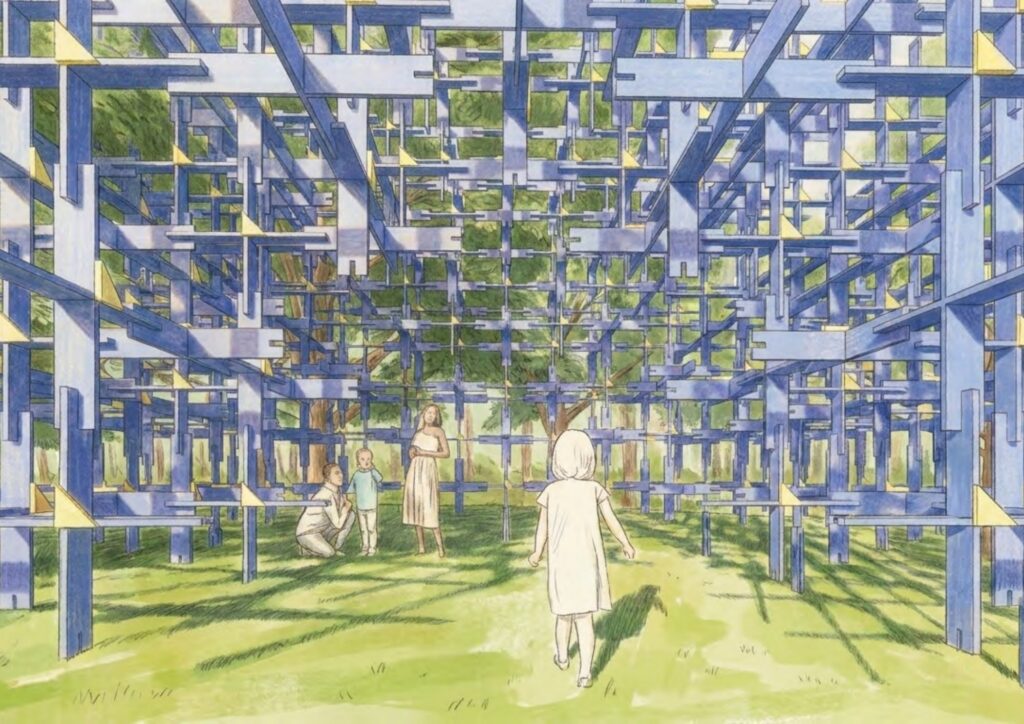
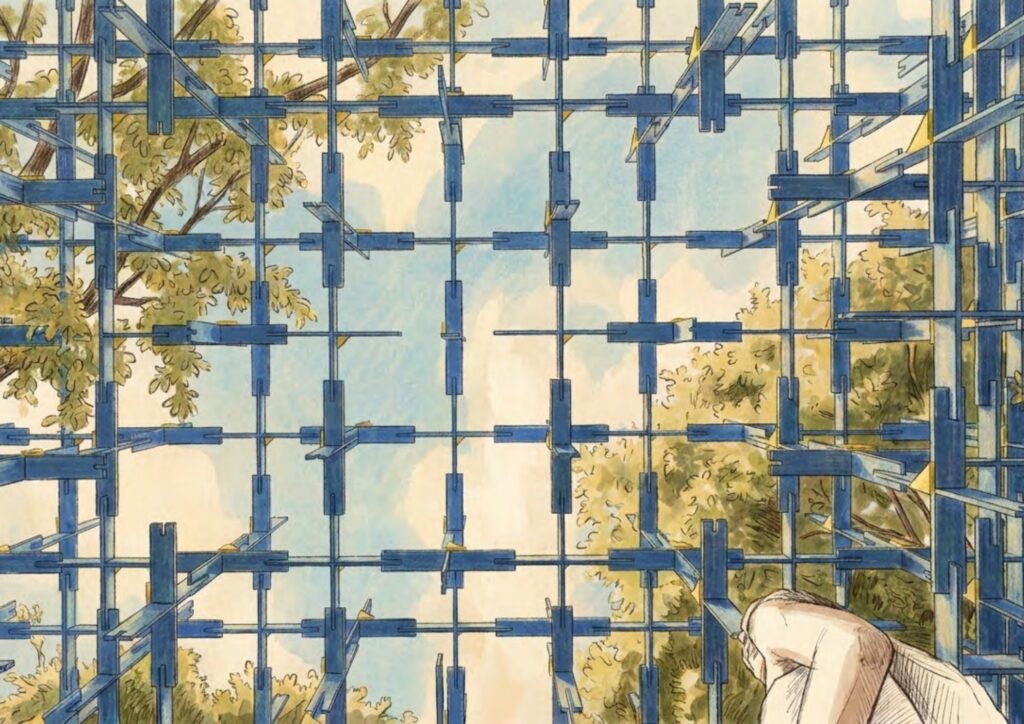
The Interweave sets out to make visible what the orchard keeps out of sight: the mycelial networks that carry nutrients and signals between trees below ground.
According to the designers: “We started with what the orchard hides. Its real architecture is underground, a network with no single centre, growing by response rather than plan. Many of the most beautiful places were built that way, in answer to the land.”
The team borrows mycelium’s logic rather than its form. A single slotted timber component, braced at each joint with a small triangular plate, repeats into a lattice that branches and reconnects between the trunks, with no set route through it.”
Idea and construction are closely matched. The pieces are light enough to be assembled by many hands, and the team plans to invite friends, family and the wider community to help build it, so that making the folly becomes a network in its own right
“As a brother and sister led design team, we know nothing worth making is made alone. The folly makes that literal: identical pieces, each held by the ones it meets, and only for a while.”
Connections are reversible and ground impact is minimal. Finished in Resene Deep Koamaru, a blue drawn from the native fungus werewere-kōkako, it stands apart from the orchard’s palette without competing with it. A beautiful idea synthesised into a striking form.
The Brick Bay Folly opens on the Brick Bay Sculpture Trail in 2027. The competition is supported by Architecture Aotearoa, Resene, Cassidy Construction, Cheshire Architects, Structure Design, Unitec, Samuel Hartnett and Brick Bay Sculpture Trust. brickbay.co.nz