
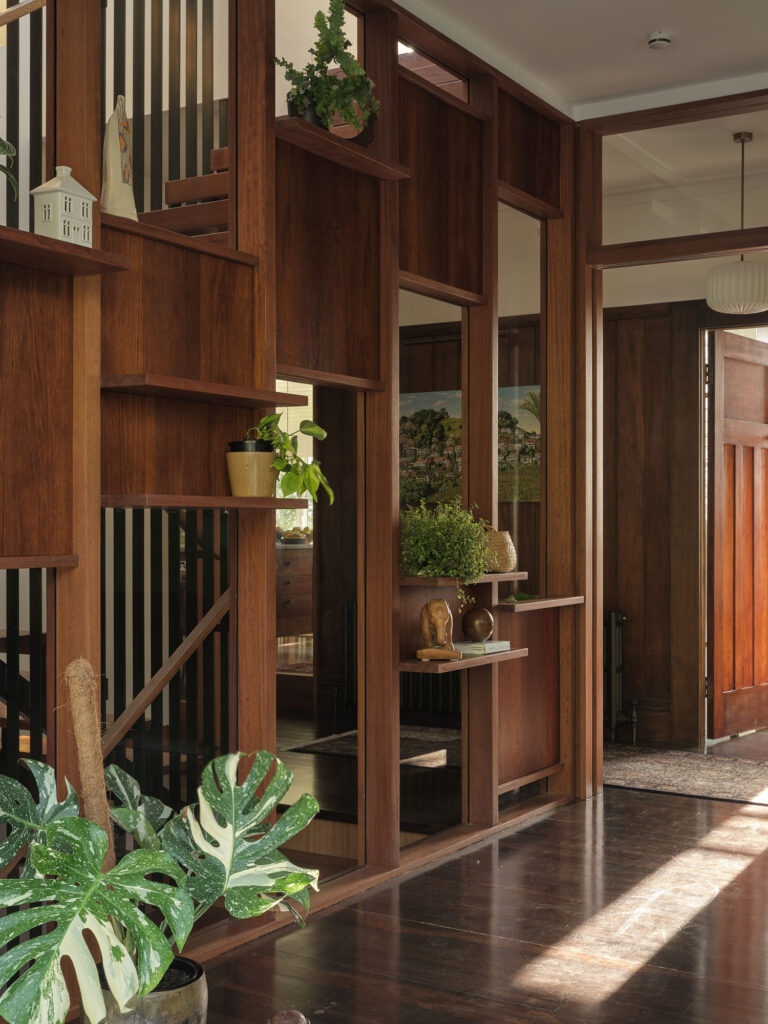
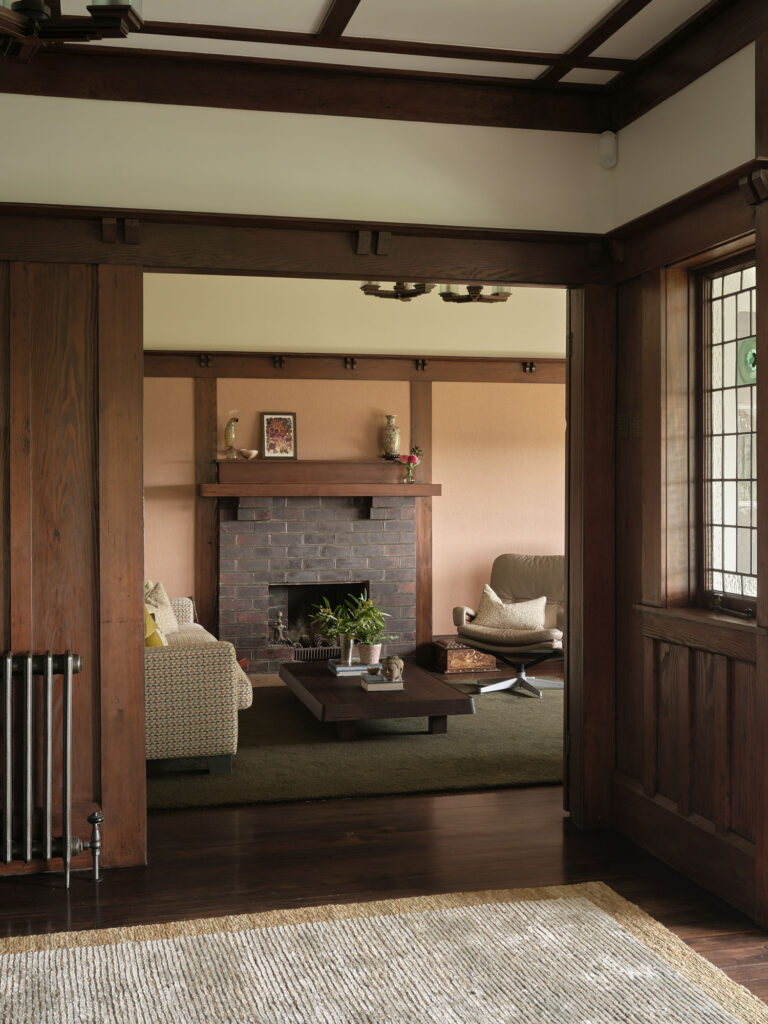
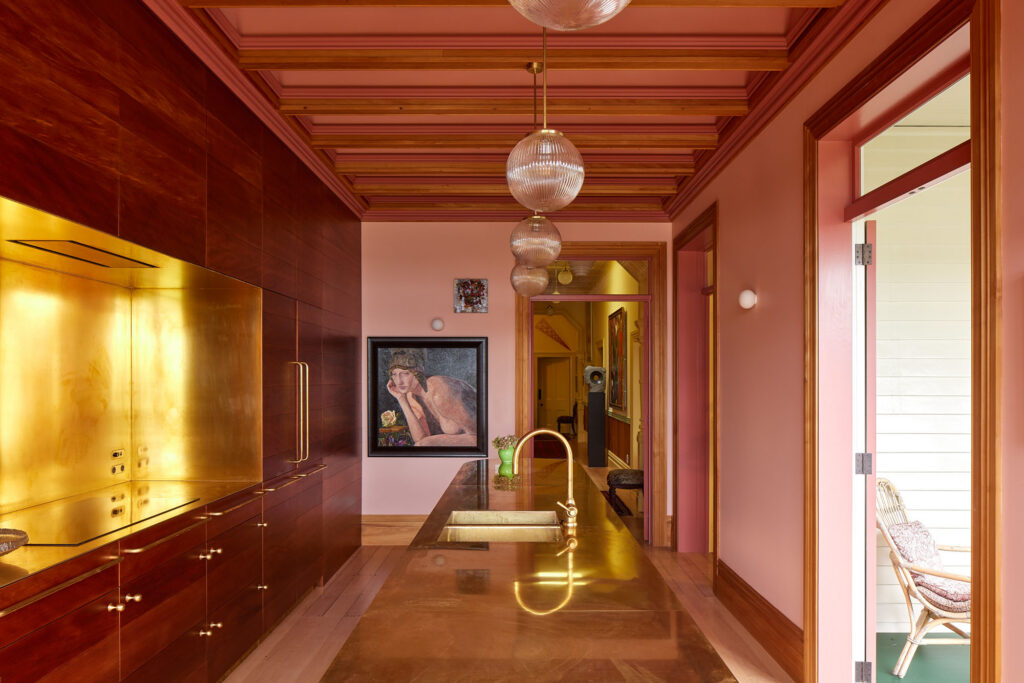
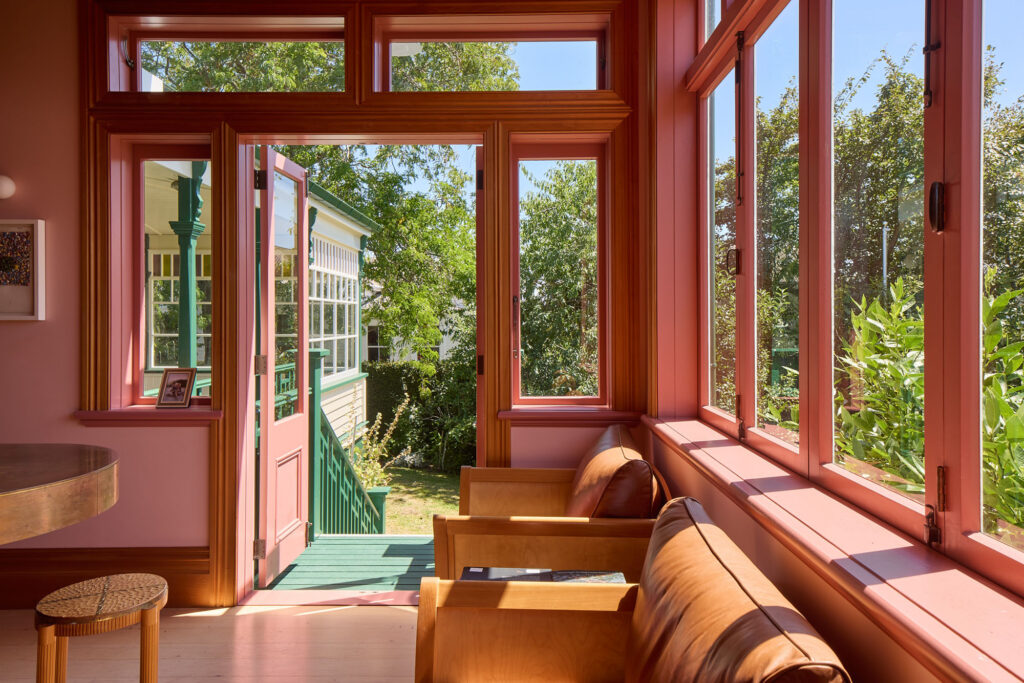
The New Zealand Architecture Awards Winners 2026

A first look at all the winners from the Te Kāhui Whaihanga New Zealand Institute of Architects’ national awards for 2026.

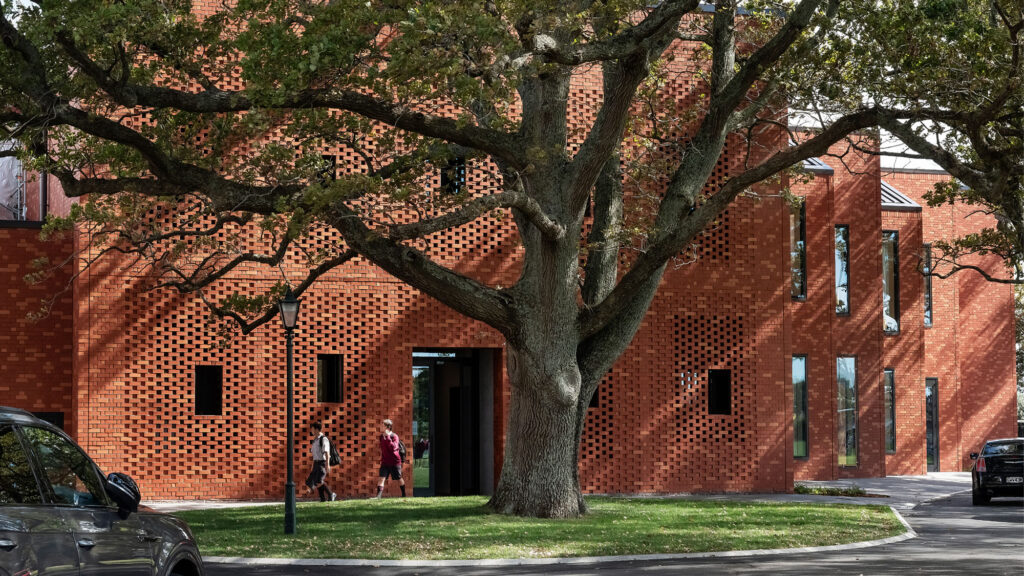
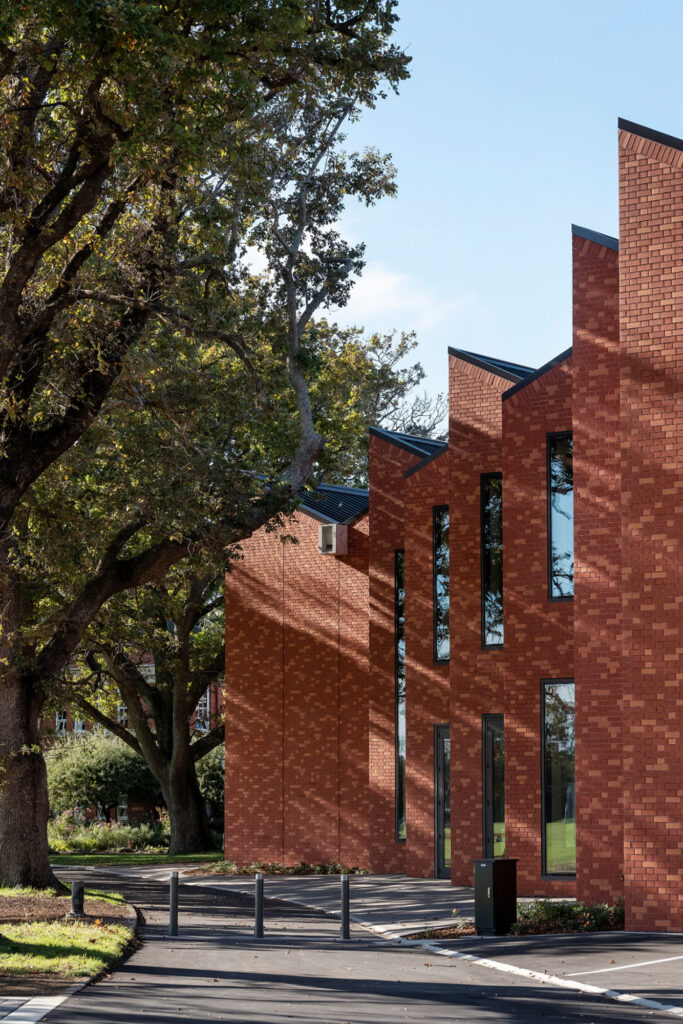
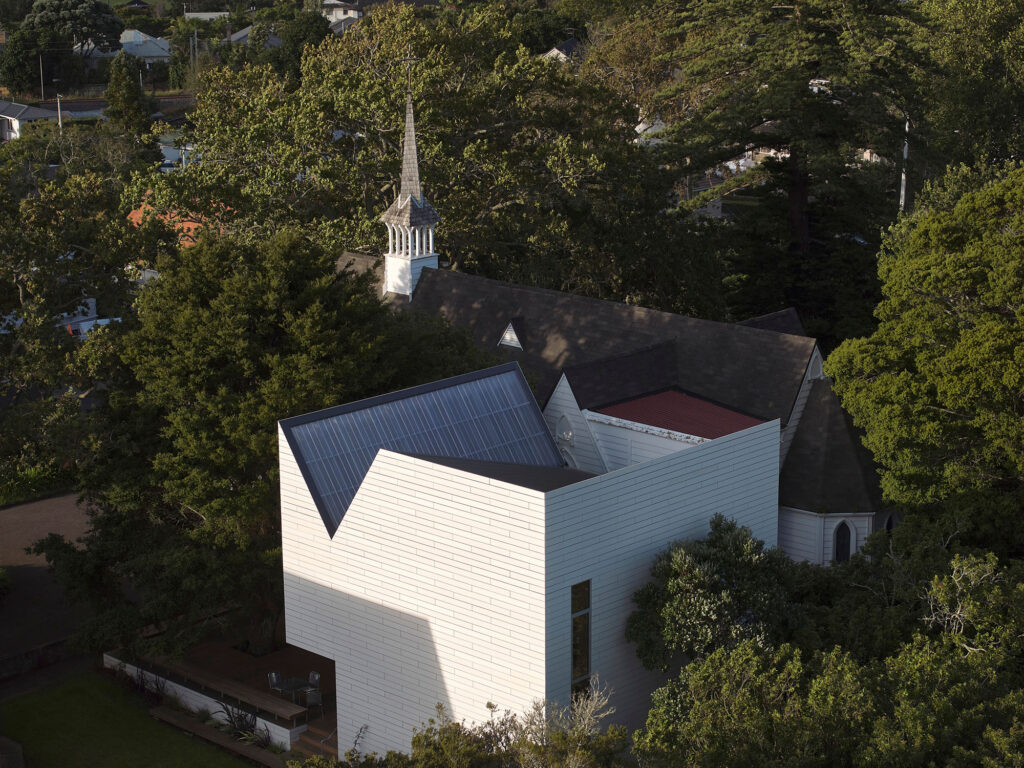
Toi Manawa by Patterson Associates. Image: Sam Hartnett

This year’s New Zealand Architecture Awards jury was headed by Andrea Bell of Dunedin practice bell + co architecture. Andrea was joined by Jane Rooney from Architectus, Daniel Smith of Edwards White Architects and Jon Clements from Jackson Clements Burrows Architects in Australia.

Beginning on 17 August, the jury visited 68 shortlisted projects across 12 categories.

“These awards celebrate the very best work by New Zealand architects. They promote the skill, relevance and expertise architects contribute to society through design and vision for the built environment ,” says Andrea Bell, jury convenor and director of bell + co architecture.

“From large scale to small interventions the jury saw projects that explored invention in favour of fashion, had clear commitments to client aspirations and to environmental and social sustainability, and make significant contributions to our cities and regional centres. Congratulations to all the shortlisted projects and winners on their well – deserved recognition.”

Congratulations to this year’s award winners.

Explore the winners by category:

Sir Miles Warren Award for Commercial Architecture

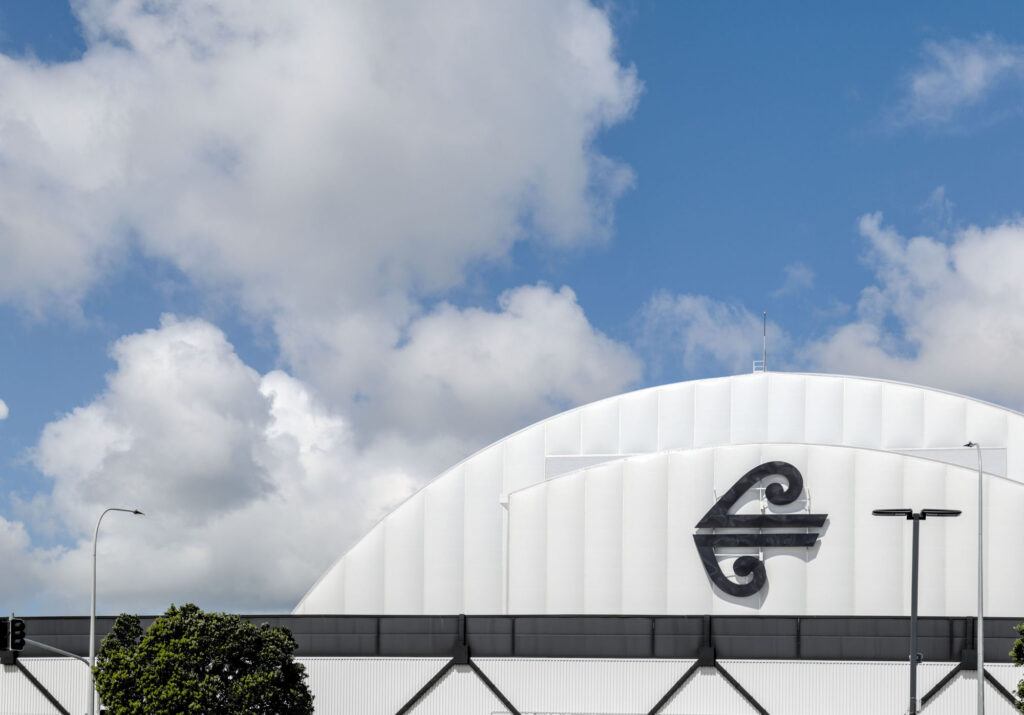
Air New Zealand, Hangar 4

By Studio Pacific Architecture


Auckland

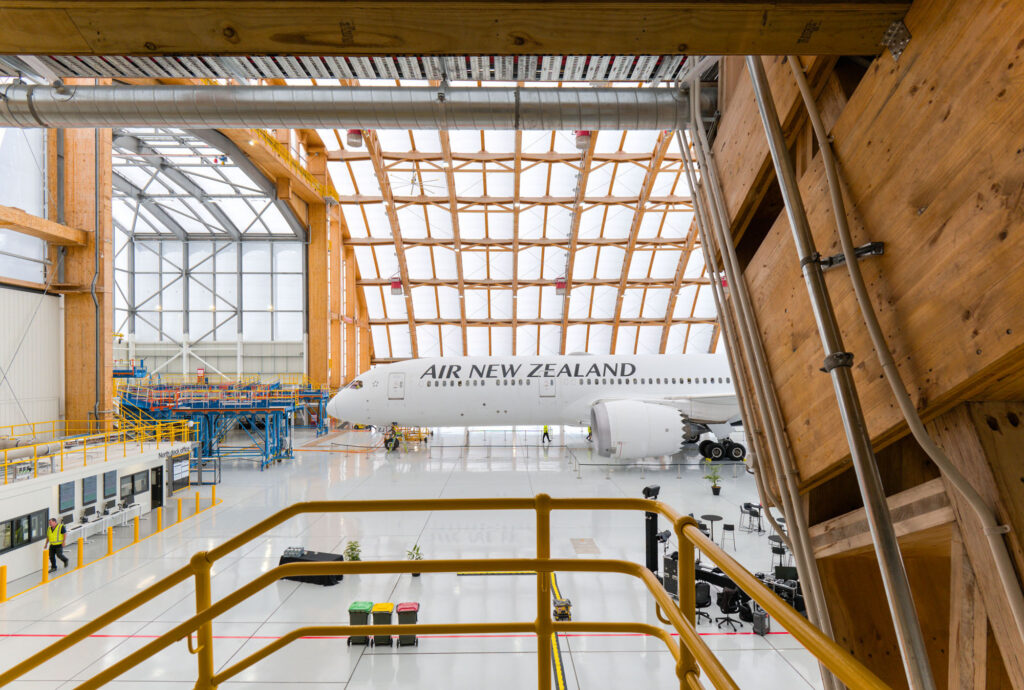
Air New Zealand’s Hangar 4 demonstrates what is possible when architectural vision and engineering ingenuity align. Arched timber trusses span the vast maintenance space, while a translucent ETFE roof fills it with daylight. The result is a striking, comfortable and safe workplace that shows the potential of low-carbon materials at infrastructure scale.

Sustainability guided the 6-Star Green Star design from the outset. The lightweight timber structure allowed parts of the existing runway slab to remain, reducing the amount of new concrete, embodied carbon and construction impacts.

The roof brings in natural light and retains warmth, reducing reliance on artificial lighting and removing the need for additional heating. Prefabrication reduced construction time and improved safety in a working airport environment. Careful planning also helped divert 93 per cent of construction waste from landfill.

Images: Studio Pacific Architecture, Air New Zealand

Commercial Architecture

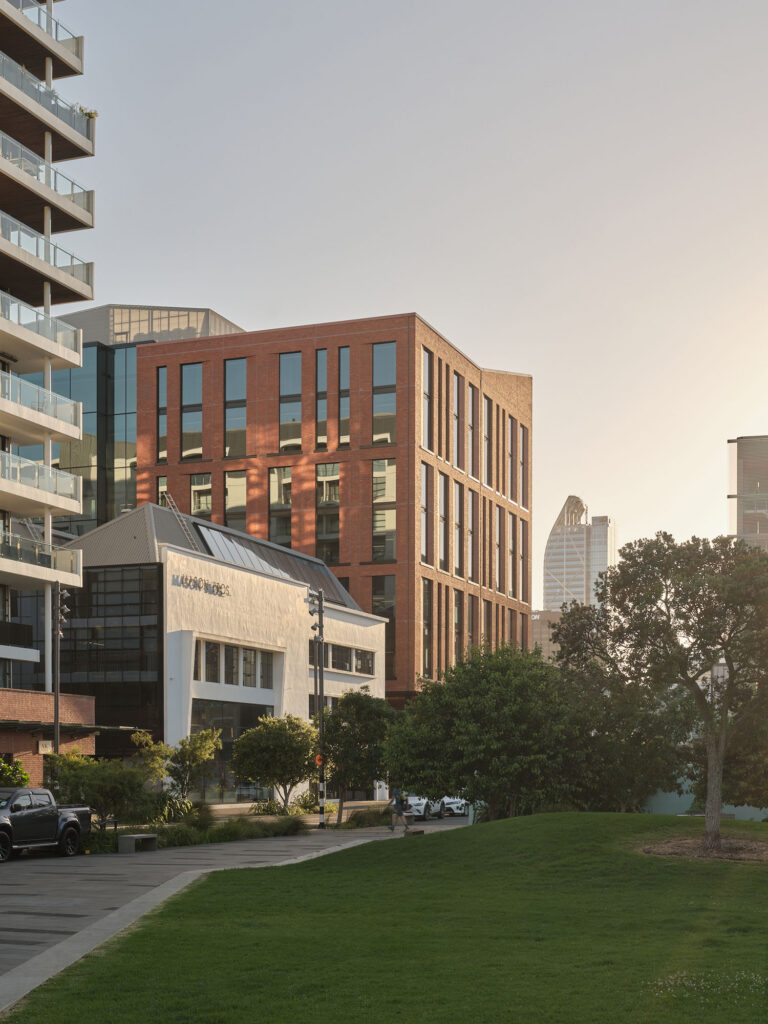
Wynyard Quayside

By Warren and Mahoney


Auckland

Wynyard Quayside transforms a complex waterfront site into a welcoming and connected workplace precinct. Three distinct buildings respond to the site’s challenges, surrounding neighbourhood and harbour setting.

New and existing pedestrian routes make it easier to move through the development and connect with the wider waterfront. Clear entrances and carefully placed services help create accessible and inviting public spaces. The buildings have individual identities, while their varied heights and forms reduce the overall scale of the development.

Together, these elements create a well-planned and attractive addition to Auckland’s waterfront, bringing new life and activity to the area.

Images: Sam Hartnett

Education

Tāwhaki Nui-a-Hema / Motueka High School Maths and Horticulture Block

By Arthouse Architects and Sheppard & Rout Architects


Nelson & Marlborough

At Tāwhaki Nui-a-Hema a repeatable school building model responds directly to its place, culture and the needs of its learners. Exposed mass timber makes the construction itself part of the learning environment, while the Tāwhaki narrative developed with mana whenua connects the building to the school’s maunga, landscape and identity.

Horticulture classrooms open directly to reinstated gardens, bringing whenua into everyday learning. A flexible structural system allows the building to adapt over time, while passive design concepts support its environmental ambitions. In doing so, it demonstrates that repeatability can deliver efficiency without sacrificing character, connection or the quality of the environment in which young people learn.

Images: Jason Mann Photography

Ted McCoy Award for Education

Toi Manawa

By Patterson Associates


Auckland

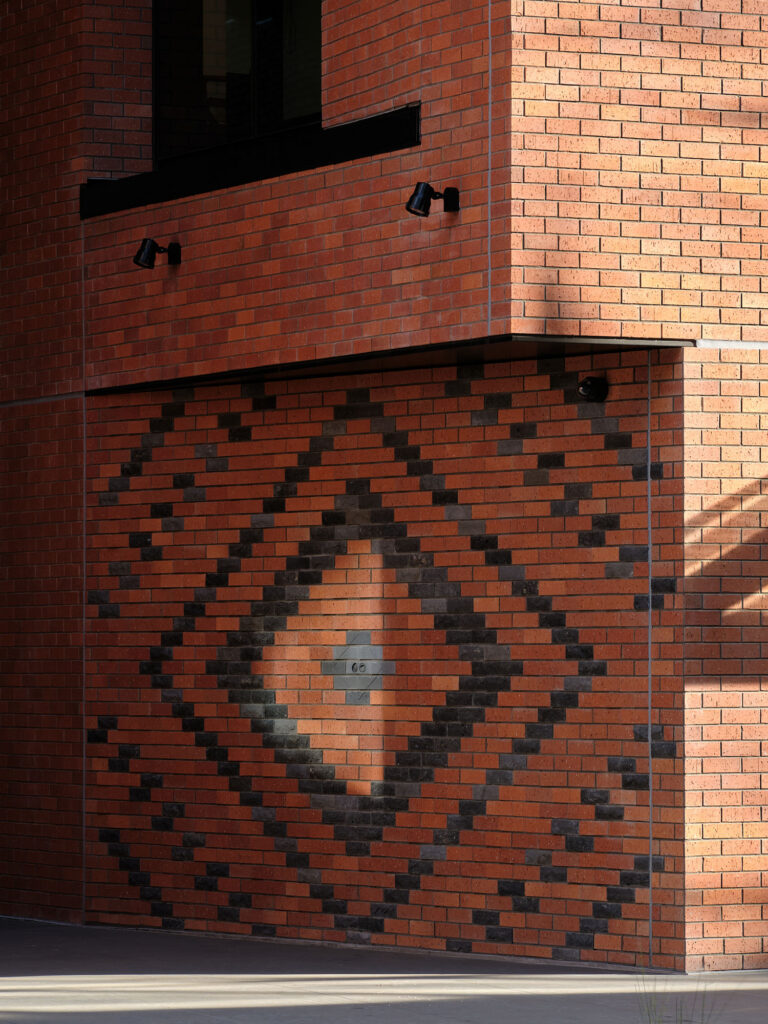
Toi Manawa places creativity at the heart of King’s College, giving the arts an assured and visible presence on campus within its existing Collegiate Gothic precinct.

Rather than demolish a significant group of buildings, the project retains and upgrades the 50-year-old Great Hall, pairing it with a compact, specialised addition. This disciplined strategy limits new construction and embodied carbon. Constrained by heritage buildings, protected mature oaks and established circulation routes, the plan overlays the campus grid with a 45-degree geometry aligned to the sports fields, strengthening connections to both landscape and the wider school environment.

A rhythm of angular roof forms and repeated window openings reinterprets the proportions of the historic precinct in a confident contemporary language. Perforated brick provides screening for the practice room balconies, adding depth while allowing music to drift across the campus when doors are open—an expressive quality that has earned this element the fitting nickname “Speaker Box”.

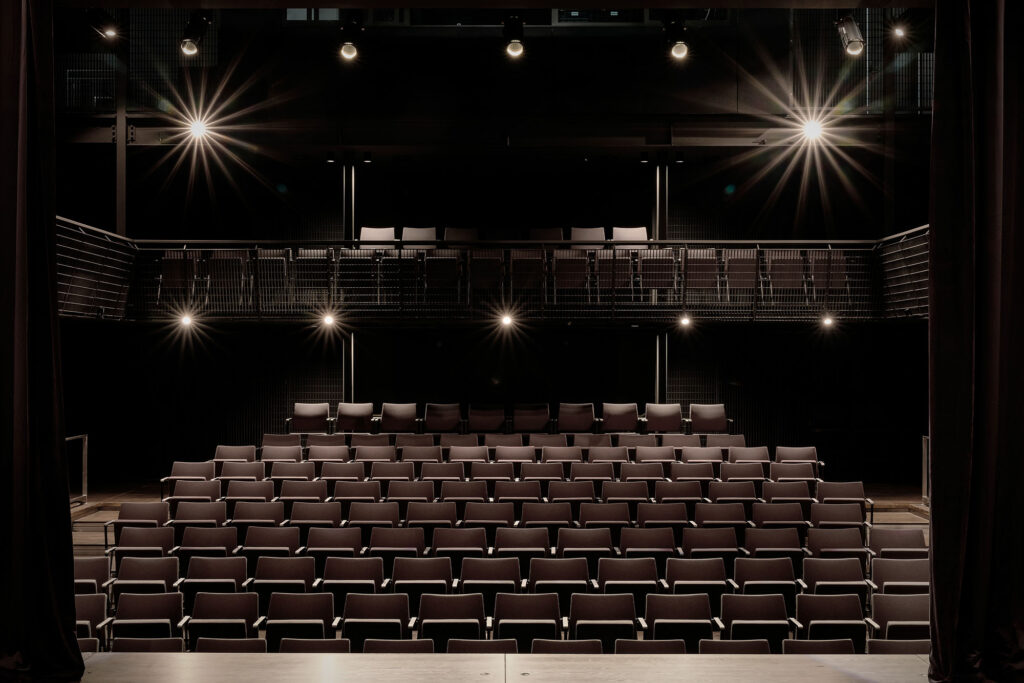
Within a highly efficient footprint, drama, music and dance are brought together through state-of-the-art practice and recording suites, light-filled dance studios, dedicated drum, orchestra and rock rooms, and a 250-seat black box theatre. Transformative for the school, Toi Manawa is more than a performing arts centre: it is a vibrant social hub where students gather, express themselves and connect through music and the arts.

Images: Sam Hartnett

Enduring Architecture

Gibbs House, Eastbourne (1998)

By Gerald Parsonson Architect


Auckland

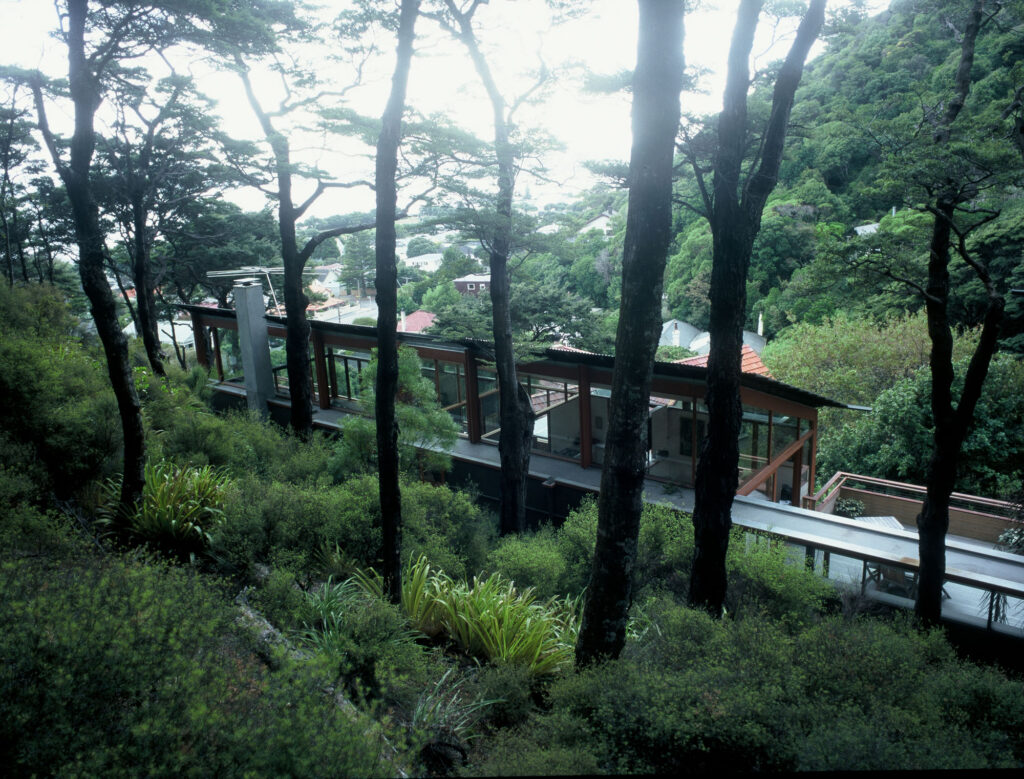
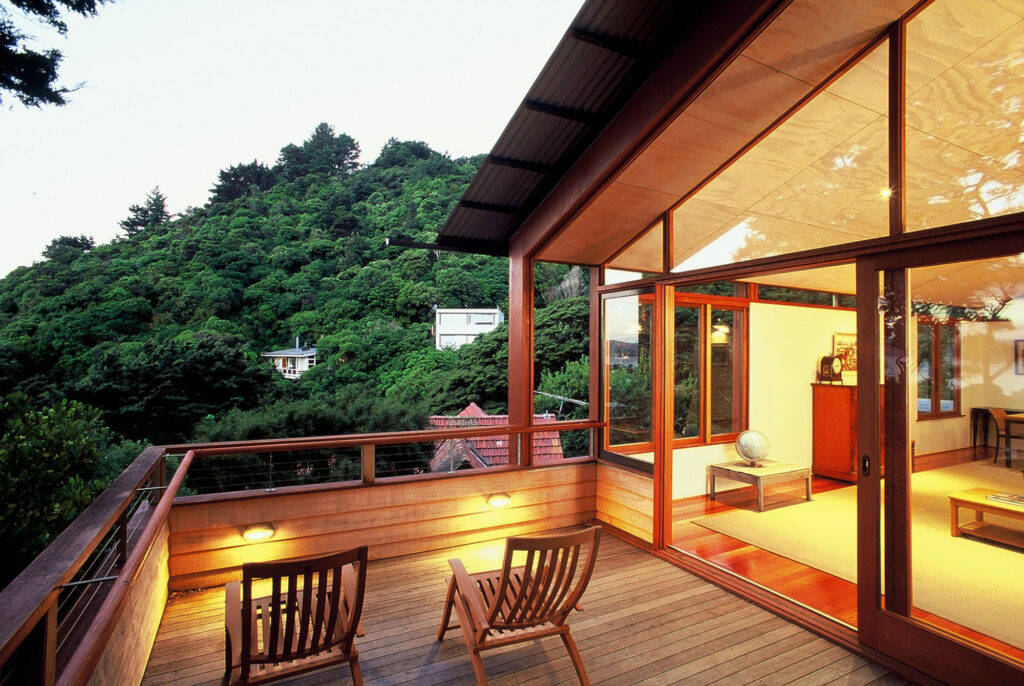
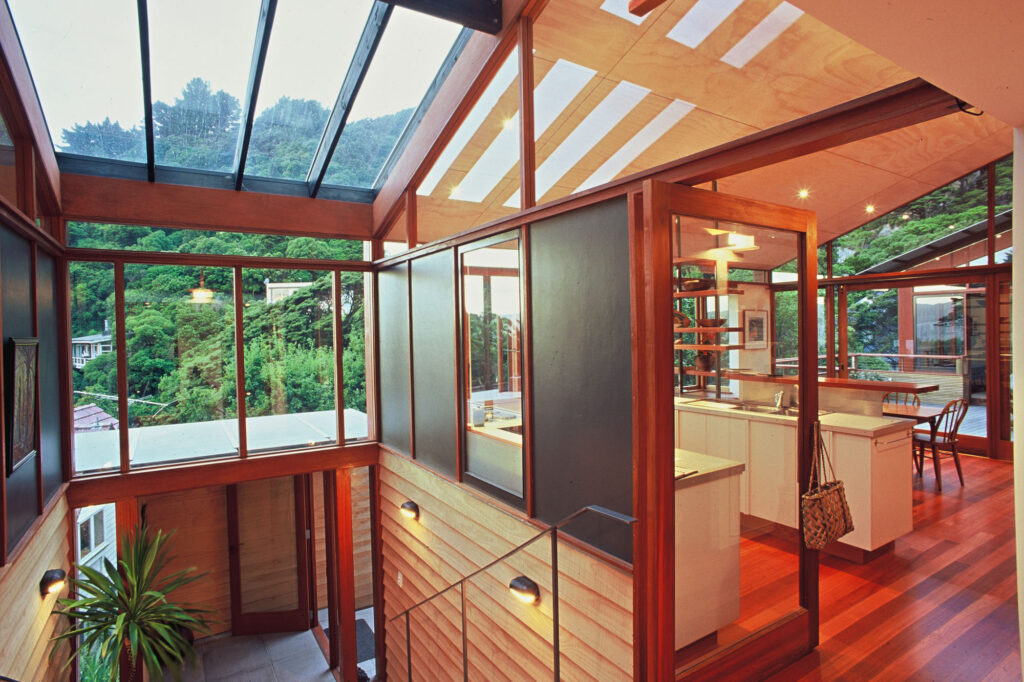
Built into a steep hillside below native beech forest, Gibbs House is an assured work of enduring architecture that still sits among the very best of New Zealand residential design. Clerestory windows lift the eye into the canopy, while carefully proportioned openings frame intimate views of bush and sea beyond. Interconnected spaces unfold as you move through the home. Twenty-eight years on, the original owners remain, testament to architecture made for a lifetime: calm, light-filled and rich with family memories.

Images: Grant Sheehan

The Point (2000)

By Moller Architects


Auckland

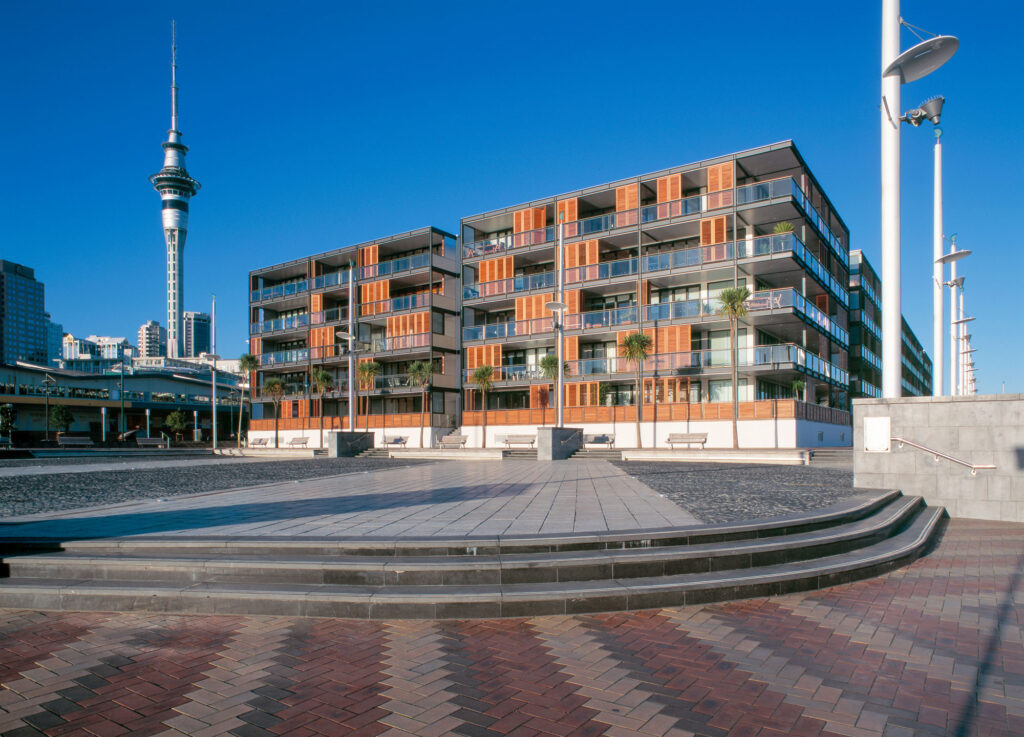
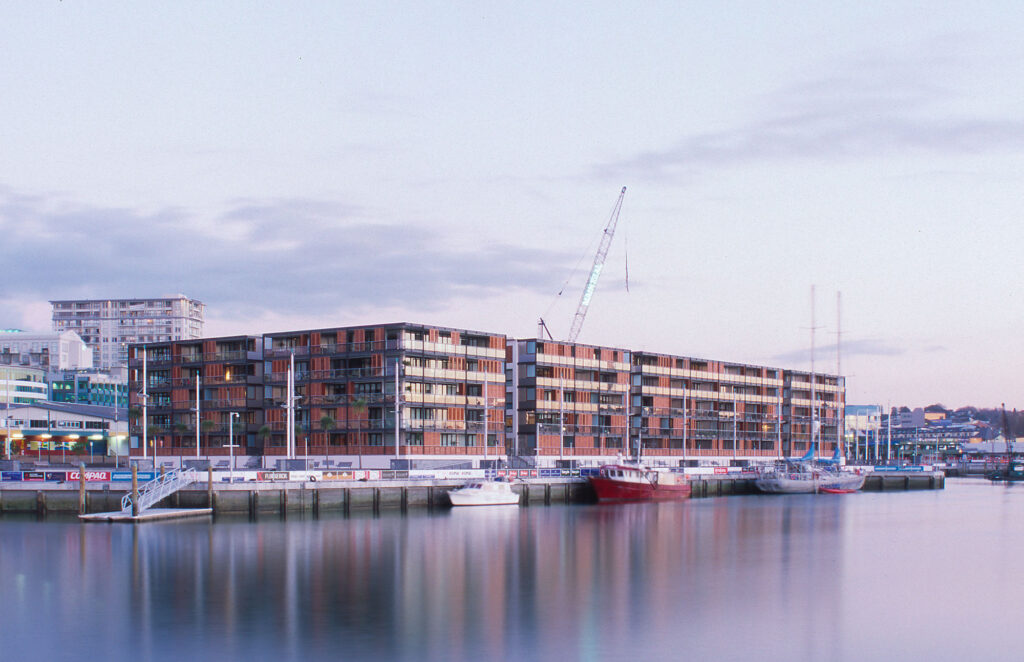
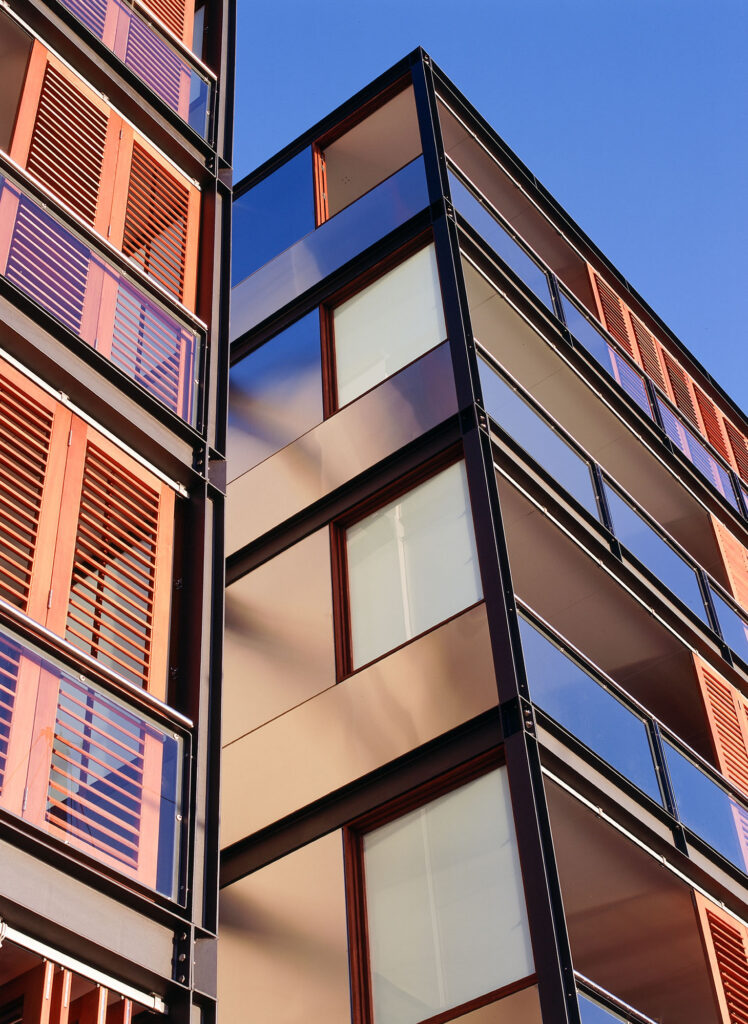
These apartments are a compelling example of how architecture can give density both generosity and urban presence. The building is shaped around a sequence of thresholds, from the shared atriums to the deep verandahs that extend each apartment towards the harbour. These spaces provide privacy, outlook and outdoor living while giving the waterfront façade depth, movement and human scale. The restrained material palette of concrete, steel and cedar has weathered with confidence, allowing the architecture to remain legible rather than dated. More than twenty-five years after completion, The Point continues to demonstrate the value of well-proportioned apartments, meaningful communal space and a carefully considered relationship between private dwelling and public city.

Images: Simon Devitt

Heritage

Te Matapihi ki te Ao Nui

By Athfield Architects and Tihei in association


Wellington

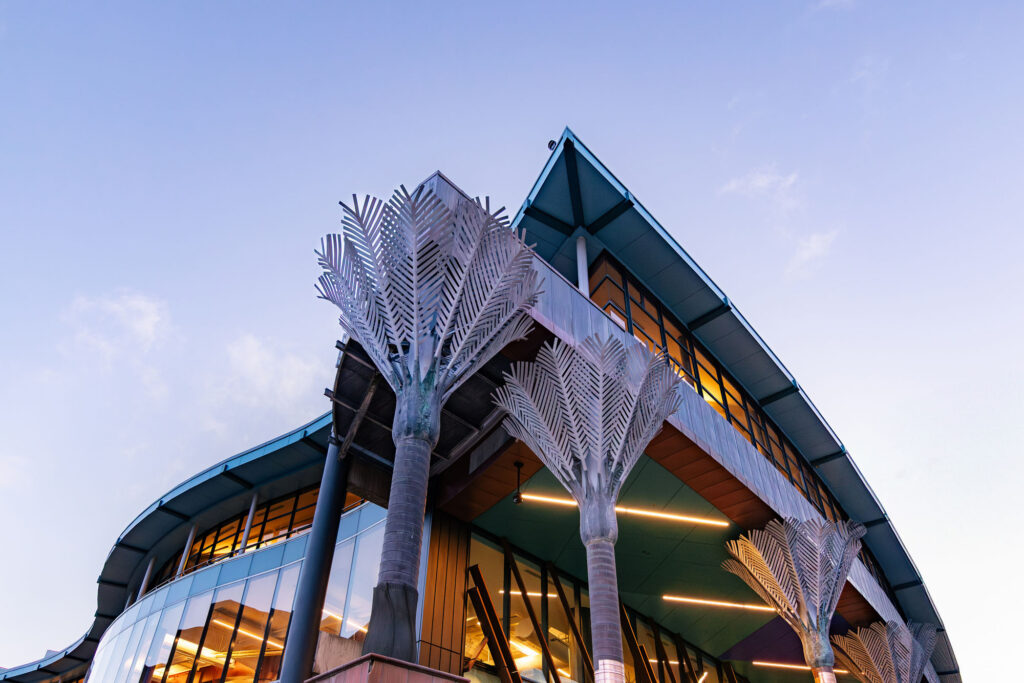
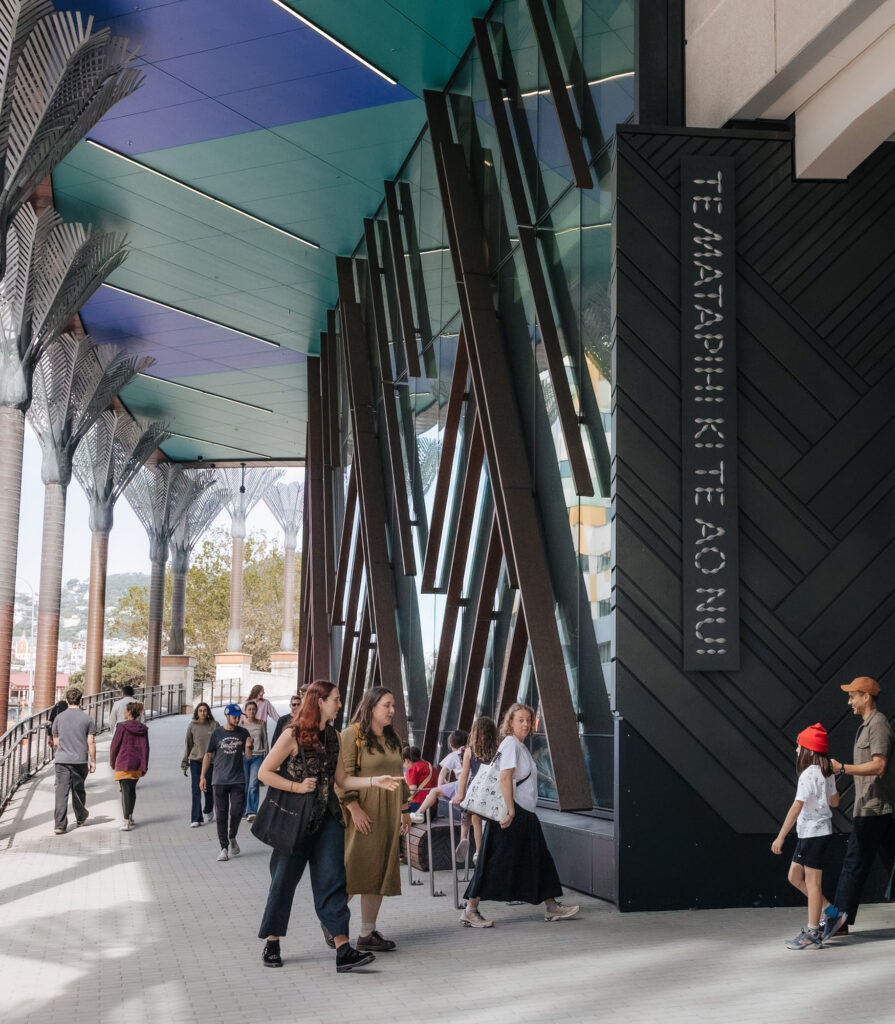
Wellington City Library’s renewal combines critical structural upgrades with the restoration of an authentic example of postmodern architecture in Aotearoa, overlaid by the concept of Te Taiao, the Māori understanding of the natural world.

Mana whenua helped guide the project, bringing together the building’s architectural heritage and the deeper history of its place. Outside, removing the raised bases allows the iconic palm tree columns to meet the ground directly. A new glass façade filters light through a palm frond pattern, while bluestone salvaged from the Town Hall finds a new use.

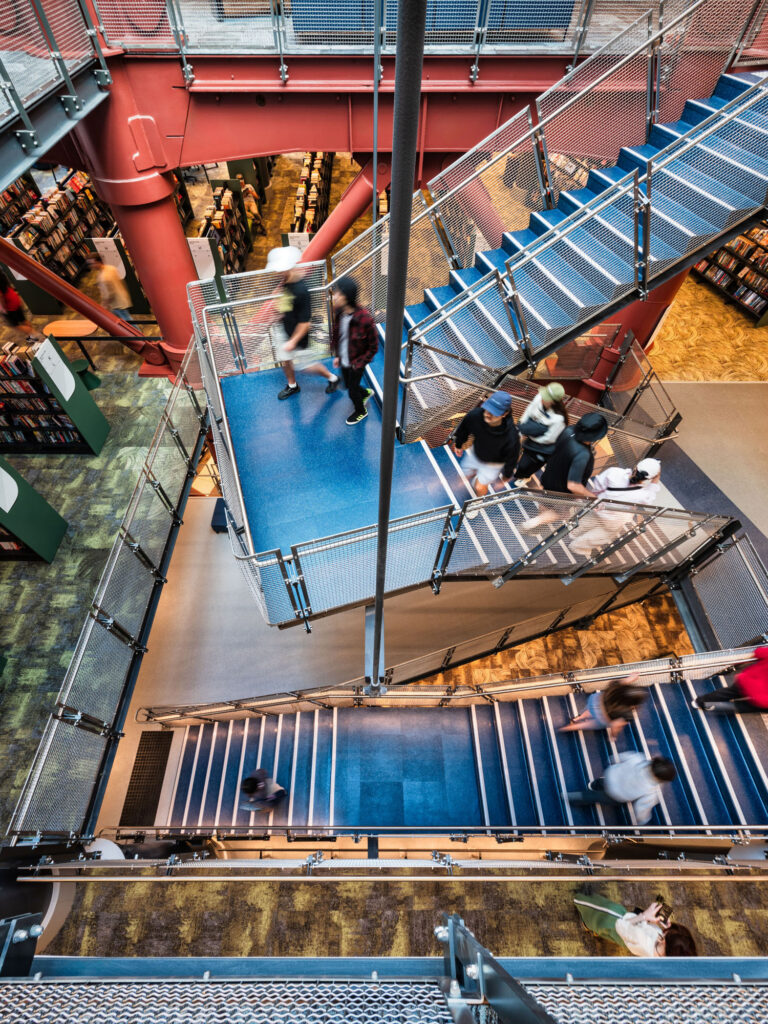
Considered interventions bring old and new together. Four entrances, larger openings between floors and legible circulation paths make the library easier to enter and navigate. By extending the upper two floors by eight metres and opening some of the former staff areas, this provides 30 per cent more public space.

Designed and built to achieve a 5-Star Green Star rating, the renewed library has a carbon footprint and construction cost approximately 30 per cent lower than demolishing and replacing it with a building of the same size. As Aotearoa’s youngest Category 1 historic place, Te Matapihi ki te Ao Nui shows how a much-loved civic building can be adapted to changing needs while giving mana whenua a more visible presence.

The Chief Post Office Refurbishment

By Cheshire Architects and Salmond Reed in association


Auckland

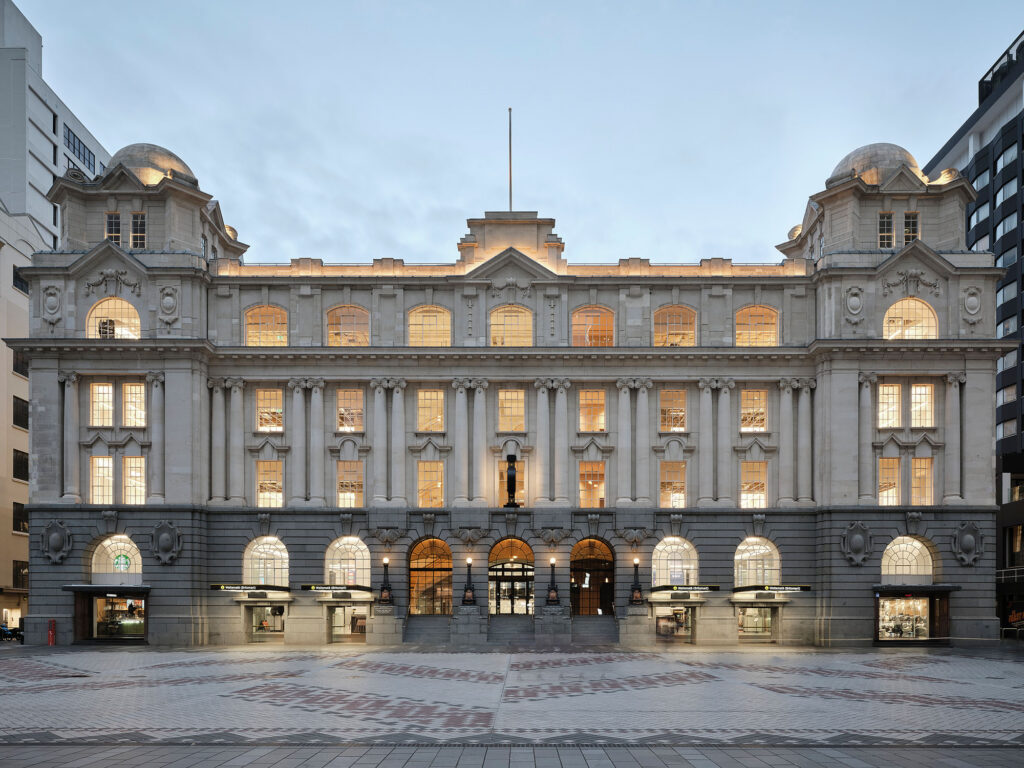
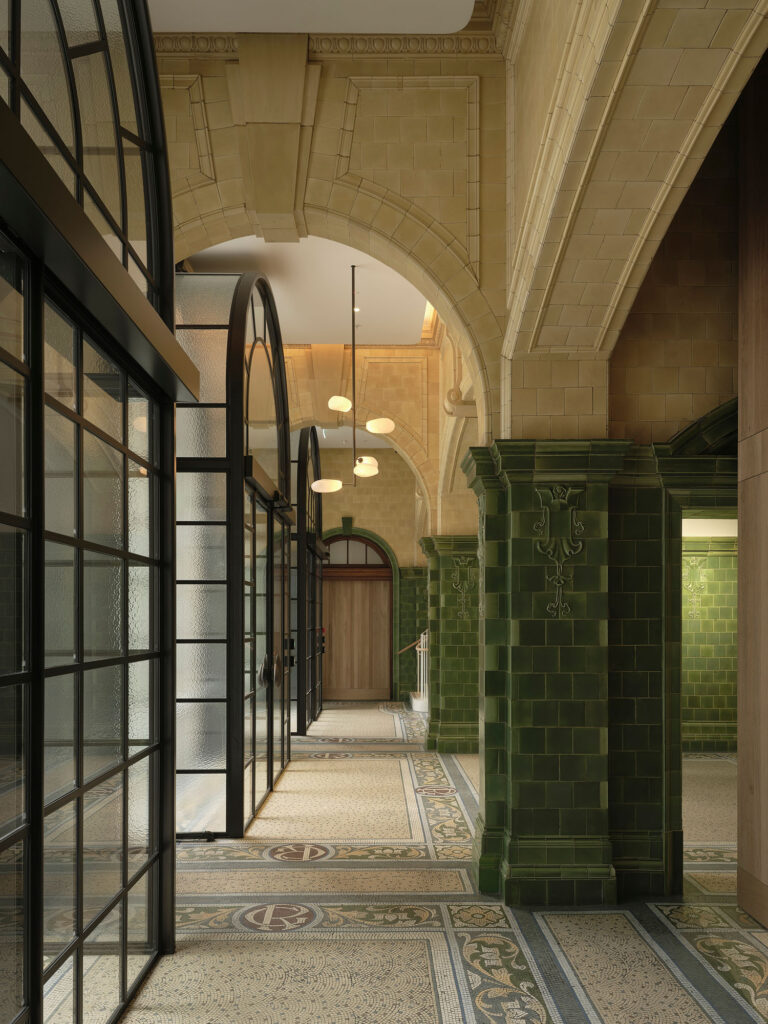
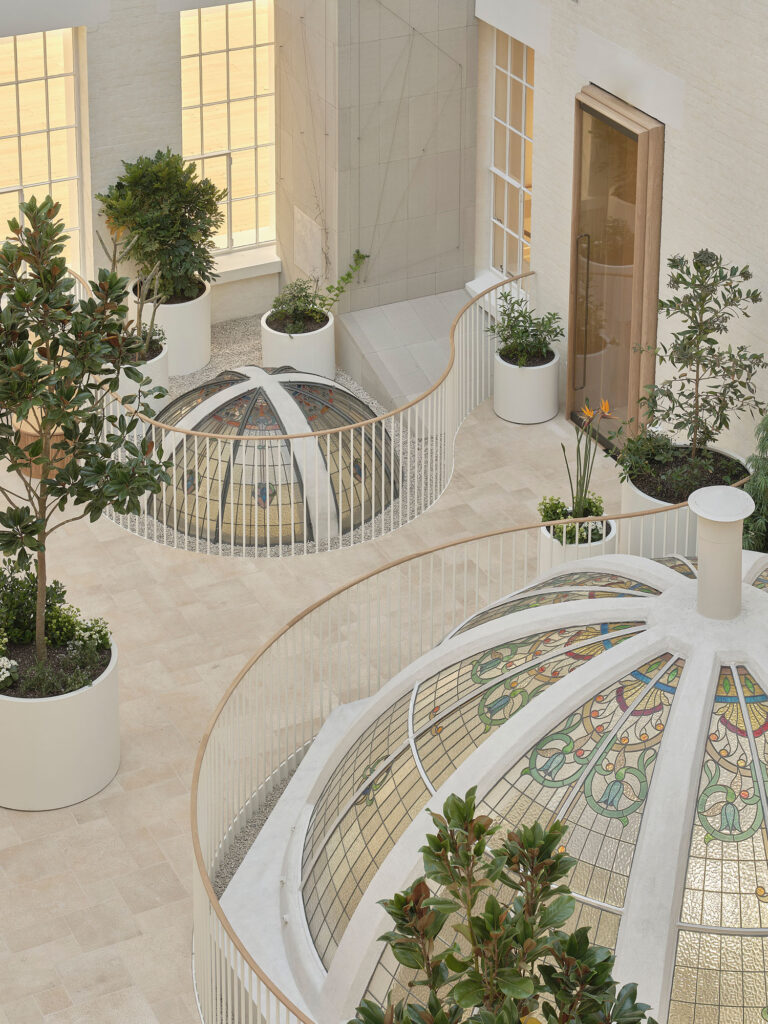
The refurbishment of the Chief Post Office is an exemplar of restraint. A heritage-led approach of retention and repair strips away later additions to reveal the building’s original scale, symmetry and detail, with seismic strengthening carefully concealed. New insertions are distinguishable yet highly respectful: the entry stair becomes a centrepiece, animated by a custom glass chandelier, and the former light well is revitalised as a garden atrium that connects the building visually and socially. Soft, textured and finely crafted materials complete a model of sustainable adaptive reuse, securing the future of one of the city’s most important civic buildings.

Images: Sam Hartnett

Ayrburn Precinct

By SA Studio


Southern

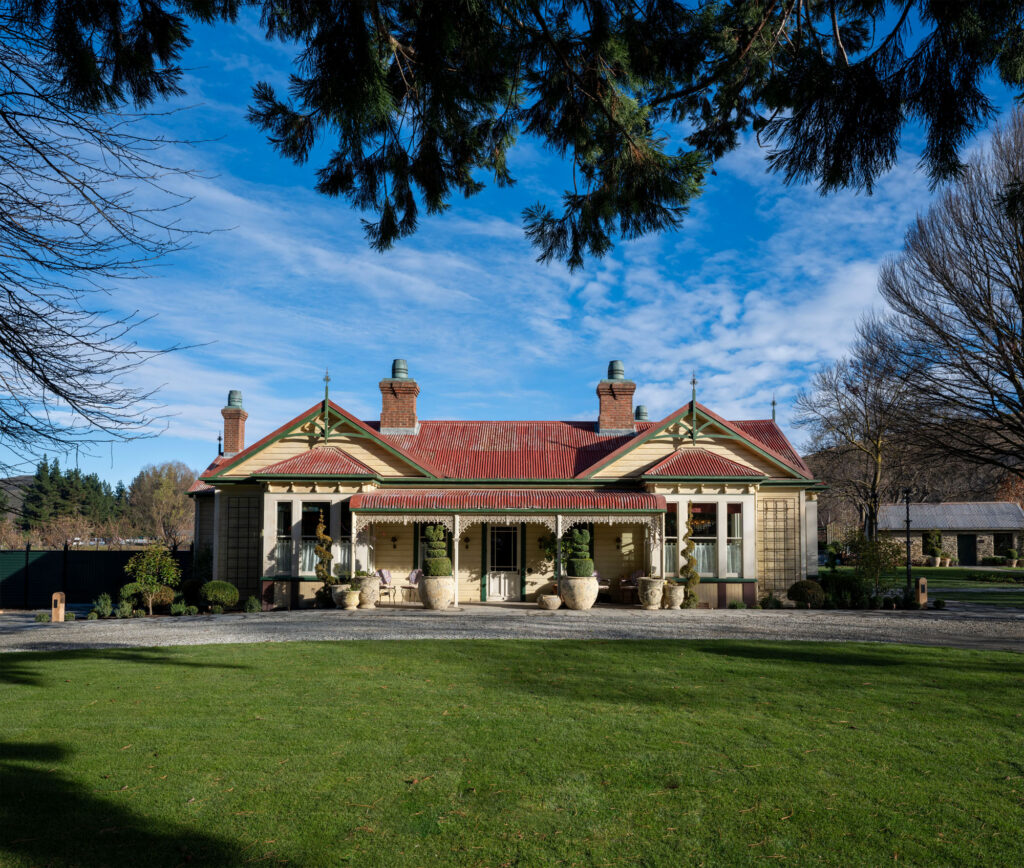
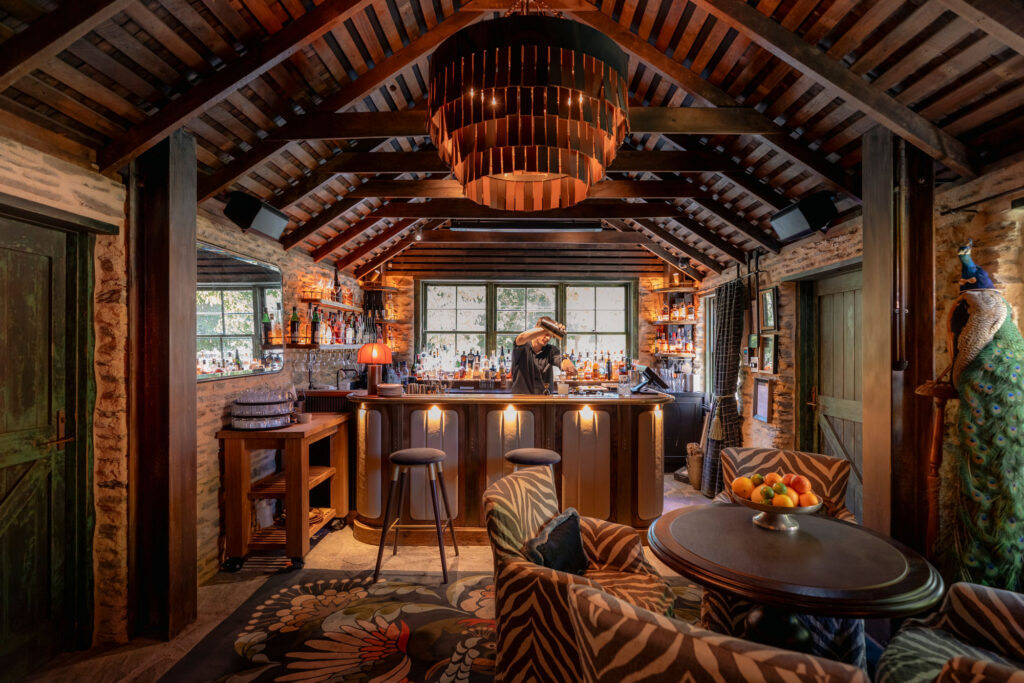
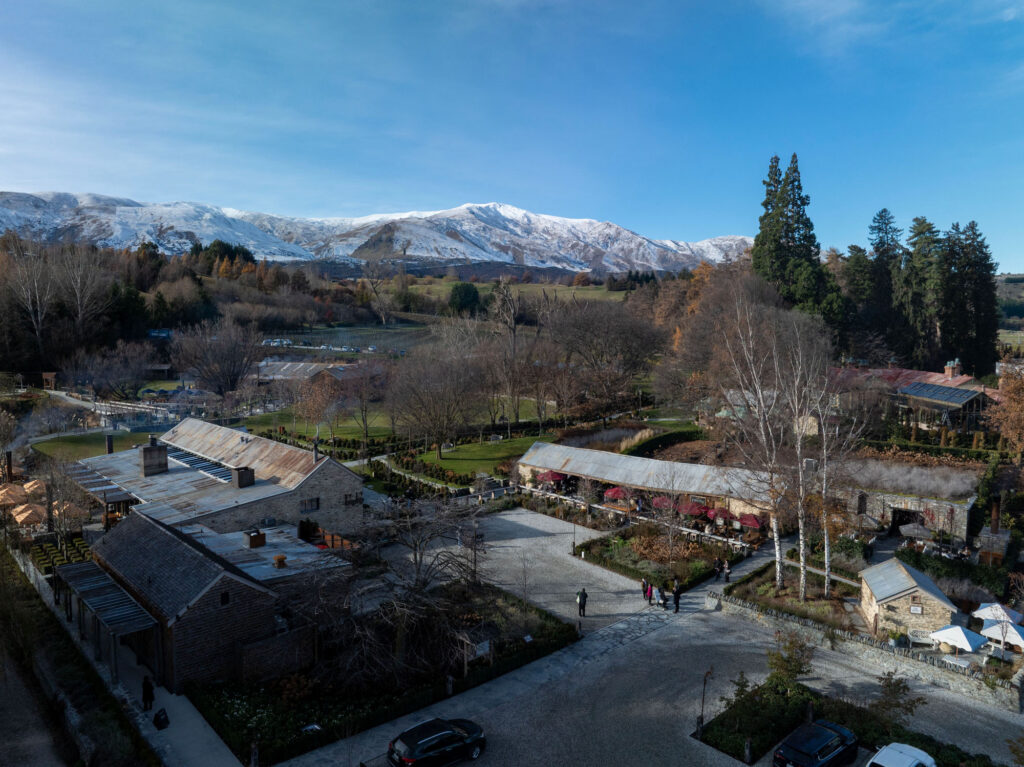
Ayrburn shows what is possible when heritage is treated as the main attraction. Its historic stone farm buildings have been restored with meticulous care and uncompromising investment, with rebuilt structures faithfully recreating the gentle distortions of age. A new hospitality venue has been inserted without losing the essence of what these buildings were, and modern compliance requirements are discreetly woven into the historic fabric. Rich in materials, craft and curation, the precinct has become one of Queenstown’s most popular destinations, and proof that quality heritage reuse is genuinely valued.

Images: Vaughan Brookfield, Simon Devitt

Hospitality

Bunker Bar

By Studio John Irving


Auckland

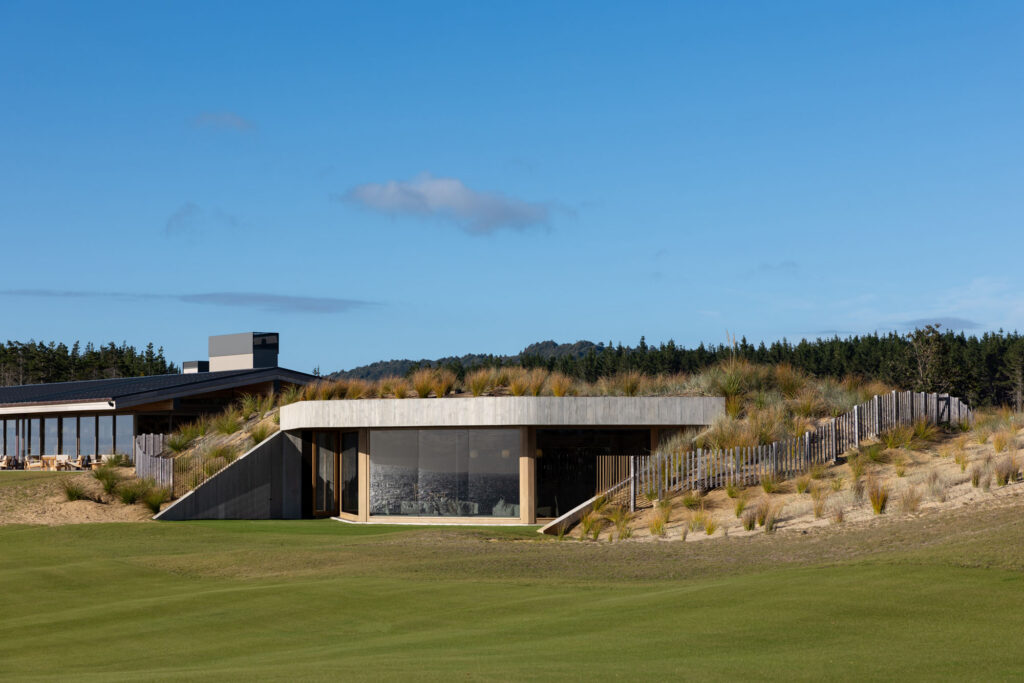
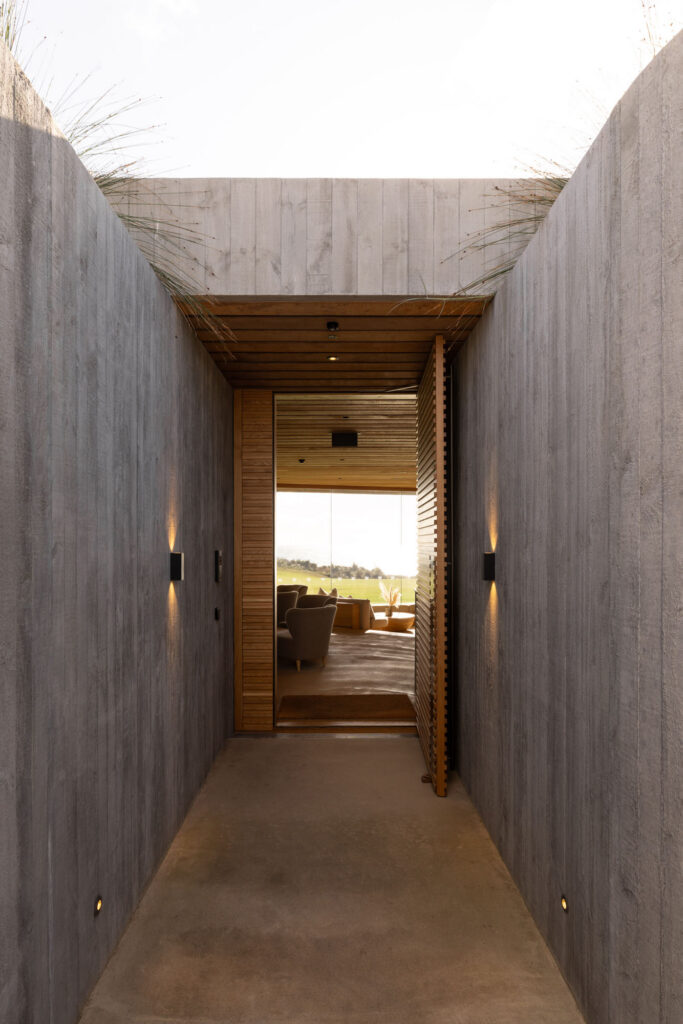
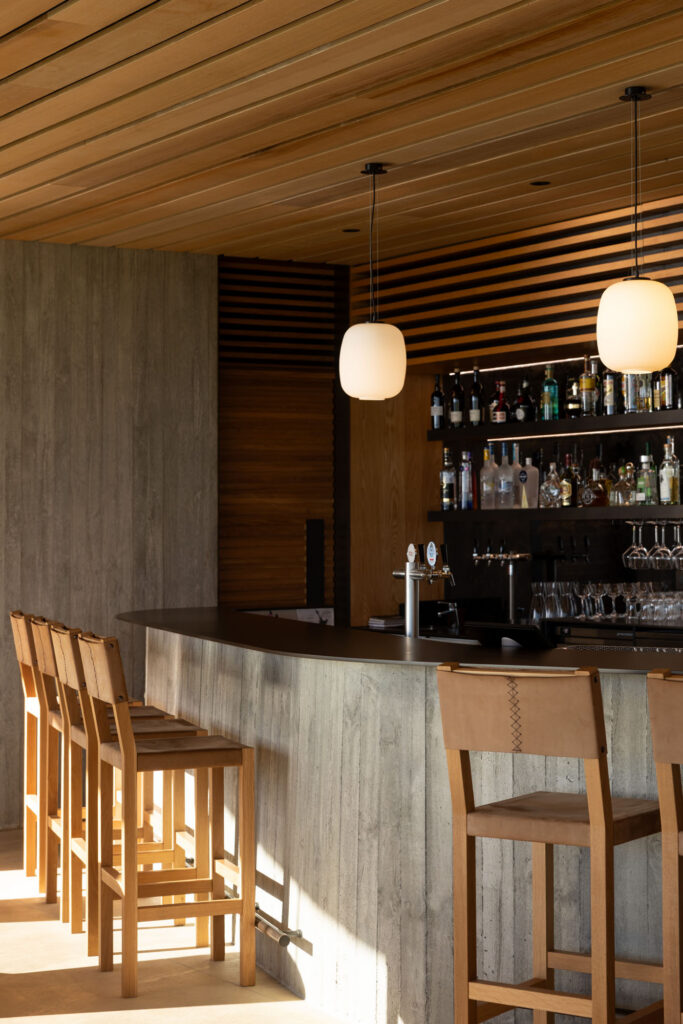
Concealed within the dunes at Te Arai Links, the experience of arrival is central to the architecture of the Bunker Bar. A discreet pathway winds between concrete walls, descending into the earth before the large entry door opens to reveal expansive views across the 18th green and ocean beyond. Inside, a sunken lounge and curved bar create an intimate social focus, while full-height glazing draws the landscape into the space. Robust concrete, warm cedar and softened curves in the bar, joinery and seating balance the elemental character of the bunker with comfort and tactility. Compact yet highly resolved, Bunker Bar demonstrates how architecture can create anticipation, delight and a sense of occasion at a remarkably small scale.

Images: Jono Parker, Ricky Robinson

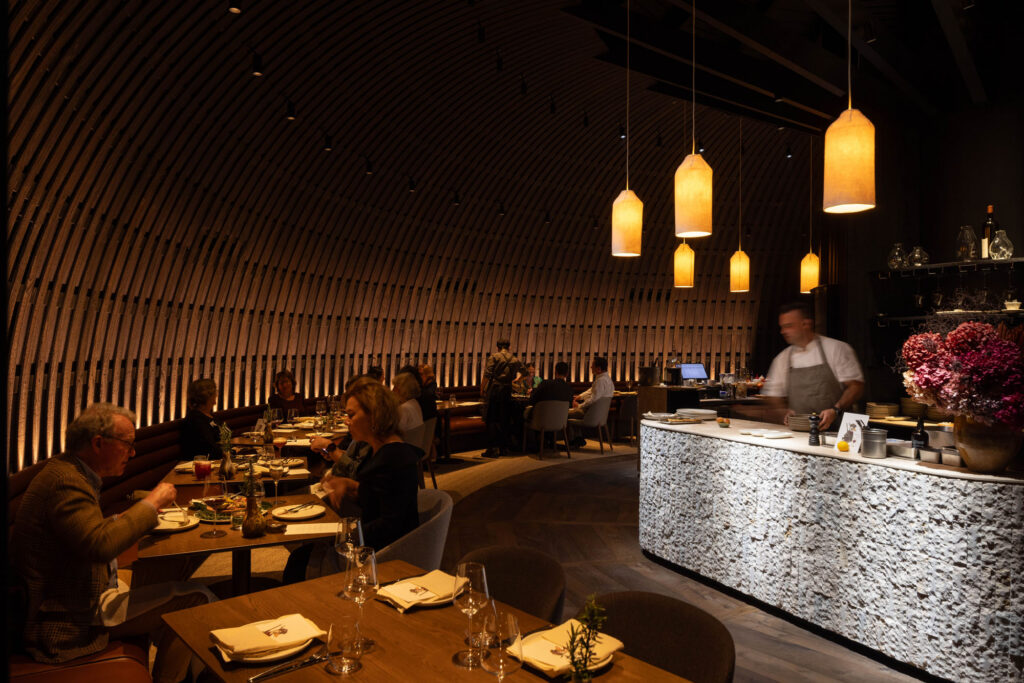
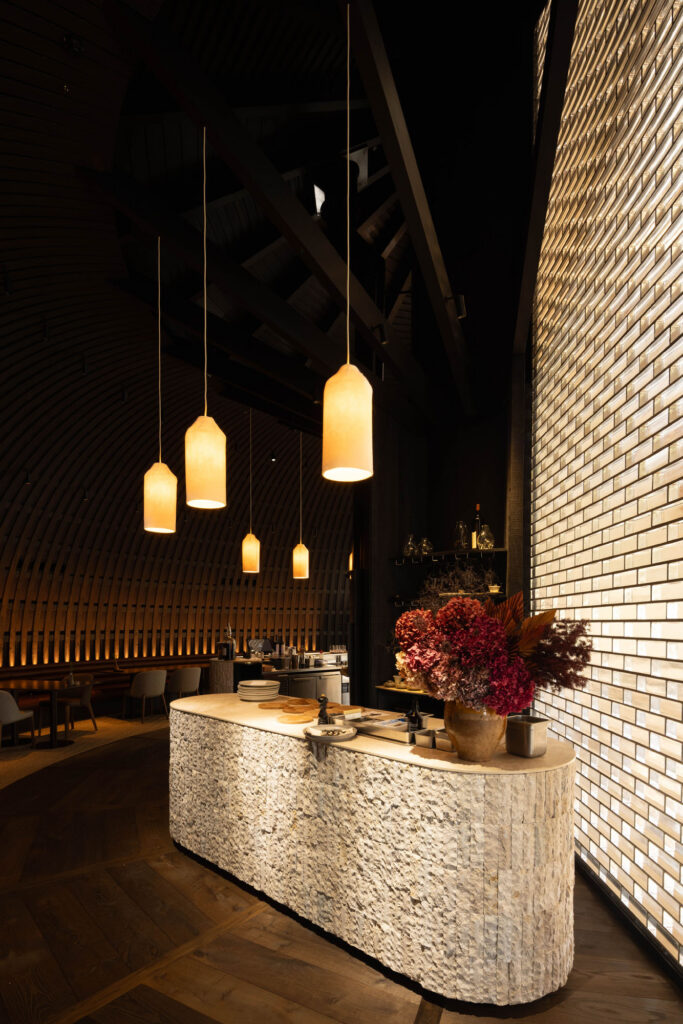
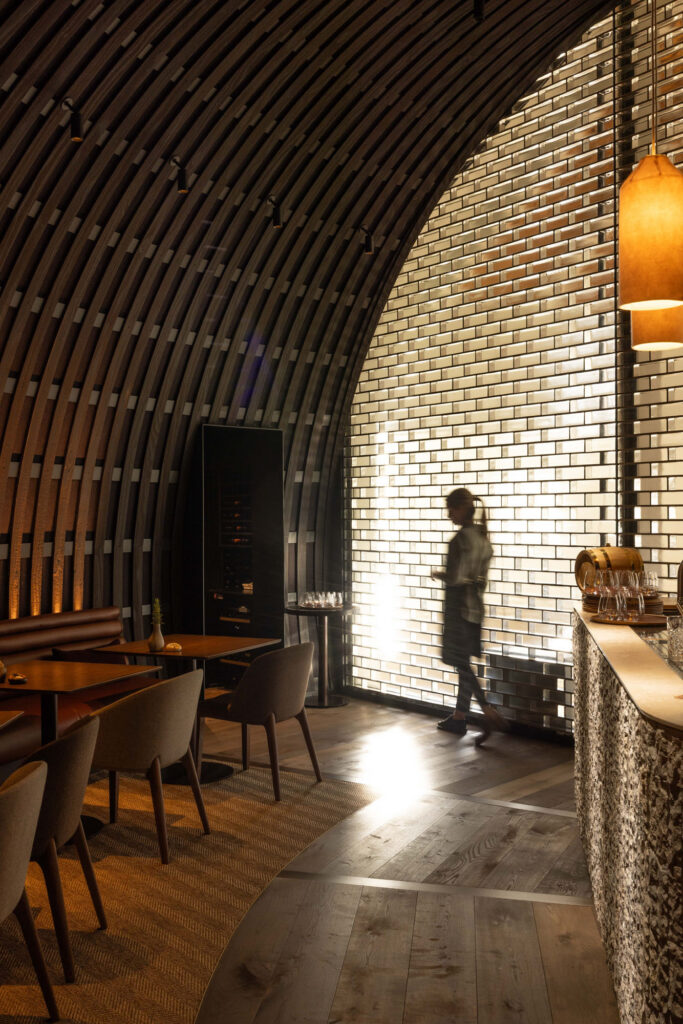
The Loft and Kitchen Refurbishment, Craggy Range

By RTA Studio


Gisborne & Hawke’s Bay

Within buildings originally designed by architect John Blair, this project thoughtfully repurposes an existing storage area to create a memorable and immersive dining experience with a distinctive regional character.

The concept draws on the four elements and celebrates the theatre of cooking and food preparation. Referencing the flaming and charring of wine barrels, curved slats of charred oak evoke the sensation of being enclosed within a barrel while echoing the rhythm of timber in John’s original architecture.

Dappled light filtering through a six-metre-high wall of Italian glass bricks provides a counterpoint to the dark timber. Strategically placed, altar-like split-face marble preparation stations and changes in flooring distinguish the dining areas from the food preparation, bar and service spaces. Seamlessly integrated lighting reinforces the atmosphere and architectural character.

A continuous banquette reinforces the curve in plan and is complemented by original furniture that has been carefully refurbished and reused. A narrow residual space is cleverly utilised for back-of-house functions.

Remarkably, the transformation was delivered with the venue closed for only two weeks.

Images: Hazel Redmond

Housing

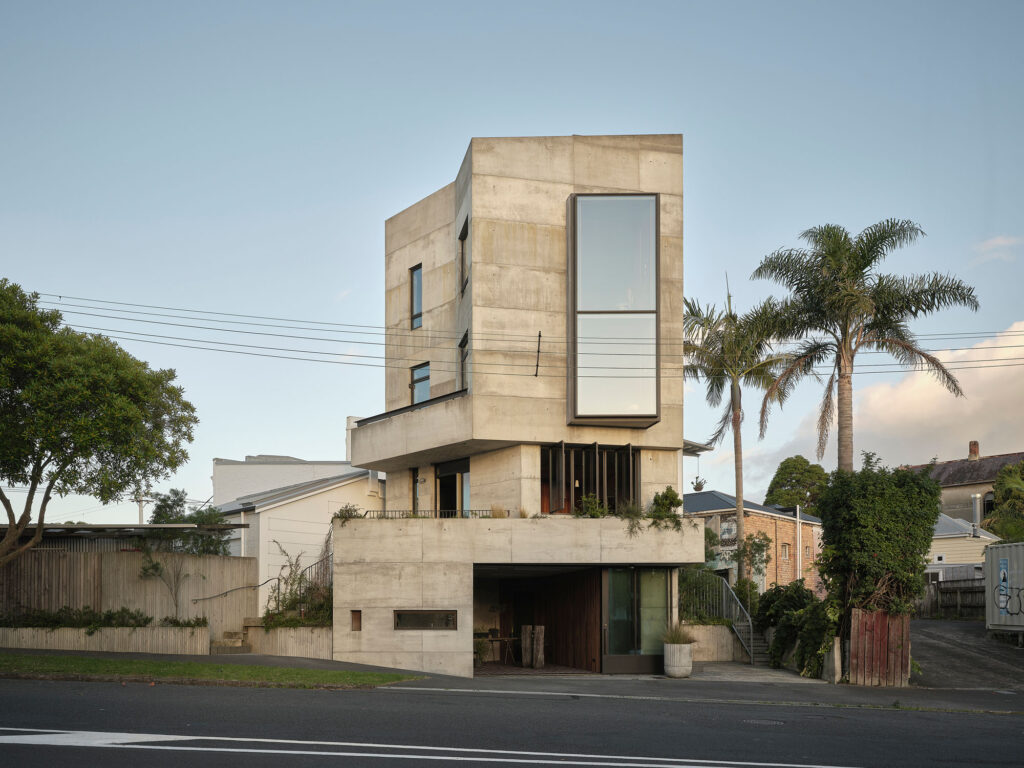
Chamberlain Tower

By EADA Architects


Auckland

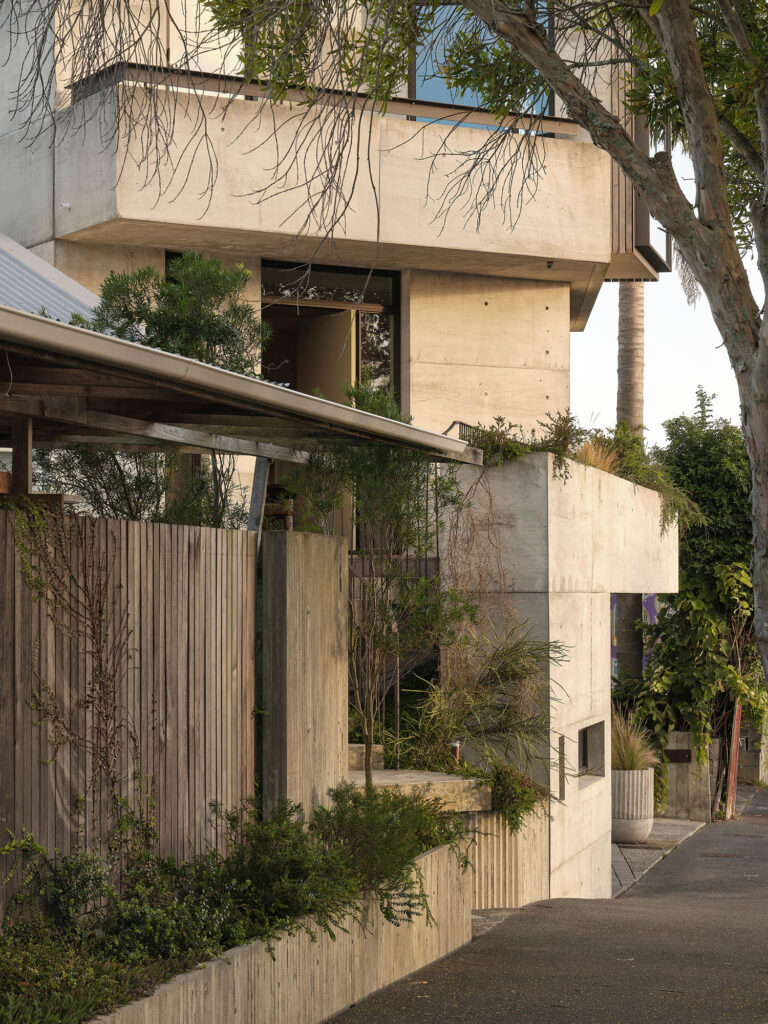
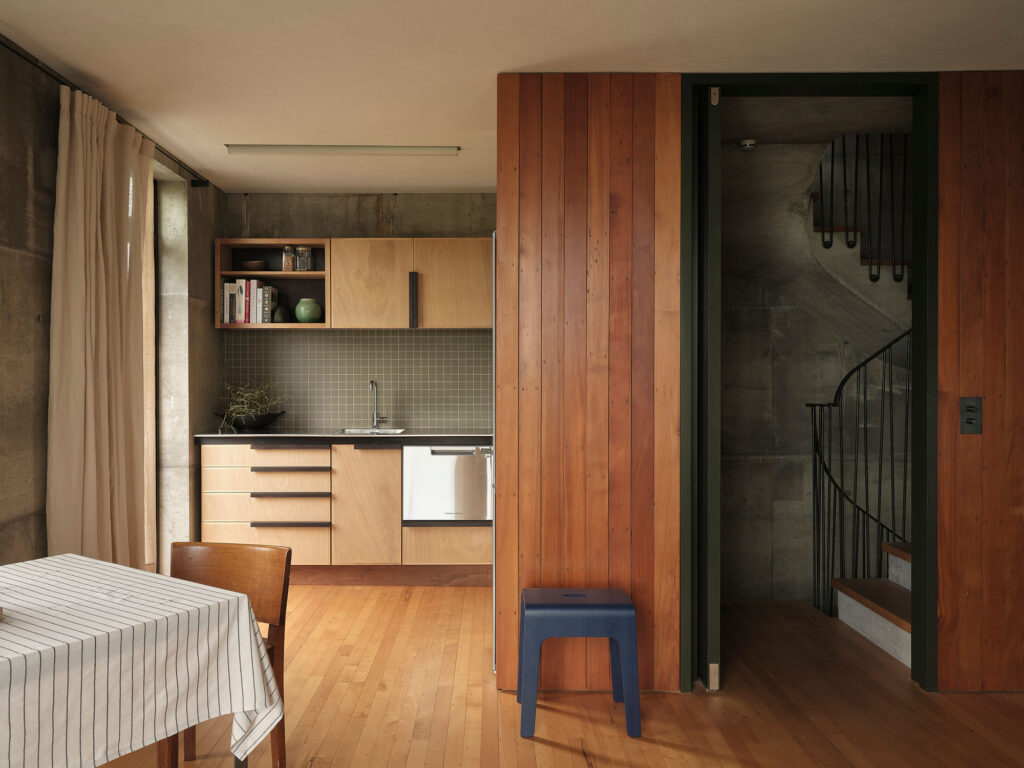
Rising from an acute corner site, Chamberlain Tower is assertive in form, precise in its geometry and built for permanence. Stacked as a vertical live/work townhouse, it retains a minimal footprint while drawing on the city’s turn-of-the-century masonry buildings. Poured in situ by its owner, the off-form concrete celebrates every imperfection. Its apertures play light and shadow across a rich interior of recycled timbers, textiles and earthen tiles, stitched together by a sculptural timber and steel stair. Ambitious and assured, it is architecture as art, sculpted by a craftsman’s hand.

Images: Sam Hartnett

Jack’s House

By W3 and Cede in association


Auckland

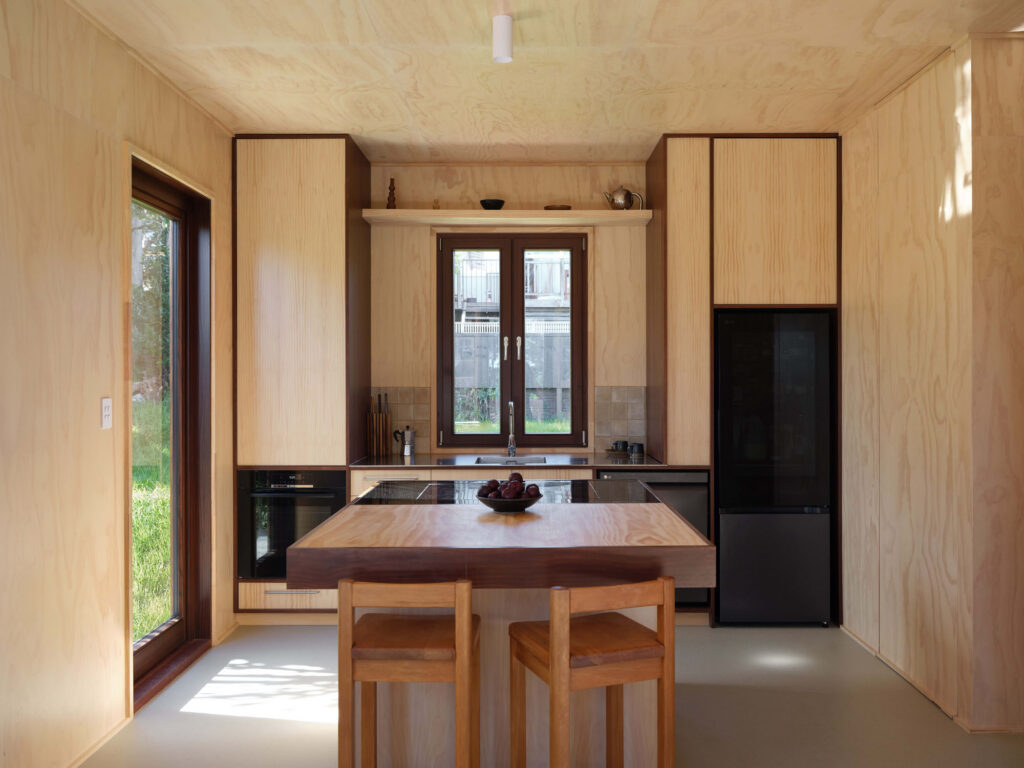
Conceived as a universal building system, this project offers a compelling model for housing that is more affordable, accessible, efficient and sustainable — without compromising quality or individuality.

Organised on a 6.5 × 6.5-metre grid, the system combines locally grown and sourced materials with digital fabrication to minimise waste and labour costs. A clear, step-by-step assembly guide enables delivery within an impressive 25-week construction timeframe.

The project elevates traditional timber-framed construction through the disciplined detailing of simple materials. The result is a bespoke, carefully considered home that proves design excellence need not depend on scale or budget. Jack’s House is an exemplary contribution to the housing spectrum, demonstrating the transformative impact architects can deliver at every level.

Images: Hamish Melville

Sand Boxes

By Herbst Maxcey Metropolitan Architects


Auckland

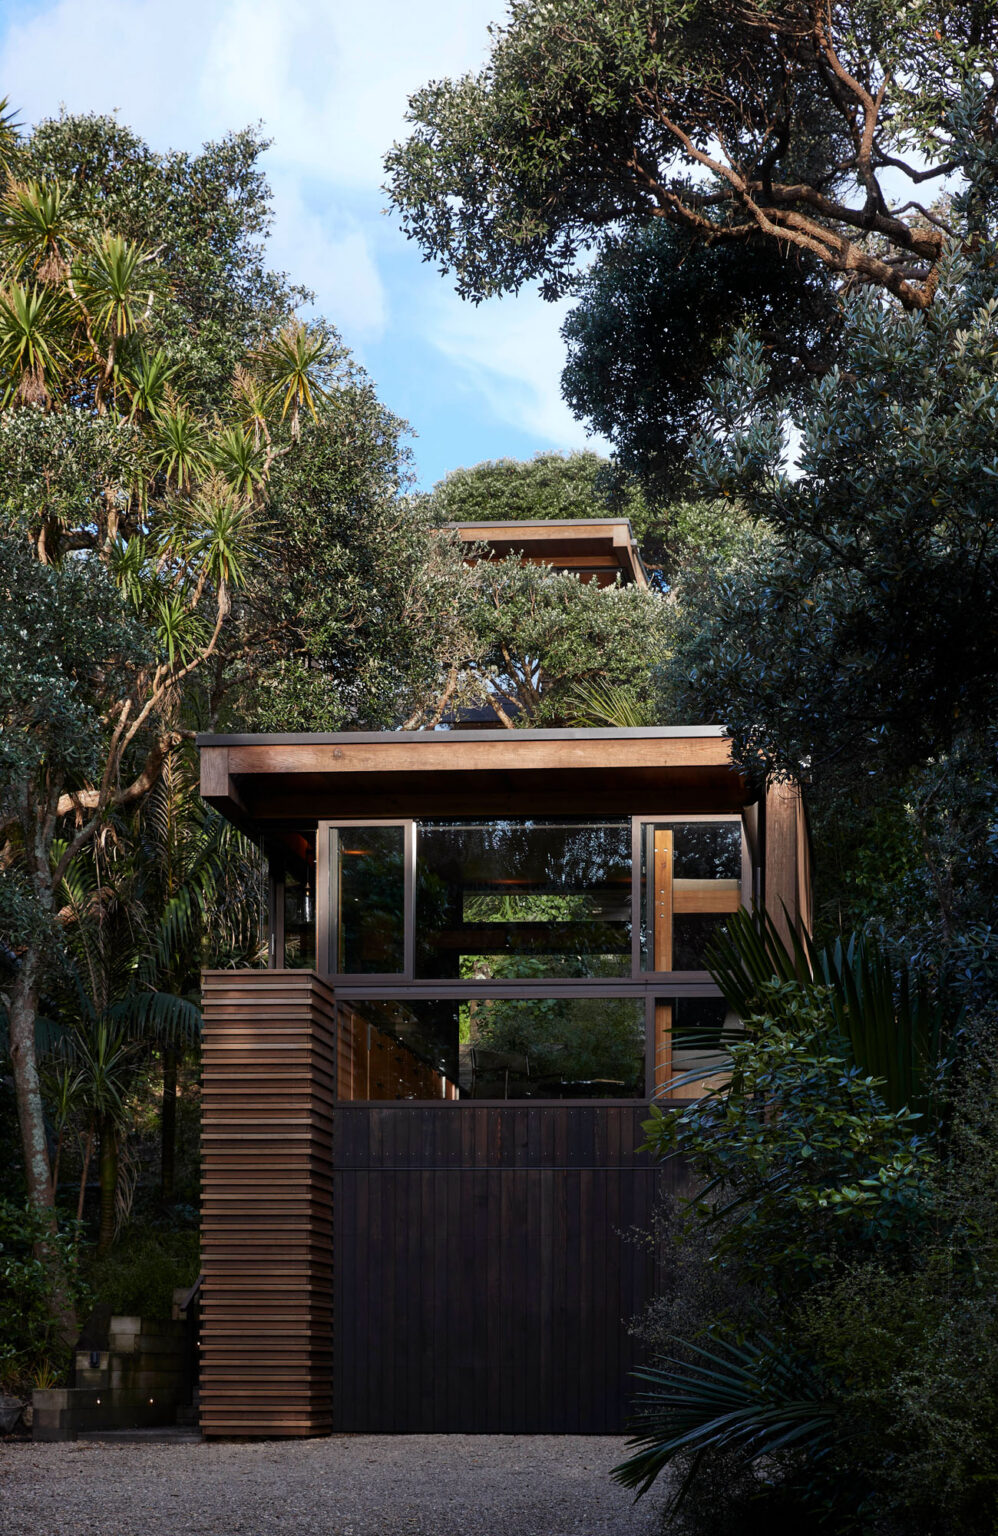
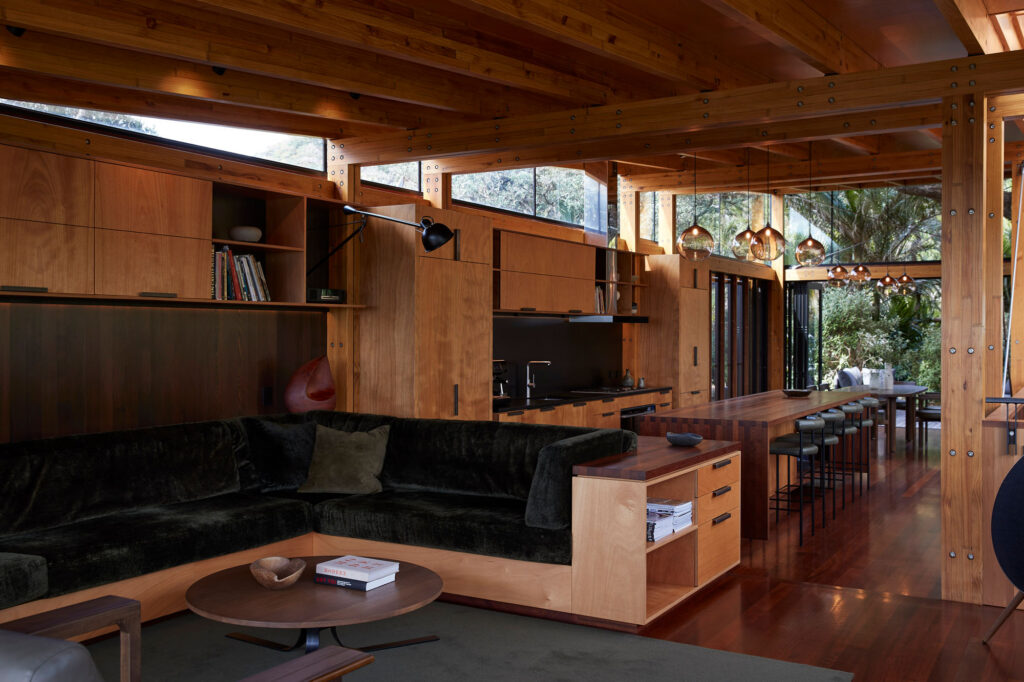
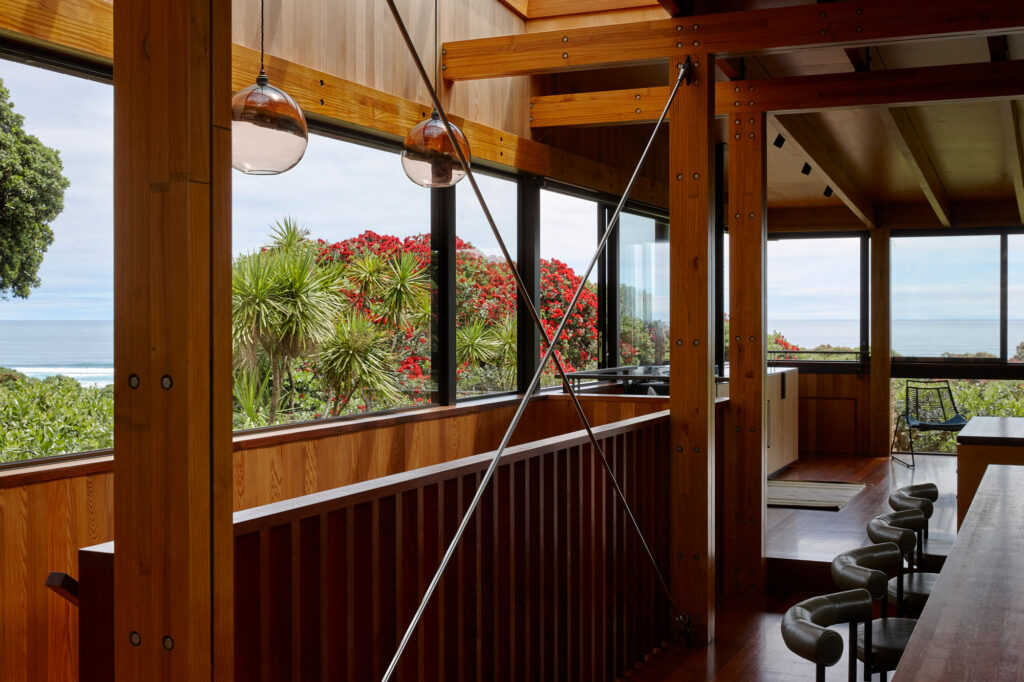
Perched discreetly in the hills behind Piha, this project reflects the learnings of an experienced architect and the value of understanding and protecting site and place. Two small-footprint buildings appear almost as separate homes, modest in appearance and complementary to the scale of neighbouring structures tangled in the dense forest. The lower building accommodates a garage workshop with a sleep-out above. Climbing the meandering stairs to the primary home above, visitors are rewarded and embraced by the warmth of refined detailing, compact planning and views to the surrounding forest and seascape beyond. This is a wonderful example of compact residential architecture that employs site-sensitive planning delivering an intimate connection with the landscape and comfort within.

Images: Jackie Meiring

Sir Ian Athfield Award for Housing

Orchard House

By Fearon Hay Architects


Southern

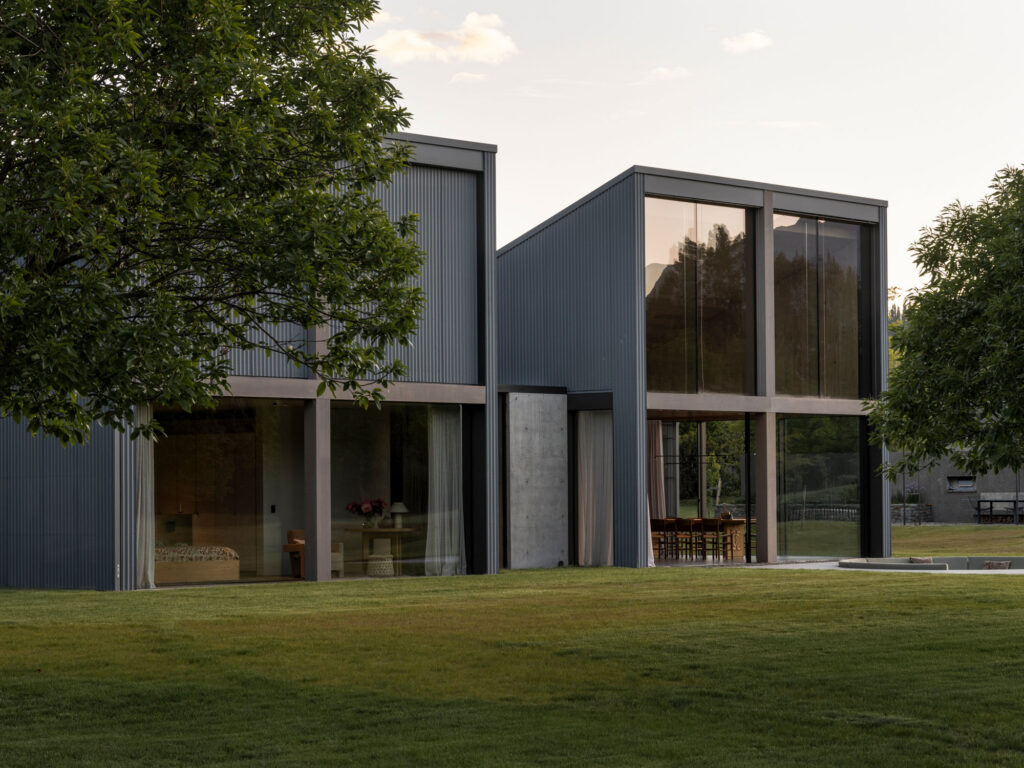
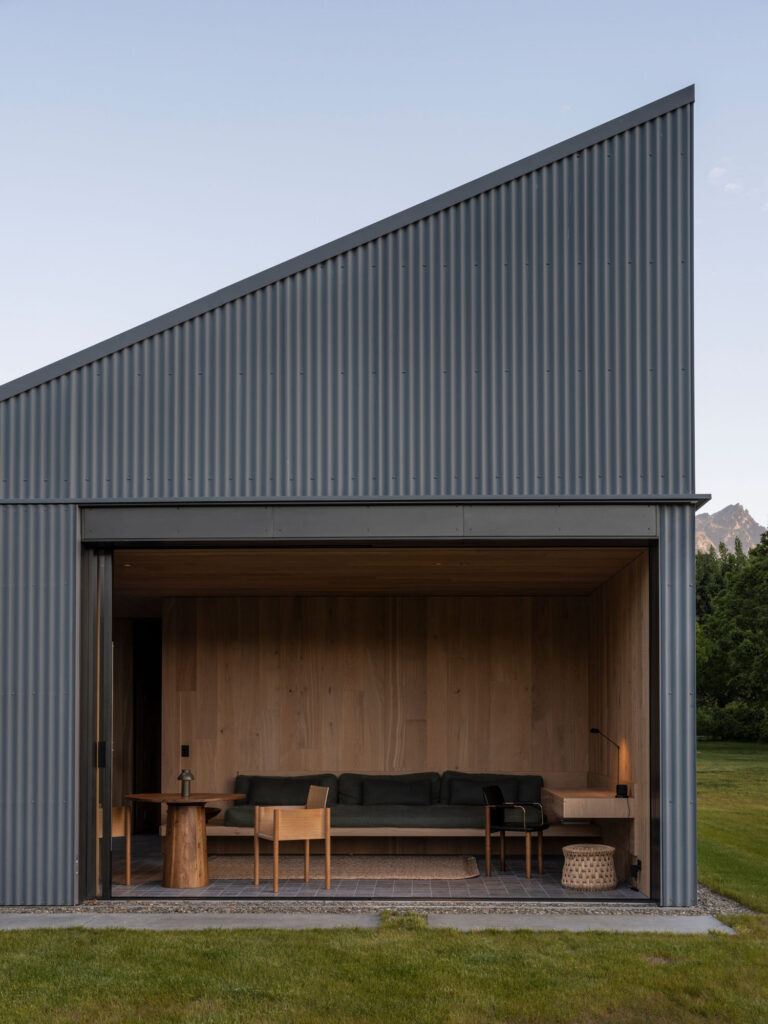
Set within a mature chestnut orchard, this multi-generational family home preserves established trees, minimises earthworks and supports biodiversity while maintaining the productive landscape. The design reinterprets Central Otago’s rural sheds as a cluster of refined mono-pitched volumes rather than a single mass. Arranged around a sheltered arrival courtyard, the buildings open towards expansive mountain views.

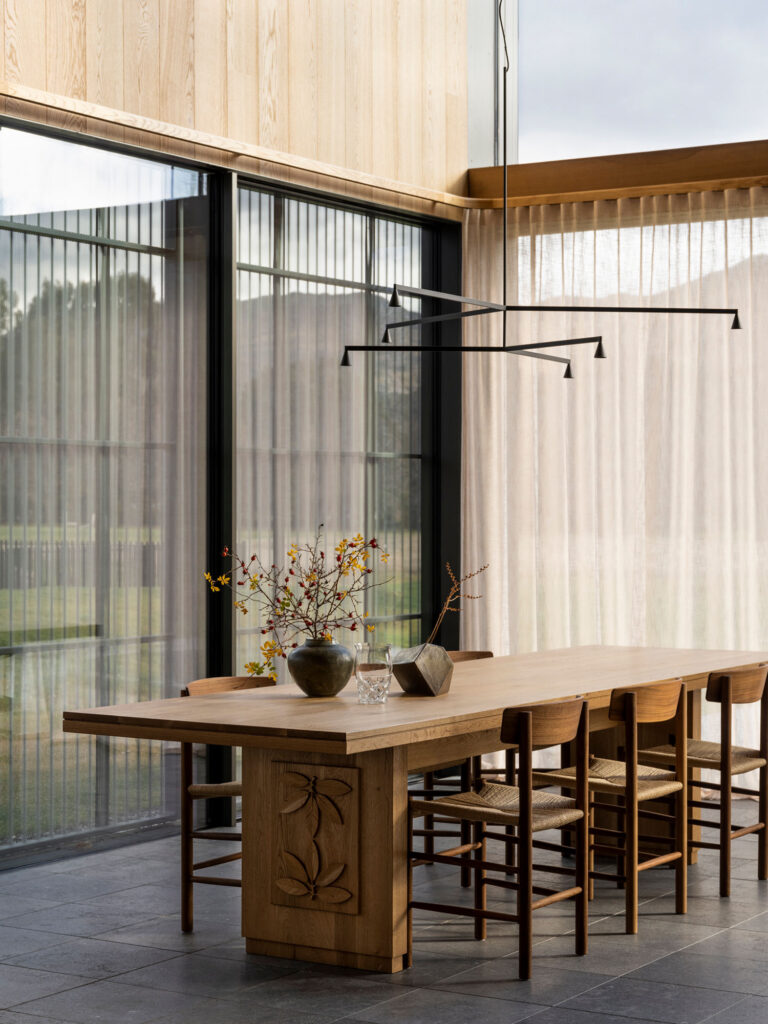
Durable materials reinforce regional identity. Zinc and corrugated metal cladding respond to harsh seasonal conditions, while perforated sliding screens provide security and privacy and moderate sunlight. Locally sourced stone anchors the house and adds thermal mass. Inside, finely detailed oak joinery, limestone floors and plaster finishes bring warmth and acoustic softness, contrasting with the robust exterior.

Passive performance principles shape the architecture through solar orientation, deep eaves, high insulation and operable openings for cross-ventilation. Combined with thermal mass, these measures moderate temperature fluctuations, reduce reliance on mechanical systems and provide comfortable, efficient living spaces year-round.

Images: David Straight

Housing—Alterations and Additions

Gardener’s Rest

By Megan Edwards Architects


Auckland

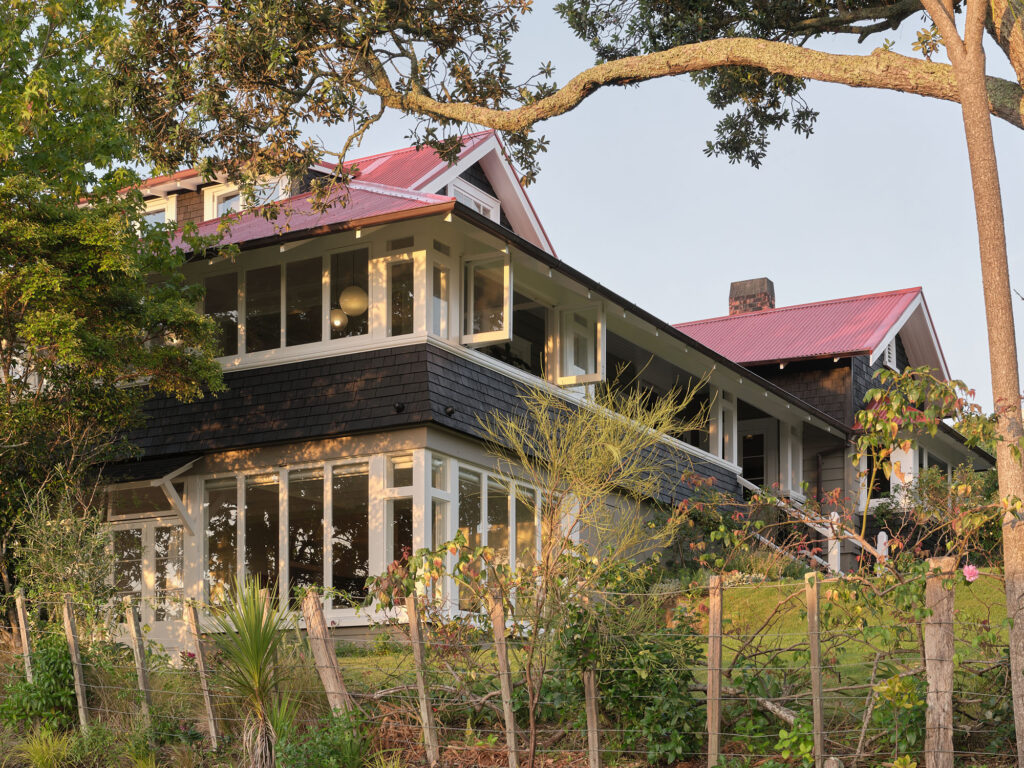
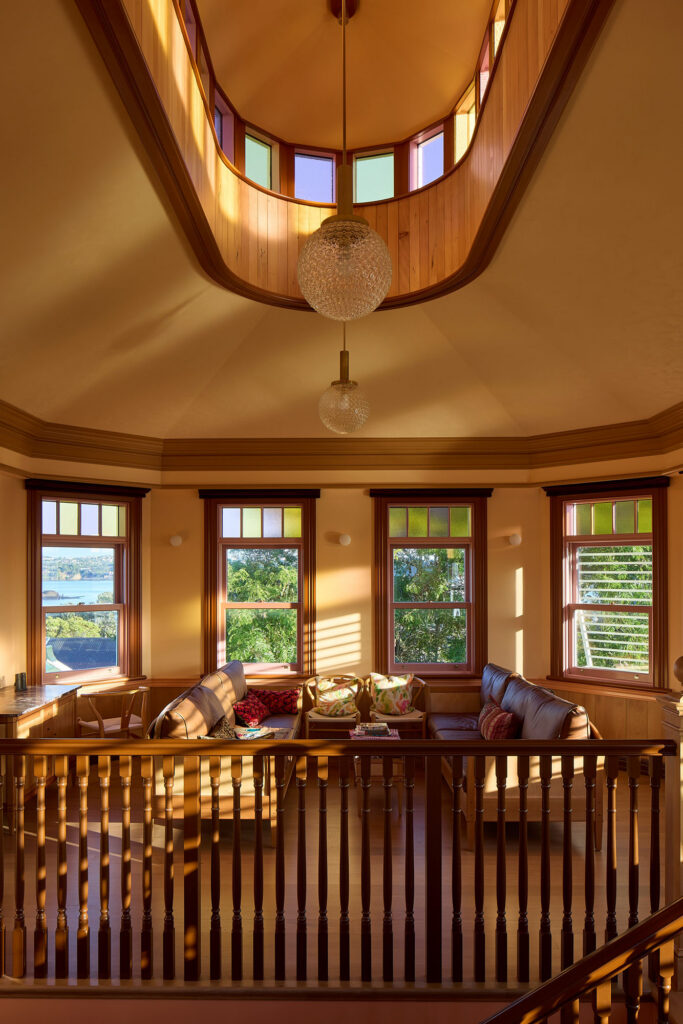
At Gardener’s Rest, the challenge of altering a Category 2-listed Arts and Crafts house has produced architecture of measured intervention. Rather than opening the house indiscriminately, the architect has retained its character as a sequence of rooms, carefully recalibrating their relationships to improve light, movement and connection to the garden and harbour. The new stairs and light well form a quiet contemporary intervention at the heart of the house, while the verandahs, timber-work and domestic scale anchor the house to its history. The result is a considered adaptation that allows the home to evolve with contemporary family life, while preserving the qualities that have given it enduring character and value.

Images: Sam Hartnett

Sergeant’s Cottage

By Guy Tarrant Architects


Wellington

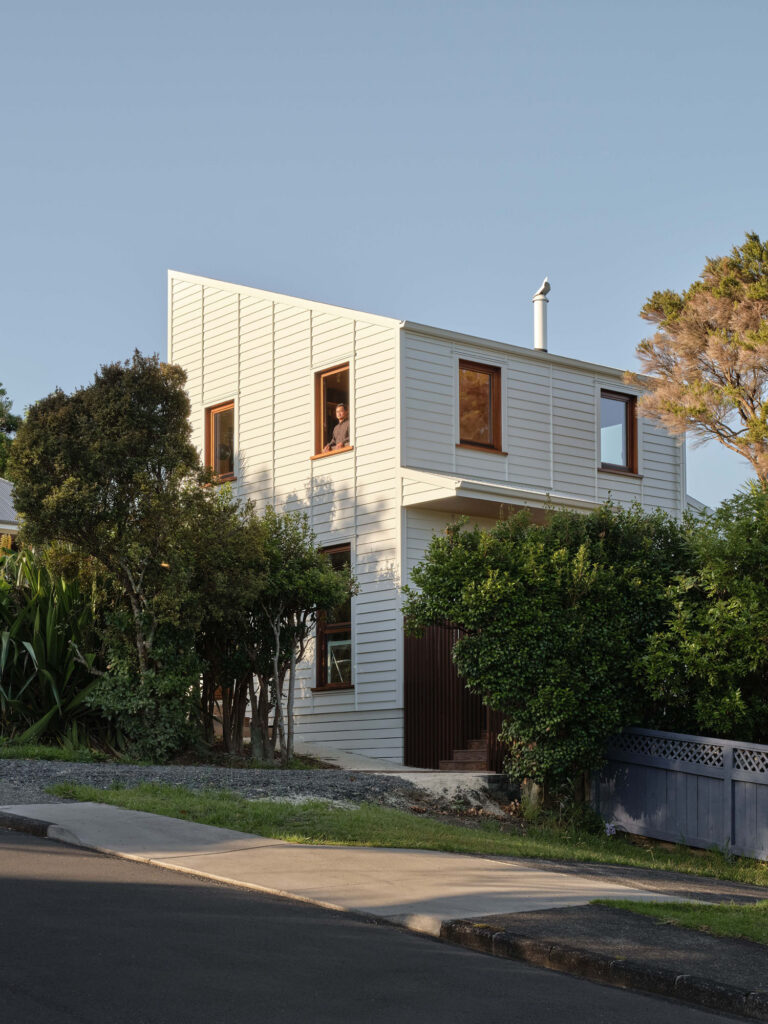
Once a sergeant’s quarters at a nearby military barracks, this modest 1940s cottage has been thoughtfully reimagined for its third life.

The original 33-square-metre footprint and essential organisation are retained, while built-in furniture and a clever use of space allow the occupiers’ living spaces to feel generous and organised. Two new openings connect the interior to a new deck and bedroom addition, dissolving the original cottage’s compact boundaries.

Crisply detailed, the new addition is an abstracted contemporary interpretation of the original cottage, sharing its roof pitch, proportions and colour.

A veil of white vertical timber battens wraps the exterior. Full-height operable shutters modulate light, and offer privacy and separation, allowing the building to shift in character throughout the day.

Within, the addition becomes warm and immersive, lined entirely in rimu sarking reclaimed from recycled framing. Intimate in scale and rich in material presence, this is an architecture of precision and restraint: exactly what is required, and nothing more.

Images: Simon Wilson

Waka Huia

By Pac Studio


Auckland

Waka Huia is a renovation full of intrigue, surprise and delight. Rather than treating the character villa as a constraint, the design has fun with it, building on the owner’s collection and with an attuned eye for colour. Resisting open-plan convention, the plan keeps defined rooms, each with its own atmosphere. The kitchen, crafted as bespoke furniture, opens to a wrapping veranda for entertaining. A grand stair rises to a new belvedere, a colourful, light-filled library for reading or simply napping with a view. A playful partnership between client and architect is evident throughout.

Images: Simon Wilson

Housing—Multi Unit

Aro Living Townhouse Development

By architecture+


Wellington

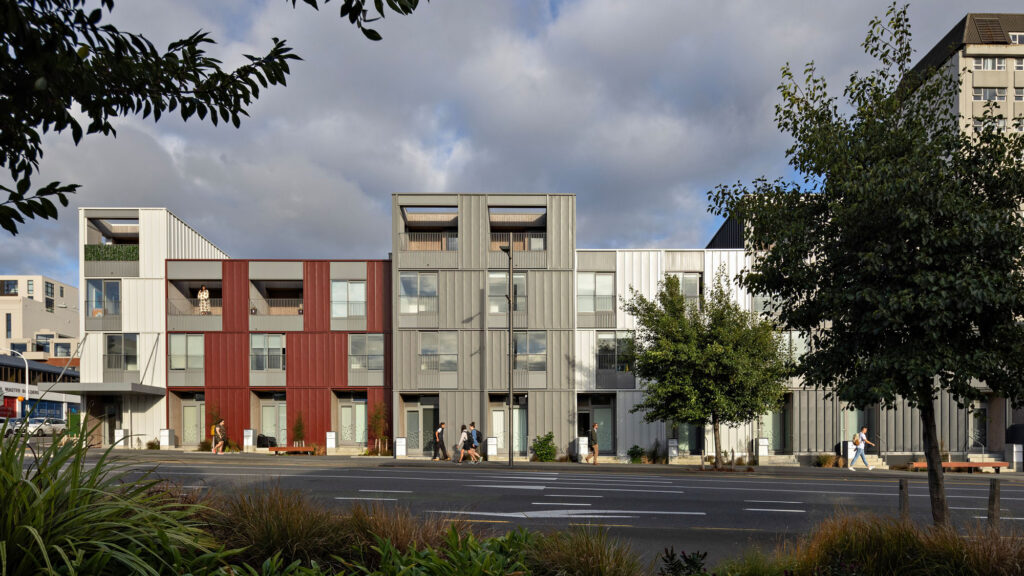
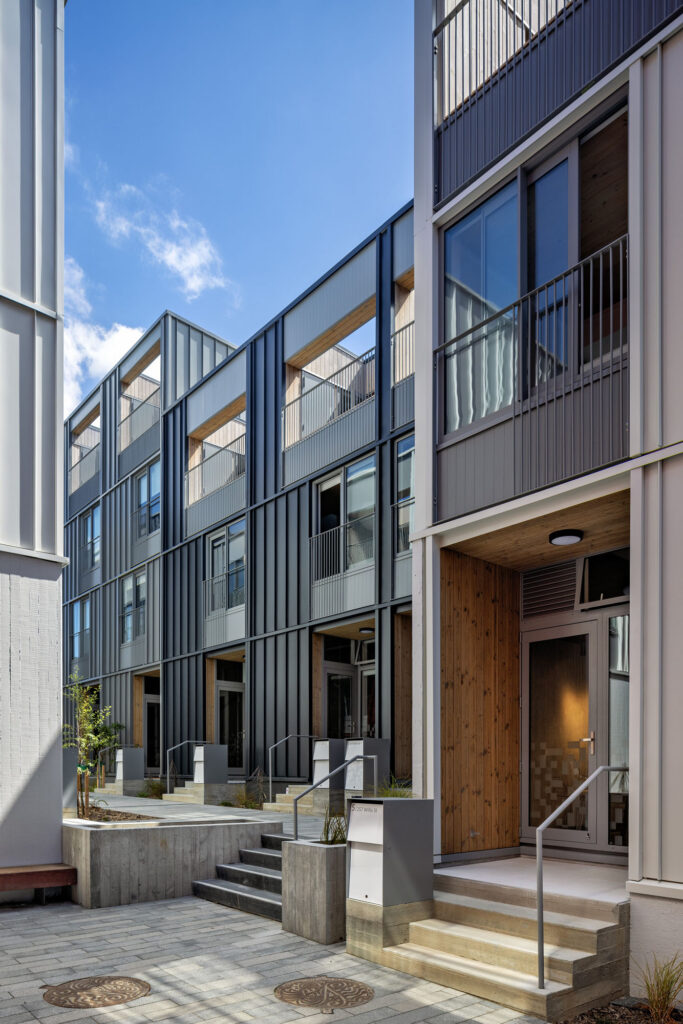
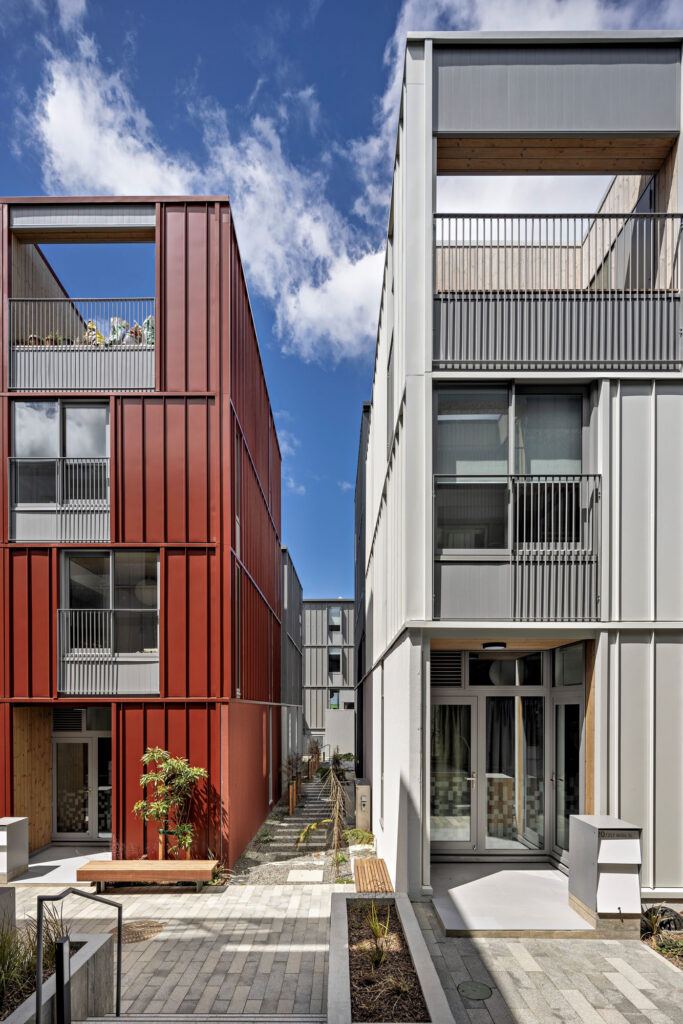
The Aro Living Townhouse Development offers a fresh approach to inner-city housing, with three- and four-storey townhouses designed around pedestrian laneways rather than car parks. The laneways create places for neighbours to meet and provide easy connections through the site. Individual entrances face the streets and laneways, giving each home its own identity while encouraging activity and a sense of community. Clever planning balances privacy with opportunities for residents to connect with their surroundings. A mix of townhouse sizes caters for singles, couples, families and people working from home. The development is a welcome addition to Wellington’s city centre, bringing more homes and life to the neighbourhood.

Images Paul McCredie

Our Whare Our Fale

By First Light Studio and Central Pacific Collective in association


Wellington

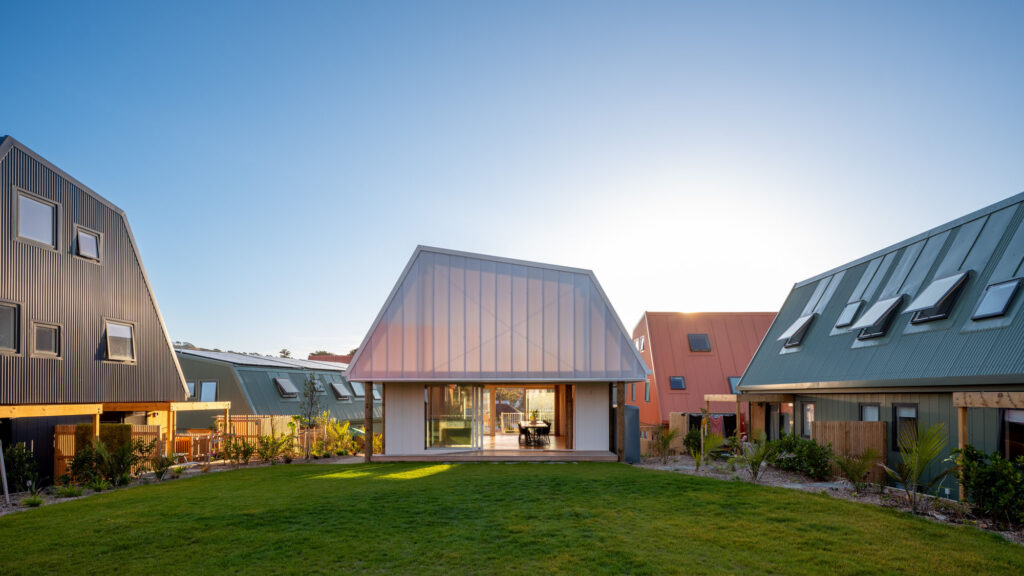
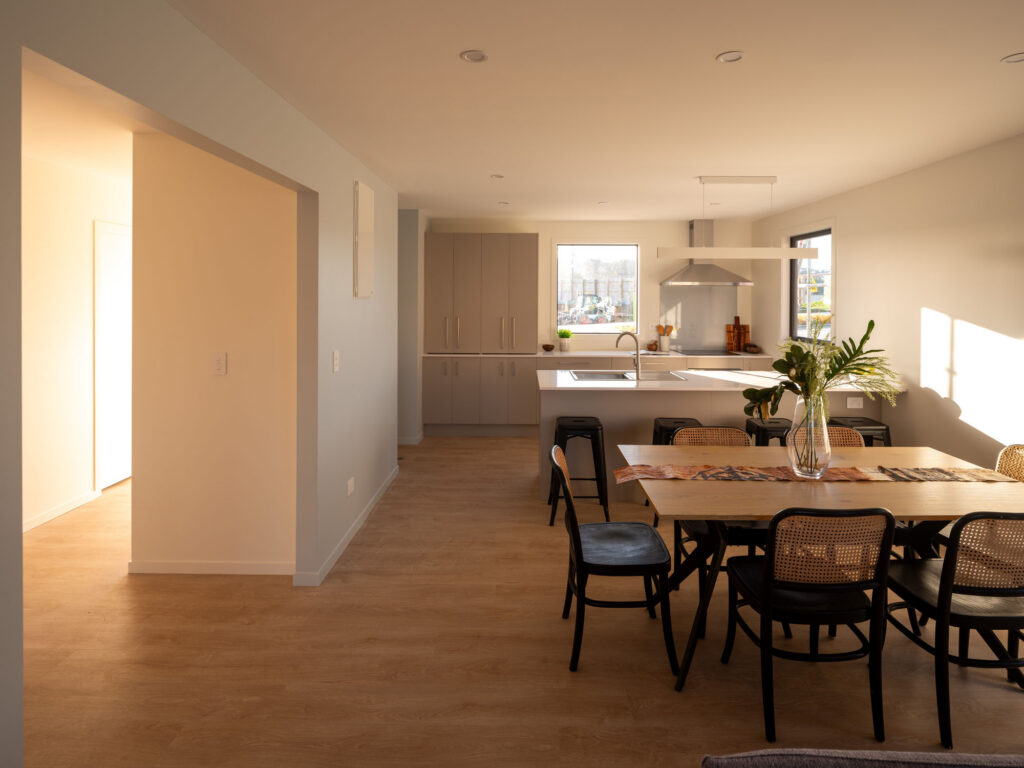
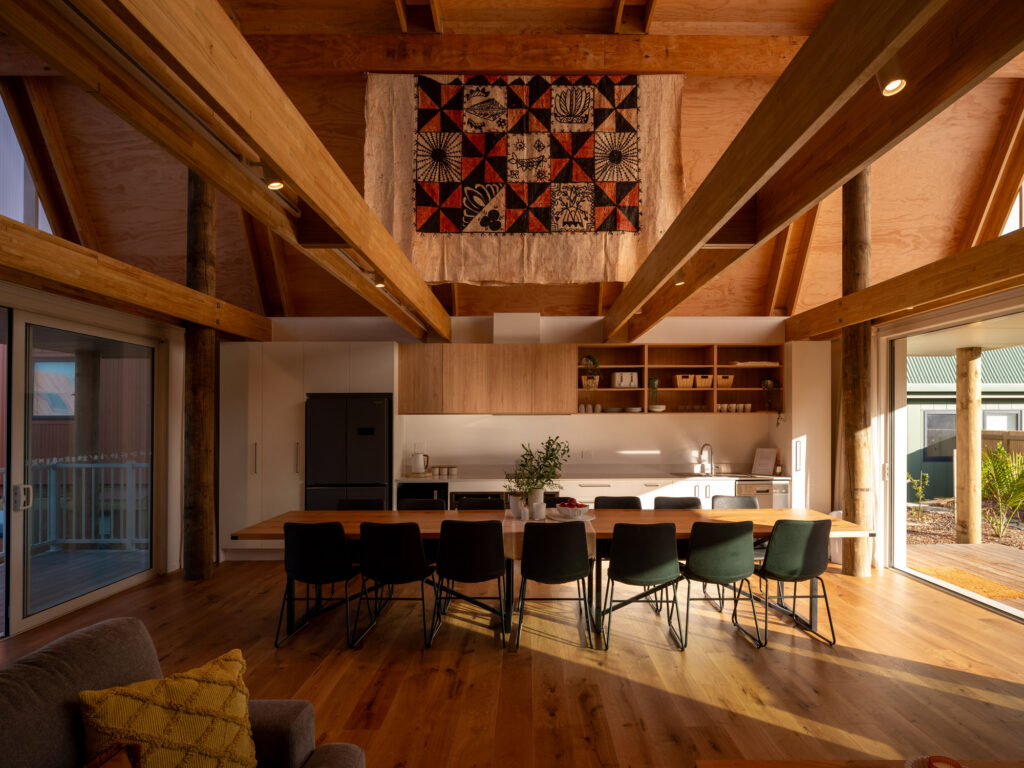
Our Whare Our Fale is an exemplar for affordable housing in urban Aotearoa. Planned around a malae and common fale, the master plan places people and community first, strengthening a sense of belonging and helping neighbours look out for one another. Grounded in vā, the relational space between people, the homes support intergenerational living with ground floors adaptable for elders and gatherings. Shaped through a participatory design process in partnership with its community, it instils a shared sense of ownership. Bold in colour and form, high-performing and sustainable, it is density done well: this is architecture as genuine community benefit.

Images: David Hensel

Interior Architecture

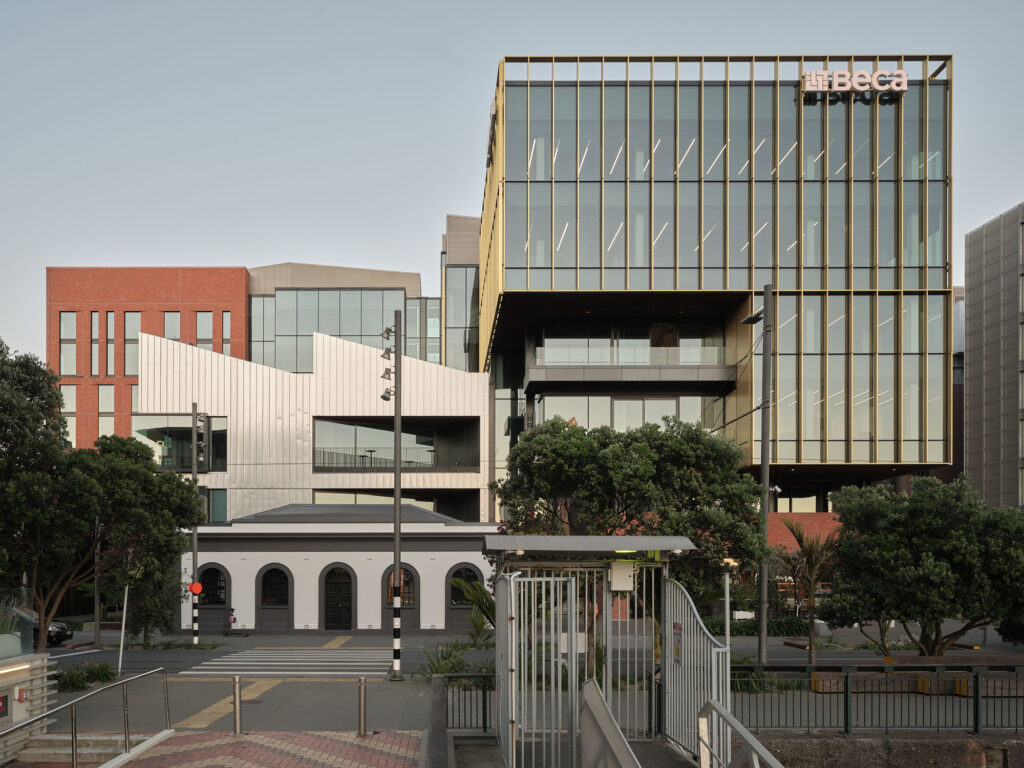
Beca House – Te Paeroa o Te Kawau

By Warren and Mahoney


Auckland

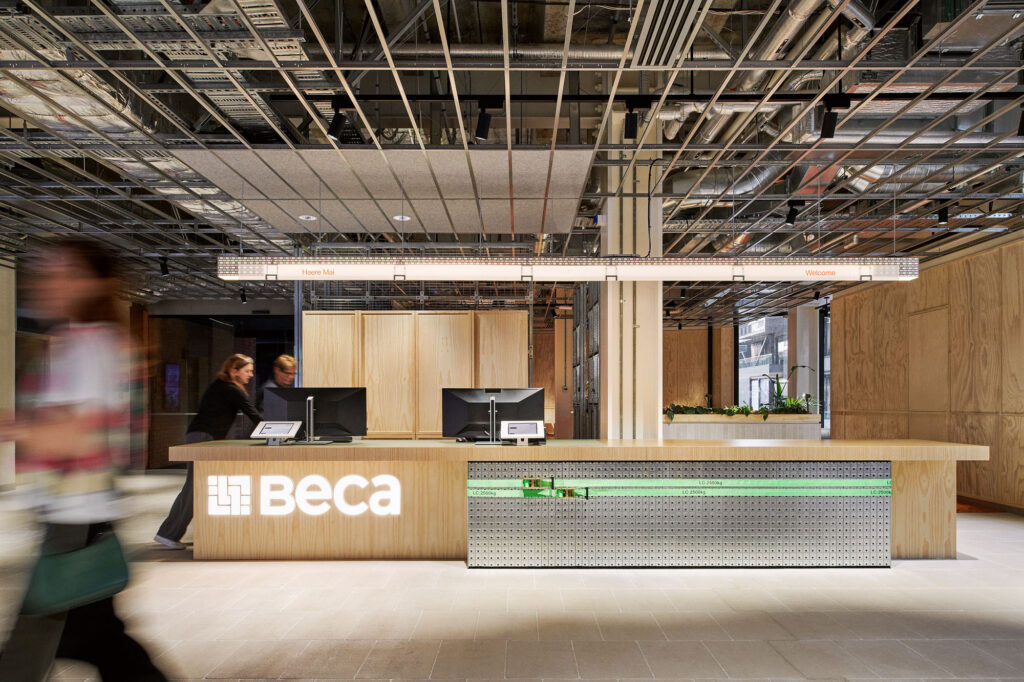
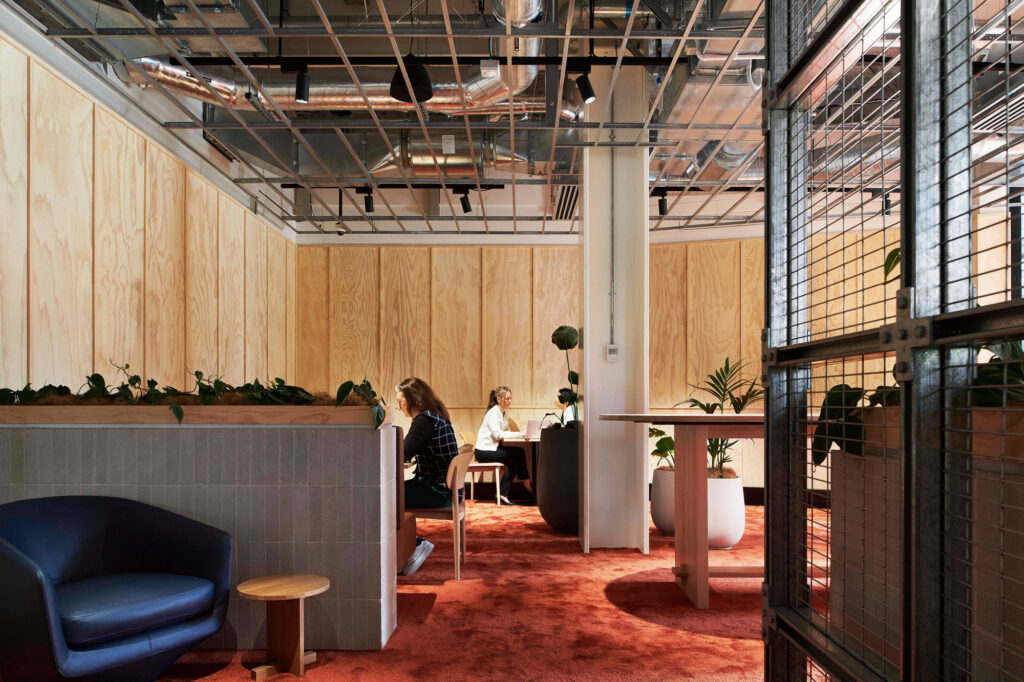
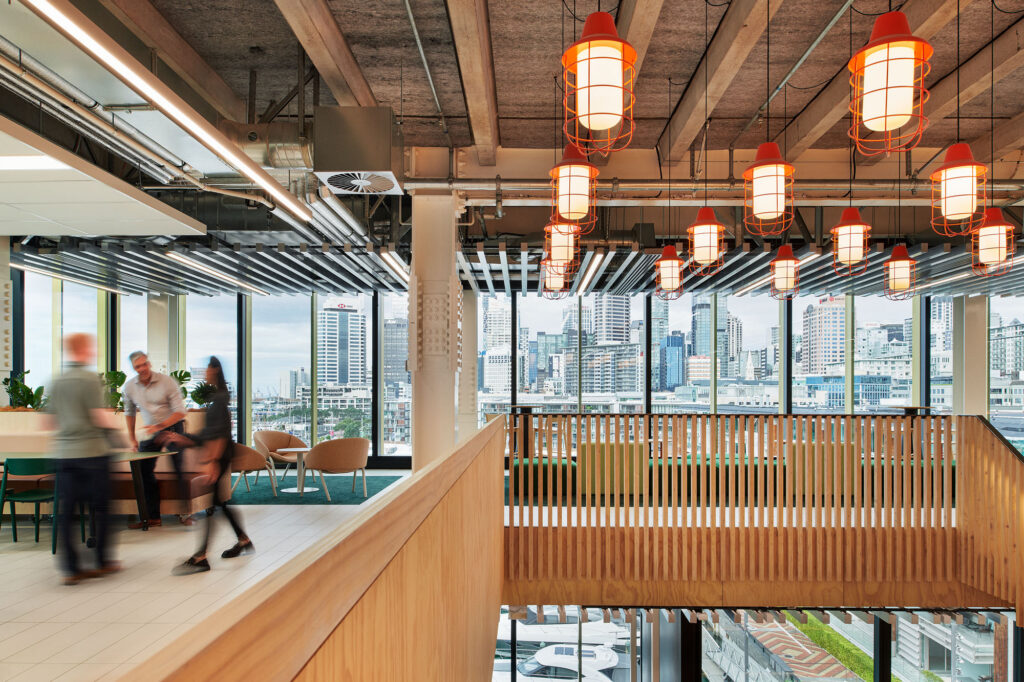
Beca House – Te Paeroa o Te Kawau is an accomplished project accommodating over 1800 staff without losing human scale or connection. The interior is conceived as a social landscape, with a mix of spaces for focused work, collaboration, gathering and retreat. Across three interconnected buildings, circulation, bridges and shared spaces become places for interaction.

Beca’s engineering culture is given architectural expression through structure, services, materials and construction. Views to the Waitematā Harbour and a cultural narrative developed with Ngāti Whātua Ōrākei anchor the interior in its setting, while engineered timber and considered material choices support its sustainability ambitions. The result is a workplace that is connected to its people and deeply rooted in its place.

Images Nicole England

Public Architecture

Chapel of St Thérèse of Lisieux

By Bull O’Sullivan Architecture


Canterbury

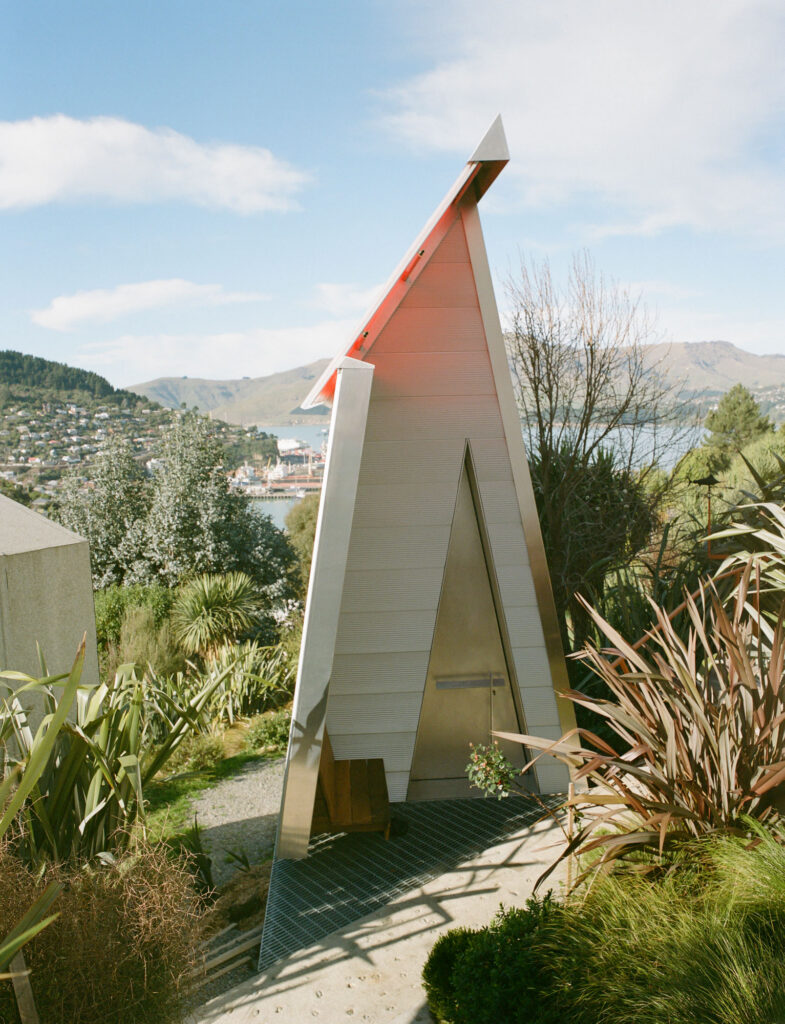
Conceived by the architect as a gift to the people of Christchurch, this small and beautiful work of public architecture demonstrates the profound impact that can be achieved through generosity, resourcefulness and care.

Initiated during a period of limited work, the project helped sustain the practice and retain its staff. Built by the architectural team itself, it also became a valuable exercise in learning through making. Its size and scale emerged directly from the materials available, many recycled or, gifted from other projects giving the Chapel a material history grounded in exchange and reuse.

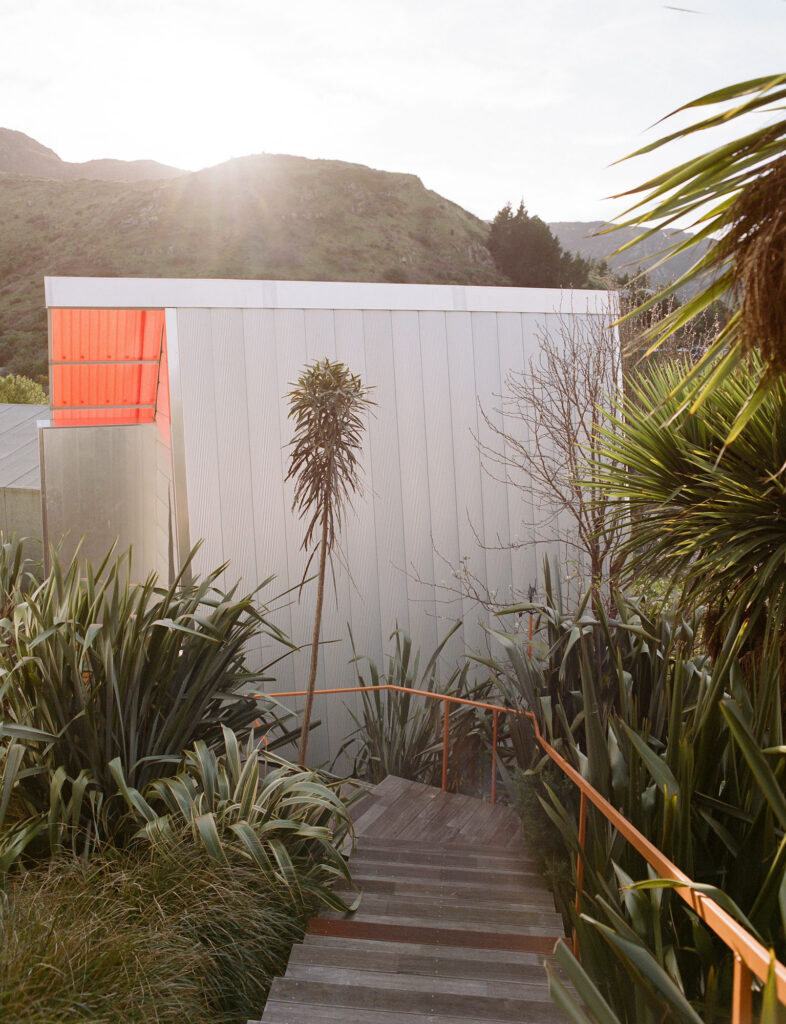
The metal-clad exterior form and triangular door offer a playful reference to the Holy Trinity, while a deliberately asymmetrical composition helps to draw light deep into the Chapel interior.

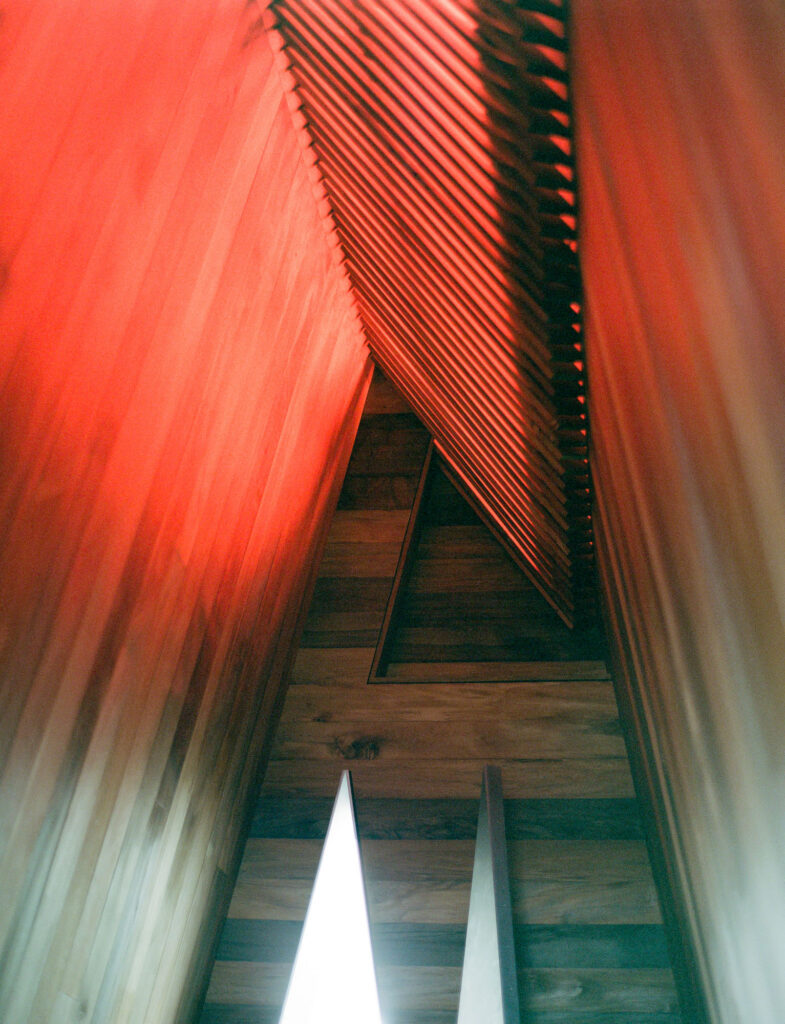
Inside the TARDIS-like interior, timber lining from a 1600-year-old rimu recovered from a river on the West Coast envelops the space with warmth, depth and a powerful sense of time. Overlapping ceiling planes temper the red polycarbonate surface above, allowing colour and light to animate the space without overwhelming its quiet atmosphere. The Stations of the Cross are carefully machine-cut from timber, combining modern techniques with the chapel’s simple craftsmanship.

Small in size but far-reaching in its appeal, the chapel has attracted international visitors. It is an architecture of generosity and invention: a modest building that transforms gifted materials, collective labour and spiritual symbolism into an enduring public treasure.

Images: Mary Gaudin

Te Tumu, New Zealand International Convention Centre (NZICC)

By Warren and Mahoney, Moller Architects and Woods Bagot in association


Auckland

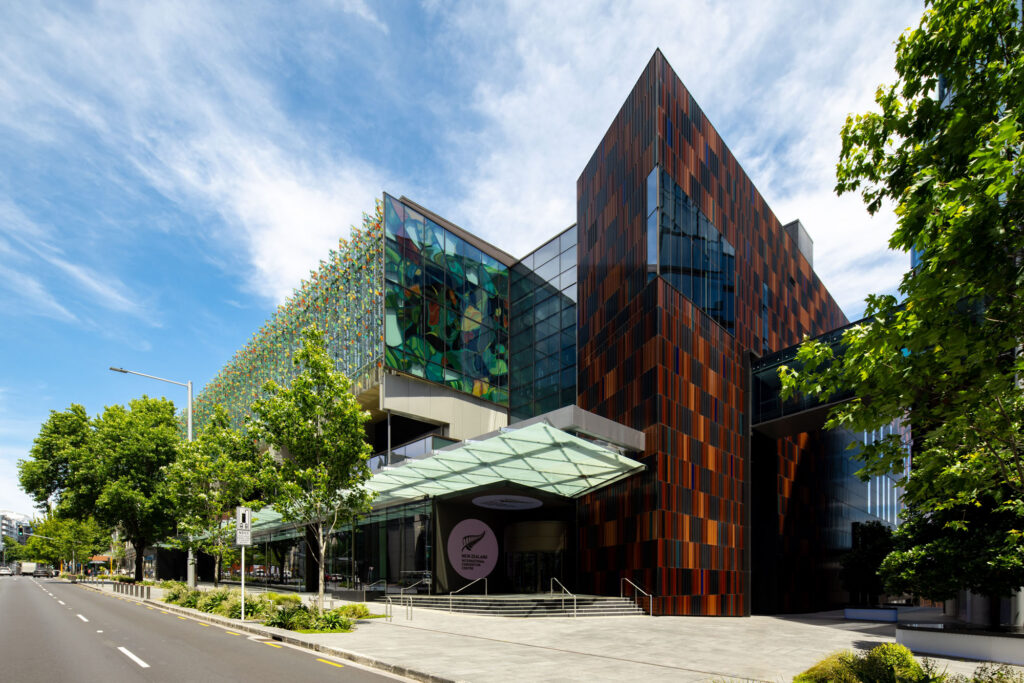
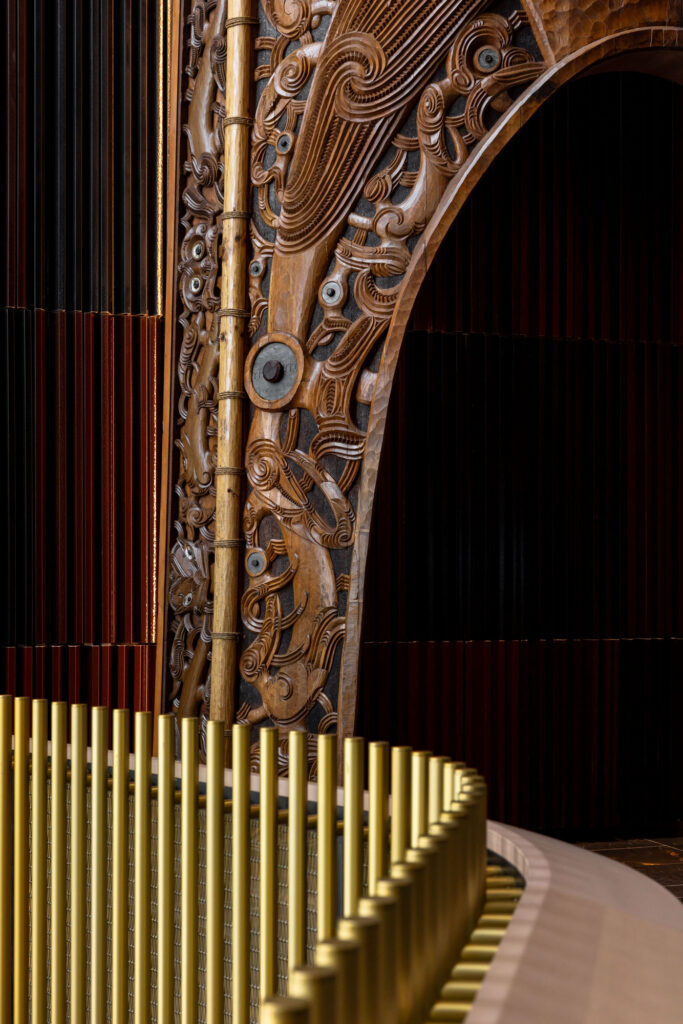
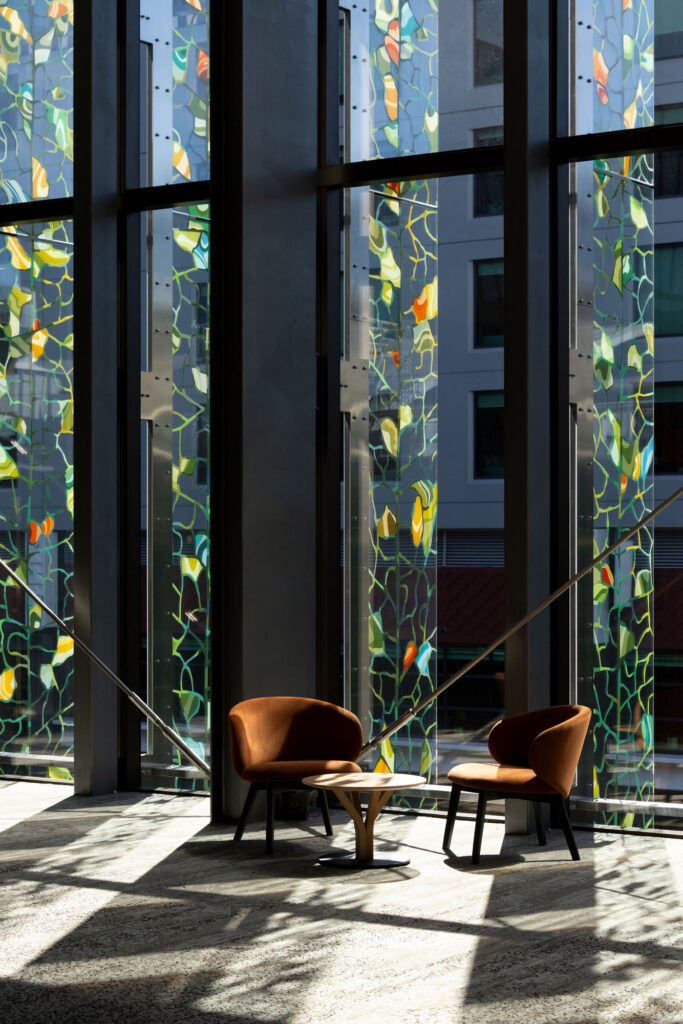
Te Tumu is a significant project for Auckland and Aotearoa New Zealand. The collective design team has successfully navigated the considerable challenge of delivering a building of this complexity, including its relationship with the Horizon Hotel, the bridge connection to SkyCity Casino, the vertical stacking of large clear-span conference spaces, heritage retention and complex loading requirements. The interior celebrates the structural solution, while visual connections between vertically separated spaces make movement intuitive and efficient. Significant façade artworks by leading New Zealand artists enrich the urban and public experience, while helping reduce the building’s apparent scale within its surrounding context. Together, these elements create a civic building that balances technical ambition, functional clarity and a strong public presence, making an important contribution to the city and international visitation.

Images: Jono Parker

John Scott Award for Public Architecture

The Court Theatre

By Haworth Tompkins and Athfield Architects in association


Canterbury

The new Court Theatre returns New Zealand’s largest professional theatre company to central Ōtautahi / Christchurch, restoring a vital cultural institution and strengthening the future of performing arts in Aotearoa. Every space works hard: flexible rooms support education, meetings and rehearsals; the bar becomes a daytime restaurant and café; and any residual space becomes a storage area.

A 379-seat main theatre and adaptable 130-150 seat studio create intimate experiences, bringing audiences close to performers. Visible workshops, naturally lit costume spaces, sheltered public seating and a continuous canopy connect the theatre to the city.

Structural timber brings warmth, while concrete provides seismic resilience and acoustic separation. Natural ventilation reduces energy use, and weathering steel roofing and cladding were chosen for their lower embodied carbon. Timber cladding at street level reinforces the building’s human scale.

Sustainable, efficient and welcoming, the theatre supports production, performance and community while responding thoughtfully to the surrounding urban fabric.

Images: Simon Devitt

Small Project Architecture

Kererū Corner

By Shaw & Shaw Architects


Canterbury

Kererū Corner is a compact secondary home that enables multi-generational living beside an existing house on the same site. Replacing a former garage, the 70-square-metre dwelling fits within a disciplined 6 × 7-metre footprint while retaining off-street parking and carefully balancing proximity with privacy between the two homes.

Shaped by planning rules, angled roof forms break down otherwise square elevations and give the small building a lively silhouette. Within, the deceptively simple plan feels generous rather than constrained, drawing in light throughout the day and creating sunny places to gather indoors and out. A mature tree rises through the deck, embedding the house in an established garden, while a lichen-toned exterior allows it to recede among the surrounding foliage.

Every element is working hard. Rimu framing salvaged from the demolished garage is reused for the built-in bunks, which give grandchildren a place to stay in a nook created beneath the steeply pitched roof form. Recycled rimu is also used to line the upstairs ceiling, and stretched netting that protects the mezzanine edge doubles as an irresistible play space. Resourceful, warm and full of delight, Kererū Corner shows how a modest footprint can support independence, connection and shared family life.

Images: Mikayla Exton, Geordie Shaw

Living House

By RTA Studio


Waikato & Bay of Plenty

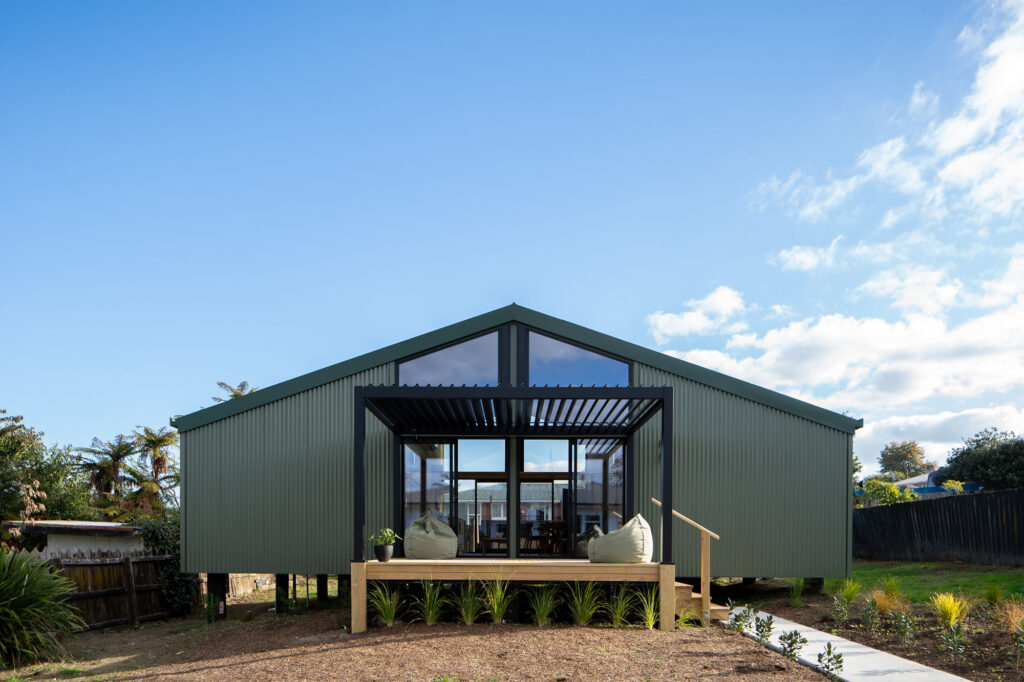
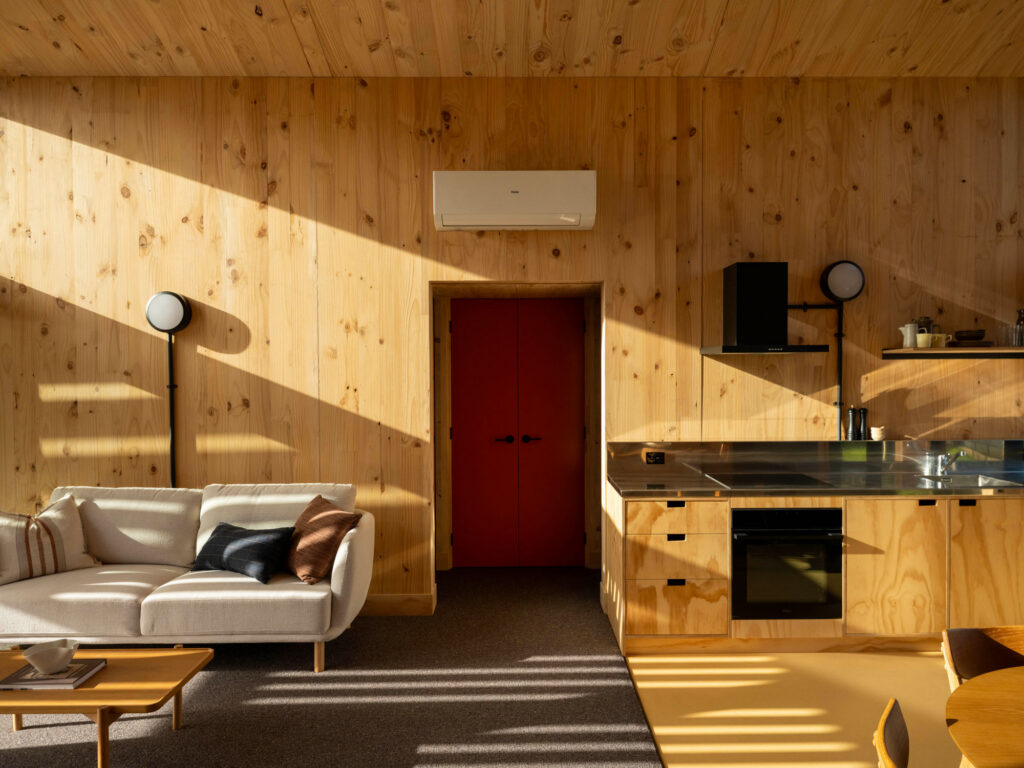
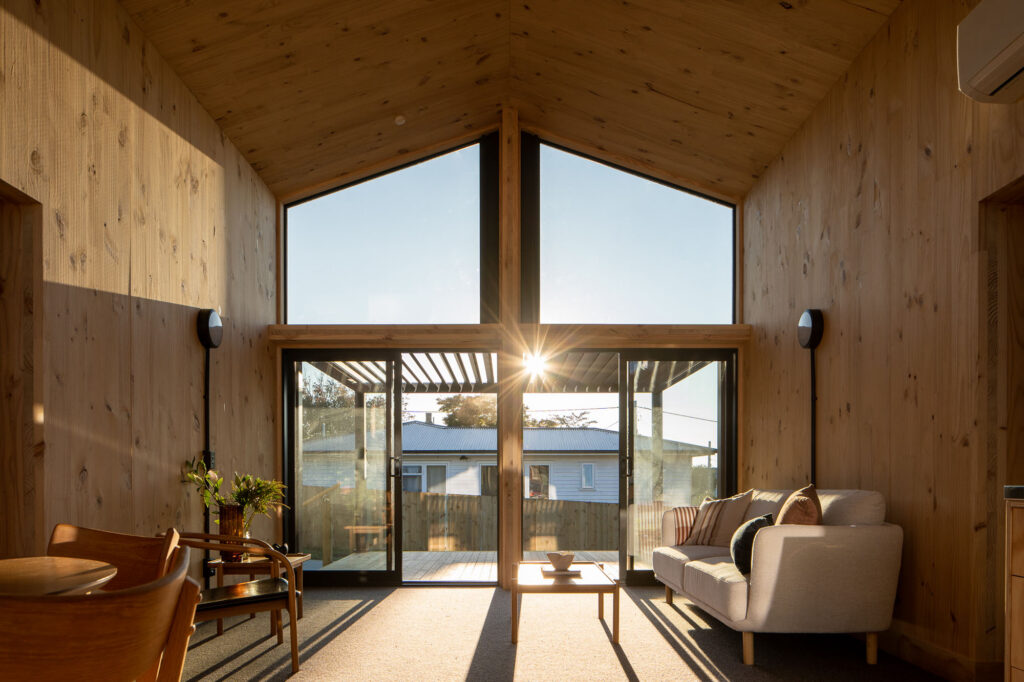
Living House takes on Aotearoa’s housing affordability challenge directly. Recognising that time is cost, it arrives as a flat-packed cross-laminated timber kit that can be assembled in just six weeks, and its energy efficiency and low embodied carbon make it climate positive. Compact yet generous, the interior is warm, light and open. Exposed timber gives an inviting, tactile quality. This is architecture as advocacy and a clear demonstration of what architects bring to housing: an ambitious concept with real potential to be delivered at scale.

Images: Paul Brandon, Simon Devitt

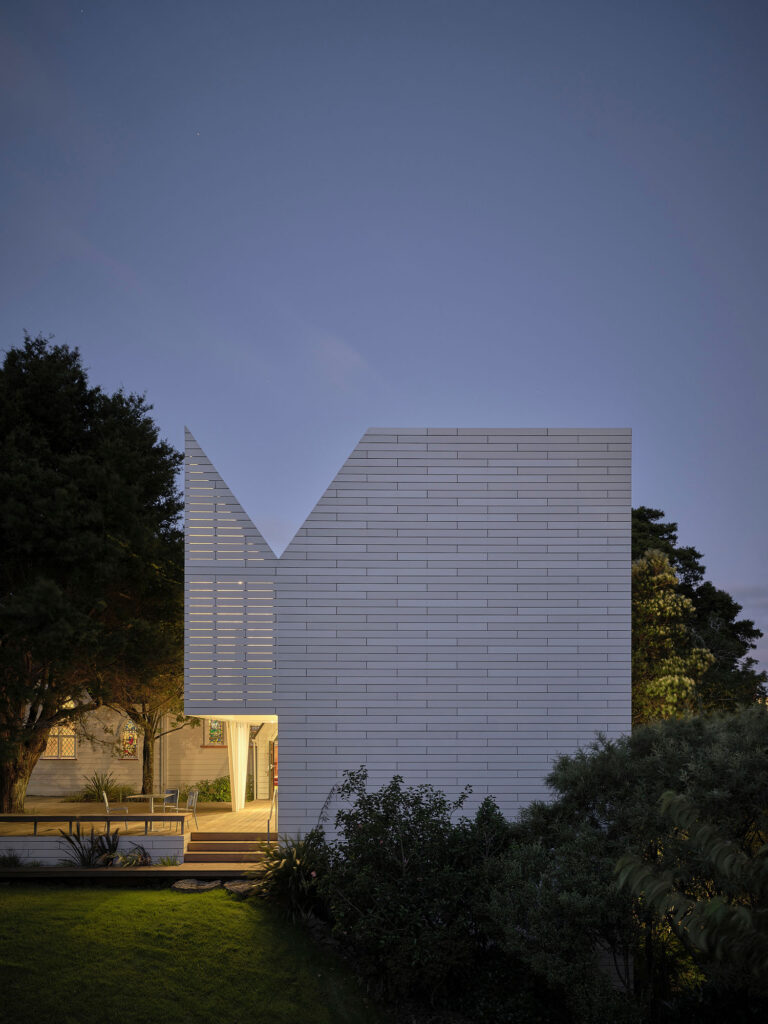
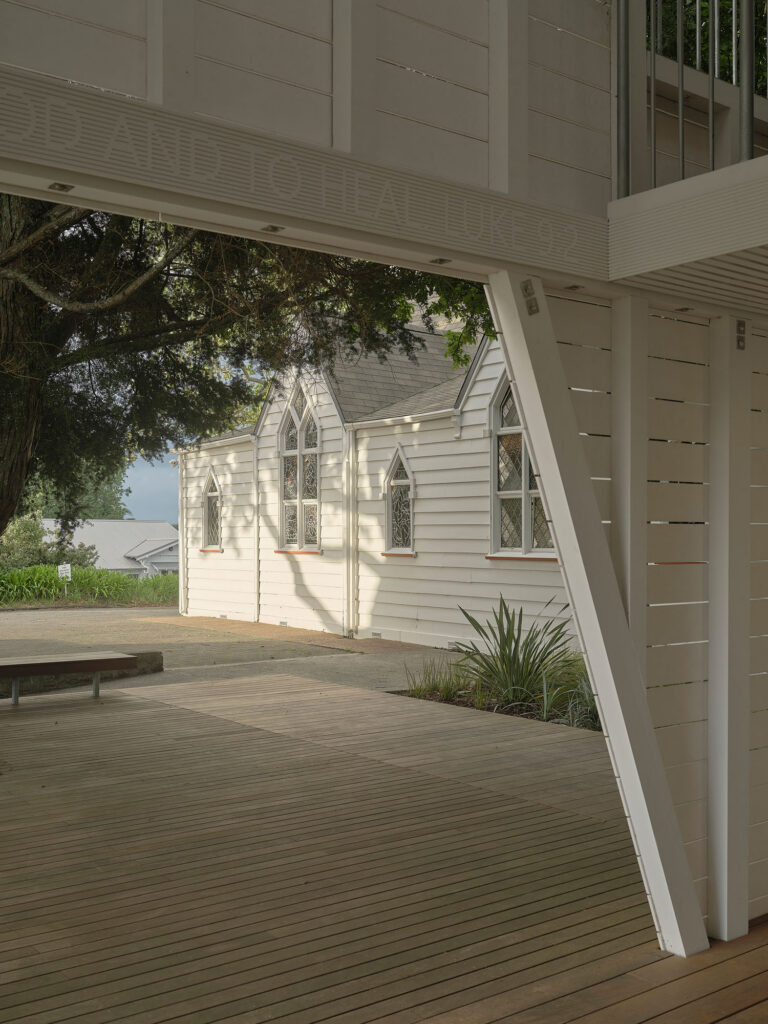
St Luke’s Hospitality Centre

By Andrew Barrie Lab


Auckland

St Luke’s Hospitality Centre shows how much an architect can bring to a modest budget. Conceived as a modern descendant of the heritage timber church beside it, this building is carefully crafted, with details that add depth and meaning throughout. Small spaces are done exceptionally well — they are linked yet private and filled with light. With a singular form and a clever palette of materials and colour, the building achieves a richness beyond its scale. Shaped through community engagement and layered with history, this is a small project of large significance.

Images: Sam Hartnett

The New Zealand Architecture Awards are proudly sponsored by Resene and APL.

Learn more about the awards at nzia.co.nz

Latest video features

In the Coromandel, a home with a humble profile and a thoughtful design makes the most of a stunning location.

Built with awe-inspiring attention to detail, this Arrowtown home is a fresh interpretation of a familiar Otago rural vernacular.

This sculptural Northland bach is a perfect north arrow on a remote farm high above the sea.

With the sun on its bow and the community at its stern, this is a house in which the elements are always front of mind.

Trending articles

Commercial

Nurse Maude by Sheppard & Rout Architects

At the Nurse Maude Hospice Palliative Care Service in Christchurch, designed by Sheppard & Rout Architects, the architecture’s quietest decisions do the most work, making