

Built to celebrate New Zealand’s place within an empire, the Auckland Chief Post Office has spent the last century quietly revising that claim. Its latest reinvention, by Cheshire Architects, considers a new, elegant future for this grand civic landmark in Tāmaki Makaurau.
It is hard to look at a building of this prominence and age and not think of larger themes that tend to be associated with heritage civic structures.
Other than its function, for instance, what were the makers of the Chief Post Office (CPO) trying to say and how did that fit the era in which it was built? How has that initial idea aged, and what can we glean about the passing of time from how the building has been treated, maintained, expanded, or neglected through the years?
More importantly, the CPO has served as a magnet for people’s memories, a landmark and totemic symbol that even now elicits a stop and a conversation by passers-by about what roles it has played in their lives.
The ‘post office’ as an institution is almost unrecognisable from what it was when this building was erected. It was once the city’s hub, handling not just mail but taxes, car licensing, pensions, savings, and broadcast licences. Now, its basement handles commuters glued to phones that can manage those tasks and more at the swipe of a few pixels.
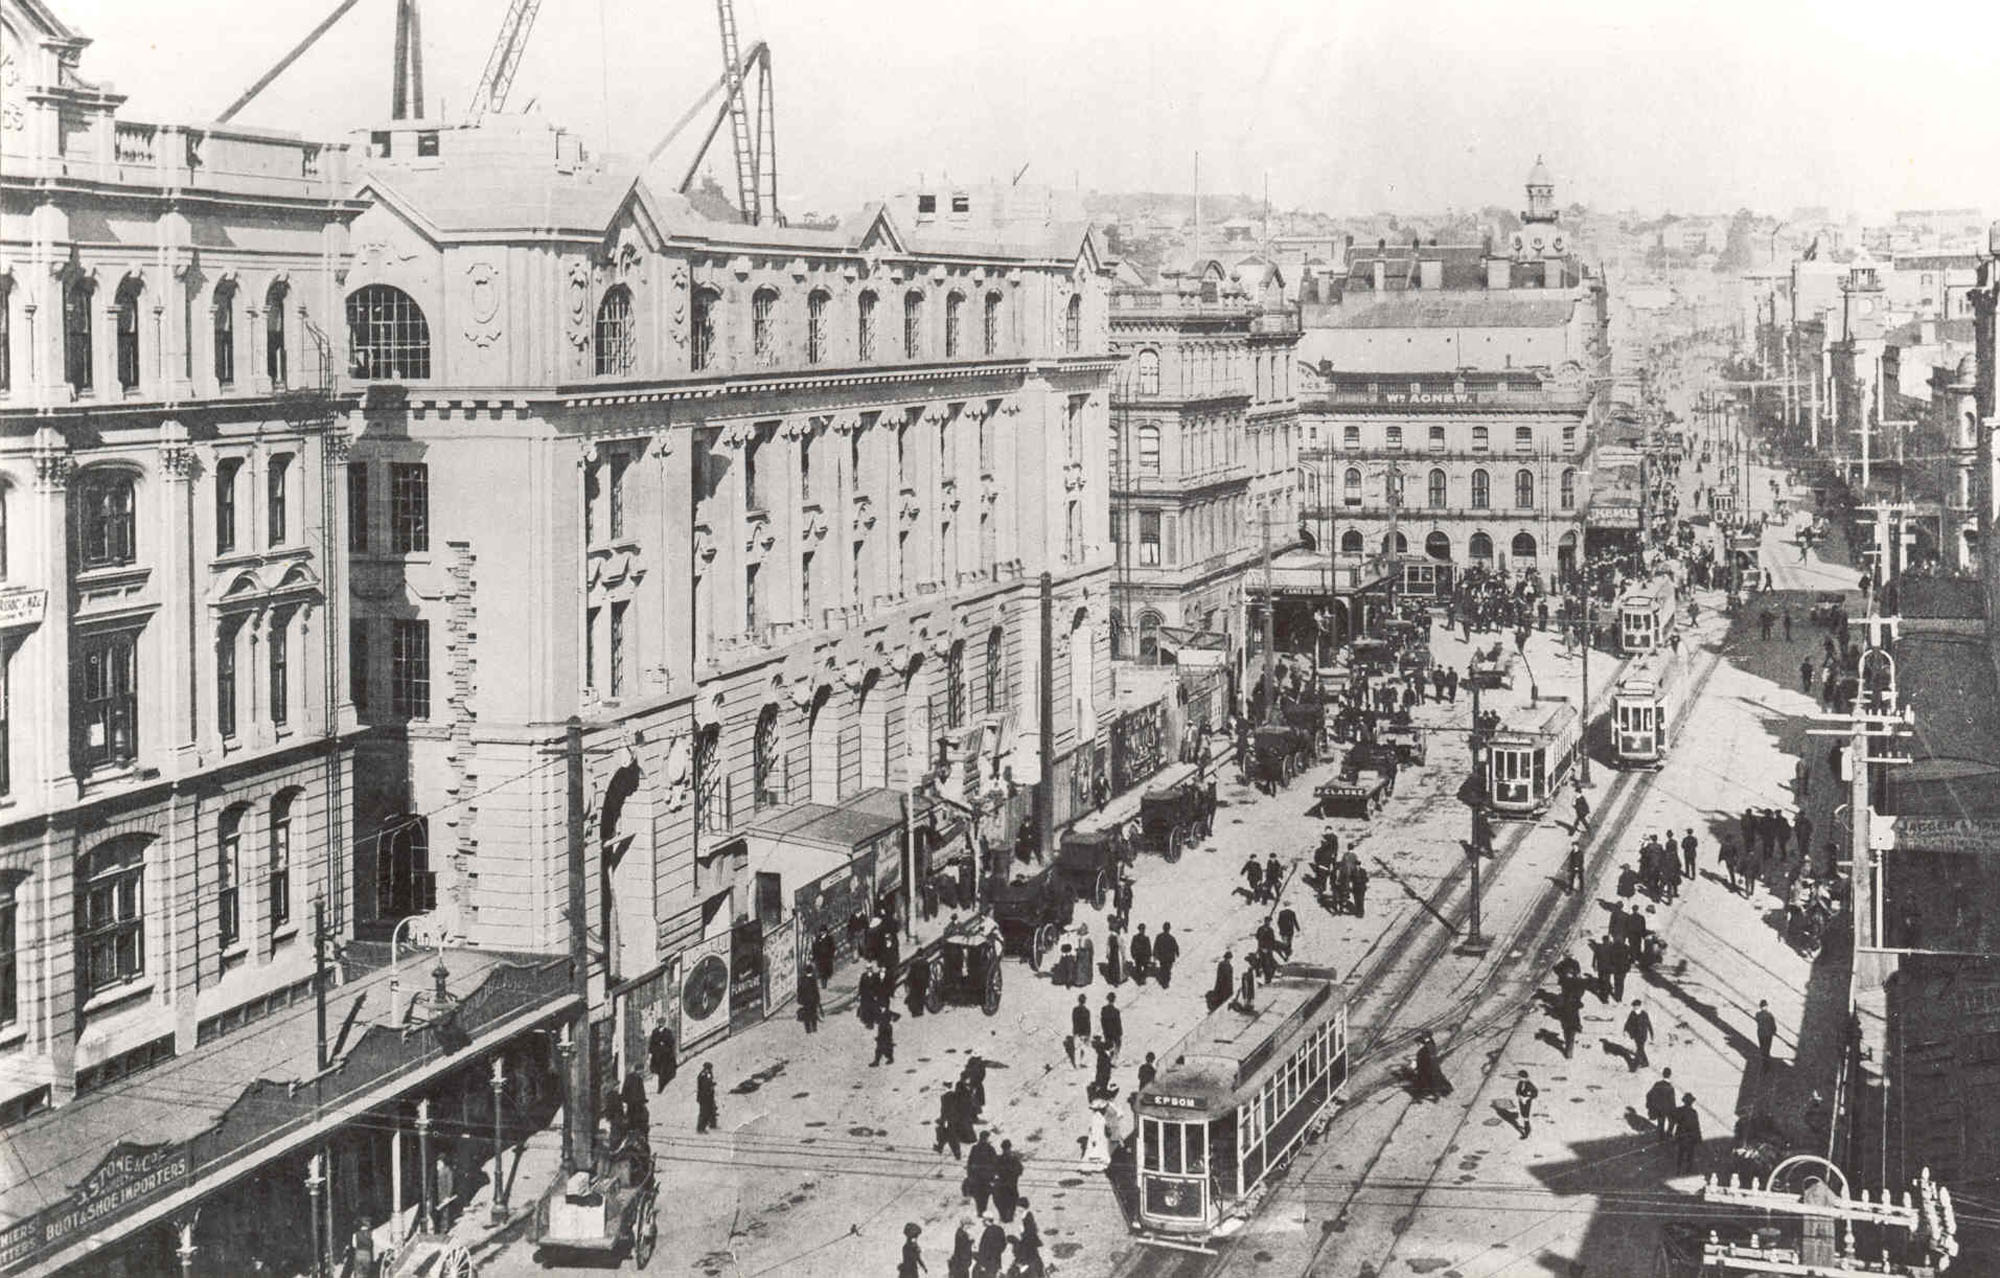
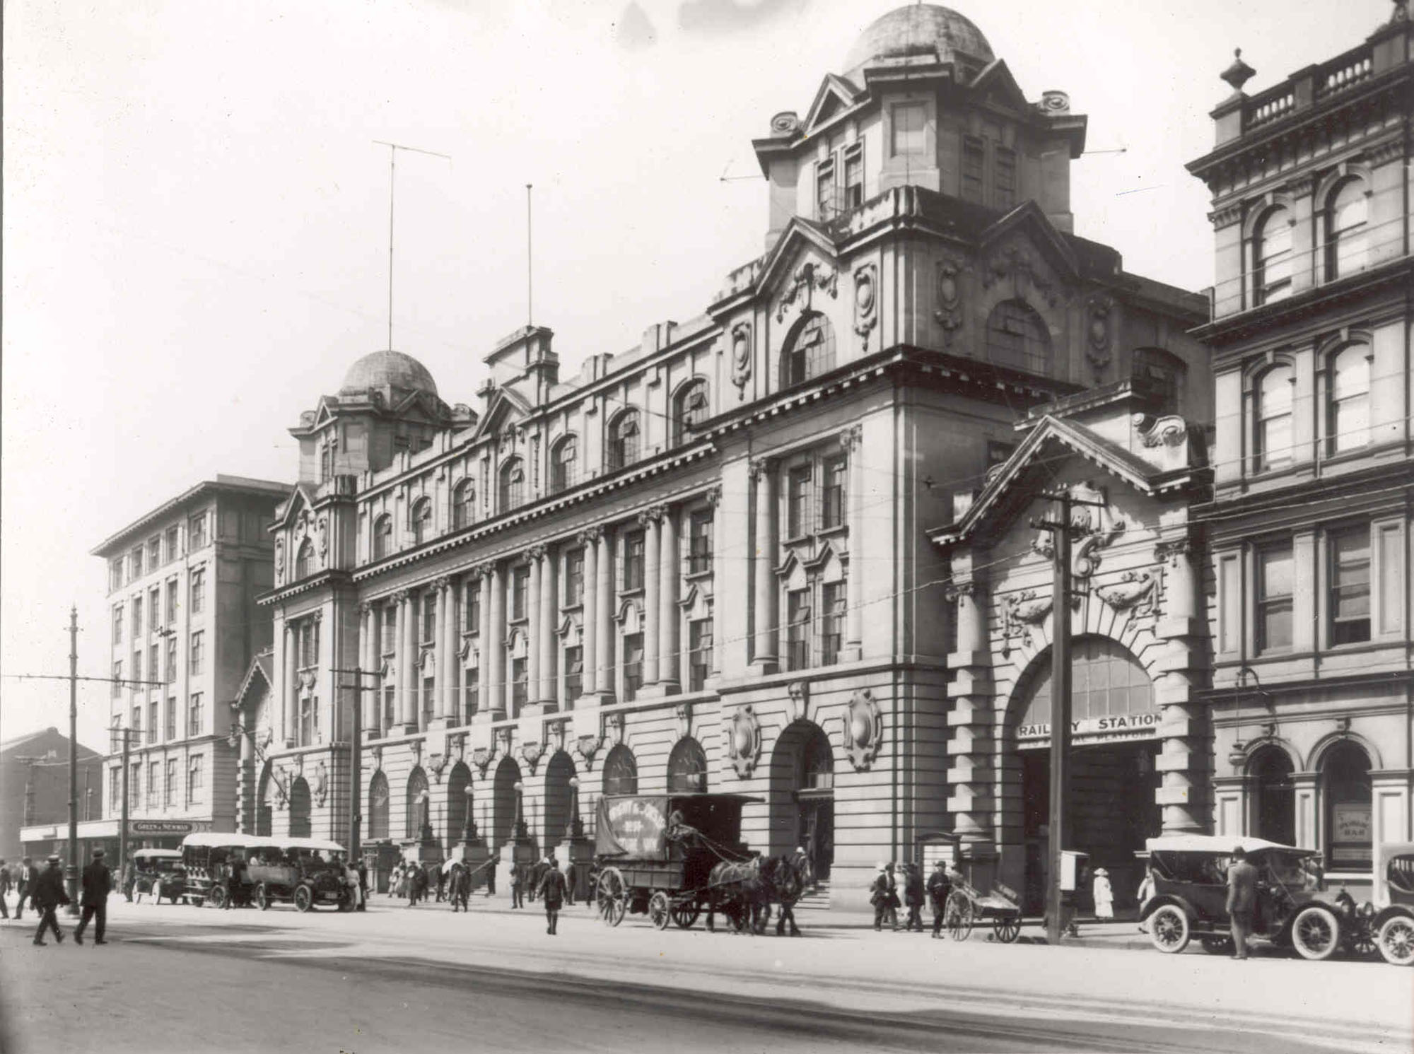
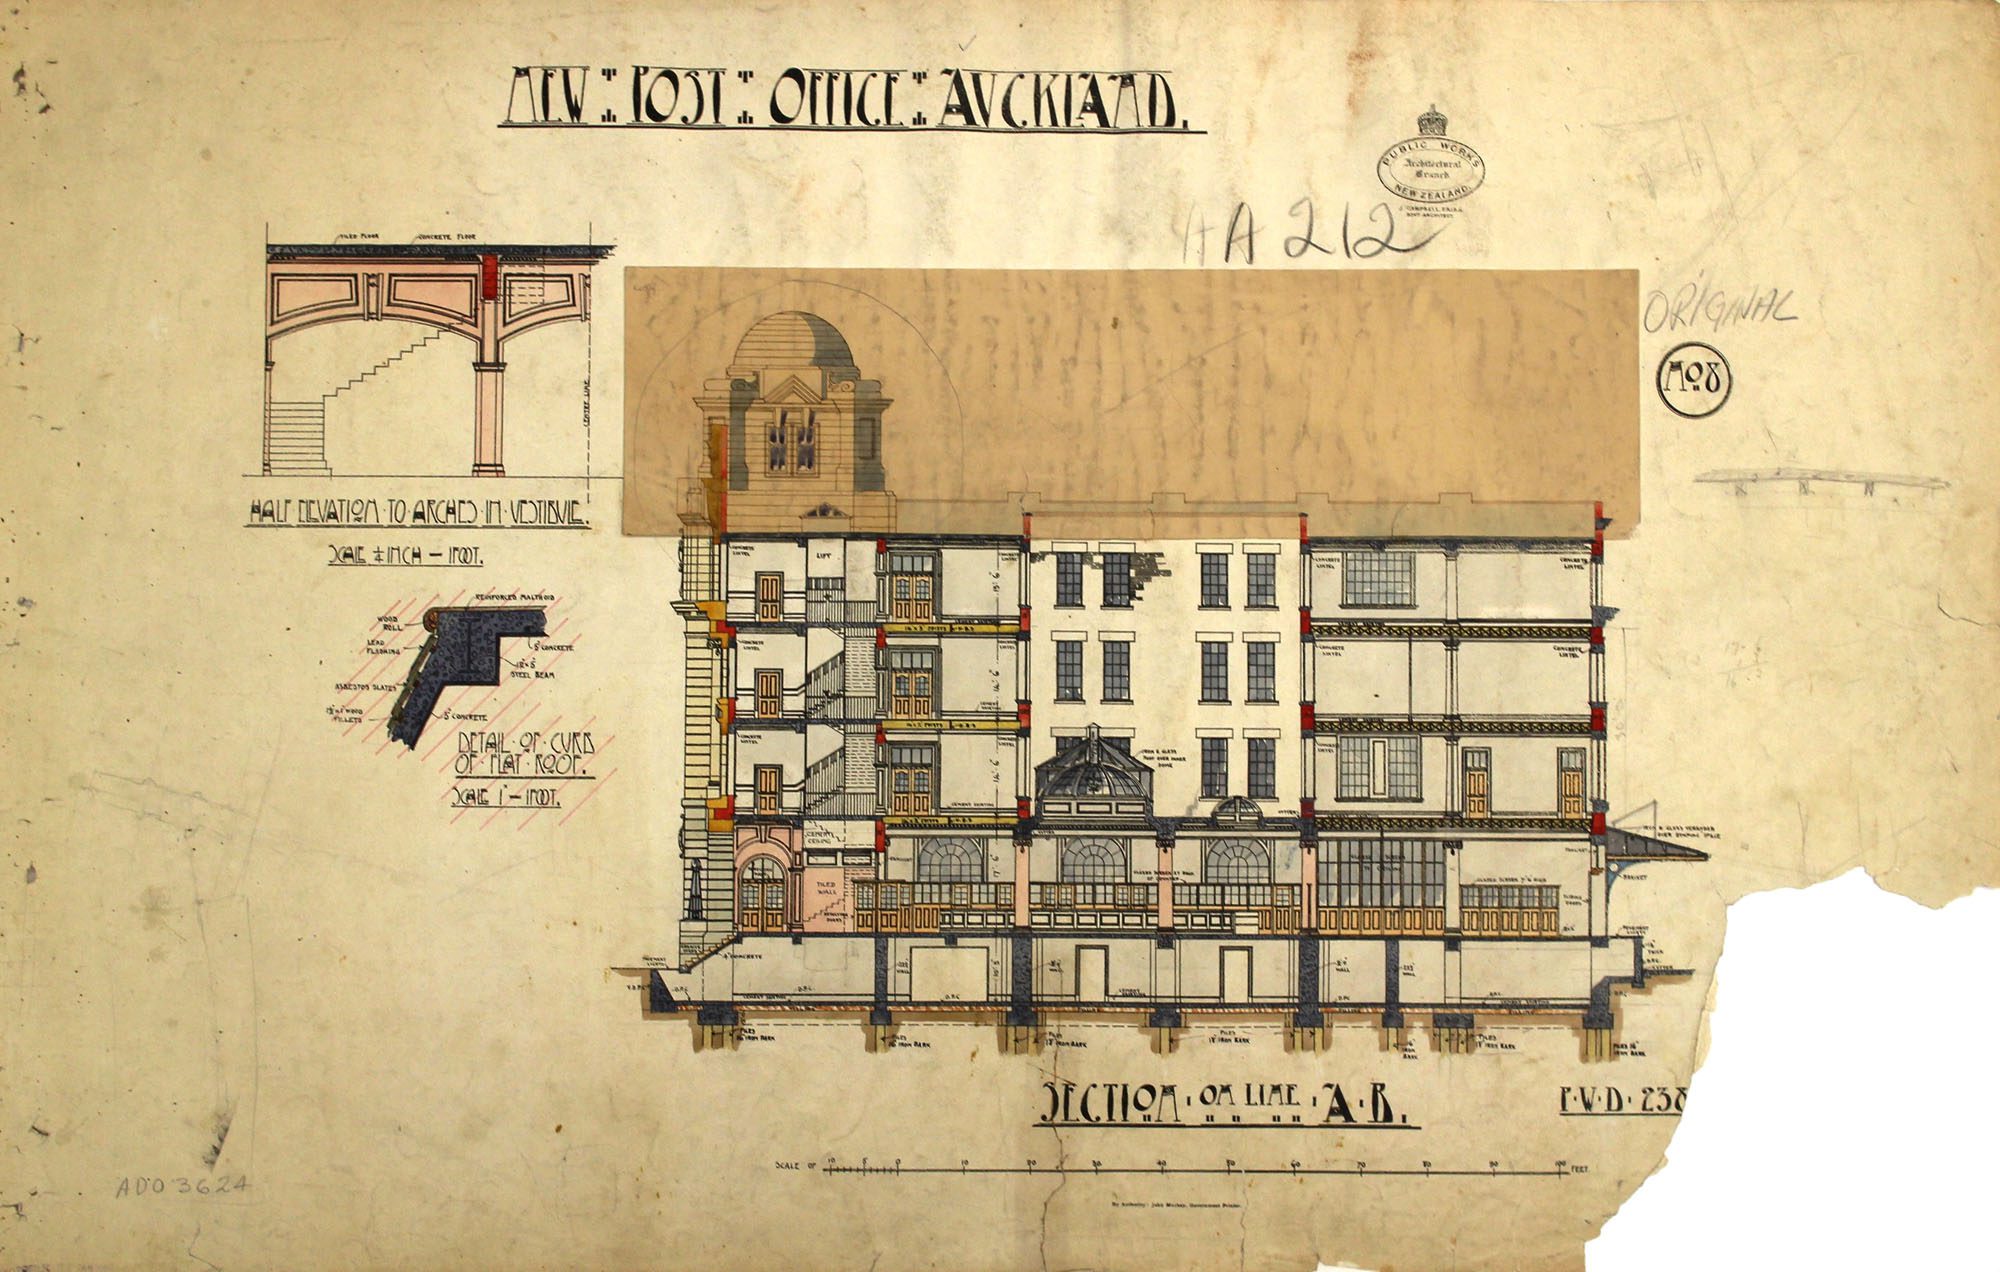
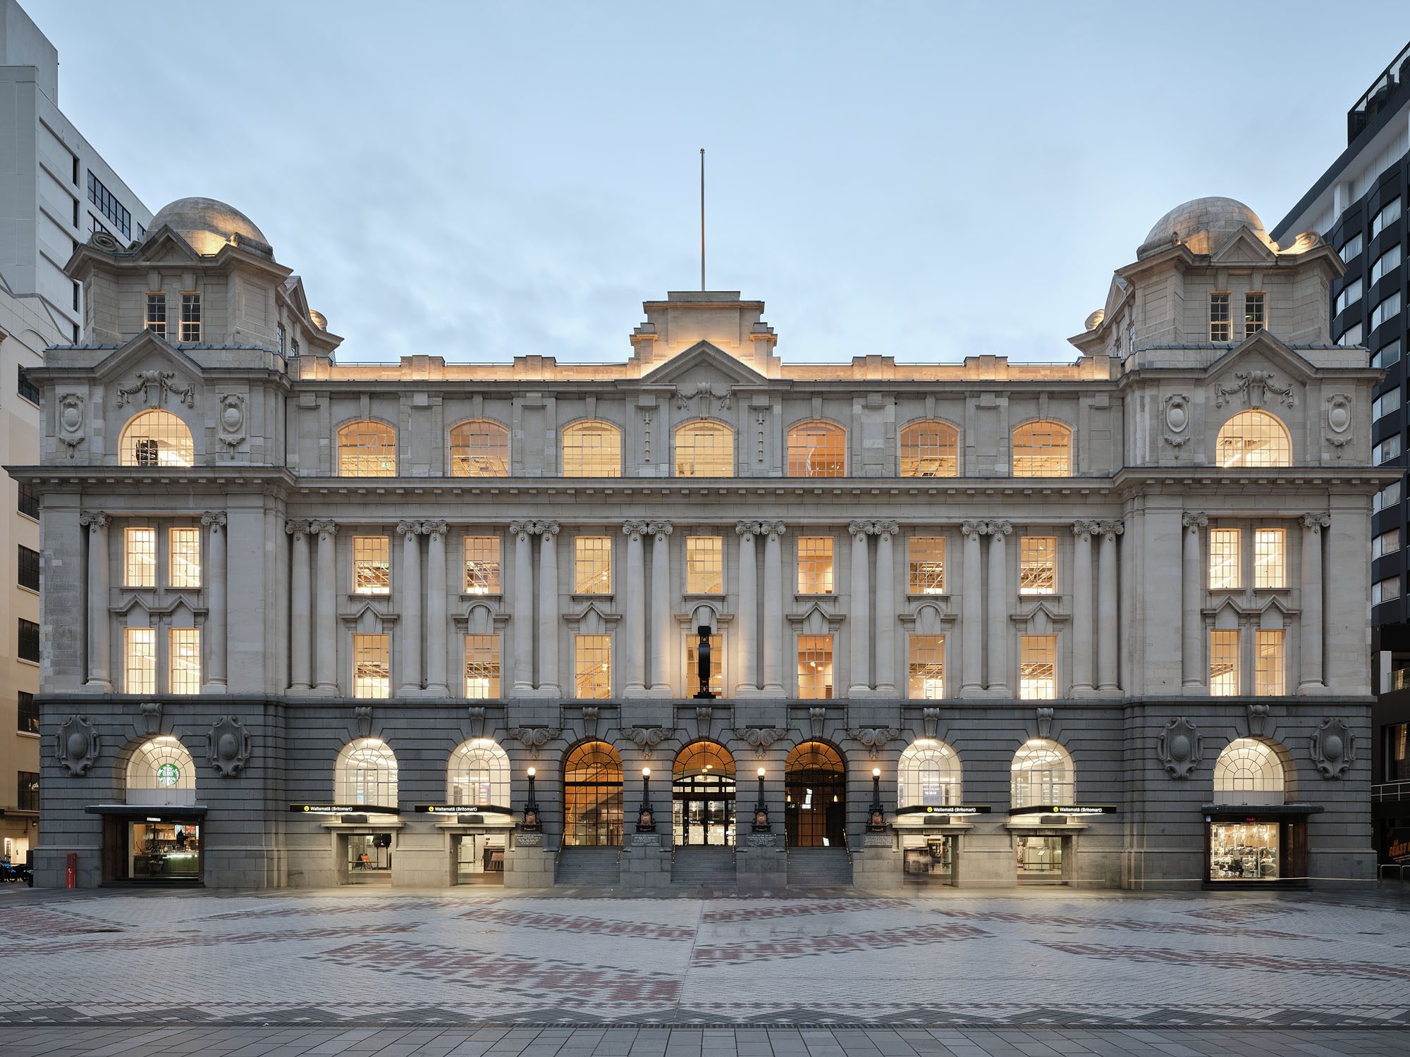
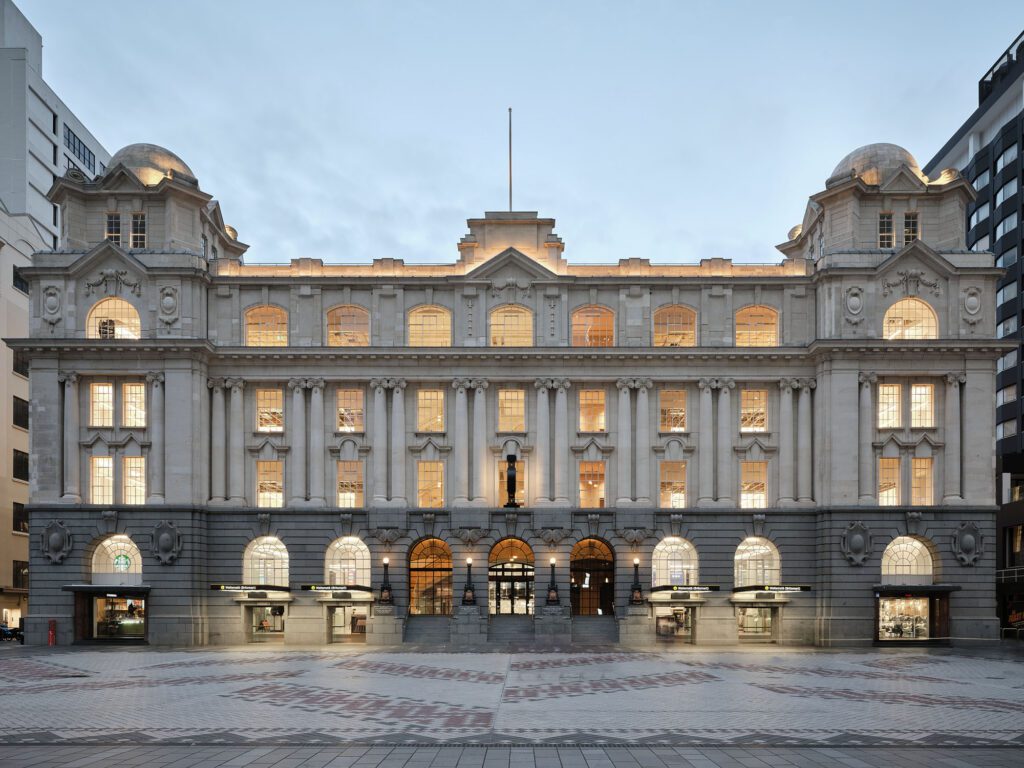
So what does the latest reinvention of this historic structure, by Cheshire Architects, bring to the city? How does it prepare the grand old lady for another few centuries of life? The CPO, designed by Government Architect John Campbell and his assistant Claude Paton, and constructed between 1909 and 1912 in Imperial Baroque style, was the product of a political and architectural moment in which New Zealand chose to define its national identity in terms of patriotic attachment to Britain rather than its geographical distance from it.
As architectural historian Ian Lochhead argued in a 2004 paper (“The Politics of Empire and the Architecture of Identity”, AHA: Architectural History Aotearoa, vol 1:33-43) John’s Auckland and Wellington post offices were closely modelled on Sir Henry Tanner’s Central Post Office in the City of London, a link the Postmaster-General of the time made explicit at the building’s opening. The CPO was not merely a civic infrastructure; it was an architectural umbilical cord, deliberately legible to anyone who knew its source.
The building’s biography since then has been one of incremental institutional withdrawal followed by commercial reinvention. The CPO was vacated in the early 1990s and sat empty and nearly derelict for almost a decade. An Art Deco rear extension was demolished in 2001 to make way for the Britomart transport interchange (designed by Mario Madayag in collaboration with Jasmax). The early 2000s brought localised strengthening, new egress and lift cores, and a single-glazed light well roof.
For the better part of two decades, the upper floors housed City Rail Link’s site offices during the construction of an underground rail tunnel. Ownership remains split: Cooper and Company holds the interior office floors, while Auckland Transport retains the basement, ground floor, exterior walls, and accessible roof.
When Cooper and Company engaged Cheshire Architects to undertake the current refurbishment, the brief was to strip the interior back to its essential historic fabric, address outstanding seismic performance, and reconfigure the office floors as a high-quality base build capable of attracting a long-term occupier.
While the façade remains a much-loved public icon, the civic component of the CPO remains purely in its basement; the upper floors are now the commercial heart to make the whole thing viable into the future.
The project was conceived during the pandemic, at a moment when Auckland’s central city faced a structural challenge: an estimated 80 per cent of the city’s office workers had shifted to working from home, and the case for a central business district needed to be rebuilt from the floor up.
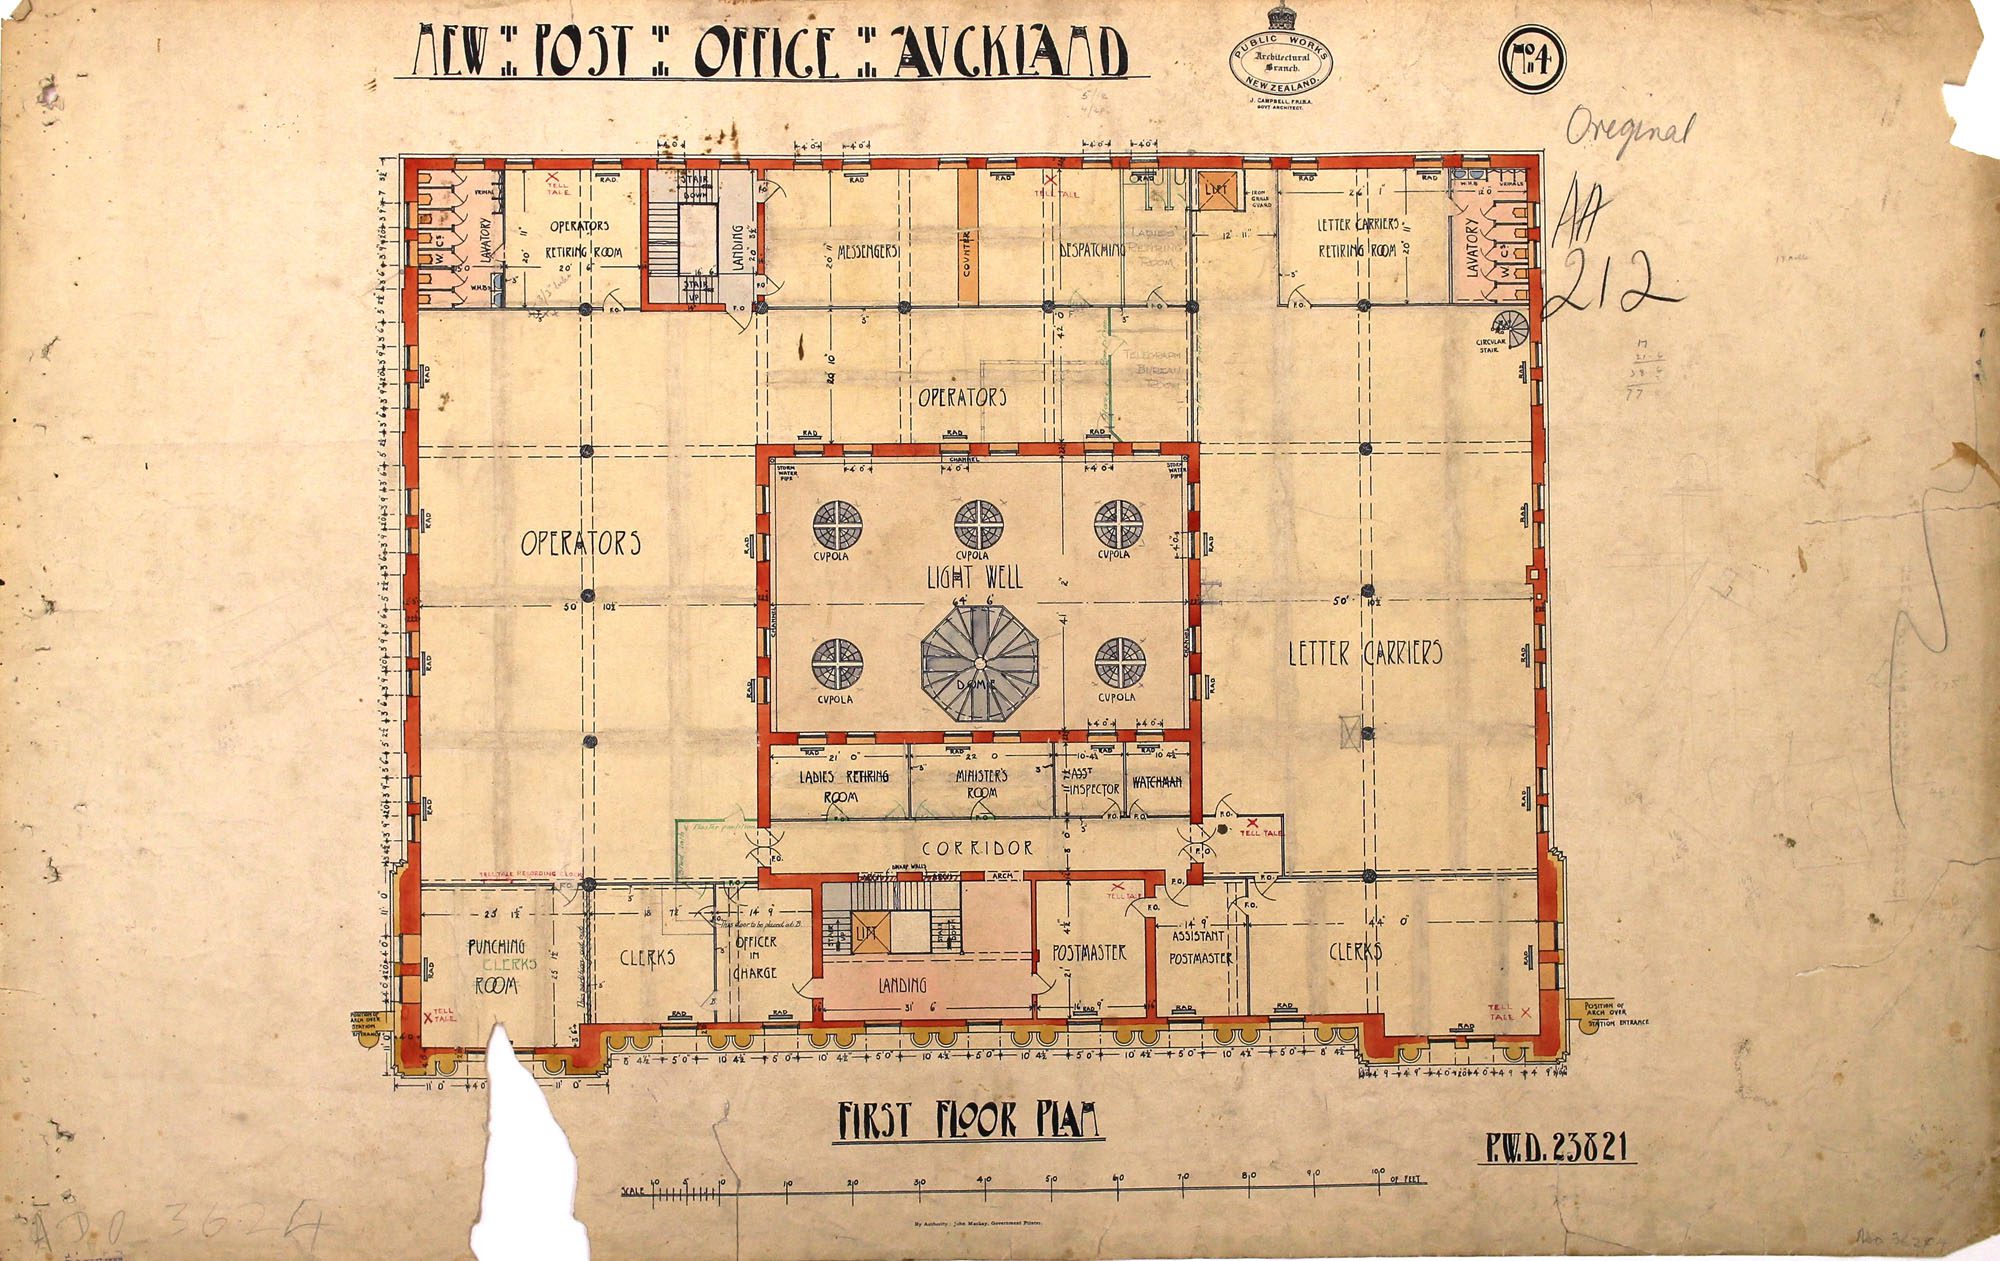
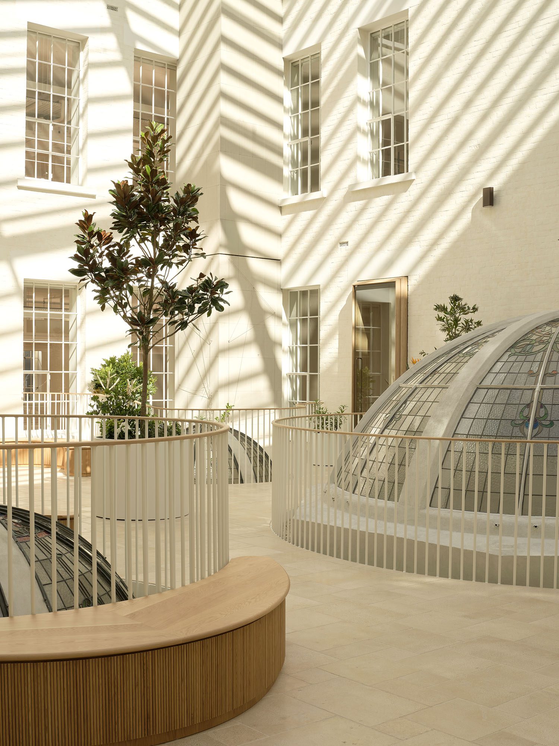
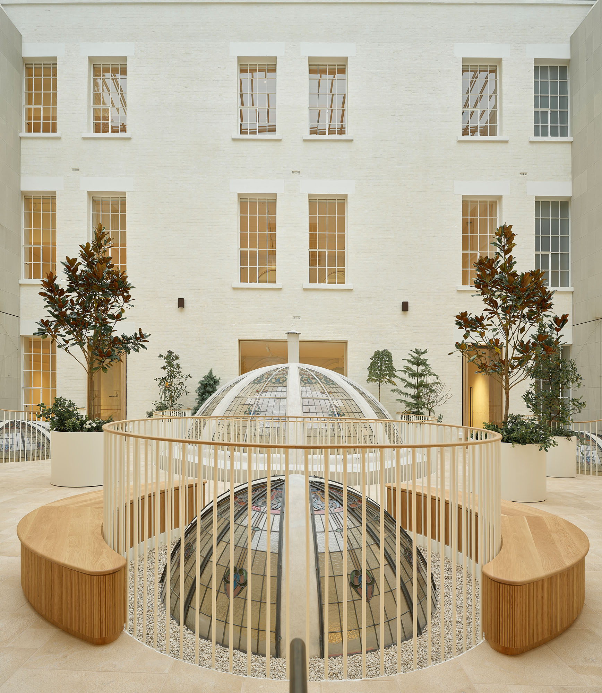
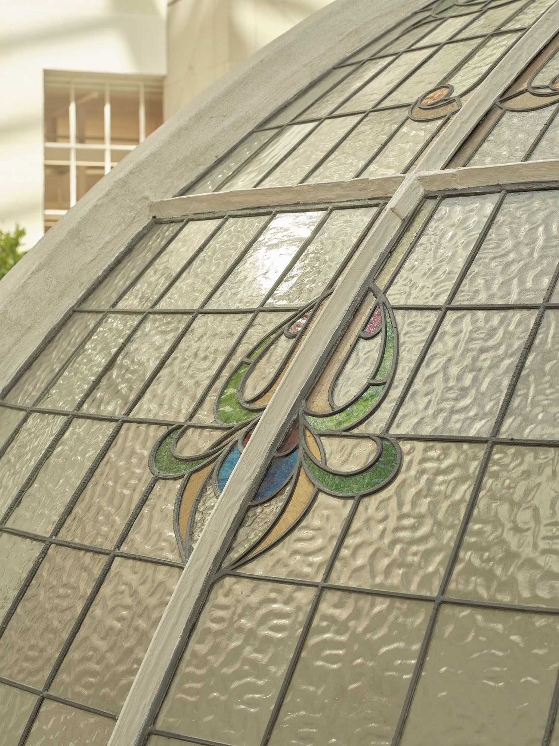
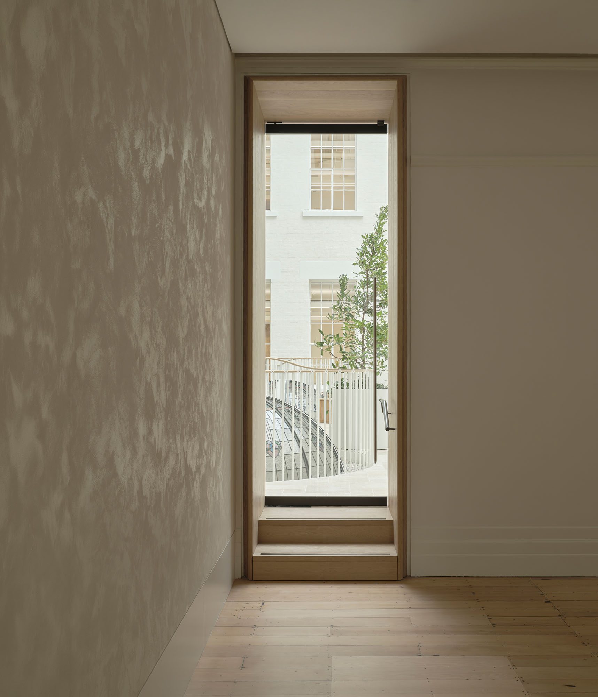
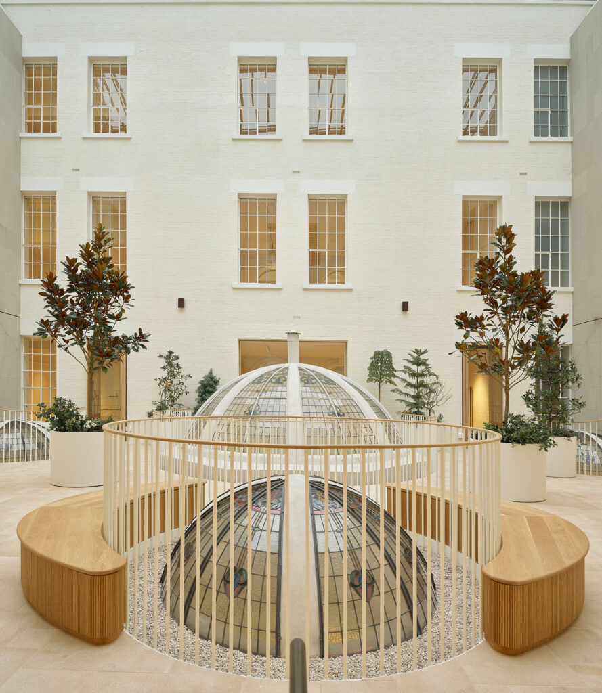
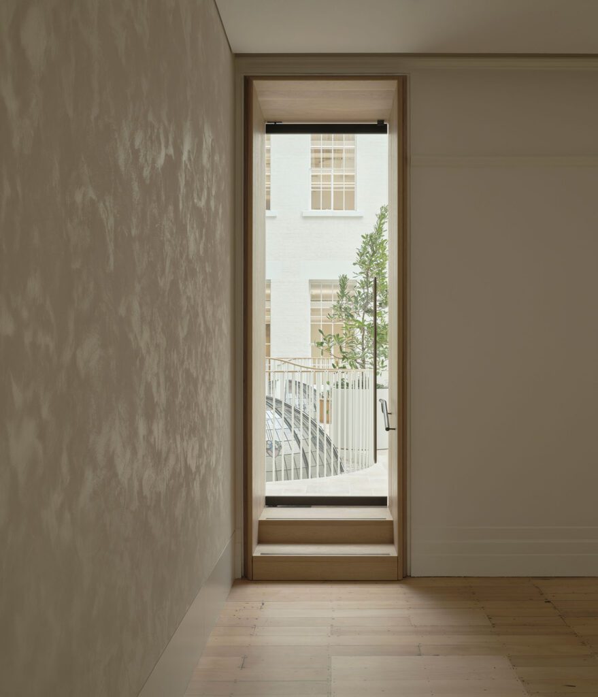
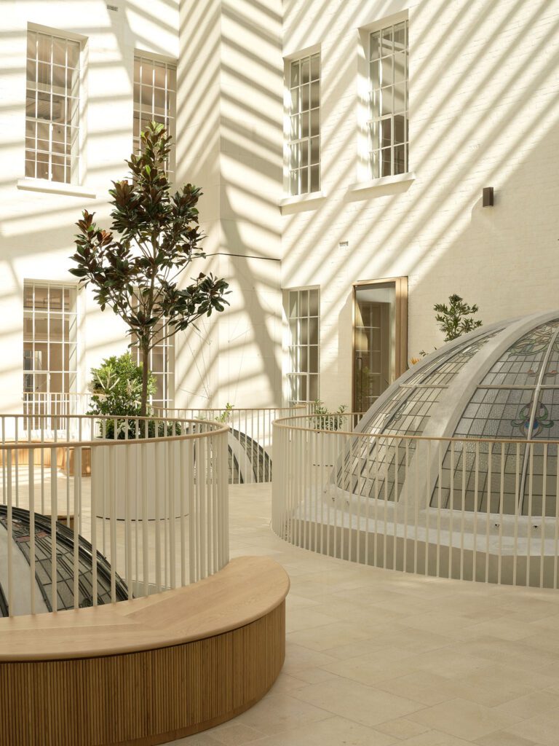
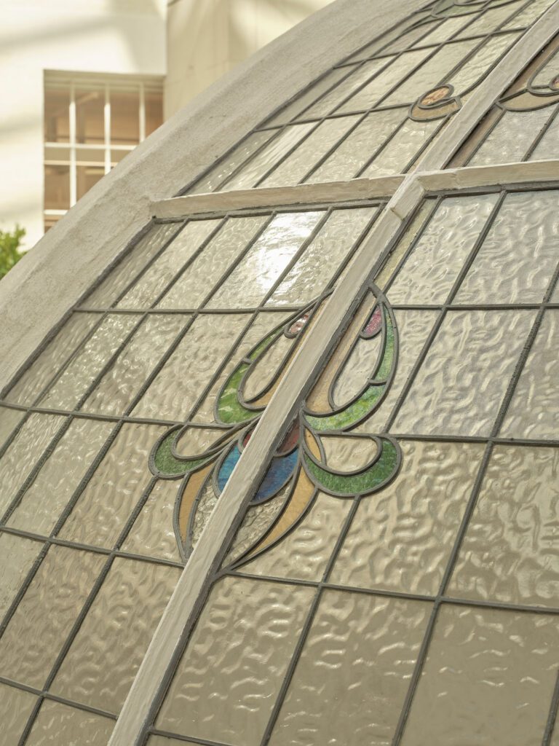
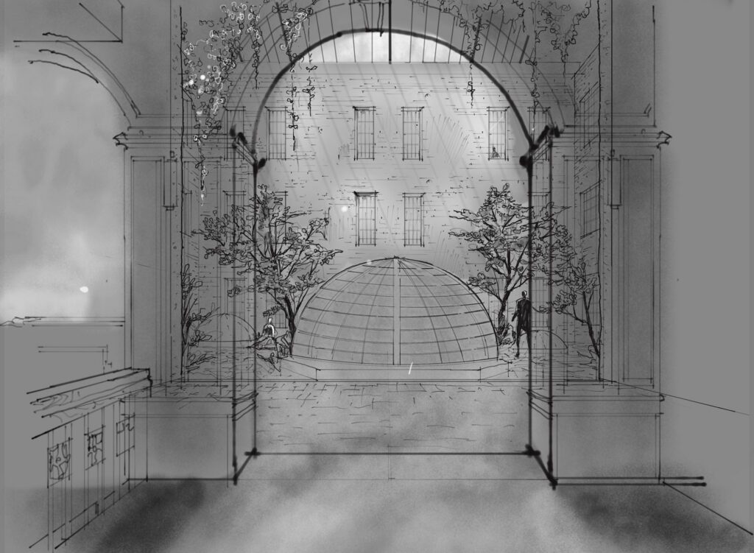
Cheshire’s response operates across several scales simultaneously. The most significant interior move was the creation of a central atrium from the former light well. Previously a glass-roofed void, this space served primarily, through stunning stained glass domes, as a light well to the train station below. As a consequence of the choice of glazing and the station’s exhaust fans, it suffered from both thermal and acoustic deficiencies.
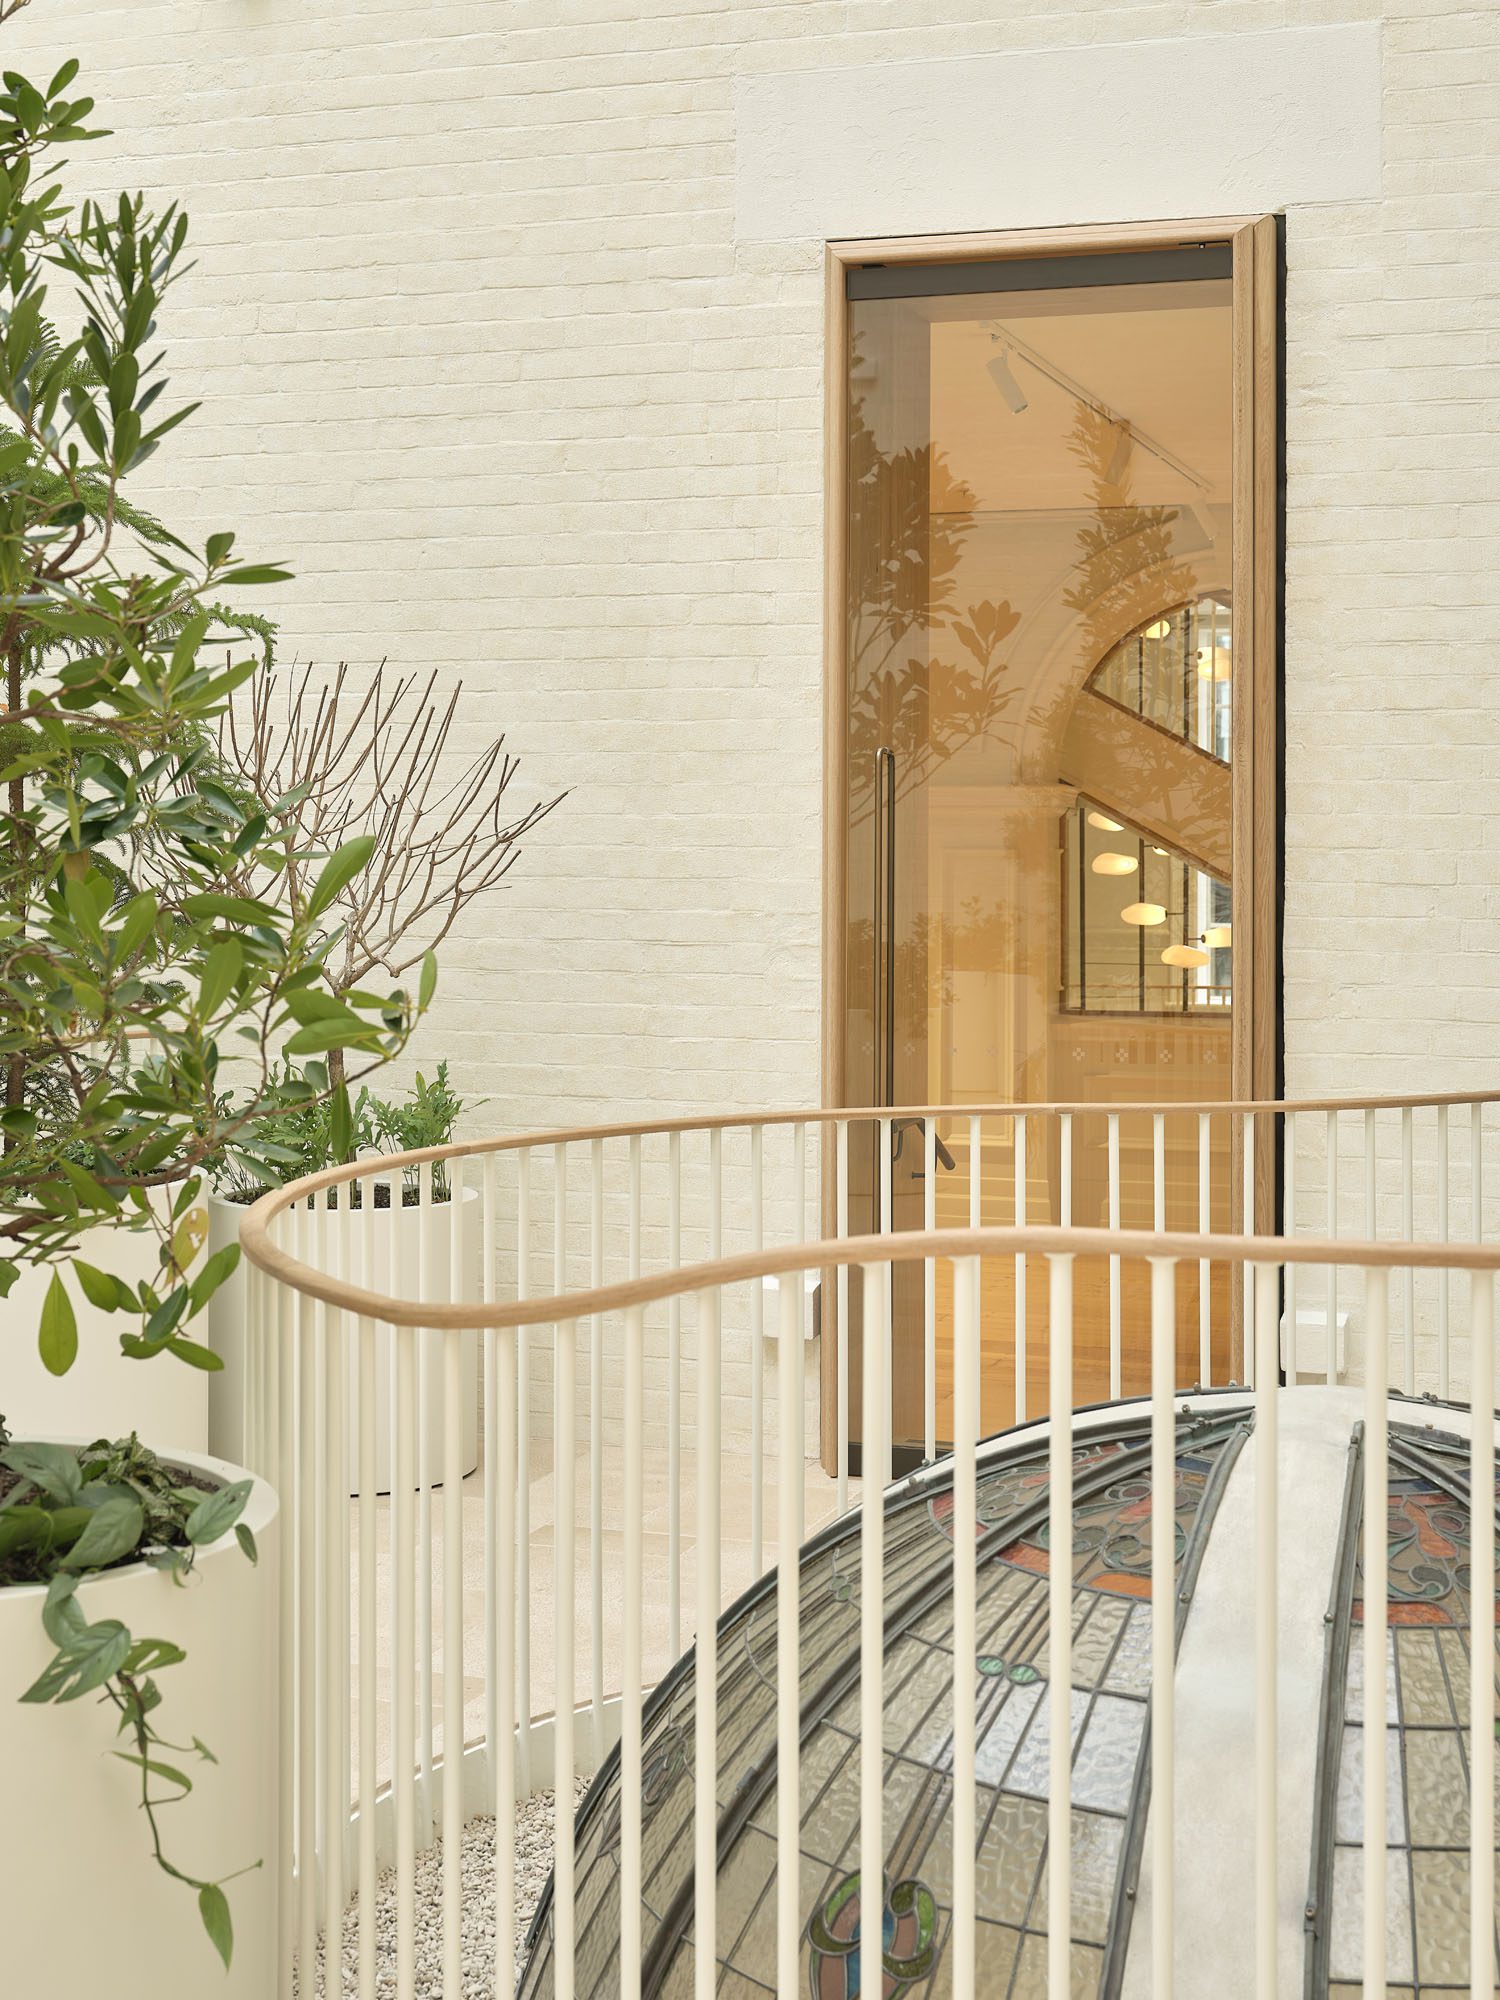
The single-glazed roof was replaced with a higher performance system matched in weight to the existing structure. Acoustic cladding was applied to the duct runs and plant wall. The result is an impressive occupied internal garden, furnished with landscaping, seating, and cross-circulation paths.
“The building being this kind of hollowed-out, almost doughnut, shape meant that the circulation around the floors would always have to be around the perimeter,” explains project architect Pam Sando. “What we really wanted to do was create some cross movement through it so that it encourages the use of the space, not just for lingering.”
On the office floors, the design strategy was one of disciplined subtraction. Lowered ceilings and accumulated fit-out layers from the 2005 works were removed, returning the floor plates to their original proportions and restoring legibility to the building’s classical structural bay. New mechanical, sprinkler, and lighting services were consolidated into a central zone running the building’s length, allowing the perimeter and cross zones to retain ceiling height. Heritage kauri flooring was lifted at column bases and building perimeter, numbered, and reinstated after structural work.
“This building got a full seismic upgrade,” notes associate architect Lucy Hayes-Stevenson. “You can’t see a single element of it, everything is hidden within ceilings and within the floors.”
This highly complex move for invisibility plays to the CPO’s heritage and its significance in the city’s communal psyche.
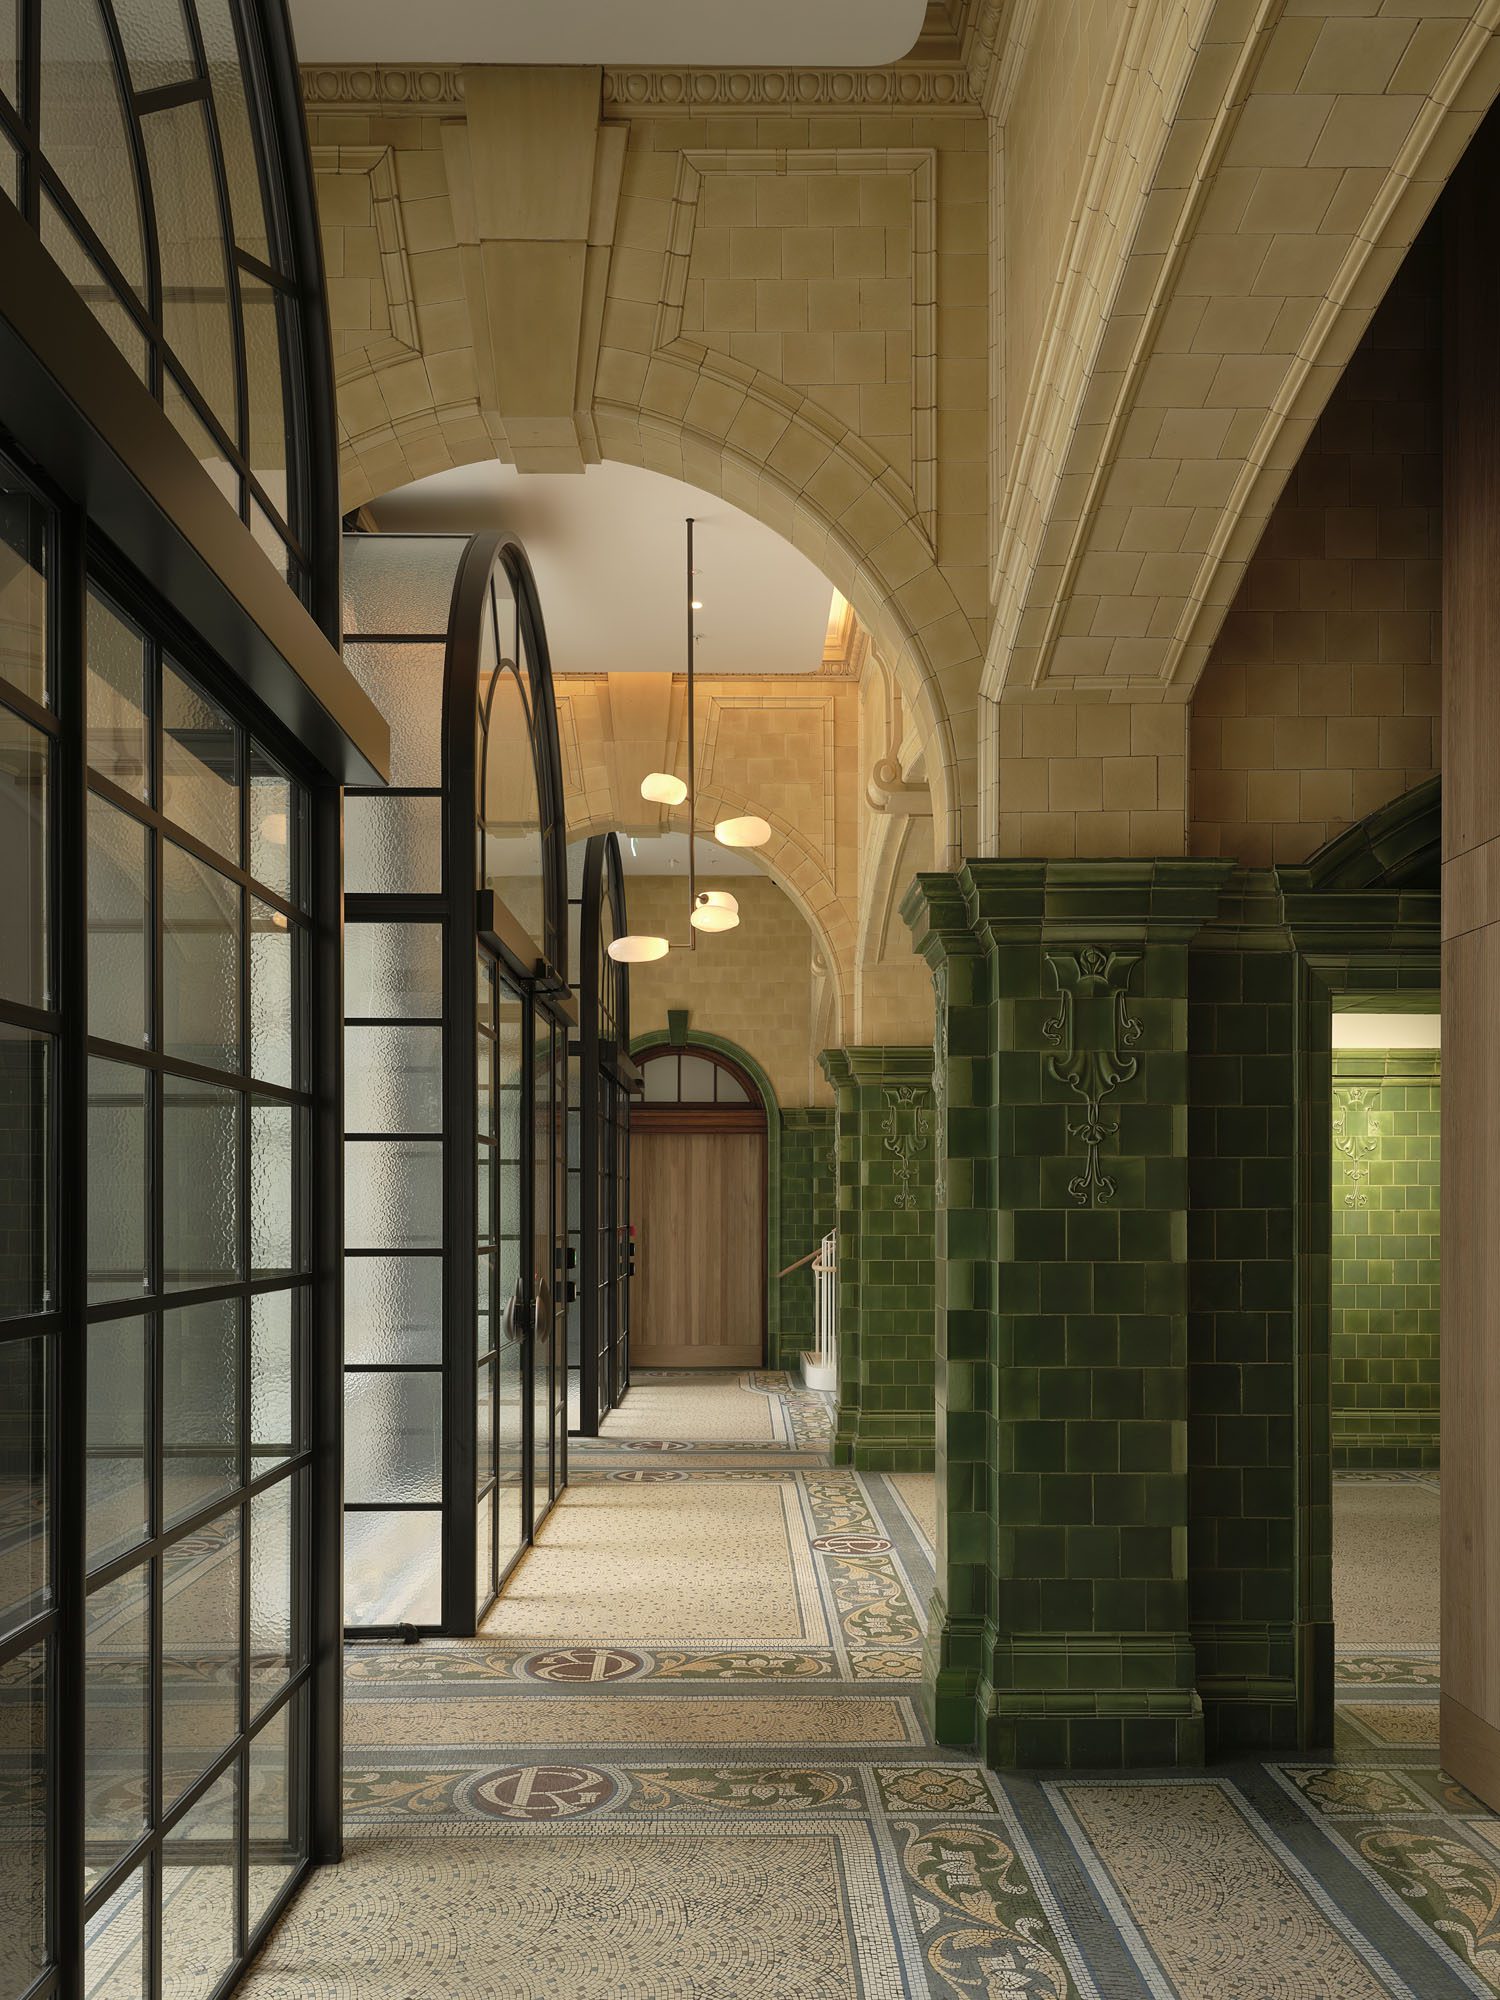
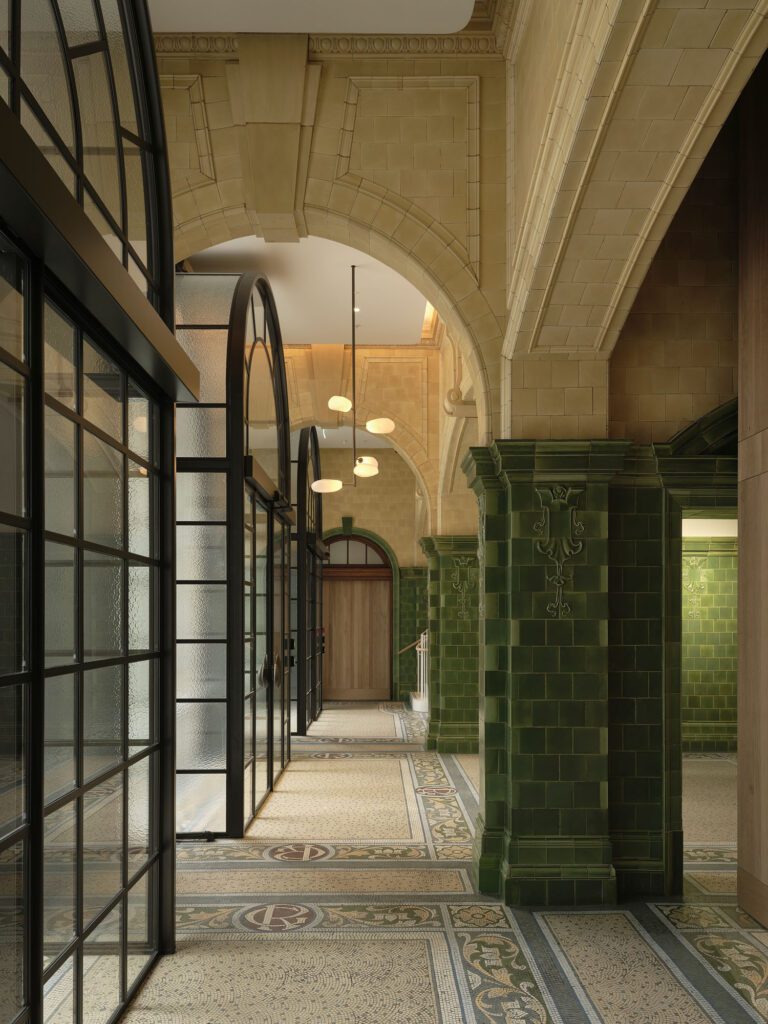
“The strategy here was to restore it, but not do more than you need to do,” says Pam pointing out the mosaic tile floors on the entrance vestibule, “it tells a story with its cracks and its age.”
Lucy adds, “With heritage, the age of it is part of the story. If you start fixing things, where do you stop? Fix where it’s bad, but if you start to interact with the cosmetic cracking, where does it end?”
As with the mosaics, the team ensured that everything that needed to be removed, returned to its original place as a faithful keeper of the narratives that brought it there.
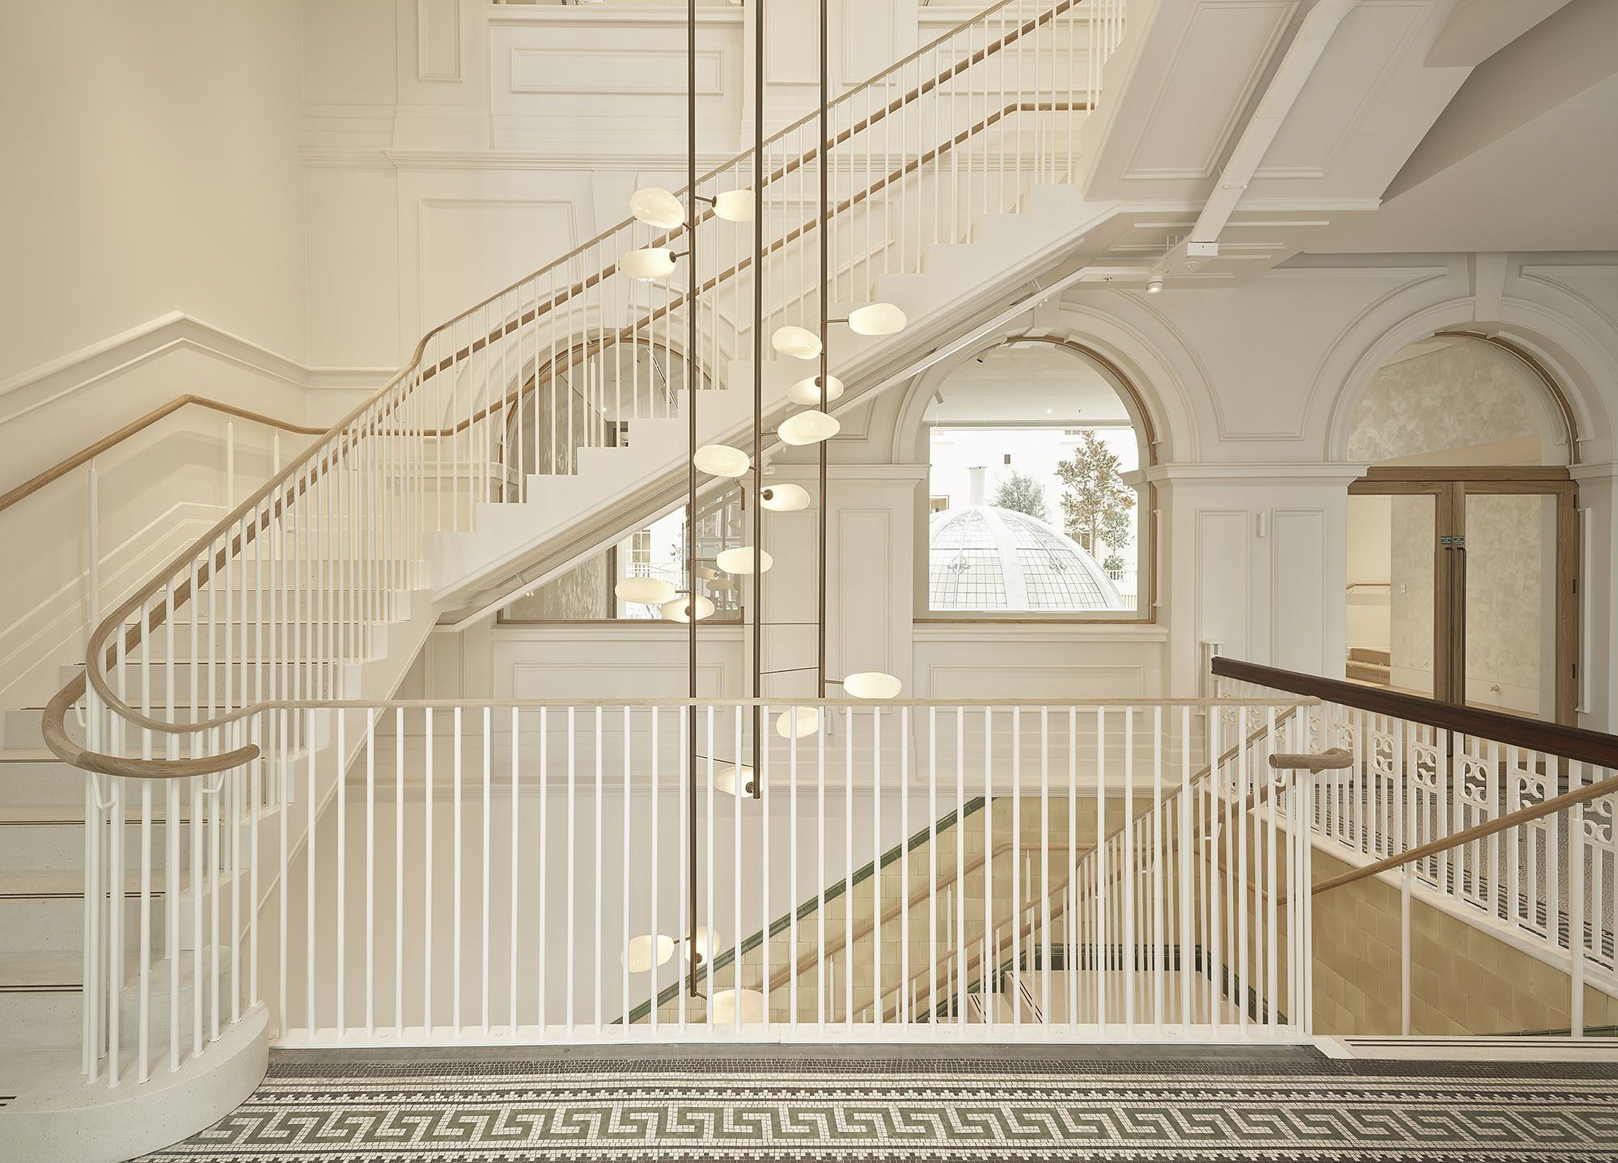
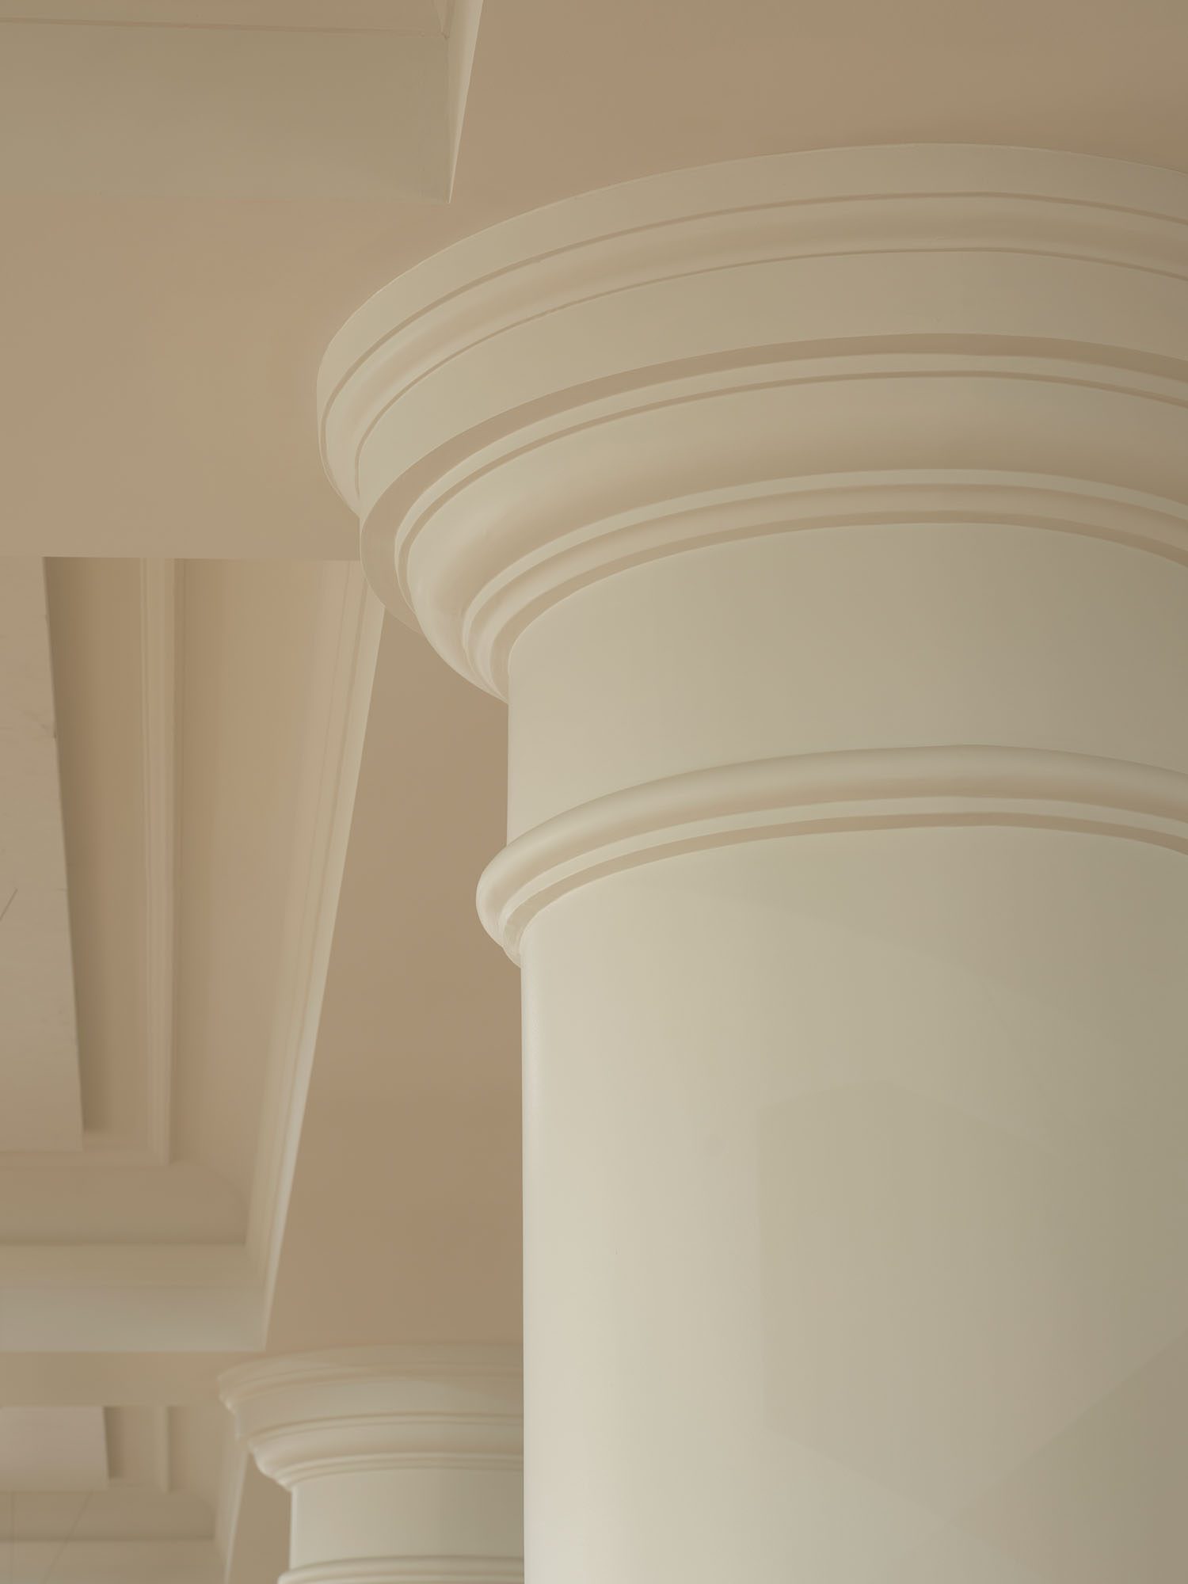
A similar light-handed approach was brought to cast iron balustrading, ornate plasterwork cornices, and the decorative stained glass domes of the atrium — the latter now experienced from both interior office levels and the transport hub below.
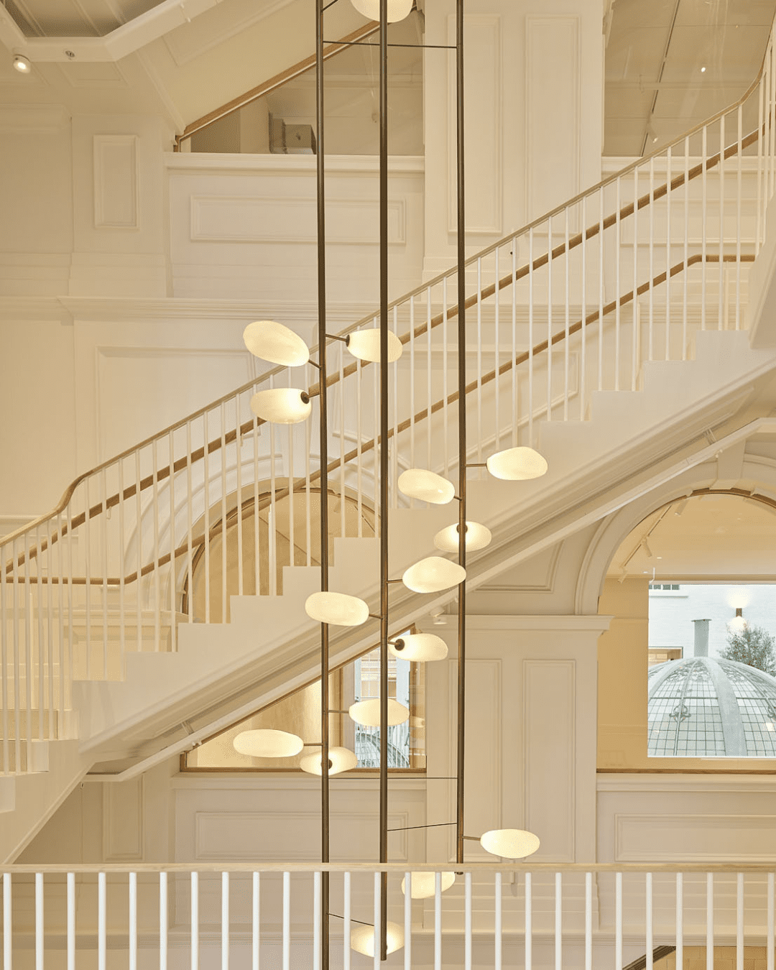
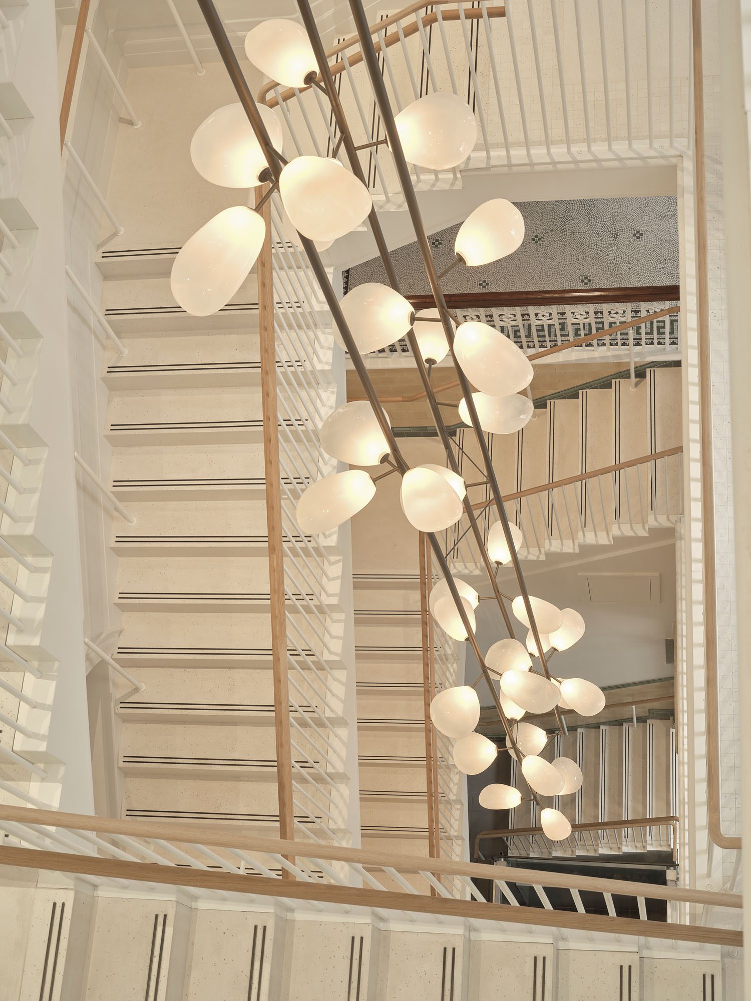
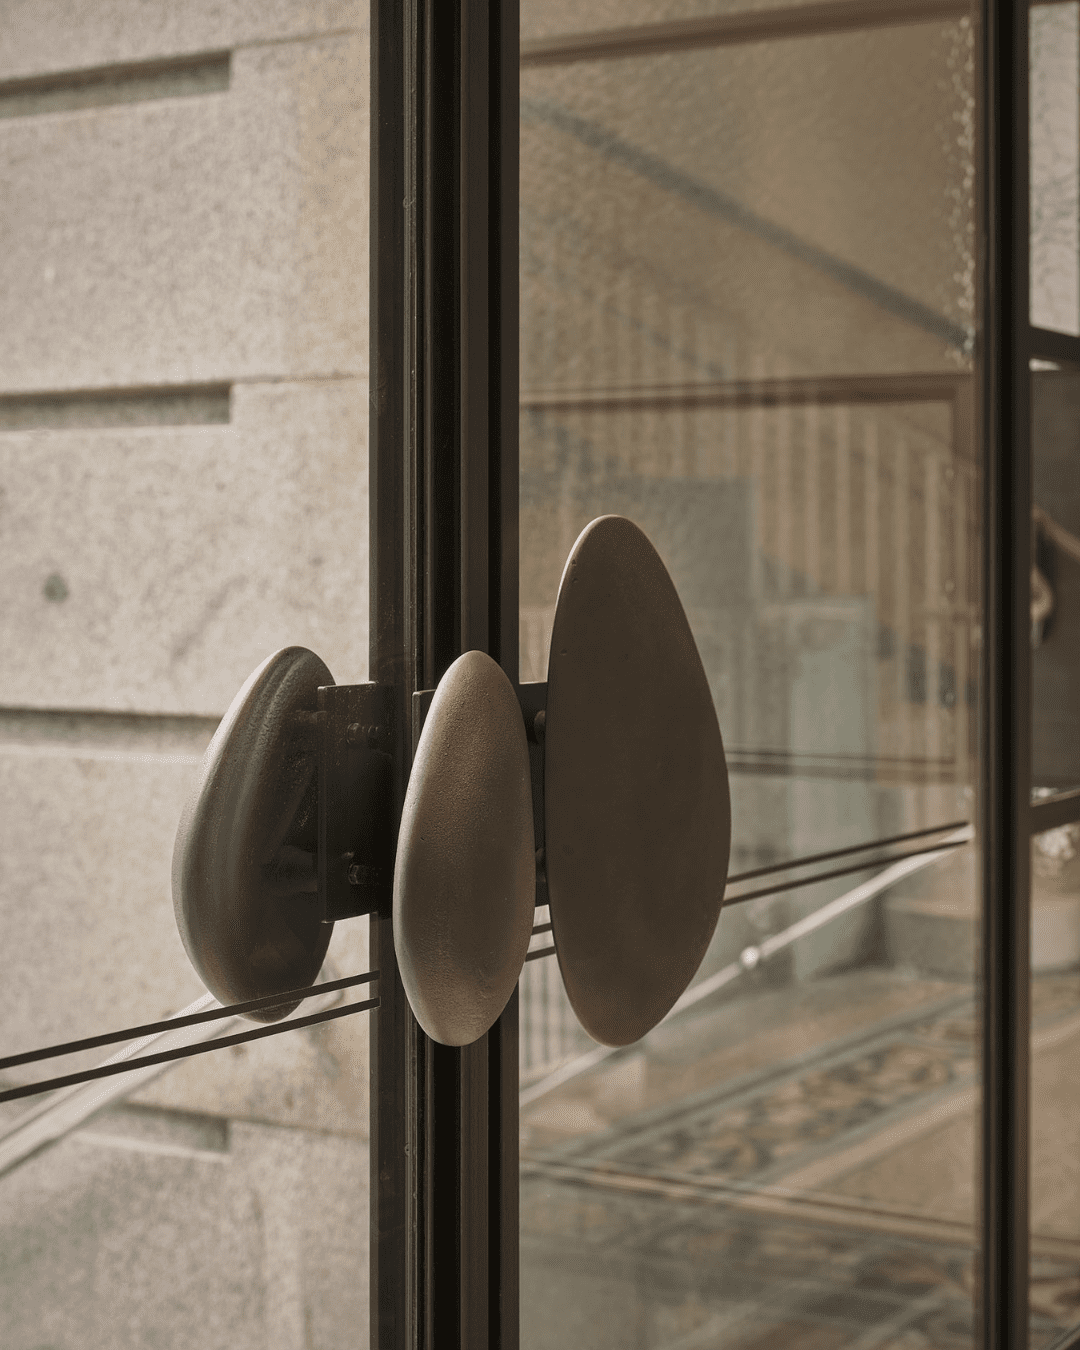
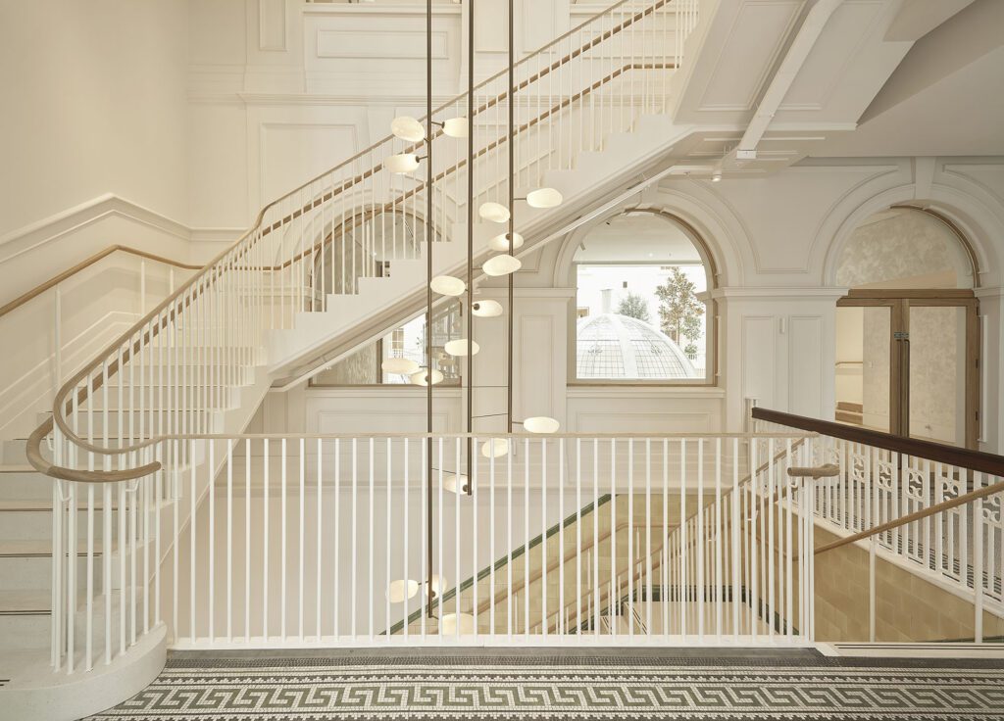
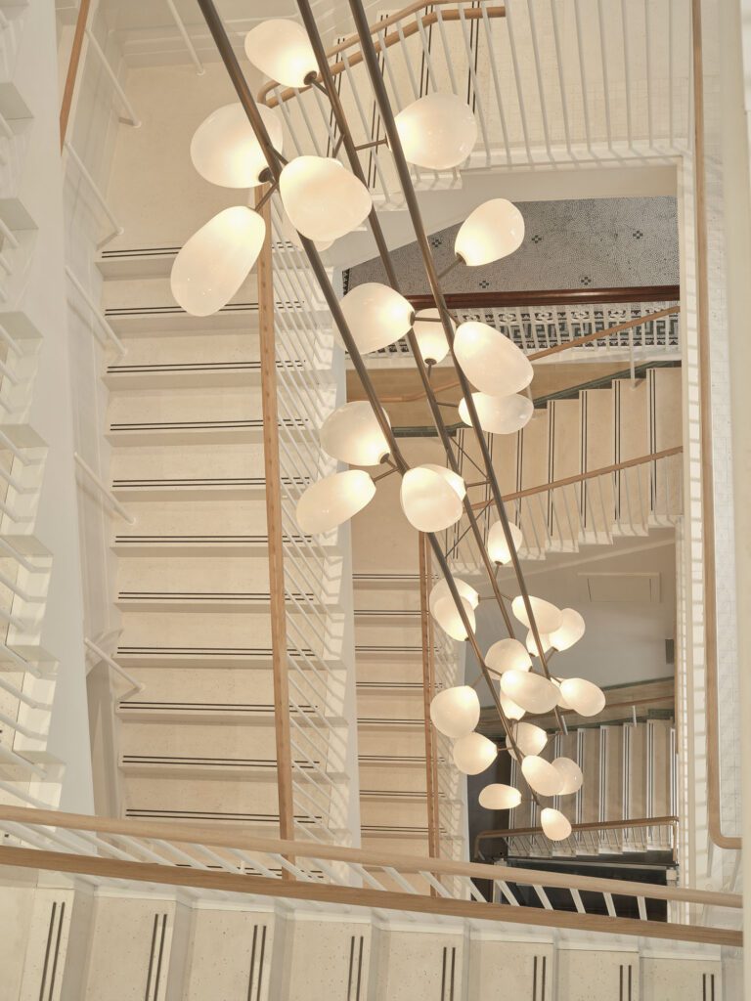
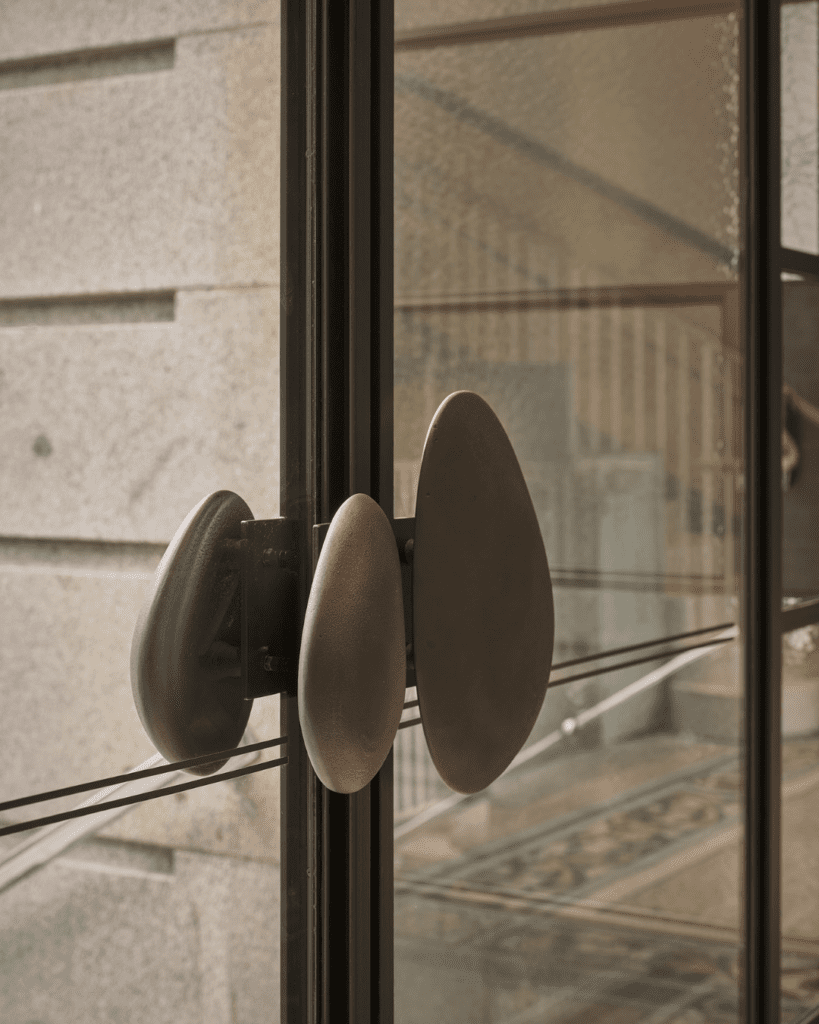
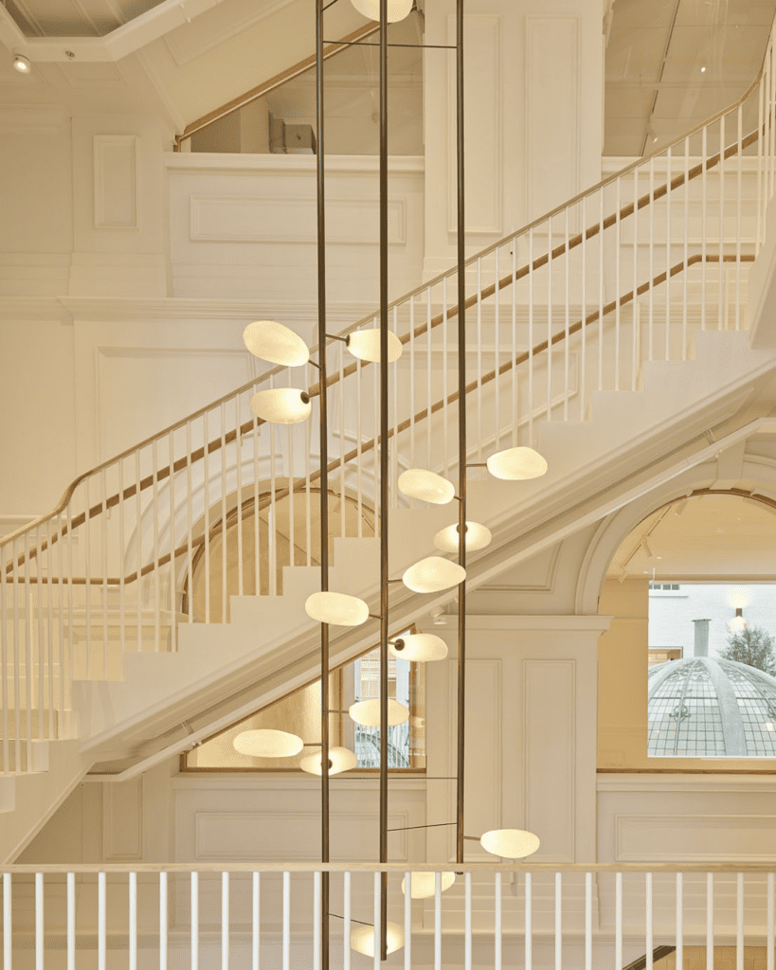
Contemporary insertions are all consistently differentiated from the historic fabric in material and finish, maintaining what Lucy describes as “being obvious of what era they come from and being quite truthful.” Beautiful oak insertions abound here, contemporary yet subtle and with the quiet confidence the firm brought to The Hotel Britomart only a few blocks away. Hand-blown glass pendants (produced in collaboration with Monmouth Glass Studio), and new archway openings formed in soft contemporary curves all bring a softness to the classic, regal intent of John Campbell and Claude Paton’s original.
The CPO sits within a precinct that Cheshire has worked continuously to reshape over more than two decades. From the firm’s initial master planning role (which the late Pip Cheshire and Jasmax helped to conceive) — developing the urban strategy for nine city blocks above New Zealand’s largest public transport interchange — to the adaptive reuse of the Maritime and Northern Steamship Company buildings, to the ongoing refinement of laneways, retail tenancies, and public realm, the practice has accumulated a granular understanding of the area’s physical and commercial ecology, its cultural importance, and how to steward it into the future.
The CPO refurbishment represents a second-generation iteration within that project: a building that was an early site of intervention in the early 2000s now revisited with precision and ambition.
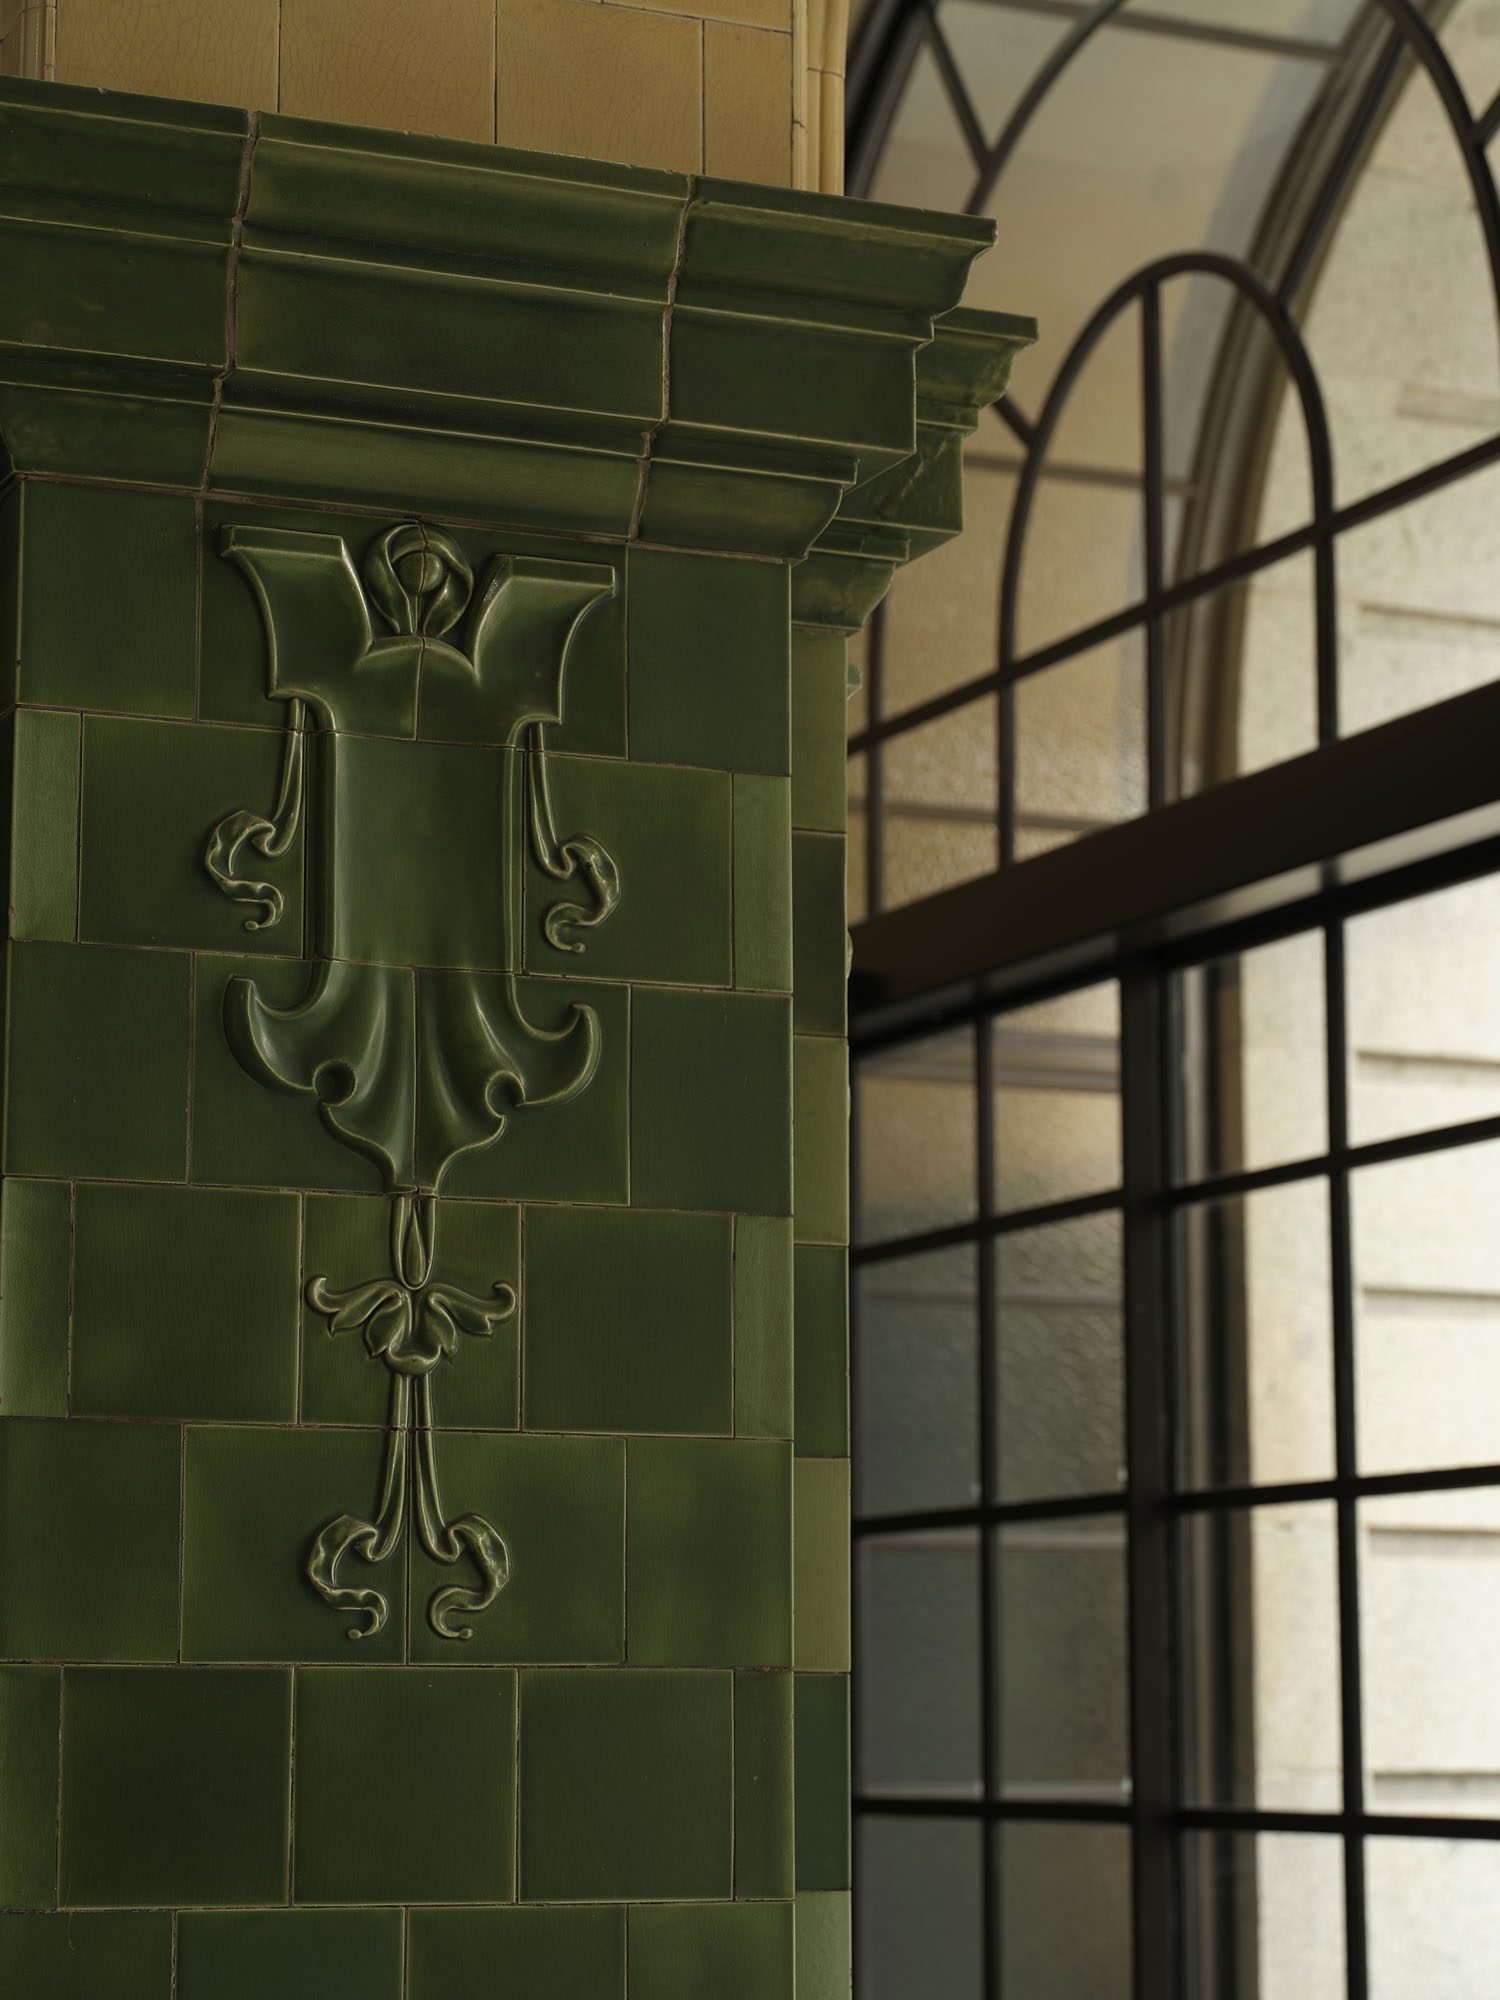
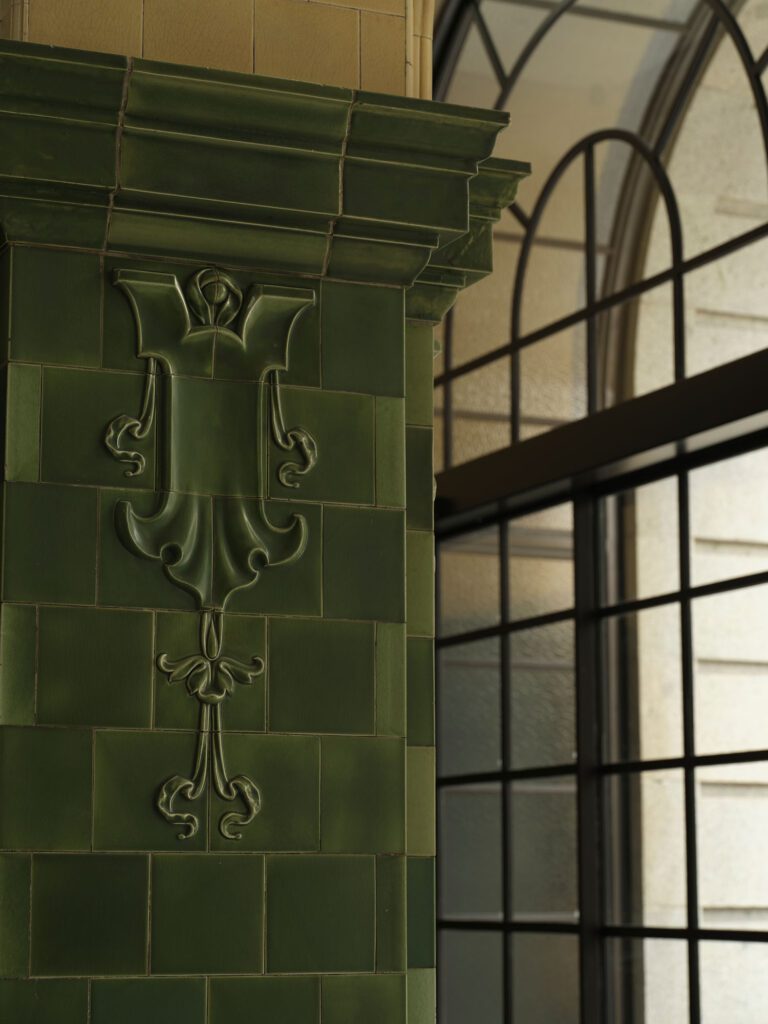
Details from the building’s past have been enhanced, celebrated, and often repeated like classical motifs in a melodious whole. Salmond Reed Architects was involved in the restoration of the glass domes while the petal-shaped mouth-blown orbs on chandeliers were made by Monmouth Glass
The building’s position directly above the Britomart transport terminal makes it a material argument for central city occupancy in a post-pandemic labour market. Pam was direct about the calculus: “Part of the challenge of refurbishing a building such as this for office space in the city after the pandemic was thinking about how we can get workers to come back into the central city after working from home. Areas like the atrium and the roof terrace — flexible spaces — bringing workers together — the beauty of the building itself.”
The argument, implicit in the architecture, is that quality of environment is a recruitment tool and, consecutively, an urbanist’s tool to re-energise areas of the city with office workers.
The CPO was capable of holding the attention of 8000 people at its 1912 opening by Prime Minister William Massey, in what Heritage New Zealand Pouhere Taonga describes as a landmark civic event. It retains that capacity, now redirected towards the daily flows of hybrid work.
What the refurbishment does not do is restore the building to a fixed historical moment. The seismic engineering is concealed. The new insertions acknowledge their own contemporaneity. Removed materials such as windows, floorboards, and bricks are now stored within voids in the building’s walls, inventoried and recoverable. The approach treats reversibility as a design discipline. In a building that has housed postal clerks, pensioners, a Prime Minister’s electoral office, construction site managers, and now one of the country’s largest institutional investors, that posture seems appropriate: legible history, respectful present, and a flexible future.
On track to be the country’s first 6 Green Star heritage building
Targeting a 6 Green Star rating placed the Chief Post Office Building among a tiny group of New Zealand’s highest-performing buildings. Green Star assesses energy, water, materials, waste, and indoor quality holistically. Key credentials here include adaptive reuse of an existing structure, exceptional public transport access, high-quality air and lighting systems, and 80-plus per cent construction waste diversion from landfill. A Life Cycle Analysis calculated a 97 per cent reduction in upfront carbon against a standard new build, driven largely by retaining the stone, brick, concrete, and steel structure.
Chief Post Office Building, Refurbishment
12 Queen Street, Auckland Central
Architect Cheshire Architects
Client Cooper and Company / Britomart CPO Company
Main contractor Bracewell Construction
Quantity surveyor Wt Partnership
Structural engineer Holmes Consulting
Engineering and sustainability consultant Norman Disney and Young
Fire engineer Holmes Consulting
Facade engineer Mott MacDonald
Lighting designer Monmouth Glass Studio
Heritage consultant Salmond Reed Architects
Landscape architect Urbanite
Steel doors Crittall Steel Doors and Windows
Balustrades Structel Steel Structure Solutions
Lift systems KONE
Terrazzo flooring Giacon Terrazzo
Decking Hermpac
Flooring Heritage kauri (existing)
Wall linings Bbs Timbers (oak board); Genia (fluted oak panels)
Acoustic panels Autex Acoustics
Lighting Monmouth Glass Studio; Targetti; Coll Electrical
Security / Smart building Vision Systems
Kitchen / Bathroom products Plumbline
Doors Hallmark Doors; Handle Solutions; Chant
Tiling Mapei; SCE Stone & Design; Tile Space; Eco Outdoor
Membrane roofing Asphaltech Mastic Asphalt
Skylight glazing Thermosash
Words Federico Monsalve
Photography Sam Hartnett
This article originally appeared in Architecture Aotearoa Issue 01.