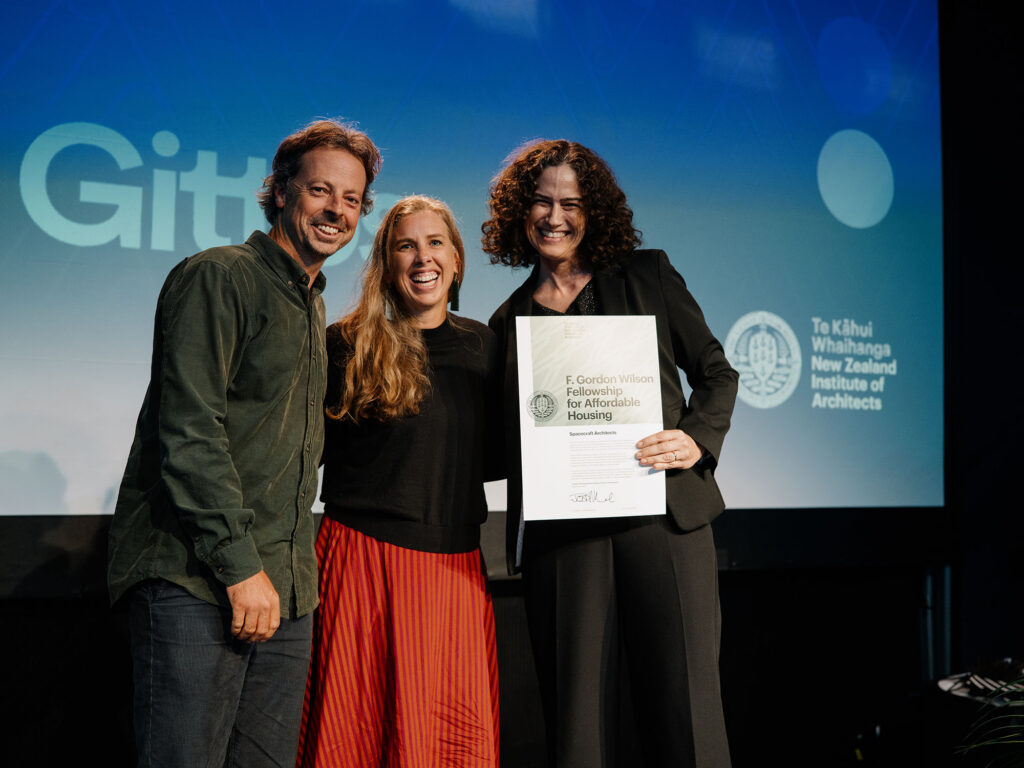
Spacecraft Architects’ Caro Robertson and Tim Gittos are the 2026 recipients of the F. Gordon Wilson Fellowship for Affordable Housing, a $20,000 award from Te Kāhui Whaihanga New Zealand Institute of Architects and the family of the former Government Architect that funds a self-directed design and research project on housing affordability.
Their proposal, D.I.Y. Density, makes the case for the three-storey walk-up: housing dense enough to matter, yet simple enough for small groups of owner-occupiers to fund and develop themselves. Architecture Aotearoa caught up with the couple about the impetus for their award entry and what we can expect from it.
Federico Monsalve (FM): What did you present to the jury panel and what made you enter the fellowship in the first place?
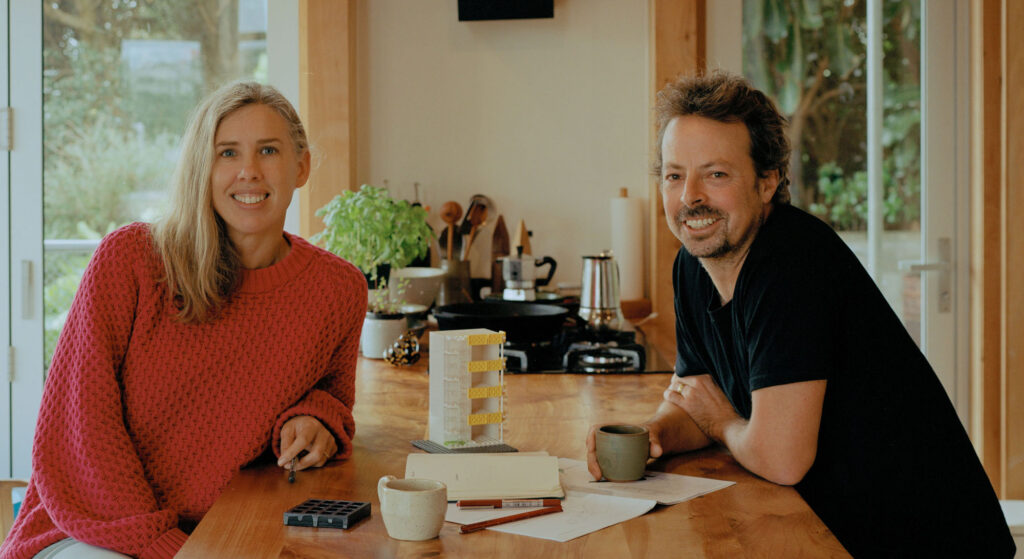
Tim Gittos (TG): It’s been the result of a lot of thinking about housing, from a bunch of co-housing work that we’ve done and our general approach to building. We’ve always been interested in doing small houses for, generally, first-home owners. That’s been the thrust of our work for 10 years. But then we got into more dense stuff through co-housing, and we did the pattern book in Australia, and this is trying to make sense of all of those threads.
Caro Robertson (CR): I had been thinking it was a real planning problem, because of the work that we did in NSW [Editors note: The pair were the only NZ firm to have been entered into the NSW Pattern Book initiative] and how that’s working out. Then I realised that there is an architectural component. With this fellowship, they’re asking us what architecture can do for affordability, and we often see responses to that question come out about planning and about finance. So we’re like, all right, let’s ask that question very seriously: what can architecture do?
FM: How did you start processing that question?
TG: Partially, it was when we did the Buckley Road project, which was three houses on a basic suburban section. That was just before the Medium Density Residential Standards (MDRS) came in, and [under the MDRS] that development would basically have been permitted. Then, seeing what the MDRS has delivered and the kind of urban form that it takes, we realised that if you just keep plugging the gaps through the suburbs with infill development, you’ve got a very ad hoc urban form, and you’re using up all of the permeable green space that’s already in the suburbs. You’re just covering it all up with driveways and little houses facing into each other.
The other component was that the NSW Pattern Book work was looking at terrace housing (low-rise, two-storey max, attached housing) or four-to-six[-storey] apartments, and it doesn’t really tap into the three-storey walk-up typology. We’ve been thinking about that a lot more as a way of addressing buildings to the street and leaving more of the site open for planting and open space.
CR: A lot of what we’re thinking about is the owner-occupier, and the problems in social housing, in my view, don’t come about in the shape of the housing necessarily. They come from the lack of amenity and other things that are going on, and often deprivation. So we’re trying to disassociate that form from people’s attitudes about it.
TG: The other background is Simplicity Living. They started out doing a lot of walk-ups. Basically, it’s the same thing: what’s the biggest, densest housing that people can still take on by themselves, where you don’t need a large-scale builder or developer to deliver it? So it can still happen on an individual lot, rather than needing a massive agglomerated lot or a greenfield site.
FM: Does that require a certain amount of building ability from the people who are putting these things together?
TG: The misleading point about DIY is that it’s the development that is DIY. People don’t have to build it themselves; it can be self-funded and self-directed, like the Buckley Road project. We just thought it was amusing to bring that idea from the mythology of our culture into that side of it.
FM: Because it is part of Kiwi culture from, I guess, pre-1950s, isn’t it? Building your own bach.
CR: Yeah, in a highly unregulated sort of way. A lot of people’s jobs don’t pay them enough to financially, sensibly pay a builder to do work that they could do themselves. So the agency aspect of actually building is really appealing to me. But the regulation side of that is just so heavy that we feel like that’s on the non-viable side of the line.
FM: So how did you go about it? Was it material-driven, prefab-driven, is it about getting the right permits in order in advance?
TG: Three storeys is a really workable height. You can basically do it under 3604, which is the timber building standard. Most residential builders nowadays are familiar with building up to that sort of scale. You’re not into complex fire systems or lifts, and those are basically the deal-breakers in terms of project cost. You’re not needing a facade engineer. There are lots of really boring regulatory things that have quite a big knock-on effect in terms of the complexity and cost of the building.
There’s also a really obvious thing with the walk-up approach, rather than the sausage flat: you’re taking advantage of the street frontage as a guaranteed access to view and amenity, and then you’ve also got the [outlook to the] back, so that cuts out all the overlooking issues that tend to come with building down into the site in a linear way.
CR: What we’re looking at is keeping a really similar footprint. Instead of having these sort of mingy side yards where the utility is lost, let’s just own that: blank those two sides and look out the front and the back.
TG: So they could be attached side by side. They can build to the boundary, as opposed to having those side yards, which provide basically zero amenity.
FM: You mentioned a project in France that you felt did something similar?
TG: It’s called Maison Commune, by a practice called Plan Común. It was a self-development, a bit like Buckley Road. It’s often those self-funded and self-developed projects where you see slightly more interesting typologies emerge, and that’s what interests us about this DIY idea. It allows people to take control over what they’re doing, and slightly different solutions are going to come out of it: not providing one car park per house, providing some sort of communal space, more room for bikes, better access to the outdoors.
The other thing to touch on is that townhouses aren’t great for accessibility, because they’re stacked vertically. With this, there’s always going to be a ground-floor-level entry, which provides one accessible dwelling per site. Whereas you’re really pushing shit uphill to get that with a townhouse-style development.
CR: On that ground floor, you could have something like how people use garages at the moment, for a variety of things, and actually design that as an intentional space that relates to the gardens. In the French project they’ve got this communal space on the roof, and at Buckley Road they’ve got that building that’s on the street. So it’s just trying to get that baked in, in a non-flagrant way.
TG: It’s a very simple building. It’s basically a cube, so the envelope to interior space ratio is pretty good. All the apartments go right through the building, so they’ve got great cross-ventilation. They’ve got decks at the edges, and overhangs that shelter them from overheating and rain. Just all the really basic things. But they’ve got a really big garden that they all have access to.
CR: Maintenance is also quite a big deal. One of the things we struggle with in typical townhouse formats is how dingy they are, and there are a lot of elements [to maintain].
TG: It’s the relentless pursuit of the individual house aesthetic when it’s clumped together. If you give up on that, you can have a much, much simpler building form that’s less prone to falling apart and leaking.
FM: So do you standardise the materials and finishes?
CR: We’re standardising the form, and then the materials and finishes are from a palette. If somebody wants exposed brick, go for it. Somebody wants to plaster it, that’s also fine. There’s a strand within architecture that’s very keen to decarbonise the built environment, so we really want these things to be able to be built not from concrete. But we’re also realistic enough to realise that you need people to have heaps of flexibility. If you get the form right, and the relationship to the street right, then let everybody go and [own] it.
TG: There’s not one right answer with respect to construction. Every builder has their own methodology that they prefer, so you’ve got to be able to match that to whoever’s building it.
FM: What do you feel are the blockages? Is it policy? Is it financial?
TG: At the moment, one of the key issues is the yard requirements in the medium-density zones. To make this simple, you’d alleviate those in the front half of the site. As soon as the MDRS was proposed, a lot of commentators came out saying that this is not going to result in a desirable urban form, and that we need to encourage development to the front of the site. I think that’s still the case. We feel this should basically be a permitted form of development, so you wouldn’t need to go through the resource consent process. It’s not high enough to really be a problem.
There are so many good amenity outcomes, from a wider city-making point of view, that it’s sort of a no-brainer. So we’d like to think we can use this to inform some of the plan changes that are coming up. If a pattern book did happen in New Zealand, it would be really good if something at this scale and density was part of that.
CR: One of the things the NZIA is pushing for is a concession that a pattern-book sort of thing would get, so that the uplift in quality of the development is weighed against the additional envelope those developments get. Arguably, some people would say three storeys is too much and is wrecking their neighbourhood. But that’s our position, really: three storeys is not wrecking the neighbourhood.
We need home builders to get on board, basically. If there is a product that builders can get behind, they can tool up to make it happen. That’s how Simplicity Living is doing so well: they’ve just cut out so much uncertainty across the process. What we’d love is a guarantee that many of these can go ahead without hurdles, so you can get that efficiency in the chain. So many potential projects have been [shelved] because they haven’t had a guaranteed outcome.
TG: The amount of time it takes to do a bespoke planning application, design process and building consent for a little collective that might be looking to do something like this: that’s a lot of uncertainty, a lot of risk and a lot of cost. So it probably cuts out a lot of people who would otherwise be open to living in that kind of development, because they just don’t have the resources or the risk profile from the outset.
FM: You’ve mentioned Simplicity quite a bit. What attracts you to them?
TG: It’s just nice to hear a genuinely positive story about housing, because there have been very few of them in the last number of years. They’re attacking it from the finance side and from the construction side. It’s an appealing, first-principles kind of approach.
We listened to Shane Brealey, the construction director, talk about it, and the relentless honing in on waste and inefficiency in the construction process and the design process is really impressive. You don’t often get that kind of repeated interrogation of the same type. There’s a lot of “We’ll do this project, throw that out and start again on the next one,” and everything we learn is out the window. Building up a set of knowledge about how to deliver housing seems really valuable.
CR: They also take it out of the “has to earn its keep on the day it’s sold” [model]. Shane started out building, and he said, “Look, there are way more efficient ways to build,” and he couldn’t convince anyone to do it. So he retired and [thought] all about it for a couple of years, and then [decided], “I’m going to try one,” and it worked exactly as he thought it would. And then people bought them, drove away in their fancy cars, sold them two years later, and they got the benefit. That’s why it’s build-to-rent: he then had to become a property management company as well, to get the affordability to the people who need it.
Strategically, bringing the KiwiSaver fund in is really smart, because those are long-term assets, and people don’t think of housing as a long-term asset. They think of it as a speculative tool, as a cash cow.
FM: There have been a few collectives who’ve tried emulating things like the Nightingale model in Australia. Some have done well, some not so much. Where have they failed in New Zealand? I imagine the fluctuation of material prices is a killer locally.
TG: In our experience, it was none of the stuff that people expect will kill those projects, like interpersonal issues or complex tax issues. It’s just purely runaway cost inflation in the building market. There’s not much we can do about that, other than speed and certainty. A lot of those groups are super functional; they’ve got their heads screwed on pretty straight. But if they can just have a much clearer line through that whole process, the whole thing’s going to happen faster. And people will be able to get on board more easily, because the group can say, “This is what we’re doing,” not, “Do you want to jump in on this uncertain quest, with who knows what it’ll cost, what it’ll look like or where it’ll be?”
CR: There’s a culture around co-housing, and sometimes people joke that maybe they just want the meetings and don’t actually need the building at the end of the day. What we’re trying to do is find something where you’re not getting the architecture [enthusiasts], and you’re not getting the really intense co-housing people. You just get people who have enough income. Across a group of people, if you can mash together the income and the asset equity, that actually sometimes solves problems that affect single households. And this is just a vehicle so that, instead of having to wayfind through this massive tangled path, they have a clear [route].
TG: It drove us a bit crazy seeing these eco-developments on the periphery of the city, where you’ve got to drive to get there or drive to work. We need to be able to do these things within the city limits.
CR: The ones that exist also go for a bigger density. They’re really awesome models, but [they take up] everything. We heard [from] the architects who had done the Nightingales in Australia, and the architects developed it themselves. [They came away with] a huge respect for developers that [they] didn’t have before. And a lot of trauma.
That’s why we’re coming back to this three-storey scale, because in reality we built three individual standalone houses, because that’s what we know is actually going to happen. Everybody’s so excited when they’re going through this process, and because people can see material finishes and they’re really familiar with kitchen layouts, they have so much to say about that. We’ve sort of scaled way back. We’re like, “You know what? We want the same kitchen.” You get your light in the right place, you’ve got this communal space, you’ve got a big shared garden. Those things are going to have so much more effect on your life.
I often hear architects say their favourite part of architecture is the client relationship. But a lot of the time, I actually think we are looking for the similarities between how people live, and not this intense, bespoke, particular aspect of it.
FM: What does this fellowship mean to you? What freedom does it give you?
TG: It’s a nice opportunity to be able to spend the time to pull all that stuff together, because we’ve been thinking about this between all the other normal stuff of work and life. It’ll be nice to consolidate some of this into a package that we can present to people and go, “Hey, this is where we’ve got to. Take it on board.”