
In Conversation with James Corles, winner of the 2026 CAA President’s Award

James Corles discusses his meteoric ascent and the ideas that have defined his architectural career.
James Corles

With Aotearoa losing so many of its young, talented grads to pastures new, it’s comforting to know that there remain those who are still interested in making the grass greener right here. At the age of 23, graduate architect James Corles already sees the big picture. His multilayered scheme to reimagine the struggling Kaingaroa Lumber Company has earned him an international trophy: the overall 2026 CAA President’s Award, for top student project in the Commonwealth. It’s not the first time he has been recognised, and unlikely to be the last.

Unsurprising, then, that earlier this year James stepped straight out of university and into a role at Herbst Architects where, he says, through the mentorship of Lance and Nicky, his material comprehension of timber has exploded.

“I have already learnt so much about the intricacies of finishes, grades and species.”

James enjoyed a typical childhood on Tāmaki Makaurau’s North Shore, with some of his happiest memories set inside his ‘Poppa’s’ shed.

“He was always tinkering with wood on the lathe, making toys and lamps and bowls. I think that’s where I picked up my fascination with material.”

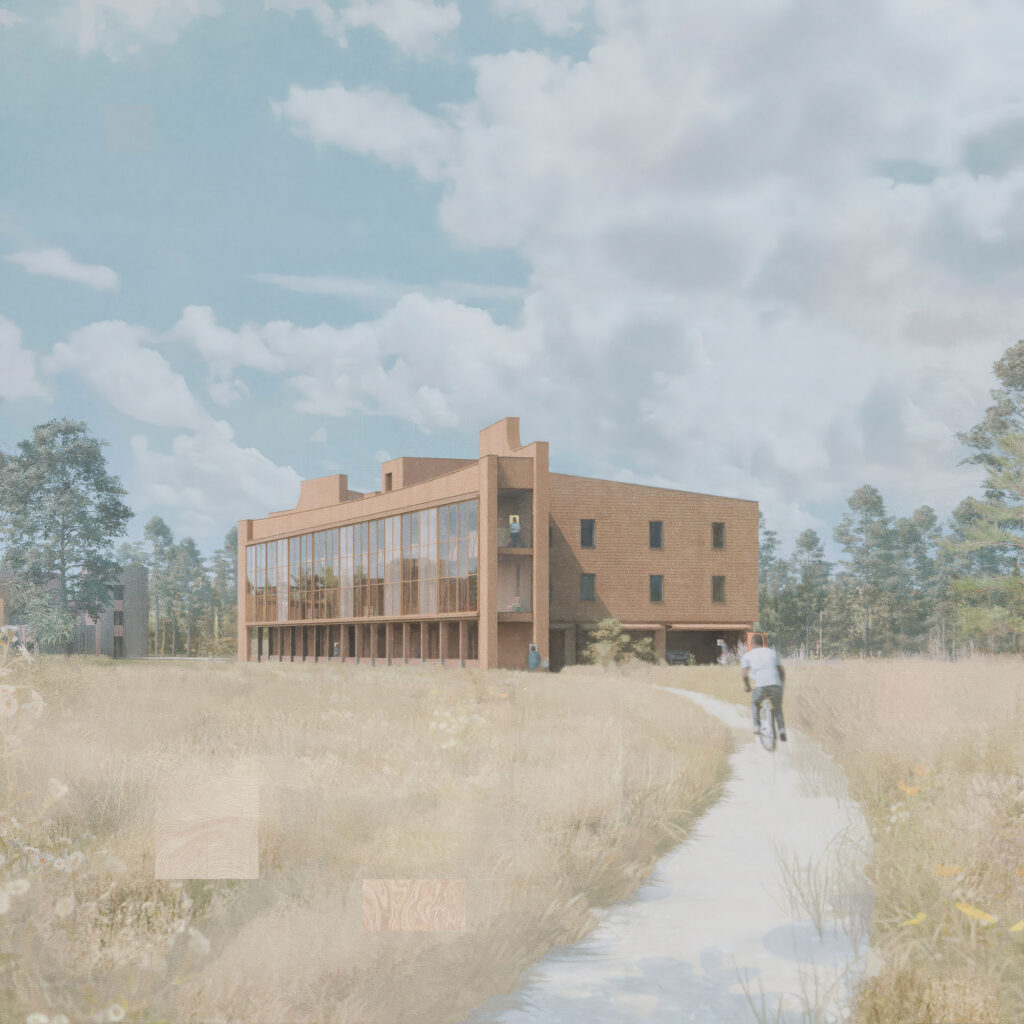
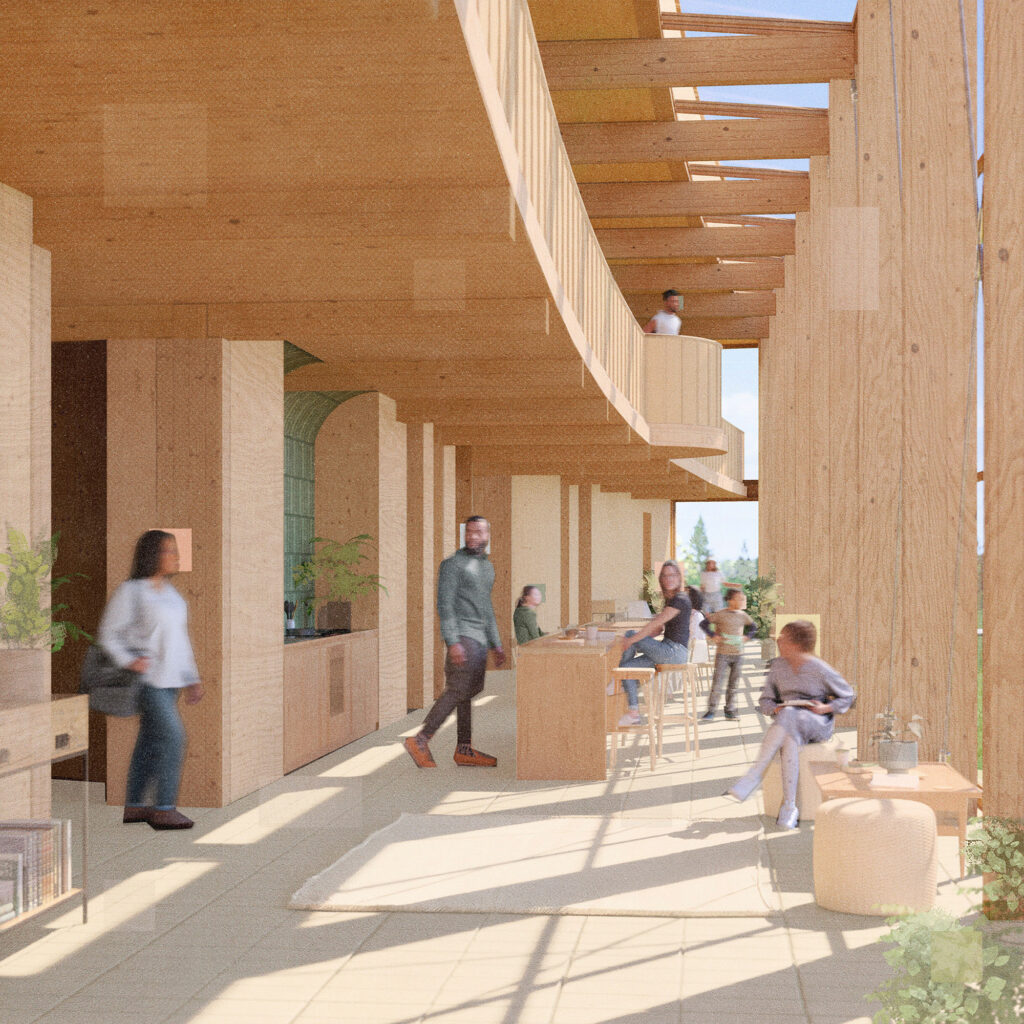
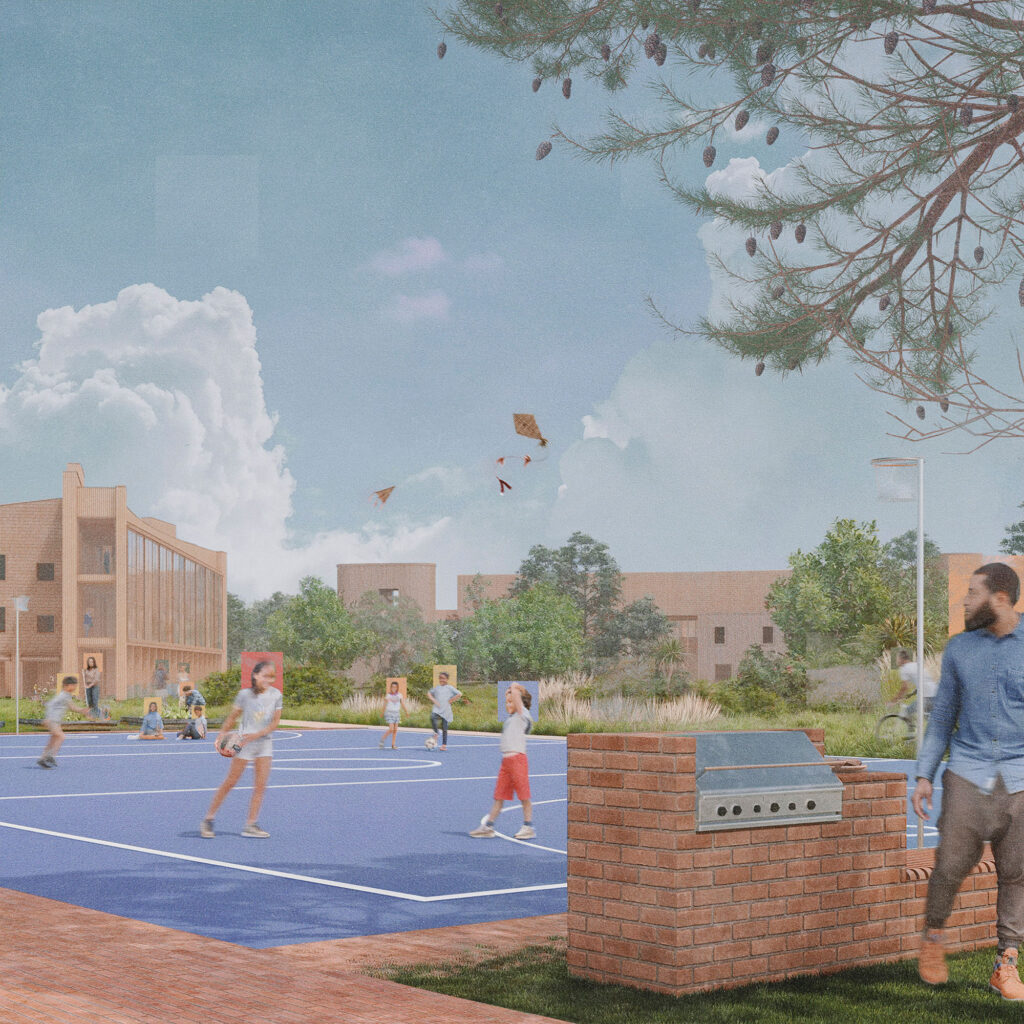
Grainform, James' award winning concept moves from forest, to mill, to mass-timber housing. It imagines a retrofit of an existing factory, adds a forestry school and housing project for workers and families

The path of art led James to architecture. At secondary school, his final-year art project leaned into the built form; he took photographs of Auckland’s heritage buildings and extended them with “bold and graphical” drawings.

Creativity tempered by structured thinking gave him an interest in entering a design-related field. That developed into a clear calling when he attended an open day at the University of Auckland.

“Being inside the archi building, I could just imagine myself studying there. It really sealed the deal.”

Looking back, James can trace his passion for the potential of mass timber to his second year at uni, where his course co-ordinator (and later thesis supervisor), Professor Anthony Hōete, nurtured such learning. A group project with fellow students Oscar Botha and Natsune Suzuki resulted in a case study: Papakāinga Ngātiawatanga, a house designed for 100 people. With living, study, bedroom, and bathroom modules grouped into two elongated wings and an intersecting communal kitchen, it operated as a ‘shared town’. The project was awarded Gold in the Student & Academic Spatial category at the 2023 Best Awards.

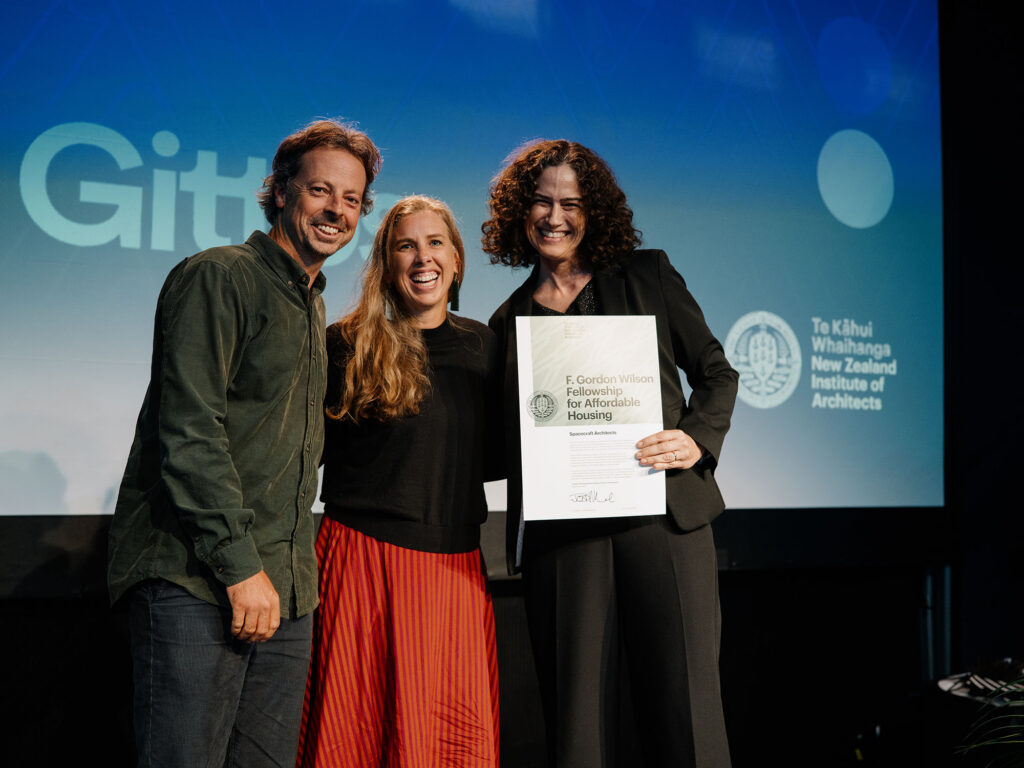
James Corles receiving the 2026 CAA President's Award, Overall Winner, from Steven Oundo, Immediate Past President of the CAA.

“As just second-year students, we were proud to have a winning entry,” says James.

As an emerging technology, mass timber has a long way to progress, but it’s not just a straight line solution that James has an interest in. His Year 5 thesis, simply entitled “Grainform”, puts its problem-solving ability into a much broader context.

“Grainform is a layered metaphor that can be read way beyond the material level of the timber,” James explains.

The grain, in this instance, expands to incorporate territorial grain (the landscape), social grain (the people), and cultural grain (the way of life). In the process, it unpicks the tangle of forestry, local timber production and housing systems into an organised progression where innovation benefits all.

The nutshell version of James’s tree-to-dwelling thesis (on which he based his submission to the  Commonwealth Association of Architects) moves from forest, to mill, to mass-timber housing. He thinks of it as a chain. The judges called it a “masterful proposition” based on an indigenous circular world-view. James’s mum, who waited patiently while he commandeered the dining table for an entire month handcrafting the 1:100 scale model of the factory and housing, probably has her own thoughts.

Collaborating with Andrew Tuhi, CEO of the KLC factory in Kaingaroa — New Zealand’s most abundant pine forest — was a highlight of James’s research.

“It was helpful to have a grounded approach that responds to an actual client on an actual site,” he says.

In plan form, the concept is made up of a line and a circle. The line proposes a retrofit to the existing factory, upgrading it to produce cross-laminated timber by adding a new milling hall to process logs and a lamination hall to produce panels. This seeks to add value to the timber where it is grown, rather than exporting raw logs. Tied into the edge of this new line is a forestry school that observes the log as it is transformed into housing. This new line seeks to upgrade the factory and upskill the town. Around this lies the circle, a housing project that not only tests the factory’s output but provides accommodation for workers and their families.

“It’s broken into three clusters of communal housing rather than being a single ring megastructure,” James explains.

Between the homes are communal gardens and park spaces “where life happens”. James admits it’s something of a utopian vision, but what is the future if our young designers don’t embrace a little idealism?

For James, the CAA recognition and another — the New Zealand Timber Design Society Student Design Award — are not his greatest reward. He has gifted his work and the model to the KLC factory and has heard that iwi and the Government are looking at it as an example to speak to in terms of our bioeconomy. Not bad going for a recent graduate, whose regenerative vision is already noted on home ground and the world stage.

Words Claire McCall
Images Herbst Architects

Latest video features

In the Coromandel, a home with a humble profile and a thoughtful design makes the most of a stunning location.

Built with awe-inspiring attention to detail, this Arrowtown home is a fresh interpretation of a familiar Otago rural vernacular.

This sculptural Northland bach is a perfect north arrow on a remote farm high above the sea.

With the sun on its bow and the community at its stern, this is a house in which the elements are always front of mind.

Trending articles