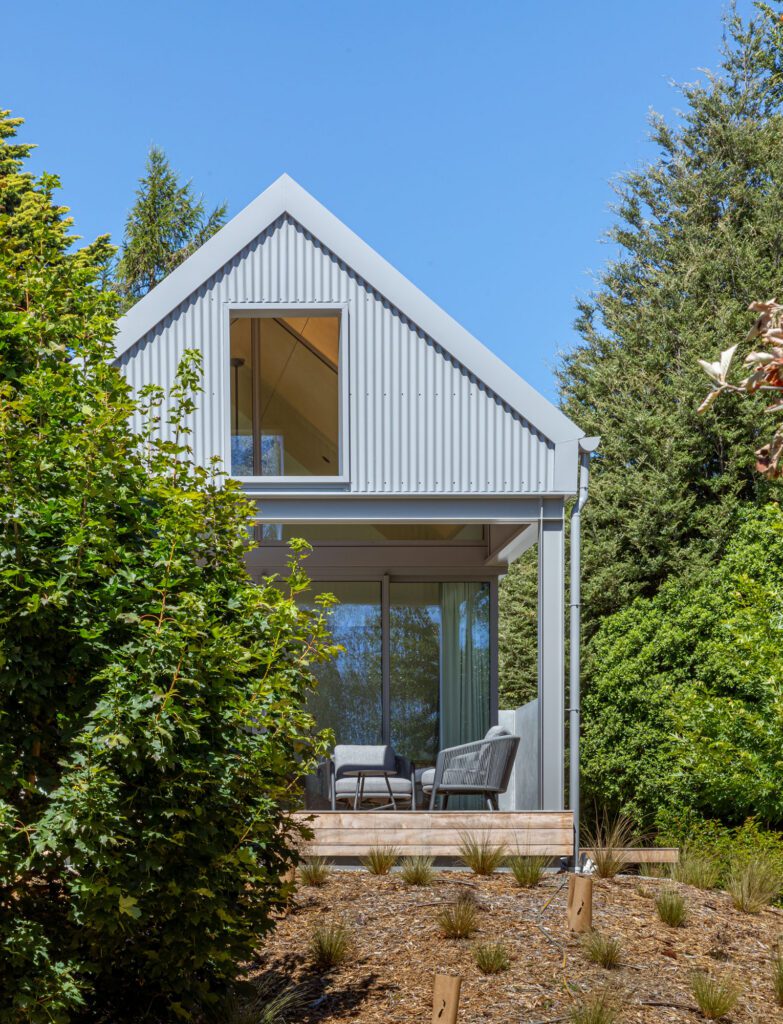
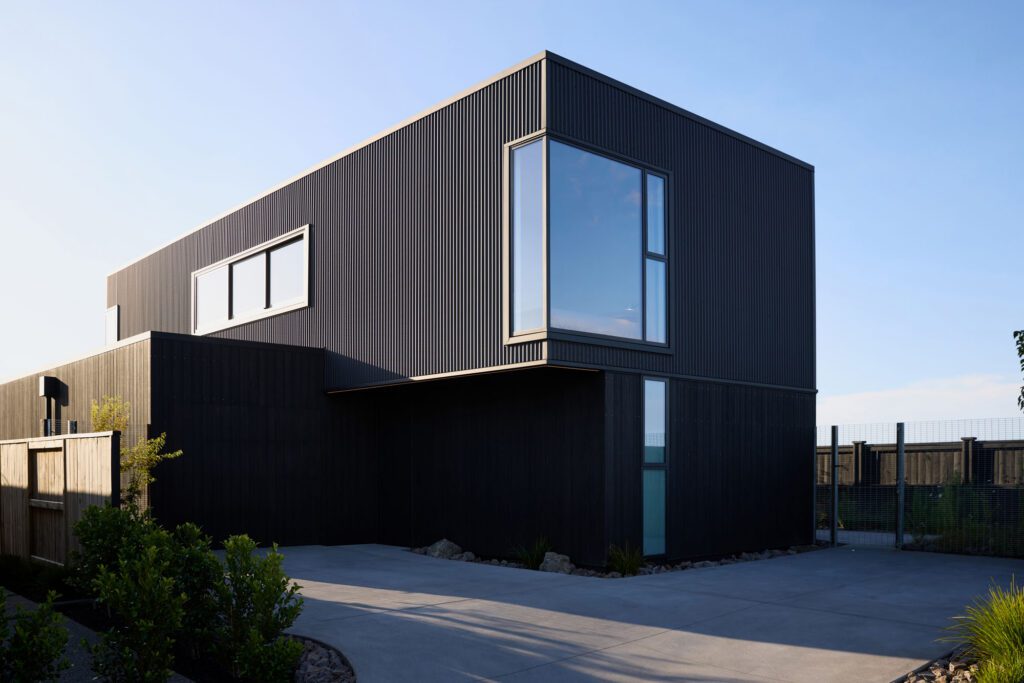
Cities across the globe face an ongoing challenge: how to deliver density that makes our cities better places for people. This is a complex and deeply consequential task. Are our current planning systems up to it?
Policy responses to growth have often relied on blunt instruments, loosening planning controls, blanket upzoning, and faith that the market will deliver better outcomes. The results are by now familiar: generic infill, mounting community resistance, and a widening gap between policy ambition and the everyday experience of urban life.
In Australia’s New South Wales (NSW), a different approach has begun to take shape. Rather than treating density as a purely numerical or regulatory exercise, the NSW Housing Pattern Book positions design as a central organising tool. It operates not as a standalone catalogue of building types, but as a design‑led intervention embedded within a broader urban strategy — one that recognises housing delivery as a complex, interconnected system.
For New Zealand, currently midway through a fundamental restructuring of its planning framework and facing sustained public pushback against intensification, the NSW experience offers more than a set of precedents. It provides a lesson in how design can act as connective tissue across policy, urban, and economic development, and lived urban experience; and in doing so, can reshape the conversation about density itself.
The Long Road to the Pattern Book
The NSW Housing Pattern Book did not appear overnight. It was the culmination of almost a decade of groundwork led by the Government Architect New South Wales, an office with a 200‑year history that has deliberately shifted away from direct delivery toward strategic thinking and system stewardship.
That shift is critical. Rather than acting as an internal design studio, the Government Architect’s role became one of brokering and alignment: shaping policy, evidence, and incentives so high‑quality outcomes could be delivered by many actors, not just government.
This work began with a research by design programme, Designing for Good Growth, which tested how density could be introduced across three urban conditions: greenfield release areas, transit‑oriented centres, and existing suburbs, without sacrificing amenity, tree canopy, or neighbourhood character. The metaphor used by the current NSW Government Architect, Abbie Galvin (pictured above), of suburban “botox” captured the intent: targeted, precise intervention rather than blanket transformation.
Crucially, architects were not working in isolation. Economists and quantity surveyors tested feasibility from the outset. Spatial analysts mapped where low‑ and mid‑rise housing was already permissible and what typical lot geometries actually were. A focus on what actual users really wanted was behind research from UNSW City Futures who surveyed strata owners, revealing a strong preference for smaller buildings with recognisable neighbours over large, amenity‑heavy developments.
Reflecting on this process when being interviewed for this article, the NSW Government Architect was clear about why the Pattern Book landed:
“The Pattern Book only worked because it wasn’t treated as a standalone intervention. It sat at the end of years of research, policy reform, feasibility testing, and advocacy — so by the time we arrived at design, the system was already aligned to receive it.”
This sequencing is the first major lesson. Design was not asked to compensate for a broken system; it was introduced after the system had been tuned to facilitate intensification.
Design as an Integrator and Multi-Scalar Urban Response
One of the most distinctive aspects of the NSW approach is how unapologetically it positions design as a strategic instrument, not a stylistic overlay. The Pattern Book is neither a traditional pattern language nor a regulatory shortcut dressed up as architecture. Instead, it uses design to bridge and integrate domains that are usually siloed: planning controls, development feasibility, political accountability, and community understanding. As the Government Architect puts it, “design was not the objective in itself. It was the mechanism that allowed different parts of the system — planning, feasibility, politics, and community expectation — to line up around a shared and intelligible outcome.”
This can be read as a contrast with aspects of recent New Zealand practice, where design has at times been treated as discretionary or as an impediment to delivery, and therefore something to be pared back in the name of efficiency. In NSW, design was instead used to de‑risk the system, making density legible, predictable, and therefore tolerable.
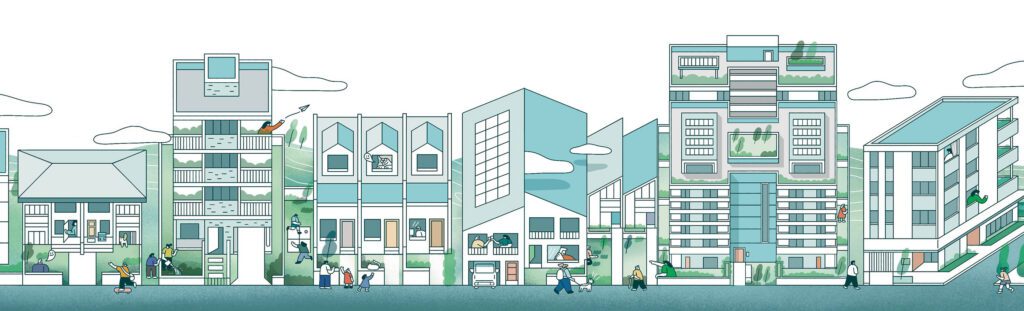
Importantly, the Pattern Book did not just visualise isolated buildings. It tested how housing typologies perform across multiple urban scales.
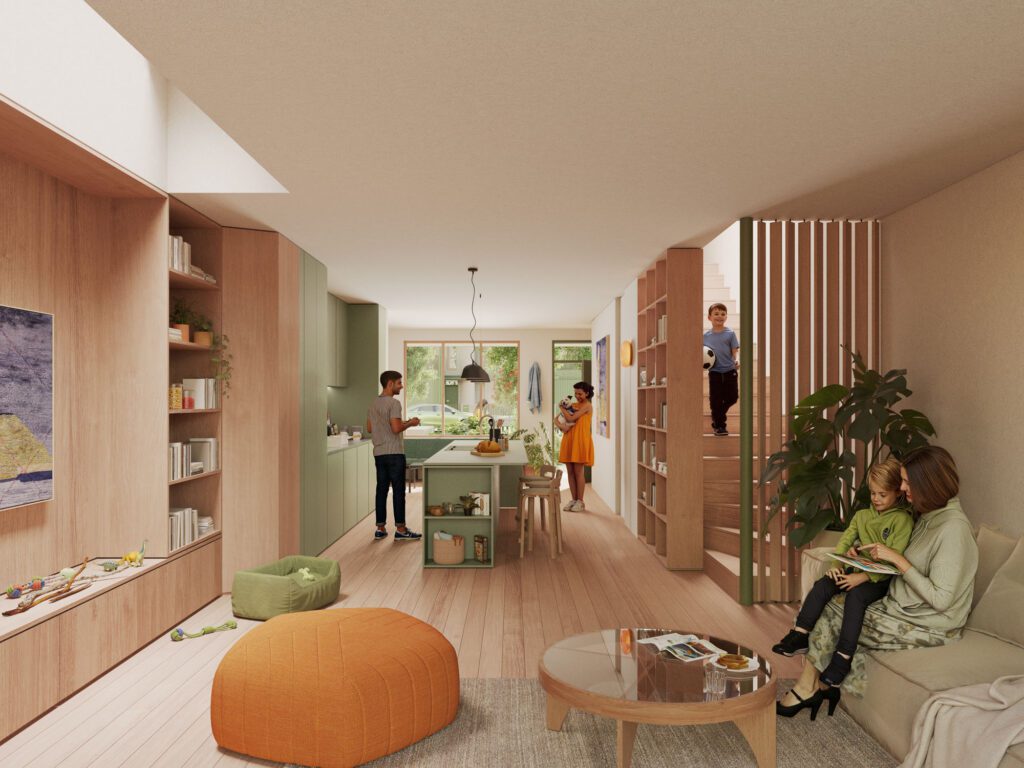
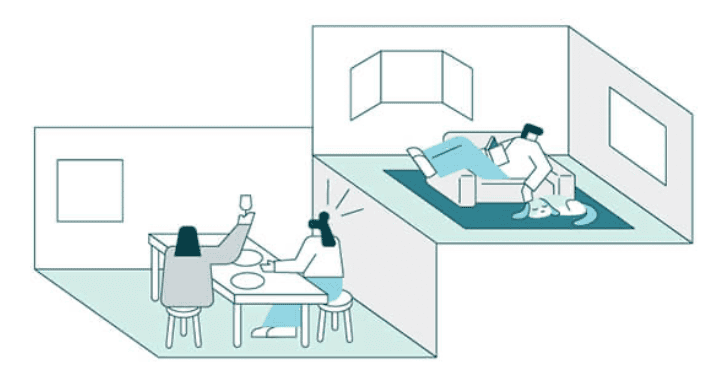
At the micro scale, the patterns deliver well‑performing homes: all‑electric, 7‑Star NatHERS‑rated dwellings with flexible layouts, strong cross‑ventilation, and thermal comfort.
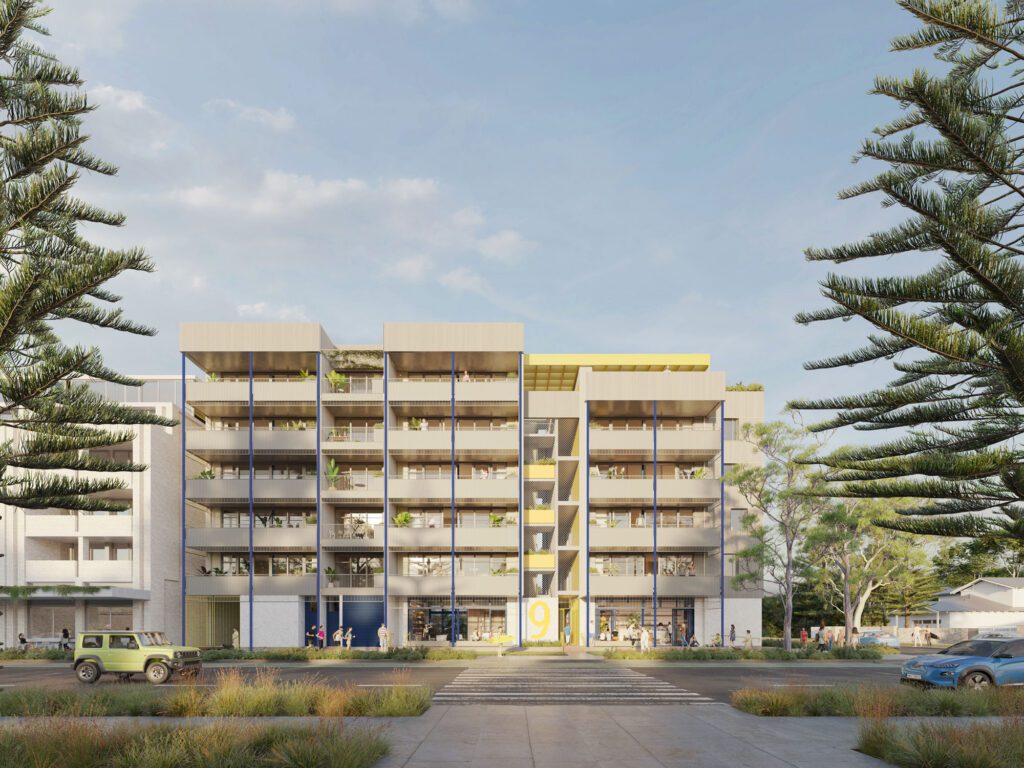
At the site scale, the designs address one of the most persistent barriers to missing middle housing that addressed solutions for great density in the 4 to 6 storey range. Mid‑rise patterns are tailored to narrow sites, typically between 13 and 20 metres wide, explicitly avoiding the need for land amalgamation, which is often slow, costly, and exclusionary.
At the precinct scale, the system resolves corners, edges, car parking, waste management, and ground‑level amenity — not as afterthoughts, but as determinants of neighbourhood acceptance.
At the city scale, the Pattern Book provides a mechanism for calibrated intensification. Its application is concentrated primarily within a 400‑metre catchment of transport nodes, reinforcing walkability, access to services, and reduced reliance on private vehicles, while avoiding a default turn toward high‑rise development.
At first glance, this approach aligns with the broader direction of urban planning reform under way across New Zealand, particularly the move away from blanket upzoning toward more spatially targeted, transit‑oriented development. Auckland’s Unitary Plan (AUP), for example, and its subsequent intensification plan changes, offers one prominent example of this shift. However, the Pattern Book diverges from the AUP in a critical respect; it places primary emphasis on urban form, design quality, and graduated intensity, rather than relying chiefly on abstract zoning envelopes and numerical standards to shape outcomes.
Broadening Who Gets to Build
A less visible, but consequential, effect of the Pattern Book lies in how it reshapes participation in housing delivery. By coupling pretested design solutions with a defined and legible planning pathway (in some cases only 10 days), the approach deliberately lowers risk for non‑traditional developers. This, in turn, expands the range of actors able to engage in small‑scale housing production. Smaller builders, individual homeowners, extended family groups, and informal collectives can now contemplate projects that would previously have been prohibitively complex, time‑consuming, or capital‑intensive to initiate from scratch.
In discussion with Caroline Robertson of Spacecraft Architects, one of the New Zealand contributors to the NSW Housing Pattern Book, this systems‑thinking approach to design was central. As Caroline observes: “Housing delivery is not just a developer problem or a planning problem. It’s a systems problem, and design is one of the few tools that allows everyone to see their role within it.”
The Pattern Book operates not simply as a catalogue of buildings, but as an enabling framework, one that redistributes agency within the development system.
The Designs
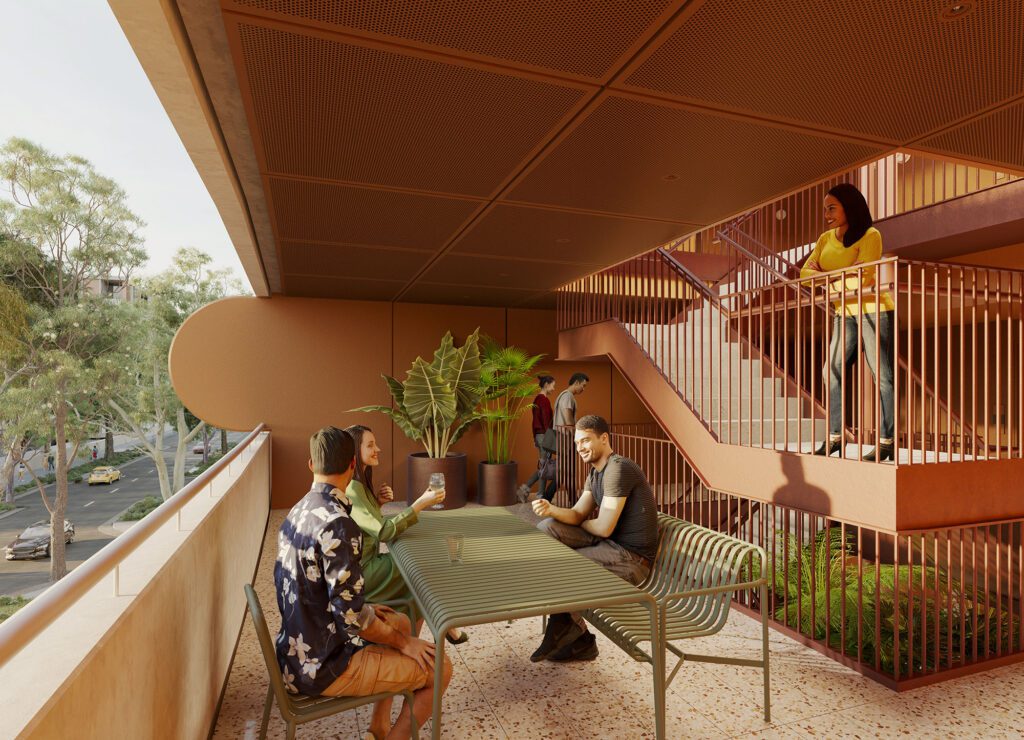
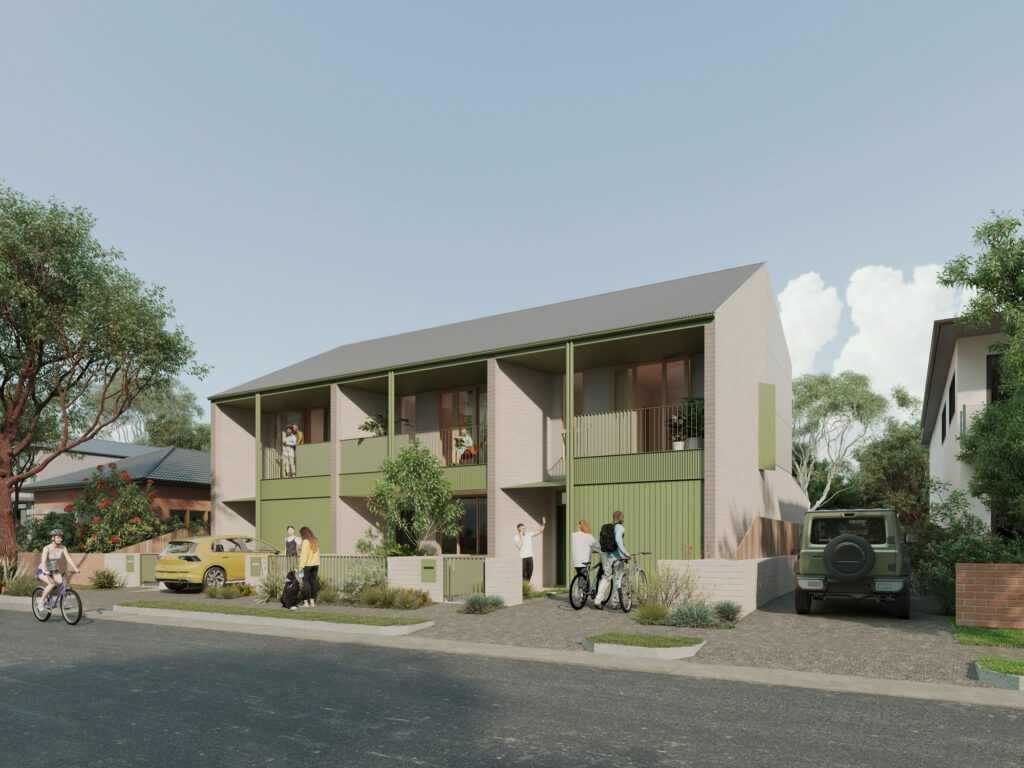
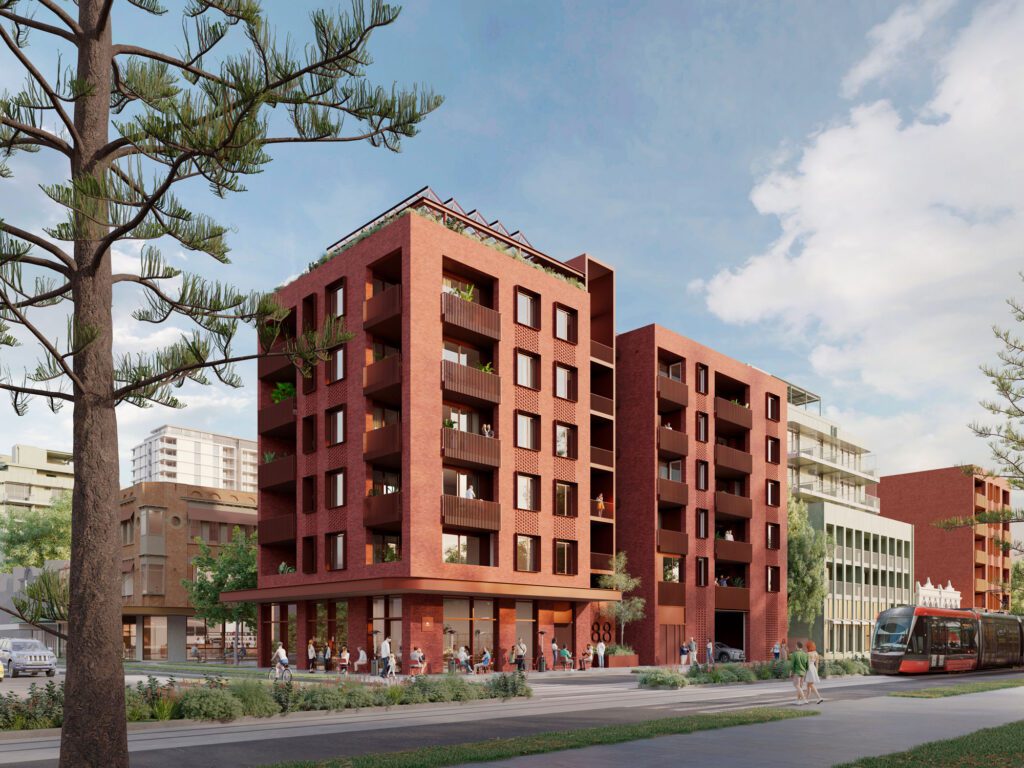
Based on the criteria determined by their research, and looking to break the mould of ‘investment grade’ housing, the GANSW ran an international design competition. New Zealand based Spacecraft Architects were selected as winners for the mid-rise Corner Lot Apartment. The Spacecraft design uses verandahs and porches as ways to engage with the streetscape, mediate between public/private spaces and for environmental control.
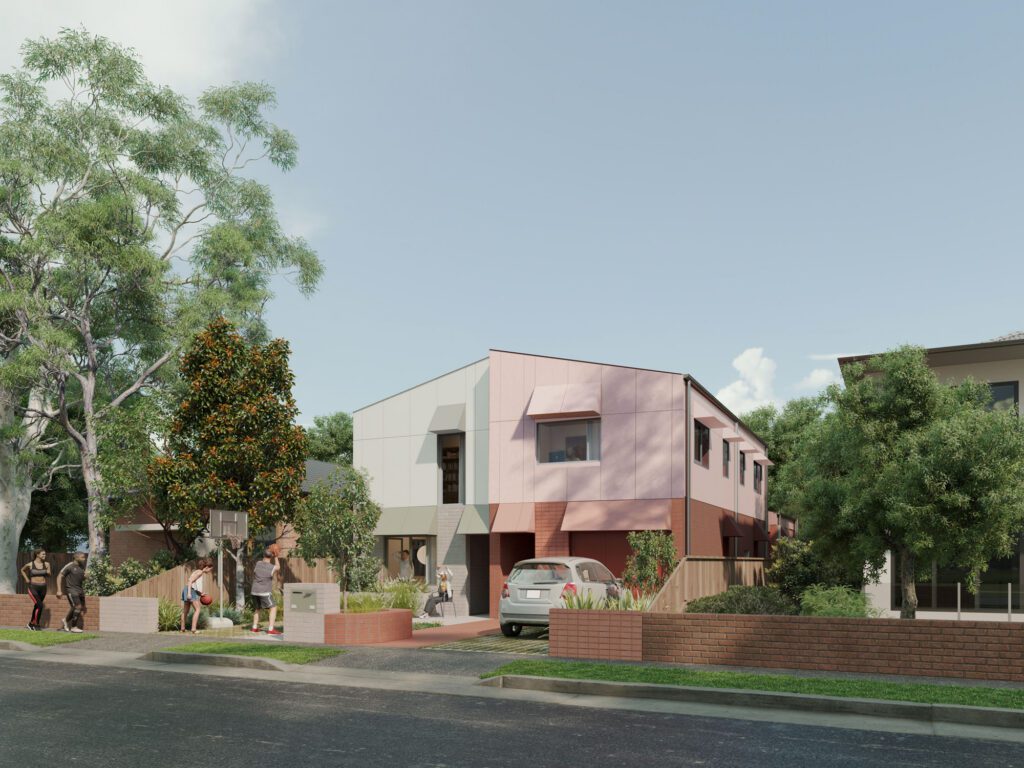
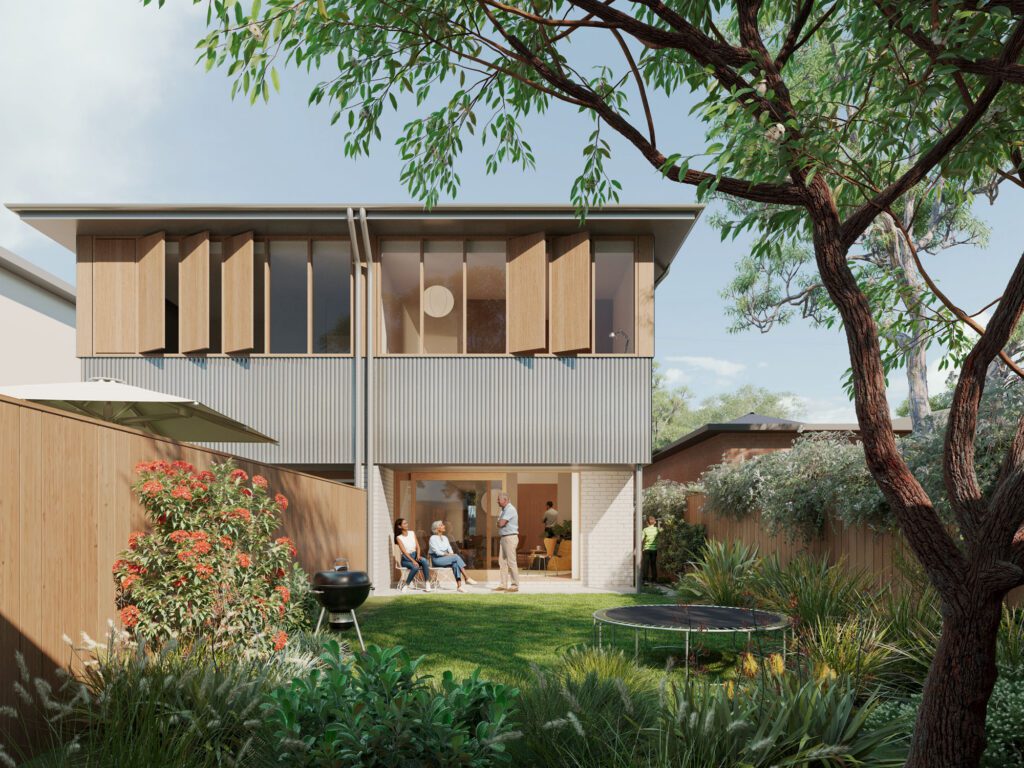
The designs as a group have a fairly restrained design language, intentionally positioned by the GANSW as ‘background’ buildings that come together to form a streetscape.
What the Pattern Book Is and Is Not
It is important, however, not to overstate what the Pattern Book can achieve. As Caroline notes, its ambitions are deliberately circumscribed. “The Pattern Book isn’t trying to solve all affordability. Nothing does that without subsidy in a capitalist system where wages don’t match housing costs. What it’s doing is injecting doses of quality supply choice, so people move into better housing, and everything else in the system loosens.”
The Pattern Book is not a substitute for social housing, nor does it remove the need for government investment in affordability. Its role is systemic, not distributive: improving the overall performance and resilience of the housing ecosystem.
Nor is it a rigid, copy‑and‑paste solution. Each design includes built‑in flexibility, allowing adaptation to different sites and neighbourhood contexts.
What New Zealand Should Notice
New Zealand now sits at a critical juncture. As planning authority consolidates within a new mega‑ministry, there is a real risk that uniform rules will be locked in without a corresponding design and systems framework, entrenching exactly the outcomes reform seeks to avoid.
The NSW experience suggests a different order of operations:
- Define desired urban outcomes
- Align policy, feasibility, and political mandate
- Use design to make that alignment visible and usable
Demographic change in New Zealand only sharpens the case. Evidence from sources such as the New Zealand Housing Survey shows that many older New Zealanders want to downsize without leaving their communities, yet high‑quality, age‑appropriate housing in established neighbourhoods remains in short supply. A design‑led pattern book could be supported here, particularly if paired with cooperative or community‑led delivery models and emerging spatial modelling tools that allow impacts to be tested before buildings are constructed.
The deeper lesson of the NSW Housing Pattern Book is not about terraces or mid‑rise apartments. It is about how cities are governed.
When design is treated not as decoration or negotiation currency, but as infrastructure — capable of aligning systems, clarifying responsibility, and distributing agency — density stops being something done to communities, and becomes something built with them.
What is, and How to Use, the NSW Pattern Book
The NSW Housing Pattern book is pitched as a “guide to building high-quality, sustainable, and affordable homes.” It is an architect-designed catalogue of residential typologies for low- and mid-rise housing, developed to streamline delivery of quality, affordable, and sustainable homes across the state.
Each pattern comes with architectural drawings, site adaptation guidance, and, perhaps more importantly, planning pre-endorsement — enabling a fast-tracked approval pathway. Base patterns and multiple variants allow flexibility across diverse sites and client preferences.
The Pattern Book assists developers, landowners, builders, investors, housing agencies and multigenerational households in designing and lodging their development.
This is how the Pattern Book works.
Step 1
Select the pattern design that is right for your project
Explore the patterns and choose a design that meets your needs and is suitable for your site.
Step 2
Adapt the design to your site and preferences
Adapt your selected pattern design within predetermined choices to suit your site and preferences.
Step 3
Work with an architect or building designer
An architect or designer can support you by providing advice and preparing necessary documentation for a low-rise pattern project. Mid-rise pattern projects require an architect.
Step 4
Prepare and lodge planning documentation
Prepare the documentation, including the required drawings and supporting documents, for your planning application.
Dr Natalie Allen is an urban strategist with a background in architecture and urban design, and a managing director at The Urban Advisory. Her work sits at the intersection of urban intelligence, spatial planning, regeneration and precinct delivery, and housing. Natalie works closely with local government, iwi, and the development sector across New Zealand, and is a lead author of the New Zealand Housing Survey®. She is a regular speaker and author on urban development and housing issues.
Julie Stout, architect and urbanist, is a Distinguished Fellow NZIA, Te Kāhui Whaihanga NZIA Gold Medal 2021. Currently, as professional teaching fellow at the University of Auckland School of Architecture and Planning, her interests are increasingly involved with the city and ‘the big ideas’ that will govern its growth and development.