


In Wānaka, where alpine peaks meet the enduring traditions of year-round holiday living, Johnston Architects has reimagined the familiar crib for a new generation.
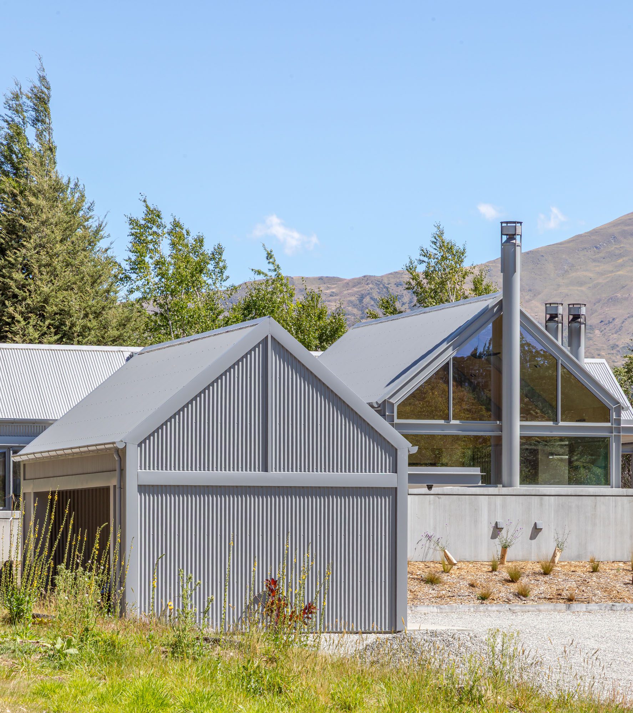
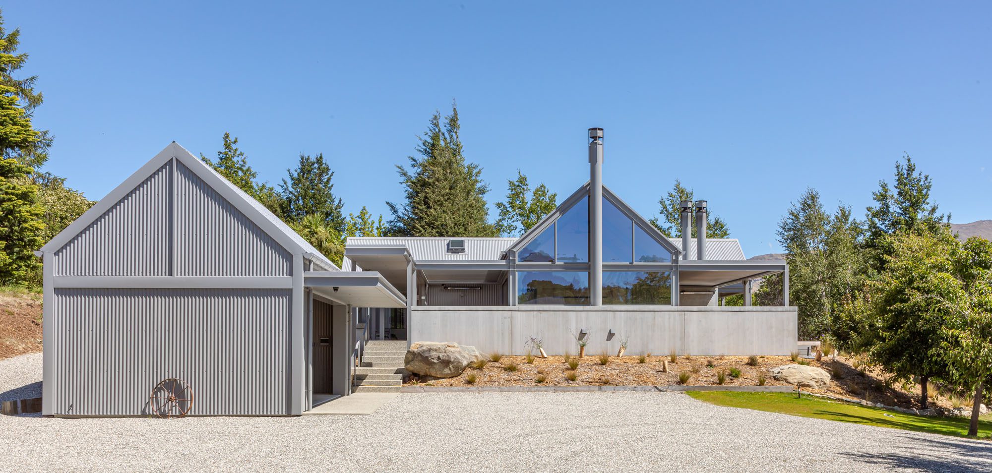
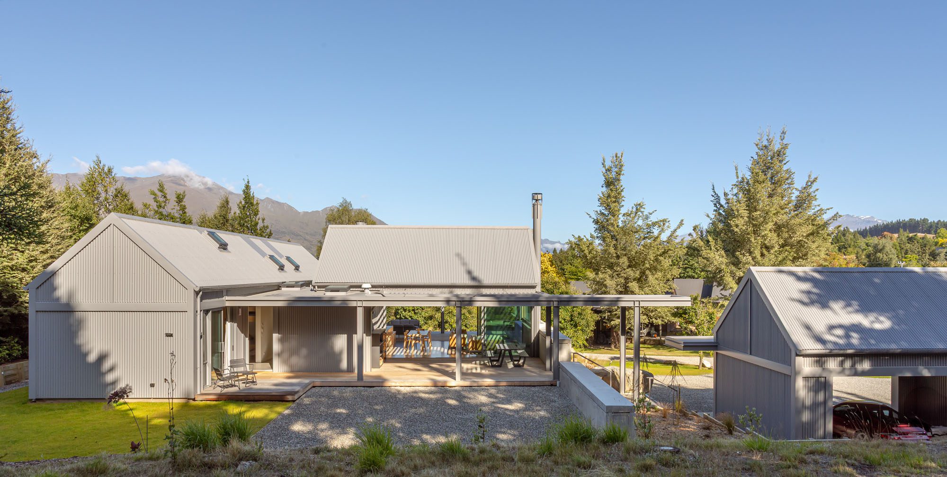
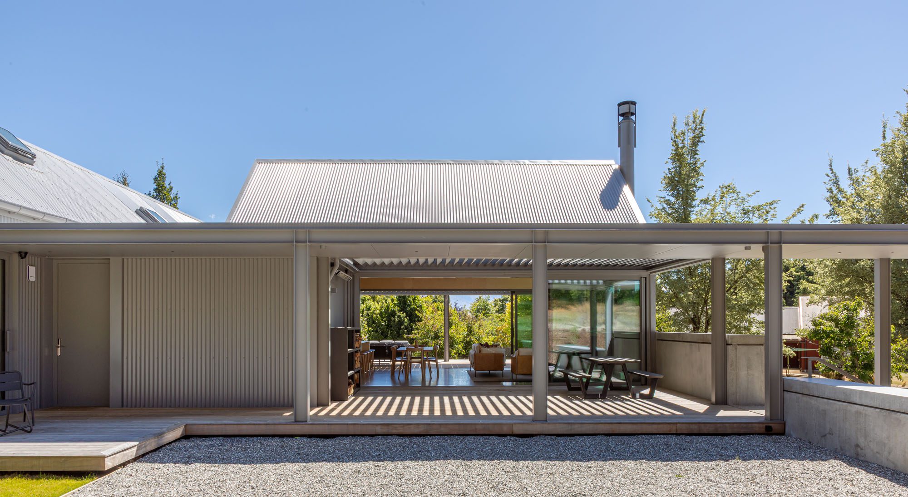
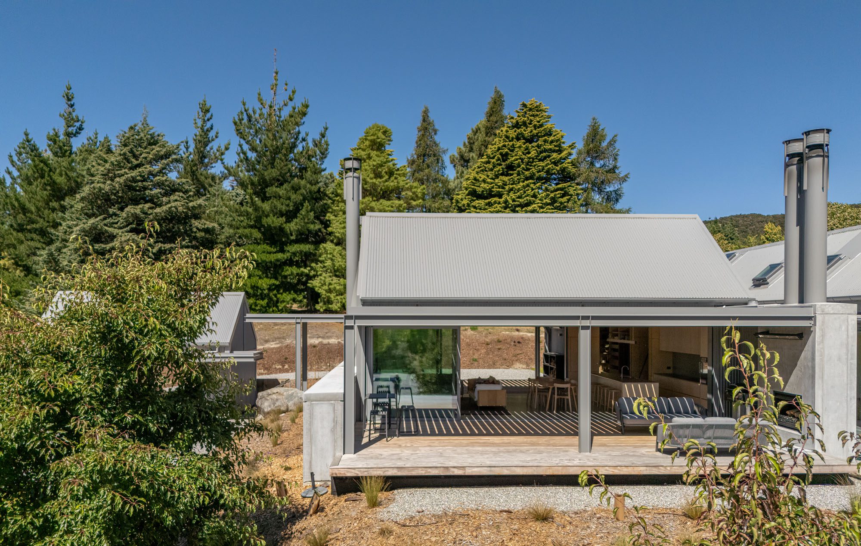
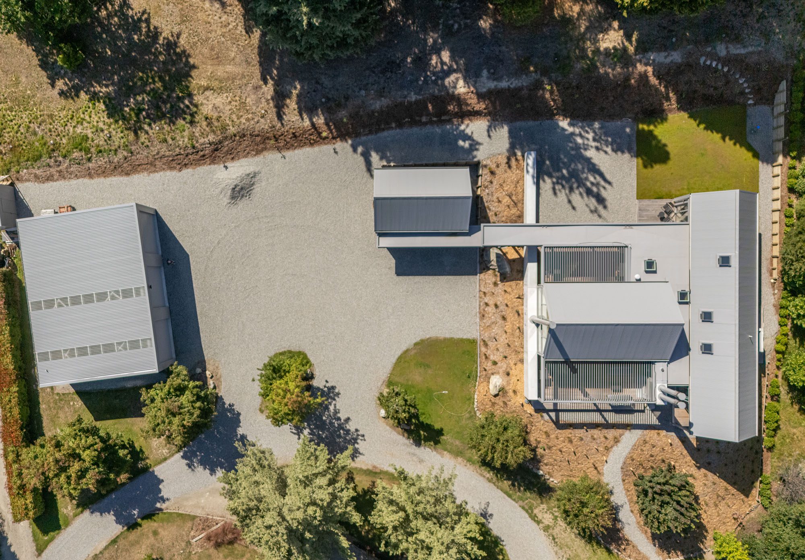
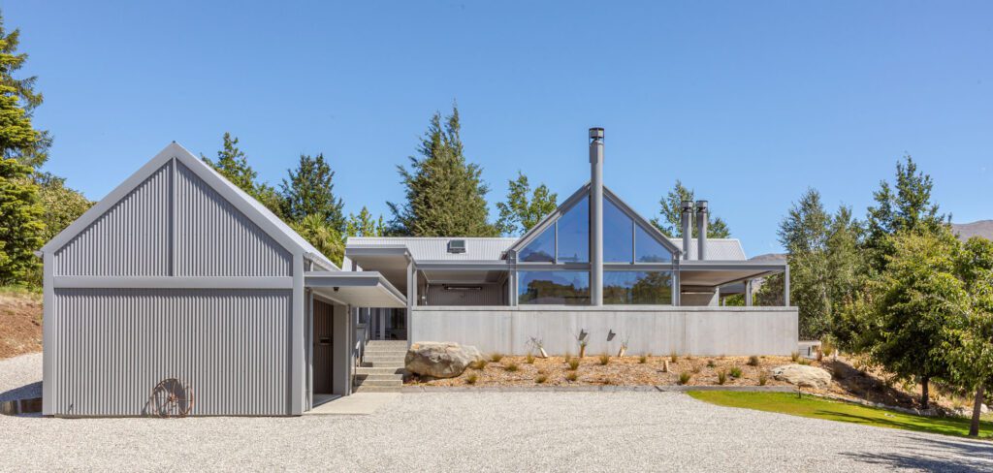
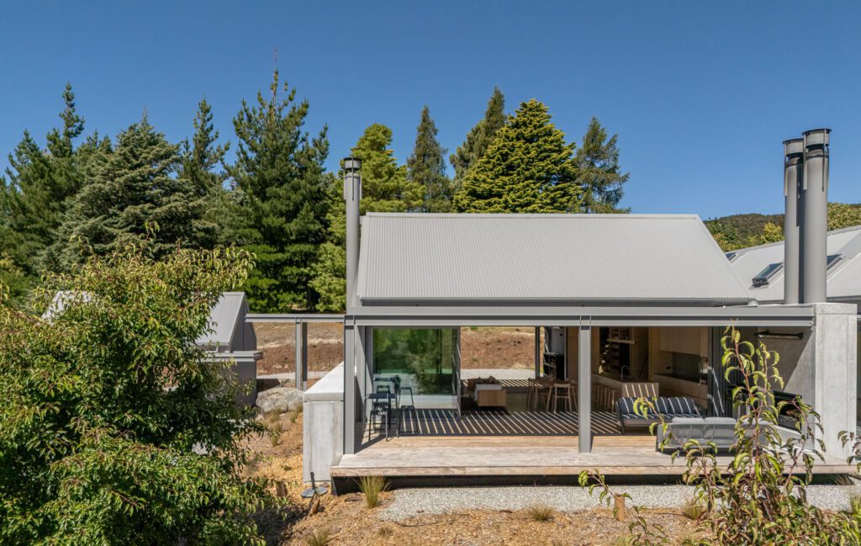
Rather than treating the home as a singular form, the practice has designed a series of modest gabled structures arranged around sheltered outdoor spaces, creating a home that is as much about life outdoors as within.
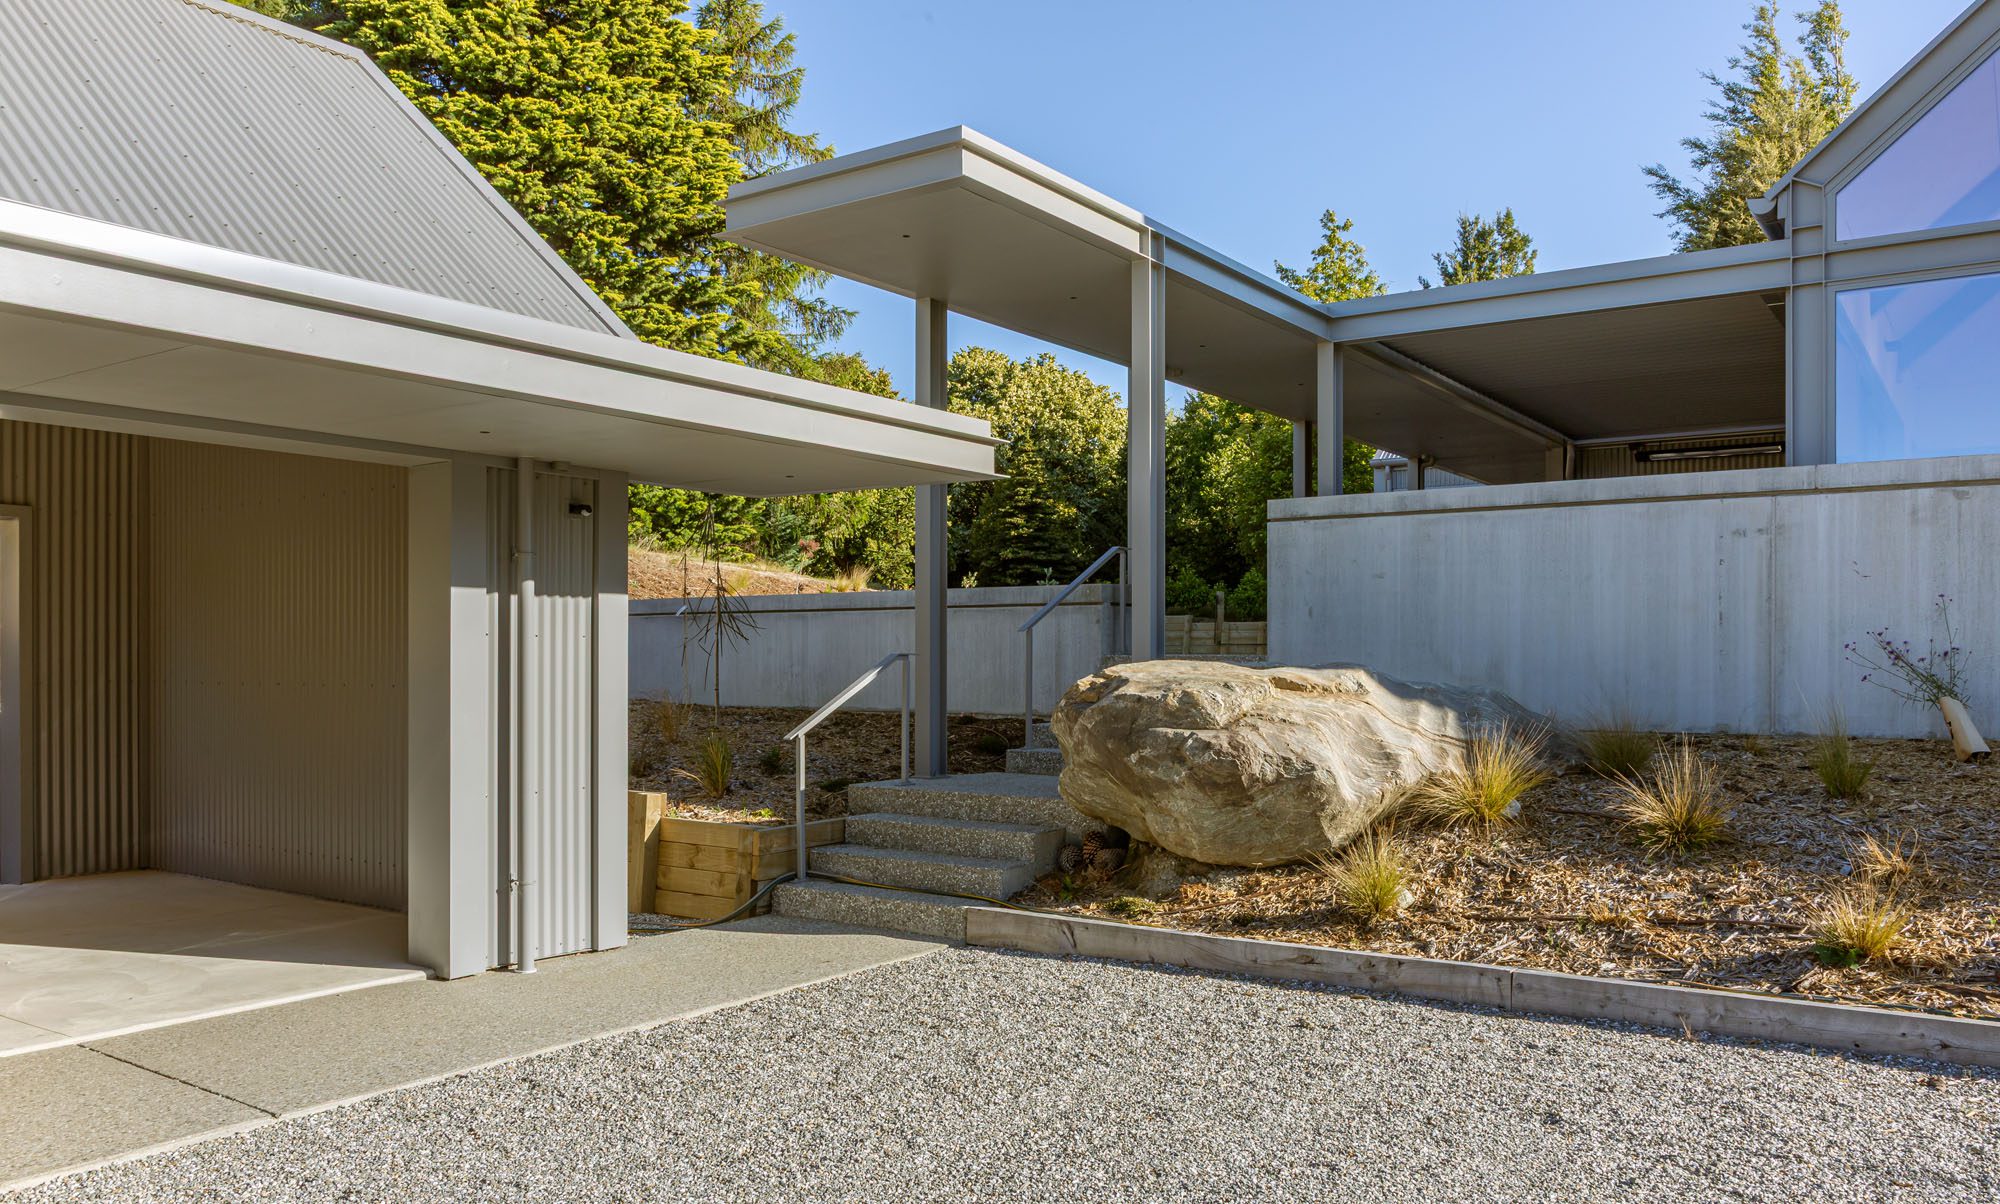
Set on a secluded site between Lake Wānaka and Mount Iron, the home takes shelter in its tree-lined setting. The unusual triangular site defined the design from the outset, ultimately leading to the decision to elevate the home on a platform that captures sunlight, enhances privacy, and frames uninterrupted views towards Treble Cone.
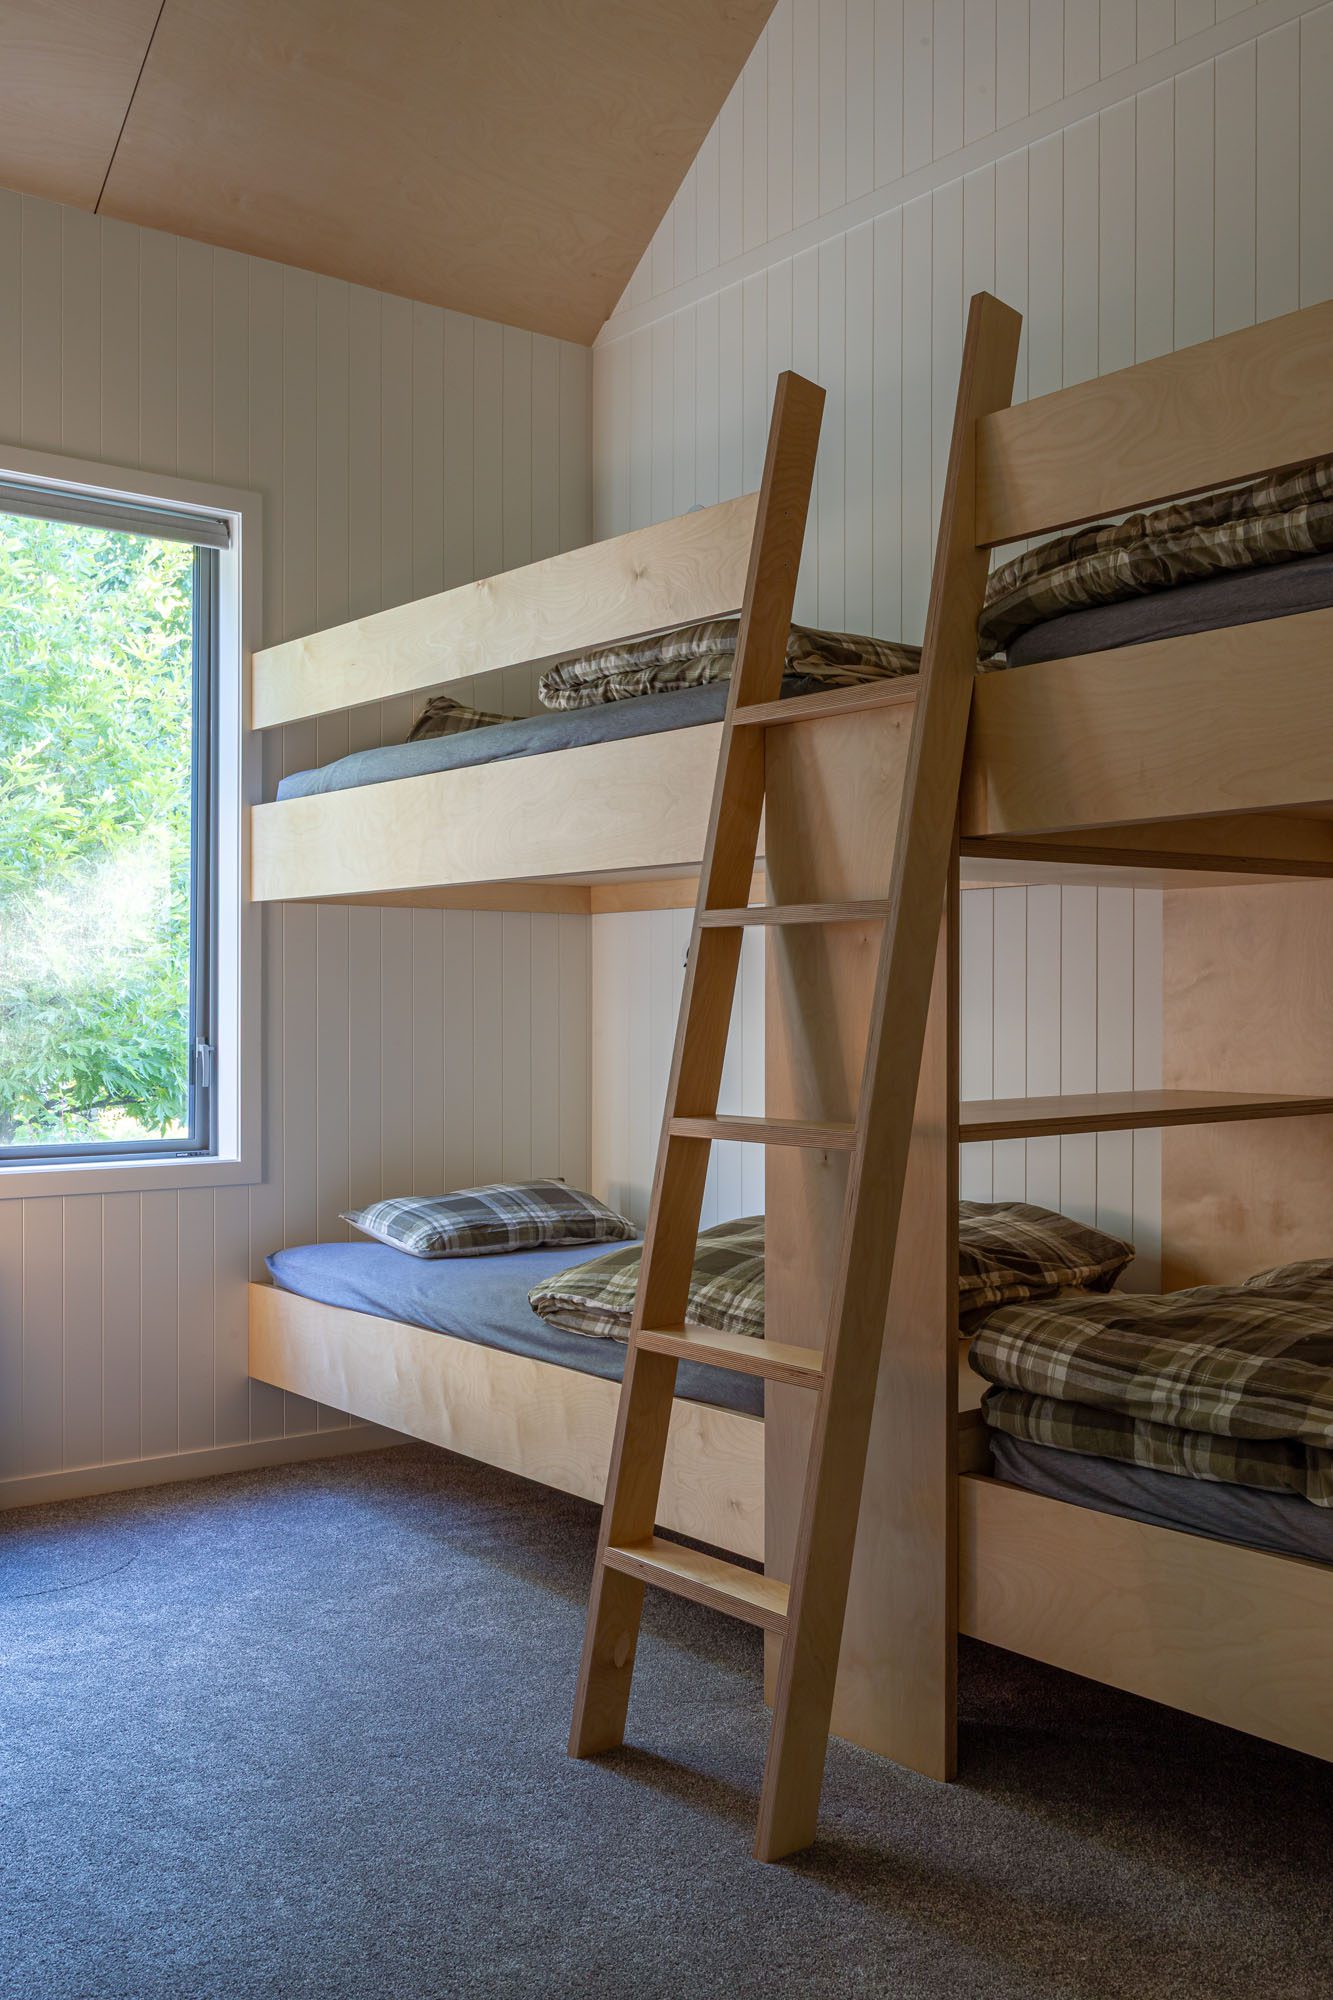
The brief called for a relaxed retreat that celebrates the clients’ love of the outdoors and entertaining. It needed to accommodate multiple generations comfortably, balancing generous communal spaces with moments of privacy, while also contracting effortlessly into a modest retreat for the couple when visiting on their own.
For lead designer, Matt Jeffery, the project was about rediscovering the enduring qualities of the traditional South Island holiday home.
“We wanted to reinterpret the crib in a contemporary way, using honest and durable materials, yet extending its year-round use with sheltered outdoor living.”
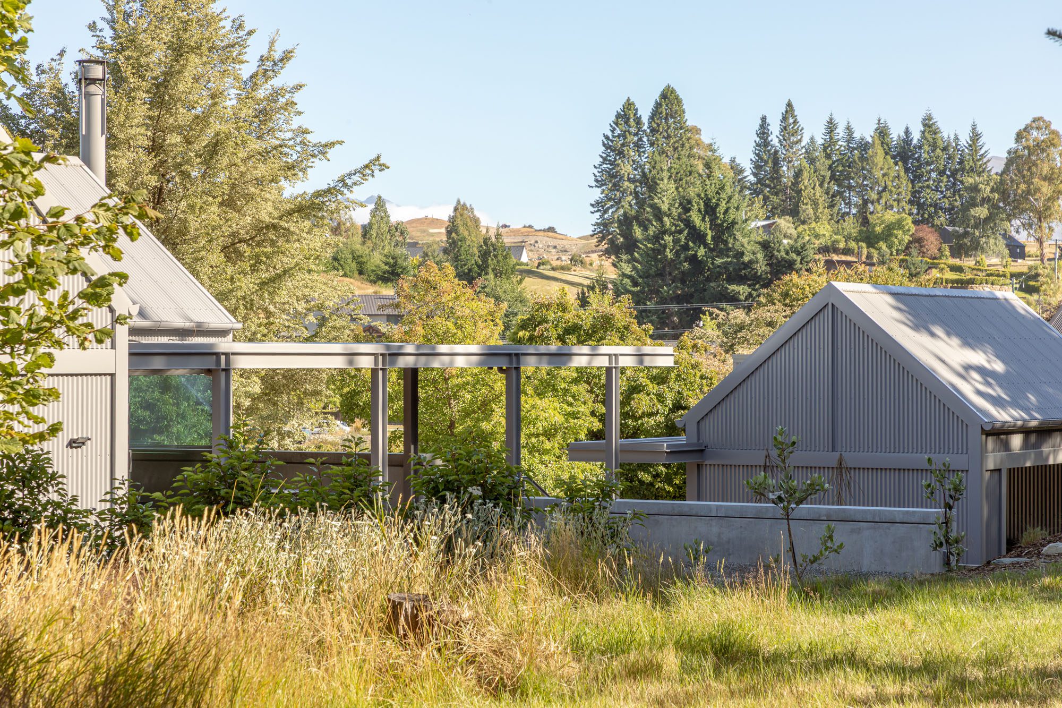
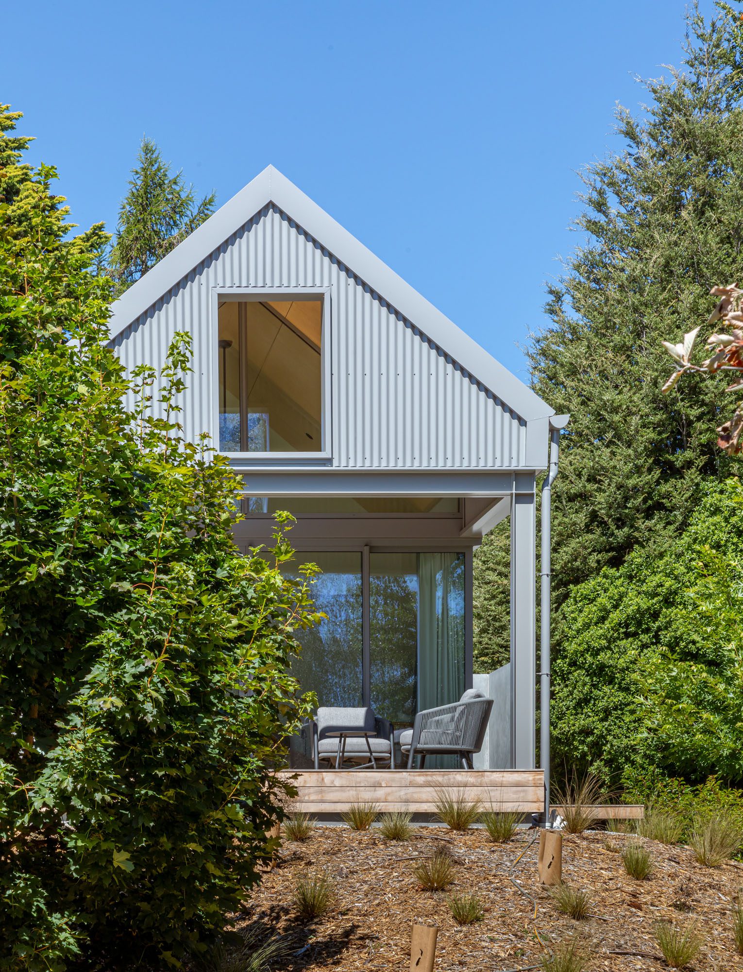
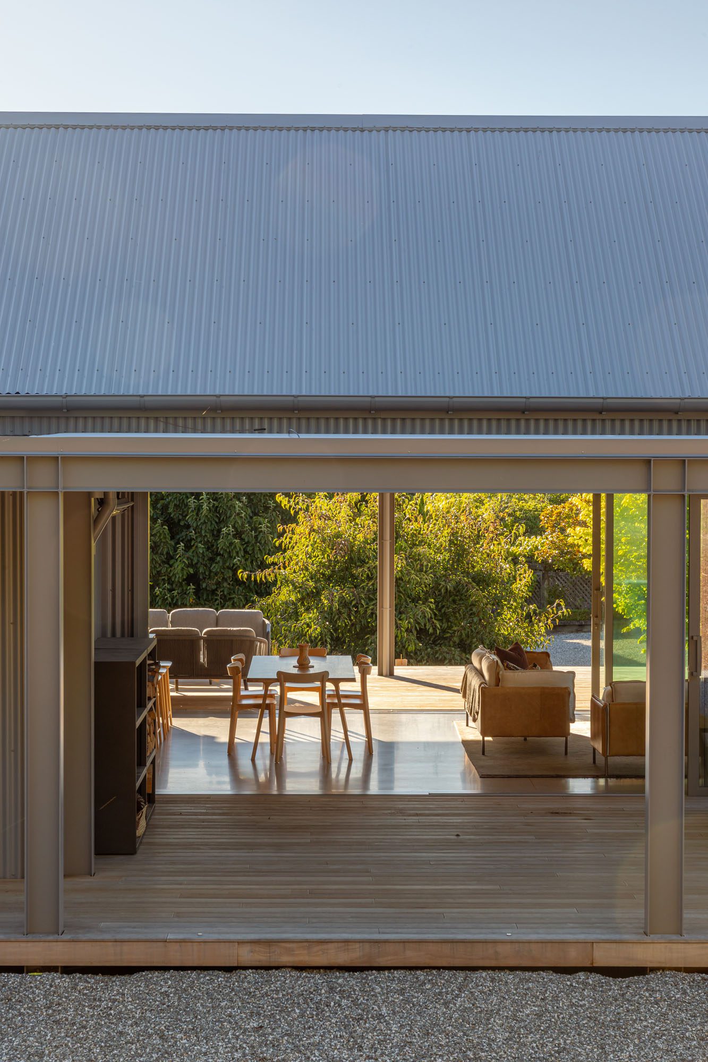
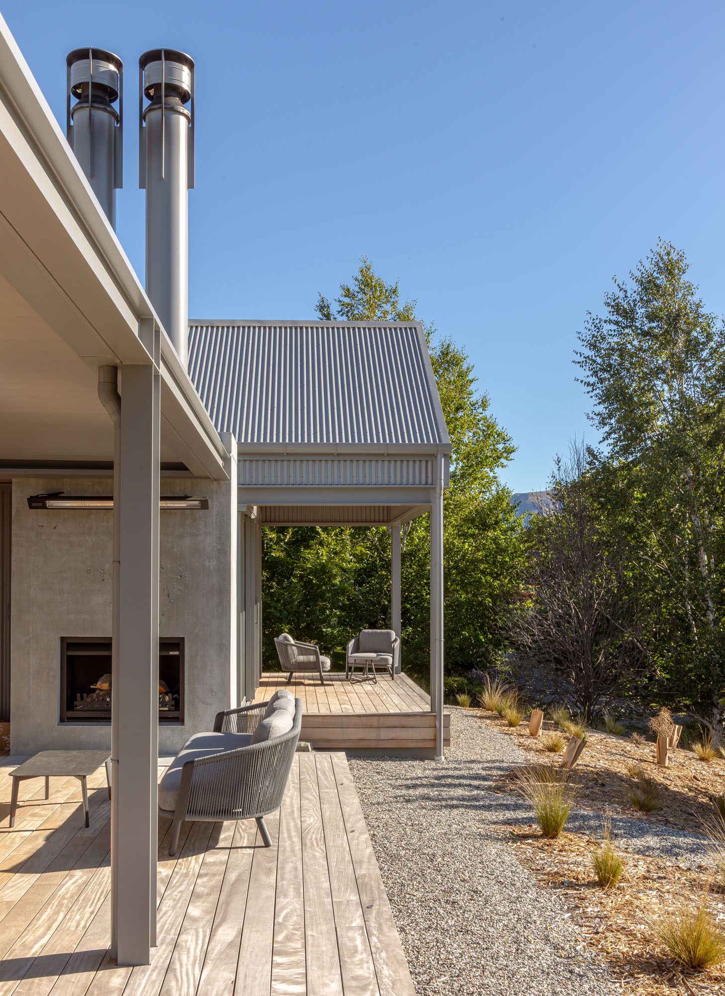
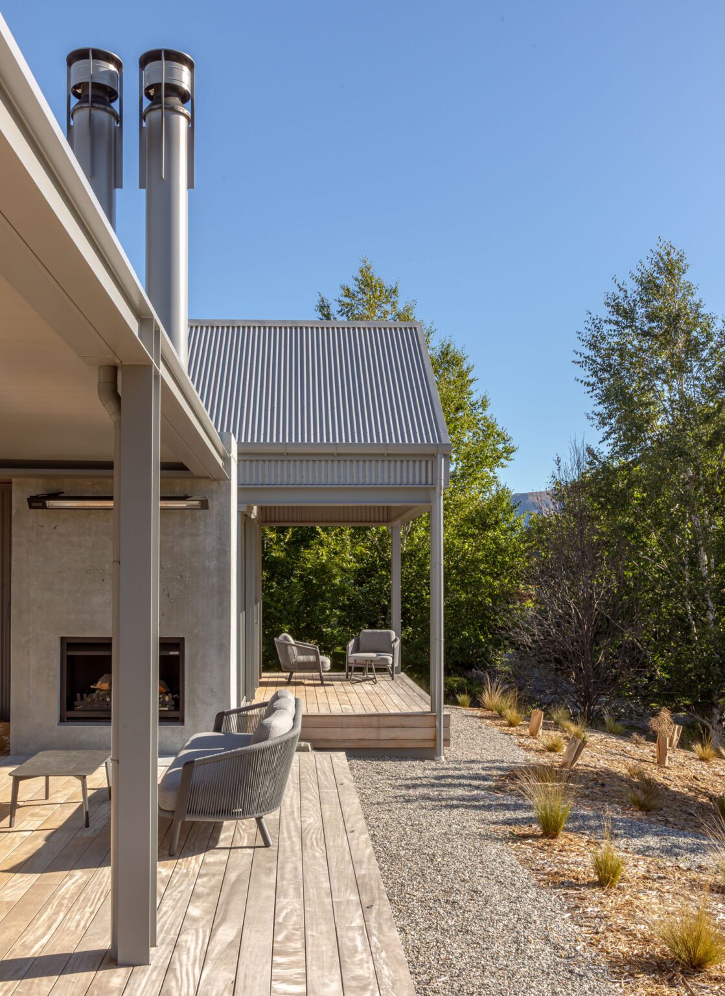
That thinking shaped all aspects of the design. Interconnected gabled forms, recalling the rural sheds of Central Otago, each serve a distinct purpose. Sleeping quarters, a generous living pavilion, and an open carport are linked by covered walkways and sheltered courtyards, allowing the home to expand and contract with the changing rhythms of family life.
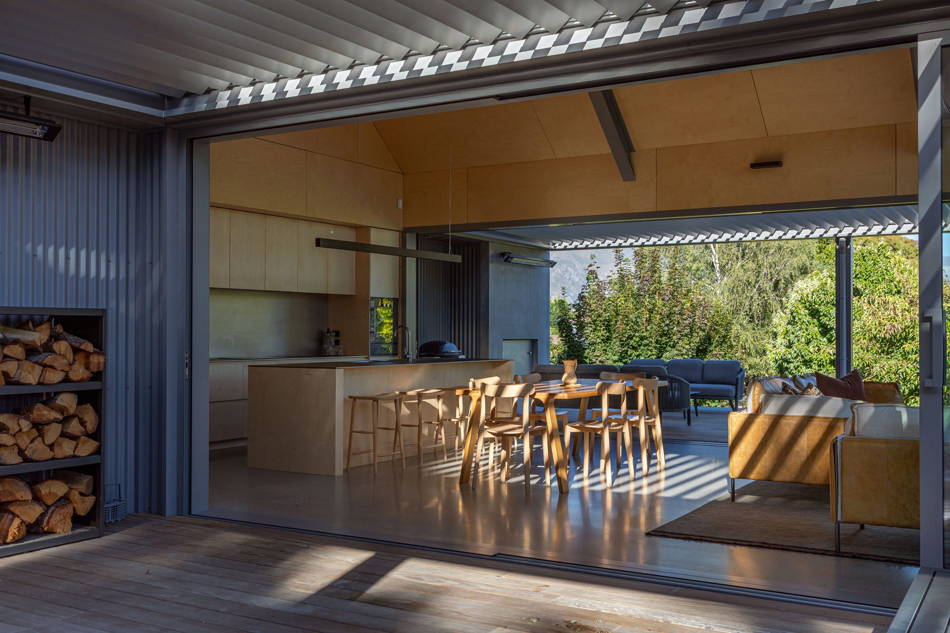
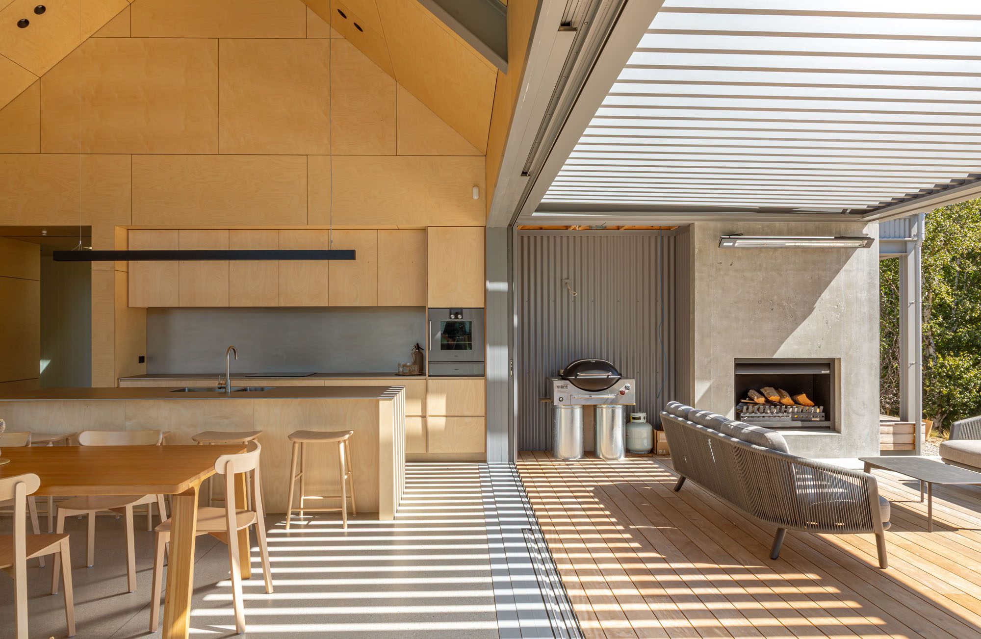
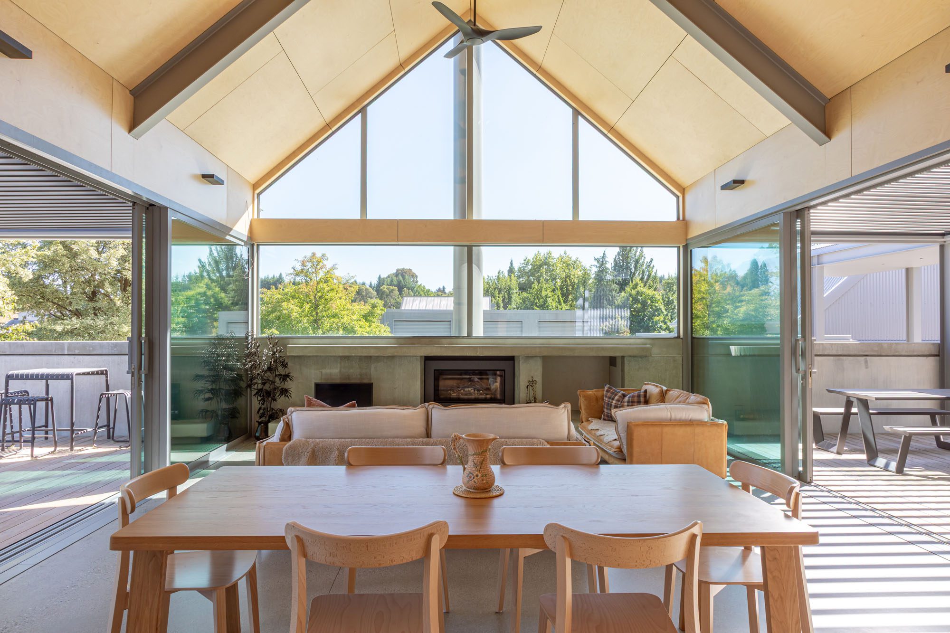
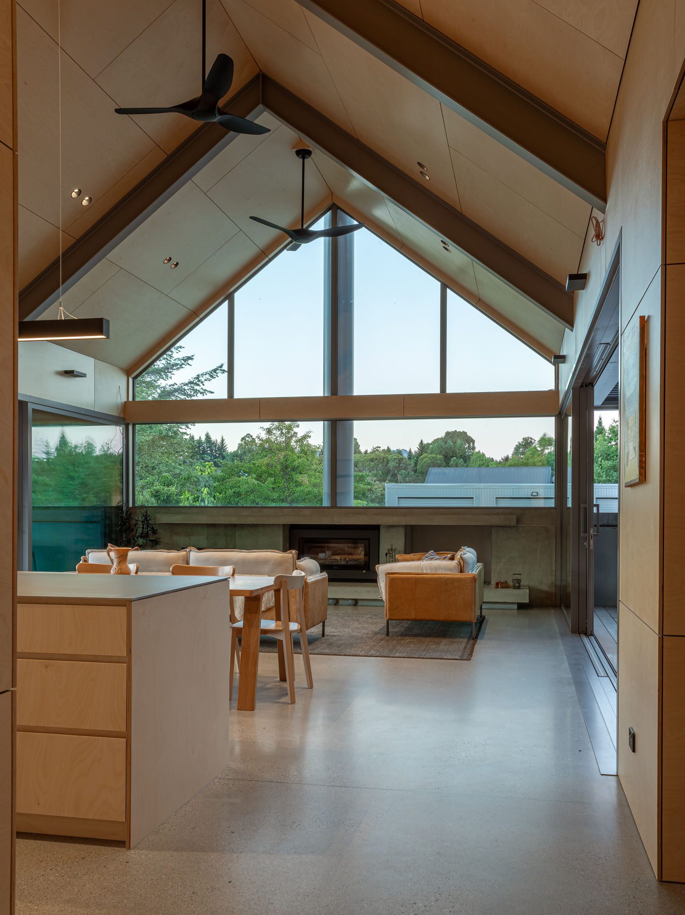
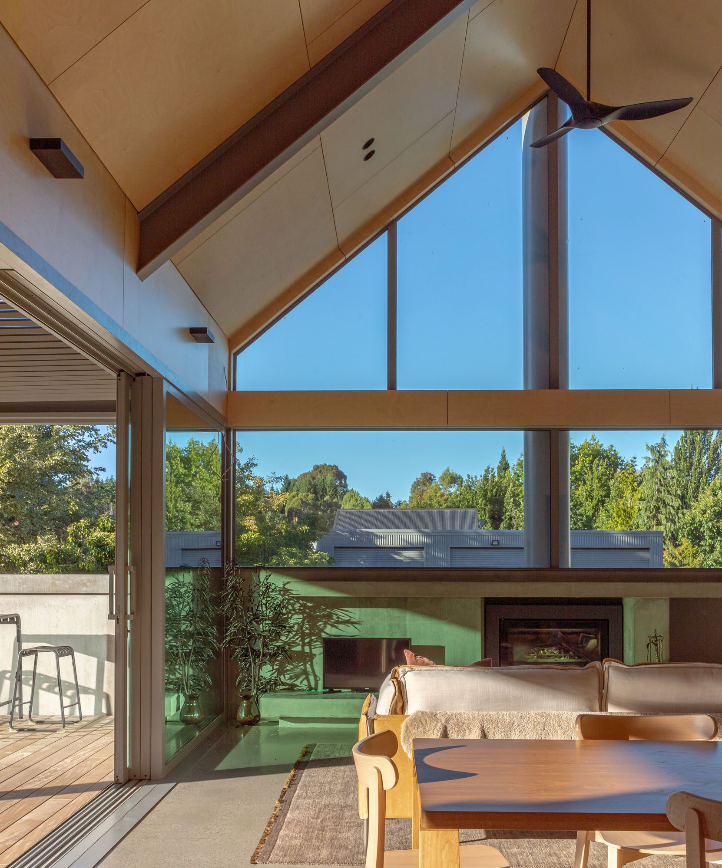
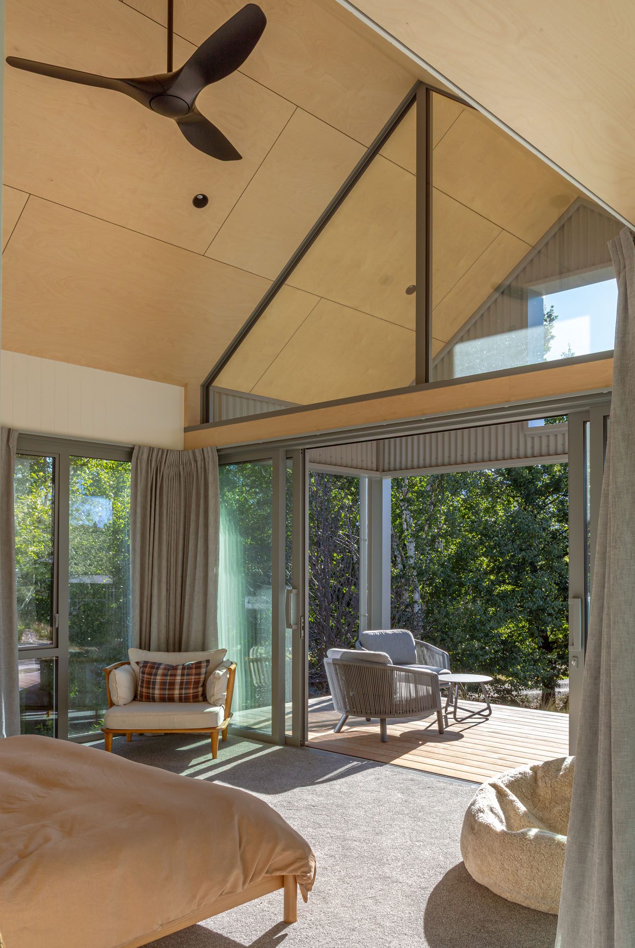
Movement between the pavilions is an integral part of the experience. Courtyards, covered walkways, and extensive glazing encourage engagement with the landscape, dissolving the boundary between inside and out, while the outdoor rooms are used throughout much of the year.
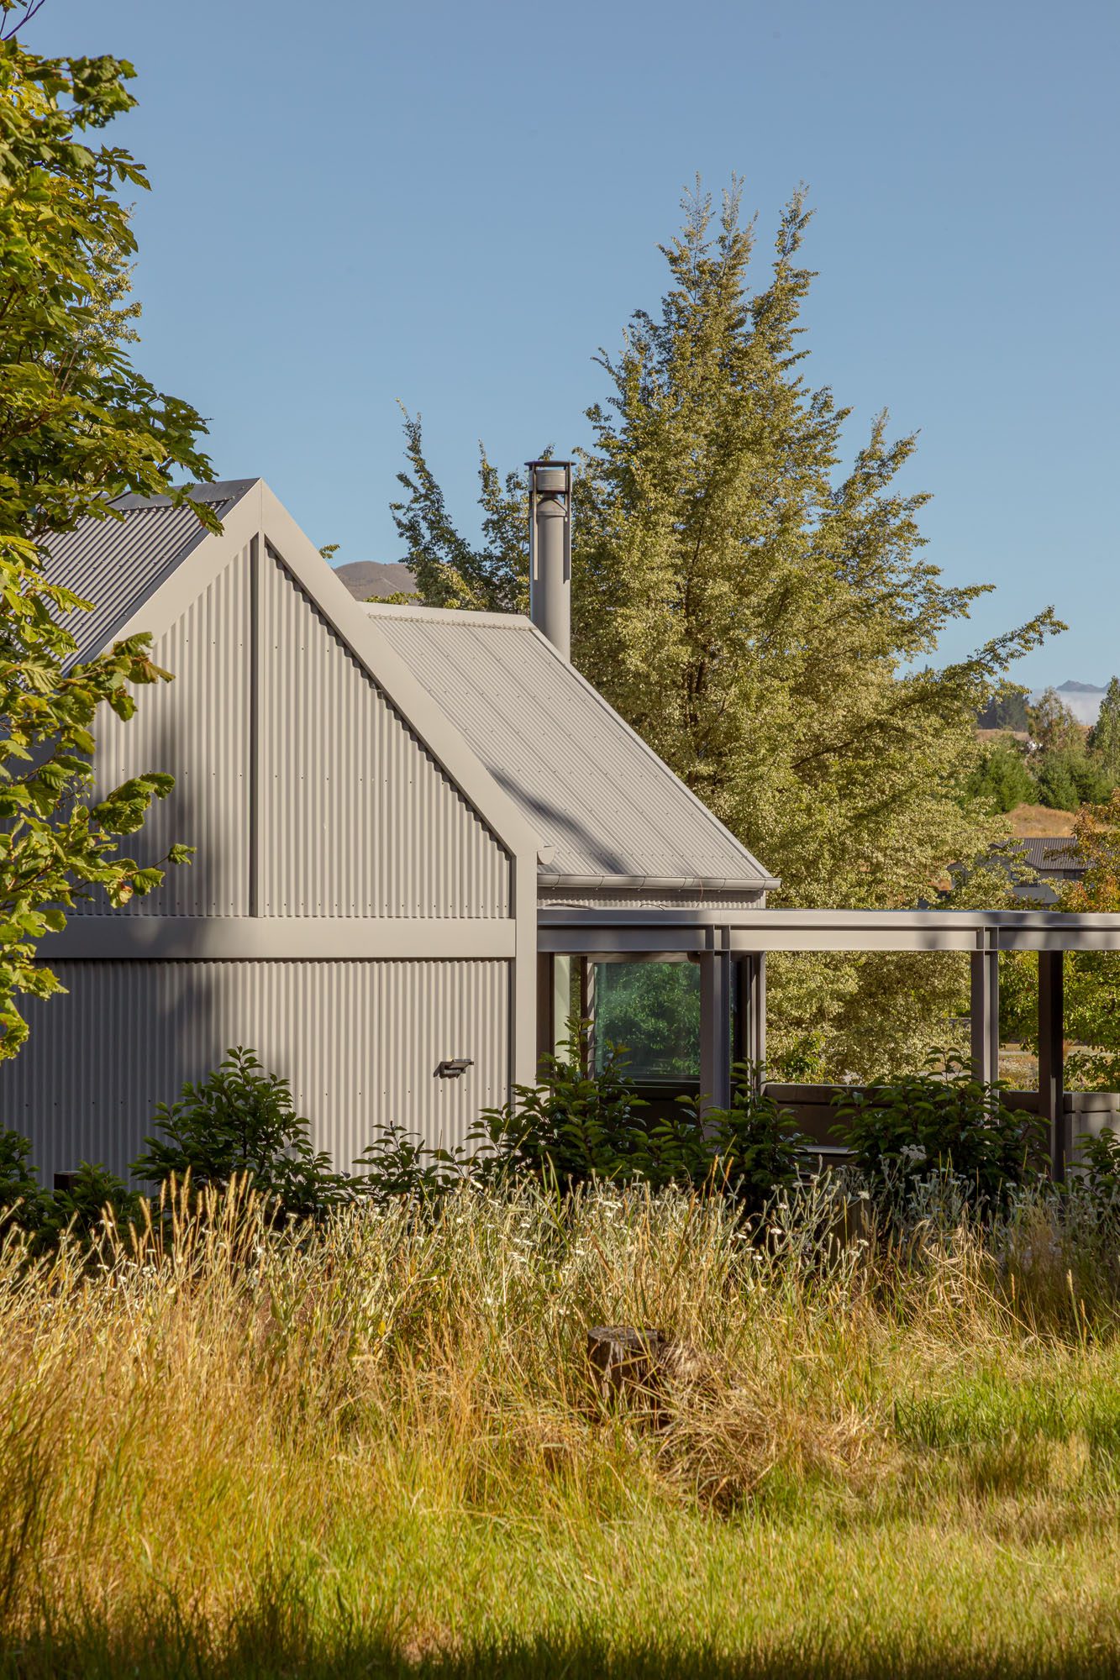
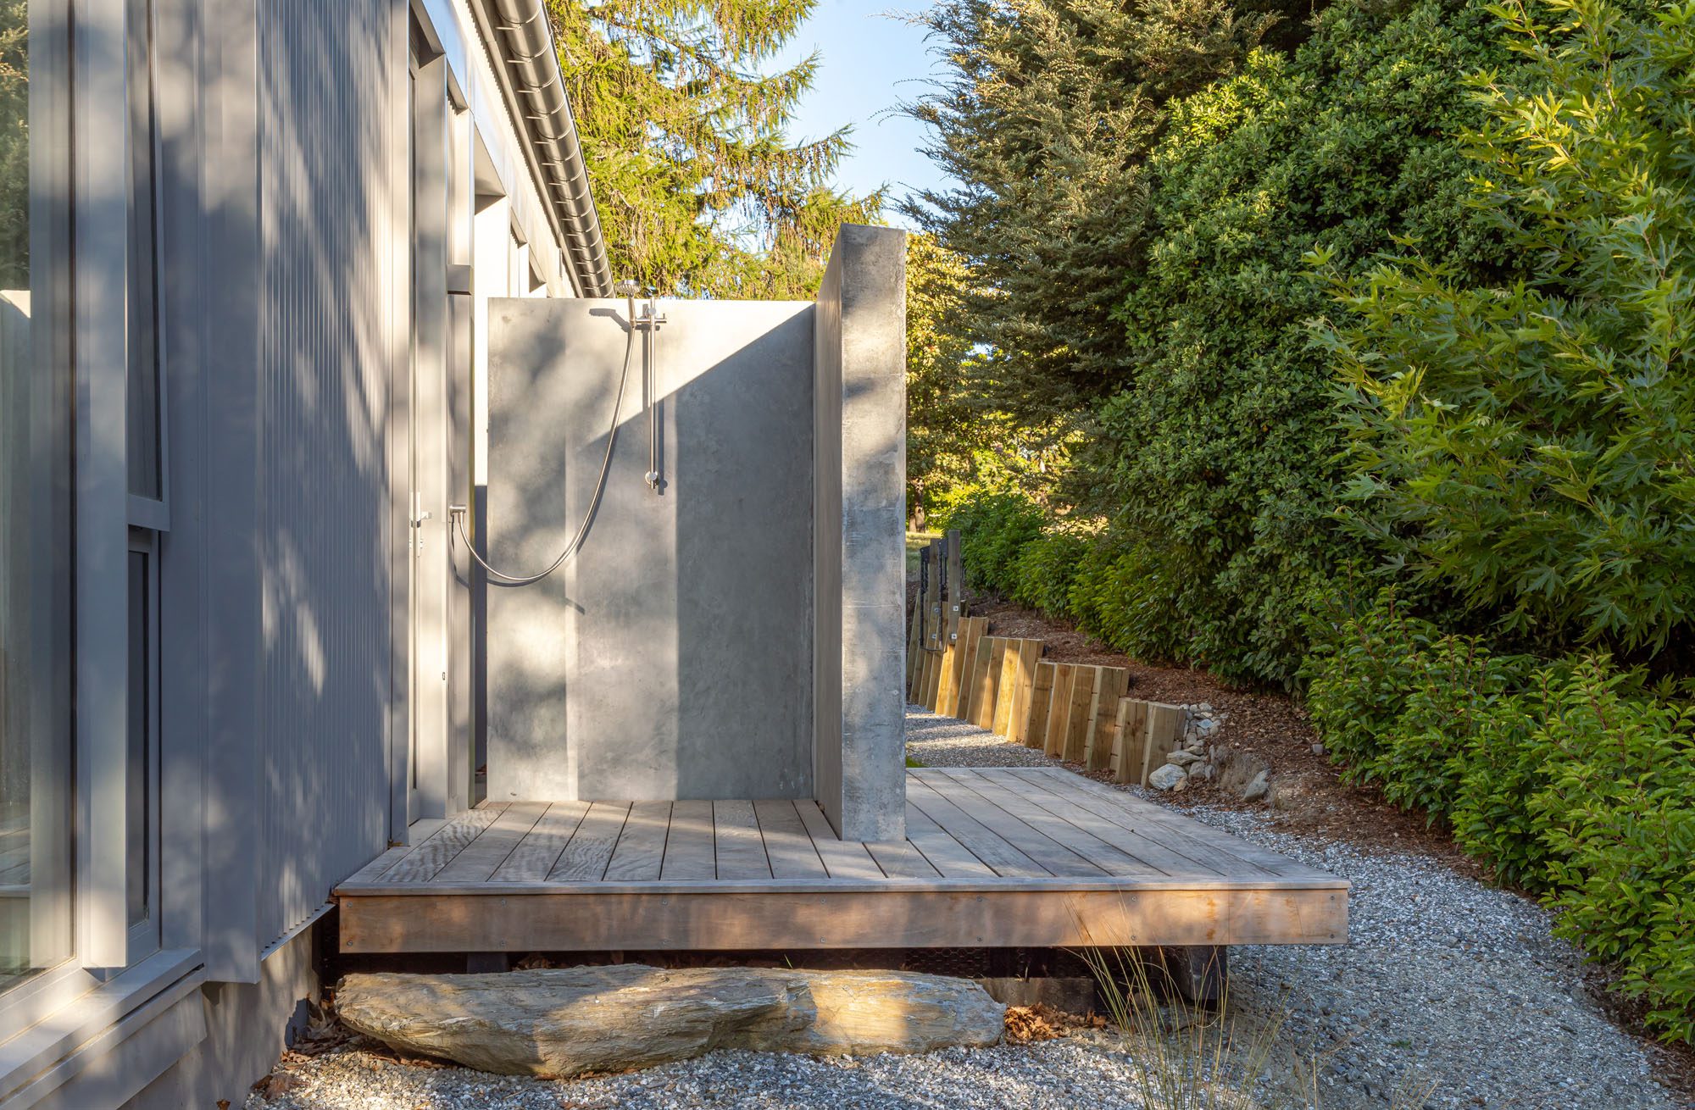
The exterior is entirely clad in Gull Grey COLORSTEEL, chosen for its ability to embody the project’s underlying principles of simplicity, honesty, and durability.
“Corrugate references the humble rural sheds and traditional holiday cribs that have long been part of Central Otago’s architectural language,” Matt explains. “It allows the home to feel familiar and grounded, rather than imposing.”
The muted finish allows the architecture to sit quietly within the landscape, shifting attention towards the building’s proportions, the arrangement of its pavilions, and the relationship of the pavilions to the site.
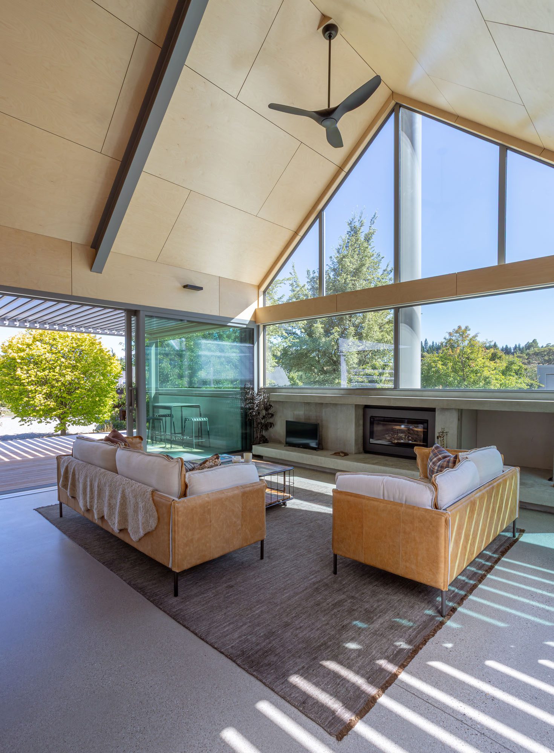
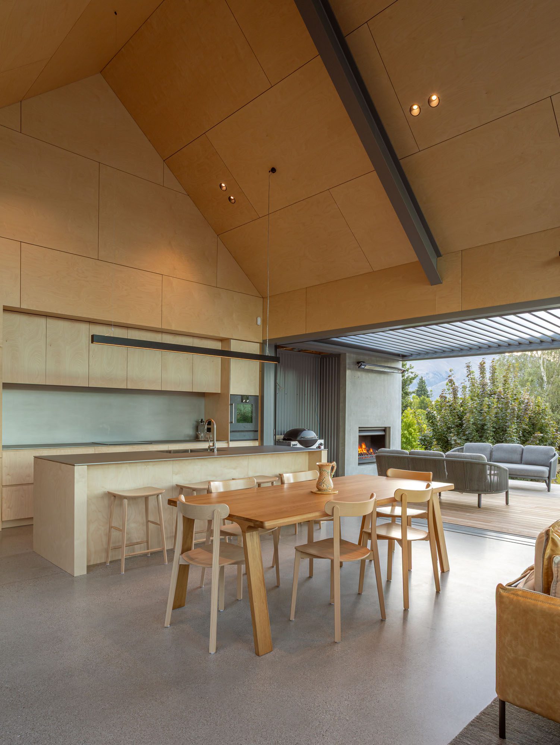
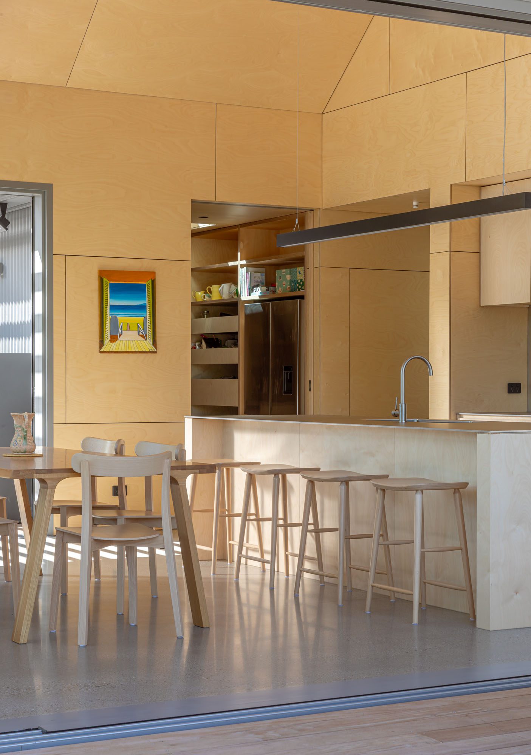
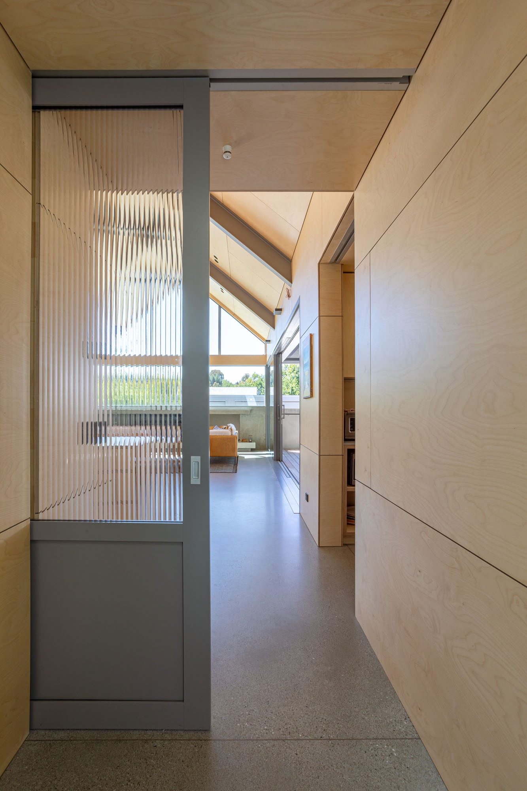
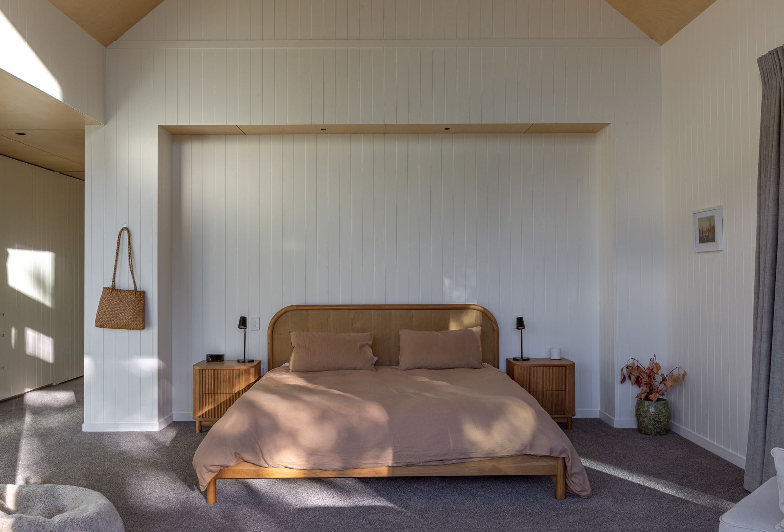
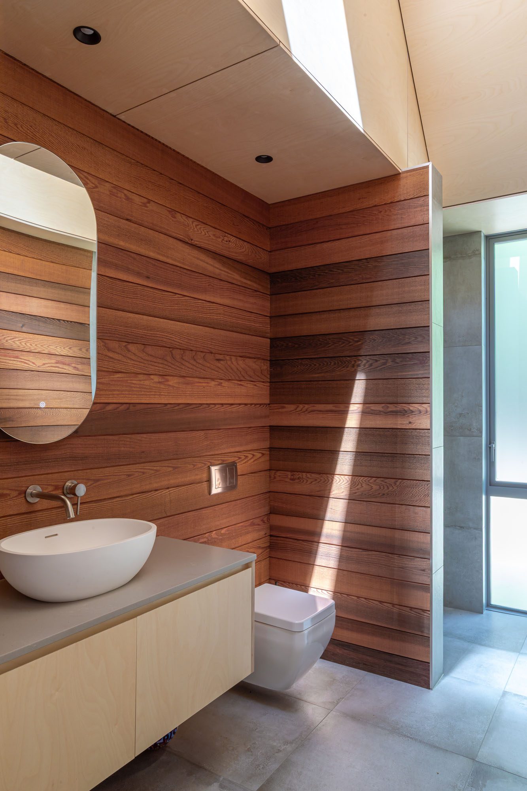
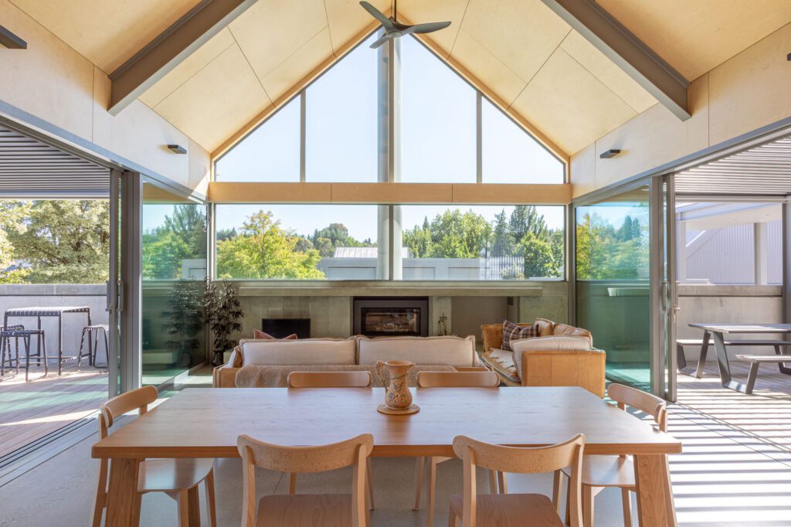
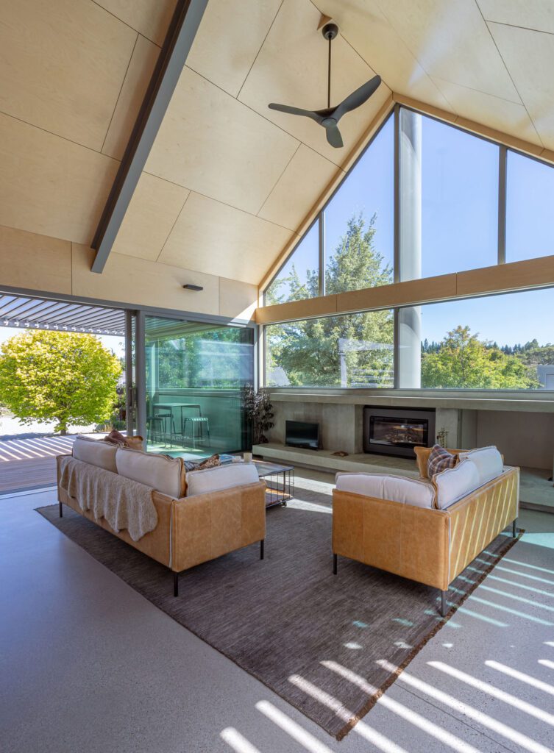
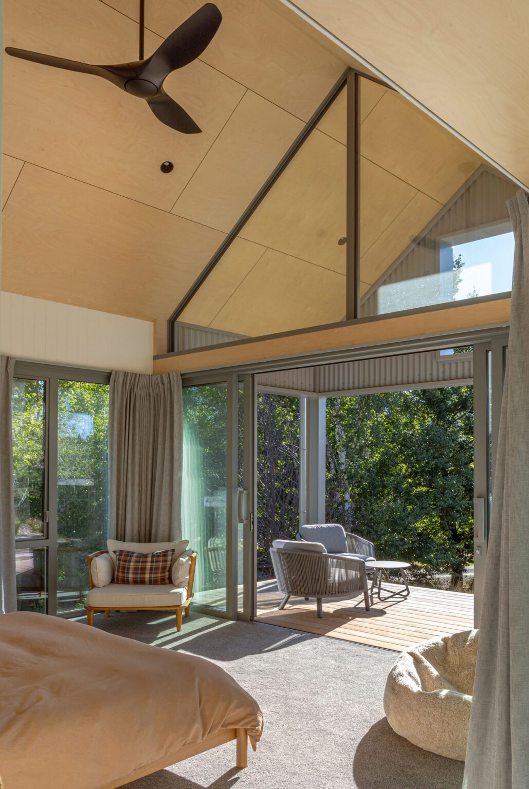
Inside, the material palette remains deliberately restrained to reflect the simplicity and honesty of the architecture. Warm timber plywood and polished concrete define the shared living spaces, while bedrooms transition to grooved wall linings, soft neutral finishes, and carpet underfoot, creating a tactile warmth that contrasts with the robust corrugated steel exterior.
“Rather than competing with the dramatic alpine setting, the interior draws its colours and textures from the surrounding landscape, creating a calm backdrop for family life,” says Matt. “The continuity of materials, muted tones, and exposed structural elements reinforces the architectural concept, blurring the transition between inside and out while allowing light, views, and seasonal change to become defining features of the spaces.”
Although generous in scale, the home retains the ease and informality of a traditional crib, balancing durability with warmth, and flexibility with a lasting sense of place.