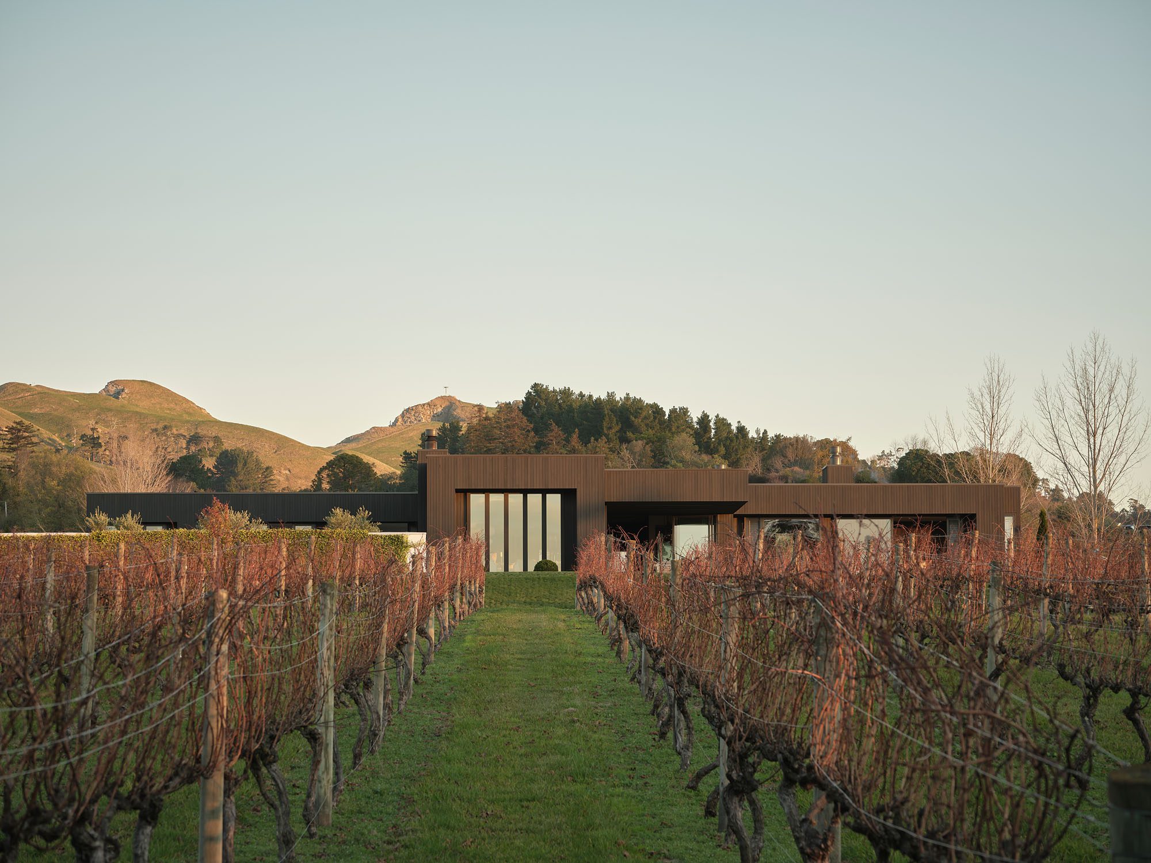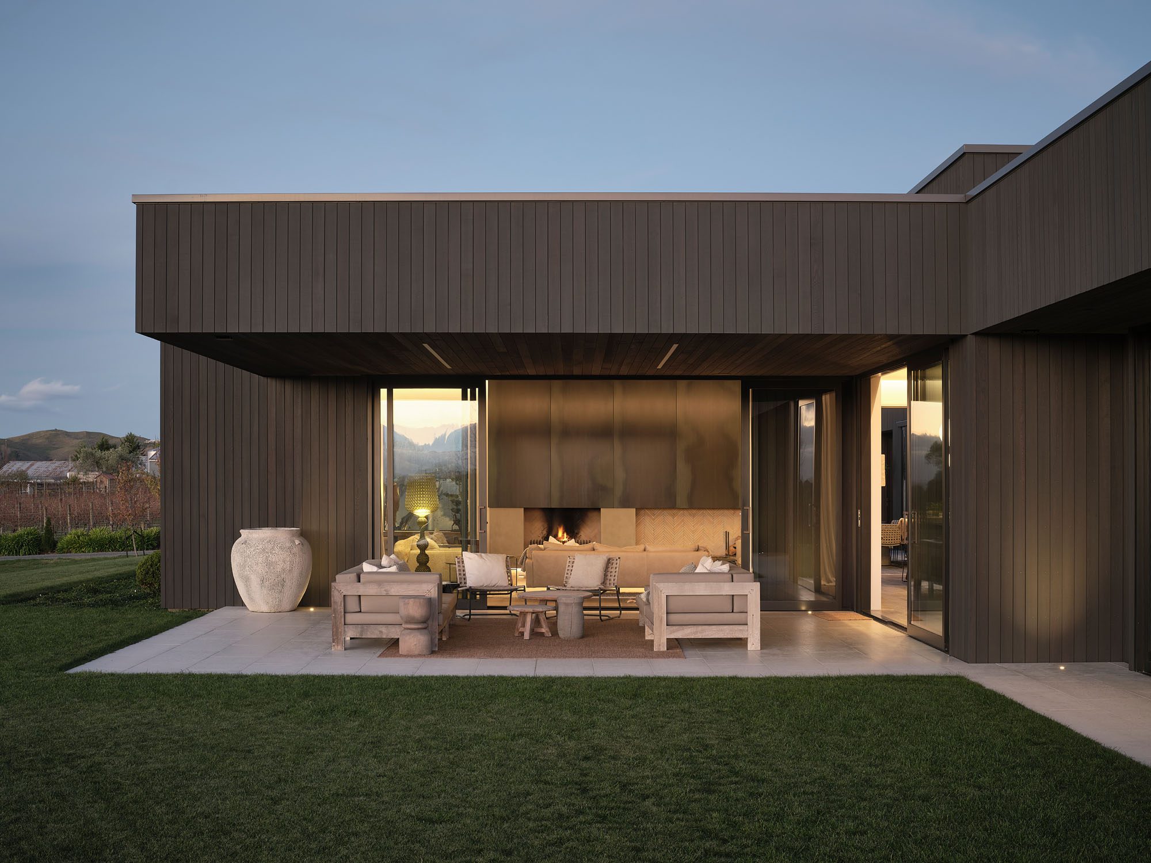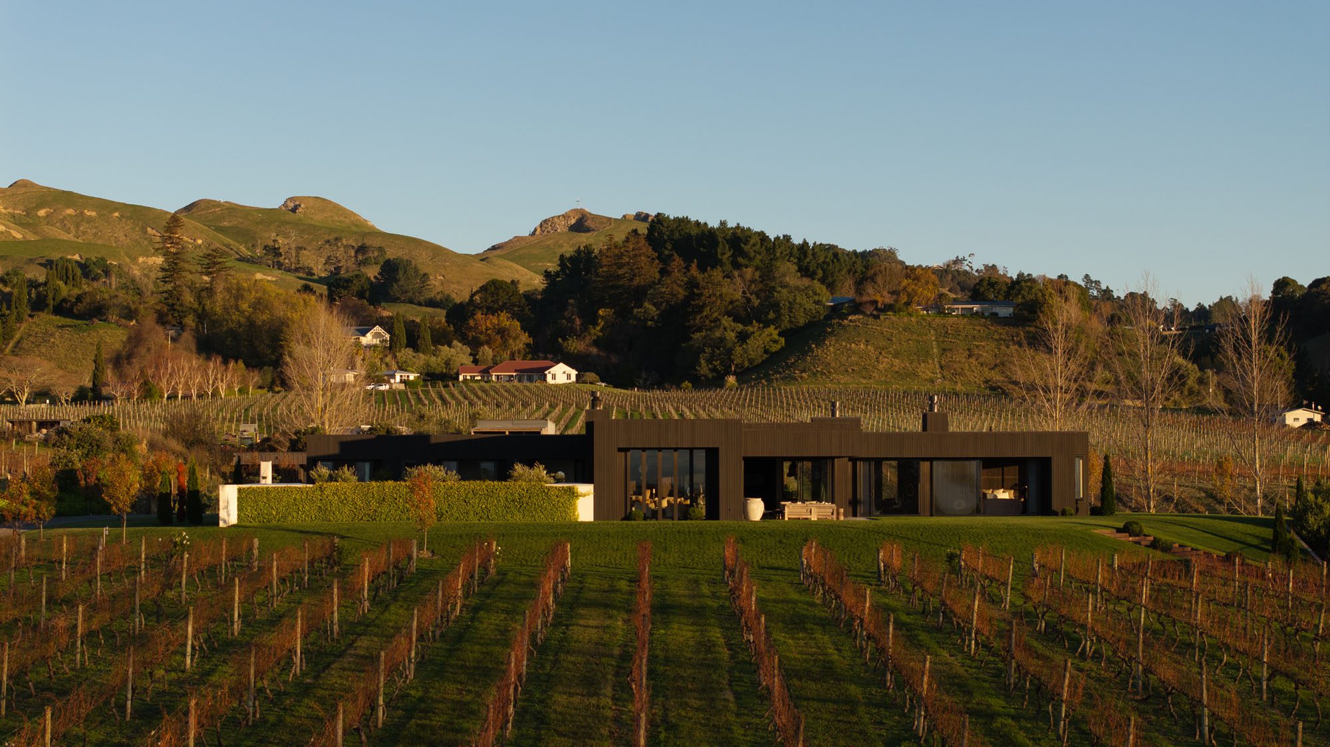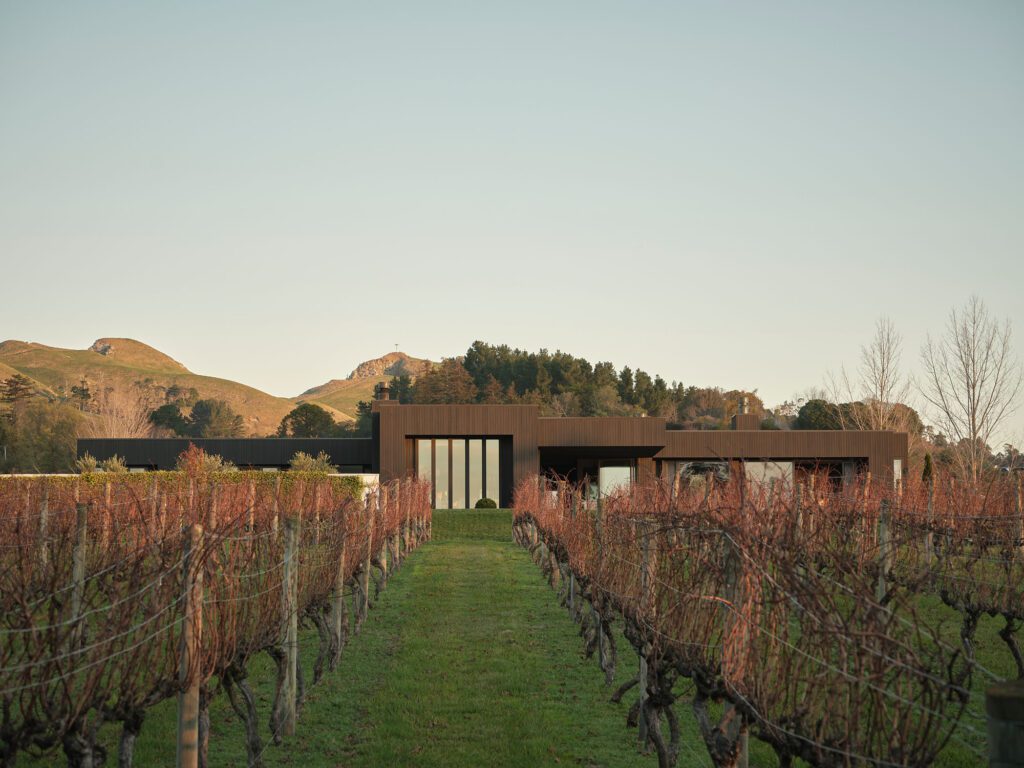



Long and low on the crest of a vineyard-covered hill, this Hawke’s Bay home by Clarkson Architects unfolds across a series of richly layered spatial and material experiences.
This elevated, vineyard-lined site in Havelock North once held a prominent home in the French provincial style; it had become somewhat of a community icon. However, behind its grand façade, severe moisture issues drove the building into disrepair. In 2018, homeowners Kelly and George engaged local architect Simon Clarkson to design a new home — with Kelly’s personal taste guiding the materiality.
On an early site walk, Simon remembers the moment when he saw how bad the weathertightness issues were.
“Kelly kicked a wall with the toe of her shoe, and it went right through!”
There was no denying the home was not fit for purpose, but deciding what to build in its place came with responsibility.
“People liked that house, and from the outside they didn’t know anything was wrong,” Simon says. “So, when you took a bulldozer to it, it felt like you had to do something better than what had been there before.”
As it turns out, the clients had worked with Simon and interior designer Leanne Larking of Quattro Uno about 20 years earlier, so they entrusted them with the challenge.
Rather than emulating what stood before, Simon’s concept drew on Kelly’s desire for a contemporary home — leaning on strong forms with lofty ceilings and moody tones, alongside plenty of glazing to harness the winter sun and celebrate the rural vistas. A swimming pool, tennis court, and limestone walls were retained, providing a framework around which Simon could design the new home.
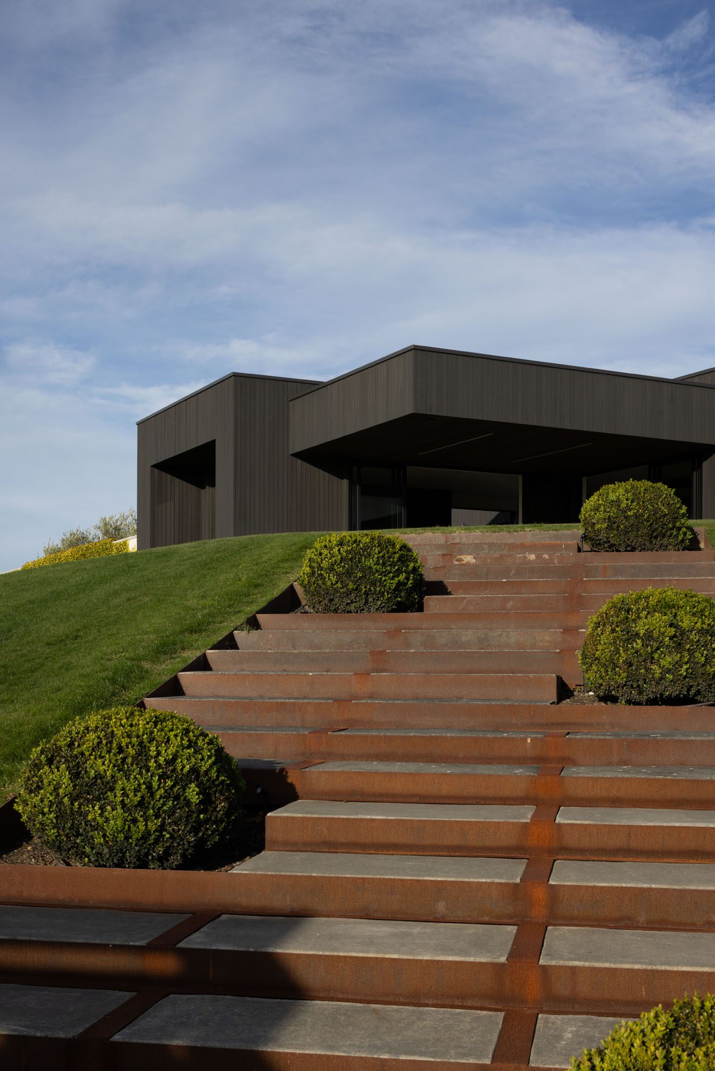
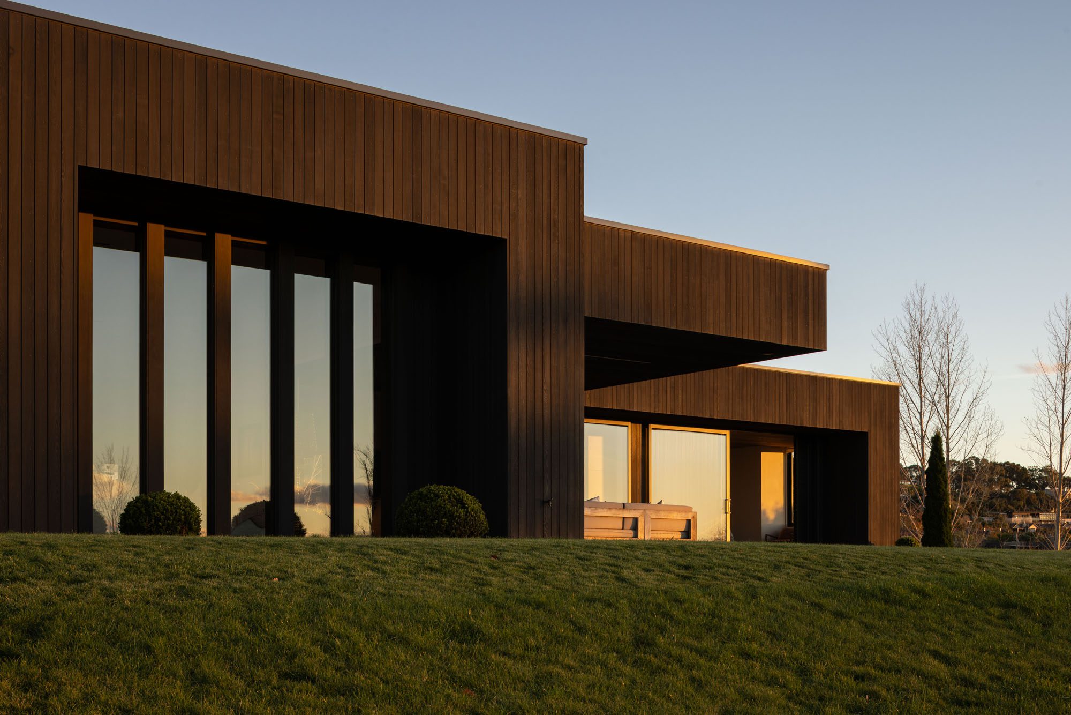
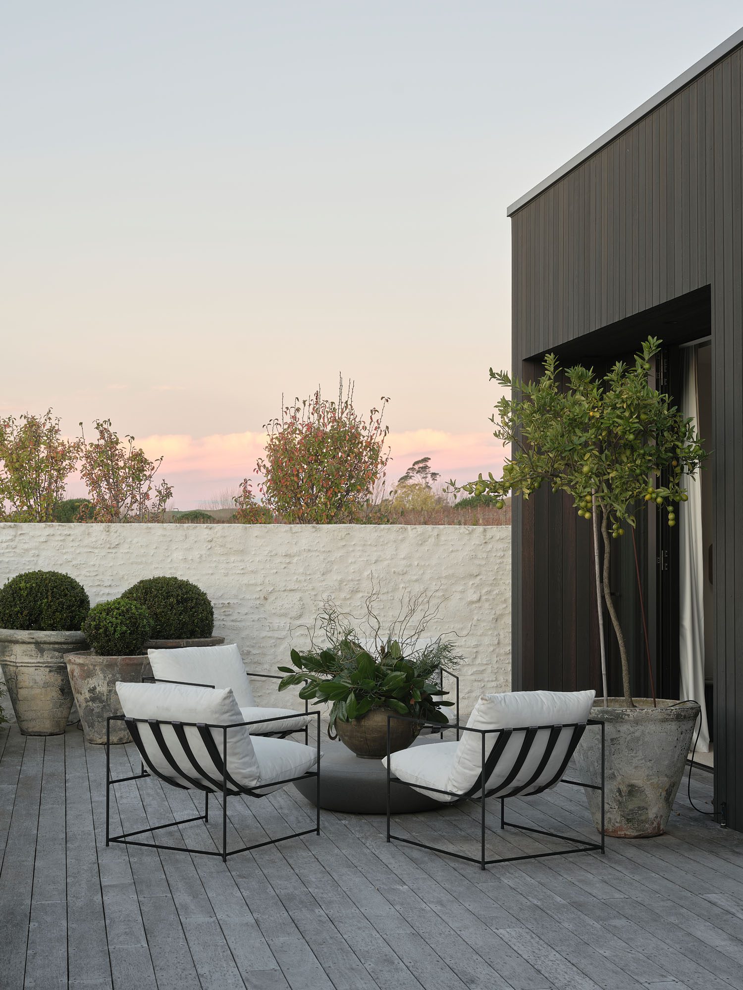
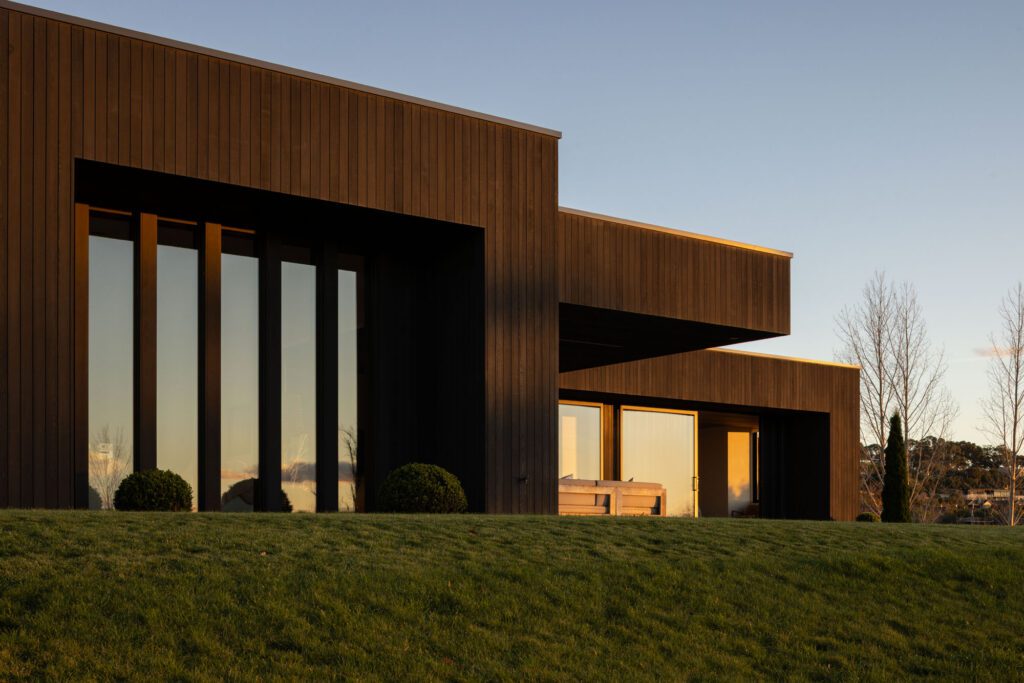
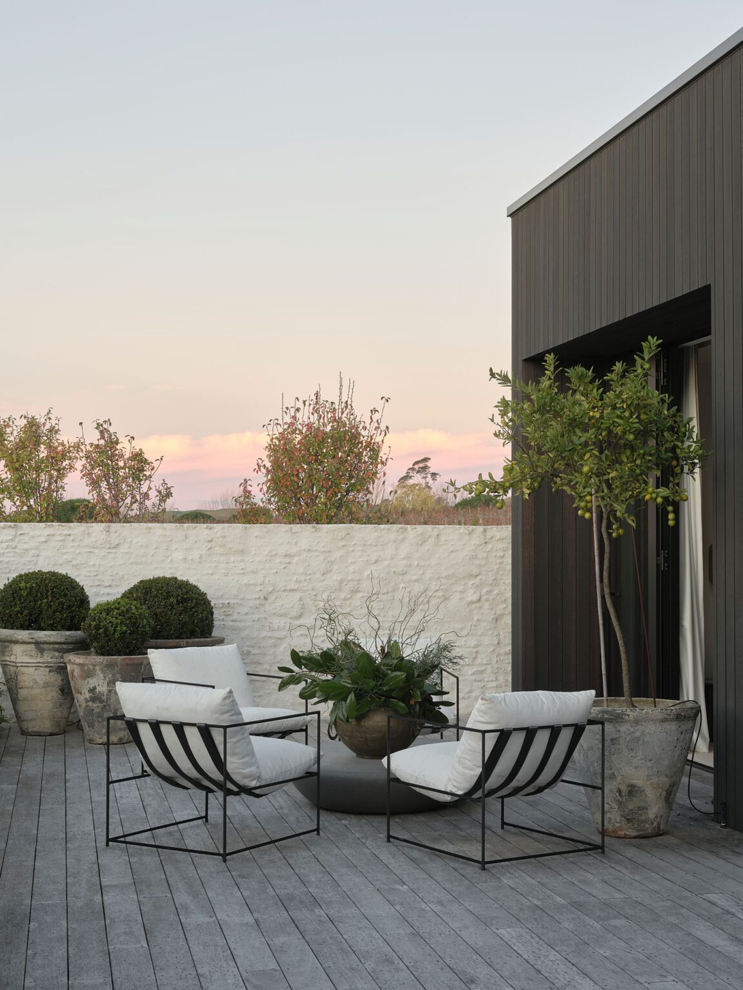
The angular façade, while commanding in presence, is not incongruous in the landscape. Wrapped in dark, oiled cedar, crisp rectilinear forms take on an earthen hue. A singular façade material also helped to achieve the quiet strength the clients were after — with the roof, spouting, and downpipes concealed for a clean, uninterrupted finish.
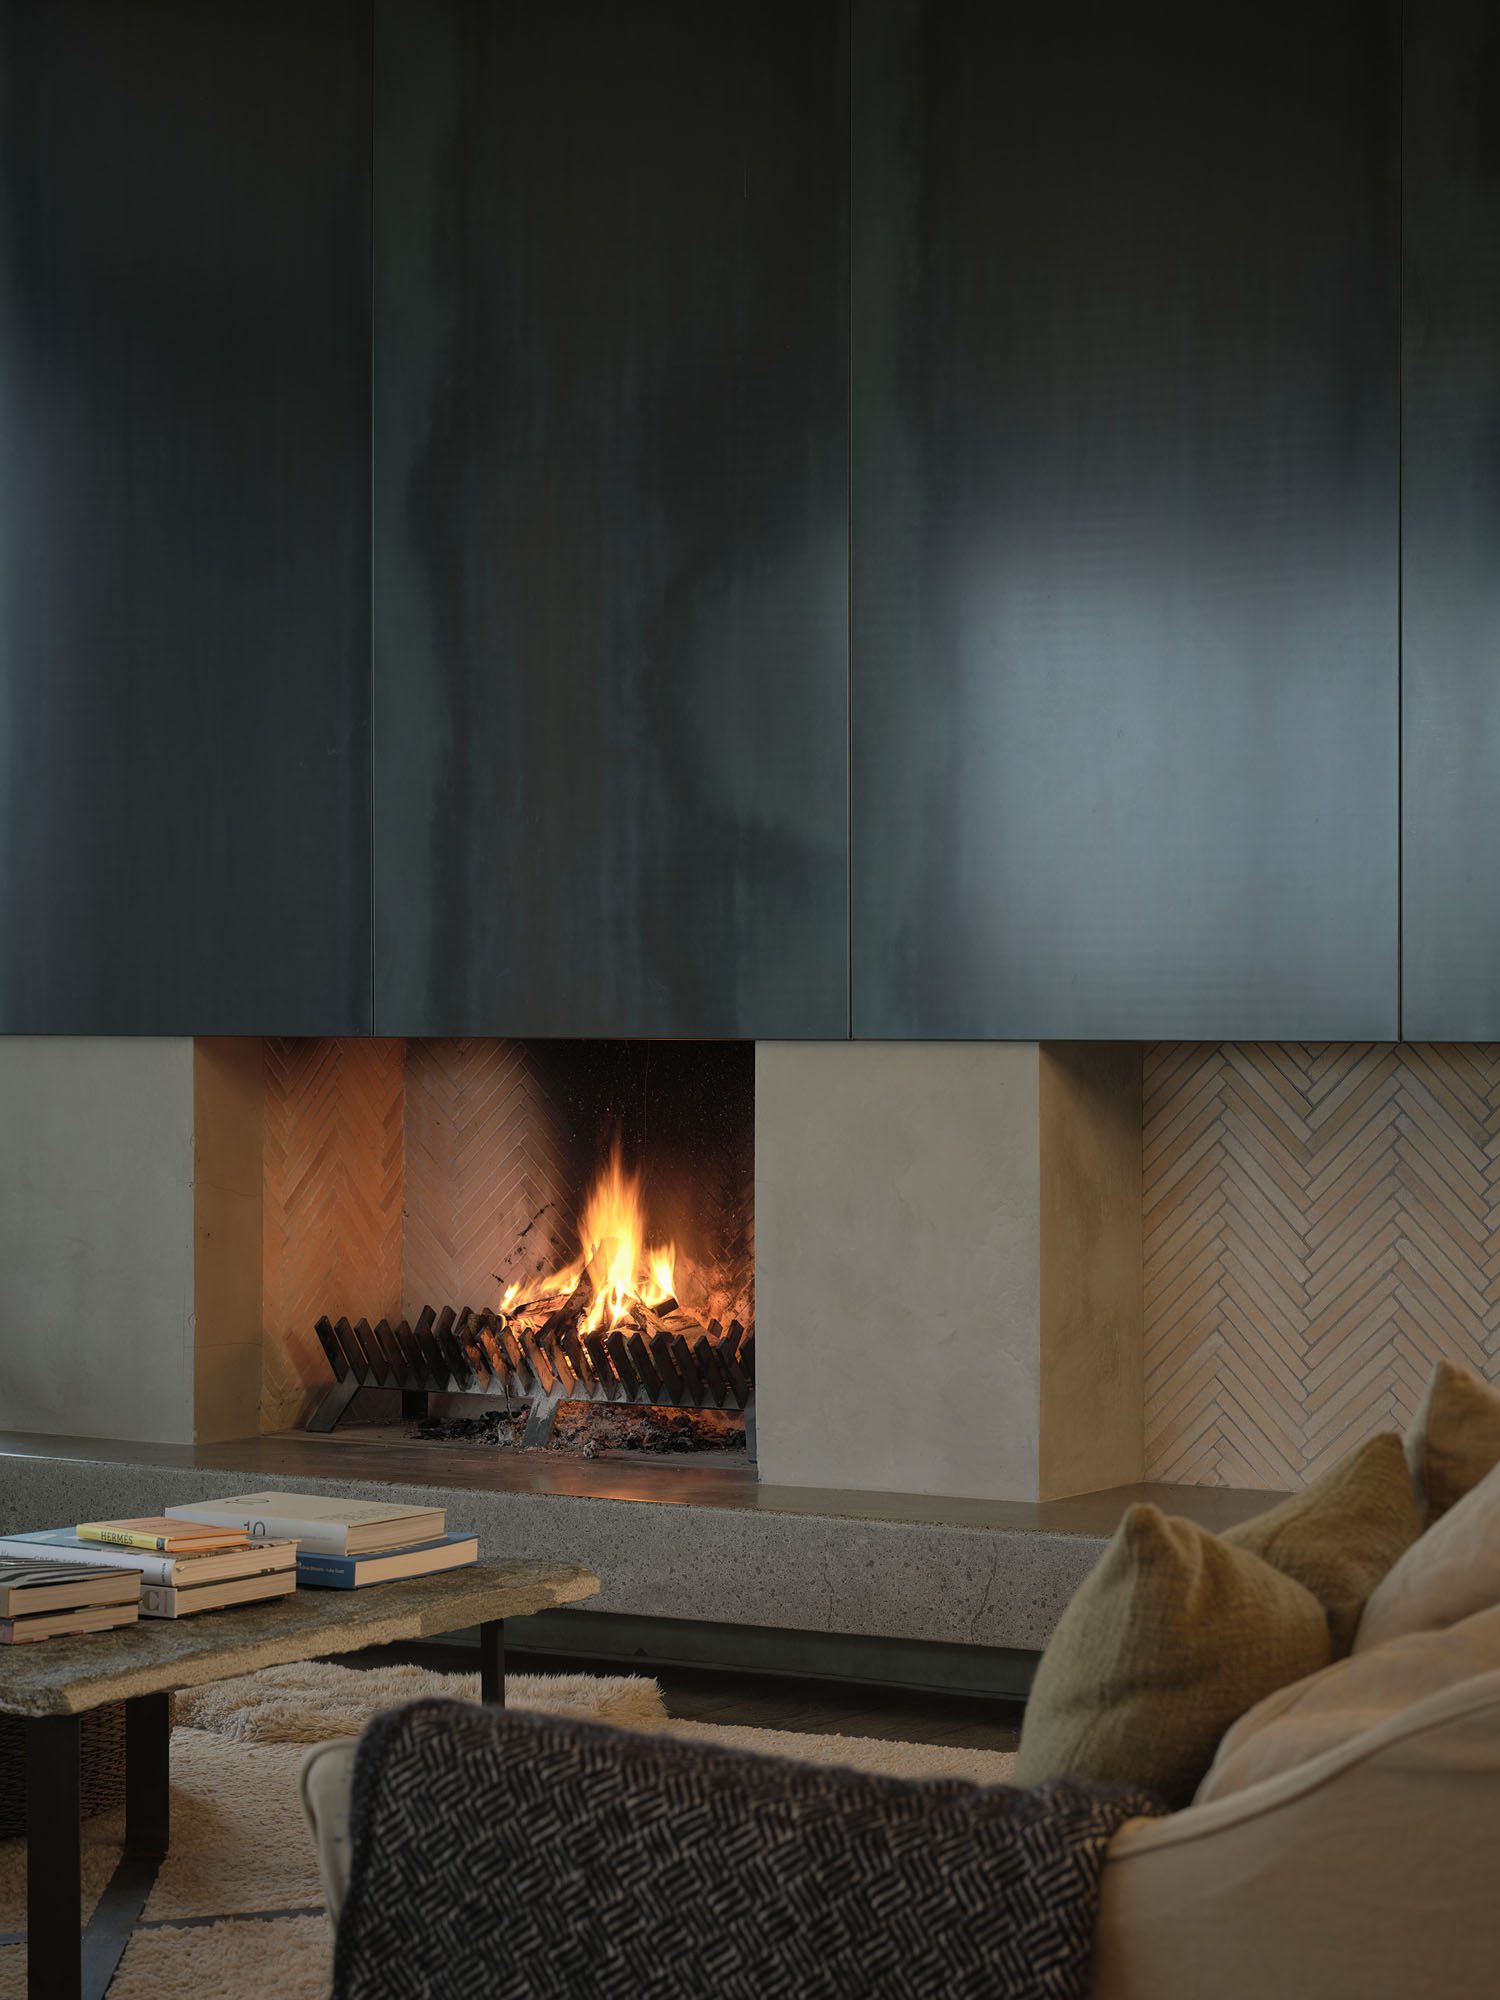
When approaching the home from the south, guests are welcomed into a formal entrance, under the shelter of a cantilevered portico, with the children’s wing peeling off to the right, an al fresco fireplace courtyard to the left, and open-plan living spanning the northern edge of the building. Hidden within the internal shiplapped cedar is a concealed door leading to a boot room — the perfect amenity for this country home.
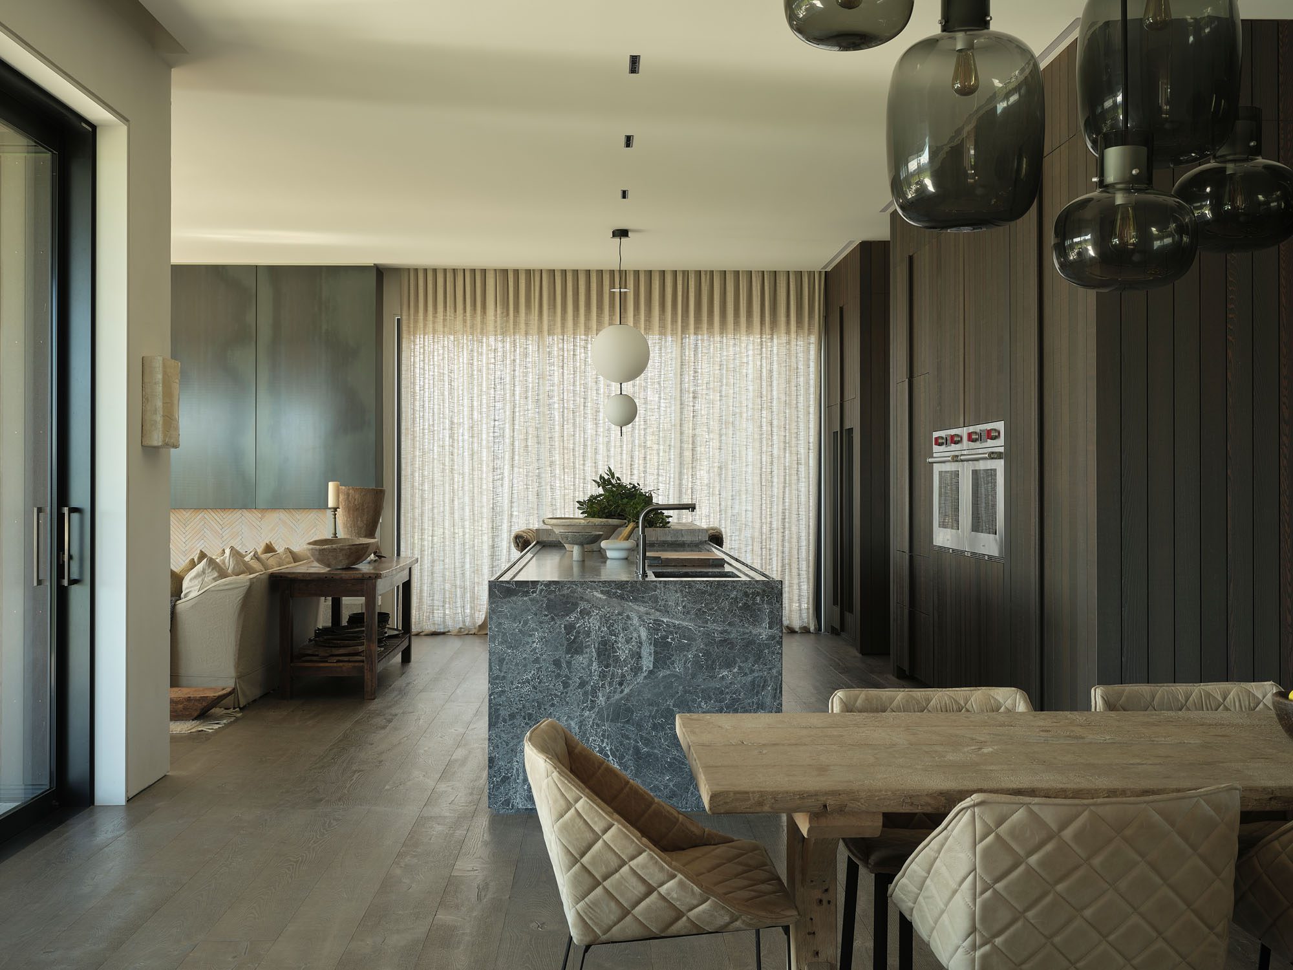
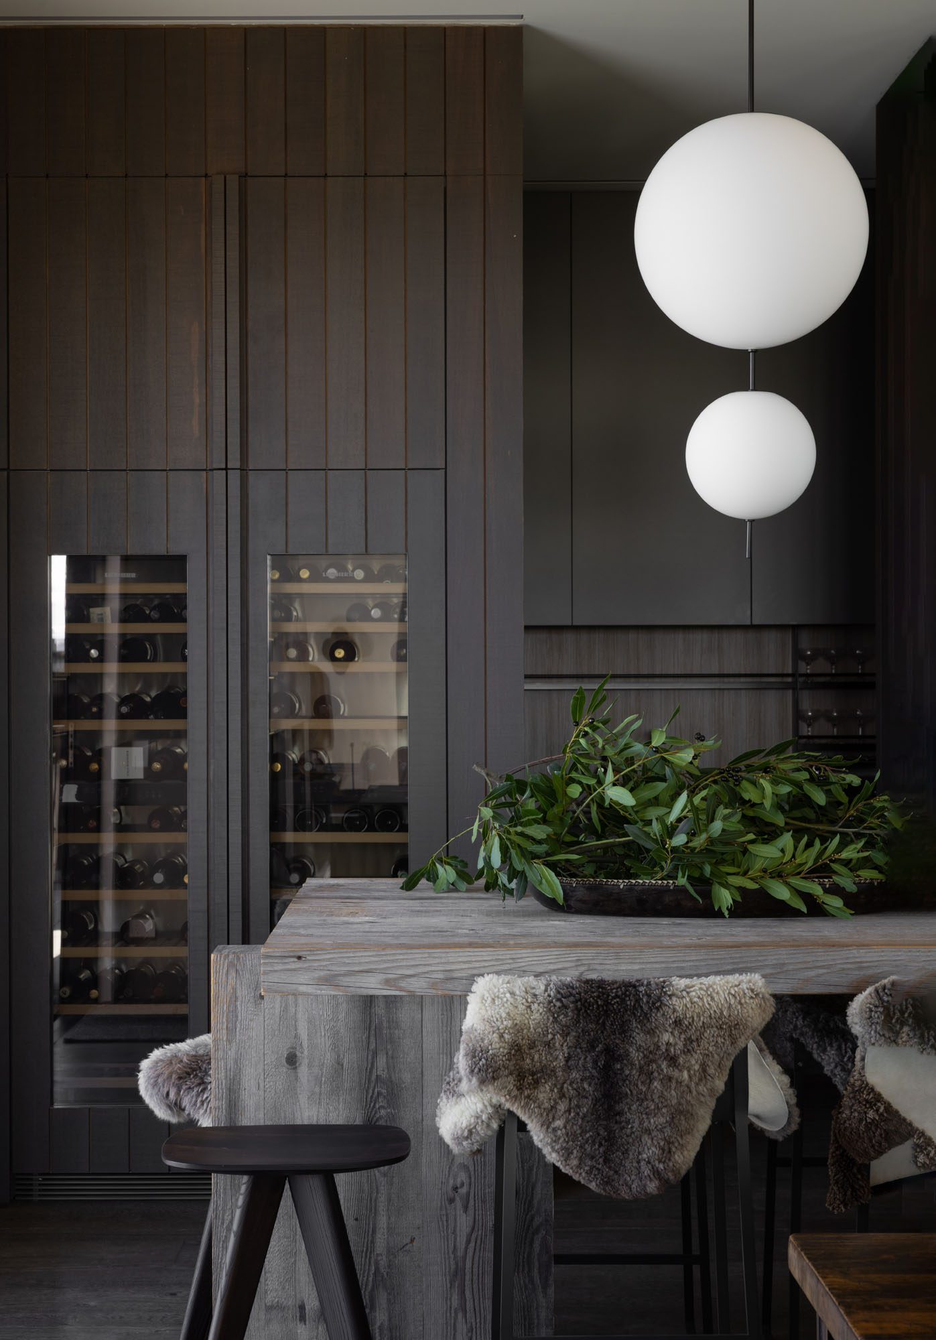
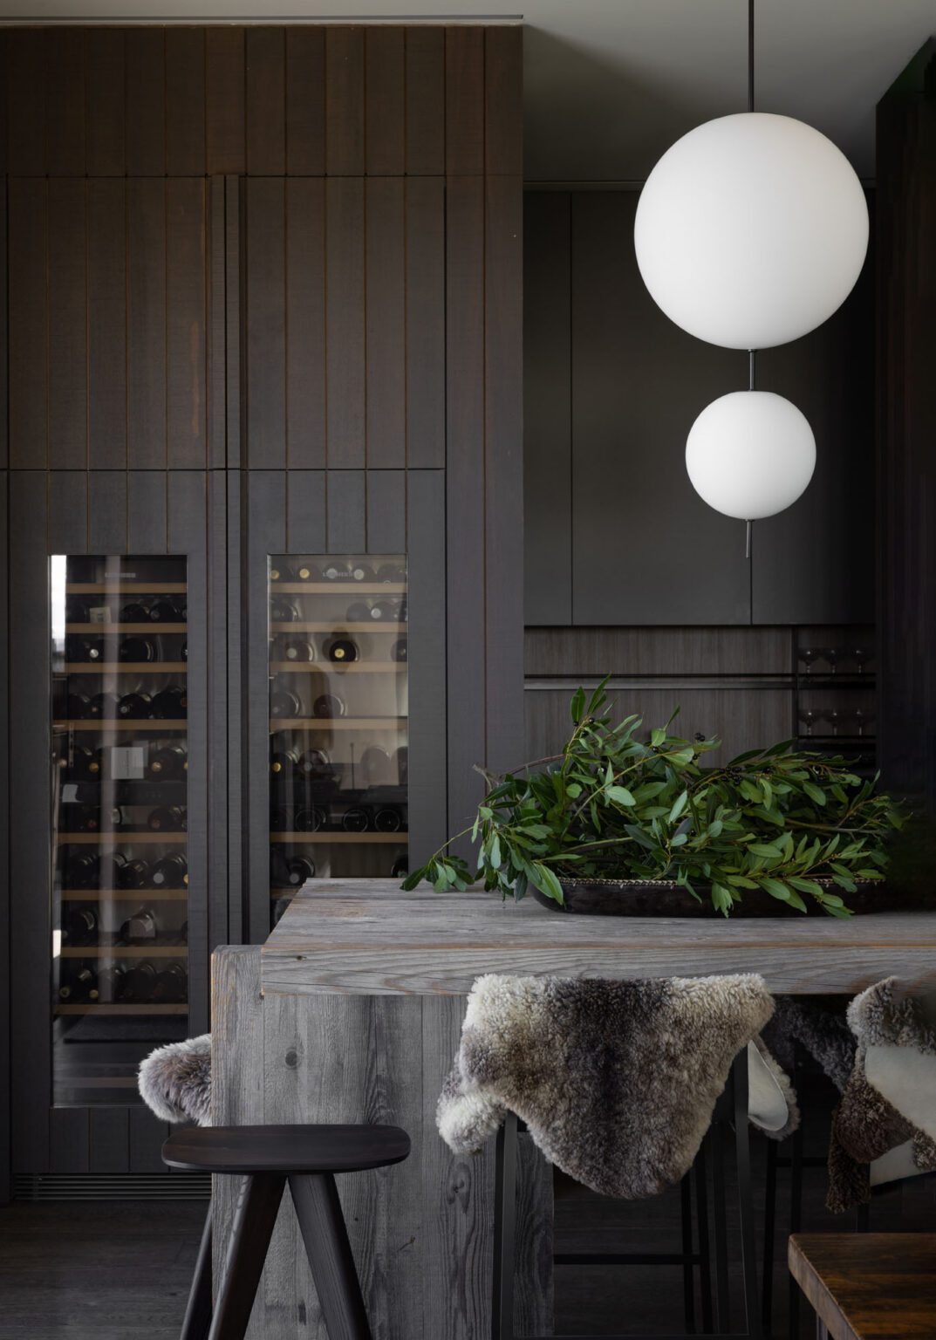
Passing through the entry threshold into the living area, there’s an immediate sense of welcome. The stark modernity of the exterior is offset by cocooning leather-back chairs in the dining room, sofas scattered with unfussy cushions in the lounge, and bar-stools draped with sheepskin in the kitchen — just a few of the homely touches Kelly has added.
“There’s lots of texture and strong materials,” interior designer Leanne says, “but it also feels very comfortable to be in. It all just works together beautifully.”
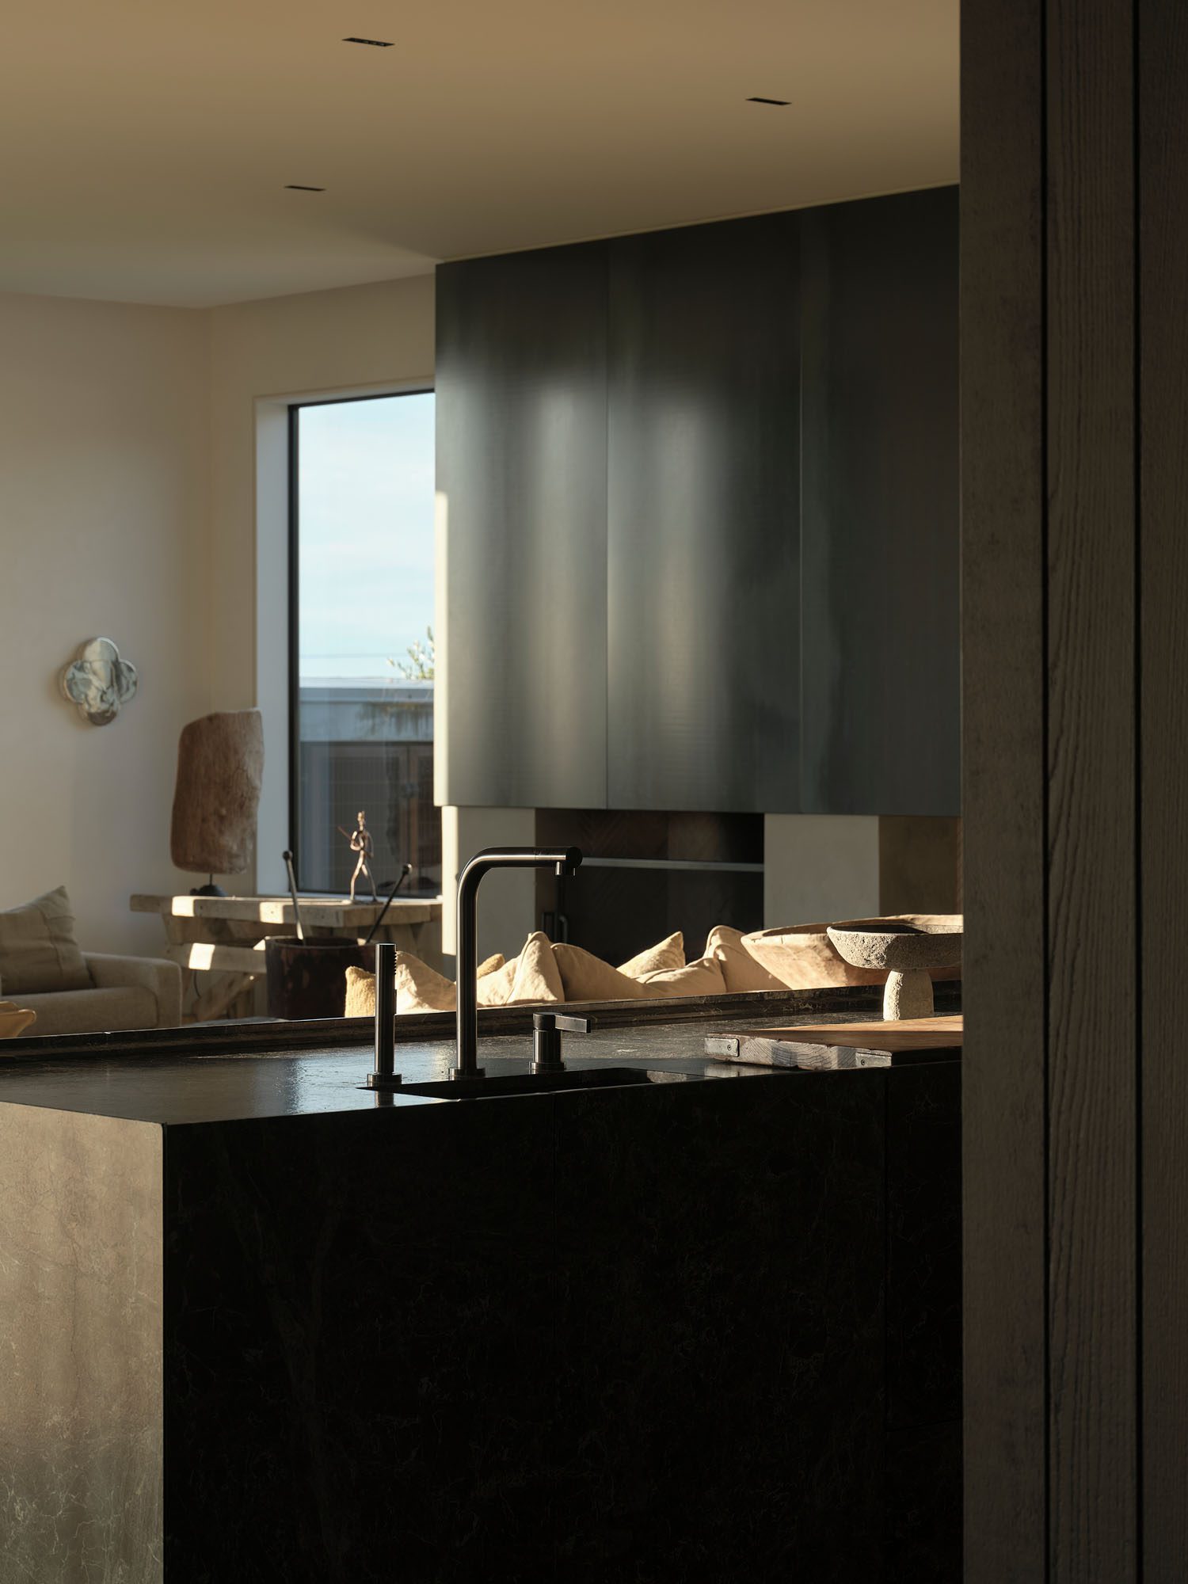
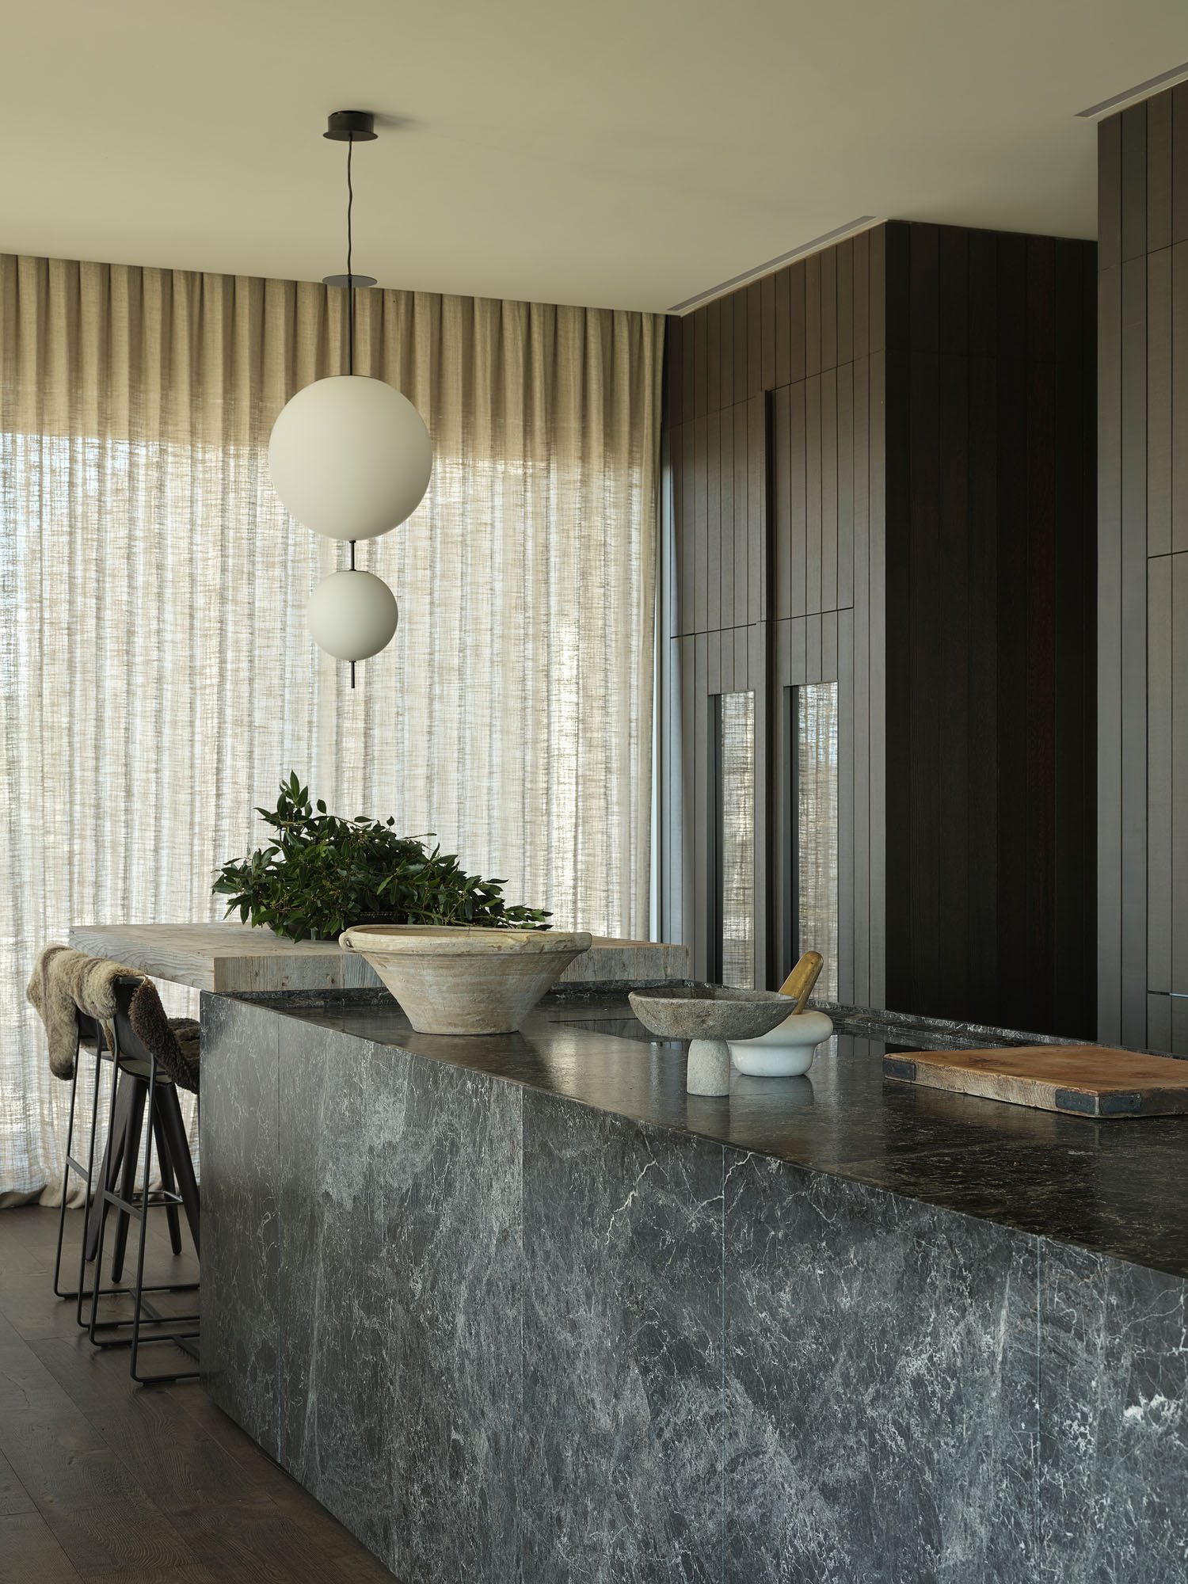
An Artedomus marble slab anchors the kitchen with its dramatic veining and creative detailing. The benchtop is subtly recessed, while the drawer fronts extend a few millimetres above the surface before tapering down to meet it — creating a sculptural feature, and, more practically, preventing spills from finding their way into the drawers. The workspace transitions to a breakfast bar — a piece of reclaimed aged pine perched above the marble. A vertical wooden base supports the top, with opposing grains adding more texture. Dark shiplap cedar lines the back wall, with appliances almost disappearing into it, letting the island take centre stage.
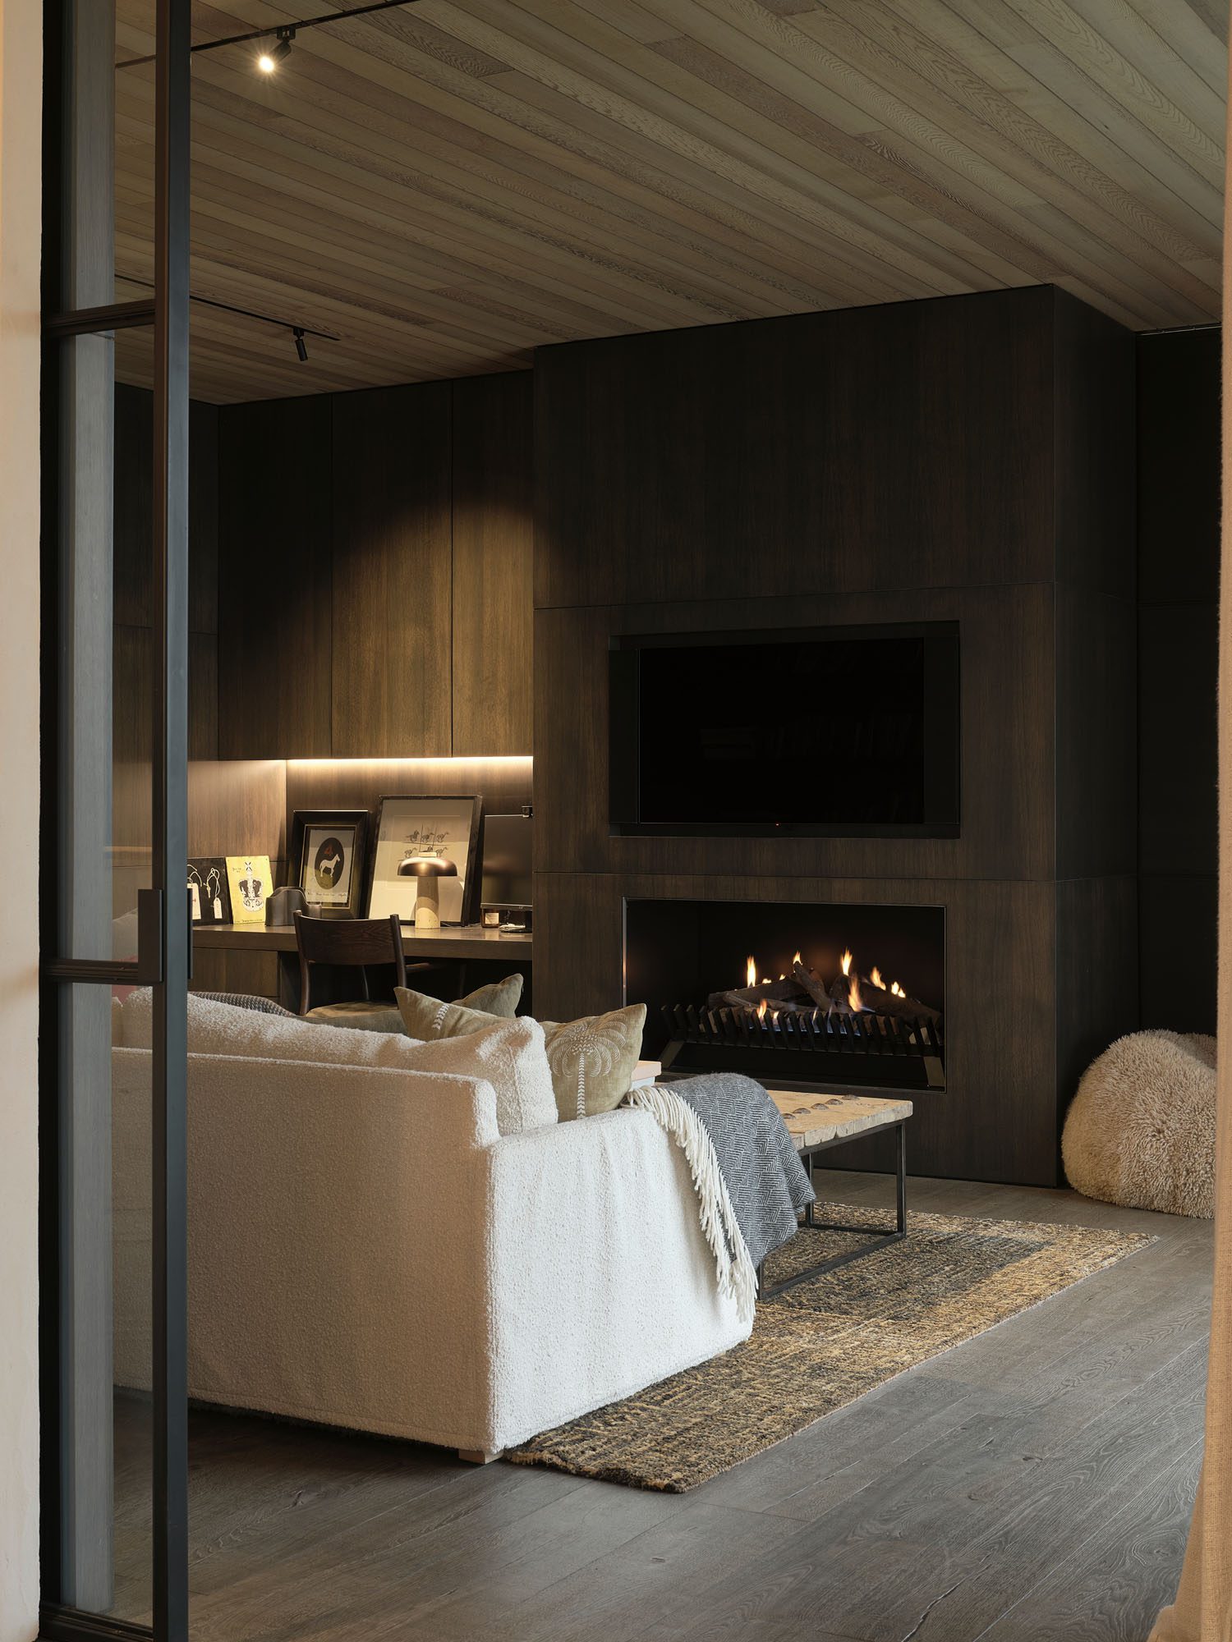
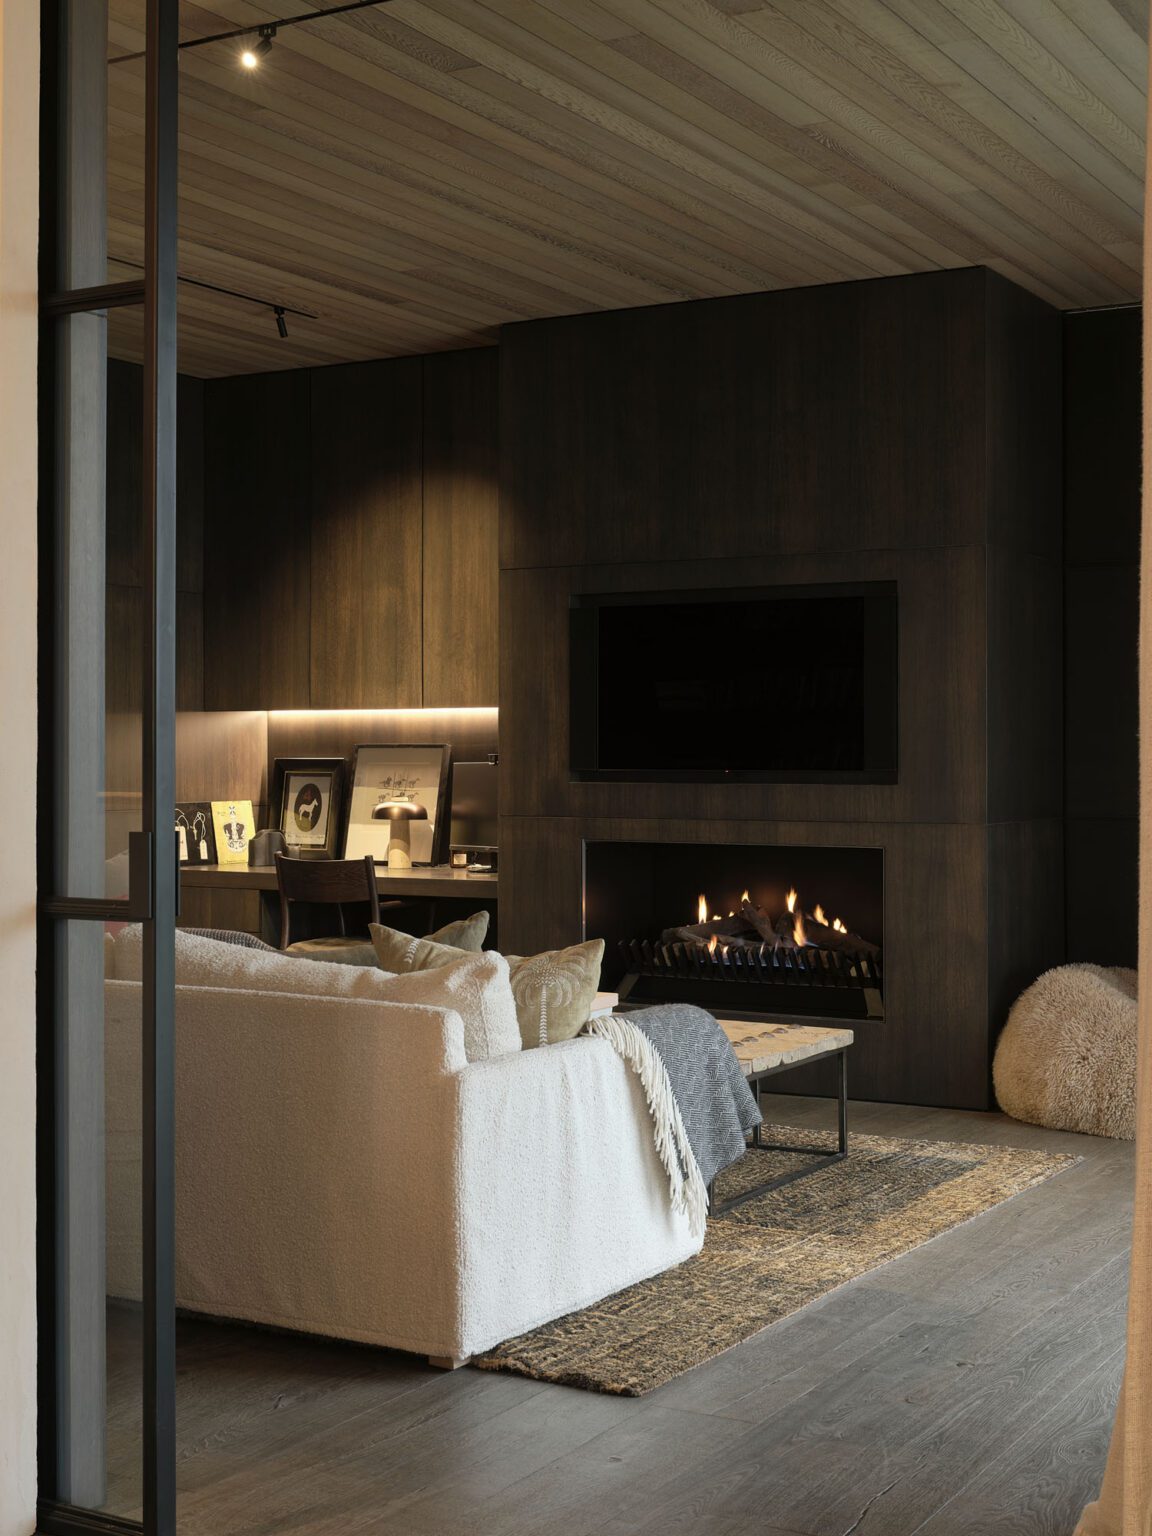
On the western side of the home, a second living space exudes a more intimate quality — a space to retreat to at the end of an evening once guests have left. It is dimly lit, with a palatial sofa hugging an open-front fireplace — rumour has it that there’s also a bar behind a secret door.
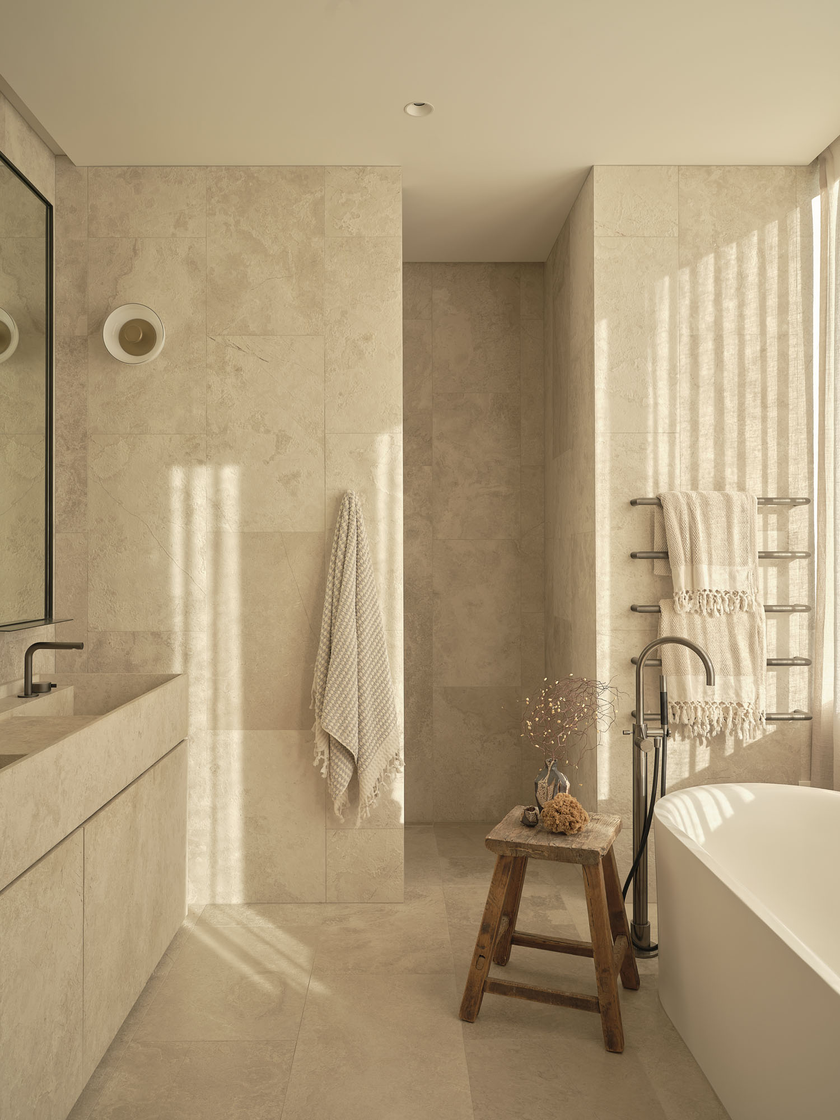
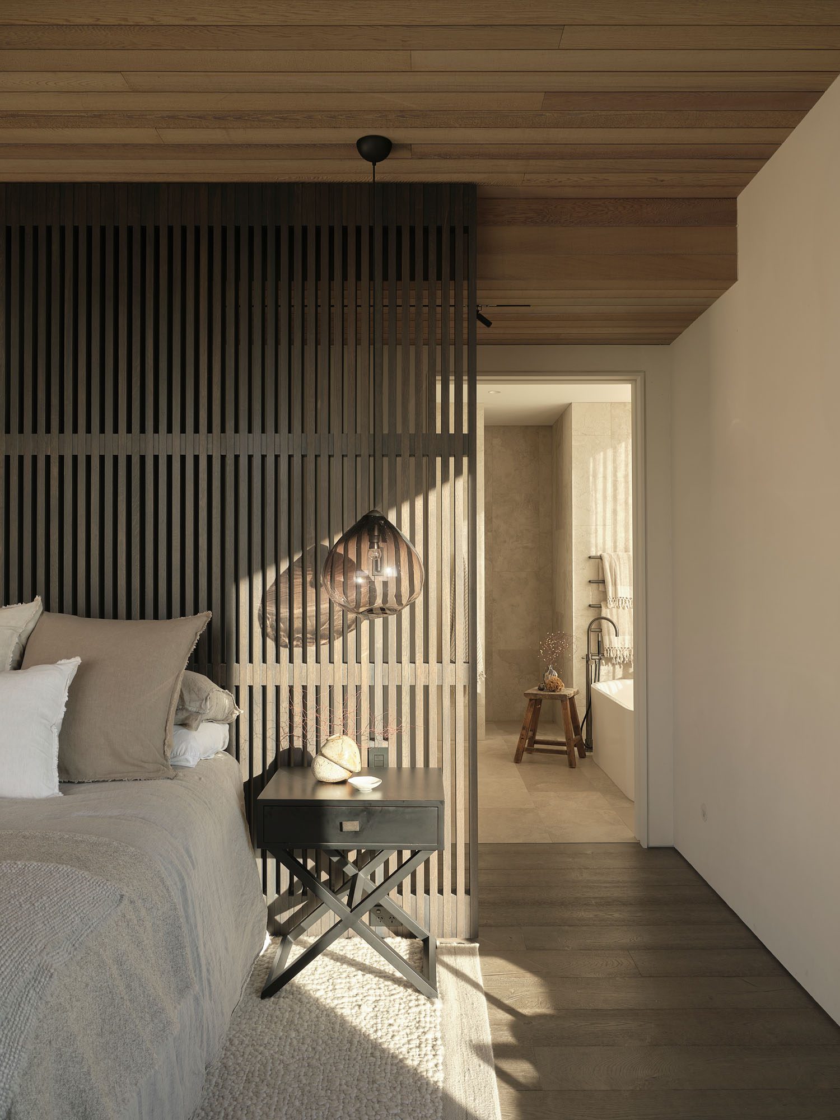
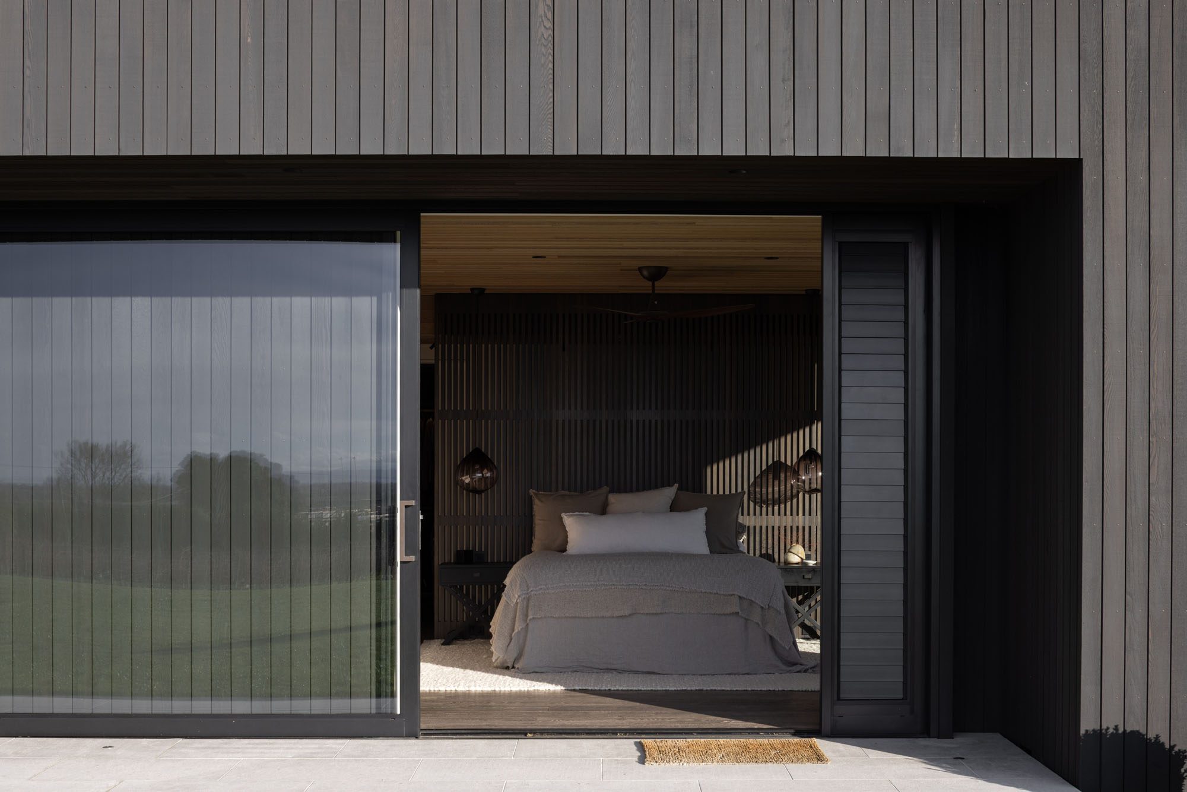
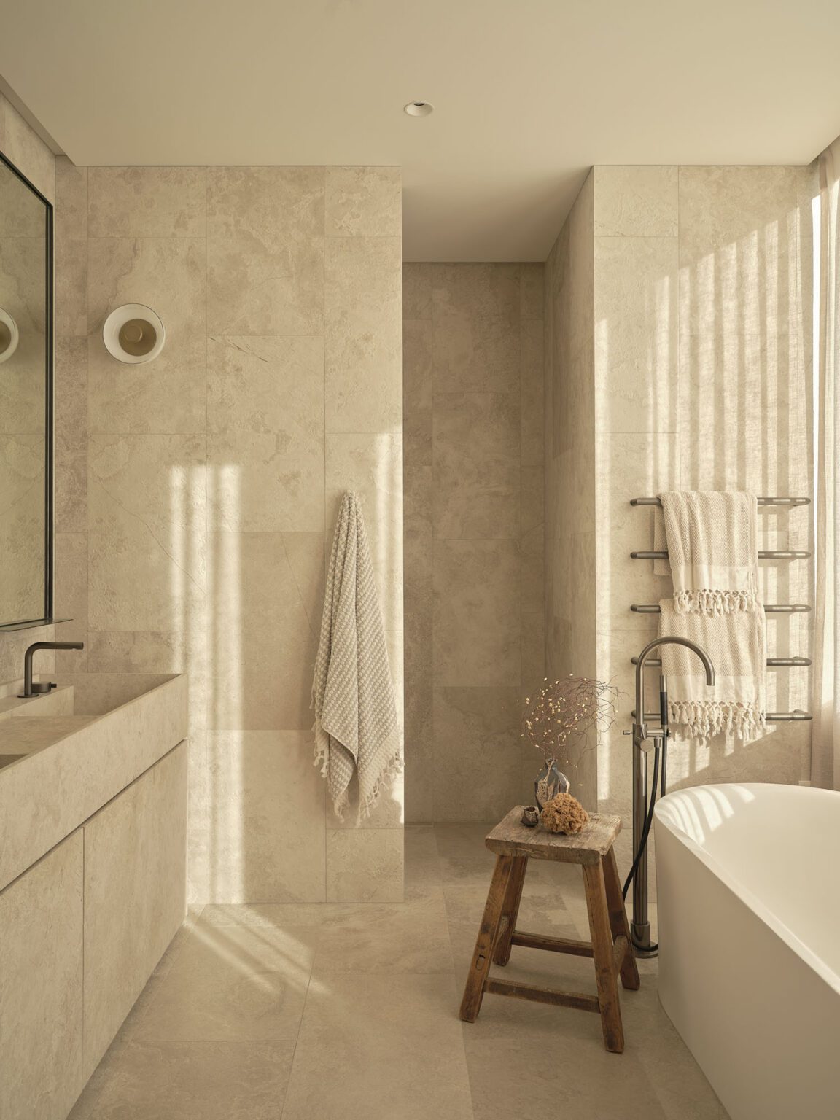
The adjoining primary suite carries a similar materiality, with the addition of a slatted feature wall tucked behind the bed. The en suite, however, marks a shift in palette. Monochromatic ivory-white tones are expressed through plastered walls and natural stone, evoking a spa-like quality.
“One really special thing is that George will run a bath for Kelly every night,” Leanne reflects. With this in mind, she positioned the bath with one of the best vantage points overlooking the hills — creating a space that Kelly could cherish for years to come.
This home explores texture and rigidity of form, striking a delicate balance between architectural boldness and the softness of a relaxing family home. In doing so, it replaces one icon with another.