


Aotearoa’s dynamic landscape is dotted with rural settlements — microcosms of raw natural beauty that the country is known for. Mangakuri in Hawke’s Bay is one of those places. While its remoteness creates construction challenges, its rugged coastline and breathtaking mountain ranges make building there well worth the effort.
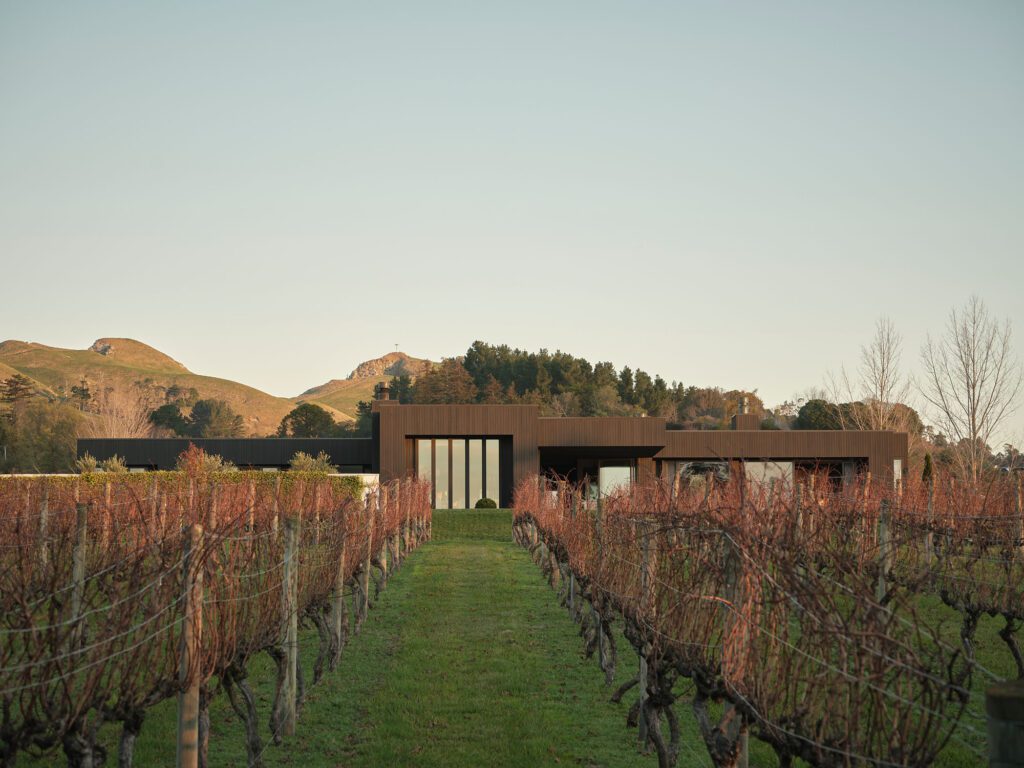
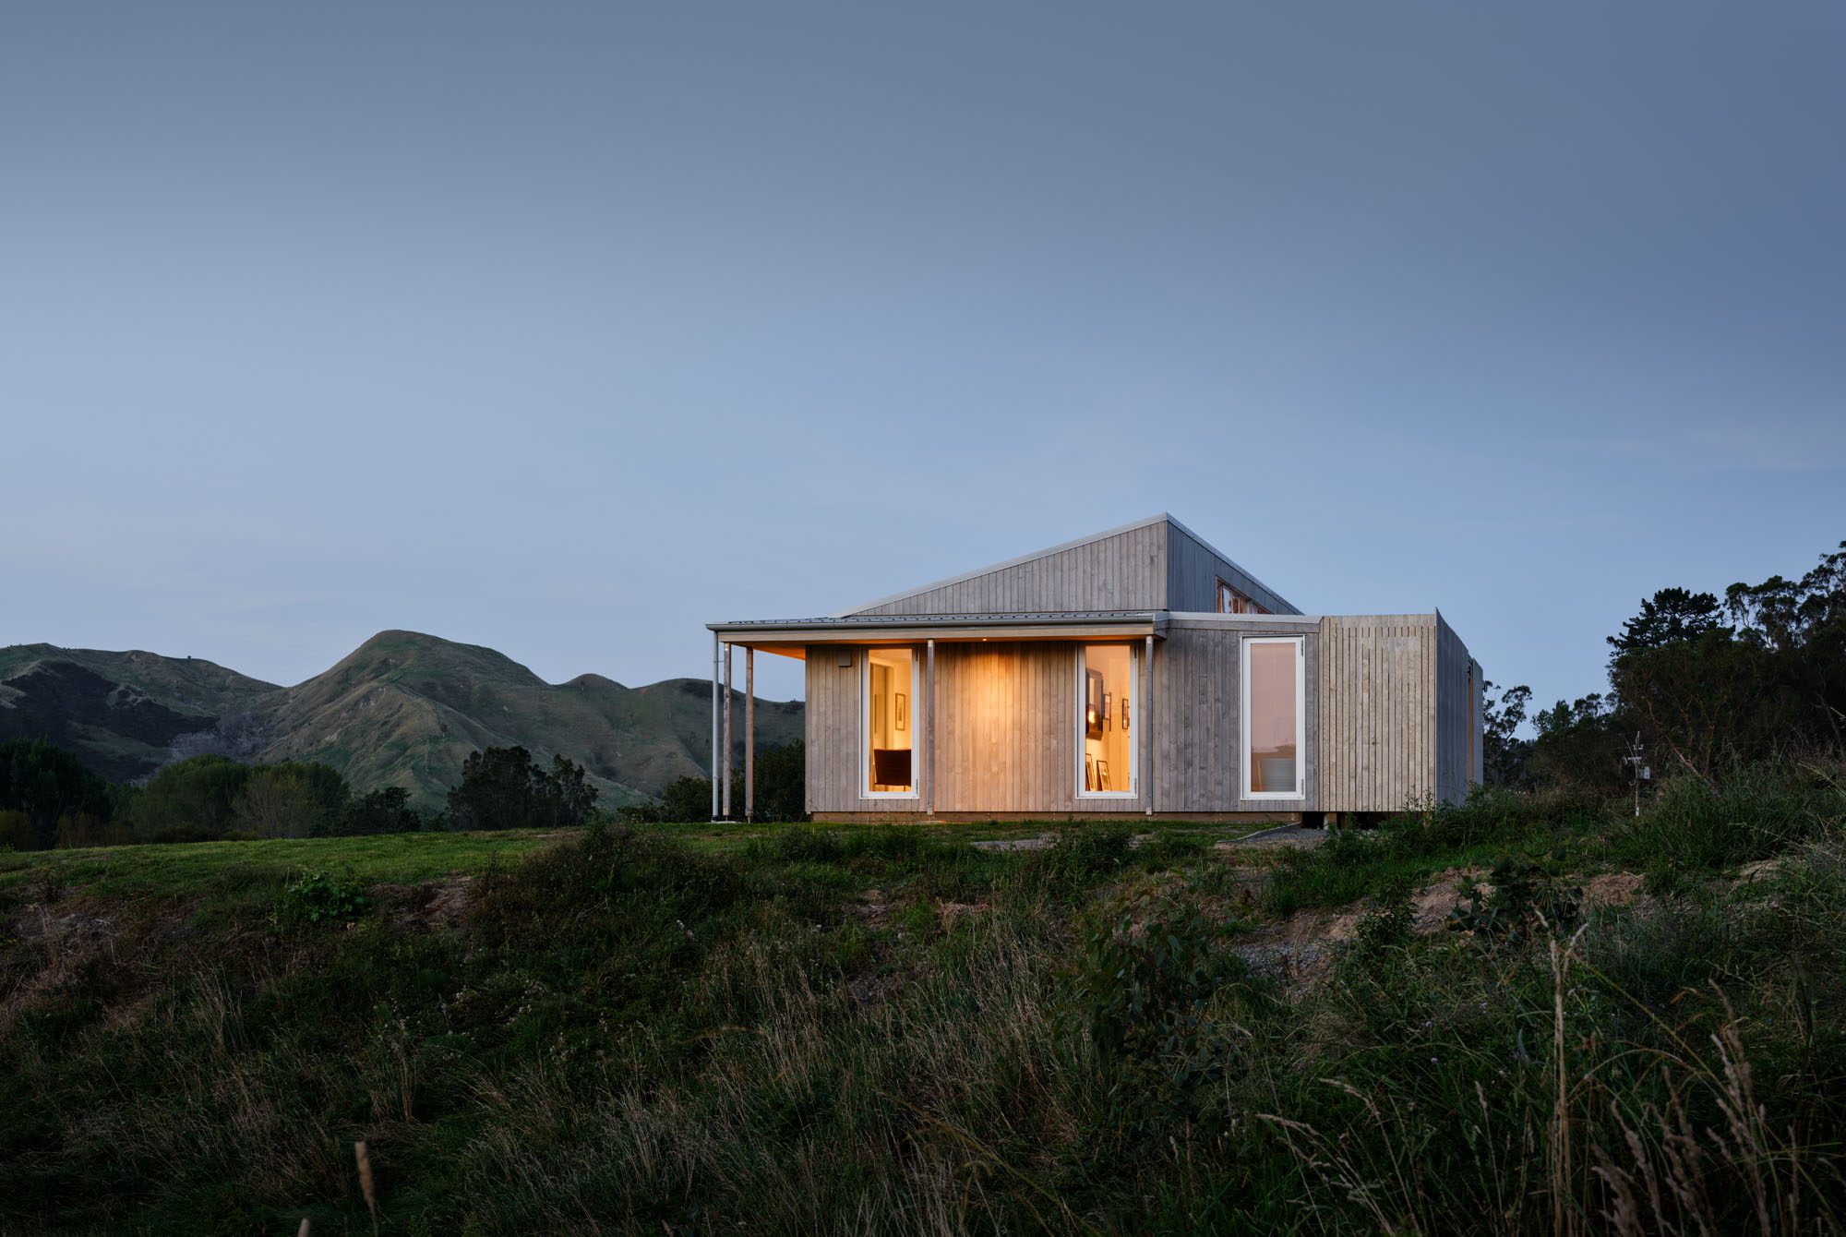
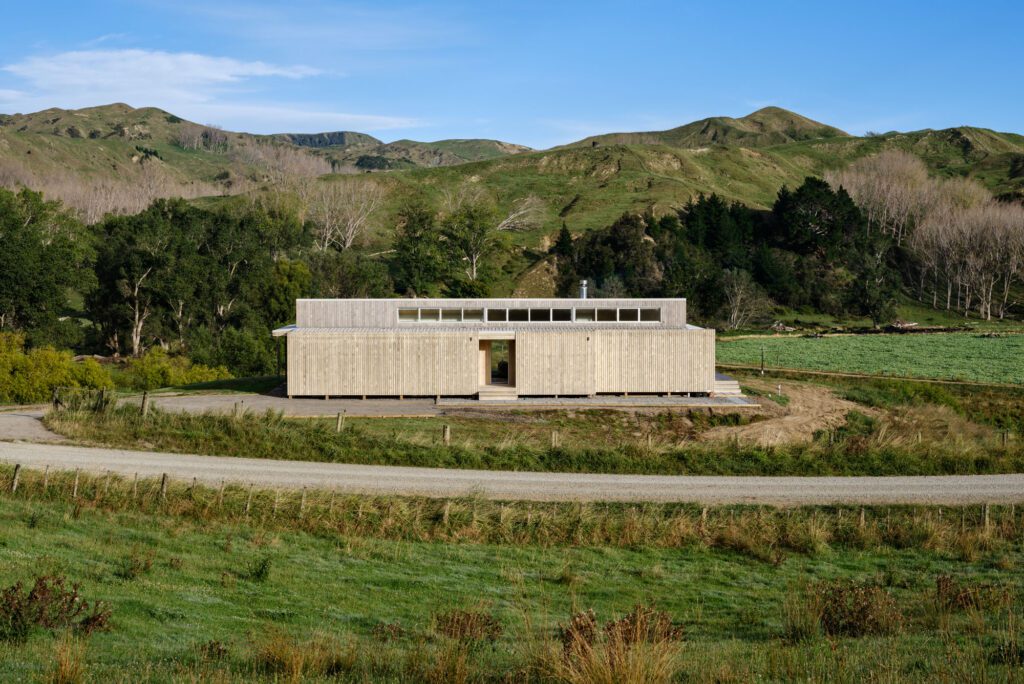
Standing proudly on an idyllic escarpment is a home designed by Makers of Architecture. The architects, working alongside the practice’s partner company, Makers Fabrication, decided modular was the answer to delivering a thoughtful, sustainable build in this setting.
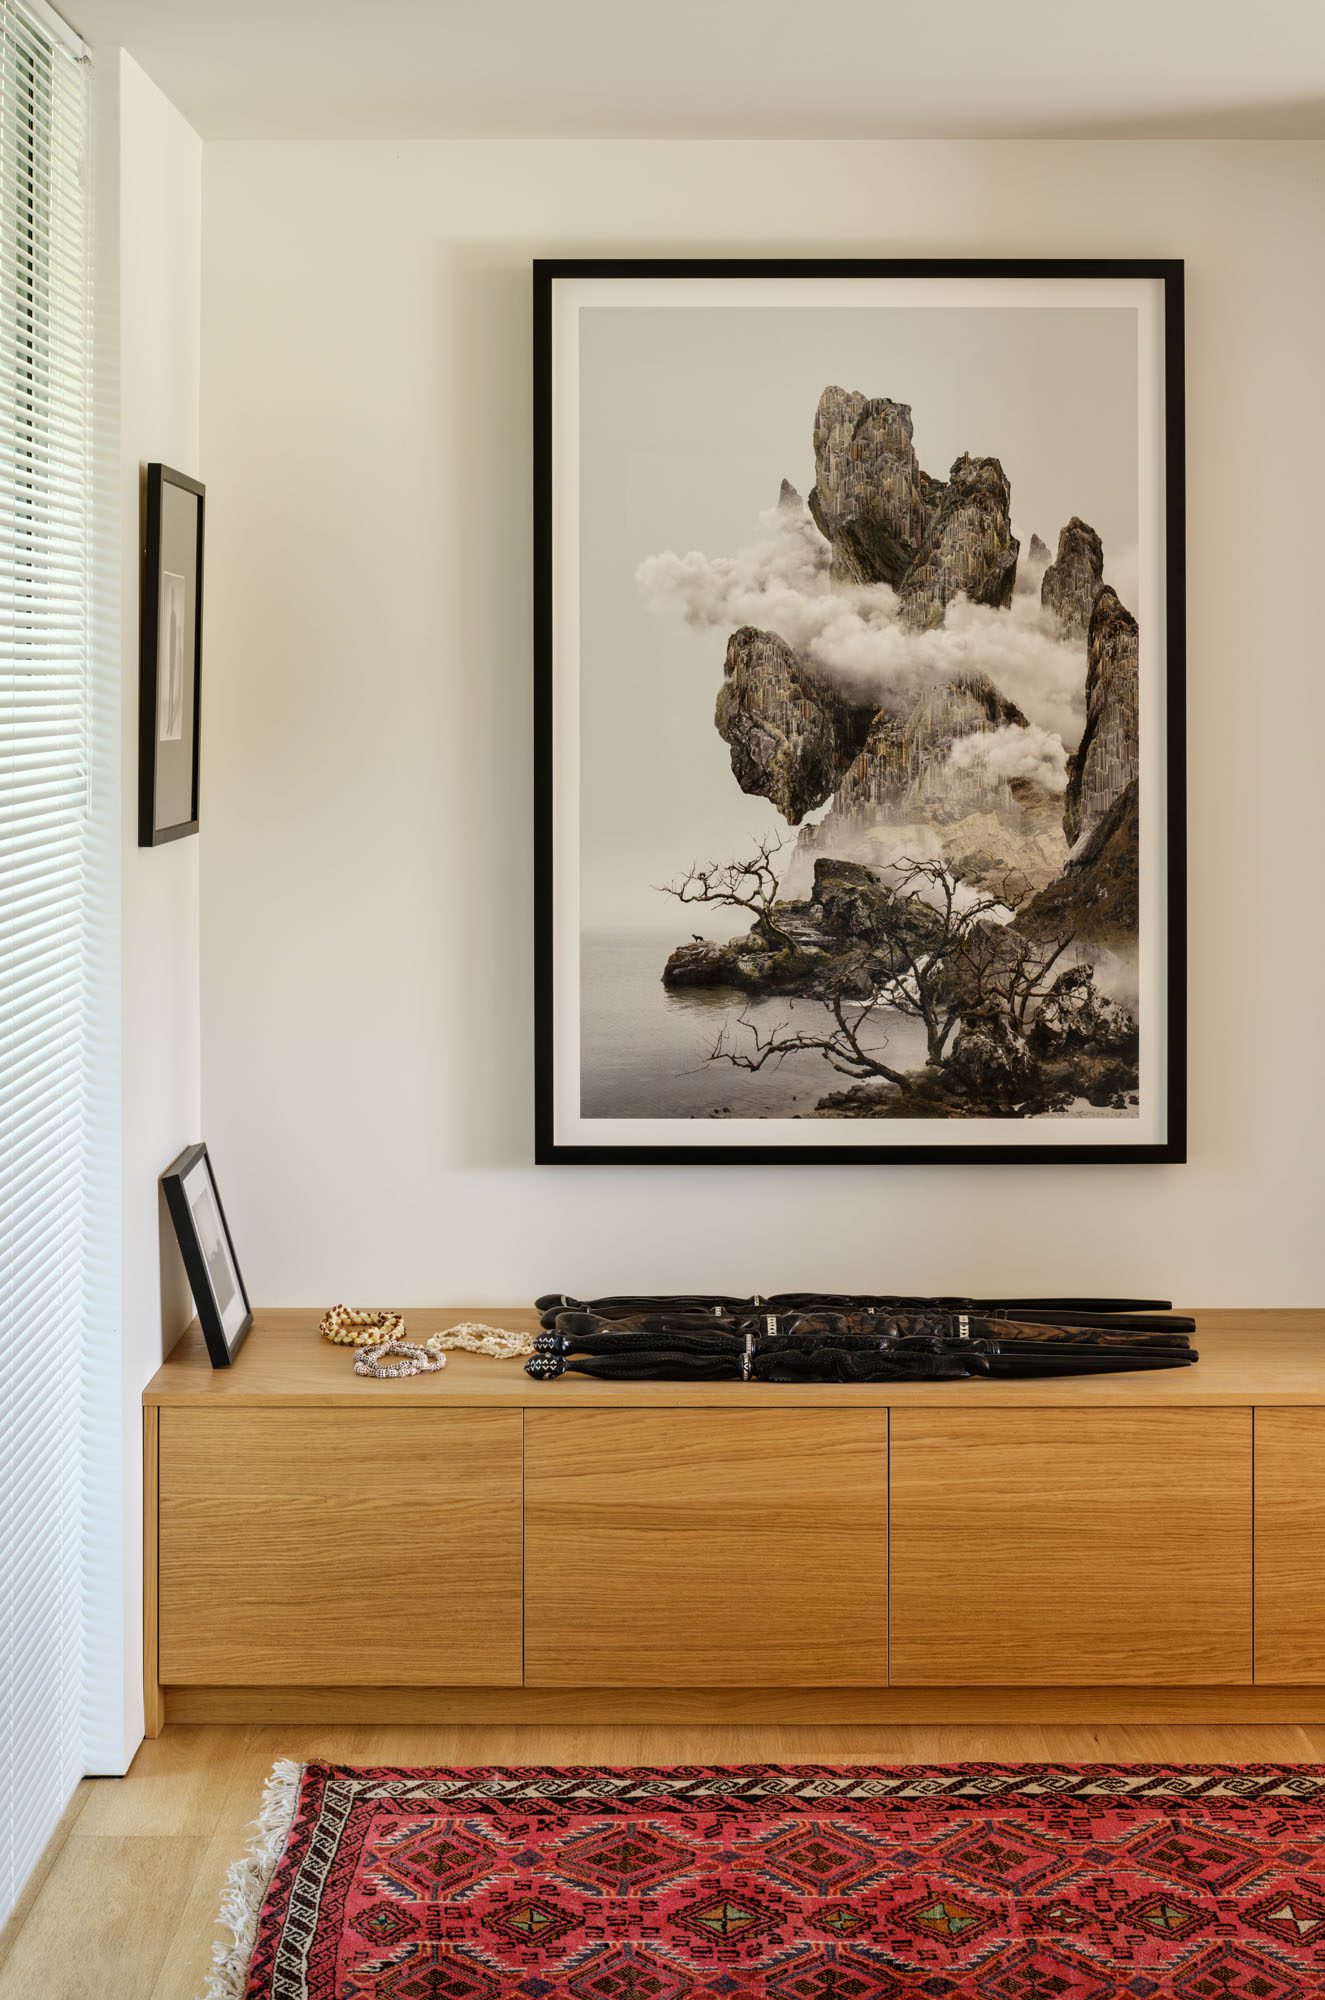
The brief was for a home that would house not only the client but also his extensive art collection. Architect Beth Cameron describes the task as a “dance between environments” — where residence meets gallery.
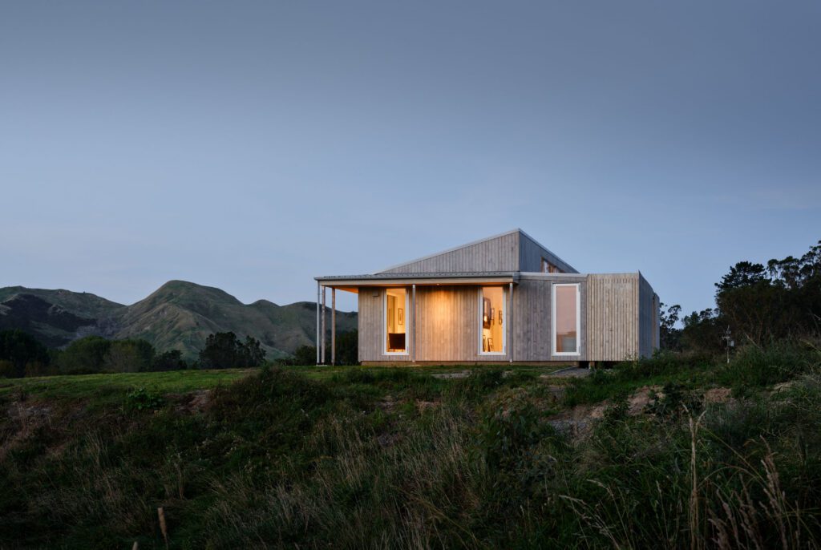
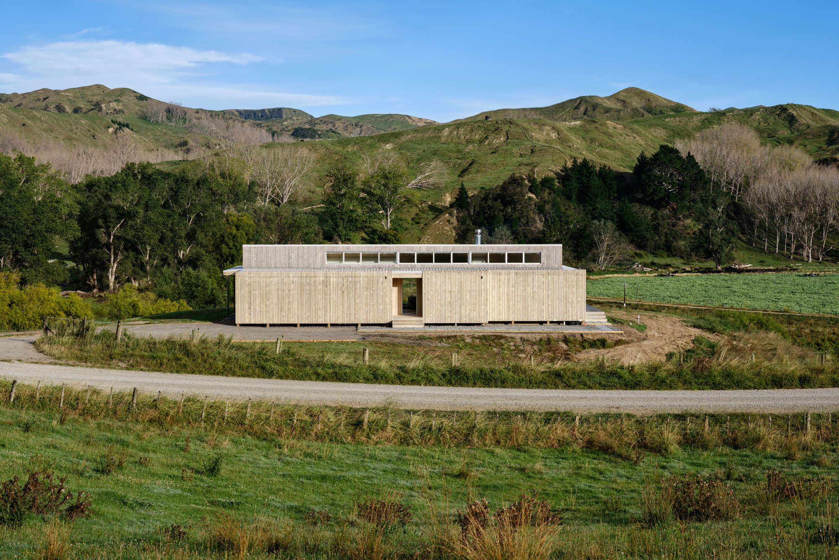
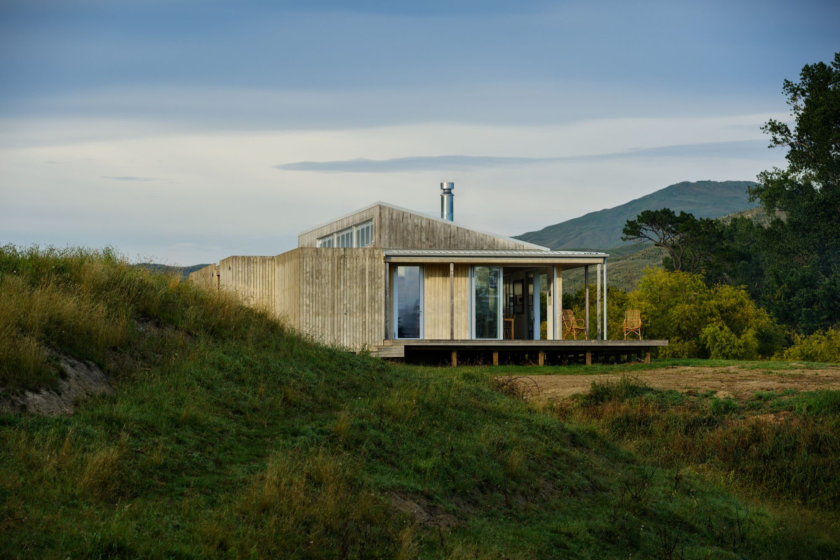
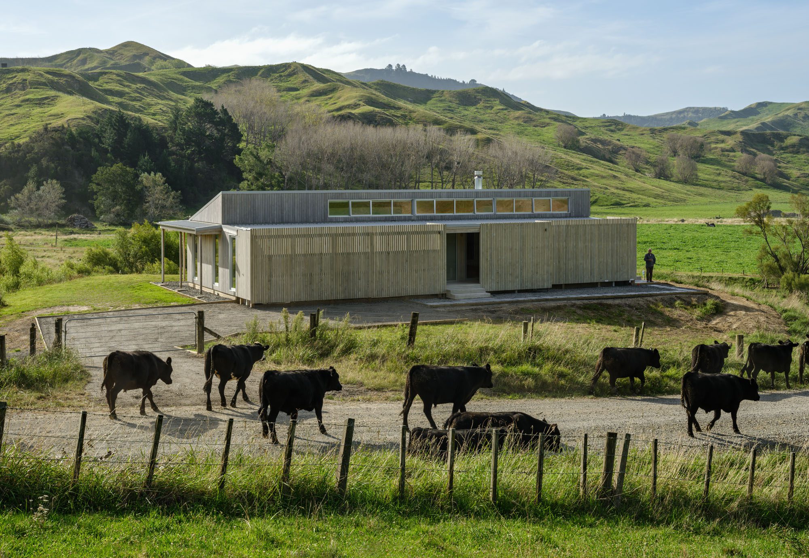
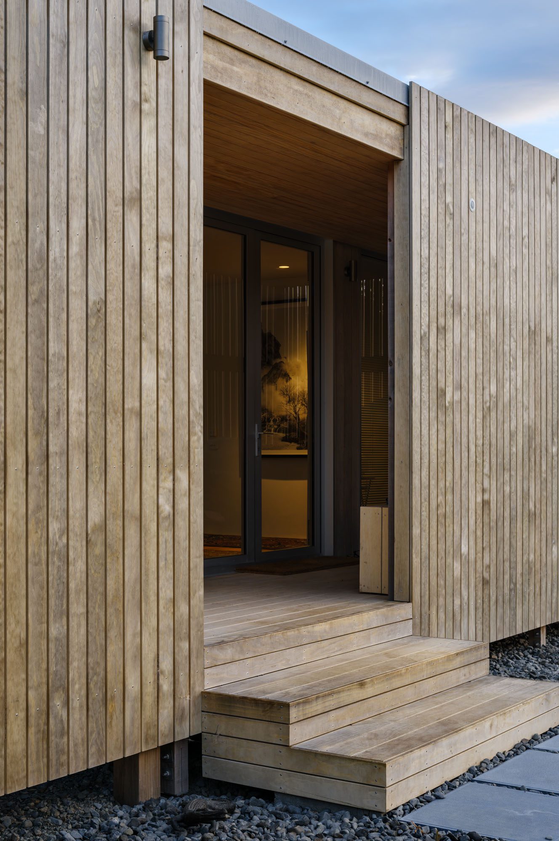
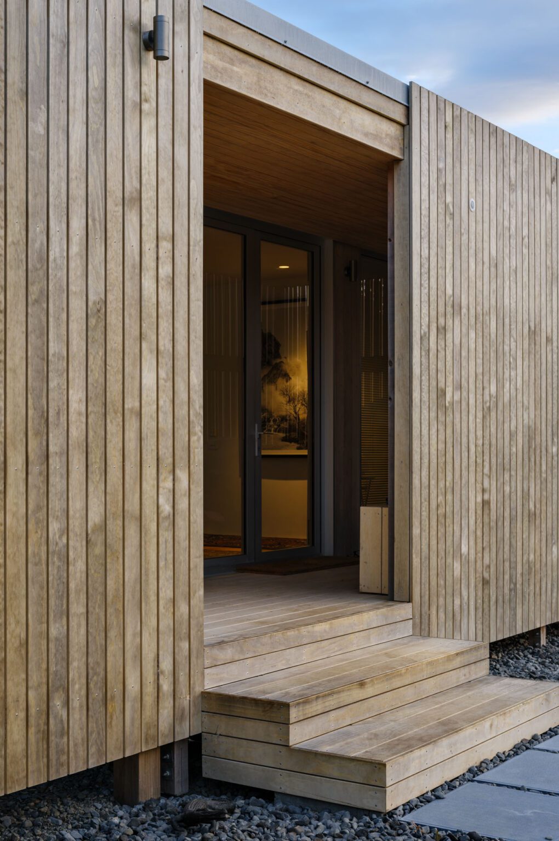
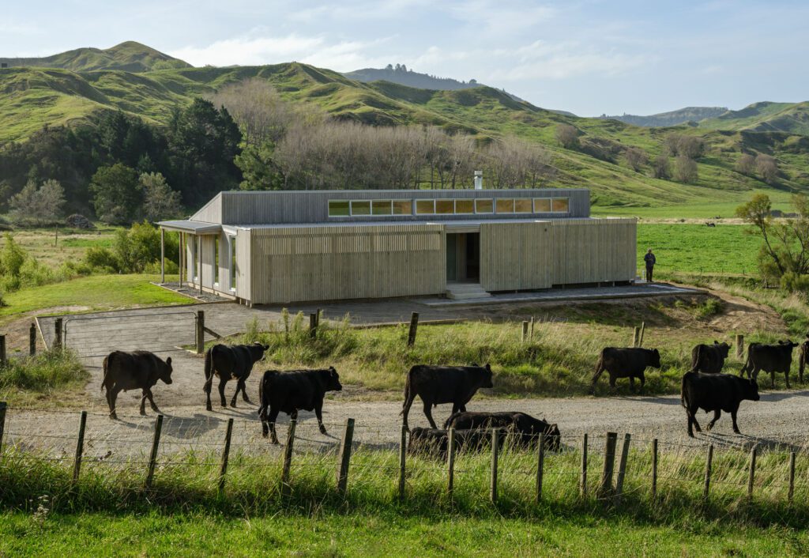
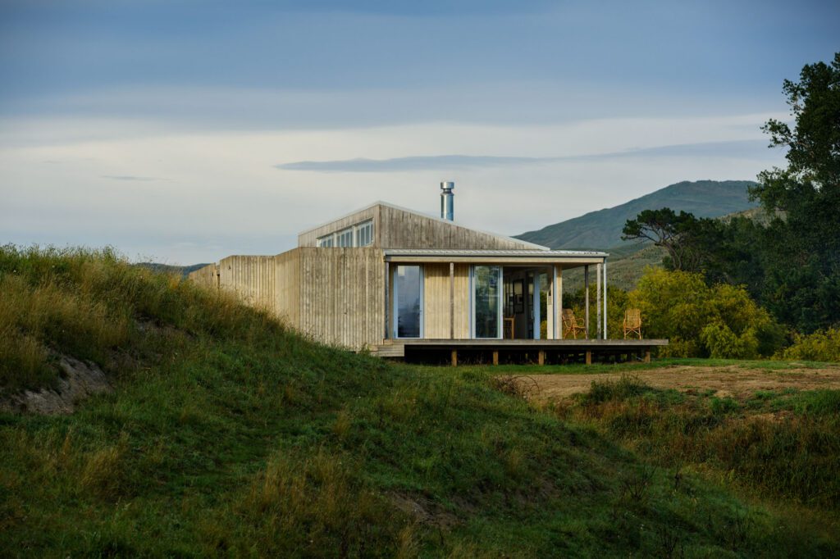
Upon ascent via the meandering country path, the home appears gently tucked into the landscape. It is a simple rectangular form clad in Accoya timber — ‘pickled timber’ as it is commonly known, since it’s cured in a liquid not dissimilar to vinegar.
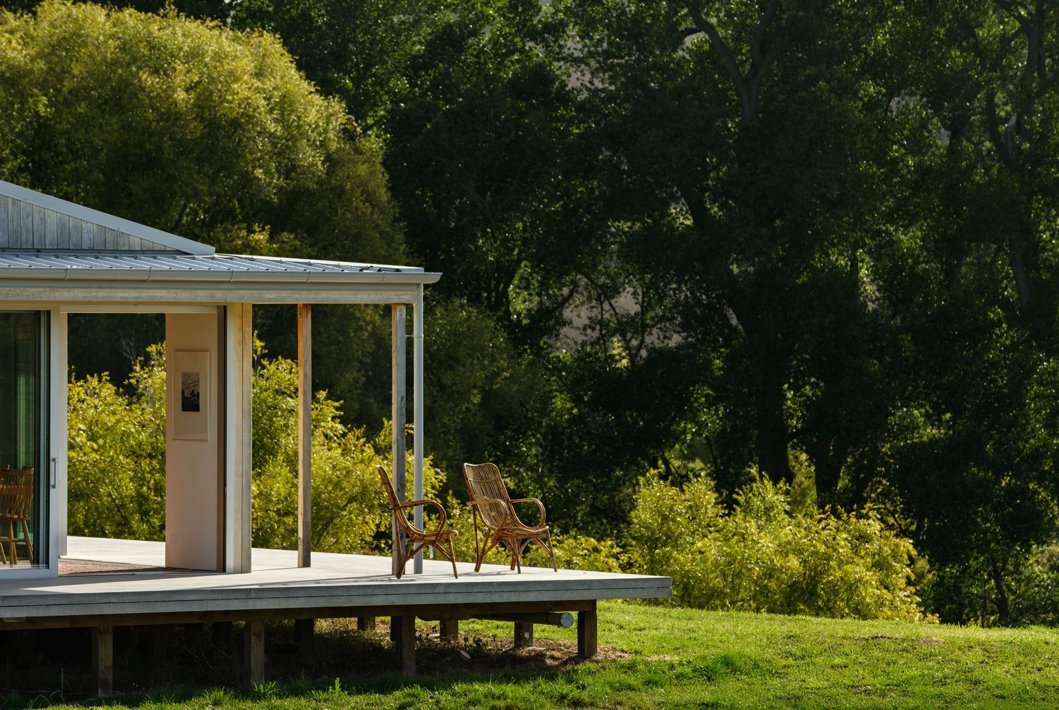
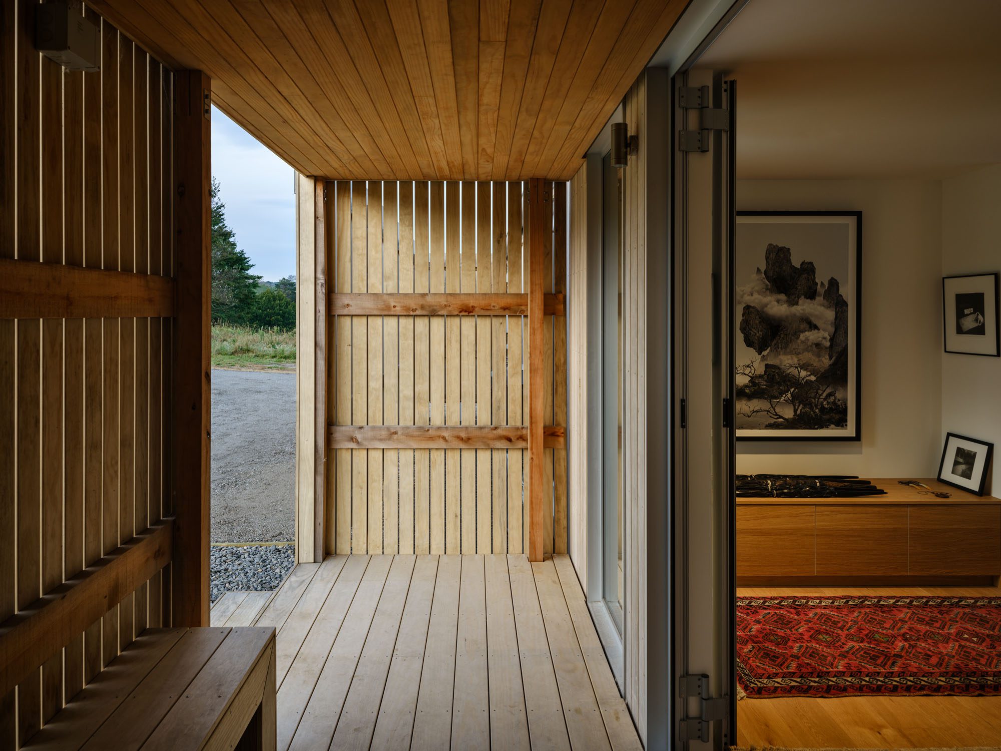
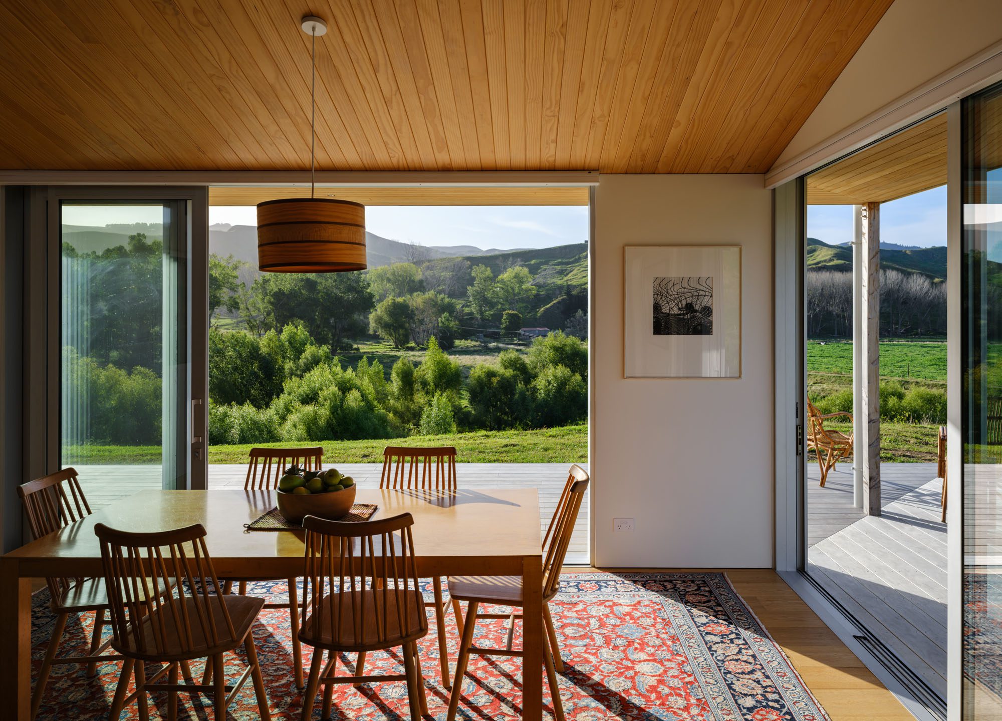
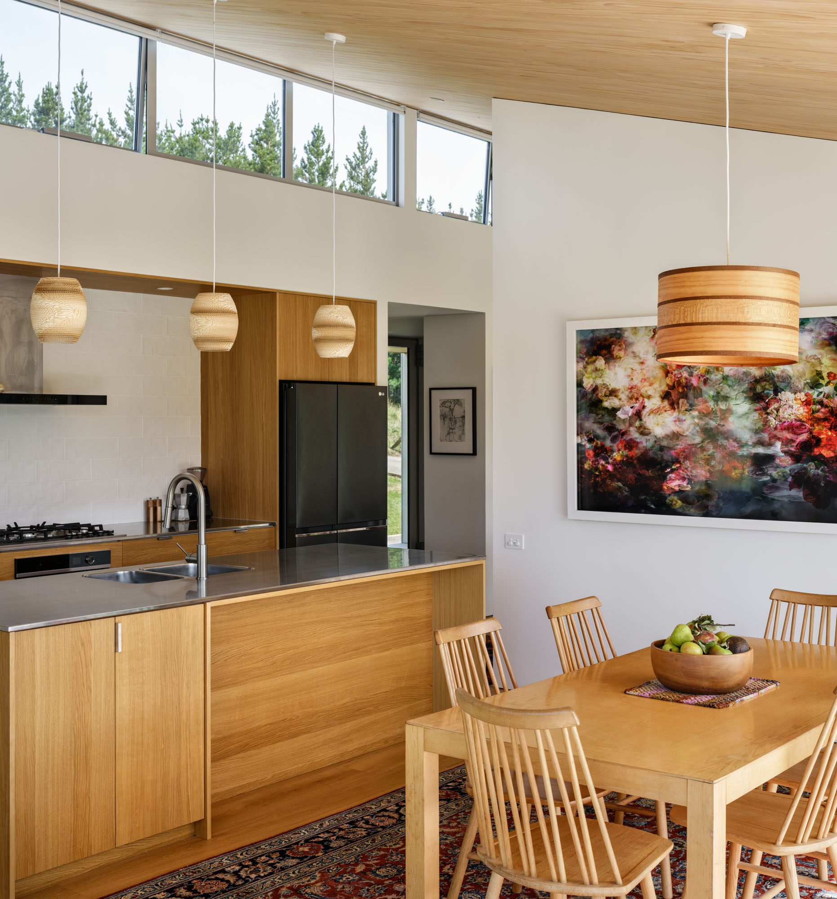
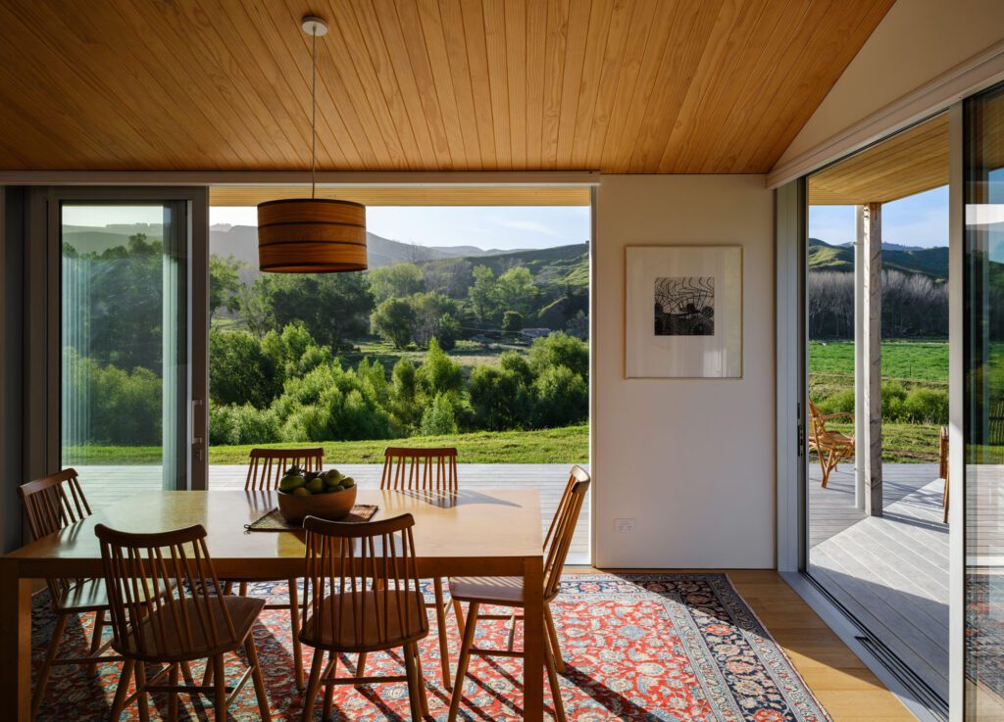
The layout provides a clear sequence of welcome, transitioning from a protective portico, sheltered from the road and elements, through to a more formal lobby. It then opens up to a generous living area with wall-spanning glazing that overlooks a riverbed, wetlands, mountains, and active farms. While the façade is designed as a hardy all-weather shell with ‘no maintenance’ timber that will slowly silver over time, the contrasting interior feels elegant and gallery-like, with thoughtful detailing and clean finishes.
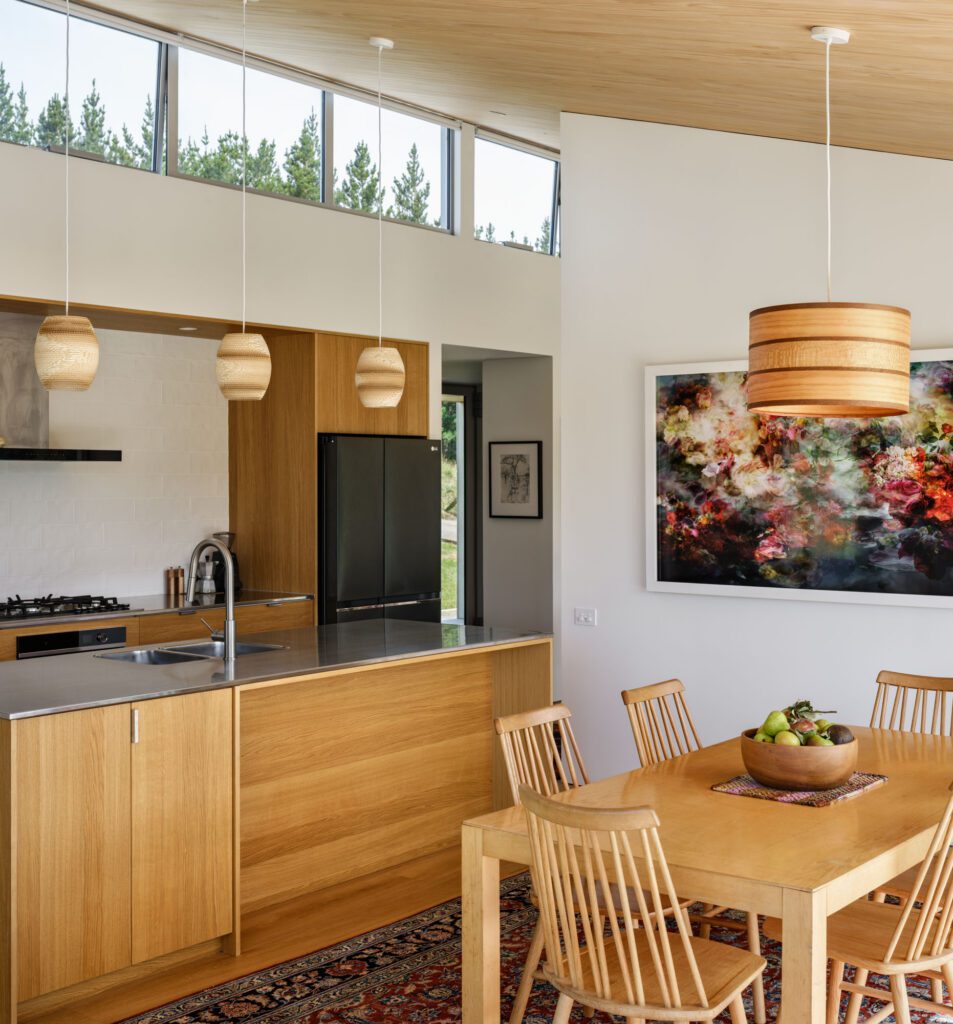
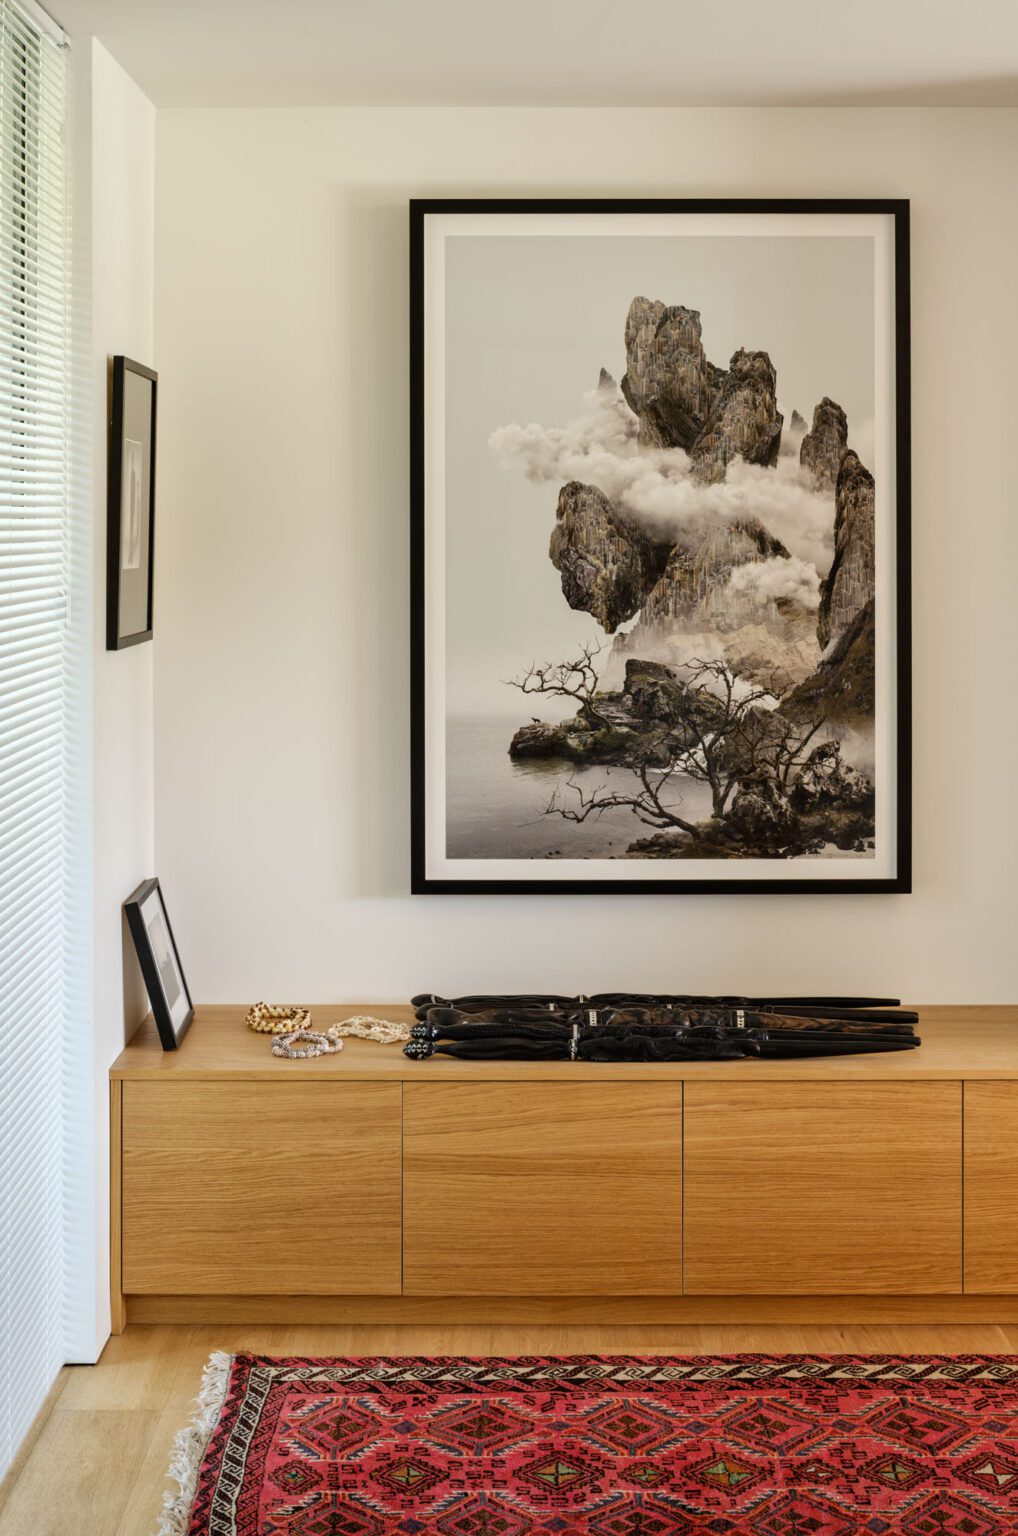
To embody the simplicity of a traditional gallery, corridors were expanded and walls left blank to accommodate specific large artworks, ensuring they have room to breathe. Thought was also given to the wall colour, with a broad-spectrum pigment paint applied to harmonise with a variety of artwork tones.
“We picked a white that has a parchment-like quality that picks up the warm hues of natural sunlight and timber. It lets the artworks sing, without trying to compete,” Beth says.
In contrast to the delicately thought-out interiors, the façade and external features had to be built to withstand the elements. The site’s microclimate can experience very dry summers but also heavy rainfall, making the land susceptible to slips. Because of this, the location of the building platform had to be the most stable spot from a geotechnical standpoint, which, coincidentally, was the best position for capturing dynamic vistas day in, day out.
“It’s never static; there’s always something to look at,” Beth says. “Floods come in and out; there are changes in the wetland and the light reflectiveness. It’s quite a breathtaking part of the world to experience.”
Beth explains that the practice prefers to design homes that sit lightly on the landscape where possible — in this case, opting for a pile foundation, which also provides environmental resilience for earthquakes
and flooding.
As the earthworks were being completed on site, Makers Fabrication was busy assembling the modular components for the build within its Lower Hutt factory. This meant the team could get the building weather-tight as quickly as possible, while reducing material wastage and the need for tradespeople to commute to the site.
The bathrooms, wardrobes, entrance, and scullery were delivered as modular units, while the larger spaces were assembled on-site through panellised construction.
Factory assembly also allowed for precision engineering, to create a thermally efficient building envelope. The home has been designed for fresh air heat recovery and passive stack ventilation. All windows and doors use the Centrafix installation system, wherein joinery is recessed within the wall cavity to minimise condensation build-up and heat transfer between indoor and outdoor environments.
In addition to the home’s thermal performance, other sustainable features were integrated into the design, from the home’s solar-ready orientation to rainwater collection. A wood-burning fire in the living area is the client’s preferred source of heating.
“I think it’s a huge collective achievement to build a home like this in this location,” says Beth. “That comes down to the tenacity, belief, and trust that the client had in all of us; he’s really enjoying [the home], which is probably the most satisfying thing to see. I feel like there’s a really beautiful expression of juxtaposition between the simplicity and sophistication, the privacy and openness — a kind of ‘country retreat’ in a curated art world.”