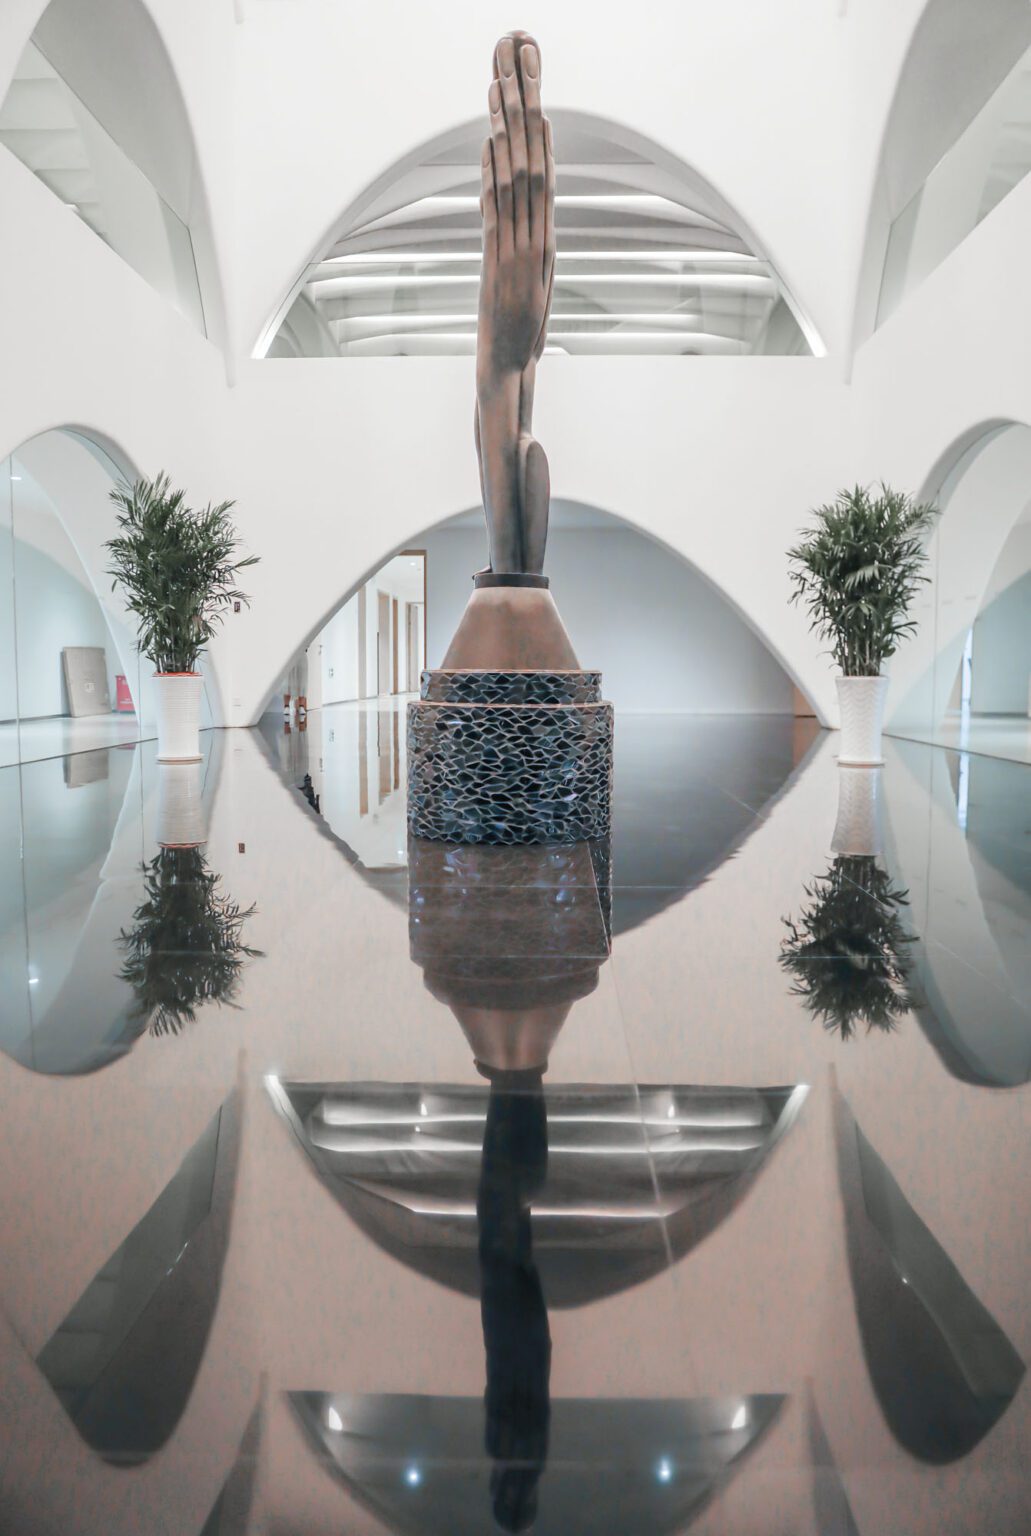
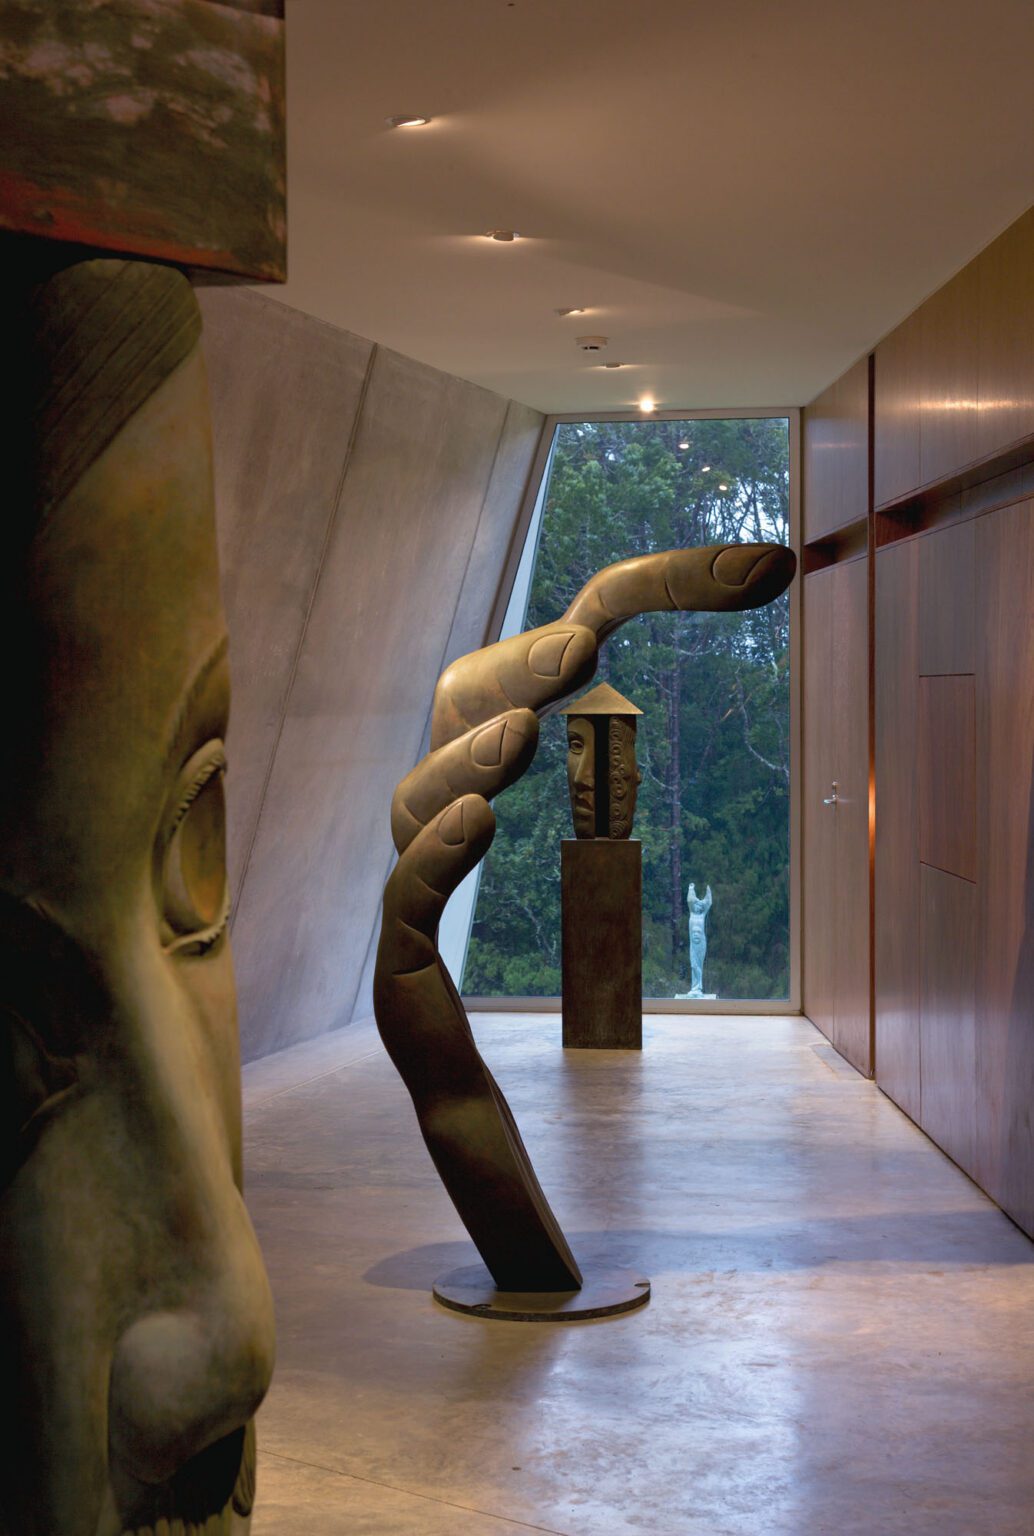



An excerpt from the upcoming book The Art of Terry Stringer (Ed. Linda Tyler, Massey University Press, available from September 2026).
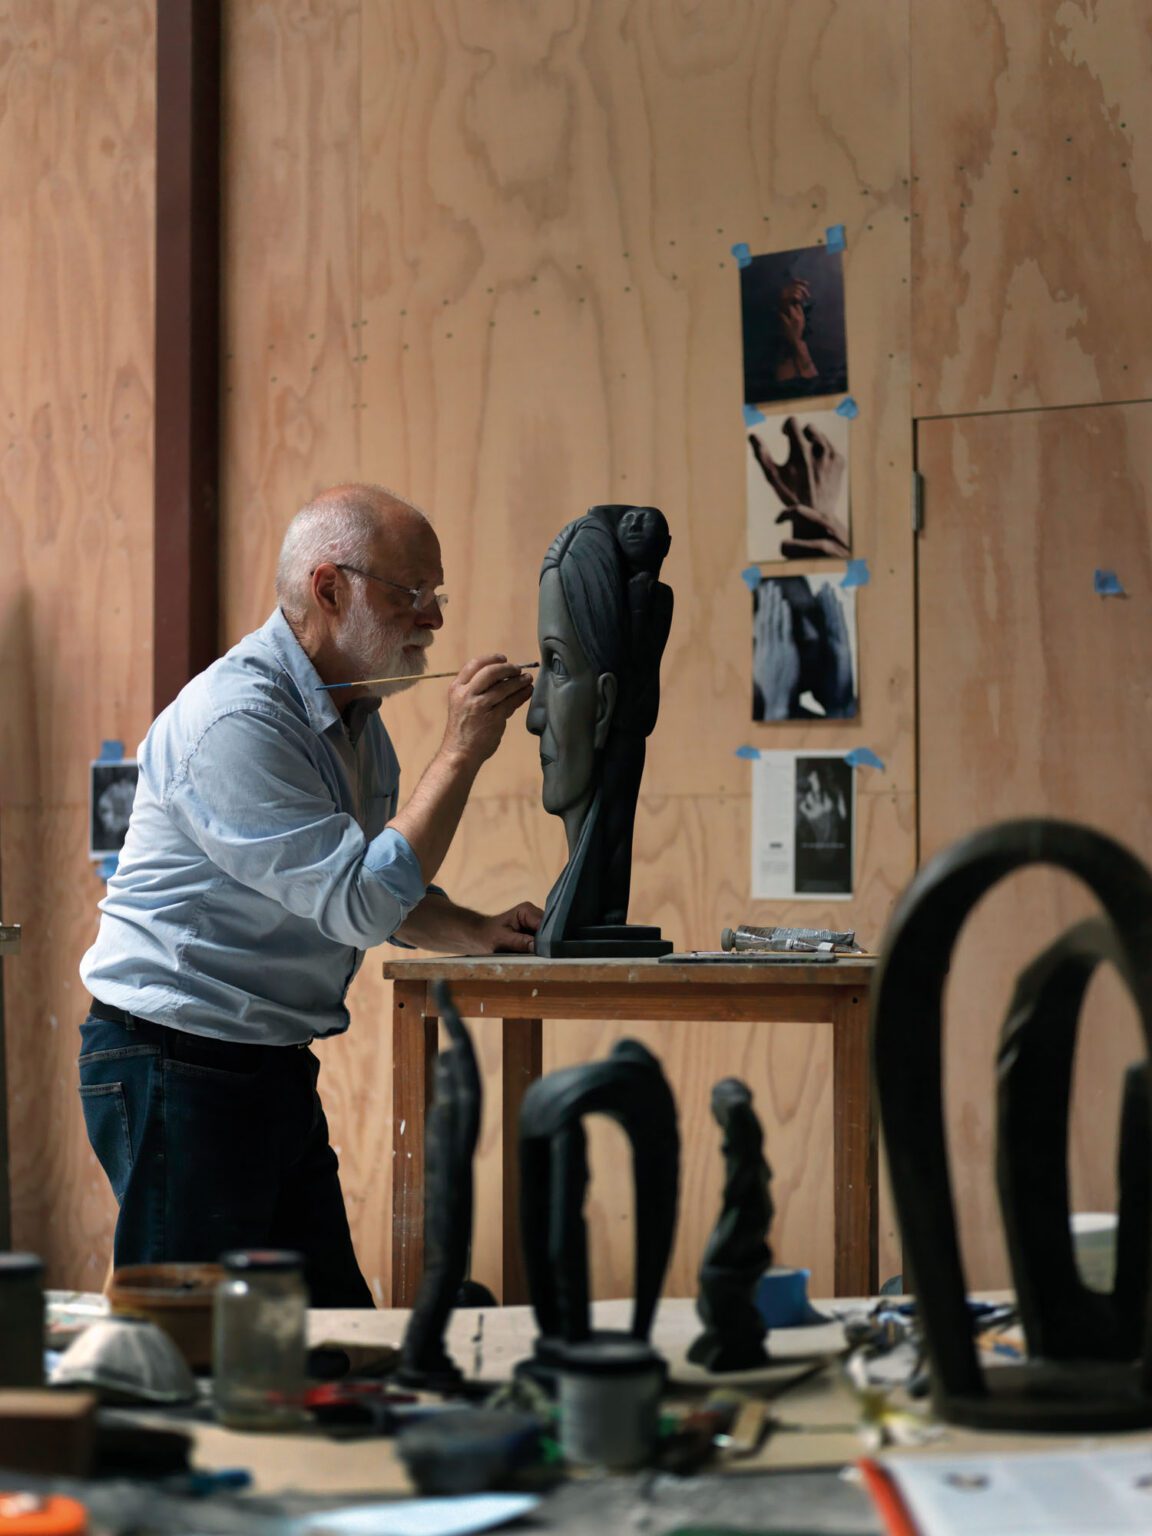
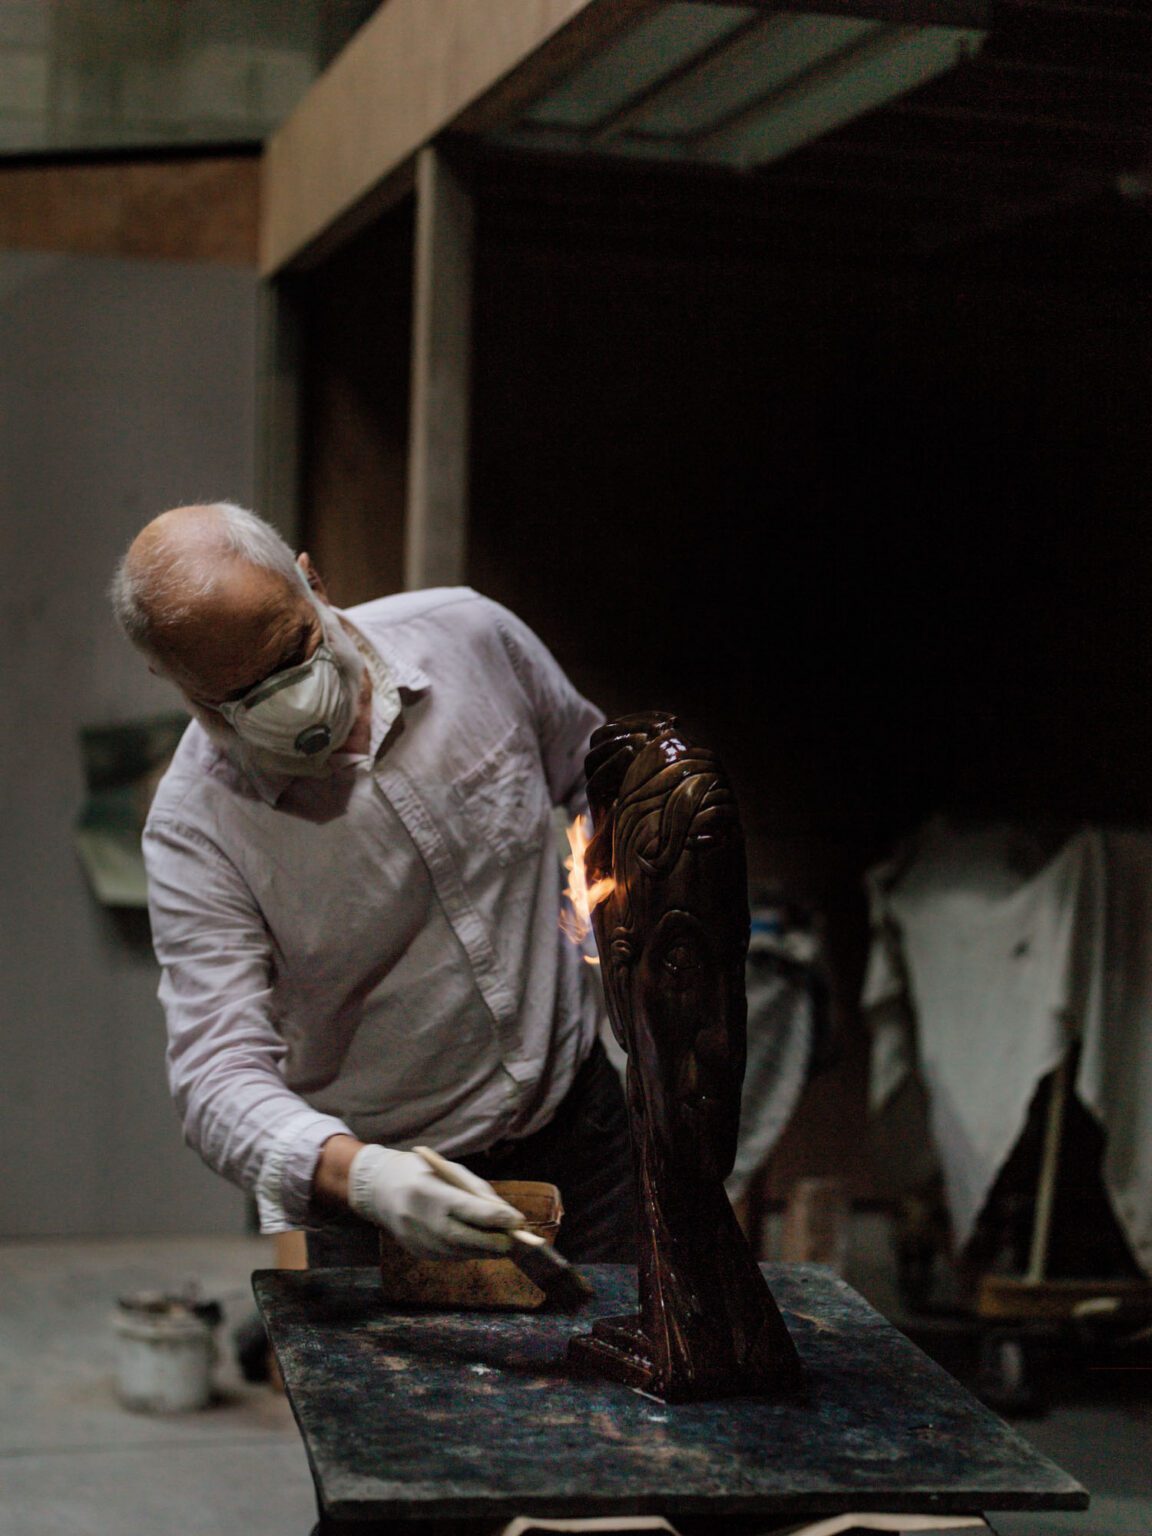
‘If a small piece of sculpture is entered visually, what then should monumental works offer with the bodily experience of going inside them? In my involvement with building projects I have tried to make sculptural considerations uppermost. Should the interior be an aesthetic experience rather than just a practical use of space?’ Terry Stringer
I first met Terry Stringer in the spring of 1991, when he approached Richard Priest Architects, where I worked, with a project: the renovation of a three-storey commercial building on Bath Street, Parnell. Backgrounding the project was an under-utilisation of inner-city buildings in Auckland after the 1987 share-market crash. Businesses were vacating the central city, and to revitalise the area the Auckland City Council was encouraging residential conversions.
When Terry Stringer and his partner, Tim McWhannell, decided to leave their Mount Eden villa for a new life in Parnell, a decades-long collaboration across four ‘houses’ — three renovations and one new build — began. Each of these projects pursued something established in an earlier Mount Eden villa: their opening for shared, sometimes public, events such as exhibitions, concerts and dinners.
Given Terry and Tim’s creative passions — one a sculptor and collector, the other a musician and accomplished chef — these projects have sought to accommodate forms of publicness and inward convening that exceed typical dwellings. The geometric simplicity of villa rooms, while suitable for hanging pictures, does not suit sculptural works, as Terry has noted. How, then, to negotiate the intertwining of sculpture and home?
There is a lengthy history of exhibition spaces located within domiciles. In fourteenth-century Europe, for example, enclosed walkways set the stage for what became the ‘long galleries’ of aristocratic and episcopal dwellings.
Such spaces were functionally ambiguous, facilitating recreations, social receptions, musical occasions, the hanging of pictorial ‘decorations’, and viewing out into adjacent gardens. Despite an appeal to historical precedents in aspects of Terry Stringer’s own work, on reflection, a more immediate spatial type likely drove the shaping of the Bath Street intervention undertaken with Richard Priest, and the other house-galleries that followed — the domestic hallway.
Such spaces are ubiquitous in housing traditions today, but their origin lies elsewhere. As the architectural historian Mark Jarzombek has argued, ‘corridor’ originally referred not to a space but rather to a person who rushed messages between places — a courier in today’s terms. This transportive role, over time, became associated with spaces of direct transfer, sometimes surreptitious or even covert, a coding linked to routes that were hastily traversed, rather than leisurely walked as typically practised in loggia of palazzi or villas, or later in long galleries.
Over time, ‘corridors’ appeared within military and early educational architecture, eventually becoming integral with bureaucratic institutions of all stripes. While this spatial type was central to modern building planning, it can be understood to facilitate an informal intersecting of world affairs and spoken exchanges, a conjunction often represented as occurring within hushed and darkened passageways — certainly, the antithesis of luminous galleries.
Corridic spaces have long since been absorbed into domestic settings, now forming the very backbone of antipodean villas, but their non-domestic origin offers a way of grasping the nature of the exhibition spaces appearing in Terry and Tim’s house-galleries.
Given the complex reworking of facial and corporeal figures within Terry’s sculpture, residual personification in the courier-corridor conjunction suggests a parallel de-figuring/re-figuring of typical hallways. Further, corridic-complexity defines how these house-galleries eschew modern architecture, which is typically ‘anti-corridic, as Jarzombek has said, favouring spatial flow over compartmentation.
Terry’s ongoing predisposition towards an ‘untimely’ architecture, resistive of contemporary trends, aligns with both a postmodern openness to historical syntheses in his own work and an aversion to reductive, market-ready architectural expression.
Shared across the house-galleries is a threading of commonplace domestic routines through geometrically rich passageways that are also given over to exhibition, display and, importantly, tricks in perception. Looking back now at the collaborations with Terry and Tim, this evolving design strategy in fact resonates with Terry’s own sculptural approach. As he says, ‘Unlike our bodies, which signal most communication forward, a successful three-dimensional artwork must repay viewing from all angles. By having further images around the back, a work can surprise, add a sequence to a narrative, and reward the investigation of the viewer.’
Inherently sequential and potentially mobilising of perceptual surprise, architecture readily aligns with Terry’s sculptural inclination. In Parnell, for instance, the third-floor house-gallery was organised around a long, trapezoid-shaped passage whose flared walls widened the deeper one progressed along its central axis, a spatial expansion paralleled by the rising ceiling.
The resulting foreshortening draws two sliding panels at the far end closer. There, what was nominally a living space was rendered stage-like by both a step up and the ‘picture wall’ backdrop showing the city set against Rangitoto.
Further devices in this trapezoid room layered, delayed and flattened: outward-folding doors formed at its far end a secreted dining room, and curtains, held in concealed pockets, offered further symmetrical or asymmetrical divisions of the room. All this confounded clear passage while staging planar, shallow spaces akin to the post-Cubist tableaux found in Terry’s furniture/still life works.
Yet what foreshortens in one direction, prolongs and distances in the other, like a reversed telescope. In the trapezoid room, attention was pulled back in the opposite direction through a window onto a pool set beneath a classical belvedere. There a newly opened courtyard provided ascent into the belvedere and an engineered rooftop platform holding, hand-like, larger sculptural works against the skyline. So did these interiors thematise perceptual tricks, rooms within rooms, and spatial revelations.
For the sociologist Franck Cochoy, the motivating power of curiosity relies on ‘three old tricks’: a suggestion of something not fully seen, its progressive revelation, and a final surprise. For Terry and Tim, there is also the joy of sharing how such trickery works. Terry has long been interested in ‘walk-into or look-into artworks, particularly Kurt Schwitters’ Hanover Merzbau (1923-37) and Marcel Duchamp’s peephole assemblage Etant donnés (1966) — a fascination that led to him developing his own ‘walk-into’ works.
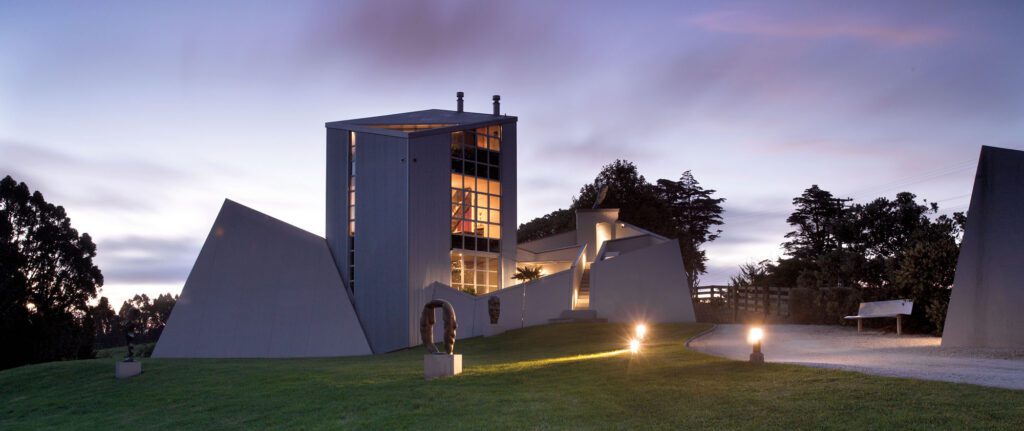
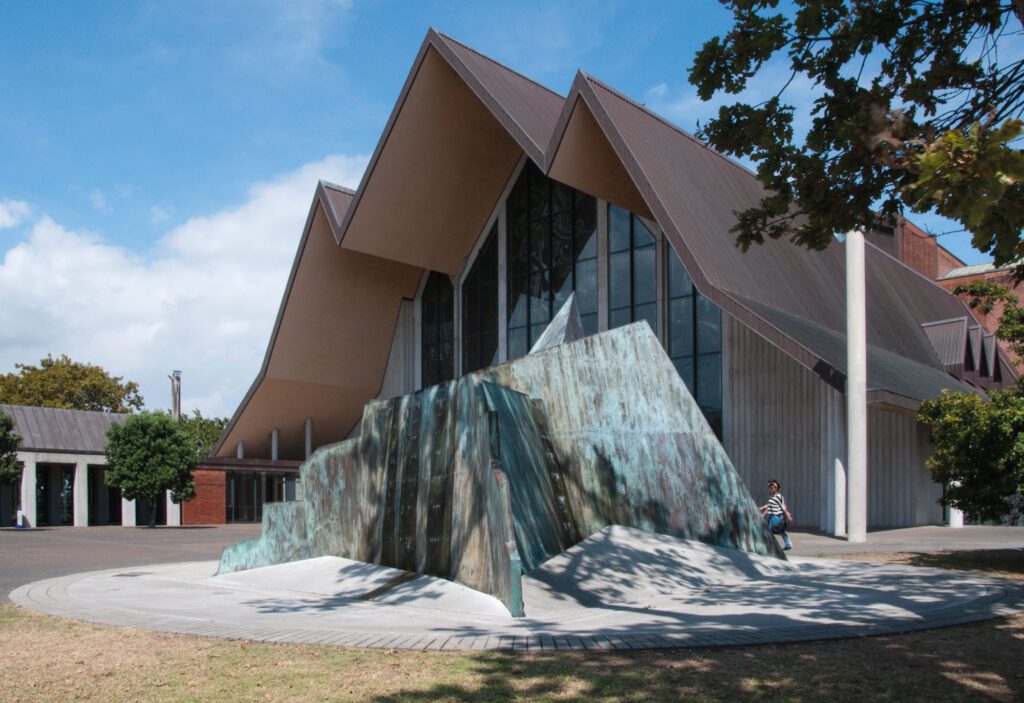
Zealandia, north of Auckland and completed with Pip Cheshire and myself while at JASMAX, was the most geometrically convoluted of Terry and Tim’s dwellings — a complexity partially resonating with Schwitters’ Merzbau, but also Terry’s own eruptive Mountain Fountain (1981, pages 98-99).
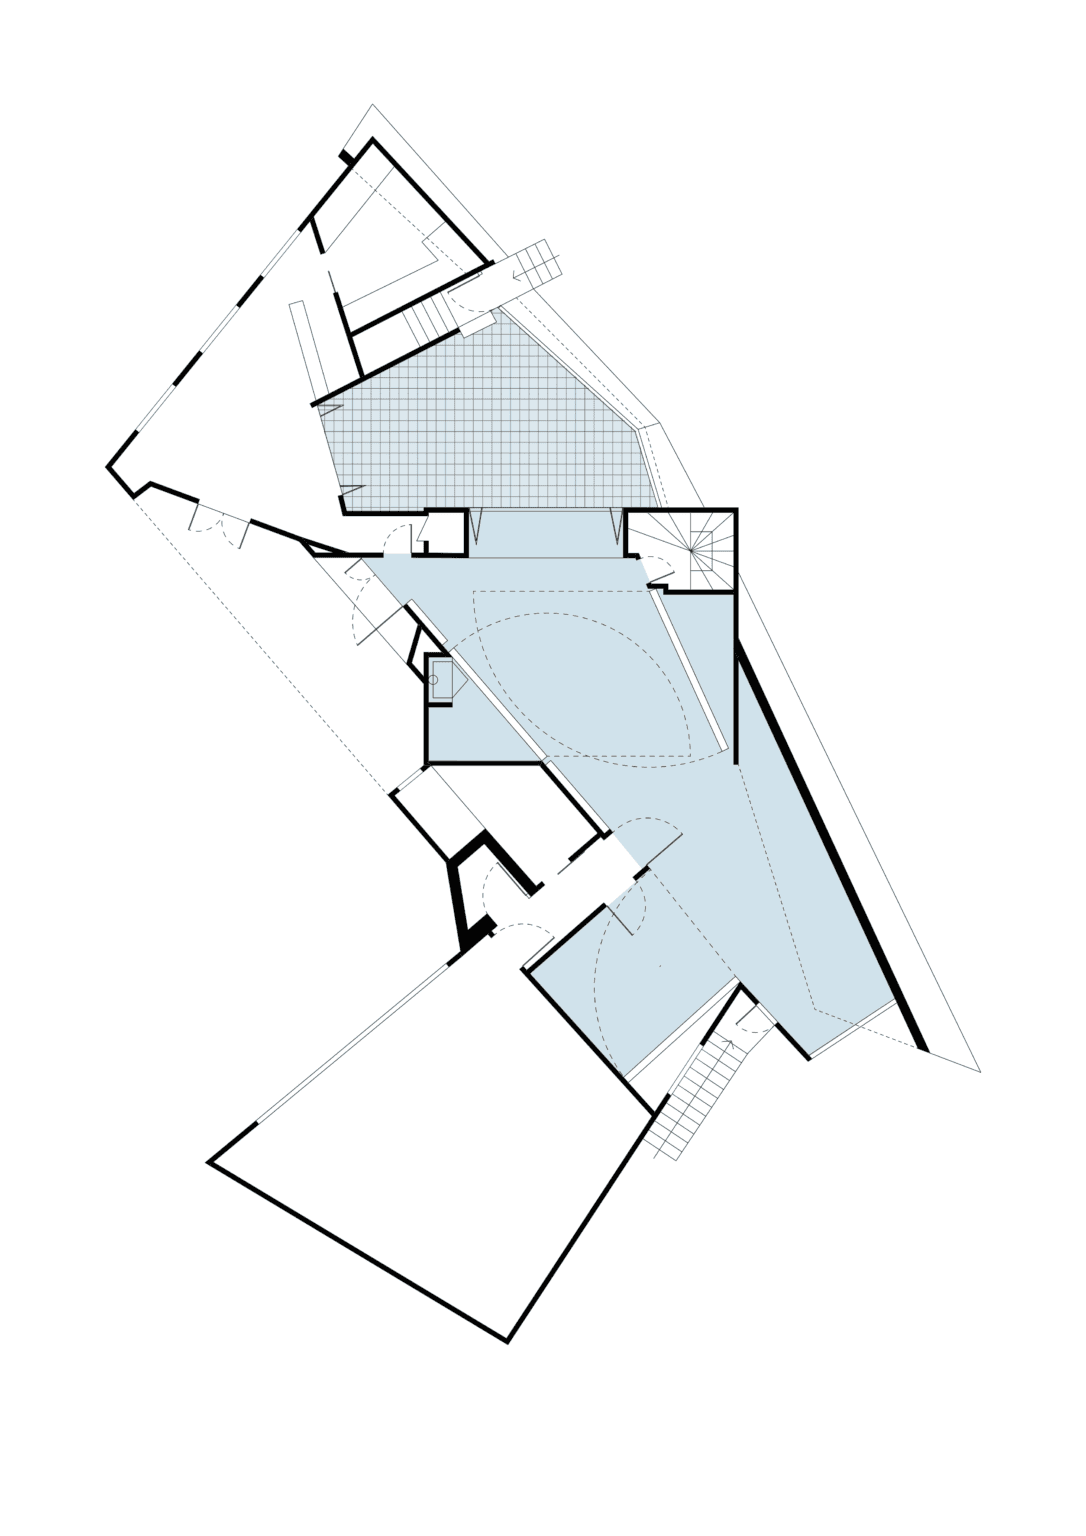
At Zealandia the Parnell trapezoid, doubled and contorted, formed a rhomboid-shaped gallery inclusive of a courtyard at one end and a window wall looking out onto a layered landscape of lawn, sculpture and juvenile kauri beyond.
As at Bath Street, a secret (dining) room could be upfolded via pivoting wall panels set within the rhomboid’s perimeter. This acutely angular dwelling, conceived early by Terry as a tower implanted within a ruin, compressed domestic routines into a metal-clad tower whose rise aimed to confound recognisable human scale.
Viewed from a shearing shed further down the valley (as one of numerous scenographic set-pieces), the ‘ruin’, configured as tilt-slabs and angular parapet walls shorn off by an invisible plane parallelling the rising ground, offers an incongruous horizon zippering topography with sky.
At their Couldry Street, Eden Terrace, residence — located behind a façade and offices by Malcolm Walker Architects — a studio, exhibition spaces, and internal tower were completed with myself, Reverb Consultants and Salmond Reed Architects. Here a medley of earlier corridic devices expands into a warehouse volume that dwarfs the previous house-galleries. Marshalled by rectilinear party walls, more subdued geometries prevail, though the studio, edged by an ascending ramp, leaves a trapezoid-shaped clearing at its centre that recalls the Bath Street corridor-gallery.
This building lacks secreted rooms, but what flips instead is perceptual orientation, with pivot action achieved not via hinges or engineered spindles, but around vertical light sources: the double-height skylighted volume drawing passage from darkened arrival points (the lower Couldry Street entry, and the car park’s arrival dock); and a grouping of skylights in the studio highlighting a sculpture stage/platform, around which the ascending ramp turns.
Corridors are largely absent, but a corridic dynamic persists through a zigzag bridging between instances of daylight admittance — a traversal finally culminating with a tower roof terrace. In Couldry Street’s de-figuring of the corridor, recognisable vestiges of ‘house’ are almost entirely excised, with ‘bedrooms’, ‘living spaces’ and ‘dining rooms’ enacted opportunistically within its corridic variations.
In this last house-gallery corridor space, a unique typology as I have suggested, can be seen to be folded back onto the long galleries of old — places where functional, social and performative ambiguity were the rule. Yet in emphasising a corridic predominance in all the house-galleries, with their predilection for secreted spaces and abrupt or slowly offered revelations, is a primacy of the worldly over the domestic.
Being neither public or private exactly, these dwellings stage a joining of the artist and his lover with broader worlds of association — linkages themselves enacted across the decisive decades following the passage of Homosexual Law Reform 1986 and the Human Rights Amendment Act 1993.
And if these house-galleries bear witness to, and were coloured by, societal advance, they carry another association — the gothic trope of the haunted corridor. Though in this case,
the lingering presences are entirely affirmed ones: Peter Kirkbride, who carefully crafted Bath and Couldry streets; my life partner Bruce Petry, who insightfully shaped Couldry Street with me, and whose love spanned all of Terry and Tim’s projects; Malcolm Harrison, whose beautiful orange curtains have theatricised each of the house-galleries; and Warwick Broadhead, whose theatrical performances showed how these dwellings are truly other than ‘domestic’.
Dr Andrew Douglas is a senior lecturer in the Te Pare School of Architecture and Planning at Waipapa Taumata Rau University of Auckland. He is an executive editor of Interstices: Journal of Architecture and Related Arts. He chairs the Enigma: He Aupiki Trust, and is a trustee of the Greg Bowron Memorial Trust. He has practised architecture in both Auckland and London and completed postgraduate studies at the University of Auckland and Goldsmiths, University of London.
Words Andrew Douglas
Photography Courtesy of Massey University Press
‘Stringer: The Art of Terry Stringer’ edited by Linda Tyler, Massey University Press, RRP $90, on sale 10 September.