Federico Monsalve speaks with Oscar Botha about his path from the University of Auckland to Harvard Graduate School of Design.
Federico Monsalve: Give us a sense of your journey into architecture and now pursuing graduate studies in the United States.
Oscar Botha: From a very young age I was creatively driven. I don’t think there was ever really a sense that I wouldn’t pursue something in the field of design. Through school I was always driven towards art classes and design technology. Mum [Jo Craddock] is an architect, so I grew up around architecture. Whenever we were fortunate to travel overseas as kids, we’d go and see buildings. She designed the house we grew up in, and we moved into it when I was eight or ten, so I was around that construction from a young age, and I think that stuff subconsciously permeates. I’m a twin, and I’ve got a younger sister, and out of the three of us I was the creative one, so there was naturally a bit of a nudge from Mum toward architecture, which I came to eventually after high school. That led to a Bachelor of Architectural Studies at the University of Auckland and by the end of the first year I knew it was the right call. In my final year of the program I travelled to Europe as a part of a six-week study tour, it was then that the world beyond New Zealand really opened back up to me. After two and a half years of head-down studios, it was truly thrilling to see it with a new lens.
Was studying overseas already on your radar?
By the end of three years, I’d got a tremendous amount from Auckland but felt there was more out there. For quite a while I’d had the aspiration in the back of my mind to study overseas, but I really had no idea what would come of that process. I applied to Harvard, and a couple of other US and European schools, and was fortunate to have the pick of some very exciting schools when it came to the decision. I visited the Harvard Graduate School of Design (GSD) for their annual open house, and it immediately felt like somewhere I could see myself. It largely appealed as a step into a wider design school and education, alongside landscape architecture, urban planning and design programs. I was also fortunate to receive the Frank Knox Memorial Fellowship, a Harvard-based scholarship, which offers fellowship to up to three kiwi’s every year. Knox continues to support my studies and has made the whole dream possible.
Was there much of a culture shock, academically or otherwise?
Less than I expected; from the very beginning I felt as though I was surrounded by a group of incredibly like-minded people. I remember conversations among friends in the first week which were just entranced in what we were learning, so much commitment, it was a really inspiring atmosphere to step into. The pace was insane from the start. The first semester’s studio is designed to build everyone up from the ground. I was apprehensive that in that process I was going to unlearn things, but it immediately felt like a layering of richness. It continues to feel that way.
In that semester, site and context were stripped away, focusing on three intensive theoretical briefs that interrogated highly specific exercises in drawing, craft and articulation on condensed timelines. The second semester reintroduced site and program, the following structure, systems and detail, in each consecutive semester rediscovering my voice. I jokingly say they set you up with an impossible amount of work in an unrealistic amount of time, but there’s some truth in the fact the pressure produces some incredible and unpredictable outcomes.
American Ivy Leagues are known for rigorous theoretical groundwork. Were you drawn more to theory or design from your New Zealand studies?
I have typically been drawn to design, practical or tangible design. It has been important to me to balance an aspect of realism with the flexibility university studios tend to afford. However, I have started to appreciate the overlap of the two, and the search for design outcomes that mediate that interlude. I have found richness in the theoretical layering at the GSD; in many ways you feel the baggage of modernism still present in that environment. The opportunity to study at a school which very much lived through and was guided by the large players in mid and late 20th century architecture has carried a certain weight. I have found that compounding of histories exciting and engaging to layer with the education at Auckland, which centred place, culture and narrative.
Walk us through how the courses have been.
The first two years are pretty much on rails: a studio, taking up about ninety percent of your time, with a history and theory class and something technical, environmental science, construction systems or structural design. The structural side was something I hadn’t had here and was heavily maths and physics based. I was nervous about it academically, but it became one of my most enjoyed classes, because of how excited the professors teaching it were. We built structural models in collaboration with our design studio, testing how the structures deflected under load, working with engineers on where forces were going and how that might feed an iterative process towards a design outcome. Following the first two years a lot of those changes, and a wide range of electives open up, which looks to be an exciting next step in continuing to develop skills, interests and outlooks as I continue to form a personal position.
It sounds as if a lot of this is about finding your own style and voice. Will it be easy to translate what you’re learning into a New Zealand context if and when you return?
You reclaim what’s important to you; the first semester was a great equaliser, and from the second on I’ve found more time to decide what part of the project matters to me personally. What I’ve found, especially in the studios, is a strong formal drive: how a building presents itself in plan, the articulation of massing, the presence and wholeness of the object, in my mind it comes down to being able to concisely and holistically articulate a project. It’s an aftermath of modernist thinking that still has a foothold there. There’s something I’d like to find between the aspiration qualities of that pedagogy and the rich grounding in material place that we do so well in New Zealand. That’s to say, I think all of the learning is applicable back here. Every holiday I’ve come home, I am reminded there’s no better place to live than New Zealand; so, there’s an inevitable return at some point.
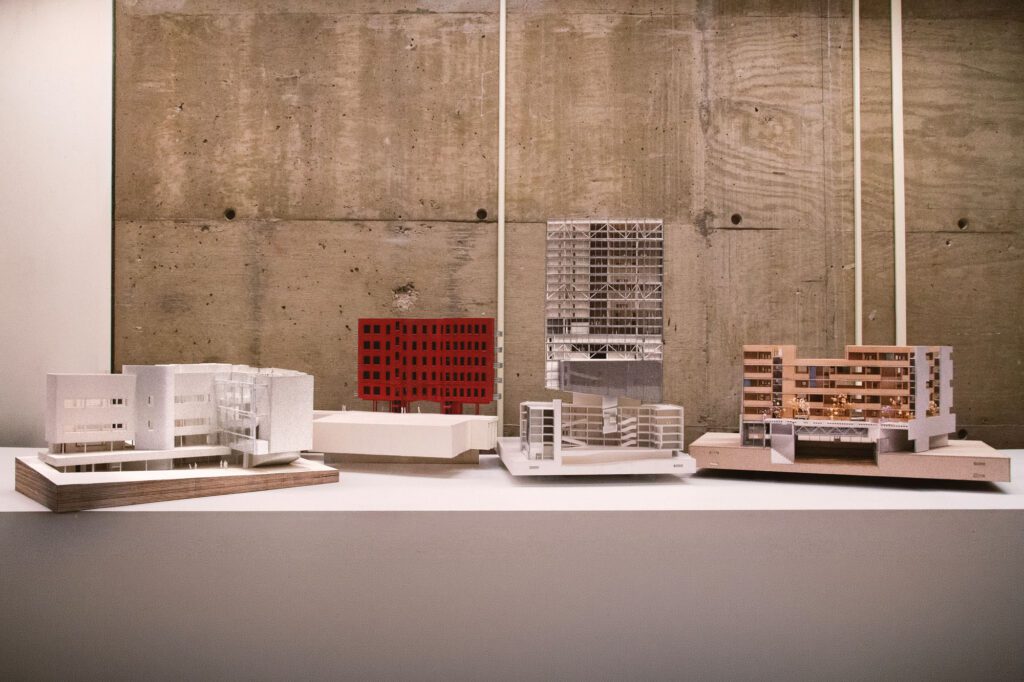
Talk me through some of the projects you have undertaken while there.

Formal Analysis of Tempietto & The Temple of Venus (Core I, First Semester)
An opening exercise in formal analysis of historical precedent. Precedents were assigned based on an underlying relation; the aim of the exercise was to uncover that relation and provoke further discovery. Fundamentally an exercise in reading and understanding drawings. Donato Bramante’s Tempietto and The Temple of Venus were the center of my study. The series of hand drawings, organized in two sets of five, analyse their plans simultaneously, with attention to symmetry, mass (poche), structural grids and emergent organisational hierarchies. Each set follows the same five stages of analysis.
A Jump Cut (Core I, First Semester)
Two pedagogically assigned sections formed the starting point for ‘Jump Cut.’ One, interpreted to be emblematic of Le Corbusier’s ‘free plan’, the other of Adolf Loos’ ‘raum plan.’ The project was fundamentally a study of how precedent could be used to produce a new architecture, or at least a study of the possibilities of designing with history. Loos’ Villa Muller and Corbusier’s Villa Savoye were centered in this study. The proposal follows a series of formal studies of the hybridisation of these houses, specifically in relation to their circulation as a formal driver. The project, a school, plays out across two intersecting wings, one referencing the ‘free plan’, the other the ‘raum plan’, intersecting at a moment of figural conflict and resolution through intersecting circulation. The classrooms are stepped, and partially open to one another, no two rooms are aligned, whereas the cafeteria, reception and administrative offices leverage the column free expanse of the ‘free plan’.
A Planar Forum (Core II, Second Semester)
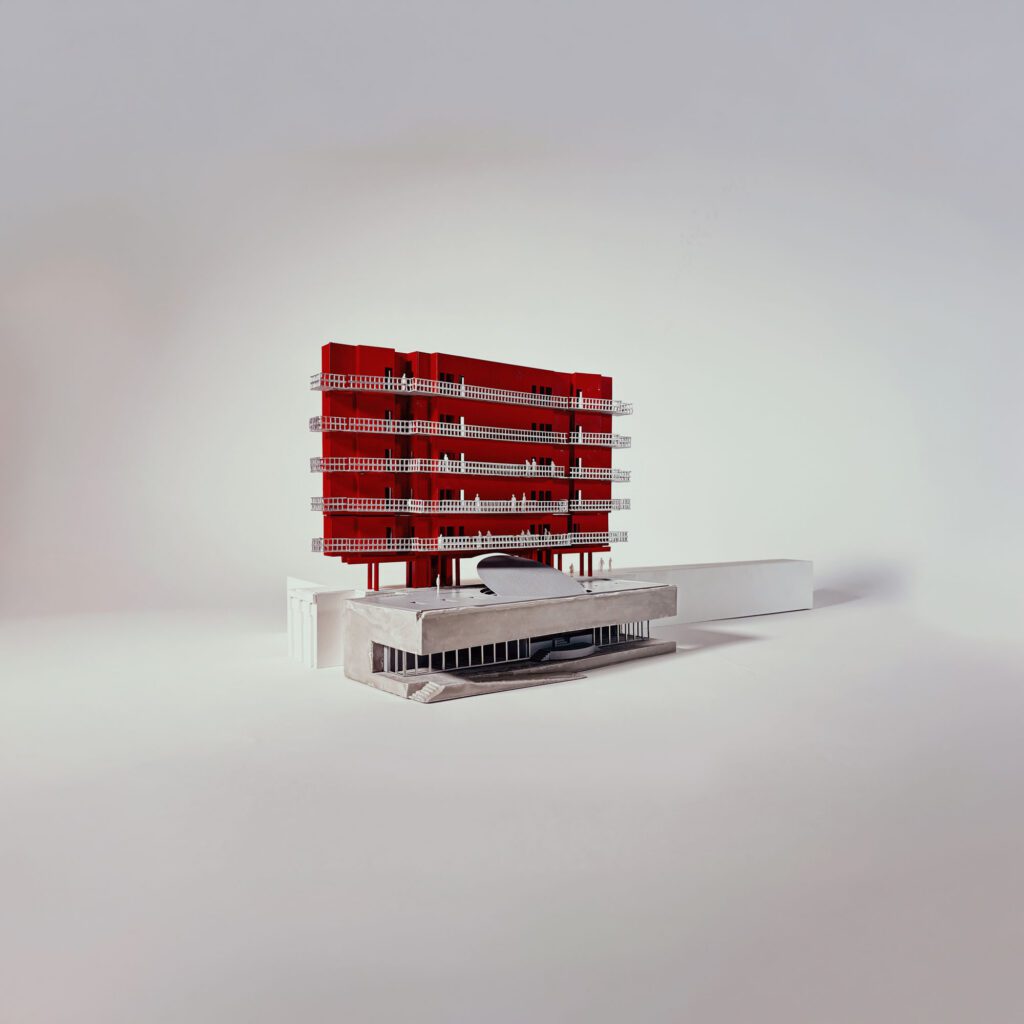
The project, a public facing artist studio sited in Boston’s Fort Point neighbourhood, is manifested as a formal exploration of the plane and the podium, housing two tangential forums, the open oval, and the enclosed circular auditorium. Both exist as subtractions from the tower and the podium, respectively, a formal articulation of concavity and void. The tower houses two artist residences on each floor, sharing a studio office between. The podium houses an auditorium, a larger mezzanine studio, a gallery, and an archive.
The off-axis podium, aligned to corners of the site, causes a fracture in the plane, kicking out over the street, and stepping into the public domain as an announcement of presence. The window scheme begins faithful to the neighborhood but is disrupted by the fractured plane, shifting to a smaller profile with larger spacing in the concave section, then to a further reduced spacing beyond.
Blockout (Core II, Second Semester)
This response to ‘Blockout,’ the second project in the Core II studio, is positioned at the intersection of private program and the public realm. A film studio and training center for the performing arts, sheared in section, whilst spatially adjacent. The response weaves through a series of public, and semiprivate easements and pathways, in an effort to activate what would otherwise be a siloed and highly isolated program by definition. The studio and training halls are bisected by a raised ground plane, both offering a new public domain to the periphery of the Fort Point neighborhood, and an undulating intermediary domain for the users of the compound.
The move to raise the performing arts space sectionally allows for generous loading access beneath, either directly into the film studio, or vertically to the training hall though the centralised service bar, bordering the inside edge of each of the two volumes.
Integrate (Core III, Third Semester)
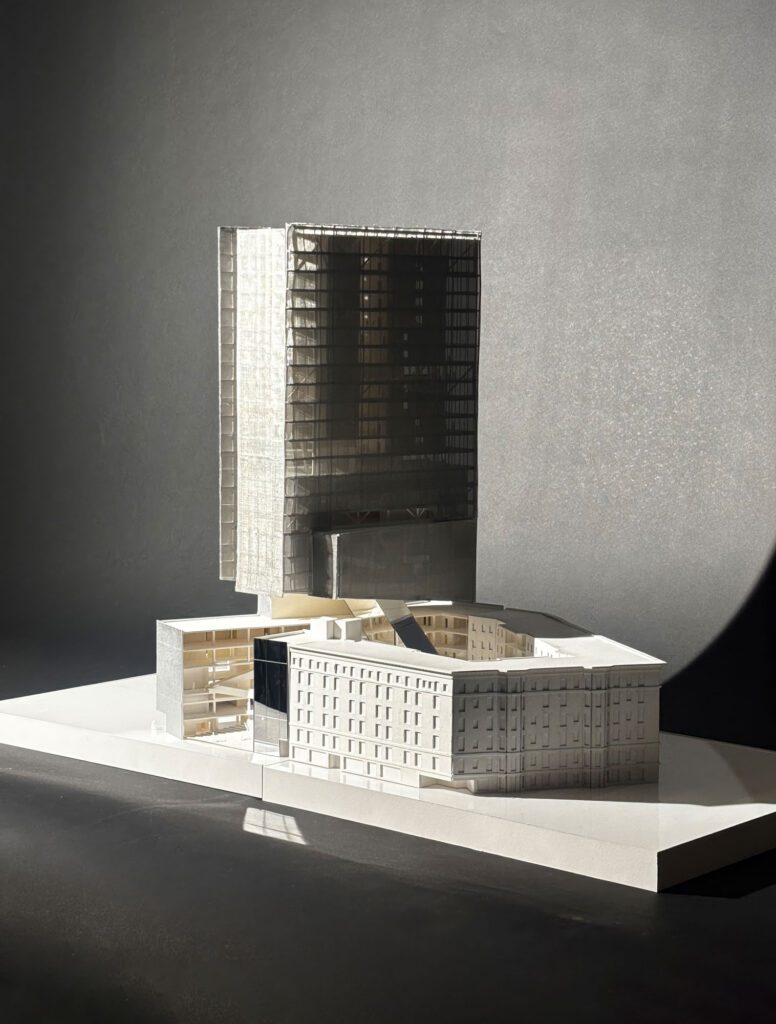
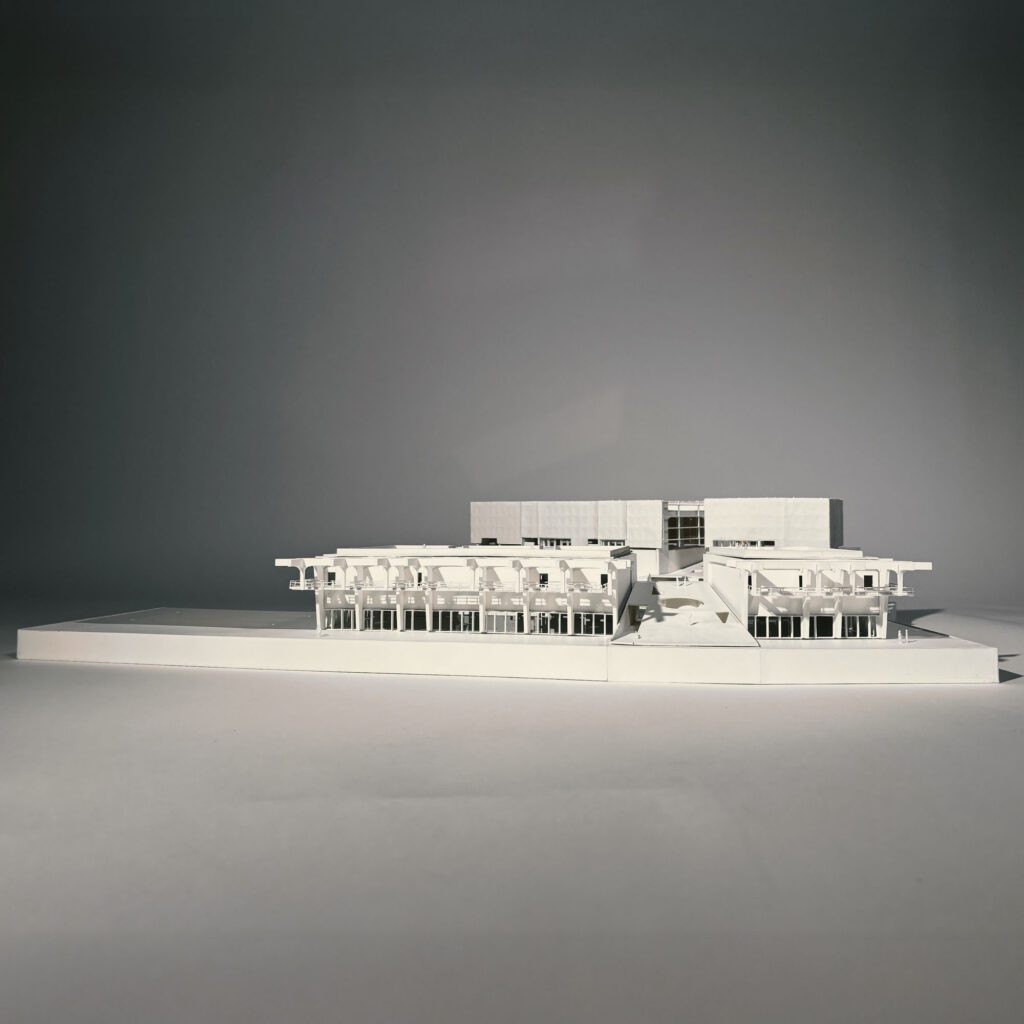
The proposal is manifested in an analysis of the existing urban, and civic context of Berklee College of Music, engaging the importance of the project as a player in the wider development of the city. This is foregrounded on the existing condition of Berklee’s campus, which inhabits, and grafts onto a pre-existing urban context of Boston’s Back Bay. It is a city campus, within an established city, the project seeks to recenter the campus around a new quad and vertical complex.
The proposal operates in two parts. An extension and opening of the adjacent building into a courtyard quad for the campus, and the subsequent elevating of the tower, such that the courtyard is freed of the direct imposition of the tower. A mirrored glass escalator bridges between the underside of the tower (a 1200-seat theater) and the adjacent building. The adjacent building becomes the lobby, and primary means of entry into the vertical campus.
The extension to the adjacent building becomes the podium for the new tower, housing a multilevel library and retail spaces bordering the courtyard. The tower above stacks a 1200-seat Theatre, 400 seat Blackbox Theatre and 13 floors of rehearsal and teaching space organised around a central atrium. The tower, above the Main Theatre, is circulated through a singular bar core on the northern side of the site.
Narrow Living (Core IV, Fourth Semester)
Designed in partnership with Avery Moric.
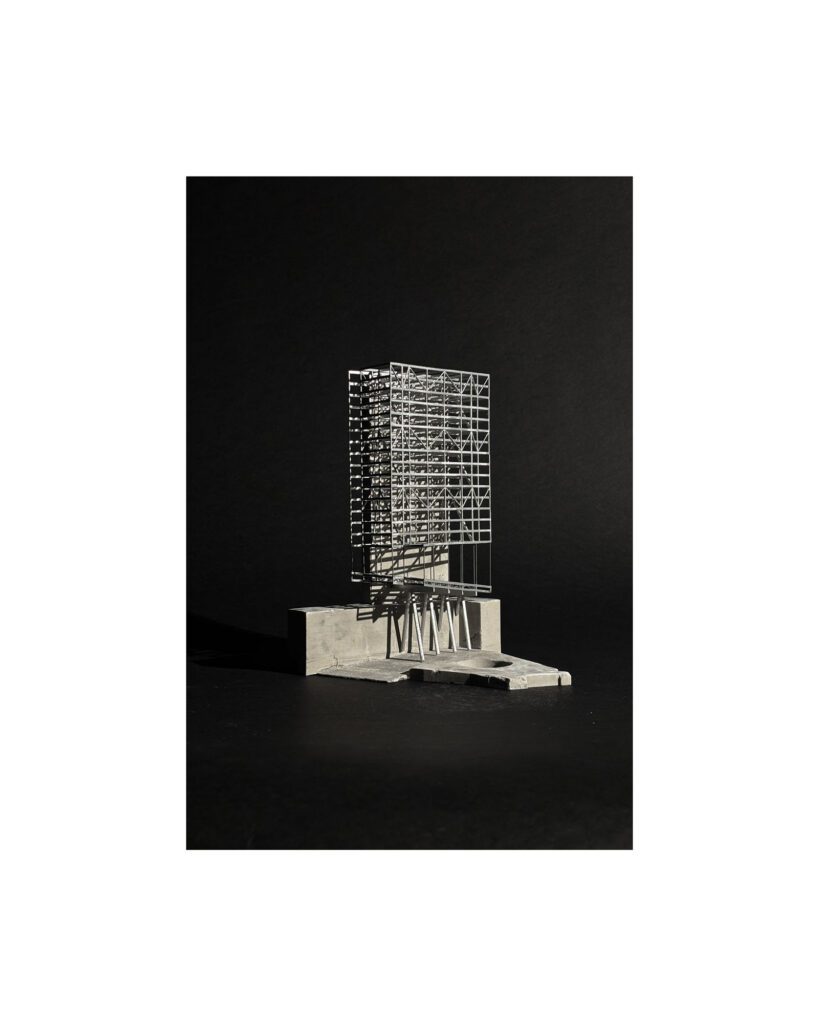
Narrow Living proposes a system of living that pairs compact residential units with grounded civic programs across multiple sites in Boston. The civic program acts as a public interface and bespoke element which negotiates the site conditions, allowing a series of modular units to sit atop. The proposal, at all scales, embraces the opportunities and pressures that arise when living between such extremes.
Narrow Living is committed to the ethos that density in housing does not come at the expense of generosity. Sixteen-foot bars of units are deployed across the site, built from two modular unit types. This leverages a compact living concept enhanced by the decision to inbuilt furniture and cabinetry, maximising the use of the thin plan. The long edges of the units are glazed, maximising daylight, with operable sections activating cross ventilation across the units. Stair cores absorb the irregularity of the sites, retaining the efficiency of the modules. The short ends of the bars become one with the podium at the street edge.
You’re back here for three months over your summer break, what have you been up to?
It is always a joy to come home and spend time with family and friends. New Zealand will always be home, and I get reminded of how special it is every time I’m back. I am also grateful to have been spending some time interning with Cheshire Architects over my summer break, for the second year now. I’ve known them for about three and a half years now; I approached them at the end of my first or second year at Auckland asking if there was a possible opening over one of my summers, they said not right now, but generously offered for me to come in to meet them. It started there. I kept in contact with them over the following years, they generously mentored me on a couple of projects in that time. I was later taught briefly by Pip before I left for the United States and worked closely with him again through June and July last year, on a project up north, which I feel incredibly lucky to have been able to do. I have loved spending some more time with them this year, getting to contribute to an exciting range of hospitality, residential and civic projects. They have been big supporters, and I’m so grateful that they’ve become a bit of a second family to come visit while I’m back.
What does the future hold?
I have spent a large part of the last two years, and really the last five and a half years head-down in sort of tunnel vision a semester at a time. It has been immensely satisfying to look back on what that workflow has produced, but I now find myself at the point where the other end of that tunnel is now coming nearer. In the immediate future I am excited to unravel and develop my personal position in this process, now and as I look forward to the next two years. I think there is a coming together, in terms of the version of me I have developed at the GSD, and some more dormant interests, tone and sequence – the dramatic effect space can have as form meets narrative. Looking further ahead it’s difficult to say; I have a long-term aspiration to start a practice; and I find myself quite excited by the open ended and undetermined path to that point.
An excerpt of this interview appeared in Architecture Aotearoa Issue 02.