




Readers’ Choice Interior of the Year: Mt Cardrona Station

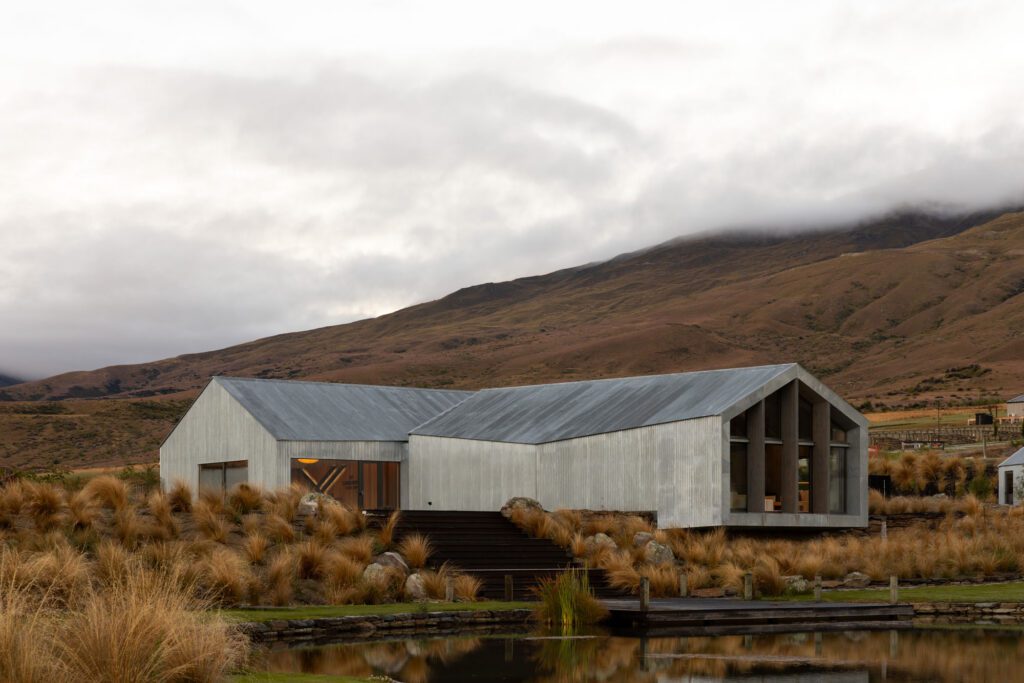
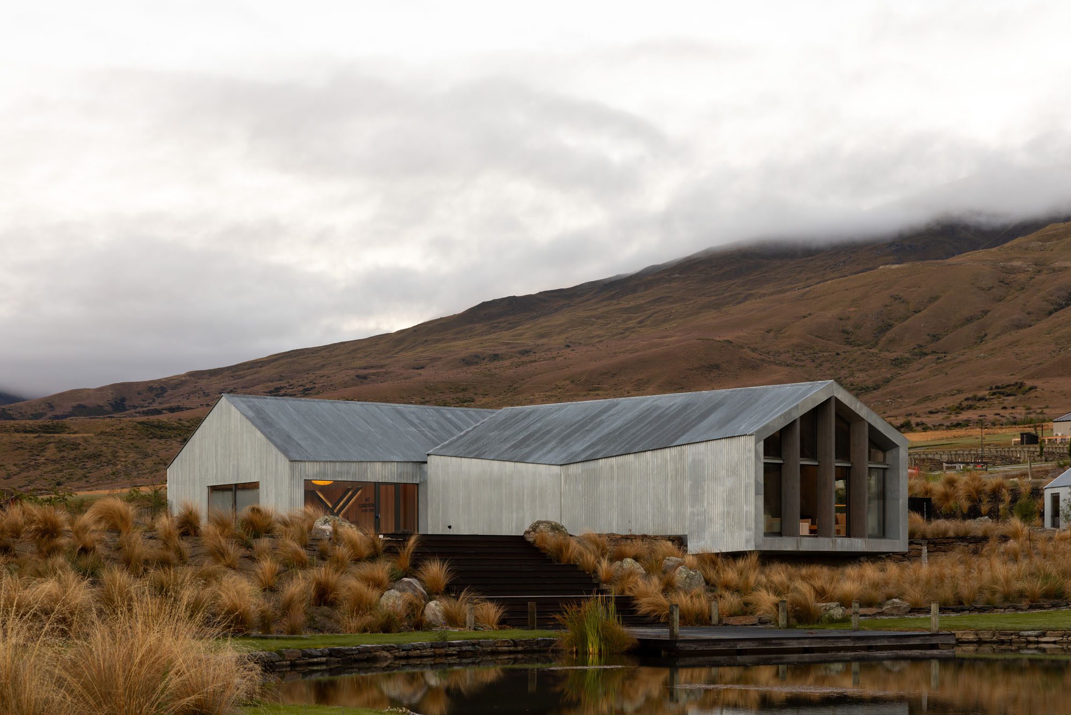
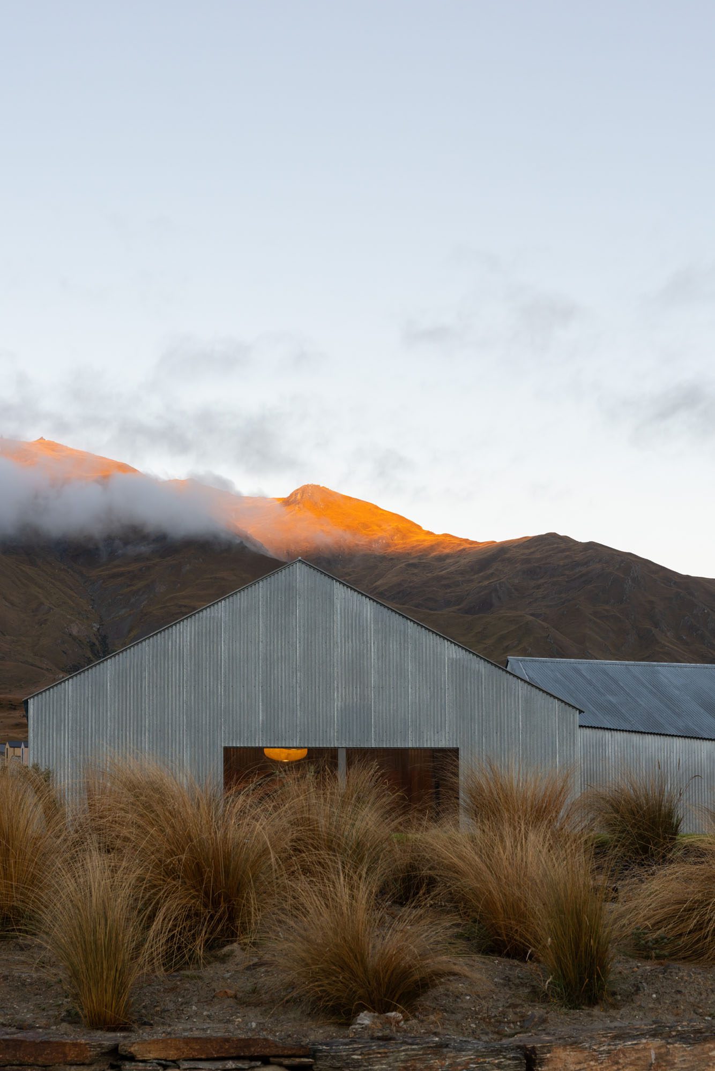
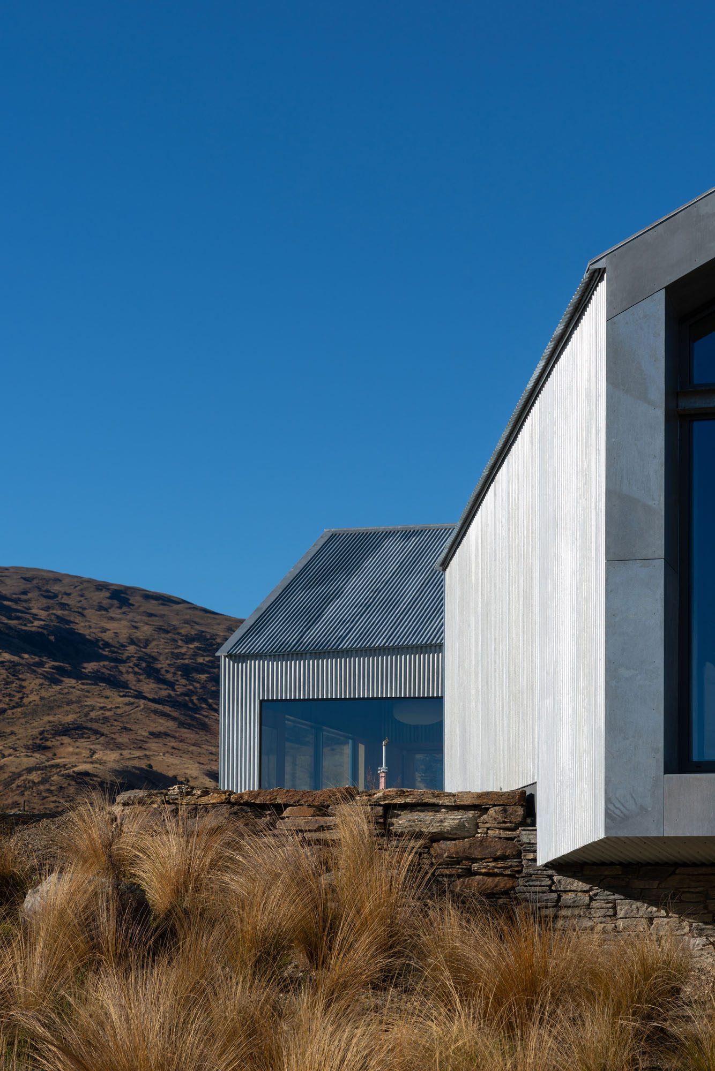
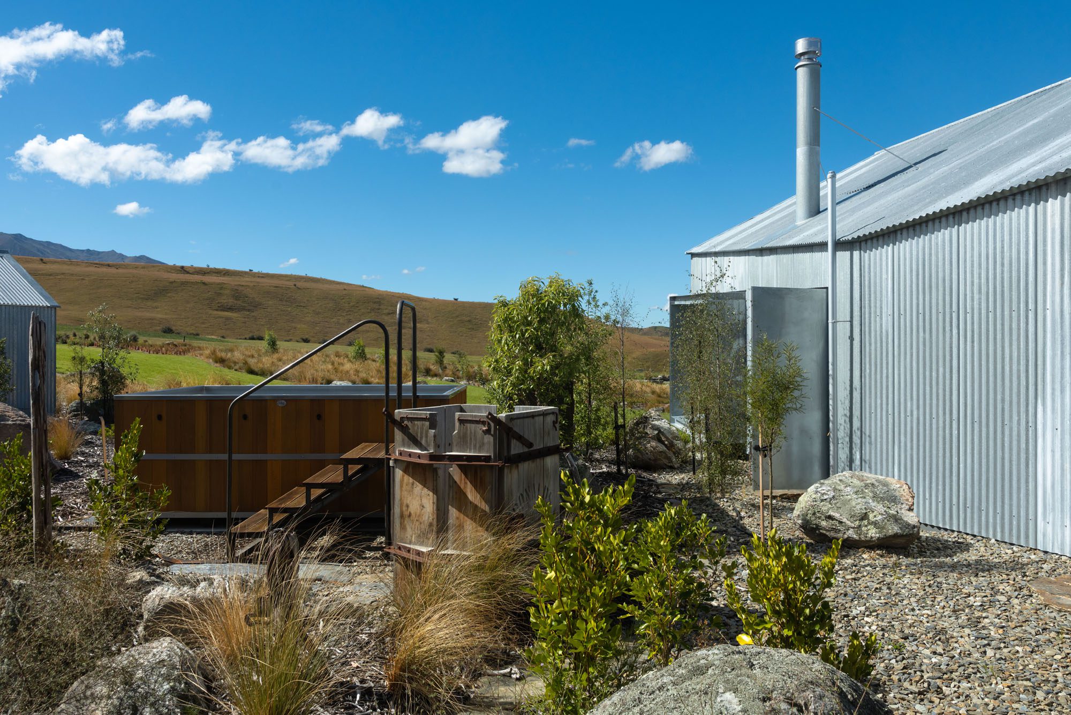
There is a particular honesty to buildings that borrow from labour. The homestead at Mt Cardrona Station by Leuschke Group Architects takes its cues from the wool-sheds and mining structures of the Cardrona Valley, but the charm and uniqueness of the project lies in how those references are carried inside, where they might easily have been abandoned in favour of comfort’s usual vocabulary.

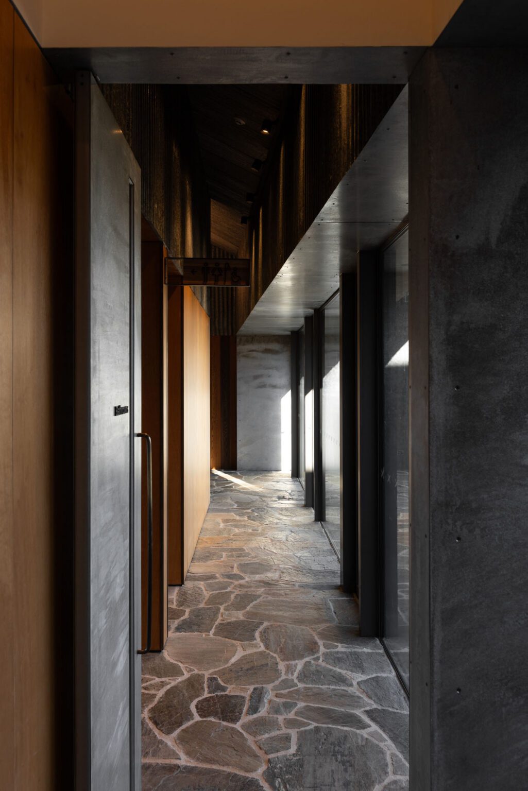
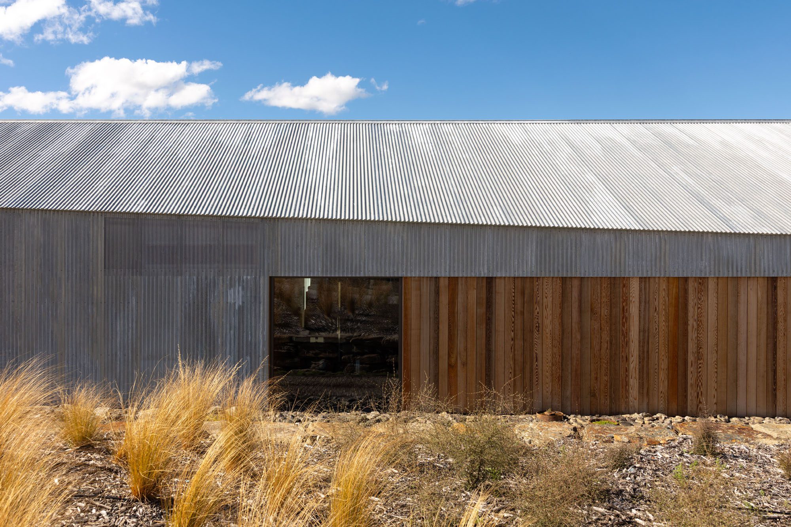
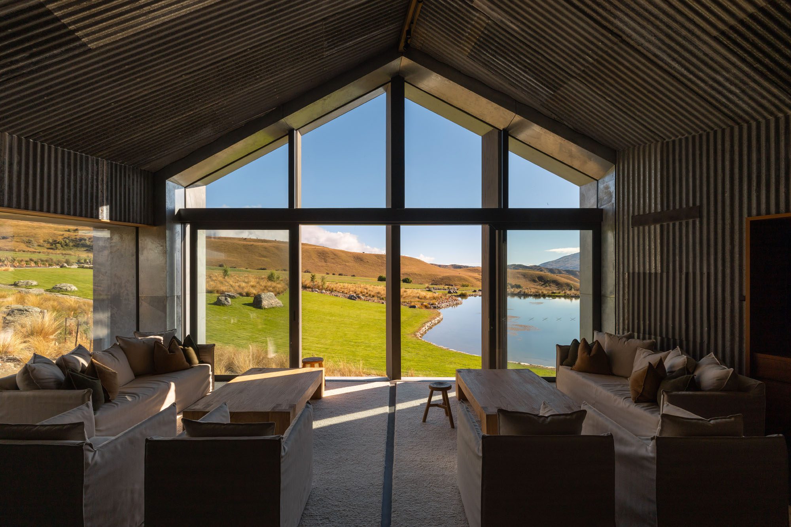
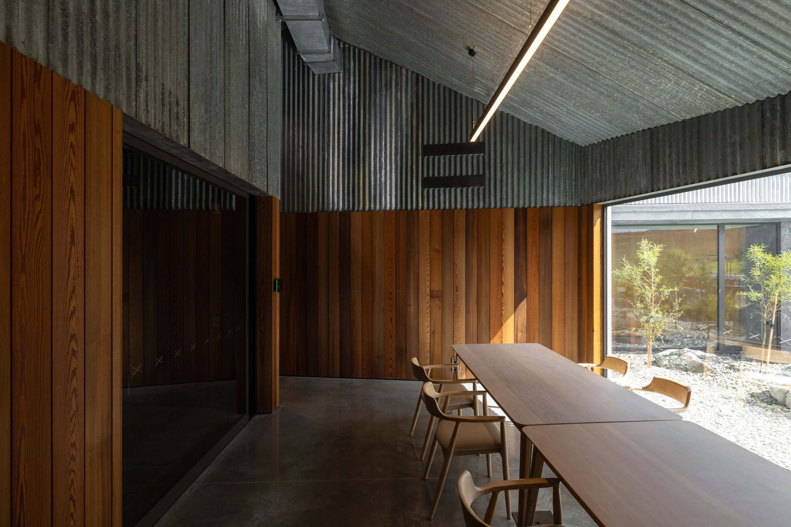
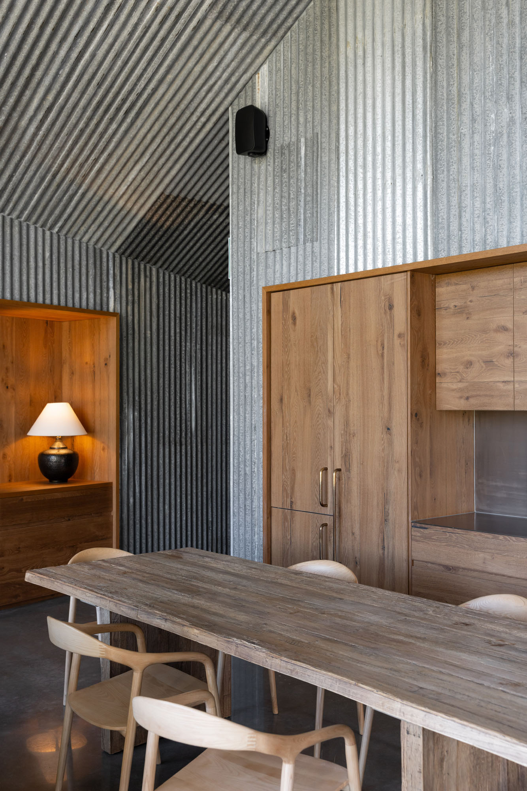
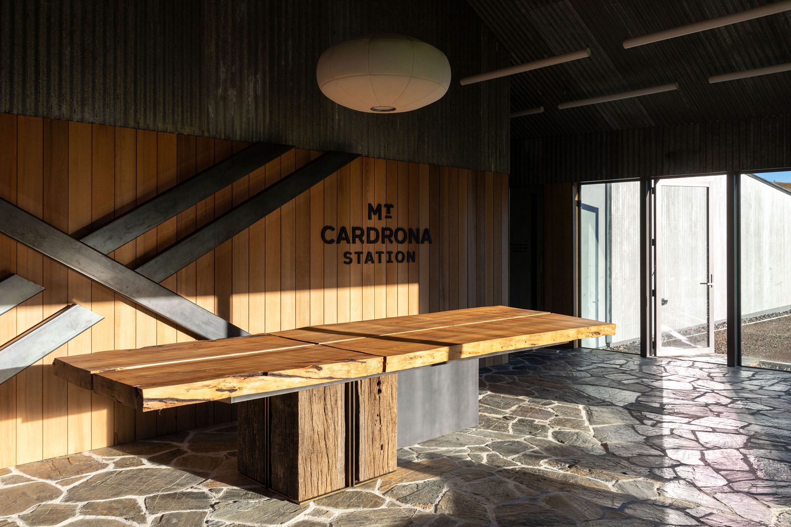
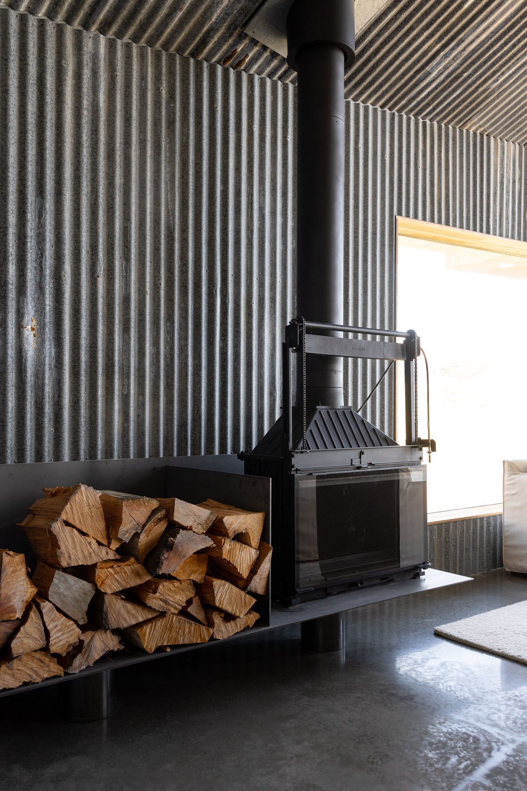
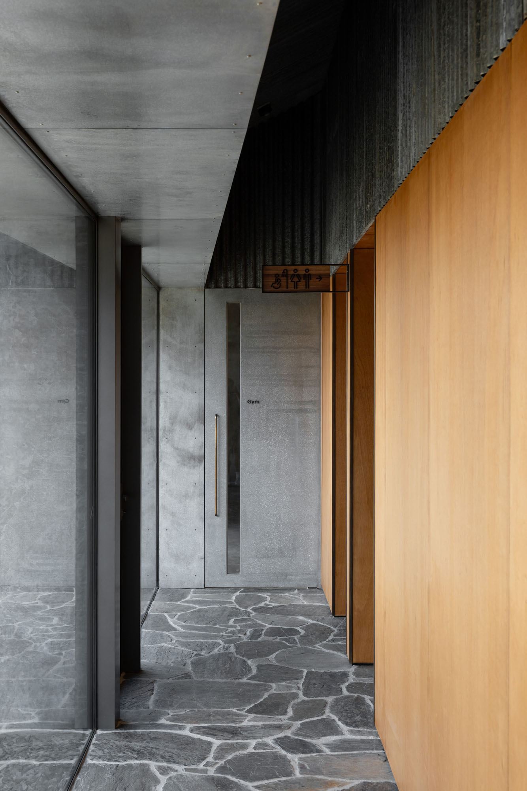
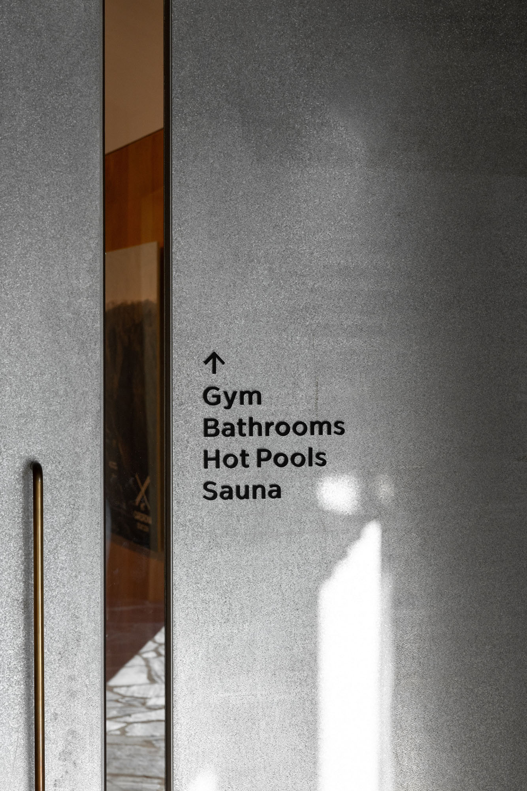
Corrugated galvanised steel, the region’s most utilitarian material, moves from roof and cladding to interior wall and ceiling lining without apology. In the entry and circulation spaces, it meets schist crazy-paving floors and vertical cedar — a palette that could feel austere but instead reads as calibrated: rough against smooth, cool against warm. The detailing does the quiet work. Junctions are crisp, thresholds considered, and the corrugate is allowed to hold its industrial character rather than being polished into decoration.

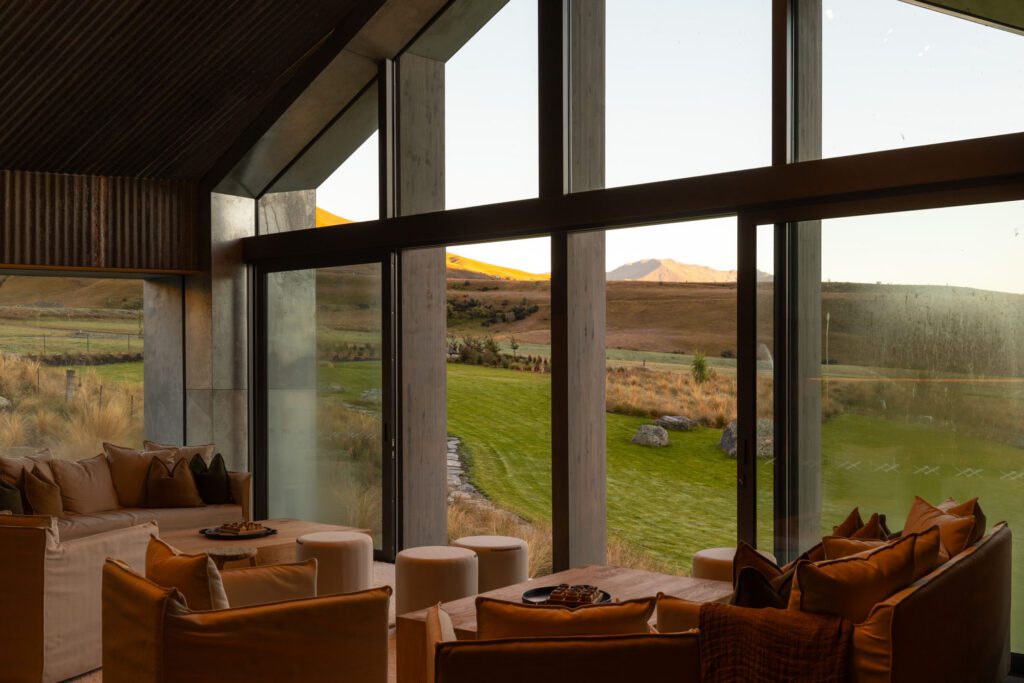
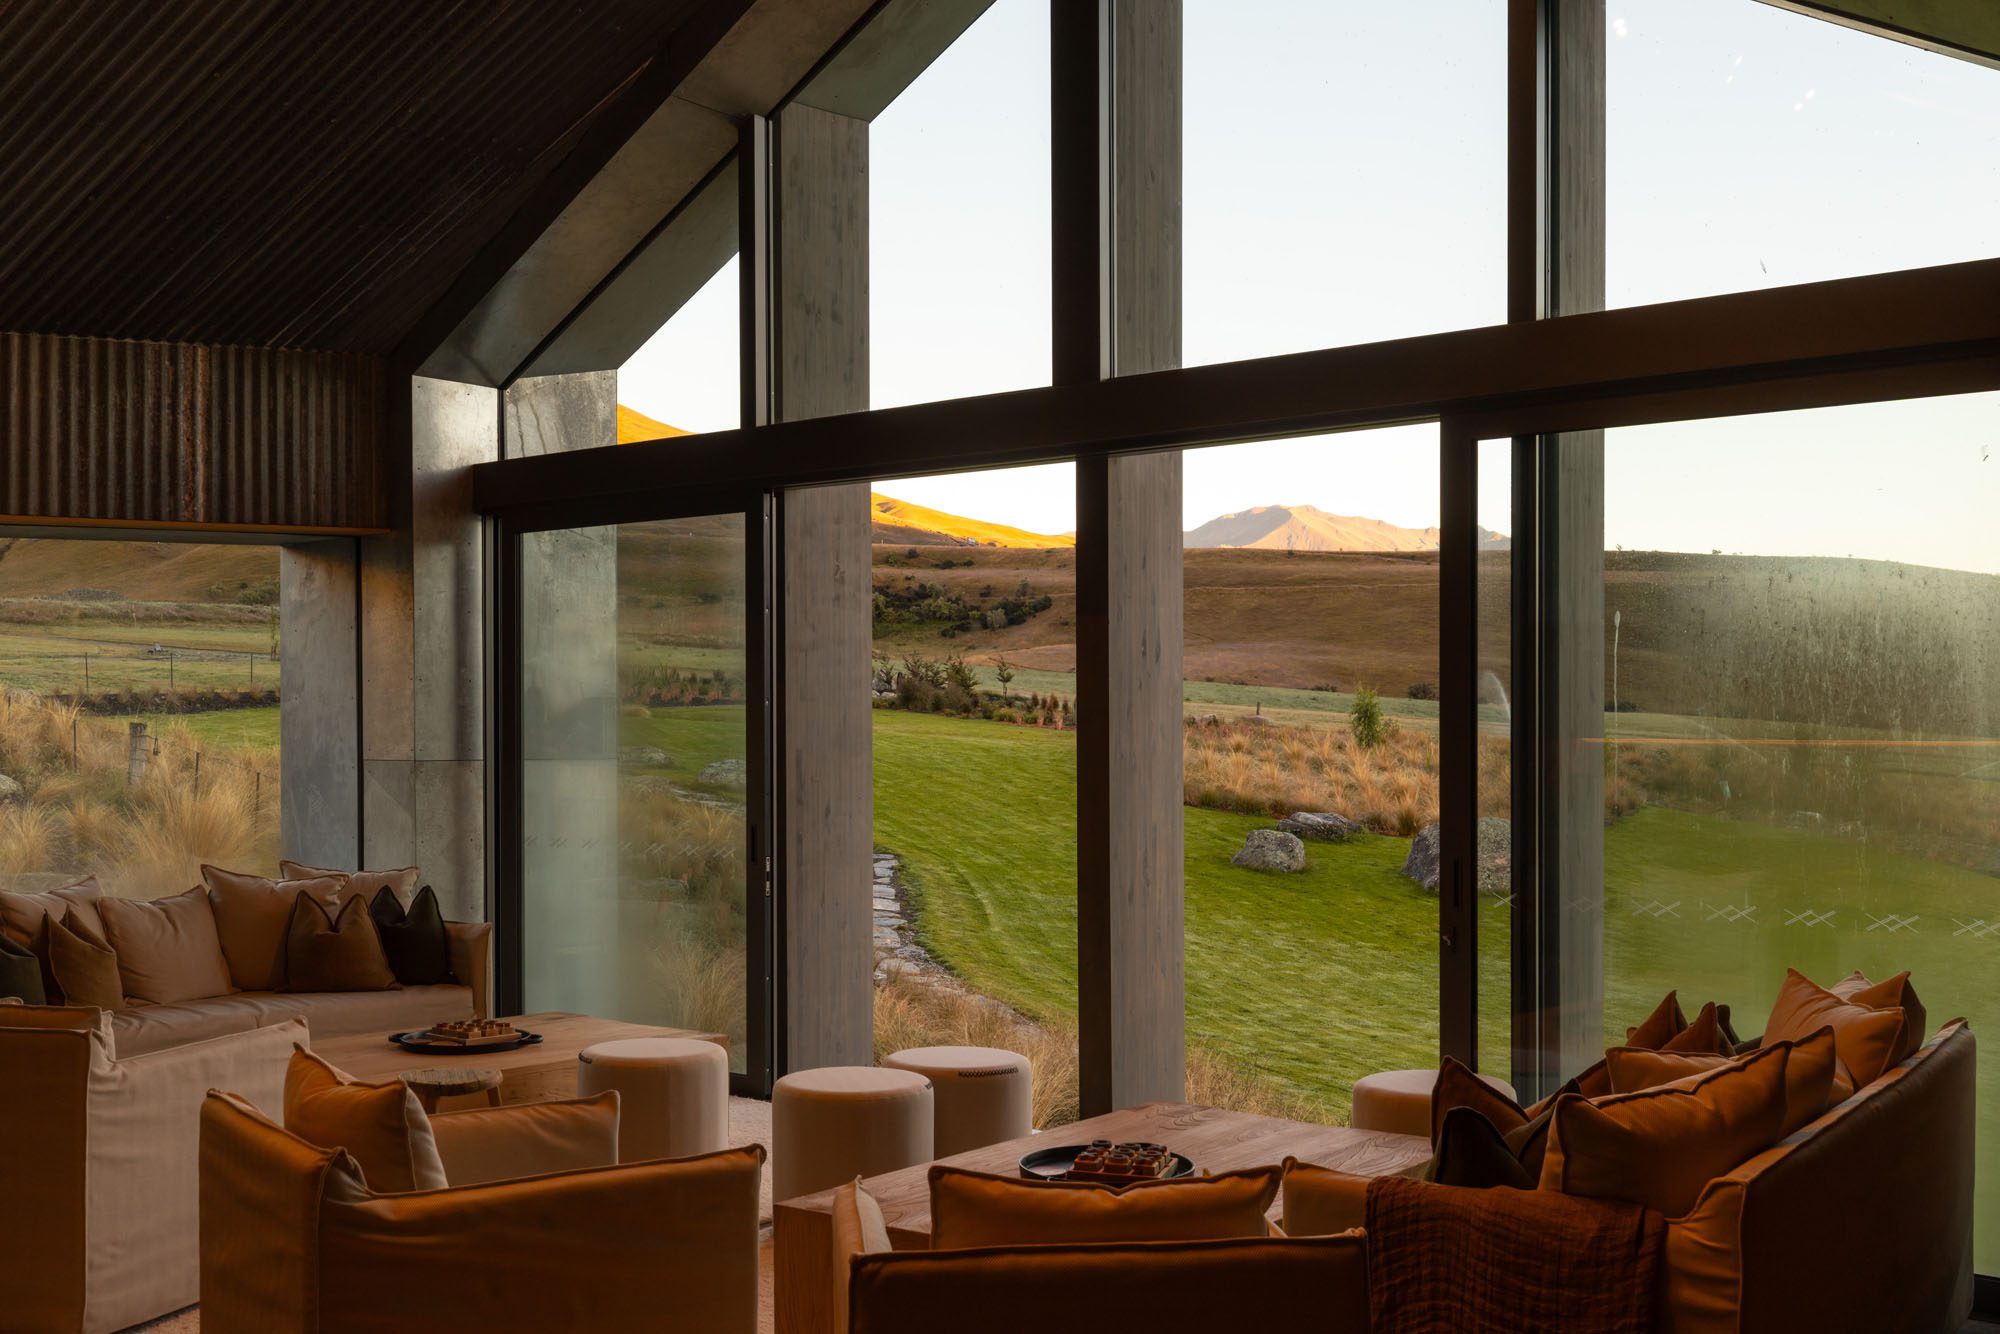
The plan’s intersecting axes give the interior its logic. The north-south spine draws the eye from arrival court to tarn, and the members’ lounge capitalises on this with full-height glazing braced by concrete fins, the water and the Criffel Range effectively furnishing the room. Elsewhere, the mood turns inwards.

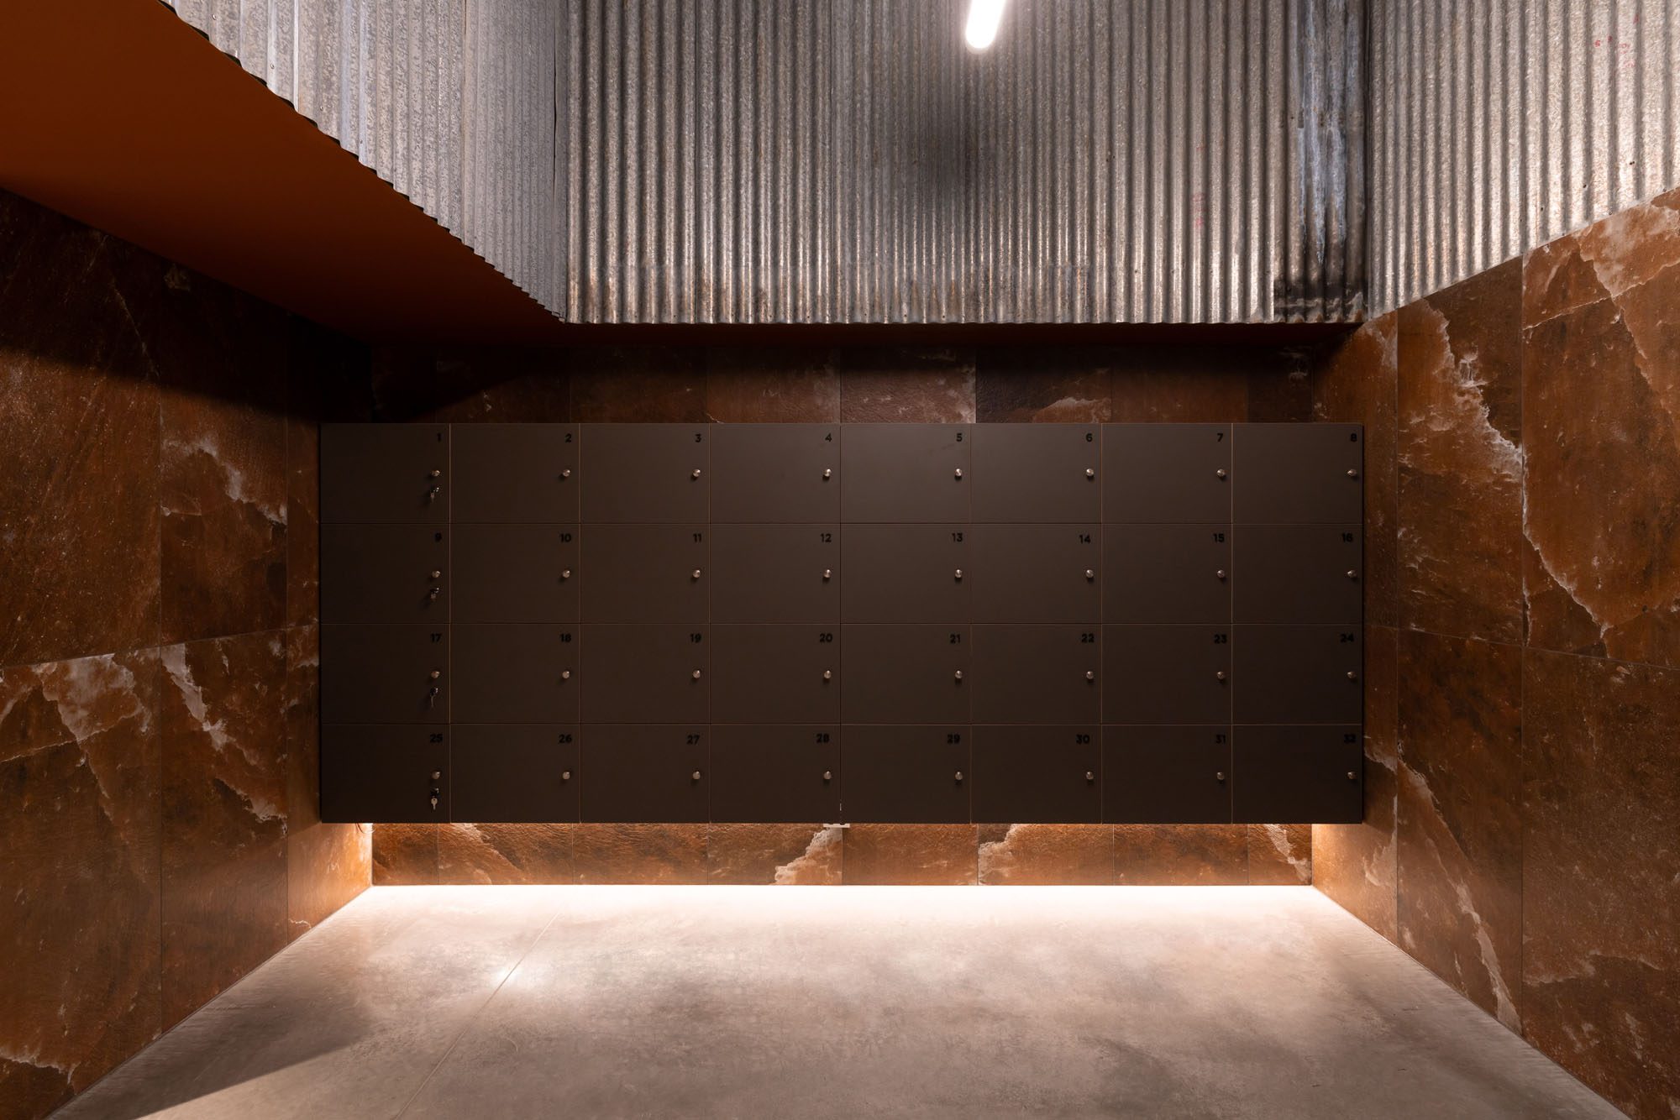
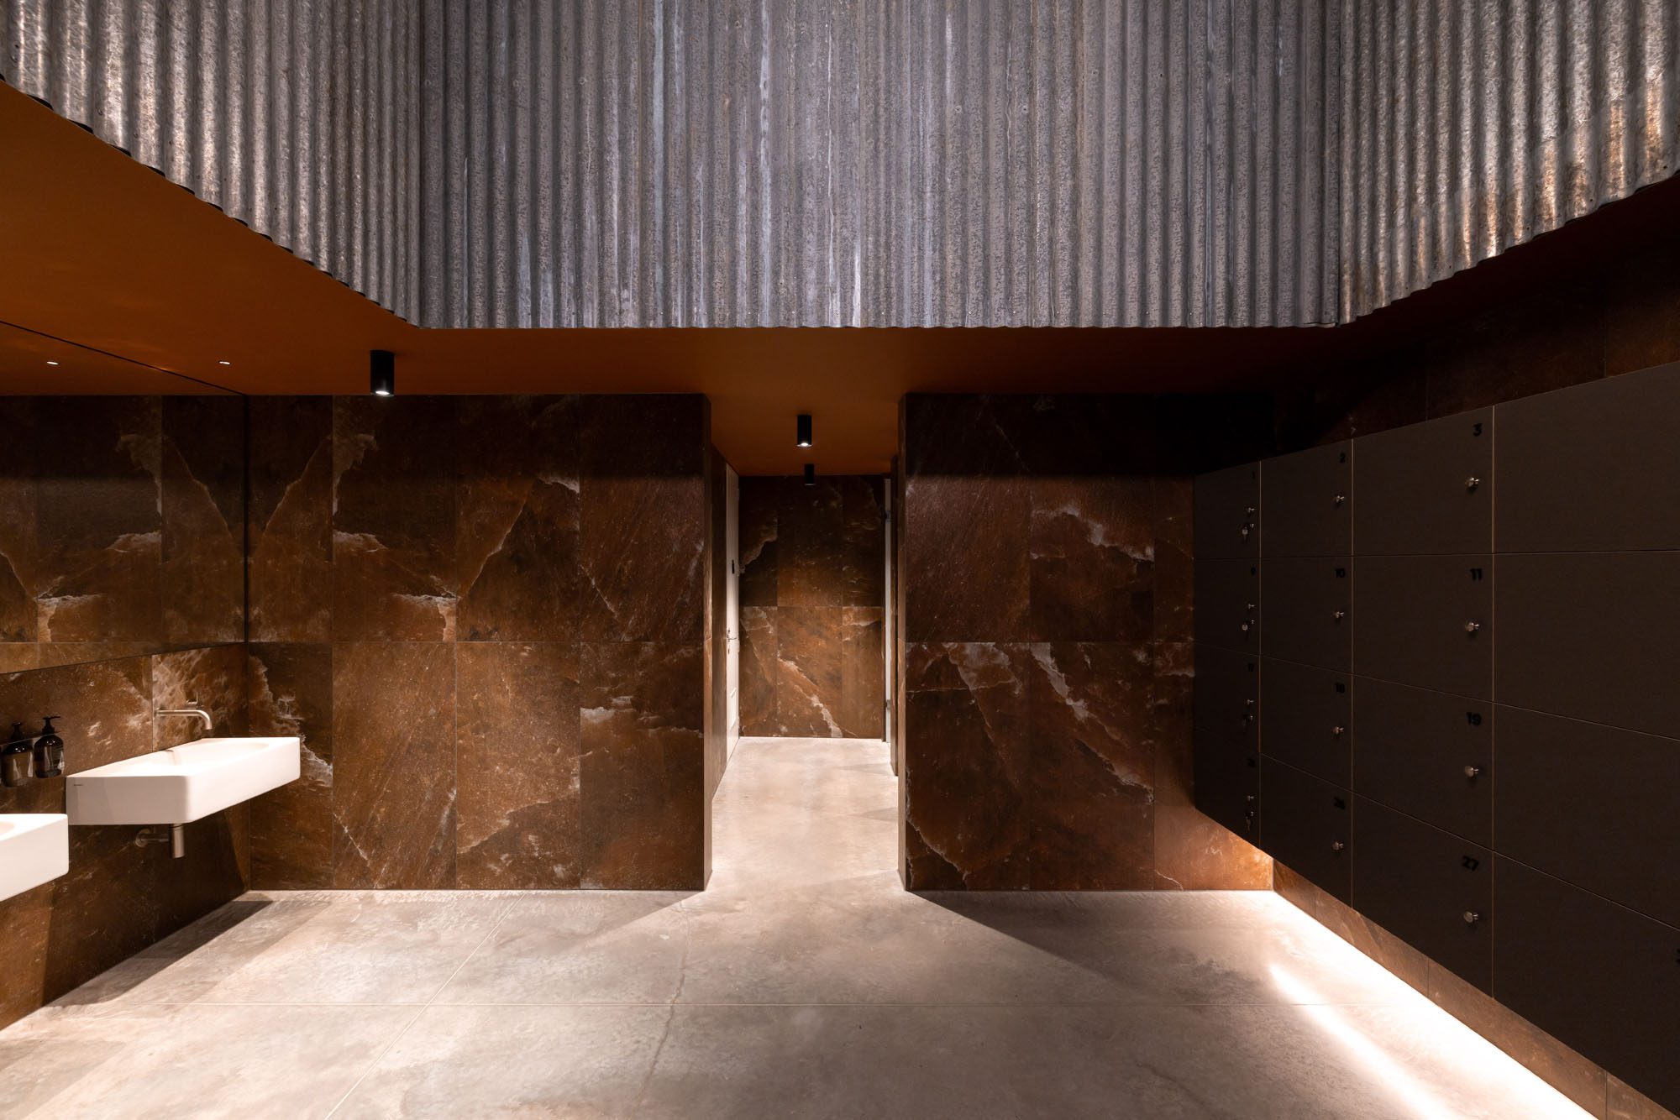
The wellness component of this project is contextual but with a touch of filmic wow. Changing rooms are lined in rust-toned stone beneath a floating band of corrugate, lit low along the floor; a timber sauna frames the tarn through a single horizontal window, a picture composed for stillness but with enough tension to make the thing feel imaginative and new.

The building trusts its materials, its siting, and its light, and asks the interior to mediate between an extraordinary landscape and the ordinary rituals of community life: a swim, a meeting, a fire, a view. Meanwhile, rusty colour and the harshness of stone drives refreshingly against the norm for this type of high-end interior.

Words Federico Monsalve
Images Jono Parker

Interior of the Year is presented in partnership with

Latest video features

In the Coromandel, a home with a humble profile and a thoughtful design makes the most of a stunning location.

Built with awe-inspiring attention to detail, this Arrowtown home is a fresh interpretation of a familiar Otago rural vernacular.

This sculptural Northland bach is a perfect north arrow on a remote farm high above the sea.

With the sun on its bow and the community at its stern, this is a house in which the elements are always front of mind.

Trending articles