


Workplace of the Year: Casabella by Wonder Group

At Casabella, the design meets a demanding workplace and events venue brief with restraint: it projects the company’s identity to clients, supports daily operations, and still reads as a coherent piece of interior architecture.

A workplace that doesn’t act like one; set in a converted former linen factory, the base for fit-out company CASA and its surface application division, Surface, is an anomaly on Faraday Street in Parnell, Auckland.

Wonder Group, a design studio based in Tāmaki Makaurau, has over-delivered on a threefold brief that few workplaces manage to balance well — a space that is fully equipped for the daily cadence of a thriving business, a client-facing showroom, and a flexible events venue — all set within the tight confines of a heritage-heavy shell. The result is a trio of functions that coexist, thrive and, remarkably, do not feel compressed.

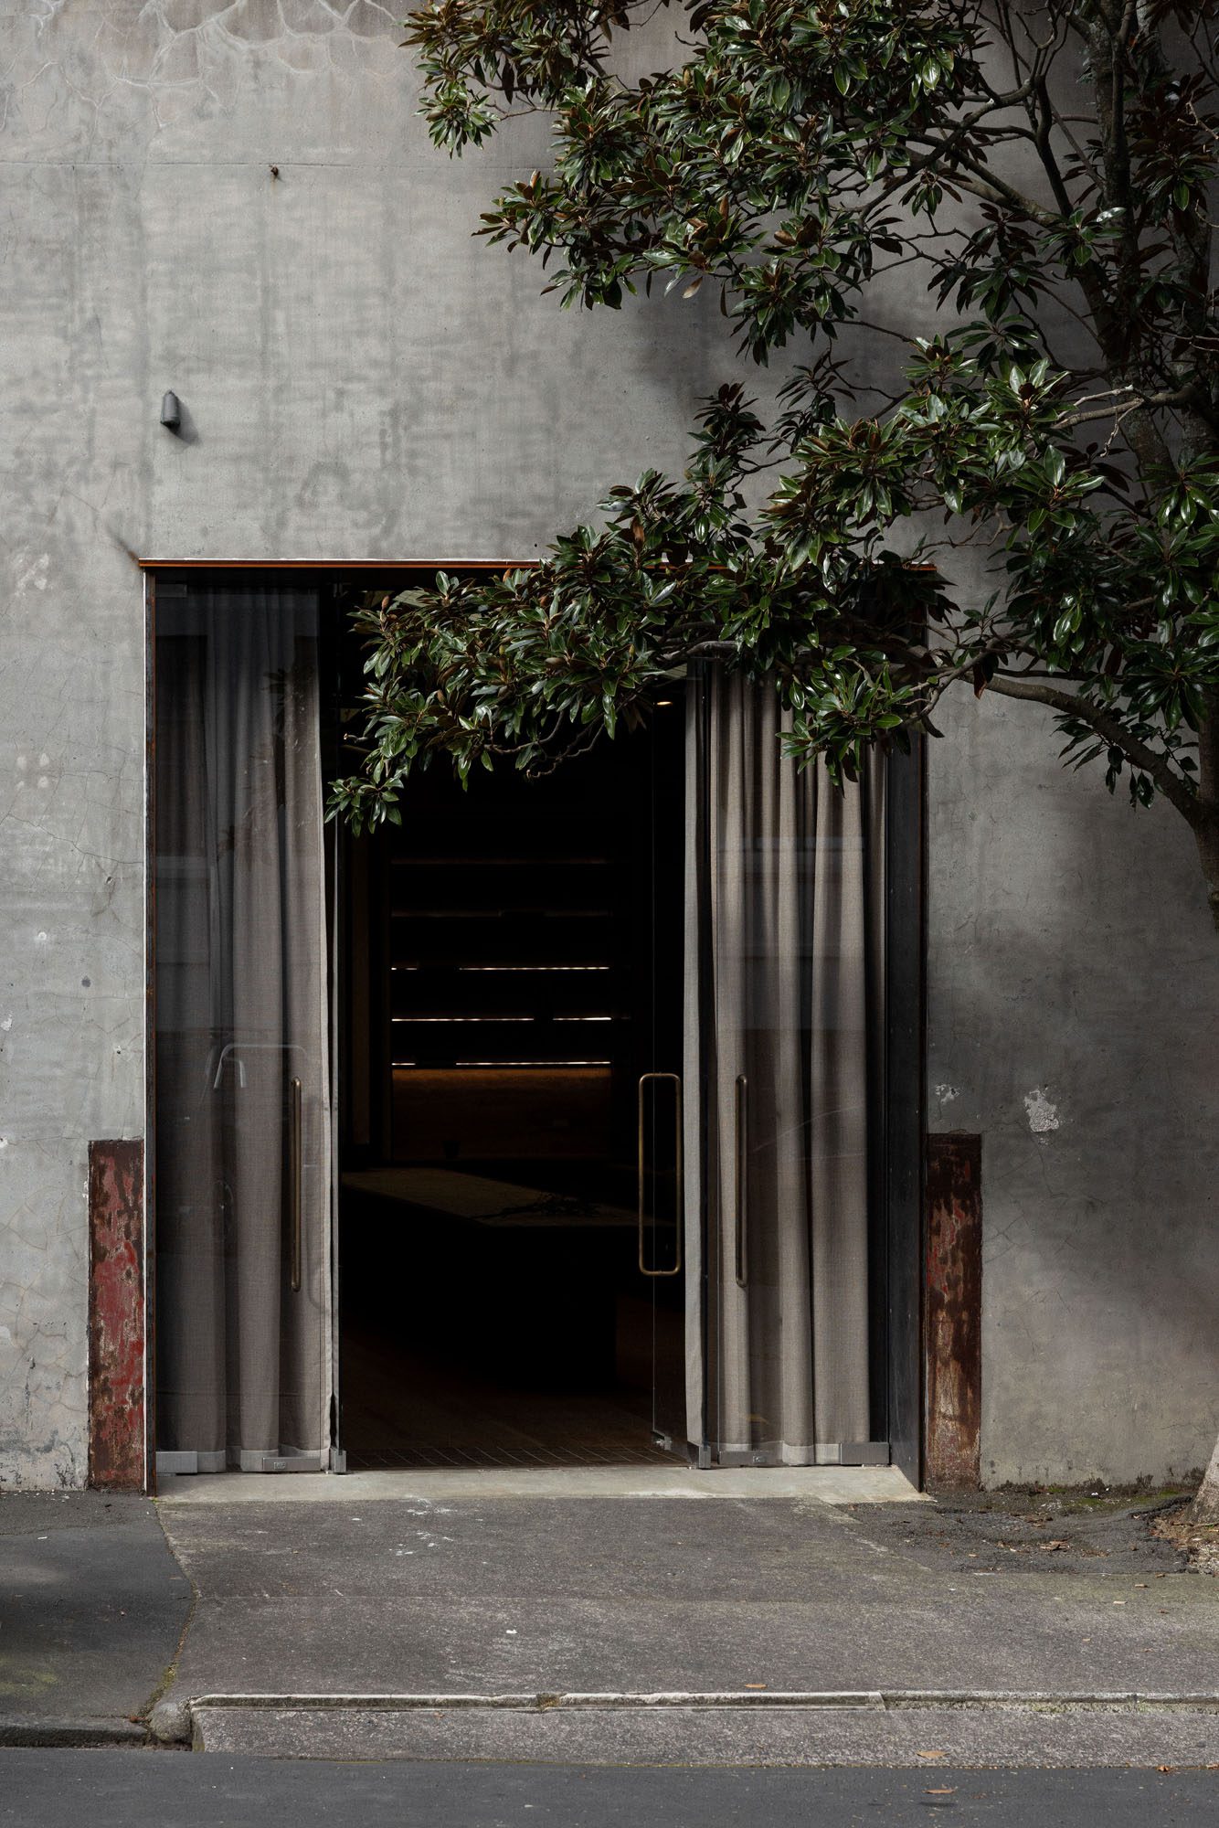
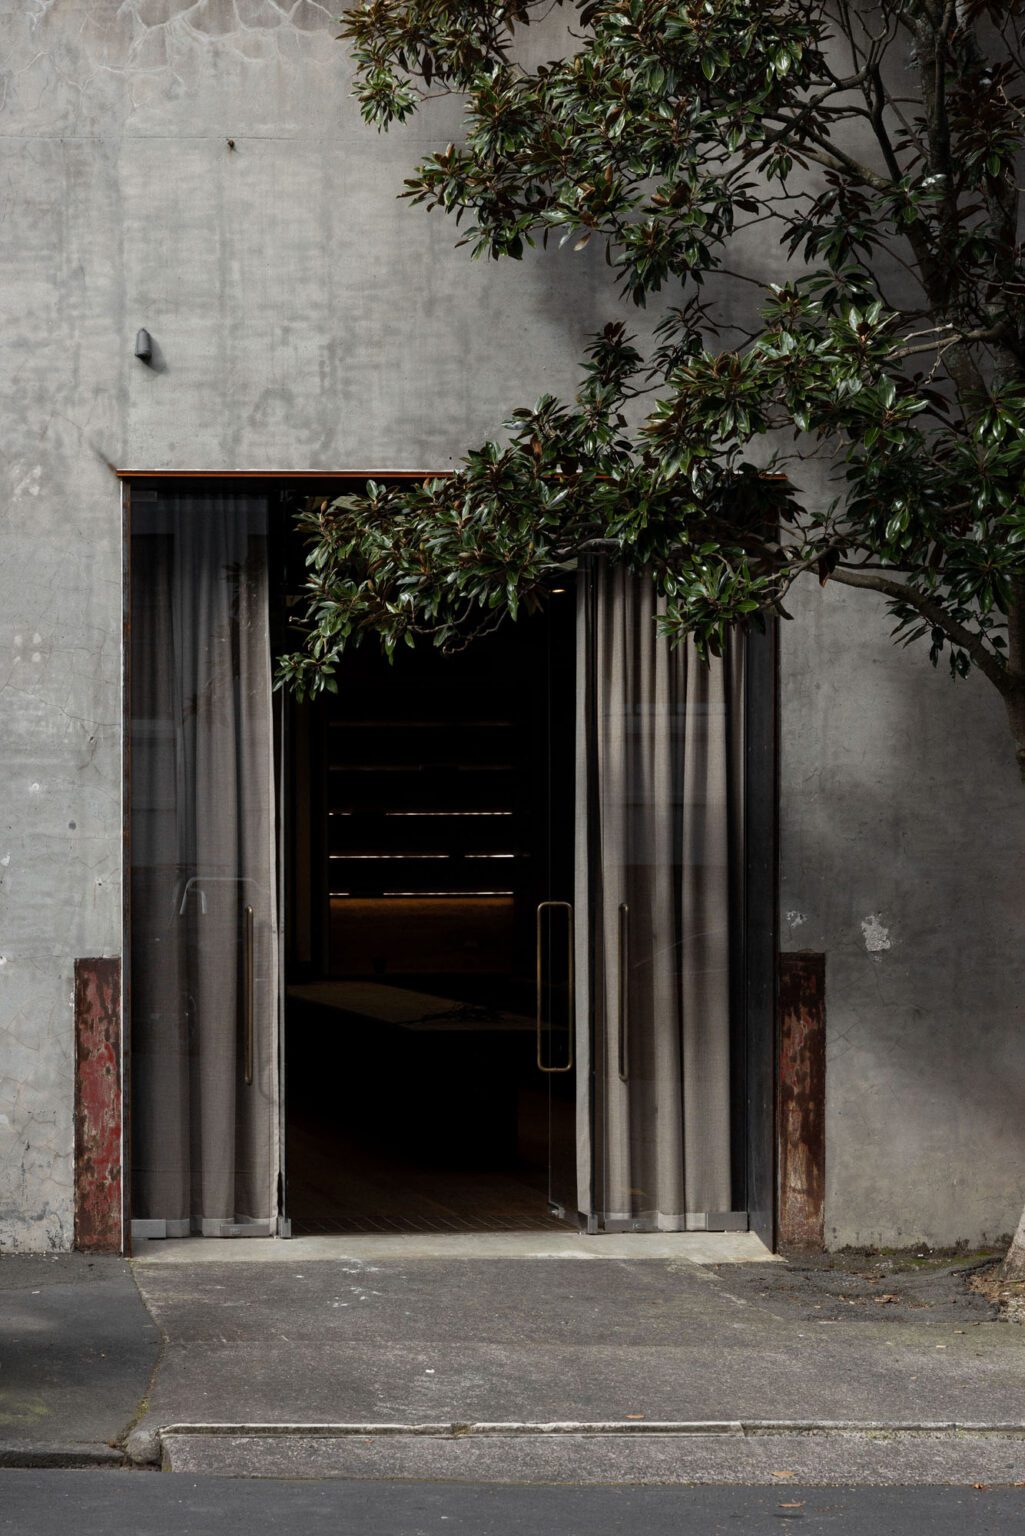
A Corten steel-framed entry punctures the original factory façade, with a James Dunlop curtain softening the threshold

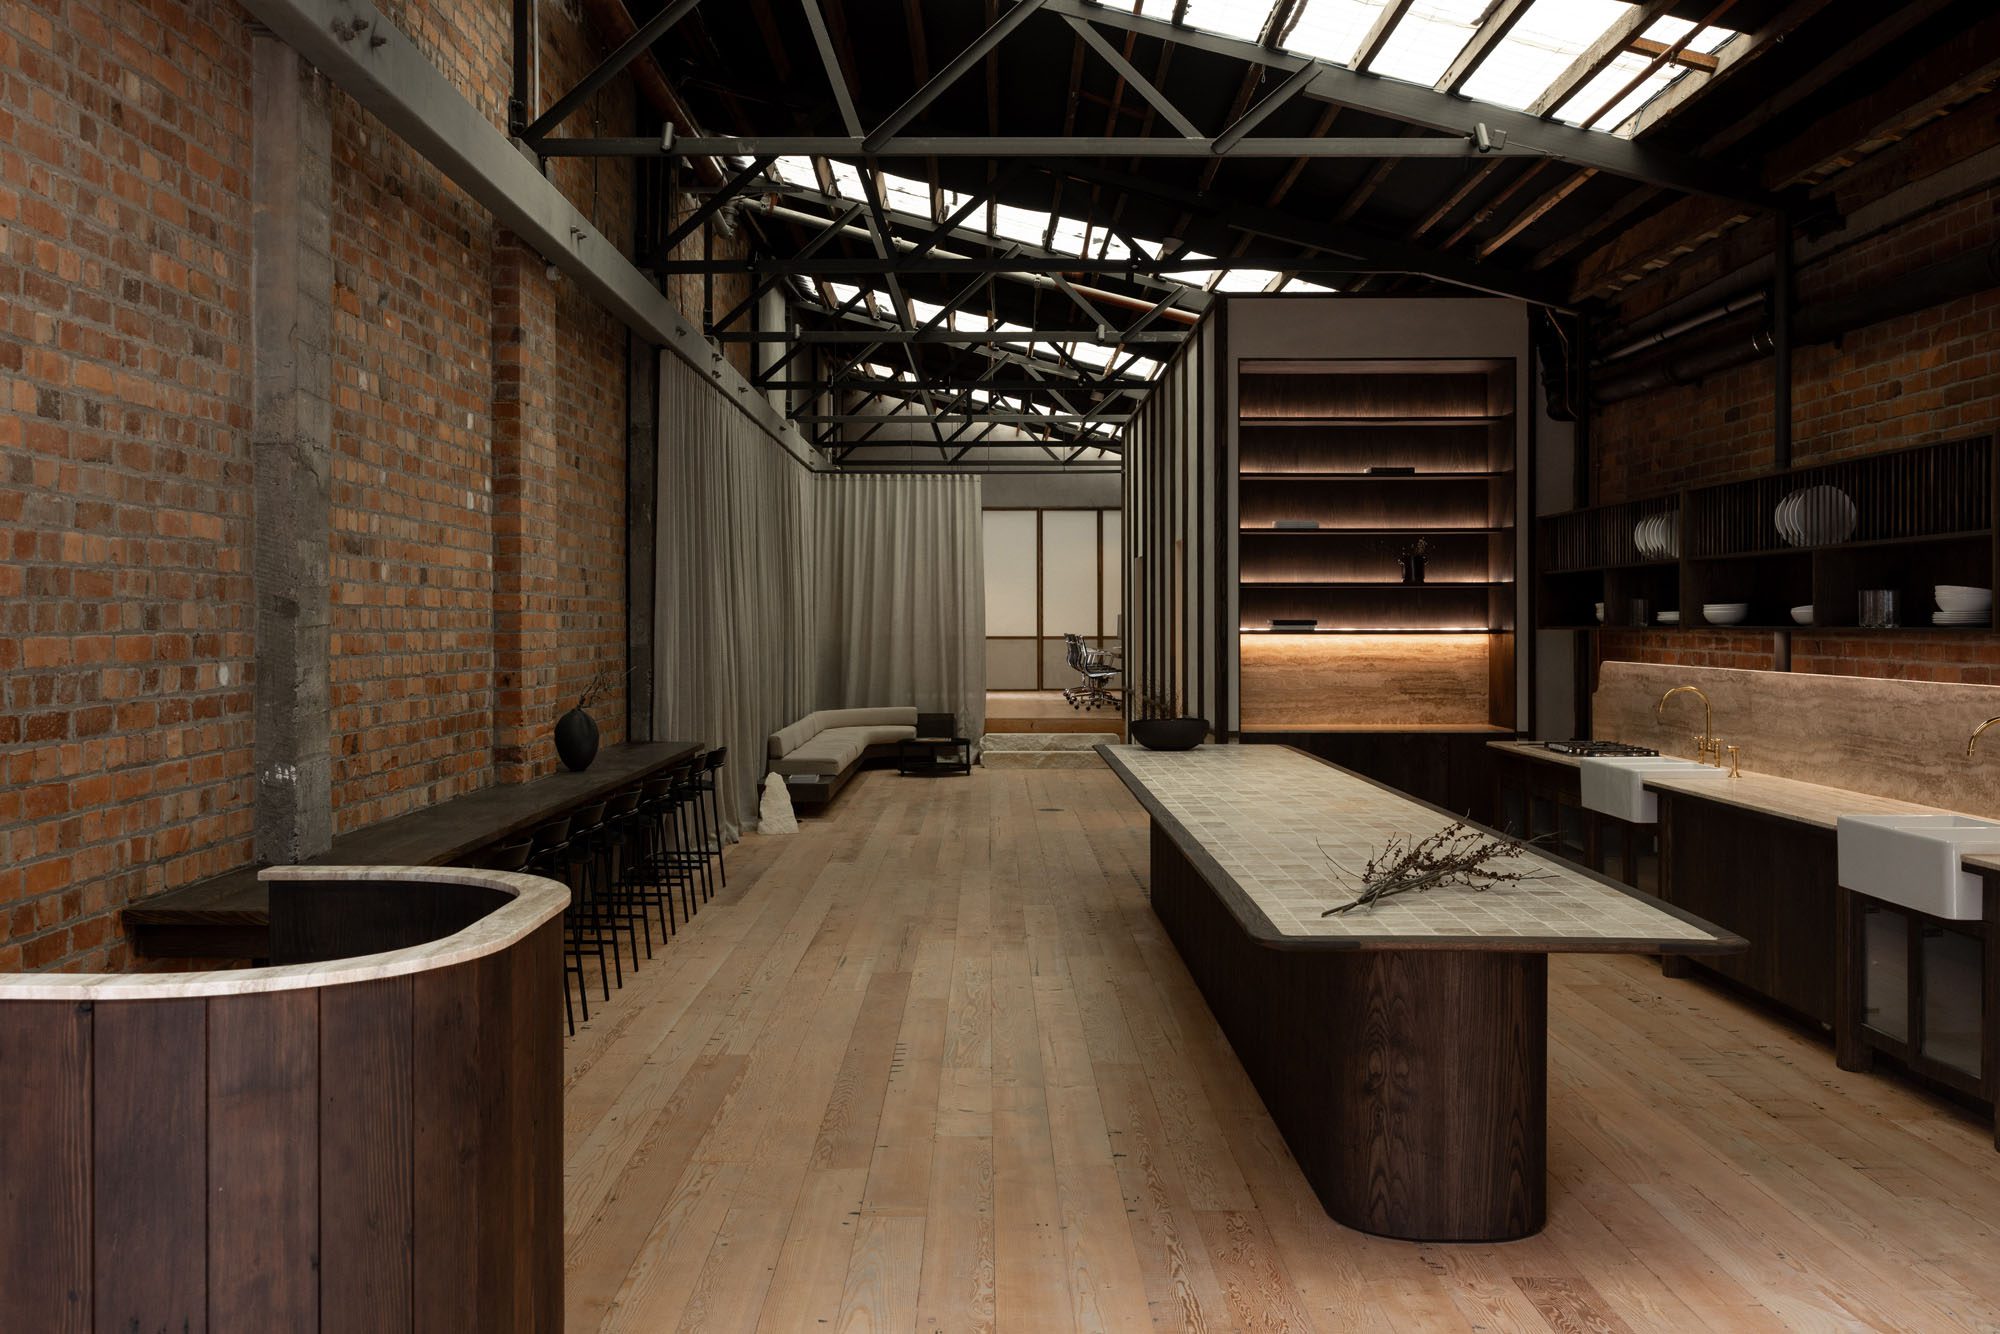
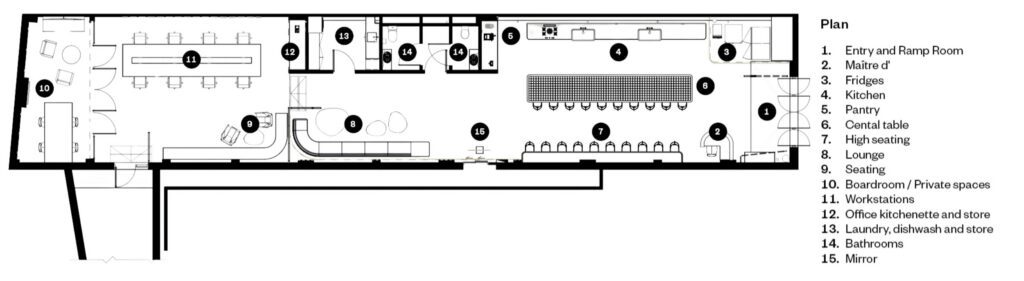
Wonder Group’s design lead, Katrina Bell, elaborates: “The key was to think about the space as a series of overlapping functions rather than separate rooms. Despite a relatively compact footprint, we wanted the [spaces]… to coexist naturally rather than compete with one another. We kept the floor planning simple by drawing a line through the space. The front became a place for gathering — a social hub centred around the open butler’s kitchen and large communal table — while the rear accommodated focused day-to-day work and could also be accessed by a private courtyard from the car park.”

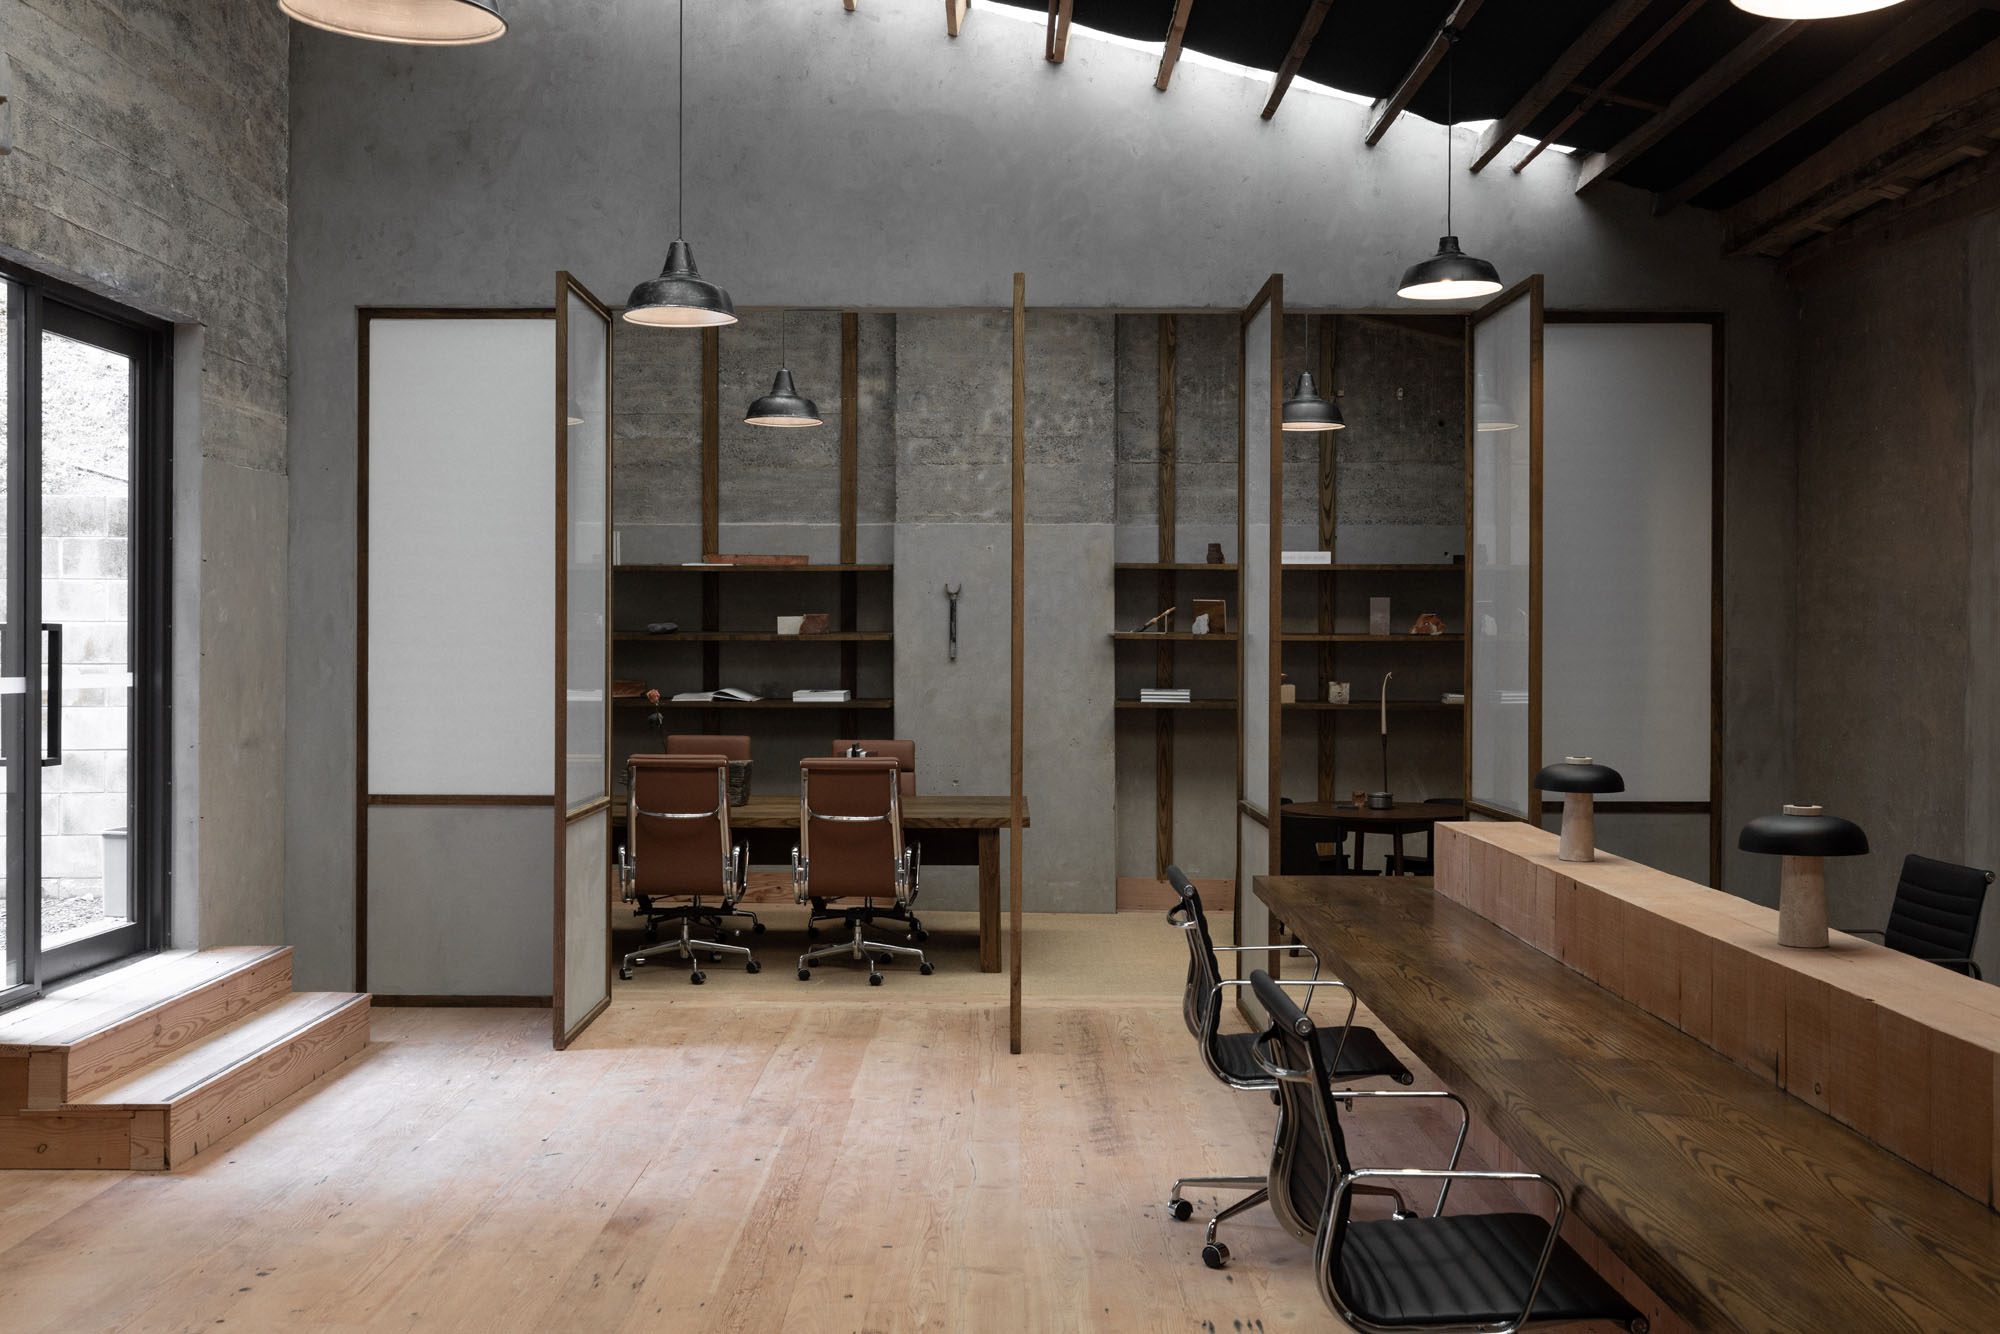
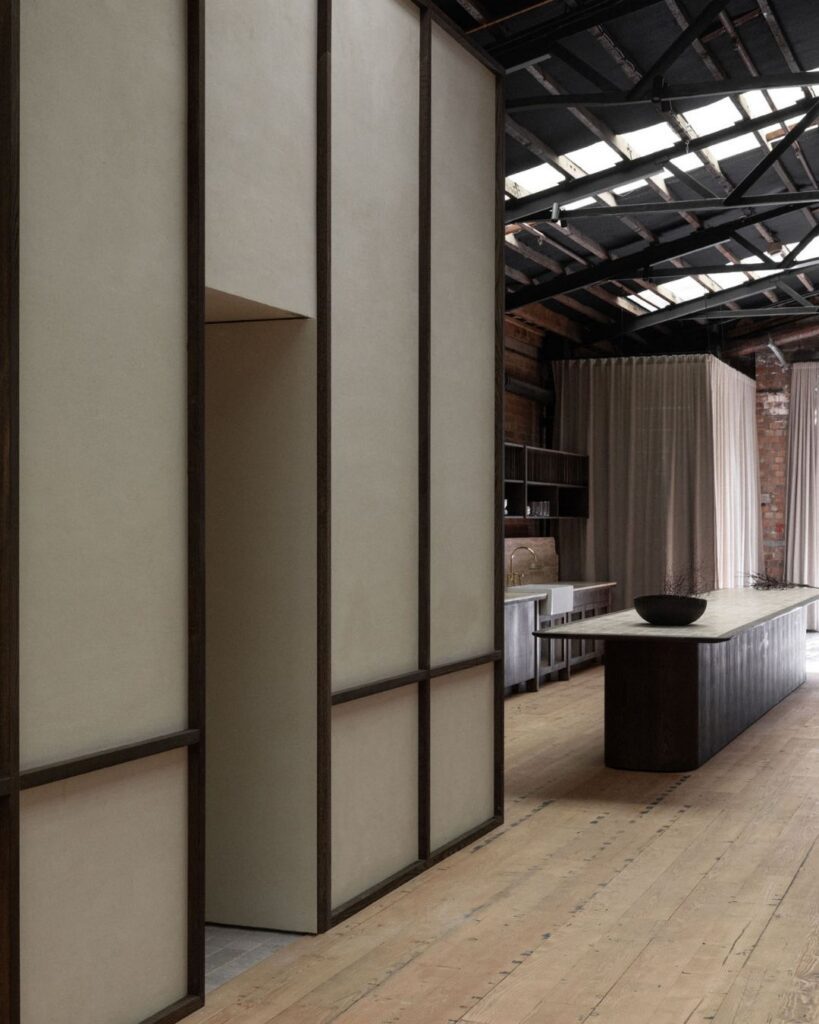
Instead of being partitioned off, the various programmes here are choreographed with clever mechanisms such as curtains, pivot doors and subtle level changes to allow flexibility depending on use, with the space moving between states of intimacy and expansiveness without interrupting the underlying continuity of the floor plate. Keeping all the practical requirements in a singular services area was an important design move that allowed the floor plan to remain open, generous and elastic. Restraint in terms of materiality specification was key, with a language of plaster, stone, timber, brick and textiles running throughout the space, grounding it in quiet consistency.

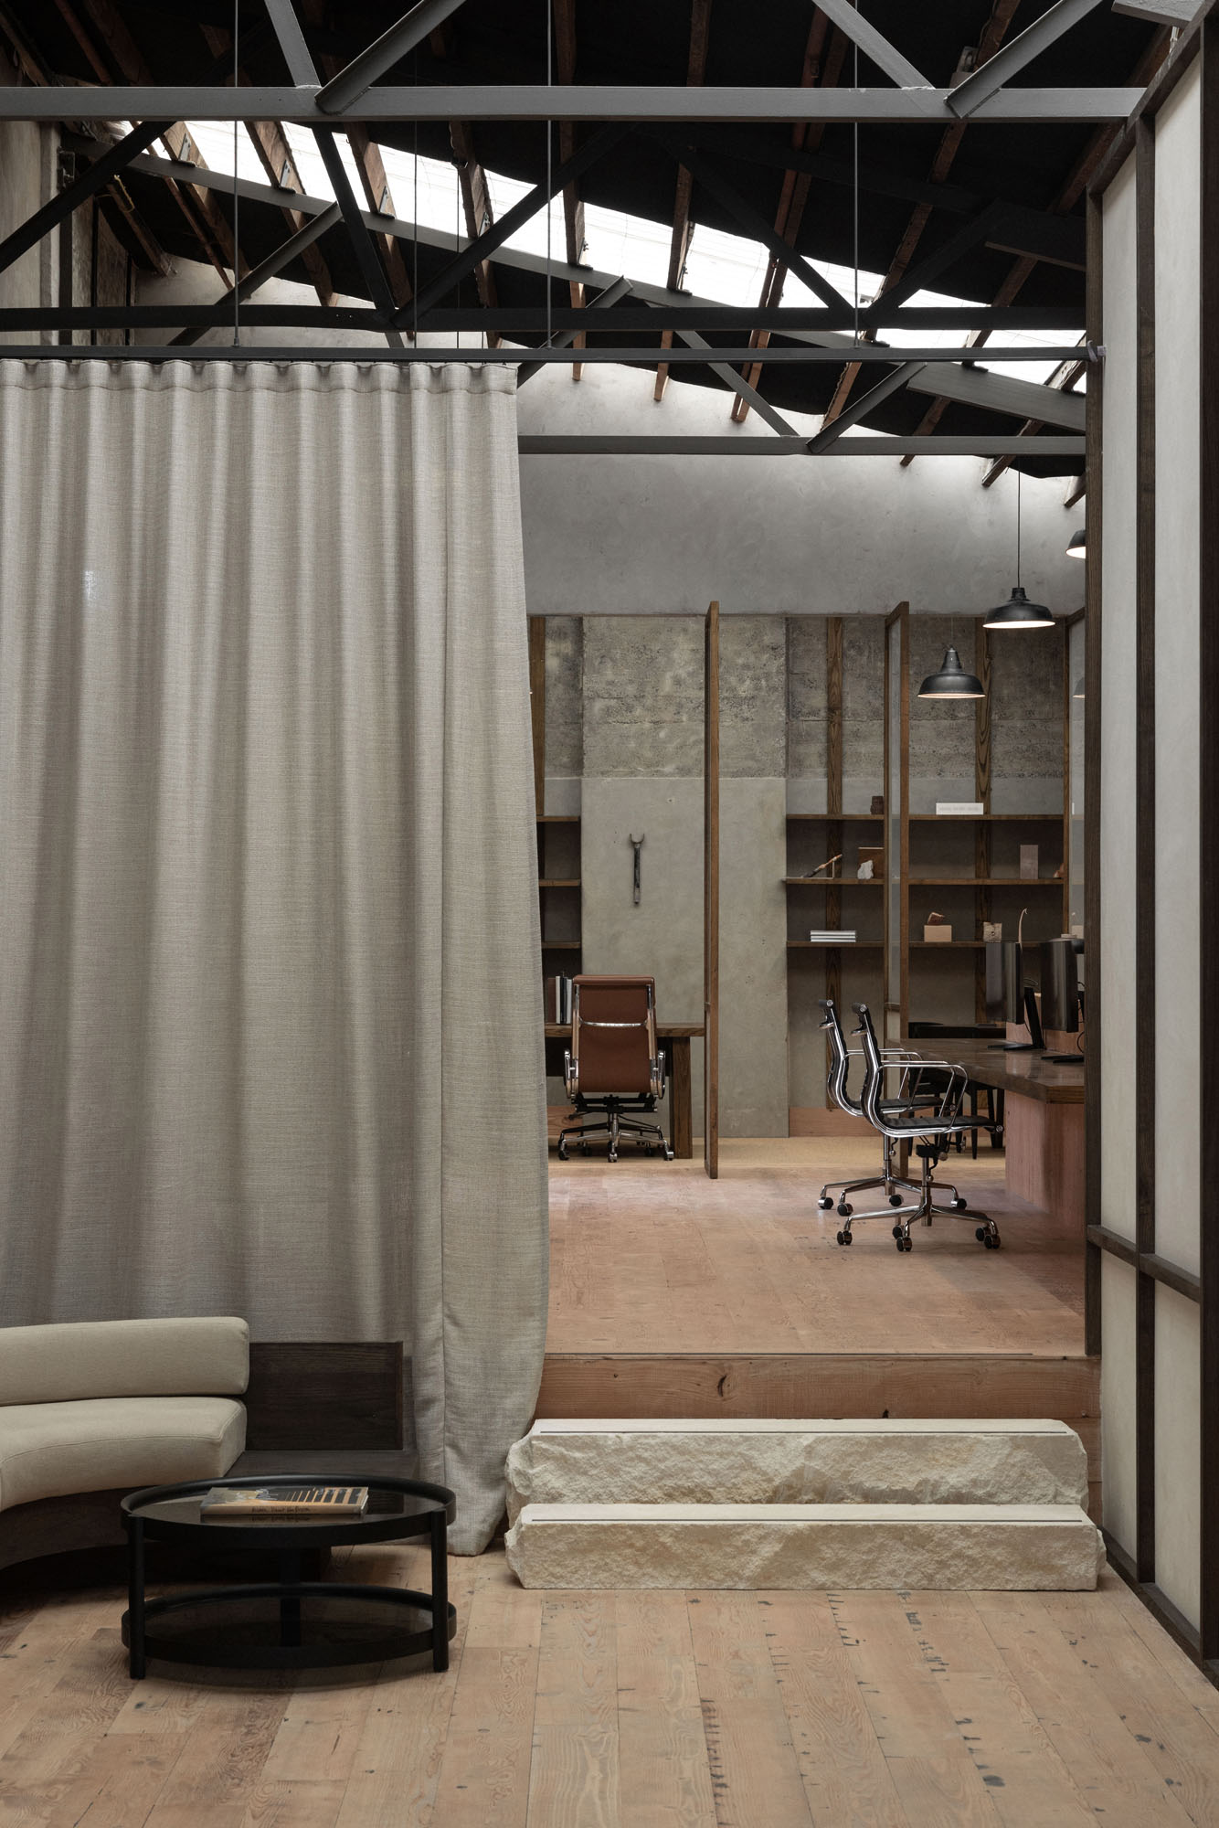
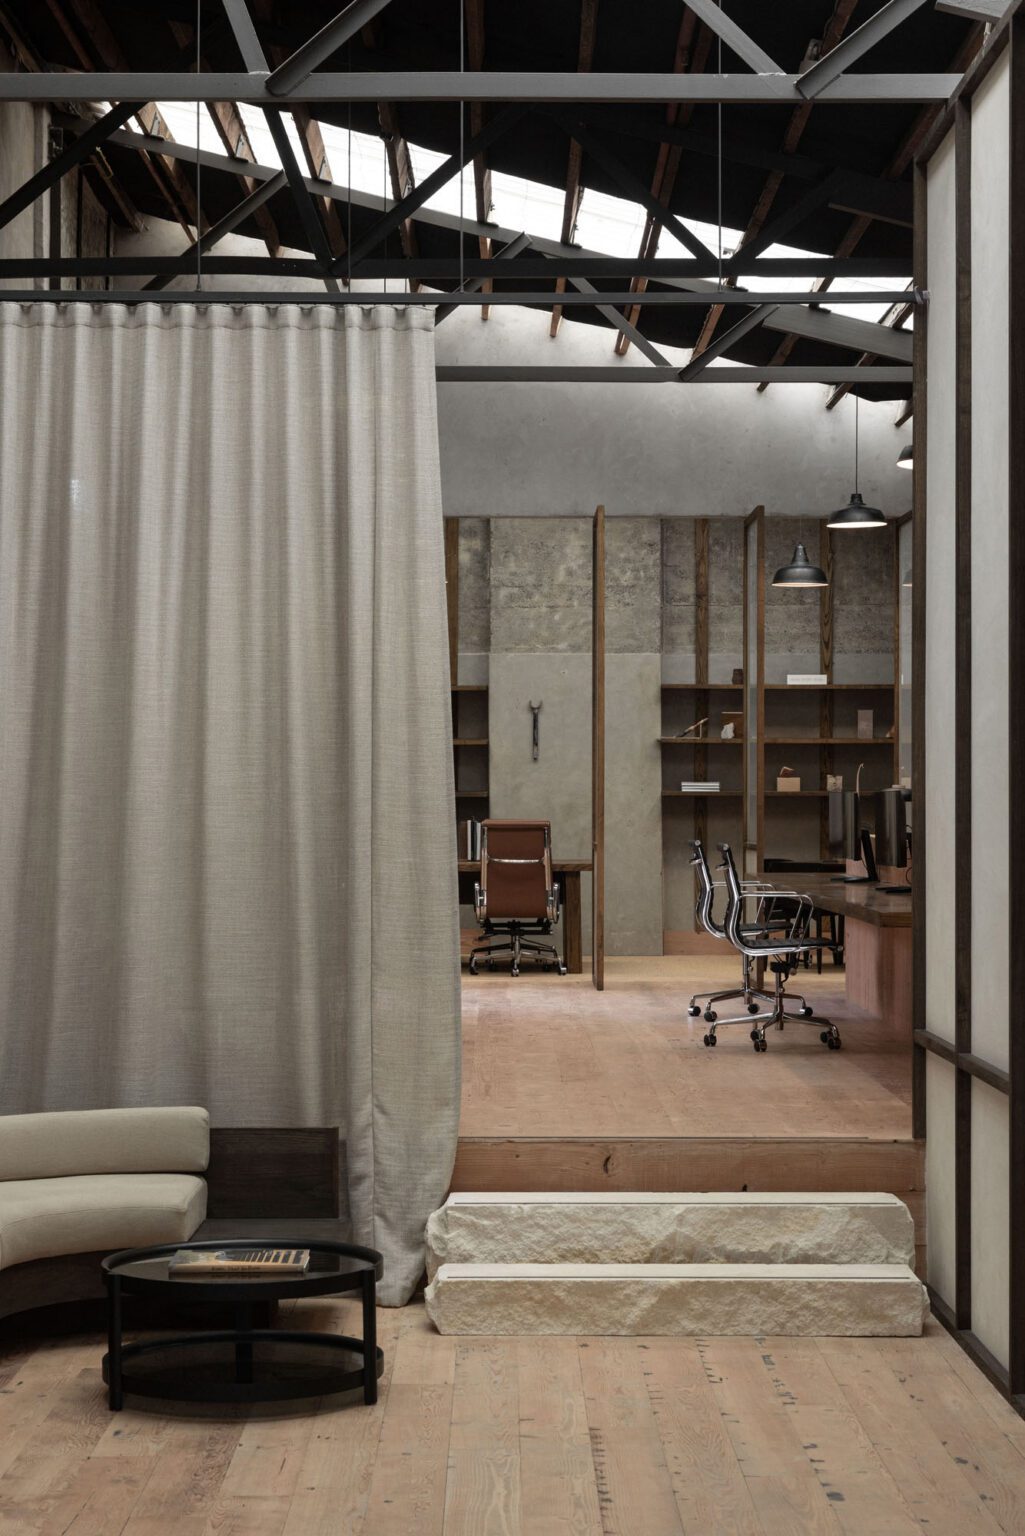
Subtle level changes in Oamaru limestone mark the shift from gathering to focused work without breaking the floor plate

Katrina expands on this, “A neutral and robust palette allows the space to adapt to different modes of occupation, whether it’s a normal workday, a client presentation, a dinner or a large industry gathering. Continuity between old and new finishes ensures the space always reads as a cohesive whole, regardless of how much of it is being used.”

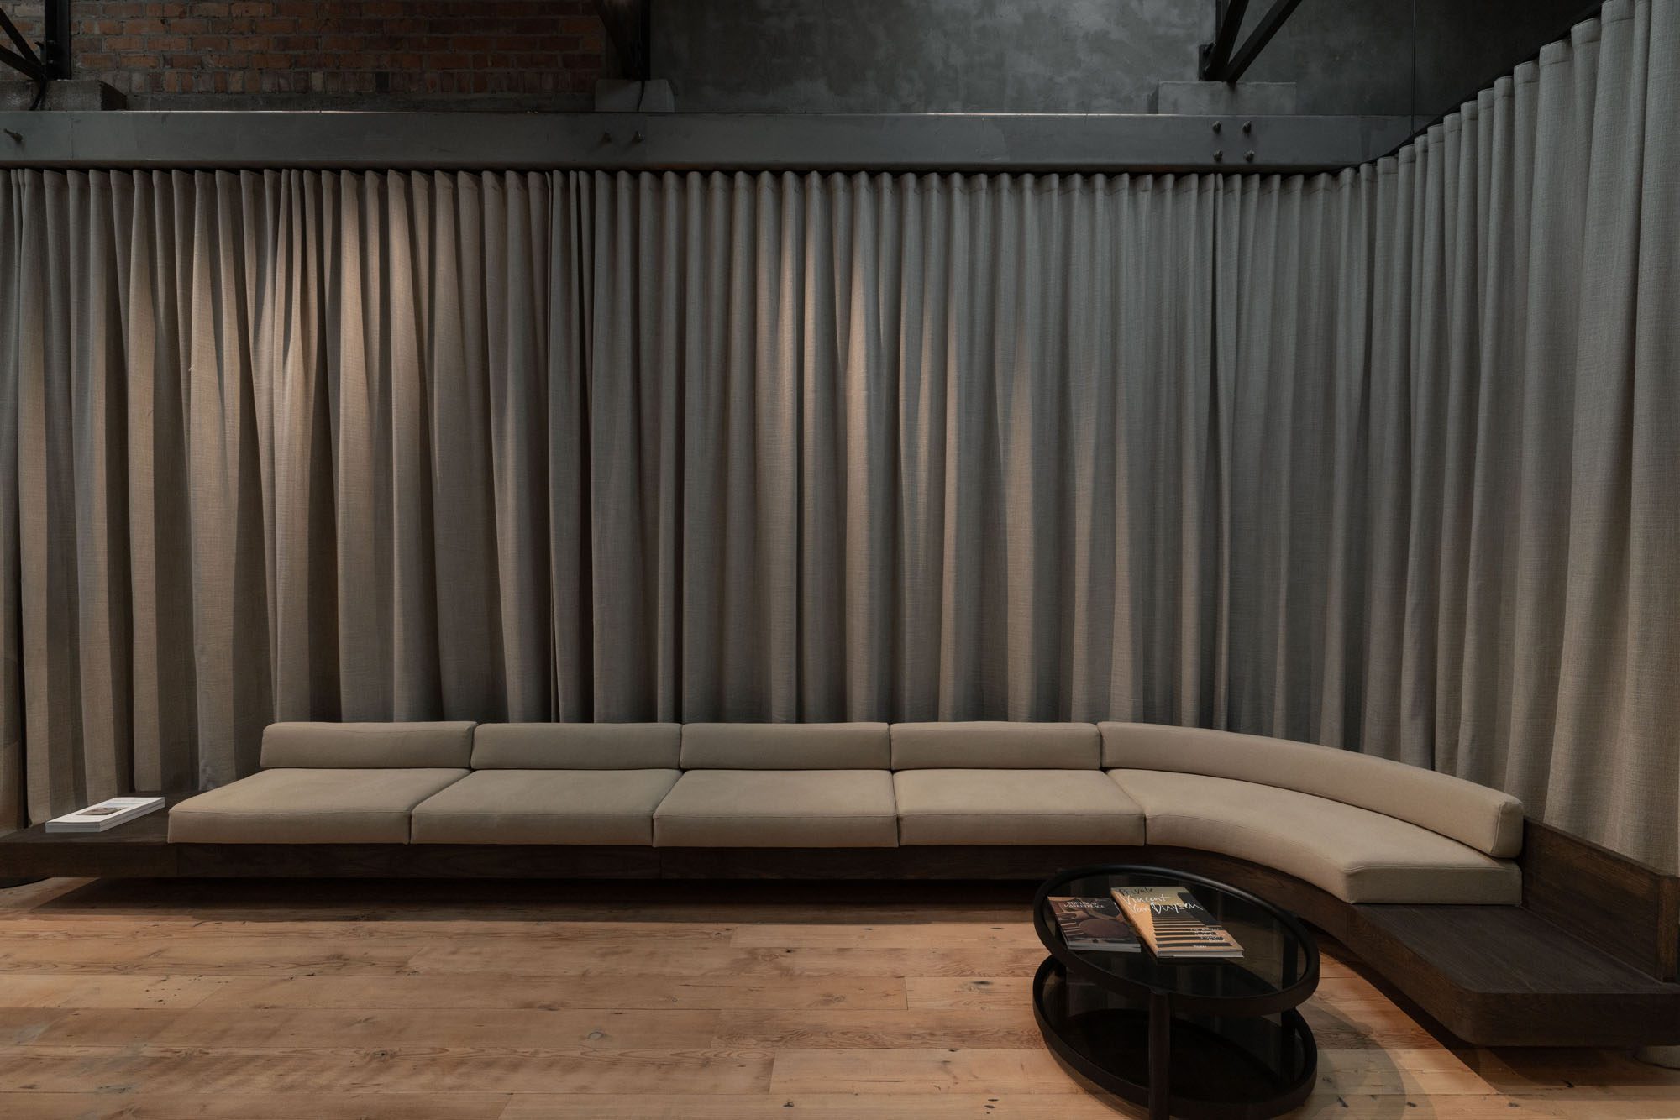
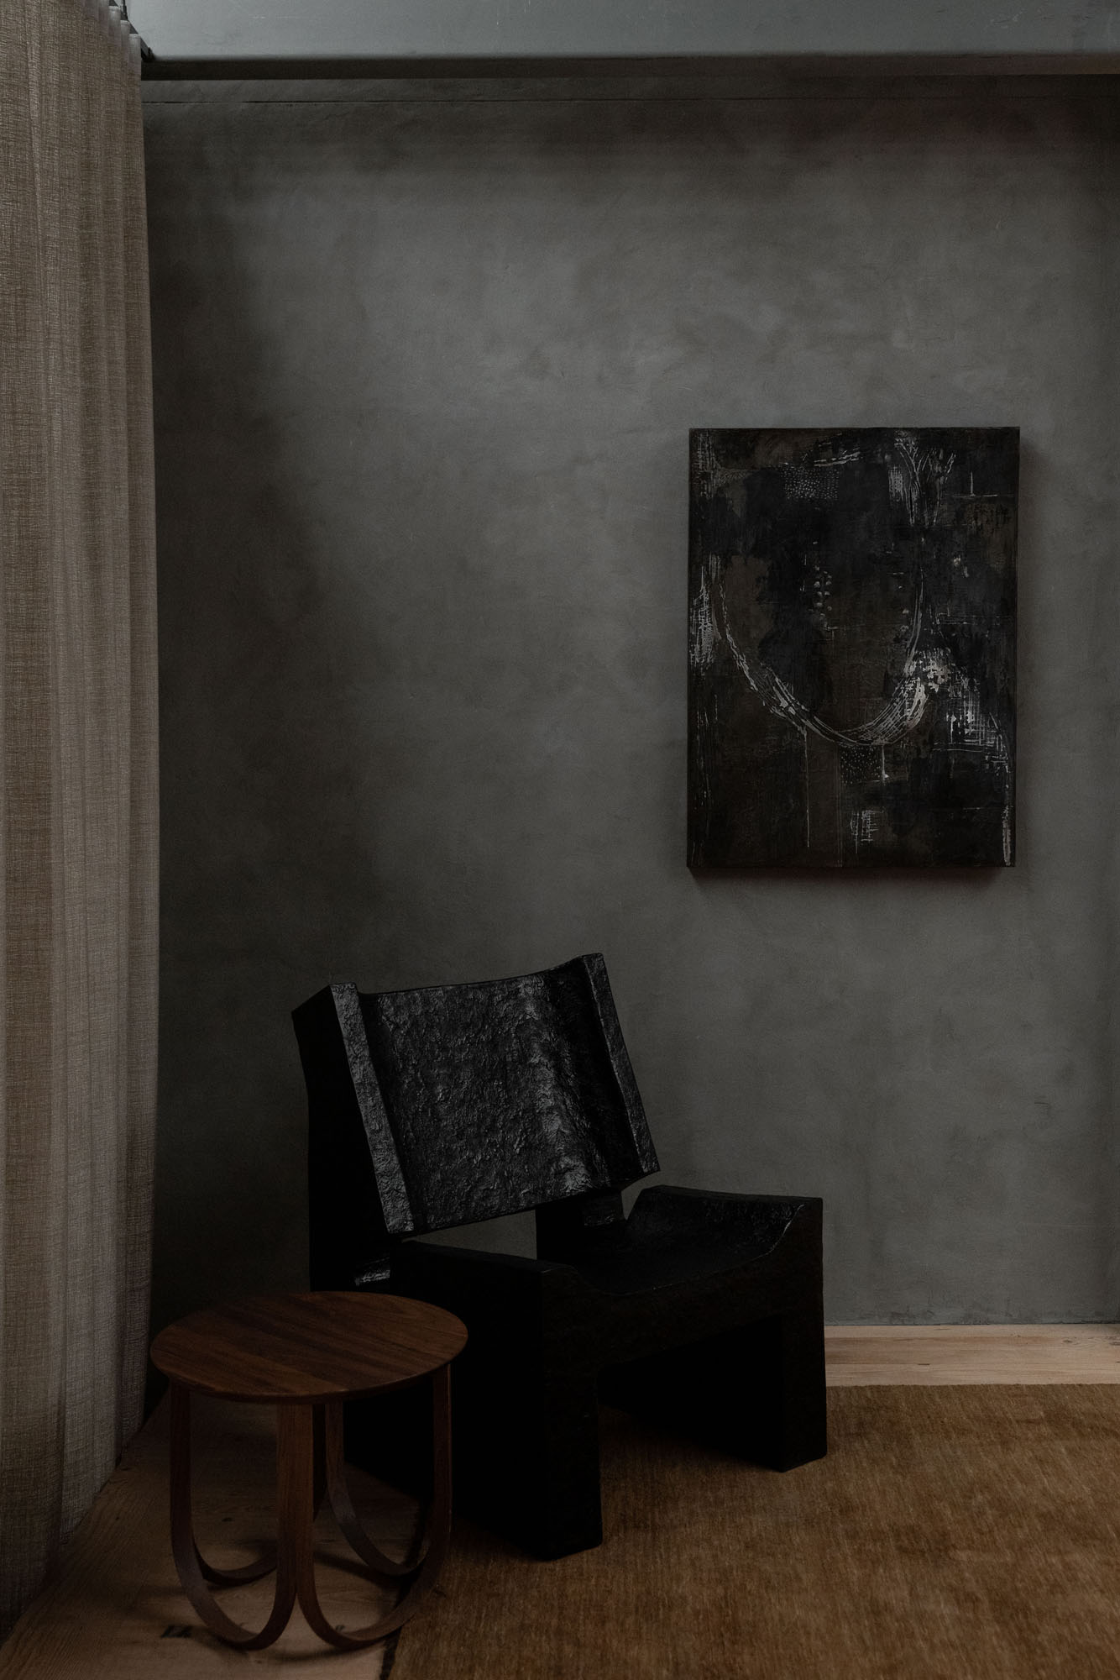
Beyond the underlying palette steadiness, rice paper screens, a sweeping curtain and reclaimed Oregon pine bring a layered warmth. 

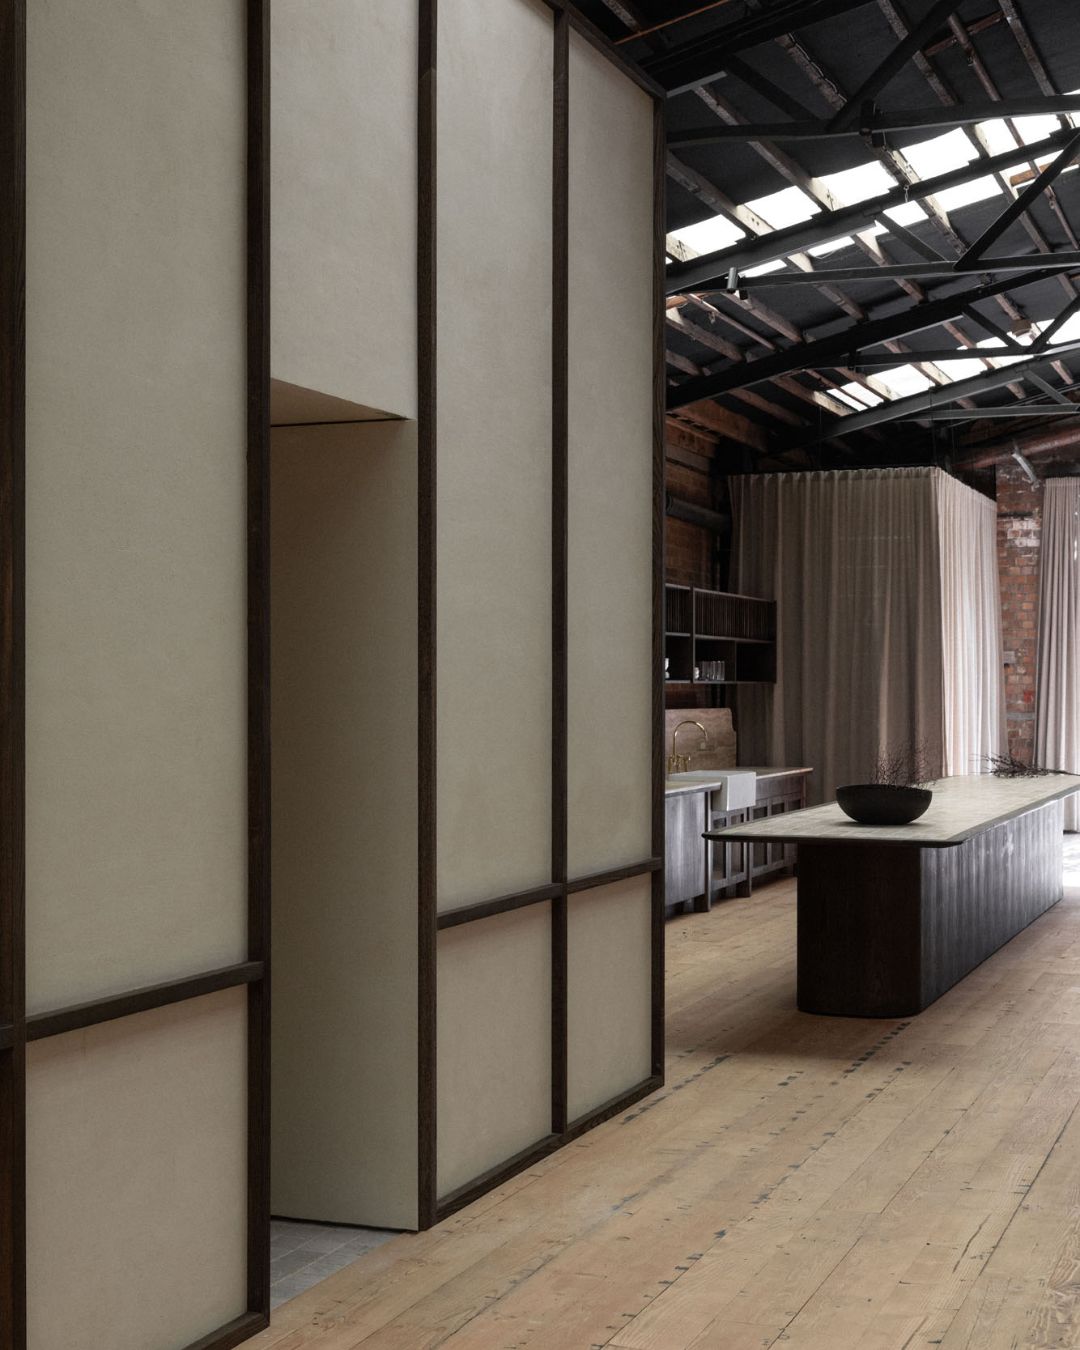
Rice paper screens in timber frames choreograph the programme, filtering light while keeping the reclaimed Oregon pine floor continuous
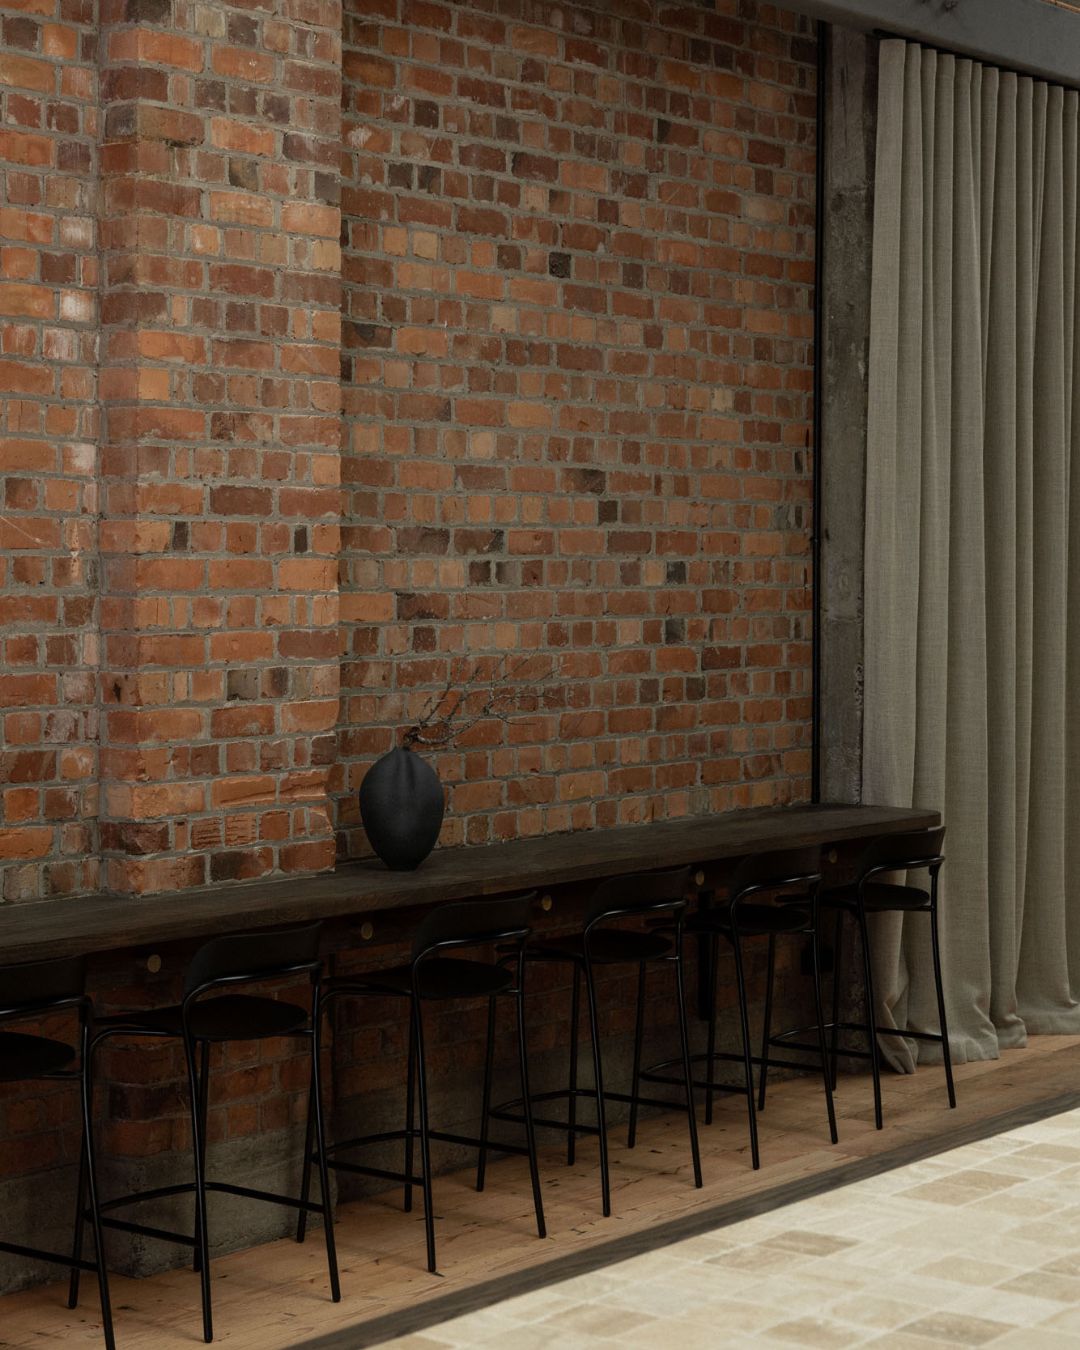
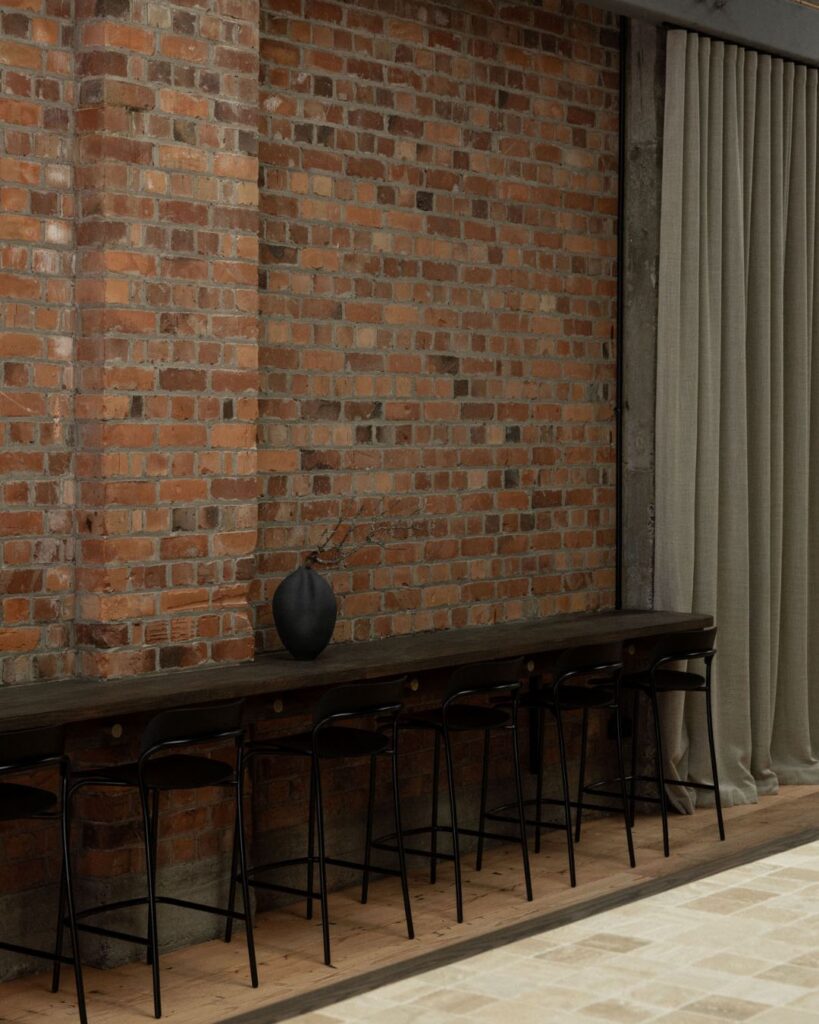
Original brickwork forms the backdrop to high seating; the dark-stained bench and stools were custom-made by MMI Group. Curved pod vase from Public Record

Instead of the sole prioritisation of deliberation spaces and workstations, here, the whole workplace is cleverly treated as, to use Katrina’s description, “social infrastructure”, supporting exchange, hospitality and connection rather than just accommodation. Collaboration, this project acknowledges, happens as much over a shared lunch or a chat in the kitchen as it does between desks, and it is that understanding that elevates this project beyond the conventional workplace.

Wonder Group’s design does the social work for its client. That is what makes it a Workplace winner and takes it beyond being a very well-considered fit-out. CASA is a business whose staff can often turn up to the office wearing high-vis vests, and this space embodies all their truths in equal measure: site-ready staff and a high-quality, sophisticated operational and entertaining environment under one roof.

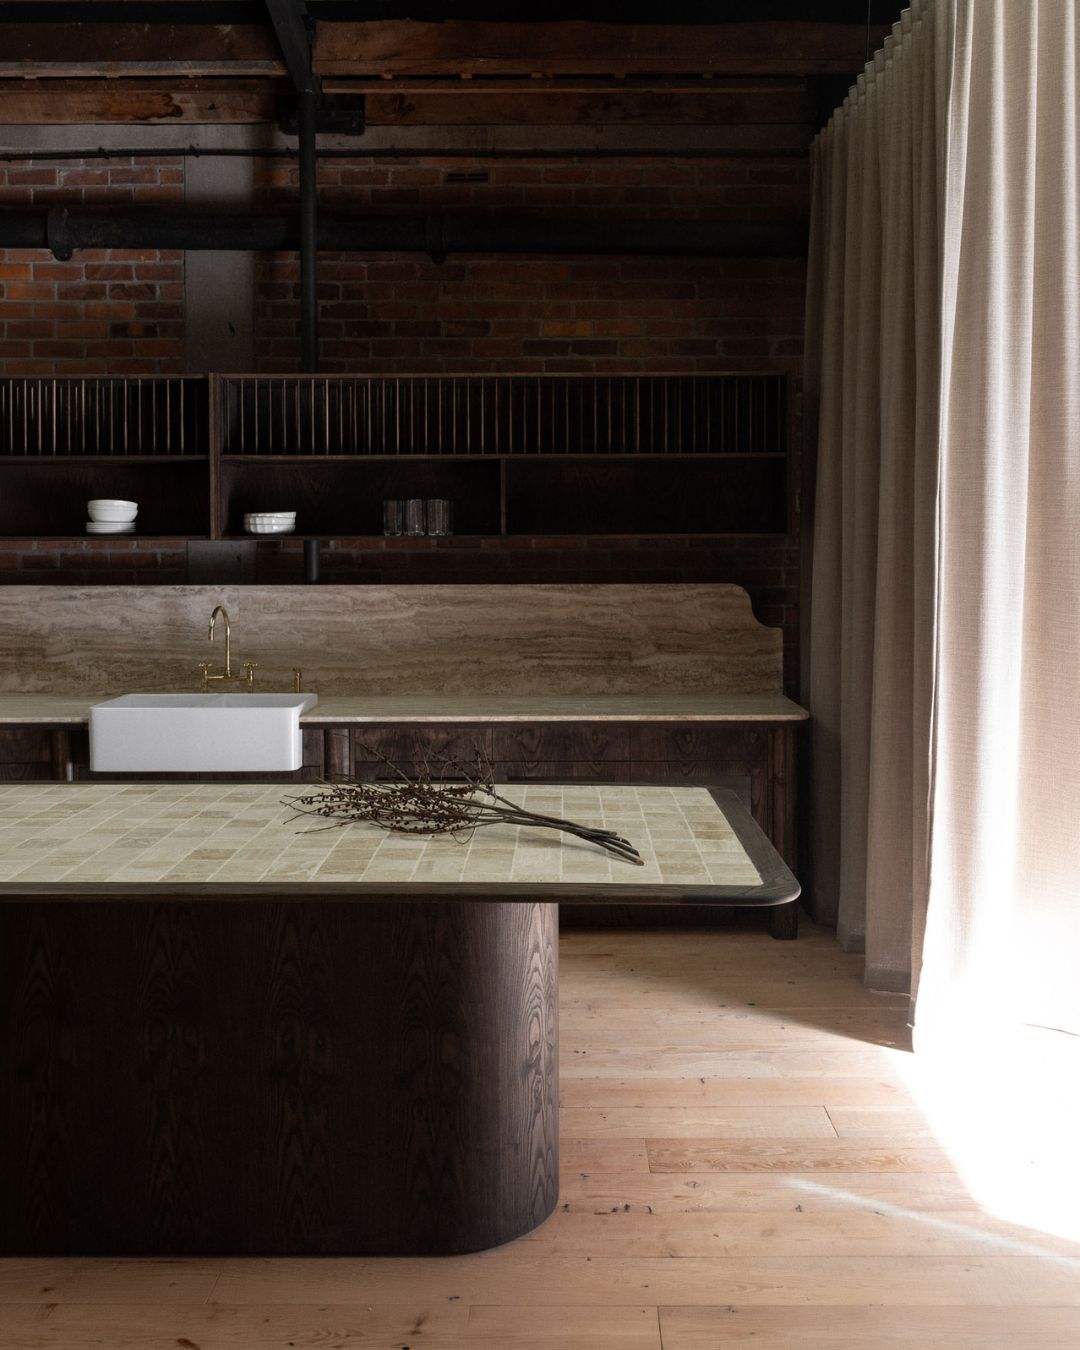
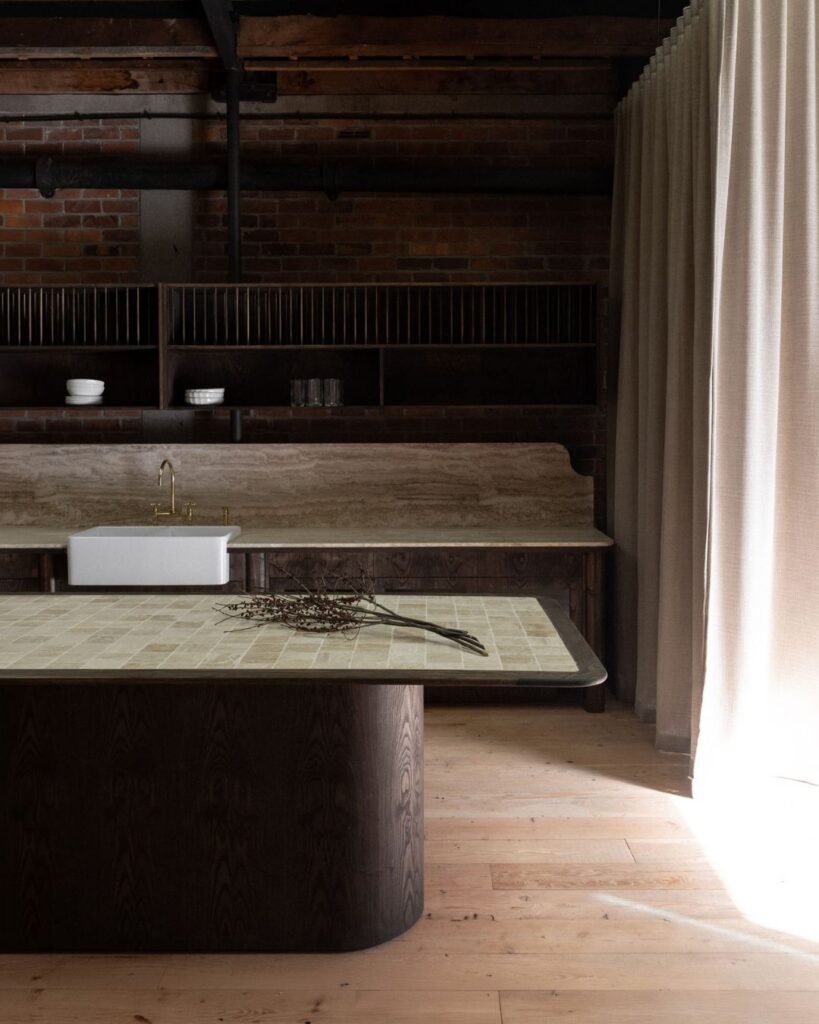
A farmhouse sink and brass tapware sit within the open butler's kitchen, its stone splashback wrapping to a display shelf above
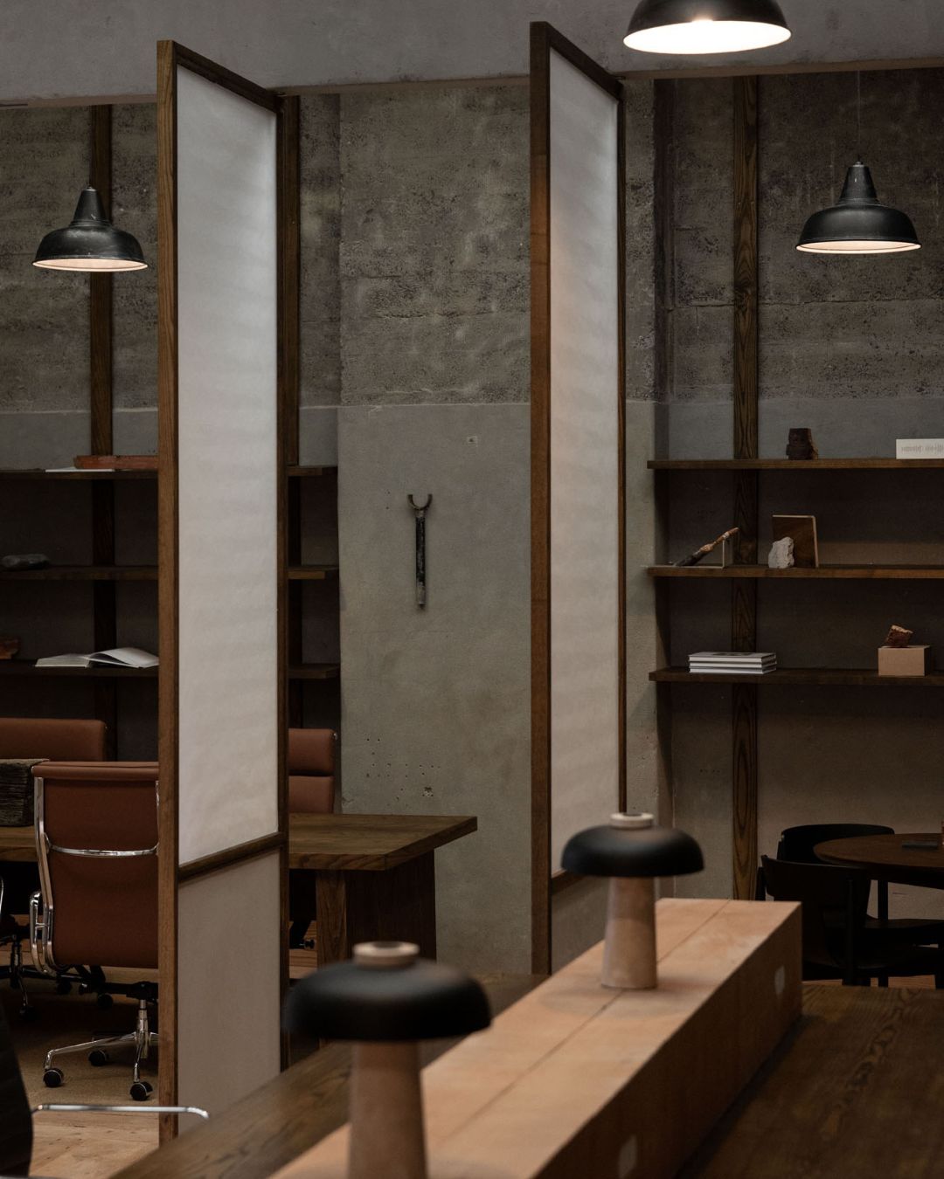
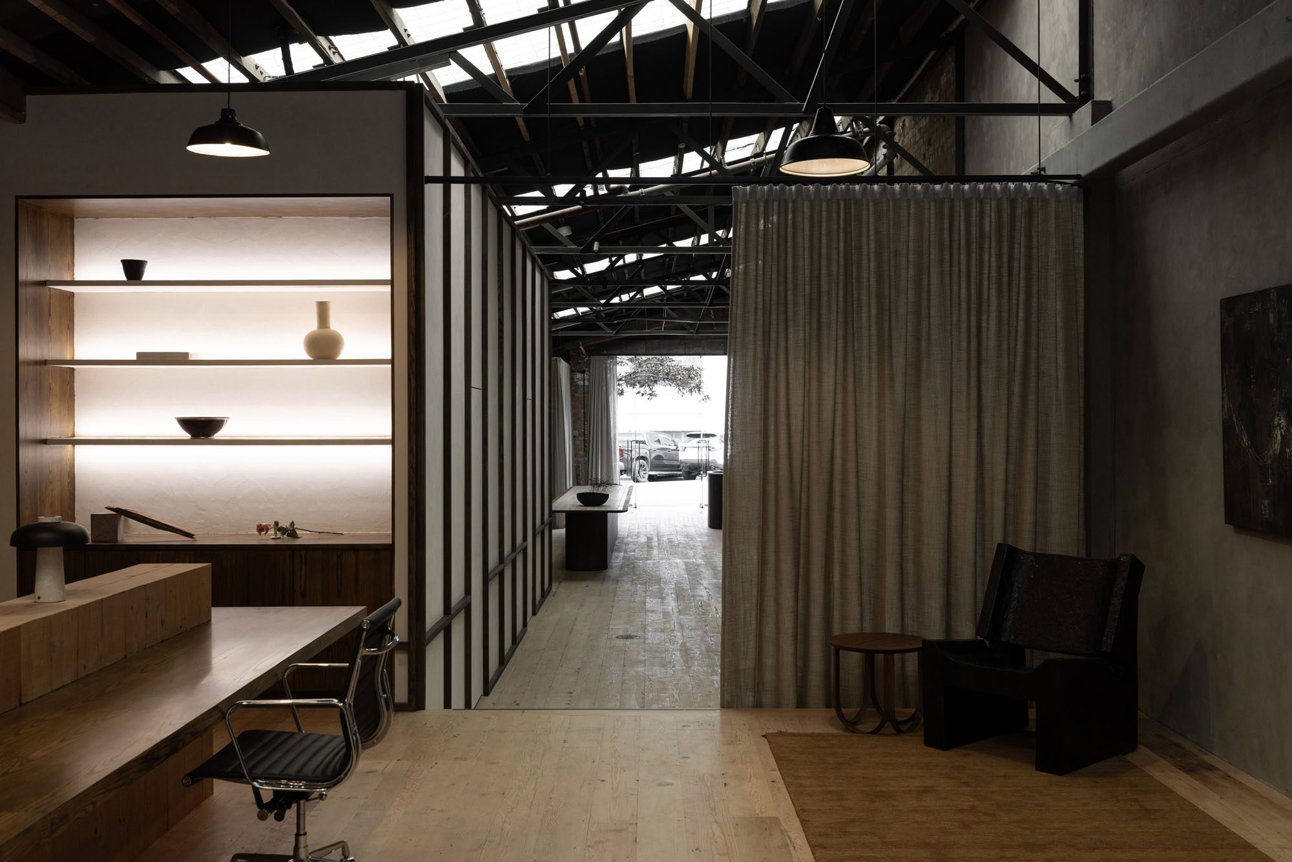
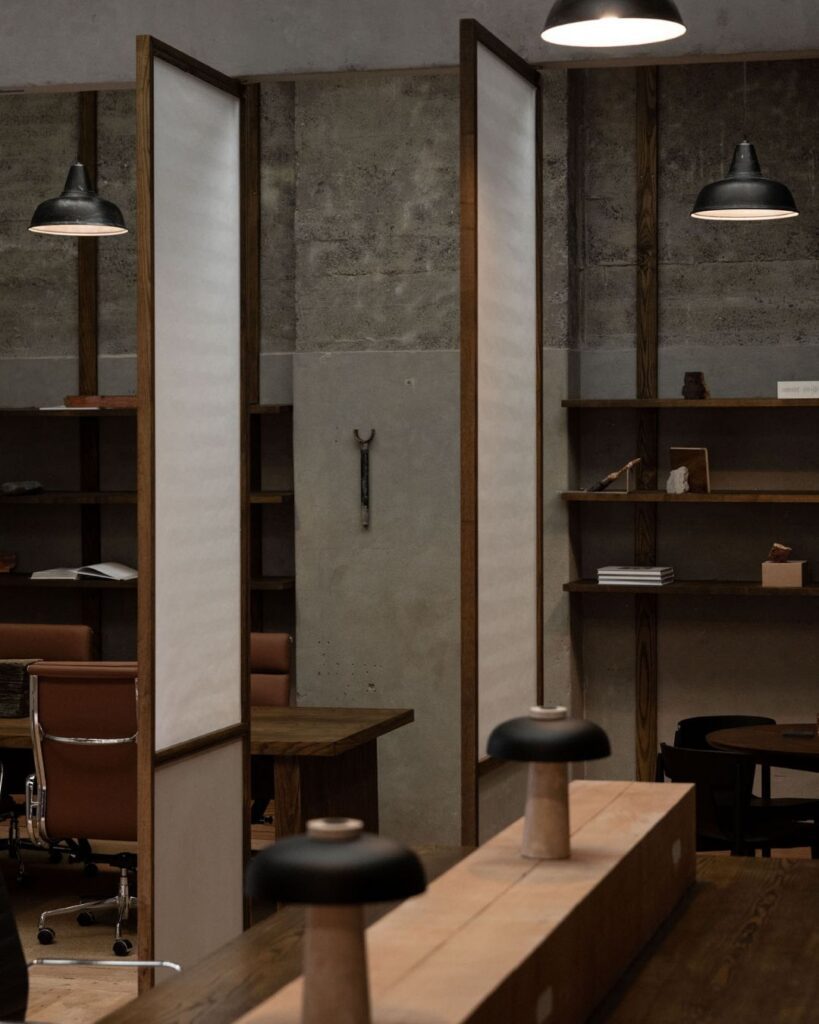
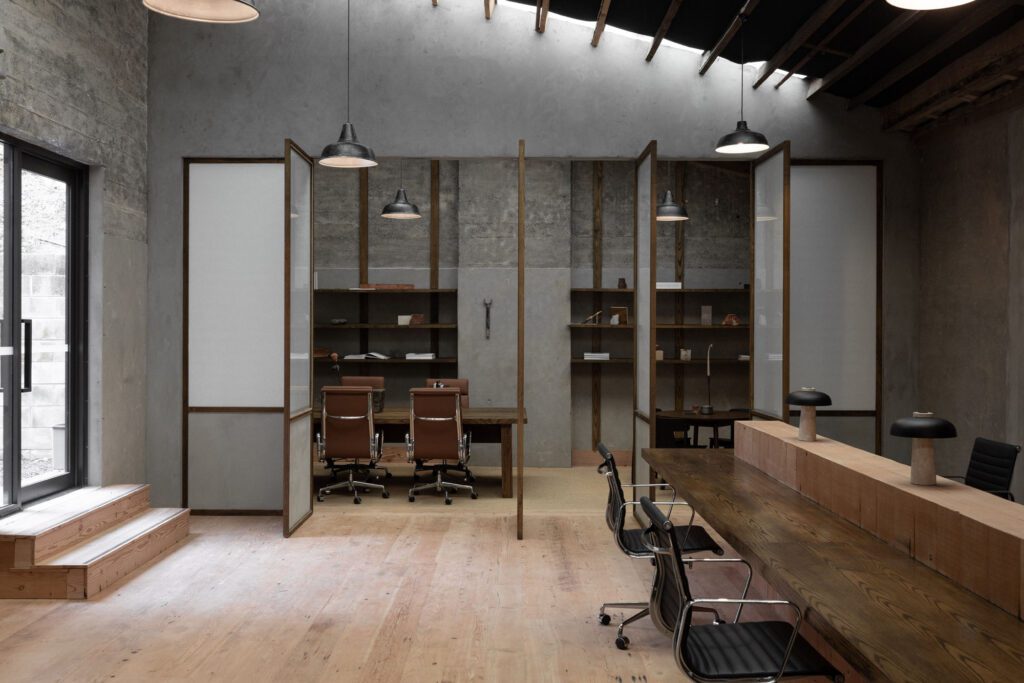
Pivot doors by MMI Group open the boardroom to the workstation run, with pendant factory lamps retained overhead

“In many ways, seeing someone arrive in work boots and high-vis is exactly what makes the project feel authentic. The space celebrates making, building and gathering. It acknowledges that thoughtful design and practical construction aren’t opposites; they’re part of the same conversation,” Katrina tells Architecture Aotearoa.

The interior design here works hard, and does so gently. The space on Faraday Street is a gracious response to a complex workplace brief, in a market that is increasingly demanding further authenticity and ‘more’ from its spaces and designers. The solution delivers an aesthetic representation of a company to its clients, accommodating the daily workings of a busy business and still reading as a coherent piece of interior architecture. 

It is not a conventional workplace, and that is specifically the case for its success. For Aotearoa going forward, it represents the opportunity to create workplaces that are not just shiny and polished but are adaptable and socially connected while still grounded in the realities of the workplace; brilliant spaces that enable communities to form around working life.

Judges’ Citation

Casabella is genuinely difficult to categorise, and that is exactly what makes it one of the most compelling workplace interiors in this year’s highly contested field. Designed as the headquarters for the bespoke construction company and its surface application division, the project transforms a former linen factory and coffee roastery into a space that functions simultaneously as a studio, showroom, events venue and social hub.

The design celebrates what was already there: exposed timber trusses, original brickwork and distressed concrete surfaces become the atmospheric backdrop against which more organic materials and a sweeping curtain introduce layered warmth. The planning strategy is deceptively simple, allowing the space to move between intimacy and expansiveness without interrupting the underlying continuity of the floor plate.

This is a space of significant programmatic complexity and brief, delivered with detailing, craft and panache.

Words Melanie McDaid
Photography Jono Parker

Interior of the Year is presented in partnership with

Casabella at Faraday Street

Wonder Group, Auckland

Interior designers  Wonder Group, Buster Caldwell and Katrina Bell

Base build architect  Bureaux

Client  Casa Construct

Fire engineer  Holmes

Glazing  Metro Performance Glass frameless commercial doors

Stairs  Oamaru limestone

Aluminium  Notch Projects

Flooring  Reclaimed Oregon pine from Kauri Warehouse, custom timber end cobbles with concrete grout, limestone pavers

Carpet  Artisan sisal matting in Musket

Paint  Resene with custom stain

Wall treatments  Tierrafino cement compound from Ambitec and Resene Rockcote

Acoustic panels  Mammoth absorbers from Potter Interior Systems

Workstations and joinery  Custom by MMI Group

Joinery hardware  Blum, Expando, Aventos

Furniture  Eden Office, Città , Bough, Horizon side table

Kitchen and bathroom products  ABI Interiors, Asher toilet, Pedra tapware

Doors  Metro Glass safety pivot doors, custom pivot doors by MMI Group

Door hardware  Mardeco

Tiling  Eco Outdoor

Curtains  James Dunlop

Steel-framed entry  Corten

Handrails  Mild steel

Art and styling products  Public Record

Latest video features

In the Coromandel, a home with a humble profile and a thoughtful design makes the most of a stunning location.

Built with awe-inspiring attention to detail, this Arrowtown home is a fresh interpretation of a familiar Otago rural vernacular.

This sculptural Northland bach is a perfect north arrow on a remote farm high above the sea.

With the sun on its bow and the community at its stern, this is a house in which the elements are always front of mind.

Trending articles