


Bledisloe House’s New Chapter with Alexander &CO

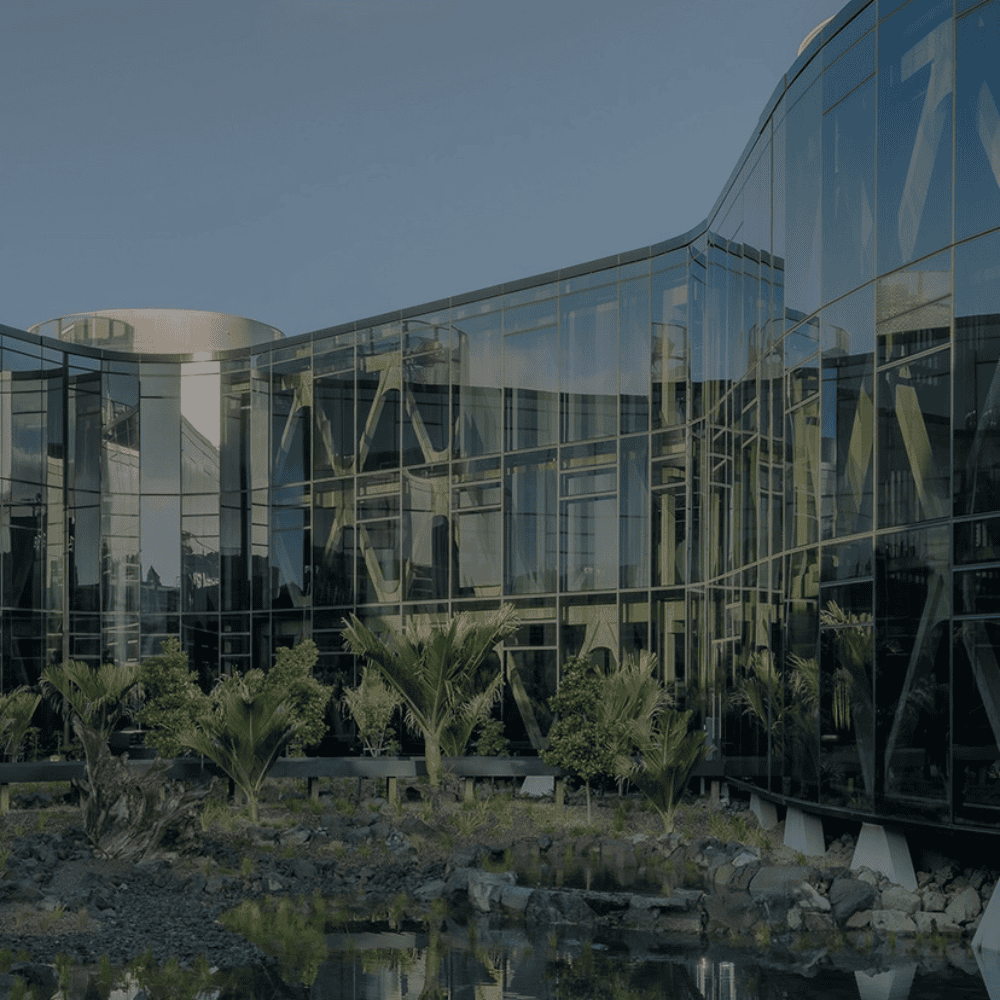
Since 1959, Bledisloe House has anchored central Auckland, its rhythmic concrete grid and board-formed structure embodying the optimism of post-war modernism. As the building enters a new chapter, Alexander &CO. has been appointed to reimagine its interiors with renewed purpose.
Alexander &CO. leads the interior design of Bledisloe House’s shared public spaces and private members’ club, part of a comprehensive redevelopment by Quattro Alberts. Opening in 2027, the renewed building will gather flexible workplaces, hospitality, wellness, and members’ spaces within its historic frame.
 
For Alexander &CO. founder and principal Jeremy Bull, much of the project’s appeal lies in what is already there.
 
“It’s hard not to like Bledisloe House when you consider its potential for adaptive reuse, particularly the clarity of the building, with its repeating concrete grid and modernist geometry,” he says.
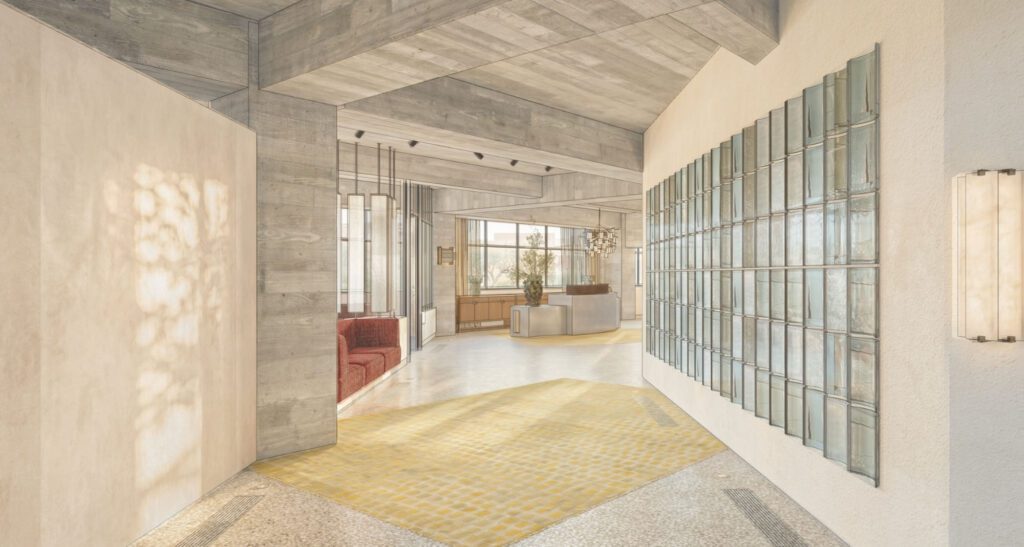
Designed by Francis Gordon Wilson and Douglas ‘Jock’ Beere, Bledisloe House stands as a significant work of civic modernism in Aotearoa. Its architecture is direct and honest, with structure and expression closely linked. The board-formed concrete gives the building much of its character.
 
“It’s a modernist building that clearly expresses its construction methodology through the board-formed concrete,” Jeremy says. “The opportunity to introduce new interventions while retaining and celebrating that concrete makes it a very compelling project.”
 
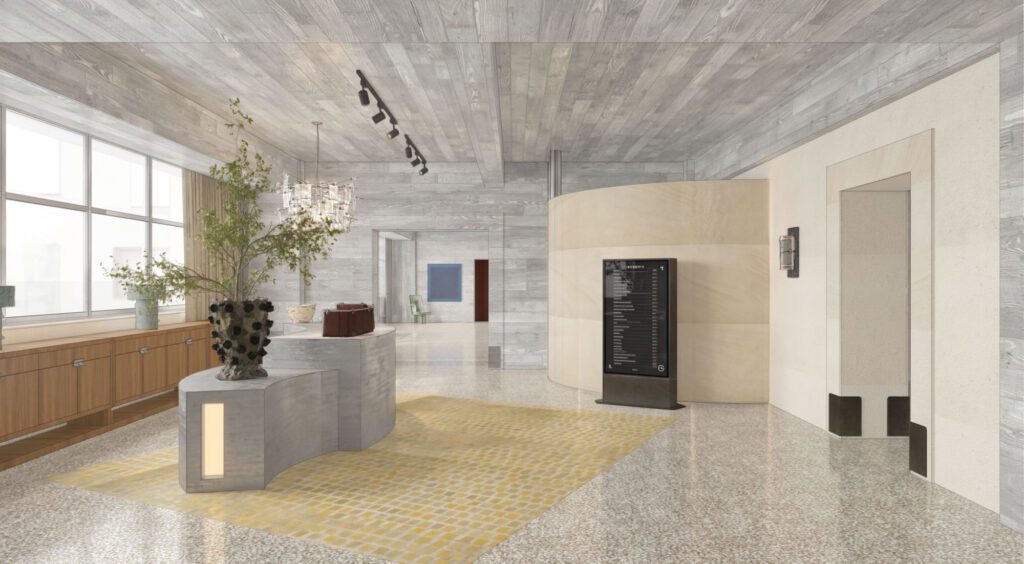
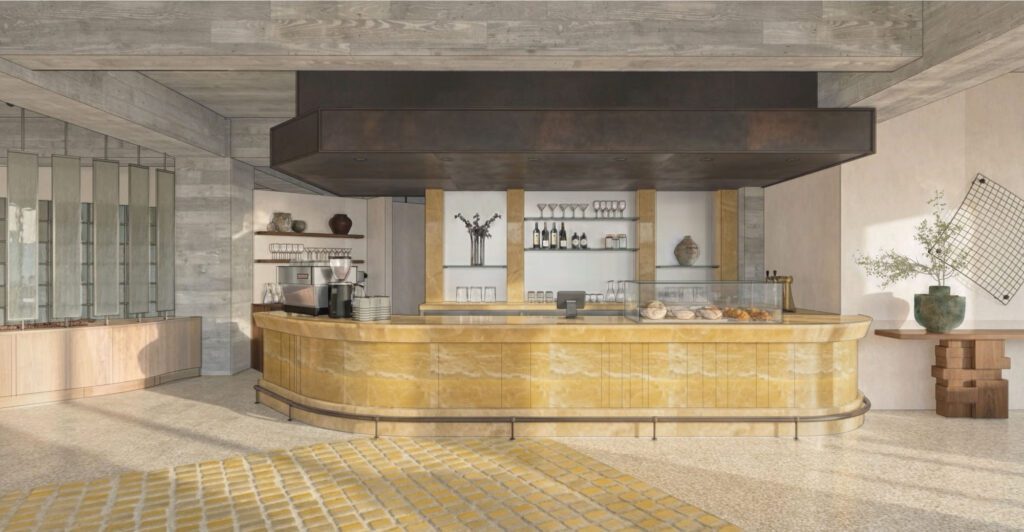
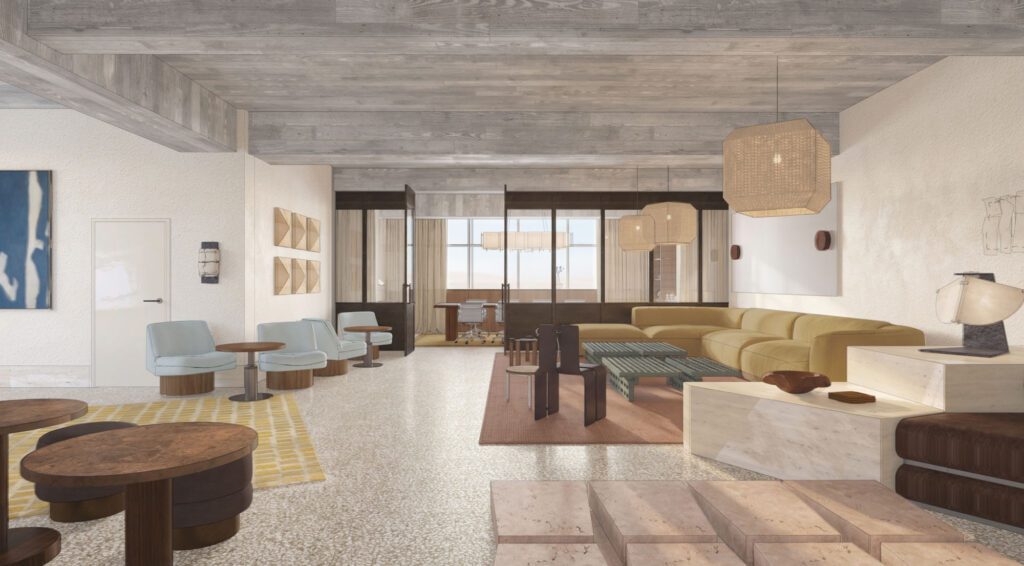
Alexander &CO.’s response, The Grid, Activated, begins with the building’s structural framework. Concrete remains at the forefront, while new terrazzo flooring, sculptural lighting, custom joinery, contemporary art, and hospitality-led spaces gather around it.
“Our goal is to harness the spirit of its 1950s design and allow it to coexist with a new generation of occupants,” Jeremy explains. “We think of our work almost like lightweight furniture sitting within the old scaffold — another moment in time, added to the history of the site without tampering with the historic architecture.”
 
This sense of lightness brings a new energy to the modernist framework. Colour, material, art, and sculptural forms distinguish the contemporary interventions, creating a dialogue between the building’s architectural rigour and the studio’s more playful sensibility.
 
“There’s a red thread that connects the members’ lounge and public spaces,” he says. “Throughout, there’s a symbiosis between the building’s original modernist character and our more playful approach. It’s not trying to be overly serious or grown-up. There’s a youthfulness and vitality to it, infused with colour, shape and charm.”
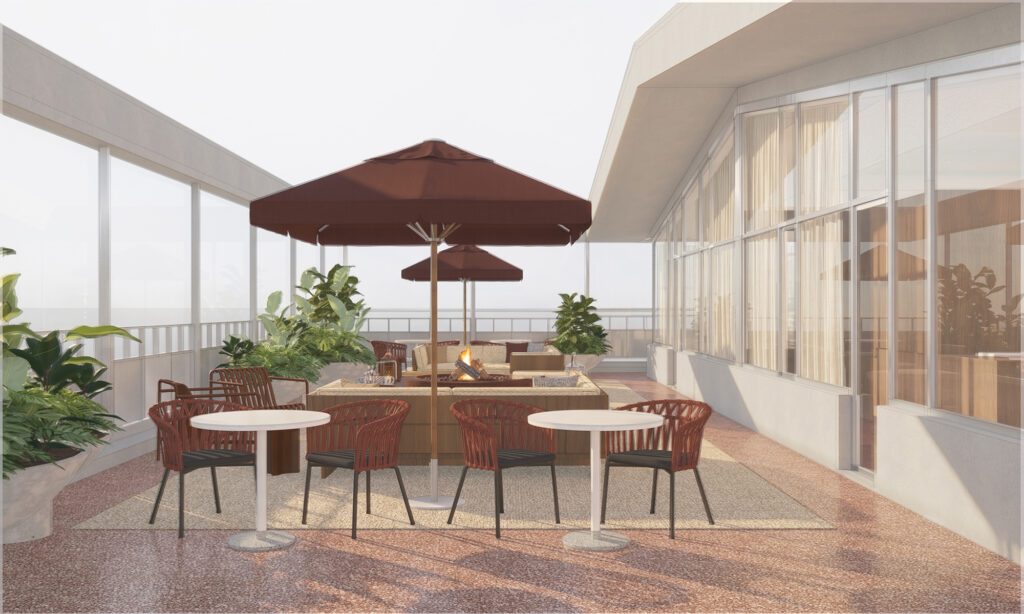
Visitors move through a sequence of spaces, from a public piazza and hospitality precinct at ground level, through collaborative workplaces, meeting suites, and the Alberts Club, culminating in an executive lounge and rooftop terrace with city views.
 
Bledisloe House stands on the doorstep of City Rail Link’s Te Waihorotiu Station, placing it at the heart of the city’s new infrastructure. The project is envisioned as playing a role beyond the building itself.
 
“The area needs more people and greater occupancy. We want to play a part in bringing that energy back — we want to help make Auckland sexy,” he says. “Bringing some sparkle back to the area with this project will, hopefully, act as a catalyst for others to do the same.”
“Designing a workplace today means creating an incentive for people to come in — considering wellbeing and making somewhere that feels worthwhile to commute to,” he says. “We have to take humanity seriously when we’re asking people to choose to spend time in a workplace rather than their own living room.”
 
For Bledisloe House, this means looking both backward and forward—retaining the clarity and optimism of its original architecture while seeking a new social purpose.
 
Construction of the Alberts Club is due to begin in September 2026, with Bledisloe House expected to welcome its first tenants in 2027.
Renders: Supplied
Words: Katie Delany

Latest video features

In the Coromandel, a home with a humble profile and a thoughtful design makes the most of a stunning location.

Built with awe-inspiring attention to detail, this Arrowtown home is a fresh interpretation of a familiar Otago rural vernacular.

This sculptural Northland bach is a perfect north arrow on a remote farm high above the sea.

With the sun on its bow and the community at its stern, this is a house in which the elements are always front of mind.

Trending articles

Design News

Flexform’s New Setting at Studio Italia

As Studio Italia unveils an immersive new Flexform setting in its Grafton showroom, we explore a collection where refined proportions, artisanal craftsmanship, and exceptional comfort

Commercial

Design’s Second Life

Time is the judge of great design. Longevity, in both aesthetic appeal and quality, remains one of the surest measures of whether an object has

Homes

Mangakuri Home by Makers of Architecture

Aotearoa’s dynamic landscape is dotted with rural settlements — microcosms of raw natural beauty that the country is known for. Mangakuri in Hawke’s Bay is