



Set within a former oak plantation, this Waikato school’s central hub has been reimagined by Edwards White Architects into a multi-purpose hive of activity.
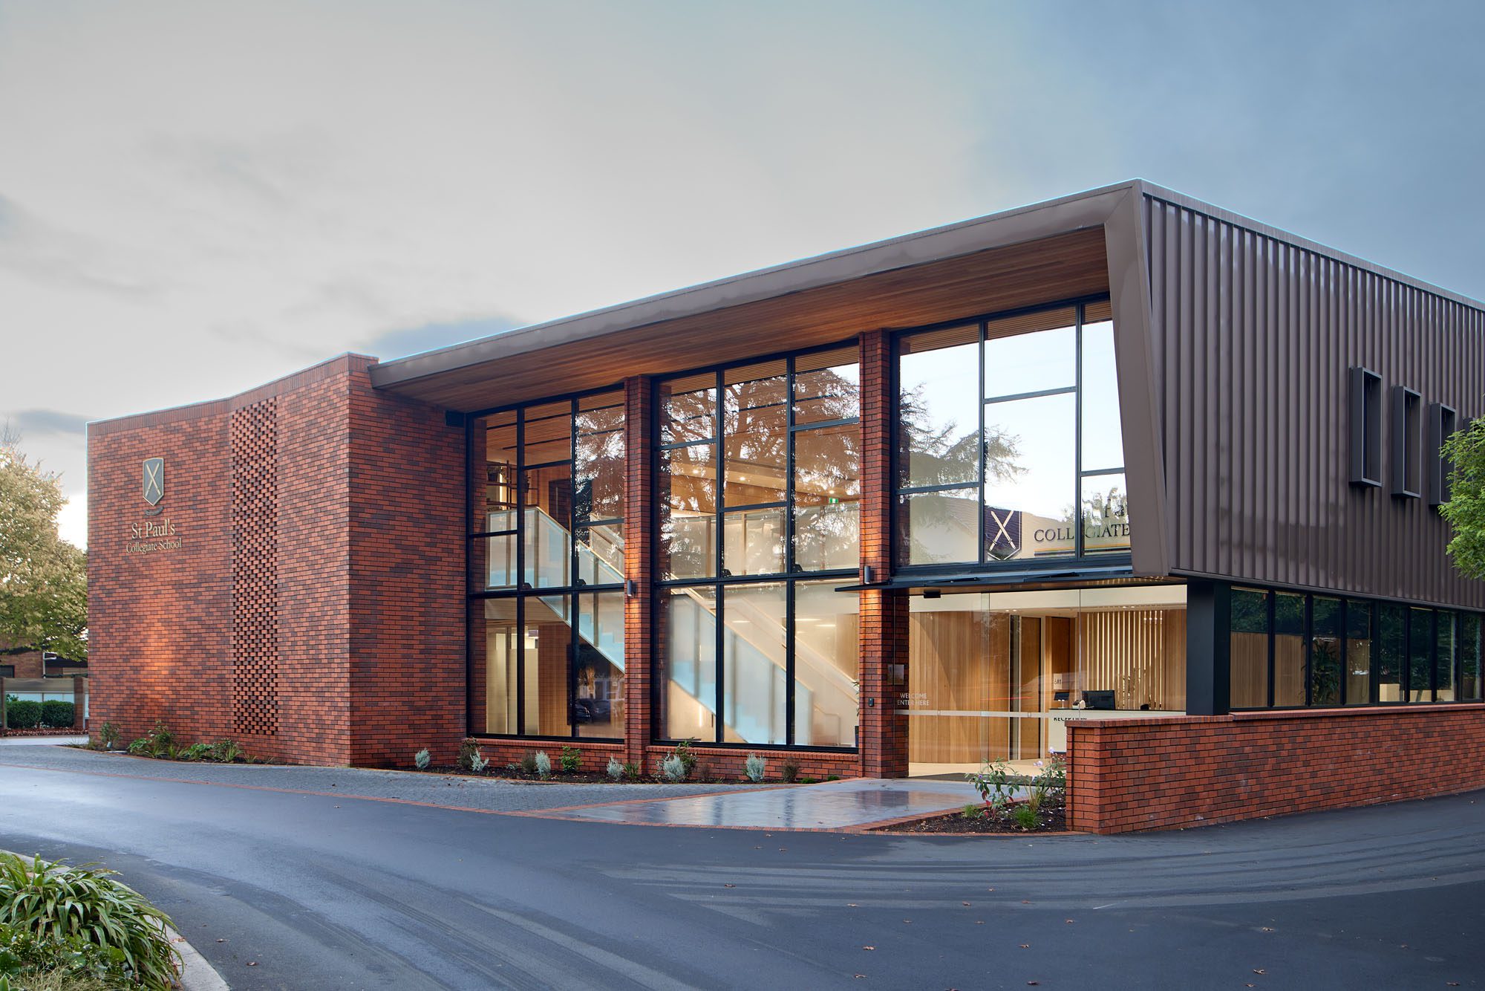
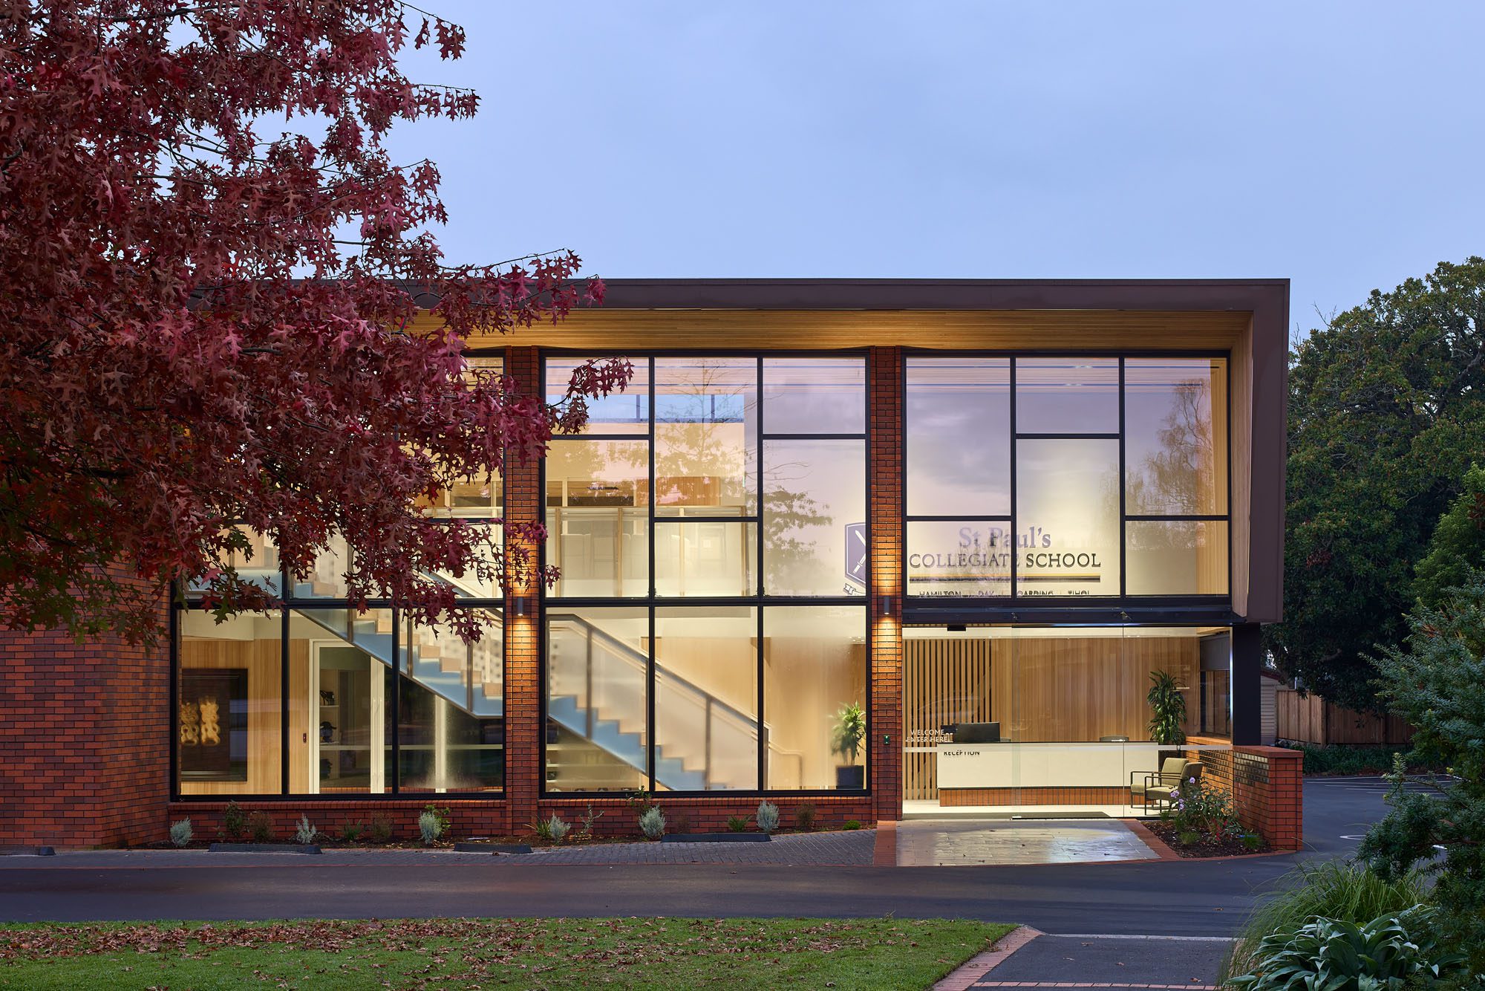
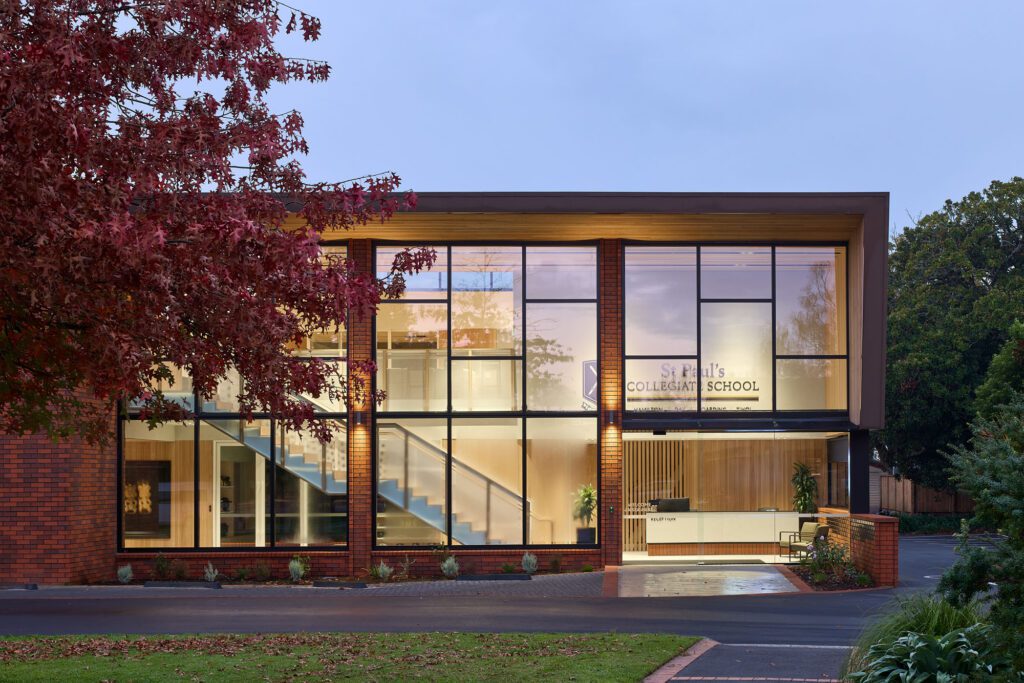
Edwards White Architects has succeeded in fulfilling the brief for a new ‘front door’ for St Paul’s Collegiate School, Hamilton. Previously, visitors to the school struggled to find the reception area. Now, ‘The Hive’ establishes a legible point of welcome, humming with activity and creating a gateway and a gathering place.
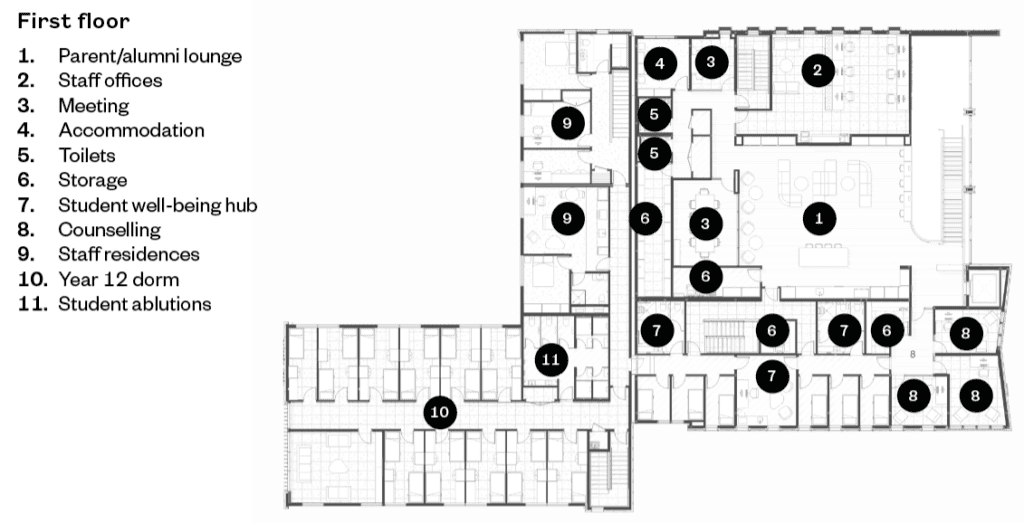
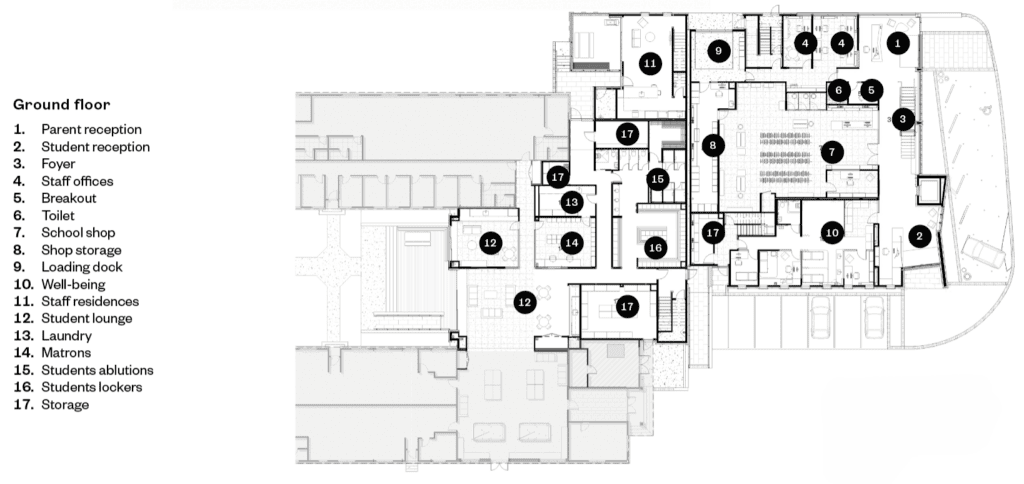
The interior succeeds due to a strategy that unifies a diverse programme through clear planning and a strong focus on serving the school community. Across two storeys, The Hive accommodates front-of-house reception areas for students and parents, a school shop, year 12 dormitories, a well-being hub, meeting rooms, staff residences, and storage facilities. This breadth of programme demanded an interior approach capable of shifting comfortably between retail, residential, civic and well-being environments while maintaining a coherent identity. Consistent and careful attention to detail makes each area intuitive to navigate and occupy.

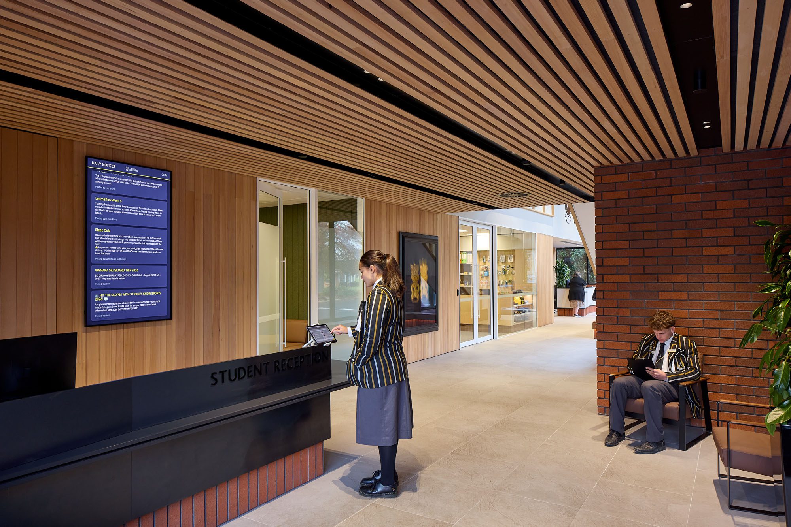
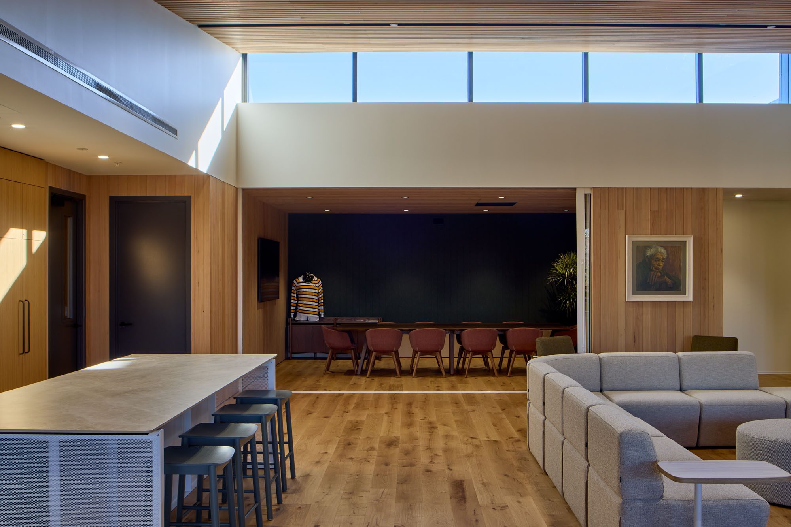
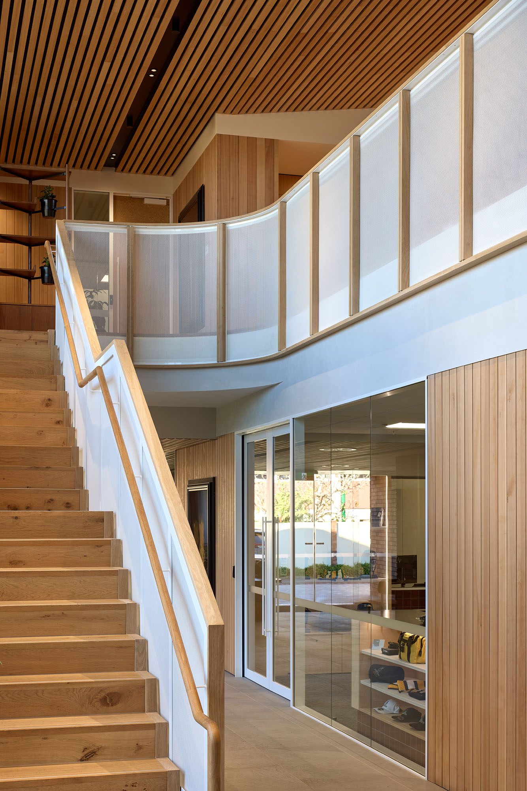
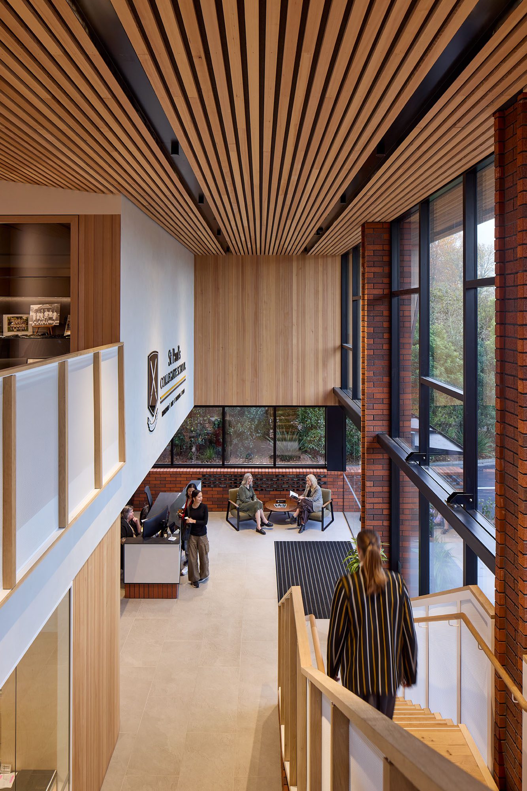
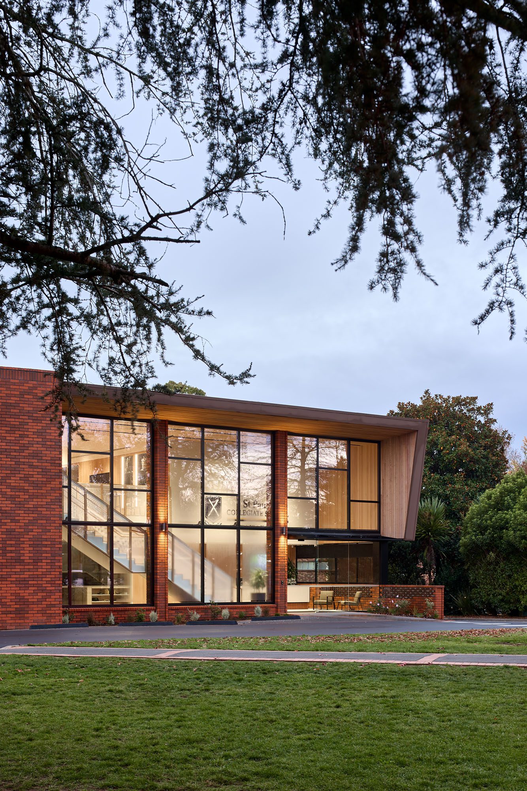
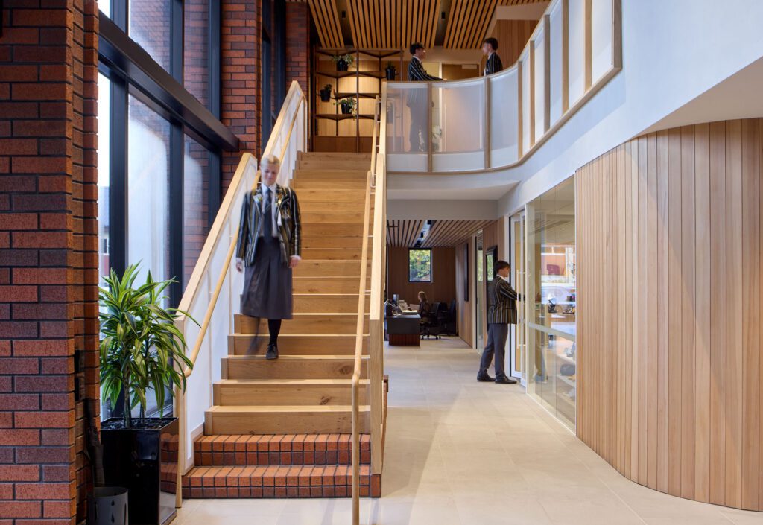
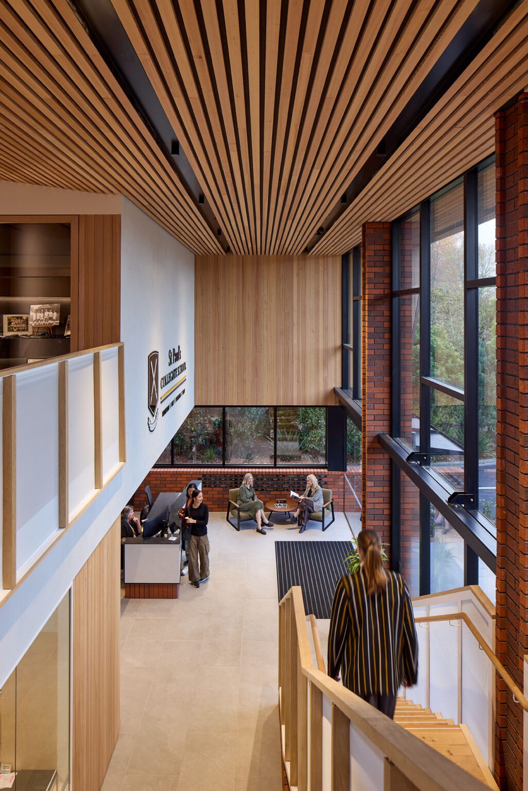
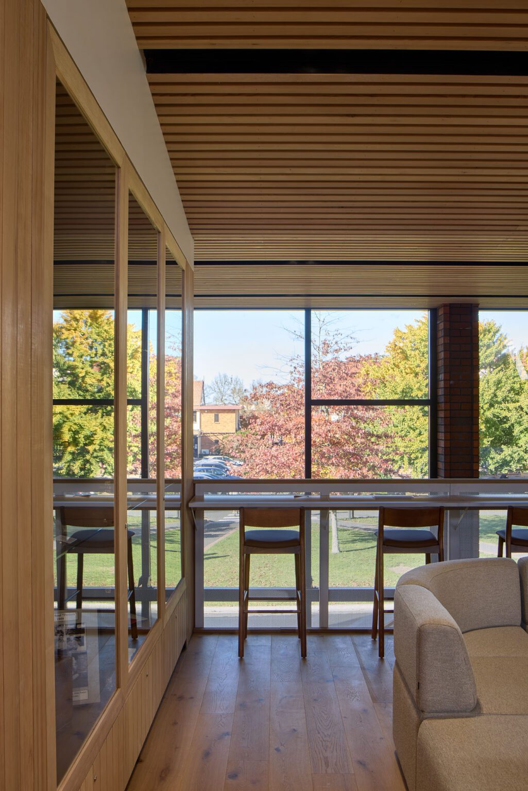
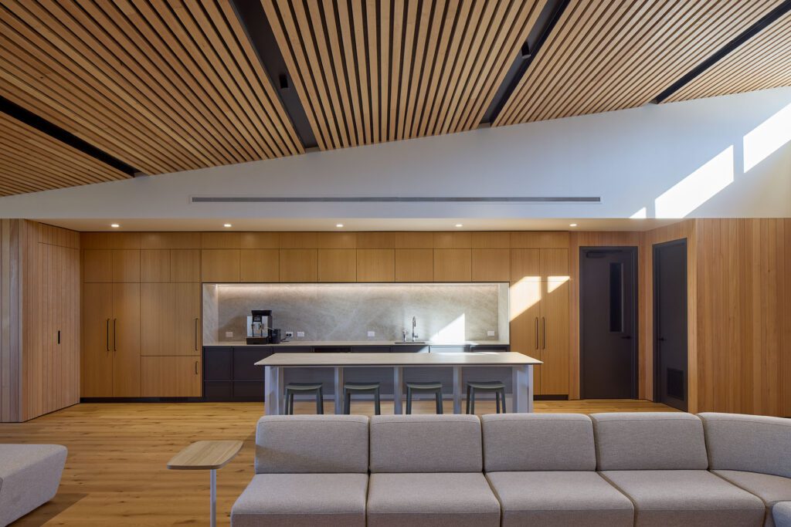
At the heart of the building is a generous two-storey atrium that provides orientation and connection. Daylight filters in while views establish visual links across the building and campus, making wayfinding instinctive. Achieving this openness required sophisticated planning, balancing transparency with the privacy and security needed for some of the building’s uses. The student reception area uses darker tones, a lower ceiling height, and an alcove to offer discretion. The lift provides discreet access to the counselling and well-being rooms while maintaining visual connection to the atrium. At the top of the main stairs, a clerestory window fills the parent lounge with natural light. A meeting room is part of the space until its sliding acoustic doors are pulled to convert it to a private meeting room.
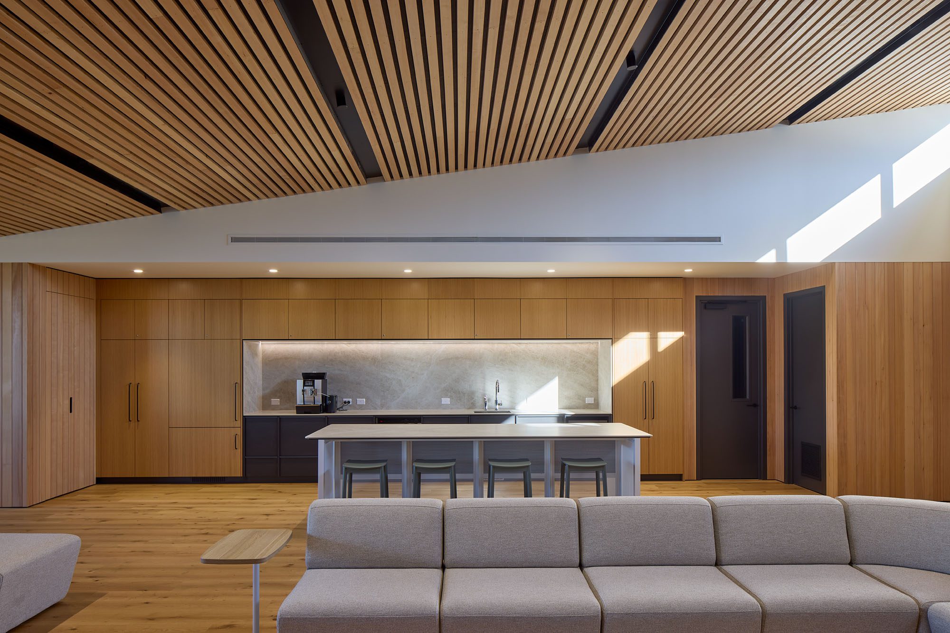
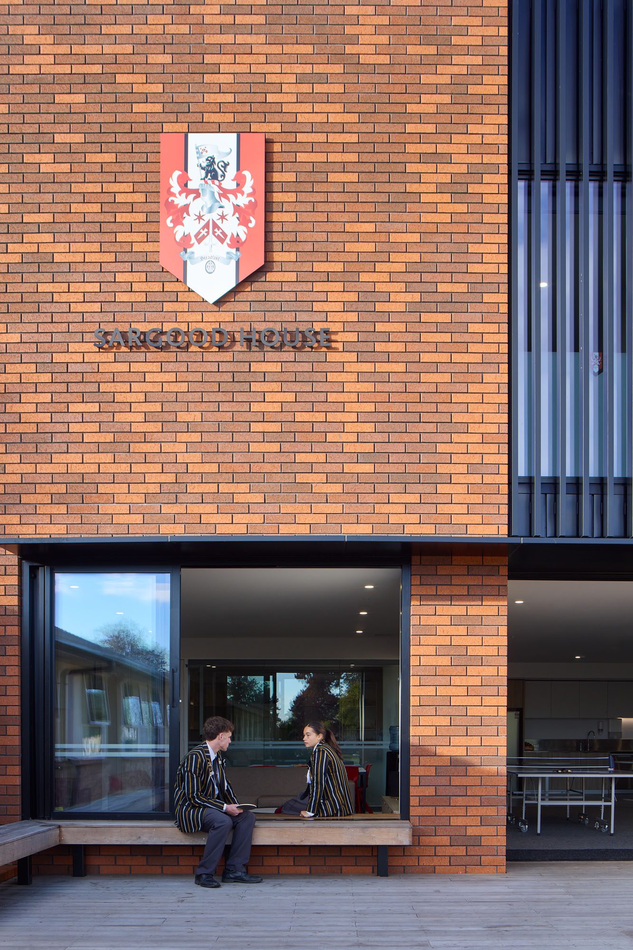
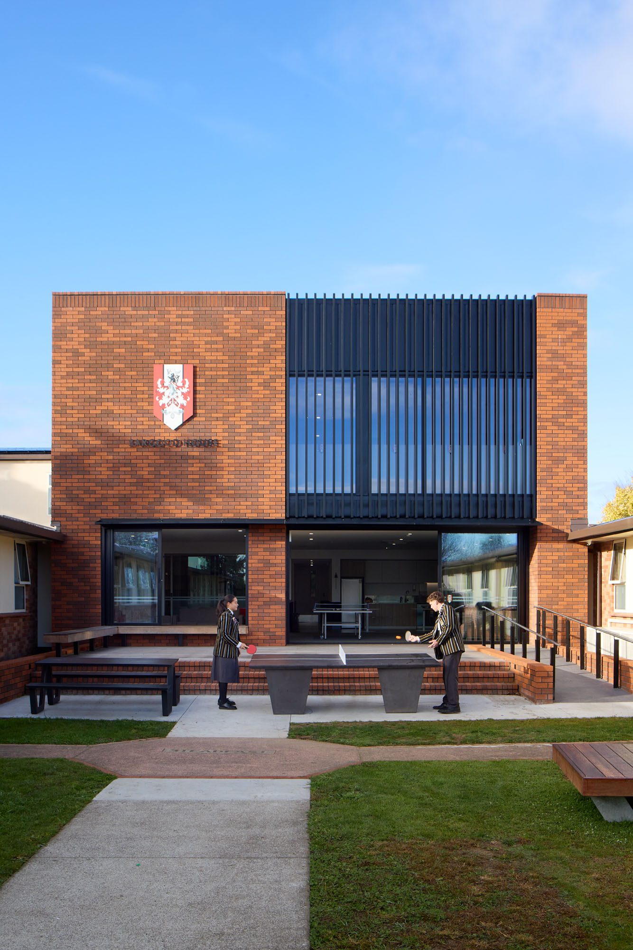
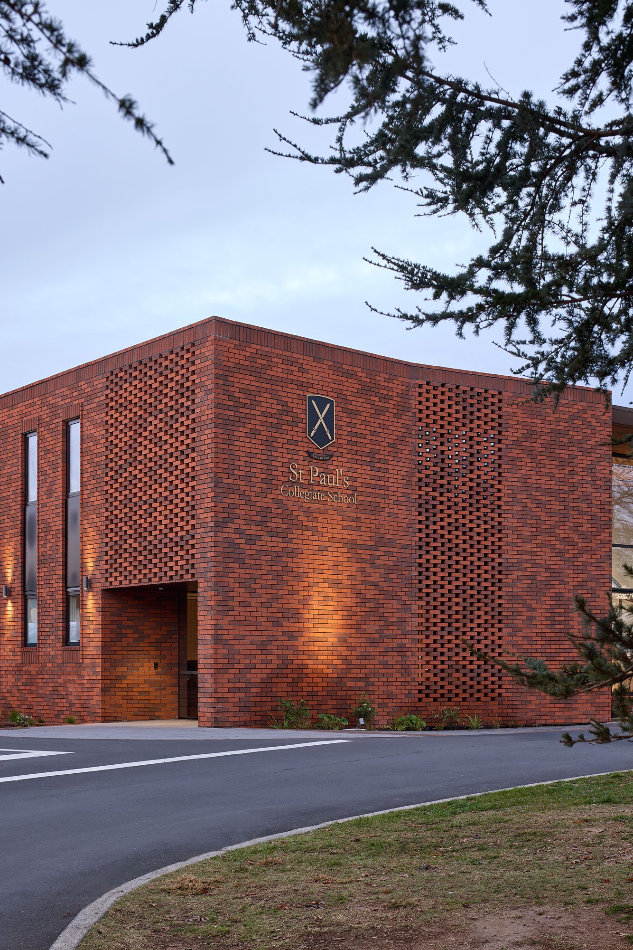
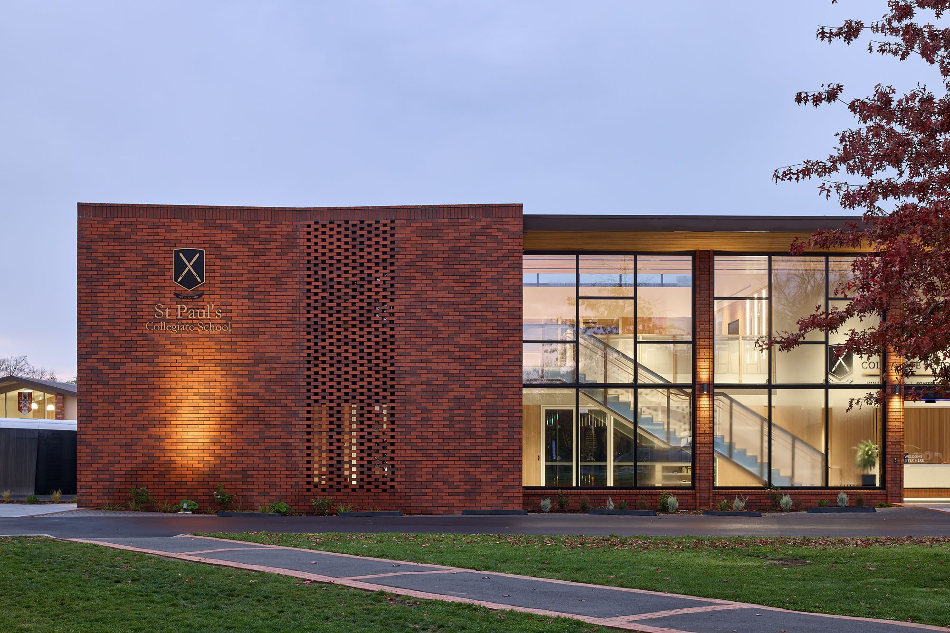
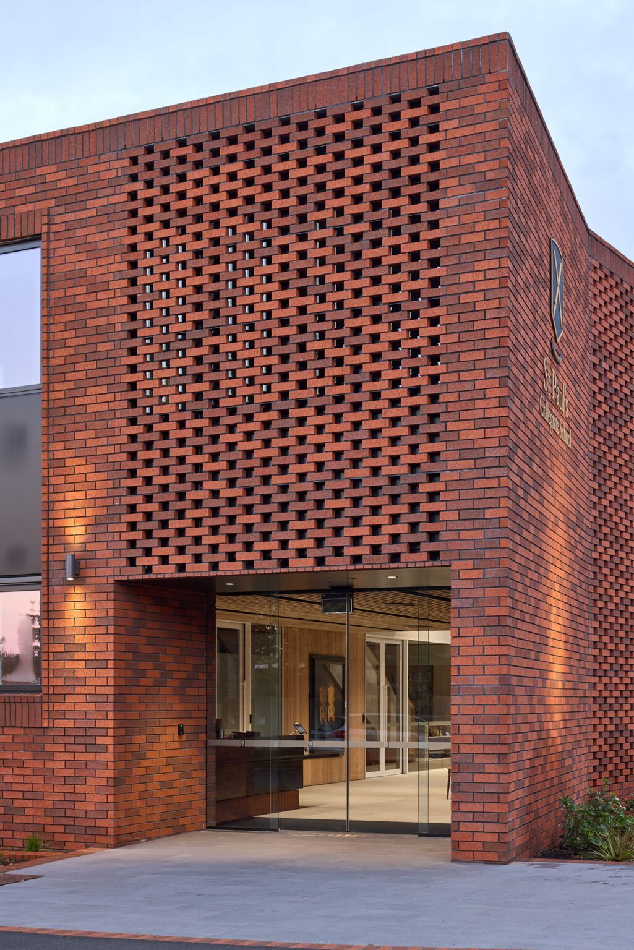
The design draws strength from the school’s history. The campus was originally a farm known as ‘The Great Oaks’, with the acorn and oak tree becoming enduring symbols for the school. Many mature oaks remain protected on the grounds, providing physical and cultural anchors. This heritage informs the material palette, with oak timbers and earthy green tones creating warmth and familiarity throughout the interior. Externally, red brick responds to the established campus architecture before continuing inside as built-in seating, reception desks, and stepped elements, blurring the distinction between exterior and interior and reinforcing a strong sense of place. Beyond their visual warmth, the materials temper sound throughout the building, creating interiors that remain calm and soften the bustle of daily school life.
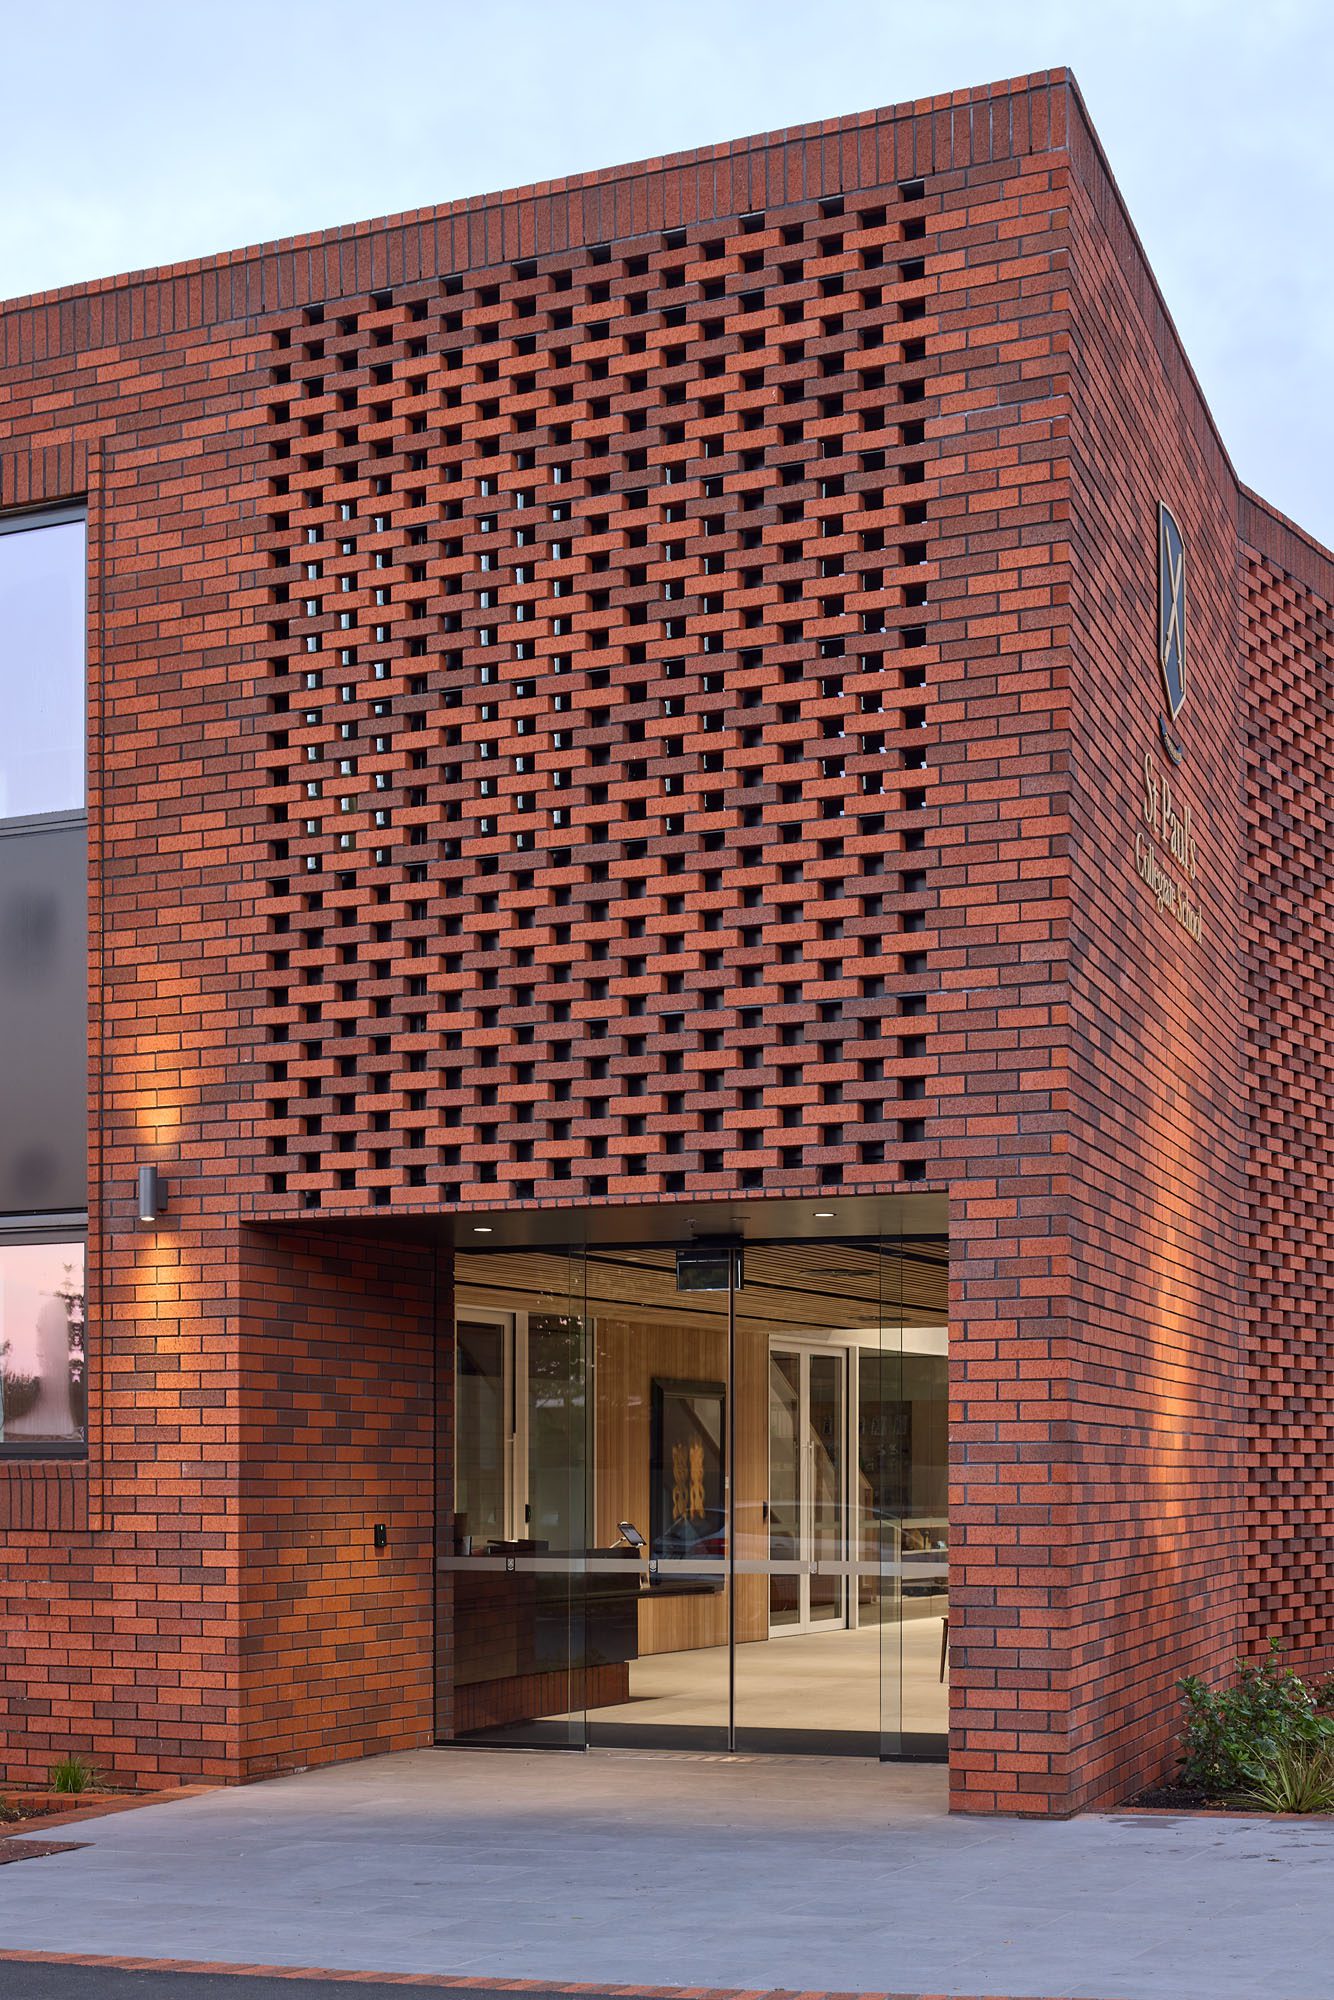
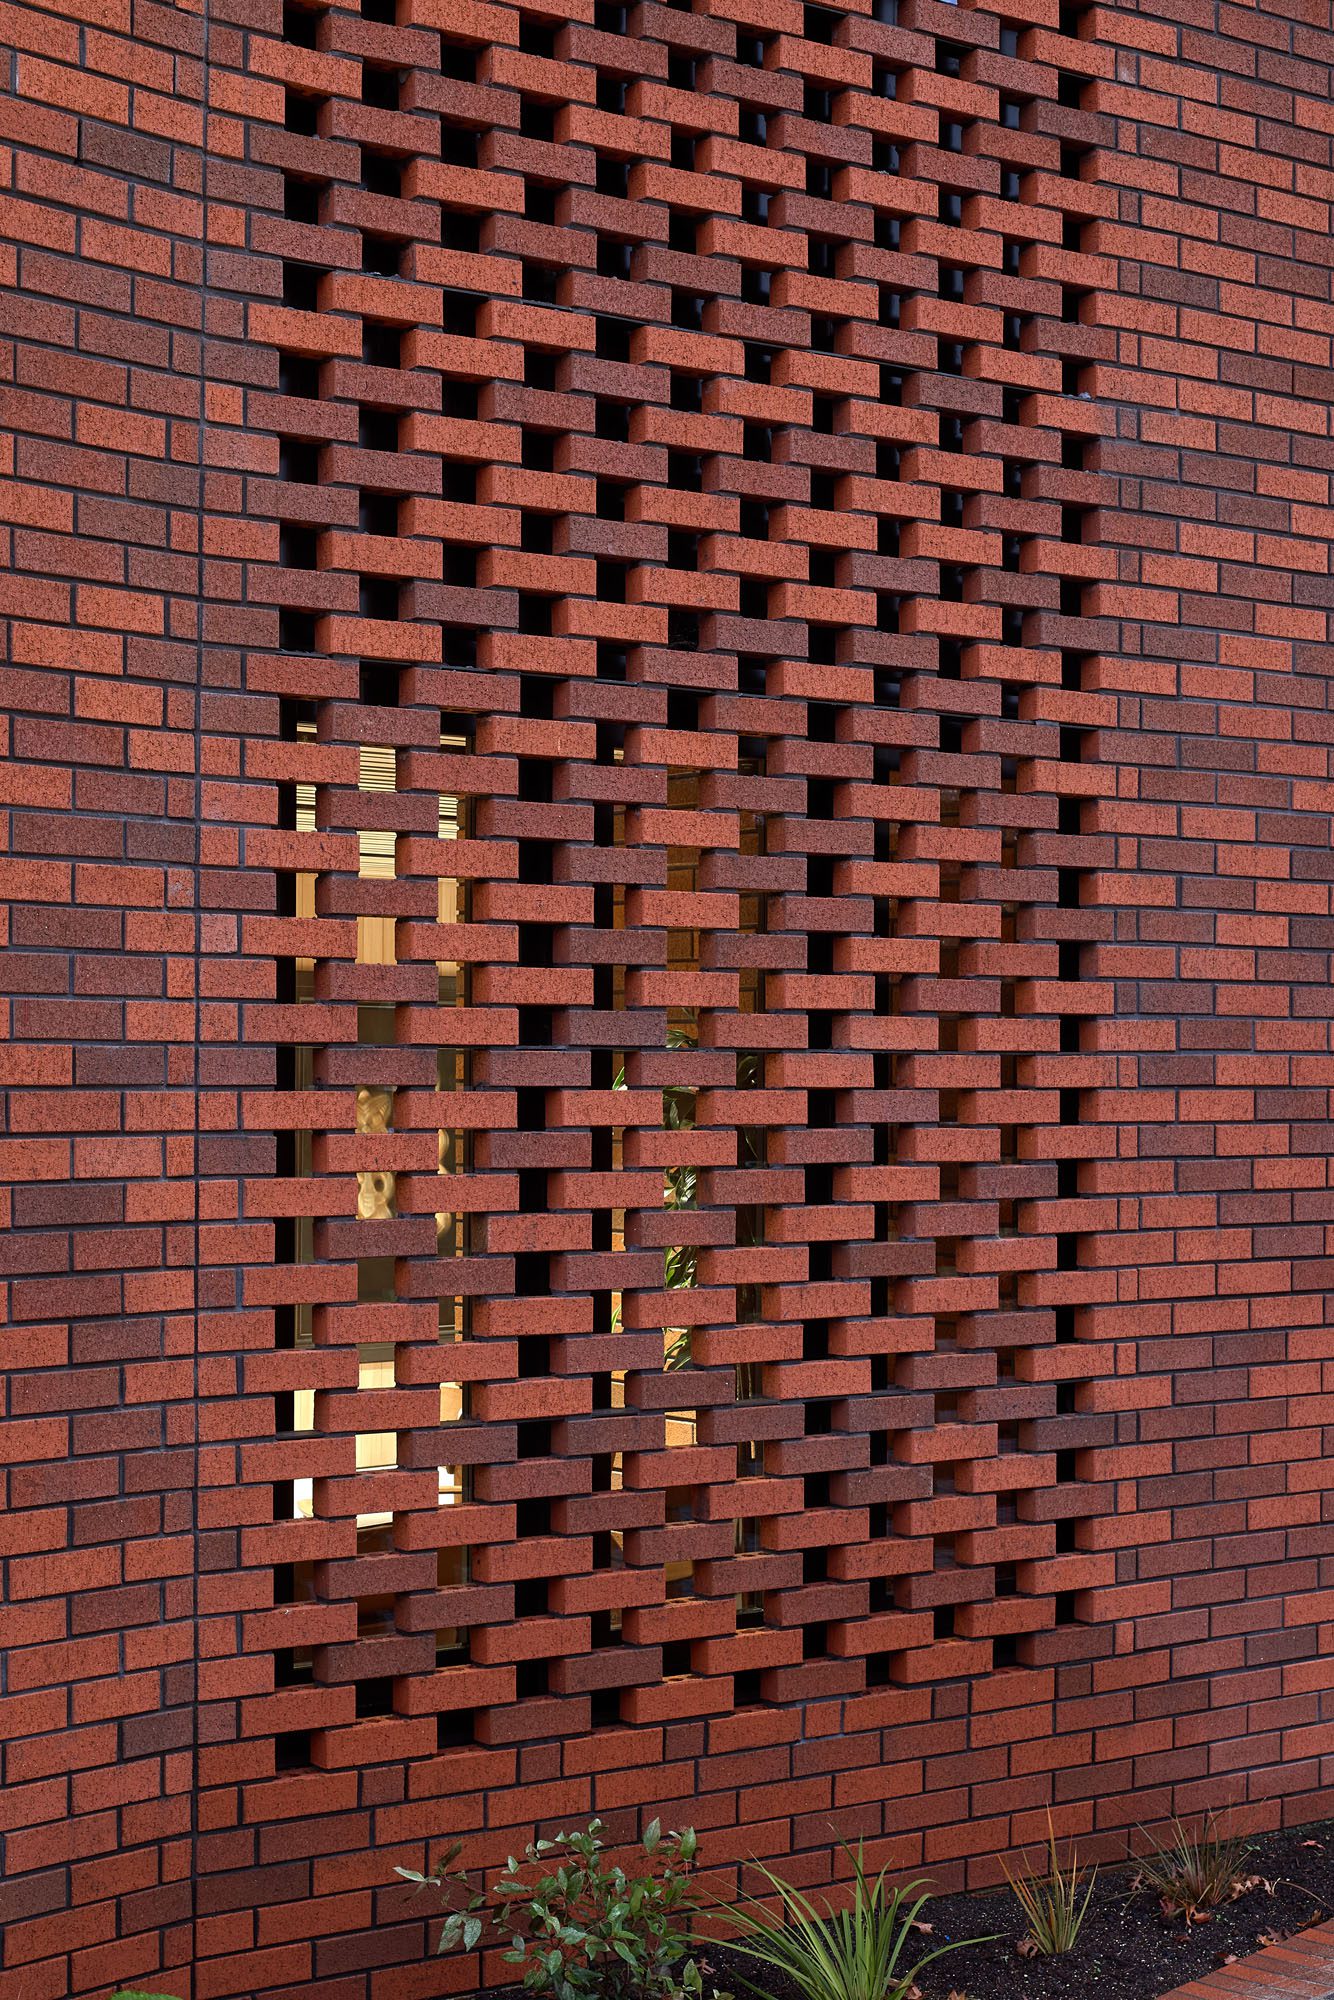
Another recurring gesture is ‘the fold’ — a formal reference to the adjacent chapel, where two intersecting walls define its form. This motif reappears in The Hive’s angled entrance walls, with perforated brick at the junction filtering light into the student reception. The same geometry is echoed in the reception desks and school shop joinery, strengthening the dialogue between architecture and interior.
The project’s achievement is also testament to a practice whereby architecture and interior operate as one discipline. This integrated approach allowed services and detailing to be carefully coordinated from the outset. Lighting and sprinkler heads are aligned as continuous elements that act to visually interrupt the oak ceiling battens, so the timber remains a defining feature without overwhelming the rooms. Robust, honest materials are consistently employed, with oak and brick providing continuity across the building’s varied functions.
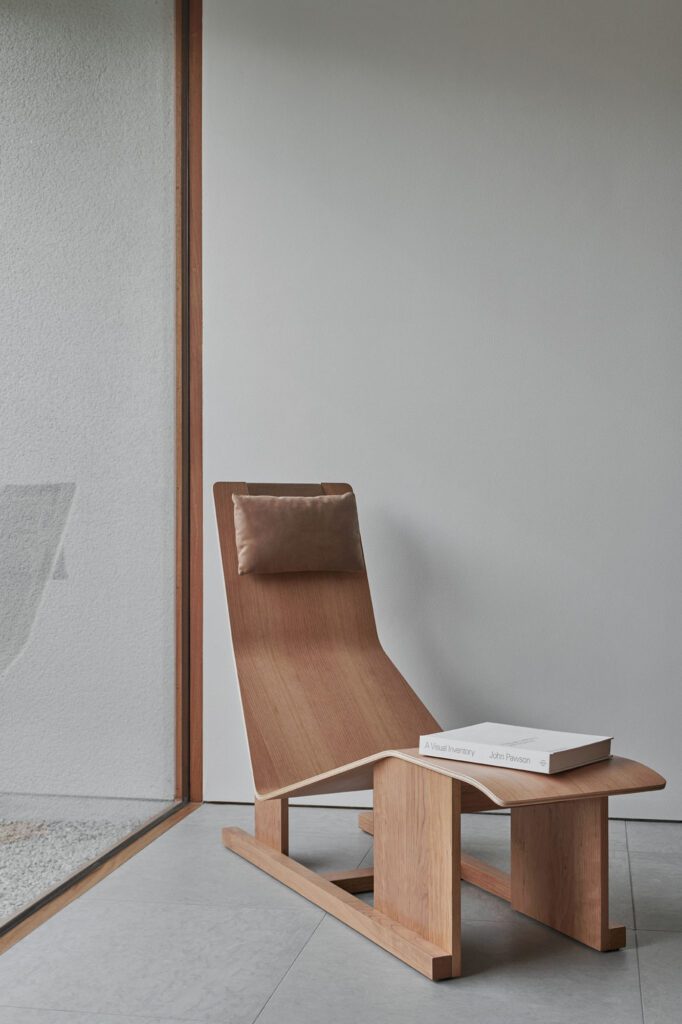
The school entrusted the architects with selecting every piece of furniture, allowing colour, texture and form to reinforce the architectural intent at every scale.
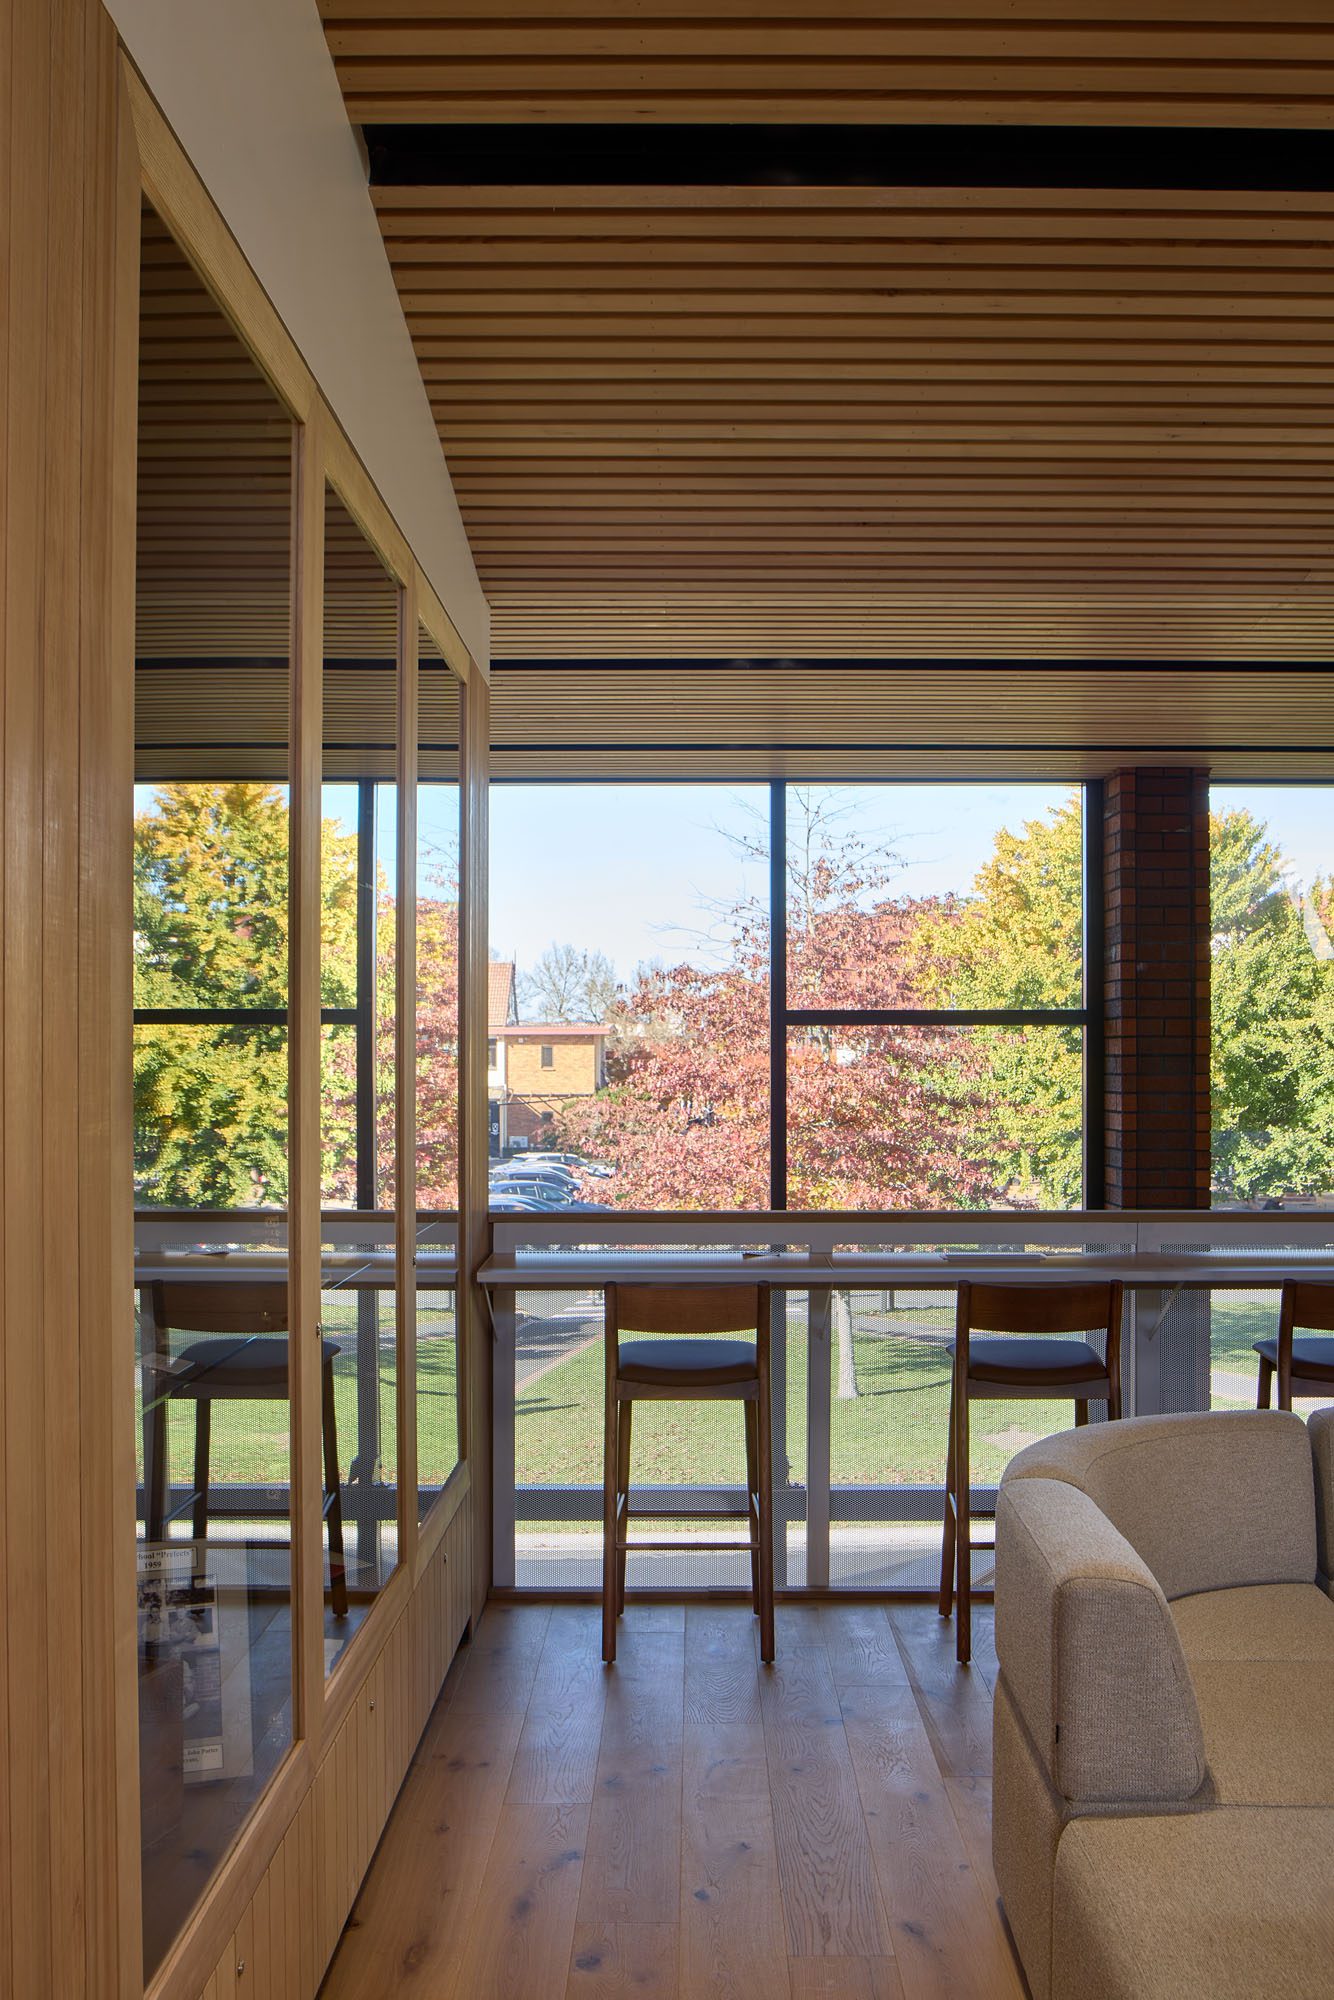
Each area inside is distinct but connected to the wider whole. Long views through the building and towards the surrounding landscape foster a sense of well-being, while the planning supports the rhythms of everyday school life. Parents gather in the upstairs lounge, teachers work in offices next door, students share meals at the kitchen window seat, or transition from sport through the laundry and showers before returning to their dormitories.
Grounded in the school’s heritage, the building responds thoughtfully to the current needs of the students, staff and wider school community. Flexible, durable and carefully resolved, it provides St Paul’s Collegiate with far more than a new front door; it establishes a welcoming heart for the campus and a framework capable of serving future generations.
Judges’ Citation
The brief: an interior that needed to encompass school reception, retail, student healthcare, administration, and a parent and alumni lounge — each with its own distinct functional logic — to be resolved within one cohesive environment. The biggest accomplishment is that Edwards White Architects made this complexity invisible.
A double-height entry void is anchored by a central staircase and generous glazing that returns the eye to the heart of the school at every turn, while timber linings, joinery and flooring introduce warmth against coloured acoustic panels, brick, and ceramic. Services disappear into linear grilles and ceiling slots; glass-fronted memorabilia displays in the alumni lounge connect the building to its own history. Heritage and purpose speak to each other throughout.
The result is a space that feels ceremonial enough for significant occasions, useful enough for every day, and connected to the heritage of its wider campus.
Words Abigail Hurst
Photography Simon Wilson
Interior of the Year is presented in partnership with
The Hive
Hamilton, Waikato
Architect and interior architect Edwards White Architects
Client St Paul’s Collegiate School
Main contractor Livingstone
Structural / Seismic engineer and Fire engineer BCD Group
Mechanical / Electrical engineer Micon
Acoustic consultant Bladon Bronka Acoustics
Electrical contractor Robinson Electrical
Roofing Barlow Roofing
Waterproofing Waikato Waterproofing
Concrete Gilby Construction
Flooring and wall panelling Hermpac
European ceramics Jacobsen
Acoustic panels Autex
Joinery Powersurge, Halliday + Baillie
Kitchen and bathroom products Archant, Laminex Melteca, Plytech