Anthony Calderone, Technical Director (Buildings), at Mott MacDonald speaks about some of the technical detail behind One New Zealand Stadium Te Kaha and how architecture and engineering worked together toward a common goal.
Were any architectural compromises or adaptations required due to performance criteria?
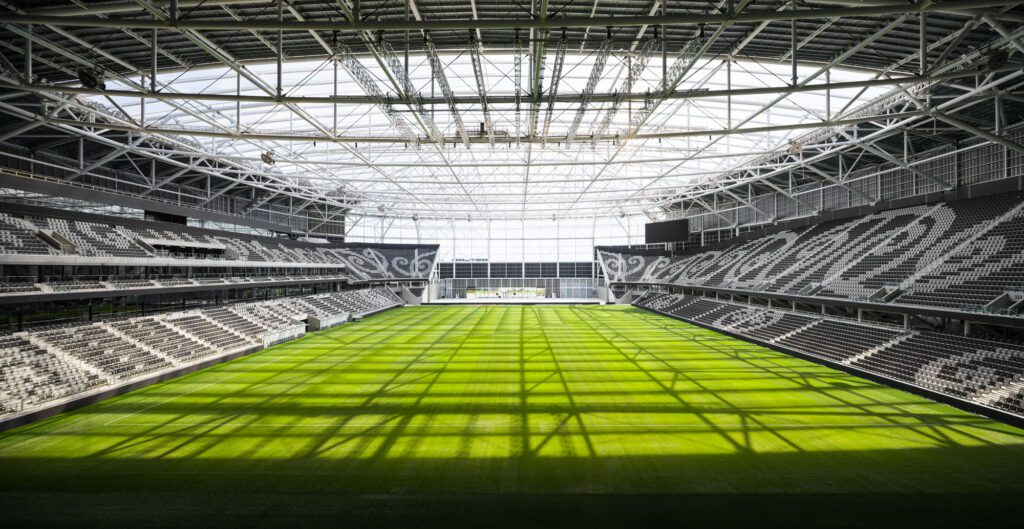
A large portion of the project cost sits within the roof structure; with a larger roof there are larger steel members and heavier connections. If you look into the corners of the building, you will see that the bowl curves down. There was a lot of discussion around this through the design phase with the client and main contractor. Although the original architectural vision was for a continuous bowl, the realised scheme was shaped by budget considerations and introduced a series of discrete structural systems — a move that ultimately strengthened the design. The result was a roof structure that was able to decrease in size from 195m x 232m to 175m x 211m with a significant reduction in steel tonnage.
The seismic performance requirements of the project actually increased in response to the site conditions midway through the design phase. This required additional co-ordination into the architectural design. Across the bowl, additional bracing was required, with braced frames carefully threaded through concourses, back‑of‑house zones, and service areas to avoid compromising sight-lines, circulation, or the fan experience. While this required architectural adaptation in some locations, it also reinforced clarity around structural hierarchy and load paths, ensuring seismic performance was achieved without undermining the overall spatial intent or legibility of the building.
How did early geotechnical findings and ground improvement strategies, such as rammed aggregate piers (RAPs), influence the architectural layout, building form, and overall design flexibility, particularly concerning load paths and massing?
Christchurch’s challenging ground conditions required the foundation strategy to become an integral part of the design process rather than a hidden technical layer. Early geotechnical findings and the use of RAPs acted as key design drivers. This approach allowed loads to be distributed more evenly, supporting a foundation system based on rafts, grillage beams, and a continuous perimeter ring beam, avoiding deep piling.
The strategy closely co-ordinated foundations, columns, and long-span structural elements while still allowing the architectural layout, massing, and sequencing to evolve flexibly alongside an increasingly well-defined ground model. Rather than imposing fixed constraints on building form, it accommodated large spans and varied loading conditions, enabling the stadium’s footprint and overall form to respond primarily to urban, functional, and operational drivers.
The project demonstrates the value of architects and engineers working together from the earliest stages of design — not only to manage risk but to unlock more efficient, resilient, and adaptable solutions. The resulting structural logic establishes clear load paths, defined zones of movement, and a robust platform for long-term performance and future adaptation.
Since liquefaction was mitigated rather than eliminated, how should architects think about designing for residual movement or damage in non-structural elements?
The foundation strategy acknowledges that some ground movement may occur in extreme events, and the architectural response was therefore to design for managed performance rather than absolute fixity. Non-structural elements were detailed to tolerate relative movement at known interfaces, using separation, sliding joints, and robust detailing to prevent damage from transferring into finishes, façades, or egress routes. This reinforces the value of collaborative working between architects and engineers to design non-structural systems that respond to anticipated movement in a deliberate and considered way, rather than relying on brittle continuity or concealed tolerance.
Natural light ingress through the roof: walk us through all the considerations needed for this: i.e. heat mitigation, weight, seismic, etc., and how was it resolved.
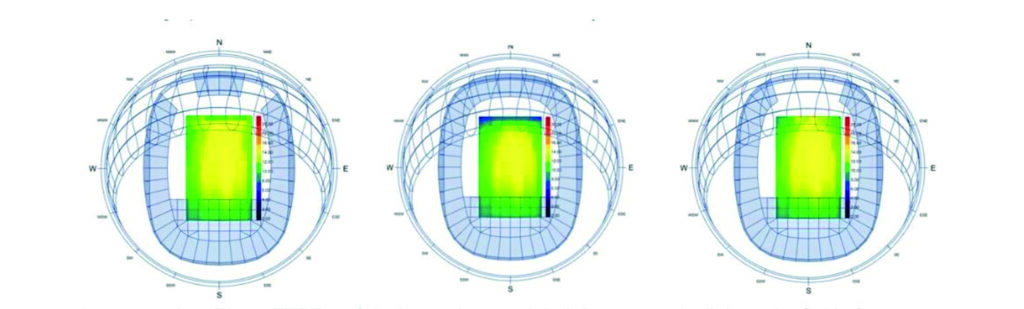
Because the brief required a permanently enclosed roof and the site geometry prevented optimising the pitch orientation east/west for sunlight, maintaining sufficient natural light for a grass playing surface became one of the defining challenges of the project. The availability of photosynthetically active radiation (PAR) was identified early as a critical risk, driving close collaboration between architecture, structure, and building sciences to shape the roof form, structural depth, and material selection. A lightweight, translucent ETFE roof was adopted to maximise daylight penetration while carefully balancing solar heat gain, seismic mass, long-span structural behaviour, and overall buildability. Resolving this was not just a daylight exercise: roof geometry, structure, and enclosure were developed alongside acoustic, ventilation, and thermal comfort considerations to ensure the stadium would perform equally well for sport and for concerts, without compromising noise spill for neighbouring amenities. The outcome is a roof that operates as an integrated environmental system year-round. It supports natural turf, internal comfort, and acoustic quality, while remaining structurally efficient and resilient.
How did the carbon and cost trade-offs between deep piles and ground improvement influence the final design, and should architects engage more in these decisions?
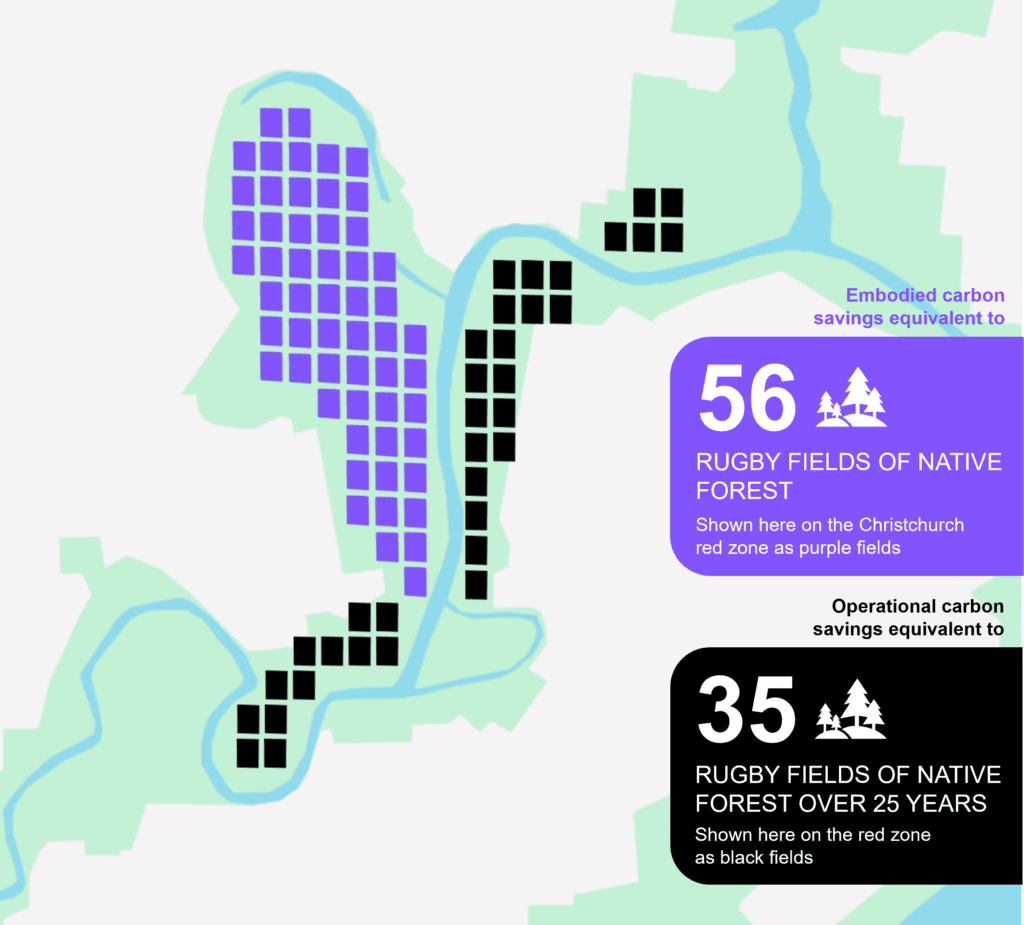
As the final anchor project of Christchurch’s post‑earthquake recovery, One New Zealand Stadium marked a shift from rebuilding towards long‑term, climate‑conscious city-making. Decisions around foundations were therefore approached through both a carbon and cost lens, with ground improvement preferred over deep piling where possible, to reduce material use, embodied carbon, and construction complexity, while still meeting performance requirements on challenging ground. These choices were made early, informed by whole‑of‑life thinking rather than lowest‑cost outcomes alone, and embedded within a broader sustainability framework that prioritised dematerialisation, structural efficiency, and passive design over carbon‑intensive solutions.
These trade-offs sit squarely at the architecture–engineering interface, and the project reinforced the value of architects being closely involved in them. Foundation strategies directly influence footprint, column spacing, structural depth, and future adaptability, all of which shape architectural outcomes and long-term value. Engaging architects early in these discussions allowed carbon, cost, and spatial outcomes to be considered together rather than sequentially, supporting a more integrated and resilient result.
From the perspective of future change, the combination of ground improvement, optimised structural systems, and a clear separation between major structural elements provides a robust platform for adaptation over time. While not designed for a specific extension, One New Zealand Stadium’s foundations and structure are legible, modular, and performance‑driven, supporting future modifications that respect existing load paths, movement allowances, and material efficiencies. This reinforces its role as a long‑life civic asset rather than a fixed, single‑use solution.
What made One New Zealand Stadium unique was the extent to which collaboration was embedded from the outset and sustained through delivery. This collaboration was key to the successful delivery on time and within budget — an outcome that is rare for projects of this scale in New Zealand.
From the earliest stages, we worked as a co-located engineering design team alongside Christchurch City Council, BESIX Watpac, the architectural team, and Venues Ōtautahi to refine both brief and budget in parallel. This was essential, given the breadth of competing design drivers, including time, cost, flexibility, urban form, turf health, patron experience, acoustics, and ventilation, compounded by the realities of a smaller market operating through government-mandated lockdowns.
To manage this complexity, the team adopted a structured design methodology based on four principles (consideration, computation, collaboration, and communication) enabling rapid option testing, shared digital workflows across architecture, structure, and building sciences, and clear visualisation of complex technical data to support informed decision-making by non-technical stakeholders.
As the project moved into delivery, collaboration shifted towards close co-ordination with a large and diverse supply chain, requiring staged design releases aligned to a fast‑track programme and continually refined erection methodologies.
Even at handover, collaboration remained critical, with ongoing engagement with the operator to address acoustics, turf health, noise spill, temporary seating, and concert rigging, recognising that operational performance will ultimately be the measure of the project’s success.
Did seismic performance requirements influence opportunities for expressing structure architecturally, or did they remain mostly hidden?
Seismic performance requirements had a strong influence on how the stadium was structured and organised, even where they were not always overtly expressed. The bowl is not a single monolithic form but a series of discrete structural systems, each responding to different load demands and behaviours, which brought clarity to both load paths and movement. Raft foundations were used strategically to distribute loads and manage differential settlement on variable ground, allowing the superstructure to be lighter, more efficient, and better aligned with architectural intent. In many areas, this resulted in a clear, legible relationship between structure and form, particularly in the bowl geometry and primary support systems. While in others, the seismic systems are deliberately embedded to support openness, sight-lines, and user experience. Overall, seismic design shaped the architecture less through visual expression and more through disciplined structural organisation, separation, and hierarchy, reinforcing clarity rather than constraining it.
How did the choice of rammed aggregate piers (RAPs) influence the architectural layout, particularly column spacing and load paths?
Christchurch’s ground conditions meant the foundation strategy could not be treated as a neutral, hidden layer. The use of rammed aggregate piers (RAPs) allowed loads to be distributed more evenly across the site, supporting a foundation system based on rafts, grillage beams, and a continuous perimeter ring beam rather than deep piling. RAP layouts were carefully coordinated with the superstructure, ensuring a consistent relationship between foundations, columns, and long span elements, but allowing the architectural layout to remain flexible while still responding to highly variable, liquefiable ground.
Were there any geotechnical limitations that constrained building form, such as height, footprint, or massing of the stadium?
Rather than imposing a single hard constraint on height or massing, geotechnical conditions influenced how the building was organised and how loads were managed across the footprint. The scale of the stadium and the magnitude of loads required ground improvement to be integrated with the structural concept from the outset, affecting how different parts of the building were separated, supported, and sequenced. This led to a foundation strategy that accommodates large spans and varied loading without relying on deep piles, allowing the overall form and footprint to respond primarily to urban, functional, and operational drivers while remaining grounded in realistic performance expectations.
At what stage did geotechnical findings significantly alter the design, and how can architects better anticipate these shifts early in future projects?
Crucially, geotechnical findings were not a late-stage constraint but an early design driver. Investigations informed foundational strategy and structural concept development from the outset, allowing architectural massing, layout, and sequencing to evolve alongside an increasingly well-defined ground model. This approach shows the value of architects and engineers coming together at an early stage, not only to manage risk but to unlock more efficient, resilient, and adaptable solutions. The resulting foundation system provides a robust platform for long-term use and potential future adaptation, with clear load paths, defined zones of movement, and a structural logic that can be understood and worked with over time.
How did variability in subsurface conditions and buried obstructions affect construction tolerances, and what implications did that have for architectural detailing?
Variability in subsurface conditions reinforced the need for consistency and tolerance in both structural and architectural detailing. Rather than relying on bespoke or highly sensitive interfaces, the foundation and superstructure systems were developed around repeatable details, clear load paths, and defined zones of movement, reducing sensitivity to localised ground variation. This translated into an emphasis on robust junctions, adaptable interfaces, and detailing that could accommodate construction tolerances without compromising performance or finish quality, particularly across long façades, seating tiers, and interfaces between discrete structural systems.
Words: Federico Monsalve
This article originally appeared in Architecture Aotearoa Issue 01.