


Crafting the Interior of M House

At M House, bespoke joinery is woven into the architecture. From the kitchen and concealed scullery to American oak panelling and custom bunk beds, Renalls Joinery brings warmth, craftsmanship and function to every space.

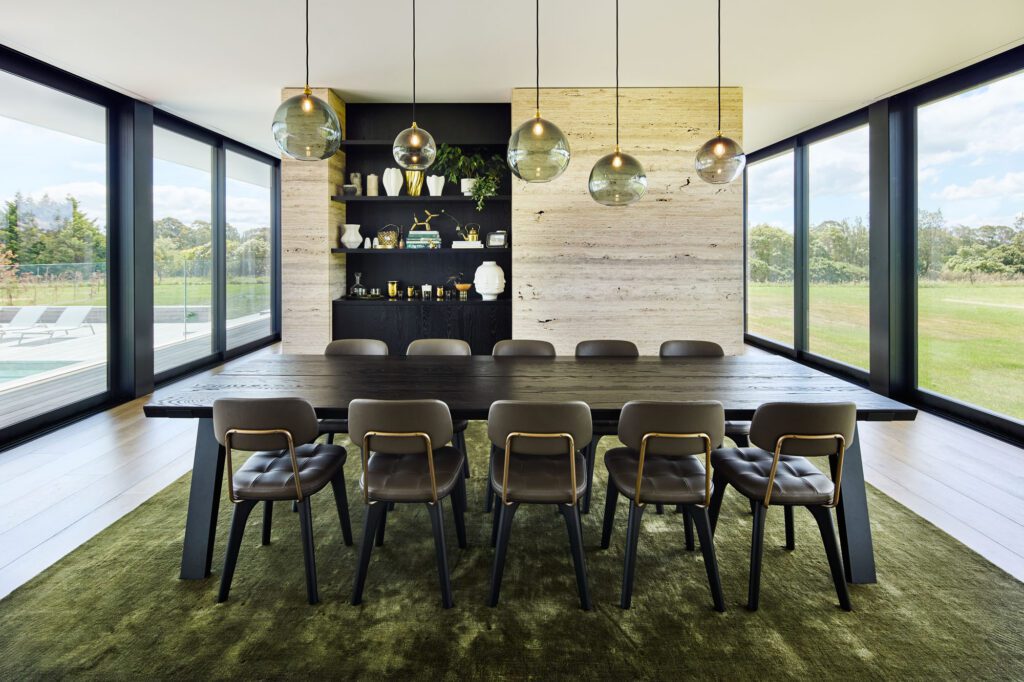
Designed as a place for family and friends to come together, M House by Ponting Fitzgerald Architects balances generous entertaining spaces with moments of retreat. Each room is thoughtfully shaped to support the rhythms of shared living, from preparing meals to accommodating overnight guests.

Helping bring that vision to reality was Renalls Joinery, whose bespoke craftsmanship was woven throughout the home. From the finely detailed kitchen and concealed scullery to American oak wall panelling and custom bunk beds, the joinery shapes both the atmosphere and the function of each space.

Set upon a rural site in Martinborough, M House takes the form of a long, monolithic volume, its silhouette recalling the rural hay shed. Behind the restrained exterior, interiors unfold in layers of texture, where timber brings warmth, tactility, and a sense of permanence. Here, Renalls’ joinery is an architectural material in its own right, allowing furniture, storage, and structure to read as a single, continuous composition.

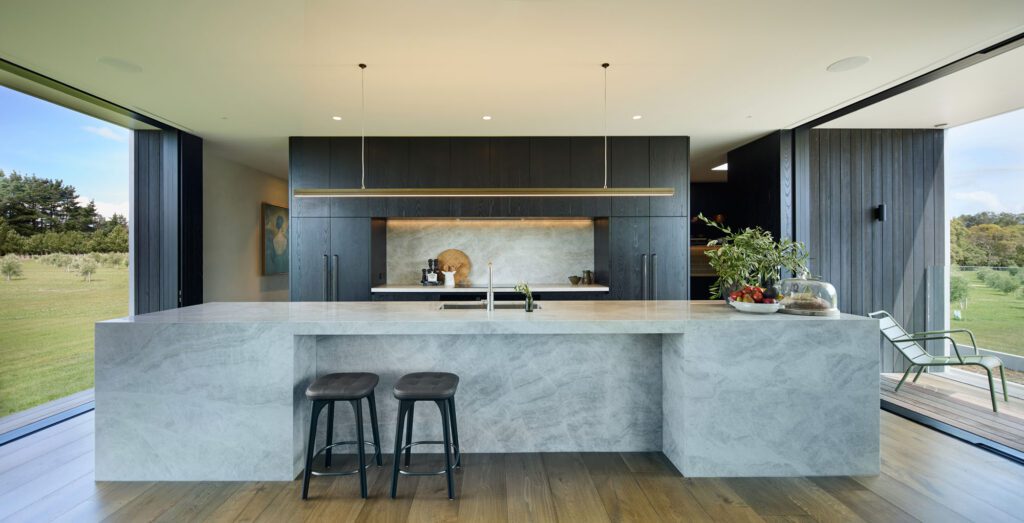
The kitchen forms the social heart of the home. Renalls crafted dark timber cabinetry that grounds the expansive living space, allowing the Taj Mahal stone island to take centre stage. The cabinetry’s detailing echoes the architectural language: clean lines, balanced proportions, and a calm absence of visual distraction. Each panel and junction is resolved with precision, letting the natural materiality speak.

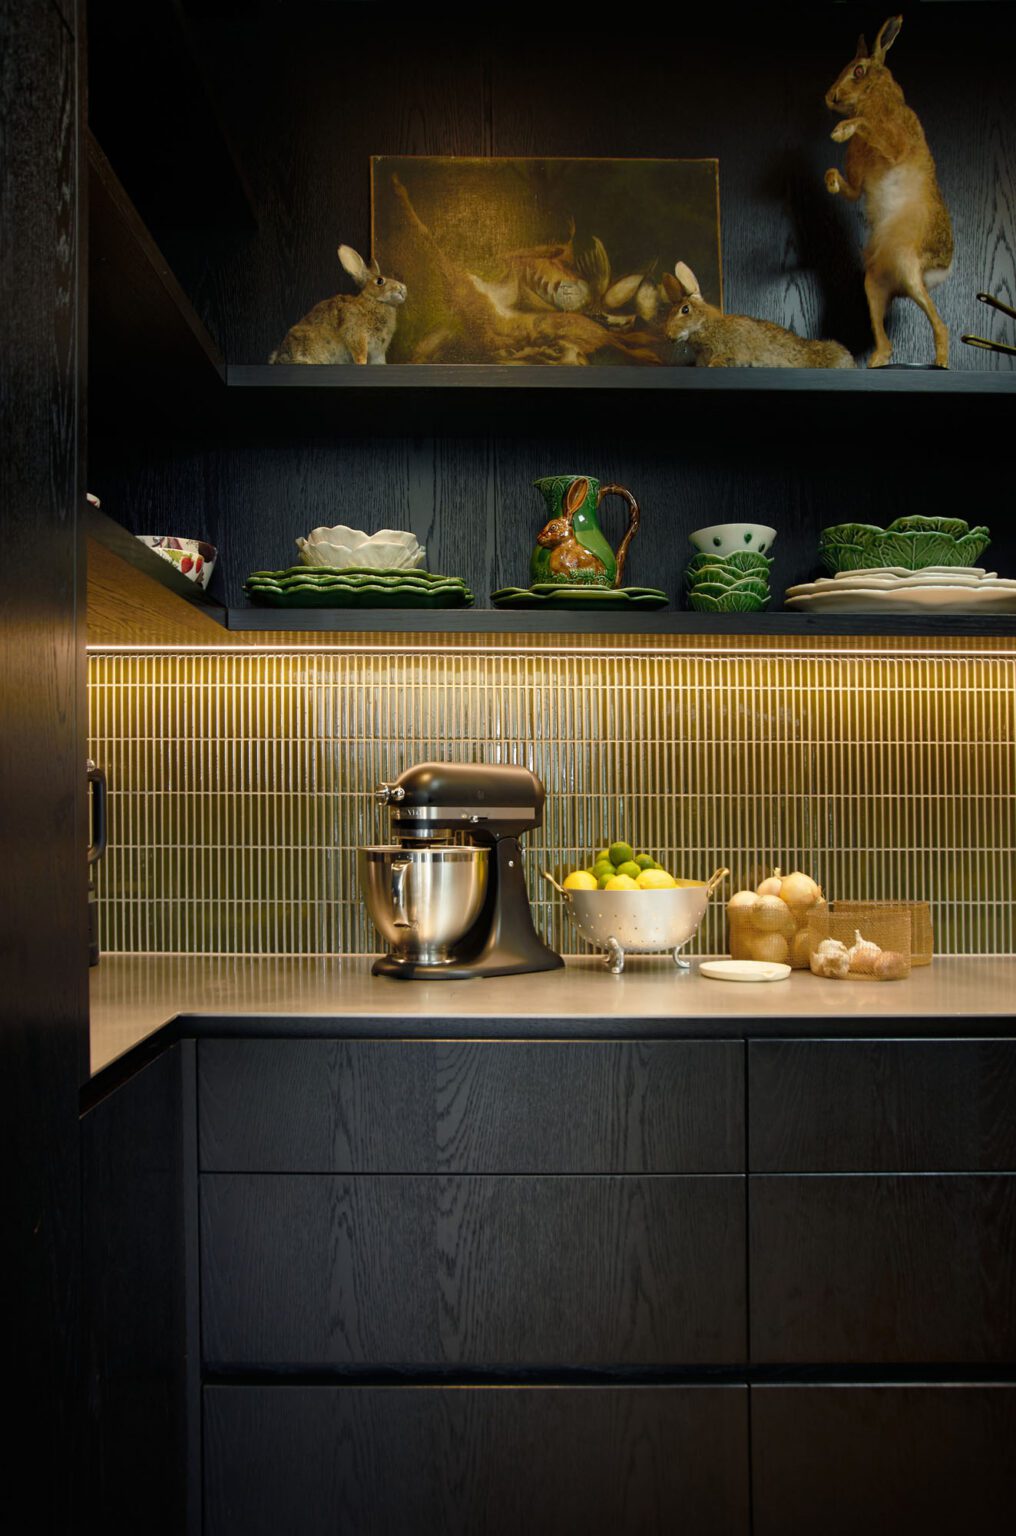
Behind the kitchen, the scullery offers a practical counterpoint to the entertaining space. Though tucked from view, it reveals the same level of craftsmanship, balancing function with refined detail. Generous yet discreet storage supports a passion for cooking and hosting, all while preserving the calm, uncluttered aesthetic that defines the house.

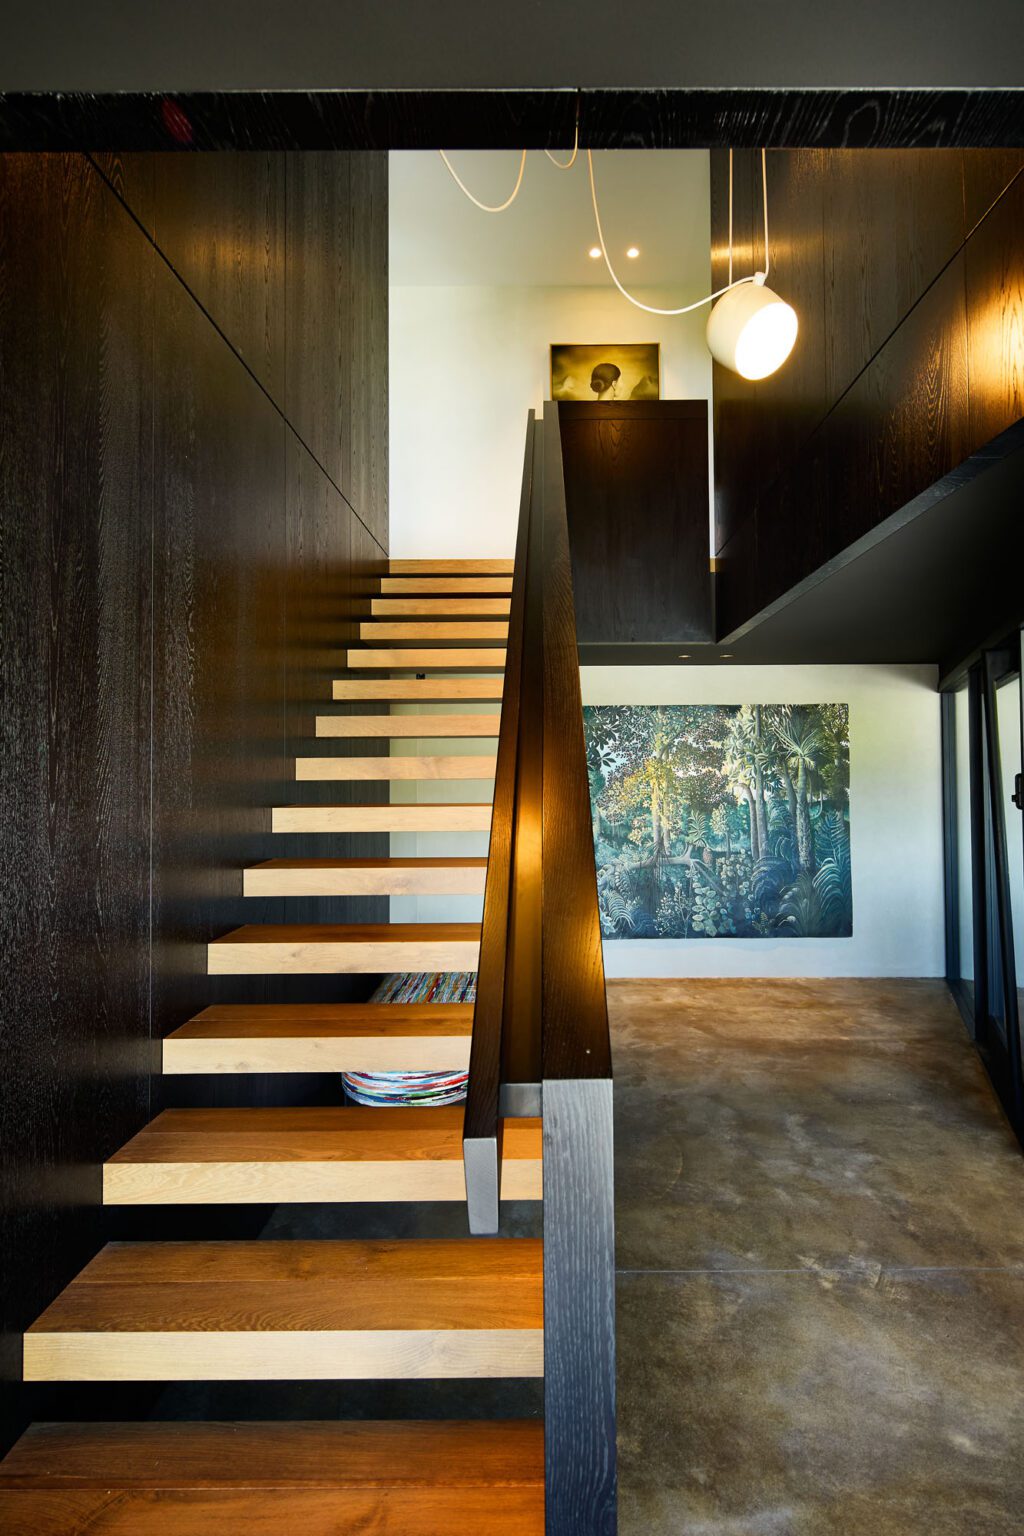
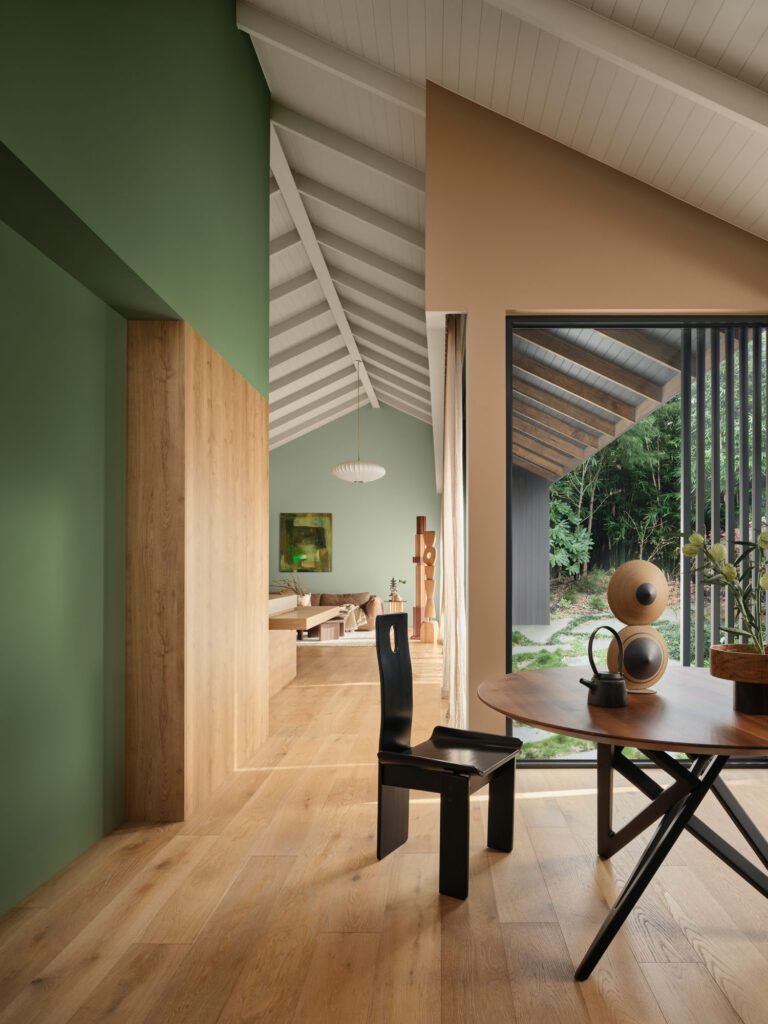
The extensive American oak wall panelling lining the entryway adds to the home’s architectural language. As visitors move from the compressed entry to the expansive living spaces above, the dark timber creates the sense of enclosure before the landscape unfolds.

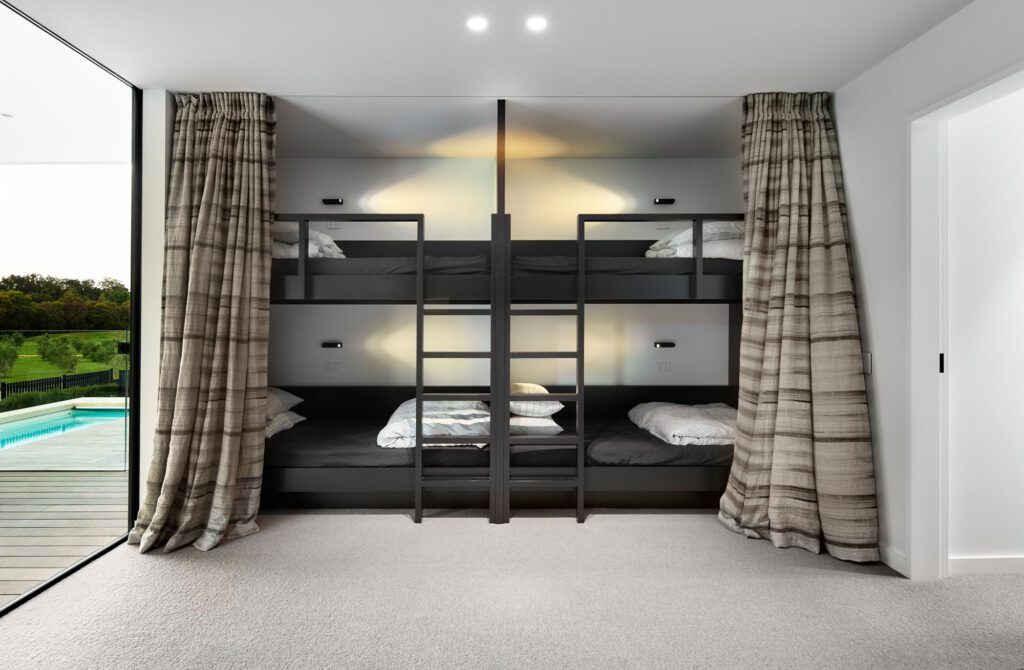
At the far end of the house, Renalls created bespoke timber bunk beds that accommodate extended family and friends. Built into the architecture, they transform a utilitarian space into one that feels generous and thoughtfully composed.

This capacity to elevate everyday function defines bespoke joinery. Whether crafting cabinetry for entertaining, concealed storage, or custom sleeping spaces, Renalls approaches each commission with the understanding that joinery shapes the experience of home.

Latest video features

In the Coromandel, a home with a humble profile and a thoughtful design makes the most of a stunning location.

Built with awe-inspiring attention to detail, this Arrowtown home is a fresh interpretation of a familiar Otago rural vernacular.

This sculptural Northland bach is a perfect north arrow on a remote farm high above the sea.

With the sun on its bow and the community at its stern, this is a house in which the elements are always front of mind.

Trending articles

Design News

Crafting the Interior of M House

At M House by Ponting Fitzgerald Architects, bespoke joinery is woven into the architecture. From the kitchen and concealed scullery to American oak panelling and

Design News

The New (Modular) Comfort

The role of the living room continues to evolve. It has become a place that accommodates almost every aspect of daily life — morning coffee,