

Auckland Buddhist Centre by Stevens Lawson Architects

Stevens Lawson Architects was tasked with creating a spiritual sanctuary in an industrial space, centimetres away from a busy parking lot.

With a focus on incorporating Buddhism into everyday urban life, Auckland Buddhist Centre was primarily looking for a central location for its new headquarters: a space that could become a permanent sanctuary for its members in the midst of the bustling city. A commercial warehouse in Mount Eden was found and the centre looked to Stevens Lawson Architects to bring a sense of sacredness into an otherwise nondescript series of industrial rooms.

“Someone in our community knew Nicholas Stevens,” recalls chairperson Suvarnadhi Beverland. “He came in, and I remember standing in this big open warehouse space,  [with] the concrete floor and everything, and he looks at me and goes, ‘Oh, you’re doing urban Buddhism.’ I thought: oh, he gets us.”

The brief was to create a welcoming foyer, a main shrine room, a secondary, more intimate shrine room, and a number of spaces that would be necessary to the workings of the centre, such as a library, a small office space, and bathrooms.

Separation of those smaller spaces was a priority learned from experience. At the previous centre, a single shared room meant a bookshop, a library, and centre meetings were competing constantly for the floor and for staff or volunteer’s attention, with the potential for disrupting ceremonies and meditation.

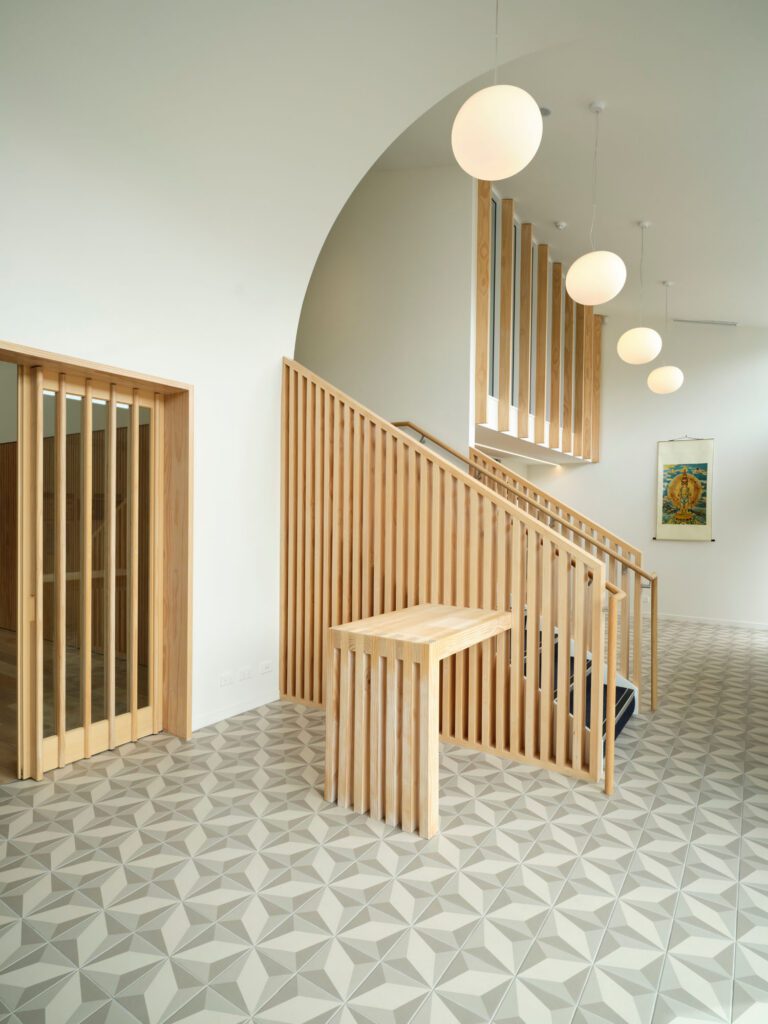
Making this transformation meant sculpting the space from within. Arched ceilings were added to the foyer to create an immediate change of pace from the adjacent parking lot. The foyer’s curves flow into the similarly vaulted space of the main shrine room, explains lead architect Nicholas Stevens.

“It was the interesting idea of creating an entirely internal experience. You walk in from basically a car park, through some doors, then suddenly you feel transported to a different place — a serene place where all problems of daily life can sort of melt away.”

The form of those arched ceilings was shaped by the brief as much as the architecture.

“We wanted more organic shapes, really, in the space,” says Suvarnadhi. “There was an element of also reflecting the shape of the maunga in Auckland through the ceiling.”

The asymmetry of the arch, rather than the pointed vertical of a church steeple, was a deliberate departure from Western convention. The result is something more grounded and site-specific.

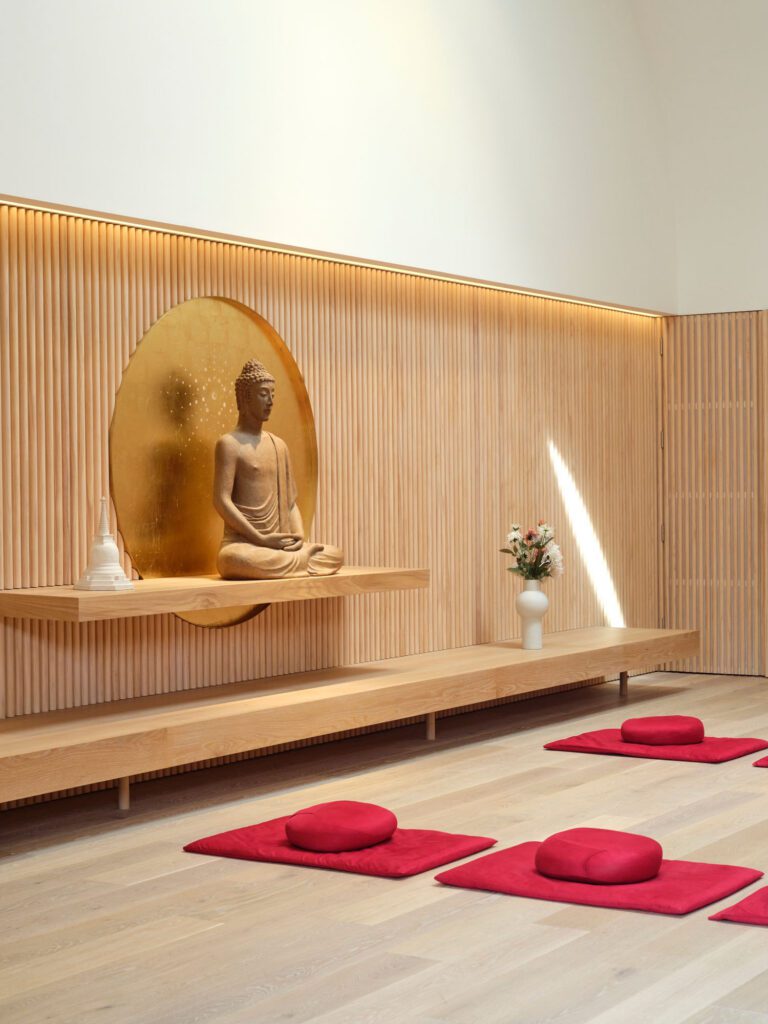
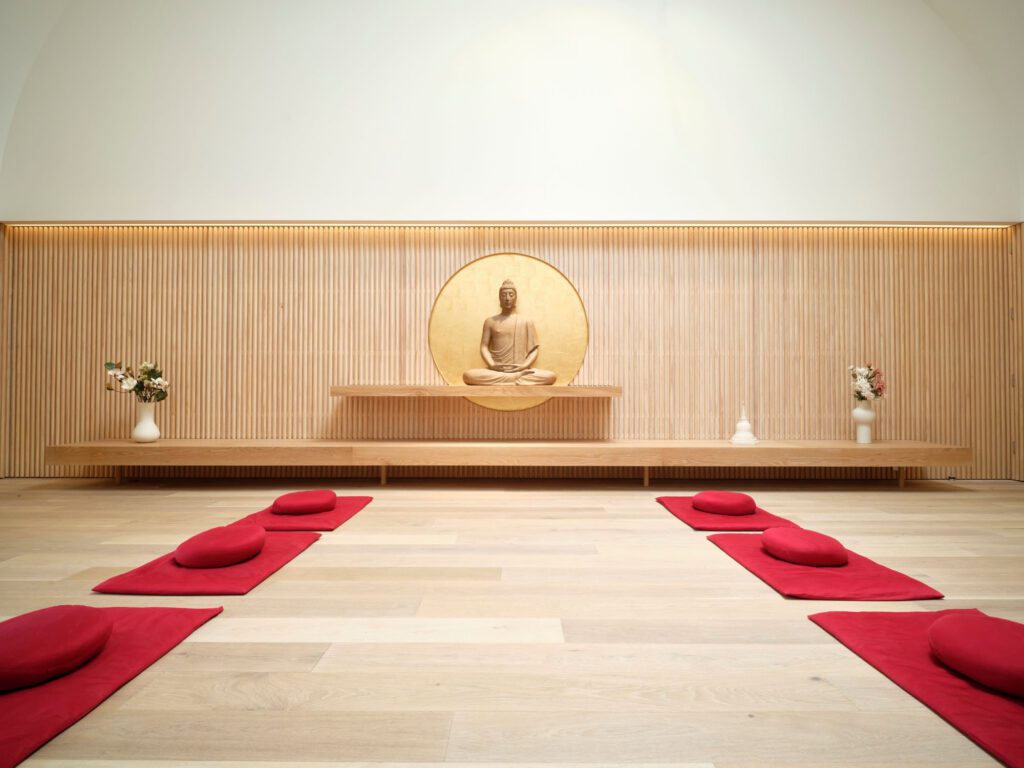
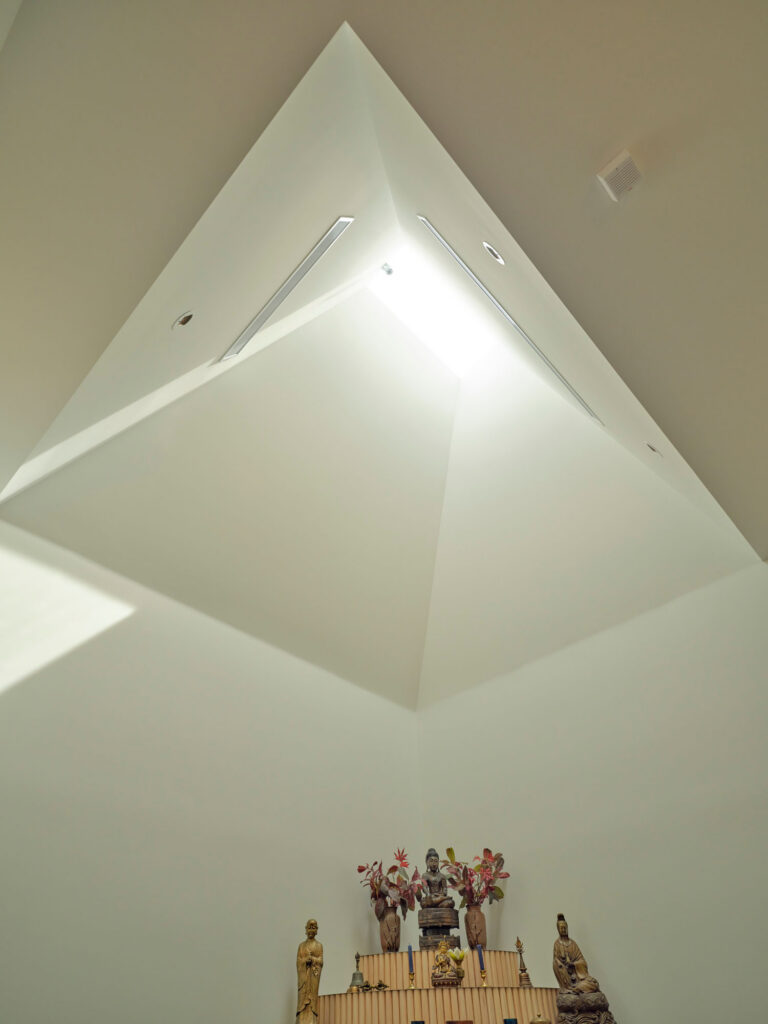
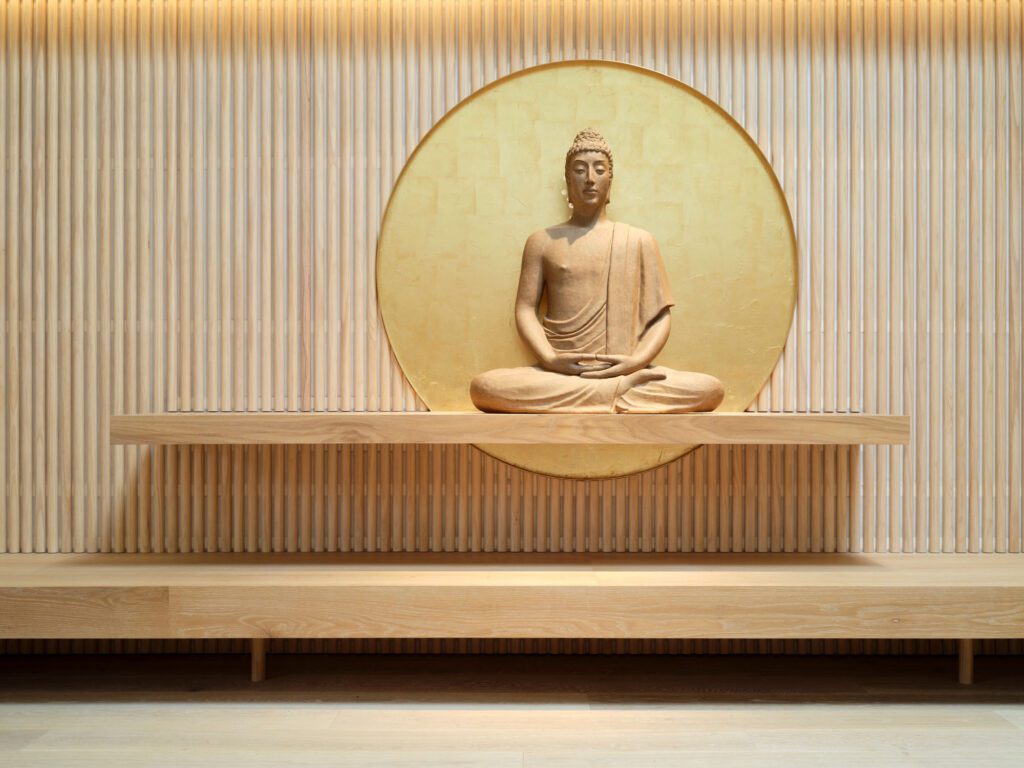
The arched ceilings in the main shrine room are punctuated by a large oculus overhead, its geometry repeated in various areas around the centre. Below, an elegant wooden Buddha sits in front of a golden circle inlaid into timber panels on one wall. The statue, carved from New Zealand sandstone, is unlike most statues of its type: slender, quiet, and particular enough that the shrine had to be designed around it.

“The circle in Buddhism is symbolic of enlightenment and perfection,” explains Nicholas. “It’s quite pared back and quite minimal, but there’s a lot of attention paid to the acoustics of the space, so it works beautifully for spoken word and chanting.”

Acoustics were, in fact, a guiding concern throughout. Suvarnadhi used the Holy Trinity Cathedral in Parnell as a benchmark: a space where hundreds of people could fill a room yet still hold conversation at a normal volume. The aim was for the shrine room to hold both the stillness of solo meditation and the resonance of group chanting.

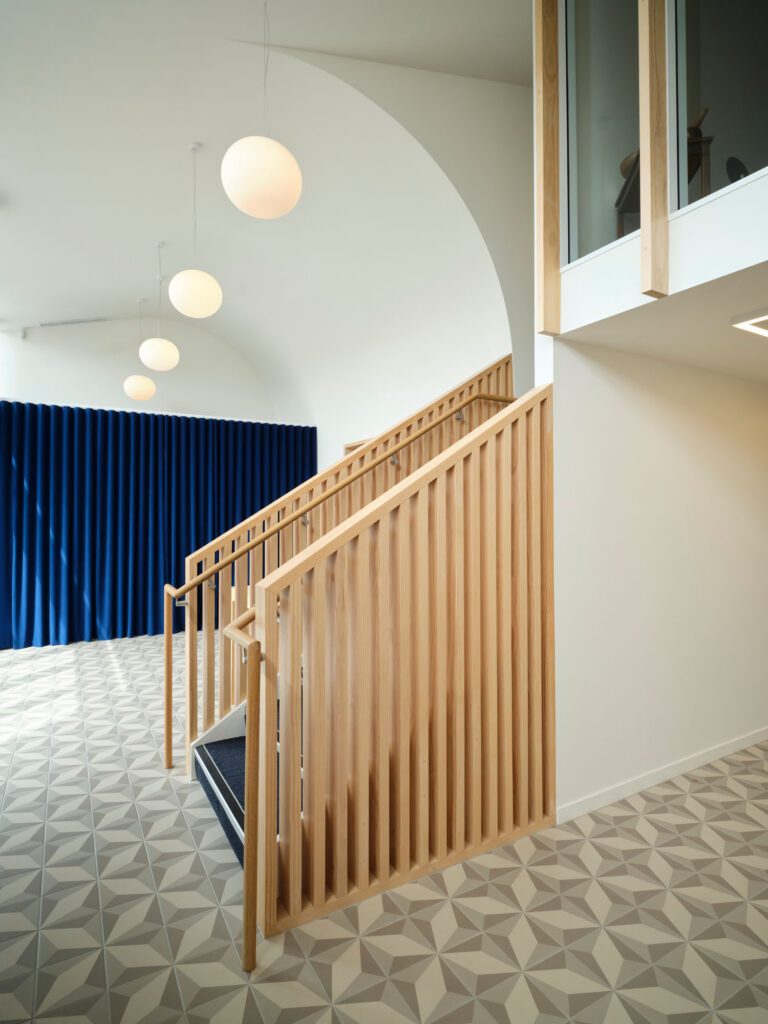
Pale timber is the key material throughout the centre, with colour used sparingly but effectively. A rich blue velvet curtain hangs over the cloakroom in the foyer, providing a space to shed the accoutrements of the outdoors on arrival.

Blue, Suvarnadhi notes, is traditionally associated with the Dharma, or the teachings of the Buddha, although here it serves double duty. “We just decided to pull out the blue as perhaps a slightly easier colour to be with.” In the shrine room, red was chosen for the meditation cushions as a Buddhist symbol of life force and energy.

Although some of these choices come back to the centre’s custom — much as with Stevens Lawson’s treatment of the Chapel of St Peter of their design — the result is a modern and uplifting take on an ancient venue.

“If you go back historically, some of the earliest shrines were actually caves,” says Nicholas. “This space has a sense of that, but equally we didn’t want it to be too traditional. The arch is not symmetrical for that reason, as the asymmetry gives it a more interesting, dynamic sense of serenity.”

Words Camille Khouri

Latest video features

In the Coromandel, a home with a humble profile and a thoughtful design makes the most of a stunning location.

Built with awe-inspiring attention to detail, this Arrowtown home is a fresh interpretation of a familiar Otago rural vernacular.

This sculptural Northland bach is a perfect north arrow on a remote farm high above the sea.

With the sun on its bow and the community at its stern, this is a house in which the elements are always front of mind.

Trending articles

Design News

Enveloping Living with Flexform

Flexform’s latest collection, revealed as part of the brand’s exhibition in Milan, The Private Lives of Objects, explores how individual pieces do more than simply

Commercial

Yun Fu: Recasting the Good Life

New Zealand’s housing crisis is often framed as a technical problem of supply, regulation, or economics. As Yun Fu found out when trying to return

Commercial

Craggy Range by RTA Studio

Fire, earth, air, water: four elements mapped onto a half-circle above a vineyard restaurant. RTA Studio’s interior reimagining of a John Blair building is an