Architecture Aotearoa’s roving reporters took on the biggest ever in:situ conference to capture the mood of the industry, the current defining ideas, and discuss how the world is going about the businesses of design and urbanism.
More coverage on In:Situ 2026
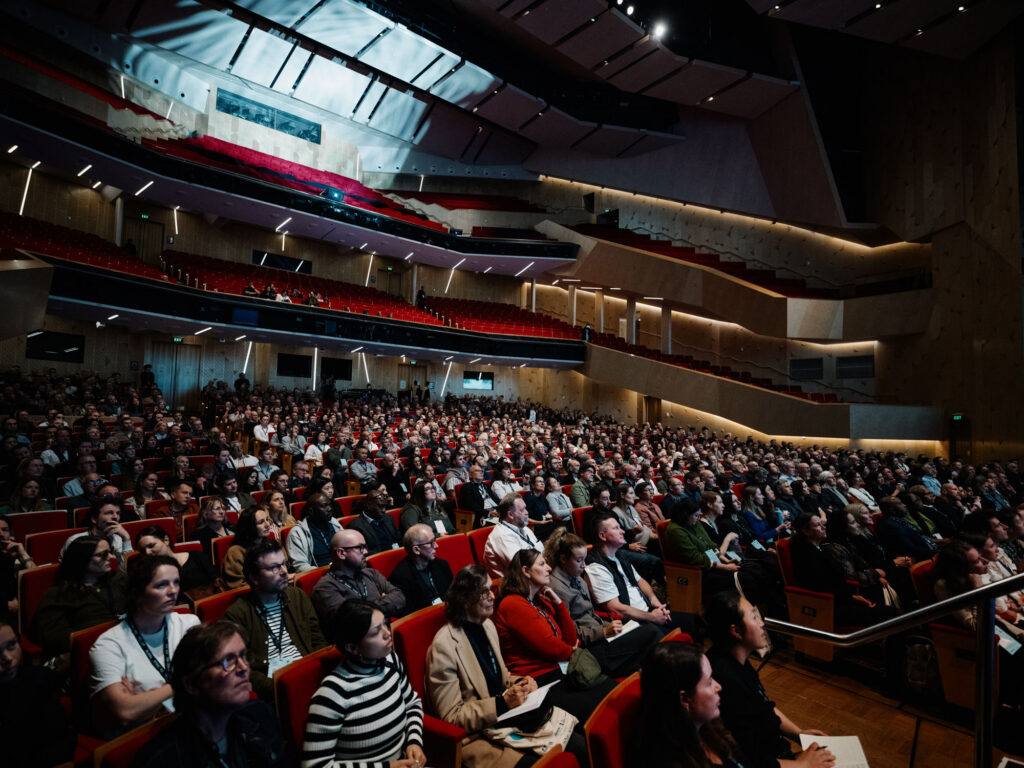
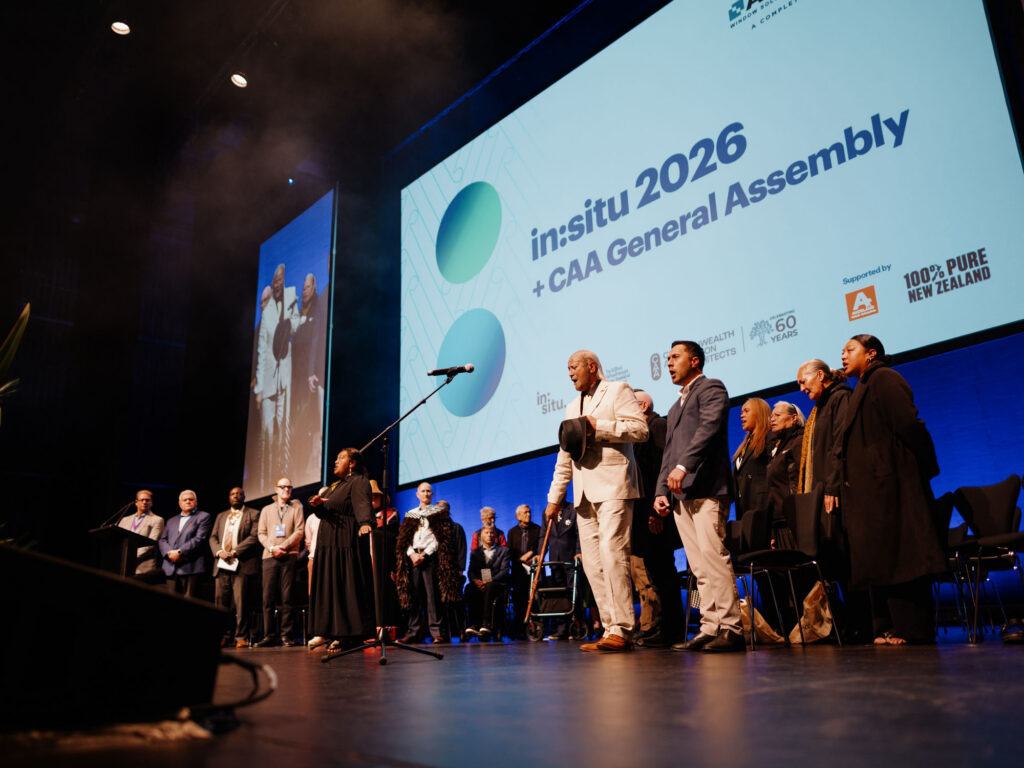
After a run of Covid-truncated, single-day national conferences, Te Kāhui Whaihanga New Zealand Institute of Architects (NZIA) this year revived the longer form biennial conference that had become the norm in the 2010s. Held in Auckland’s capacious Aotea Centre, in:situ 2026 stretched over three days (8–10 September), a relaxed time frame that accommodated the coincident hosting of the General Assembly of the Commonwealth Association of Architects (CAA).
According to the NZIA, the conference attracted nearly 1200 attendees — a total that included presenters; NZIA architect, graduate and student members; CAA delegates; and, presumably, the sales reps staffing the trade exhibition that significantly offsets the conference cost.
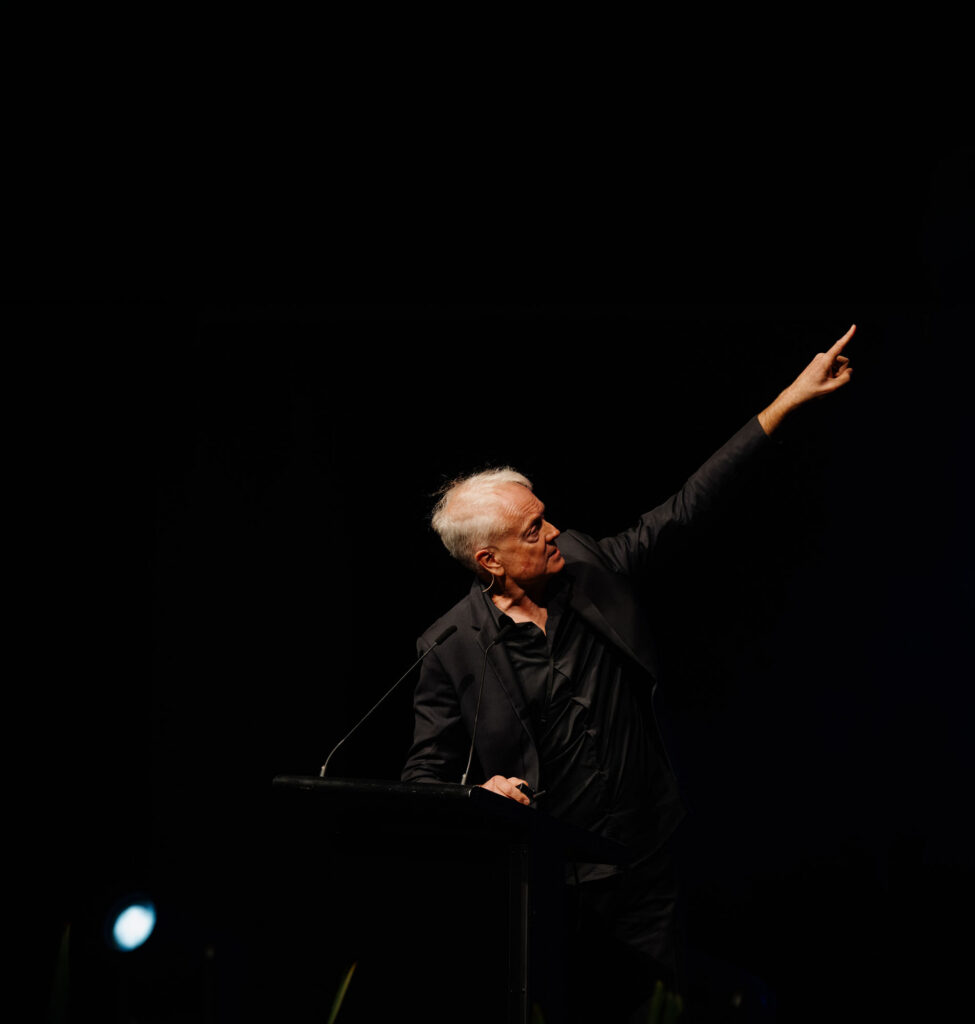
The core of the conference was the keynote speeches presented by Jillian Hopkins (Acting New South Wales Government Architect); Brendan MacFarlane (Jakob + MacFarlane, Paris); Nicolas Moreau (Moreau Kusunoki, Paris); Yasmeen Lari (Karachi), whose talk was also billed as the 2026 Sir Ian Athfield Memorial Lecture; Richard Naish (RTA Studio), the 2026 NZIA Gold Medallist; and sculptor/designer Carin Wilson (Ngāti Awa, Tūhourangi).
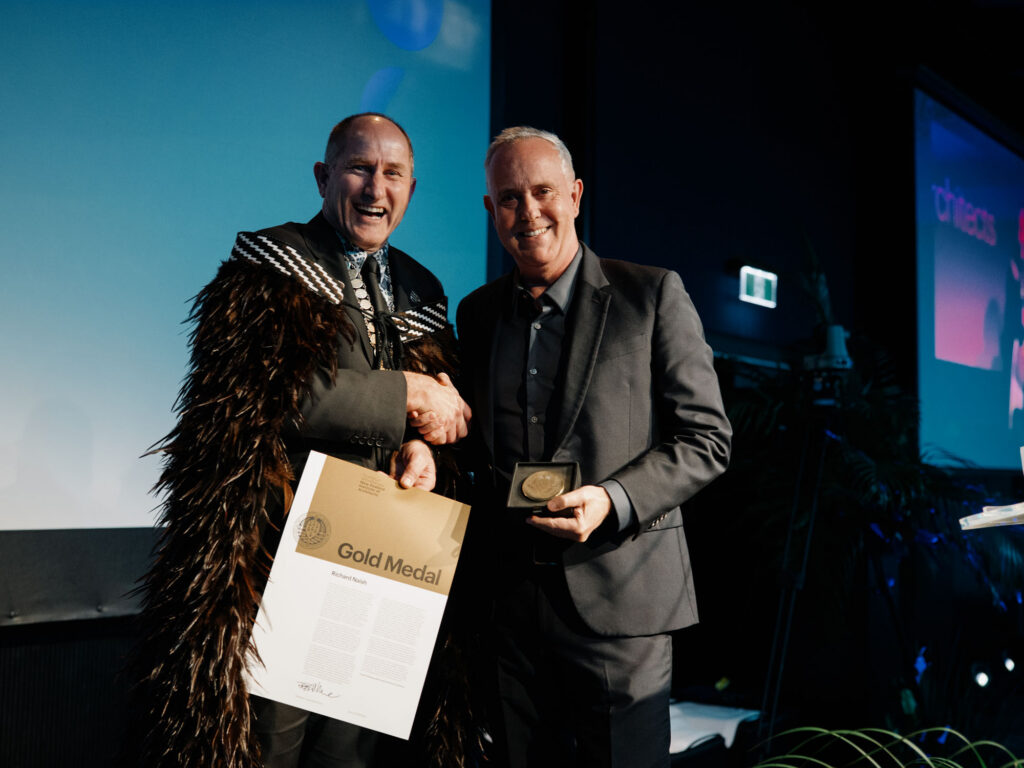
This roster was the spine of a schedule that accommodated another two dozen speakers, who ranged from architectural practice to advocates, activists and members of the commentariat in the form of an economist and a journalist. They included a distinguished emissary from the realm of Islamic architecture and an assortment of local designers and brand strategists, as well as two architects who led drawing workshops. There was an exhibition of the work of Jakob + MacFarlane, a kava ceremony (!), and a conference dinner at which Richard Naish received his NZIA Gold Medal (a very popular choice).
The conference, which was held two months ahead of New Zealand’s general election, also featured the opportune presence of the National Party’s Chris Bishop — the minister responsible for most NZIA-relevant portfolios: housing, infrastructure, transport and Resource Management Act reform — and his Labour Party shadow, Kieran McAnulty.
Bishop read a speech (or re-read, as he confessed it was one he had delivered at another event) that demanded but of course could not receive real-time fact-checking, and McAnulty free-styled it in his distinctive register of blokey fluency.
The thought did occur that, on many planning and housing issues, there’s not a lot of distance between the left wing of the National Party and the right wing of the Labour Party. A more personal commonality also came to mind: “There is a tide in the affairs of men, which, taken at the flood, leads on to fortune,” as Shakespeare put it. Both Bishop and McAnulty, for the moment, at least, seem to have declined the opportunity to seize the brass ring of party leadership.
So, in:situ 2026 manifested considerable diversity, if not a surfeit of high-wattage star power. The organisers of the conference applied a layer of coherence to the disparate programme by assigning presentations to one of four conference streams: Economics of Housing; Politics; Moananui; and Beyond Typology. As with any conference with multiple simultaneous sessions, you could be guided by the taxonomy of the official programme, or you could navigate your way through the options, and, along the way, discover that other themes suggested themselves.
One such naturally occurring leitmotif was the Sydney scene, in both its architectural and its sociopolitical sense. In particular, the topic of the nearly completed museum, Powerhouse Parramatta, emerged as a serendipitous conference component.
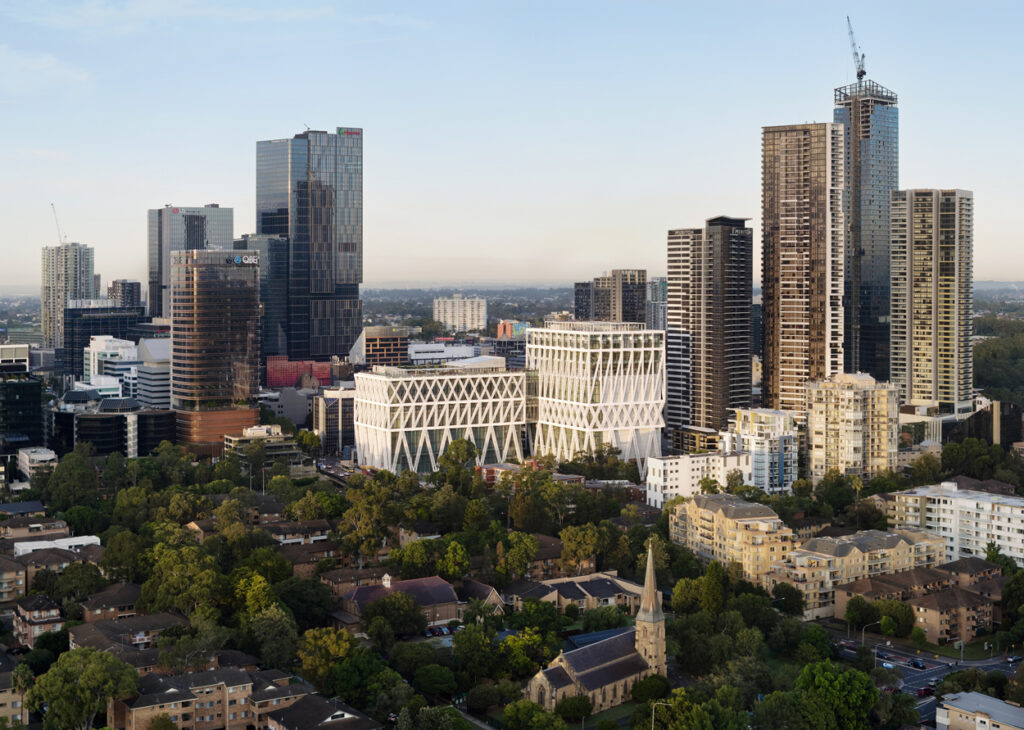
Probably the most anticipated presentation, for the architectural cognoscenti, was that given by Nicolas Moreau, who, with his wife, Hiroko Kusunoki, forms Parisian studio Moreau Kusunoki. Moreau presented a few projects, including his firm’s ongoing revitalisation of the Centre Pompidou and, most pertinently for us down under, its competition-winning scheme for Powerhouse Parramatta. Located next to the Parramatta River, 25 kilometres from the Sydney CBD, the 30,000m2, L-shaped building is distinguished by a dramatic exoskeleton structure that facilitates a spacious, column-free interior.
“Lat-eece, lat-eece, lat-eece,” cooed the in:situ MC, radio presenter Jesse Mulligan.
As an aside: In outsourcing the conference MC role, NZIA had made a trade-off: the price of public speaking confidence is often unfamiliarity with the subject-matter. Slido, the app that could have been tailor-made for the shy Kiwi audience, was used to solicit questions to presenters anonymously, but the MC decided which questions got asked.
There was, to use a much-abused phrase, an elephant in the room during Moreau’s talk — actually, a small herd of them. Powerhouse Parramatta has attracted controversy for several years, not least because of its $915 million price tag but also because of its location and approach to curation and exhibition. The latest controversy hit the headlines shortly before in:situ 2026, when, about 10 weeks before the museum’s scheduled opening, Powerhouse chief executive Lisa Havilah stepped aside pending an NSW Government investigation into allegations concerning governance and procurement. Moreau was perhaps fortunate that Kiwi politesse, or MC discretion, spared him any enquiries about trouble at ’t’mill.
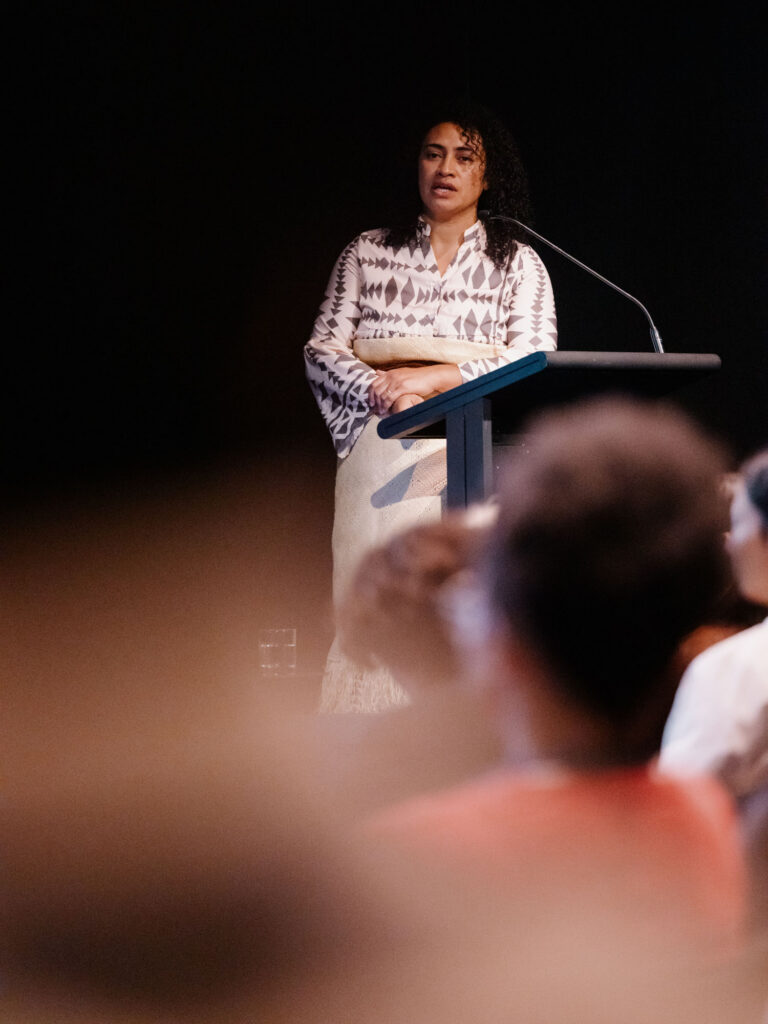
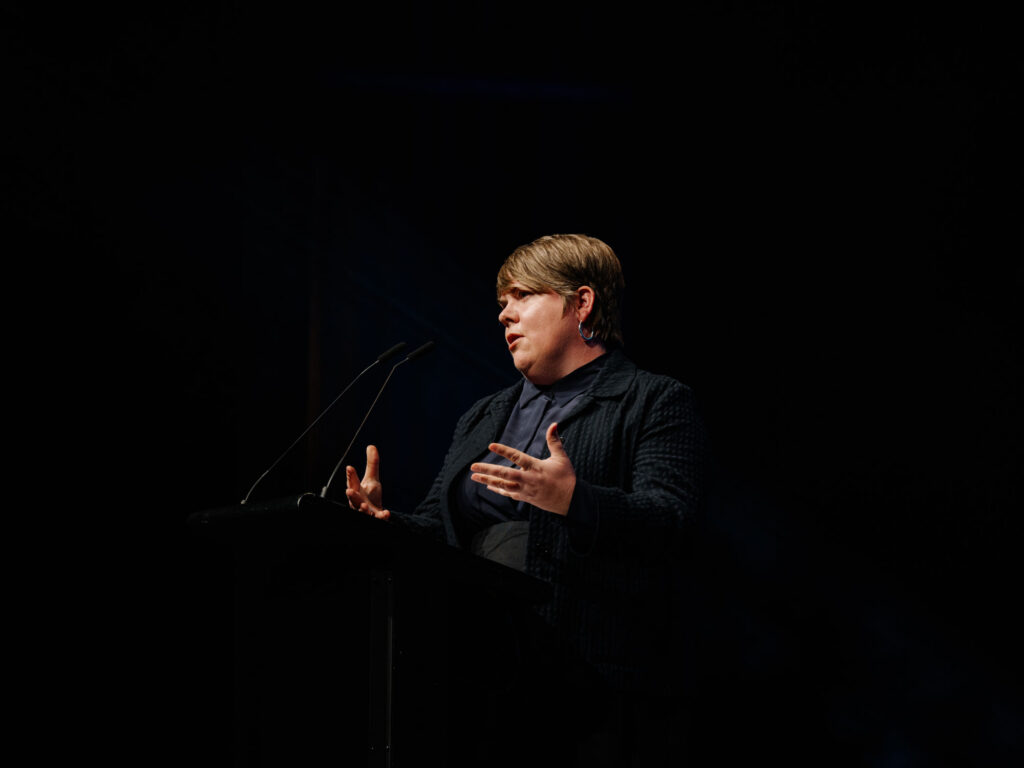
The brouhaha at Powerhouse Parramatta explained the presence on the conference run-sheet of Jillian Hopkins, Acting NSW Government Architect. It had been intended that the (actual) Government Architect, Abbie Galvin, would address the conference, but she has been appointed acting CEO of the Powerhouse. Hopkins gave a very competent and lucid account of aspects of her office’s work.
The NZIA has always seemed ambivalent about the (re)creation of a Government Architect’s office in Aotearoa, but Hopkins might have persuaded many of her listeners that this country would benefit from architecture having a statutory role and appropriate status in the machinery of government.

The third component of in:situ’s Sydney trifecta was the presentation by Philip Thalis, the Australian Institute of Architects’ Gold Medallist in 2024. Thalis is an unbowed veteran of Sydney’s bruising development politics, both as architect and elected representative. (He served on Sydney City Council from 2016 to 2020.) In 2006, he was co-winner of the international design competition for Barangaroo, the section of publicly owned Sydney harbour foreshore next to Walsh Bay. As Thalis wryly noted, his scheme — not unusually — was ‘New South Wales-ed’; that is, contorted into corporate-friendly shape. However, he evidently continues to fight the good fight, especially on the apartment-building front. And he’s not alone, as was evidenced by the work of many of the architects, among them Tim Gittos and Caro Robertson, Yasmeen Lari, Brendan MacFarlane and Richard Naish, who contributed to in:situ 2026.
In Conversation with Brendan MacFarlane, Jakob + MacFarlane
John Walsh: At this point, in particular, in the New Zealand political cycle, design is seen as ‘a nice to have’. The buildings you have designed are vivid and exuberant — in the current climate, they’d be suspect.
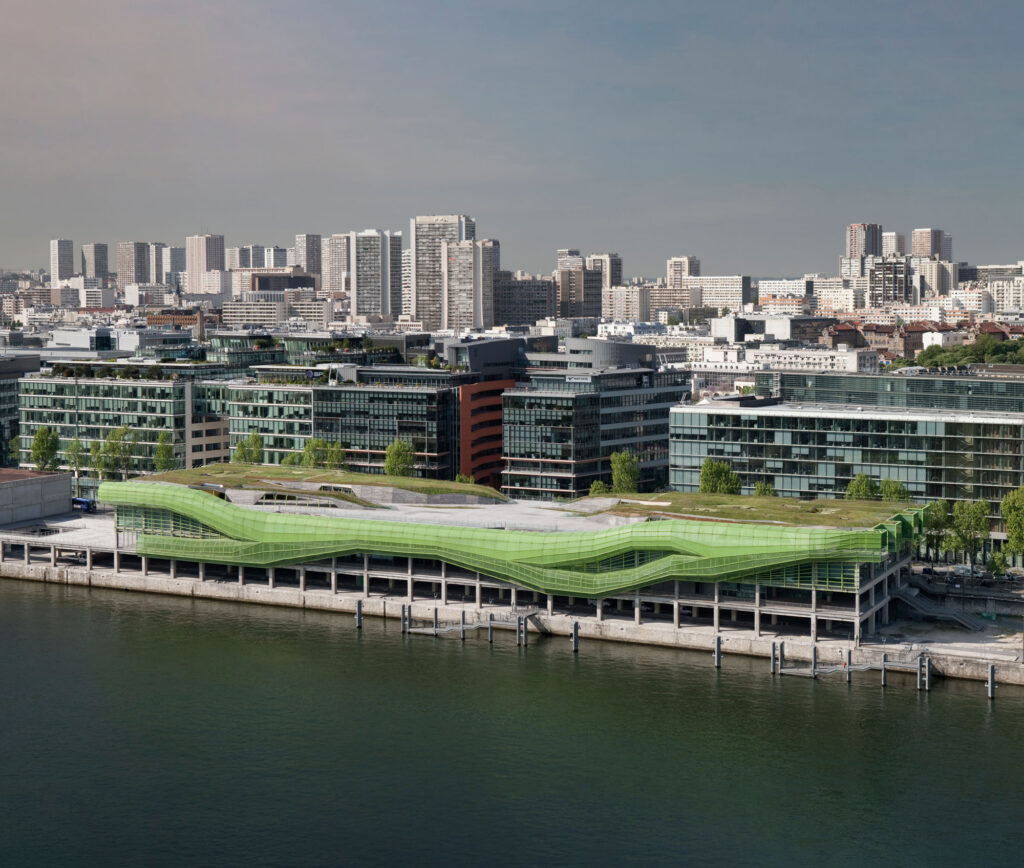
Brendan MacFarlane: I think we’re now living in a world where the qualities you mention are just not there. I don’t know if we’d be able to build the Docks City of Fashion and Design project in Paris today. I’m trying to move around the world, talk and exhibit, push what I think the profession should be looking at, and respond to urgent questions with what I think is the strength of architects. We are synthesisers. We have the ability to bring things together. With contemporary challenges like climate change, there is a huge space for architects to work in.
Do you think in French now?
Yes, and sometimes dream in it. In the office, I like to talk in English because it’s easier for me to communicate ideas, but I love the French language and the French love of words. Living in France has helped me to be precise, in drawing and with words. It wasn’t acceptable to be grey. In France, I had to become Cartesian.
Do you ever think back to your student days at SCI-Arc [the Southern California Institute of Architecture] in Santa Monica?
Tons of times — and I’ve gone back and taught there multiple times.
Is some of the old free-wheeling SCI-Arc spirit still there?
Yes, but it has lost a bit of it. SCI-Arc has become a big school, and very successful. What drew me to the school was its kind of New Zealand atmosphere. When I was at SCI-Arc, the school was in a Second World War hangar, where we also slept — I didn’t have any money. Thirty students slept in the same space. Someone would get up in the middle of the night and decide to play basketball. The net would be stretched across the conference space and all of us would be playing basketball at three o’clock in the morning. It was that kind of freedom that I knew at SCI-Arc.
You travel a lot now, presenting your work in various places. Where have people really responded to it?
I just did lectures in some Australian cities — Brisbane was really interesting. I walked into an auditorium in the middle of the day. I’ve never done a lecture at that time and I thought, ‘Oh god, this is awful’. Then students piled in and everyone sat there eating sandwiches and having coffee. It became kind of like a cafeteria — I talked just like I would talk to someone in a kitchen. It was a SCI-Arc experience in a way, early SCI-Arc.
I thought: where in the world right now do we have places like that? Is it something that should be recultivated? This idea of education spaces that are less formal and more open-ended. Can you create those spaces, or do they just happen spontaneously? In the beginning at SCI-Arc, Ray Kappe was very aware of what he was playing with — it didn’t just happen.
What’s important to you at this point of your career? What do you want to achieve?
It’s a very tough period for architecture and architects. I’m enjoying what I’m doing now — talking about ideas, about climate change, staging exhibitions and doing workshops. I’m very interested in shadow and shade — well, shade is going to be important everywhere. We’ve started a climate laboratory in our office, asking ourselves: how do you protect Paris from the heat we’re going into? How do you work with it? Because it’s only going to get stronger. The toughest thing is to work on existing places. We have ways of making new cities adapt but, except in certain places in the world, no one has the money to pay for new cities. The reality is that most people will live in existing cities. We face big questions, and there’ll be a lot of changes to the way we live on the planet. It’s a very challenging, very tough moment we’re entering, but also very exciting.
In Conversation with Jillian Hopkins, New South Wales Government Architect (Acting)
John Walsh: It must be nice to have a Premier [Chris Minns] who uses the word beautiful about architecture and design.
Jillian Hopkins: I absolutely agree. In architecture, we rarely use the word, which is a shame because I think beauty is what resonates with the public. With the [NSW Housing] Pattern Book it was particularly useful that the Premier set a clear ambition. He wanted pattern book houses to be easy to construct and have faster planning approval. He also wanted them to be beloved by the community.
One obvious question about pattern book projects is how architects are paid for their involvement.
First of all, designers working in, or for, the government go through competitive processes and are well remunerated. Pay for pattern book architects was commensurate with the amount of time and effort they put in. In addition, we paid what we call a patent transfer fee — effectively a bonus for us to own the patents outright — and we wrote into the planning legislation that an architect must be involved in the next project steps.
Patterns aren’t necessarily replacing boutique housing design. The pattern book just provides an option, and often it’s for a different economic market. For small practices, it could be bread-and-butter work that you do on the side as well.
We did have some early criticism that we were creating cookie-cutter suburbs. I think that misses the point that patterns are really about gentle density — taking a lot that might be for a large family home and getting a two-to-one or three-to-one uplift on that piece of land. Pattern housing doesn’t replace site-specific, architecturally designed homes. It serves a different market. We were in a situation where just talking about the issue or providing ideas wasn’t enough — you have to show as well as tell.
What language do you use when you’re advocating for intensification?
We use ‘low’ and ‘mid-rise’. Sometimes ‘gentle density’ or ‘micro-density’. ‘Uplift’ is the common term we’re using. ‘Density done well’ is another term that’s often used.
‘Micro-density’ sounds great, but you need a lot of data and a sophisticated planning system to realise it.
What’s been interesting about the pattern book, which I hadn’t anticipated when we first kicked off the project, is the partnership with our colleagues in the Department of Planning. Sometimes designers can be seen as outsiders to the planning system, but I think we’ve done quite a good job of working together with our colleagues to make a bit more of an ecosystem.
Not long ago, the NSW Government Architect’s Office faced an existential crisis; it looked doomed. The office has obviously had political support over the past decade.
I wouldn’t like to speak to bipartisan support, but I can speak about the ministers that we work with, and the leaders in the Department of Planning. We have in the past come up against political opposition, which has made our jobs difficult, but I guess working in government is often about how to move and adapt to different political climates. Abbie [Galvin, NSW Government Architect since 2019] is quite adept at that.
Until the early 1990s, New Zealand had a Government Architect. I don’t know if you want to comment on this, but should New Zealand once more have the role?
I guess I have two reflections. One is that, as Government Architect, we often lean into the fact that we’ve been a continuing design office for 200 years. The continuity has helped. We have our own branding and other things that set us up as an independent group even though we work within the Department of Planning. We’ve found this gives us the social licence to do the things we do.
As architects, it’s natural for us to synthesise ideas, grab competing opinions and come up with options and solutions that help to ultimately land on a preferred outcome. From our perspective at Government Architect New South Wales, it’s really useful to have that style of thinking in a government setting. We’re also a great bridge between the planning system and industry because we’re familiar with working with developers, builders, architects and others in the profession who are ultimately on the ground delivering projects.