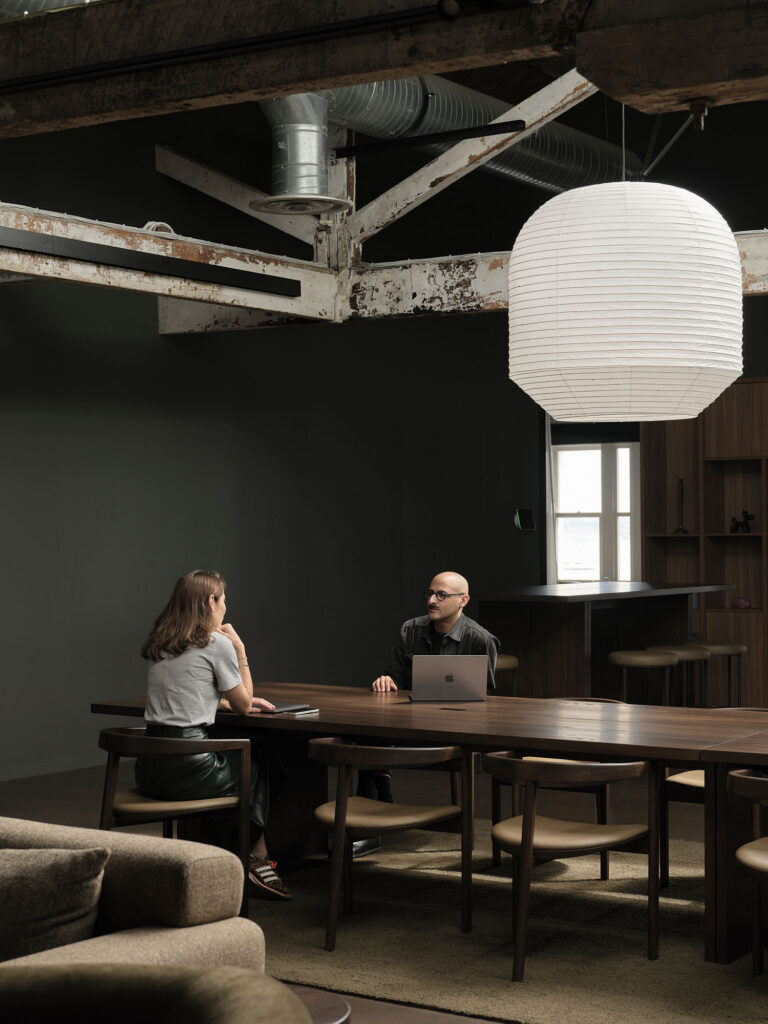
Sally O’Neale, Senior Associate, Design at Unispace, discusses Mosaic, a premium workplace that takes inspiration from world-class hotels and hospitality to create a unique experience in Auckland City.
Tell us about the brief for this project.
Mosaic was born from an opportunity to create a world-class workplace that sets the benchmark for Auckland.
An international tour of best-in-class offerings in New York, Singapore, London, Tokyo and Sydney were referenced alongside Unispace’s 16 plus years of workplace data and insights, resulting in a hospitality-led space that could compete globally.
Creating a unique experience in Auckland was critical, and the design leans into this brief; every touchpoint is considered, curated and experiential, not just functional.
Experience is at the forefront of the design. With a podcast studio, golf lounge, wellness retreat, fitness studio, and parents room, it caters to a wide range of needs, creating a workplace that reflects life beyond work.
How did you give 17 floors a single identity without every level feeling the same?
The lower levels are home to the concierge, wider amenities and a couple of co-working levels.
Each of the 13 occupier floors adapts to the views beyond. The tenancy layouts are a variation of each other; with sizes and functionality provided for a range of occupiers.
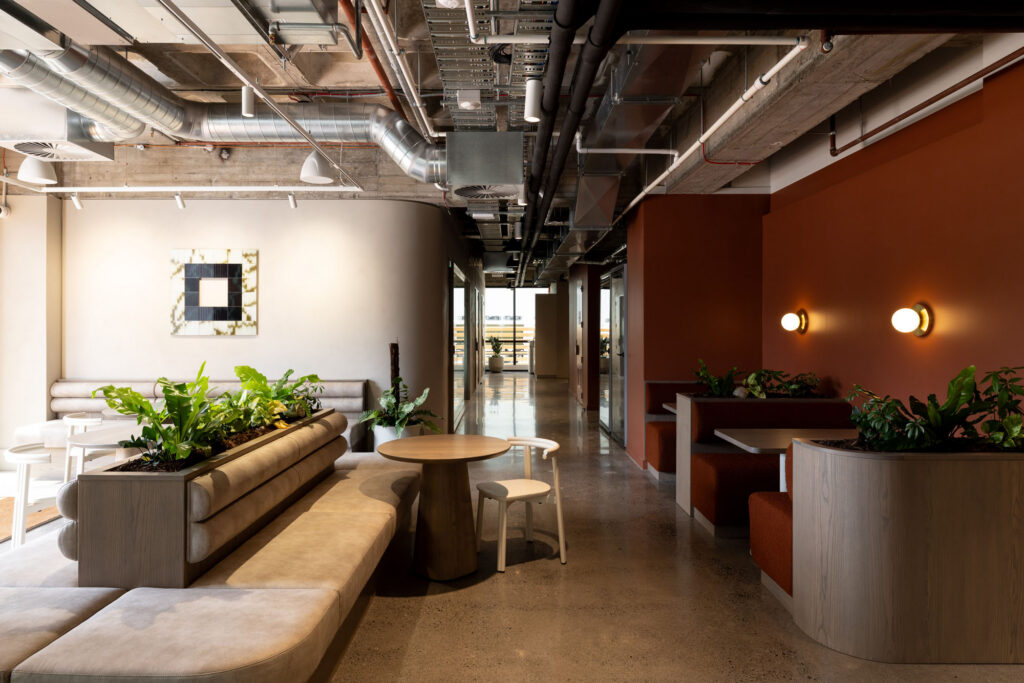
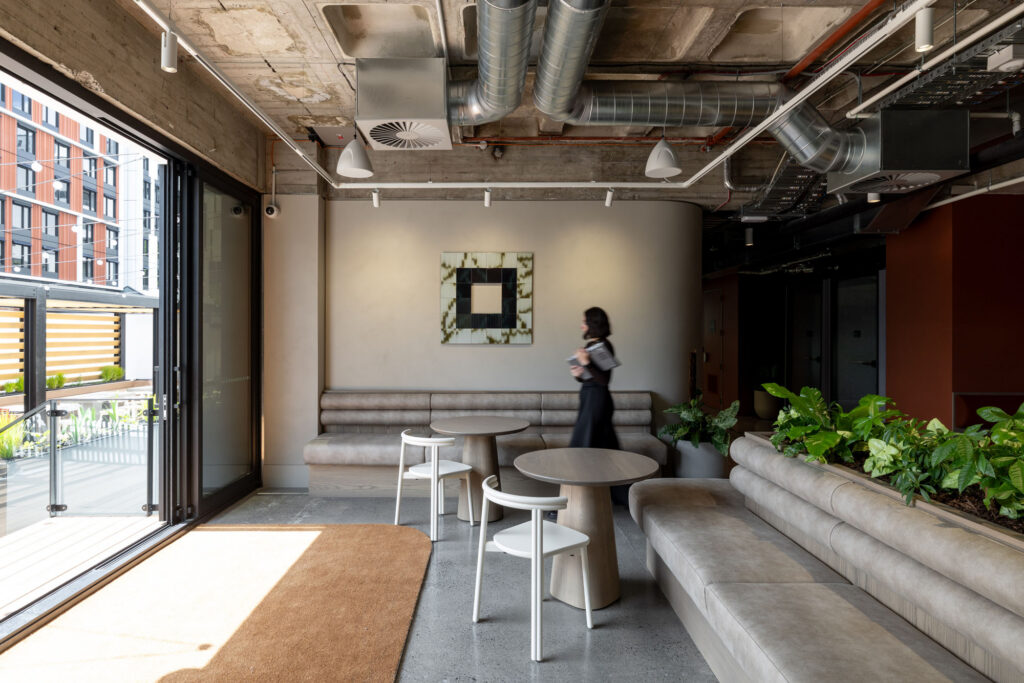
A distinct, earthy colour palette of rust or khaki separates the tenancies on each floor plate, giving each tenancy its own identity while bringing cohesion across the 13 floors. This colour palette also provides a solid base for occupiers to make the workplace their own during their tenancy.
How does the warm, textured palette work with the exposed concrete base build?
Bringing in warmth and texture was an intentional move to complement the exposed concrete base build. The addition of lime-wash, timber and stone builds on the natural materiality of the concrete creating a textured and neutral base palette.
Tell us about your choice of fabrics.
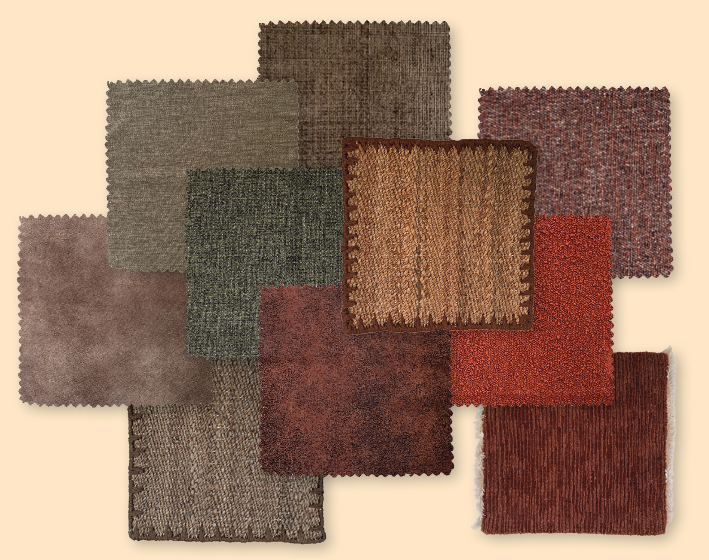
We selected a variety of Warwick fabrics that complemented the earthy colour scheme and contributed to the curated hospitality experience. Warwick Copeland, Pushka, Eastwood, Ovis and Emir were used across kitchen seating, booth and banquette seating throughout the building. The variety of fabric creates a layered, textured interior that supports the comfort and well-being of users while ensuring that the furniture is durable and will last in a commercial building.