
For its new global headquarters in Penrose, Fisher & Paykel asked for a workplace that feels like home. RTA Studio began the response with mass timber and design clues from the volcanic ground of old Auckland.

Fisher & Paykel Appliances holds a rare position in the New Zealand psyche. For generations, its whiteware has been part of domestic life and popular culture. Even though it is no longer locally owned, it remains a regular fixture at the top spots of lists of most trusted New Zealand brands and the places where most locals want to work.
Over the past two decades, the company has also become a global success story in manufacturing and design. It has invested heavily in its public face overseas, with architecturally designed experience centres in Australia, the United States, the United Kingdom, and Canada, as well as regular, impressive installations at Milan’s biennial EuroCucina.
Its offices at home, however, have been a tad more modest. For more than 40 years, the company operated from a sprawling headquarters in East Tāmaki that had, in the words of RTA Studio founder and design director Rich Naish, been “haphazardly added onto” until it had “become quite a confused campus”. It was a mix of low-lying, almost cabana-like office spaces and warehouses.
So how does a company with such a place in New Zealand’s cultural and business history build a headquarters that carries those markers of nationhood and global success? At its new campus on Great South Road in Penrose, roughly 10 kilometres closer to the city, the answer began with the land.
“The focus was on taiao, with a strong connection to the original land of the site while looking to the future,” says Jonathon Chan, principal landscape architect at Boffa Miskell, using the te reo word for “world, Earth, natural world, environment, nature, country”, which also hints at the layers of meaning that bind them all.
Ngāti Whātua Ōrākei, who had worked with Fisher & Paykel on its flagship Auckland Experience Centre, sat on the concept design team from the start, alongside RTA Studio and Boffa Miskell. That collaboration set out the project’s organising ethos and how that would be translated into a cohesive design.
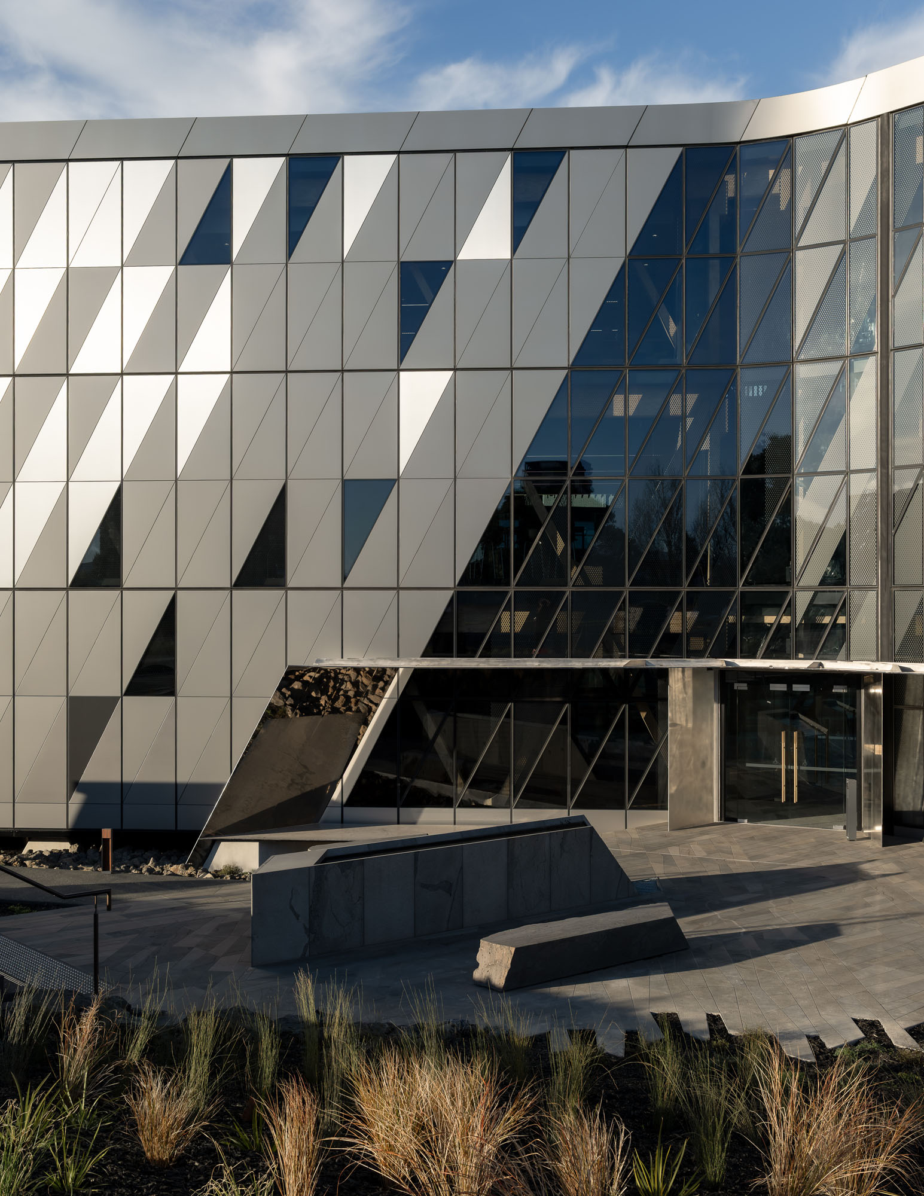
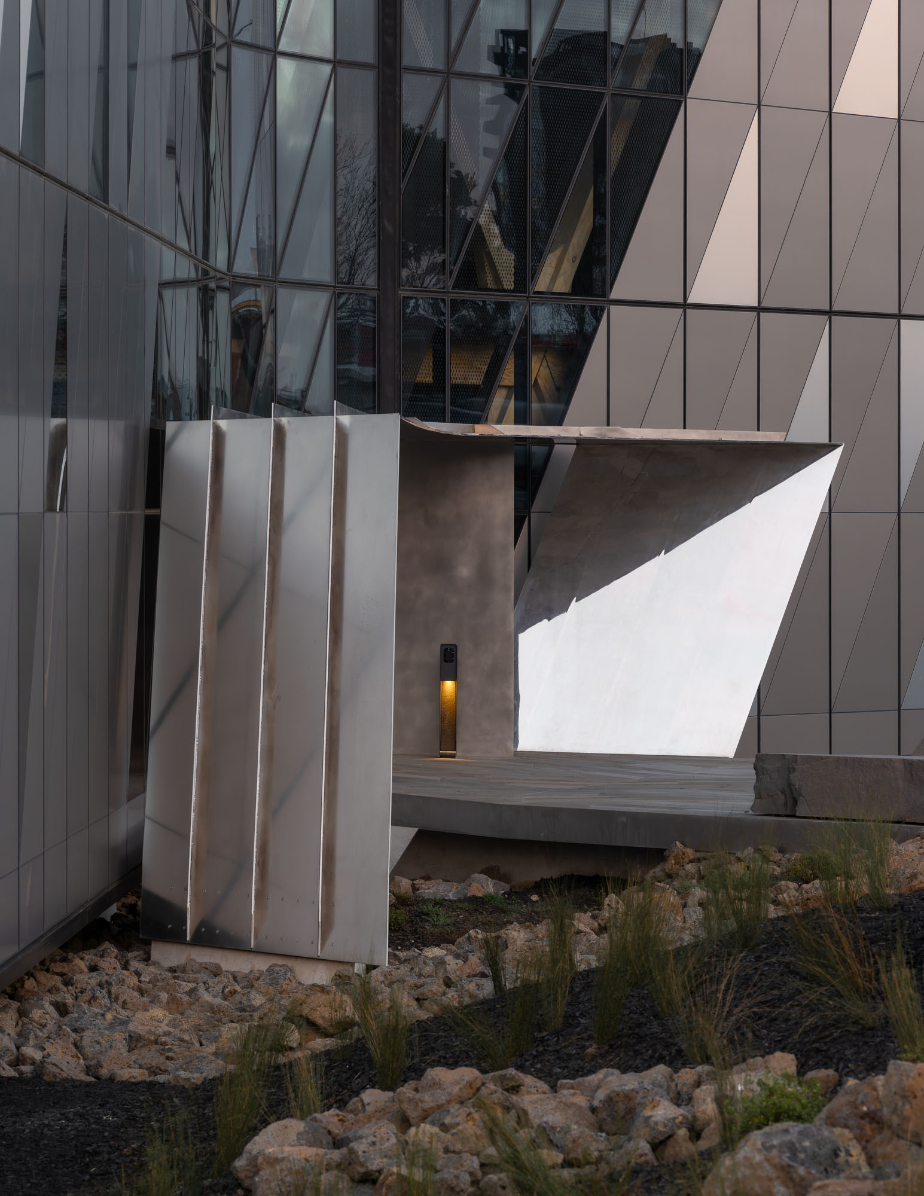
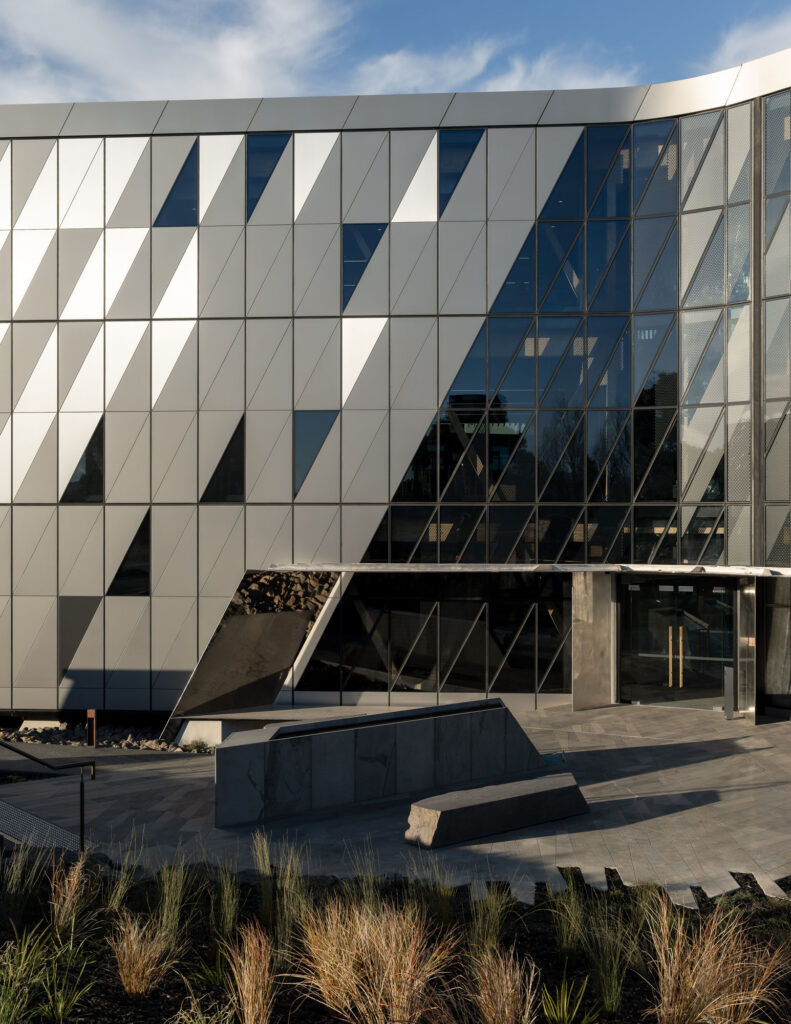
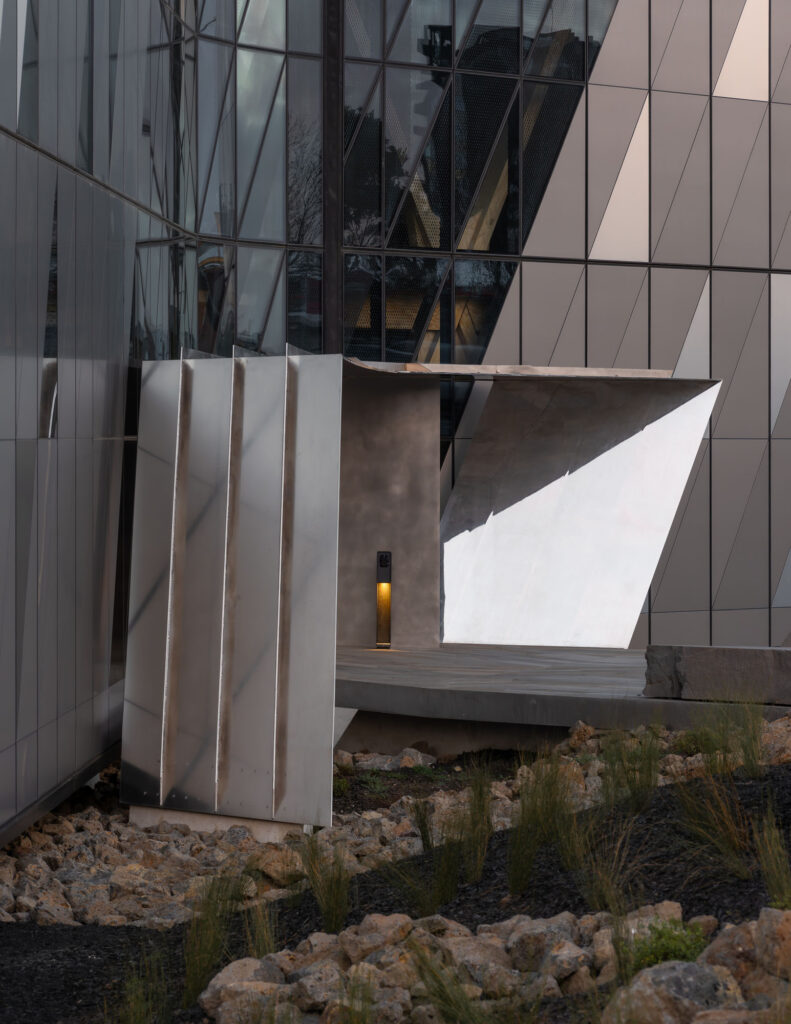
The concept set the building on two ancestral lines rather than on the street. Therefore, the primary arrival path is aligned to Maungakiekie, with the Home building kept low so the view shaft to the maunga is unencumbered. A secondary alignment runs towards Rarotonga (Mt Smart) and the Manukau Harbour beyond, which is a pointed gesture: Rarotonga was quarried away between 1865 and the 1960s, and its lava flow is the ground the building stands on. The arrival forecourt, paved in Timaru bluestone in a pattern drawn from the pātiki (flounder), gives space for pōwhiri, and a raised stone water feature follows the Maungakiekie axis to the front door.
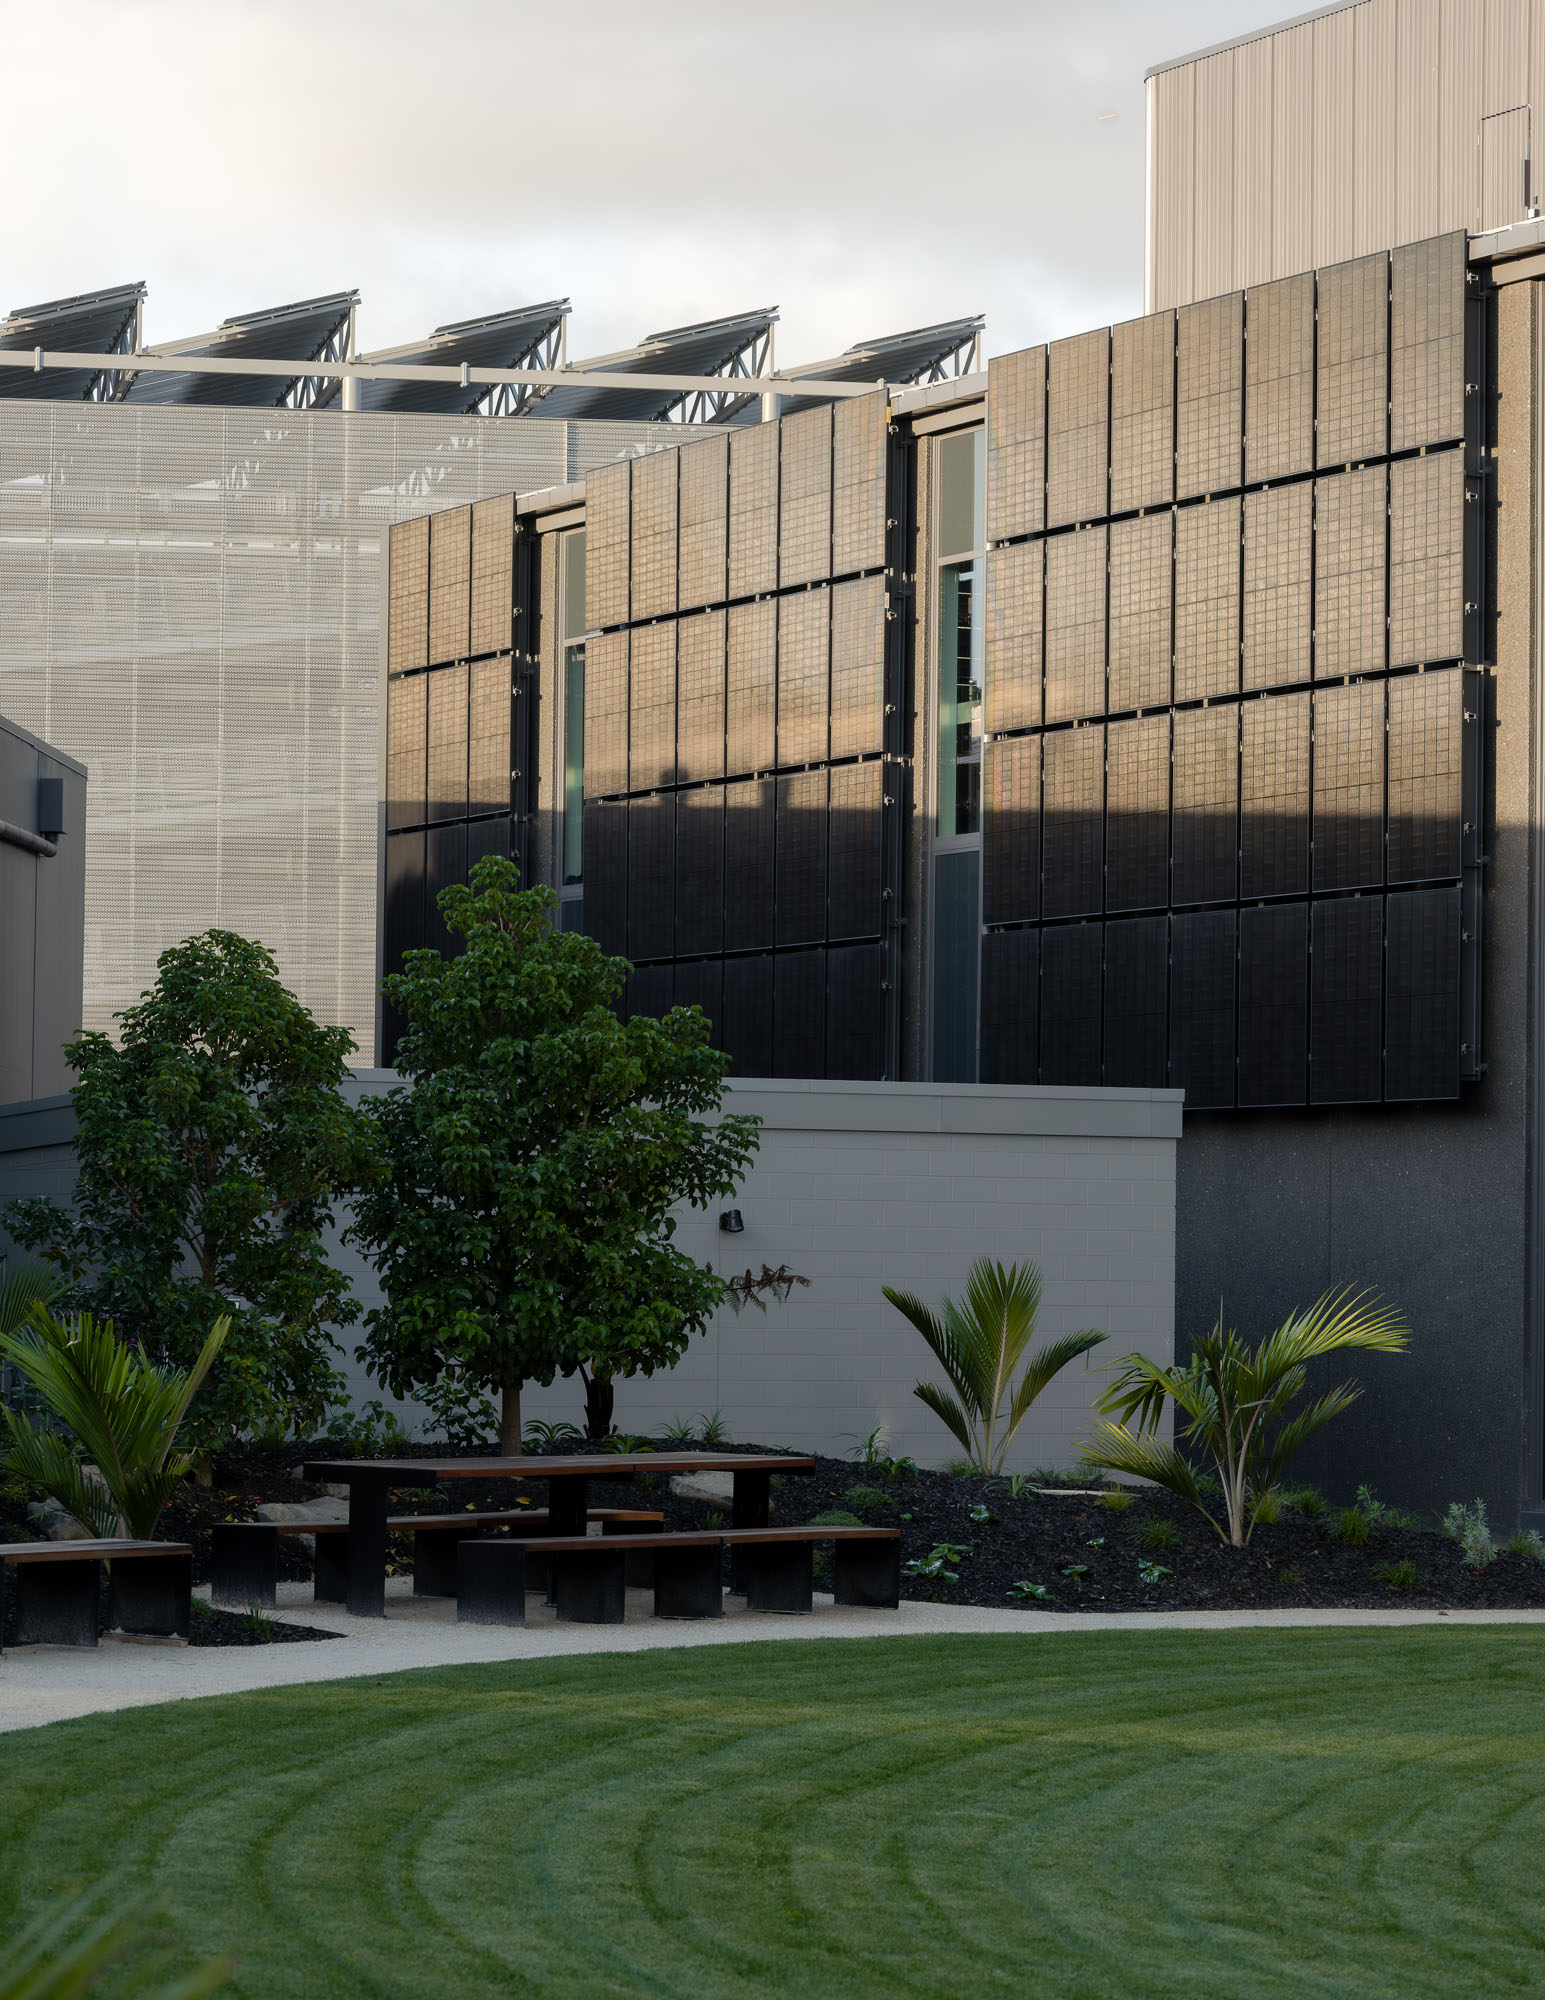
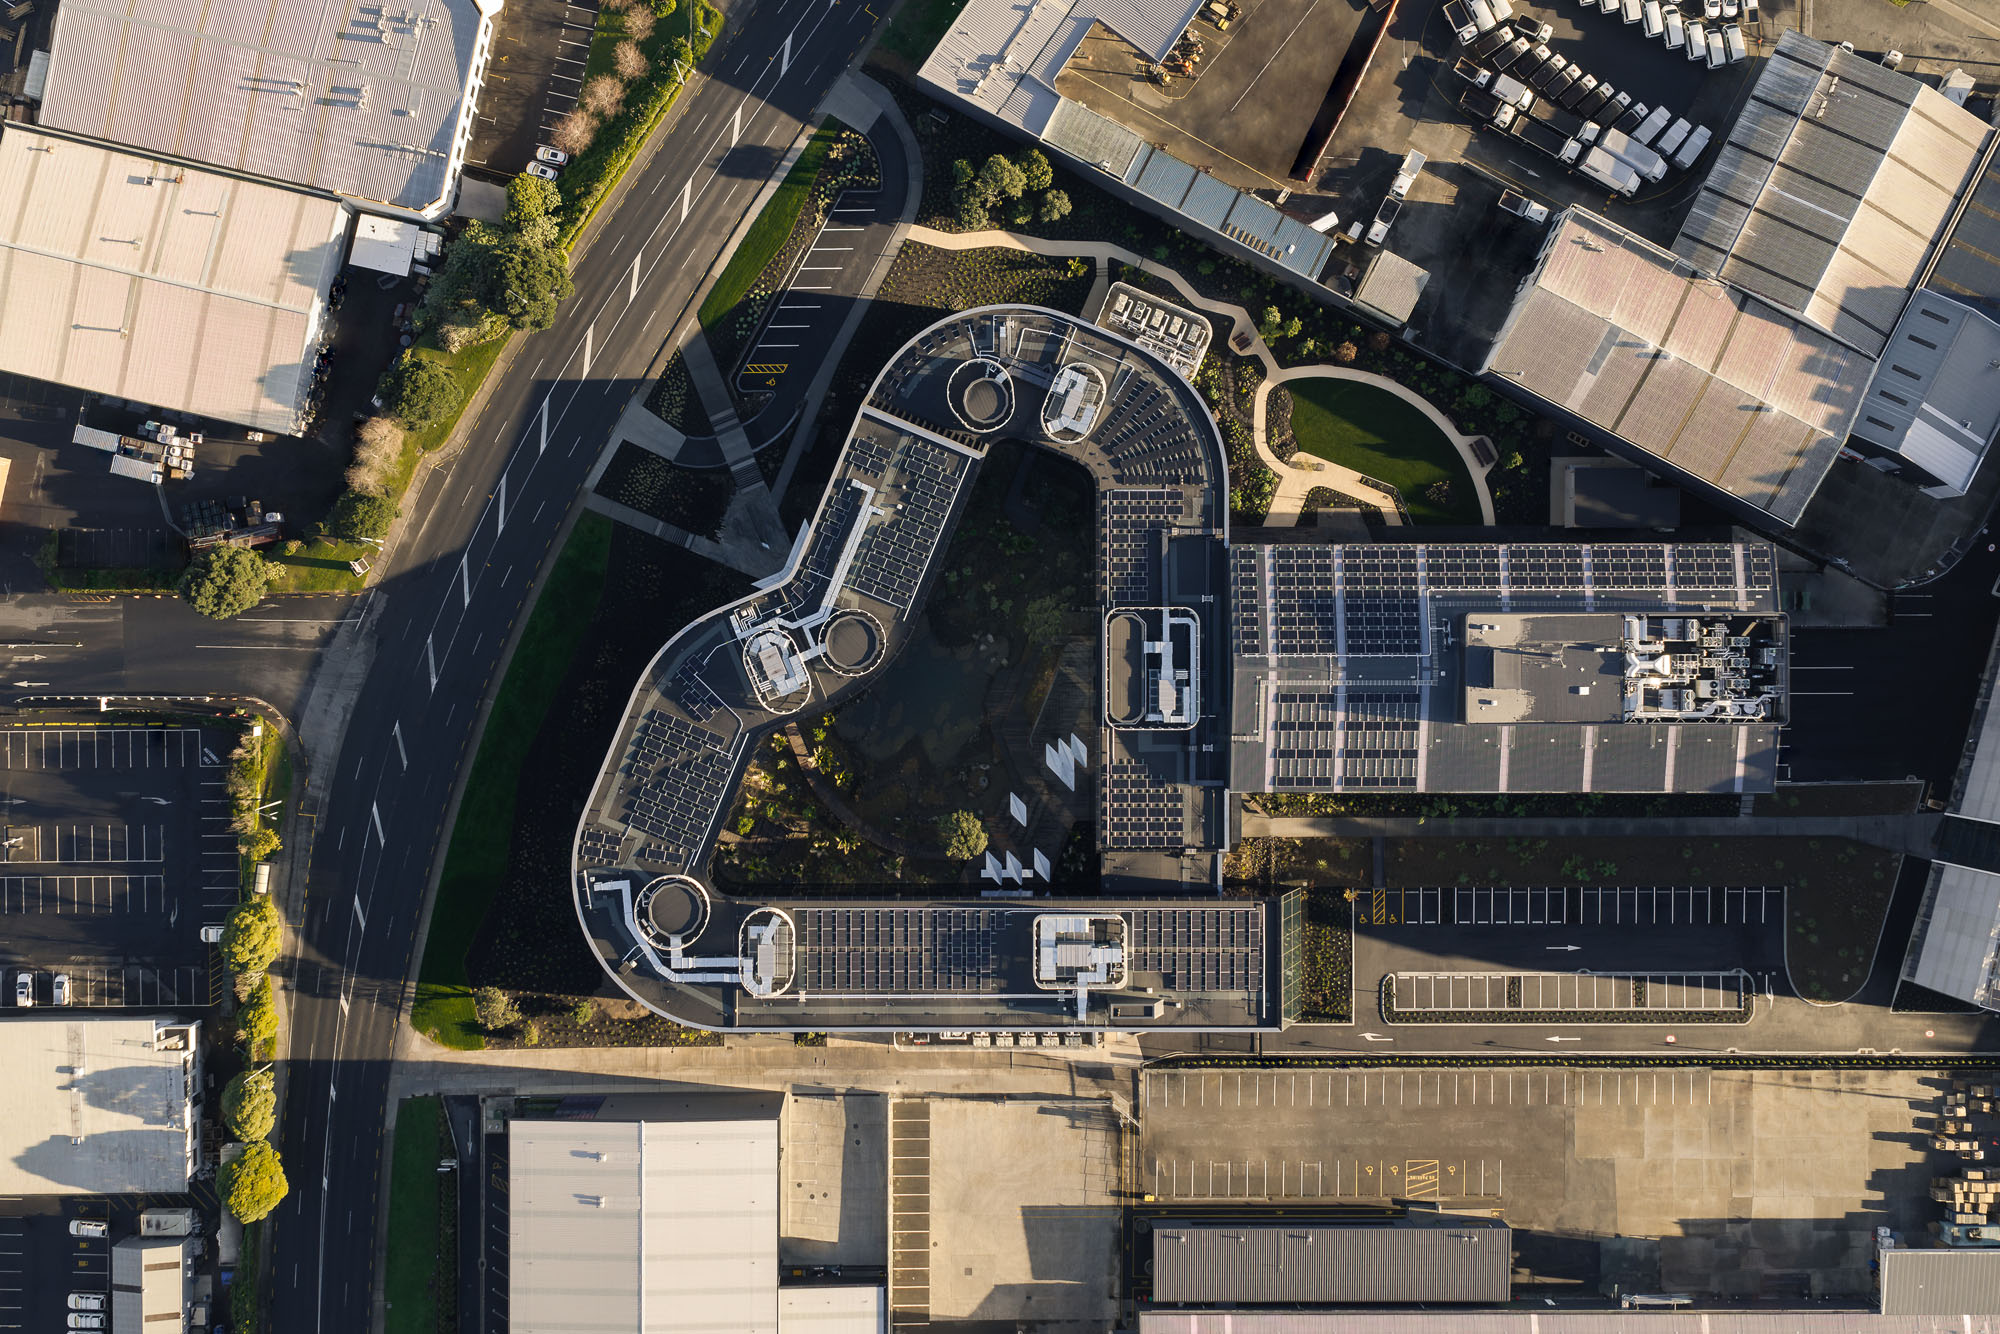
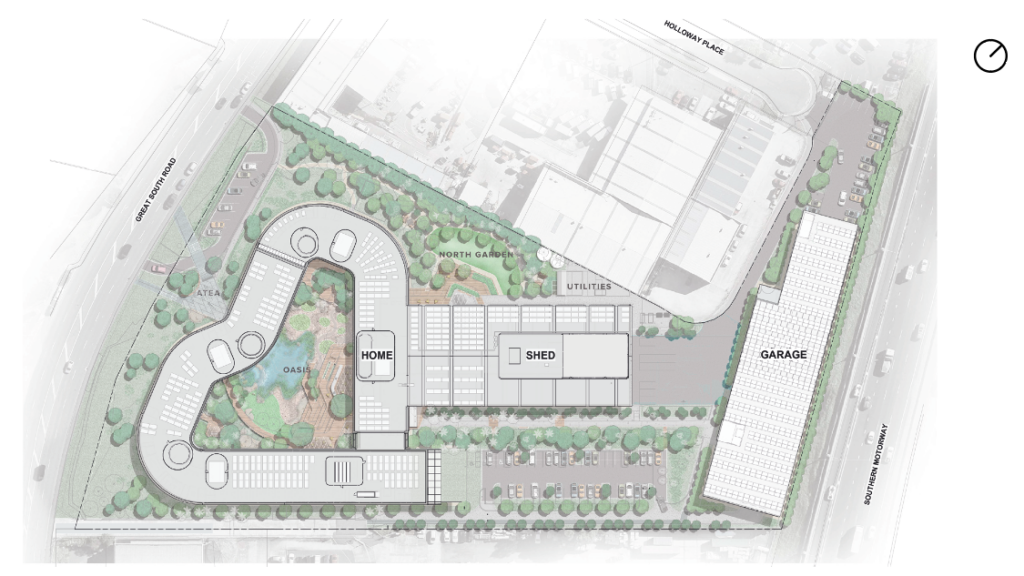
The campus comprises three buildings. The Home — 11,500 square metres of mass timber — houses the office-based staff and engineers. The Shed — a two-storey steel and concrete building — contains testing and prototyping. The six-level Garage, on the motorway boundary, screens the site from traffic noise and includes end-of-trip facilities.
Rich says that the brief’s core concept was the idea of coming home to work.
“Another really important element,” he continues, “was regenerating the original flora on this site [to what] it would have been six or seven hundred years ago.”
When RTA came to it, Rich comments, the site was “about the worst site you could imagine, in terms of contamination. Asbestos had to be cleared, the soil was contaminated, and the volcanic substructure hid voids that could soak up a lot of concrete in the foundations”.
The original idea called for rewilding the land in a way that reclaimed an area of the heavily industrialised Penrose, and creating gardens as well as an oasis right in the middle of the building itself.
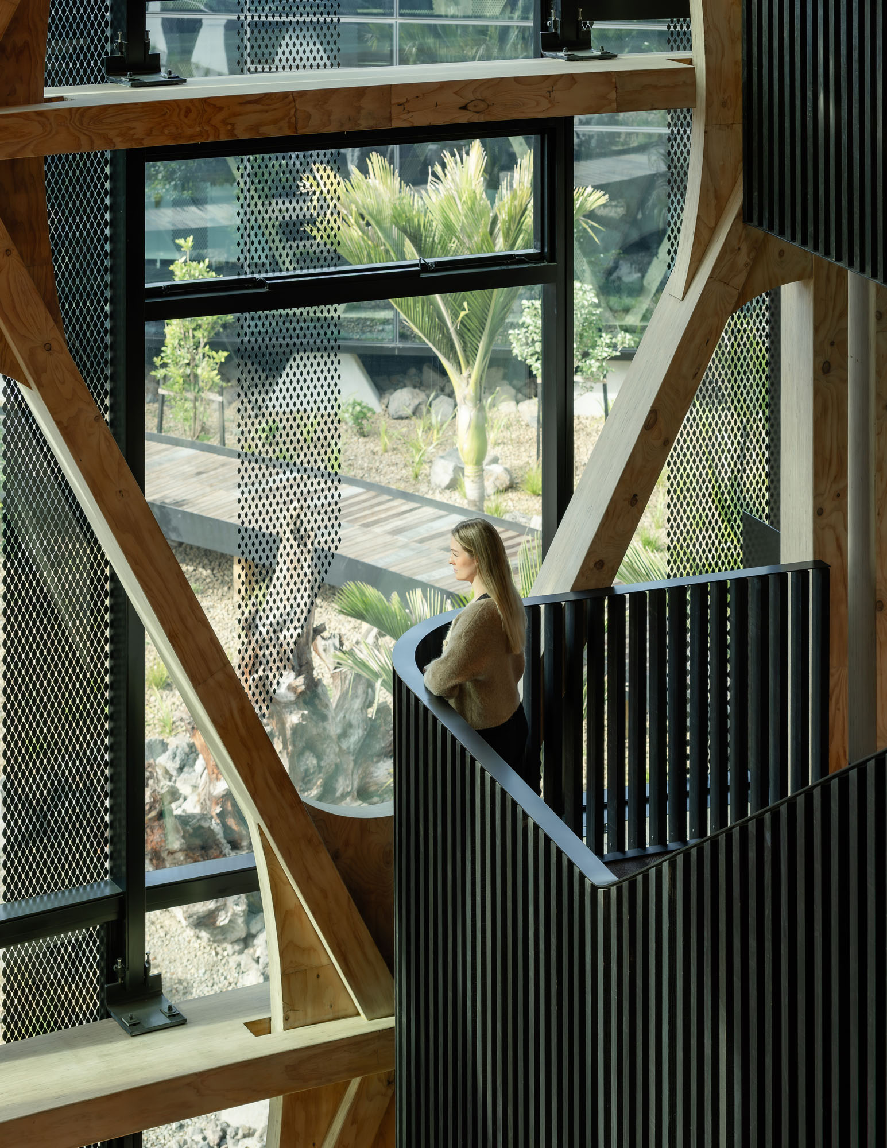
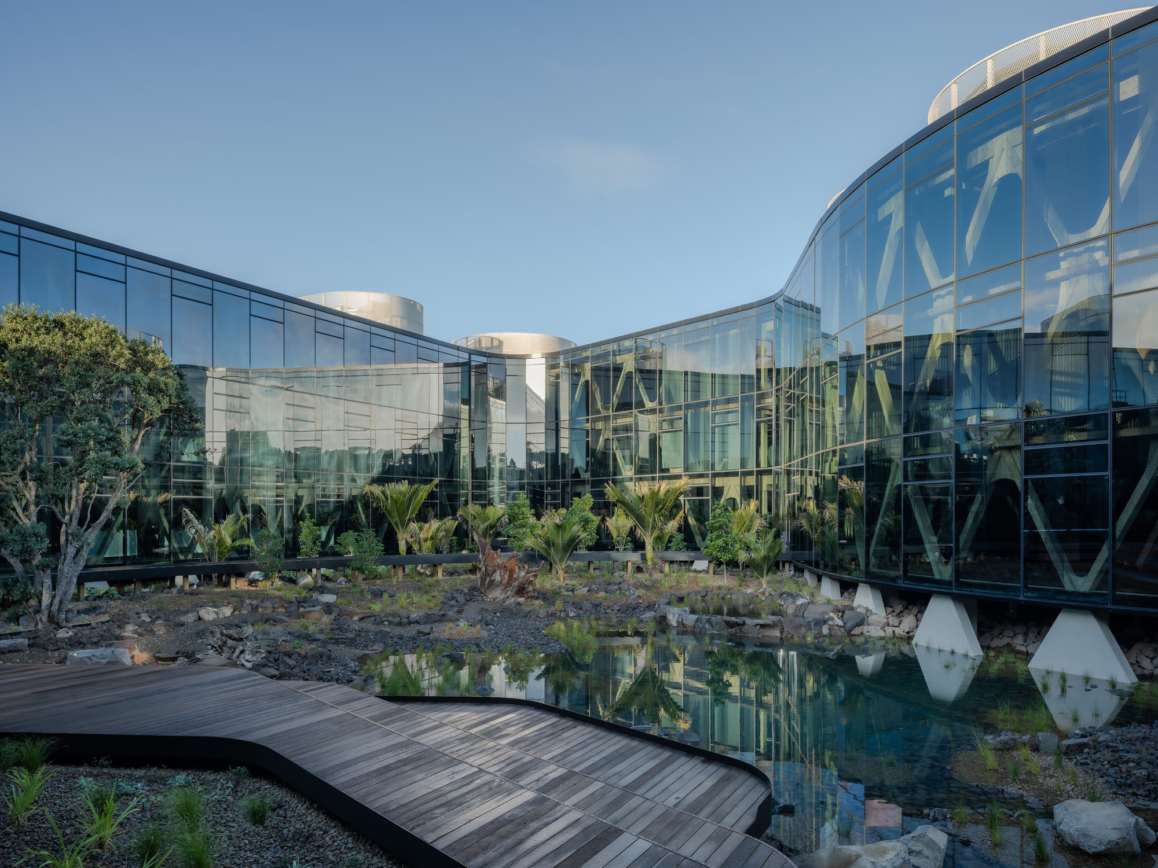
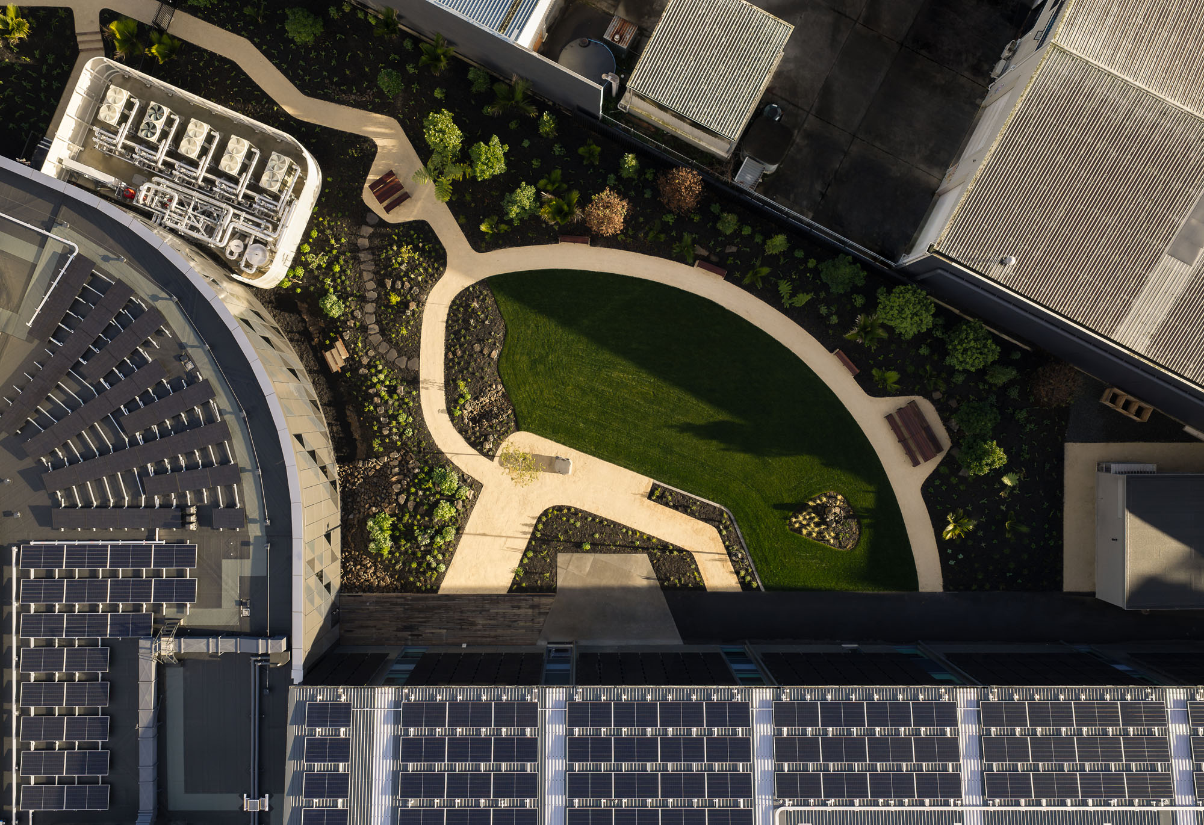
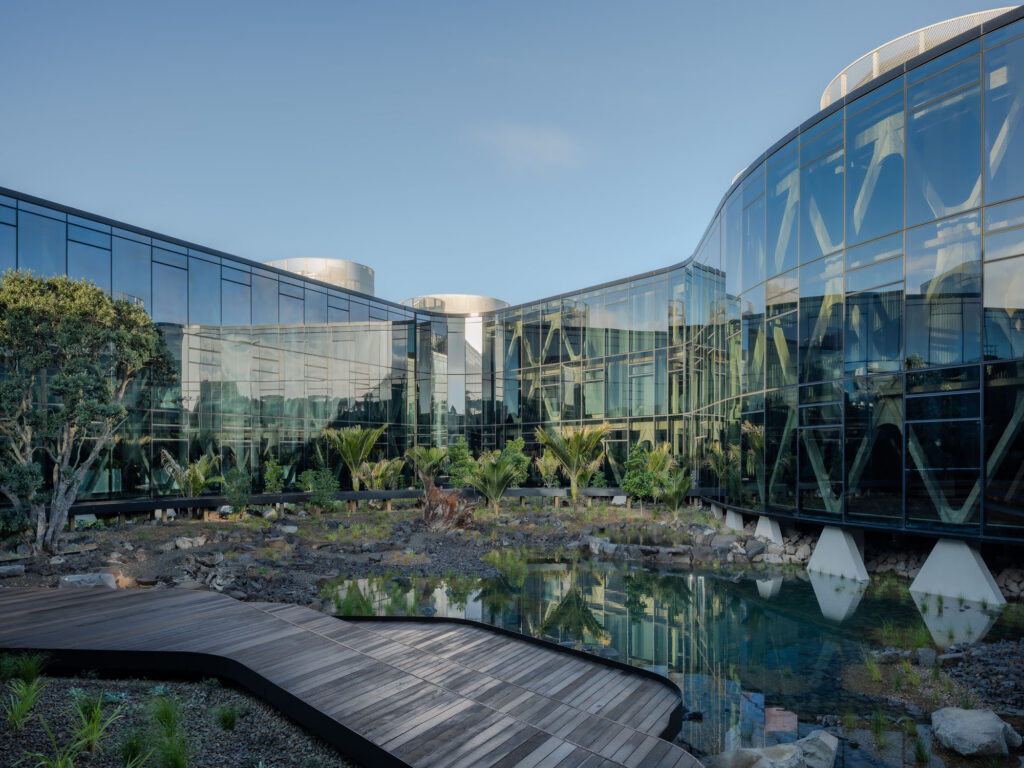
More than half of the 2.3 hectare site is now landscape — an unusual ratio for a commercial property in the area. The Home building curls around the Oasis (a central courtyard viewable from almost every point in the main workplace) and is embedded in the rest: native forest planting to the boundaries, a productive garden and lawn at its northern junction with The Shed, and a planted swale running the length of the staff car park.
“When you go out into the Oasis,” says Rich, pointing at an area directly in the core of the building, “you’re standing in an environment that’s pre-European. We’re rehonouring land that, before this project, had been quite badly dishonoured, in terms of its pollution.”
The site straddles the edge of the Rarotonga lava flow.
“When we looked at that as a design team, it became apparent that the Oasis really needed to be a naturalistic landscape … a window to a past environment,” says Jonathon.
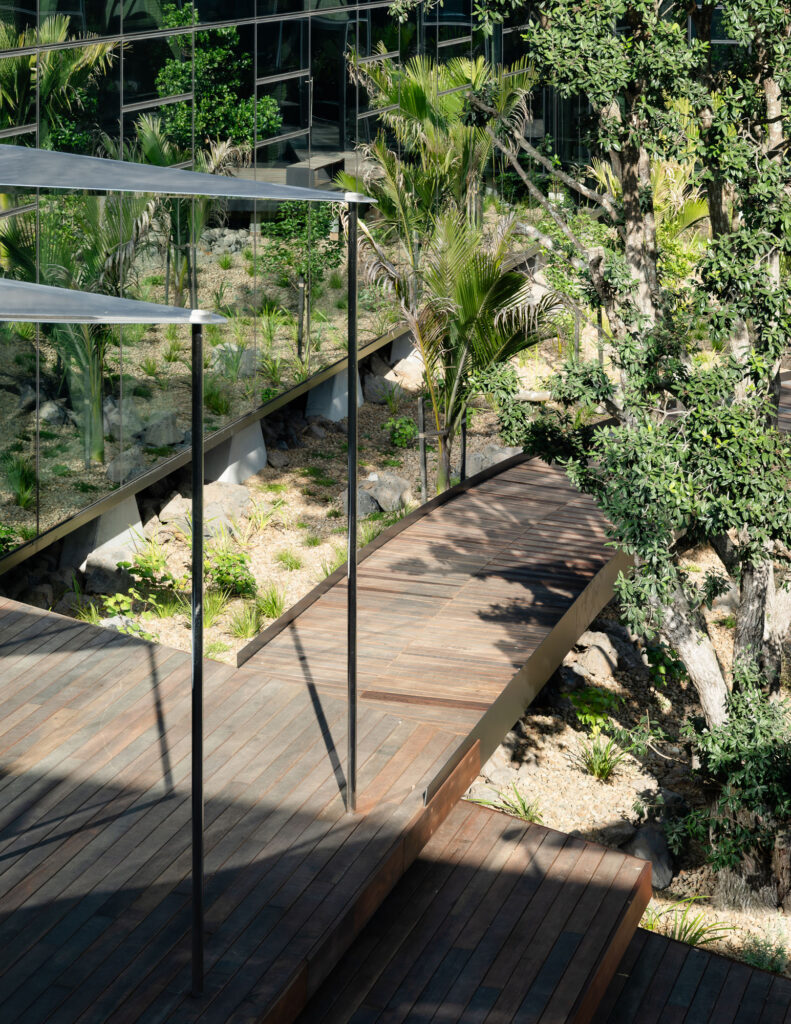
Boffa Miskell’s research suggests the western part of the site once carried kahikatea, mataī, tawa, and māhoe forest, with kauri, taraire, kohekohe, and tawa on the heavier soils to the east. At either end of the central Oasis, that history becomes basalt forest — the broadleaf forest that once grew on Auckland’s lava flows — with stone fields in between. These are beds of broken basalt and scoria, with fertile pockets for planting, modelled on the young lava landscapes of Rangitoto. The gaps between the rocks are intended as habitat for mokomoko, the copper skink.
Much of that rock came straight out of the ground. Once the concrete and fill laid for the old warehouses were stripped away, the team reached “the original contour of old Auckland”, and kept it. Most of the basalt in the landscape was from the site itself, broken up and respread.
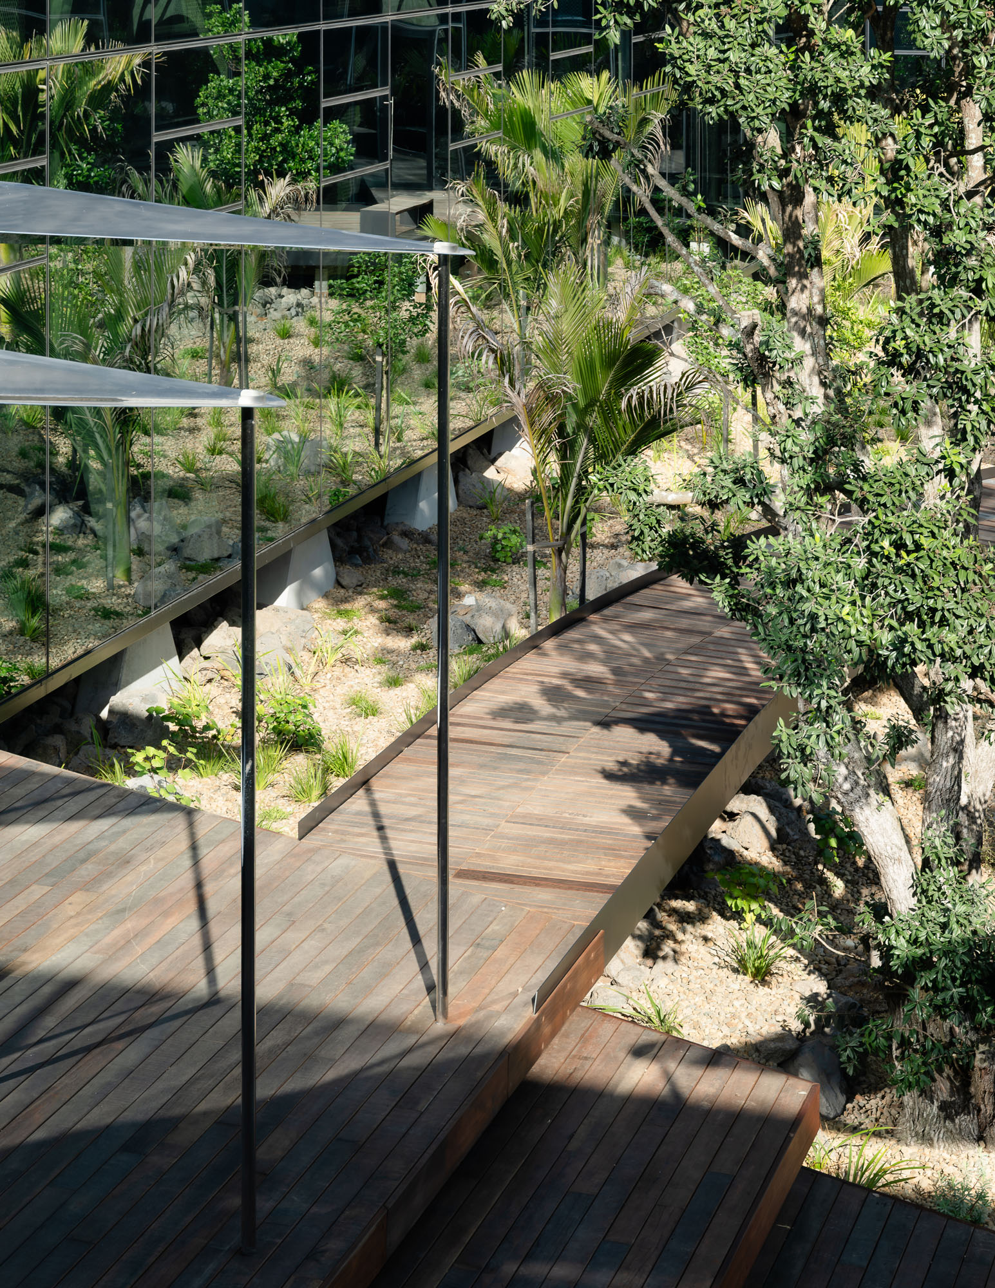
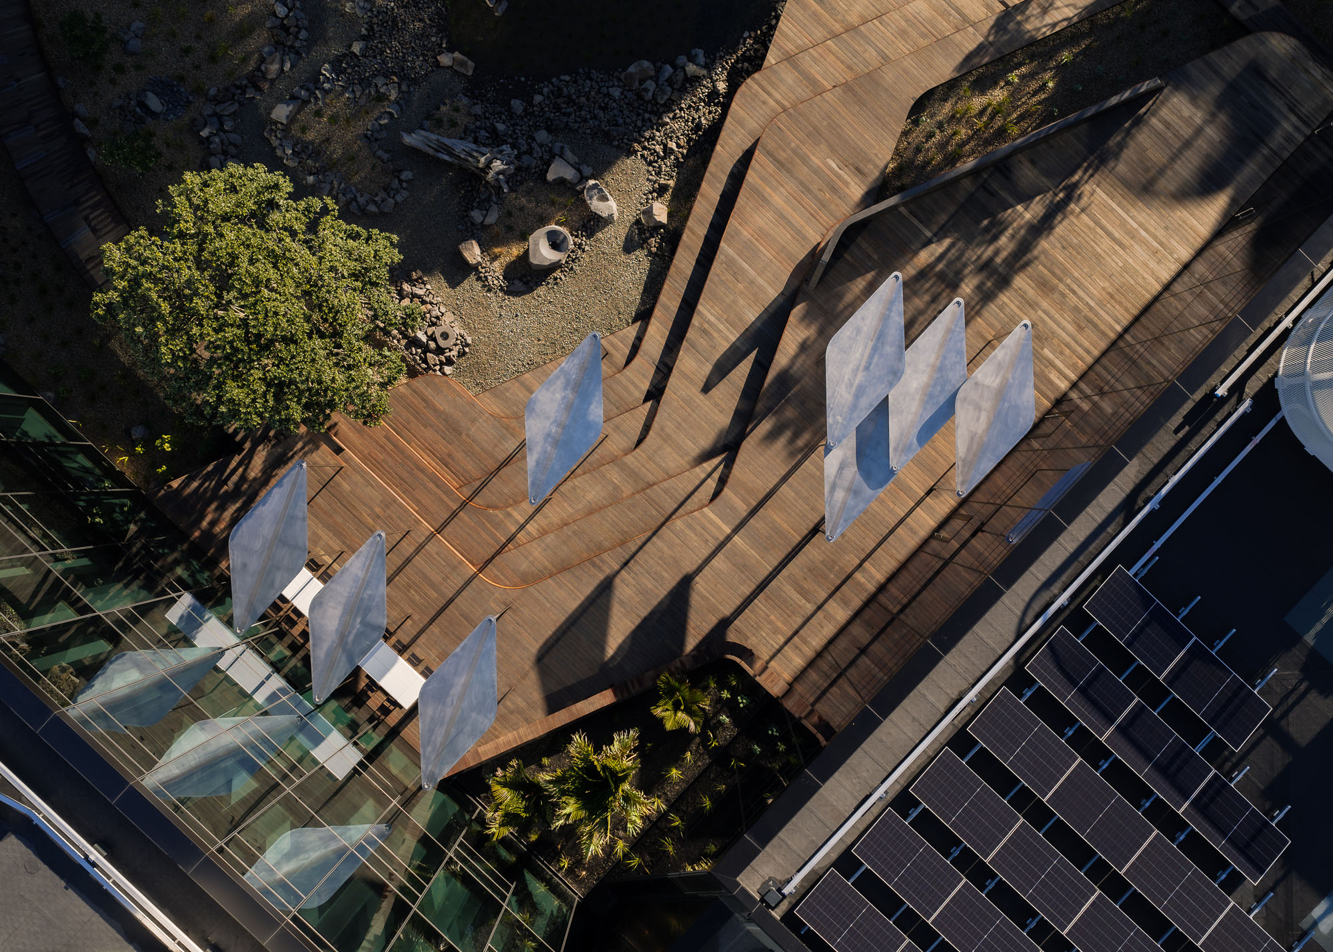
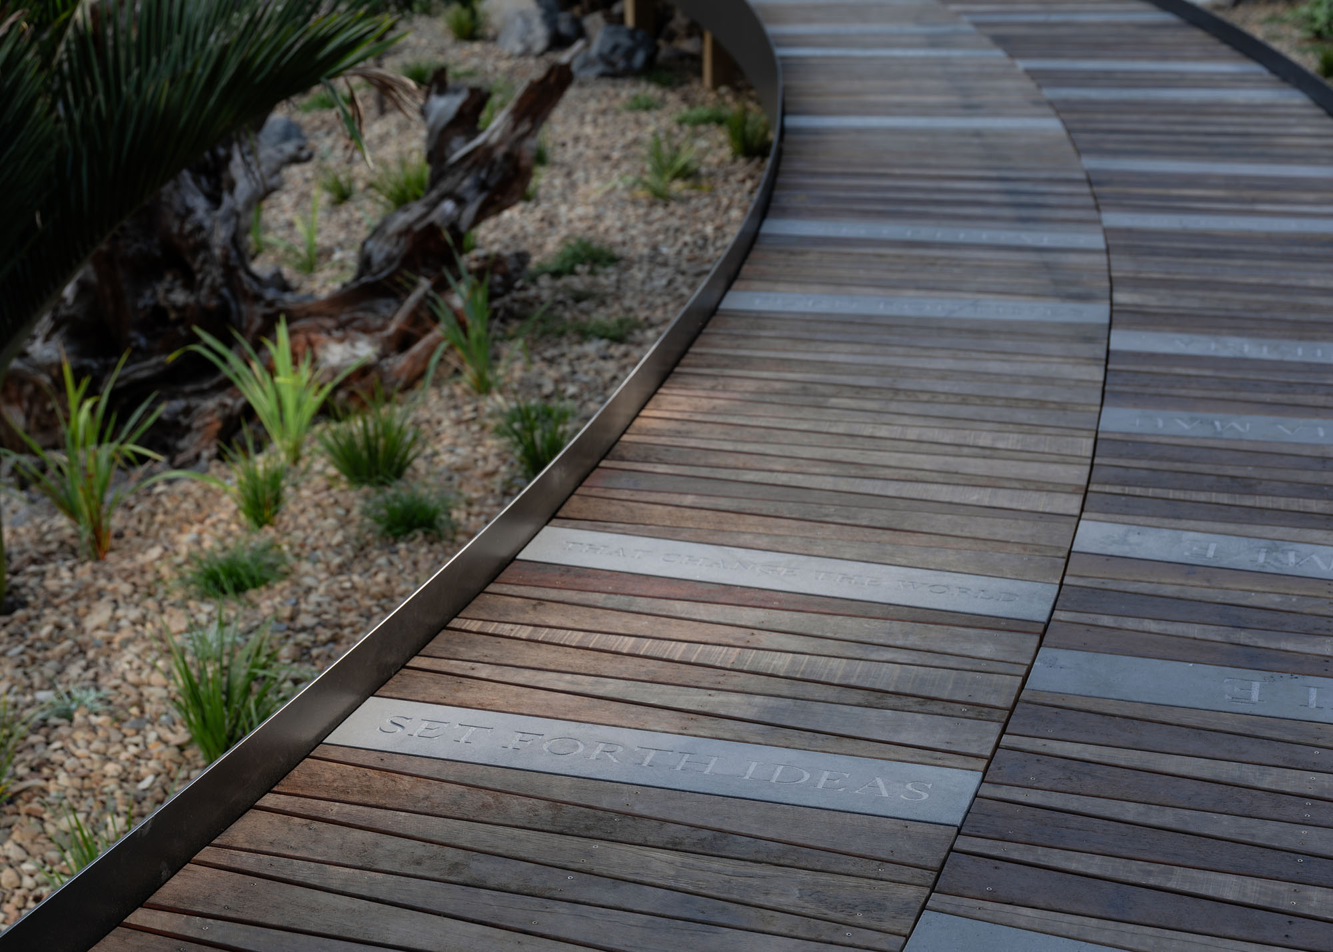
The Oasis is more than an attractive courtyard, though. Its 300-square-metre repo (pond) sits at the natural low point of the site, and the whole courtyard doubles as a storm-water detention basin, designed to flood up to the outer edge of the building. In heavy rain, the water rises beneath the building and spills into a planted swale. The pond is not chemically treated; it is sand-filtered, so native aquatic plants can establish. Boardwalks and decks of reclaimed Australian hardwood float above the ground, and the levels were shaped so that fall heights stay below the threshold that would require balustrades while still holding the required flood volume.
The ecology is meant to extend beyond the boundary. Pūriri, karaka and nīkau will feed native birds, and Jonathon hopes eels will eventually find their way in.
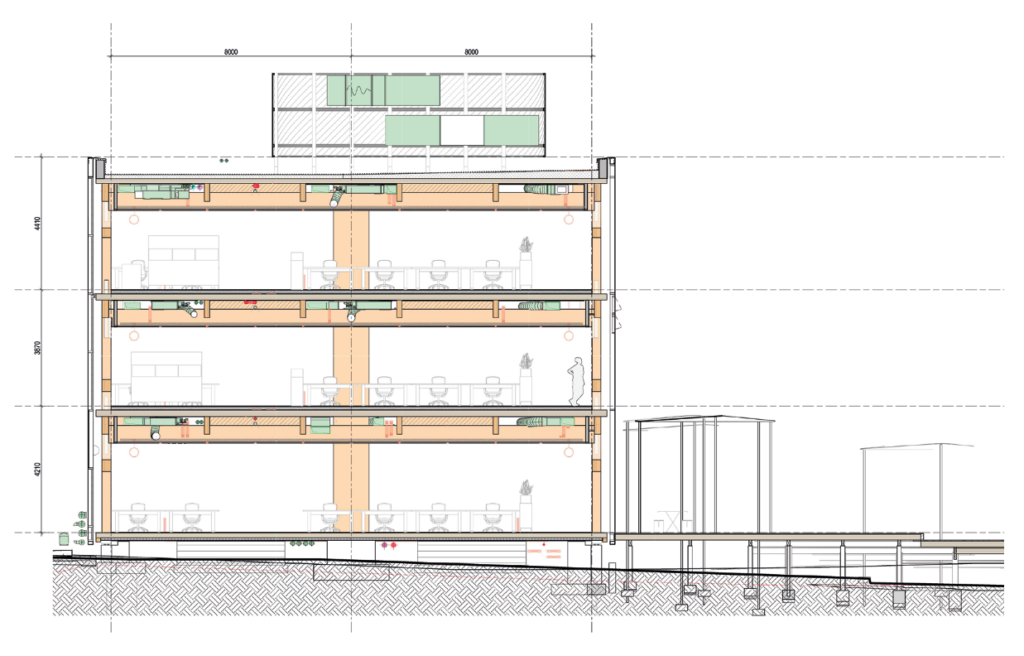
Water, rock and ground in turn shaped the architecture. So that storm-water can pass beneath it, the Home building is lifted on precast concrete plinths, which are pinned to the basalt with rock anchors. The result is a three-storey mass-timber ribbon that floats above the landscape and wraps around the pond.
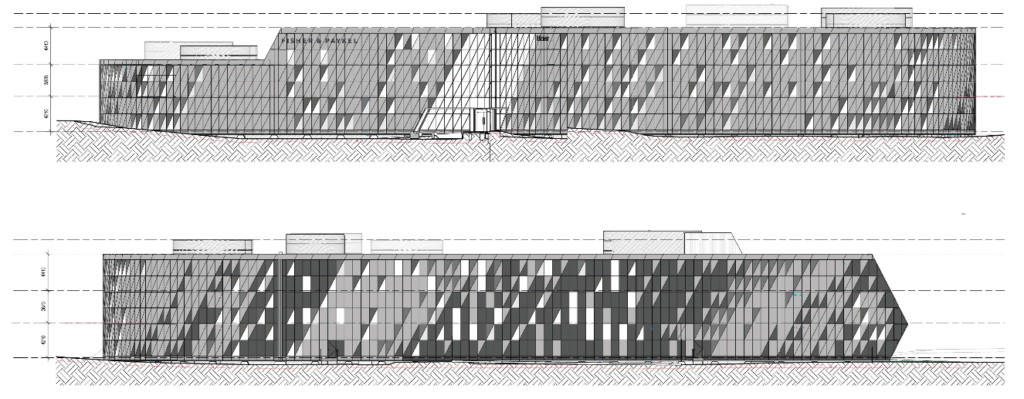
The form of the Home is deliberately not a circle but a gently pinched, 16m-wide ribbon, which helps with orientation because, as Rich puts it, “there’s nothing more confusing than a perfect circle”. The building is three storeys from entrance to south-east corner, and two storeys from the north atrium through the social kitchen. The volcanic view shaft that crosses one corner of the site limits its height there.
RTA calls it a ground-scraper.
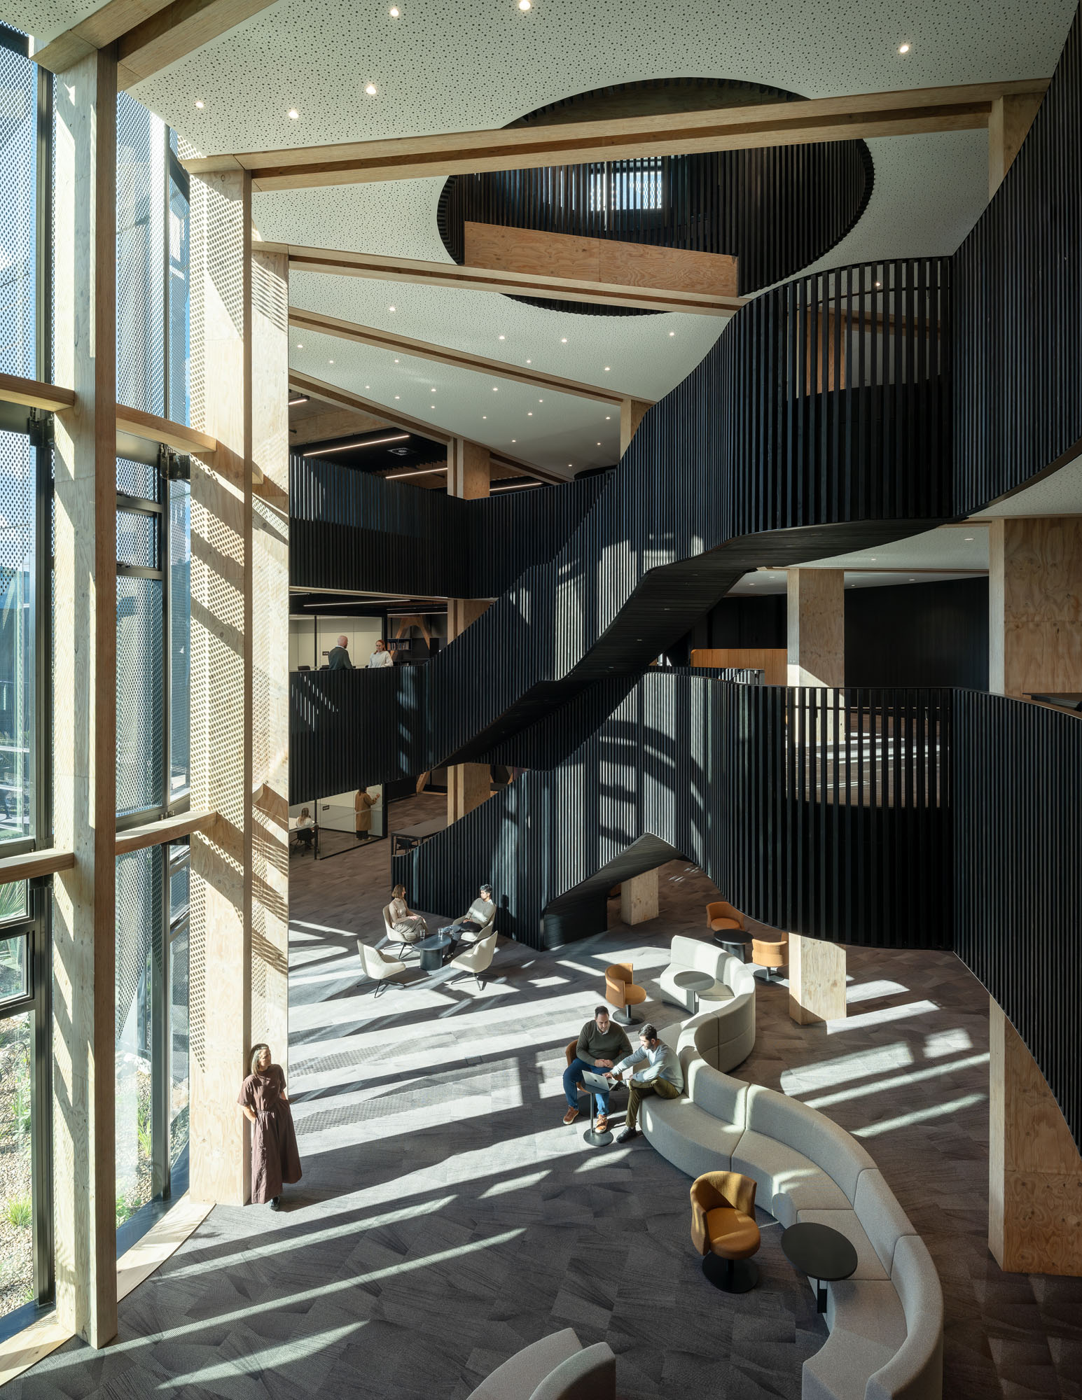
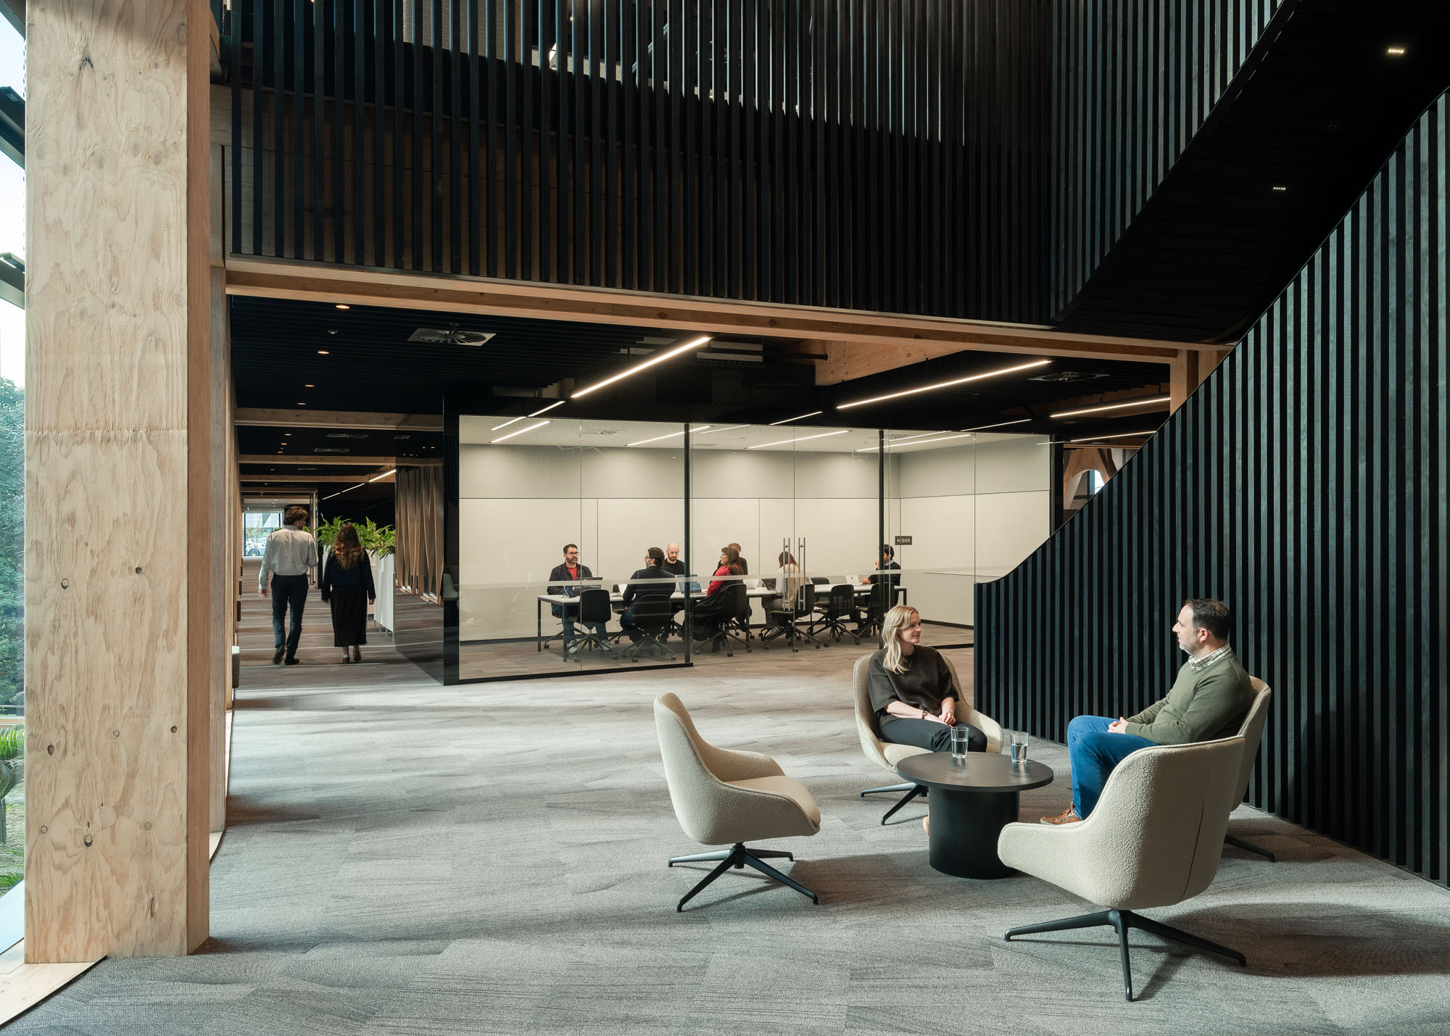
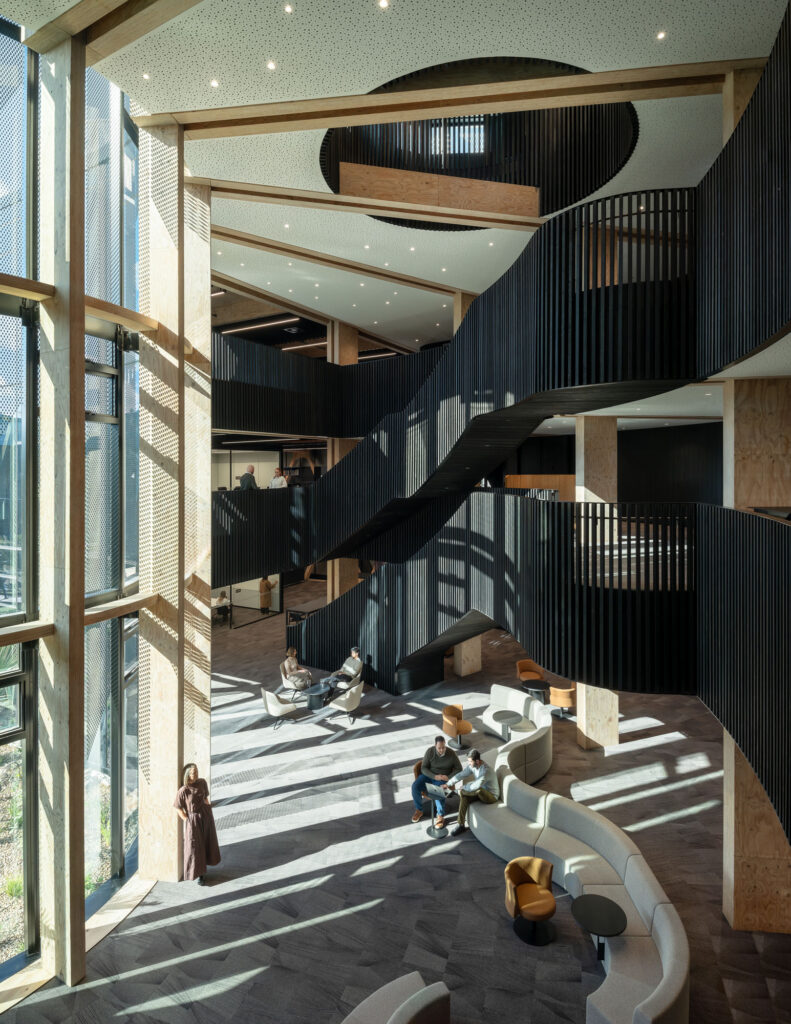
“It’s like a horizontal skyscraper, but it does more than that. It keeps low to the ground and connects to the whenua,” says Rich. “In this ribbon, semicircular format, it also keeps people connected between departments. You can look across to one side and see people walking along, or stand on the second level looking down. That brings a large body of people together into what feels like quite an intimate workplace.”
The Home is also where the project’s most complex building innovation is visible.
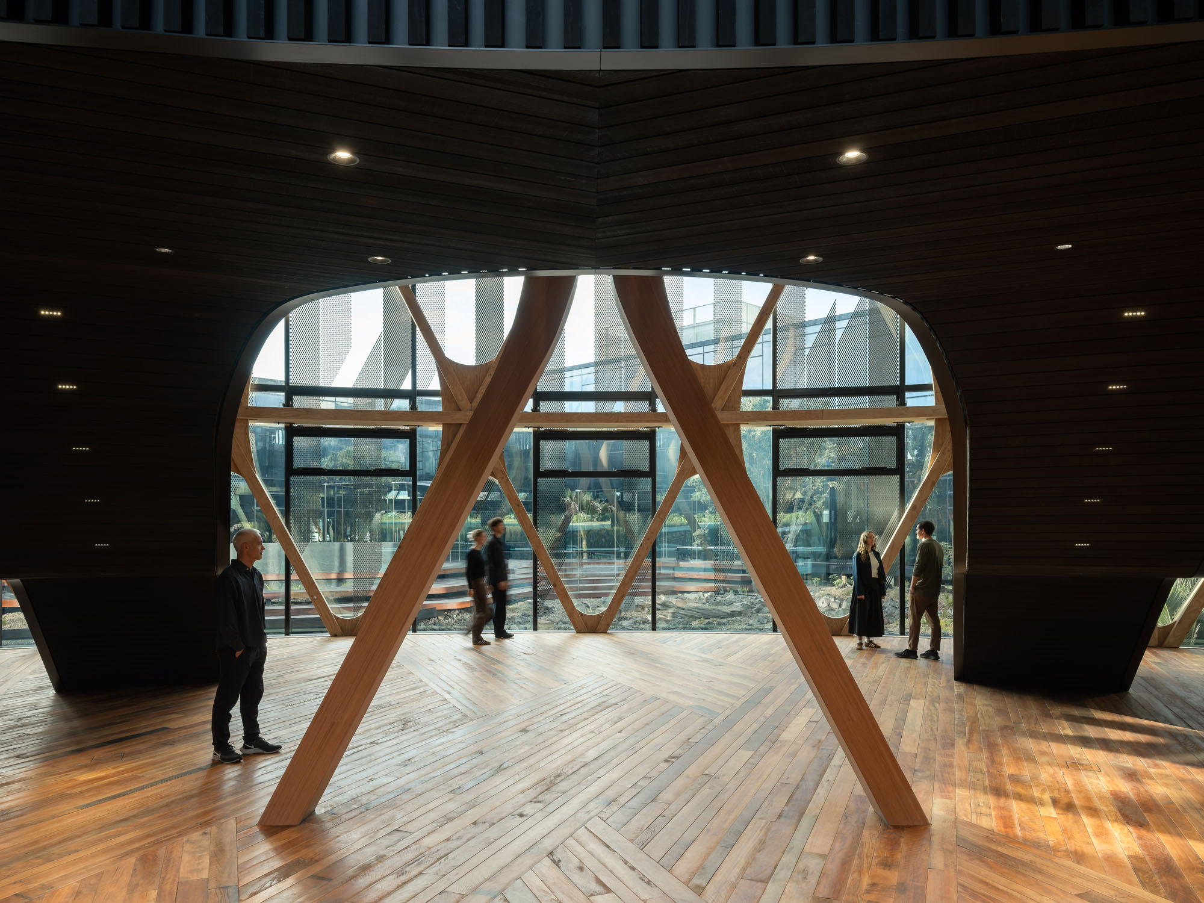
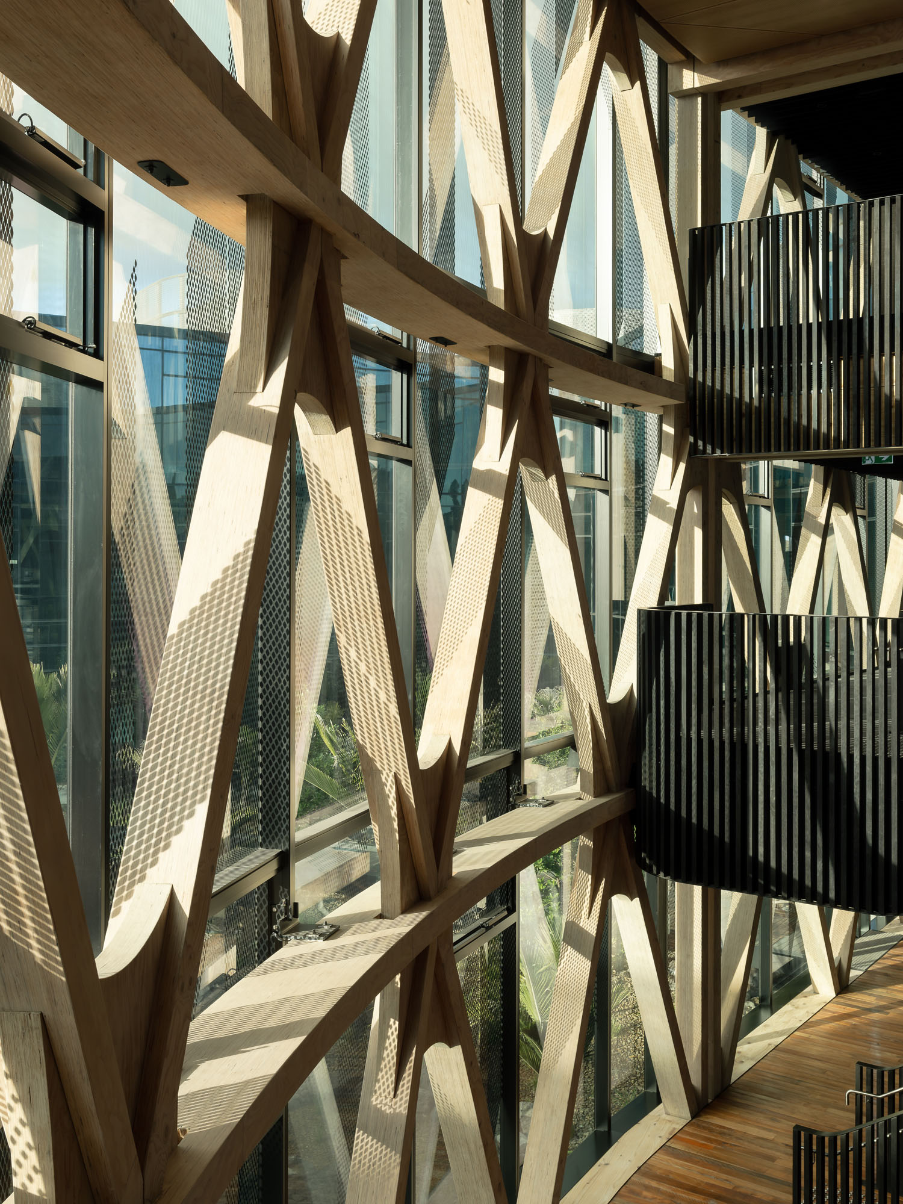
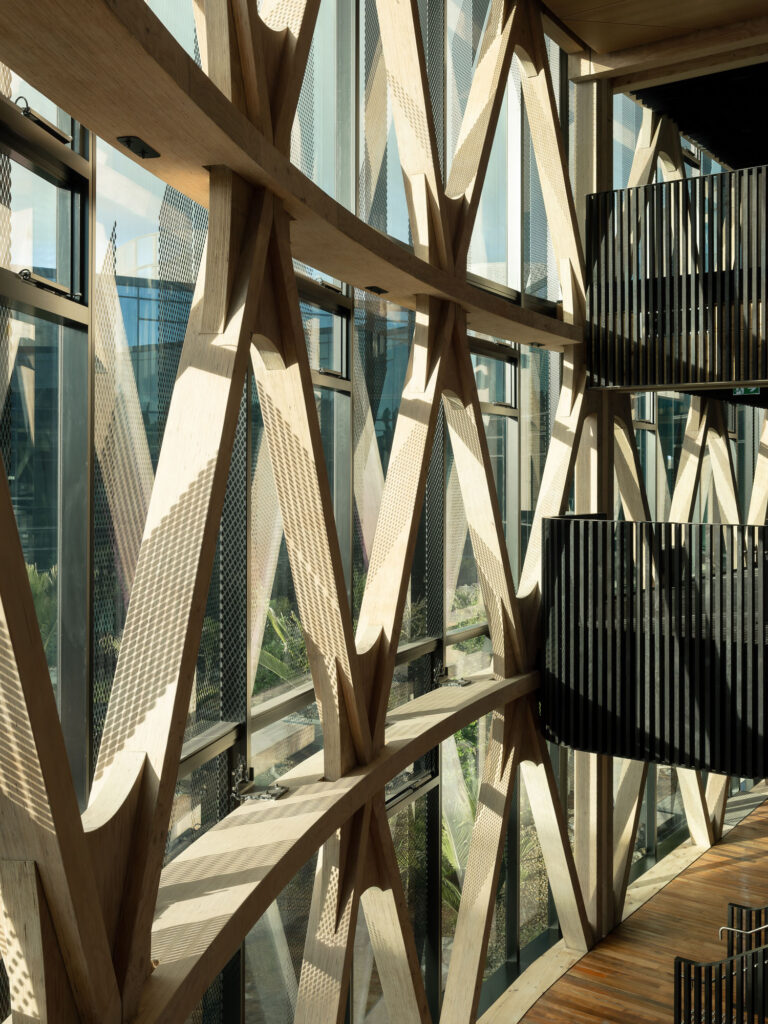
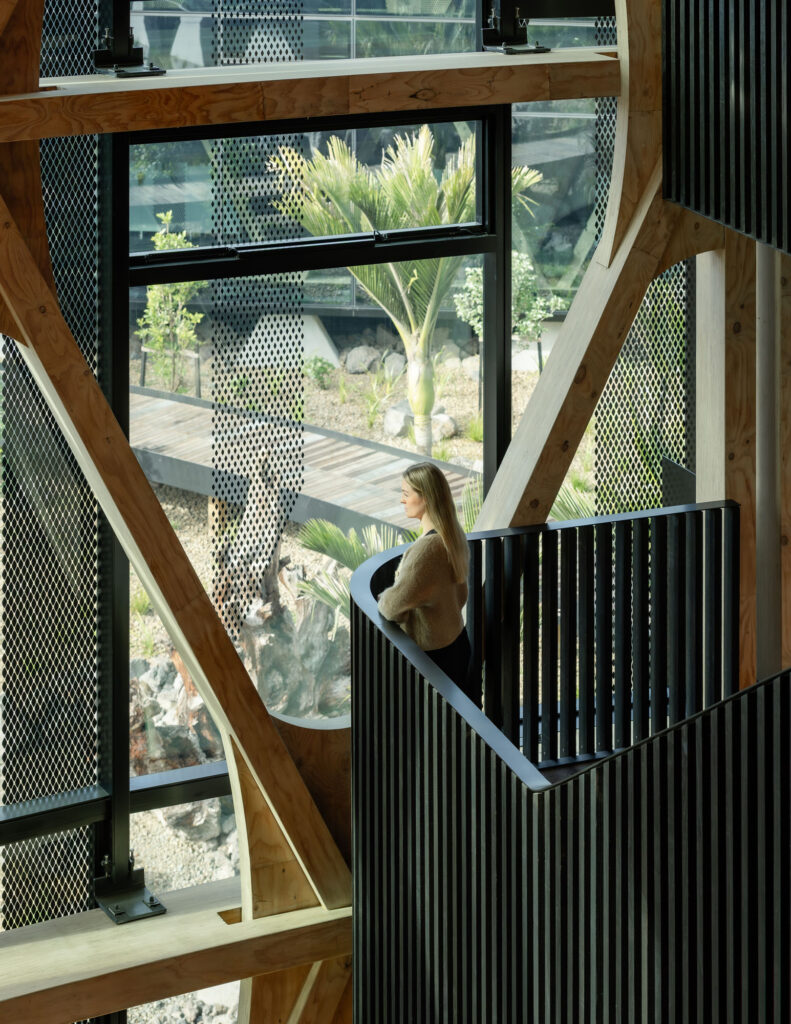
In 2021, RTA Studio and Irving Smith Architects completed the Scion Innovation Hub, Te Whare Nui o Tuteata, in Rotorua, a laminated veneer lumber (LVL) diagrid building that won the top award in the Higher Education and Research category at the World Architecture Festival. Its structure was built from crafted, glued diamond modules. At Fisher & Paykel, the architects and engineers took that concept further.
“This is almost 10 times the size [of Scion]”, says Rich, “so we needed to innovate again with the node connections of the diagrid.”
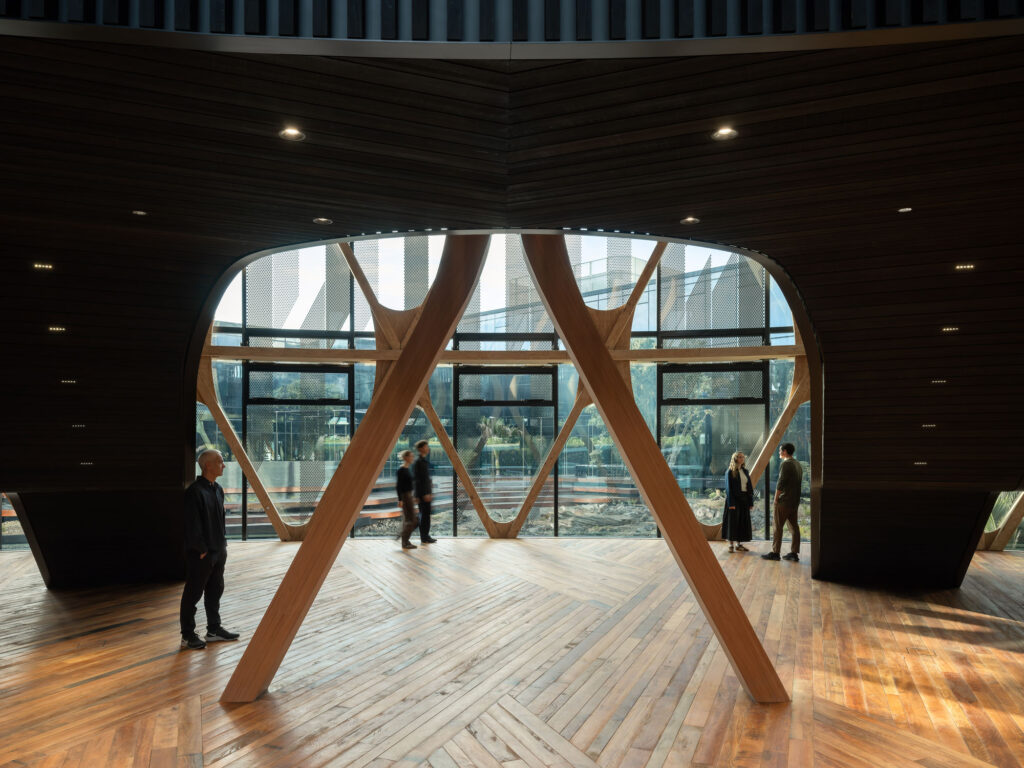
Working with Dunning Thornton, the team redesigned the core joint, known as the shield, where four members of the diagrid meet. At Scion, the nodes were labour-intensive diamonds. Here, braces and beams slot over a crossbanded LVL node and are fixed with fully threaded screws. The whole 260-metre ribbon is split into four independent structures and set out on an eight-metre grid, with the diagrid on a consistent four-metre module that holds even around the curves.
“It was really important to work out the geometry of the diagrid early in the process,” said Jaimie Whitehead from Dunning Thornton in a video presentation on the subject. “Otherwise, we would die in the detail later on.”
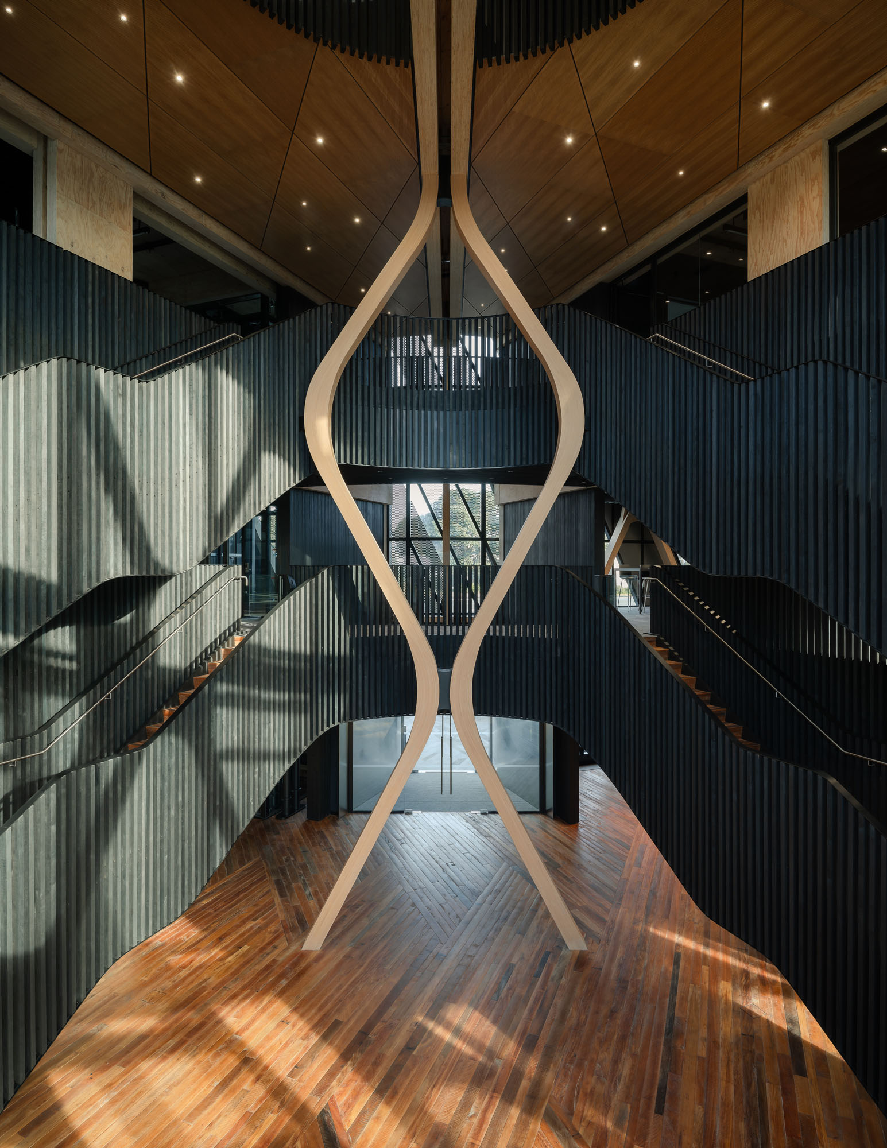
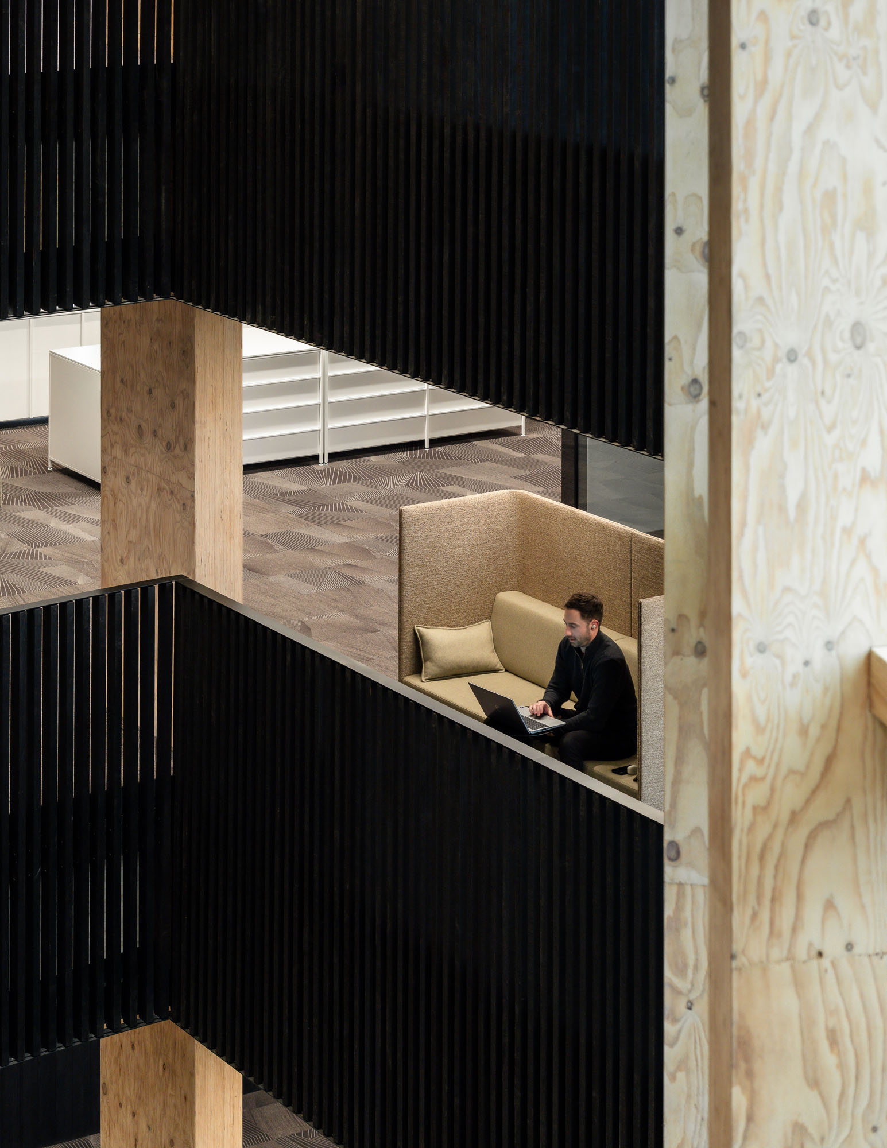
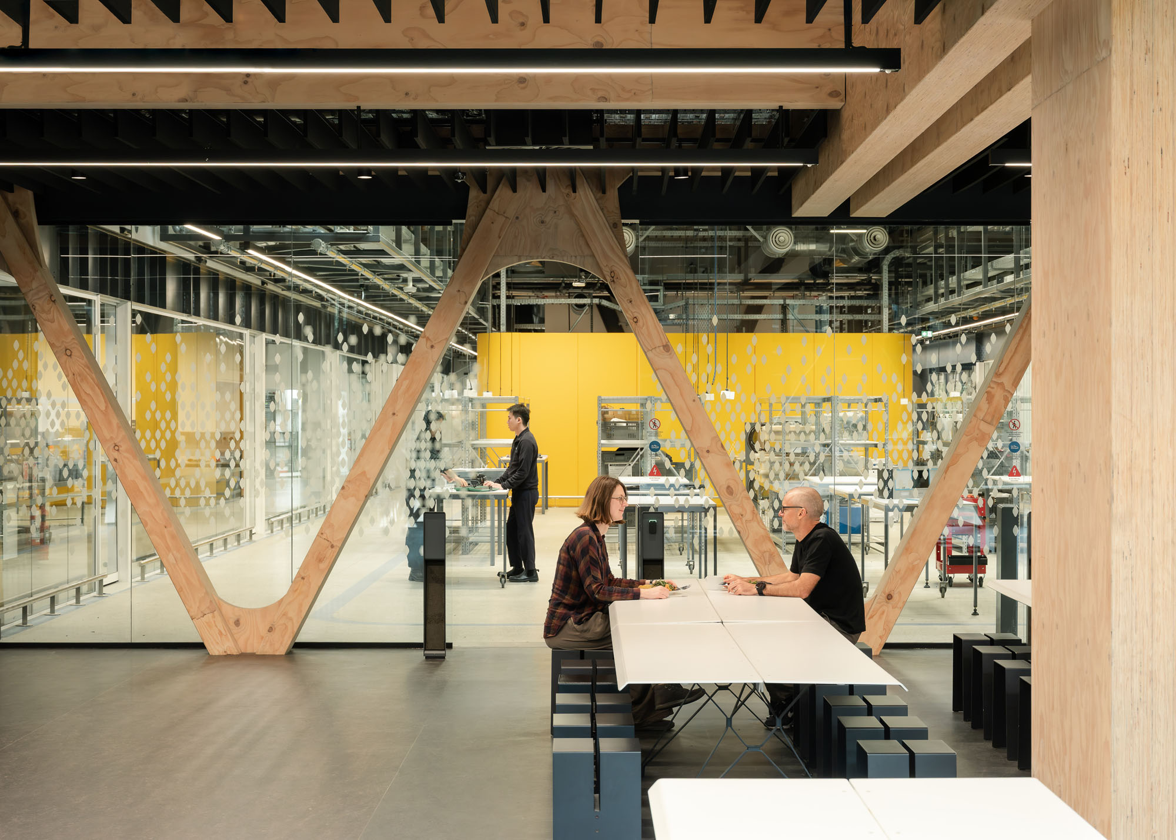
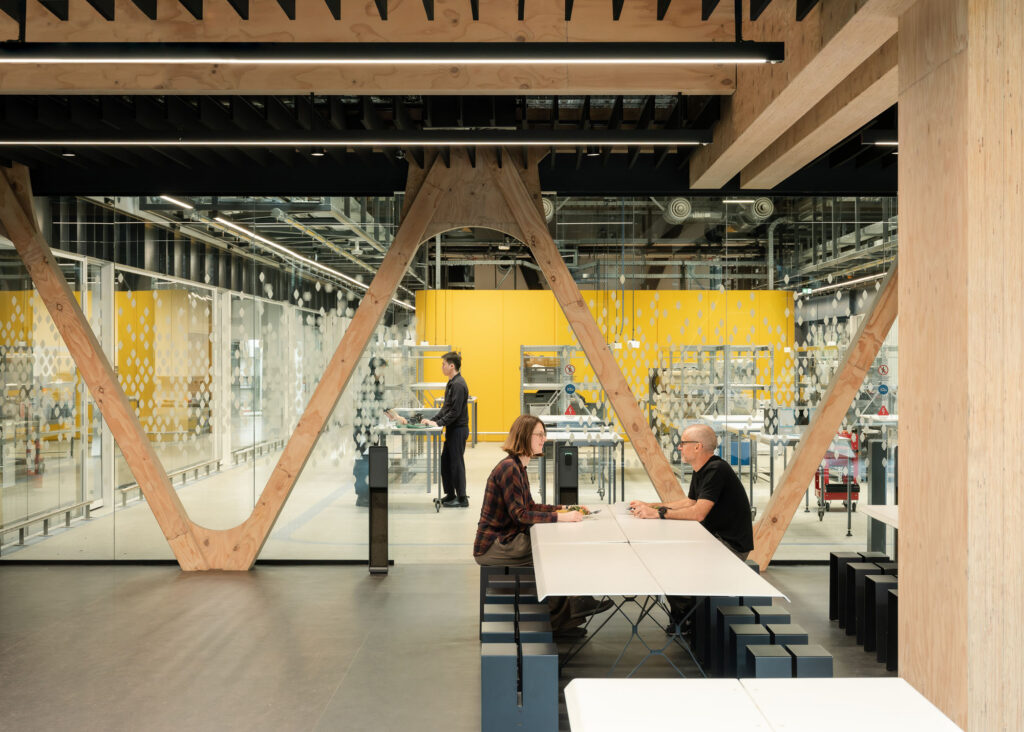
Triangulated, and floored in cross-laminated timber, the structure is, in Rich’s words, “incredibly resilient” seismically. This timber skeleton is left exposed throughout — sometimes forming seating; always keeping a visual connection to the building’s comings and goings, and acting as a reminder of the profession at the core of its business: engineering.
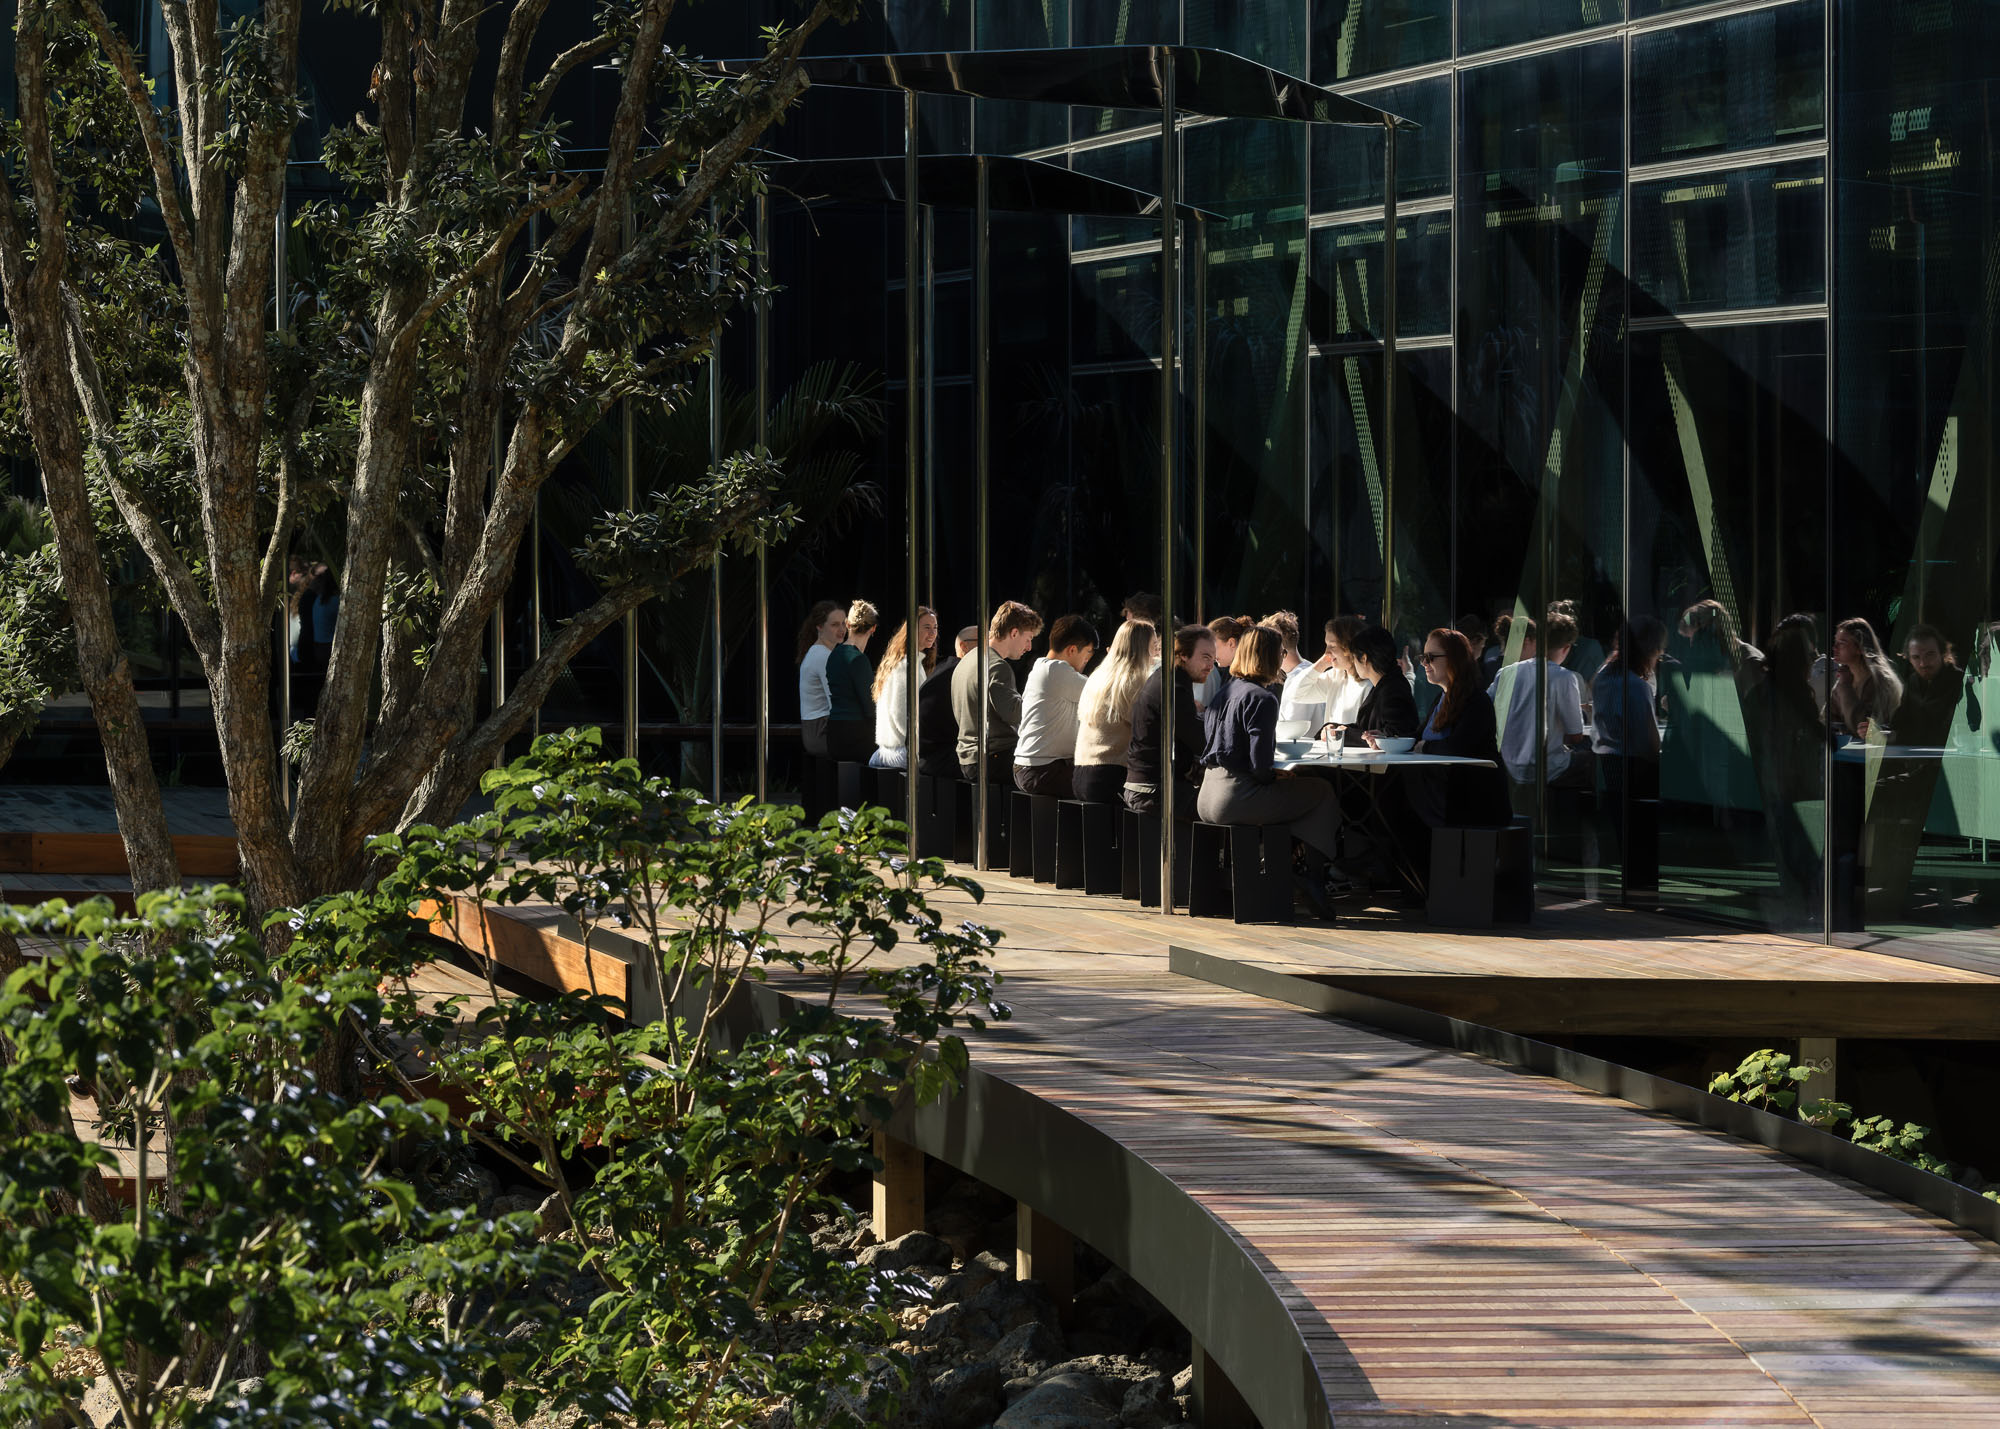
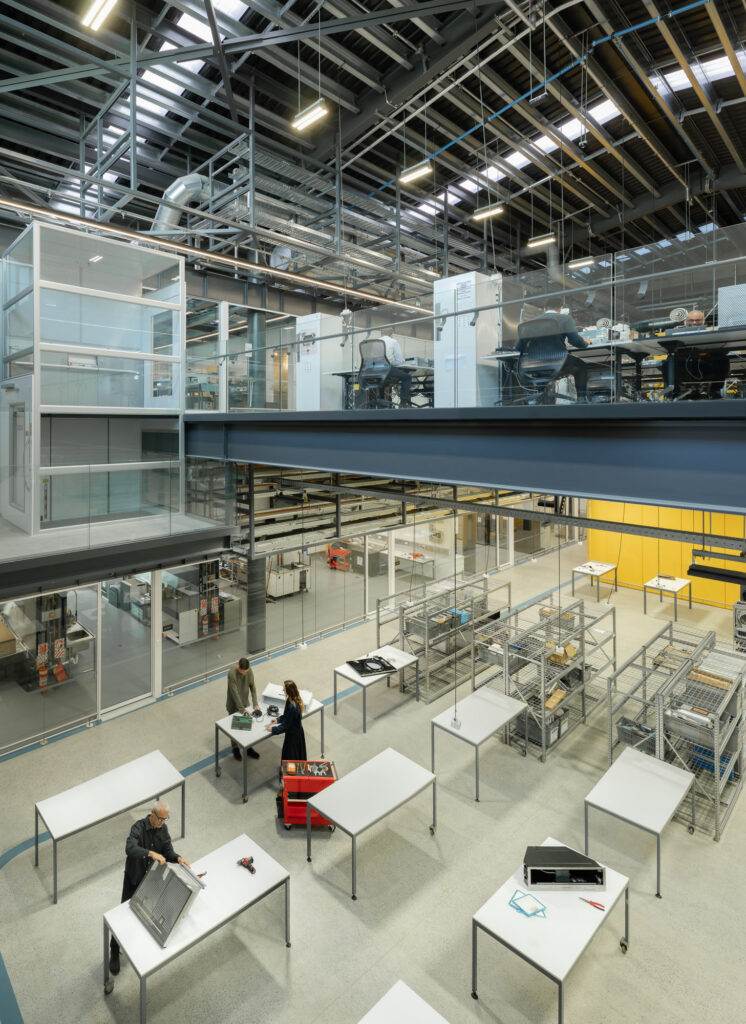
Another place this reminder is clear is the Social Kitchen, at the junction between the mass-timber workplace and the research, development and testing facility. Only floor-to-ceiling glazing separates the warm, domestic eating area from the stark white, metallic interior of the Shed, so the people who design appliances and the people who prototype them work in full view of each other.
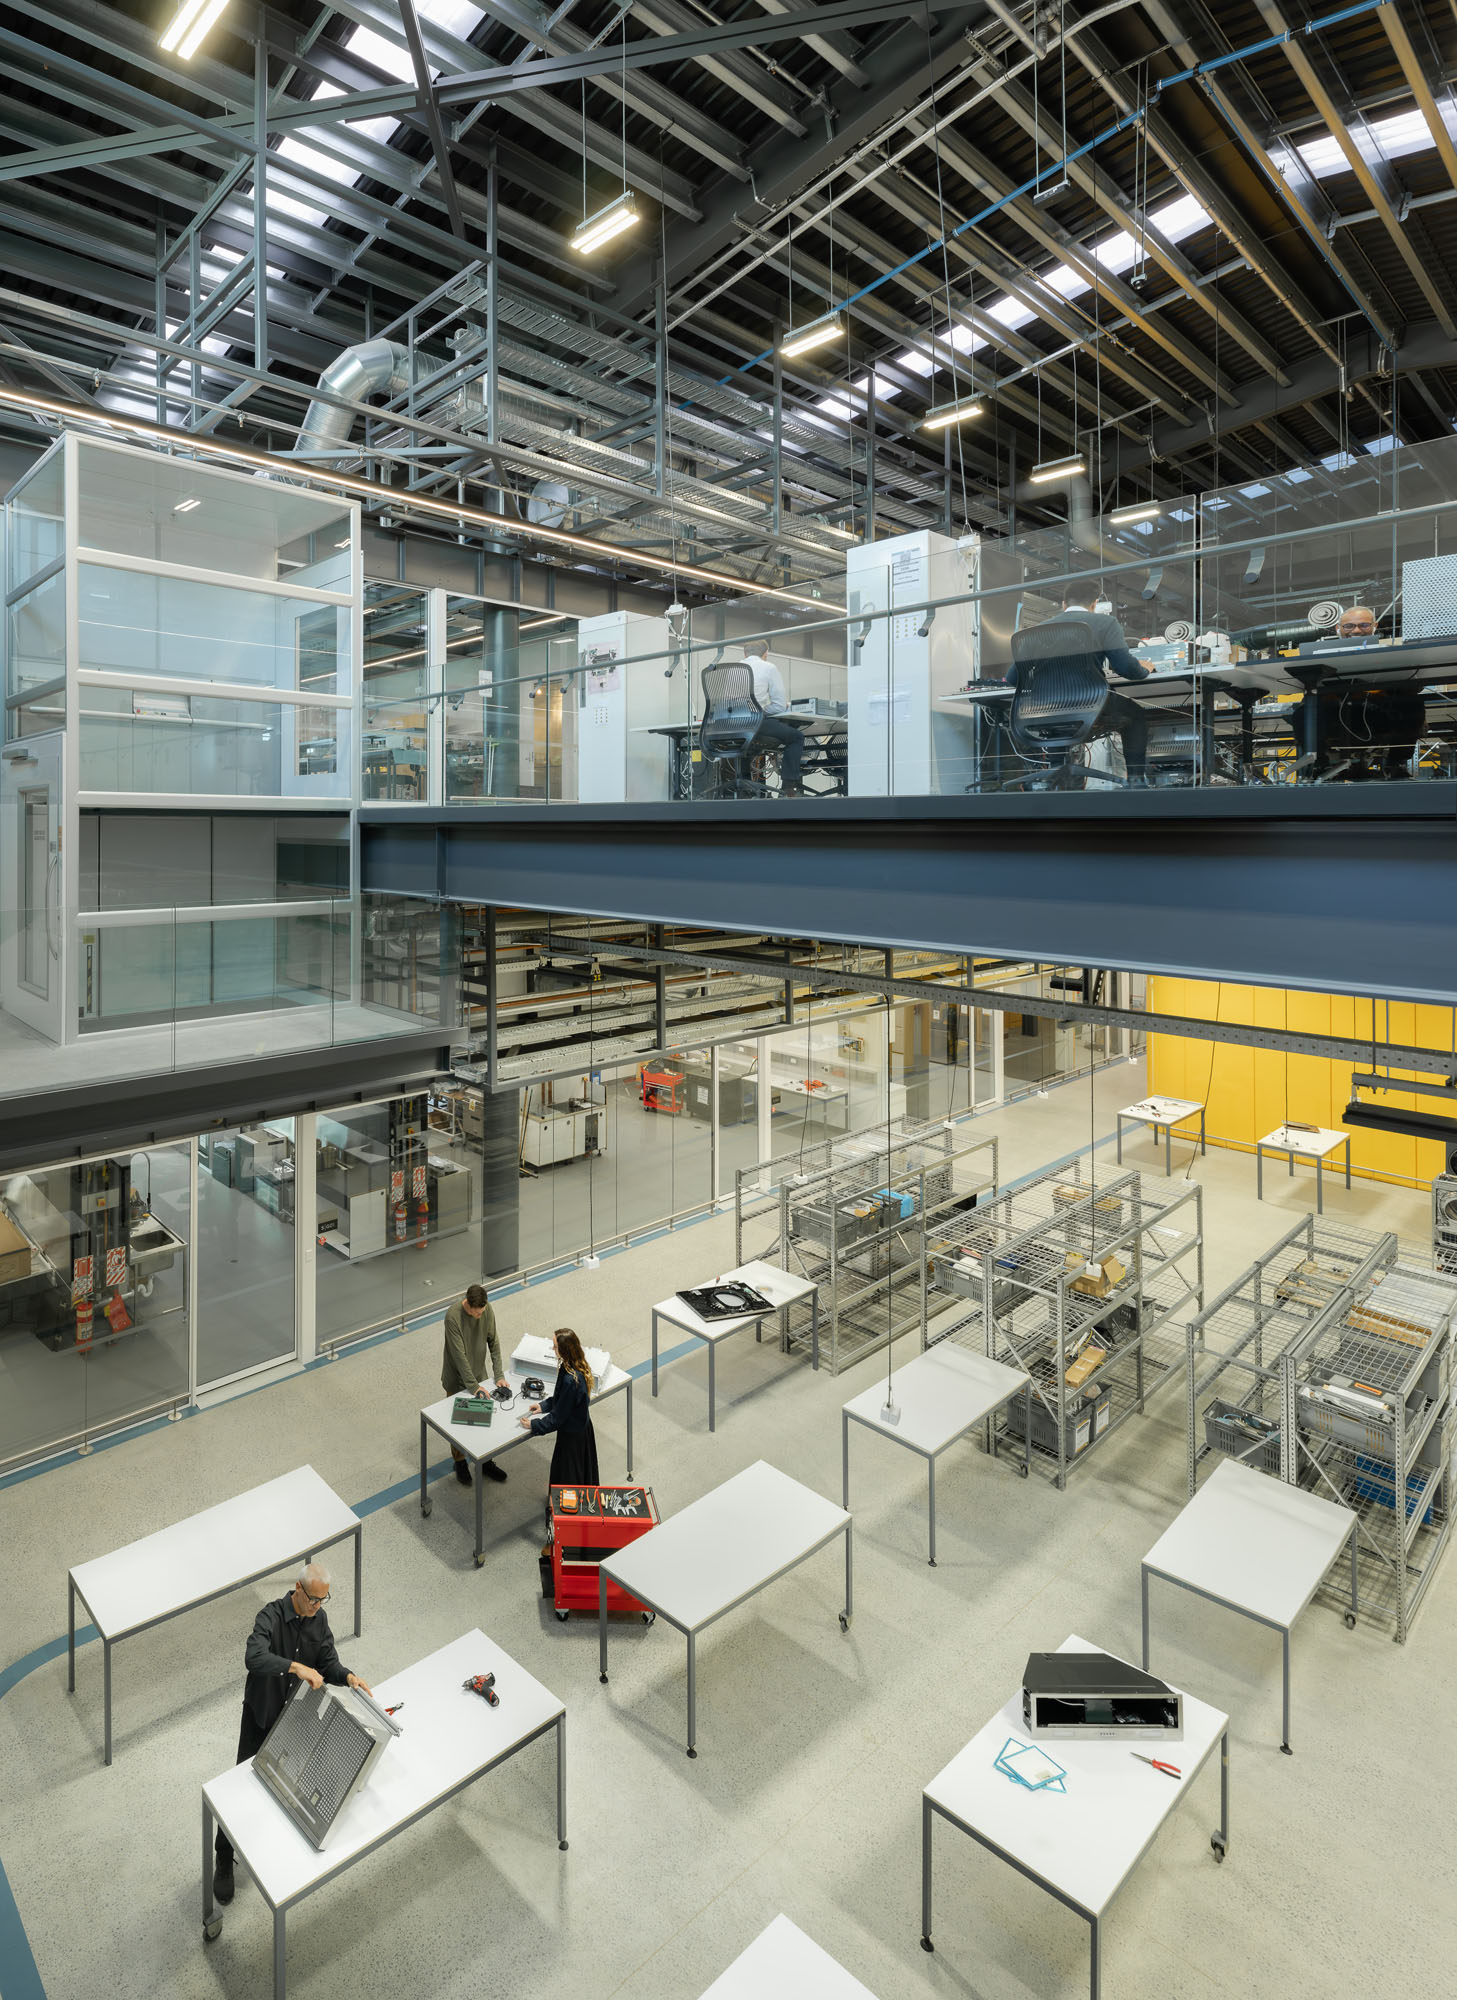
On the other side of the glass, a half-dismantled machine is being examined. Pipes and cabling run across the ceilings. The Shed holds testing bays — where washing machines and dishwashers run until failure — environmental chambers that recreate climates from around the world, acoustic rooms for measuring a dishwasher’s noise, and CNC machinery, among other toys. Rich describes it as “almost like an engineering school entirely devoted to appliance prototyping”. Its large service risers, nicknamed “the super highway”, feed plant on the roof, making it one of the most complex servicing jobs RTA has undertaken.
Under a lesser designer, the juxtaposition could have been chaotic, a hodge-podge of staff kitchen meeting mechanics’ shop. Instead, an almost Japanese workshop minimalism is set beside a timber-heavy New Zealand residential aesthetic. The result is part retail, part hospitality: the gym and ping-pong tables, the library and reading nooks allude to a hotel, while the elegant mathematics of engineering goes on behind a curtain of clear glass.
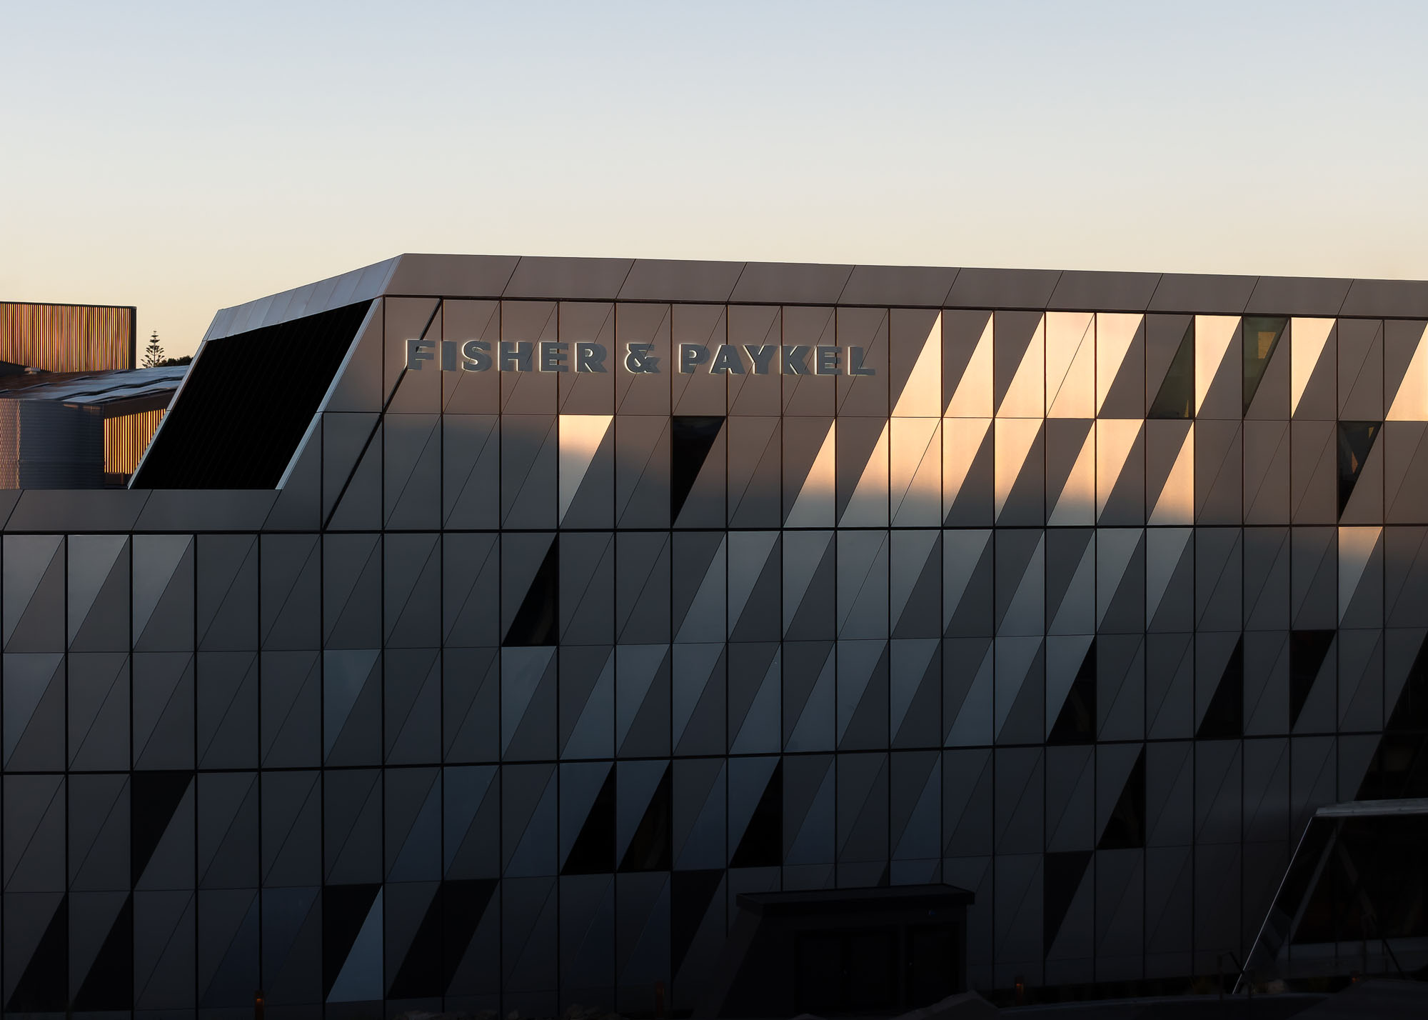
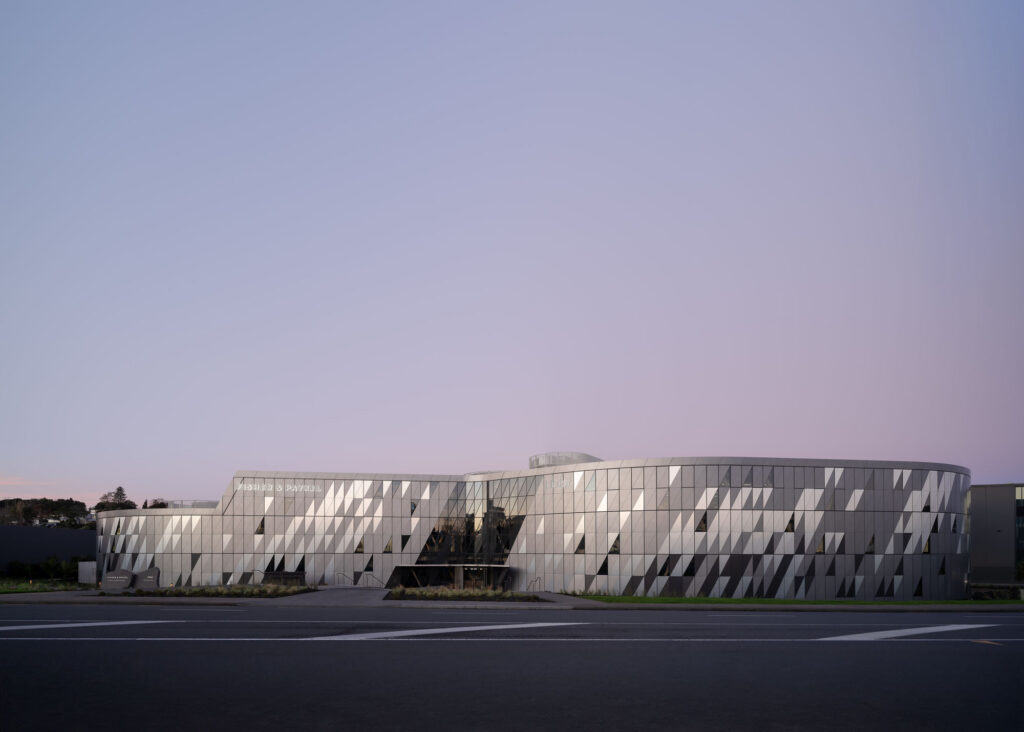
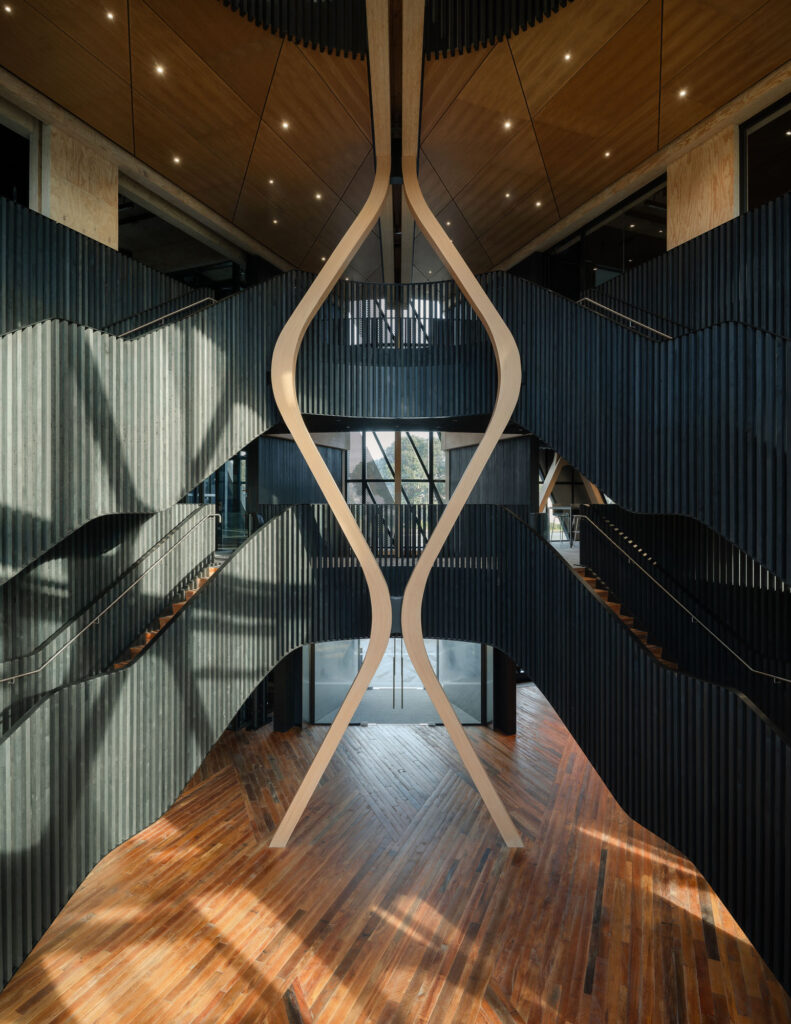
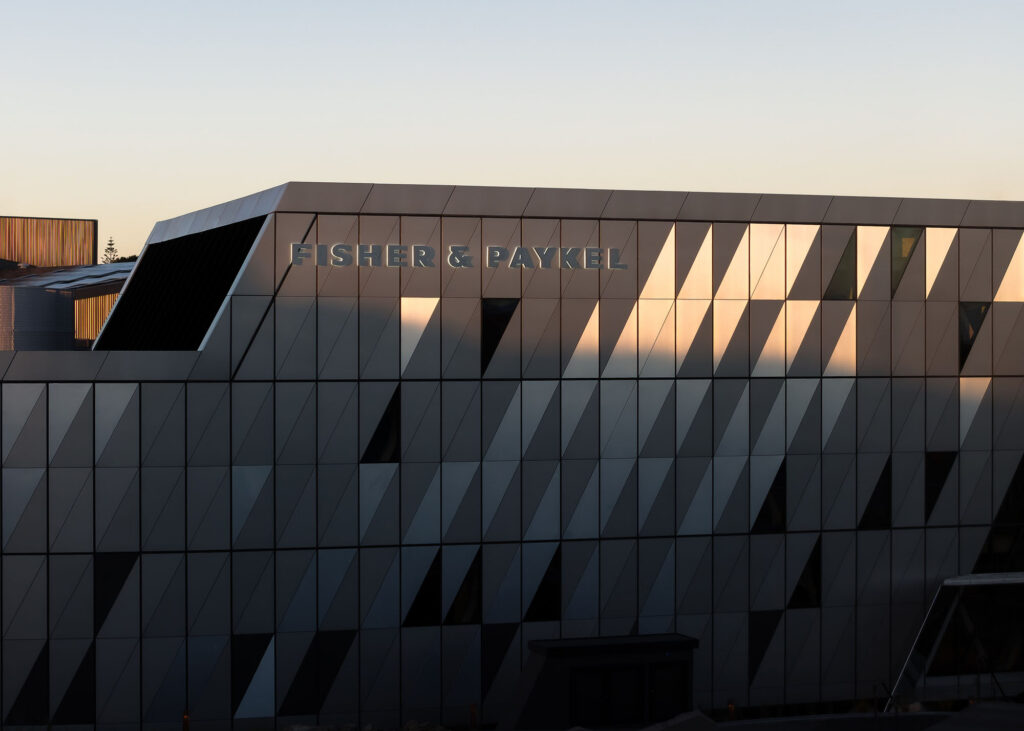
The Home is complex in its own right. Five atria act as the lungs of the building, drawing fresh air through actuated windows and exhausting it through one of the four oculi. The material palette is simple. The diagrid is plantation pine left in its natural light colour, which Rich calls ‘the new wood’. Stairs, curved walls and meeting rooms are finished in darkened, burnt timber, ‘the old wood’. At the entry, an enormous kauri diagrid is both structural and sculptural, and acts as a waharoa into the arrival atrium. Outside, a unitised aluminium façade, prefabricated in Whanganui, wraps the building “like a cloak”, shielding it from the noise and pollution of Penrose.
The emphasis on the land that underpins this project also carries an inherent responsibility to tread lightly upon it. The mass timber stores a significant amount of carbon compared with steel or concrete. Fisher & Paykel says 1159 solar panels across the campus roofs and the north wall of the Shed are expected to generate 732 MWh a year — enough to meet the Home’s annual operational energy needs.
Rich explains that the building is intended to be climate-positive over a 50-year period.
Native planting, reclaimed decking and rock reused from the site extend the same approach into the landscape. The landscape is still in its first years.
“In 10 to 15 years,” says Jonathon, “we imagine the pūriri, the karaka and the kohekohe trees merging together and creating a very lush forested canopy at either end of the Oasis.”
By then, the stone fields and pond will have naturalised and the upper floors will look out into the canopy.
“We imagine that we’ll hear the sounds of insects and birdsong,” he says, and that those birds “might stop here to feed, for respite, or even take up residence”.
At that point, the Oasis will clearly be what the design team intended it to be: not landscaping around a building, but a landscape the building responds to, surrounds and protects.
Words Federico Monsalve
Photography Biddi Rowley
Fisher & Paykel Appliances HQ
Penrose, Auckland
Architect RTA Studio
Client/Developer Fisher & Paykel Appliances and Haier Australasia
Main contractor Naylor Love
Quantity surveyor RLB
Project manager TSA Riley
Mana Whenua design partner Ngāti Whātua Ōrākei
Strategic brand partner Alt Group
Landscape architect Boffa Miskell
Structural/Seismic engineer Dunning Thornton
Services engineer eCubed
Fire engineer Jensen Hughes
Acoustic consultant Marshall Day
Sustainability consultant Tricia Love Consultants
Façade engineer Oculus
Planning partner Barker & Associates
Fire protection ProTech
Civil engineer DHC
Solar energy Revolve
Seismic engineer KCL
Traffic engineer Commute
Lift engineering Vertrans
Surveyor Harrison Grierson
Geotechnical soil + rock Initia
Façade system Wight Aluminium
Membrane roofing Nuralite
Mass timber structure Red Stag TimberLab
Roof access systems Goleman Group
Siphonic stormwater design Syfon
Screening Insol
Waterproofing Equus
Concrete Concretec
Seismic systems CS Group
Aluminium Cladding Paneltec
Metal cladding Dimond Roofing
Signage BIG Ideas
Vinyl flooring Jacobsen
Acoustic floor system SoundDown
Carpet Milliken
Mass timber coatings Cutek, Osmo
Paint Resene
Wall treatments Abodo
Acoustic panels Autex
Partitions GIB
Glass partitions Glass Projects
Joinery Greenmount Interiors
Commercial kitchen design Southern Hospitality
Kitchen/bathroom products Caroma
Door hardware Assa Abloy
Stainless steel canopies Design Production
Feature stairs Abodo, Greenmount Interiors
Kauri diagrid Red Stag TimberLab
Basalt slabs Timaru Bluestone
Matai flooring Natural Timber Company, Lovich
Boardroom table Treology