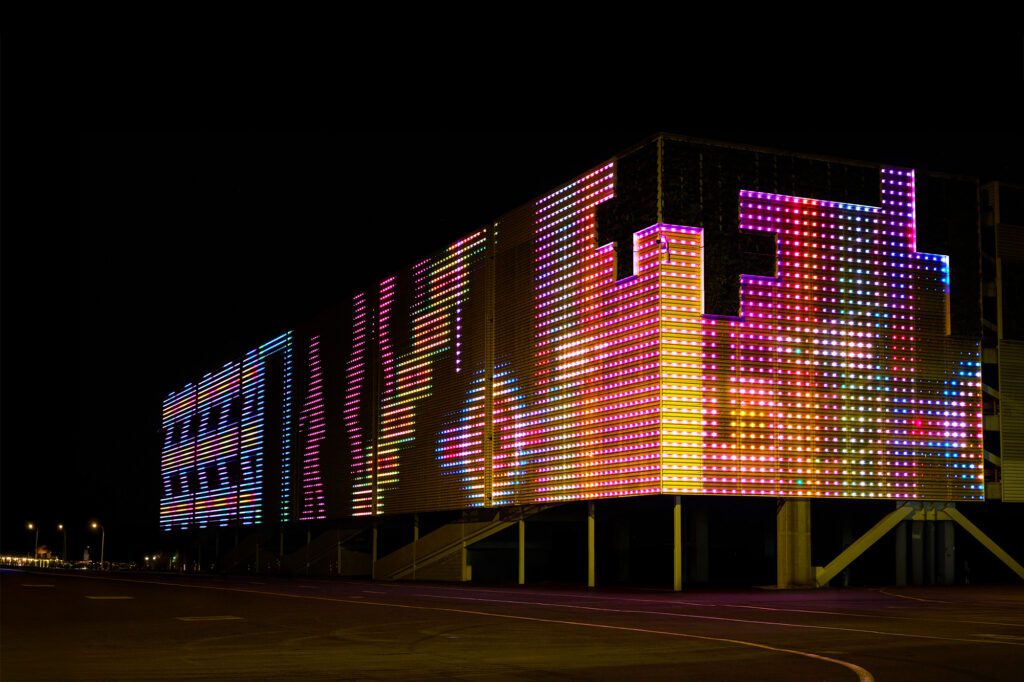
Great cities are engines for the exchange of ideas, skills, culture and capital. The City Rail Link (CRL) is a piece of city-making that strengthens that exchange, enabling more people to contribute to the economic, cultural and civic life of the city. Andrea Stevens finds out more.
Auckland is said to be one of the most culturally diverse cities in the world. If my family is anything to go by, it sings true. My grandparents hail from Samoa, Switzerland, Britain, Italy and Denmark. My cousins represent Māori, Malaysian, Brazilian and Russian. I can go further out, but, with more than 180 different ethnicities in the city, it may take some time.
I see and feel a genuine warmth and openness to other cultures here: a desire to travel; to learn new languages; to meet new people. With our smallish population, Kiwis largely get on well, are known to be fair-minded, and have a strong sense of equality. As we meet and welcome new migrants, and in turn travel to their countries, we do this with ease and sophistication. That is our superpower: the social capital to work, learn, create and innovate successfully together, at home and abroad.
A more accessible and activated city centre provides a powerful platform to grow this; a place where makers, creators, thinkers and doers exchange knowledge and generate new ideas: from health to cleantech, from food to engineering, from fashion to finance.
This exchange among many cultures grows from the primary relationship between Māori and Pākehā. Te Tiriti o Waitangi underpins this, establishing a shared responsibility to uphold its principles. By honouring tangata whenua, the city sets the highest standard for how we engage everyone to take part in shaping our cultural and economic future.
Access is the catalyst
To leverage this social capital, public and private organisations have been planning and building the physical spaces and places to bring people together across civic, workplace, social, arts, cultural and learning pursuits. The bump space is the café, the library, the concourse, the laneway — all the ordinary in-between spaces where strangers become friends.
Proximity ignites innovation, and the CRL will fuel it. Auckland Council’s chief economist, Gary Blick, puts the CRL’s own productivity dividend at roughly $4 billion a year, if we can match it with housing.
This all leads to the opening of the CRL and what it means for communities across Tāmaki Makaurau Auckland. By the time you read this, the CRL stations will be about to open, enabling tens of thousands of us to take the train to get to the office, catch a film, attend a festival, grab a meal, join a march, see an exhibition. The CRL, at the heart of the City Centre Masterplan, unites many pieces into a more coherent whole.
Designed for up to 19,000 passengers an hour through the city centre at peak (with future potential for 54,000), the rail link doubles the number of people within a 30-minute train ride of the city, with travel to the centre being more affordable, easier and faster, opening greater opportunity for more people.
The journey from Henderson to the central city will drop by around 20 minutes, putting city jobs, university and the arts within easier reach of the western and southern communities that have had the least access to them.
Ease of access ignites growth, culturally and commercially. As well as getting the CRL built, public investment in access and place-making has expanded cycling and bus routes and widened footpaths and green networks — all designed to create a more enjoyable, safer, walkable environment for people.
These upgrades do more than improve movement; they shape how people experience the city, and that influences their decisions to live, work, learn and visit.
The CRL sparked new developments well before its doors opened, with more recently announced. Hold on to your seats as we seek to engage everyone’s imagination and energy to make this a more human, inclusive, dynamic and productive South Pacific city.
The east marks a new dawn
As tangata whenua of central Tāmaki Makaurau, Ngāti Whātua Ōrākei hold mana over the sea and land and bring a deep understanding of the whenua (land), hītori (history), ecology and traditional values. Māori design thinking is imprinting the fabric of the city once again, as architects, urban designers, knowledge holders and artists bring new projects to life across existing concrete grids.
In a city dominated by imported models of architecture and urban development, the challenge is to move beyond cultural representation towards genuine integration. Māori design defines not only the structure and finish of the CRL stations but also of a growing number of sites through the city centre, making local culture visible and active.
We’ll see this most fully in Te Tōangaroa, an emerging 30-hectare neighbourhood between Parnell and Britomart owned by Ngāti Whātua Ōrākei and being developed into a commercial and cultural landmark. This is the first urban tangata whenua precinct, and Auckland Council will spend around $30 million over the next six years to enhance public spaces. With place-making increasingly seen as the new ‘anchor tenant’, this investment is critical to attract business and talent, as Wynyard Quarter has shown.
“It’s a precinct that’s easy to get to and easy to move through,” says Lisa Davis, chief executive of Ngāti Whātua Ōrākei, “walkable, connected to public transport, and designed to prioritise people over cars. It’s a place where we are developing a real sense of identity and culture: a reflection of Ngāti Whātua Ōrākei woven through design, storytelling and experience, and that will expand across Te Kahu Tōpuni o Tuperiri, our tribal lands.”
In 2023, Ngāti Whātua Ōrākei signed a joint venture with Precinct to develop two sites to advance urban regeneration. Public artworks by Ngāti Whātua Ōrākei artists are embedded throughout the precinct, celebrating the identity, stories and culture of Ngāti Whātua Ōrākei as tangata whenua. Te Tōangaroa also hosts a vibrant annual events programme, including a key destination on Auckland’s Matariki light trail. This neighbourhood demonstrates how future urban growth can be shaped not only around density and investment but around culture and belonging.
The sparkling harbourside
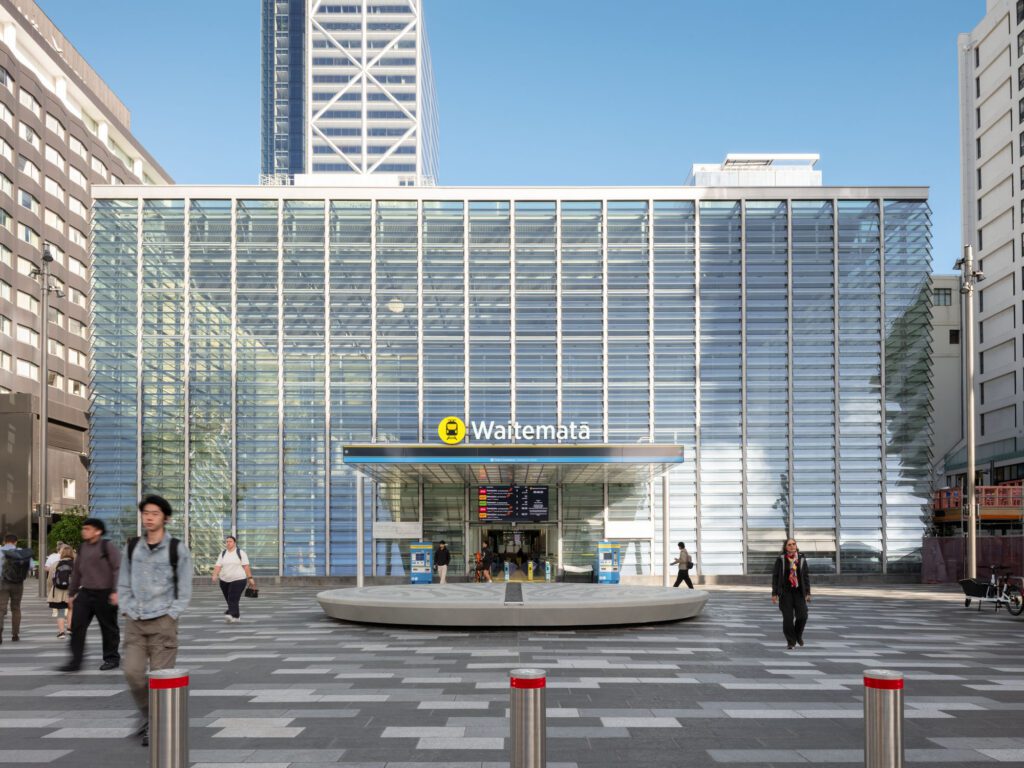
Along the waterfront, Britomart (designed by Jasmax and Mario Madayag) has seen steady development since 2003, when Britomart Transport Centre first opened beneath the former Chief Post Office (now Waitematā Station).
Britomart Group and Cheshire Architects have gradually transformed nine derelict city blocks into a cohesive urban neighbourhood, enlivened by public art and an active annual events calendar. Britomart is a model of co-ordinated development that shows how the relationships between architecture, transport, public space, commerce and community life are what makes a city vibrant and successful.
With the completion of the seismic upgrade and refurbishment of the upper levels of the former Chief Post Office (see issue one of Architecture Aotearoa), the next development is a nine-storey, mixed-use building, Britomart Central, designed by Cheshire Architects and Peddlethorp and replacing the single-storey, portable pavilions. As it will be located directly above Waitematā Station, workers and visitors will be able to step off the train and reach its front door within minutes.
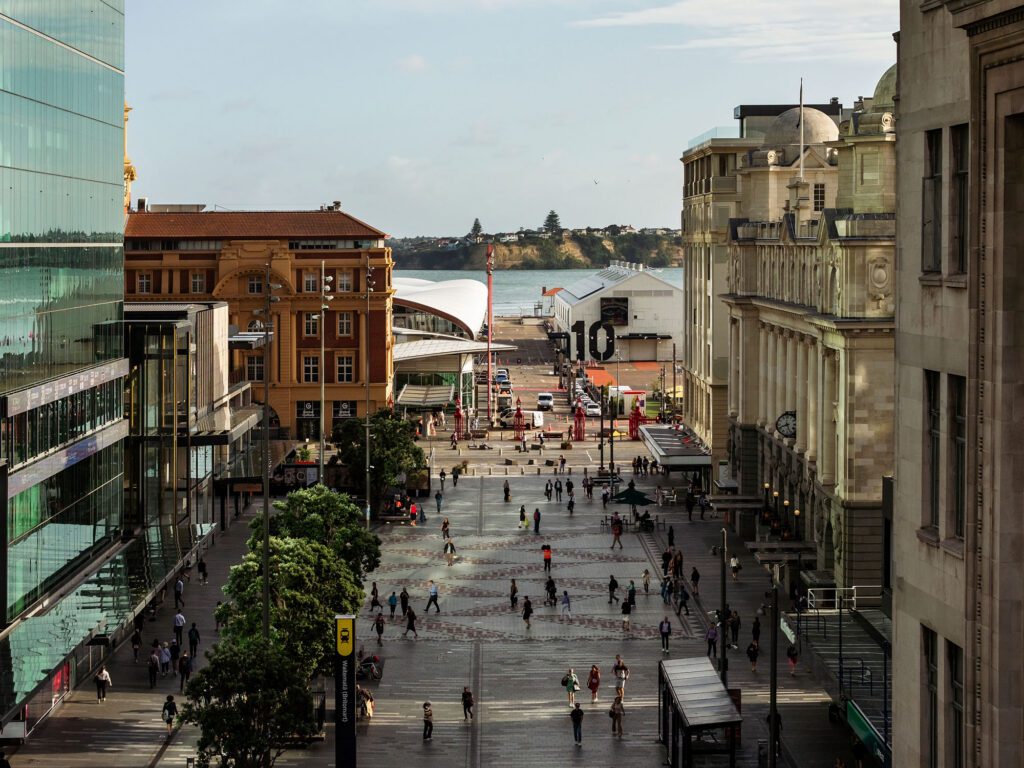
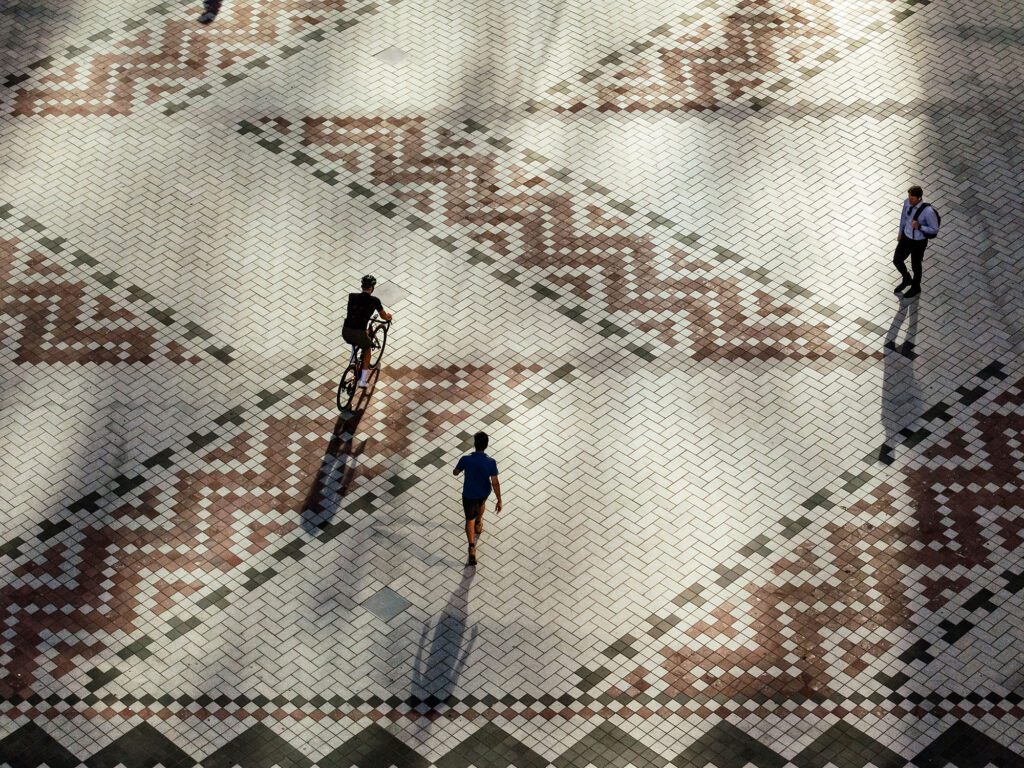
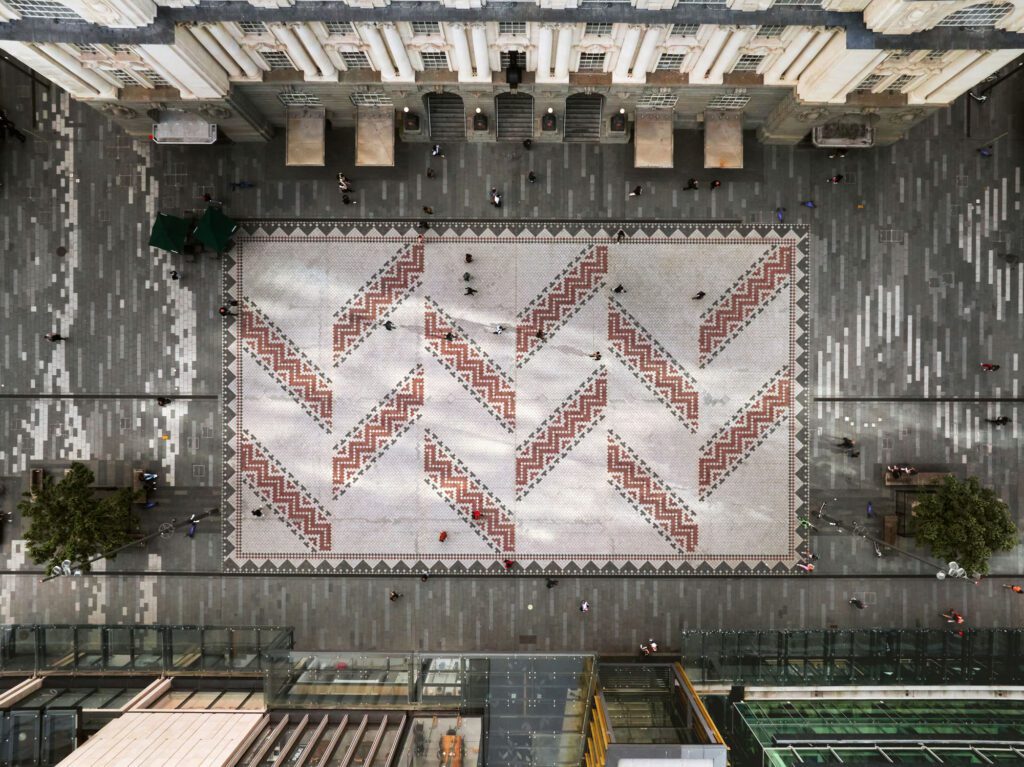
On the western side of Waitematā Station, Te Komititanga — also designed by Jasmax — features a city-scale whāriki (welcome mat) led by artist Tessa Harris (Ngāi Tai ki Tāmaki) and made from 137,000 basalt and granite pavers. Considered our new town square, this civic space sits at the intersection of our transport hubs and connects pedestrians from Queen Street down to the waterfront. It’s alive with people and regular public events.
The meshing of colonial-era buildings, modern glass towers and Māori mahi toi makes Te Komititanga feel distinctive and crafted. The whāriki, designed by mana whenua in the ground of the country’s busiest civic space, is emblematic of how we can create a bicultural foundation visible in the built environment.
Further along the waterfront to the west will be the redevelopment of the Downtown Carpark by Precinct into two towers, three podium buildings, and a network of new laneways and public spaces. Designed by Warren and Mahoney in partnership with Snøhetta and Ngāti Whātua Ōrākei, Downtown West will be an extension of Commercial Bay and will knit the central waterfront with the Viaduct Harbour and continue to blur the edges between the public realm and private ‘civic’ space.
Years of persistence from communities, iwi, advocates and city leaders are finally reconnecting Tāmaki Makaurau with its harbour. The red gates — a barrier for decades — now sit open, welcoming people to the waterfront. From Te Tōangaroa in the east to Wynyard Quarter in the west, each neighbourhood is only minutes’ walk from Waitematā Station, the bus and ferry hubs.
The learning and cultural heart
When CRL opens, Te Waihorotiu will be one of the busiest stations in the country. Its entrances off Wellesley and Victoria streets mean trains can drop people at the doorstep of the Aotea Arts Quarter and a short walk from the Learning Quarter, presenting an incredible opportunity for midtown to reimagine itself.
With several major educational institutions located in the city centre, the student population sits around 50,000, the largest numbers attending the University of Auckland and the Auckland University of Technology (AUT).
The density of cultural venues here is the highest in the country; these include Auckland Town Hall, Aotea Centre, Q Theatre, The Classic Comedy Club, Basement Theatre, Auckland Art Gallery Toi o Tāmaki, Central City Library, SkyCity Theatre, and the New Zealand International Convention Centre (NZICC). The St James Theatre is being strengthened and restored in a private-public funding model, and it is proposed to build the 21-storey, mixed-use Symphony Centre directly above the station.
This concentration of knowledge, culture and creativity is midtown’s identity, and the CRL will do for education and the arts what it will do for business downtown.
Online retail and working from home have structurally changed the city centre, and midtown Queen Street has struggled with vacancy. However, if developers build new apartments and adapt the tired 1970s and 1980s office blocks, we would see the resident population surge as it did in the 2000s.
In addition, empty retail spaces have any number of potential new uses, from galleries and maker spaces to pop-ups and shared offices. A co-ordination approach by landlords and city stakeholders can activate the centre of Queen Street once again.
The call from the ridge
To find the third CRL station in the city centre, look further up Queen Street to Karangahape Road, the heart of the city’s counterculture and individualism. The area’s mix of heritage architecture, modern office buildings, and mid-century industrial laneways attracts creative entrepreneurs, professional services, art galleries, hospitality, and New Zealand’s best nightlife.
What the motorway trenches once cut off, the Karanga-a-Hape Station stitches back together, bringing this neighbourhood within easy access of the city and train line suburbs. It has creative and cultural energy to burn, and, thanks to being spared the developer’s wrecking ball in the 1980s, has retained an almost intact heritage high street. With the new CRL station, it will be accessible to many more Aucklanders.
Long-time investors in the area understand its history and qualities, renovating and renewing to maintain this character. An 11-storey mass timber office building by James Kirkpatrick Group, designed by Fearon Hay, will bring much-needed retail and lunchtime spending to boost a street badly hit by the current economic recession.
Business owners and arts organisations are drawn here by both its unique character and rents lower than the waterfront, which means Karangahape Road represents the greatest complexity for regeneration. The qualities that make it valuable — its character, affordability, diversity and creativity — are the same qualities that attract investment that may inevitably change them.
Greater access lifts land value, and land value decides who gets to stay. Let’s keep spaces for the next generation of taste-makers. If a more connected centre is to be for everyone, it has to stay affordable and mixed as it grows. Strong council involvement is needed here, so that we shape the city we need and want.
Tāmaki Makaurau Auckland finally has a city centre rail spine. It’s now up to us to use it and to shape our neighbourhoods to elevate their individual and combined strengths; to invite all to create a vibrant, connected, prosperous community. The whāriki (welcome mat) in Te Komititanga represents manaakitanga — welcome, generosity, hospitality; that is where everything starts and that is how this country and its people truly stand out internationally.
Words Andrea Stevens
This article originally appeared in Architecture Aotearoa Issue 02.