In the second instalment of our coverage of this year’s Timber Unlimited Timber Design Awards, we turn to the winners in the overall Simpson Strong-Tie People’s Choice Award, as well as the Hybrid Building, Sustainable Development, and Public & Community Building categories.
The winning and commended projects on these pages share a common thread: timber working alongside what is already there. Several reuse or restore existing buildings, others pair timber with steel or concrete, using each material where it performs best.
The judges looked beyond structure to what a building gives back to its community. Te Whare Hononga is an offering to mana whenua in Taranaki, while Te Hurihanga ō Rangatahi answers its young users’ concern for the climate. The People’s Choice, decided by public vote, went to a four-level timber building in central Christchurch.
Prolam Hybrid Building Award
University of Auckland B201
Jasmax
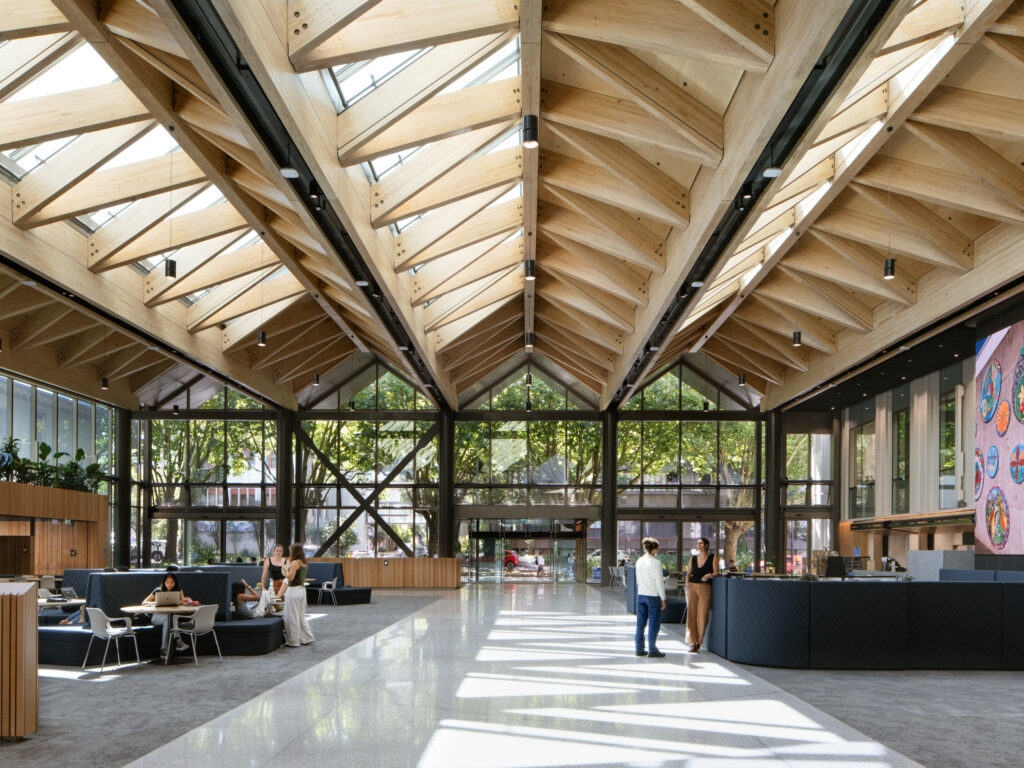
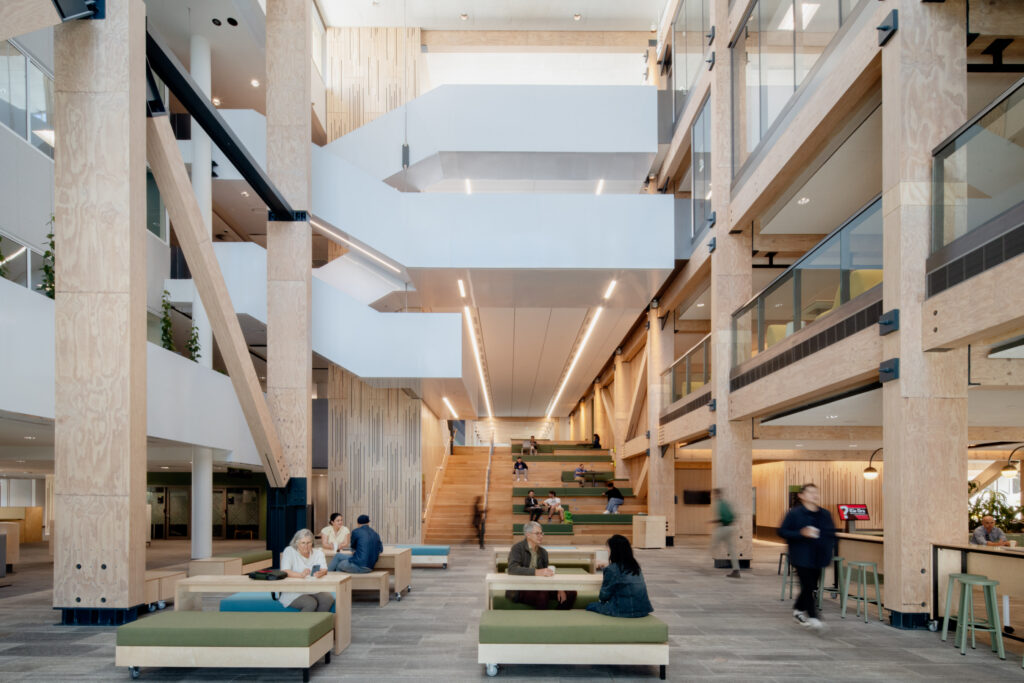
The judges agreed University of Auckland B201 best demonstrated how timber can work alongside other structural materials, in this case steel, to create a space timber could not have achieved on its own. Jasmax retained the existing concrete structure of the brutalist building and added a 30×30-metre column-free atrium opening onto Symonds Street — a new entrance to the city campus. Its roof combines glulam elements with custom-welded steel box beams, assembled as modules off site and installed in the evenings.
The judges felt that the atrium gives the existing campus a warm welcome and signals the sustainable intentions of the brief. The judges noted this was achieved despite challenging economic and logistical constraints. Reuse of the concrete frame helped B201 earn a 6 Green Star Design rating, with 93 points — a New Zealand record at the time.
Highly Commended
BNZ Theatre, Foster Construction Group
The judges recognised the BNZ Theatre in Hamilton for using timber where it does practical work and where it has visual impact, as in the riverside foyer’s cantilevered staircases. Its timber roof provides bracing, reducing loads on the primary frame and foundations, in a project that also restores the 1923 Hamilton Hotel.
Simpson Strong-Tie People’s Choice Award
211 High Street
Ignite Architects
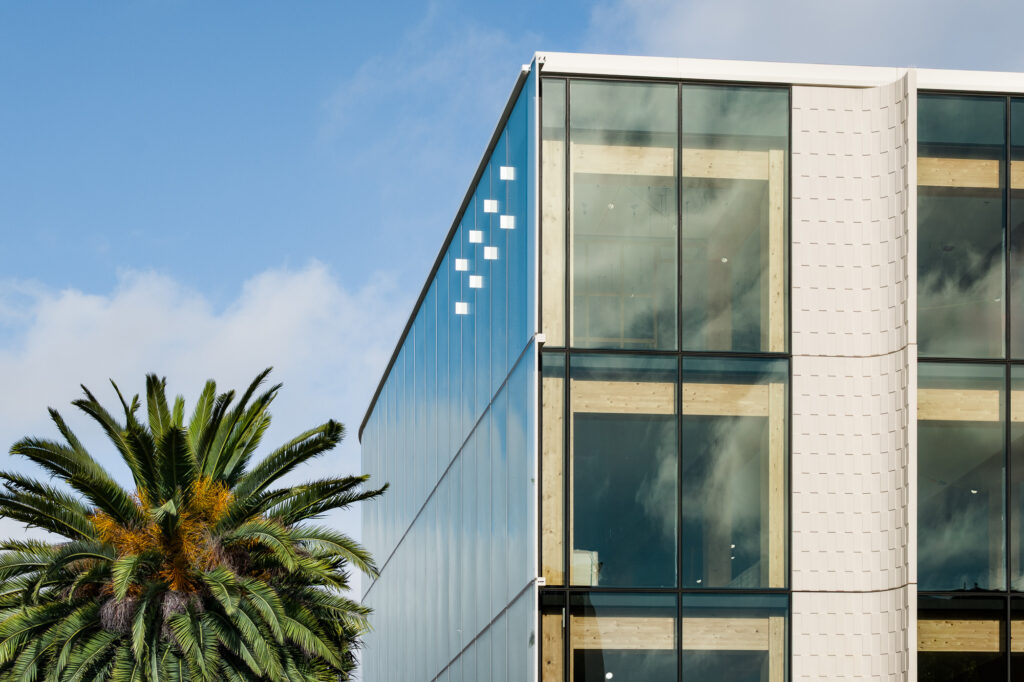
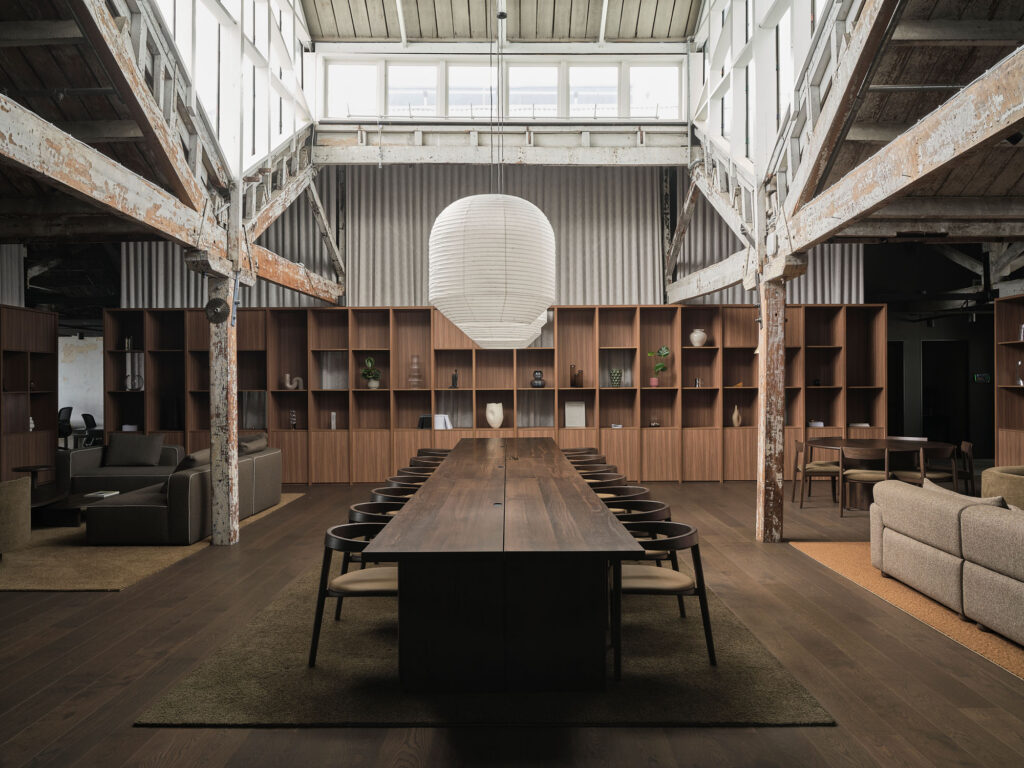
The People’s Choice Award went to 211 High Street in central Christchurch, designed by Ignite Architects. More than 700 people cast votes over a 48-hour period, a measure of interest in timber across the wider community. The four-level building occupies the site of the former Excelsior Hotel, lost after the Canterbury earthquakes, and is framed in cross-laminated timber walls and floors supplied by Stora Enso — the company’s first delivery to New Zealand. Three floors of offices sit above ground-floor retail and hospitality, and the project, developed by Portus and built by Leighs Construction, targets ratings of at least 5 stars under Green Star and NABERSNZ.
Abodo Sustainable Development Award
AUT Tukutuku
Jasmax
AUT Tukutuku stood out to the judges for its eloquence of scale and size, and for an interior that guides students through the building. Described as the largest post-tensioned timber building in Australasia, it uses timber for the low-carbon credentials demanded by what the judges called New Zealand’s most sustainable campus, complemented by natural ventilation and the adaptive reuse of an existing building.
Highly Commended
Te Hurihanga ō Rangatahi / Youth Hub Christchurch
Lewis Bradford Consulting Engineers, Field Studio of Architecture + Urbanism and Naylor Love Canterbury
Te Hurihanga ō Rangatahi / Youth Hub Christchurch was recognised for a holistic approach to sustainability, economic and social as well as environmental, showing that, through careful design choices, a low-carbon building need not carry a cost premium.
Techlam Public & Community Building Award
Te Whare Hononga
Tennent Brown Architects
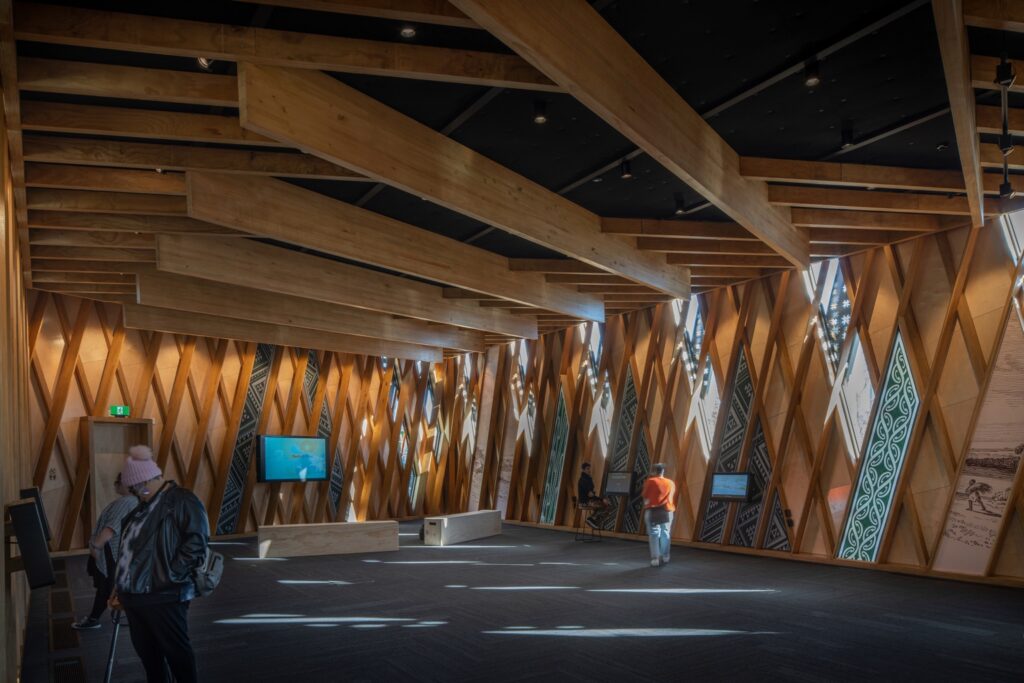
Commissioned by the Taranaki Anglican Trust Board, Te Whare Hononga is an offering to the community and particularly to mana whenua, who have long endured a painful alienation. The contemporary whare, parallelogram in plan and used for hui and exhibitions, is overtly Māori. Its structure is a lattice of interdependent radiata pine LVL and shaped glulam elements, joined with CNC-cut housings and connections so that attention stays on the timber. Although it is small, the judges saw it as a model of the mass-timber approach, with architecture and structure integrated and strength derived from form.
Highly Commended
Te Whare Whakatere / Ashburton Library and Civic Centre, Athfield Architects
Timber Unlimited hosted these awards. Refer to timberunlimited.co.nz to find more detail about all the projects from the 2026 awards as well as other helpful resources and information to make it easy to choose and use more timber in design and construction.