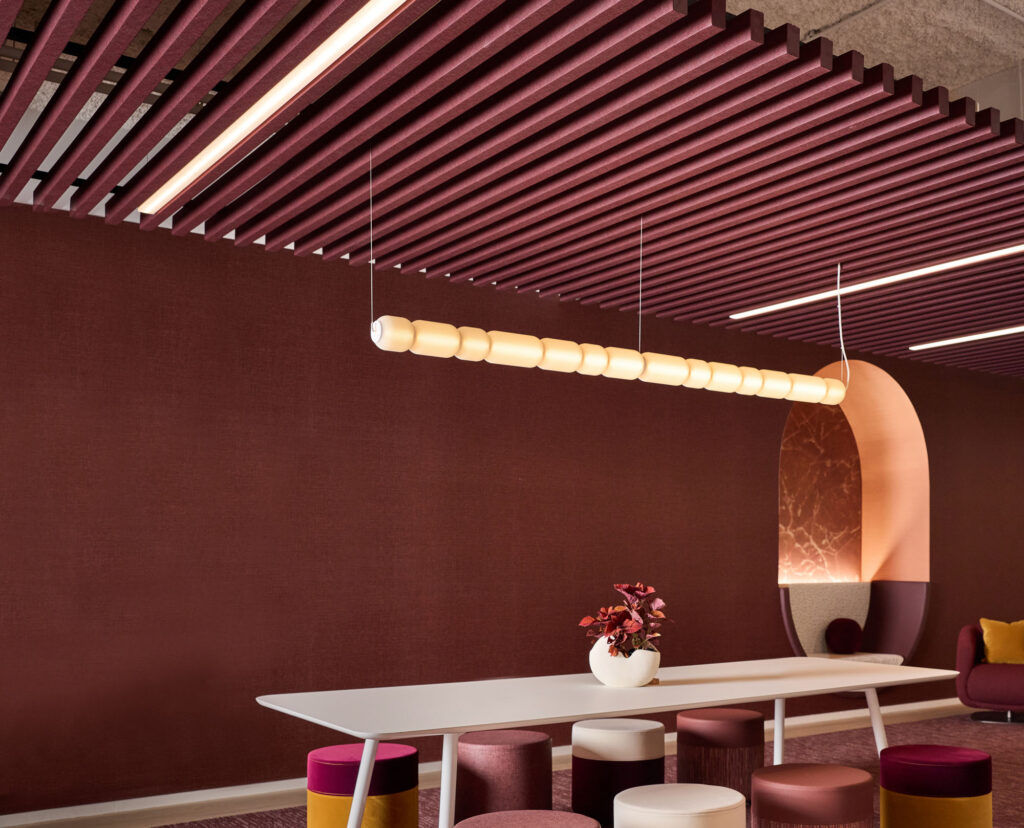
Nicolas Moreau of Moreau Kusunoki — the firm responsible for the Guggenheim in Helsinki concept and the latest renovations of Paris’s Centre Pompidou — speaks about rethinking museum resilience through design.
Nicolas Moreau is one half of an architectural practice that has been responsible for some of the most intriguing architecture of the past decade. The DNA of the practice is mixed — half French and half Japanese — playing the two cultures off against each other, with the bravado of the Grand Projects that Mitterand started versus the reserved humility and quietness that Japan does so well.
Only Moreau came to in:situ, but anyone wishing to understand Kusunoki and how the pair contrast in real life can do so by reading the insightful interviews in their book Fragments (Moreau Kusunoki, 2025).
Moreau started off his career working for three years in Japan, first with SANAA and then with Kengo Kuma. He ended up back in France running SANAA’s project on the Louvre. In 2011, he and partner Hiroko Kusunoki launched their own practice, beating incredible odds (1715 entries) to win the competition for a new Guggenheim museum in Helsinki.
France has long had a policy of getting great architecture by commissioning projects via design competitions, in the process creating great architects. This competition route is not readily available to those of us in Nouvelle-Zélande, where we have a largely philistine government that neither cares for nor understands good design.
Their Guggenheim scheme was a refreshing break away from the concept of a museum as one giant structure. Approximately 10 buildings were arrayed along the Helsinki waterfront, scattered like a handful of sugar cubes, trapezoidal or rhomboidal volumes clad in yakisugi blackened timber with glazed transparent ground floors, just one tower rising up behind the rest. With strikingly evocative renderings and amazing drawings by Hiroko Kusunoki, all animated by hand, the project would be enlivened by the space between the volumes: a Japanese concept known as Ma. The word mixes Shinto spirituality and a heuristic animism that encompasses the emptiness of time and space: the in-between space waiting for activation.
Sadly, however, this project was eventually voted down by the authorities and another institution has now commissioned a building, from another practice, for a museum on the same site and with a design that is the complete opposite — a big building with no in-between space. A lost opportunity for the Guggenheim and the city: no Ma.
Another competition-winning project the partners have been working on, alongside Mexico’s Frida Escobedo, is the refurbishment of the Centre Pompidou in Paris — itself an audacious winner 50 years ago, with external escalators “wriggling upwards like a giant caterpillar”. Although structurally sound, the mechanical equipment in the Centre had reached end of life, so it is now shut for five years for a complete refit.
A curious question from the audience at in:situ asked: “Why did the jury not just select Renzo Piano once more?”
Moreau answers that Renzo is still there, on the client side this time, offering advice and making sure the building is as flexible as ever. Rest assured, the services will continue to run on the external façade.
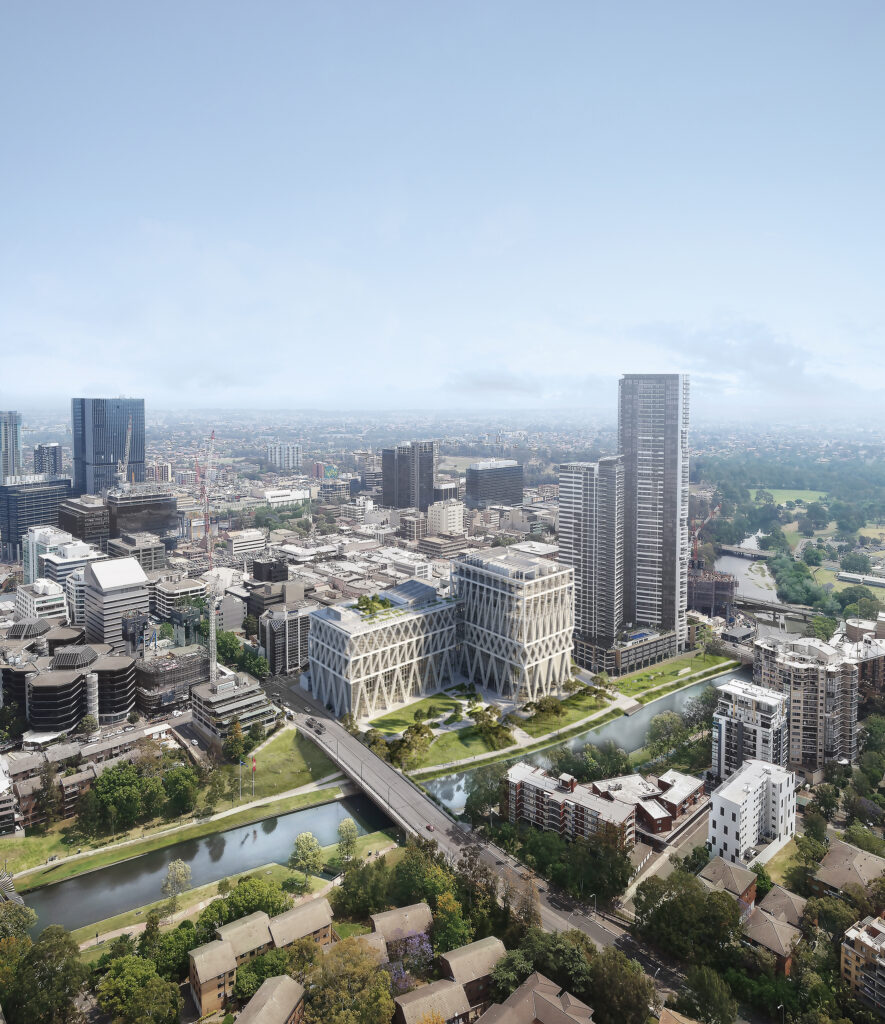
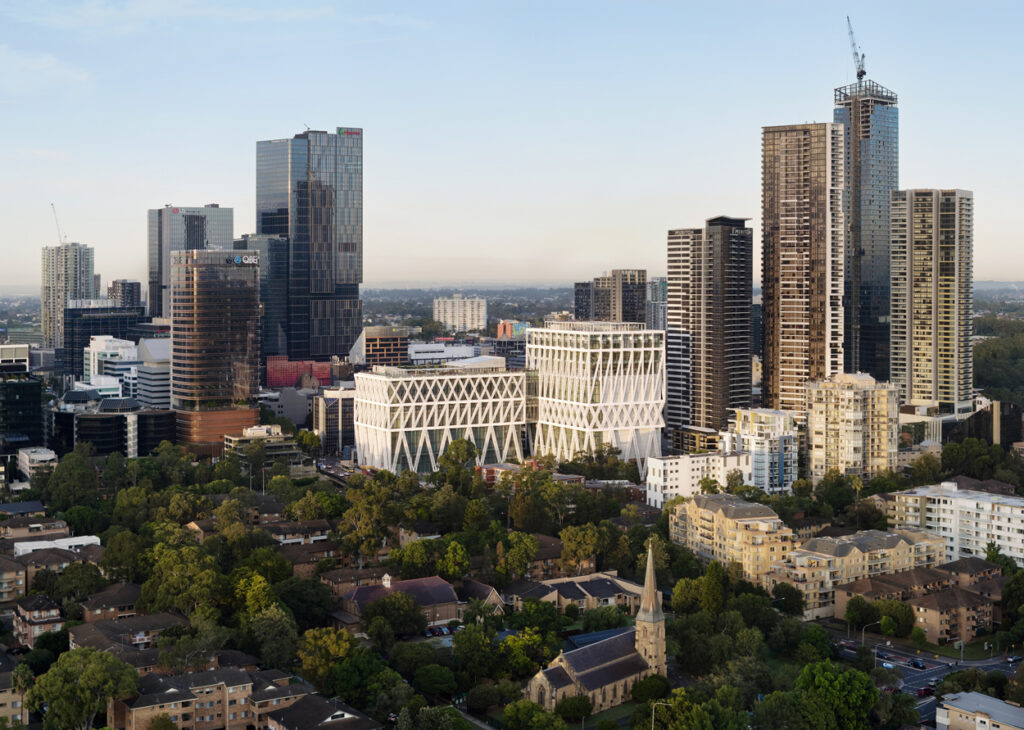
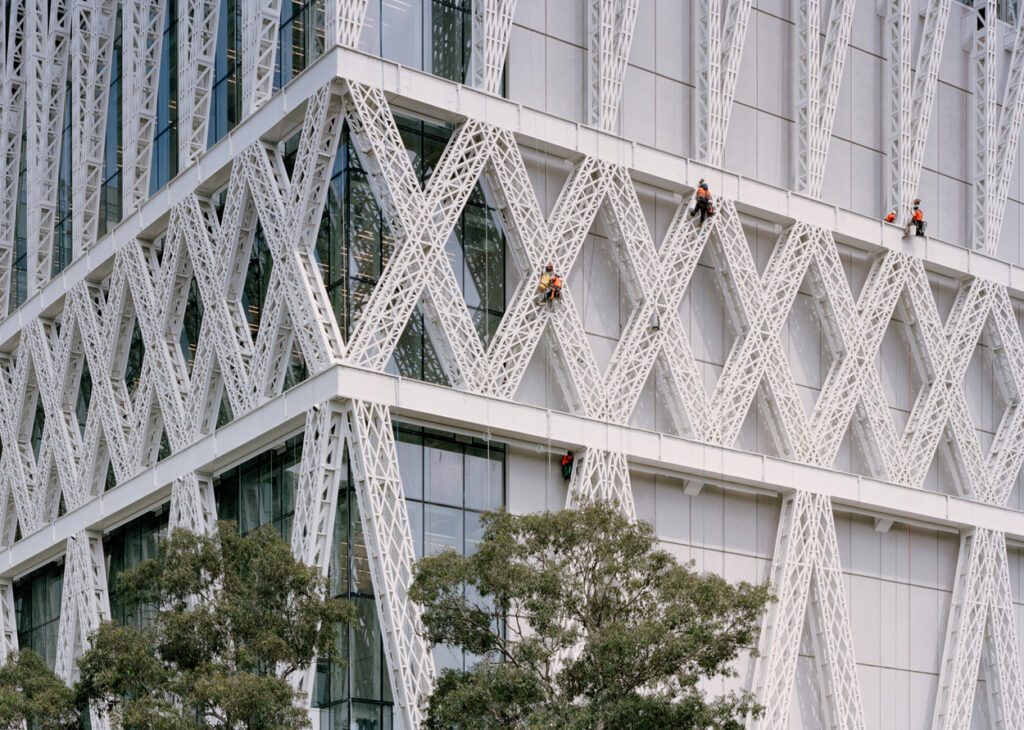
Over the past few years, Moreau Kusunoki has been designing a new Powerhouse museum at Parramatta, around 23km upriver from Sydney — an audacious display of structural bravado. I sensed that most of the audience at the conference decided on the spot that their next visit to Sydney would be to see the Powerhouse Parramatta.
This museum is composed of large, sculpted column-free floor plates seemingly hanging in the sky, with massive external trusses built of yet more lattice, spelling out an insistent alphabet, NNNNN, VVVVV, XXXXX. Unlike NZ, Oz does not shy away from the arts.
Asked about how they approach budgeting, Moreau answers: “The client dreams, the architect dreams, everyone dreams, but then the budget changes: so everything shrinks.”
The firm’s consistently beautiful graphics are isometric drawings of the different volumes all floating together; beautifully illustrated and animated, with hundreds, if not thousands, of tiny hand-drawn people wandering around, complete with tiny speech bubbles coming out of their mouths. It is for us to guess what they were talking about. These drawings are done by Kusunoki herself, a mixture of simple CAD drawings and hand-drawn overlays, on tracing paper or even hand-drawn directly on the computer.
Moreau Kusunoki is also working on the long-delayed House of Cultures and Memories of French Guiana, which will convert a historic former hospital in central Cayenne into a museum of the region’s diverse cultures.