Can the land-use patterns we’ve created and inherited be made to work better for how we want to live today? Australian architect Damian Madigan and urban designer Skye Duncan offered up a few ideas at in:situ.
What would our suburbs look like if we designed them for the world we live in now, rather than the one they were built for? Two speakers at in:situ are answering this question and finding practical and affordable ways to make better neighbourhoods and streets. The car suburb was the ideal unit for an industrial age of single-income families, but it’s a poor fit for a low-carbon, ageing, work-from-anywhere, and increasingly lonely digital age. Madigan retrofits the private block and Duncan the public street, and they show us how to keep our heritage and our trees, cut carbon and car-dependence, and design for human contact instead of against it.
Density without demolition
We have been having the same argument about our city fringe suburbs for 50 years. Preserve the character streets, say some. Create higher density and affordability close to the city centre, say others. Damian Madigan, an Australian architect and Associate Professor of Architecture at Adelaide University, who has spent a decade researching ‘gentle density’ for Adelaide, has found we can actually do both.
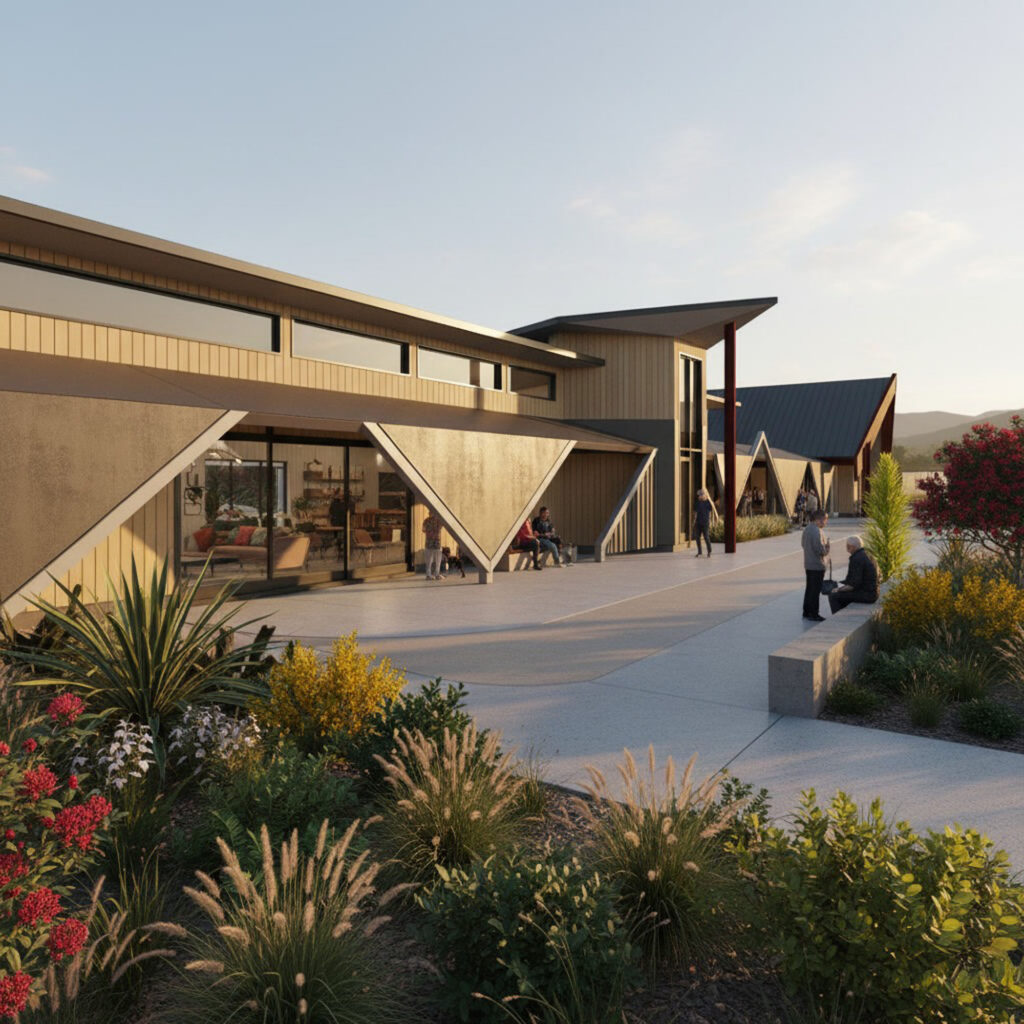
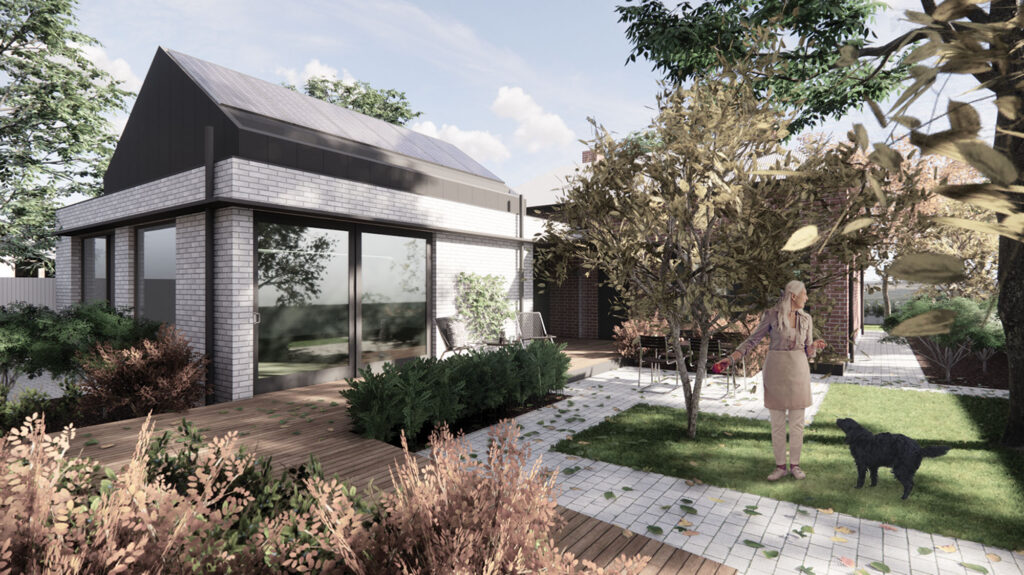
He named it ‘Bluefield Housing’: sensitive, low-rise urban densification where existing heritage homes are retained, but now with a planning overlay that allows lot sizes to be smaller. A 530m² site, for example, retains its villa or bungalow (or state house, for that matter), but can be subdivided to allow a one-bedroom home and a two-bedroom home on the same site, each on its own title. With this model, the density of buildings on a site is no different from a typical villa addition and detached garage, hence the term ‘gentle density’. Yet now we have three small homes rather than one large family home.
It’s an ingenious idea that takes a landlocked single-family villa on 530m², averaging 19 dwellings per hectare (at 40 per cent site coverage), to a three-home development averaging 57 dwellings per hectare (at just 35 per cent site coverage), nearly tripling the density and slightly reducing the site coverage. We’ve been infilling for years through alterations and additions, but this new model allows for the diversity of dwelling sizes that our cities now need.
“The average household size in Australia has fallen from about 3.6 people in the early 1960s to 2.5 today, and roughly a quarter of homes today now have a single occupant,” Madigan told Architecture Aotearoa.
In New Zealand, 22.65 per cent (or just under a quarter) of households were one-person at the 2023 Census. The detached family home is housing people it was never sized for, leading to a demographic mismatch. The ability to build smaller houses on smaller sites like this means existing residents can stay in their suburb when they downsize, and first home buyers can afford to live closer to city jobs.
A suburb that could previously only be afforded by two large incomes now becomes more accessible to more age groups. The social and productivity benefits are obvious, and Madigan’s research has resulted in a 2025 South Australia Planning Code amendment, which created Co-located Housing as a new land use, now piloted in five council areas.
It’s housing that looks and feels like a single-family home, but operates legally and financially like a small block of units.
“When the only way to densify these suburbs is knock-downs and new builds, we don’t get an affordability uptick and we don’t get a diversity uptick,” Madigan says, “because a pair of new three-bedroom homes each sells for more than the house it replaced. And we also lose the green canopy we need to reduce urban overheating.”
Let’s change the way we see housing
There are two behaviour shifts with this model that Kiwis need to wrap their heads around. Firstly, car parking may be on the street or stacked on site, which Madigan knows is a deal breaker for some people. Secondly, the central garden is now a shared amenity, although each household can have a smaller private space for clothes drying and bin storage around the side of the house. What is social connection for one person is privacy loss for another but, when our cities are creating barriers to entry for key members of our community, we need to rethink the ‘quarter acre block’ mindset to make more of our housing stock work for more of us.
Madigan’s answer is to change how we think about heritage, and about separating the ‘look and feel’ of a suburb from its ‘character of activity’, and argues the second is the more honest measure. The original colonial streets were dense, working places long before they were quiet suburban lawns with swimming pools.
“When we talk about hanging on to the idea of the backyard, that wasn’t always the same concept when these houses were first built,” says Madigan. “The backyard was a working space for wood chopping, growing veges, raising chickens, collecting water and outdoor storage.”
For a Bluefield site, this yard use now becomes green outlook and tree canopy.
“The best house, from a sustainability perspective, is the one we have already built, so let’s make better use of what we have.”
The New Zealand government’s new ‘granny flat’ exemption is an admission that our planning rules have been strangling exactly the smaller sized housing our communities need. However, the reform leaves the zoning untouched, and it frames the whole idea around one occupant.
As Madigan says, “The limitation is given away in the name. It’s okay for ‘granny’; she doesn’t need much more at this stage of her life — which is a horrendous way to talk about some of the most valued members of our society.”
We are not only trying to house our mothers, but also downsizers, first-home buyers, single people, adult children — all the households the stand-alone family house has priced out of many cities. If the government drops the ‘granny flat’ branding for small dwellings — and looks at smaller lot sizes, too — we will broaden the perceived potential for this useful housing type, and become more creative in how we can use it.
Madigan’s model has inspired local housing researchers to look at how we might apply the concept here. Paint the Town Blue was a year-long project by Patrick Kelly (supported by the F. Gordon Wilson Fellowship for Public Housing in 2024), in which he applied the Bluefield model to public-housing backyards and looked at data from more than 40,000 Kāinga Ora sites. “Sensitive Developments: The Role of Bluefield Reuse and Infill Development in Auckland Residential Suburbs” was Abby Geddes’ 2025 AUT Master of Architecture thesis. It looked at adaptive reuse, retrofitting and relocation to raise density in villa suburbs without demolition.
From the suburban block to the public street
Madigan’s problem-solving in density finds its mirror in the public space work of Skye Duncan. The New Zealand architect-turned-urban designer is focused on reclaiming the street as a shared public room that works better for the communities who use it. Duncan, Executive Director of Global Designing Cities Initiative (GDCI), and her colleagues are reframing the street as the largest public room a city owns, which we have furnished for a narrow use.
“When you give a street over to private cars, you have used it in the least efficient way possible,” she explains, “and when you reallocate it to walking, cycling or transit, simply by moving the lines, the same strip can carry two and a half times as many people, while freeing room for trees, water and shade.”
As well as creating greener spaces, the safety from cars entices more people to walk, cycle and scooter, increasing movement and exercise, increasing social encounters, all raising personal and community well-being.
None of it, she is careful to say, is a war on the car.
“This is not about being anti-car; it’s about being pro-choice. When you’re forced to travel by car, you’re literally in a protective shell where you can’t communicate with other people, and neither can your kids. You become more socially isolated, and we’ve done a lot of damage to society and culture through our car-first suburbs.”
As with Madigan’s housing model, Duncan’s ‘street as public room’ asks us to reimagine how we use our city spaces. When private space is smaller, there’s demand for shared public space to do more.
“What if we took one block in every neighbourhood in the country and took the cars out?” asks Duncan. “And then we said: ‘Here’s some free real estate; what do you want as a community? What would bring you together?’
“Our streets are the largest network of public space our cities own, a large, untapped asset, and, in almost every corner of the world, we have handed that asset over, almost entirely, to the private car.”
The cost for that decision is not only social isolation but also loss of lives. Globally, road crashes are the leading cause of death for people aged 5 to 29, and nearly 1.2 million people die on the world’s roads each year, says the World Health Organization.
“Many of these deaths are preventable, yet this roading layout is still seen as a normal way to design cities,” says Duncan.
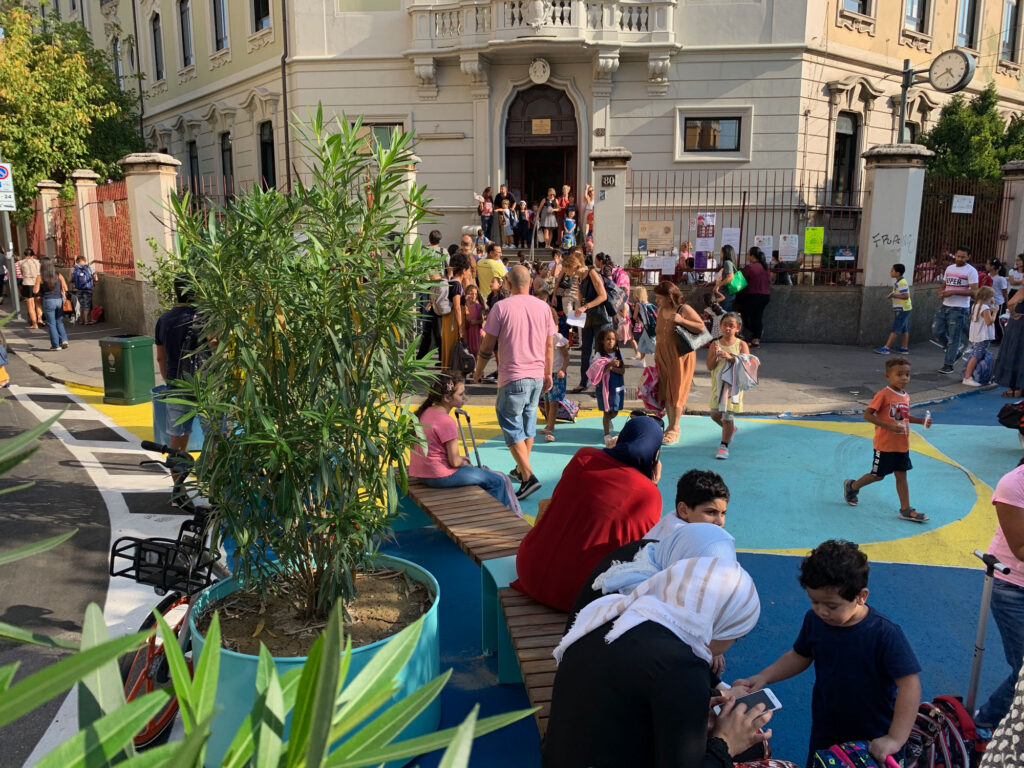
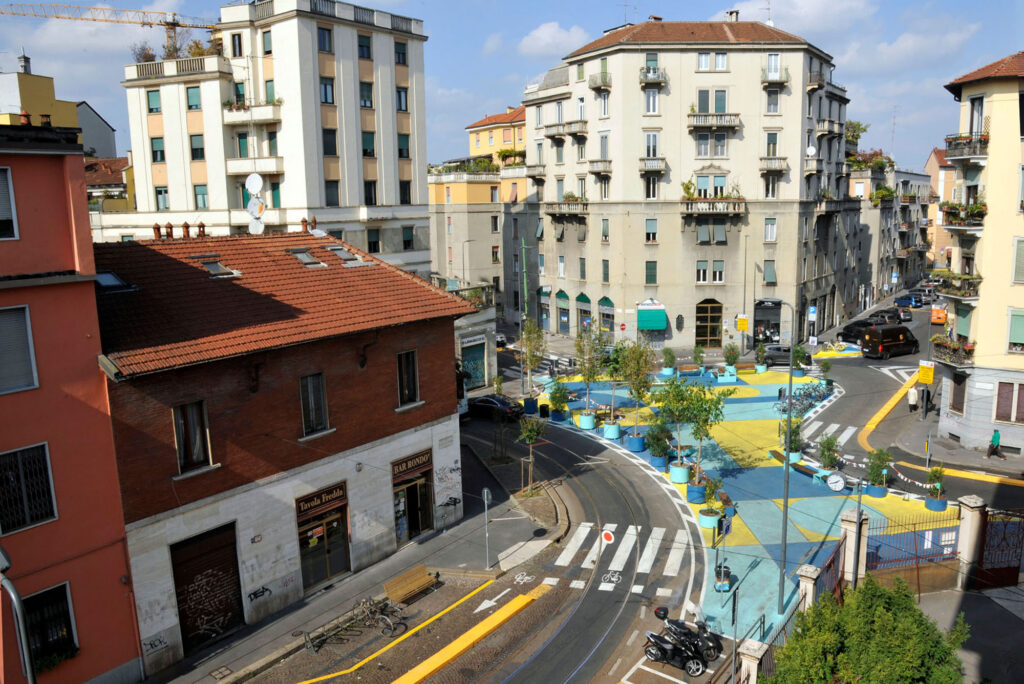
Milan’s Piazze Aperte programme — run by the city with Bloomberg Associates and Duncan’s team at GDCI — uses cheap, reversible paint-and-planter interventions to turn dead road space into public squares. Since 2018, the programme has delivered more than 60 new squares, putting one in two Milanese within a 15-minute walk of one. One example has turned the access to a primary school from a narrow footpath on a busy intersection into a public space where kids can play after school and parents can connect and chat before heading home.
These public spaces restore the incidental, unplanned contact that makes a neighbourhood magic. They are not just safer or greener; they are also less lonely, and become a place to belong, for children, older people and everyone in between.
From private to connected
Some of our favourite travel destinations are consistently countries with compact streets and villages: the laneways of Cambridge, the hill towns of Tuscany, the shophouses of Vietnam. Yet at home, many of us cling to an outdated model of housing devised by the colonists or the 1950s spec developers that has normalised a monoculture of housing from here to the horizon. These are bankrupting our cities with their upkeep, not to mention the immense cost to our environment.
We don’t have to choose between heritage and housing, cars and people. Once we see the potential for our cities, we can’t unsee it. It’s events such as in:situ and thinkers such as Madigan and Duncan that give us pause to recognise how we got to where we are now, why we have normalised it, and how we might keep evolving our land use to create better lives for all.