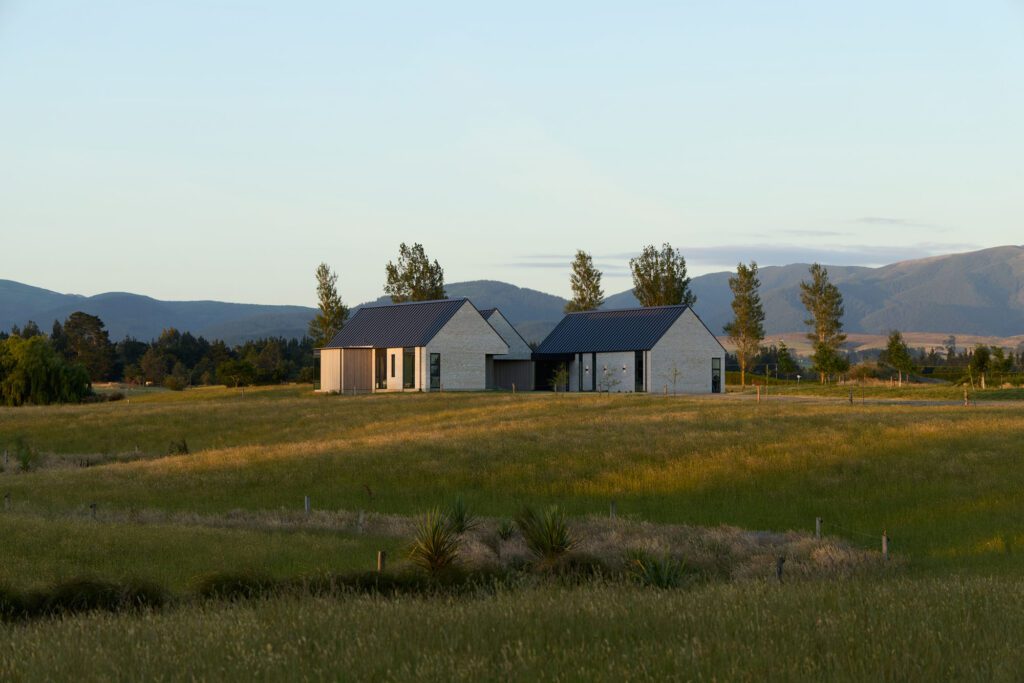
The Home of the Year 2020 Best Retreat is a spellbinding Waiheke home

This extraordinary house by Cheshire Architects is filled with dynamic spaces where everything you touch has texture and history.

[jwp-video n=”1″]


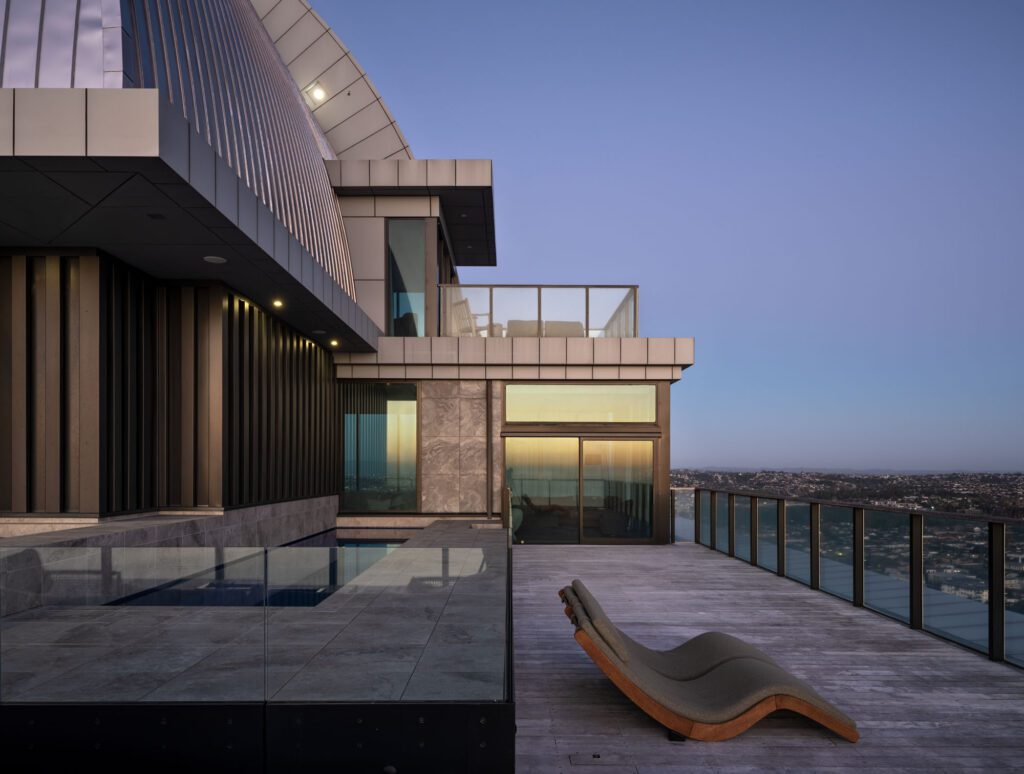
The brief from the clients was to make a house that could feed 30 but feed none, which has created a house that is both grand and intimate. Cheshire Architects has designed the entire building around a sinuous stone wall that wraps around a courtyard then comes up the hill and into the house.

On one side of the wall is the living area, wrapped in steel and glass with a floating roof and incredible views of the Hauraki Gulf. On the other, private spaces including two bedrooms and a living room – to get to one from the other you pass through a low portal, which emphasises the contrast.

It is an extraordinary house, with dynamic spaces and a play between light and dark, large and small, and where everything you touch has texture and history.

See more of this incredible project in the latest HOME magazine, in supermarkets now.
Latest video features

In the Coromandel, a home with a humble profile and a thoughtful design makes the most of a stunning location.

Built with awe-inspiring attention to detail, this Arrowtown home is a fresh interpretation of a familiar Otago rural vernacular.

This sculptural Northland bach is a perfect north arrow on a remote farm high above the sea.

With the sun on its bow and the community at its stern, this is a house in which the elements are always front of mind.

Trending articles

Design News

Enveloping Living with Flexform

Flexform’s latest collection, revealed as part of the brand’s exhibition in Milan, The Private Lives of Objects, explores how individual pieces do more than simply

Commercial

Yun Fu: Recasting the Good Life

New Zealand’s housing crisis is often framed as a technical problem of supply, regulation, or economics. As Yun Fu found out when trying to return

Commercial

Craggy Range by RTA Studio

Fire, earth, air, water: four elements mapped onto a half-circle above a vineyard restaurant. RTA Studio’s interior reimagining of a John Blair building is an