

A Low-Carbon Home Bringing Space-Habitat Thinking Back to Earth

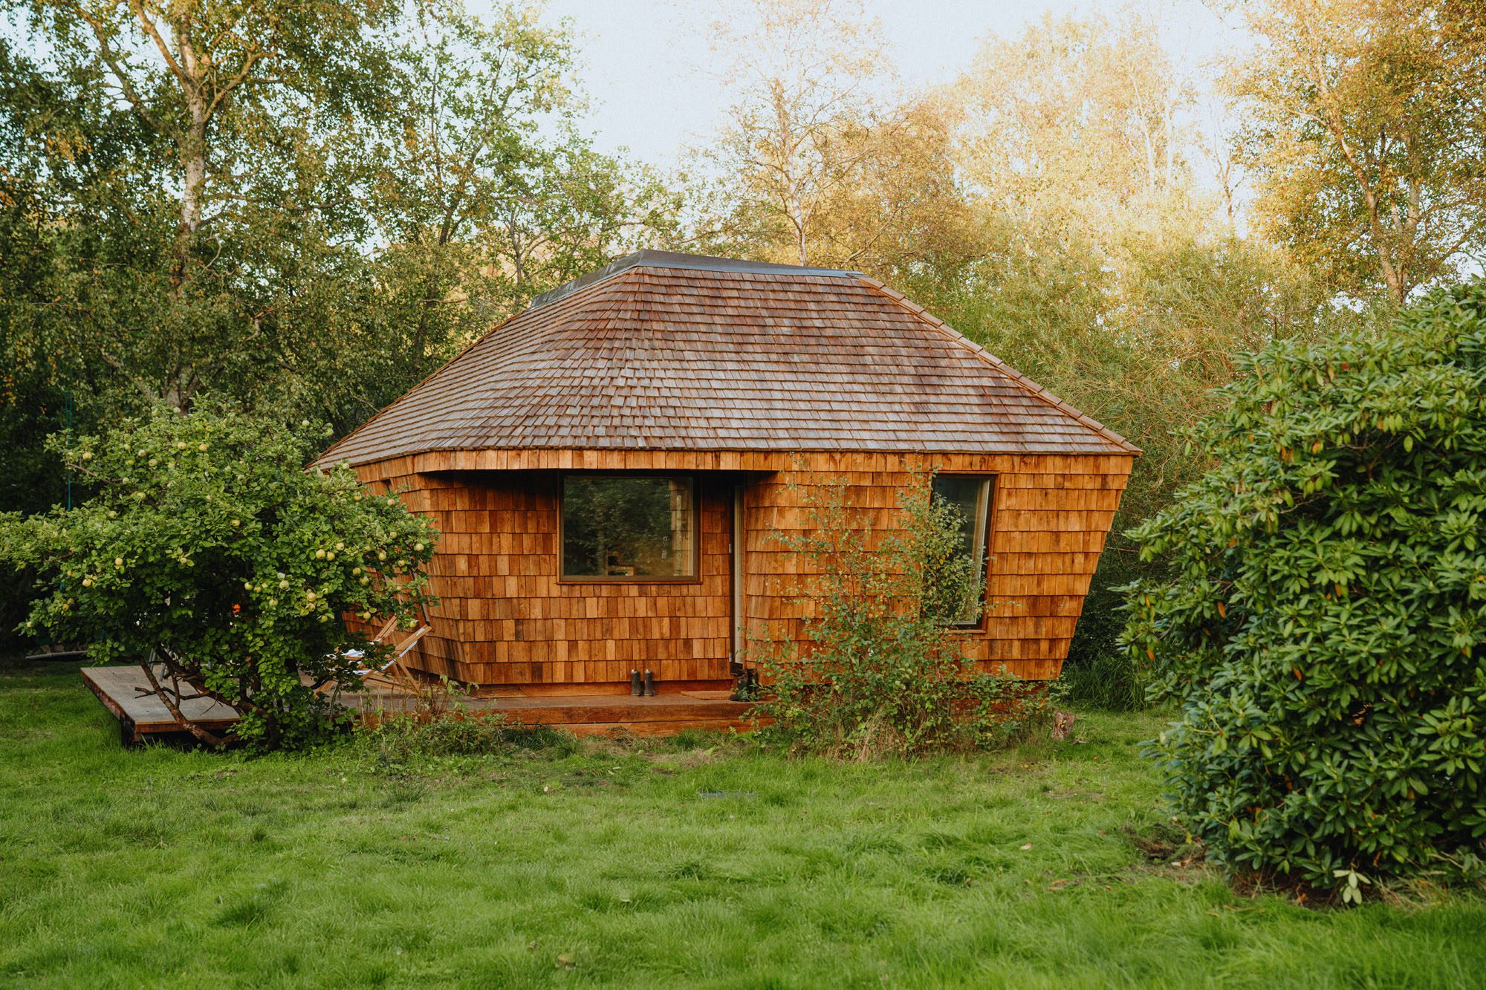
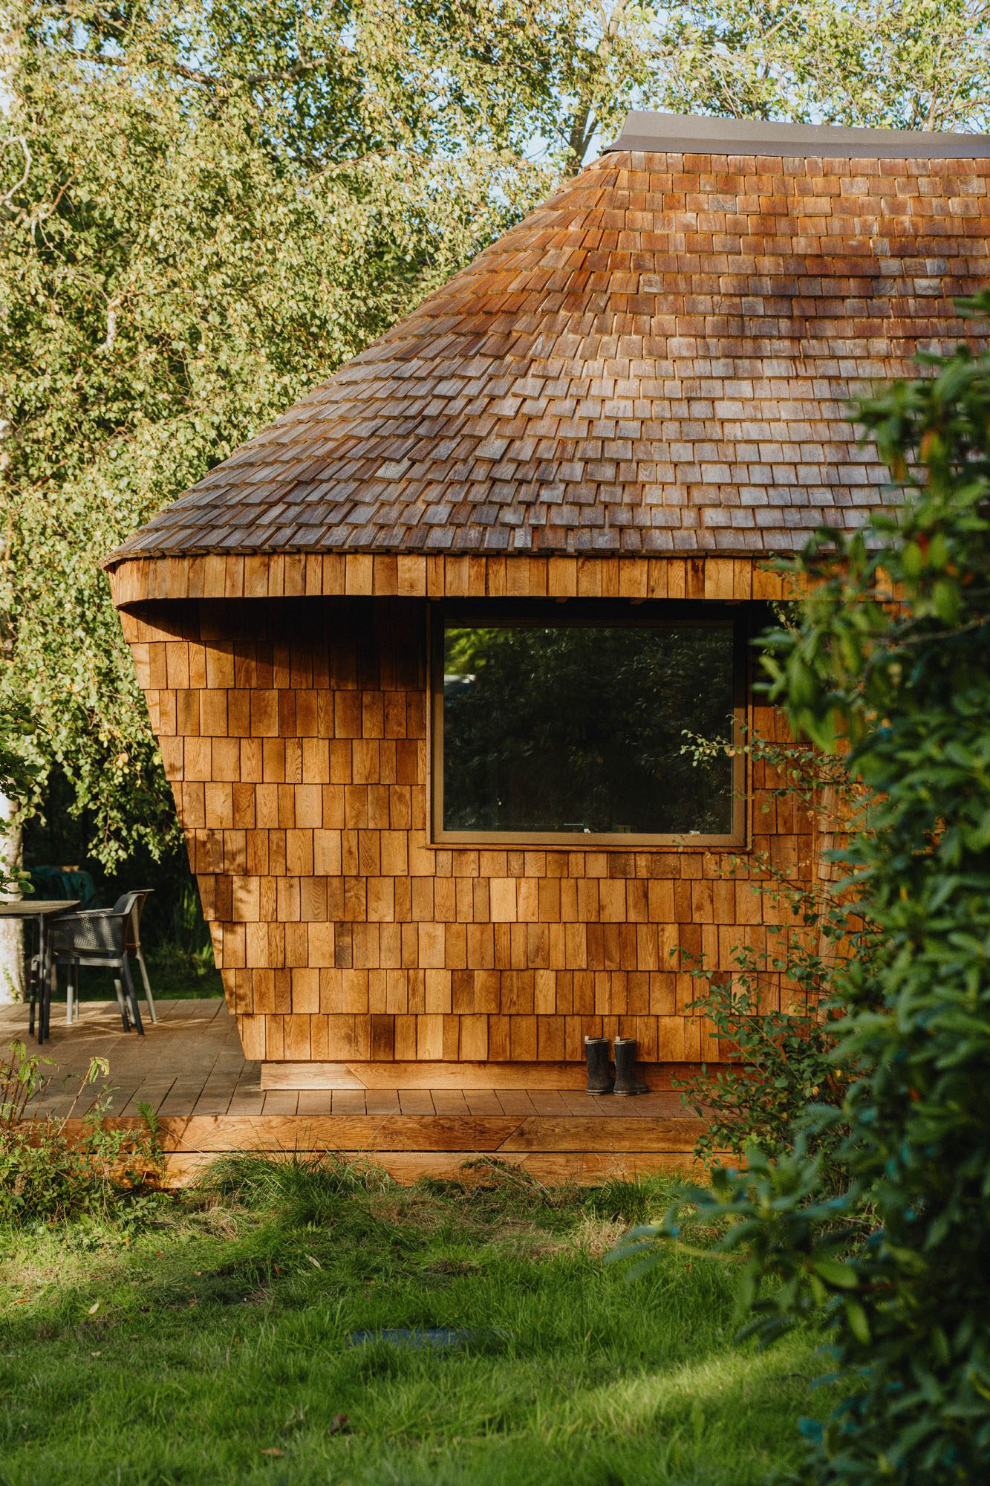
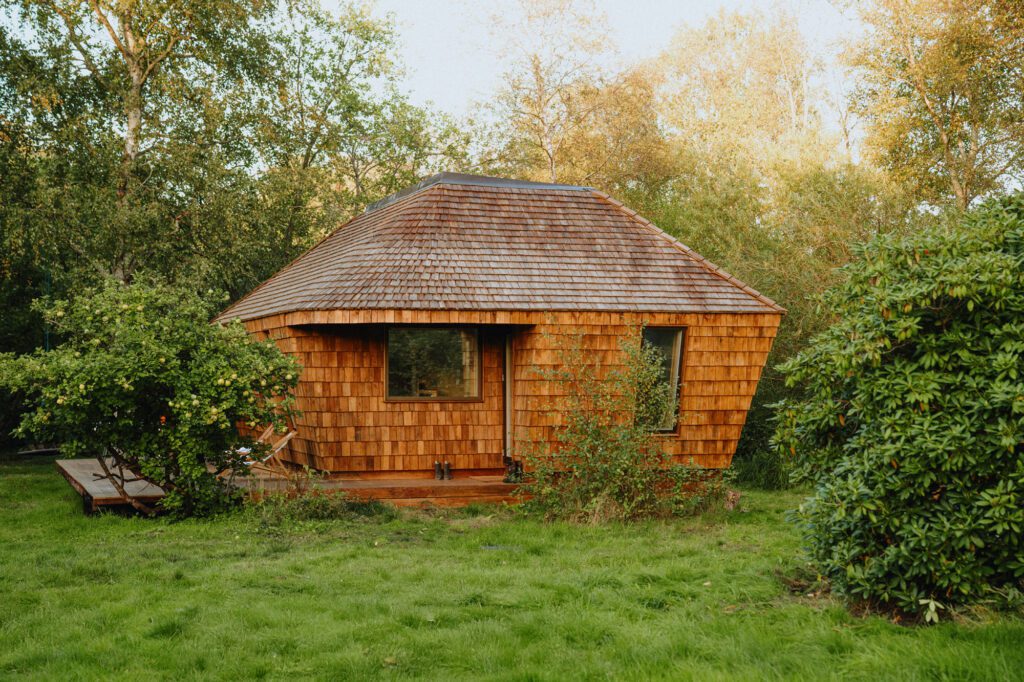
Renowned for its work in architecture for extreme environments, the Copenhagen and Hanoi-based studio SAGA Space Architects presents EcoNeo: a 35-square-metre summerhouse that brings the principles of space-habitat design to daily life.

Compact, digitally fabricated and conceived for low-carbon living, the prototype explores how a modest footprint can offer a sense of generosity while significantly reducing environmental impact.
 
EcoNeo approaches sustainability as a question of scale. At just 35 square metres—well below the average Danish summerhouse—it demonstrates that reducing size is among the most effective ways to lower a building’s lifetime carbon emissions.
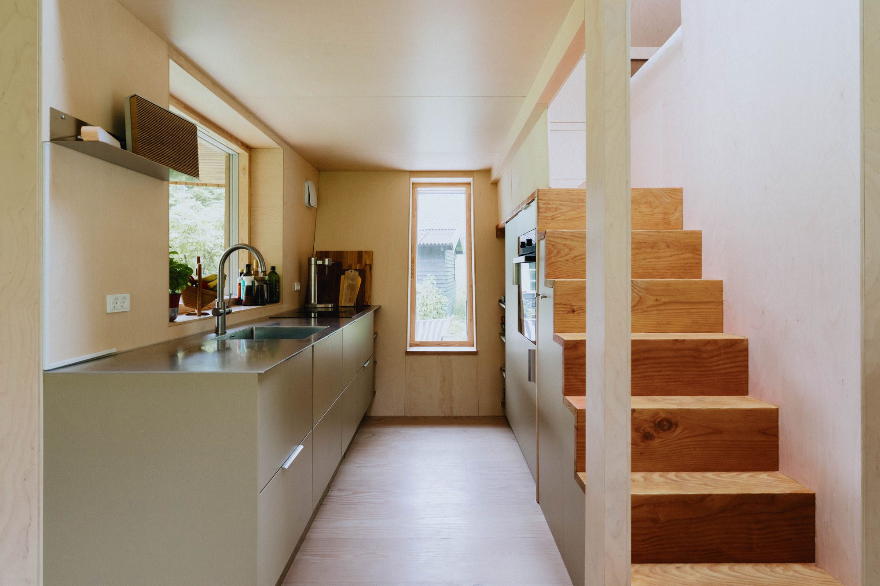
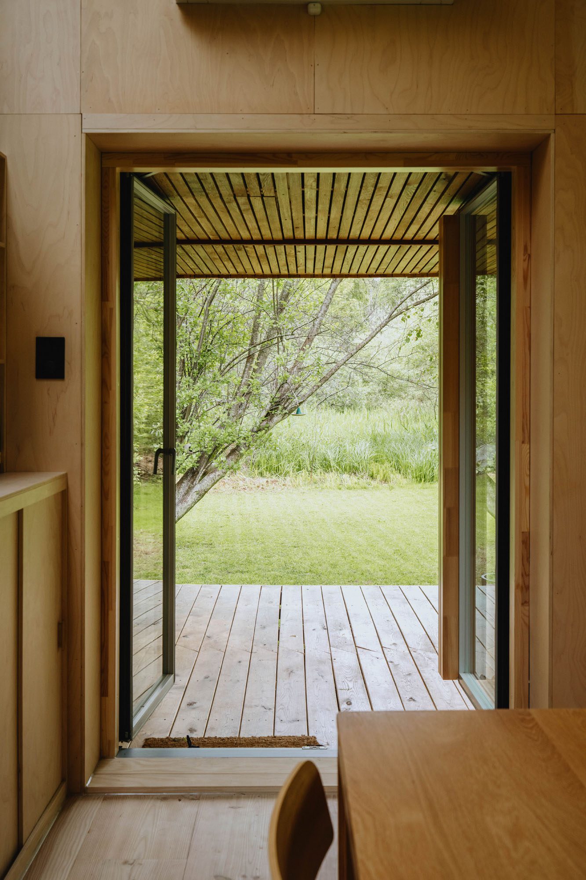
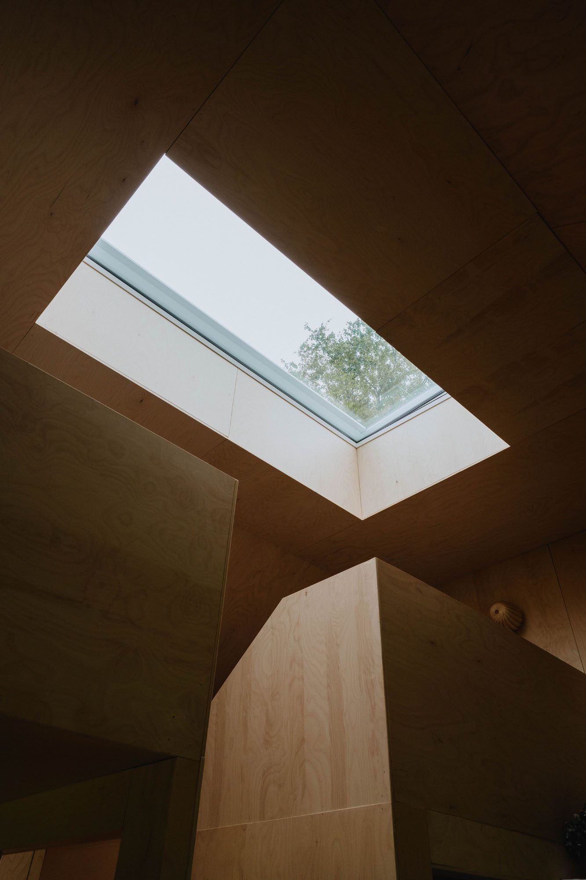
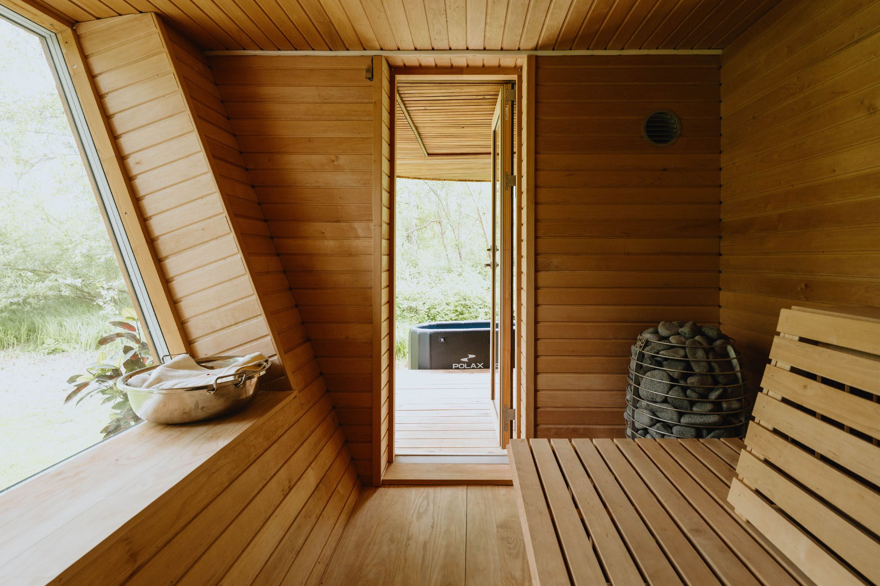
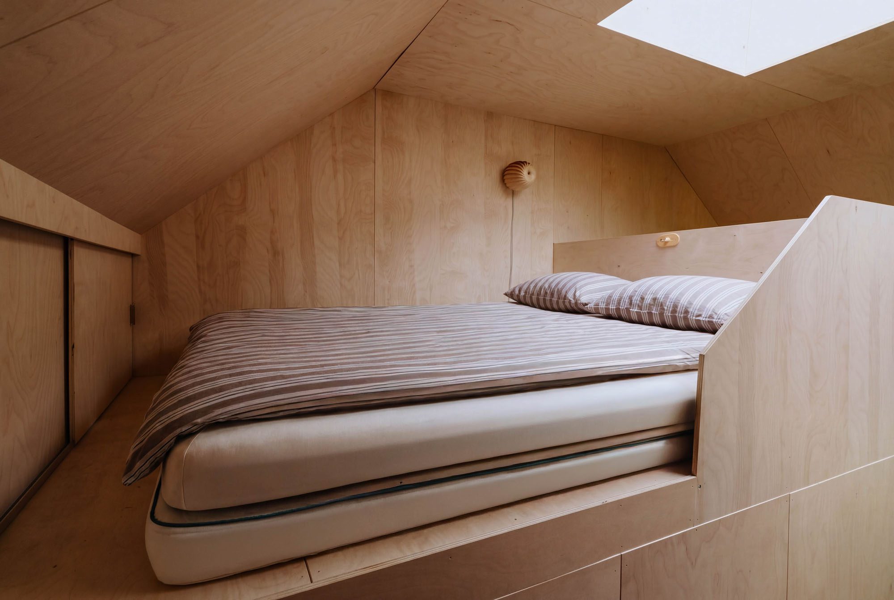
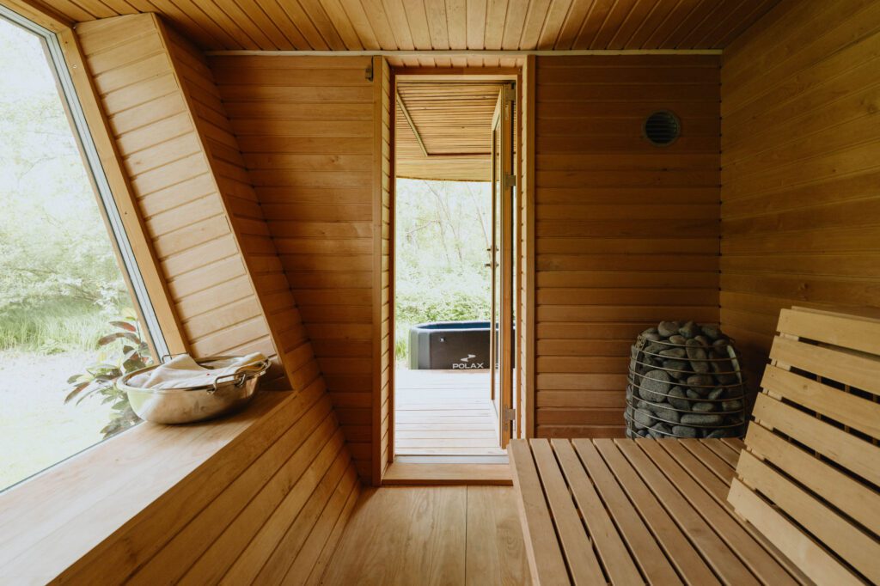
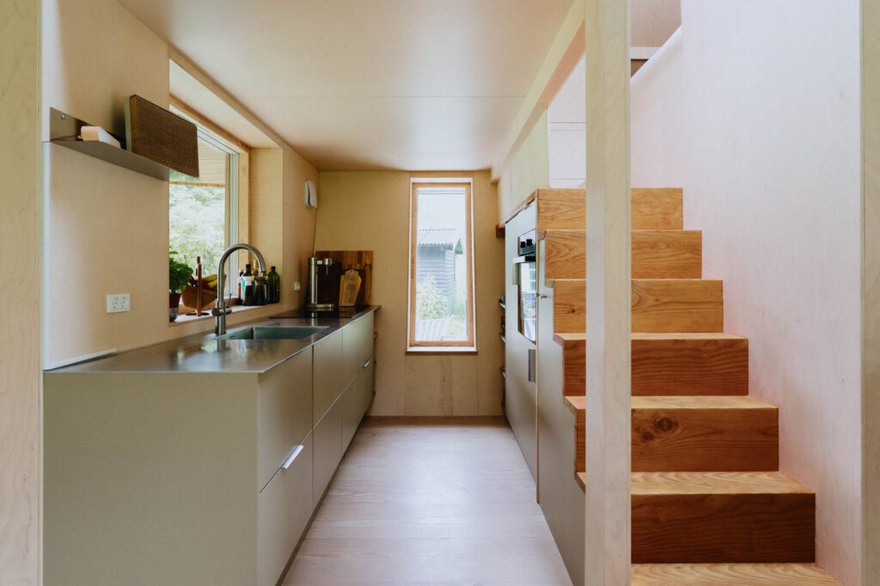
Inside, the home feels expansive. The central living space is anchored by a dining table for ten, echoing the social rituals of holiday life. Two sleeping mezzanines accommodate four, while a generous sauna doubles as extra sleeping space when needed. Storage is seamlessly integrated into the staircase, and a skylight channels daylight deep into the interior, lending an unexpected sense of openness.
 
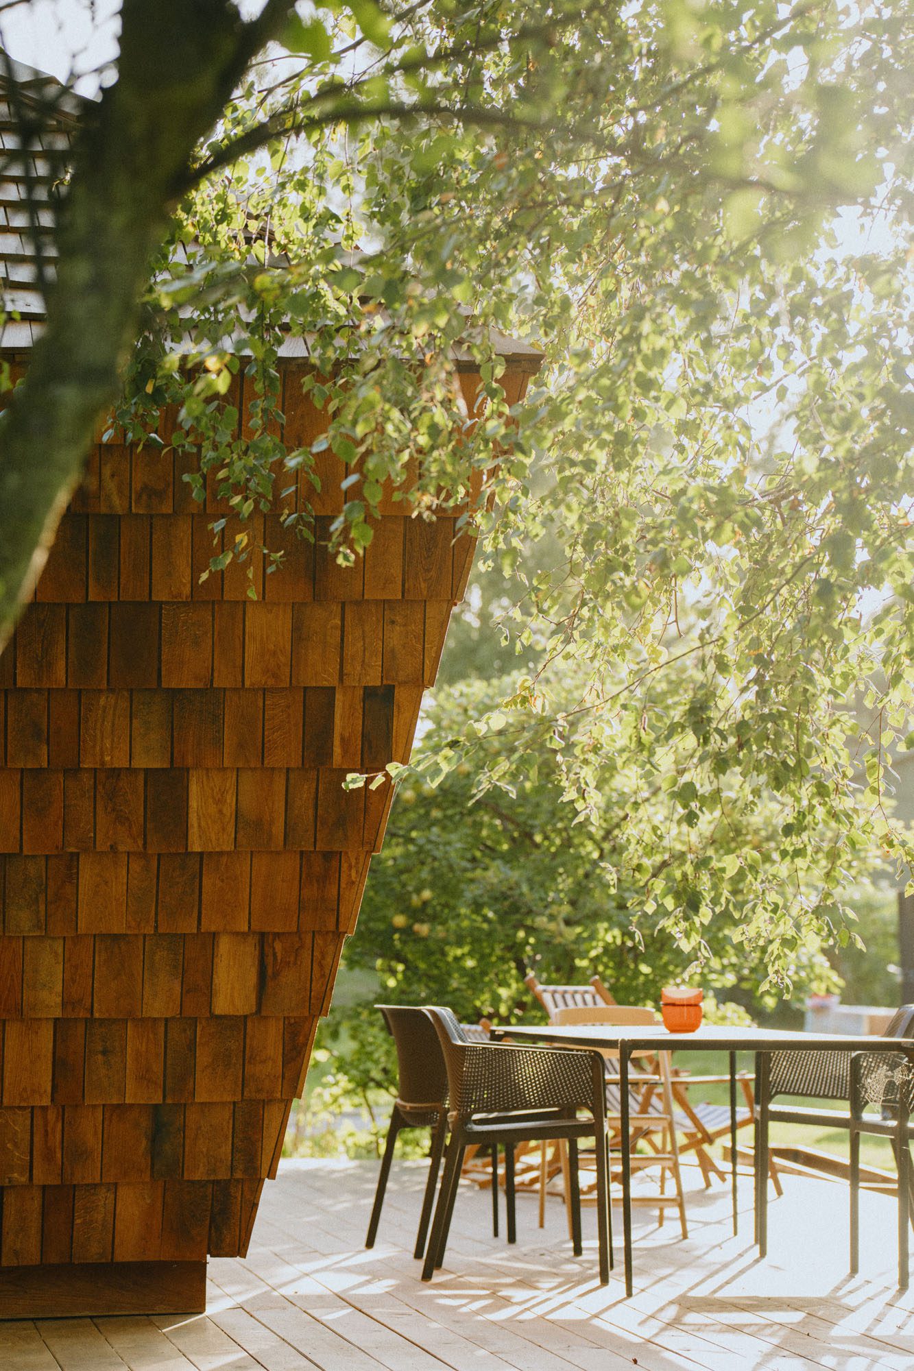
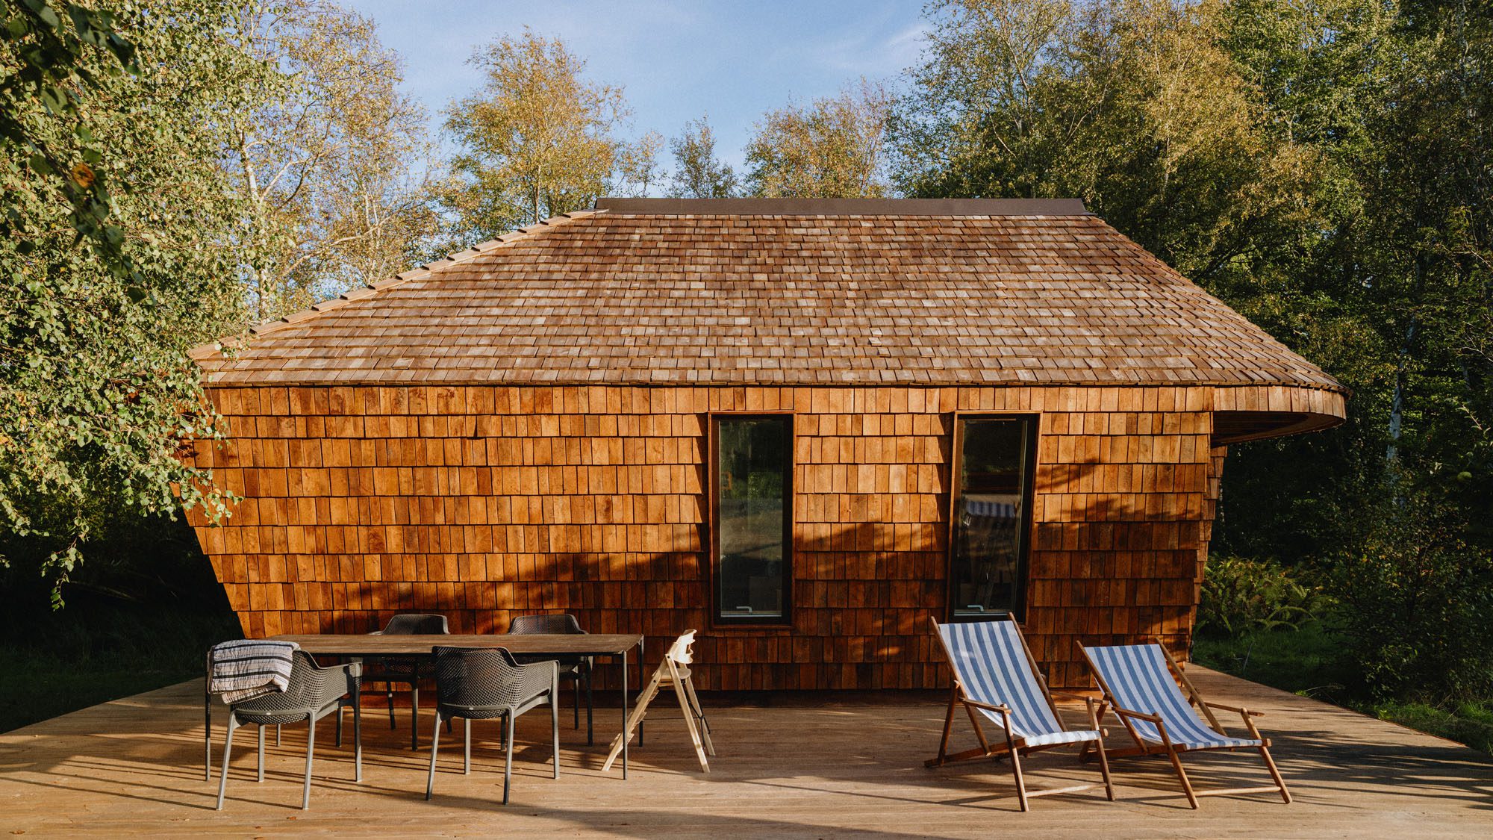
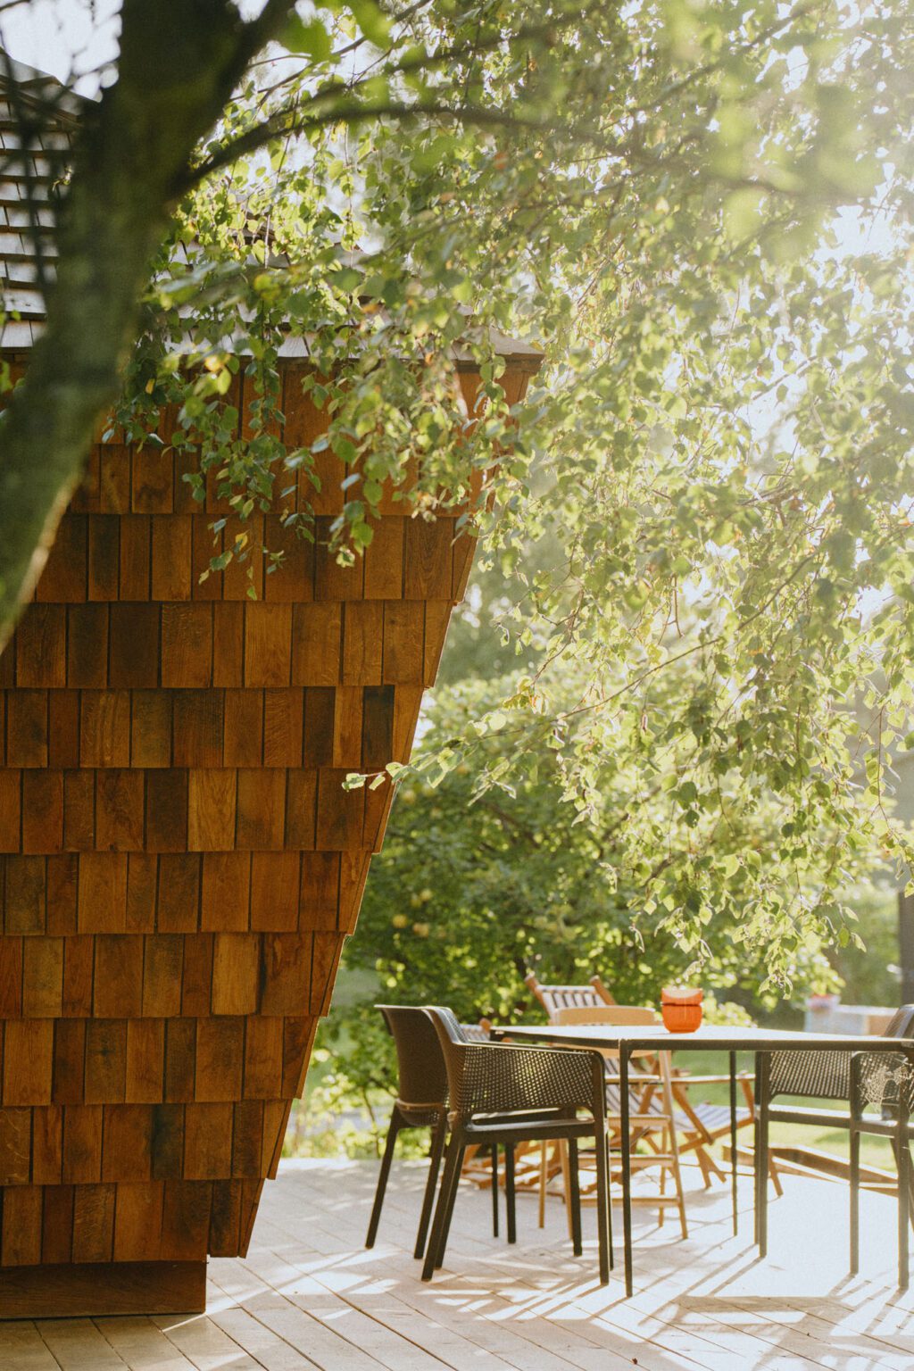
The experience continues outdoors, where a terrace and cold plunge embrace Scandinavian summerhouse traditions and reinforce the connection between architecture and landscape.
While the spatial plan is pared back, technology supports daily life. Drawing on the studio’s experience with space habitats, EcoNeo features circadian lighting that mirrors natural daylight, alongside SAGA’s Ravens Environmental Sensing System to monitor air quality and occupancy. The ODIN operating system automatically adjusts lighting, ventilation, blinds and sauna settings in response to changing conditions.
 
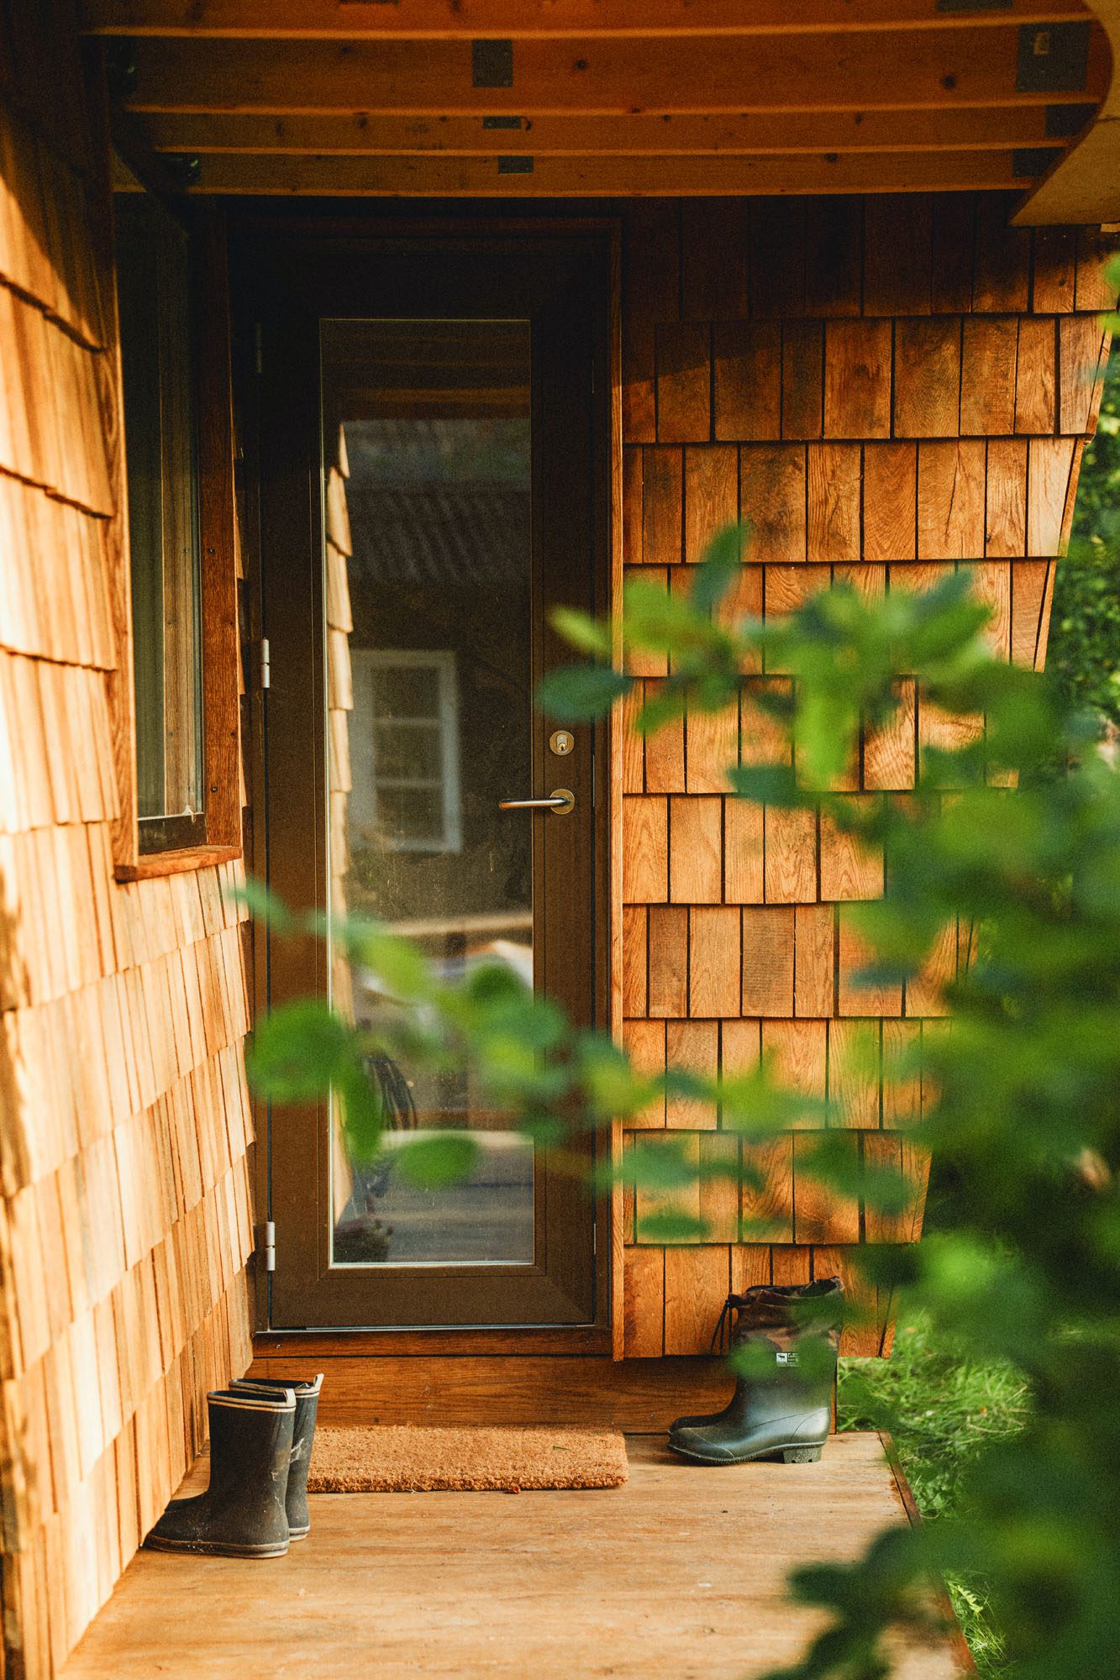
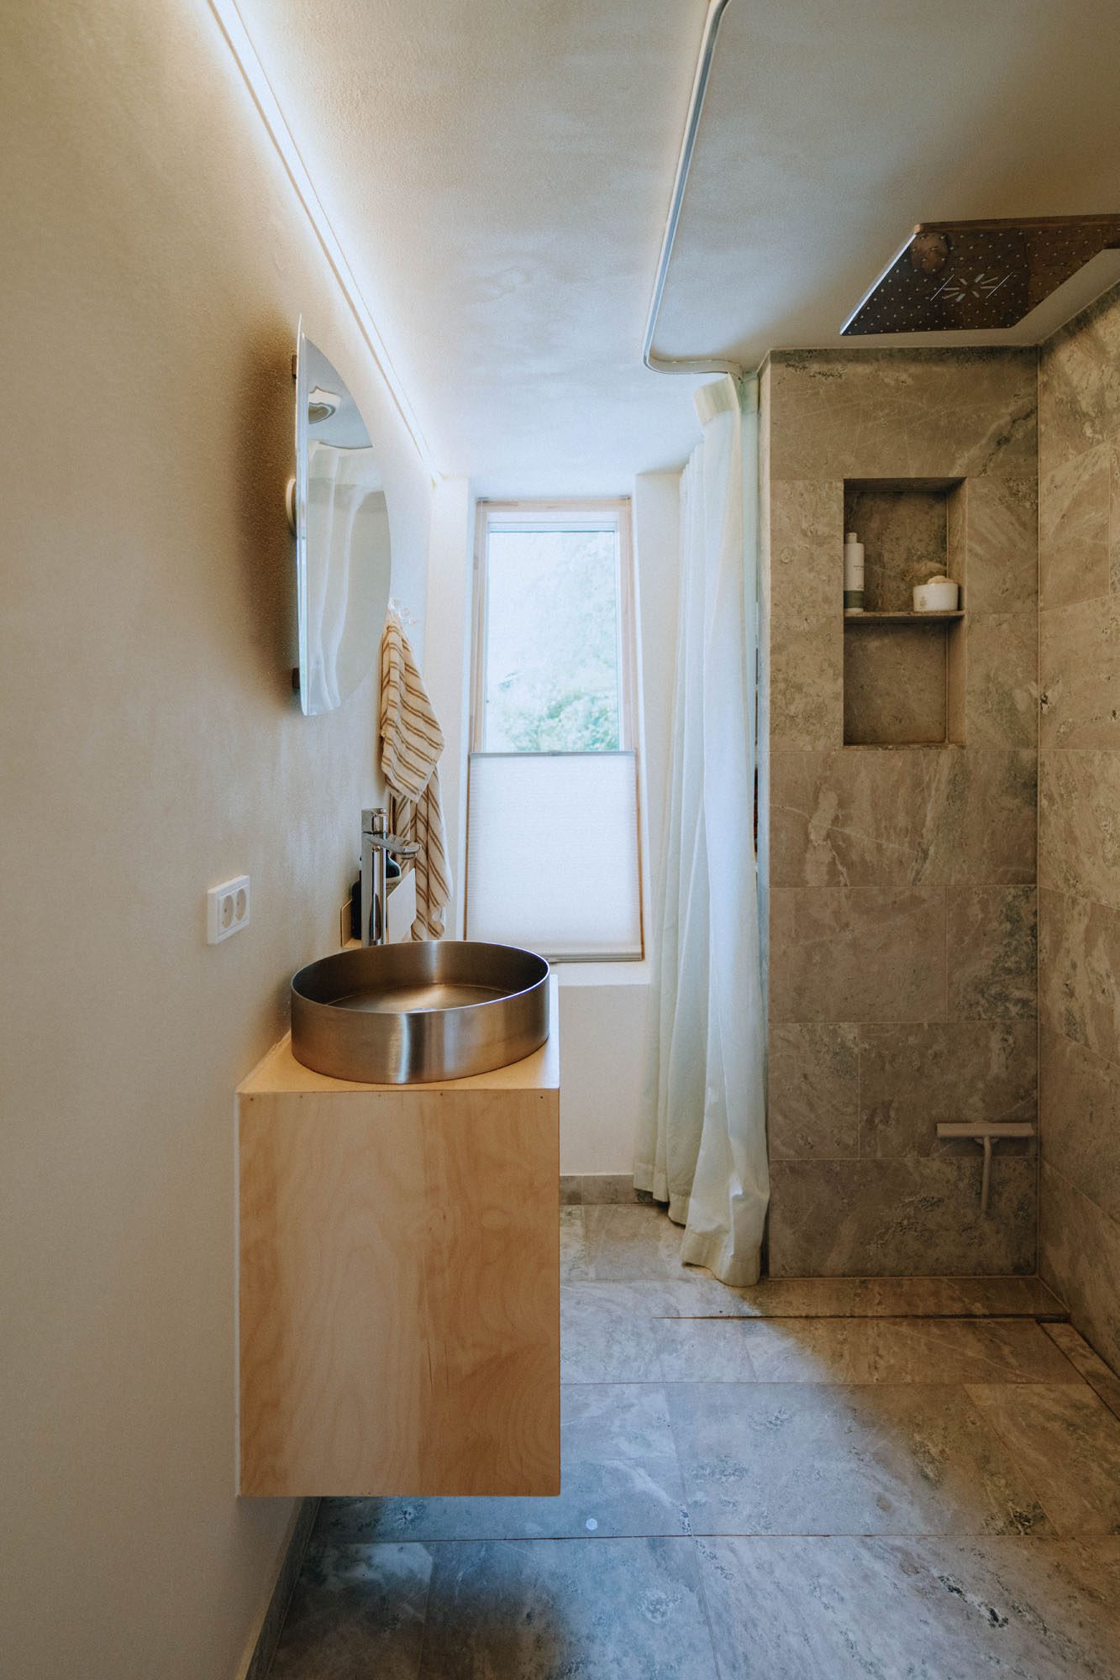
Oak, birch, Douglas fir, plywood, OSB panels and wood-fibre insulation create interiors that are warm and tactile, while storing carbon. CNC-cut modular components allow for precise off-site fabrication and efficient assembly, reducing waste and build time.
Operational performance is equally considered. High insulation, automated ventilation, smart scheduling and a high-efficiency heat pump work with solar power and battery storage to minimise energy use. The studio estimates EcoNeo’s annual carbon footprint at 175 kilograms of CO₂—around 80 percent less than a typical new Danish summerhouse.
 
For co-founder and lead architect Sebastian Aristotelis, EcoNeo is not about making homes smaller, but about reimagining how they perform.
 
“In space, every square metre has to support human well-being,” he says. “We brought that thinking back to Earth to show that a 35-square-metre summerhouse can still feel generous, social and deeply connected to nature.”

Latest video features

In the Coromandel, a home with a humble profile and a thoughtful design makes the most of a stunning location.

Built with awe-inspiring attention to detail, this Arrowtown home is a fresh interpretation of a familiar Otago rural vernacular.

This sculptural Northland bach is a perfect north arrow on a remote farm high above the sea.

With the sun on its bow and the community at its stern, this is a house in which the elements are always front of mind.

Trending articles

Commercial

In Good Company by Powersurge

Aotearoa’s design community is often celebrated for the quality of its work, but less frequently for the relationships that sustain it. ‘In Good Company’, a

Design News

The Fifth Elevation

Architecture is often discussed in terms of spatial experience and context, yet it is the roof that frequently provides a building with its defining silhouette.

Homes

Hauparu Bay House by DCA Architects

On the shores of Lake Rotoiti, this holiday home draws on the region’s rich geological history — from the magma deep beneath the earth’s surface