


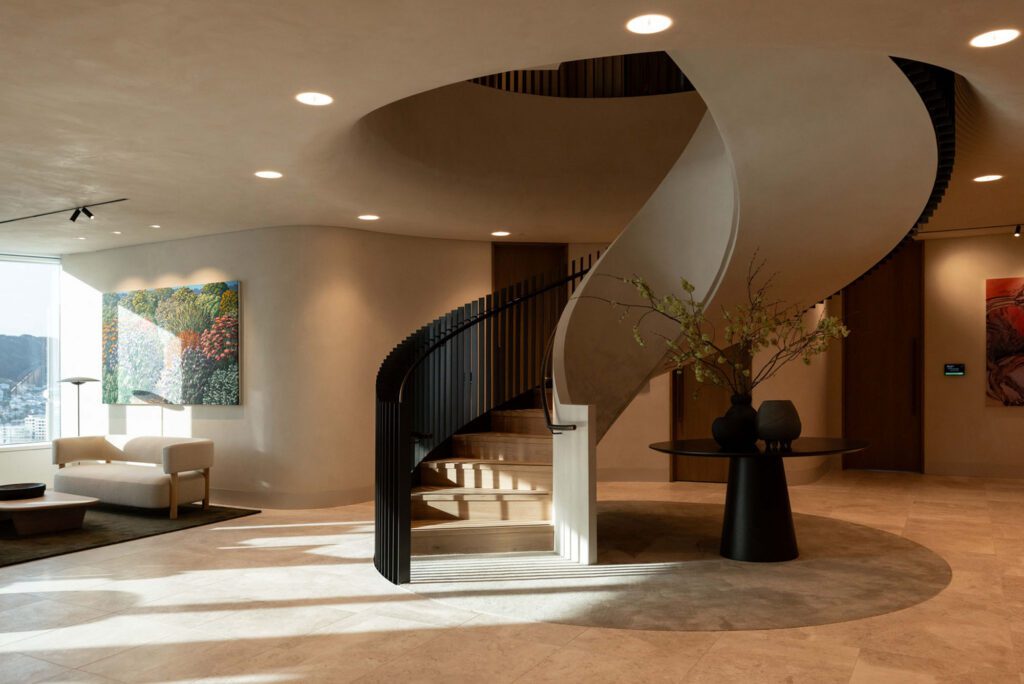
An interior devised as part calling card, part mental postcard to incoming visitors to Aotearoa, the International Convention Centre achieves a level of soft diplomacy through architecture and plenty of art.
Few of the finalists in the 2026 Interior of the Year Awards would have the sheer magnitude of the New Zealand International Convention Centre (or Te Tumu — the title gifted to the building by Ngāti Whātua Ōrākei).
Within a building that occupies one-half of a city block, reportedly cost somewhere between $700 million and $1 billion to construct, and took well over a decade to complete, this interior transcends the category of civic interior and edges closer to national infrastructure, with a peculiar dose of soft diplomacy.
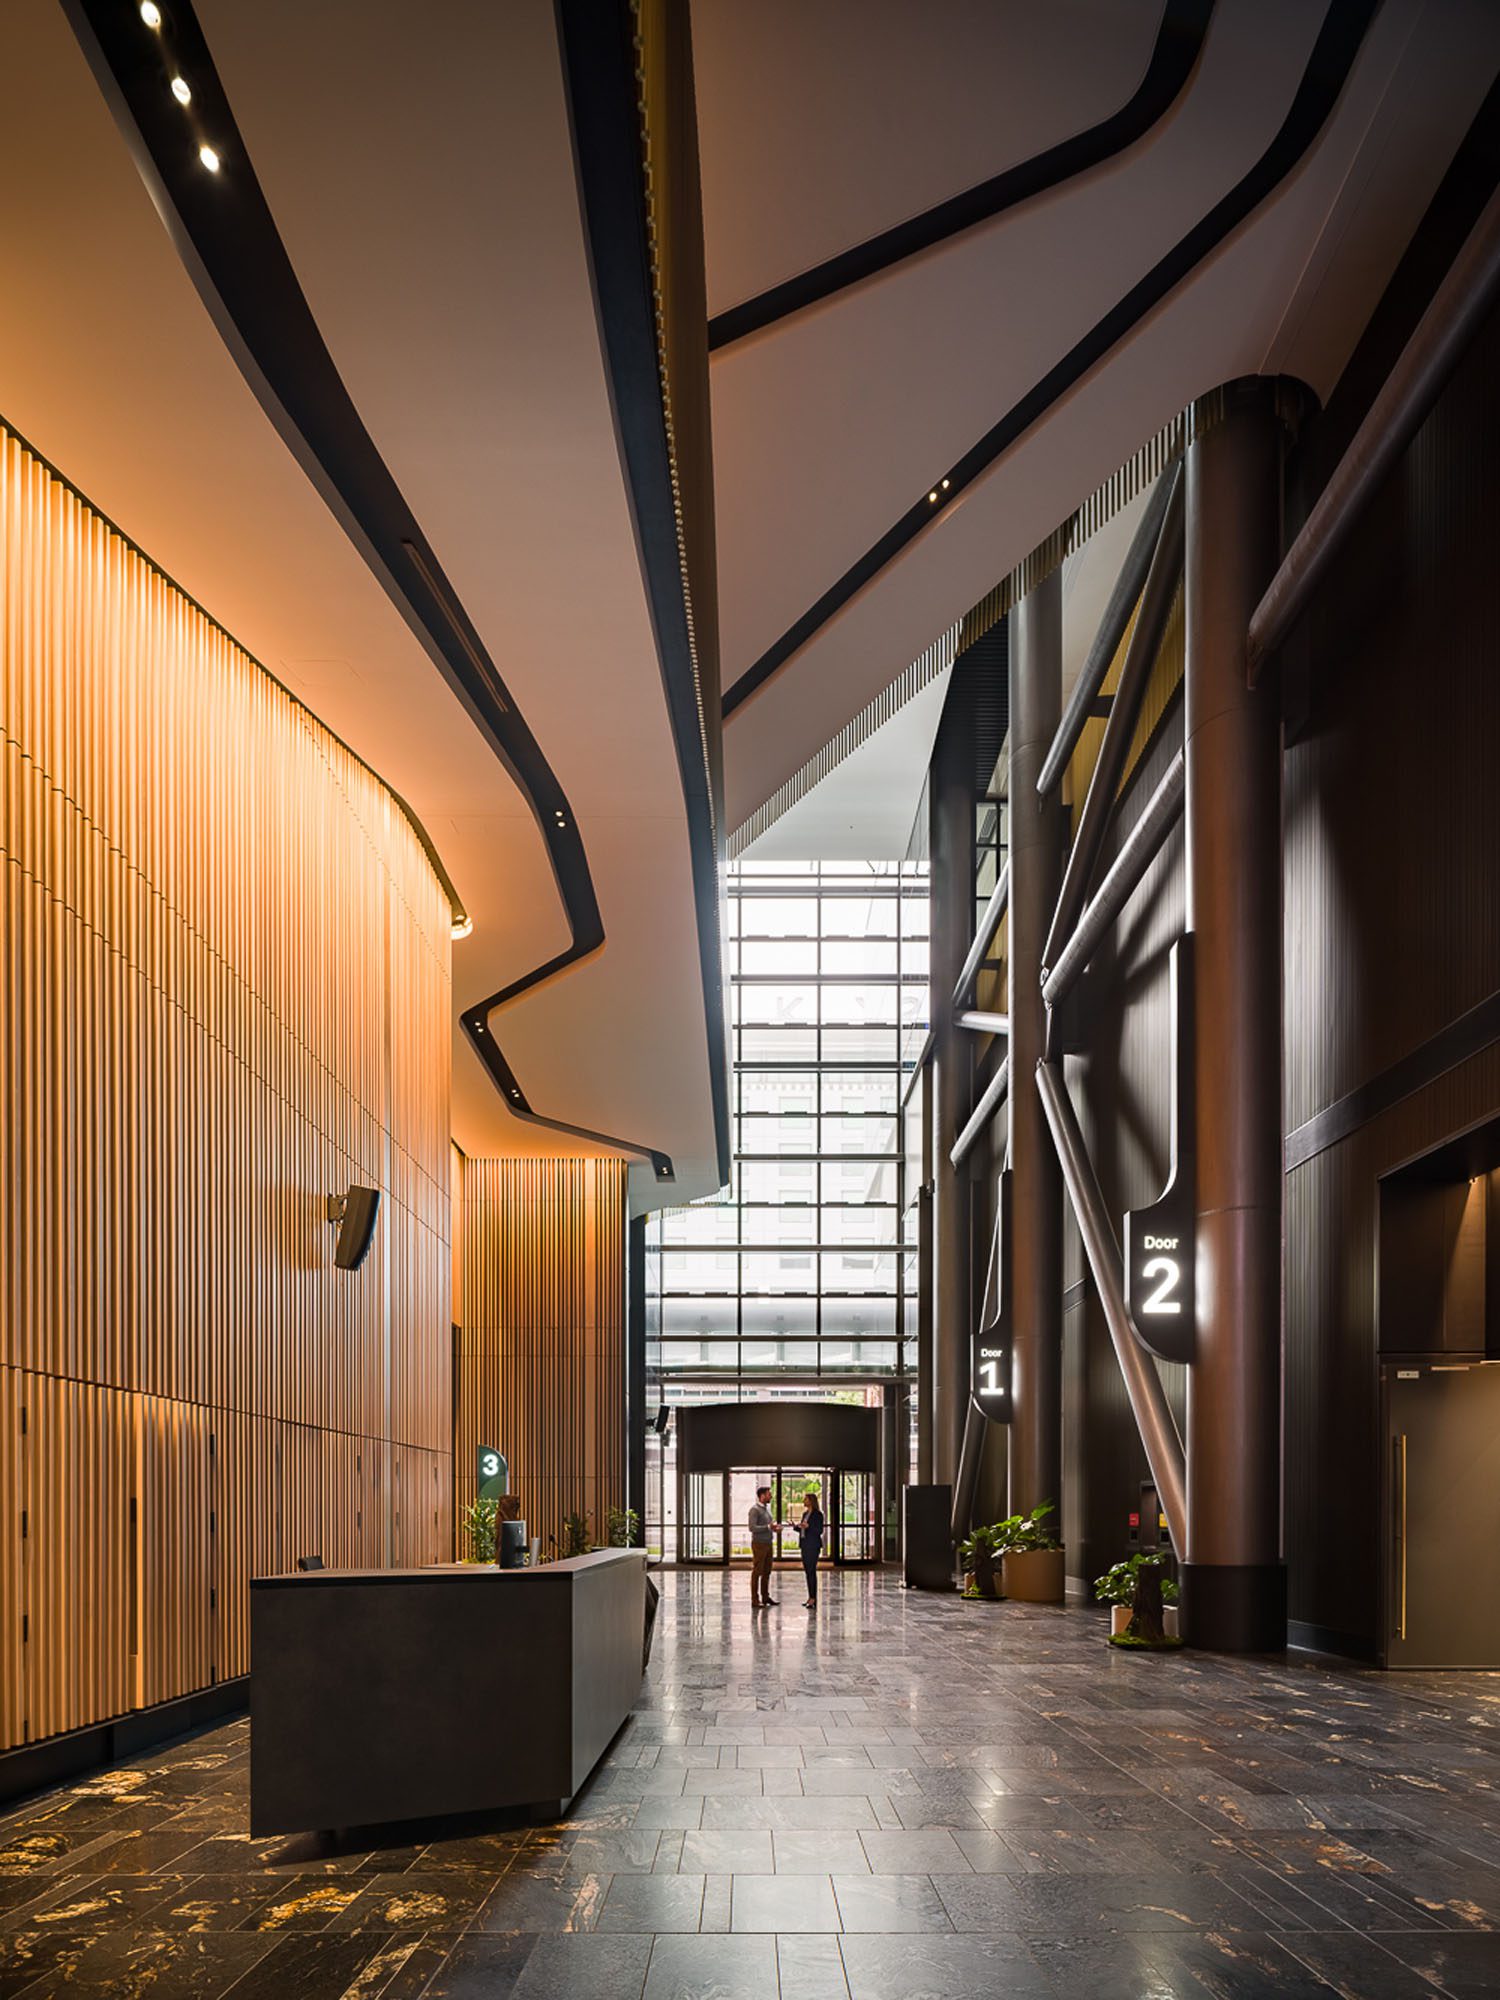
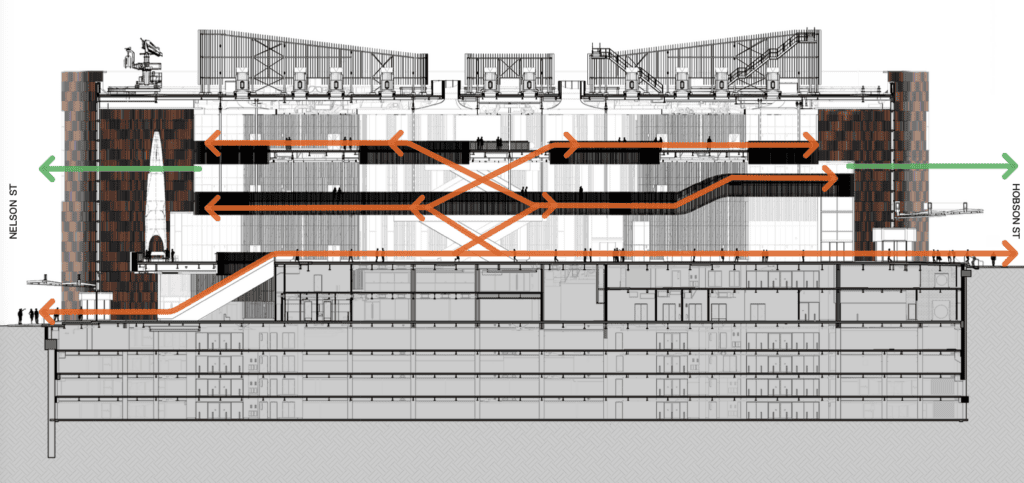
Stacked vertically and located in the centre of Auckland, NZICC is also the space where a proportion of international visitors will form their initial, and sometimes singular, impression of not just Tāmaki Makaurau but New Zealand.
“For many people [this] may be their primary experience of New Zealand. This sharpened the focus on crafting a sequence that communicates place through atmosphere, material and view,” said Eric Buhrs, an associate principal at Woods Bagot, the architectural firm that led the front of house interiors at NZICC and brought specialist convention centre expertise to the project.
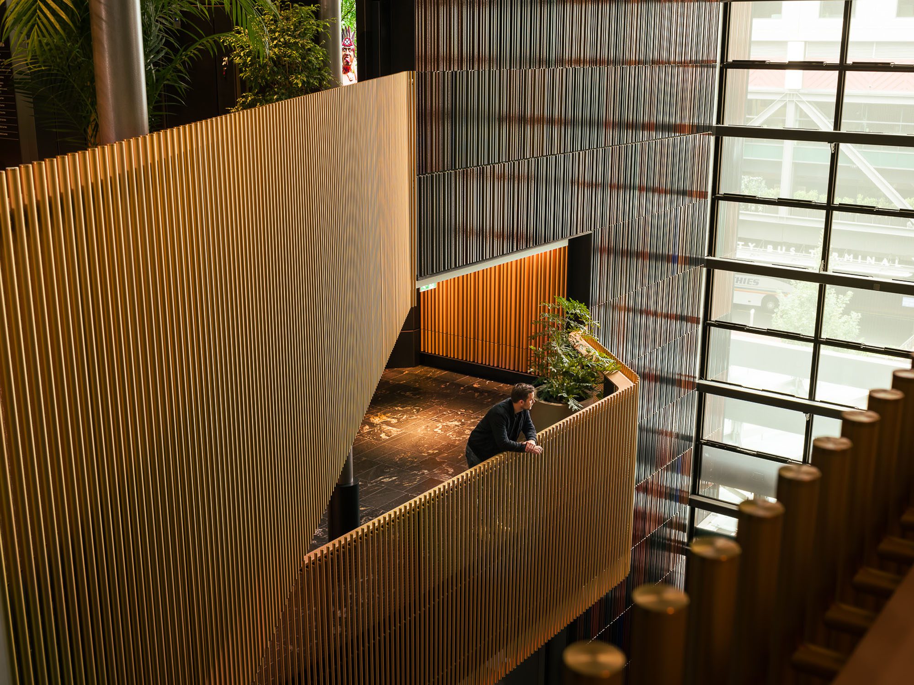
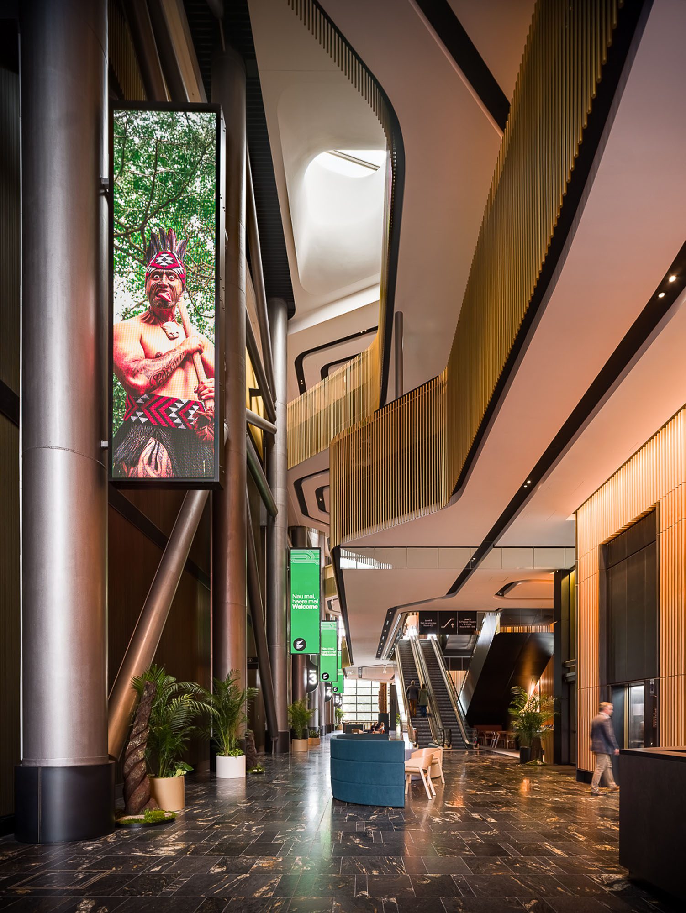
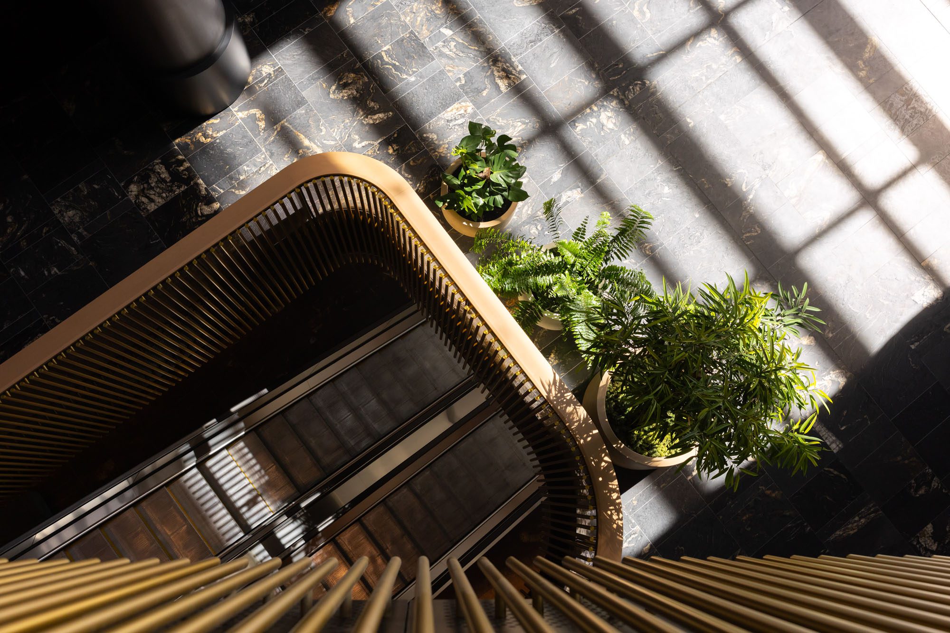
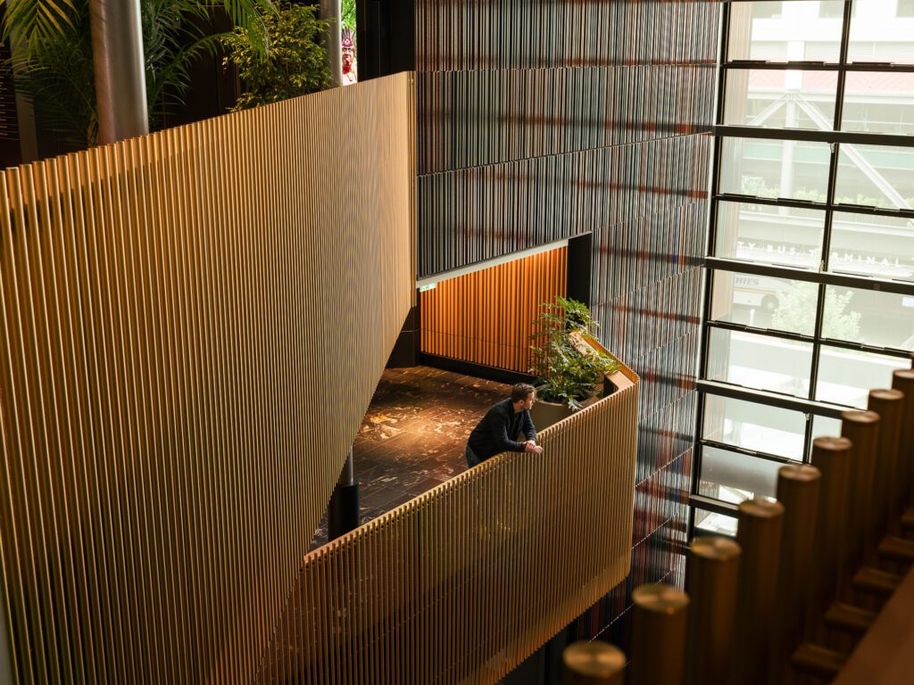
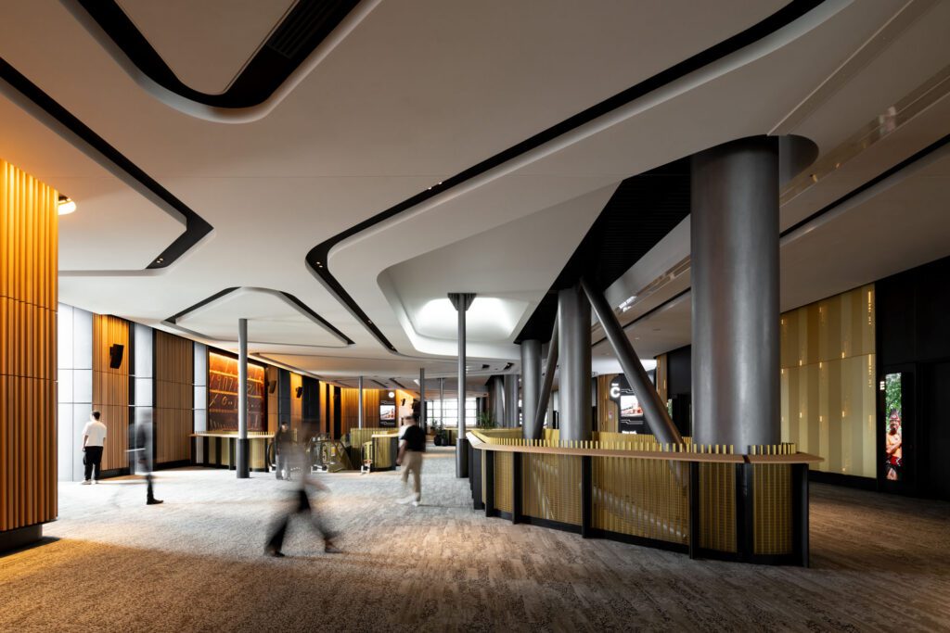
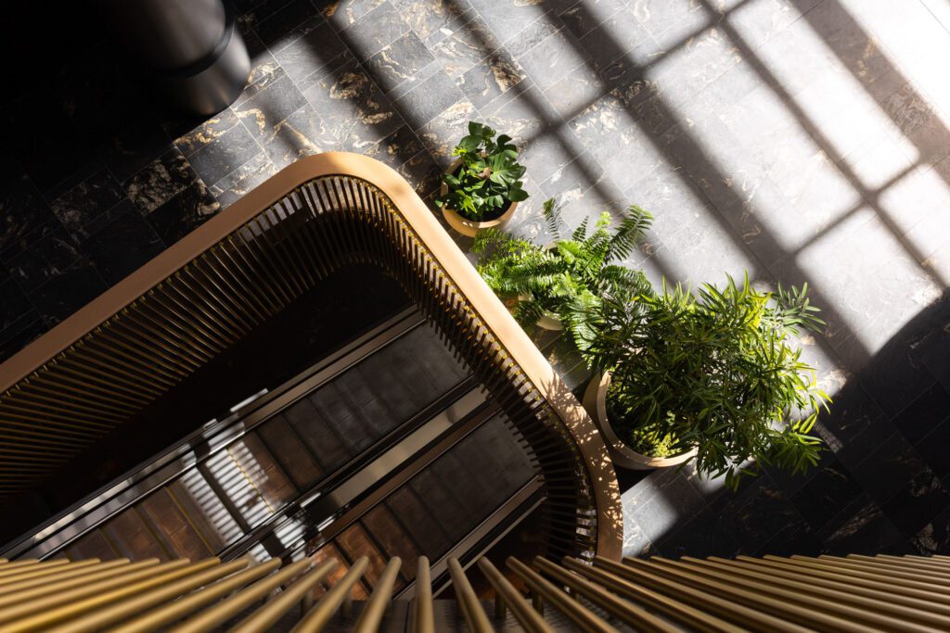
“Visual connection is critical. Glazed edges and elevated gathering spaces frame views to the harbour, city and distant ranges, ensuring visitors remain connected to Auckland’s wider context. Materially, the interior avoids literal representation, instead drawing on the qualities of the New Zealand landscape, including contrast, texture, light, and tactility. Timber, stone, wool textiles, and metal surfaces create a sensory experience that evokes the environment rather than depicting it,” Eric continues.
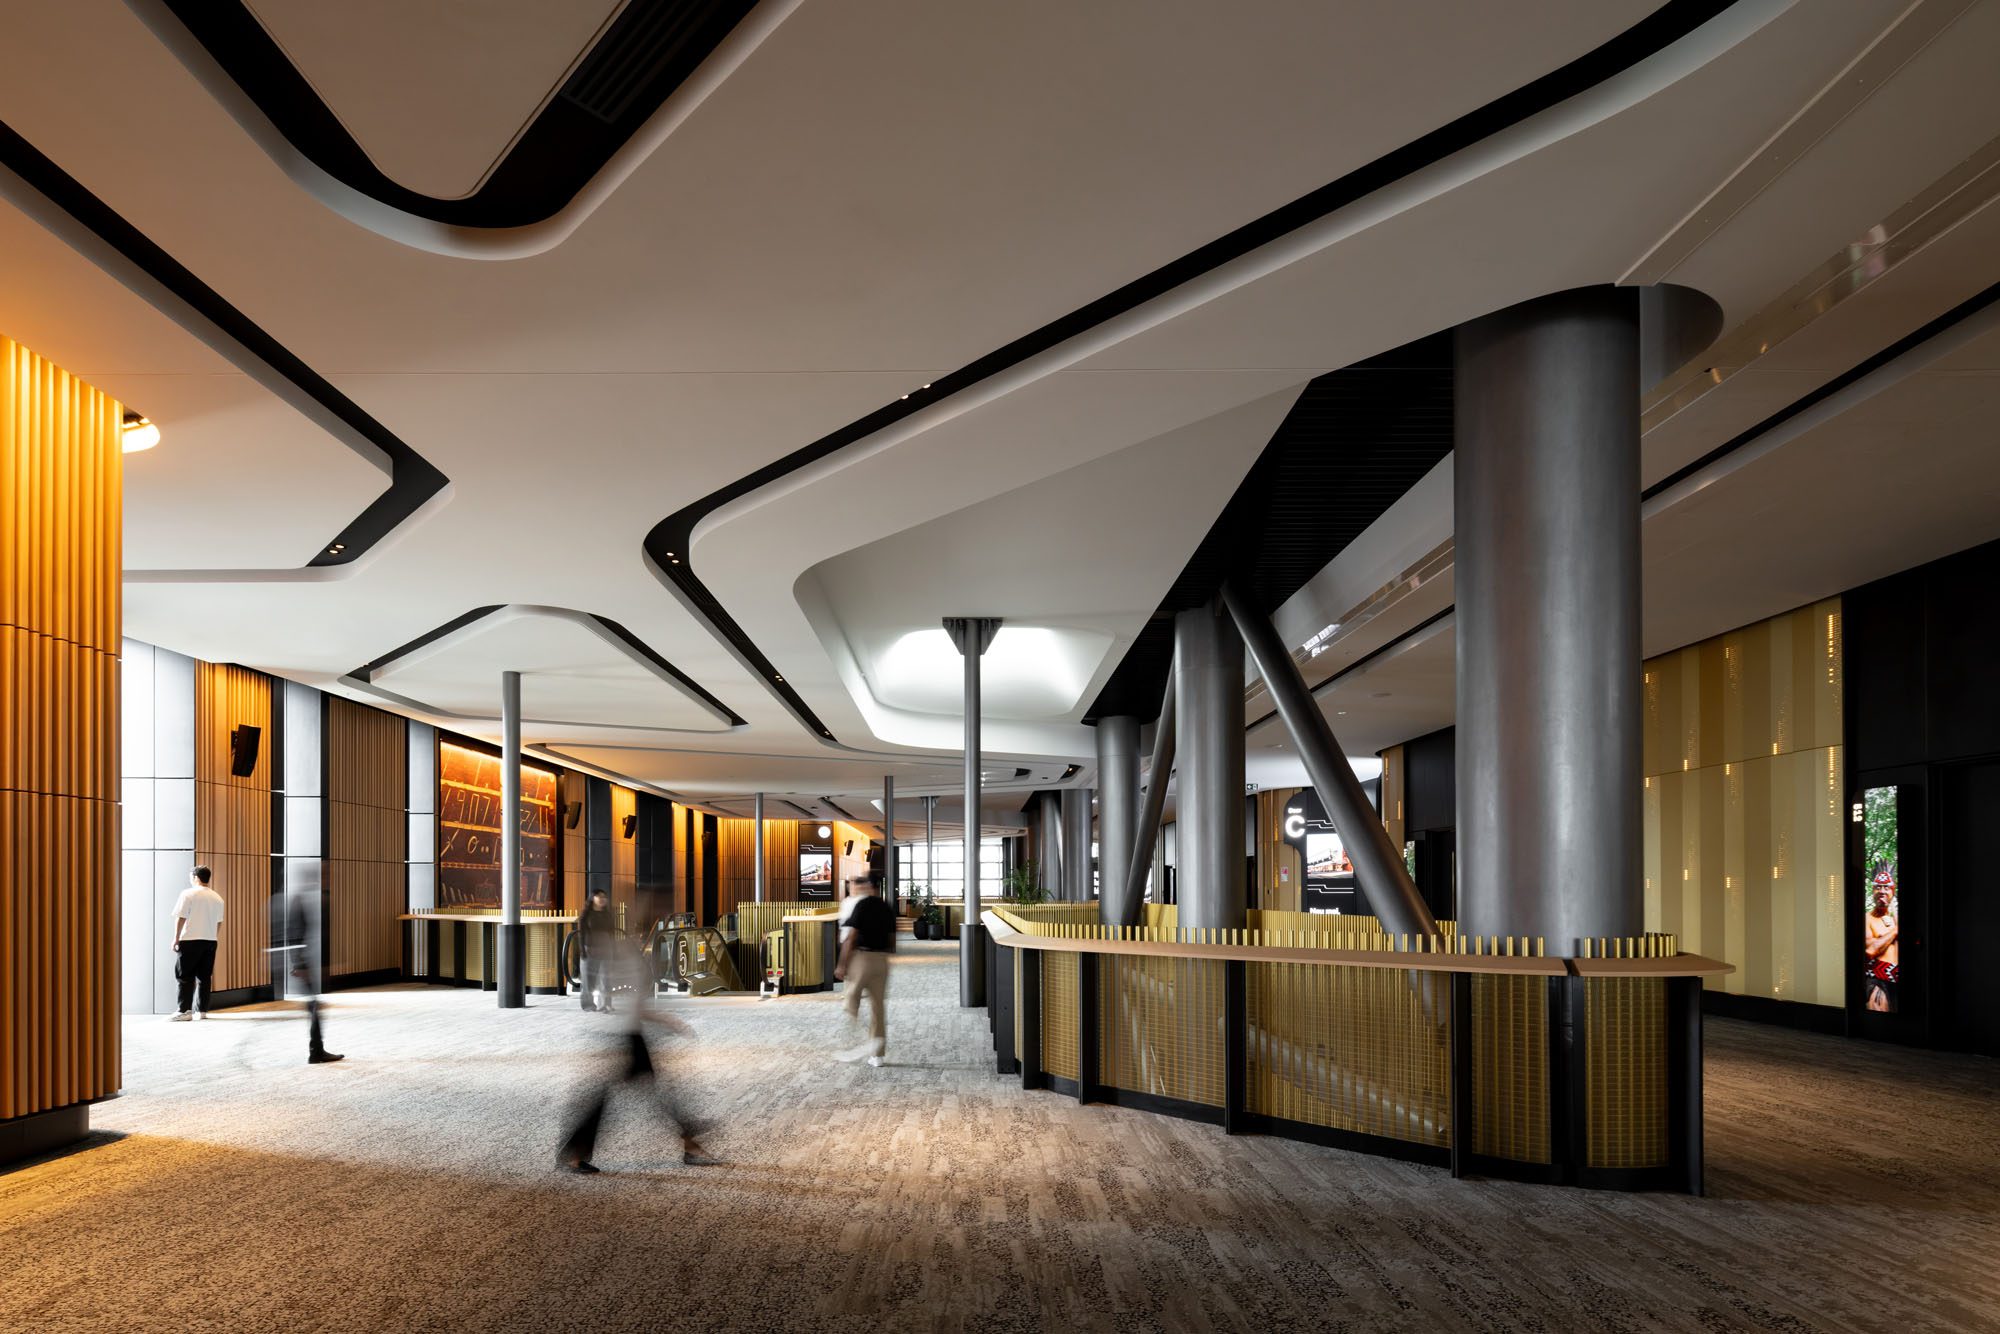
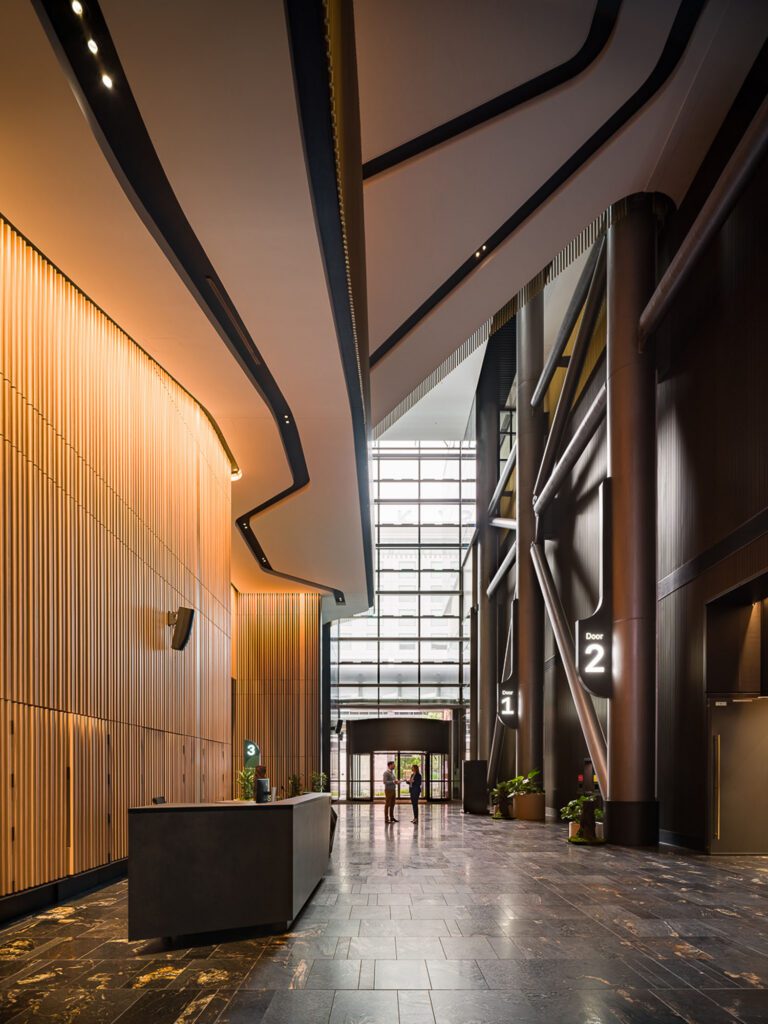
“This is reinforced through the sequencing of spaces. As visitors move upward through the building, interiors become lighter, more open, and more celebratory, mirroring a journey through landscape, from grounded and textural to expansive and luminous. The result is a curated but authentic encounter with Aotearoa — subtle, immersive and legible to an international audience.”
For a number of international visitors to the centre, a substantial portion of their time in our country will be spent in this sequence of conference areas, so those spaces need to embrace Aotearoa.
Art is not applied to the Te Tumu interior; it is embedded within its constitution. Integral to the spatial experience are expansive works by esteemed artists. Woods Bagot worked closely with the lead architects for Te Tumu, Warren and Mahoney, and Ilona Haghshenas, a principal at that practice, elaborates.
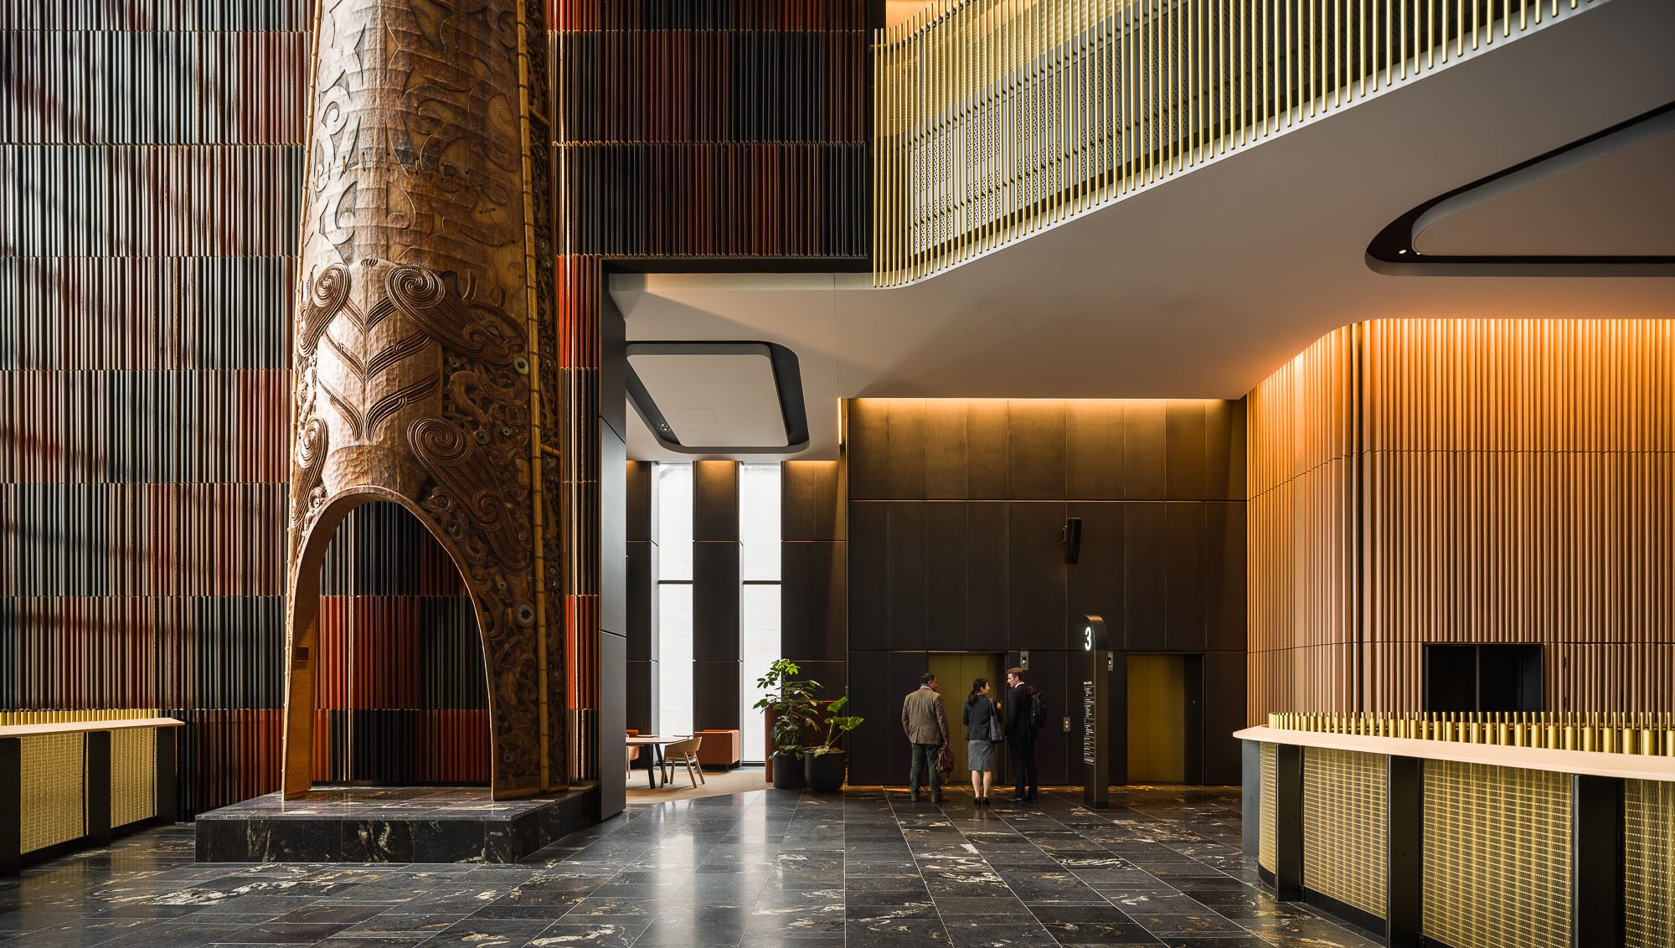
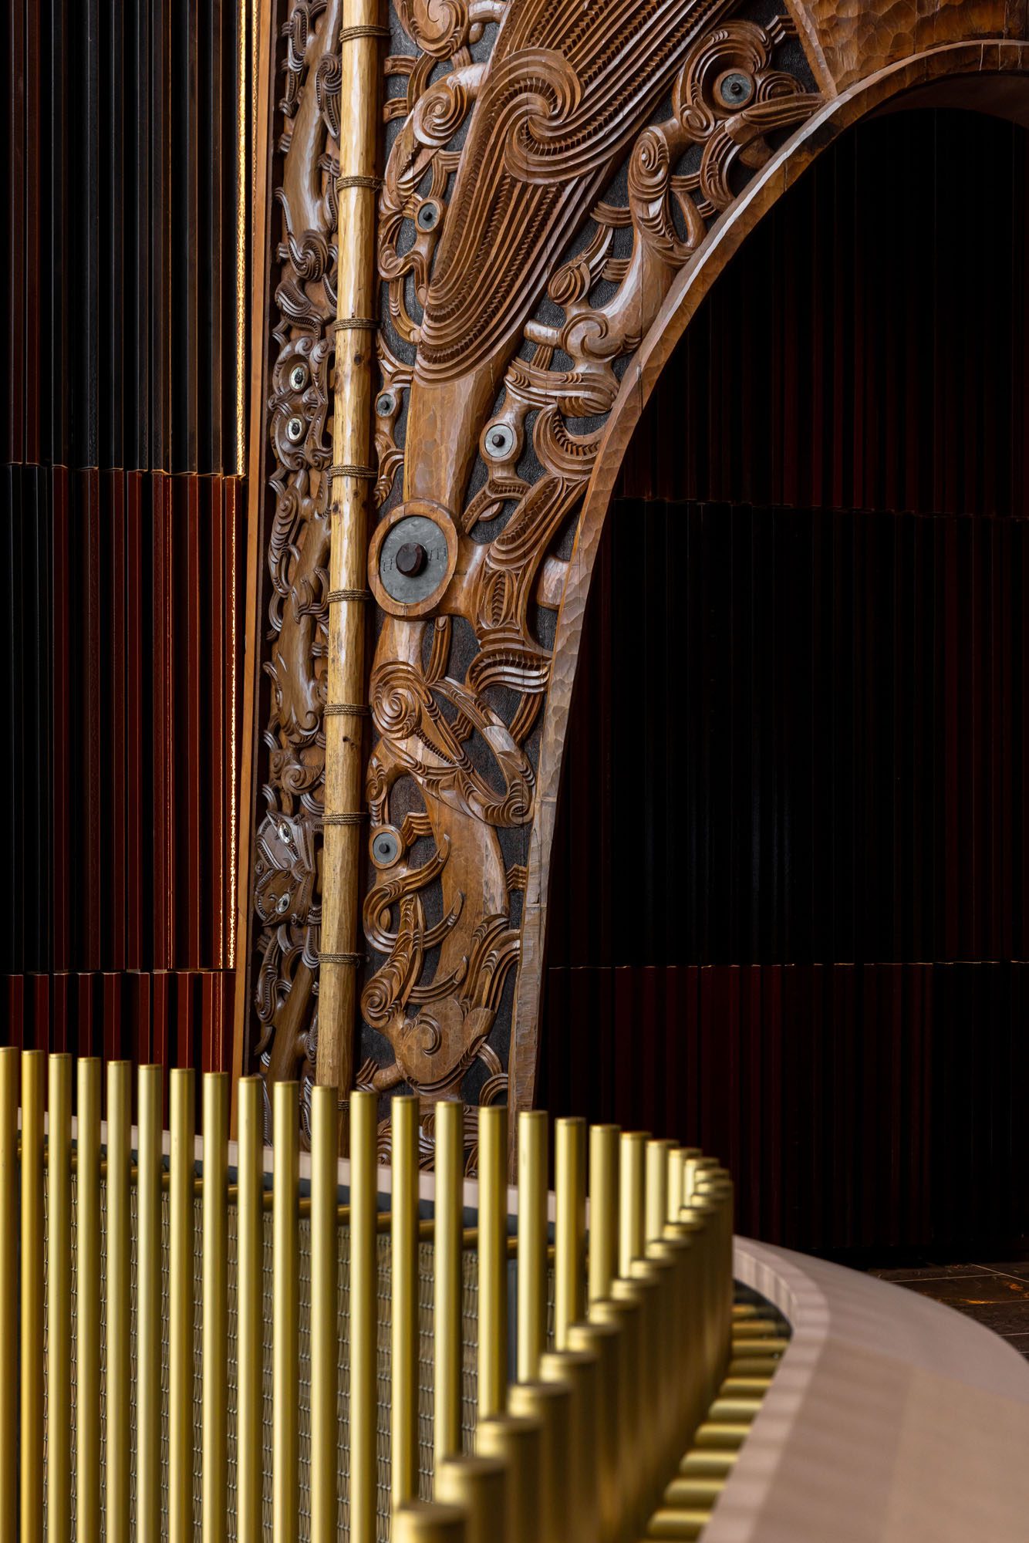
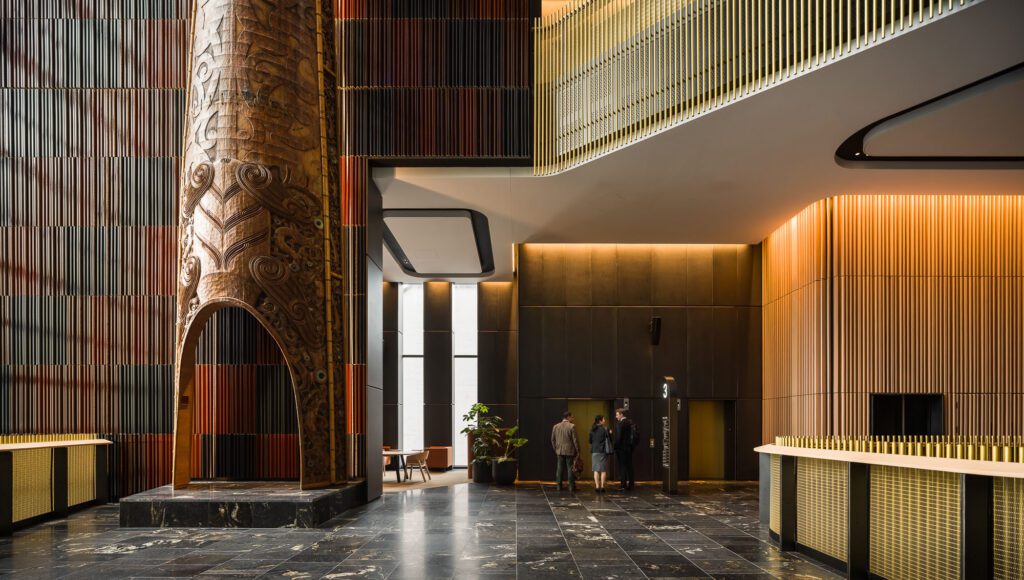
“The interior is shaped by meaningful New Zealand artworks that form a layered cultural narrative through the building’s vertical atrium and spine. At ground level, Lyonel Grant’s Pou Wairua rises 17 metres as a carved kauri waka, acting as a spiritual anchor that expresses the separation of Ranginui and Papatūānuku and grounds the space in whakapapa and wairua.”
The impressively carved vessel has been turned vertically, so its hull can be entered from ground level, making it a picturesque feature in the space’s foyer.
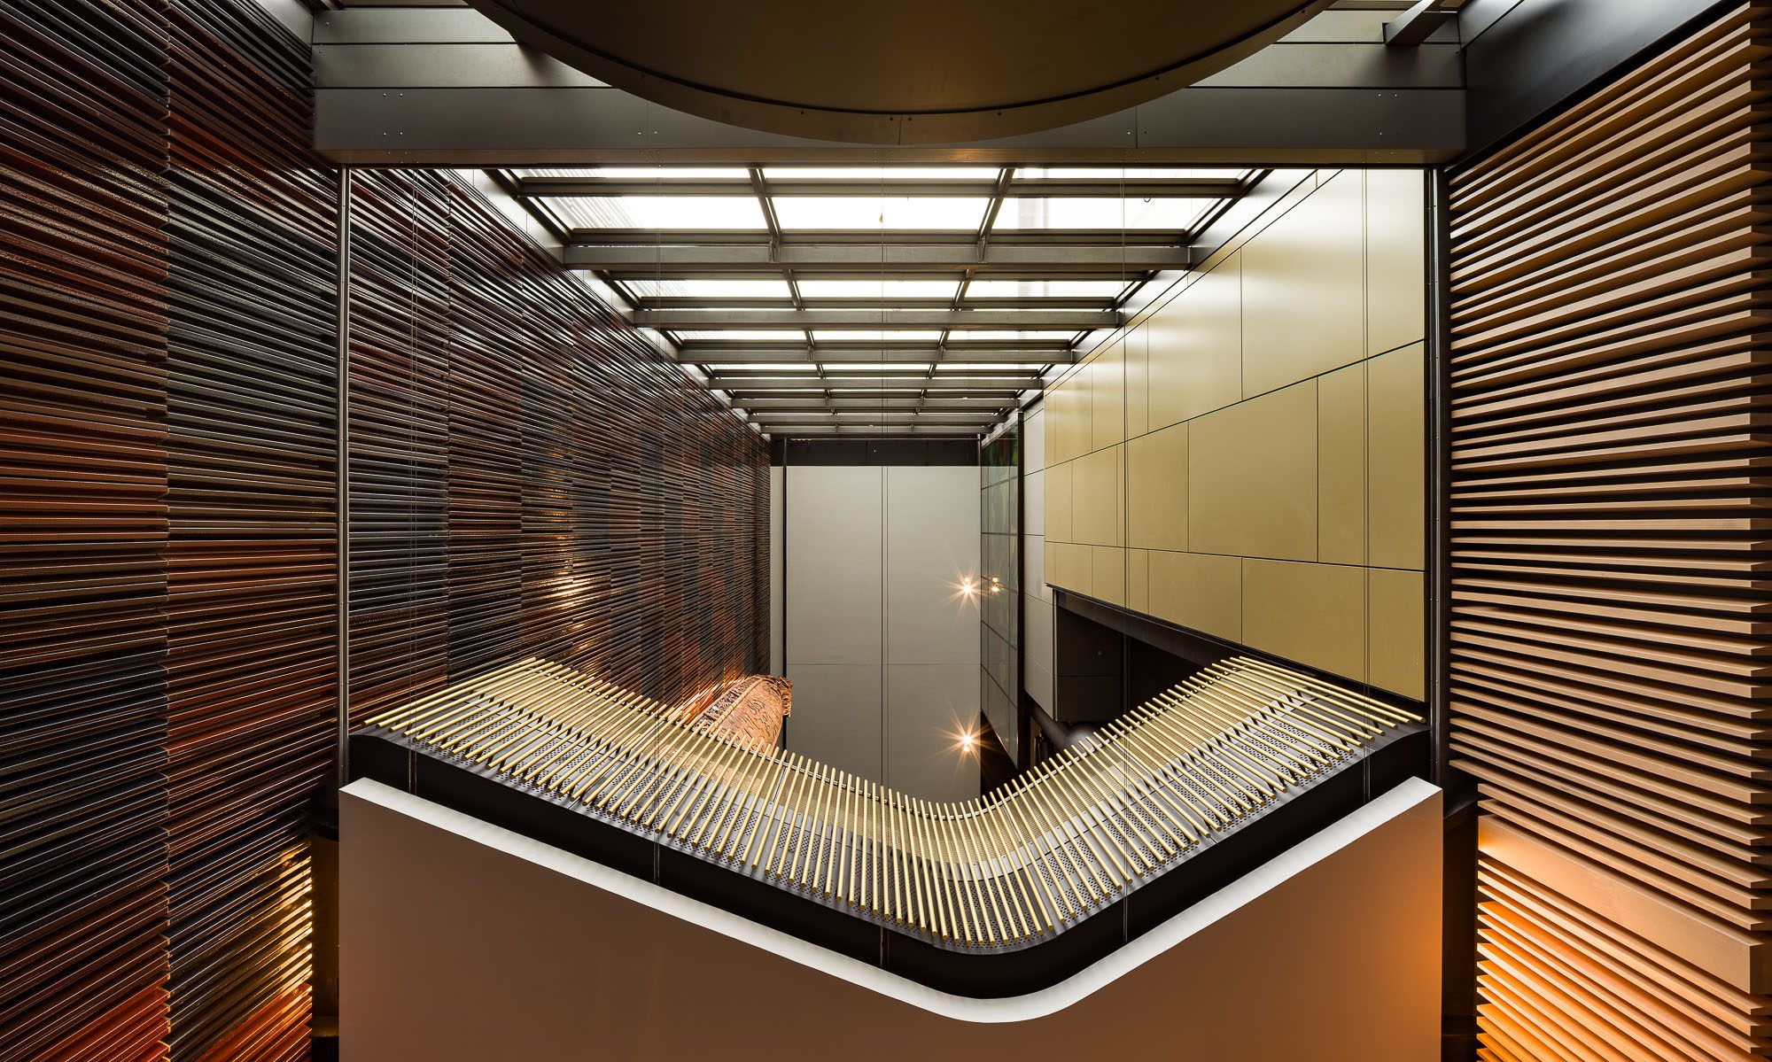
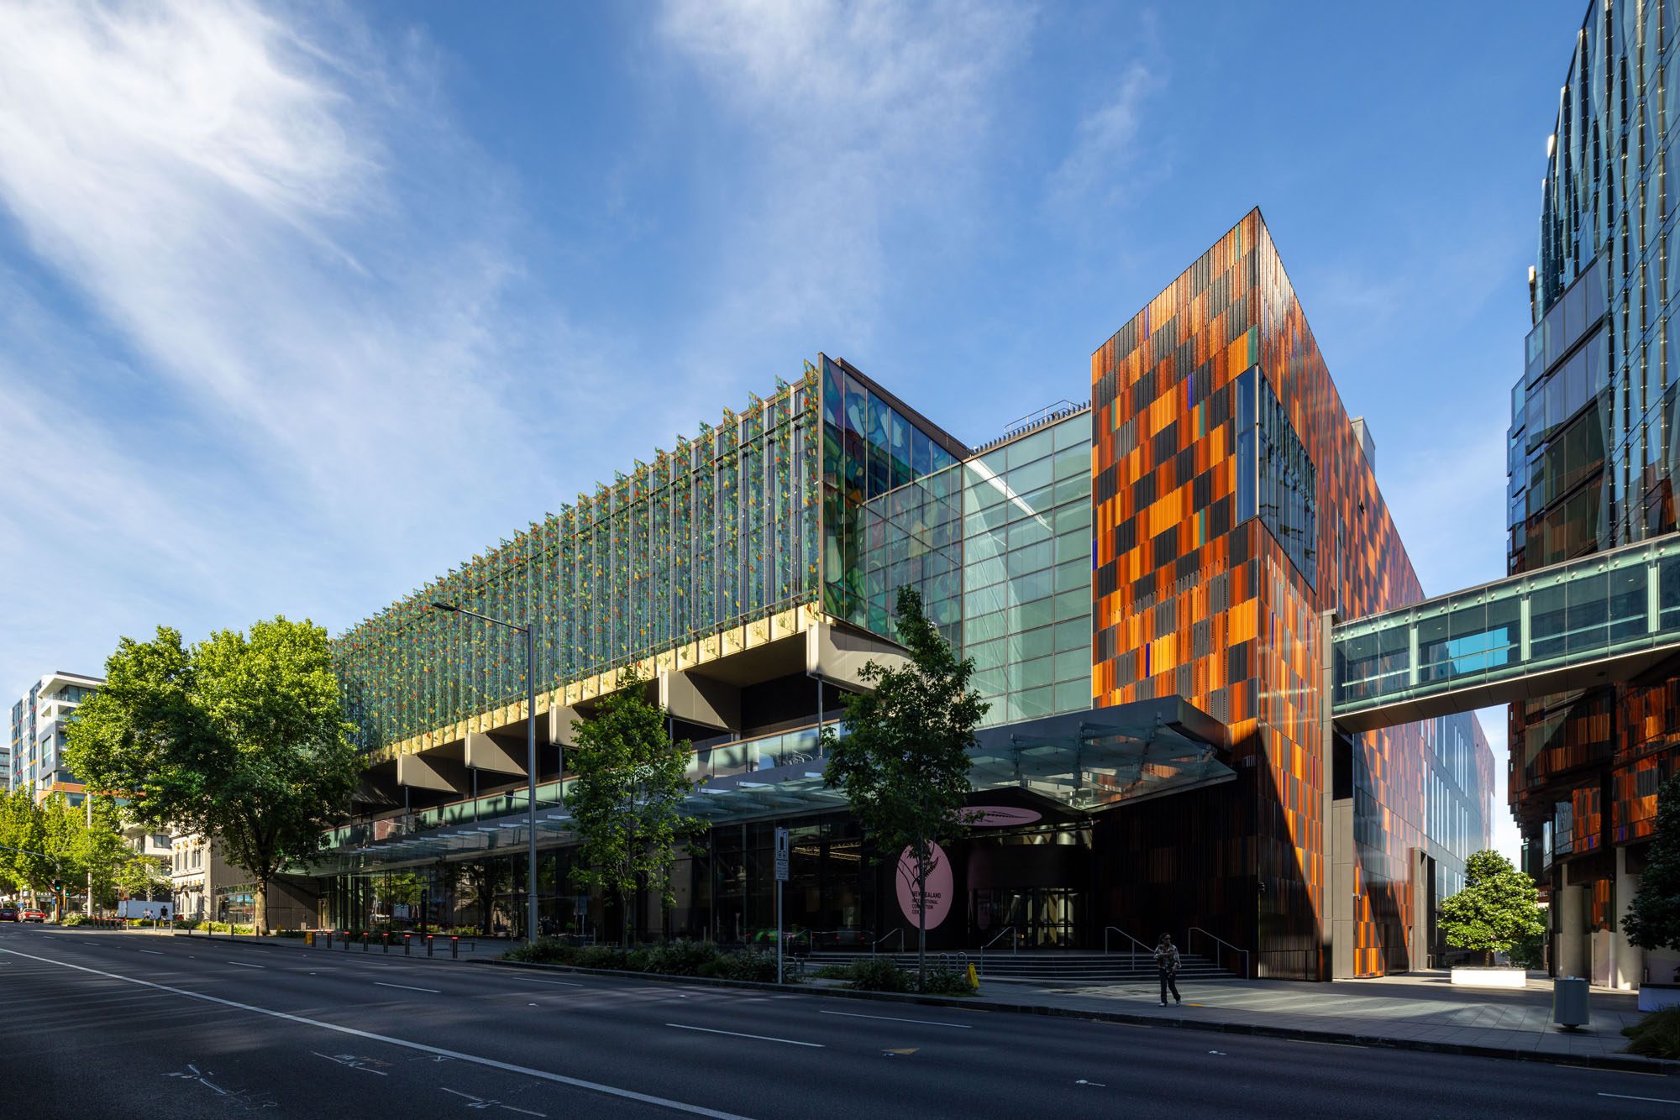
“Along the building’s main circulation,” Ilona explains, “Peata Larkin’s Pekerangi wraps the spine as a vast terracotta wall, reinterpreting the boundary of a pā, transforming movement through the building into a ceremonial threshold.”
These tiles, with intricate vertical ribs, wrap part of the exterior and interior façade and, most significantly, rest behind the waka, lighting cleverly turning the terracotta’s reflections into a subtle allusion to a wake along its path.
“Iwi Rau, a major public artwork by Auckland artist Sara Hughes, transforms the façade into a shimmering canopy of leaves experienced from the inside and outside of the building,” Ilona continues, “while Shane Cotton’s Whakapiri atu te whenua rises through multiple levels of the atrium, layering identity, land and history across 35 panels and visually linking the vertical space.
“Together, these works embed narrative frameworks into circulation and volume, so the interior becomes a layered journey — transforming the convention centre into a place of connection, reflection and belonging.”
Here, storytelling artwork ensures the interior doesn’t perform merely architecturally but also speaks volumes culturally.
“The guiding idea of ‘One Language, Many Voices’ frames the project as both unified and pluralistic. It draws from the role of te reo Māori as a shared cultural foundation, while acknowledging the diversity of people, events and stories the building hosts,” Eric tells Architecture Aotearoa.
The design uses a consistent architectural rationality alongside a material language drawn from Aotearoa’s landscape to hold the spaces together as a legible whole. Within this whole, each zone finds its own voice, based on its user and function — a voice that ranges from large-scale expansiveness to clever intimate moments.
This is an interior larger than the building itself. In a city that continues to build on its identity as a contemporary Pacific city, the NZICC provides something of great importance: a contribution towards Auckland’s civic vocabulary.
Ilona concludes, “[It is a] distinctly contemporary, confident cultural identity to an international audience [that] feel[s] globally competitive as an event venue while still being unmistakably of its place.”
Judges’ Citation
This enormous and highly significant project presented one of the most demanding briefs in this year’s awards: a convention facility stacked vertically on a constrained, city-centre site, needing to satisfy a vast range of event formats while making a meaningful contribution to its Auckland precinct and to New Zealand’s tourist efforts with international visitors.
The designers have accomplished an interior fitting of such high hopes.
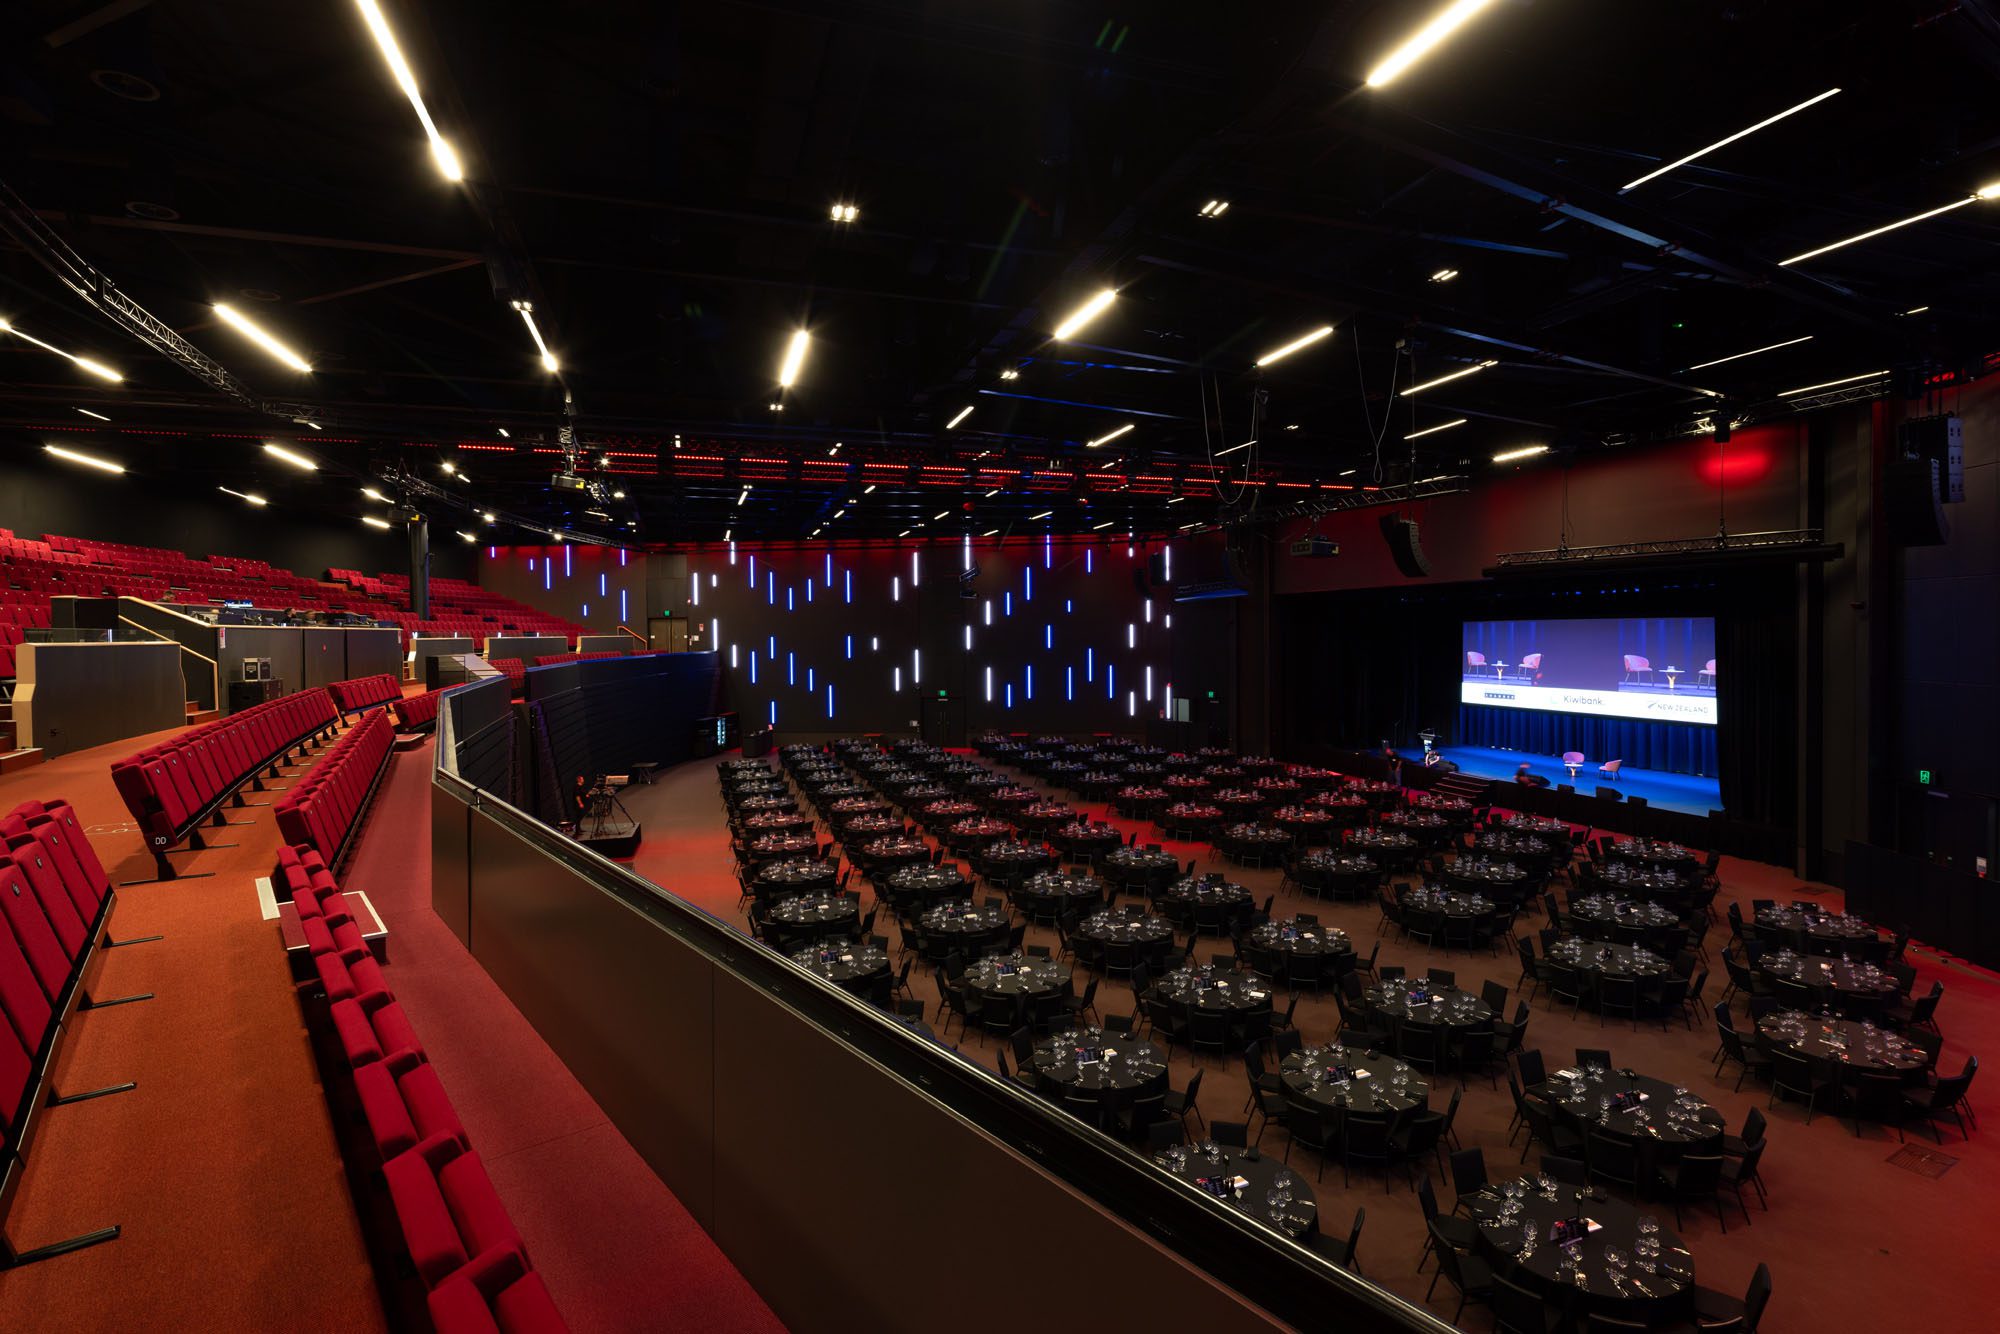
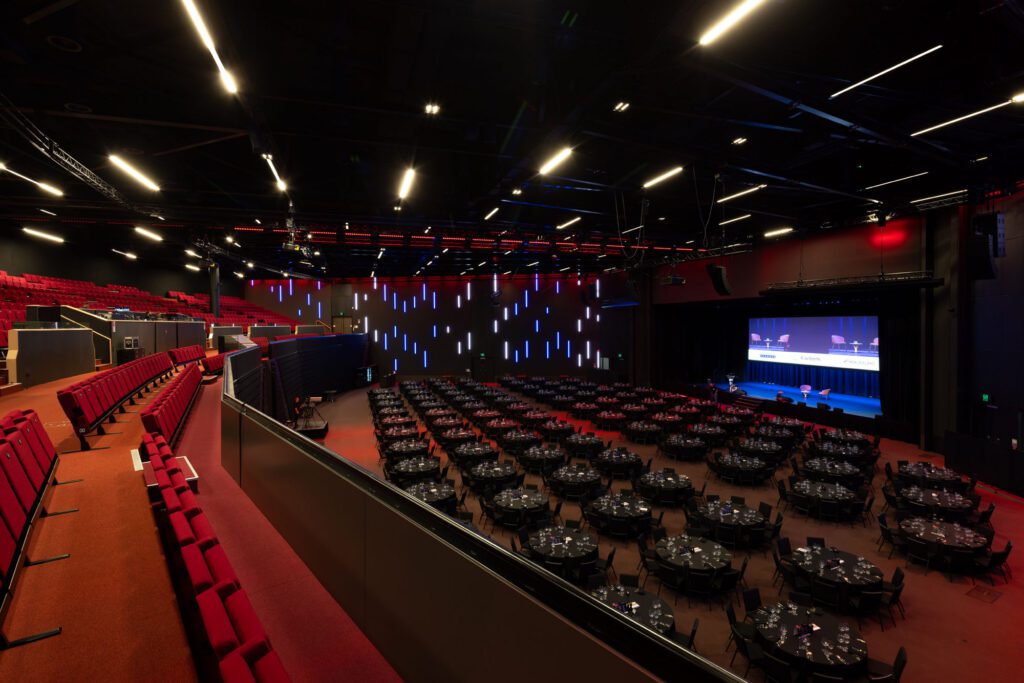
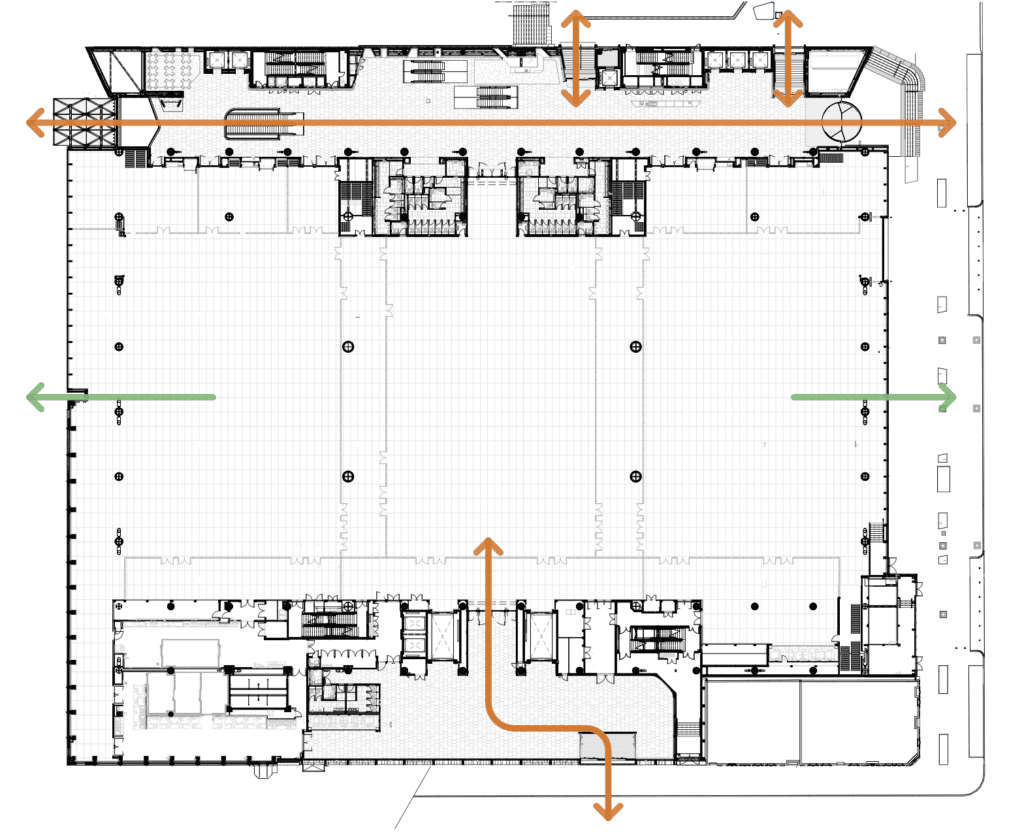
A 2850-seat plenary theatre positioned above 8000 square metres of flexible exhibition space, linked by a multilevel atrium that provides daylight, orientation and civic legibility at scale, represents a genuine feat of spatial organisation. Throughout, commissioned and existing art and cultural collaborations anchor a distinctly New Zealand identity while defining the building’s material and spatial fabric.
For a project of this scale and difficulty, the NZICC represents a significant achievement in New Zealand civic interior design.
Words Melanie McDaid
Photography Dennis Radermacher
Interior of the Year is presented in partnership with
New Zealand International Convention Centre
City Centre, Auckland
Architects Woods Bagot; Warren and Mahoney, Moller Architects
Client / Operator SkyCity
Main contractor Fletcher Construction
Structural / Seismic engineer Beca
Services / Lighting engineer Norman Disney & Young (NDY)
Acoustic consultant Marshall Day Acoustics
Fire engineer Chris Sutherland Consulting
Interior architect dpa architects
Landscape architect Boffa Miskell
Quantity surveyor Rider Levett Bucknall
Roofing RoofLogic
Envelope Solutions Themosash
Carpet tile Interface
Porcelain / floor tile The Tile People (Titanium Gold)
Terracotta tile The Tile People
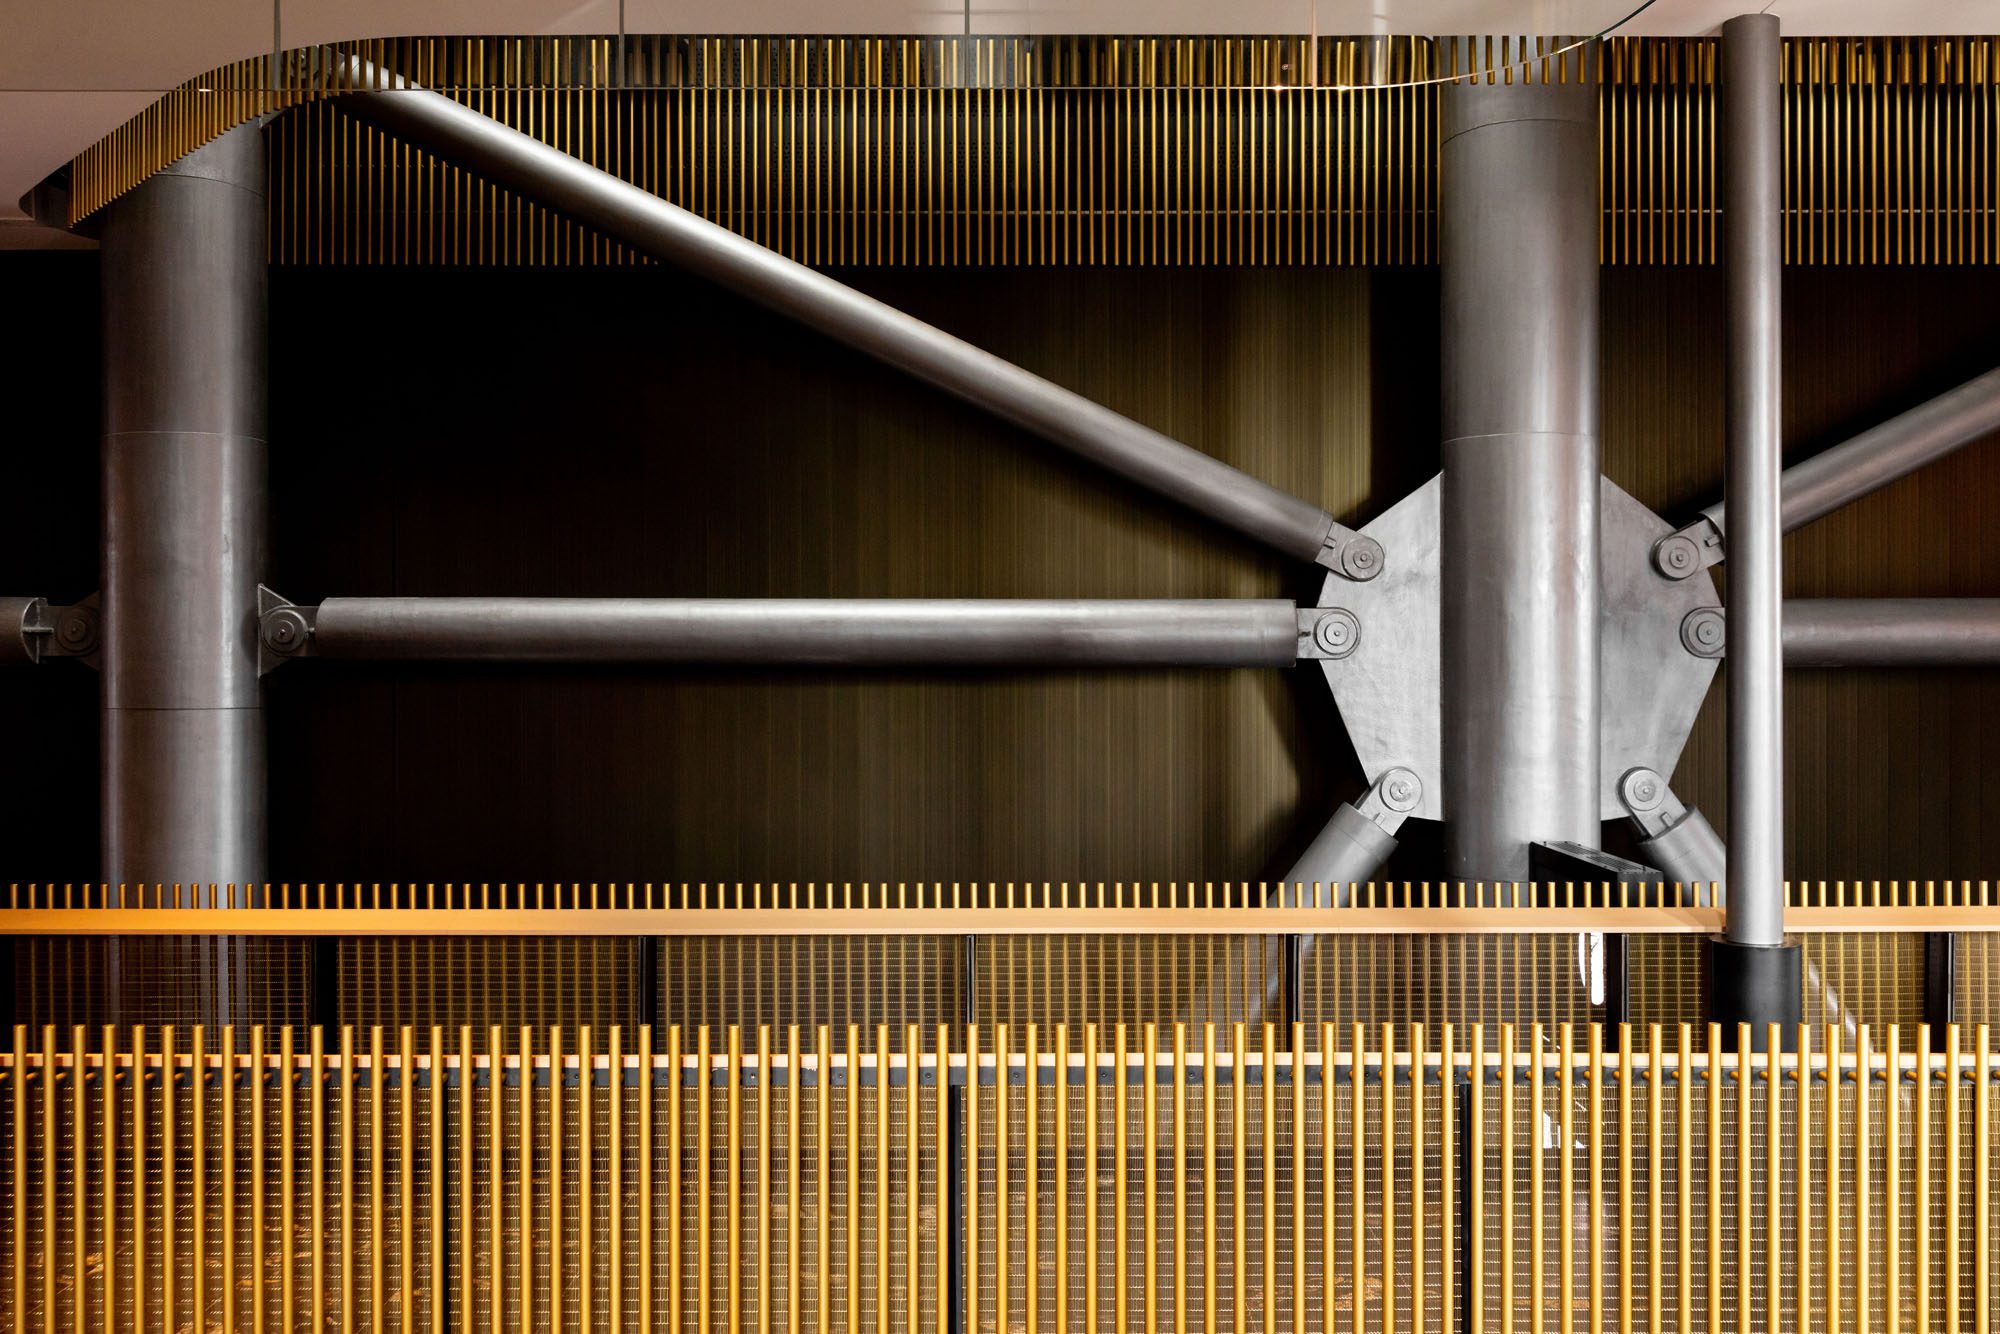
Metal cladding and finishes Designer Stainless (gold anodised aluminium ‘fish scales’, blackened steel); nu-wall (profiled aluminium cladding)
Timber battens / joinery Jones & Sanford (FSC-certified silver beech)
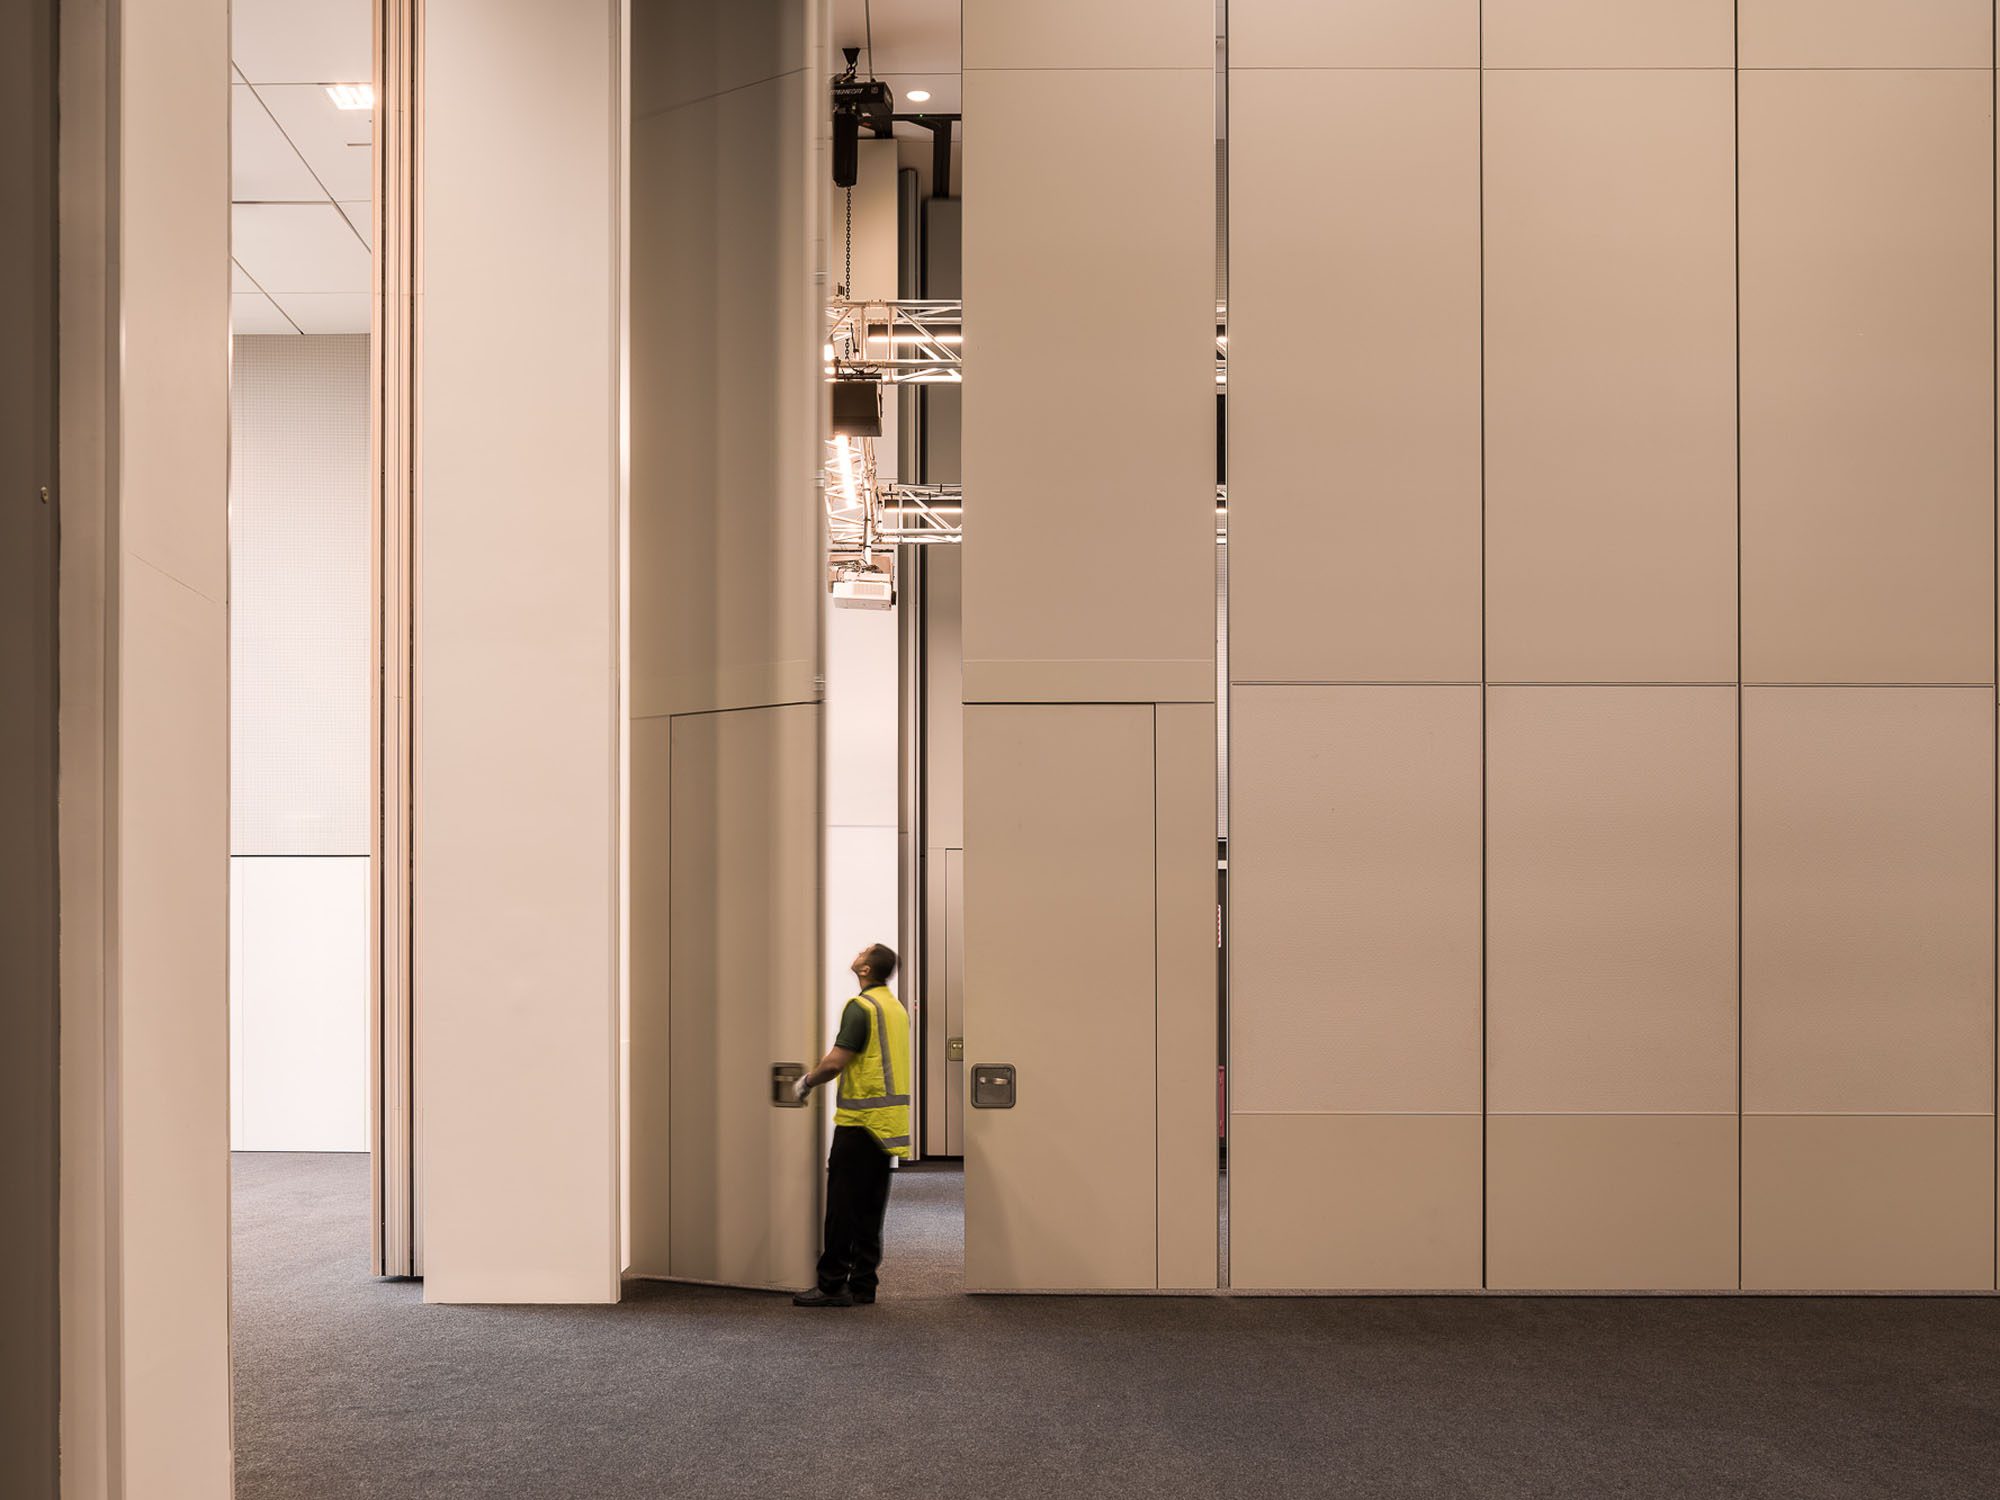
Operable walls / partitions Häfele
Seating Crestline
Bathroom fitout DuraPlan Systems; Caroma; Zenith; Delabie
Waste receptacles Bobrick
Mana whenua partner Ngāti Whātua Ōrākei