


Readers’ Choice Interior of the Year: Russell McVeagh Wellington

Law firms have historically expressed hierarchy in square metres: the corner office, the partners’ floor, the long walk to reception. Russell McVeagh’s Wellington practice, redesigned by Unispace in association with Emma Hofmann, across three levels of 157 Lambton Quay, is interesting precisely because it renegotiates that spatial contract without pretending it away.

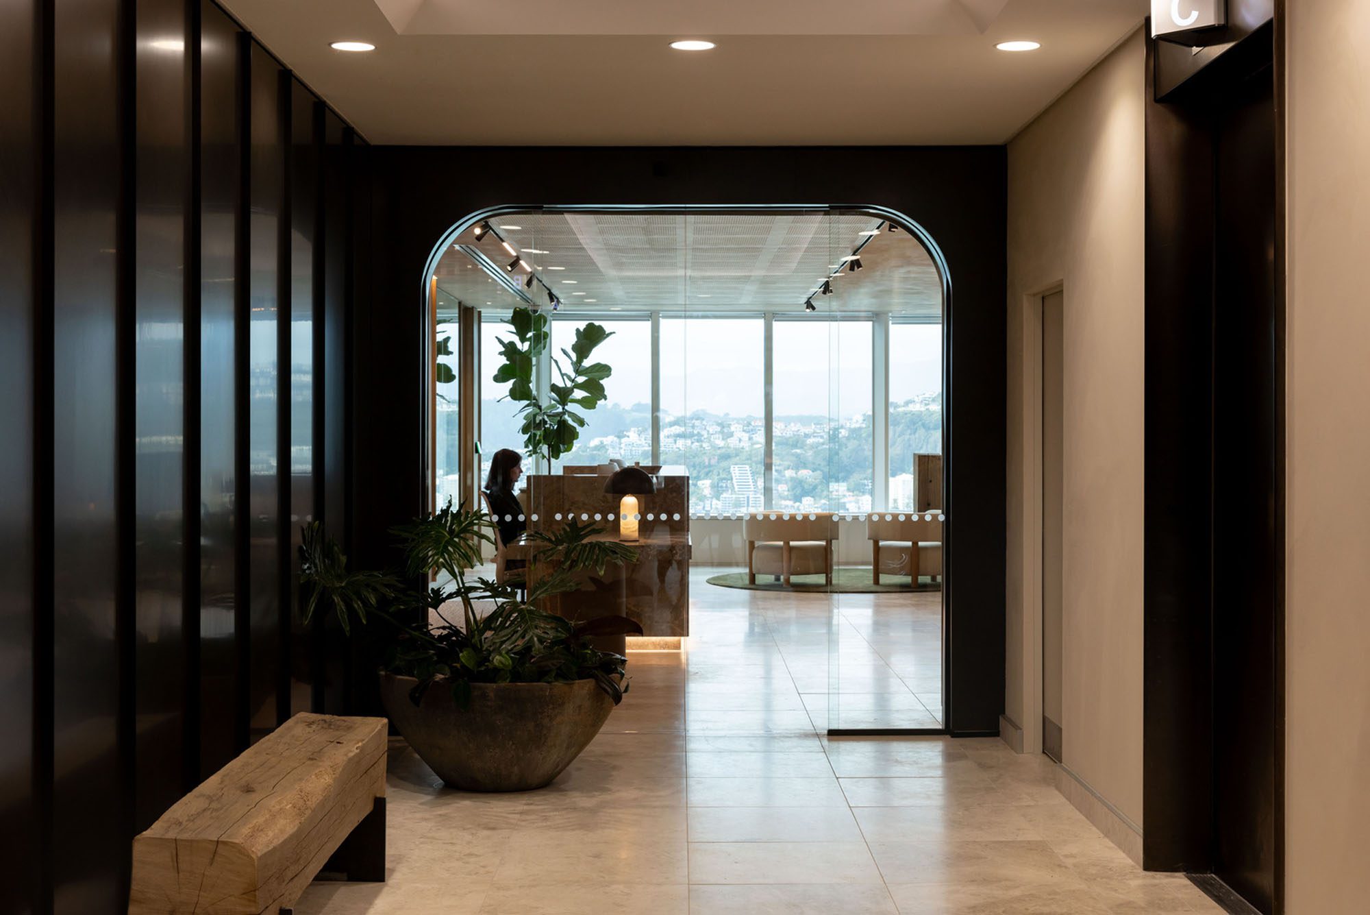
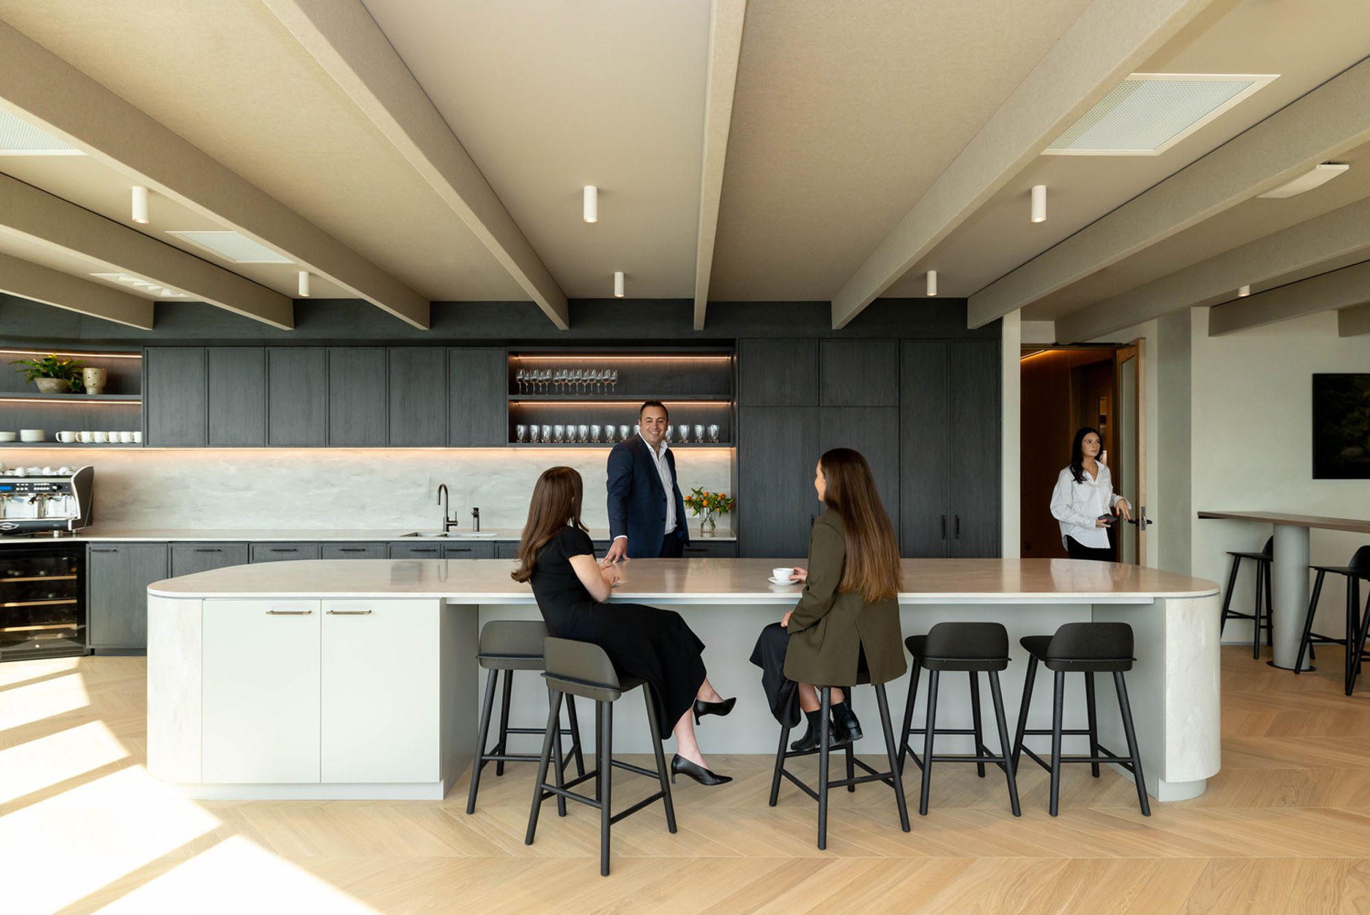
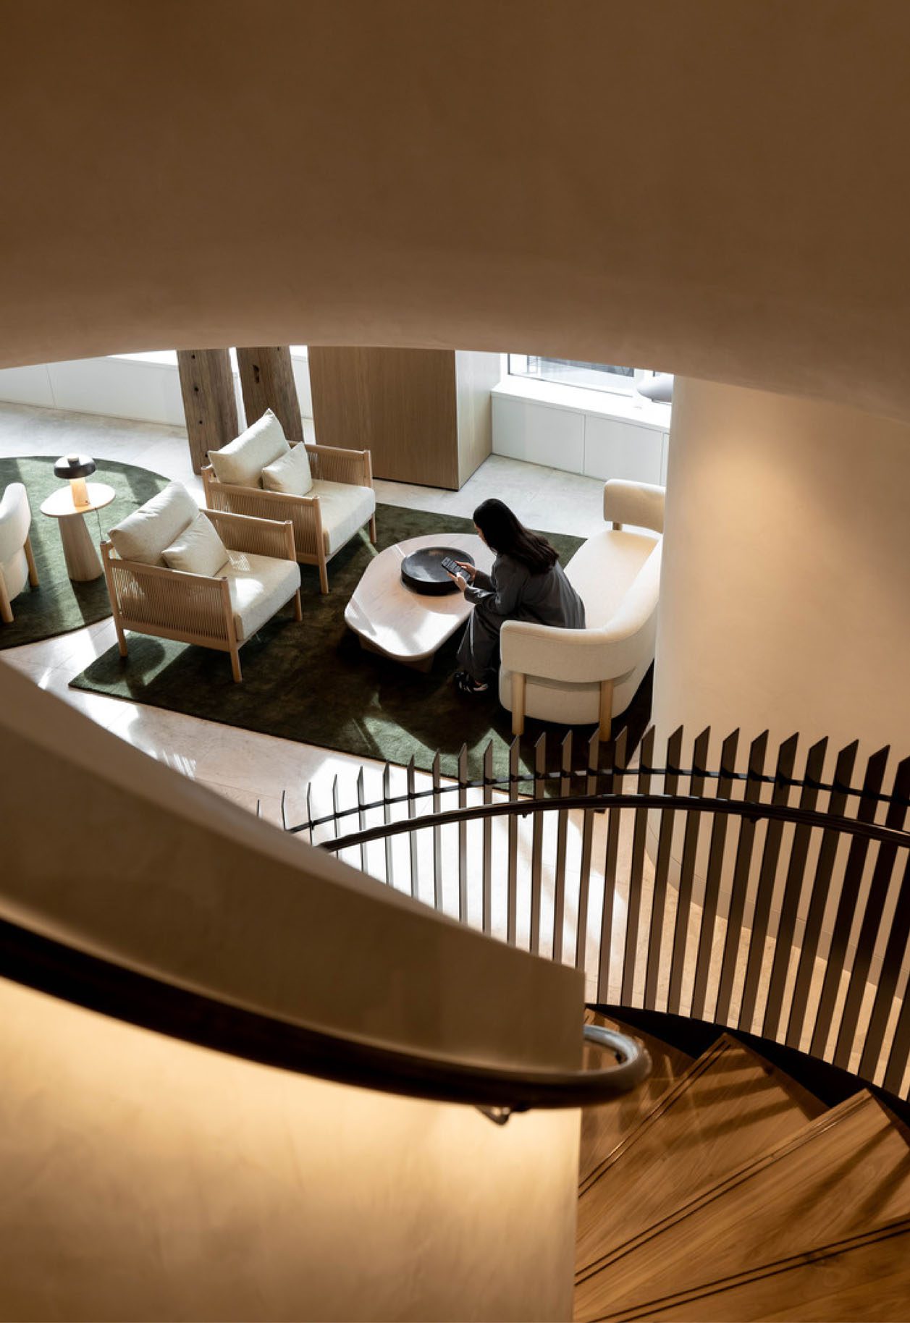
The plan does the real work. Practice groups and shared services, previously dispersed, are gathered into an open-plan field of workstations, with partners moving to a day-office model: unassigned rooms for focused work, plus a designated lounge that preserves the privacy the profession still requires. It is a pragmatic settlement between egalitarian ambition and the realities of confidential practice, and it reads as honest rather than performative.

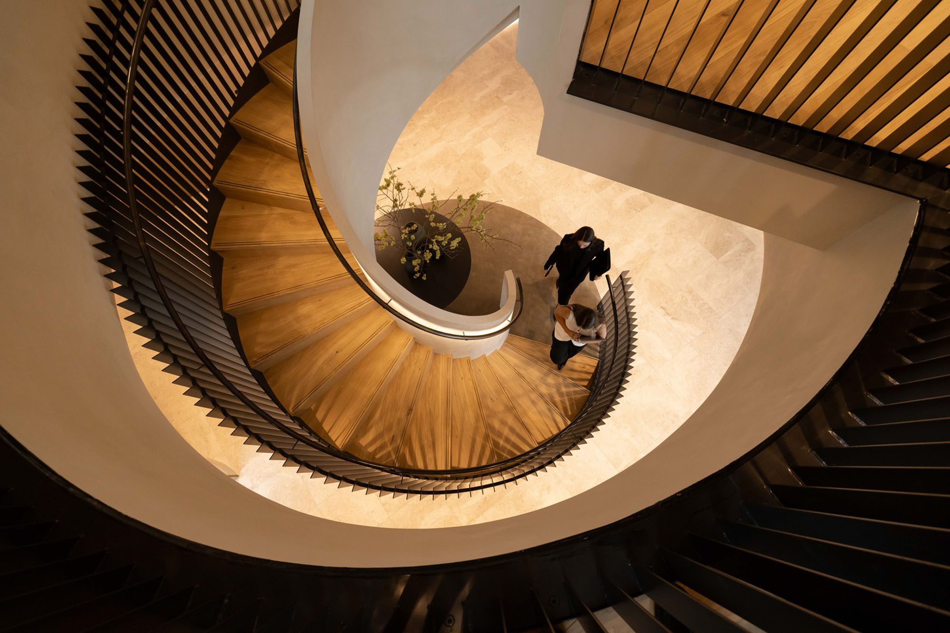
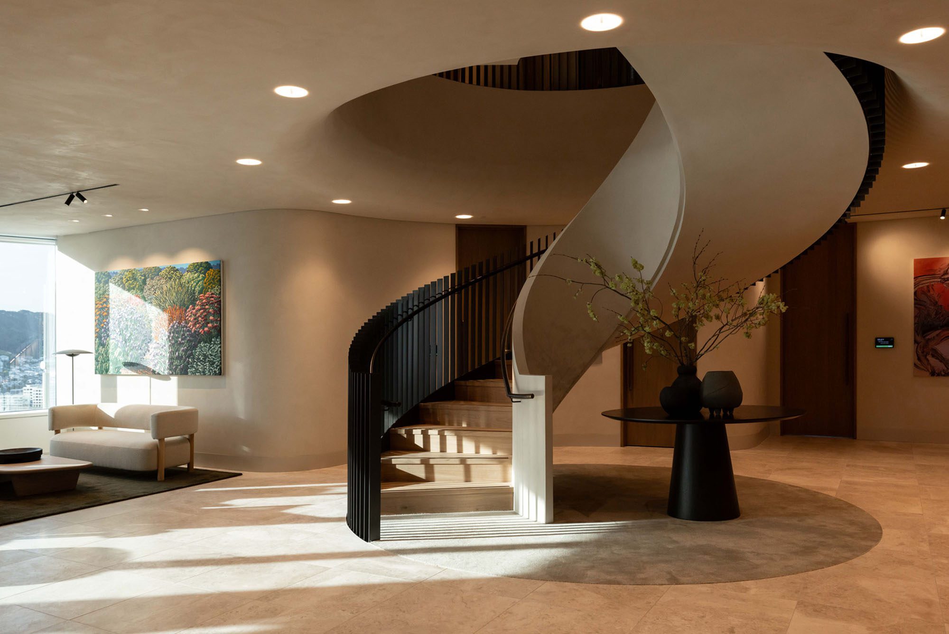
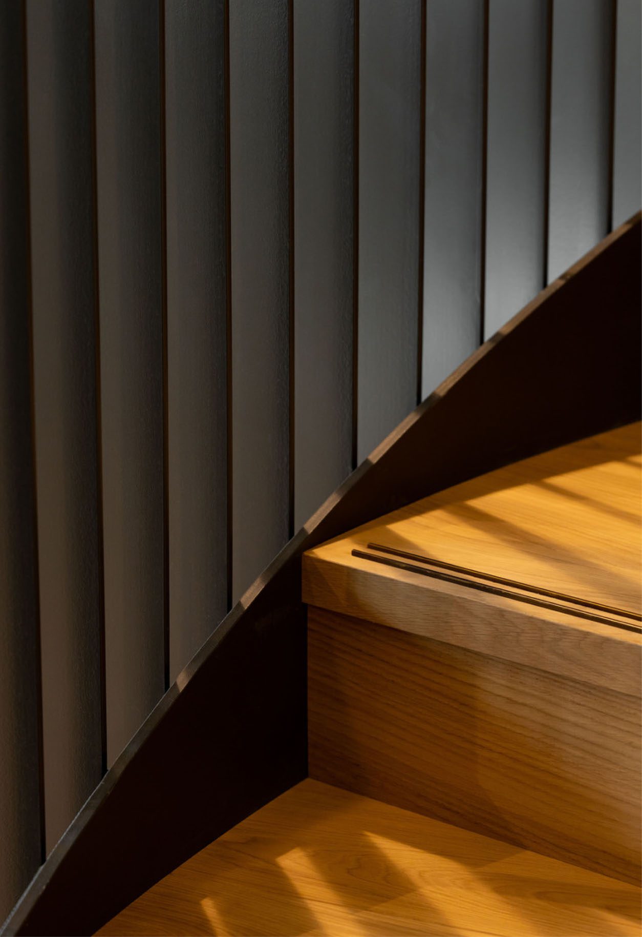
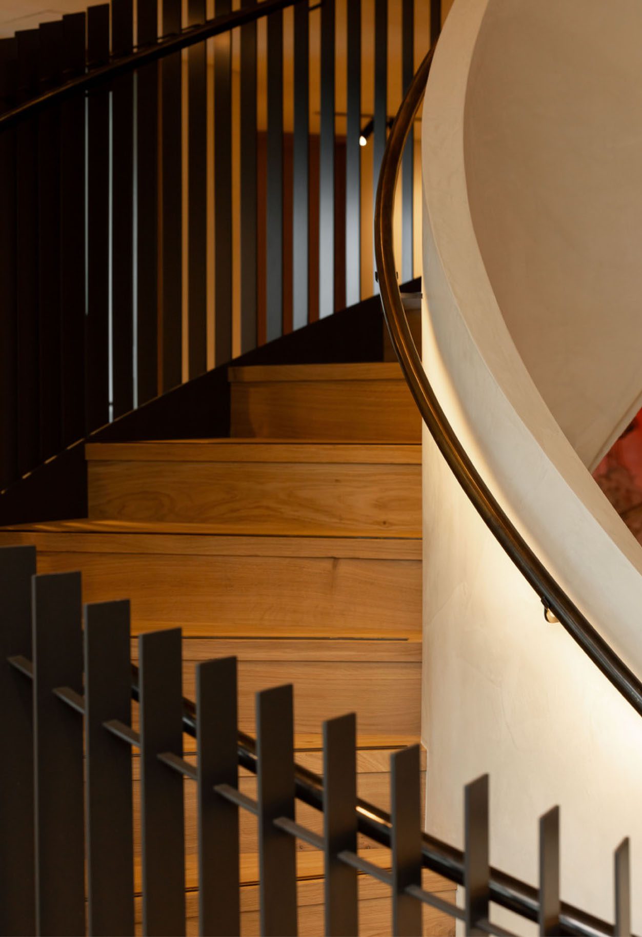
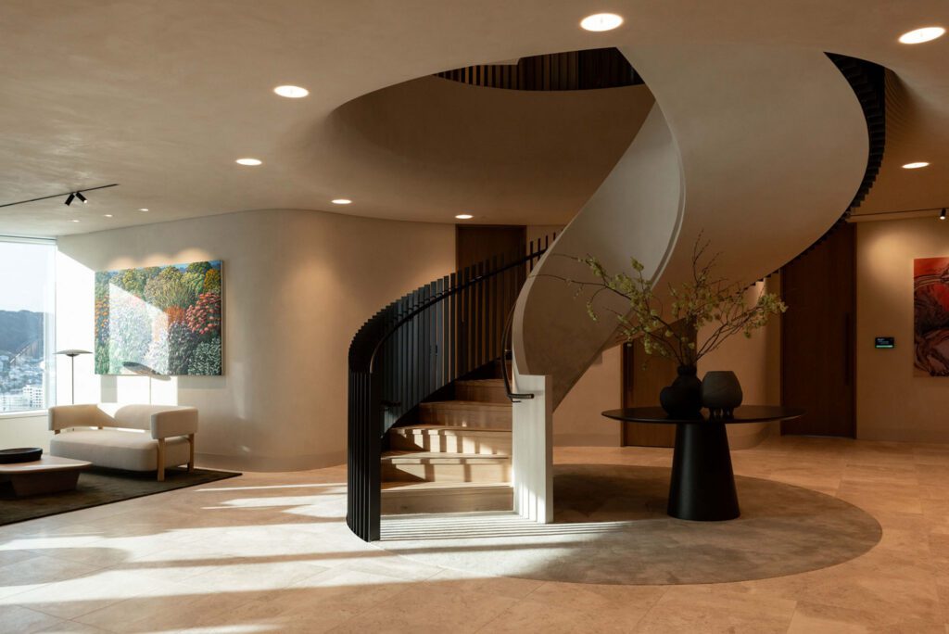
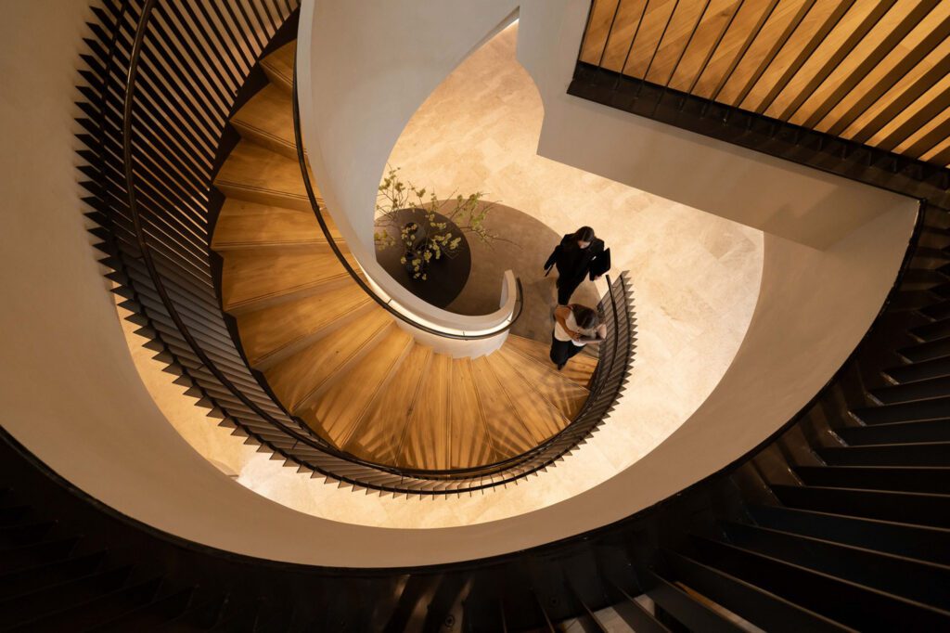
The dramatic helical stair that binds the floors, fabricated locally in timber, polished plaster, and rolled aged brass, makes the point physically: everyone moves through the same generous vertical gesture.

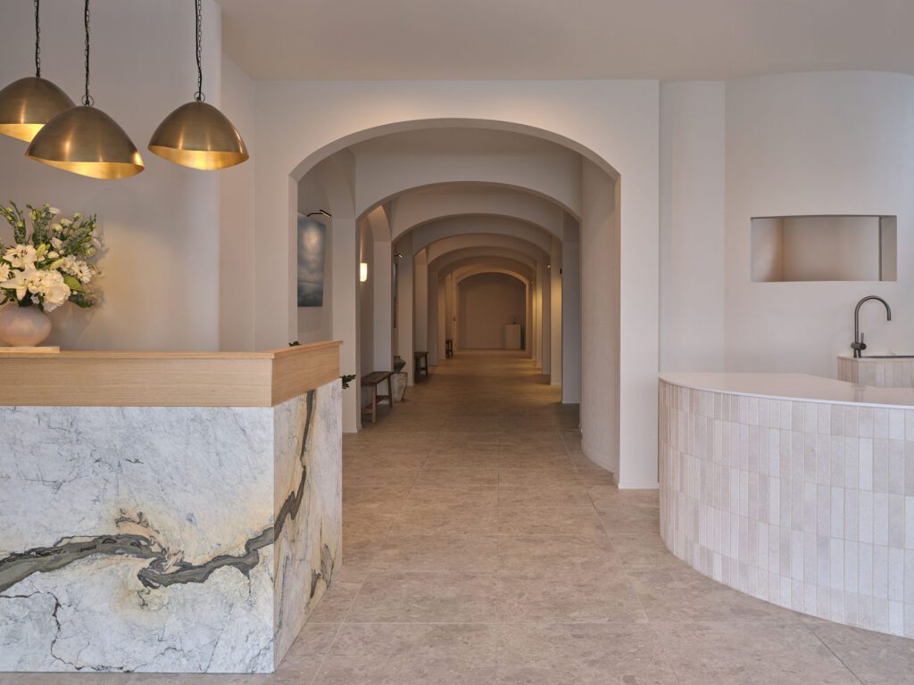
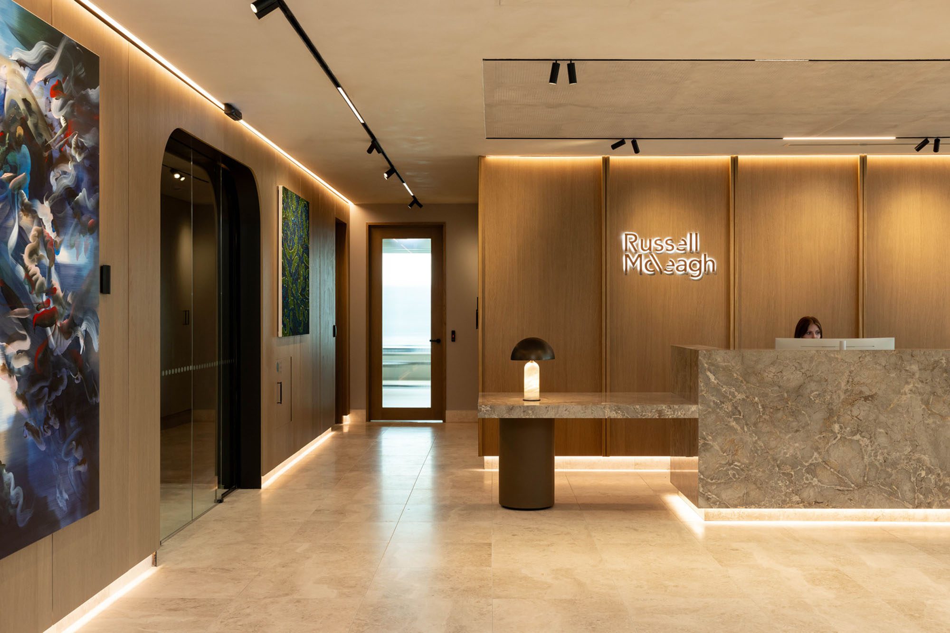
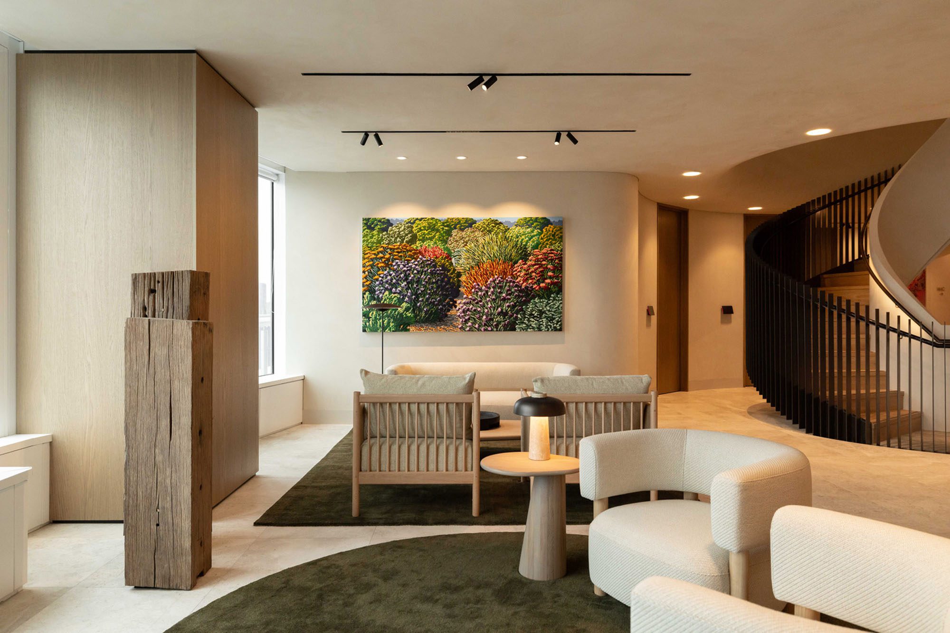
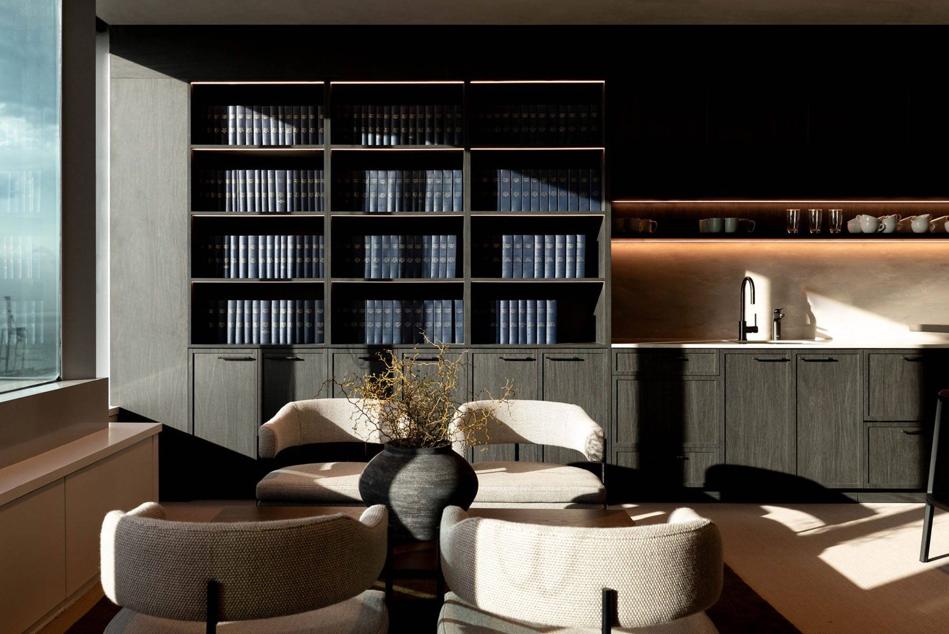
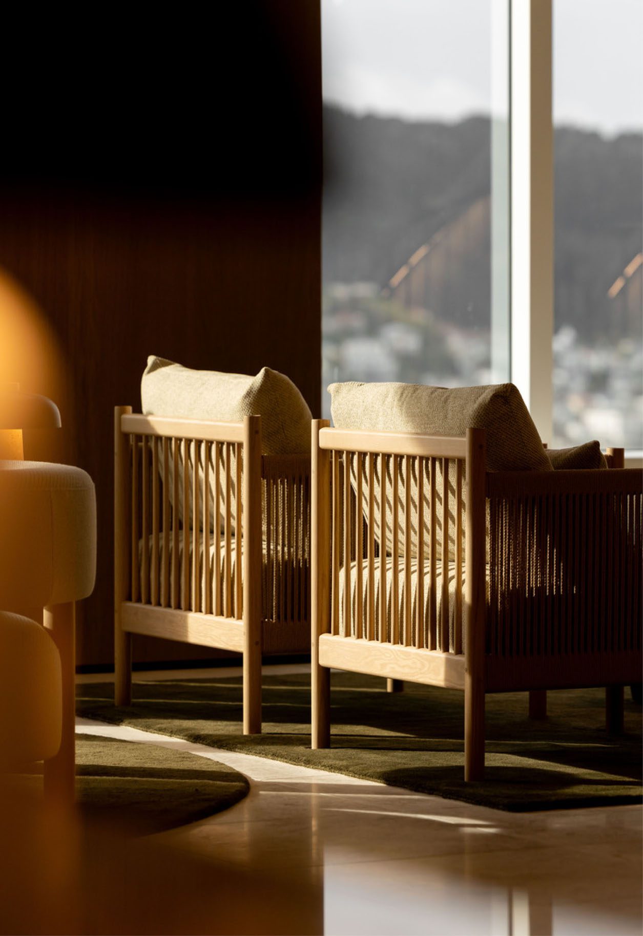
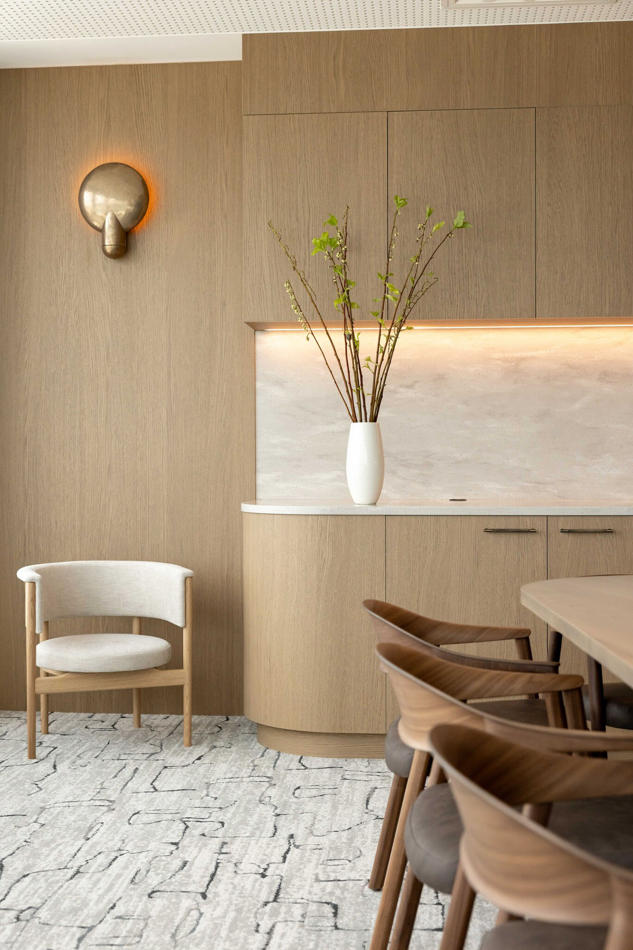
The material register is hospitality rather than corporate. Marmorino-rendered walls, chevron oak, honed stone and wool sit alongside commissioned work: Lucy McMillan ceramics, Henry Wilson sconces, salvaged wharf timbers standing as quiet totems against the harbour view. The palette is warm, low-contrast and unhurried, closer to a residential lobby than a legal office, which is rather the point.

If the vocabulary of soft curves and travertine tones is familiar from contemporary workplace design internationally, the execution here is unusually disciplined, and the craft is verifiably local. This is a workplace built on the assumption that people, and the firm, are staying.

Words Federico Monsalve
Photography Jono Parker

Interior of the Year is presented in partnership with

Latest video features

In the Coromandel, a home with a humble profile and a thoughtful design makes the most of a stunning location.

Built with awe-inspiring attention to detail, this Arrowtown home is a fresh interpretation of a familiar Otago rural vernacular.

This sculptural Northland bach is a perfect north arrow on a remote farm high above the sea.

With the sun on its bow and the community at its stern, this is a house in which the elements are always front of mind.

Trending articles

Bathrooms

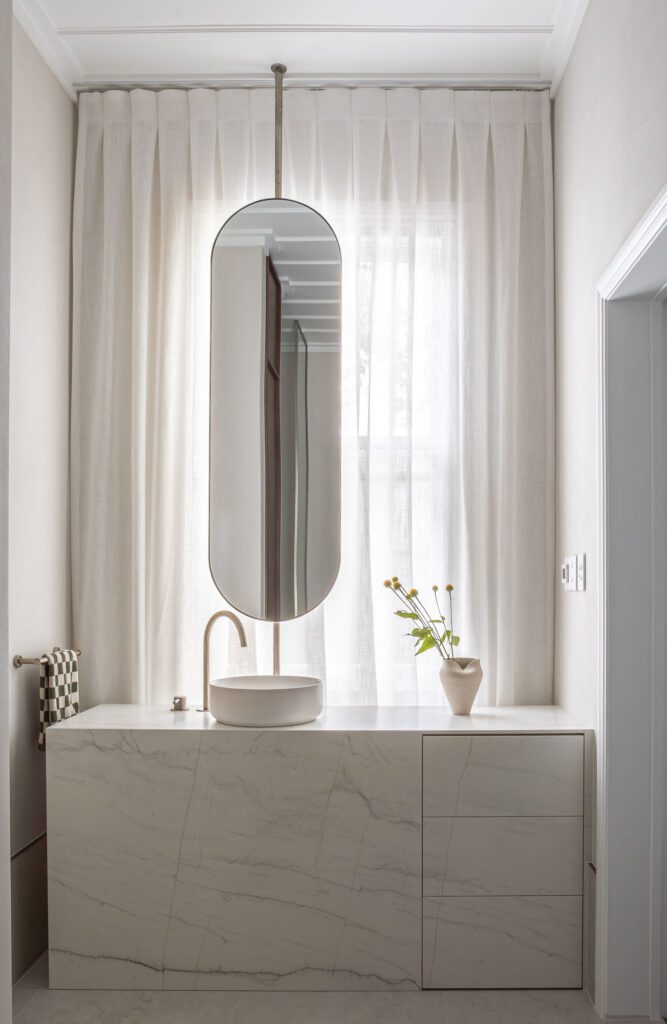
Bliss by Sticks + Stones Design

Behind the traditional weatherboard walls of an Auckland villa, a pared-back en suite achieves its quiet ambition of comfort through careful resolution.
Commercial

Award Winning Textures

If the 2026 Interior of the Year Awards revealed anything about the state of surface design in Aotearoa, it is that natural clay and lime