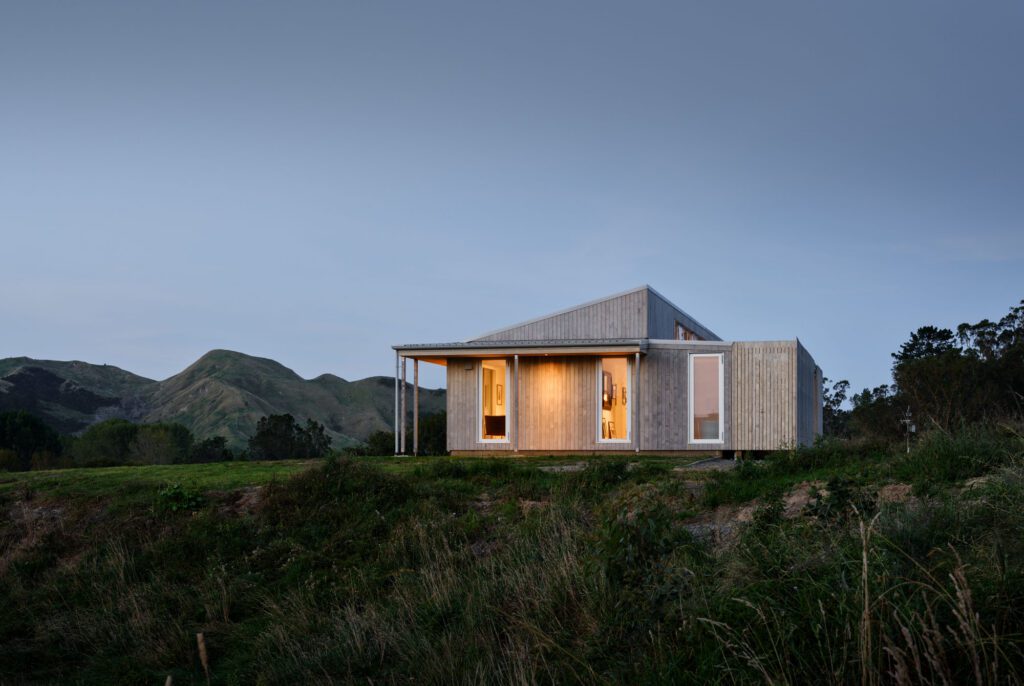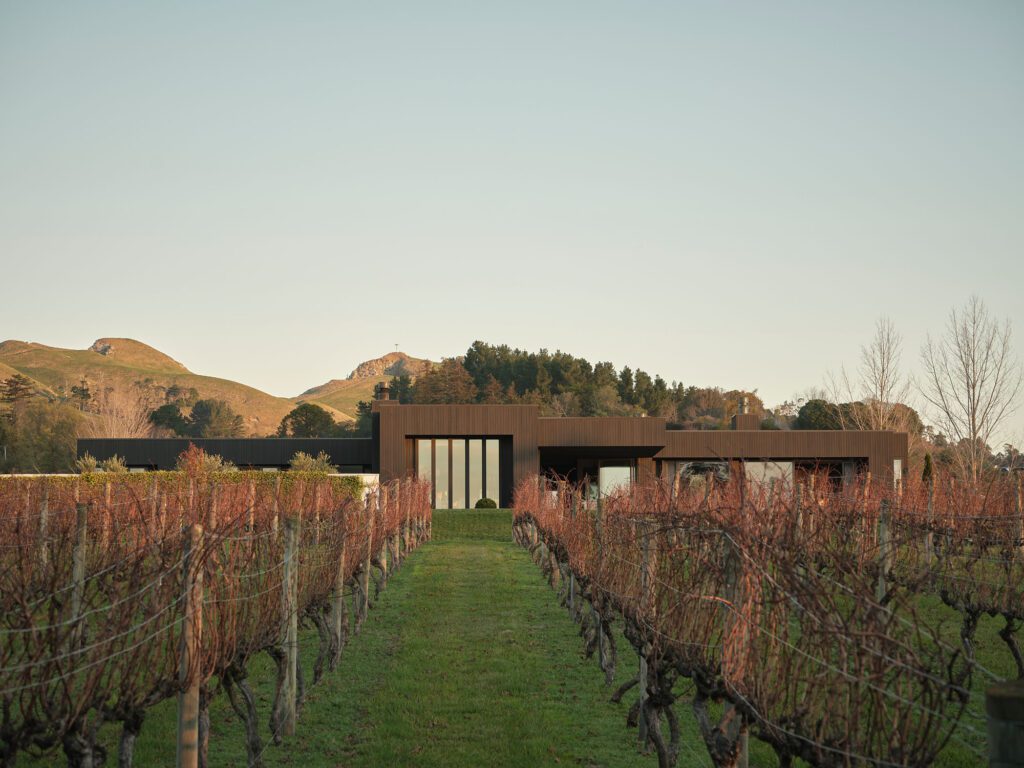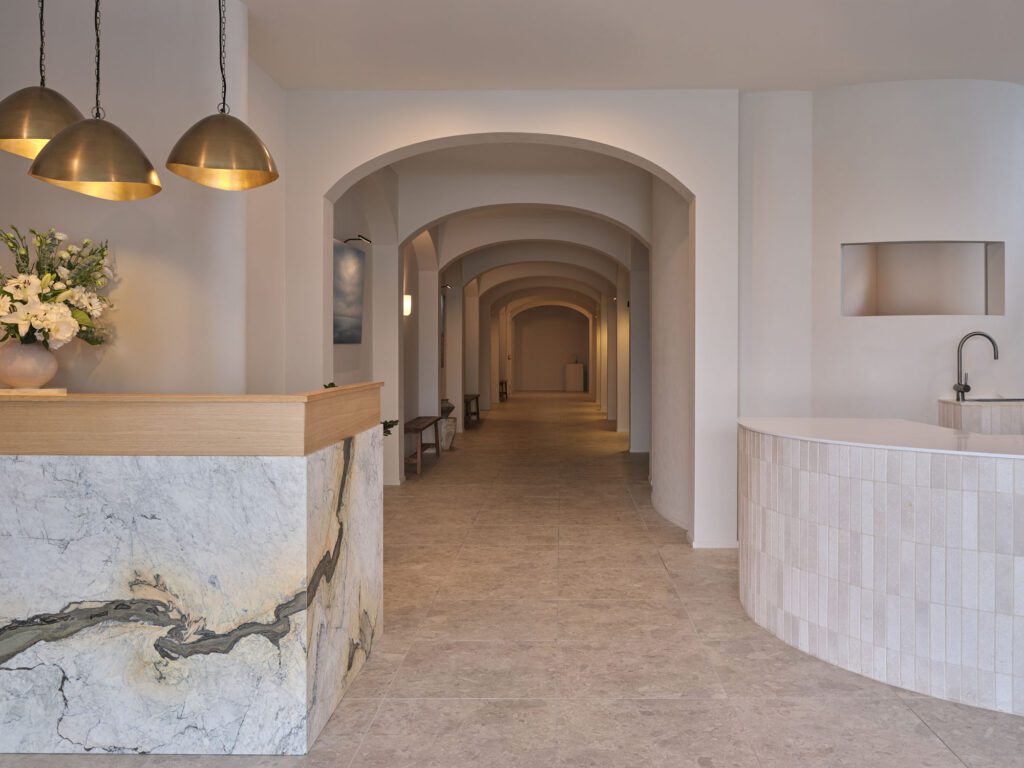
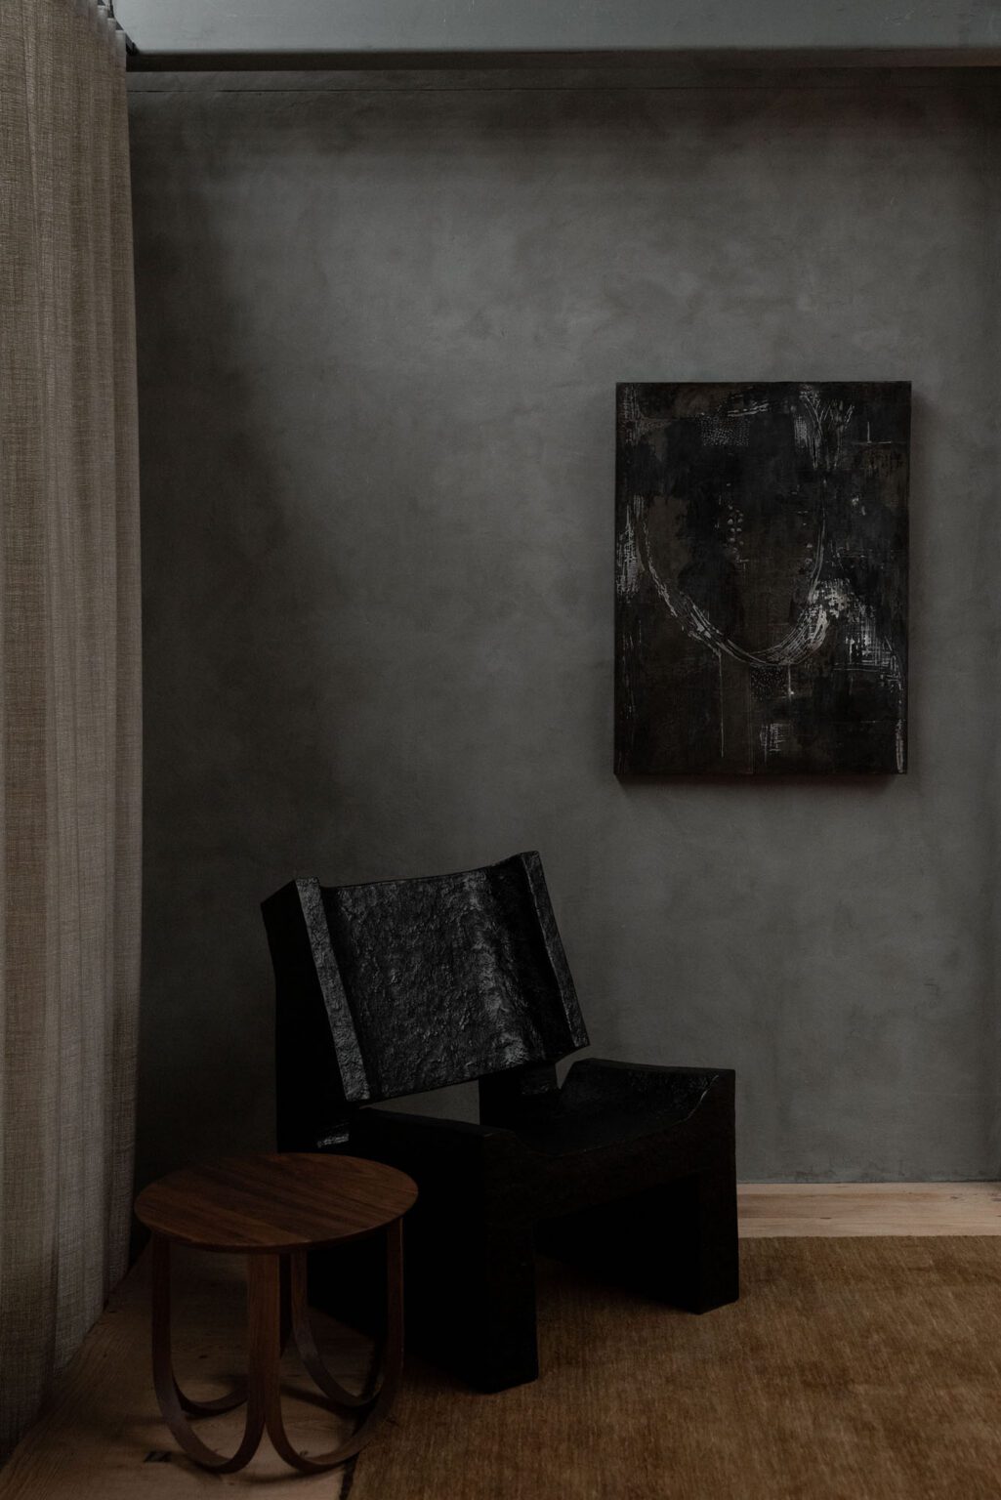




If the 2026 Interior of the Year Awards revealed anything about the state of surface design in Aotearoa, it is that natural clay and lime plaster is quietly everywhere.
ROCKCOTE finishes and systems appeared across an unusually broad sweep of this year’s field: airport lounges, engineering firms, specialist radiology suites, and, notably, three projects that could hardly be more different in typology, scale or location.
At Casabella at Faraday Street, the Workplace category winner by Wonder Group, ROCKCOTE lime plaster works alongside the distressed concrete and original brickwork of a former Parnell linen factory. Rather than competing with the heritage shell, the new plastered surfaces continue its industrial register while introducing a measure of refinement; a considered counterpoint that helps the space read, in the judges’ words, as a coherent piece of interior architecture across studio, showroom and events venue.
On Auckland’s North Shore, Piper Architects’ transformation of the former Birkenhead Post Office into the 22 Mokoia wellness centre draws on the language of ancient bath houses. Here, hand-applied plaster is central to the atmosphere: arched thresholds and softly lit corridors rely on the material’s depth and tactility to carry visitors from the brightness of the street into a calmer, darker interior. It is plaster in service of ritual, emulating the enveloping quality of the classic bathing traditions that informed the design.
In Hawke’s Bay, RTA Studio’s Craggy Range Loft restaurant demonstrates the exterior end of the portfolio. Its cladding employs the INTEGRA Lightweight Concrete Facade System, a BRANZ-appraised AAC system finished with genuine ROCKCOTE textures, pairing the durability demanded of a working winery environment with the crafted surface quality expected of destination hospitality.
Three projects, three typologies, three distinct answers from a single manufacturer. What links a converted factory workplace in Parnell, a suburban wellness sanctuary in Birkenhead, and a rural restaurant in Hawke’s Bay is a material approach that adapts to context rather than imposing upon it: robust where it needs to be, refined where it counts, and consistently in conversation with the architecture around it.