

The Crescent

An award-winning Roseneath home, now for sale, unfolds across five levels — where crafted materiality and calibrated views shape a composed, enduring response to site.

The Crescent won a Te Kāhui Whaihanga New Zealand Institute of Architects’ Wellington Architecture Award.

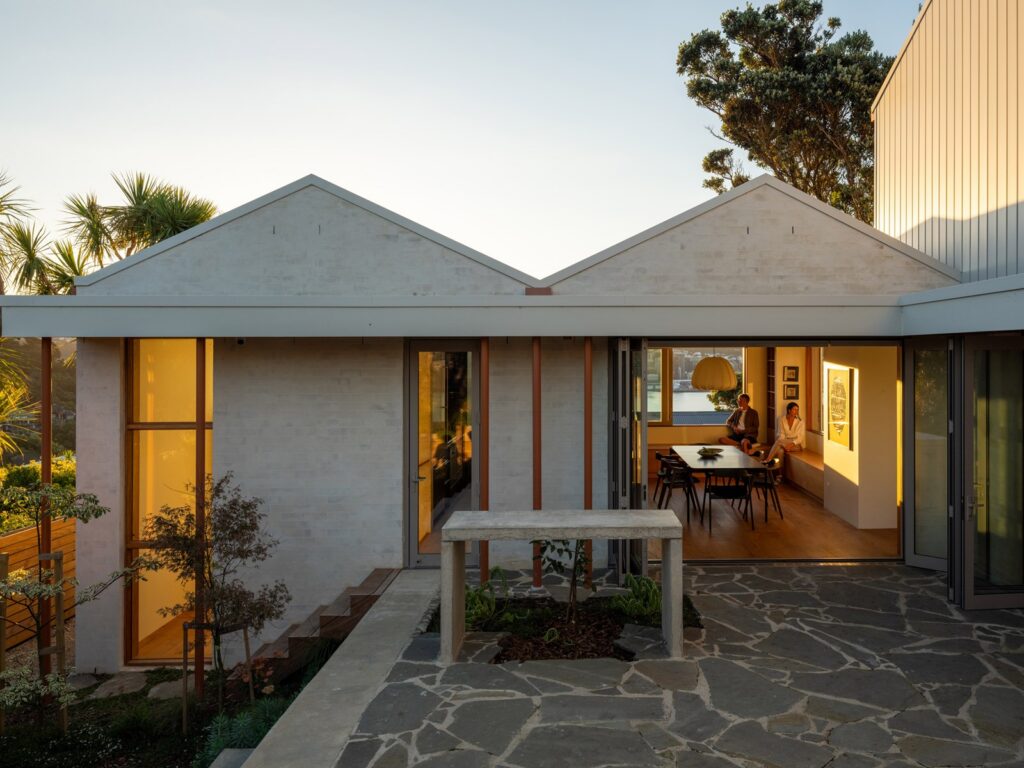
Positioned on a steep, previously inaccessible site in Roseneath, this award-winning home by Makers of Architecture transforms constraint into clarity — a carefully composed sequence of spaces that unfolds across five levels, each calibrated to light, outlook and occupation. Completed in July 2024 and recognised with a Te Kāhui Whaihanga New Zealand Institute of Architects Wellington Architecture Award, it offers a rare convergence of architectural intent, material richness and everyday functionality.

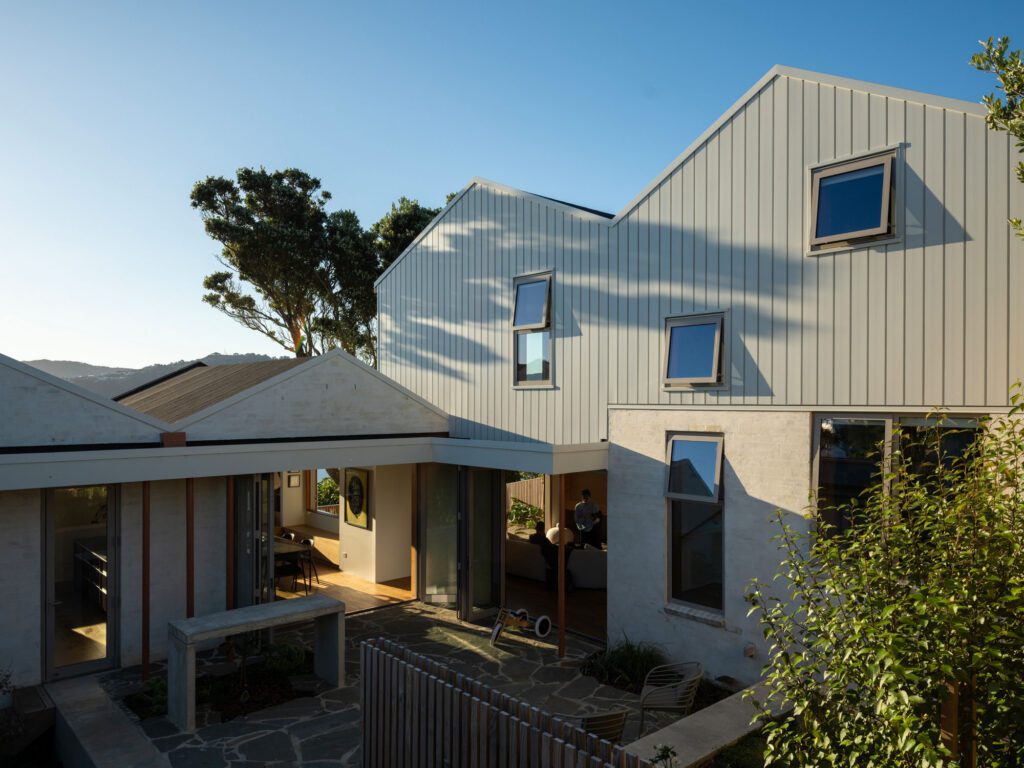
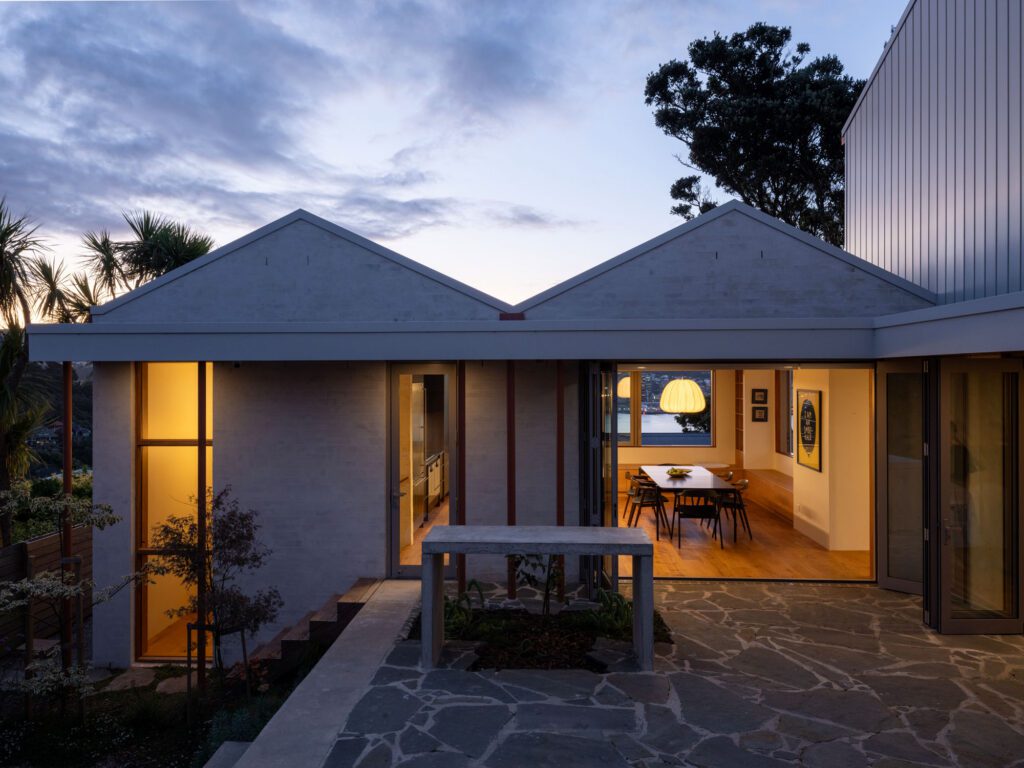
Set along The Crescent, one of Wellington’s most tightly held residential streets, the home is both embedded and elevated. Accessed via a walk-up that lifts it above the street edge, a sense of separation is established early, reinforced by the retention and celebration of existing trees — pōhutukawa, heritage apple and tī kōuka — that anchor the house within its landscape. These elements lend an immediate sense of permanence, softening the architecture while ensuring privacy.

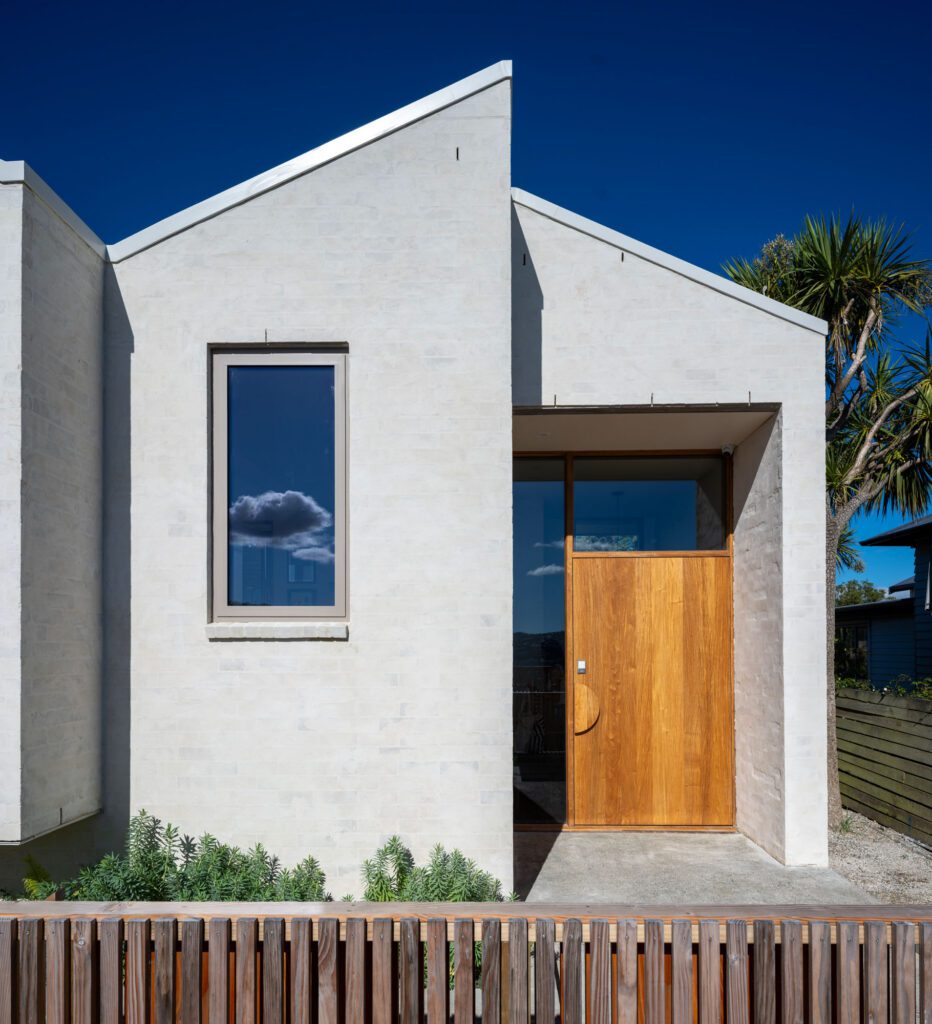
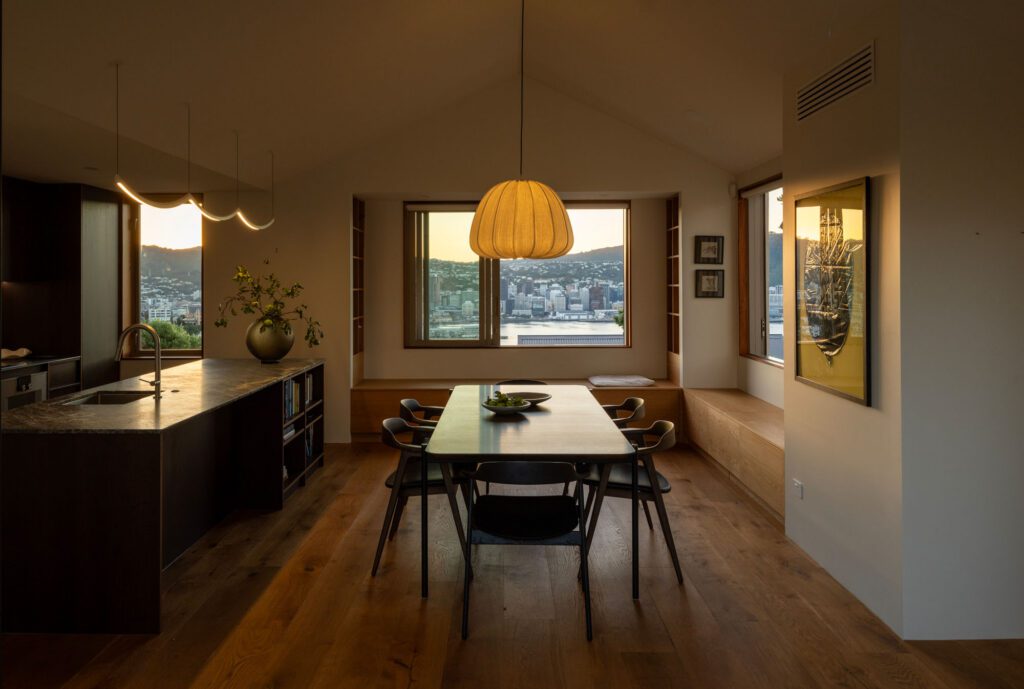
The planning responds directly to the site’s topography. Spaces are arranged as a gradual ascent, moving from compression to release: a gallery-like entry marked by an oversized rosewood pivot door leads into open-plan living, where kitchen, dining and lounge connect to the outdoors. 

Materially, the house is grounded and enduring. Lime-washed, bagged brick consolidates the lower levels, giving weight and texture at the base, while aluminium cladding wraps the upper storey — a resilient outer skin suited to Wellington’s exposed conditions. Inside, a warmer register takes over: oak, walnut and rosewood joinery form a continuous language of crafted surfaces, from built-in seating to cabinetry and storage. Italian marble is used with restraint but consistency, spanning kitchen, bathrooms and fireplace hearth.

Views are a constant counterpoint to the architecture. To the west, the house opens toward Oriental Bay, the CBD and harbour beyond; to the south and north-east, more contained vistas are framed toward Shelly Bay, the Miramar Peninsula and Petone foreshore. 

Landscaping by Xanthe White Design extends the architecture — weaving the retained trees and new planting into a cohesive, hillside response that reinforces both privacy and continuity.

There is a composed assurance to this home. Its ambition lies in how thoroughly it engages with its site: a once-overlooked backyard now reimagined as a layered, enduring dwelling that contributes meaningfully to the  idiosyncratic fabric of Wellington living.

Images: Simon Devitt

The Crescent, 41A The Crescent, Roseneath, is for sale via Tommy’s Real Estate.

Latest video features

In the Coromandel, a home with a humble profile and a thoughtful design makes the most of a stunning location.

Built with awe-inspiring attention to detail, this Arrowtown home is a fresh interpretation of a familiar Otago rural vernacular.

This sculptural Northland bach is a perfect north arrow on a remote farm high above the sea.

With the sun on its bow and the community at its stern, this is a house in which the elements are always front of mind.

Trending articles

Design News

Kovacs: Made Right Here

There’s a certain allure to pieces that are defined by a story of locality. In the case of the Kovacs collection, that story begins in
Design News

Art and Heritage at The Central Art Gallery

Entering The Central Art Gallery is an encounter with layered histories. The former Canterbury College Library, a Gothic Revival structure completed in 1916, now holds
Design News

Quiet Ritual by Piper Architects

With a design that draws on the language of ancient bath houses, the former Birkenhead Post Office building has been transformed into a contemporary wellness