


The Pool

This pool house is a dichotomy of sorts — on a residential site, it is commercially proportioned — and meticulously considered as both a public and private facility.

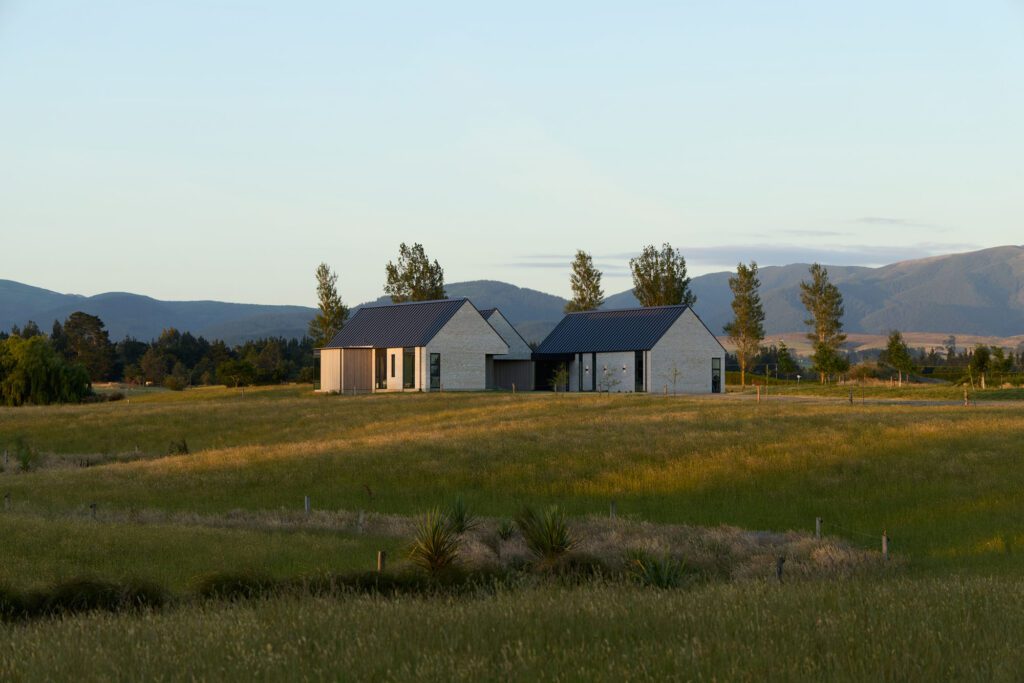
The existing buildings on the site draw on the Central Otago vernacular of gables and schist, visual elements that this building is harmonious with in material but set apart from with a low-lying form. “The horizontal building form is accentuated through board-formed concrete and raw steel, at once tying into yet contrasting [with] the surrounding buildings. The light exterior is contrasted by a dark, moody interior that amplifies and differentiates the interior experience,” architect Thomas Ibbotson of Yoke explains.

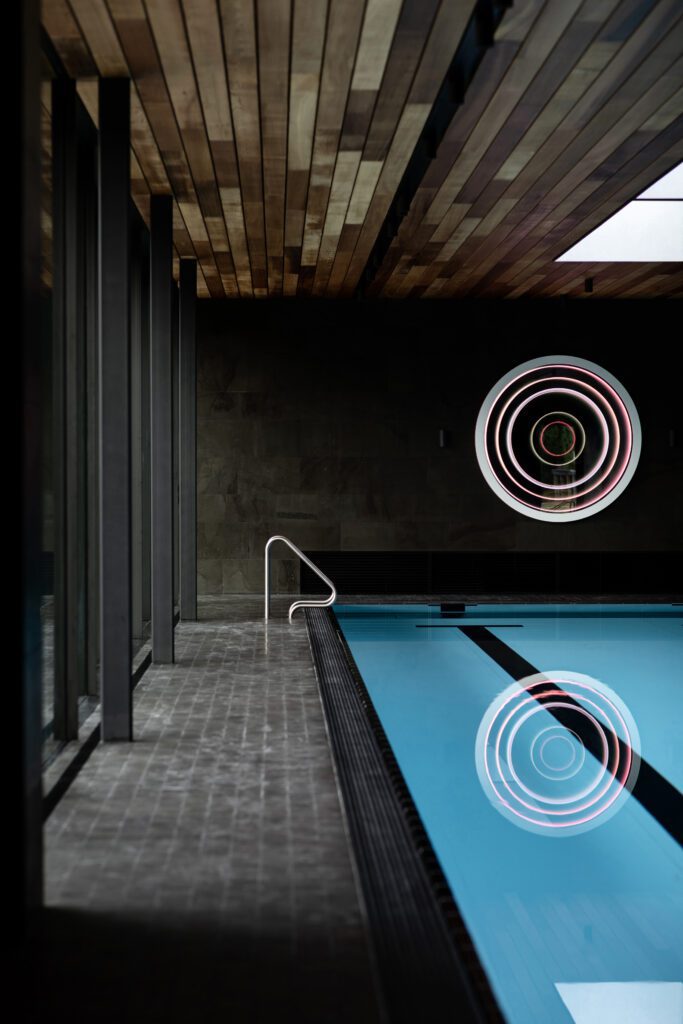
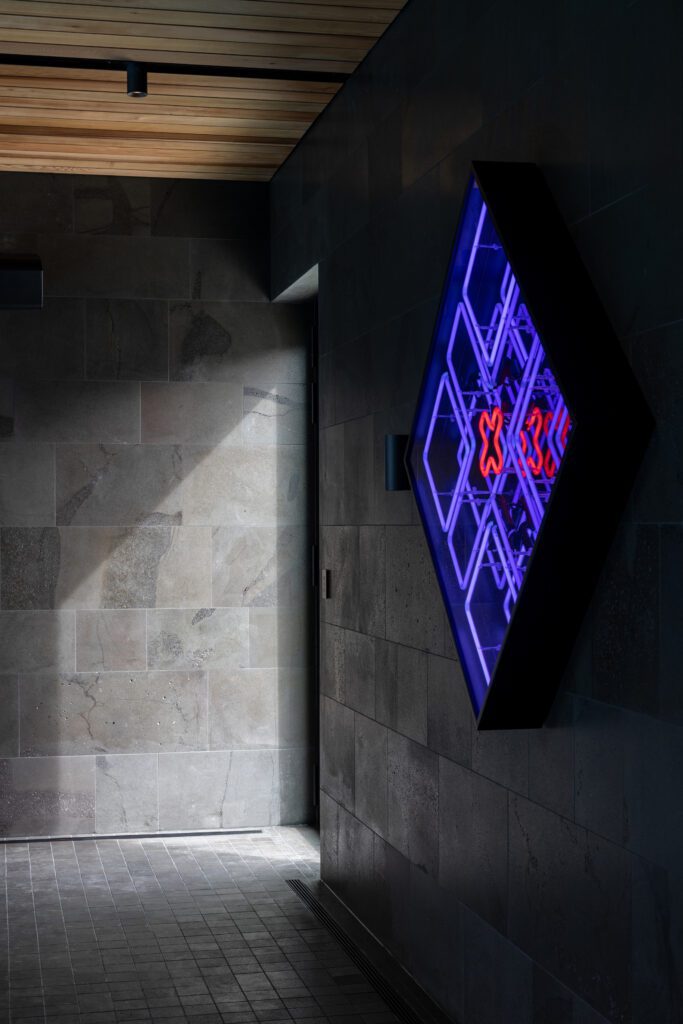
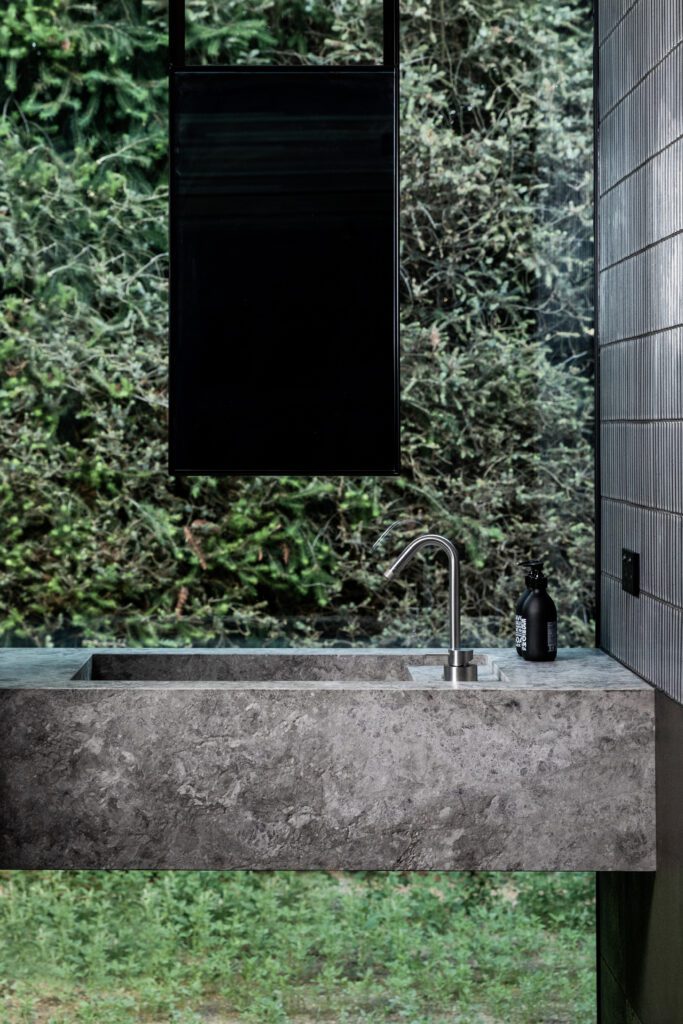
Inside, the experience is immersive by day and night. Bluestone tiles cover the walls and floor, and are set against cedar ceilings that introduce a residential language to the commercially scaled environment. “The richness of the cedar is brought out further through small interventions such as the bench seat, joinery, a plinth basin, and focal points for art that soften and scale the large internal spaces,” he says.

By day, the experience is enhanced with dramatic views to the mountains, and in the changing room and gym, framed views of a rich green landscape immediately beyond. By night, pieces by Max Patté and Robert Jahnke offer a surreal experience in which the art can provide the only light.

“Fundamentally, it pushes the typology and functionality that is expected of a residential project … it balances a restrained external environment that is in keeping with its surrounds against an immersive internal experience,” the architect says. Unexpected yet harmonious, this building is a delight.

Architecture: Yoke
Photography: Vaughan Brookfield

The Pool won a Te Kāhui Whaihanga New Zealand Institute of Architects 2023 Southern Local Architecture Award. View more Local Architecture Award winners

Latest video features

In the Coromandel, a home with a humble profile and a thoughtful design makes the most of a stunning location.

Built with awe-inspiring attention to detail, this Arrowtown home is a fresh interpretation of a familiar Otago rural vernacular.

This sculptural Northland bach is a perfect north arrow on a remote farm high above the sea.

With the sun on its bow and the community at its stern, this is a house in which the elements are always front of mind.

Trending articles

Design News

Flexform’s New Setting at Studio Italia

As Studio Italia unveils an immersive new Flexform setting in its Grafton showroom, we explore a collection where refined proportions, artisanal craftsmanship, and exceptional comfort

Commercial

Design’s Second Life

Time is the judge of great design. Longevity, in both aesthetic appeal and quality, remains one of the surest measures of whether an object has

Homes

Mangakuri Home by Makers of Architecture

Aotearoa’s dynamic landscape is dotted with rural settlements — microcosms of raw natural beauty that the country is known for. Mangakuri in Hawke’s Bay is